
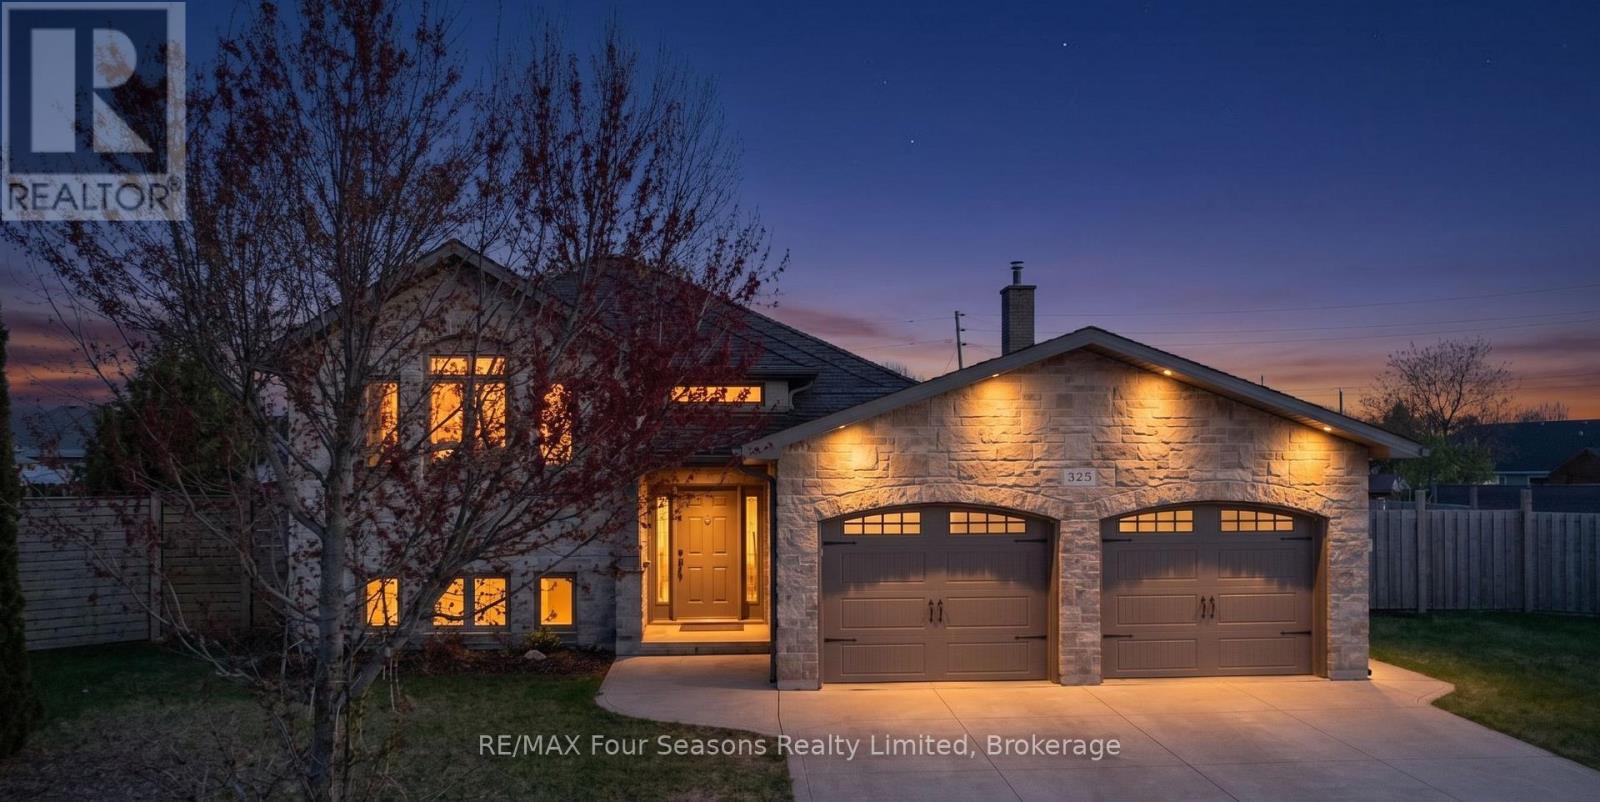
325 Gingrich Crescent
Saugeen Shores, Ontario
YOU WON'T FIND ANOTHER WITH A LOT THIS BIG IN THIS NEIGHBORHOOD! SPACE is the story at 325 Gingrich Crescent, and it starts the moment you see massive, fenced YARD. Set on a quiet, low-traffic court in Port Elgin, this property offers one of the largest fully fenced yards in the neighbourhood. Whether you are a family that actually uses the backyard, a gardener with plans, or someone who simply values not being able to shake hands with your neighbour through the kitchen window, this yard delivers. The layout is practical and generous. Perhaps a pool, or pad your mortgage with an additional residential unit (ARU) With three bedrooms on the main floor plus two more on the lower level, it gives you a 3+2 configuration that works for families of almost any size. Three bathrooms keeps the morning routine manageable. Hardwood through the main living areas, and newly installed VPF flooring in the upper bedrooms. A massive family room with brand new VPF as well, that genuinely earns the description. An attached two car garage with access from both the main and lower level so the groceries never need to see the weather. With this home, it is also the location that matters. Within minutes of Gingrich Crescent you will find grocery and retail shopping, more than one childcare centre, indoor golf , and everyday services. Families with young children will appreciate the proximity to the local public school. Walkers, cyclists, and anyone who came to Saugeen Shores for the lifestyle will love the trail access to parks and the Lake Huron shoreline. But, the BACKYARD! ARU income - you betcha! There is so much room to build a multi-level ARU. Perhaps a shop on the bottom, and a rental accommodation above. And with the side yard, there is plenty of room to get equipment through such as an excavator for your new POOL! Be sure to watch the video produced by the local listing agent. Be sure to watch the video produced by the local listing agent. (id:49269)
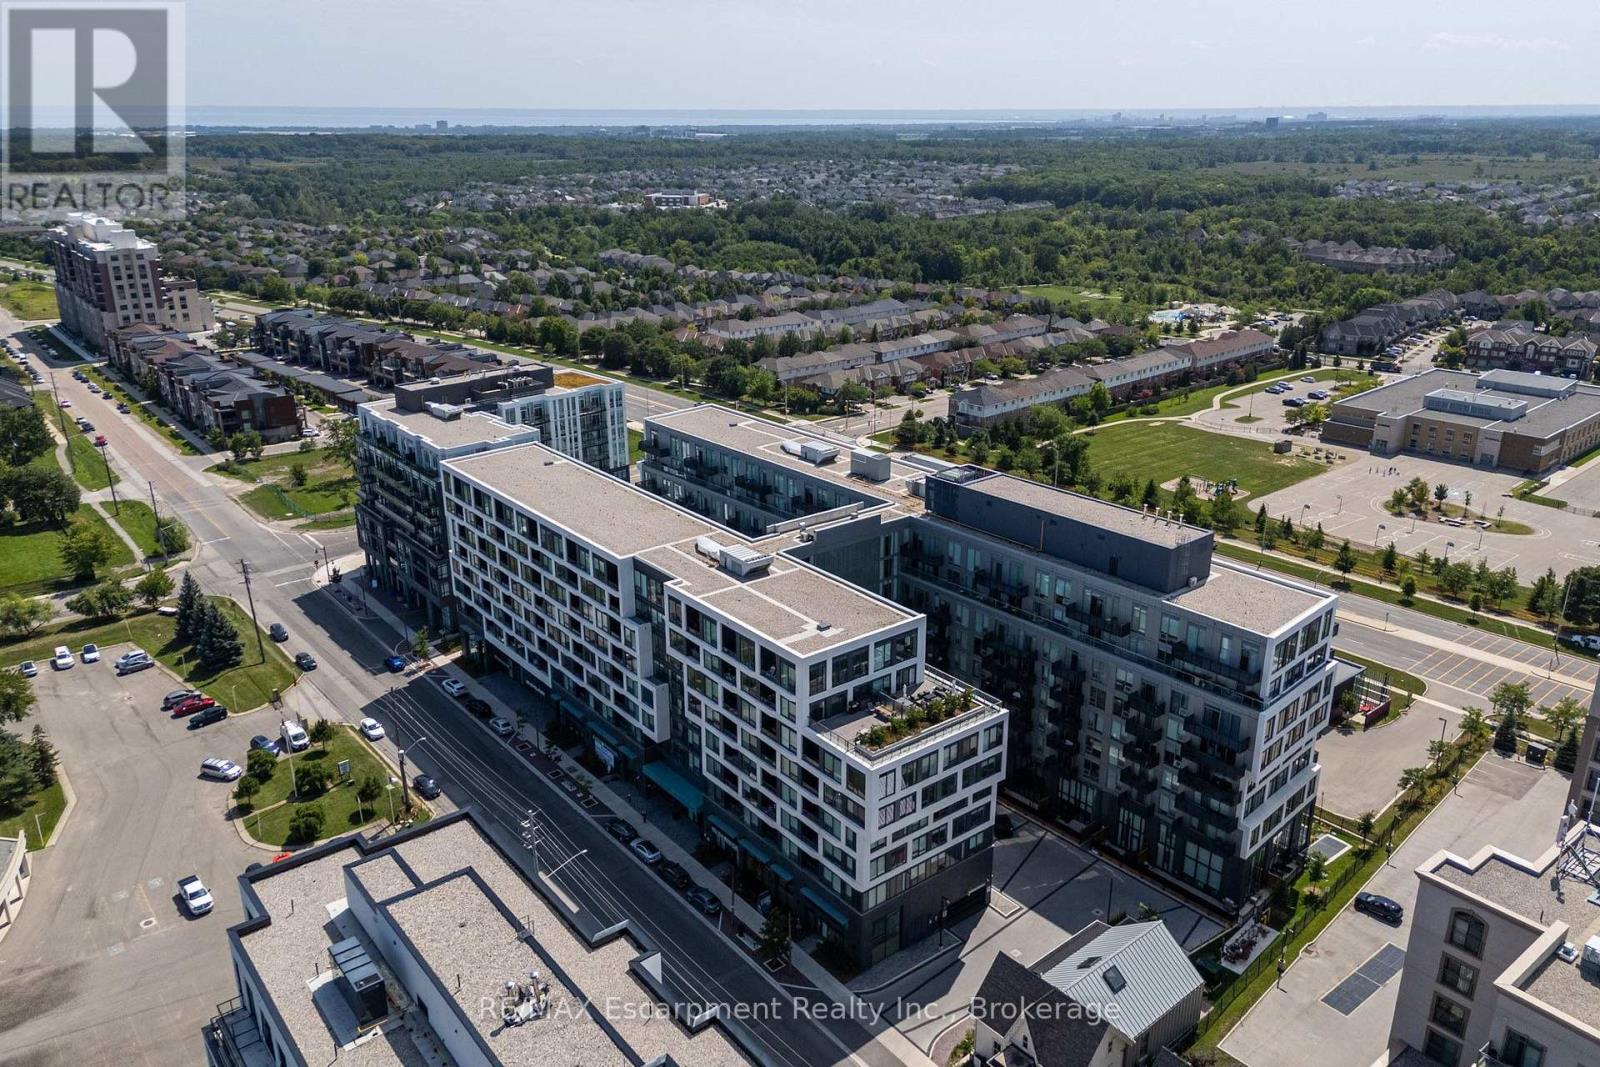
707 - 2450 Old Bronte Road
Oakville, Ontario
Welcome to this beautifully upgraded 2-bedroom, 2-bathroom residence in one of Northwest Oakville's most desirable buildings. Featuring nearly $100,000 in upgrades and offered fully furnished, this exceptional suite is truly move-in ready. The bright, thoughtfully designed interior showcases a custom kitchen with an oversized island, modern pot lighting, automated blinds and stylish finishes throughout. The spacious primary suite features a walk-in closet and luxurious ensuite with a custom walk-in shower, complemented by a beautifully appointed second full bathroom. Enjoy outstanding amenities including a state-of-the-art fitness centre, year-round pool and dog grooming station. Ideally located near Oakville Trafalgar Memorial Hospital, top-rated schools, shopping, dining and everyday conveniences. A rare opportunity to enjoy sophisticated, turn-key living in the heart of Northwest Oakville. (id:49269)
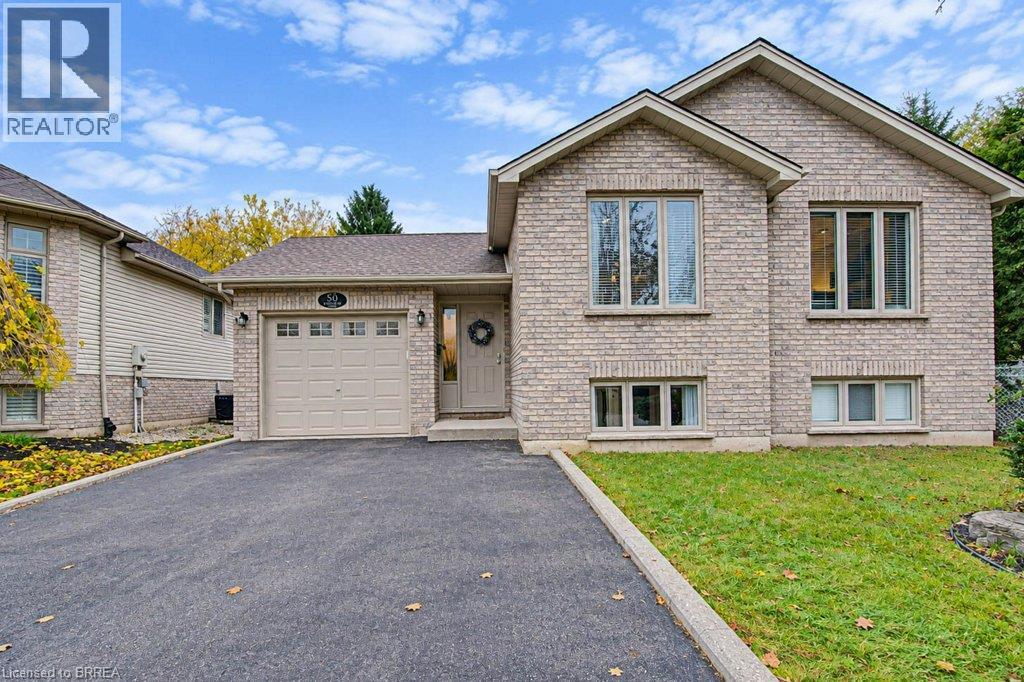
50 Jo Whitney Court
Brantford, Ontario
Welcome to this impeccably maintained 5-bedroom, 2-bathroom brick bungalow, ideally situated in one of Brantford’s most desirable neighbourhoods and offering an 1165.31 sq. ft. of finished living space. From the moment you step inside, you’ll appreciate the spacious, thoughtfully designed layout and soaring vaulted ceilings that create an incredible sense of openness. The welcoming entrance foyer flows seamlessly into the bright living room, adjoining dining area, and spacious kitchen with updated quartz counter top. Large breath taking windows, fill the main living areas with natural light while offering beautiful views of your private backyard. Step outside and discover a spectacular, fully fenced private and backyard! The spacious main-level primary bedroom offers plenty of room to relax with walkout to raised deck overlooking back yard right off the main bedroom. The finished basement provides a lot of natural sunlight, even more room for the family, mini bar and abundant storage. Conveniently located in desirable West Brant. It is close to Grand River walking trails, Highway 403, parks, shopping, near Lyons Park and St. Margarugiette Bouyer French School and numerous other amenities. This exceptional family home offers the perfect combination of comfort, space, convenience, and outdoor living. (id:49269)
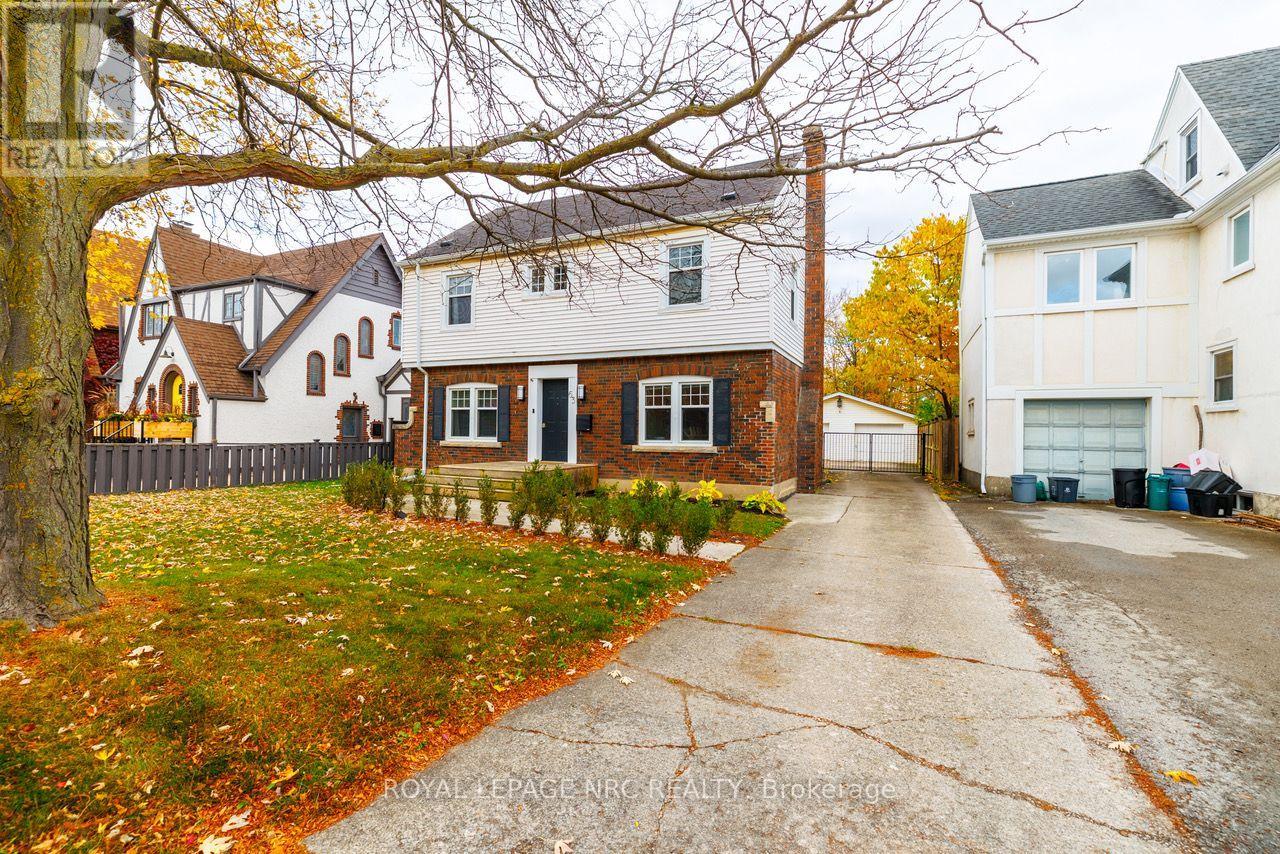
63 Glenridge Avenue E
St. Catharines, Ontario
CHARACTER, CHARM & MODERN COMFORT IN SOUGHT-AFTER GLENRIDGE! OPEN HOUSE SATURDAY NOV 14th 2-4! Beautifully restored and renovated, this charming two-storey home blends timeless character with thoughtful modern updates. The inviting open-concept kitchen is the heart of the home, featuring built-in appliances, a generous eating area and a beautiful character fireplace that creates a warm and welcoming atmosphere. Hardwood floors add warmth and elegance throughout, while the spacious living room offers plenty of room to relax and entertain. A main-floor office provides the perfect work-from-home space, complemented by a convenient 2-piece powder room. Upstairs, you'll find three inviting bedrooms, including an exceptionally spacious yet cozy primary bedroom retreat. The gorgeous, updated 4-piece bathroom (2021) offers both style and comfort, while the added convenience of upper-level laundry makes everyday living that much easier. A wonderful opportunity to enjoy the charm of an established neighbourhood with the comfort and functionality of modern living, all in the beautiful and highly desirable Glenridge area of St. Catharines! Plenty of room for parking. A double car garage! Yet space in the backyard for kids to play, for gardening and enjoying the Hot Tub on the back deck! Roof/Furnace 2014, Windows 2017, AC 2022, 200A Electric Panel, Eavestrough with gutter guards 2020. (id:49269)
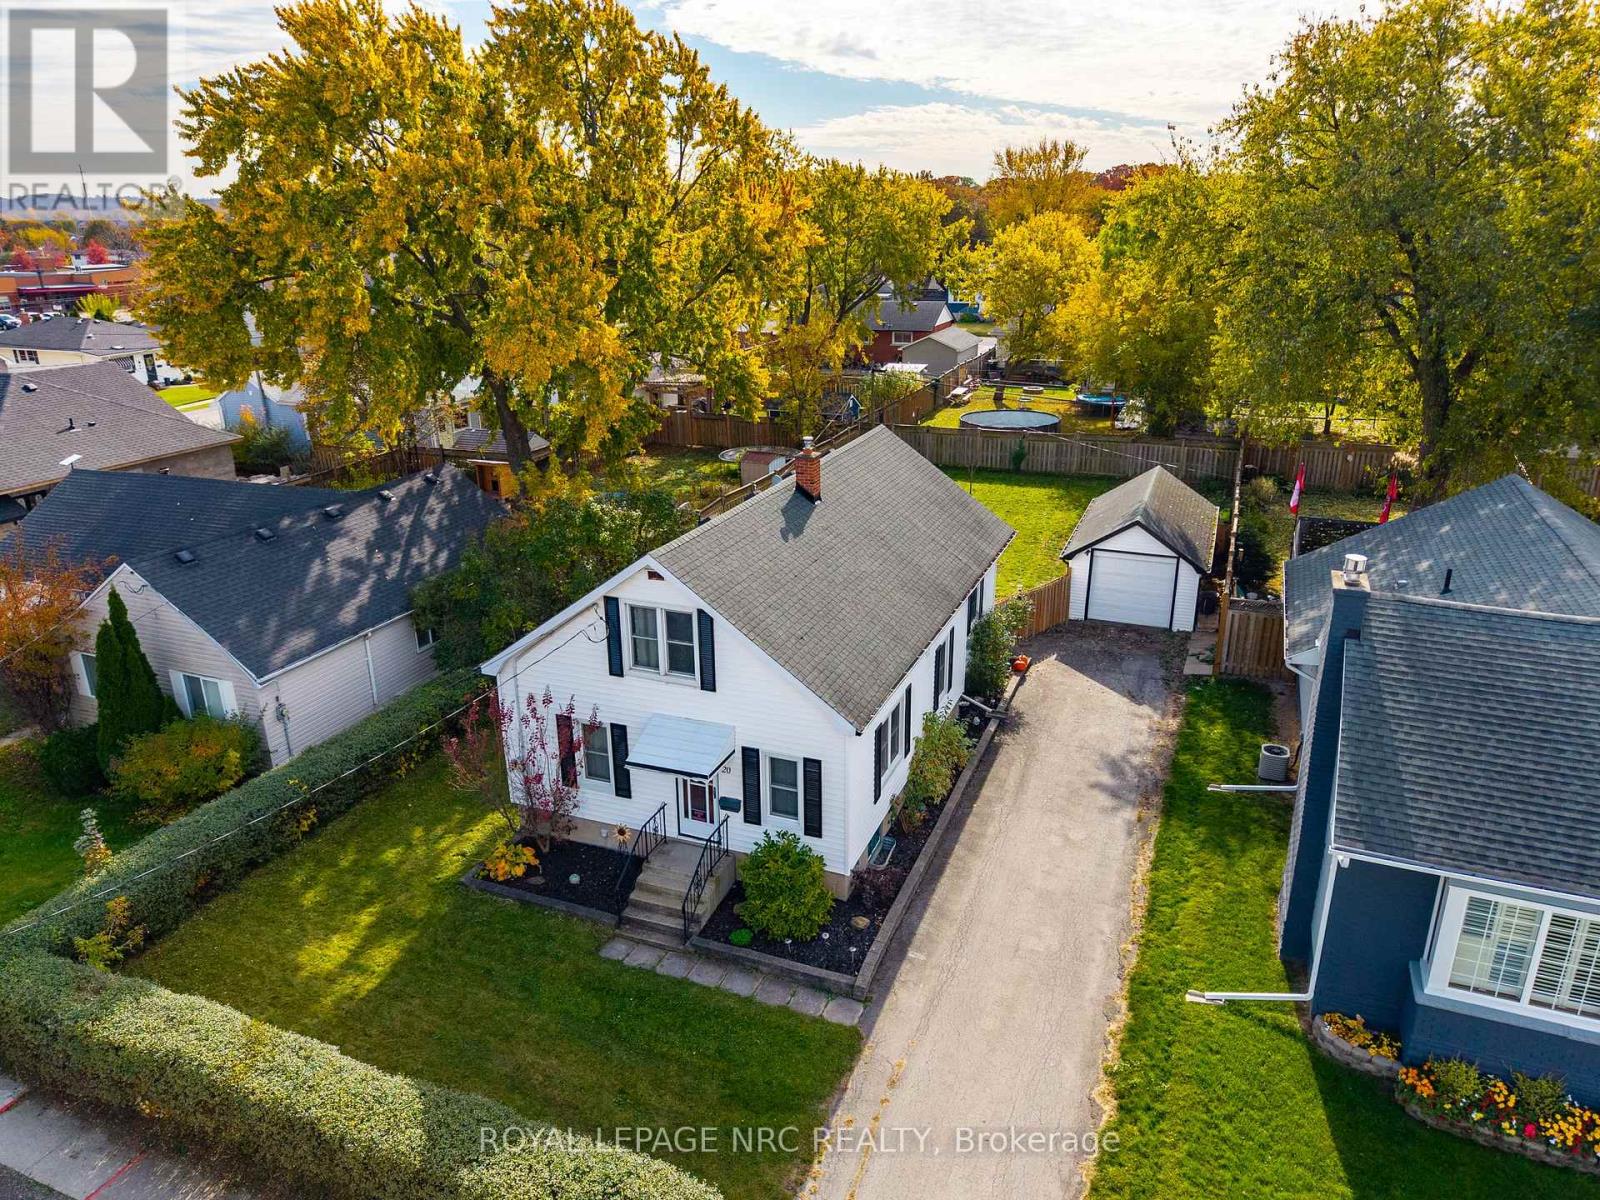
20 Bloomfield Avenue
St. Catharines, Ontario
Welcome to this spacious 1,610 sq. ft. 1.5-storey home situated on an impressive 60-foot-wide lot in a quiet, family-friendly neighbourhood! Offering endless possibilities to create your dream backyard oasis, the fully fenced backyard provides plenty of room for a future pool, outdoor entertaining, or simply enjoying your own private retreat. A large wood deck is perfect for summer barbecues and gatherings with family and friends. Inside, you'll find a beautifully updated kitchen featuring quartz countertops, maple cabinetry, island with extra seating, tiled backsplash, along with a spacious rear addition boasting an expansive living room, ideal for relaxing or entertaining. Offering 3 bedrooms, including a convenient main-floor bedroom and two massive upper-level bedrooms, along with a 4-piece bathroom on the main floor, this home provides plenty of space for the growing family. A rear door offers direct access to the wood deck and fully fenced backyard, creating a seamless connection between indoor and outdoor living. A detached single-car garage and spacious driveway provide ample parking and additional storage. Ideally located within walking distance to popular parks and schools, close to everyday amenities, and just a short distance from the scenic walking and cycling trails along the Welland Canal. With generous indoor living space, an oversized lot, and a fantastic location, this property offers the perfect opportunity to make it your own! Check out attached video tour!! (id:49269)
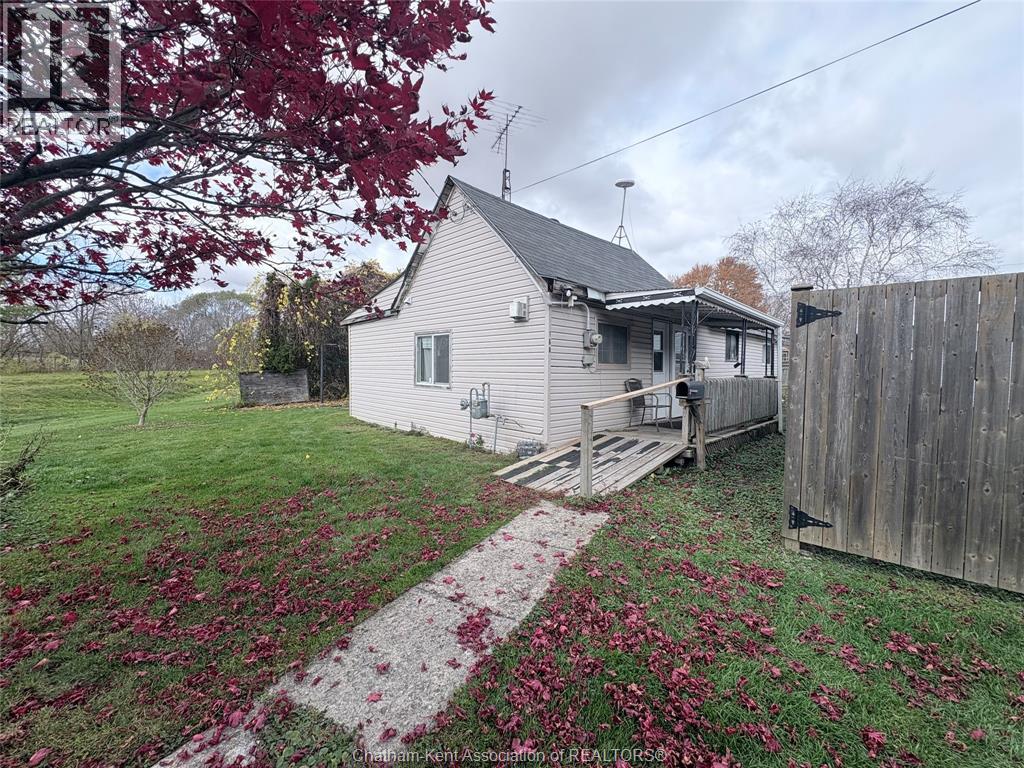
168 George Street
Wallaceburg, Ontario
Calling all renovators, dreamers, and DIY enthusiasts! This charming 2-bedroom home is brimming with potential and ready for someone with vision to bring it back to life. Whether you're looking to create your dream home, invest in a renovation project, or add to your real estate portfolio, this property offers an exciting opportunity to make it your own. The property is being ""SOLD AS IS WHERE IS "" WITH NO REPRESENTATIONS OR WARRANTIES. (id:49269)
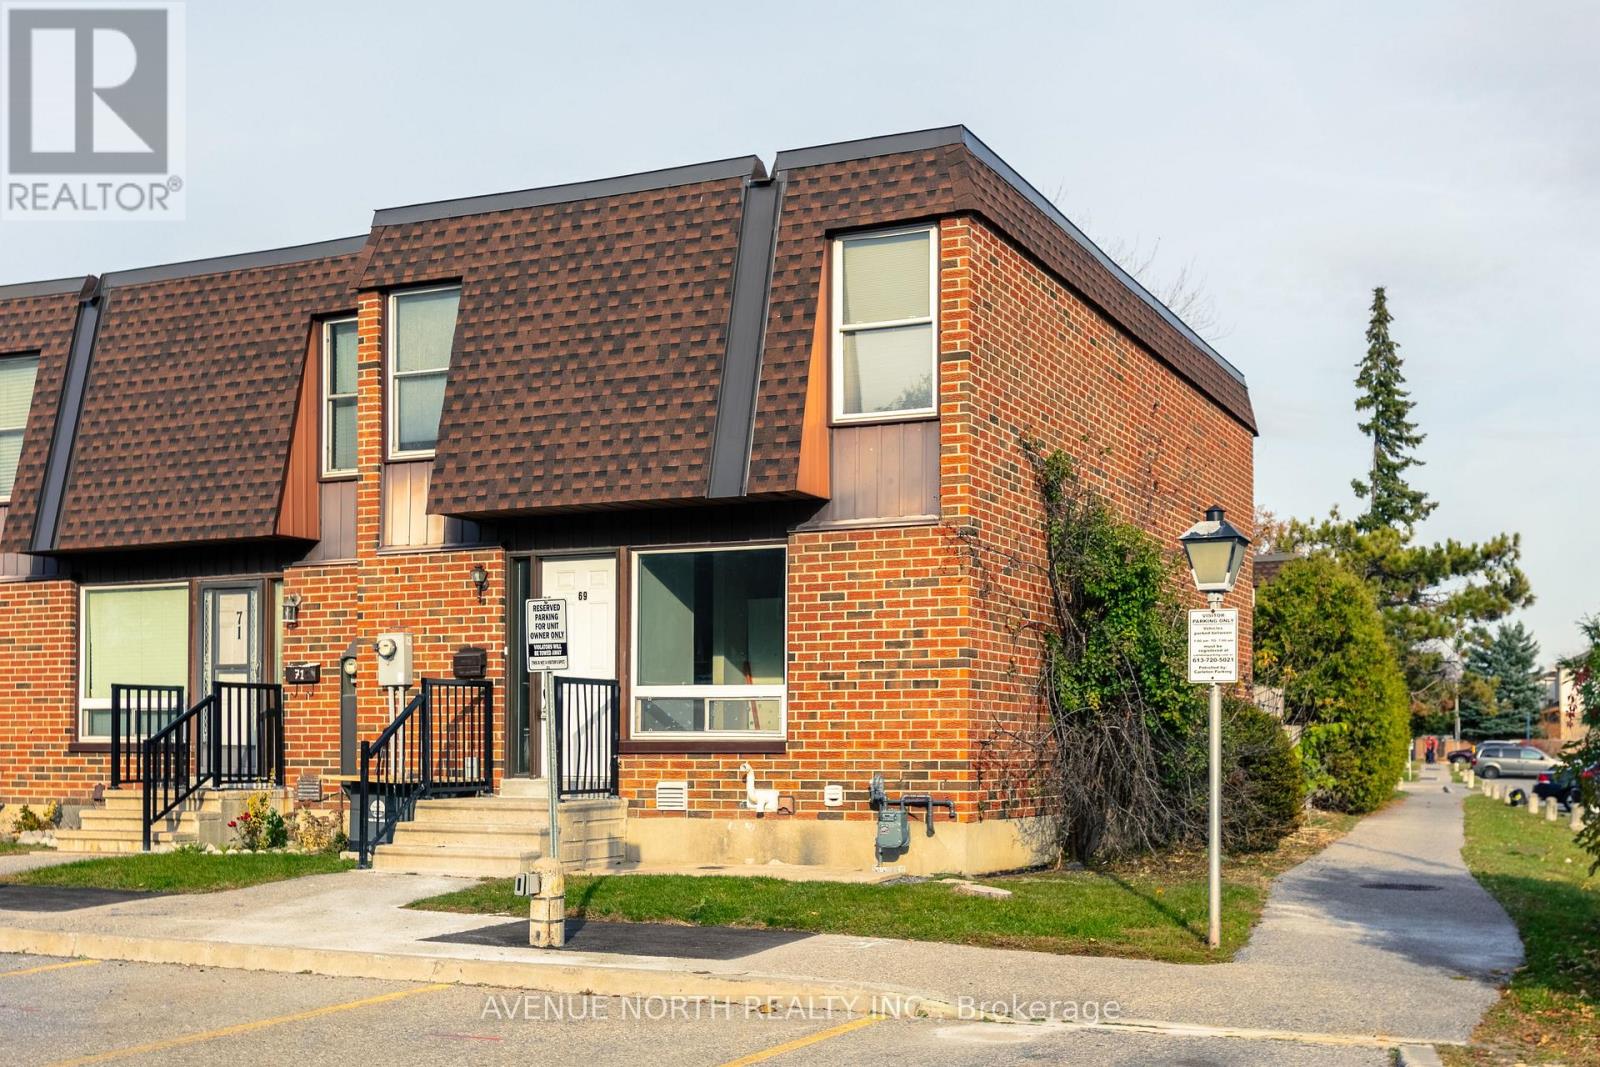
69 - 3520 Downpatrick Road
Ottawa, Ontario
Fully renovated in 2026 with $40,000 in upgrades! This exceptional, move-in ready corner-unit condo townhome is located in the desirable Hunt Club community. Bright and spacious, this home features a private parking spot right out front and enjoys plenty of natural sunlight throughout the day. Perfect for families and investors alike, the main floor features a fully renovated kitchen (2026) with quartz countertops and oak cabinetry, new stove (2026) and refrigerator (2025), renovated powder room (2026), dining area and spacious living room, complemented by brand-new red oak hardwood flooring (2026). Upstairs, you'll find three generously sized bedrooms, new flooring, and a shared 4-piece bathroom with an updated vanity (2026). The basement offers an additional versatile room with brand-new carpeting (2026), a full 3-piece bath, ample storage space, and a dedicated laundry area. Further updates include new pot lights throughout (2026), fresh paint throughout (2026), furnace (2023), air conditioning (2023) and hot water tank (2023). Conveniently located close to shopping, restaurants, parks, schools, public transit and numerous amenities. Simply move in and enjoy - the home is vacant and available as soon as you would like! (id:49269)
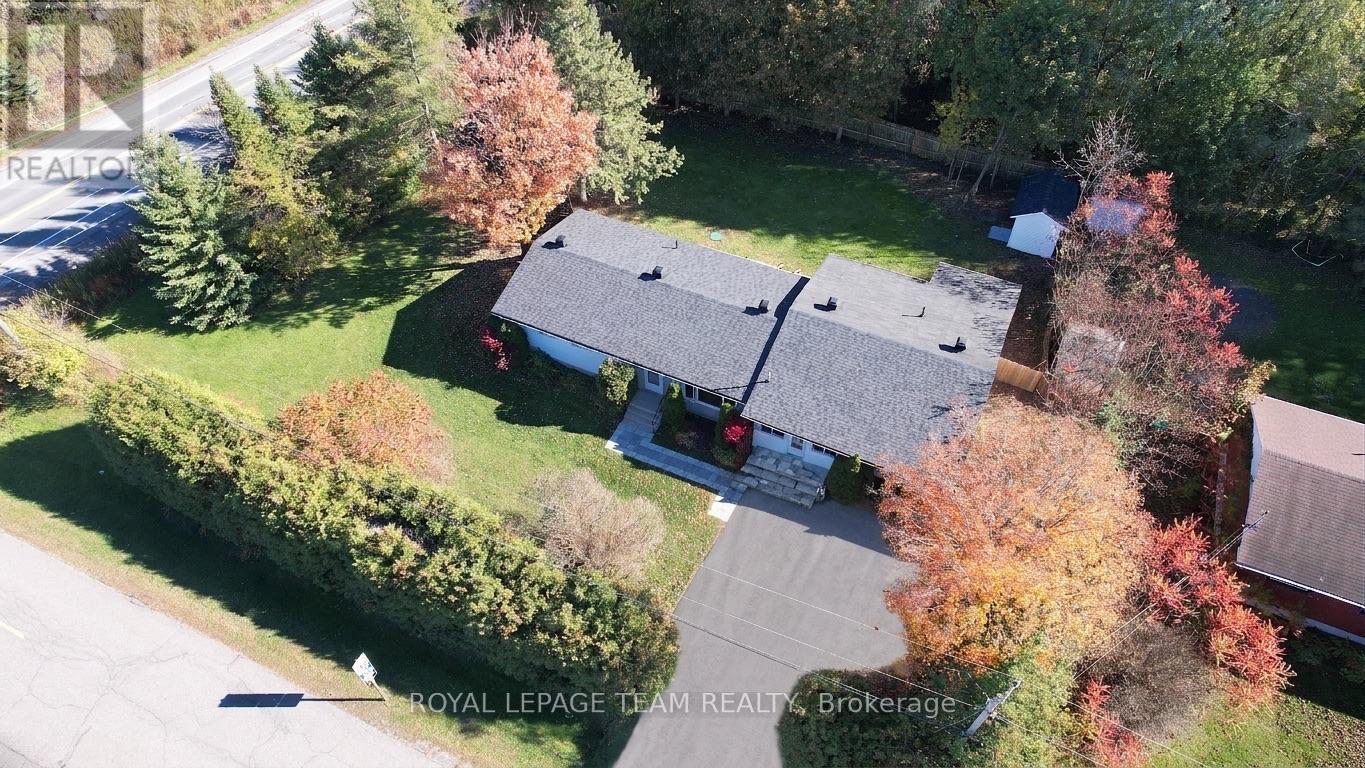
6580 Jack Pine Crescent
Ottawa, Ontario
Three bedrooms, two full bathrooms (one newly added, one fully remodeled), fresh paint, new lighting, ceiling fans, and new interior doors define the main level of this solid 1970s Greely bungalow. A self-contained nanny suite features a kitchenette, living area, bedroom, full bath, new baseboard heaters, with it's own seperate entrance and back deck with direct backyard access. This area offers flexible living for extended family, or a buyer can retrofit the space to create legal rental income. Fresh basement insulation with a plastic barrier and freshly painted adds clean comfort ready for your imagination. Practical mechanical and exterior updates bring complete peace of mind: a Generac backup generator, updated electrical panel, foundation sealing, replaced front wood siding 2026, new windows, new deck steps, and a septic system pumped in September 2026. Set on an expansive corner lot with mature trees, an interlock stone walkway, and parking for four vehicles. Located on a quiet crescent minutes from Greely parks, local trails, and Bank Street for a direct Ottawa commute. Book your showing today. (id:49269)
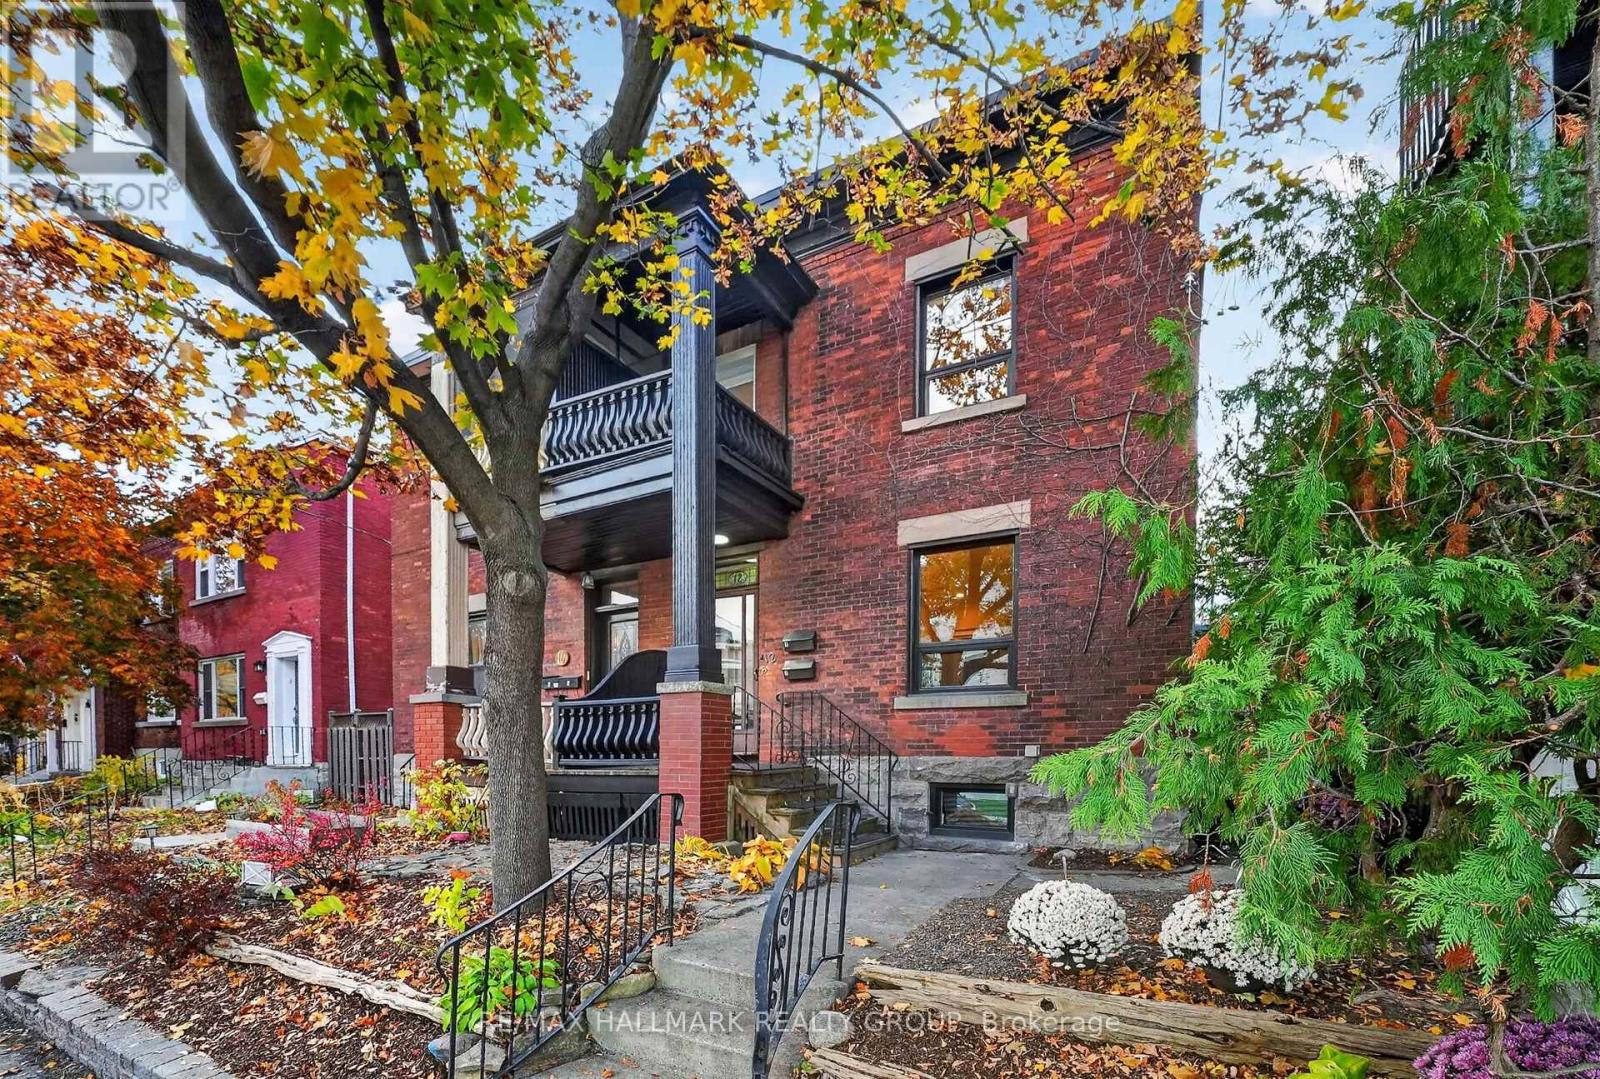
12 Spadina Avenue
Ottawa, Ontario
Welcome to 12 Spadina Avenue, where timeless character meets modern comfort in the heart of Hintonburg! Just 60 feet from Wellington Street West, a 30-45 second walk to this amazing street, its cafés, restaurants, bakeries and independent shops, this beautifully updated home sits on an extra-deep 130-foot lot.Perfect for families, the property features a spacious 3-bedroom, 2-bathroom main residence plus a separate rear living area with its own bedroom, bathroom and kitchen. Ideal for extended family or visiting friends, with potential for a future income-generating secondary dwelling. Inside, soaring ceilings and bright, generous living spaces preserve the home's character. The inviting kitchen features ample cabinetry and an oversized island, perfect for gathering. Upstairs, the primary bedroom has a private ensuite with double sinks, joined by two additional bedrooms and a flexible office or den. The full-height basement is ready for your personal touches or simply offers ample storage.Major updates include electrical with 200-amp service, plumbing, natural gas heating and windows (approx. 2016), plus the main roof (2021). Other improvements include insulation, fire-safety features, fencing, exterior lighting, a refreshed porch and light fixtures. Both living areas received new dishwashers in 2026.With four outdoor parking spaces, inviting outdoor areas and an extra-deep lot, this property delivers an exceptional combination of space and convenience. Enjoy morning coffee at a neighbourhood café, dinner at one of Wellington West's many restaurants or an afternoon exploring the independent shops that make this community so special, all practically at your doorstep.Whether you're looking for a beautiful family home, room for multiple generations or a property with future possibilities, 12 Spadina Avenue offers the flexibility to make it your own. A wonderful opportunity to put down roots in one of Ottawa's most desirable urban neighbourhoods! (id:49269)
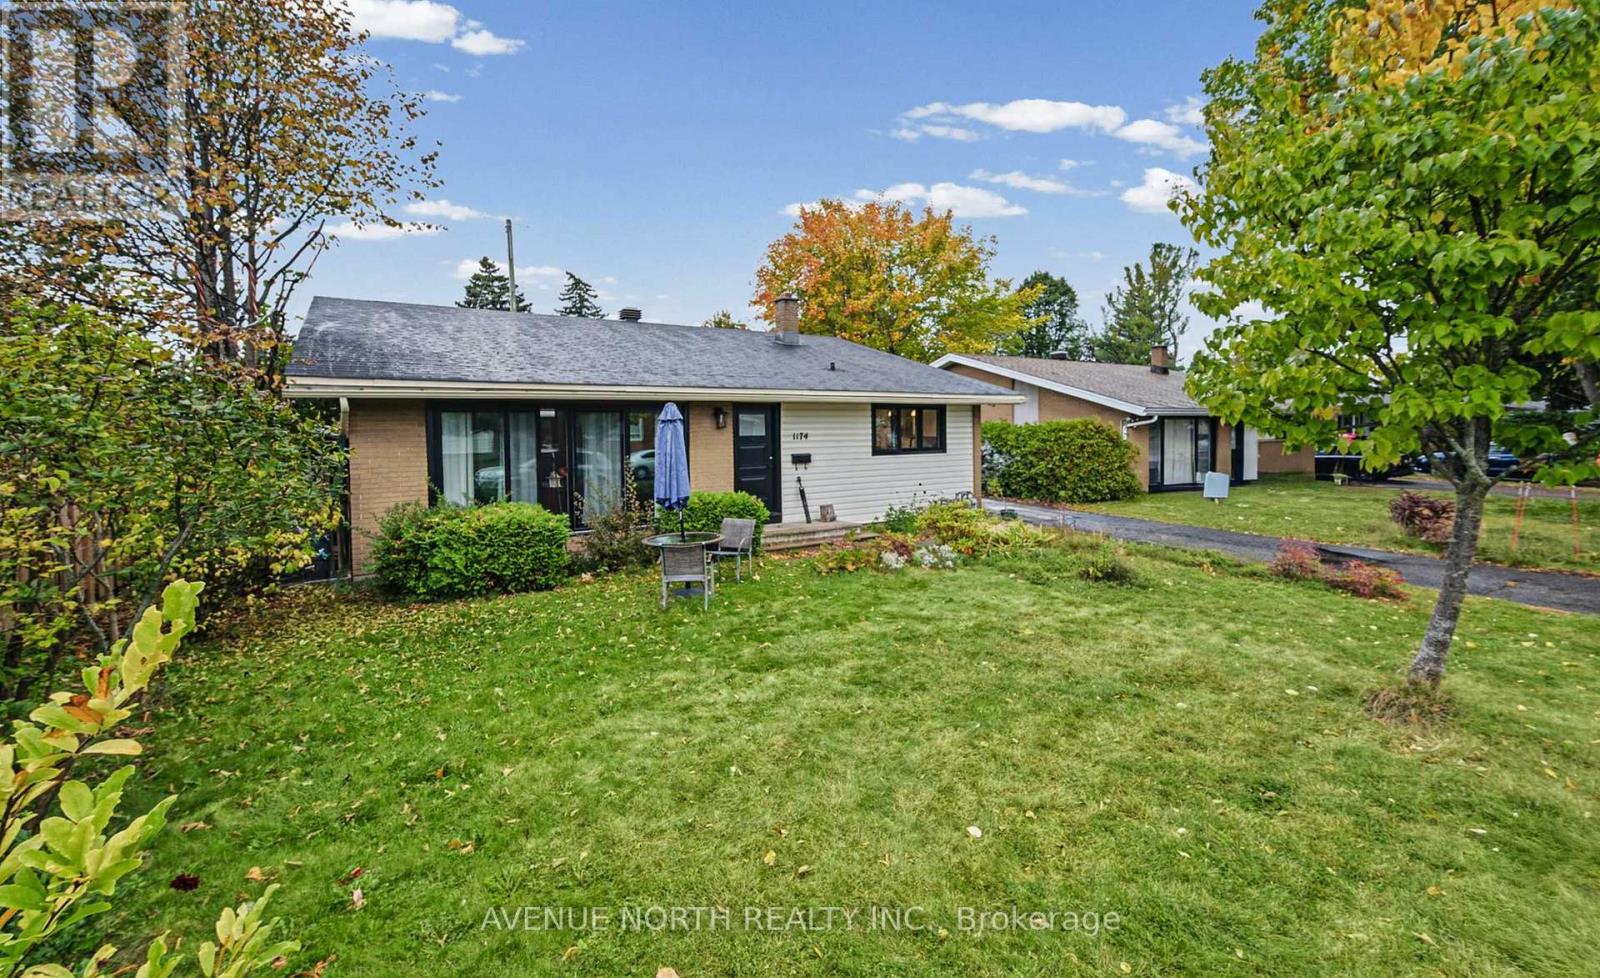
1174 Maybank Street
Ottawa, Ontario
Extensively renovated from top to bottom, this beautifully updated home combines modern finishes, a family-friendly layout, and an exceptional central Ottawa location. The owners have thoughtfully transformed nearly every inch, including a gorgeous designer kitchen, beautifully renovated bathroom, updated flooring throughout, modern lighting, trim, and fresh paint. All new kitchen appliances 2025, new washer dryer 2021, AC 2025 and new roof in 2026 provide added comfort and peace of mind. The spacious living room features vaulted ceilings and a large patio door that fills the space with natural light. The versatile lower level offers additional space for a family room, home office, or welcoming guests. Set on a quiet street in an established neighbourhood, you're just minutes from parks, schools, shopping, Algonquin College, College Square, Baseline Station, and bike paths, with easy access to Highway 417. Only a few minute walk to future Otrain! Enjoy the character and convenience of an established neighbourhood with the fresh feel of an extensively renovated home-simply move in! (id:49269)
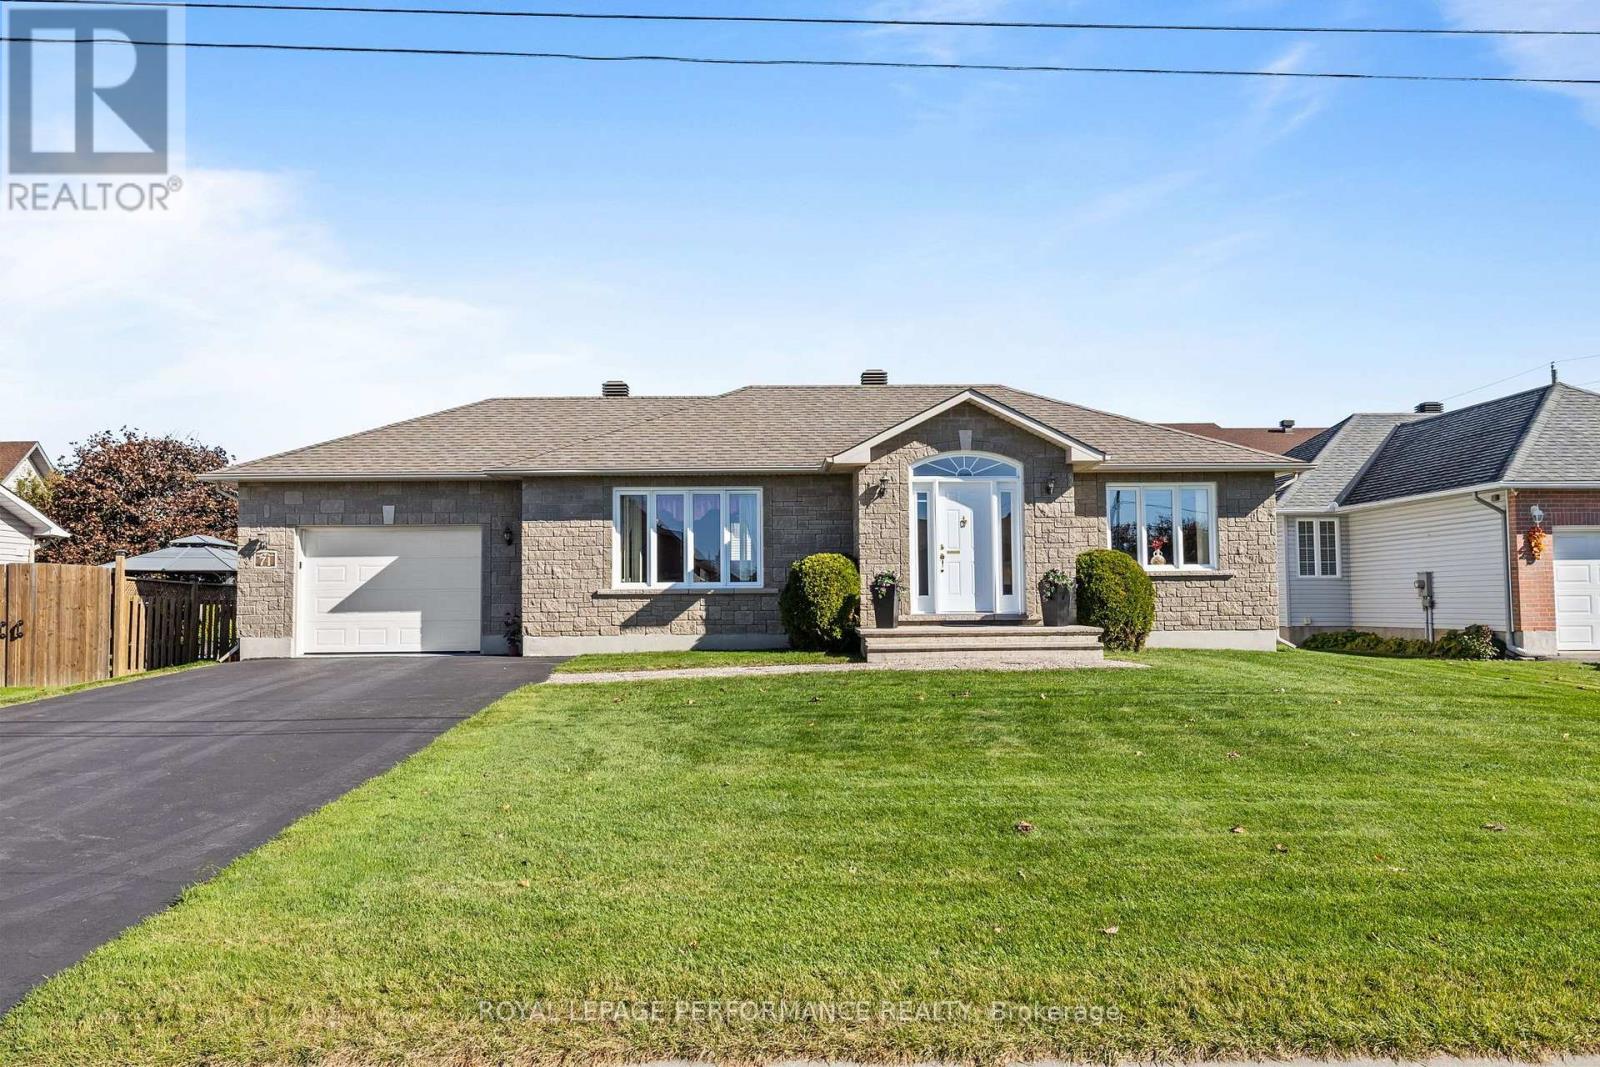
71 Faucher Boulevard
Casselman, Ontario
***OPEN HOUSE SUNDAY FROM 11 - 1 PM*** Welcome to 71 Faucher, proudly offered for sale by the original owner. This beautifully maintained bungalow is located in the heart of Casselman on a quiet, family-friendly street. The main floor features hardwood flooring throughout and a spacious entryway that leads into a bright and inviting living room filled with natural light. The kitchen offers plenty of cabinet space and a bright, airy feel, while the adjacent dining area provides direct access to the large backyard deck - perfect for entertaining guests or enjoying summer BBQs. The generously sized primary bedroom features two separate closets, and the main floor is completed by a second bedroom, a convenient laundry area, and a 3-piece bathroom. The partially finished basement already includes a bathroom and offers endless possibilities, whether you're looking for a third bedroom, additional living space, a home gym, or a playroom. With an attached garage and a spacious backyard, this property is ideal for a variety of lifestyles. Conveniently located just minutes from local shops, restaurants, and highway access, this home offers the perfect balance of small-town charm and everyday convenience. Book your showing today! (id:49269)
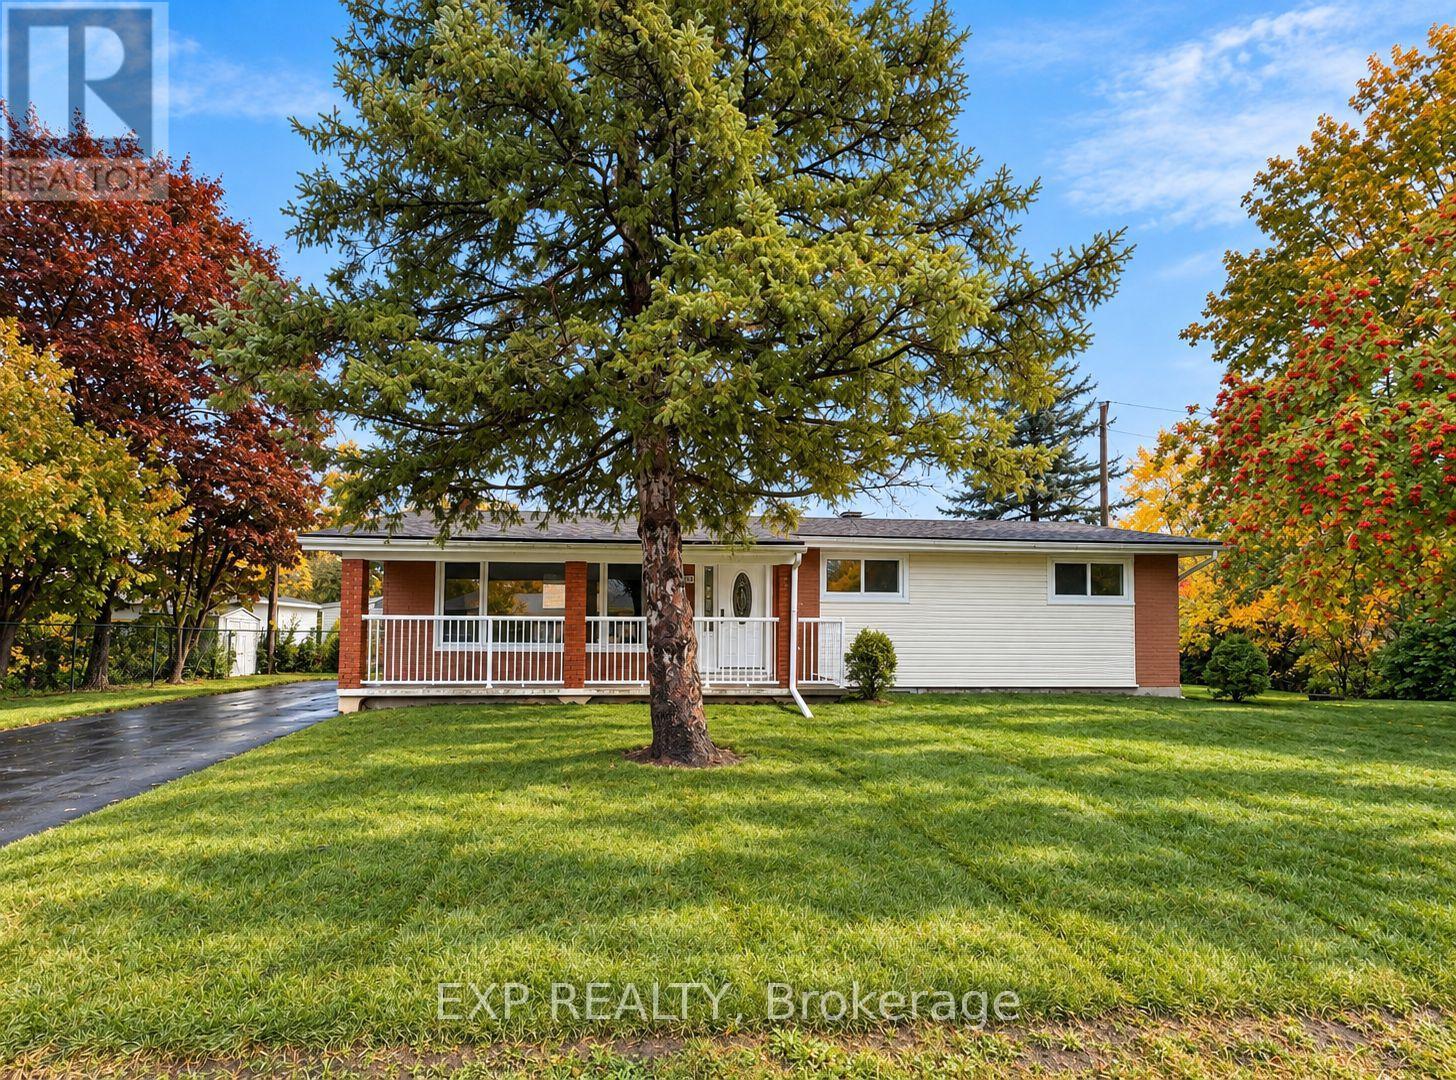
1136 Deer Park Road
Ottawa, Ontario
Completely renovated from top to bottom! Welcome to 1136 Deer Park, an exceptional turnkey investment opportunity featuring two beautifully renovated 4-bedroom units, each offering modern finishes, spacious layouts, and incredible income potential! No detail has been overlooked, with stunning luxury vinyl plank flooring, brand-new kitchens with stainless steel appliances, stylish bathrooms, and quality finishes throughout. The bright and spacious main floor unit offers 4 generous bedrooms, including a primary suite with private 2-piece ensuite, plus a beautifully appointed main bathroom with double-sink vanity. The fully legal lower-level secondary dwelling unit is equally impressive, featuring 4 spacious bedrooms, an inviting open-concept living area, and 2 full bathrooms. Both units feature completely separate private entrances, providing excellent privacy and independence, along with ample parking to comfortably accommodate residents and guests. Each unit is separately metered and equipped with its own energy-efficient heat pump for independent heating and air conditioning. Perfect for investors seeking a fully renovated income property or owner-occupants looking to live in one stunning unit while generating substantial rental income from the other. Ideally located close to excellent schools, parks, shopping, public transit, and major commuter routes. A rare opportunity to own a completely renovated, legal two-unit property offering exceptional versatility, privacy, and investment potential. Nothing left to do but move in or rent out! (id:49269)