
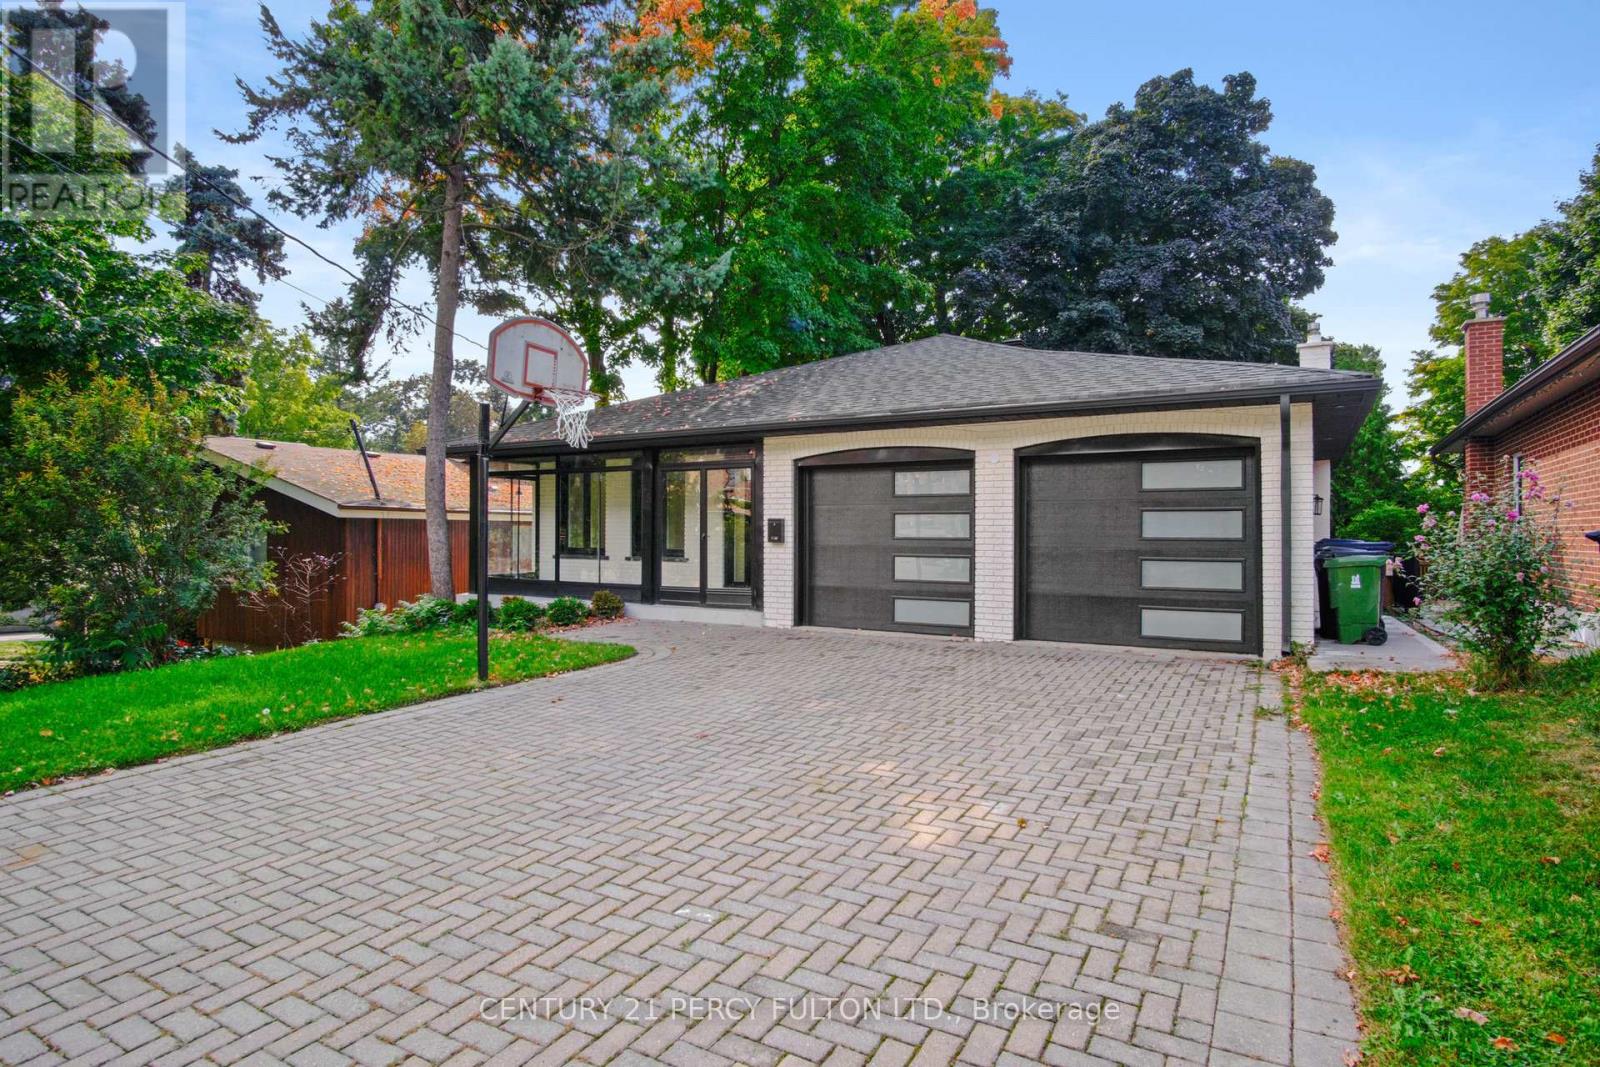
78 Agincourt Drive
Toronto, Ontario
Welcome to this beautiful fully renovated home in prime desirable Agincourt area. Step into this luxury 5 level backsplit that's 3,071 sq ft, 7 bedrooms and 5 full bathrooms in total over 5 levels in an excellent layout. Open concept main floor with engineered hardwood throughout, and lots of potlights. Two brand new kitchens with quartz countertops and stainless steel appliances. Brand new washrooms with quartz countertops and luxury finishes. Enjoy the oversized fireplace in your family room with a walkout to the deck, overlooking your lush backyard. This home is on a premium deep lot with mature trees where you can immerse yourself in the outdoors. Master bedroom has ensuite bathroom and walk in closet. The basement is spacious and bright, with a large living room, 3 bedrooms and 2 full bathrooms and separate entrance - in fact the basement is currently rented for almost $3,000 a month - a chunk of your mortgage payment is taken care of right there! You don't want to miss this property which can be used in many different ways. One the one hand it's the perfect multi-generational home which allows for spacious luxurious living for everyone and allows for privacy and independence for multiple families. Or it can very easily be converted to a 4-plex, which are legal by default almost everywhere across Toronto now. This property was layed-out like that in the past, and requires minimal changes to restore those features and achieve roughly $10k/month rental income. And given the size of the yard, an additional garden suite can easily be added in the future to boost the yield even more! (id:49269)
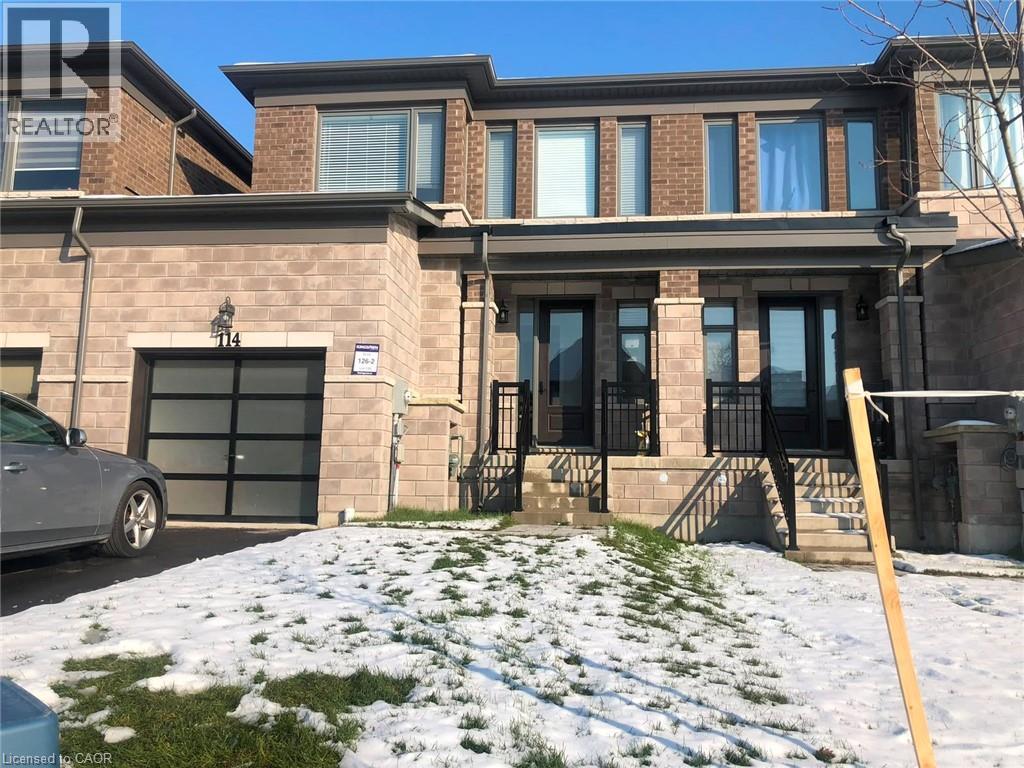
114 Huntingford Trail
Woodstock, Ontario
This gorgeous, spacious Townhome in the north of Woodstock. It is an executive rental unit that is ready for Lease. Offering 3 bedrooms 2.5 bathrooms, second floor laundry and a large open main floor plan complete with entertainers kitchen with a massive island, mud room main floor powder room and much more. (id:49269)
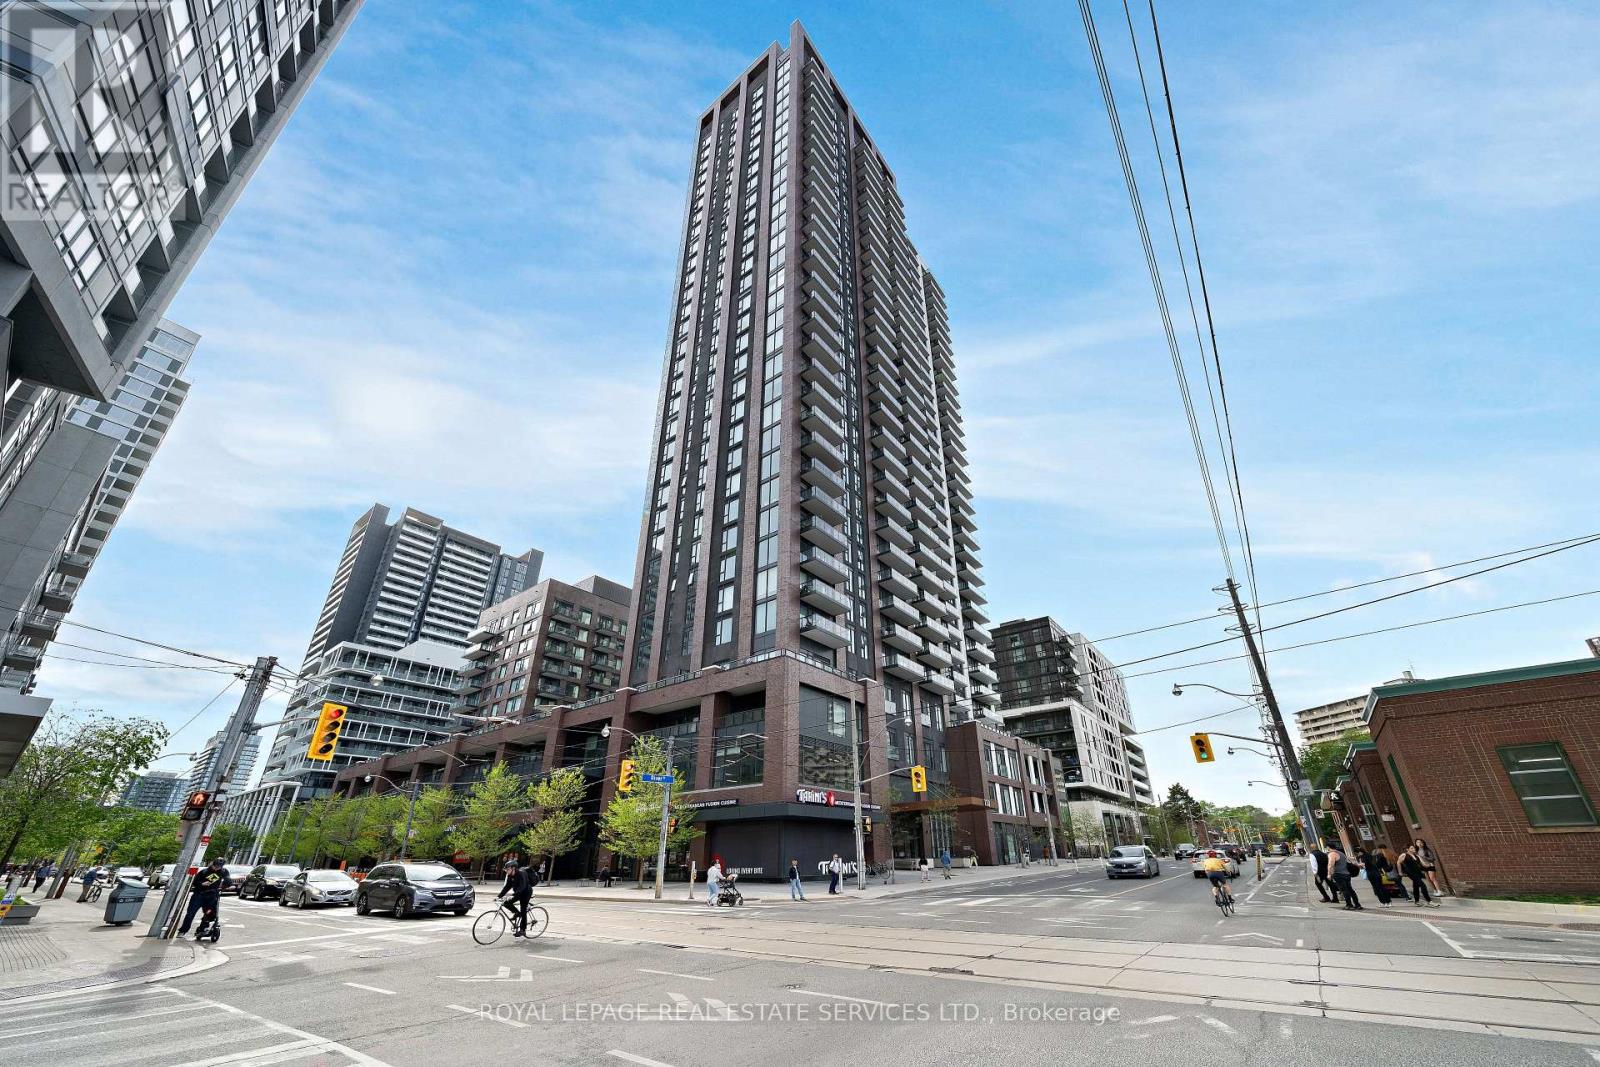
1411 - 130 River Street
Toronto, Ontario
Welcome To The Artworks Tower By Daniels, In The Vibrant Regent Park Community. This Fully Furnished, Move-in Ready One-bedroom, One-Bathroom Suite Features A Practical, Open Layout With A Large Front Entry Closet, Stainless Steel Kitchen Appliances, A New Stackable Washer & Dryer Closet, Sun-filled Windows, A 4-Piece Ensuite, And Plenty Of Smart Storage Throughout. The Suite Also Includes A Spacious Balcony With Views Of Green Spaces, Lake Ontario In The Distance, And The Revitalized Neighbourhood. Residents Enjoy Access To Numerous Amenity Spaces, Including Concierge Services, A Pet Grooming Room, A Bicycle Wash And Repair Area, A State-of-the-Art Fitness Centre, A Gardening Room, A Kids Zone, An Arcade Room, A Dining Room, A Party Room, A Communal Workspace, An Outdoor Fitness Amenity Space, Outdoor Garden Plots, And Outdoor Dining Areas. Experience Contemporary Urban Living At Its Finest, Just Steps Away From Trendy Local Shops, Restaurants, And Cafes. As Well As Grocery Stores, Parks, Community Centres, TTC Access, The Don Valley Parkway, And Schools Such As TMU, UofT, And George Brown. Truly A Location That Perfectly Blends Modern Comfort With The Connectivity Of Downtown Toronto. (id:49269)
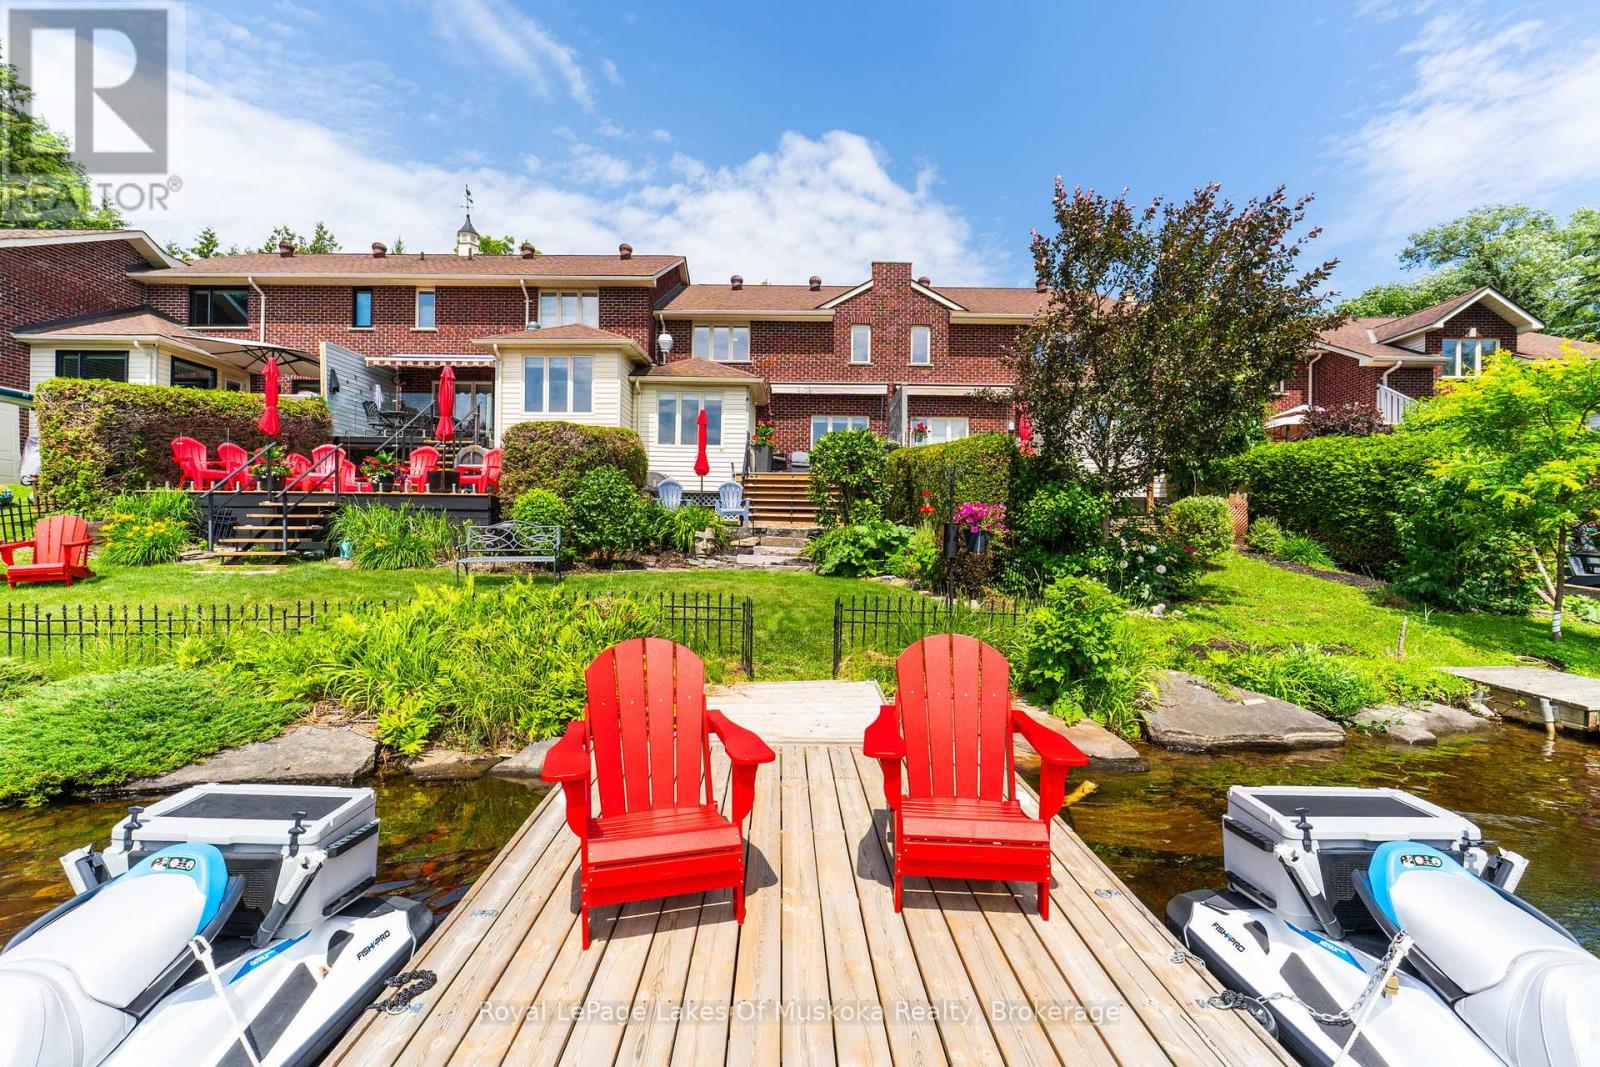
21 John Street
Huntsville, Ontario
Enjoy the lifestyle you've been waiting for at this beautifully maintained 3-bedroom, 2-bathroom freehold townhome, perfectly designed for those looking to simplify without compromising on comfort, recreation, or waterfront living. Offering all the ease of condominium living with the added benefit of freehold ownership and zero condo fees, this exceptional home lets you spend less time maintaining and more time enjoying everything Muskoka has to offer. Bathed in natural light with a sought-after southwest exposure, the home offers beautiful views of the Muskoka River and spectacular sunsets from the principal living areas and outdoor spaces. Step onto your private dock and explore more than 60 kilometres of boating through Fairy Lake, Mary Lake, Lake Vernon, and Peninsula Lake, or simply relax and watch the boats drift by. Thoughtfully equipped for comfortable year-round living, the home features municipal water and sewer, a natural gas forced-air furnace, central air conditioning, central vacuum, an attached garage, and an automated awning for shade on sunny afternoons. The low-maintenance landscaping is enhanced with an in-ground sprinkler system, allowing you to lock the door and travel with confidence. Located just a short stroll from downtown Huntsville, you'll enjoy easy access to restaurants, cafés, shopping, the farmers' market, theatre, and community events-all without needing to drive. When adventure calls, Hidden Valley Ski Club, Algonquin Provincial Park, Arrowhead Provincial Park, Limberlost Forest, championship golf courses, hiking trails, and endless four-season recreation are only minutes away. Whether you're looking to downsize, retire, or simply embrace an active waterfront lifestyle, this rare offering combines the freedom of low-maintenance living with the beauty and recreation that make Muskoka one of Ontario's most sought-after destinations. (id:49269)
815 Muskoka Road N
Gravenhurst, Ontario
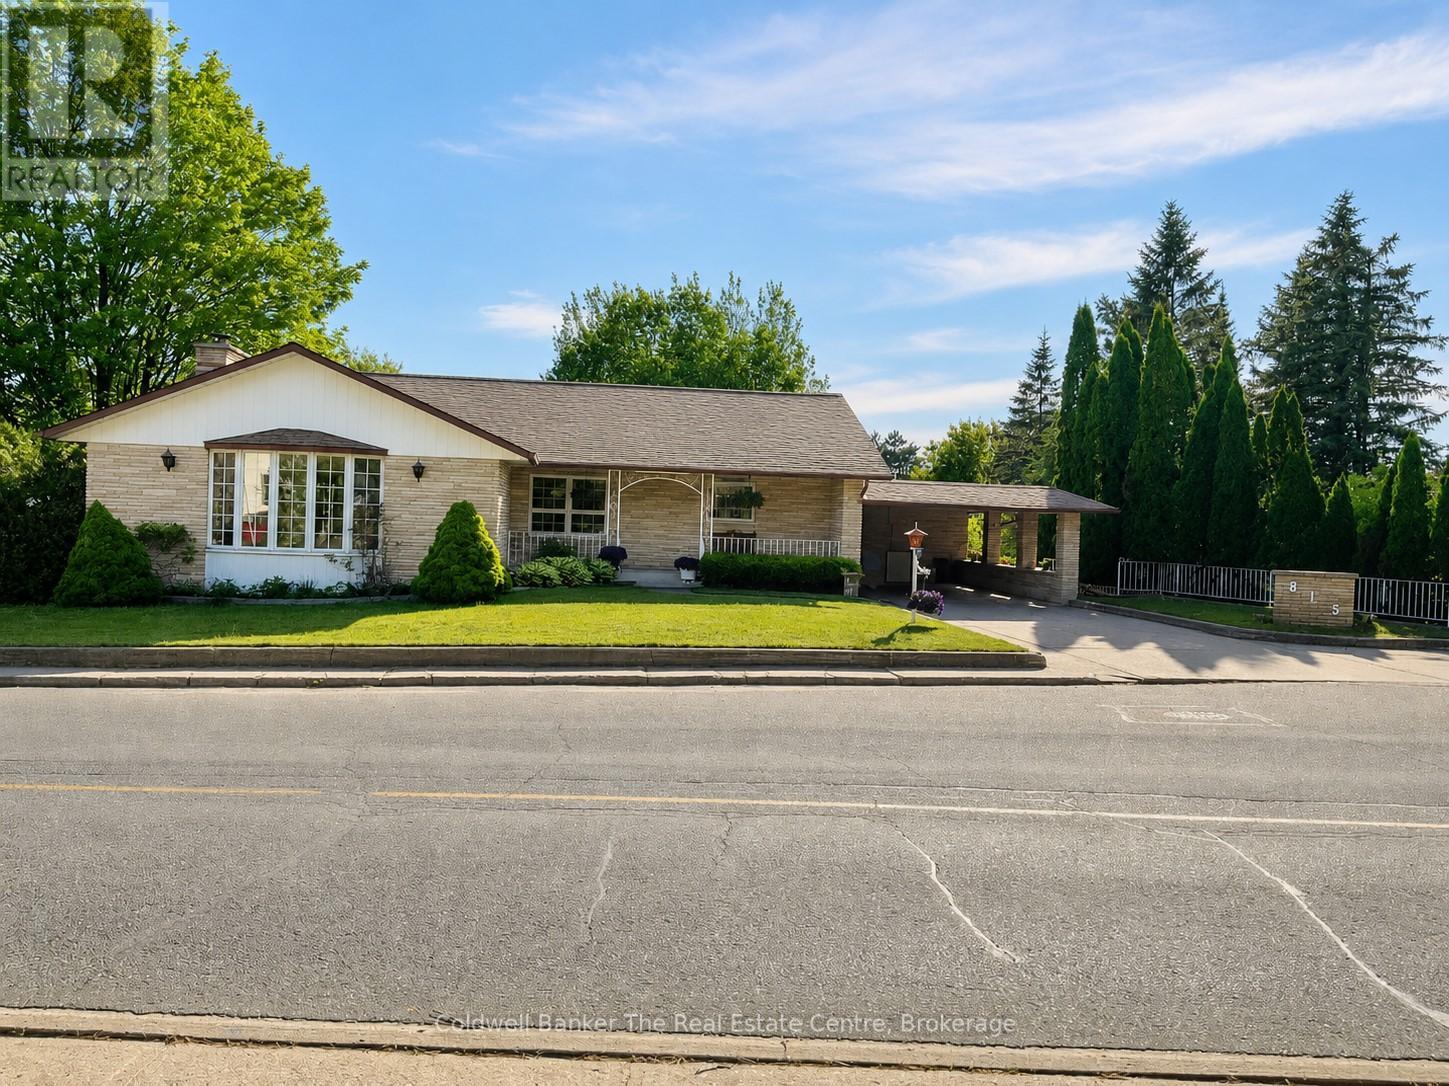
Spacious Family Home with Backyard Oasis. Welcome to this exceptionally constructed and meticulously maintained home offering space, versatility, and outstanding outdoor living. Situated on an oversized lot, this impressive property features a private backyard retreat complete with a heated in-ground pool, creating the perfect setting for entertaining family and friends.The main level offers a bright and functional layout with three spacious bedrooms, a formal living room, and a separate dining area. The large eat-in kitchen is the heart of the home, featuring an island with bar seating and an inviting sitting area overlooking the family room. The family room is filled with natural light from expansive windows and patio doors that provide beautiful views of the pool and backyard.The fully finished walkout lower level expands the living space with two additional bedrooms, a second kitchen, a generous family room, office, den, and a convenient 3-piece bathroom. With direct access to the pool area, this level is ideal for extended family, guests, or multi-generational living. Convenient side-yard access leads directly to the backyard and pool area, making routine pool maintenance, landscaping, and general housekeeping both easy and efficient. Offering exceptional quality, over 4200 square feet of finished living space, and a private outdoor paradise. A rare opportunity to own a truly special home in the heart of Gravenhurst. (id:49269)
123 Douglas Street
Chatsworth, Ontario
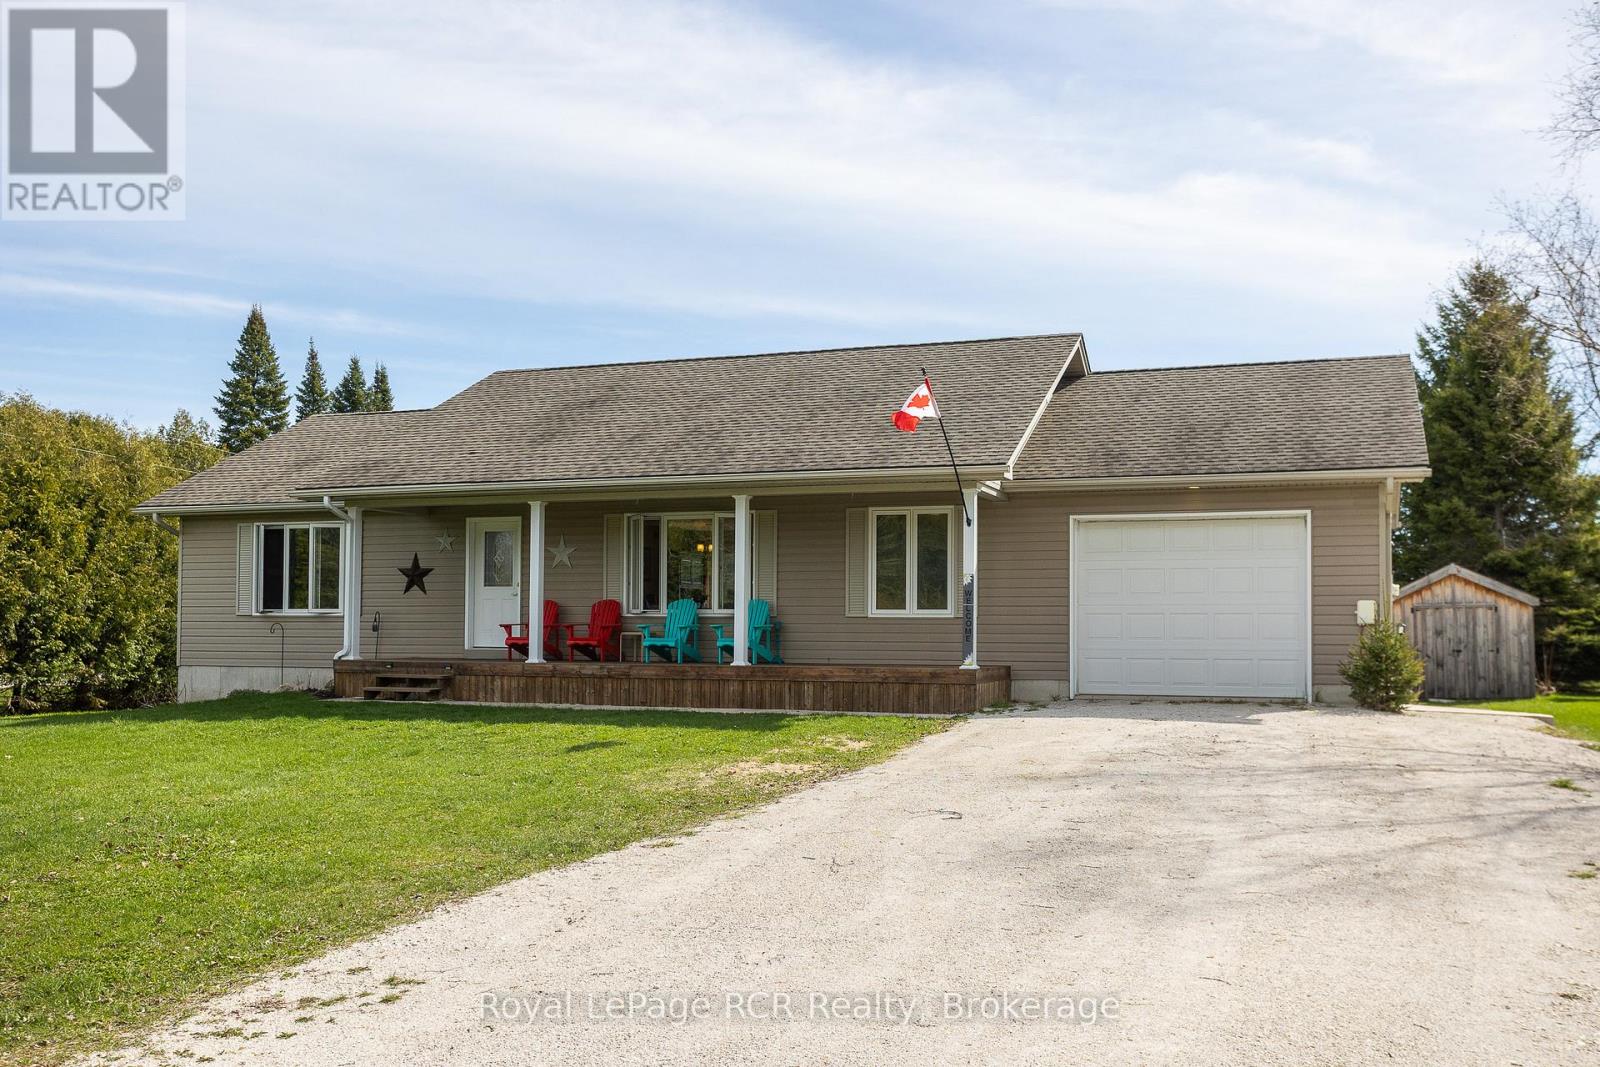
15 year old bungalow with covered front porch on a quiet street in Williamsford. Open concept layout with wood floors and comfortable living spaces. Walkout from the dining room to the back deck overlooking the fenced-in yard and beyond to farm field. There are 2 spacious main floor bedrooms, a 4-piece bath and a laundry room with a 2-piece bath. A wide and bright staircase leads to the lower level that is completely finished and has exceptional in-law suite potential. Could easily be self-contained with a kitchenette, family room, full bath and 2 additional bedrooms. Extremely efficient heat pump and forced air electric furnace NEW in fall of 2025 with total utility costs of $1,876.04 for 7 months. Walk-up from the basement back yard, deck and storage shed. The attached garage with inside entry is great for parking or storage. This is your opportunity to live in a nice home on a quiet street in a great community! (id:49269)
914 Erie Street East
Windsor, Ontario
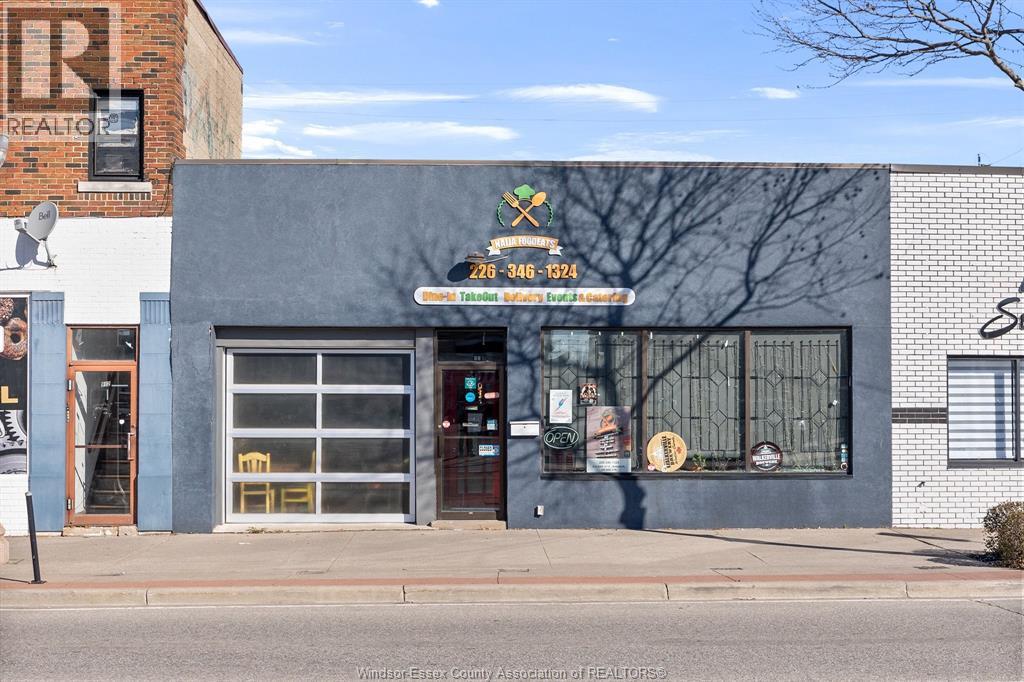
BUSINESS AND LAND FOR SALE! Great opportunity in the heart of Little Italy! This high-traffic commercial space (zoned CD2.2) offers approx. 2,242 sq. ft. and is currently set up as an eat-in/take-out restaurant. The space is available for a new owner to take over the existing setup or transform it into something entirely new. Whether you're looking to stay in the food industry or bring a different concept to the area, this location offers incredible potential. Most of the existing equipment will be included. Flexible options available. (id:49269)
914 Erie Street East
Windsor, Ontario
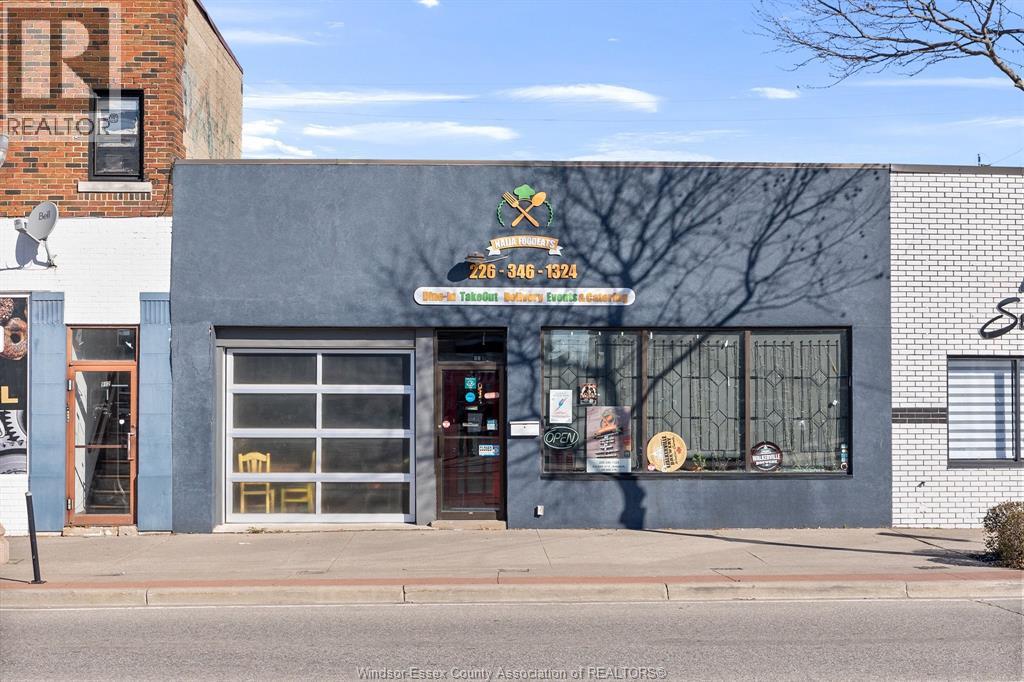
BUSINESS AND LAND FOR SALE! Great opportunity in the heart of Little Italy! This high-traffic commercial property (zoned CD2.2) offers approximately 2,242 sq. ft. and is currently operating as an eat-in/take-out restaurant. The property is available for a new owner to continue the existing business, bring in a new concept, or repurpose the space to suit their vision, subject to any required approvals. Whether you're looking to stay in the food industry or explore a different opportunity, this prime location offers incredible potential. Most of the existing equipment is included. Flexible options available. (id:49269)
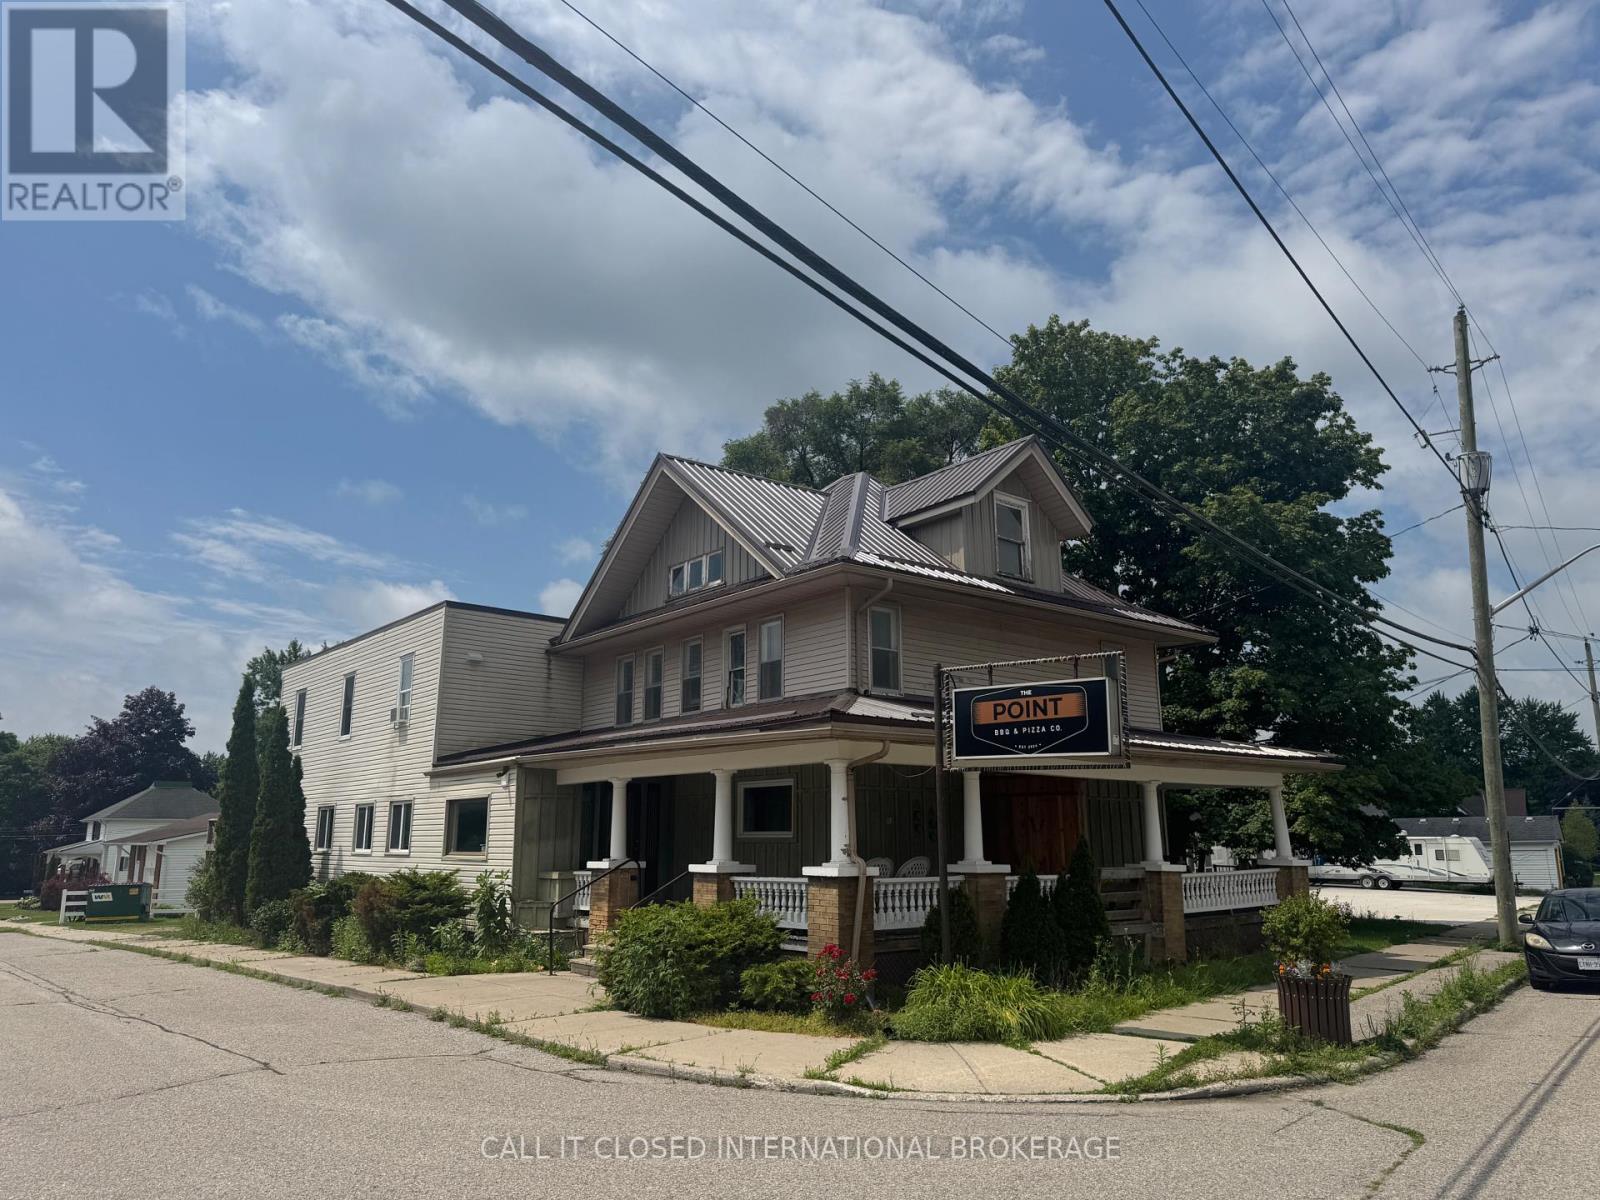
Retail Space A - 51117 Ron Mcneil Line
Malahide, Ontario
High-visibility anchor retail space available at 51117 Ron McNeil Line with prime location as first tenant in building and ability to use the porch for retail purposes. This affordable gross lease offers approximately 200 sq. ft. of interior retail space with excellent highway exposure, making it an ideal opportunity for a boutique, artisan, specialty retailer, or a wide variety of other businesses permitted under C1 zoning. Utilities are included, helping keep your monthly overhead low and predictable. Convenient parking is available at the park across the street, with additional roadside parking nearby for customers. With many retail and commercial uses permitted under C1 zoning, this is an excellent opportunity to launch or grow your business while keeping overhead to a minimum. Make your dream of being your own boss a reality. The overall concept will be a market style space lease setup where there will be 2 other retailers on the floor and one restaurant - inhouse. All tenants will share the 2 bathrooms currently set up as men's and women's. (id:49269)
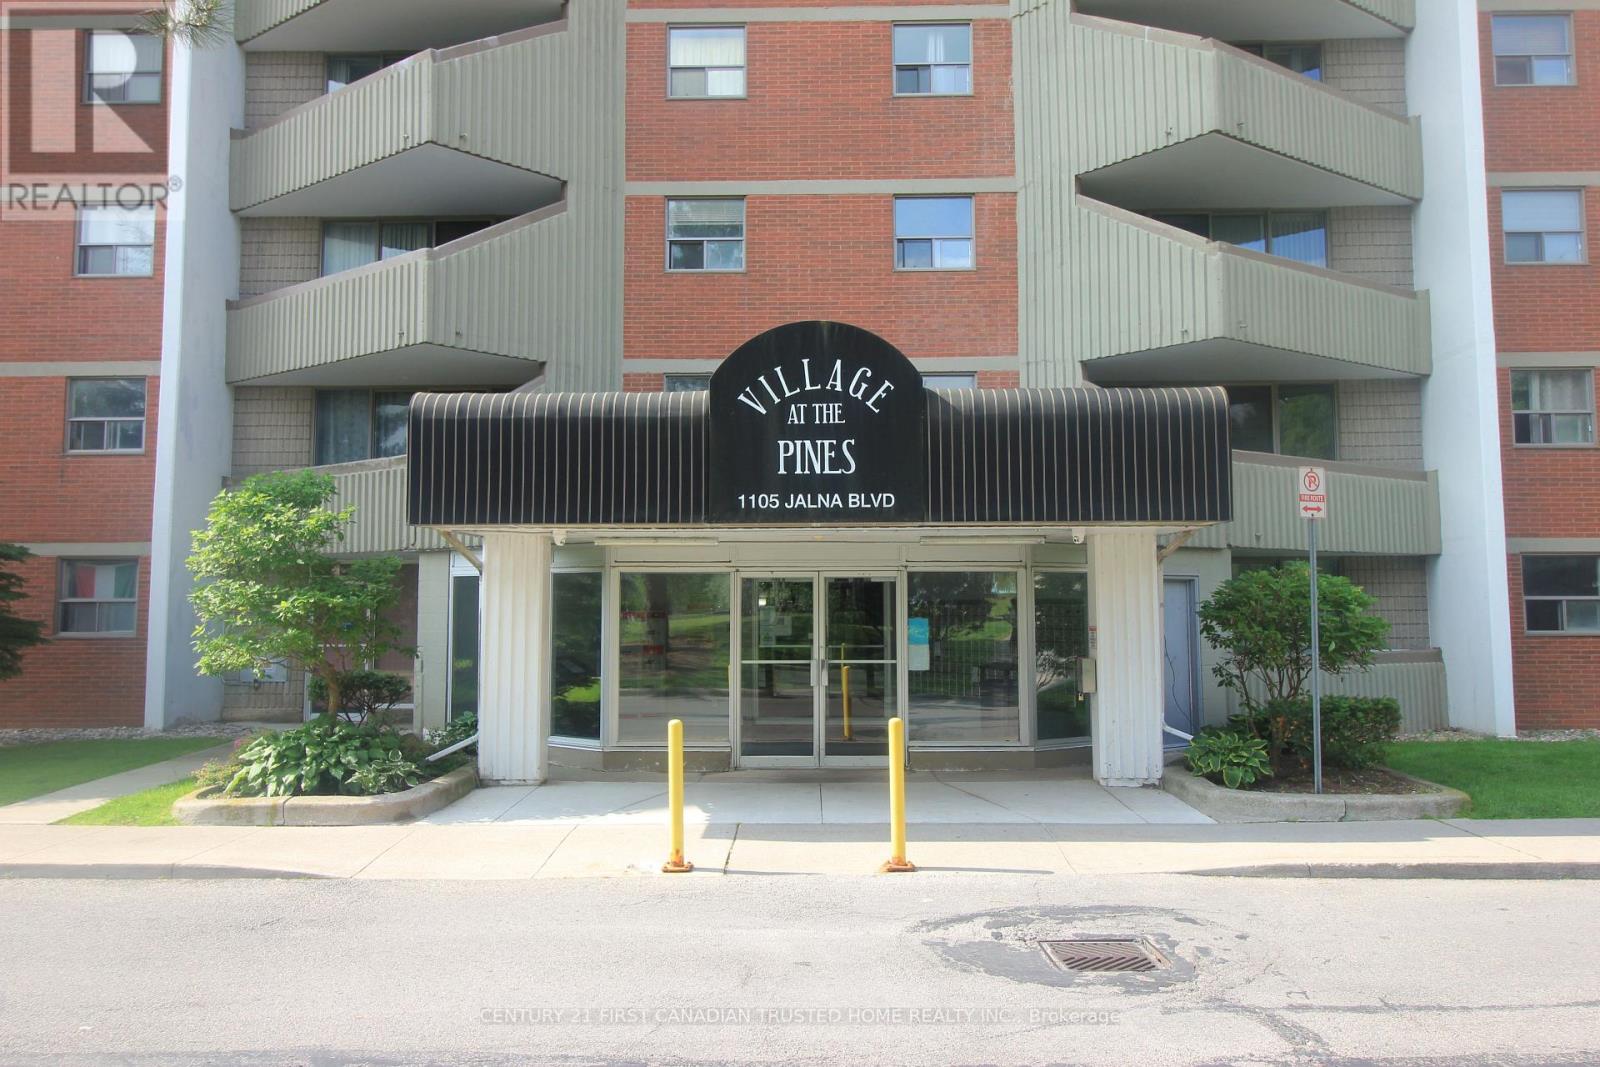
301 - 1105 Jalna Boulevard
London South, Ontario
Welcome to Village of the Pines in South London! Nestled in a quiet and peaceful community, this bright and spacious two-bedroom, one-bathroom condo offers comfort and convenience in an ideal location. Enjoy being close to parks, community centre with a swimming pool, library, a shopping mall, restaurants, and public transit, with easy access to the 401. One of the highlights of this condo is that the condo fee includes heat, hydro, water, parking, and building insurance - no utility bills! Additionally, you'll have the convenience of one underground parking spot. Step inside to find a carpet free, freshly painted home. The galley-style kitchen is both functional and stylish. You'll also appreciate the convenient large storage closet, perfect for keeping your space tidy and organized. The 4-piece bathroom offers modern comfort, while the bright living space leads to a generous balcony ideal for morning coffees or evening relaxation. This is the perfect opportunity to own a charming condo in a fantastic South London community. (id:49269)
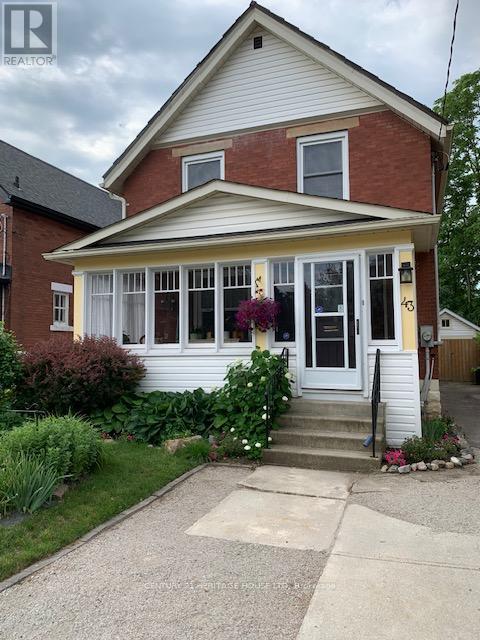
43 Hemlock Street
St. Thomas, Ontario
Nestled in a desirable ravine setting, this charming 3-bedroom home blends timeless character with thoughtful modern updates. Large windows throughout fill the home with natural light, while the spacious kitchen offers ample cabinetry and room for expansion. The generous dining room is perfect for hosting family gatherings and entertaining. The primary bedroom features a double closet, dedicated shoe closet, and original built-in storage, complemented by a large hallway linen closet and abundant storage throughout. Basement has legal egress window, new gas line for the gas fireplace, beautiful 4 piece bath and abundant storage. Outside, the expansive backyard is a gardener's dream with endless potential to create your own outdoor oasis, while the detached garage offers electricity and convenient overhead storage. Enjoy your morning coffee or evening relaxation in the enclosed front porch. Recent updates include a furnace and central air conditioning (2021), basement waterproofing, 4" spray foam insulation, sump pump and backwater valve (2022), triple-pane bedroom windows (2022), new carpeting (2022), R-60 attic insulation (2022), a new triple-pane kitchen window, LeafFilter gutter protection and gutter realignment (2020), and electrical upgrades including 200-amp service completed in 2018. This well-maintained home offers comfort, efficiency, and a beautiful natural setting in a sought-after location. (id:49269)
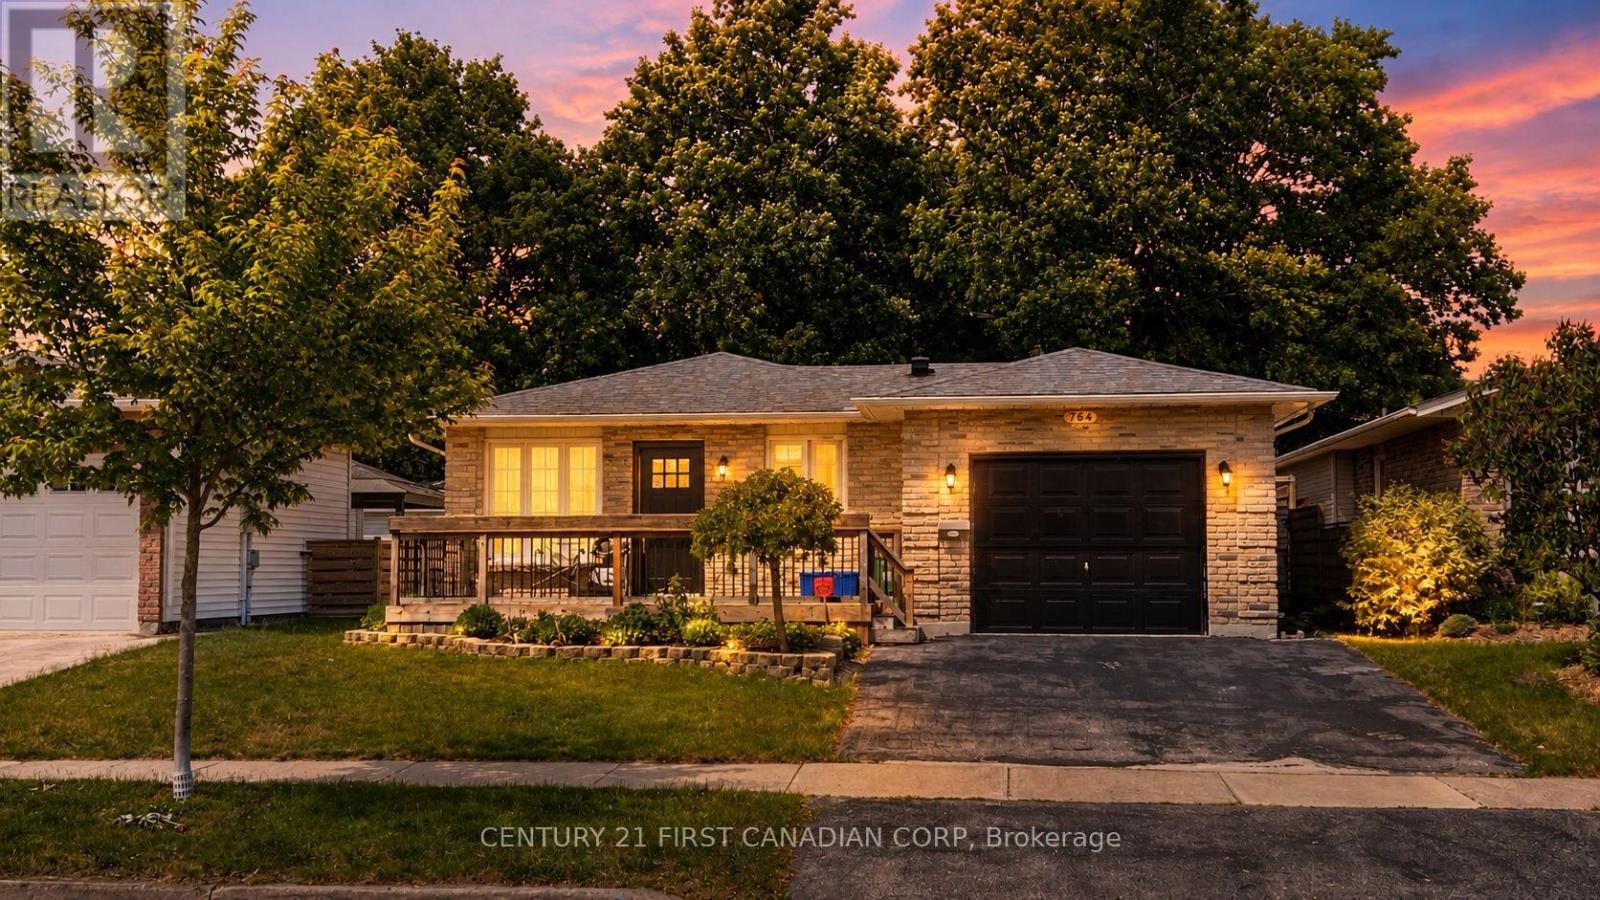
764 Classic Drive
London East, Ontario
Situated in a peaceful East London enclave, 764 Classic Drive welcomes you with a bright, open-concept interior defined by clean lines, timeless white cabinetry, quartz surfaces, and refined flooring throughout.The main level is a masterclass in single-story convenience, anchoring the home with a spacious living and kitchen area. The expansive primary suite serves as a private sanctuary, complete with a generous walk-in closet and a spa-like 5-piece ensuite. A second bedroom, full bath, and a functional mudroom round out the main floor. Below, the beautifully finished lower level expands your living options, offering a versatile family room or gym, a third bedroom, a full bath, and a quiet den. Step outside to a private, fenced backyard oasis featuring a covered patio perfect for evening relaxation. Complete with an oversized one-car garage and effortless highway access, this pristine property is the epitome of sophisticated, easy living. Book your private showing today! (id:49269)