

83 County Rd 1
Prince Edward County, Ontario
Spacious and beautifully renovated, this 3-bedroom, 1-bath bungalow offers ~890 sq. ft. of well-designed living on a private, tree-lined lot in Prince Edward County, just minutes from Picton Main Street. The home blends modern upgrades with warm finishes, featuring wide-plank Amish-cut pine floors, an open-concept layout, and large south-facing windows that fill the space with natural light and tranquil views. The updated kitchen includes newer appliances (stove, dishwasher, in-suite washer/dryer), along with refreshed cabinetry, counters, and fixtures. Key upgrades include updated plumbing, newer windows and doors, central A/C, and a propane/natural gas furnace for year-round comfort. Set on a quarter of an acre, the fully fenced backyard offers privacy with no rear neighbours, a 15 x 20 ft vegetable garden, and a 16-20 ft wide deck-perfect for entertaining or relaxing. Outbuildings include a 20 x 30 ft shop/garage with 10 ft ceilings, hydro, and partial insulation, plus a 10 x 8 ft garden shed and 6 x 10 ft storage shed. A detached flex building is ideal for a studio, office, workshop, or small business. Driveway parking for up to 3 vehicles. 4000 liter backup water cistern. Walk to Main Street, the Millennium Trail, shops, restaurants, and wineries. Known for its arts scene, dining, beaches, and vineyards, the County is a sought-after year-round destination. Currently rented to an excellent long-term tenant on a renewed lease from March 5, 2026 to March 4, 2027. Room sizes approximate. (id:49269)
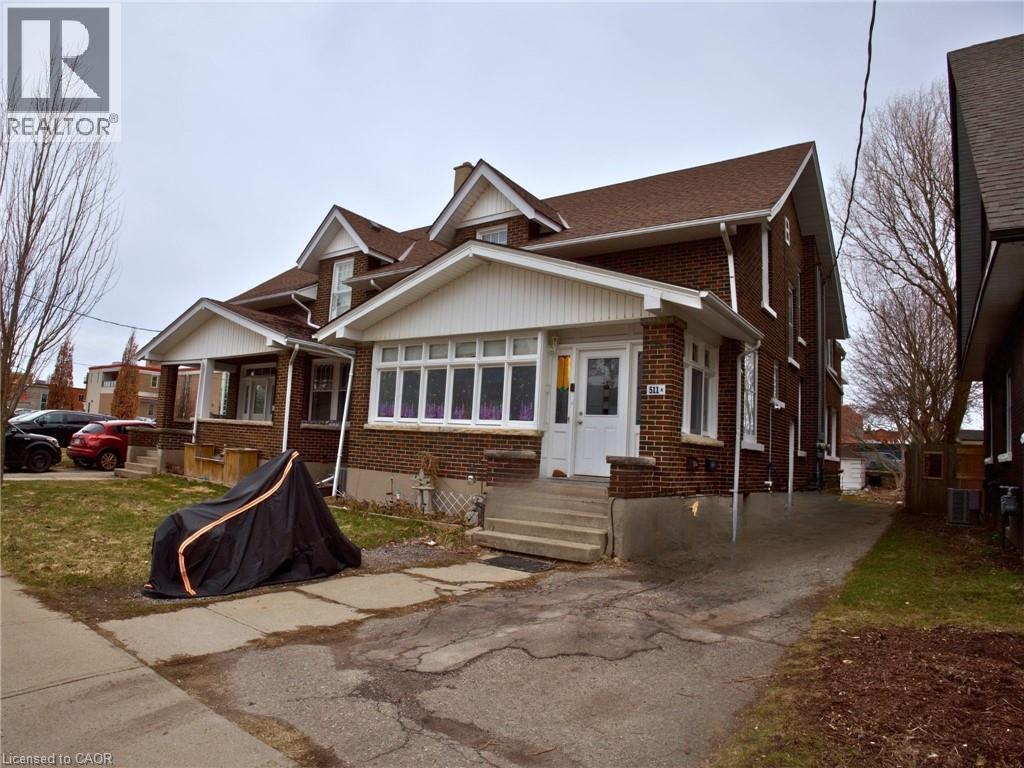
511 King Street Unit# B
Woodstock, Ontario
Bright and well-maintained 2-bedroom, 1-bathroom unit available for rent in a convenient, walkable location. This home features a private rear entrance and access to a fenced backyard, offering added privacy and outdoor space. The unit is filled with natural light, creating a warm and inviting atmosphere throughout. Laundry is located in the basement for your convenience. Situated within walking distance to downtown shops, dining, and everyday amenities, this is a great place to call home. (id:49269)
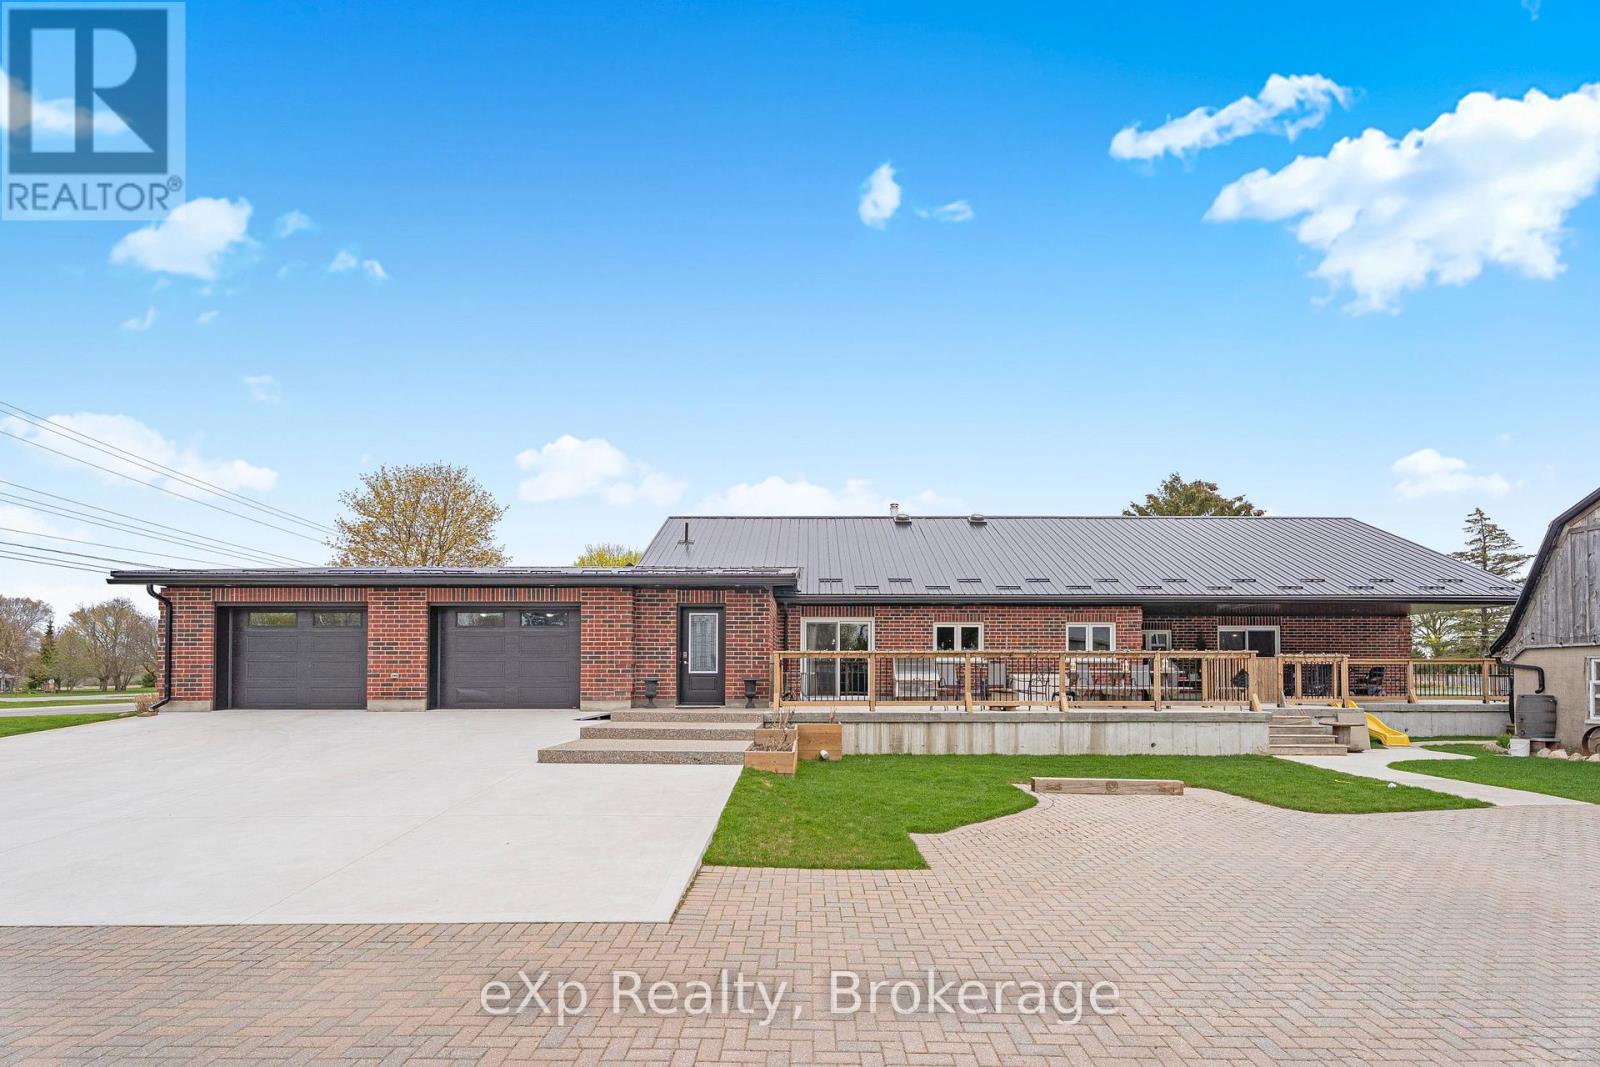
4109 Road 164
West Perth, Ontario
Exceptional space, thoughtful design, and quality construction come together in this impressive 3,400+ sq ft home built for comfortable everyday living and multi-generational flexibility. Featuring 4 bedrooms and a versatile area that has the potential to be used as a in-law/granny suite setup, this property is ideal for extended family, guests, or added living space. Built with durable ICF construction and a metal roof, the home offers efficiency and long-term reliability. The entire main floor features in-floor heating for consistent comfort, while the wheelchair accessible layout adds convenience and functionality throughout. Outside, the fully fenced yard, large garage, and additional barn provide endless opportunities for storage, hobbies, or workspace needs. Complete with a Level 2 EV charger, this property blends modern features with practical country-style living. A rare opportunity offering space, versatility, and lasting quality. (id:49269)
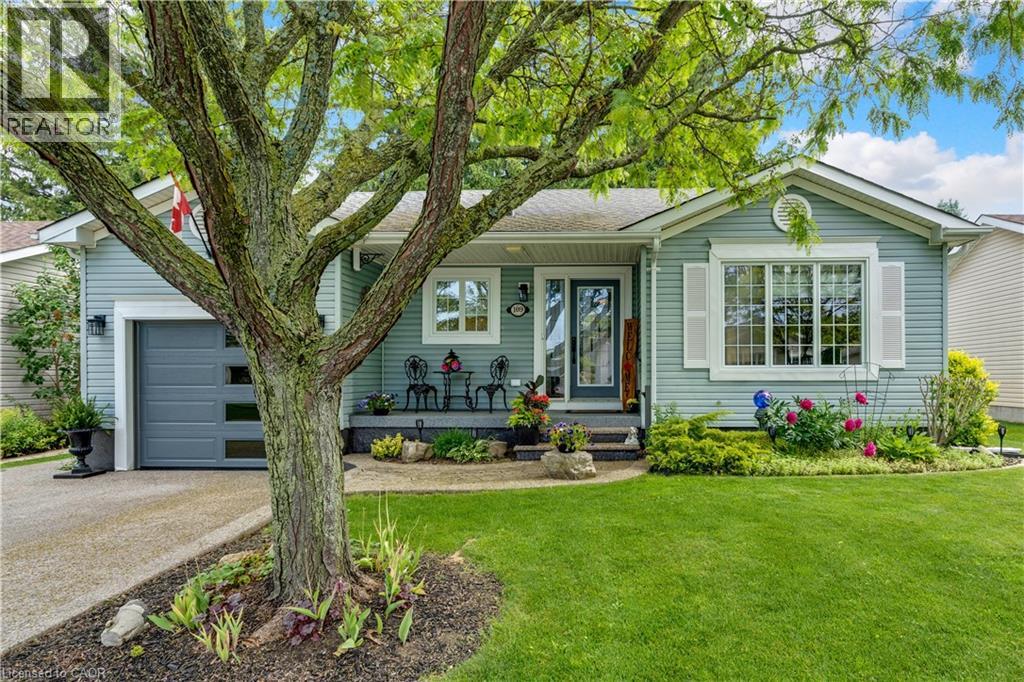
109 Glenariff Drive
Freelton, Ontario
Welcome to 109 Glenariff Drive, an absolute masterpiece of modern luxury located in the desirable adult lifestyle community of Antrim Glen. No stone has been left unturned in this top-to-bottom, meticulously updated bungalow that radiates a sophisticated, upscale vibe. From the moment you arrive, the incredible curb appeal sets the stage, featuring a premium exposed aggregate driveway, sidewalk, & custom front steps (2024), an epoxy landing (2024), plus a stylish new garage door with sidelight glass (2023). Step inside to a bright, carpet-free interior boasting engineered hardwood & pristine porcelain tile flooring (2023), accented by modern pot lights, elegant zebra blinds, and sleek 5” baseboards. The modern kitchen is a chef’s dream, fully renovated in 2023 with gleaming quartz countertops, an undermount sink, and premium stainless-steel appliances, including a double-oven propane range. The main level flows effortlessly, but the luxury doesn’t stop there. The fully finished basement (2025/2026) offers high-end luxury vinyl and porcelain tile, a spacious recreation area, and a full secondary bathroom featuring an oversized laundry tub and walk-in shower. Mechanical integrity matches the cosmetic beauty here: all new light fixtures & high end ceiling fans (2023), newly installed A/C unit (2025), a water softener (2025), and upgraded PEX/copper plumbing with independent shut-off valves on every single device (2025). Outdoor entertaining is effortless on the private premium Trex deck (2024), complete with aluminum railings, dual propane BBQ connections, and ambiance-boosting low-voltage perimeter lighting on a timer. The updates even include the fully insulated, drywalled, and heated garage (2024) featuring overhead storage racking and a direct-drive door (2023). Enjoy exclusive access to Antrim Glen’s 12,000 sq ft community center, heated saltwater pool, & sauna. This is smart-sizing at its absolute finest—just move in and enjoy! (id:49269)
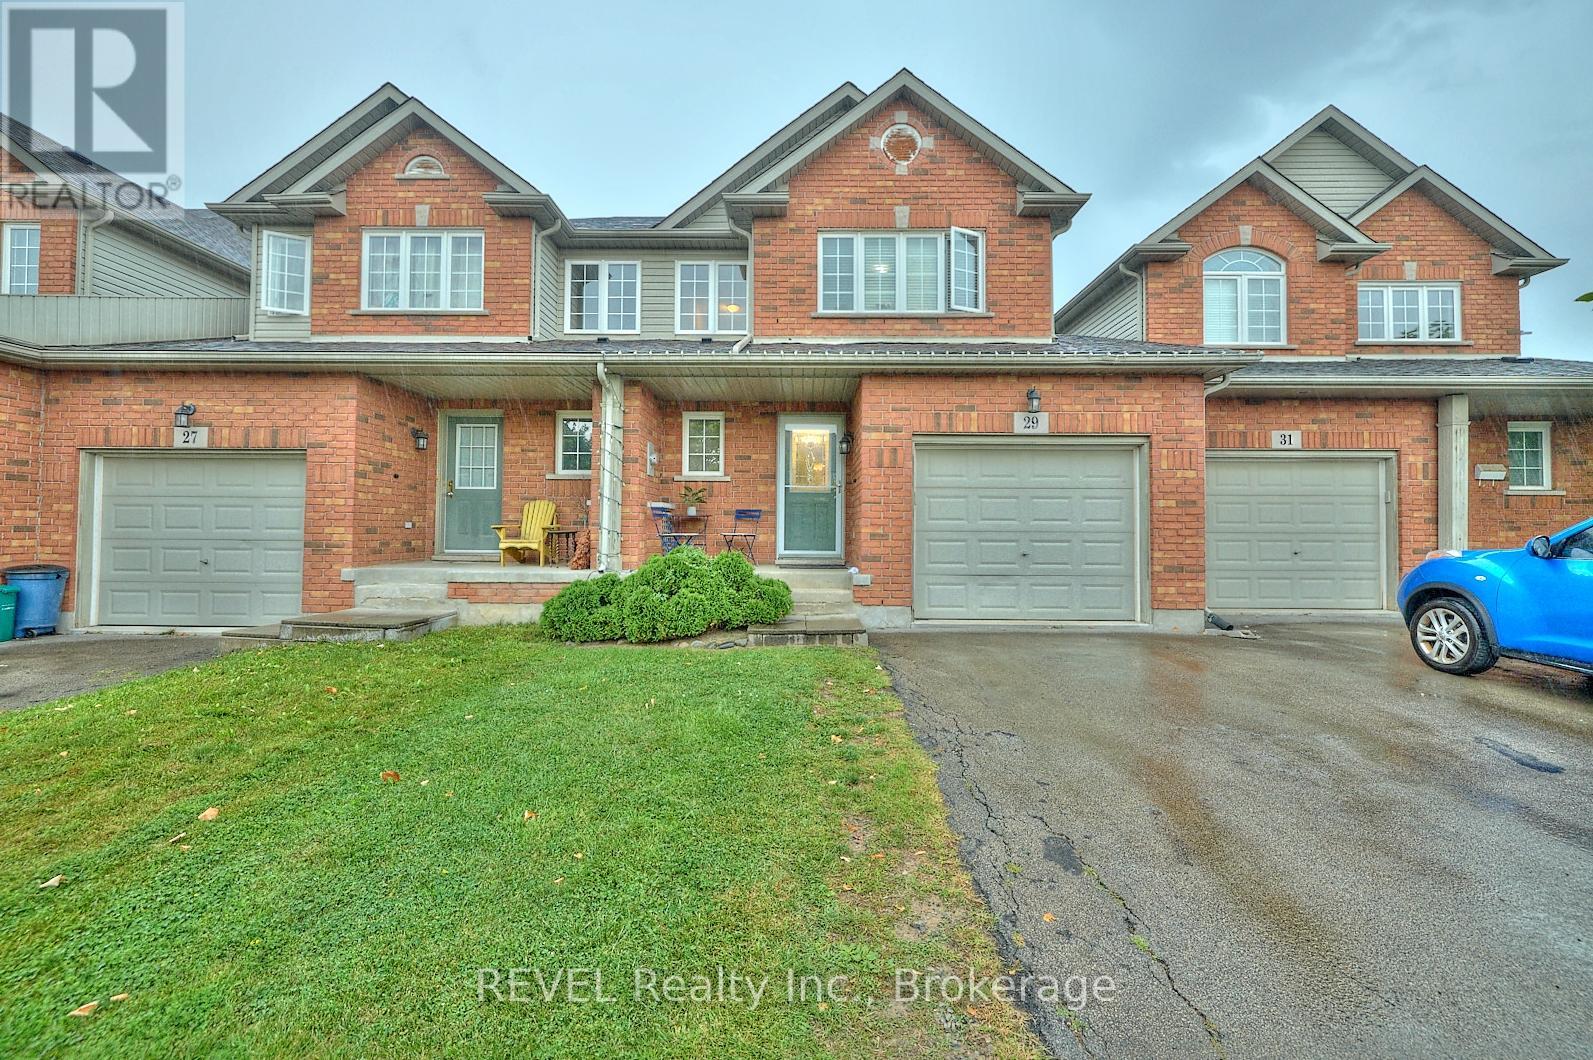
29 Natalie Court
Thorold, Ontario
Seize the opportunity to own a fully rented townhome in the sought-after Confederation Heights neighborhood. This 3+2 bedroom, 2.5 bathroom fully finished home is perfect for savvy investors looking for steady rental income (especially near Brock U). The main floor boasts a bright, open-concept living, dining, and kitchen combination with sliding doors leading to a private, fenced yard. Upstairs, you'll find 3 spacious bedrooms, a versatile loft, and a full bathroom with ensuite privilege. The finished basement adds even more value with 2 additional bedrooms, a full bathroom, and laundry facilities. With a single car garage, a driveway that fits two, and a prime location near Brock University, the Pen Centre, Niagara College, and major highways, this property offers convenience and long-term appeal. Don't miss out on this turnkey investment opportunity on Natalie Court! (id:49269)
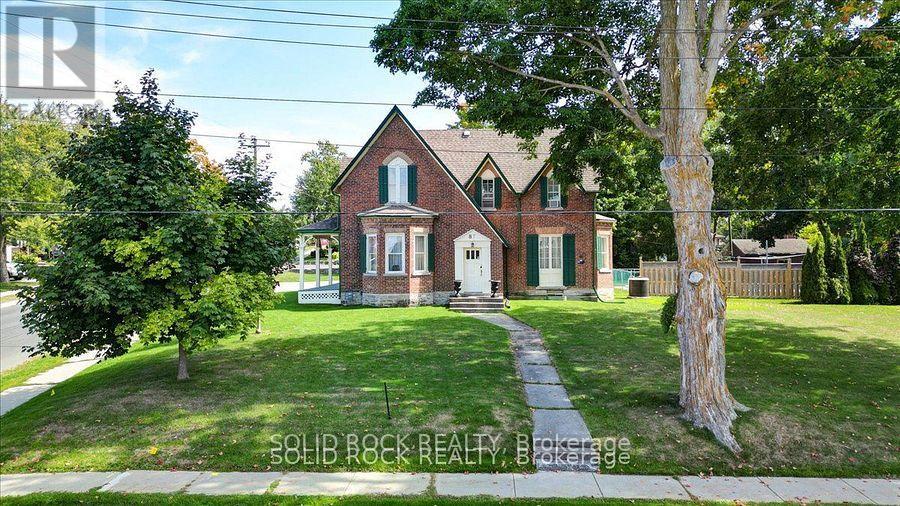
87 Booth Street N
Trent Hills, Ontario
Spacious Century Home Located in Campbellford! Walking Distance to Downtown. This home beautifully blends historic charm, timeless character, and modern conveniences. Updated Eat-In Kitchen: Granite countertops & backsplash, b/in wine fridge, Bosch dishwasher, commercial-grade 6-burner stove with BBQ + 2 ovens & industrial hood, secondary prep sink/wet bar, pantry with pull-out shelves, butcher block island, glass-front cupboards, hdwd floors, and a pass-thru to the sunroom with views of the backyard and pool. This kitchen is designed for the gourmet cook in your family and great for entertaining! 4-Season Sunroom: Overlooks the pool, complete with built-in shelving. Main Floor Room: Currently used as an office, easily doubles as a bedroom with closets and storage. The formal Dining Room is so Elegant with a Bay Window and Waterford Crystal Chandelier. The Living/Family Room is spacious enough for a grand piano, featuring a gas fireplace, built-in bookshelves, and bay window. It's an inviting room that whether you are relaxing or entertaining, it offers a sense of being home. There are 4 bdrms on the 2nd level. The unique design on the 2nd floor offers endless possibilities. The Primary Bedroom has an updated 3 Pce Ensuite, and a separate Jet Soaker Tub. This Primary Bedroom can also be used as a separate suite. The house can make a very desirable Bed & Breakfast or Air BnB or can be enjoyed as a single family home or multi-generational living. Outdoor Features: Double Lot with Heated Pool: Fenced for safety, with pergola and concrete patio. Poolside Convenience: Outdoor change room with 3-piece bathroom and kitchenette area. Entertainers Dream: Gas hookup for BBQ, privacy from the roadside, and plenty of space to gather. Also, a covered porch from Sunroom. Located within walking distance to restaurants, shops, and local amenities, this is truly a lovely and elegant home ready for its next chapter. A Must-See Century Gem! (id:49269)
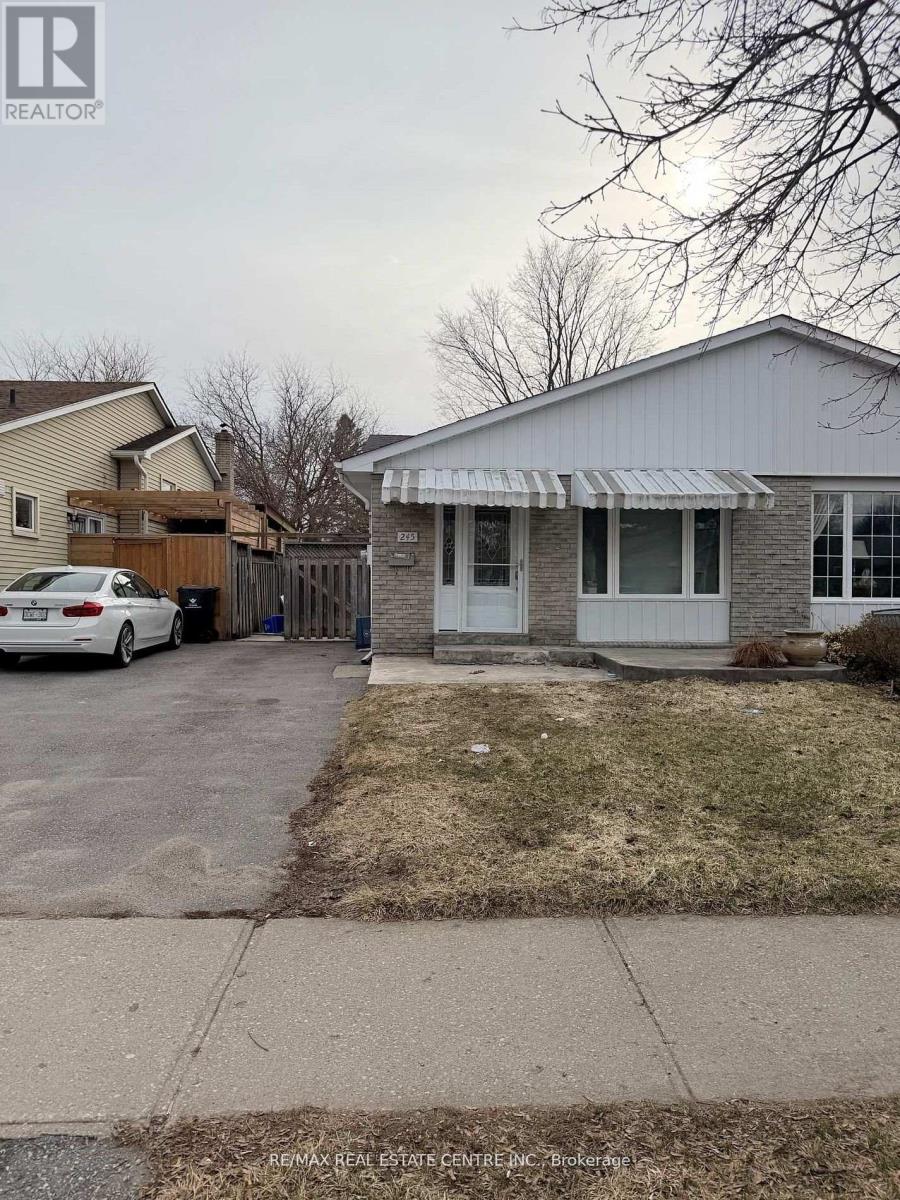
245 Heritage Drive
Kitchener, Ontario
Welcome to 245 Heritage Dr in Kitchener! This charming 3-bedroom semi backsplit is now available for lease and is ideal for families, professionals, or anyone looking for a comfortable and spacious home.The main level features a bright living and dining area along with a functional galley kitchen. The upper level offers three generously sized bedrooms and a full bathroom. On the lower level, you'll find a cozy rec room and an additional bathroom-perfect for extra living space. The basement provides a large versatile area that can be used as a home office, games room, or additional storage, along with a laundry area.Enjoy the outdoors with a large, fully fenced backyard featuring mature trees and landscaped gardens. The property also includes parking for two vehicles. For added convenience, the home is equipped with an accessible ramp to the front entrance and three stairlifts.Conveniently located close to parks, schools, shopping, and public transit. (id:49269)
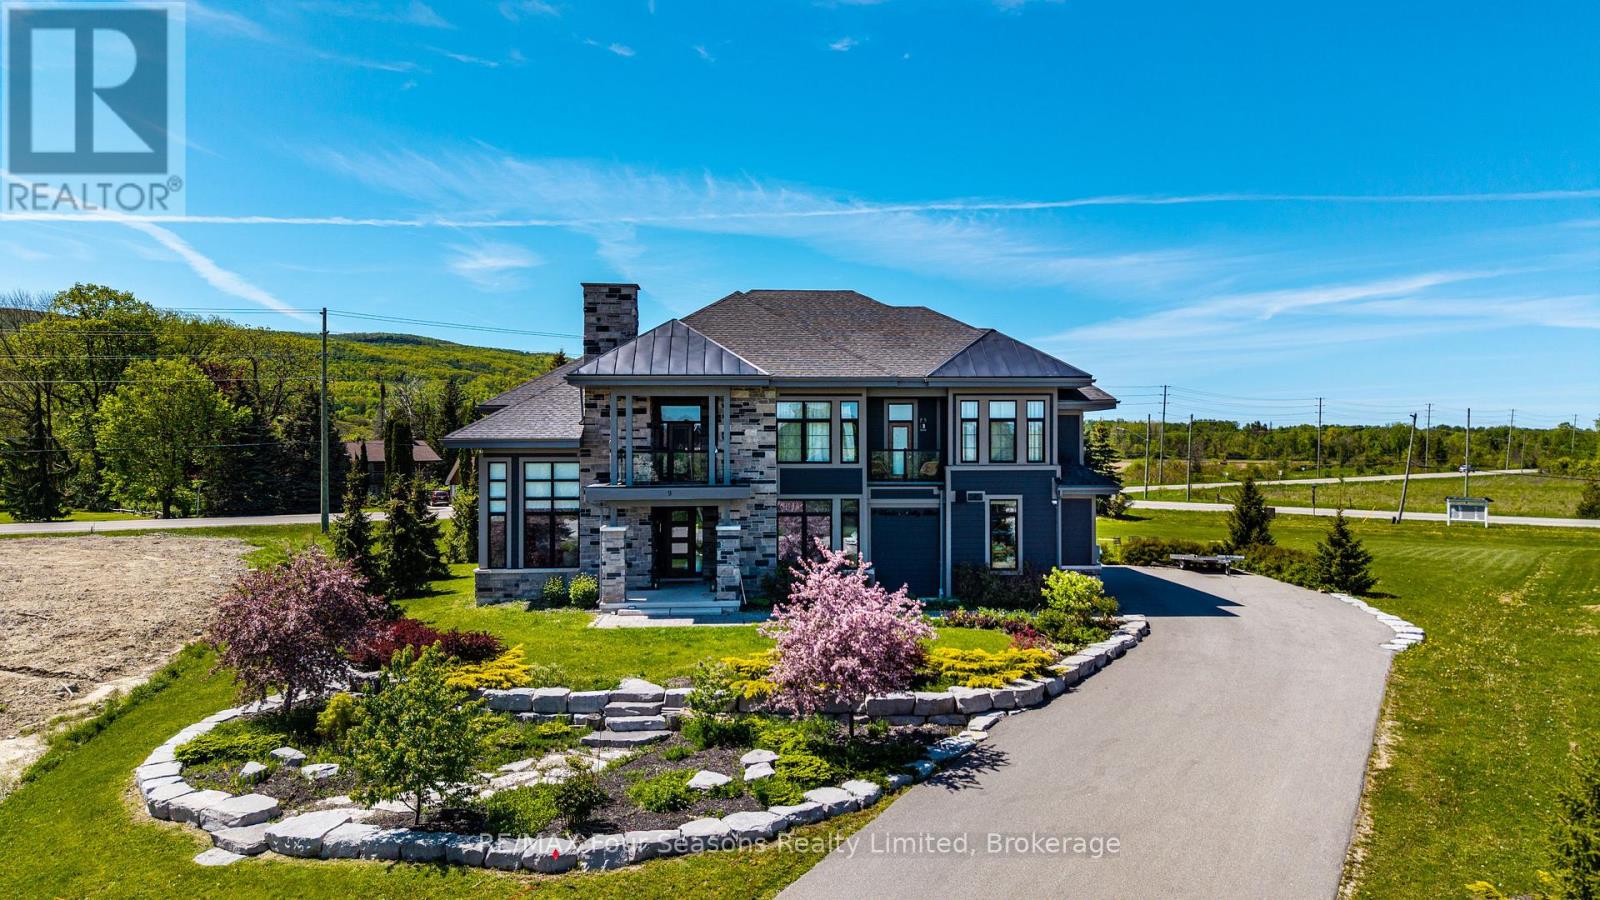
9 Windrose Valley Boulevard
Clearview, Ontario
Welcome to WINDROSE VALLEY ESTATES. This beautiful home only 5 years old built by McPherson Builders is set on a 2.3 acre corner lot with a long drive leading to the 5000 sq ft home. Views of the escarpment yet only a 10 minute drive to "Historic Downtown Collingwood",5 minutes to Blue Mountain and 5 minutes to Osler Ski Club. Set in an enclave of exclusive homes this two storey open concept home with cathedral ceilings , wood posts, loads of windows and multi walkouts to decks and balconies is full of features. Huge kitchen with large island bar and large breakfast room, as well as a formal dining area, great room with gas fireplace and even a main floor bedroom which can be used as an office. Four bedrooms on the second level, large master bedroom with ensuite and three further bedrooms and another bathroom. Lower level is finished with a large family room, bedroom, bathroom, wine cellar an even a gym with sauna. The home is being sold "turn key" except for a small list of exclusions. (id:49269)
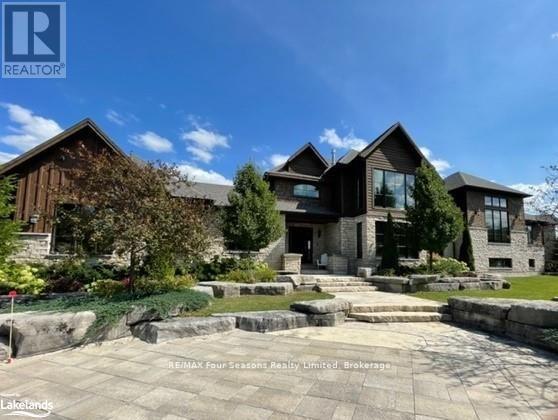
12 Windrose Valley Boulevard
Clearview, Ontario
EXECUTIVE FURNISHED SHORT TERM rental available for ski season. Price is per month plus utilities, one dog may be considered. Fantastic location in Windrose Valley Estates at the base of the escarpment only a few minutes drive to Blue Mountain Village and a 10 minute drive to Historic downtown Collingwood. This beautifully furnished 5 bedroom, 6 bathroom home is full of sunlight from the floor to ceiling windows and soaring cathedral ceilings. Open plan main floor with gourmet kitchen and huge dining area, great room with gas fireplace and even a grand piano. One small main floor bedroom with an additional four bedrooms on the second level all with ensuite bathrooms. The primary bedroom has it's own ensuite laundry,5 piece ensuite with views to the escarpment. The lower level is your entertainment area with a ping pong table, air hockey, card table and built in sound system. Large 2 acre lot with a hot tub, firepit and BBQ area. Triple AAA tenants will only be considered. (id:49269)
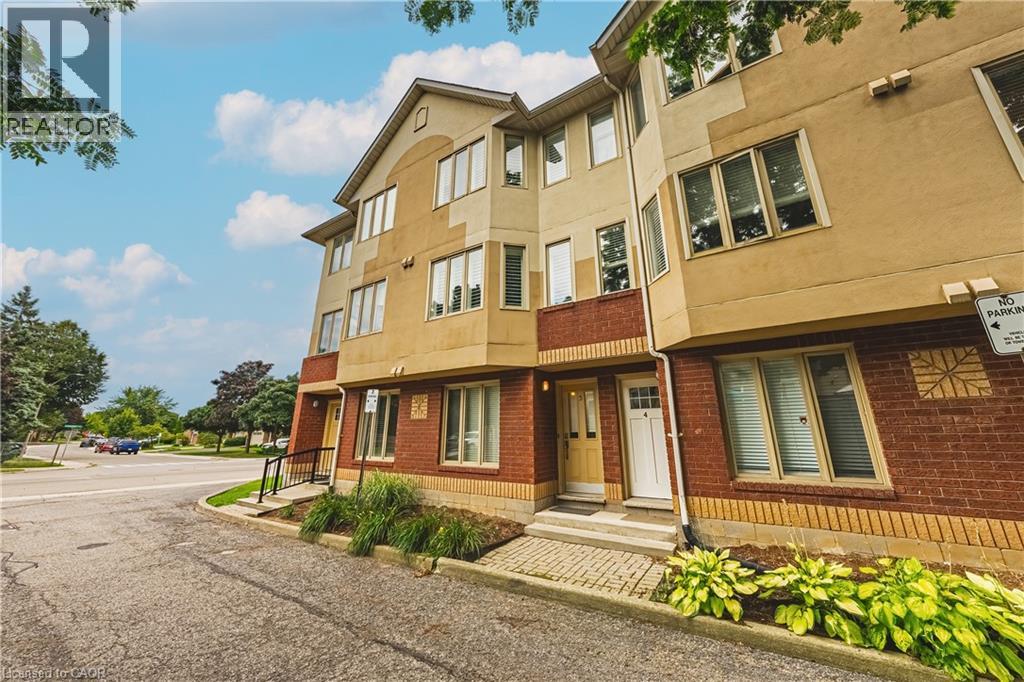
266 Limeridge Road E Unit# 3
Hamilton, Ontario
Chic an Sassy!This gorgeous, beautifully maintained stacked townhome on South Hamilton Mountain – is move in ready! The open concept second floor is well appointed with beautiful white kitchen cabinetry, stainless steel appliances, a spacious living room/dining room with walkout to a large terrace and 2-piece bathroom. The primary bedroom is unique with its own balcony. The second bedroom is spacious and the perfect retreat. There is a 4-piece and washer/dryer on this level. Carpet free thru-out with rich dark flooring, recently updated Furnace, Air Conditioner and Patio Door. Just a short drive to Ancaster, Stoney Creek, Downtown Hamilton, minutes to the Linc Access, Conveniently located close to parks, trails, schools, library, and shopping. (id:49269)
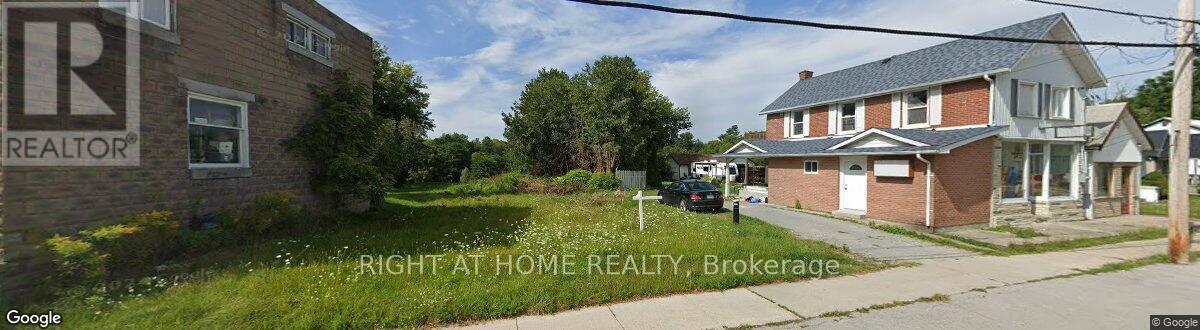
244 Pefferlaw Road
Georgina, Ontario
Exceptional approximately 5,440 sq. ft. vacant lot in the heart of Pefferlaw, Georgina, just about one hour from Toronto. Backing onto a scenic ravine, and natural green space, this unique property offers the perfect blend of tranquility and future growth potential. Zoned Mixed Use, allowing for residential, commercial, or a combination of both, making it ideal for investors, developers, entrepreneurs, or those looking to build their dream project. Strategically located on a main road with excellent exposure to Highway 48 & close to the proposed Highway 404 extension, this property offers outstanding long-term upside. Enjoy easy access to Lake Simcoe, beaches, marinas, fishing, canoeing, kayaking, snowmobiling trails, Sibbald Point Provincial Park, schools, restaurants, shopping, and all town amenities A rare opportunity to invest, develop, and grow in one of York Region's emerging communities. Survey copy available . Well & Septic installed on the Property. Gas And Hydro At Road. (id:49269)
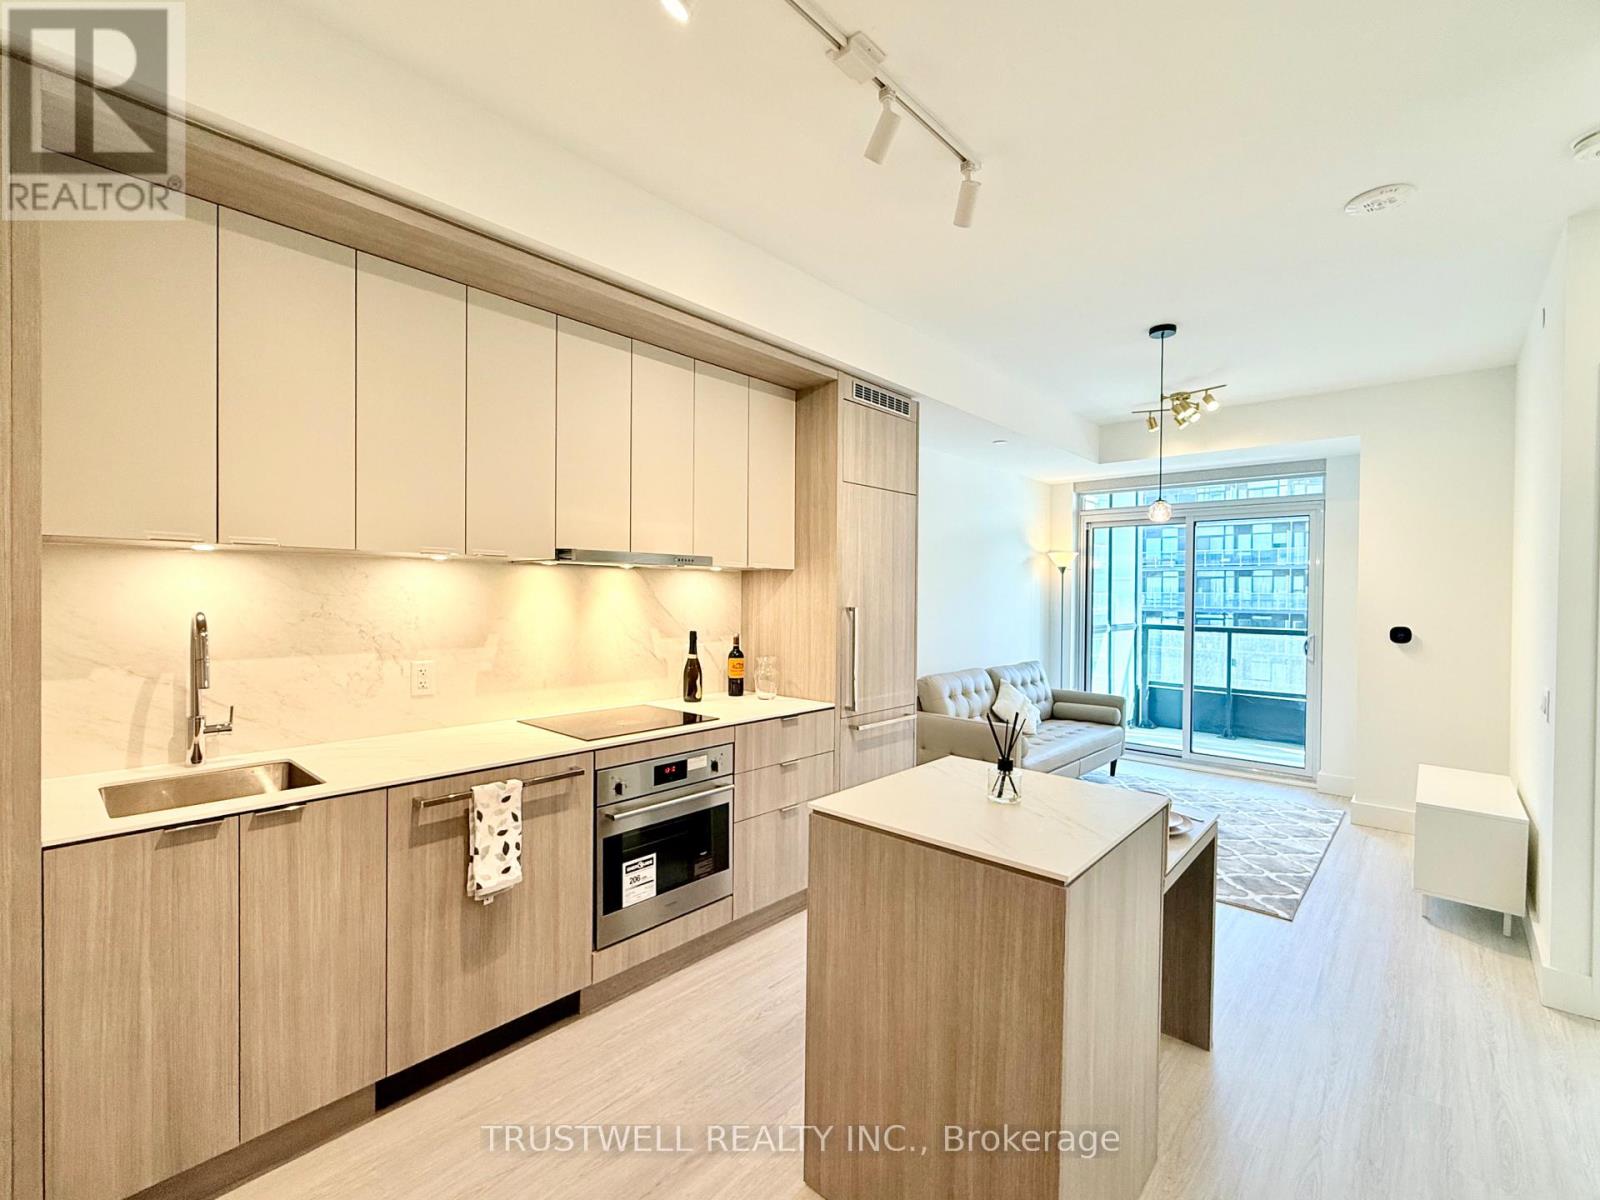
503 - 6 Greenbriar Road
Toronto, Ontario
Beautiful 1 Bedroom + Den suite at Bayview at the Village. Functional layout with enclosed den featuring sliding glass doors, perfect as a second bedroom or home office. Bright open concept living area with modern kitchen and full size appliances. Walkout to private balcony for added living space. Spacious bedroom, contemporary bath, and in-suite laundry. Steps to Bayview Village, TTC subway, parks, and major highways. (id:49269)