
1260 Honeywood Drive
London South, Ontario
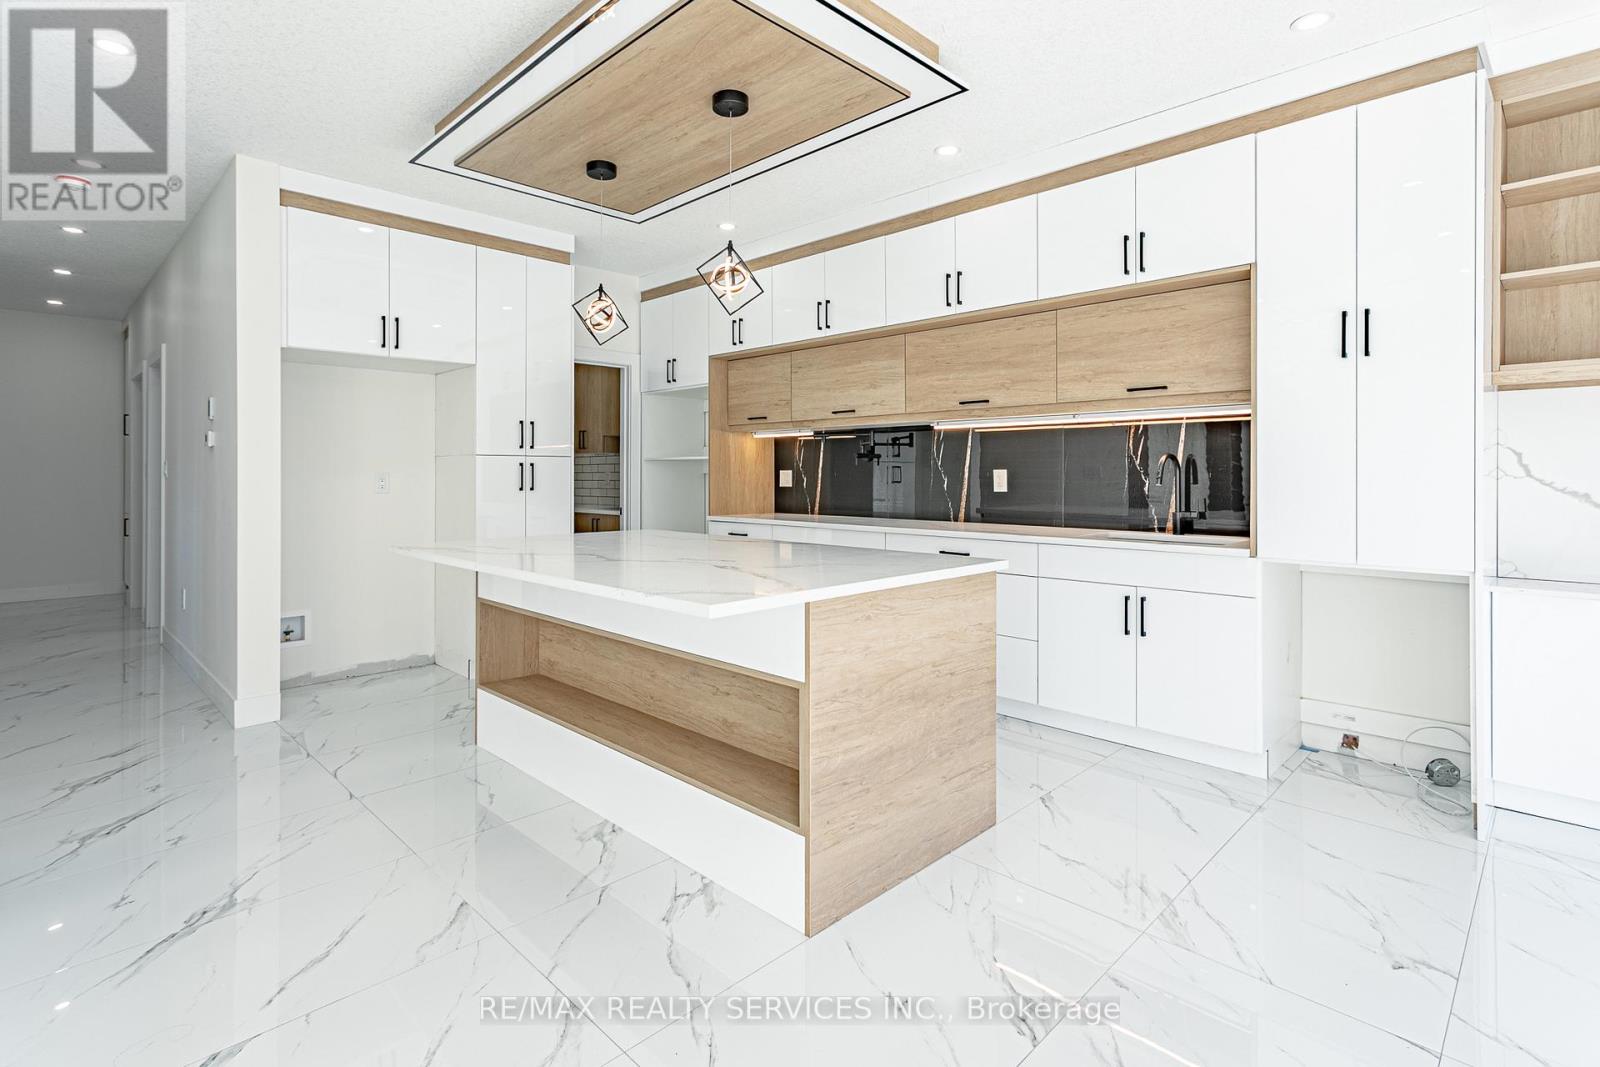
Custom HOME TO BE BUILT By The SIGNATURE HOMES Situated In South East London's Newest Development, Jackson Meadows. Boasting A Generous 2,667 Square Feet, Above Ground. The Home Offers 4 Bedrooms With 4 Washrooms - Two Full Ensuite And Two Semi- Ensuite. This Flagship Model Embodies Luxury, Featuring Premium Elements And Meticulously Planned Upgrades Throughout. Main Level Features Great Foyer With Open To Above Lookout That Showcases Beautiful Chandelier Just Under Drop Down Ceiling. Very Spacious Family Room With Fireplace. High End Kitchen Offers Quartz Countertops And Quartz Backsplashes, Soft-Close Cabinets, SS Appliances And Huge Pantry. Location Location Location Just 2 minutes from Highway 401, with easy access to , All All Shopping malls and Victoria Hospital. These Custom-Built homes offers Flexible Deposit, Flexible Closing and Free Assignment Sale. Brand-New Elementary School coming right on same Street. Take the advantage and Book Your Unit Today. Multiple Lots & Elevations Available. ****PRICE INCLUDES PROPOSED 2026 HST REBATE***. PRICE SHOWN IS NET OF APPLICABLE HST REBATE, ASSUMING REBATE APPROVAL, SUBJECT TO BUYER QUALIFICATION AND ASSIGNMENT OF REBATE TO BUILDER ON CLOSING. Renders are for illustration purposes only and changes may appear (id:49269)
334 Dundas Street E
Mississauga, Ontario
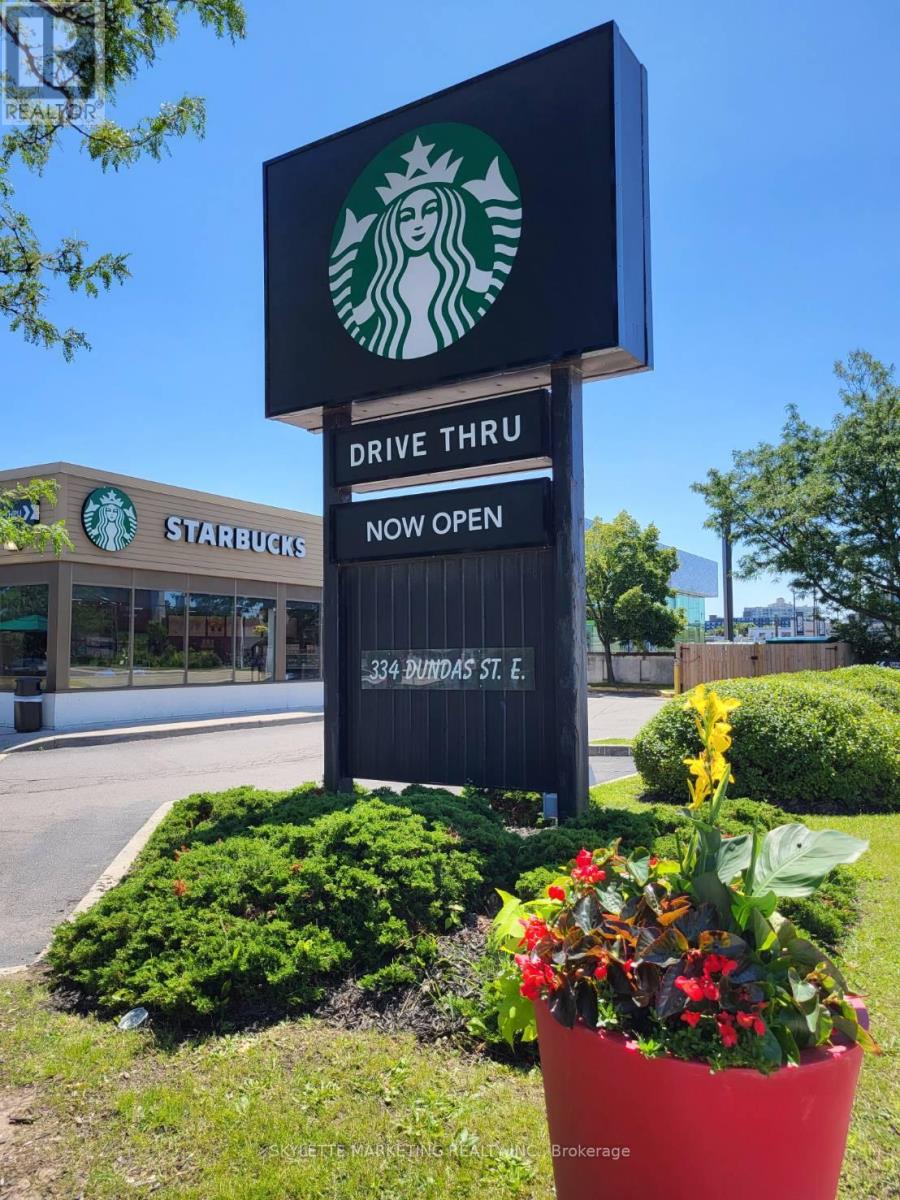
Stunning corner property available in this Starbucks AAA tenant investment property. Features a spacious 2,488 sq. ft. ground floor, perfect for owner/occupiers, nestled in a vibrant location. This location offers exceptional exposure and accessibility. There are 27 parking spaces. The property is a freestanding building with a drive-thru. The tenant had a 5-year From March 1, 2026. Free and clear of financing. Go direct. Do not speak to staff. (id:49269)
83 Whitmore Road
Vaughan, Ontario
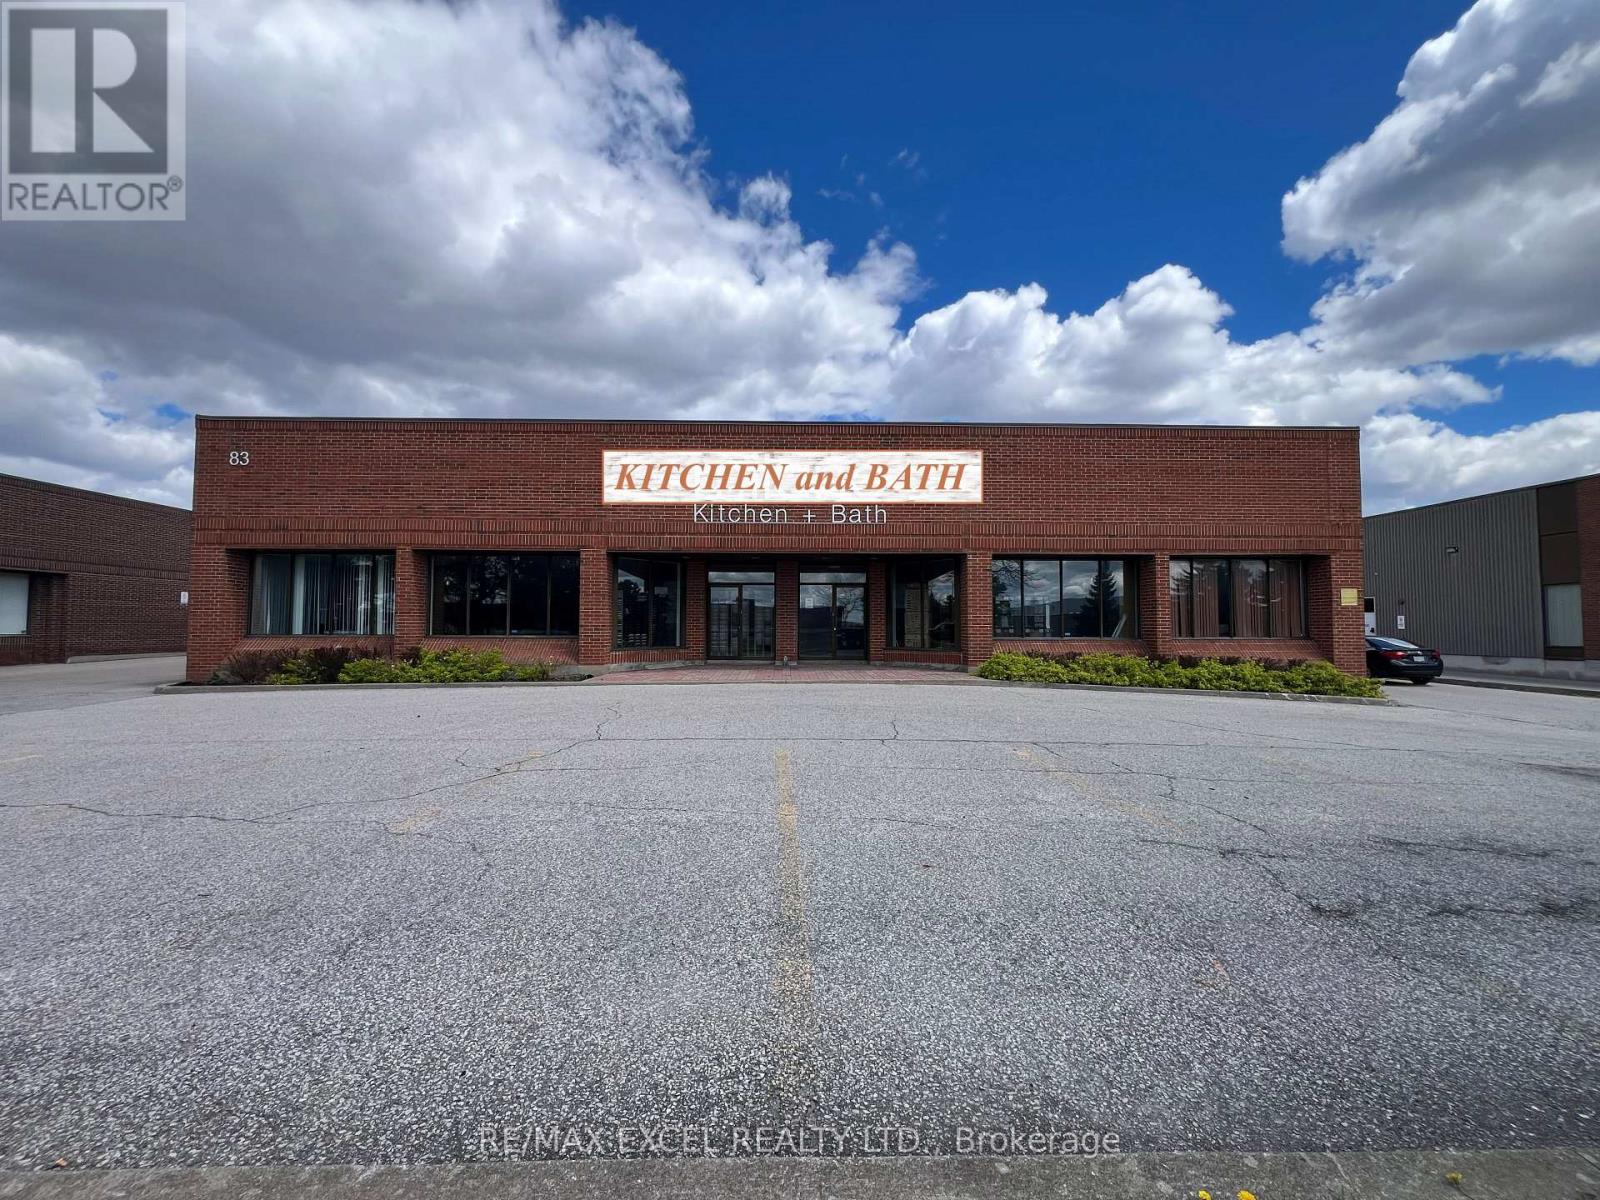
80K reduction! Motivated Seller! 2700 sf of Elegant Multiple Open Concept Showrooms with Tremendous Amount of pot lights installed on superior and seamless drywall ceiling adding more value to the business, 2 General Size Offices, 2 Washrooms, About 11,000 sf industrial space, 2 Truck Level, 2 Drive-in Shipping Doors and 2 Man doors. Expansive Dust Collection System and Spray Booth professionally installed, Great Freestanding Facility with 600 Amps of Power, Minutes to Hwy 407 and Hwy 400. Great Turning Radius for Trailers. Sublease of Part of Area is highly possible with Landlord Consent, New Lease just signed for 5 + 5. (id:49269)
202 - 222 First Street E
Cornwall, Ontario
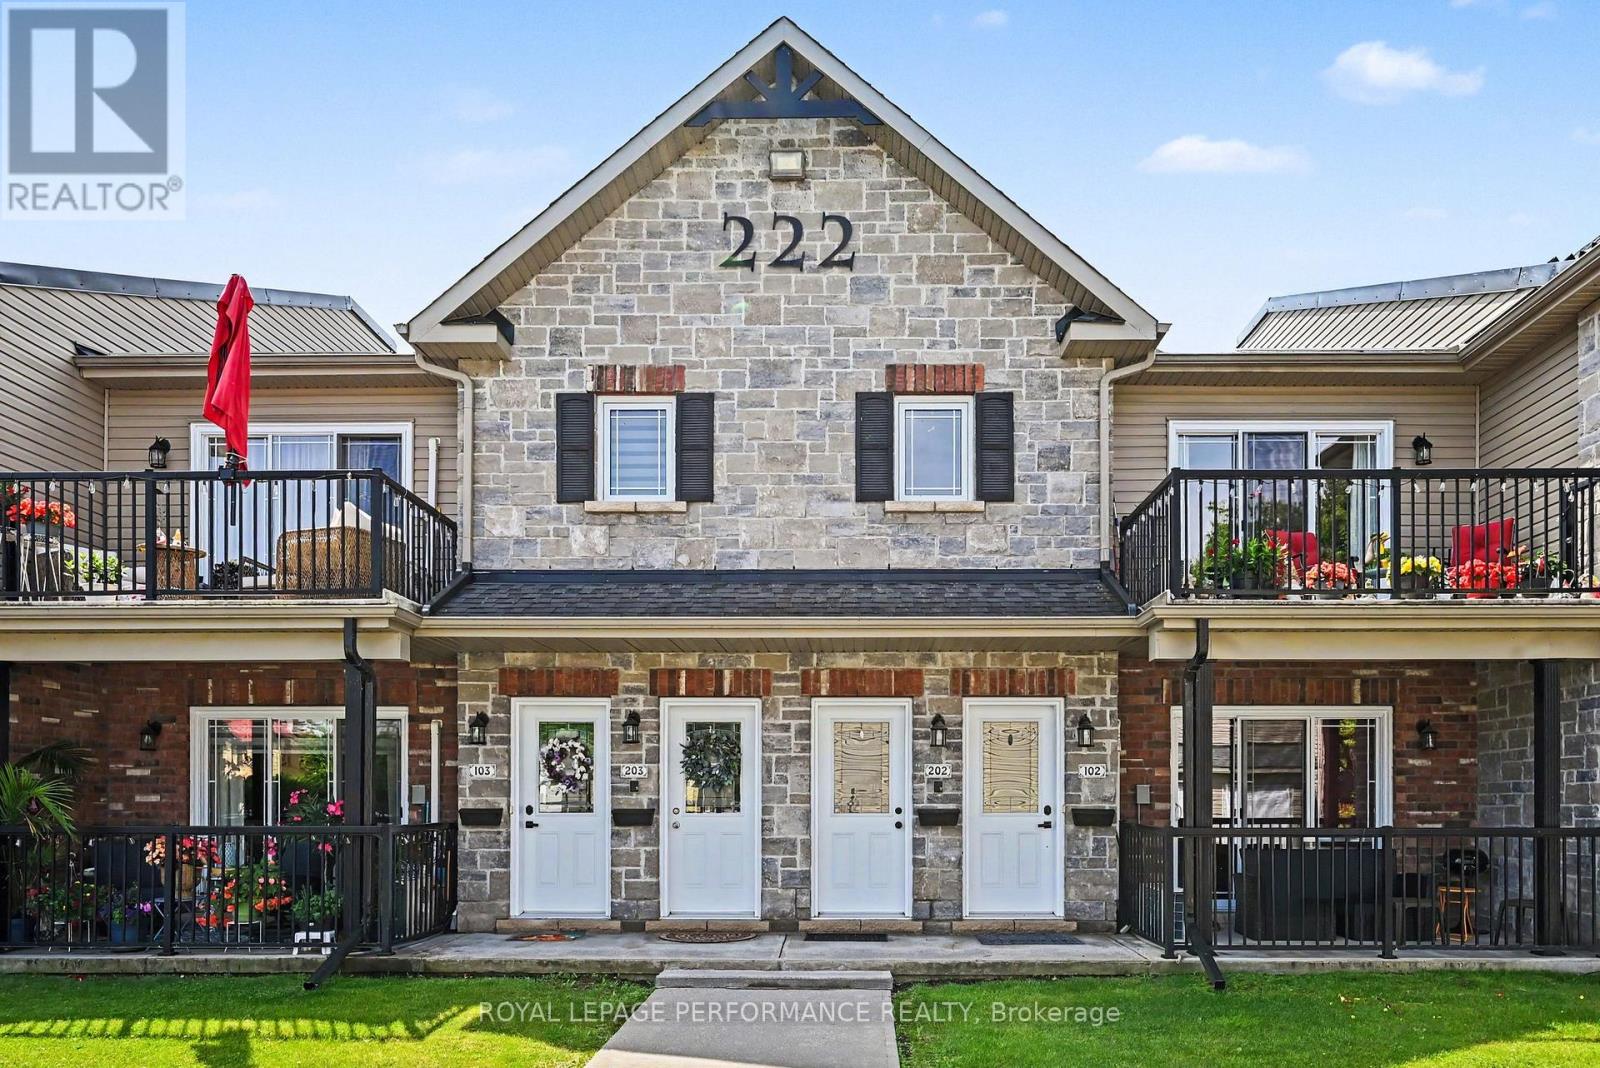
Low-maintenance living meets modern comfort in this stylish 2-bedroom condo located in one of Cornwall's most convenient downtown settings. Thoughtfully designed with an open layout, the main living area is enhanced by impressive vaulted ceilings and large windows that create a bright, welcoming atmosphere throughout the home.The kitchen offers a timeless appeal with granite countertops, quality cabinetry, abundant storage, and a full complement of included appliances, making everyday living both functional and enjoyable. In-floor heating provides year-round comfort, while the in-suite laundry adds an extra level of convenience. The updated 3pc bathroom features a spacious walk-in shower and granite-topped vanity, delivering a clean, contemporary feel. Both bedrooms are generously sized and adaptable to your lifestyle, whether you require space for guests, a home office, or simply extra room to unwind. Enjoy the added bonus of a private balcony, offering a peaceful outdoor space to start your day or relax in the fresh air. This unit also includes an assigned parking space and a separate storage locker for seasonal items and additional belongings. Ideal for professionals, retirees, investors, or anyone seeking an easier pace of life, this move-in-ready condo offers the freedom to spend less time on maintenance and more time enjoying everything downtown Cornwall has to offer, with shops, restaurants, waterfront trails, and local amenities just moments from your doorstep. Seller can accommodate quick possession. (id:49269)
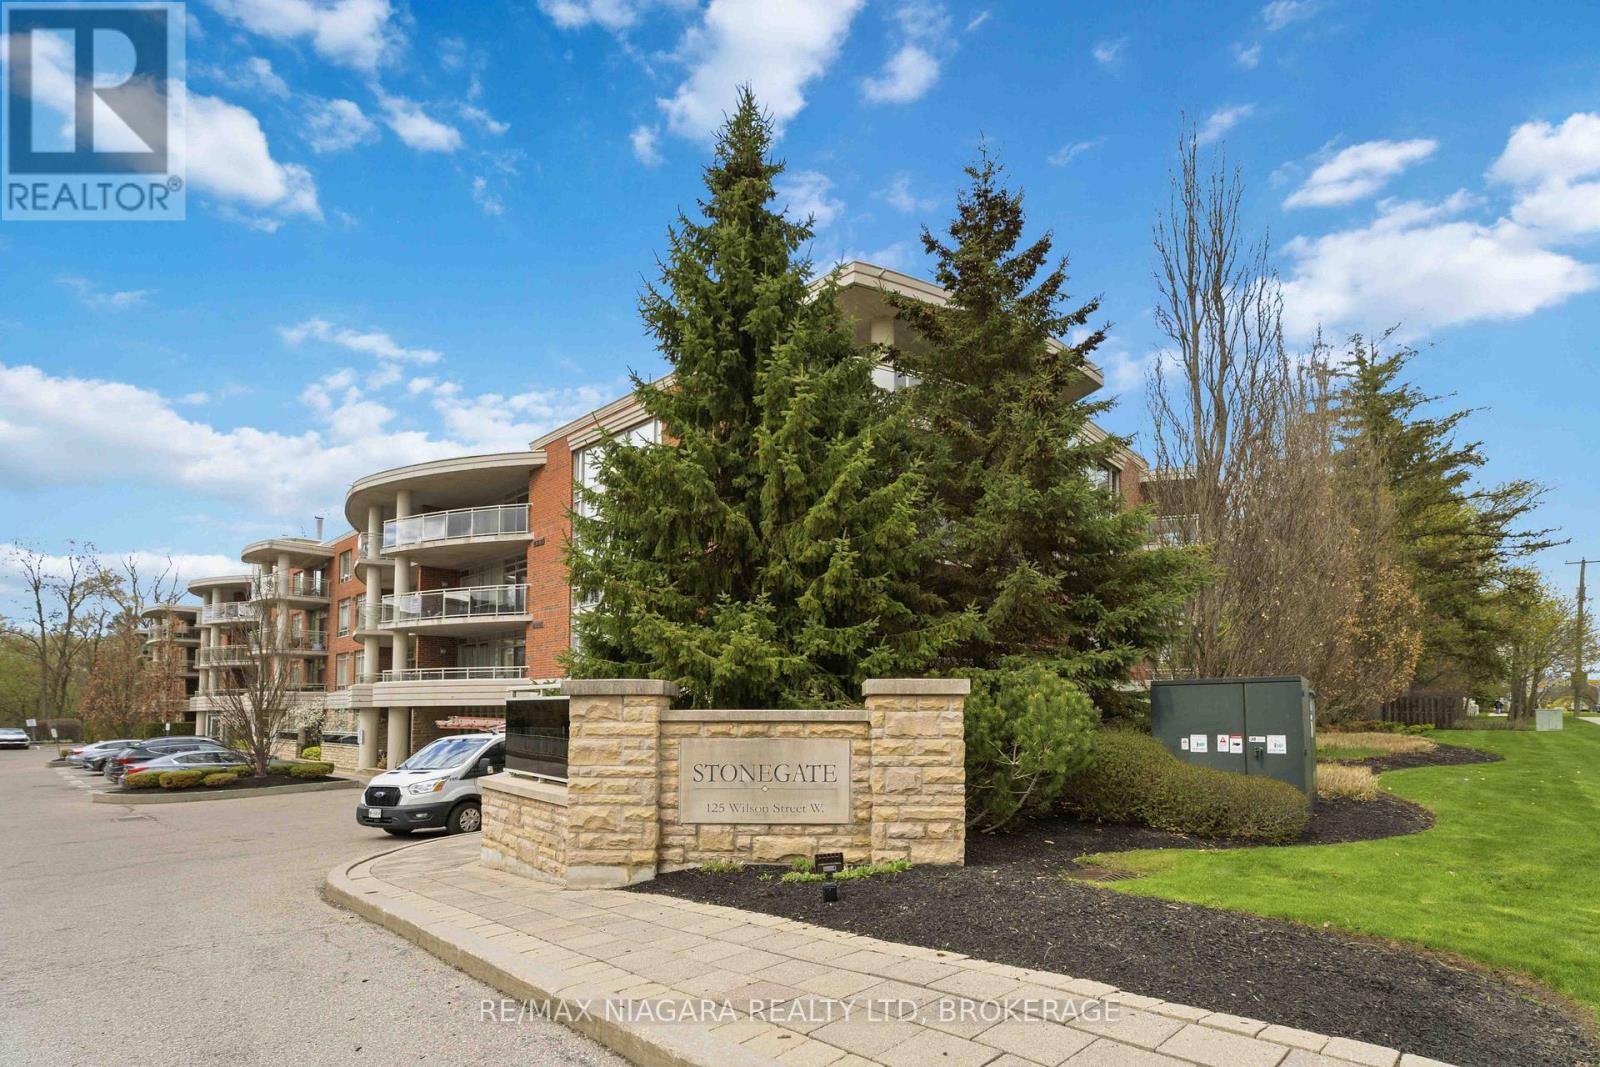
107 - 125 Wilson Street W
Hamilton, Ontario
Welcome to this beautifully maintained condo in the heart of Ancaster, offering a perfect blend of comfort, convenience, and low-maintenance living. Ideally situated in a well-managed building, this unit is surrounded by mature landscaping and enjoys excellent walkability to nearby amenities. This spacious 2-bedroom unit features an inviting open-concept layout, ideal for both everyday living and entertaining. The kitchen is thoughtfully designed with quartz countertops, ample cabinetry, and workspace, overlooking the bright living area. From here, step through the patio doors off the living room to your private outdoor space-perfect for relaxing or enjoying your morning coffee. A separate dining area offers flexibility and could easily serve as a home office or den. The primary bedroom provides a comfortable retreat, complete with two walk-in closets featuring built-in organizers for optimal storage, along with convenient access to a well-appointed bathroom with granite countertops. A second bedroom, an additional full bath also finished with granite countertops, and in-suite laundry complete this functional and stylish layout. The building offers a welcoming lobby and well-maintained common areas, enhancing the overall living experience. Residents also benefit from exclusive use of one underground parking space and a storage locker. Condo fees include water, gas, exterior maintenance, building insurance, parking, and access to common elements-ensuring a truly carefree lifestyle with added value and peace of mind. Located just minutes from shopping, grocery stores, restaurants, parks, and transit, this property also offers quick access to major highways, making commuting a breeze. Move right in and enjoy everything this fantastic unit and Ancaster have to offer. (id:49269)
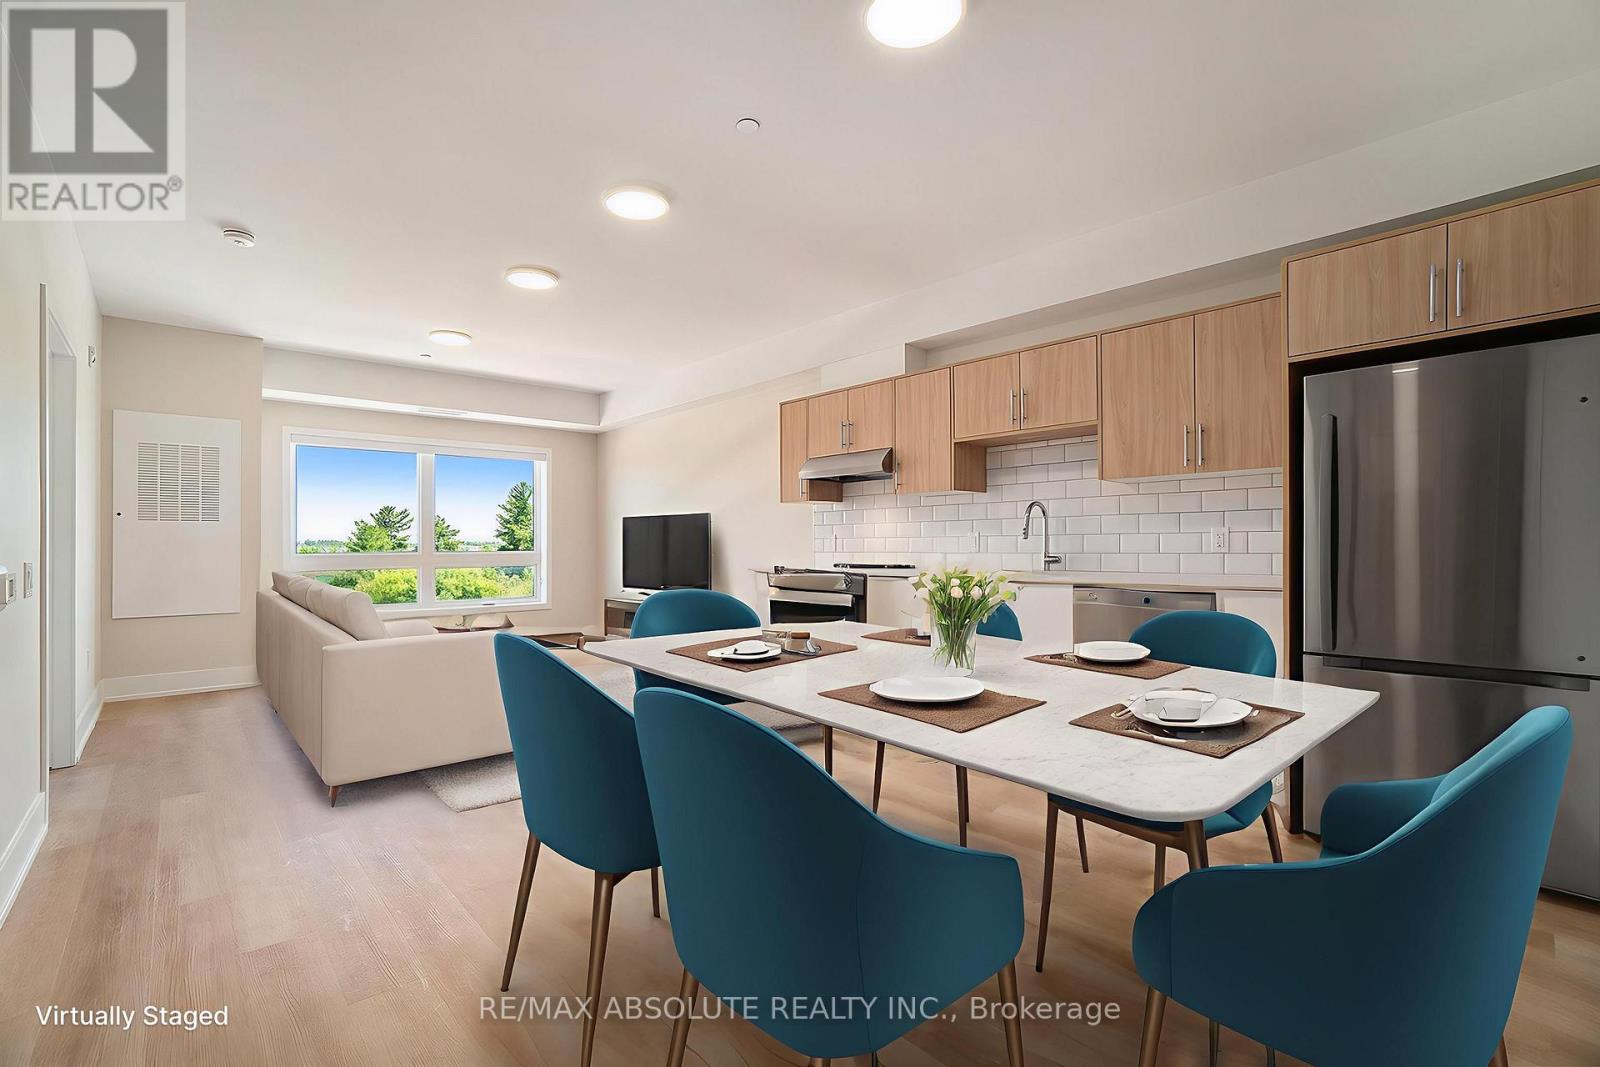
310 - 12b Thomas Street S
Arnprior, Ontario
Welcome to Trailside Apartments! Located at 12 Thomas Street South, Arnprior. Discover this building constructed in 2025 featuring lovely 1 bedroom units. Each unit boasts: Large windows that fill the space with natural light, Open-concept living areas, Modern finishes, New stainless steel appliances, In-suite laundry, Air conditioning, and a designated parking spot. Nestled on a quiet cul-de-sac on the Madawaska River and Algonquin Trail. The building offers privacy while remaining conveniently close to numerous local amenities, including the hospital, Nick Smith Centre, library, restaurants, parks, grocery stores, and just a short walk to downtown Arnprior. Schedule a showing to experience the stunning units and the surrounding natural beauty! Note: Photos of units display various layout options available for 1-bedroom units. *Some photos with furnishings are *virtually staged.* ***TWO(2) months free on a 14-month lease term. Contact Listing Brokerage to find out about requirements* (id:49269)
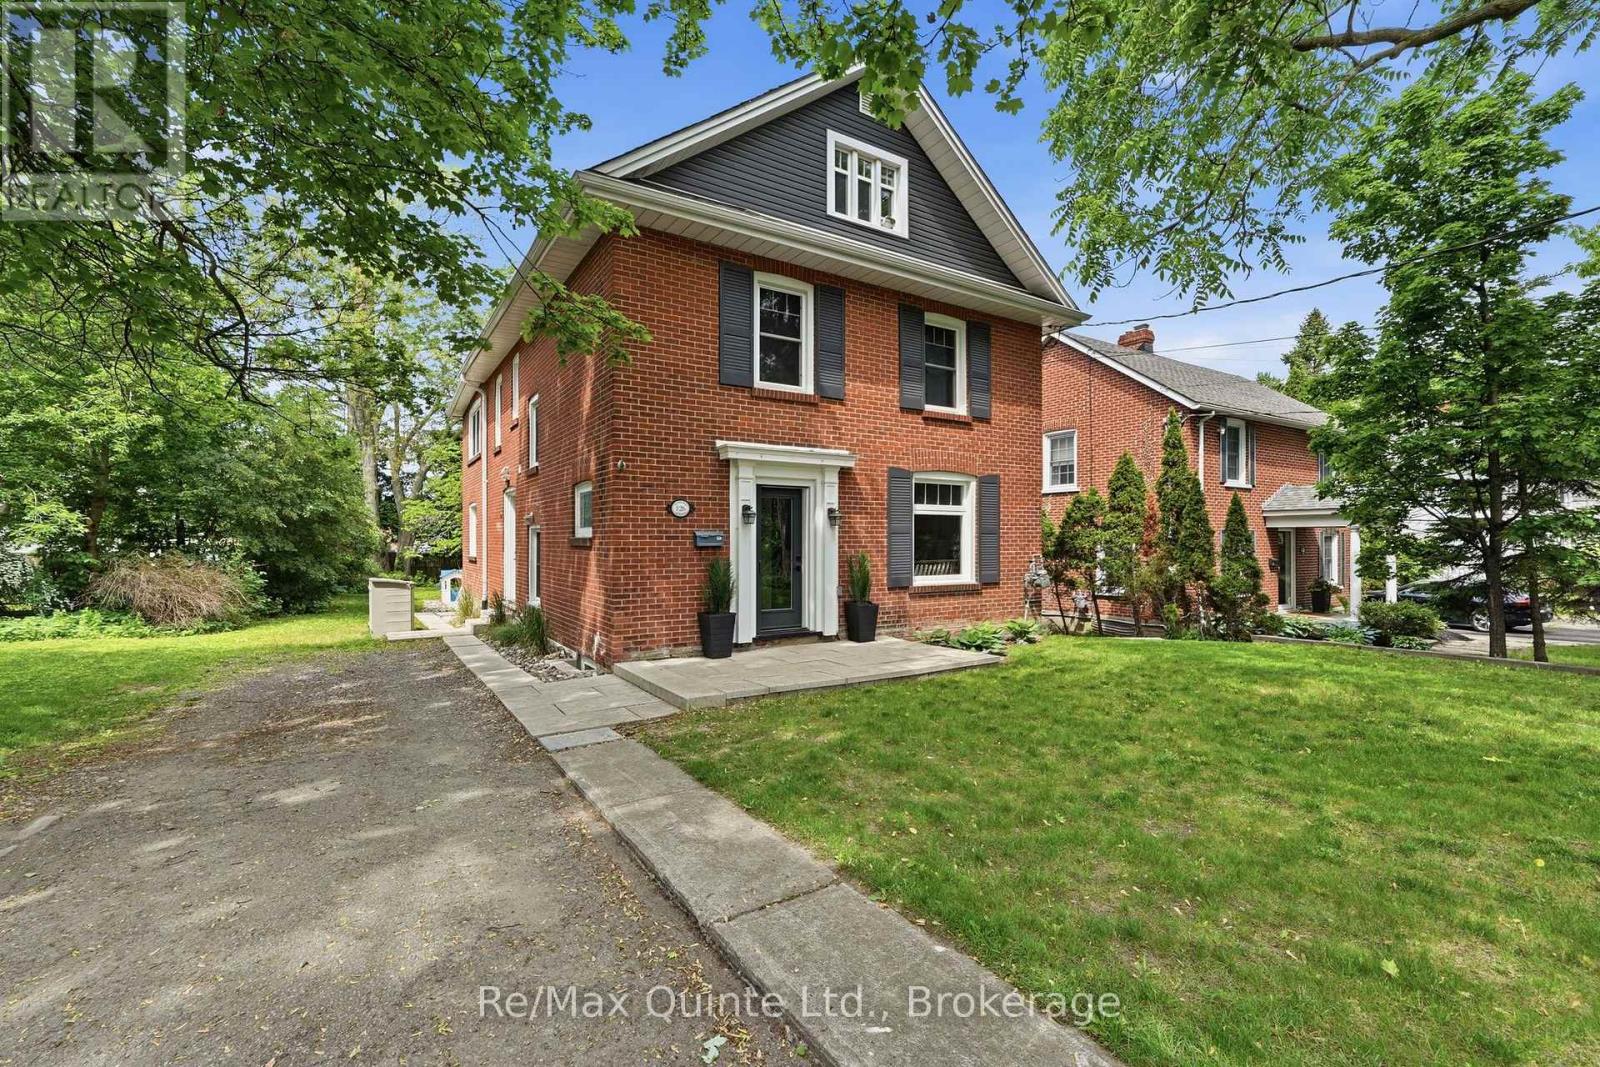
126 Dufferin Avenue
Belleville, Ontario
Welcome to one of Belleville's most admired streets - the iconic Dufferin Avenue. This residence on the enchanting tree-lined street in Old East Hill is a perfect fusion of classic charm and modern refinement. With over 3000 sq ft, every inch of this home tells a story - from its preserved architectural details to its thoughtfully updated living spaces designed for today's lifestyle. Inside, a stunning chef-inspired kitchen anchors the home - spacious, bright, and designed with the entertainer in mind. The open flow invites gatherings, with easy access to the lush and private backyard, ideal for dining al fresco or enjoying quiet mornings with coffee. Offering four spacious bedrooms and four bathrooms, this home was crafted for comfort and elegance. The finished attic extends your living space to a charming third-floor retreat - perfect for a studio, playroom, or cozy guest suite. The fully insulated and finished detached garage provides versatility for parking, a workshop, or creative use, blending function with sophistication. Every renovation has been executed with care, preserving the home's timeless character: rich woodwork, original trim, and heritage details, while incorporating the modern conveniences and design touches today's discerning buyer expects. Truly a rare opportunity to own a piece of Belleville's history, masterfully maintained and thoughtfully updated. This Dufferin Avenue address offers not just a home, but a lifestyle defined by elegance, community, and enduring beauty. (id:49269)
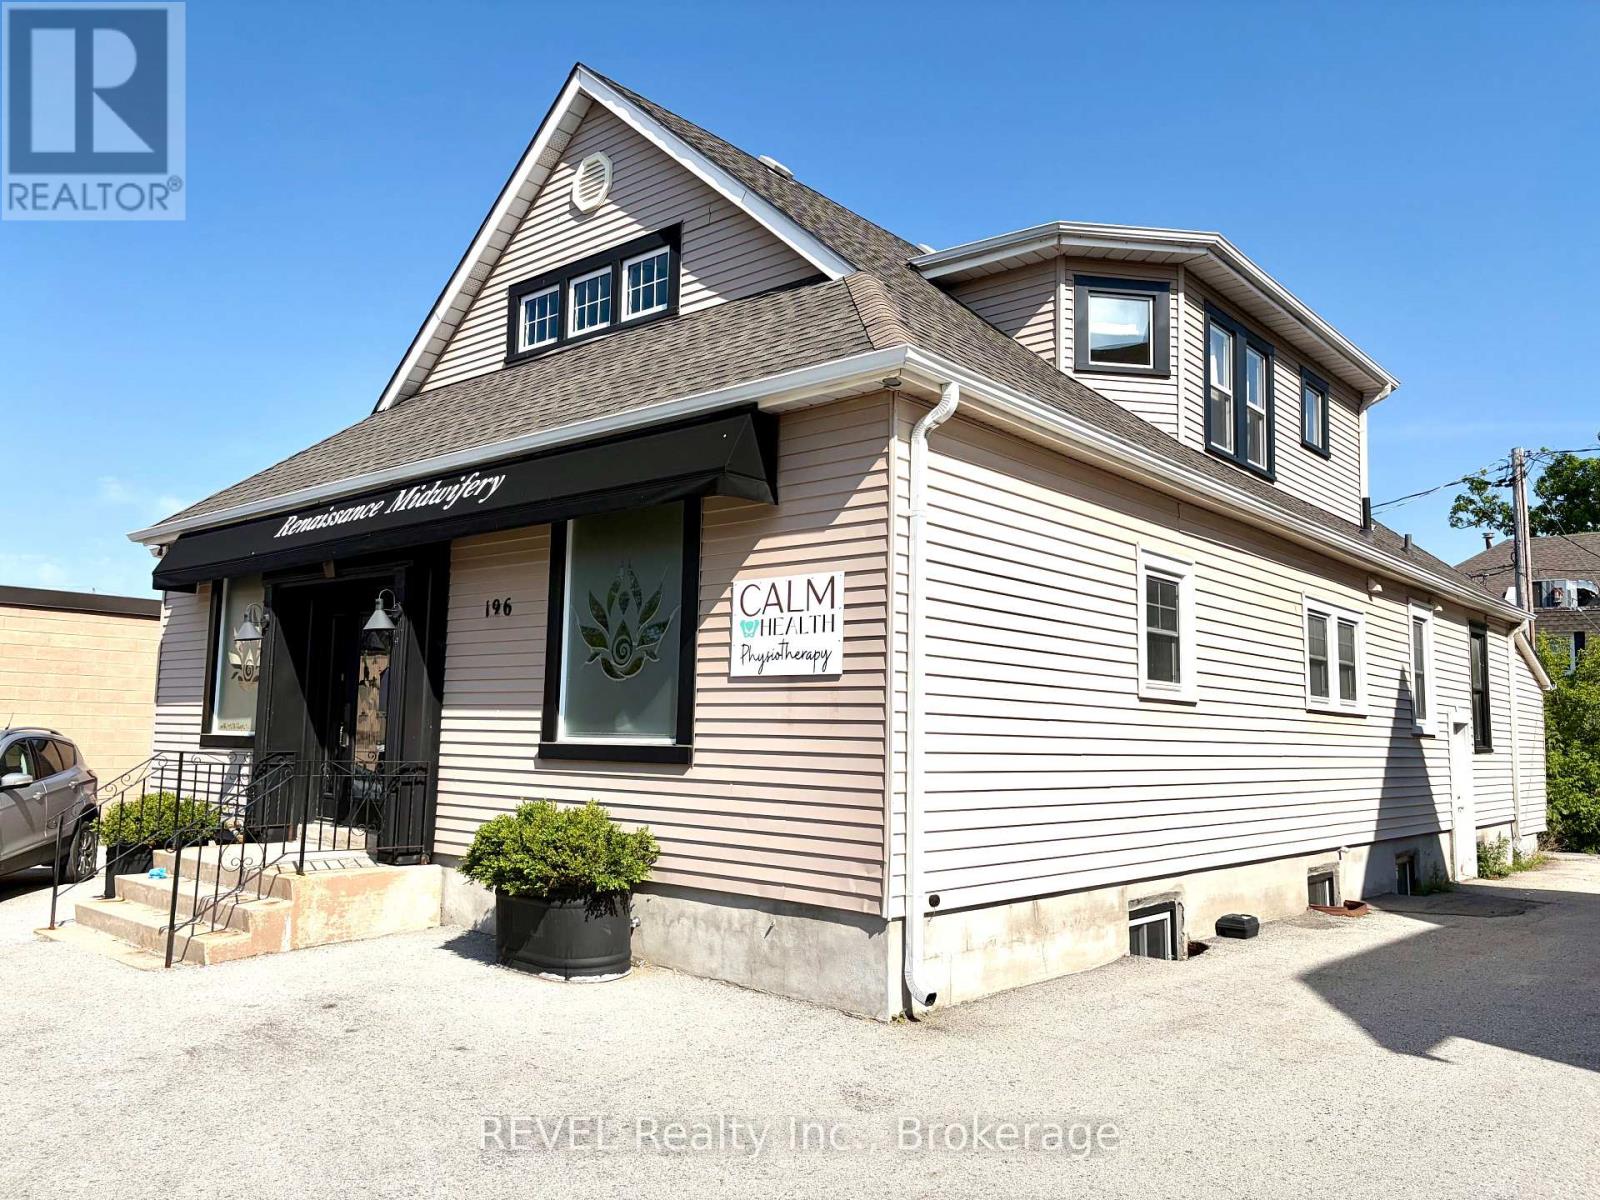
196 East Main Street
Welland, Ontario
Great, long-term investment opportunity located in the historic and vibrant core of Welland. Approx. 2,400 sq. ft. one and a half-storey, free-standing commercial property. This income producing building is currently fully occupied by a professional Tenant with a triple-net lease in place. Building is currently finished office space with main floor consisting of reception area, waiting area, several offices and two, 2-piece washrooms. Second floor features open area, more private offices, kitchenette and one 3-piece washroom. Main floor has central air, boiler heat throughout. Property has some on-site parking as well as free, two-hour street parking directly in front of the Premises. Located close to all amenities, public transit and easy access to Highway 406. Excellent opportunity to invest with instant income now and many opportunities in the future. (id:49269)
3 - 104 Woodlawn Road E
Guelph, Ontario
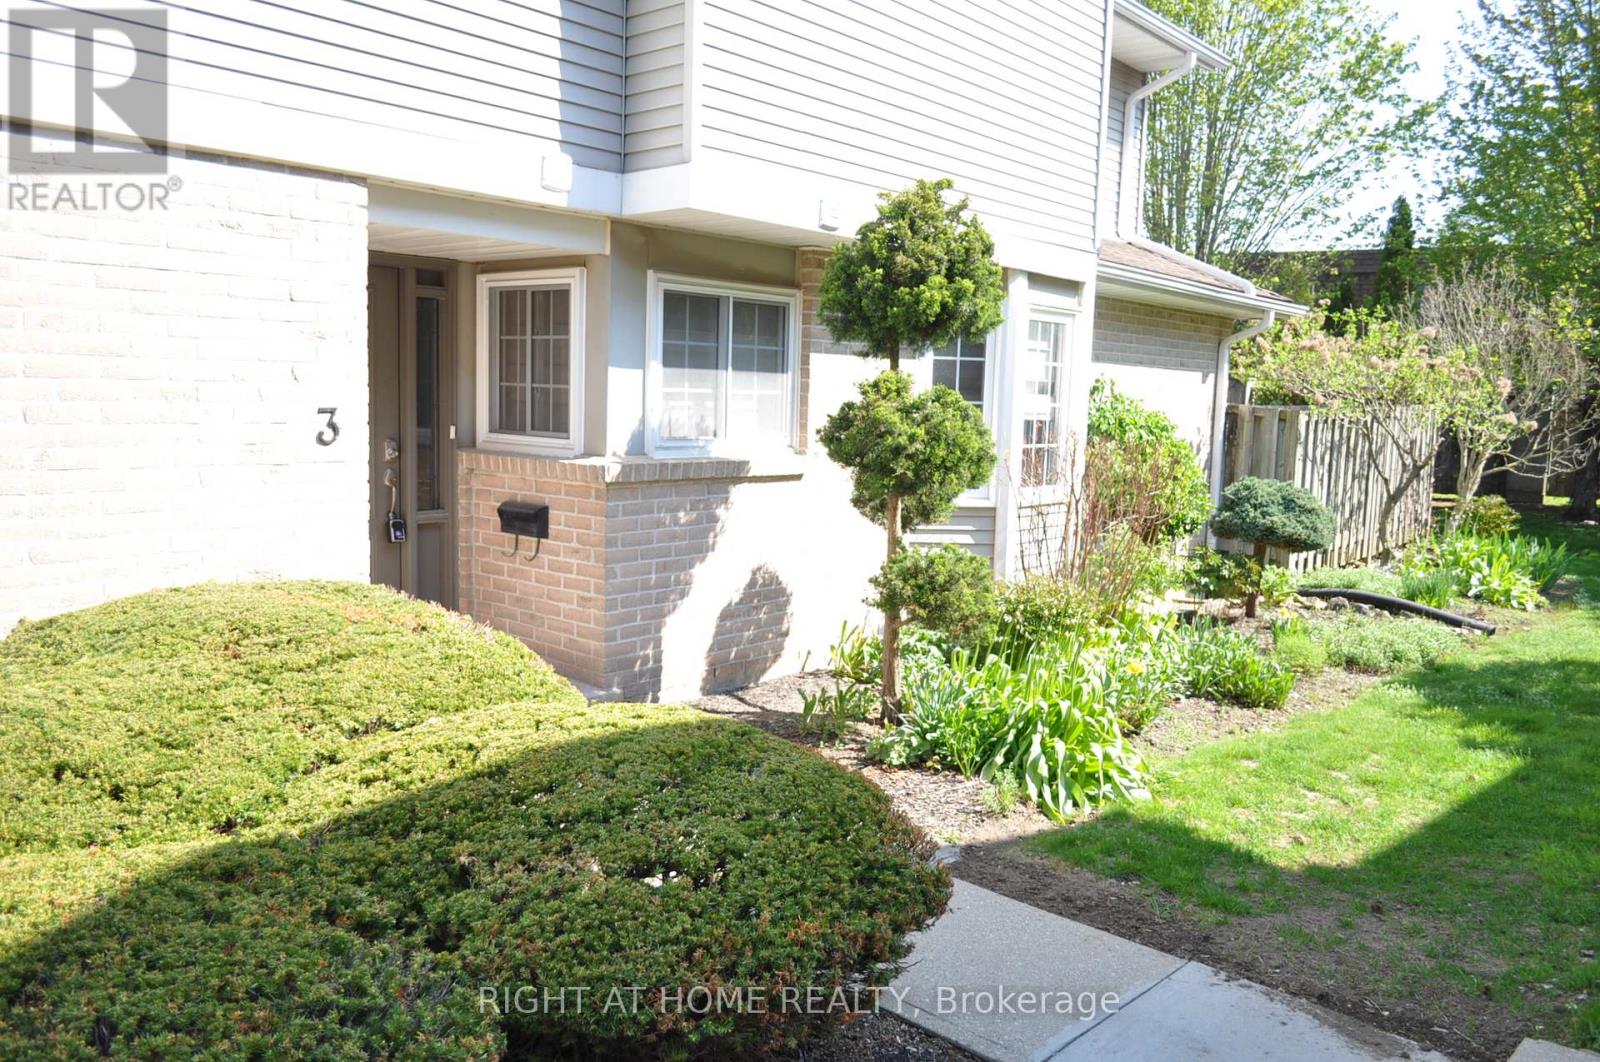
Executive-Style Townhome in River Ridge Condominiums A premier townhome community tucked into Guelph's north end. Steps from the Speed River, Riverside Park, and an extensive network of scenic walking trails, this enclave offers an exceptional blend of nature, lifestyle, and everyday convenience. All essential amenities are within easy walking distance, including Home Depot, Walmart, Canadian Tire, Staples, major banks, and public transit. Directly across from Guelph Country Club residents of River Ridge enjoy access to outstanding shared amenities, including a heated outdoor swimming pool and a tennis/pickleball court. Unit 3 at 104 Woodlawn Road East is a beautifully maintained and thoughtfully upgraded and maintained townhome over 1,457 sq. ft. The bright main floor features hardwood flooring, a gas fireplace insert, spacious dining area, and a renovated kitchen complete with a centre island, gas range, and walkout to a sun-filled east-facing private terrace/deck, backing onto common area green space - ideal for entertaining or quiet evenings outdoors. Upstairs, the generous primary bedroom includes a walk-in closet and a 3-piece ensuite. A second well-sized bedroom and an additional updated 4-piece bathroom complete the upper level. The approx. 564 sq. ft. finished basement offers additional living space for a family room, home office, or for hosting family and friends, a 2-piece washroom, laundry room and inside access to the built-in garage.For those with a green thumb, this unit enjoys the rare privilege of its own fenced outdoor terrace, providing a private space to garden and enjoy nature without the maintenance.Whether you're looking to downsize without compromise, or purchase your first home in a well-established, amenity-rich community, Unit 3 at River Ridge is truly worth seeing. Come experience the lifestyle for yourself-you won't be disappointed. (id:49269)
8 Beechener Street
Georgina, Ontario
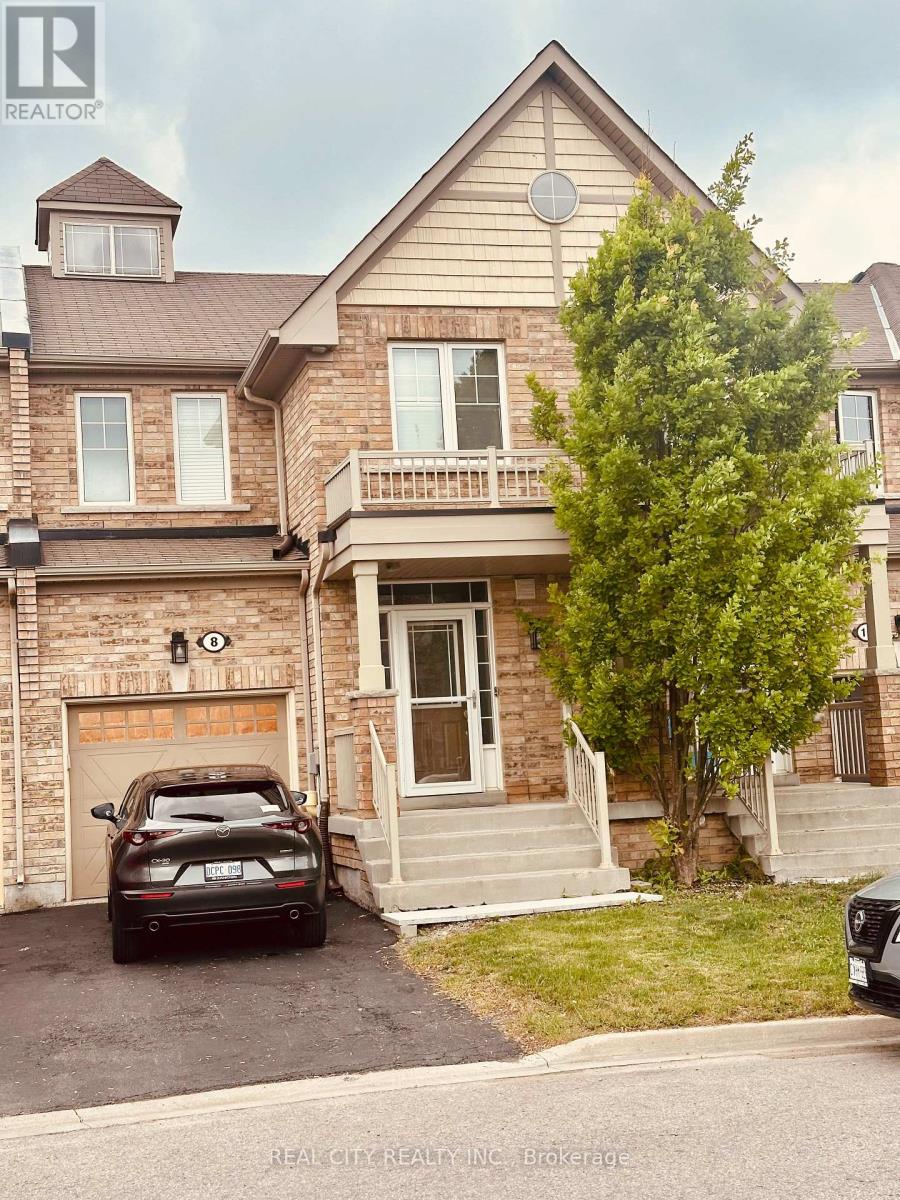
This is a bed room with a washroom for lease(ALL INCLUSIVE WITH UTILITIES), the tenant will have access to the sitting area and the Kitchen area.The space is shared with another single owner occupying a room in the building (id:49269)
Lt12&13 Otter Road
Kawartha Lakes, Ontario
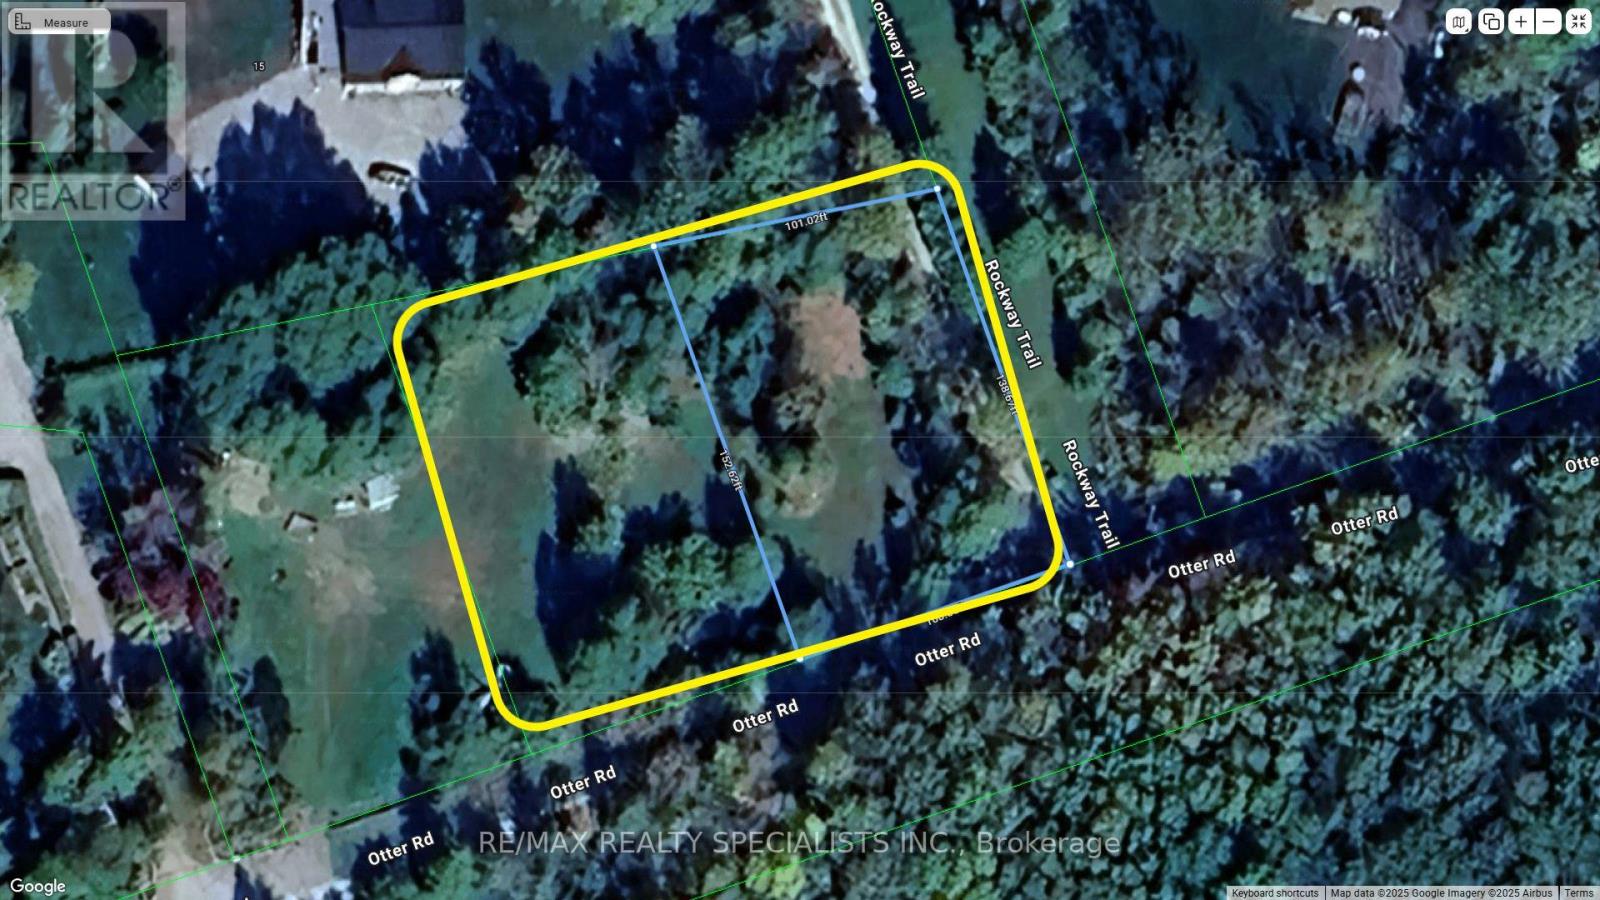
Build Your Dream Cottage Near Balsam Lake! Cleared and ready for construction, this private lot is just steps from public access to beautiful and highly sought-after Balsam Lake. Surrounded by mature trees, the property offers peace, privacy, and the perfect setting for a seasonal getaway or custom cottage build. Enjoy all the benefits of lake living-boating, swimming, and fishing-without the waterfront price. Located on a quiet road in a desirable area of the Kawarthas. A rare opportunity to secure land near one of the region's premier lakes. (id:49269)
Unknown Address
,
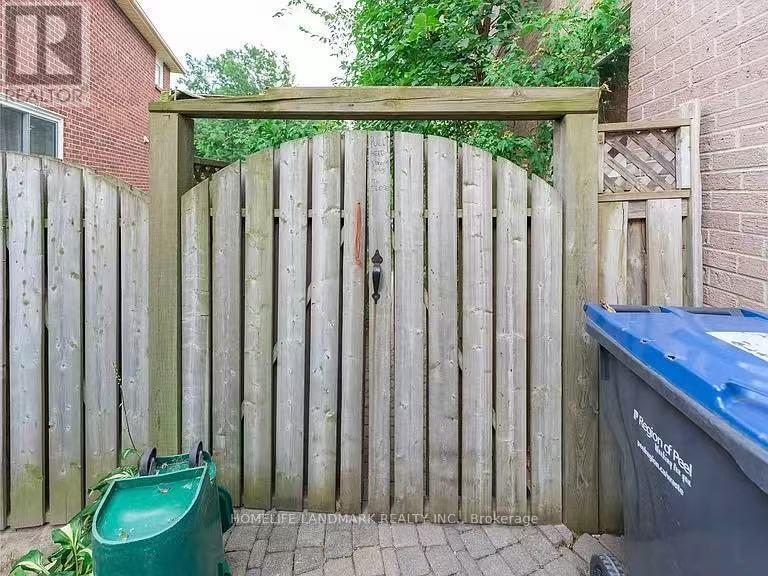
*This is A One Room Rental For One Person Only. Room #2 in the Basement. Separate Private Entrance With Natural Light. Shared Living Room, Kitchen Area, and 4 Piece Washroom With Tenants In The Basement. Immediate Occupancy Possible. No Smokers. Close To All Amenities Parks, Schools Shopping, Public Transit, and Highway 403. Rick Hansen Secondary. Parking Can Be Available For Additional $50 Per Month. (id:49269)