
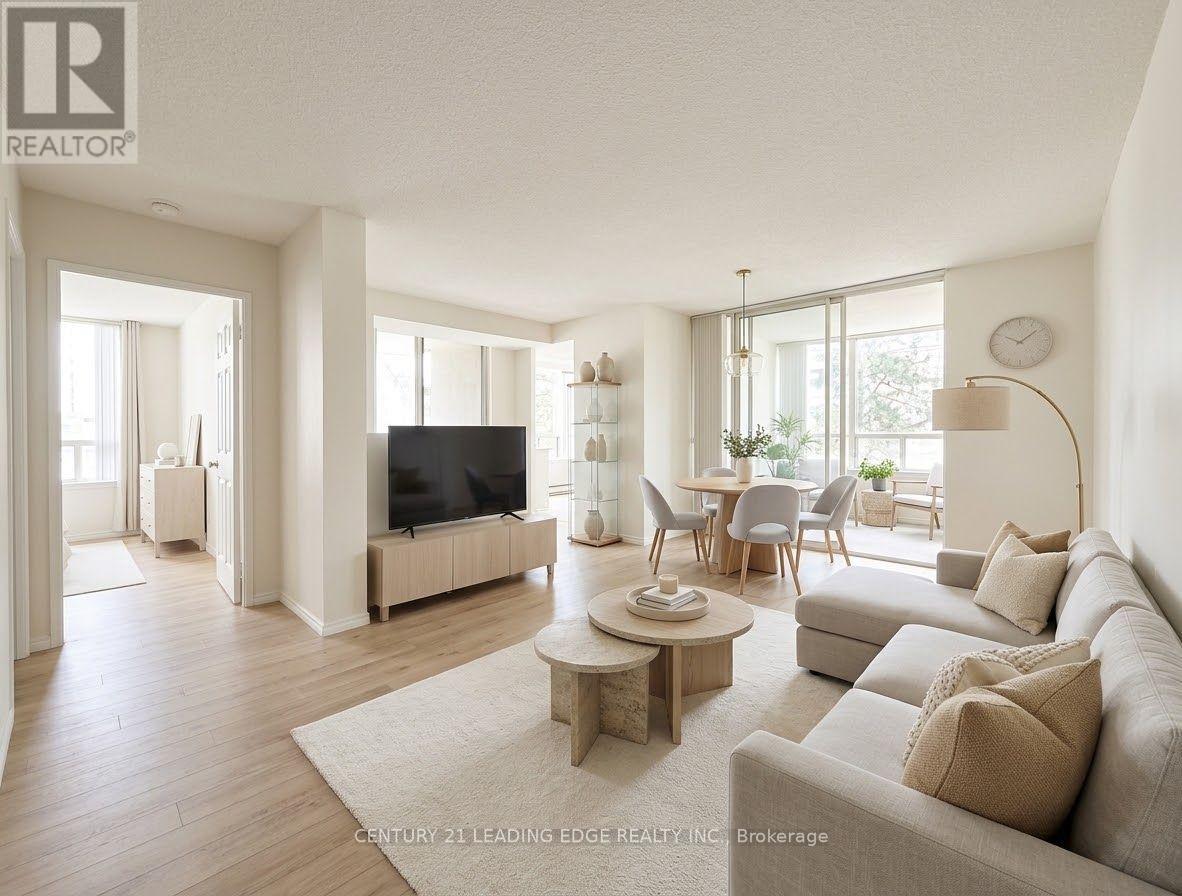
314 - 7 Bishop Avenue
Toronto, Ontario
Best Value, Best Location, and DIRECT Access to Finch Station - Welcome to Vogue Condominiums at 7 Bishop Ave! Ever dreamt of stepping out of your elevator or taking a fast flight of stairs when you're in a hurry and walking straight into Finch Station without a single drop of rain or slush? This is the perfect spacious 2-bedroom +den (with Bedrooms tucked away on separate corners), 2 bathrooms, corner unit, with 1,010 sq.ft. in the heart of North York. If you've got a vision for interior style, this layout is the holy grail you've been searching for. Sunlit & bright, northwest exposure with the privacy of not having neighboring buildings directly next to your windows. Maintenance fee includes all utilities! 3rd floor lets you skip the elevator rush whenever you're in a hurry, plus this building gives you DIRECT underground access to Finch Station to TTC Line 1, GO Transit, and regional buses. 30 minutes to Union Station, 30 mins to York University, close to restaurants, cozy cafes and bars, plenty of Grocery stores, Centerpoint Mall, multiple gyms, library, parks, and more. The full-featured building amenities include a fully-equippedgym with modern equipment, squash courts, billiards room, ping pong, Indoor swimming pool, hot tub, 24-hour concierge, guest suites, and visitor parking. You're also in some of the greatest school boundaries for the kids - Finch PS, Cummer Valley MS, and Earl Haig SS. Solid potential - Yes, she's sporting a few classic finishes from years gone by, but that's where your opportunity lies! A simple refresh will transform this canvas into a high-value, modern sanctuary. (id:49269)
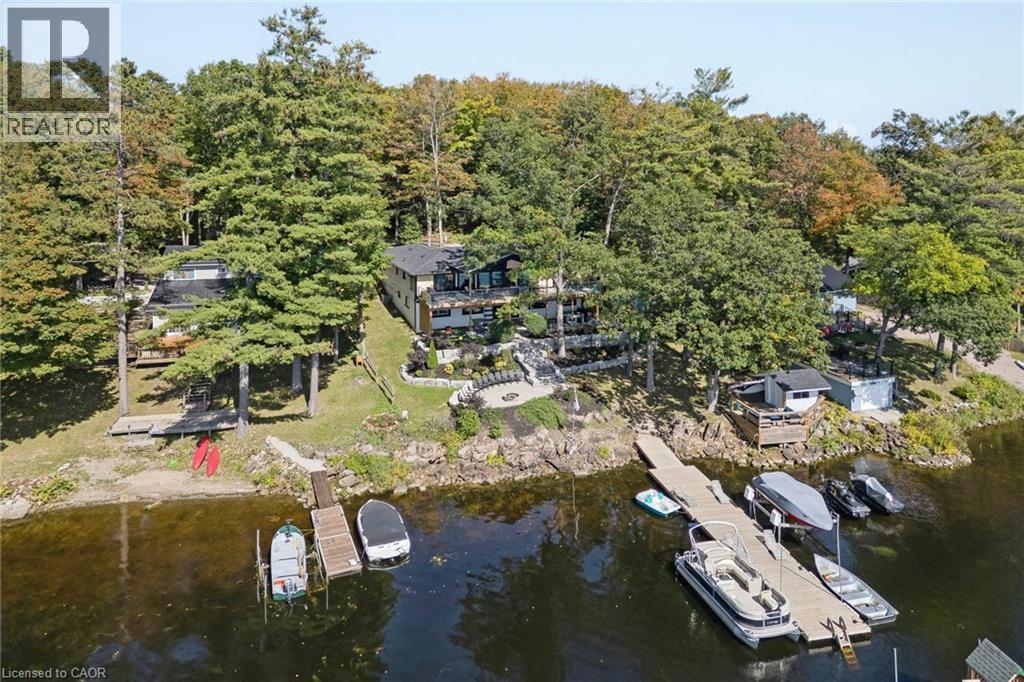
131a North Shore Lane
Madoc, Ontario
Welcome to 131A North Shore Lane, a captivating waterfront retreat offering the perfect blend of comfort, style, and four-season enjoyment on scenic Moira Lake! Nestled among mature trees with 100 feet of pristine waterfront, this thoughtfully-finished home provides a serene setting designed for both everyday living and memorable escapes. Bright, modern interiors are complemented by breathtaking lake views and an effortless connection to the outdoors. The gourmet kitchen showcases crisp white cabinetry, quartz counters, and a spacious island, flowing seamlessly into the inviting living and dining areas. Large windows fill the home with natural light and frame the surrounding landscape. Multiple bedrooms and luxurious baths offer plenty of space for family and guests. Lower level features a recreation area with fireplace, a games room with wet bar, and a walk-out to the grounds. Outside is where this property truly shines. Professionally landscaped grounds lead to an impressive waterfront setting featuring expansive stone patios, a gorgeous firepit, and a mix of sandy and rocky shoreline. Enjoy direct water access from your own private dock, along with a separate play structure for the kids. Water off the dock is approximately 15 feet deep, perfect for swimming, fishing, boating, water toys, and endless summer days on the lake. This property also offers exciting potential to add a 4-6 car garage with additional living space above, creating even more flexibility for vehicles, recreational toys, and family or guests. Ideally located directly on the OFSC trail network for hiking, snowmobiling, and ATV adventures. Only 5 minutes to local amenities in Madoc Village, including shopping, dining, parks, medical clinic, and more. Within an hour’s drive to picturesque tourist areas of Prince Edward County, including over 40 wineries, the beaches of Sandbanks Provincial Park, and a thriving culinary and arts scene. Your extraordinary waterfront lifestyle awaits! (id:49269)
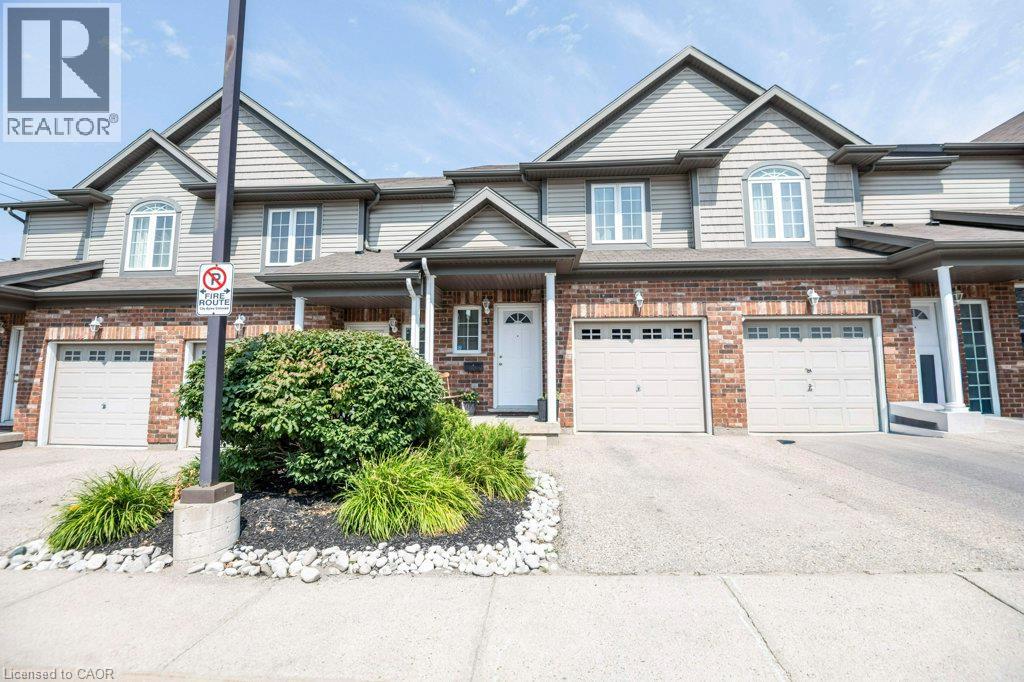
975 Strasburg Road Unit# 3
Kitchener, Ontario
Bright and spacious 4-bedroom (3+1), 3-bathroom Townhouse in the desirable Country Hills community, offering nearly 2,000 sq. ft. of finished living space and a layout designed for comfortable everyday living. The bright, carpet-free main floor features an open-concept kitchen, dining and living area with plenty of cabinetry and counter space, stainless steel appliances and a convenient breakfast bar. Large windows and sliding doors fill the space with natural light and lead to the private fenced backyard and patio, perfect for relaxing or entertaining outdoors. A 2-piece powder room completes the main level. Upstairs are three well-sized bedrooms, including a generous primary bedroom with a walk-in closet, along with a full 4-piece bathroom. The fully finished lower level adds additional sq. ft. of valuable living space with a recreation room, a 4th bedroom, 3-piece bathroom and laundry, providing plenty of flexibility for a guest bedroom, home office, playroom, gym or additional family space. An attached garage, driveway parking, fresh paint, a new central air conditioner (2026) and a newer furnace (2025) add to the home’s everyday comfort and convenience Enjoy the added benefit of low monthly condo fees, helping to keep ongoing ownership costs affordable. Ideally located near schools, parks, playgrounds, shopping, public transit and community amenities, with convenient access to major highways. A move-in-ready opportunity for first-time buyers, families or investors in an established Kitchener neighbourhood. (id:49269)
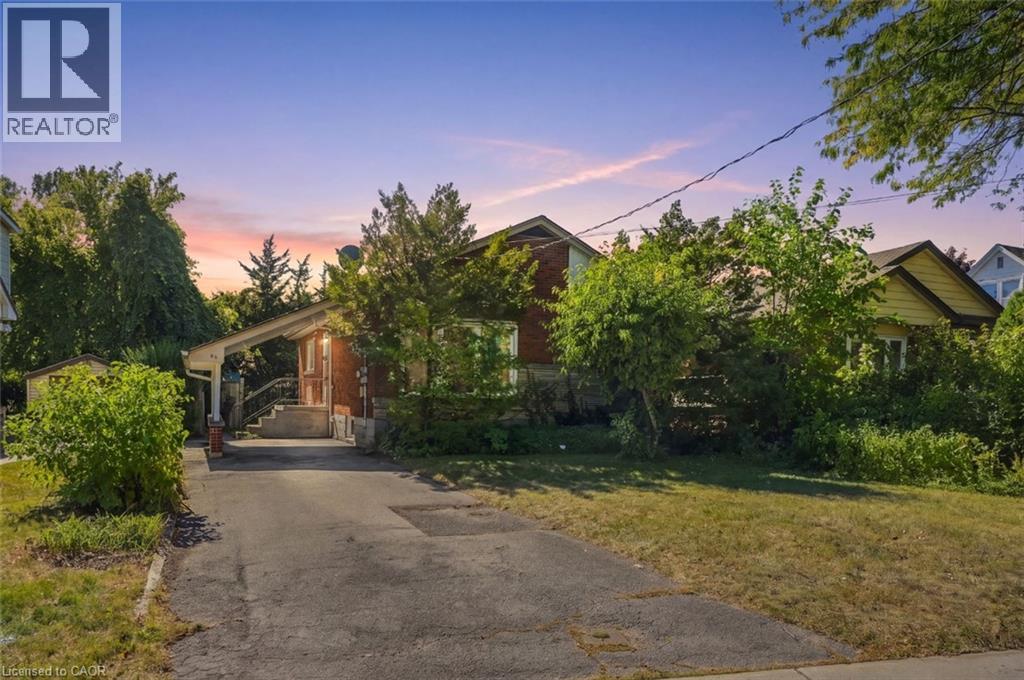
63 Ofield Road
Hamilton, Ontario
Location and functionality! 63 Ofield Rd offers endless potential for the first time buyer, downsizer, house-hacker or investor alike. Situated in Ainslee Wood West on a quiet street, yet close to bus routes, highway access, Mc Master University and local amenities. The home features a basement in-law suite with rear entrance which has the potential to be utilized to generate monthly income or be converted back into a single family for those looking for more space. The main floor features 3 bedrooms and a full bath while the basement has a bedroom and den for storage or home office. Ample parking and carport, and a private backyard for entertaining, not one to miss! (id:49269)
45 Marsh Crescent
Guelph, Ontario
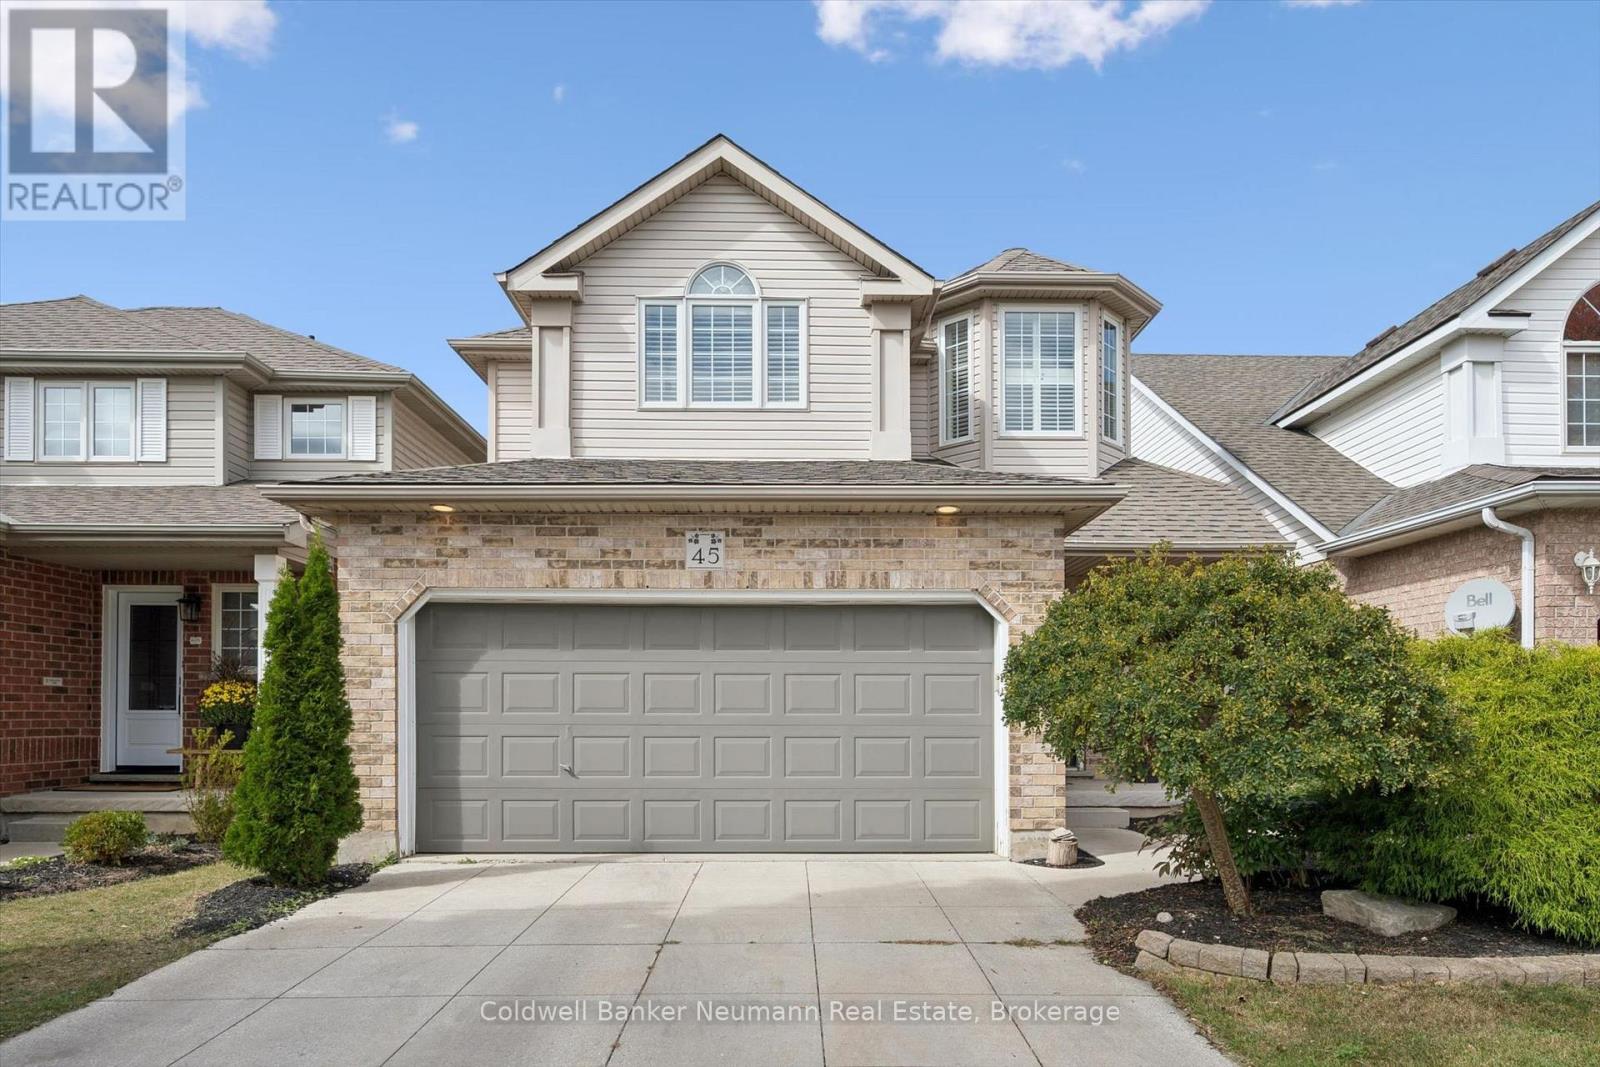
Quiet crescent, great family location and move in ready! 45 Marsh offers almost 1,700 sq. ft. of living space, plus a beautifully finished basement, with schools, parks, playgrounds and tons of trails close by. The main floor features a bright, spacious living room with high ceilings, a fireplace and large windows (tons of natural light). The updated kitchen offers quartz countertop, a ceramic backsplash, stainless steel appliances, ample cabinetry, breakfast bar and a dining area with huge sliding doors to the backyard. California shutters add a stylish finish throughout. The 2 pcs bathroom and super convenient laundry room complete the main level. Upstairs you'll find 3 generous bedrooms, a 4 pcs main bathroom with tiled accent wall and a spacious primary bedroom with its own 4 pcs ensuite featuring a jacuzzi tub and glass-enclosed shower and walk-in closet. Again, the amount of natural light is unparalleled and there is no shortage of storage. The fully finished basement adds valuable living space with a large recreation room and oversized den, ideal for a home office, playroom, gym or an additional bedroom.The fully fenced backyard provides a great space to relax or entertain on the patio. It is beautifully landscaped and there is plenty of space for the kids or your dogs to run around and play. Additional features & updates include: a new furnace and air conditioning in 2024, new basement windows and doors, new staircase railing (basement) and one new second floor window. The water softener is 4 years old and all appliances and water softener are included. Outside there is a concrete driveway and an attached double car garage. A quiet, established neighbourhood with trails, schools, parks, transit and everyday amenities nearby, plus a home that has been exceptionally well maintained and thoughtfully updated. This home shouldn't be missed! (id:49269)
631 Louis Street
Saugeen Shores, Ontario
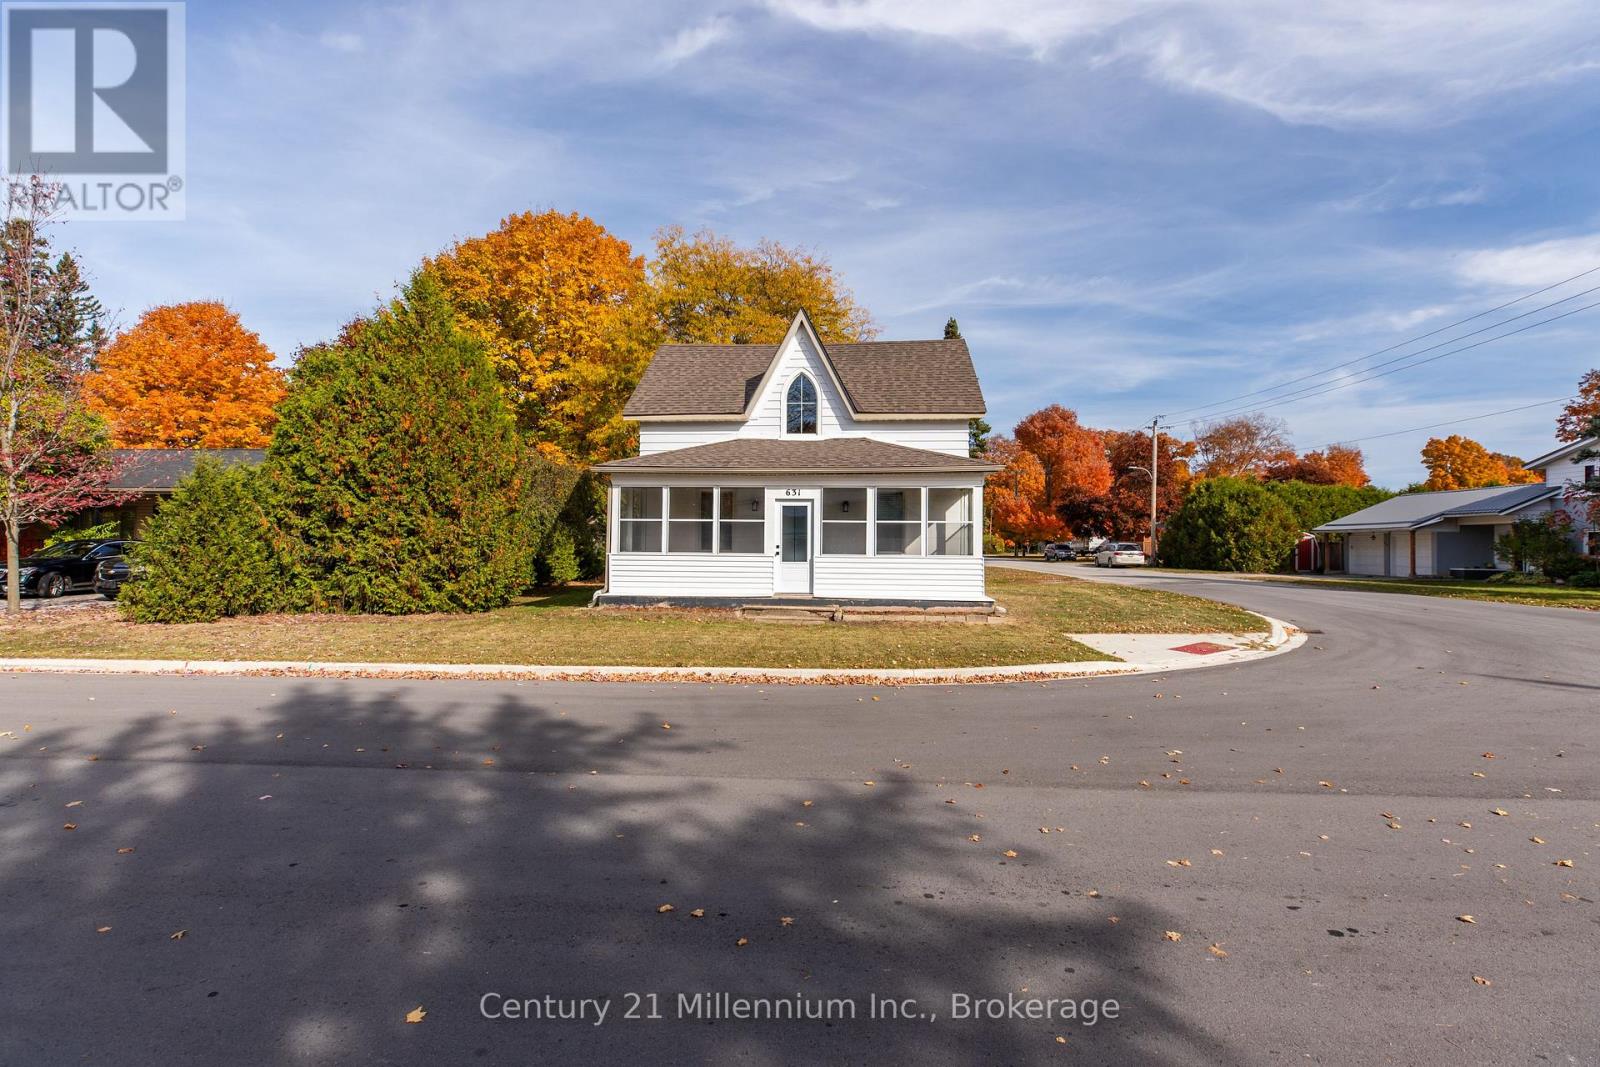
Newly renovated detached home in the heart of Port Elgin. This home is awaiting a family to call it home. Available anytime for lease. This great family home offers: 3 Bedrooms, 2 Bathrooms, in suite laundry, over 1,600 sq ft of living space and a fully renovated interior ready for you and your family to call home. A few features to mention include Energy-efficient natural gas heating, Central air conditioning, updated kitchen and appliances, tile and vinyl flooring and carpeted bedrooms and a detached garage included for storage and use. Located near Pierson soccer field, schools, downtown shopping and the beach, this home is perfect for anyone seeking a port elgin lifstyle. Tenants are asked to be responsible for snow removal and lawn maintenance. Rent is $3,000/month plus utilities (heat, hydro, water, sewer, internet, cable, garbage tags).Interested applicants must complete a rental application, including reference's and credit checks and employment letters. (id:49269)
270 Young Street
Southgate, Ontario
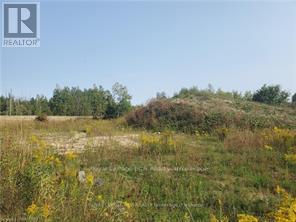
Development Potential. 3.025 Acres Of Vacant Land In Dundalk. Potential For Development Of Single Detached Residential Or Multi Family Residential. With Proposal Of Up To 26 Townhouses Or Condos or Condo Apartments. Possible Financing With 50 % Down. Major Development In Dundalk With 800 New Homes Now Being Built. Zoned R2- H, R3-341- H And Ep. Inquire For More Information. (id:49269)
69 Carling Bay Road W
Carling, Ontario
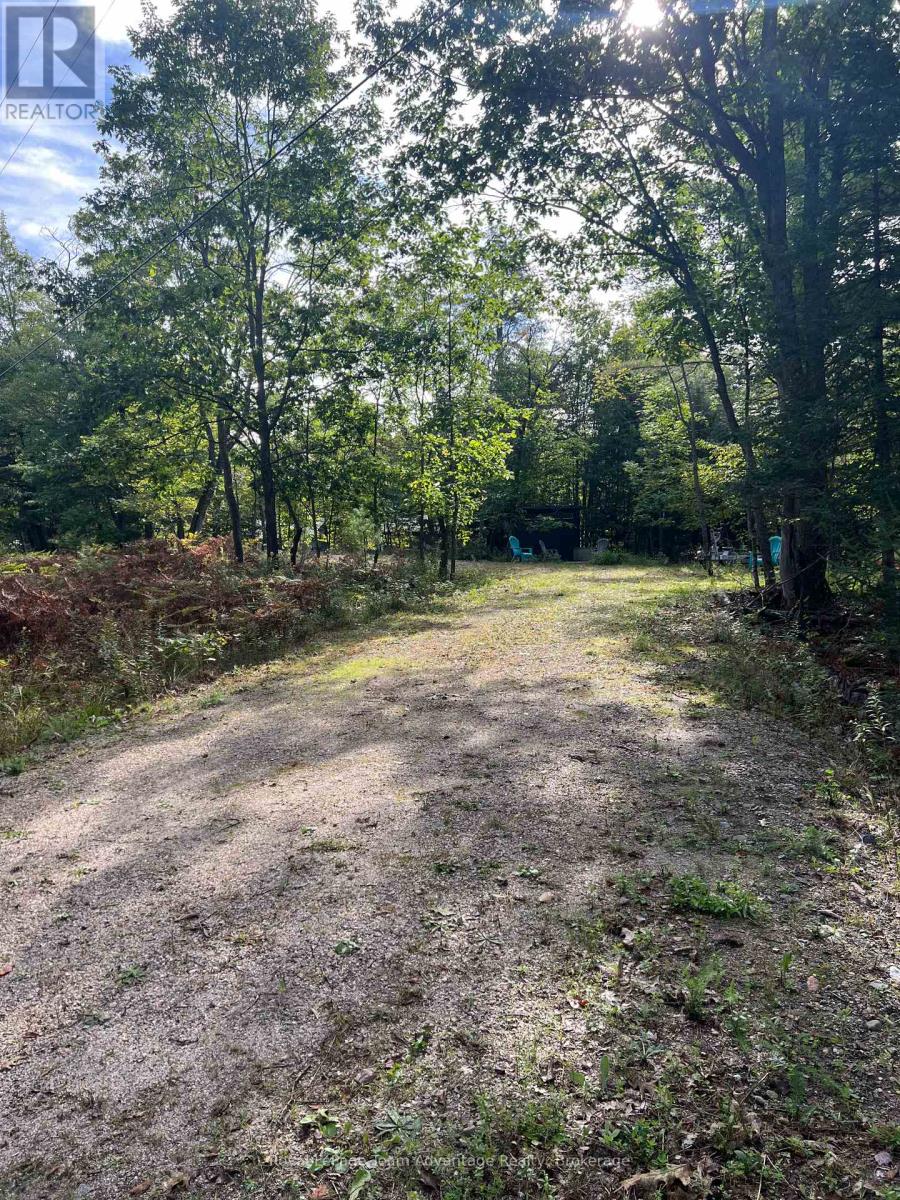
Beautiful lot in Carling Township! Approximately two and a half acres of cleared and partially excavated land. The hard work is already done: An approved Class 4 septic is installed, a drilled well (360ft), hydro is connected with 200-amp service and two driveway entrances are in place. Carling offers classic Georgian Bay living - quiet, treed and close to the water. Year round access. Amenities nearby include the community center with an outdoor rink, ball field and transfer site. Start building your dream home! (id:49269)
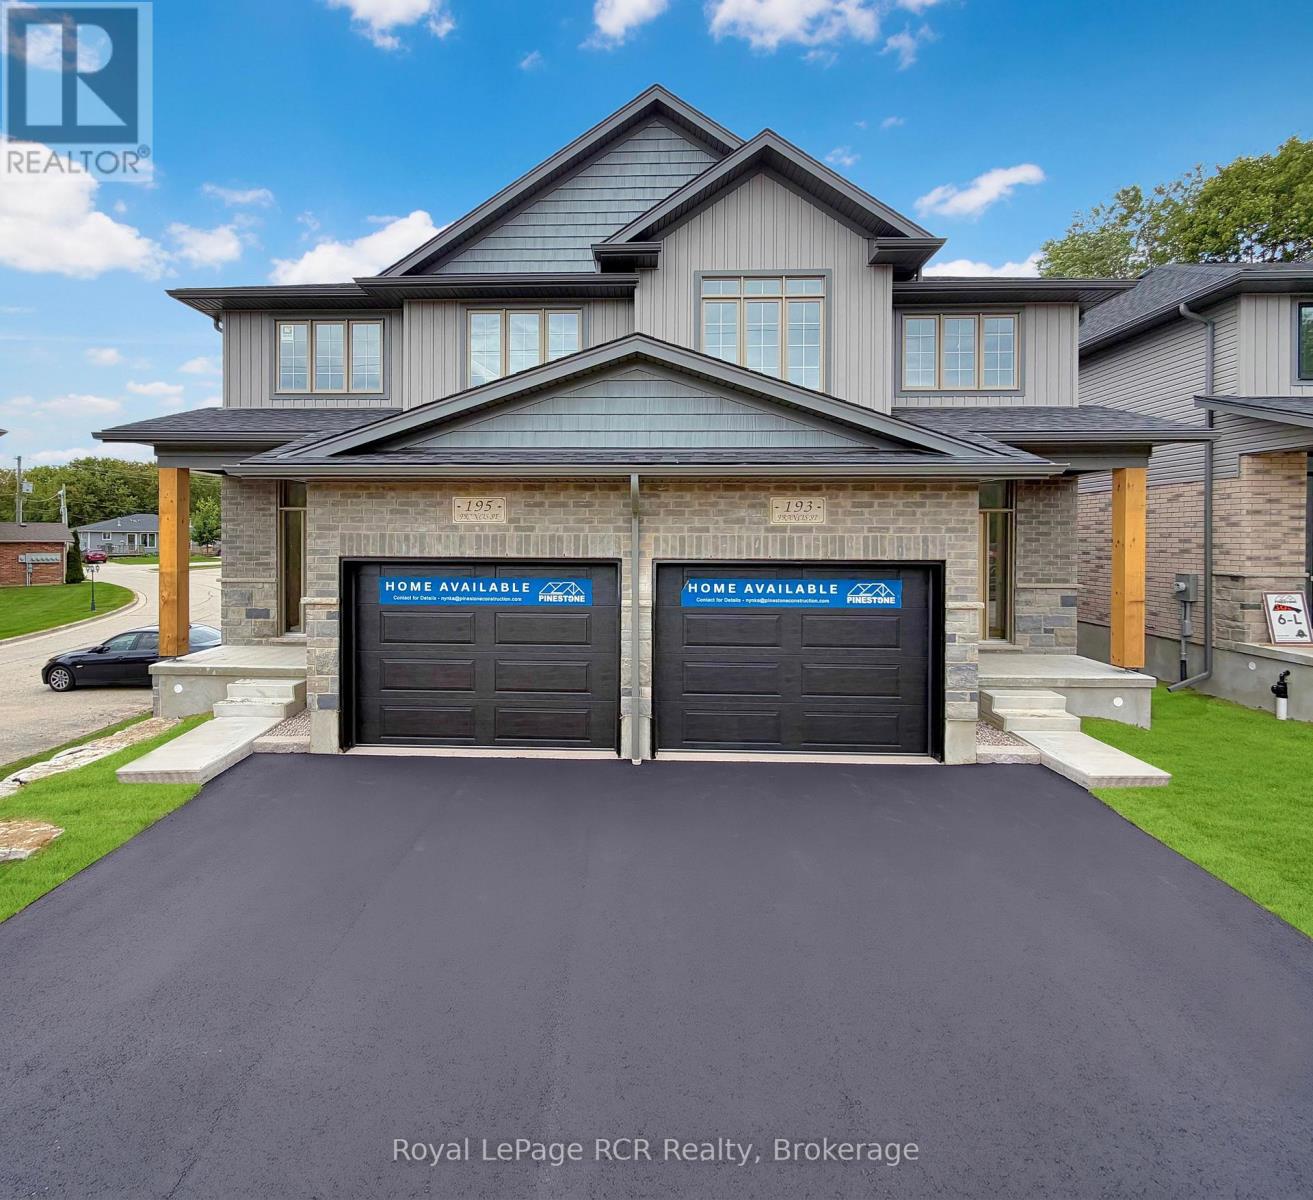
193 Francis Street
Wellington North, Ontario
Beautiful new 2 storey semi-detached home with over 2200 sq.ft. living space. Open concept main floor with 3 bedrooms on second level. Attached garage. Good location, within walking distance of downtown shopping. Full New Home Warranty and backed by a well respected local Builder. 30 day closing available. (id:49269)
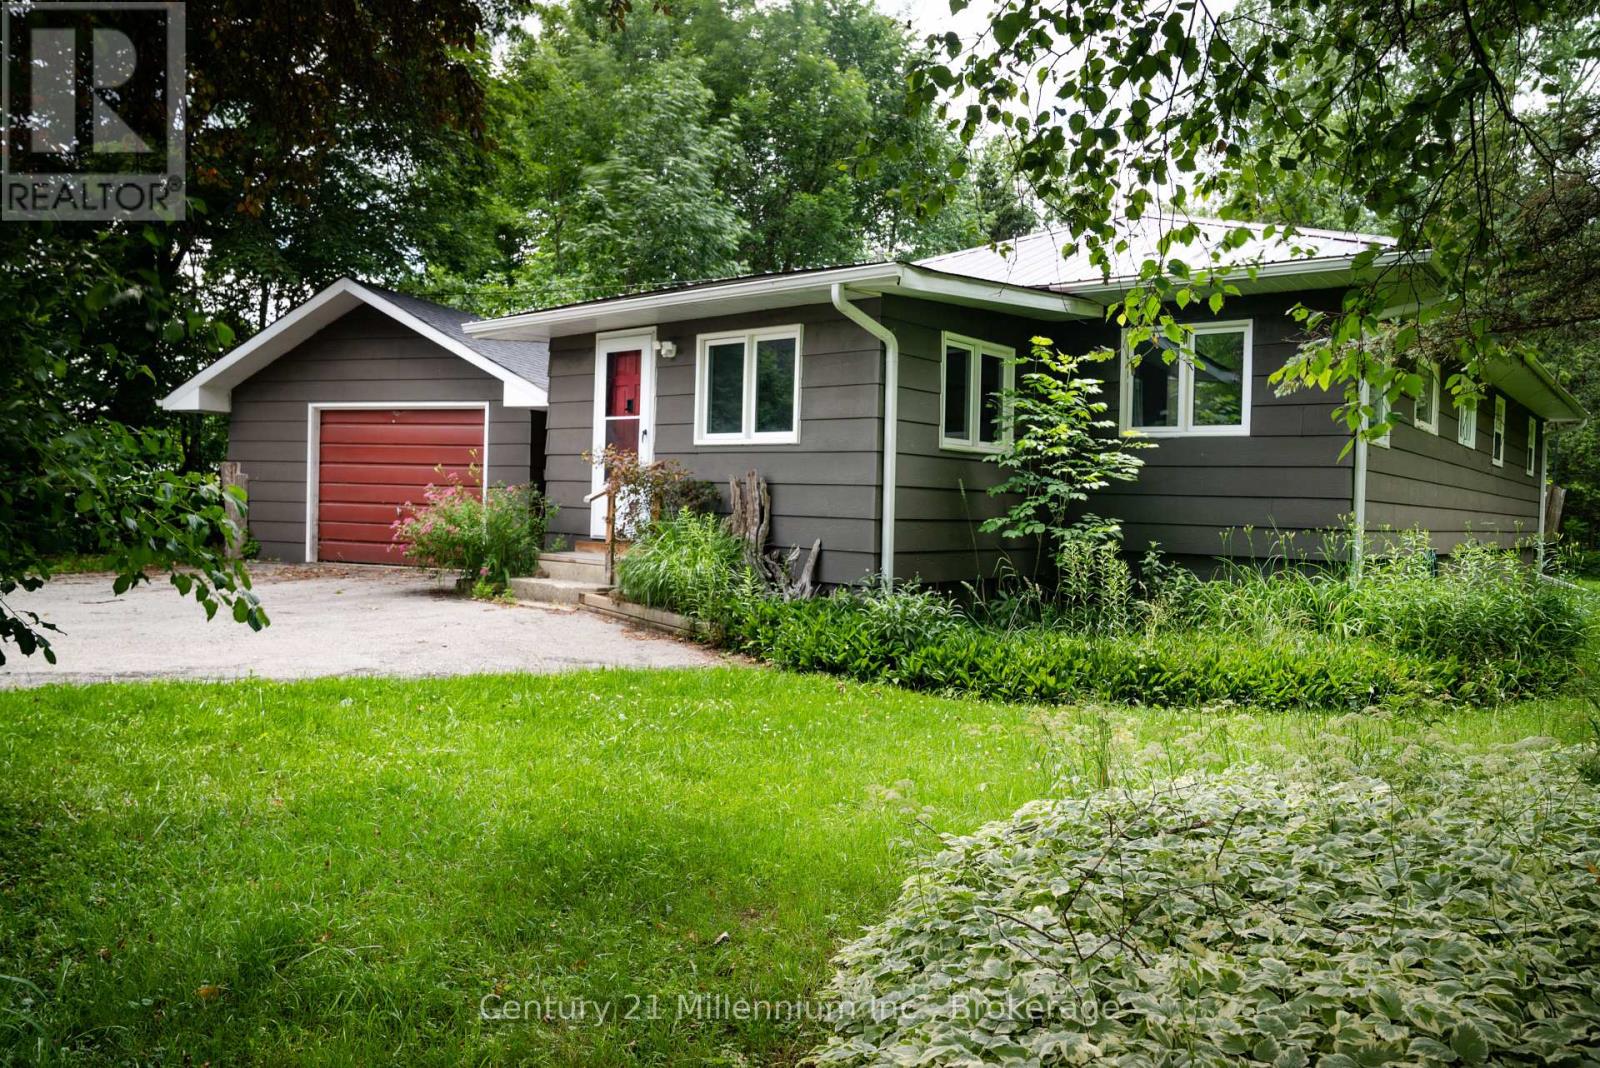
175134 Grey Road 30 Road
Grey Highlands, Ontario
Welcome to your ultimate Beaver Valley ski retreat! Available from December 15 to March 31, this charming and meticulously maintained 3-bedroom, 2-bathroom home offers a rare winter lifestyle opportunity just minutes from the Beaver Valley Ski Club. Backing onto acres of pristine, protected Crown Land with direct access to the Beaver River, this home was built for outdoor enthusiasts. A spacious, dedicated mudroom makes organizing ski gear and winter boots effortless, while a detached single garage provides convenient extra storage. Inside, gather around the warm, cozy wood stove after a full day on the slopes or winter trail walks.Fully furnished, turn-key, and situated near local dining and amenities, this riverside home is the perfect winter base camp for your family this season.Winter lease terms: 50% of rent due upon acceptance of offer; remaining 50% due two weeks prior to occupancy. Utility and cleaning deposit additional. (id:49269)
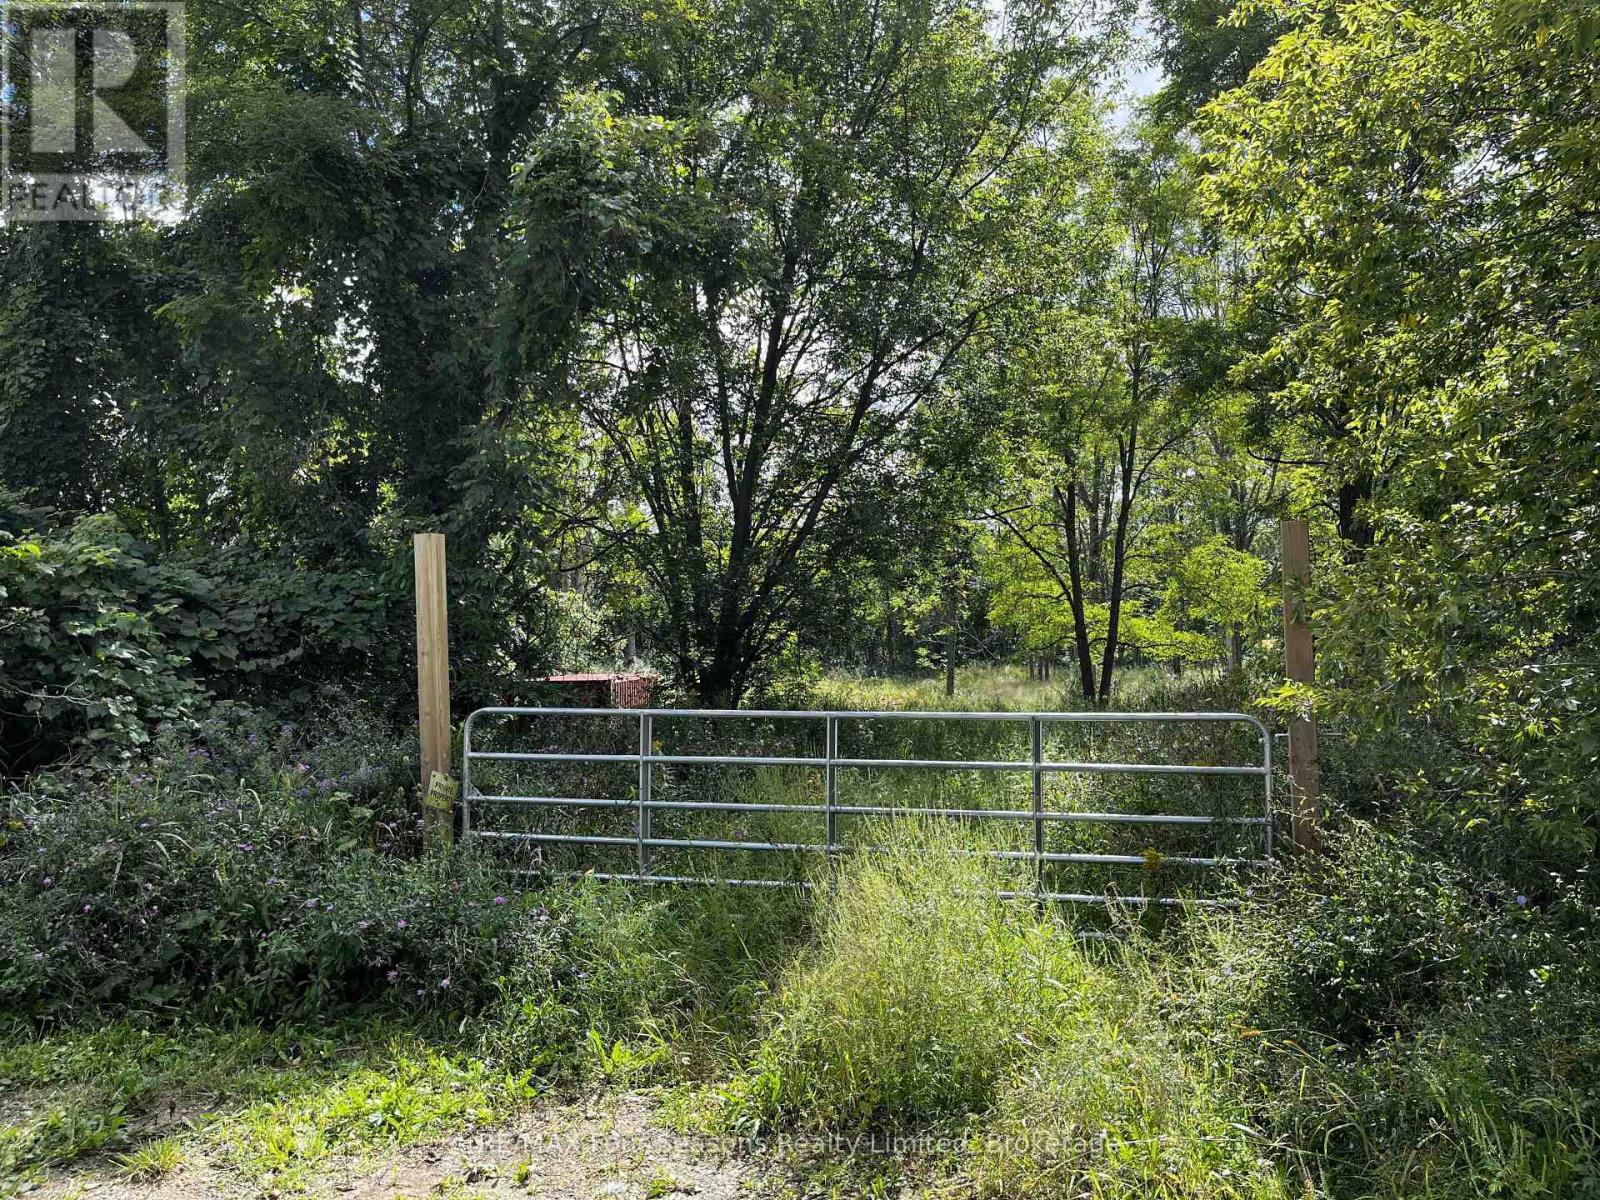
Lot 9 11 Concession S
Meaford, Ontario
Dream lot? Check. Almost 2 acres? Check. Georgian Trail at your doorstep? Check. A mountain of approval work already tackled. That's the part you'll really appreciate. Here's your chance to build something spectacular without beginning at square one. Tucked away at the end of a quiet municipal street, this just-under-2-acre building lot is surrounded by farmland, trees and nature, with one side directly bordering the Georgian Trail, your personal gateway to walking, cycling and seasonal snowmobiling. Better yet, you can enjoy all that peace and quiet while being just five minutes from Owen Sound and the renowned local Hospital. Country living without disappearing off the map. But the real headline here is what's already been done. The Seller has invested years, money and never ending patience navigating the development process, including completed and approved NEC environmental studies and the additional required Indigenous archaeological assessment. Translation: some of the biggest hurdles have already been jumped. A generous building envelope has been cleared and is ready for your vision. Bring your own dream home plans. The land is beautiful. The location is exceptional. All that's missing is the person who sees what this property could become. NEC Approvals can be provided. Property is selling "As is, Where Is" (id:49269)
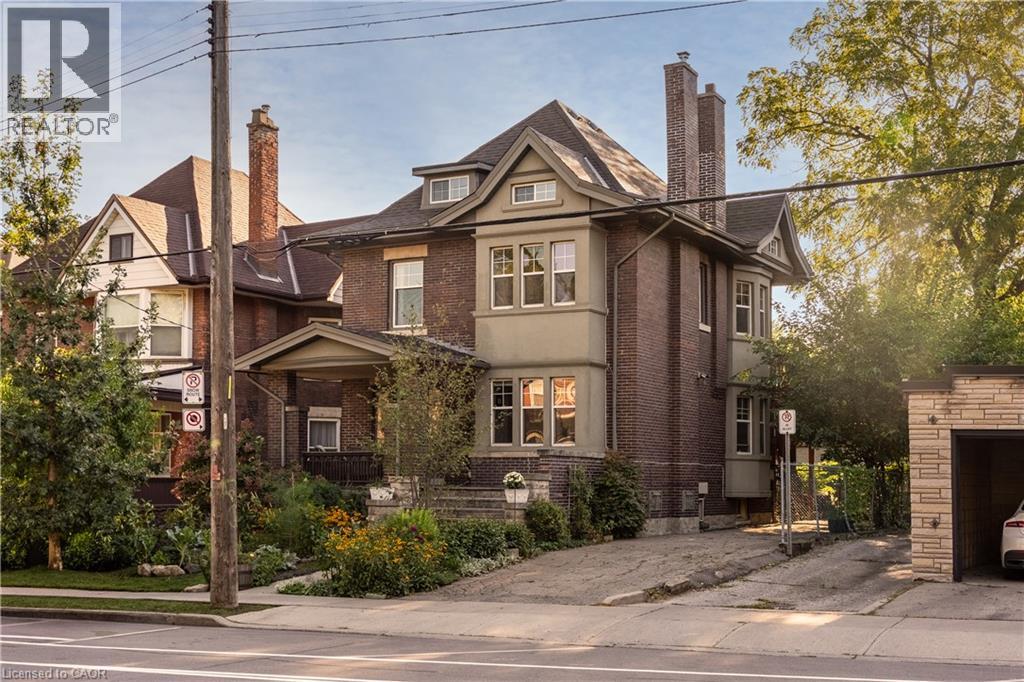
155 Sherman Avenue S
Hamilton, Ontario
A beautiful example of Hamilton’s early 20th-century architecture, this 1912 brick home offers the character, space and versatility of a thoughtfully laid-out duplex. The main floor features a generously sized one-bedroom apartment, while the second and third floors offer a spacious three-bedroom, two-bathroom residence with a separate kitchen walkout and beautiful original period details, including stained glass windows. Set on an exceptionally deep 150-foot lot, the property features landscaped gardens in both the front and back, plus a brick carriage house with its own electrical panel and alley access, offering potential for conversion into an ADU or artist’s studio. With parking for four cars and a location within walking distance of Gage Park, Rooney’s and Adelaide Hoodless Elementary School , this is a home that brings together historic character, flexibility and plenty of room to grow. (id:49269)