
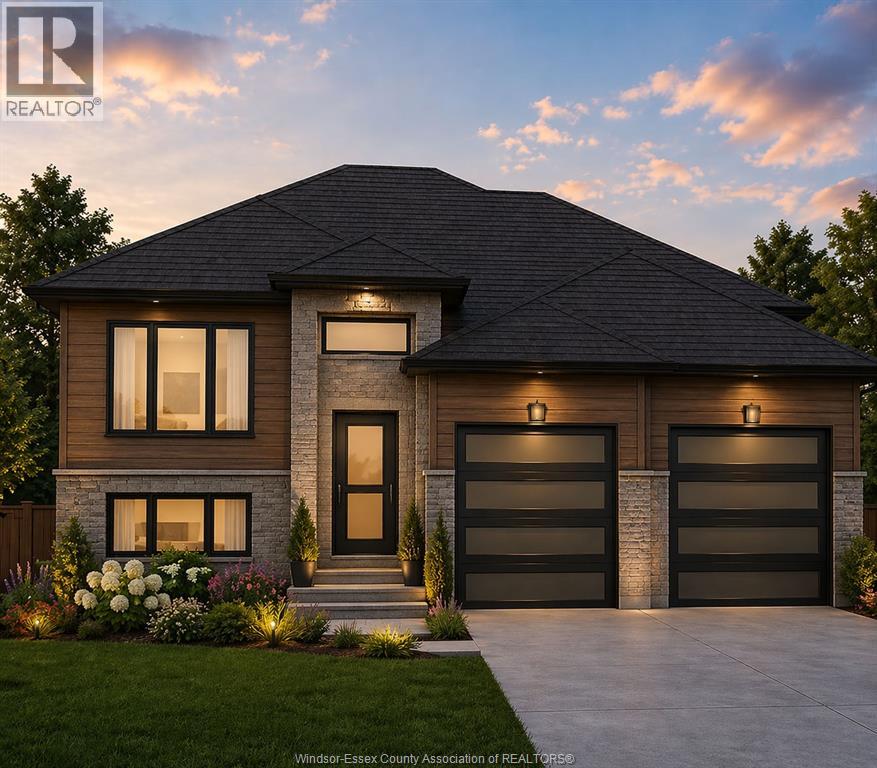
21 Hawthorne Crescent
Tilbury, Ontario
Welcome to this beautifully designed, to-be-built raised ranch by Lightstone Homes, a rising builder known for quality craftsmanship and exceptional attention to detail. Offering 1,205 sq. ft. of thoughtfully planned living space, this home features a bright open-concept kitchen, living, and dining area—perfect for everyday living and entertaining. The main level includes three spacious bedrooms, including a primary suite with convenient cheater access to a 4-piece bathroom. The unfinished lower level provides incredible potential, with the builder including a 4-piece bathroom and offering buyers the opportunity to finish the space to suit their needs. A large mechanical room and dedicated laundry area add to the home’s functionality. Enjoy a true custom home experience—buyers have the ability to select exterior colours, interior finishes, flooring, cabinetry and more, with curated samples available for a seamless design process. Builder meetings can be scheduled at your convenience to bring your vision to life. Situated in a growing neighbourhood surrounded by newer homes, this is a fantastic opportunity to get in early and secure your lot. Close to shopping, schools, parks, and with easy access to Highway 401, it’s an ideal location for commuters and families alike. Additional models available, including a raised ranch with bonus primary suite and ranch-style layouts, starting from $749,900. Limited availability—act now to personalize your future home. Includes Tarion 7-year new home warranty. Please note: Asking price reflects the enhanced HST rebate for eligible home buyers for agreements entered into between April 1, 2026 and March 31, 2027. Contact listing agents for full details and eligibility requirements. Photos are renderings and may not be exactly as shown. (id:49269)
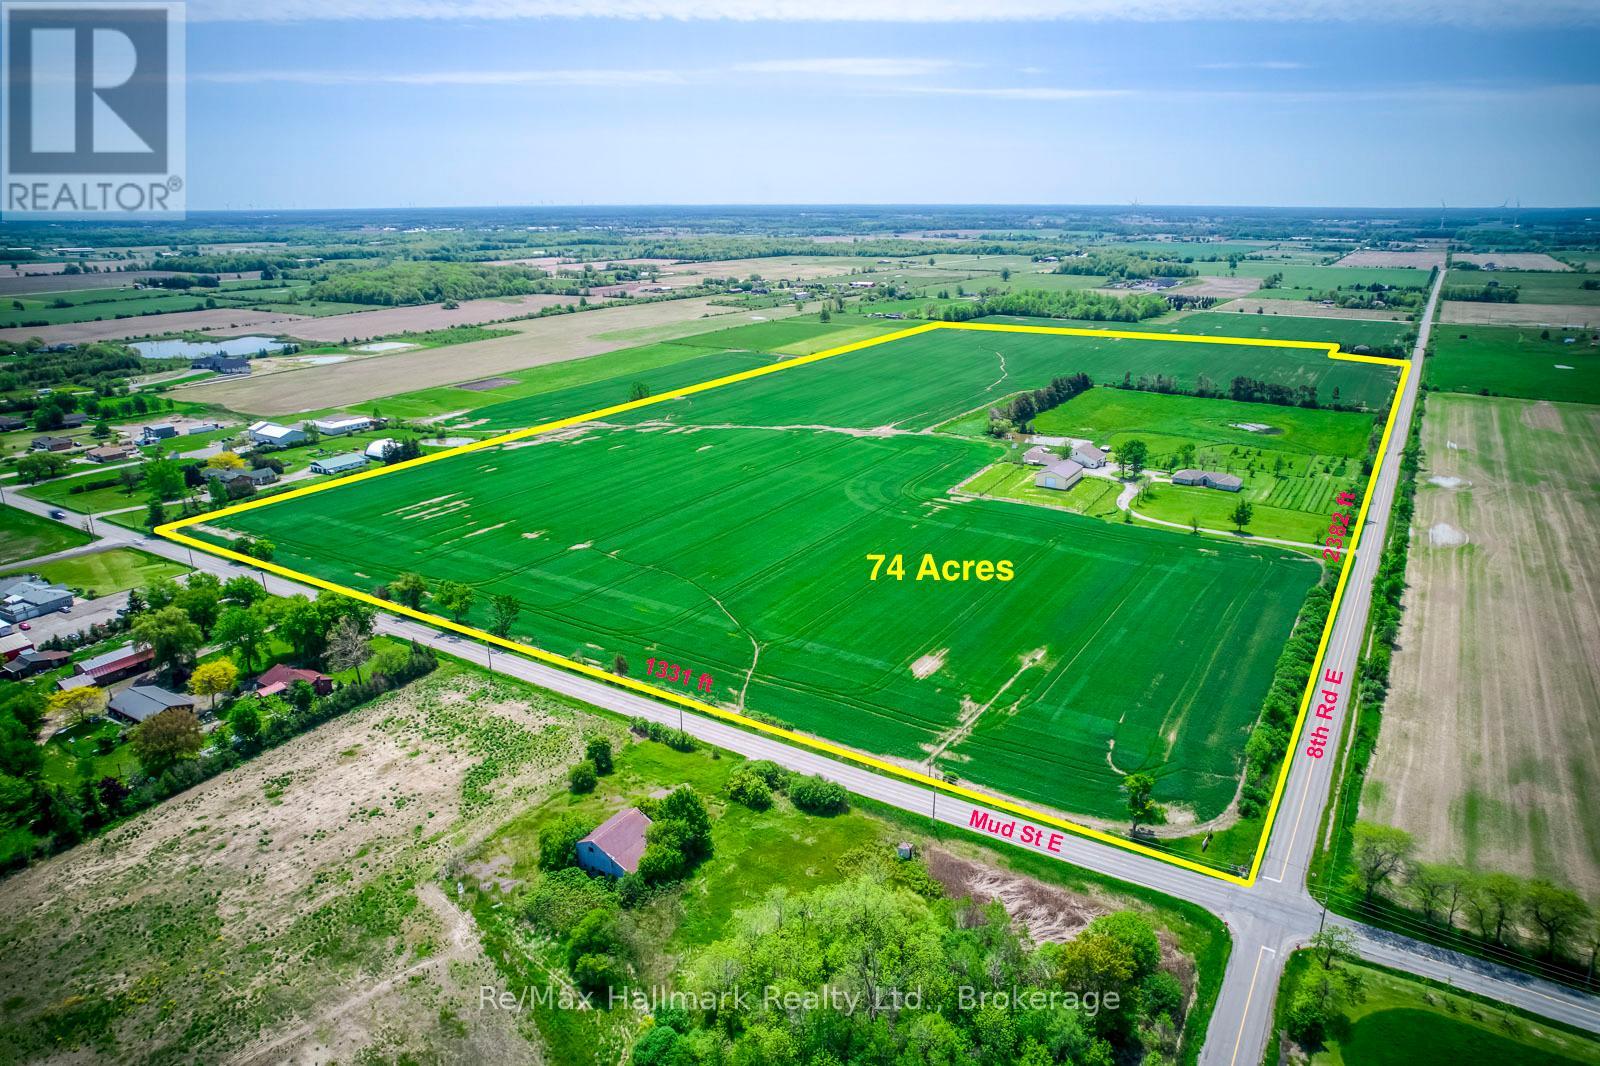
232 Eighth Road E
Hamilton, Ontario
Extraordinary 74-acre countryside estate ideally positioned on the prominent corner of Eighth Road East and Mud Street in Stoney Creek, offering over 3,700 feet of prime main road frontage, this expansive property blends strategic future development and severance possibilities (subject to approvals), and exceptional long-term land banking potential with the immediate enjoyment of refined rural living, featuring two picturesque ponds including one spring-fed, an established pear orchard, a boutique vineyard, and multiple paddocks that create a scenic and versatile agricultural setting. The impressive infrastructure includes a 44' x 80' pole barn with concrete flooring, hydro, a 14' overhead door and a 14' x 31' insulated heated finished room, a 38' x 60' barn, and a 30' x 53' barn complemented by a 14' x 52' on-site gift shop/storefront offering additional income flexibility. The sprawling custom built bungalow offering 6155 sqft living space, built approximately 30 years ago, offers 3+2 bedrooms and 4 bathrooms with a thoughtfully designed layout that includes a gourmet eat-in kitchen with granite countertops and oversized island, breakfast nook, inviting family room with wood stove, 3-season sunroom overlooking the grounds, formal living and dining rooms with hardwood flooring and French doors, main floor laundry, and a private primary suite with walk-in closet and updated 3-piece ensuite with glass-enclosed tiled shower. The fully finished lower level provides an in-law suite complete with bedroom and ensuite, kitchen, recreation room, exercise room, sitting room and additional bedroom, offering exceptional multi-generational living flexibility. An attached double garage, concrete parking pad and long paved driveway complete this rare offering-an exceptional opportunity to secure scale, frontage, infrastructure and future upside in a growing corridor while enjoying the privacy and serenity of country estate living today. (id:49269)
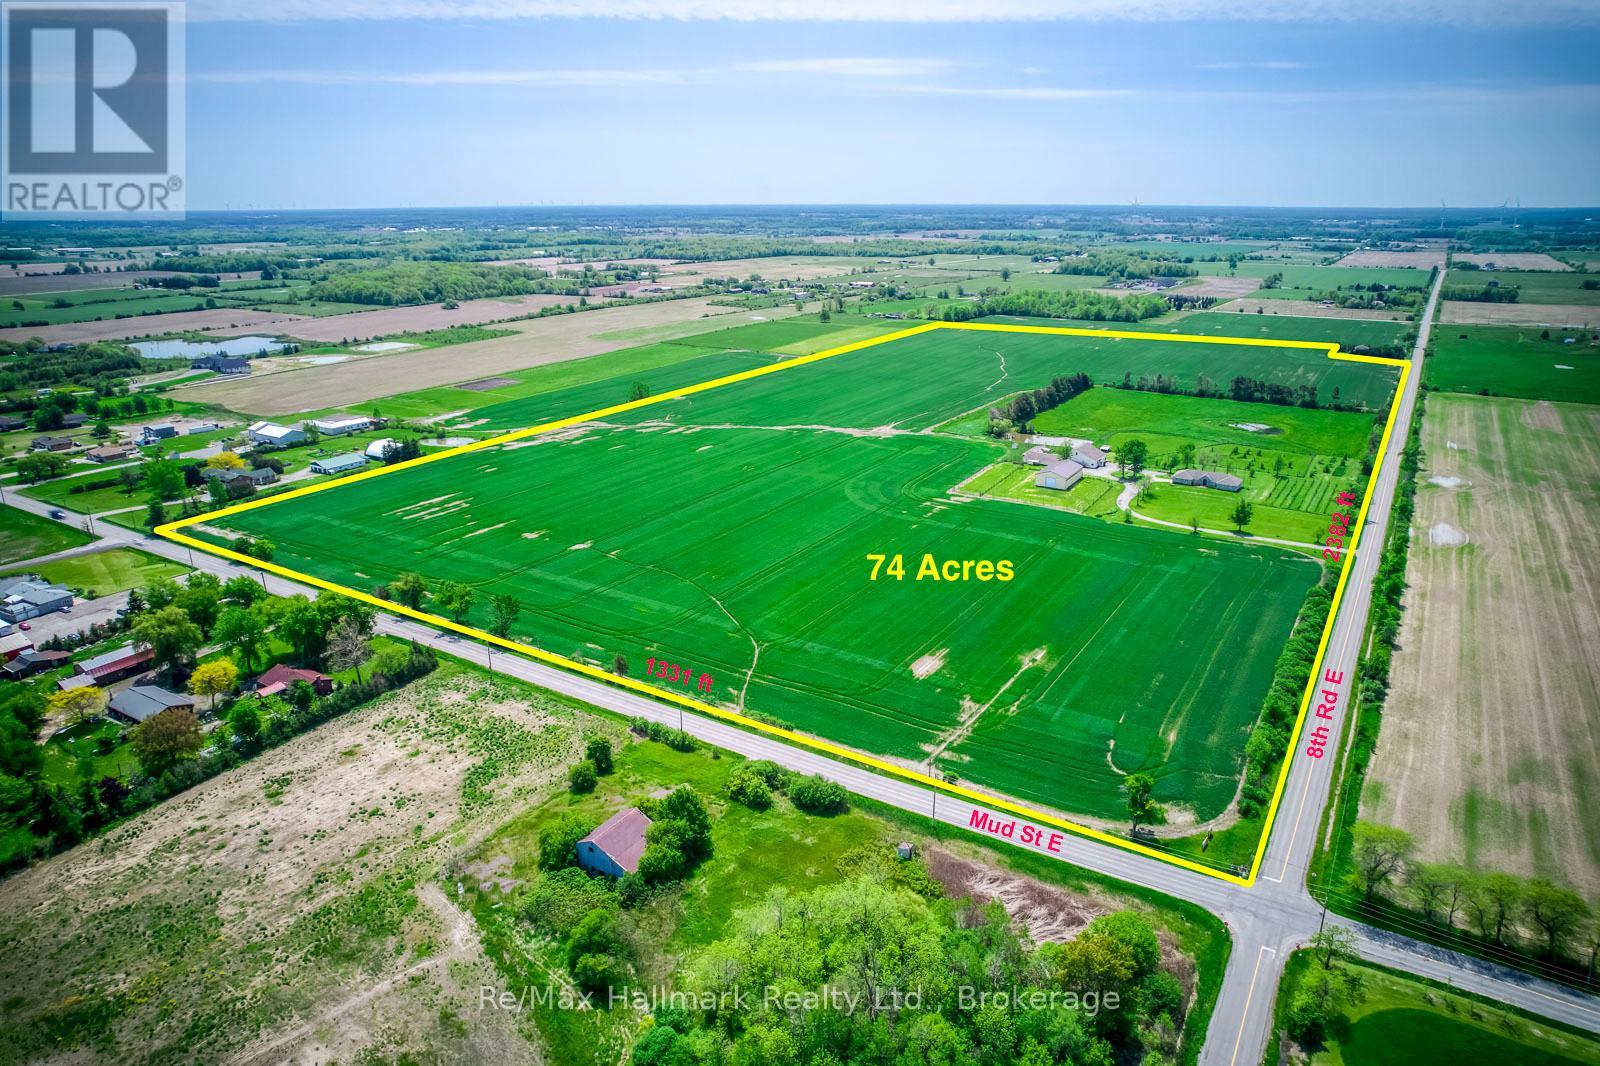
232 Eighth Road E
Hamilton, Ontario
Extraordinary 74-acre countryside estate ideally positioned on the prominent corner of Eighth Road East and Mud Street in Stoney Creek, offering over 3,700 feet of prime main road frontage, this expansive property blends strategic future development and severance possibilities (subject to approvals), and exceptional long-term land banking potential with the immediate enjoyment of refined rural living, featuring two picturesque ponds including one spring-fed, an established pear orchard, a boutique vineyard, and multiple paddocks that create a scenic and versatile agricultural setting. The impressive infrastructure includes a 44' x 80' pole barn with concrete flooring, hydro, a 14' overhead door and a 14' x 31' insulated heated finished room, a 38' x 60' barn, and a 30' x 53' barn complemented by a 14' x 52' on-site gift shop/storefront offering additional income flexibility. The sprawling custom built bungalow offering 6155 sqft living space, built approximately 30 years ago, offers 3+2 bedrooms and 4 bathrooms with a thoughtfully designed layout that includes a gourmet eat-in kitchen with granite countertops and oversized island, breakfast nook, inviting family room with wood stove, 3-season sunroom overlooking the grounds, formal living and dining rooms with hardwood flooring and French doors, main floor laundry, and a private primary suite with walk-in closet and updated 3-piece ensuite with glass-enclosed tiled shower. The fully finished lower level provides an in-law suite complete with bedroom and ensuite, kitchen, recreation room, exercise room, sitting room and additional bedroom, offering exceptional multi-generational living flexibility. An attached double garage, concrete parking pad and long paved driveway complete this rare offering-an exceptional opportunity to secure scale, frontage, infrastructure and future upside in a growing corridor while enjoying the privacy and serenity of country estate living today. (id:49269)
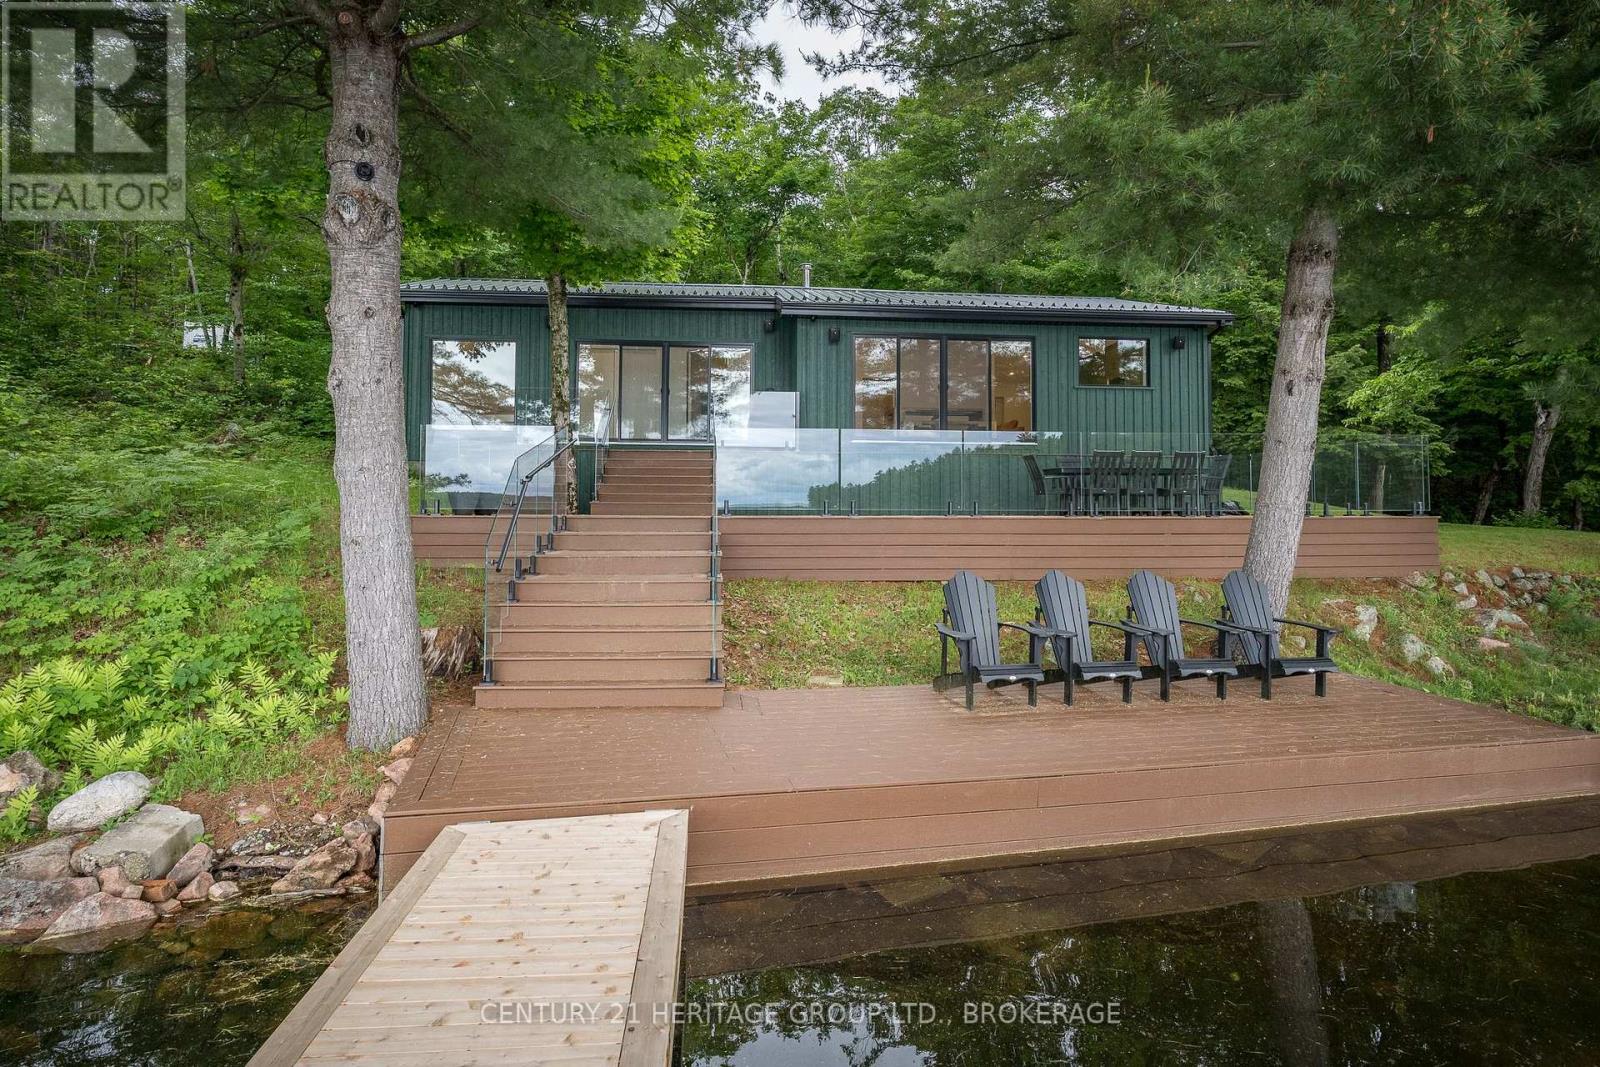
1452 Leggat Lake Road
Frontenac, Ontario
Nestled on almost 4 acres of beautifully treed land, this stunning cottage has been completely transformed, taken right back to the studs and rebuilt with exceptional craftsmanship and attention to detail. Step inside to discover a bright and warm contemporary feel. Every inch of this cottage has been updated, offering the perfect blend of timeless charm and modern convenience. Outside, you will find nearly 4 acres of complete privacy providing a serene setting to unwind, explore and reconnect with nature. The true showstopper awaits outside-a stunning expansive deck overlooking the sparkling waters of beautiful Leggat Lake. Enjoy your morning coffee while listening to the birds, gather around the fire under the stars or simply enjoy the peace and quiet that only a property like this can offer. If you've been dreaming of a low maintenance cottage where you can unpack and enjoy where everything is new, heating and cooling is already taken care of and privacy is guaranteed, this exceptional property is one you won't want to miss! (id:49269)
Ptlot 7 Conc 4, Parcel 6199
Iroquois Falls, Ontario
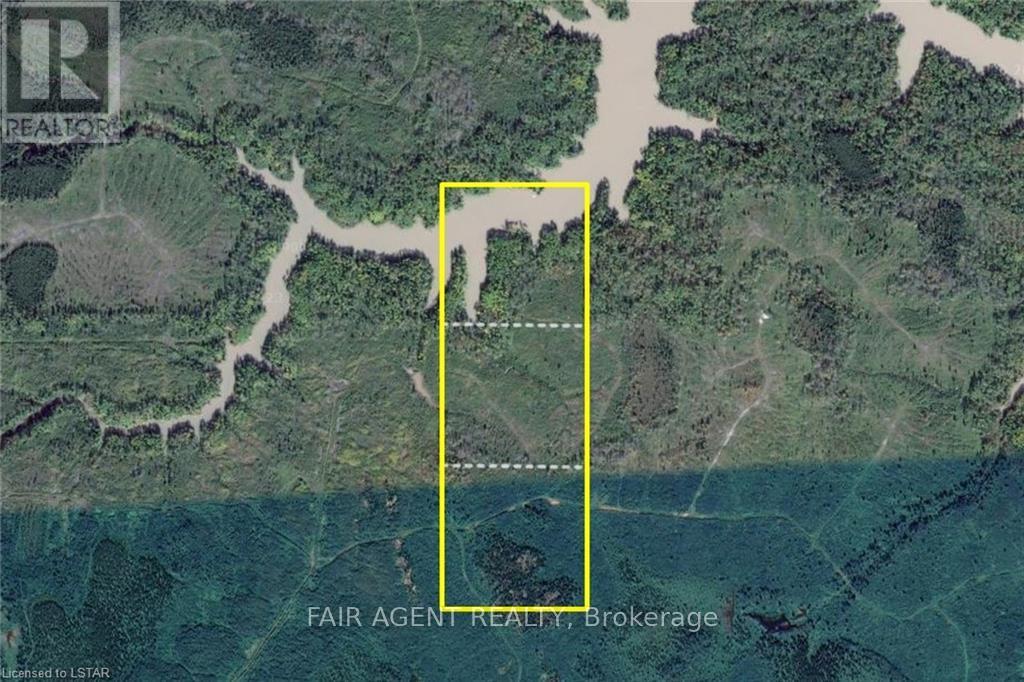
3 vacant parcels for a total of approx 120 acres, near Iroquois Falls and 100 kms North East of Timmins. Northern lot contains a portion of the Abitibi River. Land use inquiries should be directed to Iroquois Falls municipal offices. Surface rights only. Access via unnamed roads off Twin Falls Road. Use coordinates to locate 3rd/southern lot: 48.756668, -80.496334 Use coordinates to locate 3rd/southern lot: 48.756668, -80.496334. (id:49269)
1116 Wyandotte East
Windsor, Ontario
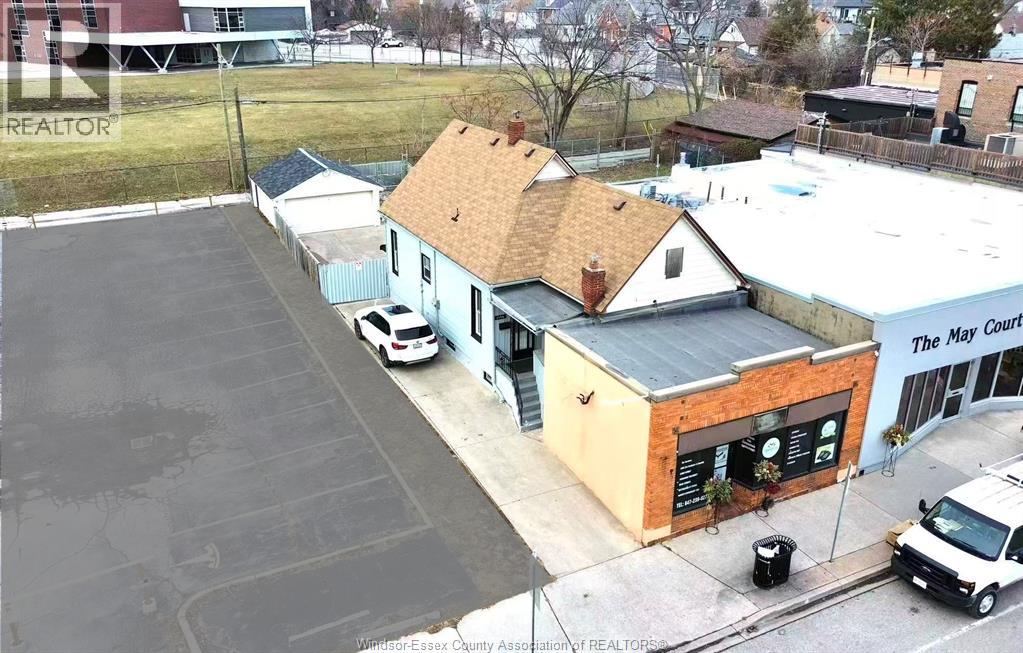
Newly Renovated 2 units property on bustling Wyandotte St E ,Front commercial unit (APPROX 350 SQF) is vacant for your future arrangement. Rear dwelling is a residential unit (APPROX 1000 sf) was fully renovated include: new floors, 2 kitchens, 3 bathrooms, & most new windows. Interior & exterior of unit were painted. Walk out basement. fenced yard with a double garage, HAVC updated in 2022, HWT updated in 2023. Multiple parking beside and in back yard. Located in highly visible area. Surrounded by stores and public school. you can live in the rear unit and take care of your business at the same time, or rent out both. Don't miss out this incredible opportunity! (id:49269)
1116 Wyandotte East
Windsor, Ontario
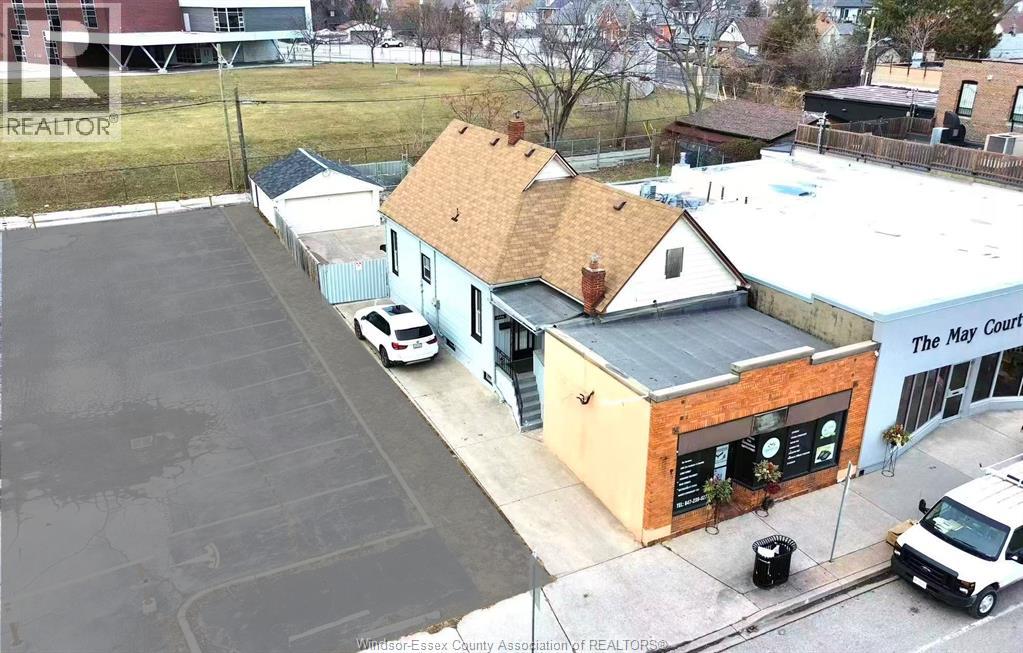
Newly Renovated 2 units property on bustling Wyandotte St E ,Front commercial unit (APPROX 350 SQF) is vacant for your future arrangement. Rear dwelling is a residential unit (APPROX 1000 sf) was fully renovated include: new floors, 2 kitchens, 3 bathrooms, & most new windows. Interior & exterior of unit were painted. Walk out basement. fenced yard with a double garage, HAVC updated in 2022, HWT updated in 2023. Multiple parking beside and in back yard. Located in highly visible area. Surrounded by stores and public school. you can live in the rear unit and take care of your business at the same time, or rent out both. Don't miss out this incredible opportunity! (id:49269)
114 Lewis Street W
Merrickville-Wolford, Ontario
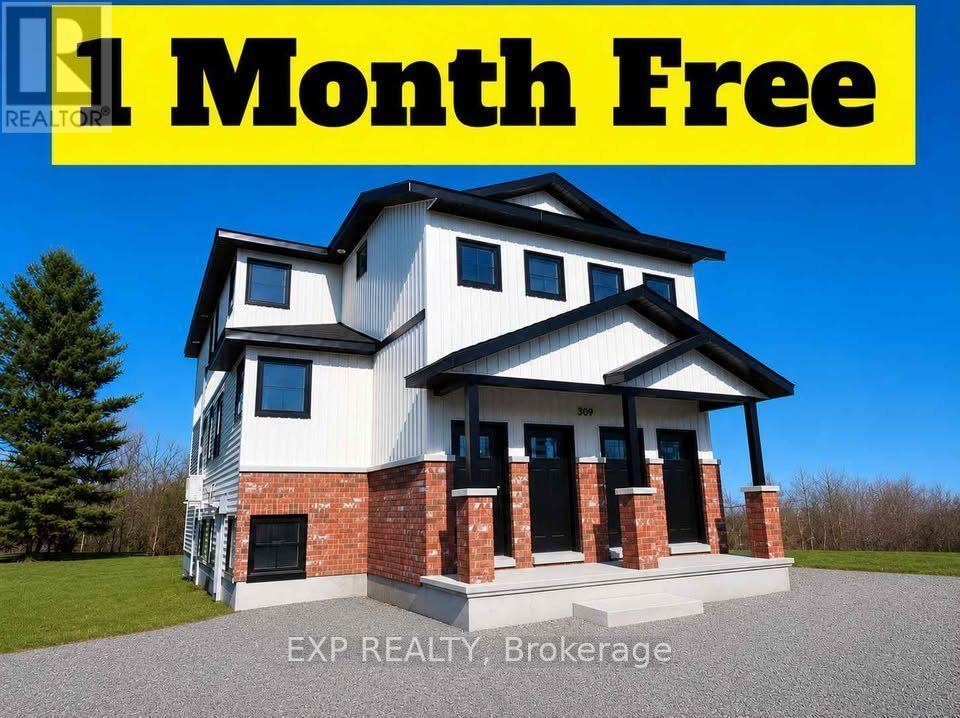
Be the first to live in this brand-new, purpose-built 6-plex located in the heart of charming Merrickville, one of Ontario's most picturesque and sought-after communities. Known for its historic downtown, boutique shopping, waterfront parks, restaurants, and vibrant arts scene, Merrickville offers the perfect blend of small-town charm and modern convenience, all within an easy commute to Ottawa and surrounding communities. This newly constructed building features six thoughtfully designed units, including four 2-bedroom suites and two 1-bedroom suites, offering modern, low-maintenance living in a beautiful setting. Each unit includes: Brand-new appliances, in-suite washer and dryer, dishwasher, wall-unit air conditioning, bright, modern finishes throughout, heat included in the monthly rent, and one parking space per unit. Tenants are responsible for hydro and water. Limited-time incentive: Enjoy one month of free rent upon signing a lease. A fantastic opportunity to enjoy brand-new construction in one of Eastern Ontario's most desirable communities. (id:49269)
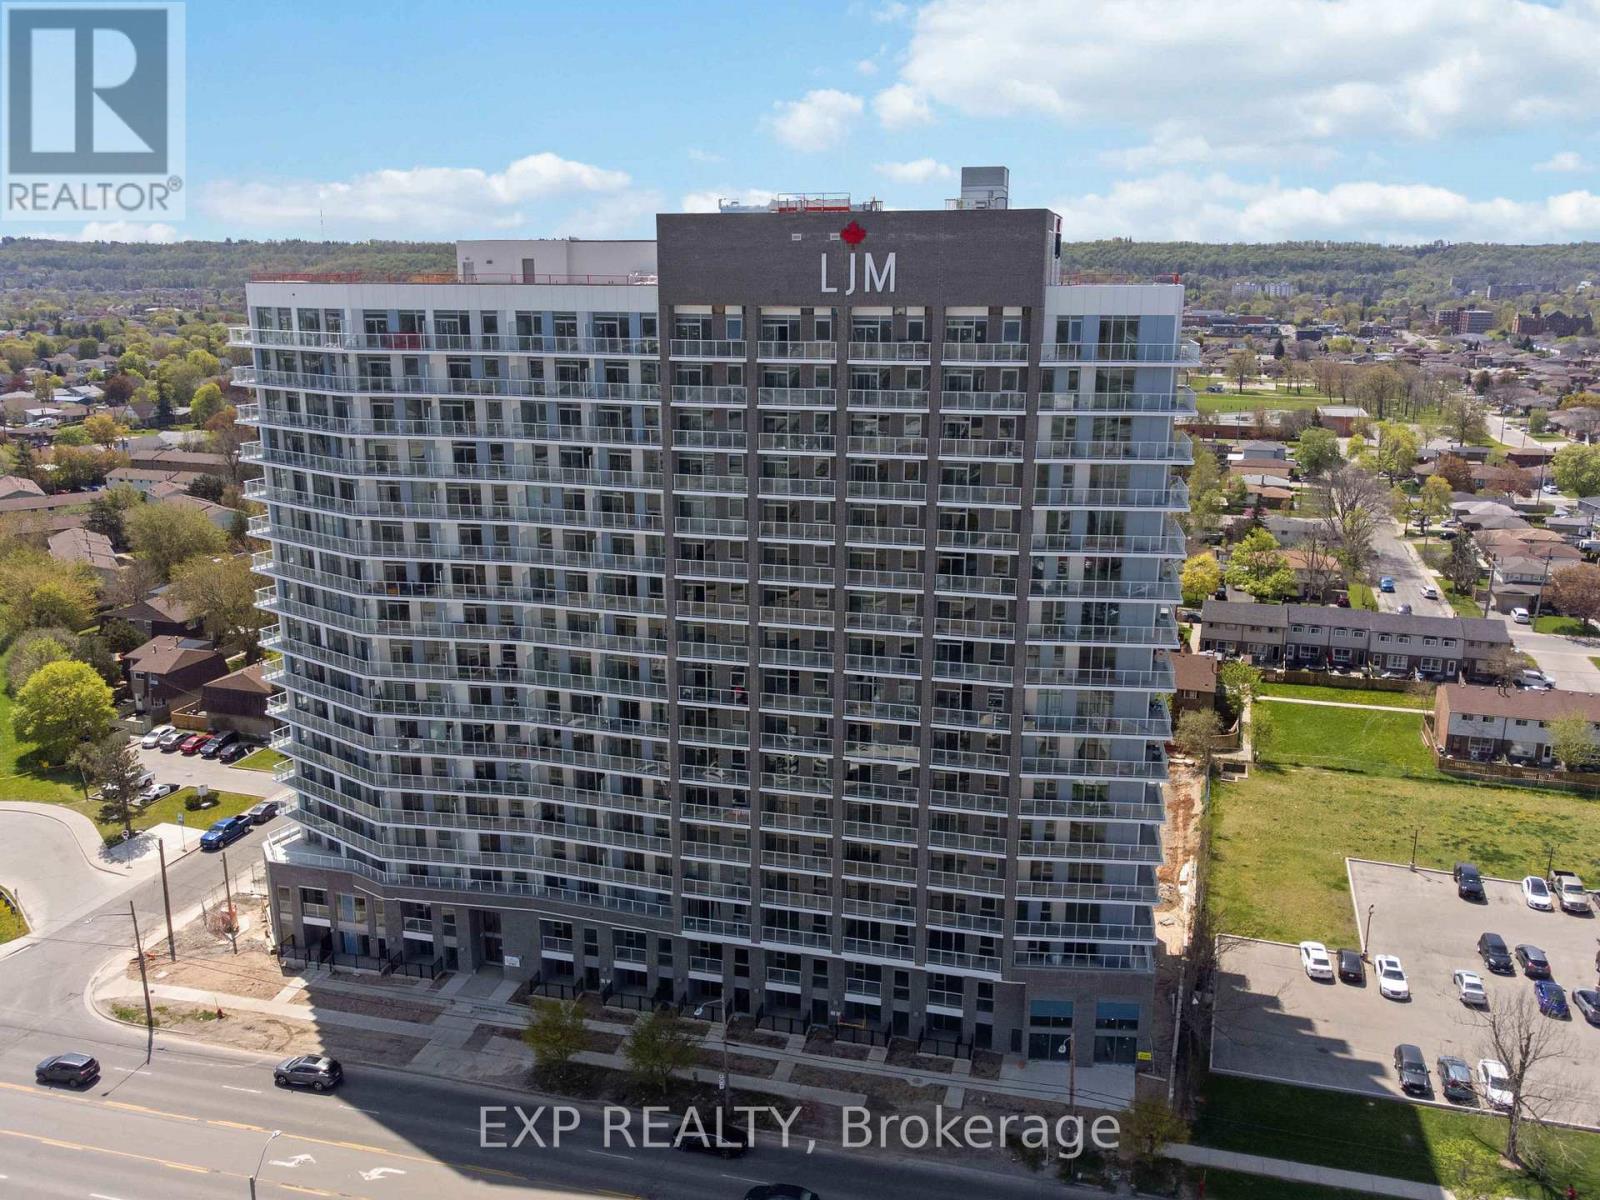
1118 - 2782 Barton Street E
Hamilton, Ontario
Discover contemporary condo living in this brand-new 1-bedroom suite at LJM Tower. Offers around 545 sq. ft. of thoughtfully designed interior space, complemented by a 75 sq. ft. private balcony. The layout is functional and features a stylish kitchen equipped with stainless steel appliances. Modern vinyl flooring throughout, In-suite laundry, and Smart Security System for added convenience. 1 Surface Parking Space and 1Spacious Locker included. Residents enjoy access to premium building amenities including a fully equipped fitness center, party room, EV charging stations, and concierge service. Ideally situated just minutes from Lake Ontario, QEW, Red Hill Valley Parkway, Confederation GO Station, and a wide range of shopping, dining, schools, and parks. An excellent opportunity of home ownership for First Time Homebuyers and cash flow for Investors. (id:49269)

D107 - 1900 Fowler Drive
Mississauga, Ontario
BAR BURRITO Business in Mississauga, ON is For Sale. Located at the busy intersection of Fowler Dr/Erin Mills Pkwy. Surrounded by Fully Residential Neighbourhood, Close to Schools, Offices, Banks, Major Big Box Store and Much More. Business with so much opportunity to grow the business even more. Rent: $5400/m including TMI + HST, Lease Term: Existing 3 + 10 years Option to renew, Royalty: 6%, Advertising: 1.25%. (id:49269)
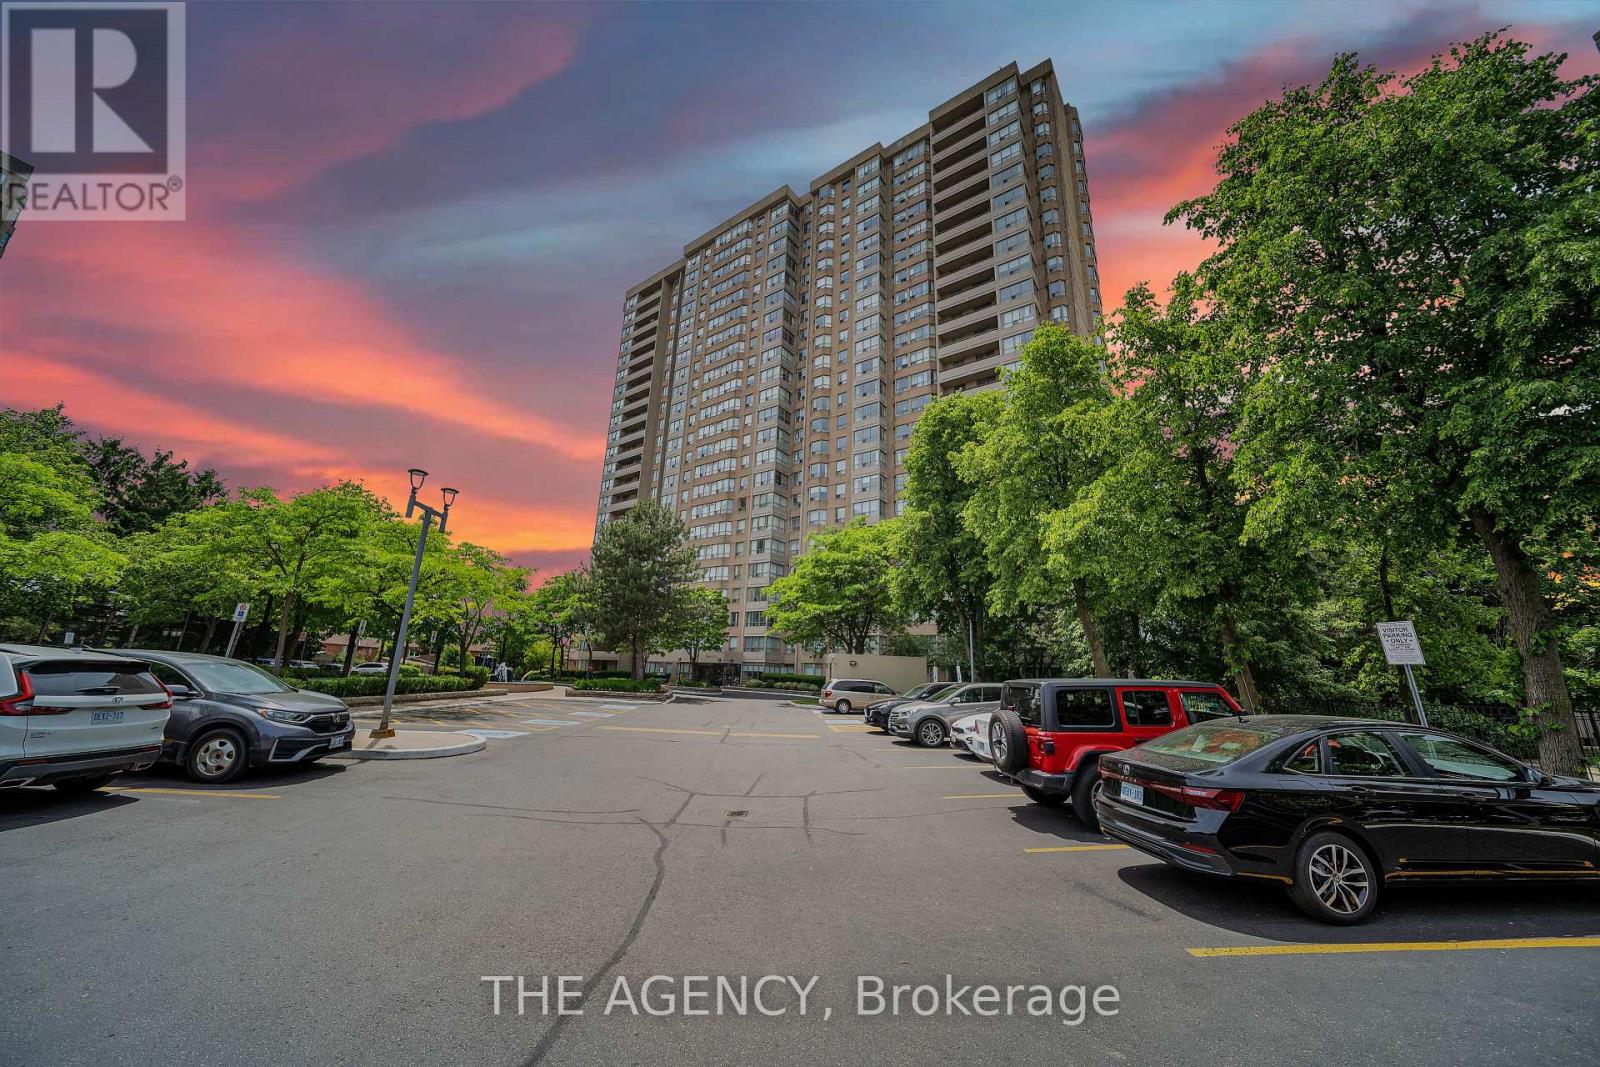
505 - 30 Malta Avenue
Brampton, Ontario
Bright and generously sized 2-bedroom plus solarium condo available for lease in prime Brampton. This well maintained unit features two full bathrooms, an open-concept living and dining area, and a practical kitchen with ample storage and workspace. The sun filled solarium offers flexible use as a home office, reading nook or just extra living space. Ensuite laundry and plenty of closet space add to the everyday convenience. Thoughtfully renovated living and dining areas featuring a custom feature wall, elegant fireplace, and modern pot lights, creating a warm and inviting atmosphere. Residents enjoy access to excellent building amenities including 24-hour security, outdoor pool, fitness centre, sauna, party room, library, billiard room, racquetball and tennis courts. Conveniently located within walking distance to shopping, banks, schools, and public transit, with quick access to highways 401, 403, 407 and 410. A fantastic opportunity to lease a spacious and comfortable home in a highly accessible neighbourhood. (id:49269)
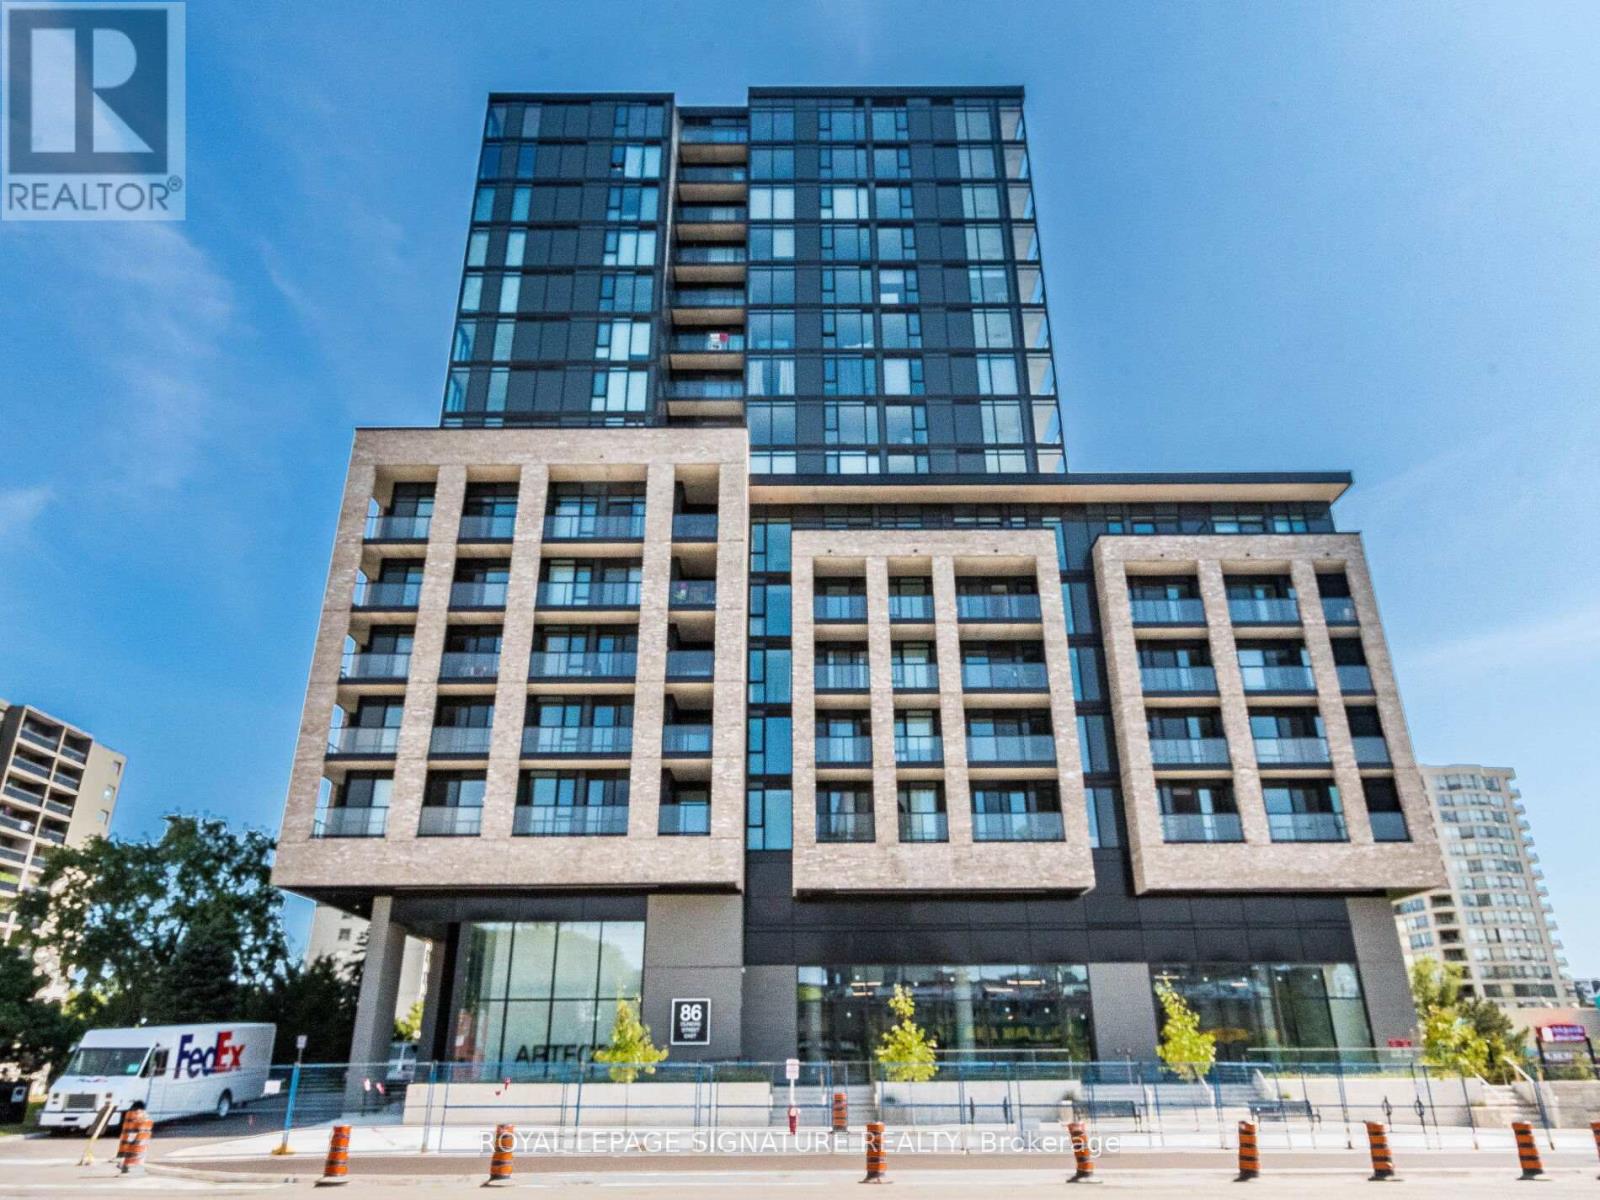
622 - 86 Dundas Street E
Mississauga, Ontario
Welcome To Artform Condos By EMBLEM In The Heart Of Cooksville! This Stunning Southwest-Facing 2 Bedroom + Den, 2 Bath Suite Offers A Thoughtfully Designed Layout Blending Modern Style With Everyday Functionality. Bright And Airy With 9-Ft Ceilings And Floor-To-Ceiling Windows, The Open-Concept Living Space Is Filled With Natural Light And Walks Out To A Private Balcony Showcasing Beautiful City And Sunset Views. Contemporary Kitchen Features Integrated Stainless Steel Appliances, Quartz Countertops, And Sleek Cabinetry - Perfect For Entertaining Or Daily Living. Versatile Den With Sliding Doors Provides An Ideal Home Office Or Potential Guest Space. Spacious Primary Bedroom Includes A Generous Closet And A Private Ensuite Bath For Added Comfort. Enjoy Premium Building Amenities Including A Fully Equipped Fitness Centre, Social Lounge, And Rooftop Terrace. Unbeatable Location Steps To The Upcoming Hurontario LRT, Cooksville GO Station, Square One, Shopping, Dining, And Major Highways. An Exceptional Opportunity For End Users And Investors Alike In One Of Mississauga's Fastest-Growing Communities. (id:49269)