
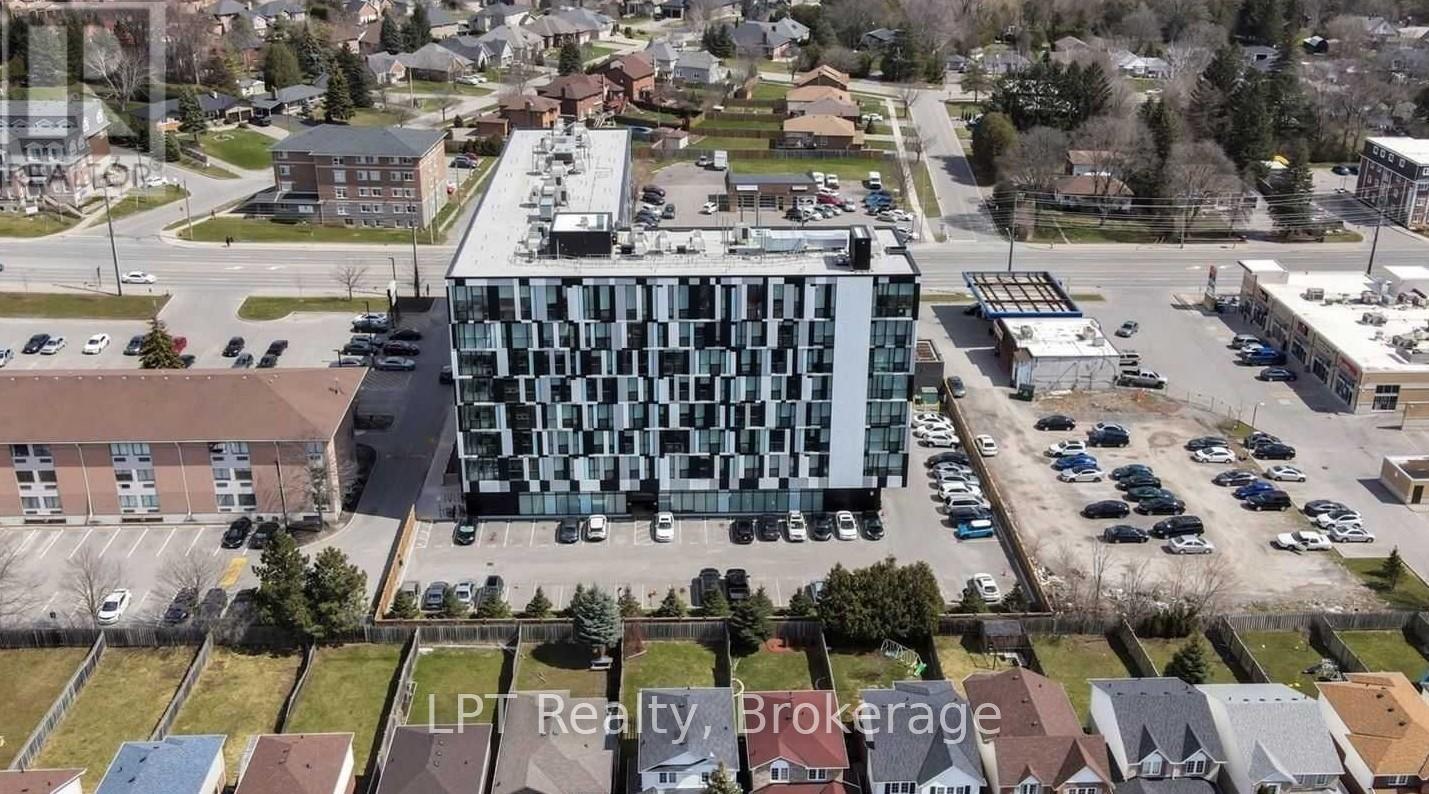
428 - 1900 Simcoe Street N
Oshawa, Ontario
Bright, fully furnished north-facing bachelor suite in prime North Oshawa, just minutes from Ontario Tech University and Durham College. This move-in-ready unit offers a functional layout, stainless steel appliances, fully furnished with a great view, making it ideal for students, professionals, or investors. Conveniently located within walking distance of shops, amenities, and visitor parking, and close to the building's party/meeting room. Residents also enjoy concierge service, an on-site gym, a stylish lounge, and a rooftop BBQ area. A great opportunity for comfortable living or a smart investment in a sought-after location. (id:49269)
1047 Lagoon Road
Highlands East, Ontario
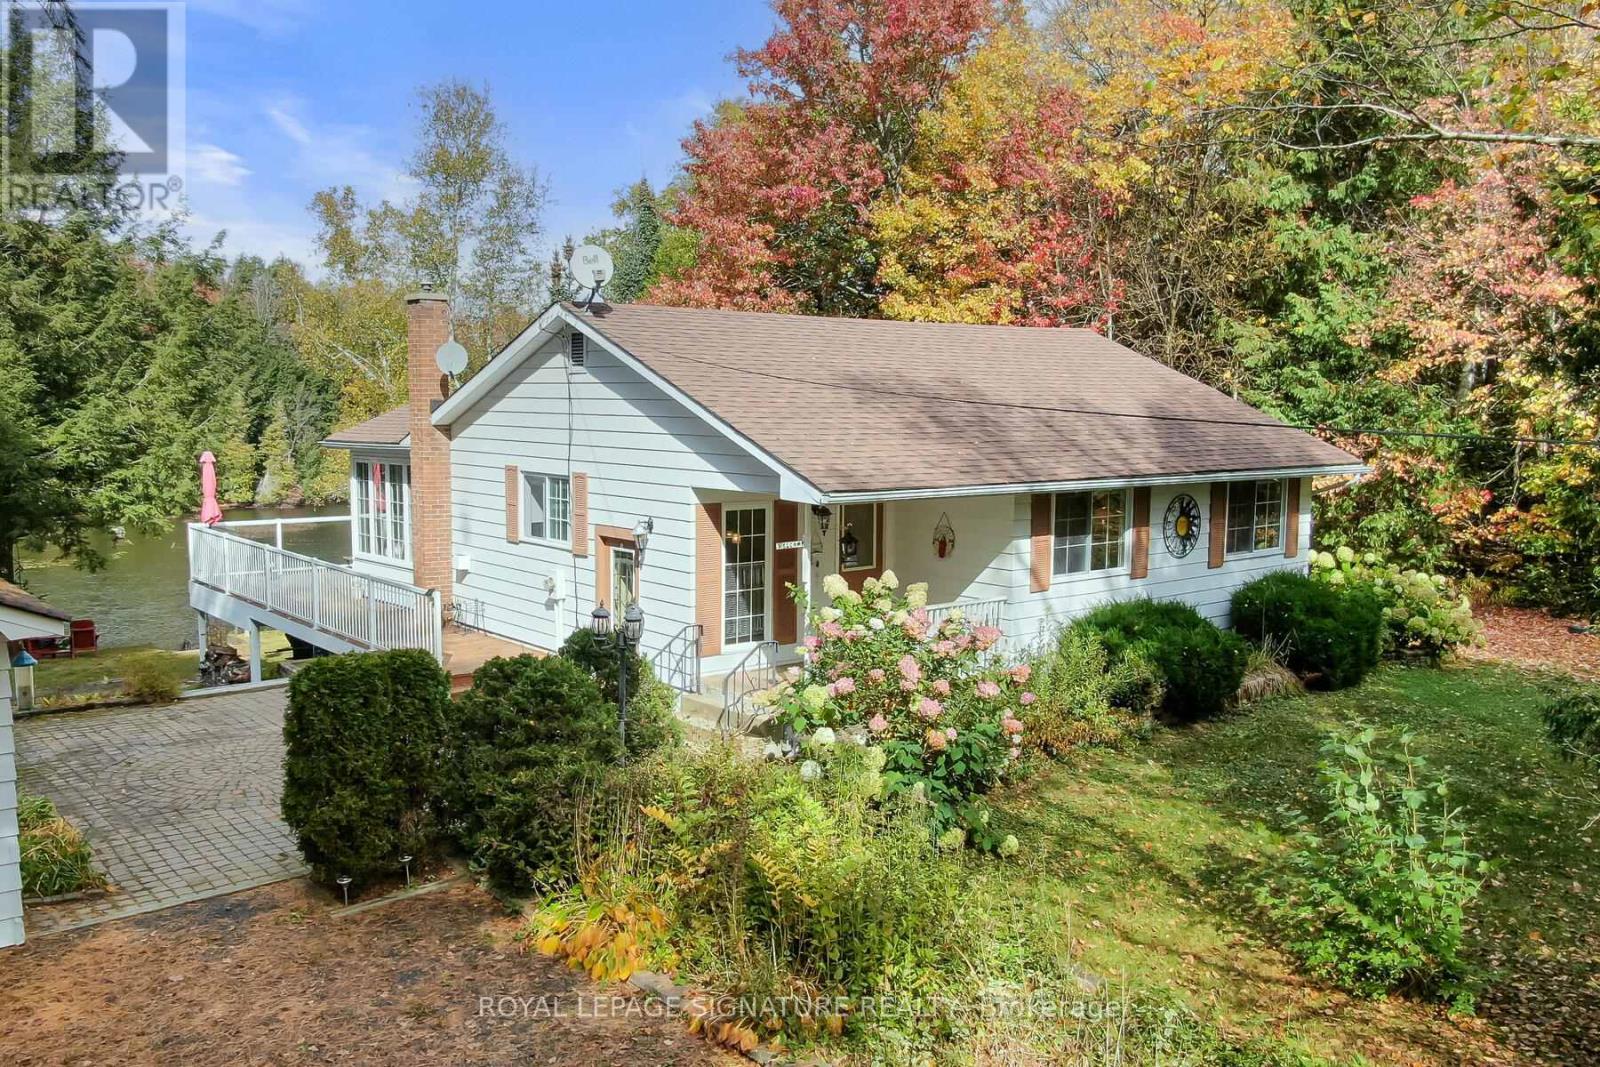
Peace, Privacy & Paudash Lake Perfection! This Year-Round Waterfront Home Offers Over 100 Feet Of Privately Owned Shoreline, Two Docks, And An Incredible Setup For Making Memories At The Lake. The Open-Concept Layout Is Built For Entertaining With Hardwood Floors, A Cozy Fireplace, And A Walkout To A Huge Wraparound Deck With Glass Railings. The Dining Room Is Surrounded By Windows Showcasing Stunning Lake Views, While The Kitchen Keeps You Connected To Family And Friends While You Cook. Three Spacious Bedrooms Feature Hardwood Floors And Ample Closet Space, Including A Primary Retreat With Its Own Private Walkout To The Deck For Peaceful Morning Coffees. Downstairs, The Bright Finished Rec Room Offers Another Fireplace, A Wall Of Windows, And Plenty Of Space For Game Nights, Movie Marathons, Or Family Ping-Pong Tournaments. Outside, The Secluded Backyard Is Perfect For Star-Lit Soaks In The Hot Tub, While The Garage And Abundant Storage Make Room For All Your Lake-Life Gear And Toys. With Its Own Well And Septic System, You'll Enjoy Reliable Fresh Water And Easy, Carefree Cottage Living. As An Added Bonus, The Seller Is Including The Boat Rack, Kayaks, Canoe, And Even The Bayliner Boat Shown In The Photos! (id:49269)
78 Alcorn Drive
Kawartha Lakes, Ontario
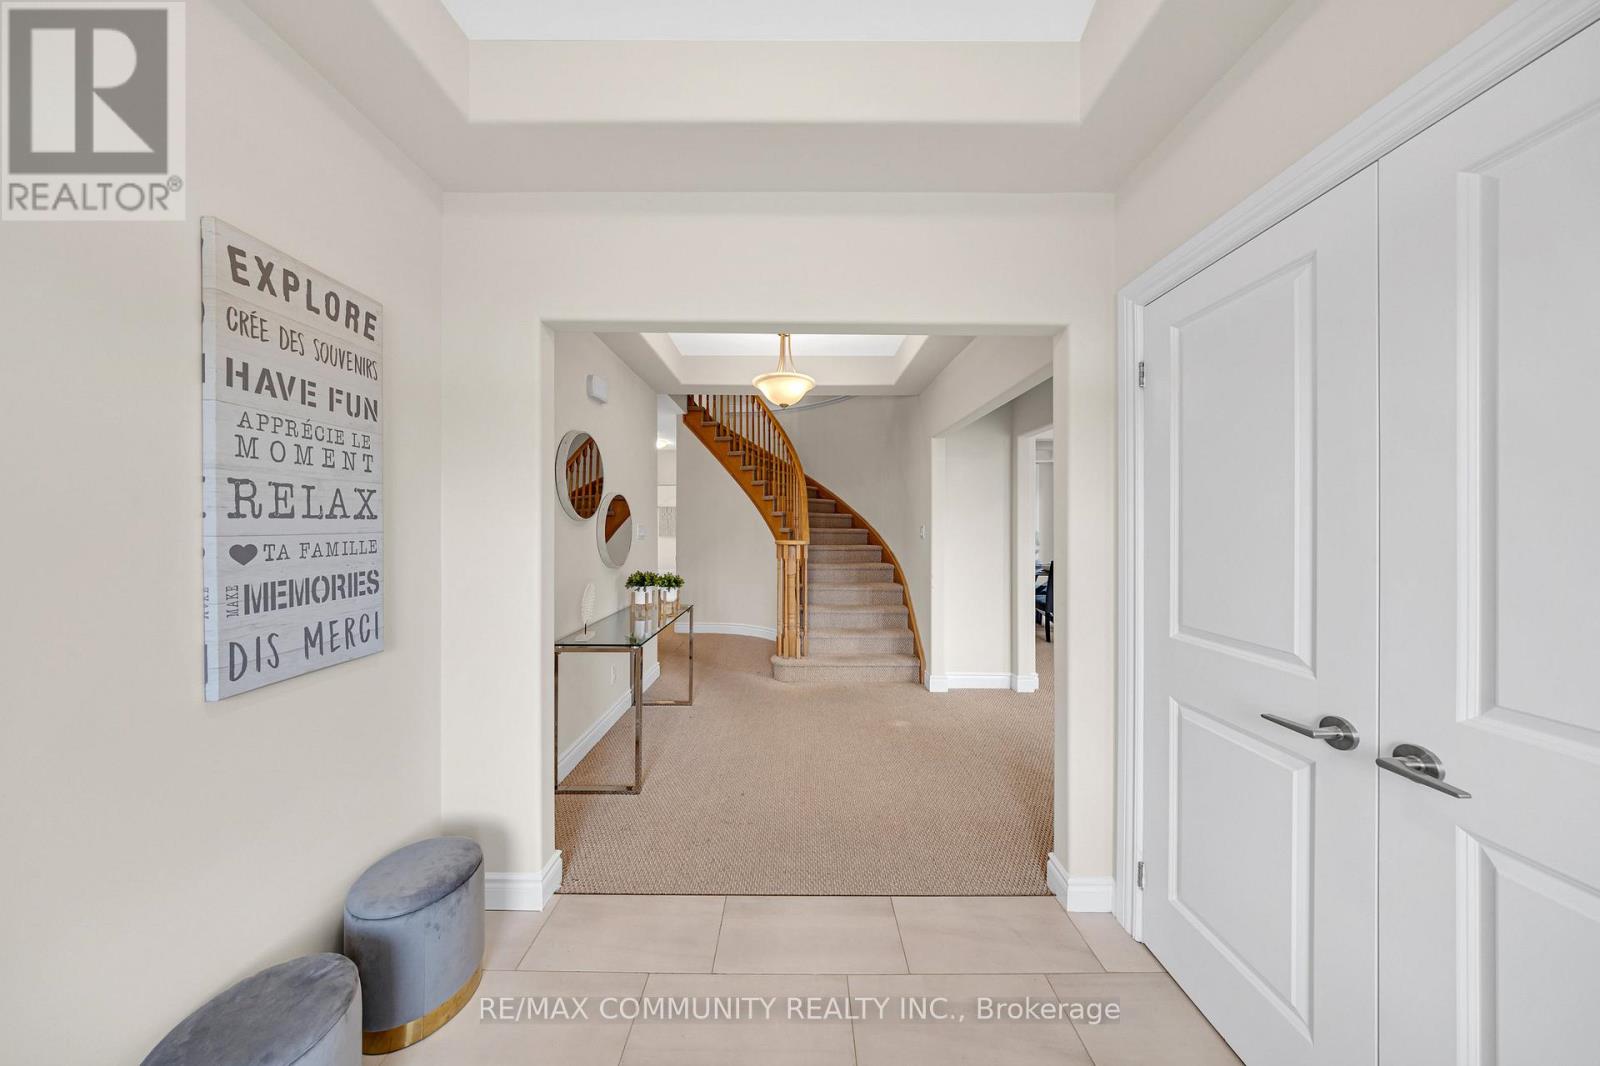
Imagine coming home to a PEACEFUL, LUXURY 4-BEDROOM, 4-BATH EXECUTIVE HOME ON A PREMIUM LOTBACKING ONTO GREENSPACE AND RAVINE. With over 2,700 sq. ft. of finished living space (plus a high-ceiling walk-out basement adding 1,200+ sq. ft.), this stunning Parkview Homes build offers over 4,000 sq. ft. of POTENTIAL LIVING SPACE in one of Lindsay's most desirable, family-friendly communities. Step inside and be greeted by 10' CEILING on the main floor, where a BRIGHT EAT-IN kitchen flows seamlessly into the cozy family room, complete with a GAS FIREPLACE and breathtaking views of nature. Upstairs, the PRIMARY SUITE IS A TRUE RETREAT WITH A LARGE WALK-IN CLOSET AND A SPA-LIKE5-PIECE ENSUITE featuring a soaker tub, glass shower, and double vanity. The second bedroom also enjoys its OWN PRIVATE 3-PIECE ENSUITE, while the third and fourth bedrooms are connected by a stylish Jack & Jill bathroom. A convenient TOP FLOOR LAUNDRY room makes everyday living effortless. The WALK-OUT BASEMENT is ready for your personal touch with finished framing, a roughed-in bathroom, and soaring ceilings that create endless possibilities-whether you envision additional bedrooms, a rec room, gym, or home office. Spacious double-car garage for large vehicles. Over $45K IN UPGRADES including smooth ceilings on main & upper floors + central vac rough-in. Minutes from schools, hospital, parks & amenities. This home combines elegance, comfort, and convenience-perfect for growing families or anyone seeking refined living in a serene setting. DON'T MISS THE OPPORTUNITY TO CALL 78 ALCORN DRIVE YOUR NEW HOME (id:49269)
1611 Lakeshore Road
Haldimand, Ontario
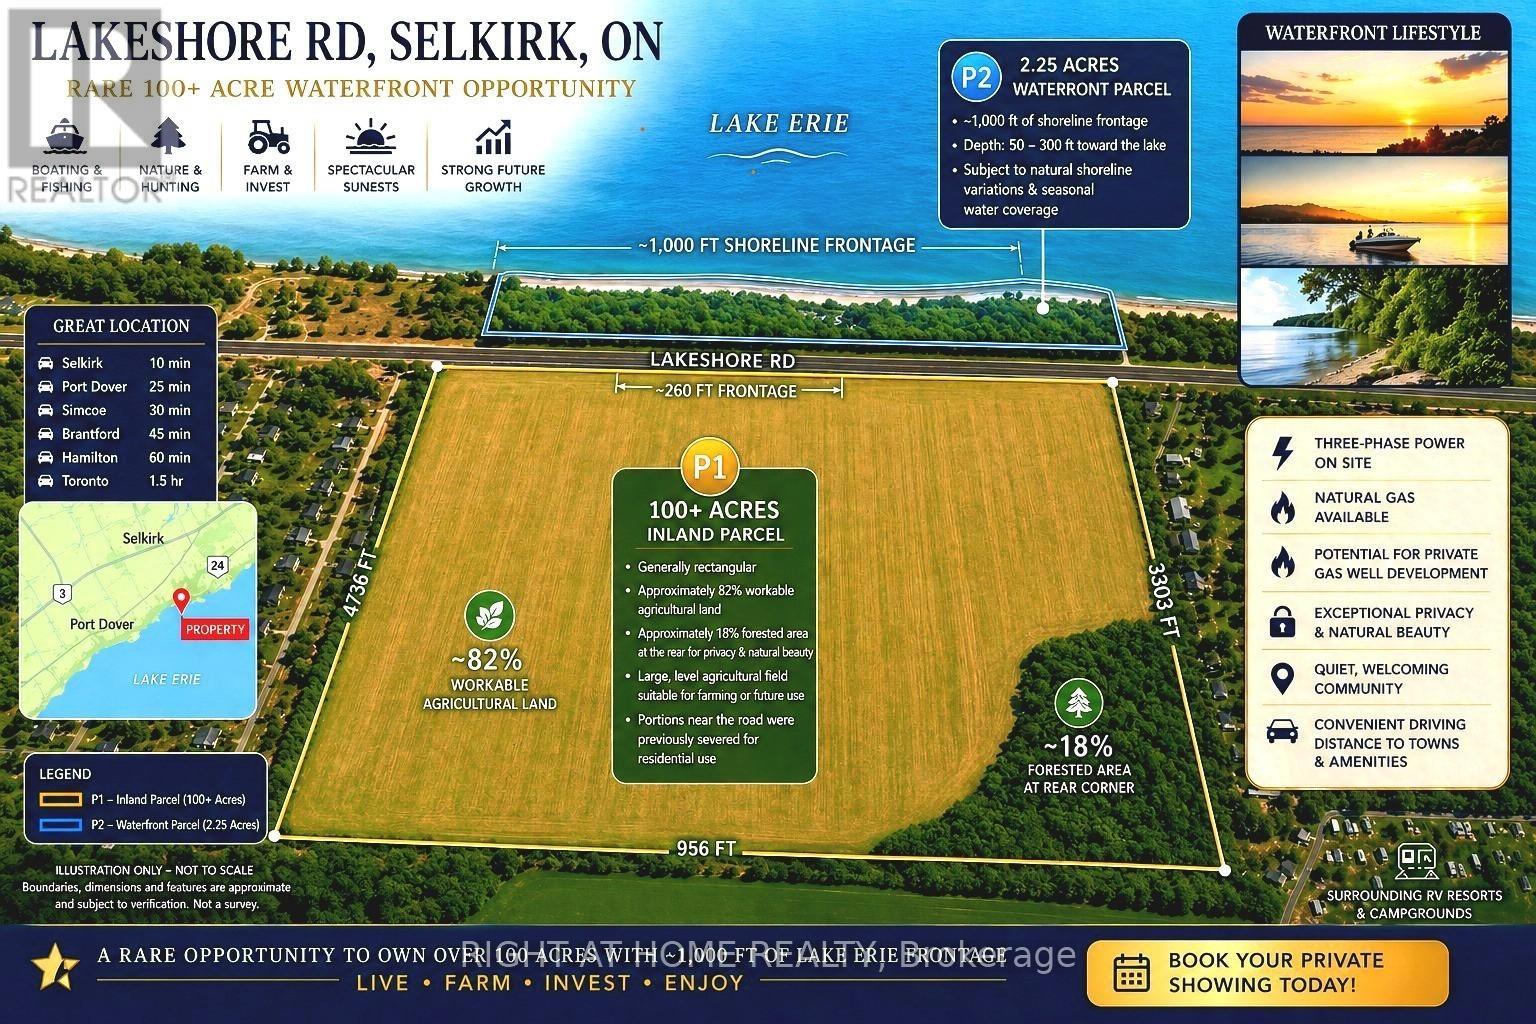
Discover an exceptional waterfront opportunity at 1611 Lakeshore Rd, Selkirk, ON. Escape the city and embrace a higher quality of life with lower property taxes, breathtaking lake views, and unmatched privacy. Have you been dreaming of building your custom waterfront home? Or owning a rare, expansive parcel of over 100 acres with approximately 1,000 ft of lakeshore? This unique property offers endless possibilities-live, invest, or farm while benefiting from strong future value growth in an area surrounded by lakefront RV resorts and campgrounds. Enjoy the best of both worlds: boating, fishing, and stunning sunsets at the front, with hunting, nature, and fertile land at the back. This property features a wide-open lakefront view (including both P1 & P2 parcels as shown), three-phase power, and a natural gas line available on-site. There is also potential for private gas well development. The land includes a large, flat field ideal for farming or future use, plus a mature forested area at the rear for added privacy and natural beauty. Located in a peaceful, friendly community, yet within convenient distance to nearby towns and amenities. Parcel Details:P1: Approx. 100+ acres, generally rectangular. Frontage on Lakeshore Rd approx. 260 ft, depth extending thousands of feet. Portions near the road were previously severed for residential use. P2: Approx. 2.25 acres located across Lakeshore Rd with ~1,000 ft of frontage. Extends 50-300 ft toward the lake. Subject to natural shoreline changes; portions may be seasonally submerged due to erosion. P2 presents potential for future development. Nearby properties feature similar lakefront residential uses, offering exciting possibilities. This is a rare chance to secure a large-scale waterfront holding with lifestyle and investment upside. Seller may consider a Vendor Take-Back (VTB) first mortgage for qualified buyers. Opportunities like this don't come often-book your private showing today! (id:49269)
2492 Erin Centre Boulevard
Mississauga, Ontario
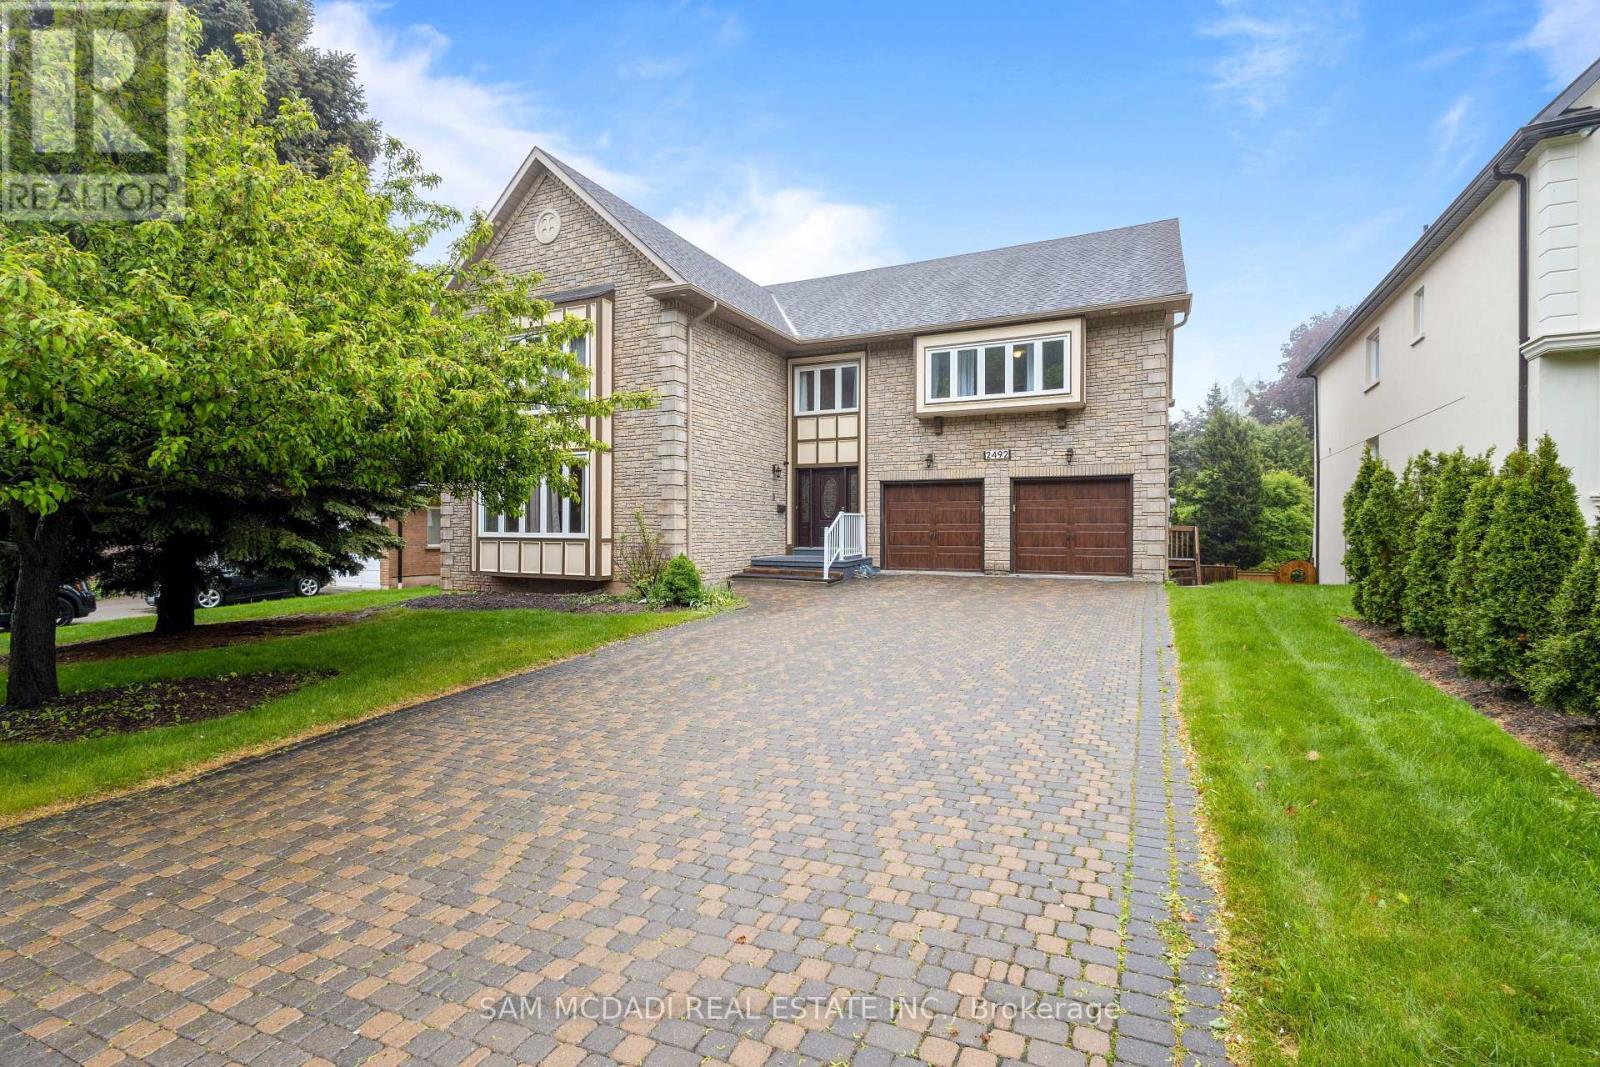
Perfectly positioned in Central Erin Mills, just across from Erin Woods Park, this executive family residence spans over 6,500 sq ft of finished living space designed for discerning families to connect and call home. Step directly into the great room, where you're greeted by 22-ft ceilings and dramatic windows that flood the space with natural light. The family room, anchored by one of three fireplaces, invites cozy nights in. The kitchen is chef-ready and family-approved, featuring quartz countertops, upgraded cabinetry, stainless steel appliances, and a water filtration system. Off the breakfast area, a walkout leads to a sunny backyard framed by mature trees, both private and peaceful. The main floor also offers a dedicated home office with LED lighting and a laundry room with direct access to the 3-car garage. Upstairs, the primary suite is a retreat in itself, with an oversized walk-in closet and a spa-like five-piece ensuite. The newly finished walkout basement feels like a home of its own, complete with a full kitchen, two bedrooms, two full baths, and separate laundry, ideal for in-laws, guests, or passive rental income. With three fireplaces, and thoughtful finishes at every turn, every inch of this home welcomes you in. Just minutes from Erin Mills Town Centre, top-ranked schools, Credit Valley Hospital, UTM, the GO Station, major highways, and everyday essentials. (id:49269)
741 - 1830 Bloor Street W
Toronto, Ontario
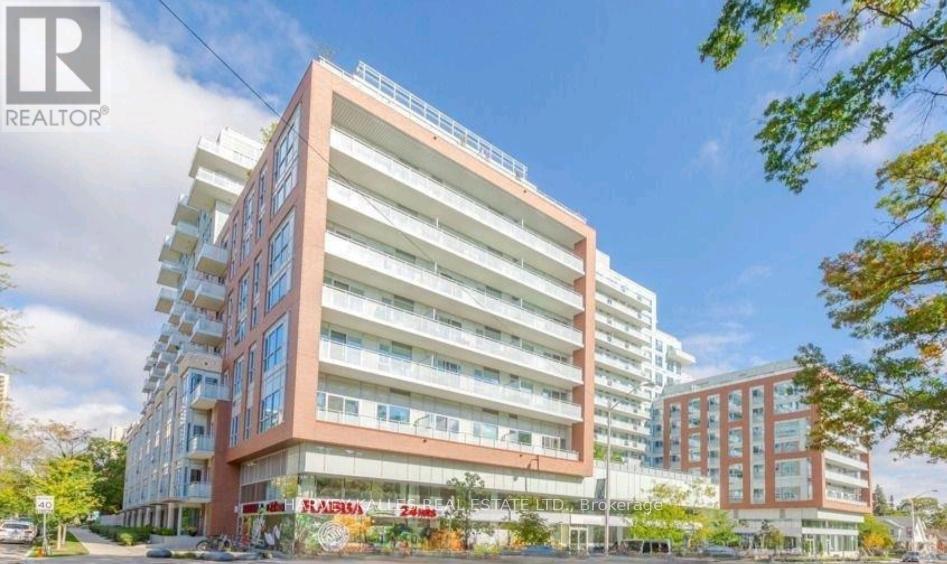
Welcome To High Park Living At It's Finest. Charming 1 bedroom, 1 bathroom north facing unit is located in Wonderful, Sought After High Park/Bloor West Village. This Beautiful Well Kept Daniels building Will Not Disappoint. Functional, Comfortable Layout, Large balcony. Lovely Quality Finishes and Includes Storage Locker. Best Of To All , Walk To Shops, Cafe's, High Park, TTC & Restaurants. Close To Downtown, Theatre/Financial Districts, Airports And Hwys. Quiet, Pet Friendly Bldg W/Rooftop Deck, Gym, Concierge , Dog wash and so much More.. Perfect For Investment Or For A First Timer, Downsizer, Or Pied De Terre. (id:49269)
26 Moultrey Crescent
Halton Hills, Ontario
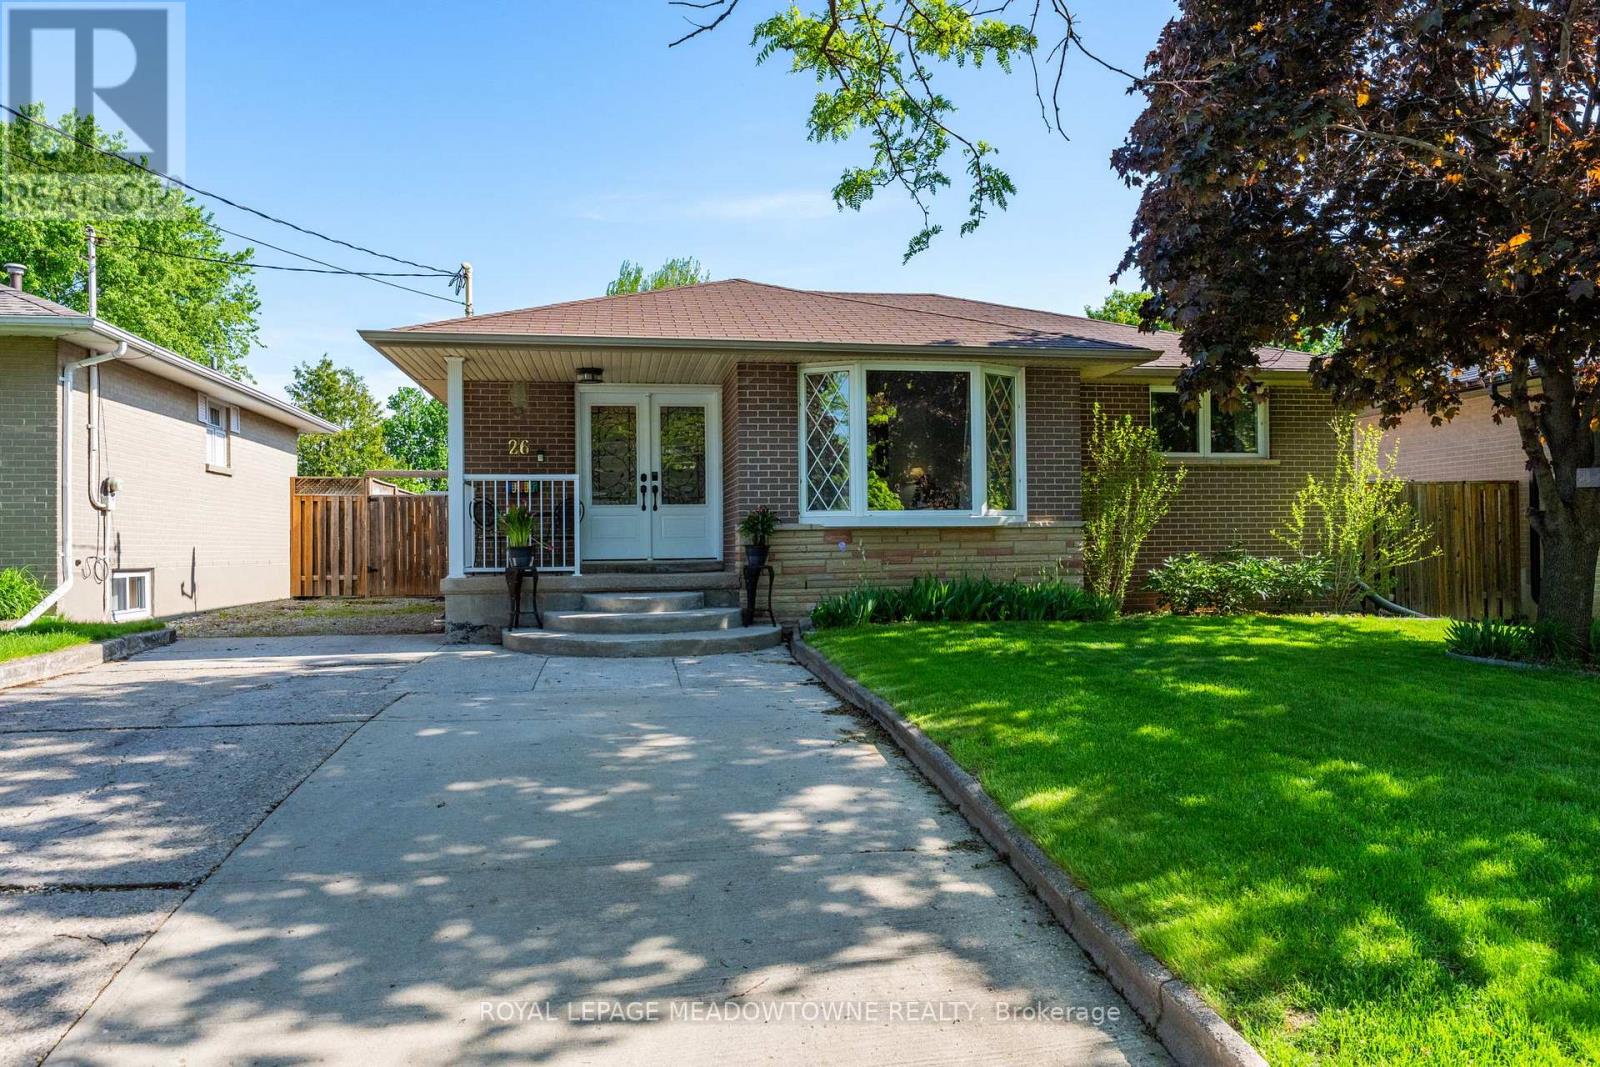
Welcome to 26 Moultrey Crescent, located in a quiet, family friend pocket of central Georgetown known for its large driveways, large lots and private yards. Moultrey Crescent is found within a five minute walk to both Public and Catholic elementary schools, the Georgetown Marketplace, restaurants and grocery shopping. This 3+1 bedroom, 2 bathroom bungalow has been extensively renovated and lovingly maintained. Immediately, from the time you pull into the driveway you're welcomed by beautiful gardens and a cozy front porch - perfect for that early morning coffee or after dinner nightcap. Once you enter the home, you'll find open an concept main living area with a family friendly flow. The entryway flows effortlessly through to the large eat-in kitchen, recently renovated with all newer appliances, a large living room with huge picture window and a walk-out to the oversized deck from the kitchen spanning the entire length of the back of the house offering easy 4-season entertaining. To the right is the private bedroom wing, offering 3 large bedrooms, a linen closet and stunning 4-piece bathroom with large soaker tub and rain shower. The basement has been thoughtfully finished with its own private entrance perfect for an in-law suite. The basement offers lots of extra living space with a private large bedroom, 3-piece renovated washroom with oversized shower and large rec room. Rough-ins for a second kitchen in the basement are present. Outside the private, fully-fenced backyard is an added bonus for all types of family - whether its space for the dogs or kids, you'll find family life effortlessly flows from inside to outside with this large yard featuring a built-in firepit, large deck, gardens and extended driveway allowing for extra vehicle storage. Additional features to highlight: New 2-stage high efficiency furnace and air conditioning unit (2015), all exterior doors have been updated (2010), roof shingles (2009), new fencing (2014) & newer windows. (id:49269)
201 - 681 Yonge Street N
Barrie, Ontario
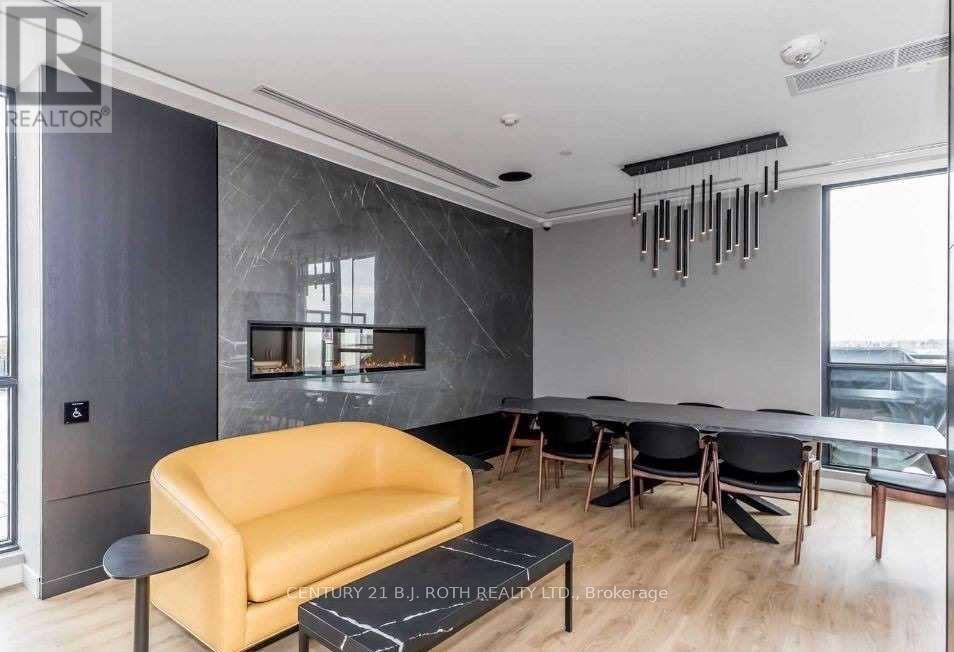
Modern Bachelor Suite In Highly Sought-After South District Condos! Bright North-Facing Unit Featuring 9' Ceilings, Floor-To-Ceiling Window, Quartz Counters, Tiled Backsplash & Stainless Steel Appliances. Includes 1 Underground Parking Space. Exceptional Building Amenities Include Concierge, Fitness Centre, Party Room, Visitor Parking & Stunning Rooftop Terrace With BBQ Lounge Area. Prime South-End Location Just Minutes To Lake Simcoe, GO Station, Hwy 400, Shopping, Restaurants, Parks & Schools. Perfect For Commuters & Professionals Seeking Stylish, Low-Maintenance Living. (id:49269)
4 Broughton Court
Whitby, Ontario
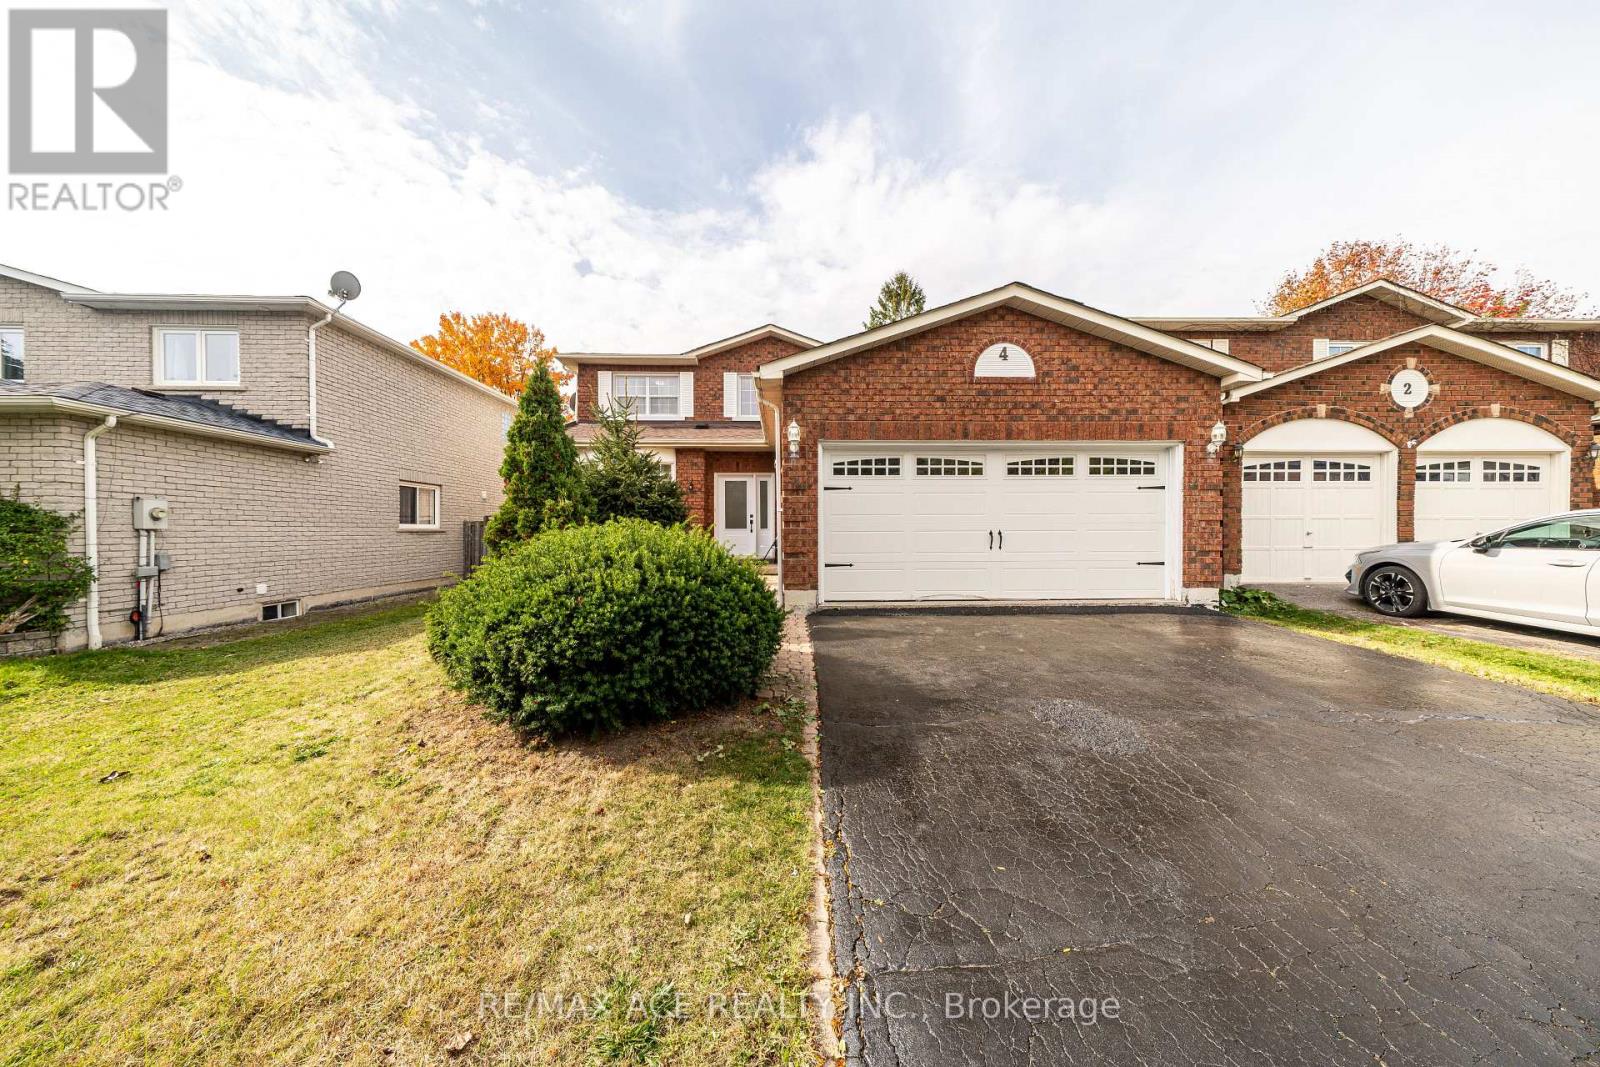
LEGAL BASEMENT. welcome to this beautifully renovated home in Whitby, offering modern finishes and functional living in a family-friendly neighbourhood. This move-in-ready property features three spacious bedrooms and three washrooms, ideal for families or those looking to upgrade. The home has been tastefully updated throughout, providing bright and comfortable living spaces. The legal basement apartment includes two bedrooms and one washroom, offering excellent income potential or an ideal in-law suite. There is also an additional bedroom in the basement, not part of the legal unit, which can be used as storage. Some photos may have been taken from a previous listing and include prior staging; the home has since been freshly painted, staging has been updated, and the basement has been converted to a legal unit. Conveniently located close to schools, parks, shopping, transit, and all essential amenities. An excellent opportunity for families and investors alike-just move in and enjoy. (id:49269)
S1048 Massacre Island
Lake Of The Woods, Ontario
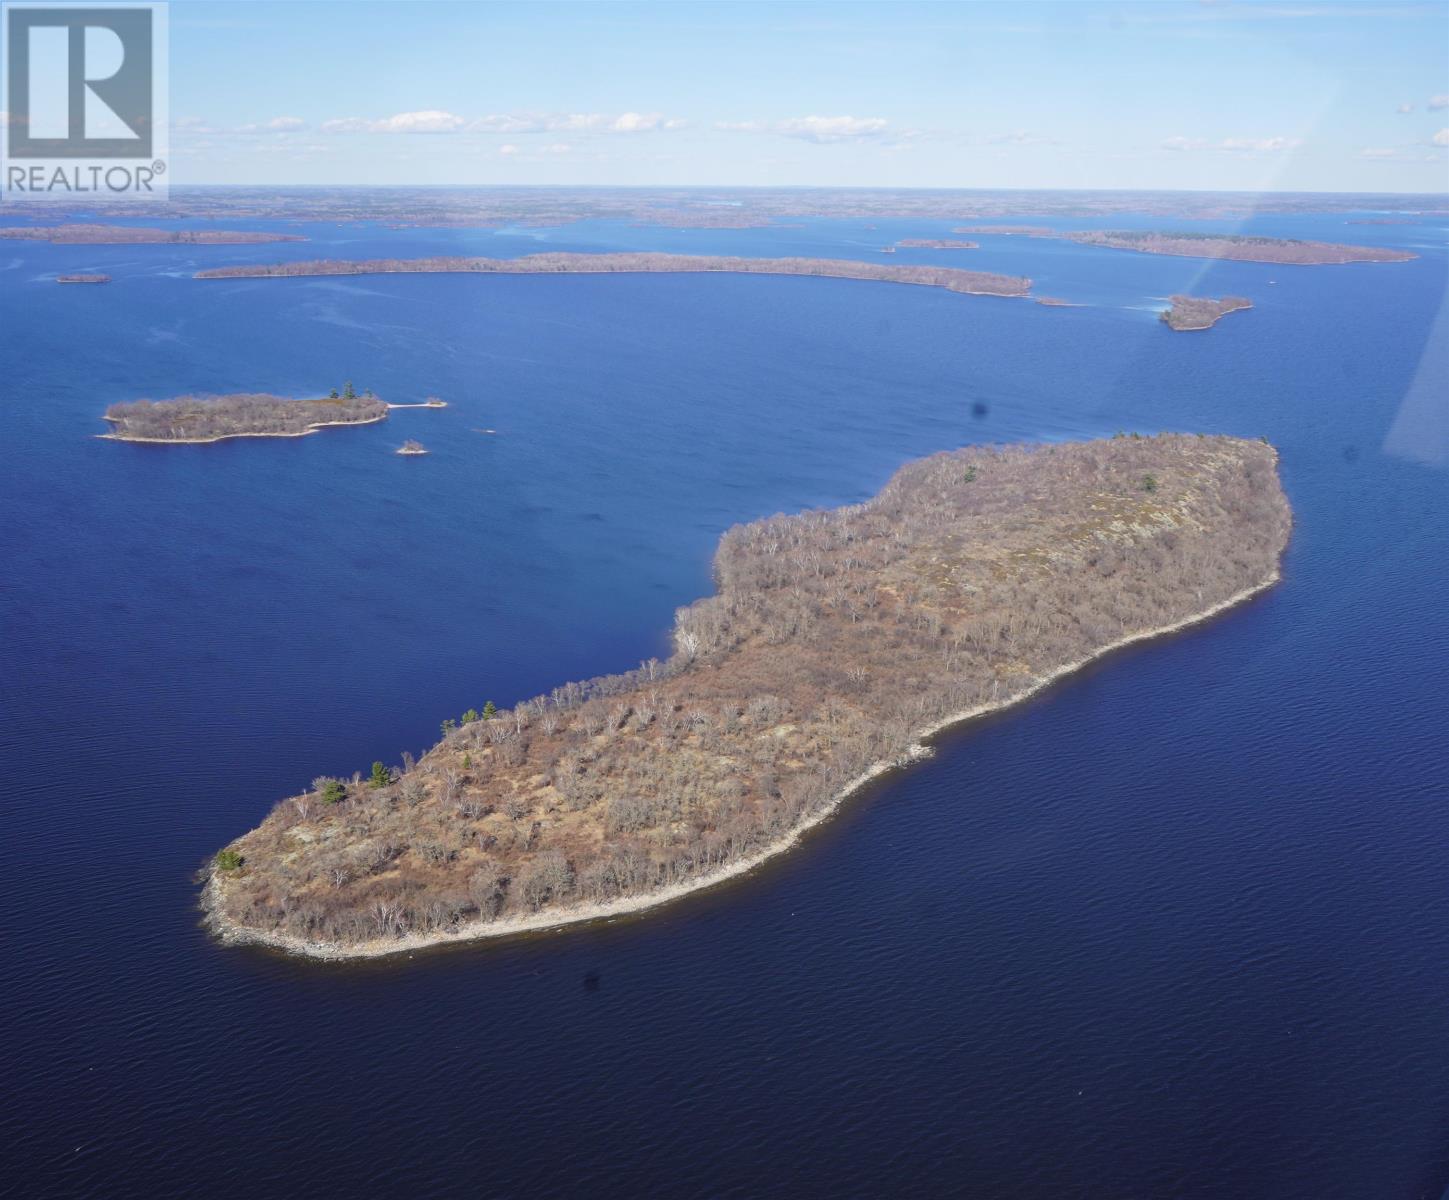
New Listing. Island Location S1048 - Massacre Island is located near the International Boundary in Lake of the Woods; Ontario Canada. Approximately 42 miles SW of Kenora, Ontario; 12 miles SE of the Northwest Angle Inlet, and 3 miles SE of Oak Island, Minnesota. Latitude: 49.2763937130714; Longitude: -94.770038502832. Surveyed in 1911; the uninhabited 66.5 acre island features an estimated 9,274 feet (1.75 miles) of rock shoreline as recorded by Geowarehouse. The 66' shoreline road allowance is crown owned. Where is the real Massacre Island - click to read the article: https://themusekenora.ca/where-is-the-real-massacre-island/ (id:49269)
1308 Francis St
Thunder Bay, Ontario
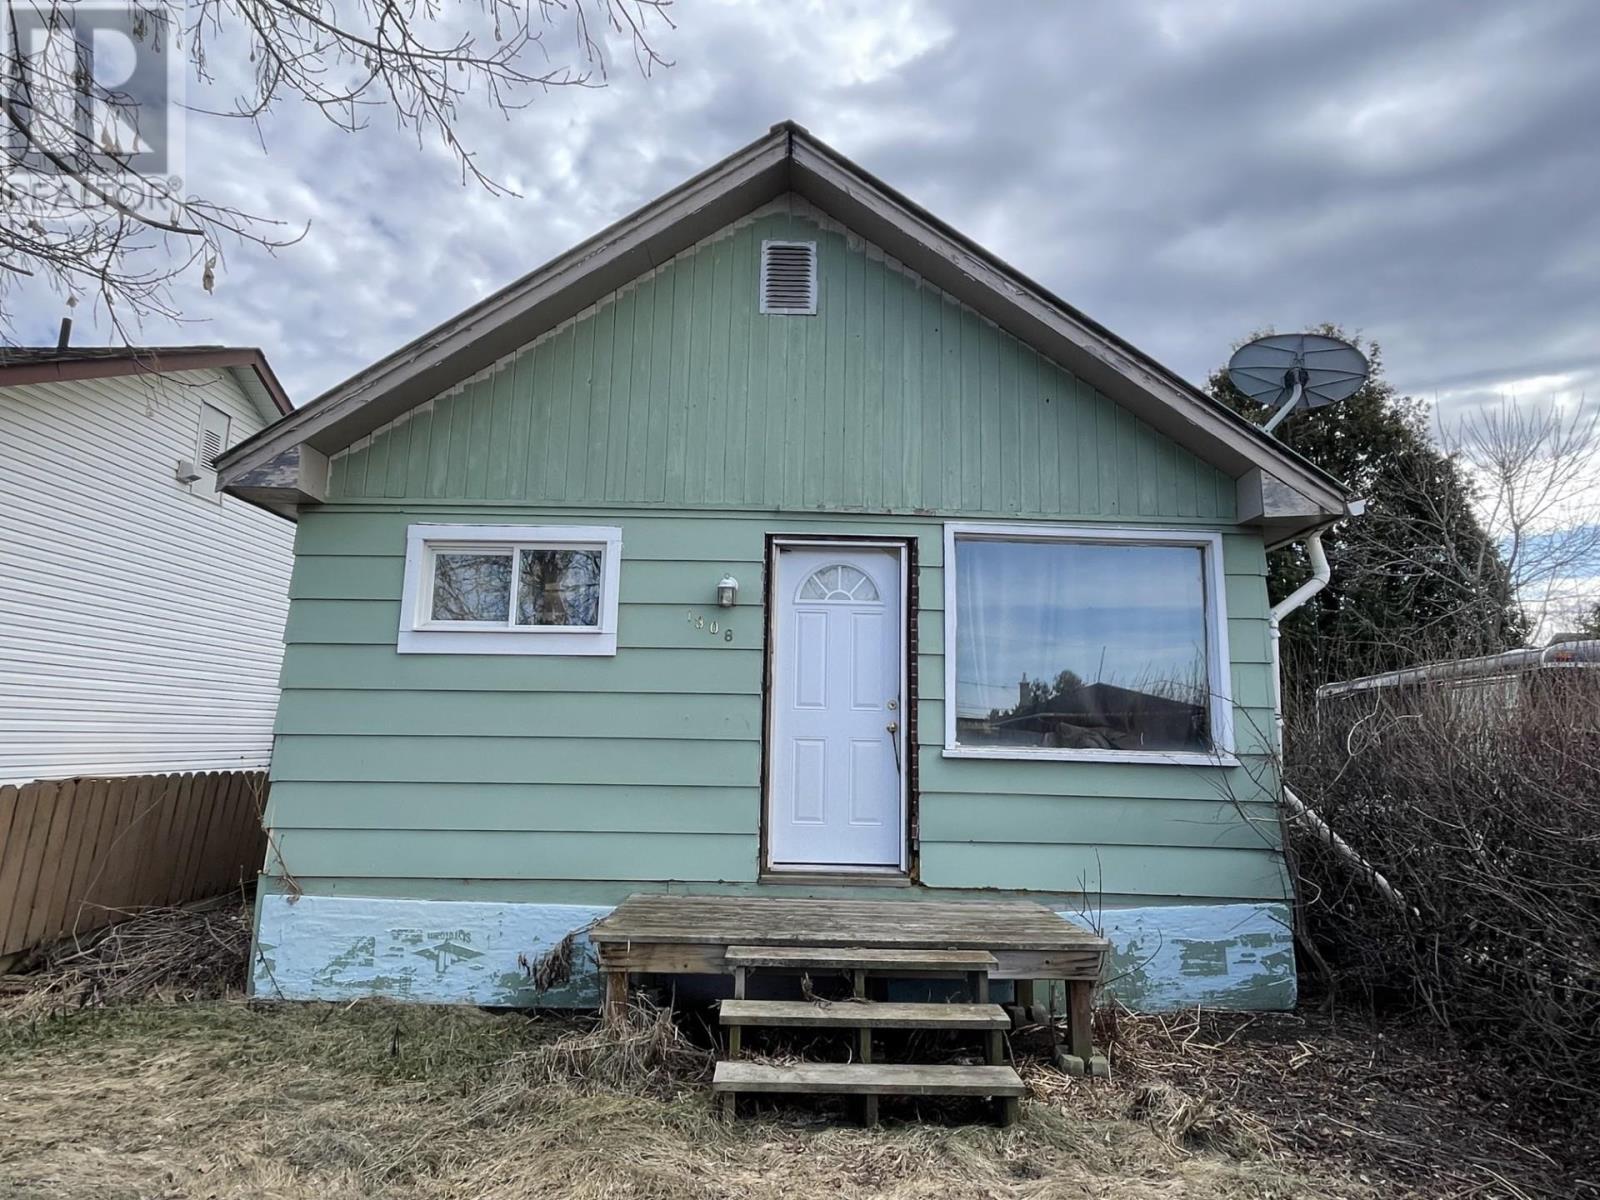
Affordable opportunity in the heart of Westfort! This well-lived-in home sits on an 50 x 124 fenced lot with convenient back lane access. Offering 2 bedrooms with potential for a 3rd, this property is perfect for first-time buyers, investors, or anyone looking to add their own personal touch. Inside you’ll find warm character and functional living space, while outside there’s plenty of yard space for parking, storage, or future possibilities. The home does require some TLC, but at this price point, the value is hard to beat. A solid opportunity to get into the market and make it your own! (id:49269)
Pt Lot 7 Con 9 Tintern Road
Lincoln, Ontario
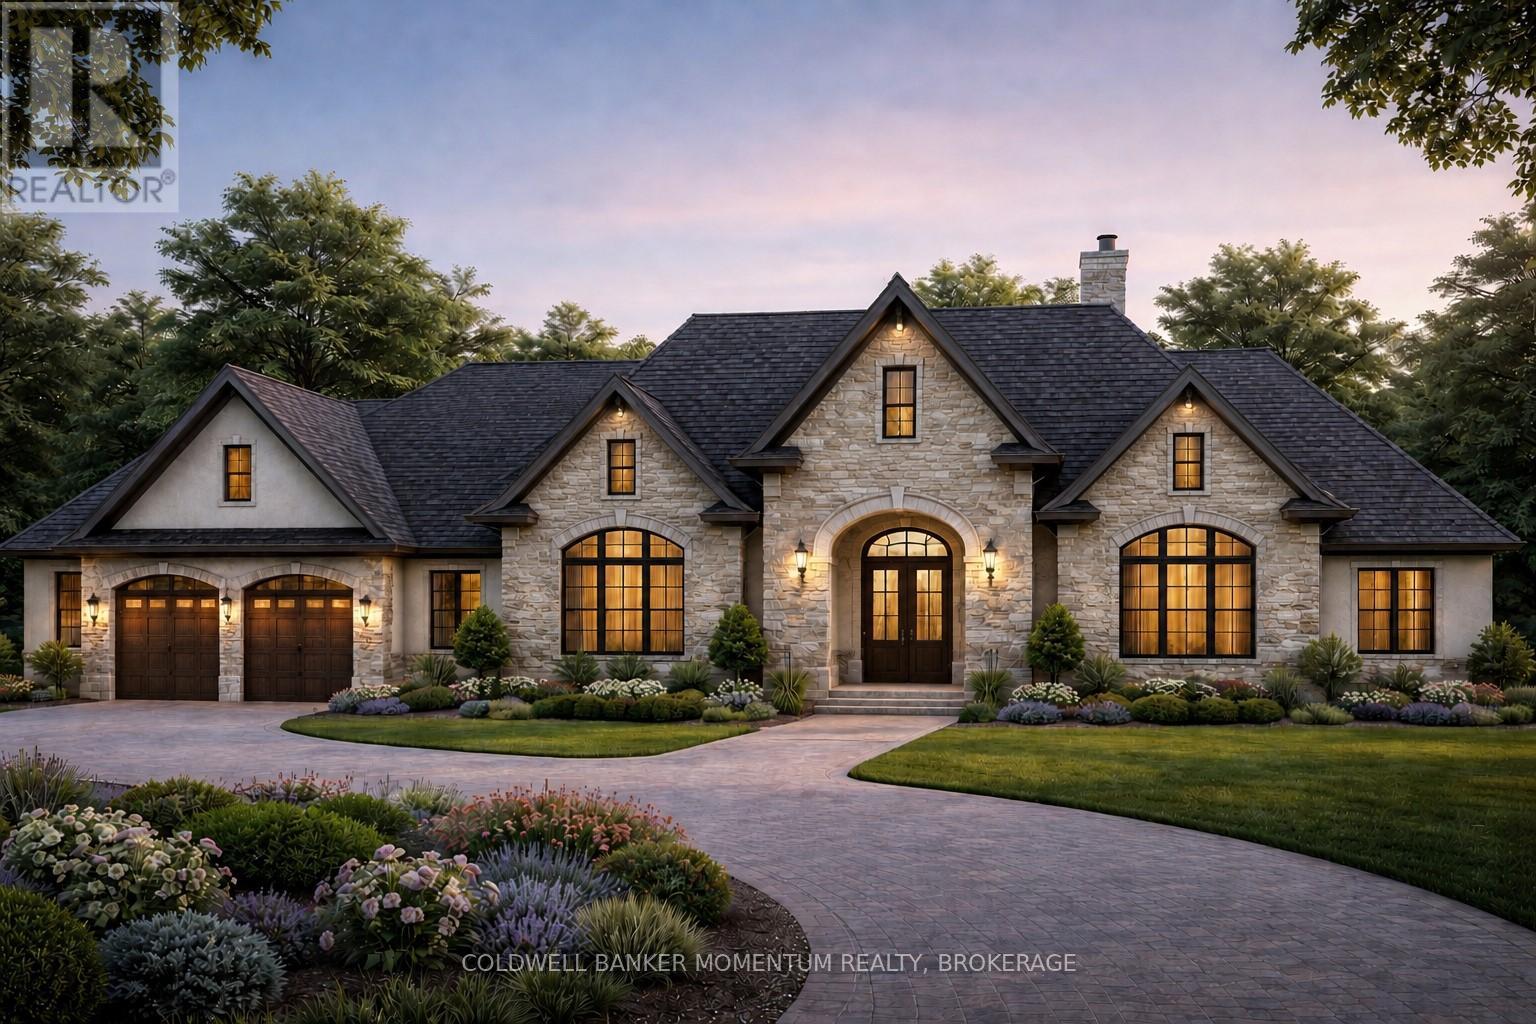
Escape to the country and build your dream home on this breathtaking approximately 40-acre property in the peaceful hamlet of Tintern. Offering the perfect balance of privacy/tranquility and convenience, this exceptional property is just minutes from Vineland, Beamsville, Fonthill, and Smithville. The property showcases beautiful rolling farmland, mature natural surroundings, and a meandering creek creating picturesque views and an incredible connection to nature. With no close neighbours, you'll enjoy exceptional privacy and peaceful surroundings year-round, while still being close to the QEW and minutes from your favourite wineries and golf courses. Whether you envision building a sprawling custom ranch bungalow, a luxurious country estate, or a family retreat complete with a large shop, swimming pool, and outdoor entertaining areas, this property offers more than enough space to bring your vision to life. This is the kind of property where lifelong memories are made - kids exploring the creek, summer campfires under the stars, crisp autumn evenings outdoors, and winter adventures right in your own backyard. Rarely does a property of this size, setting, and location become available. This truly is a one-of-a-kind opportunity to create the country lifestyle you've always dreamed of, Set along scenic Tintern Road, this irregular-shaped parcel offers over 1,600 feet of frontage on Tintern Road and more than 270 feet on Spring Creek Road, with depths exceeding 600 feet and 800 feet respectively. . (id:49269)