
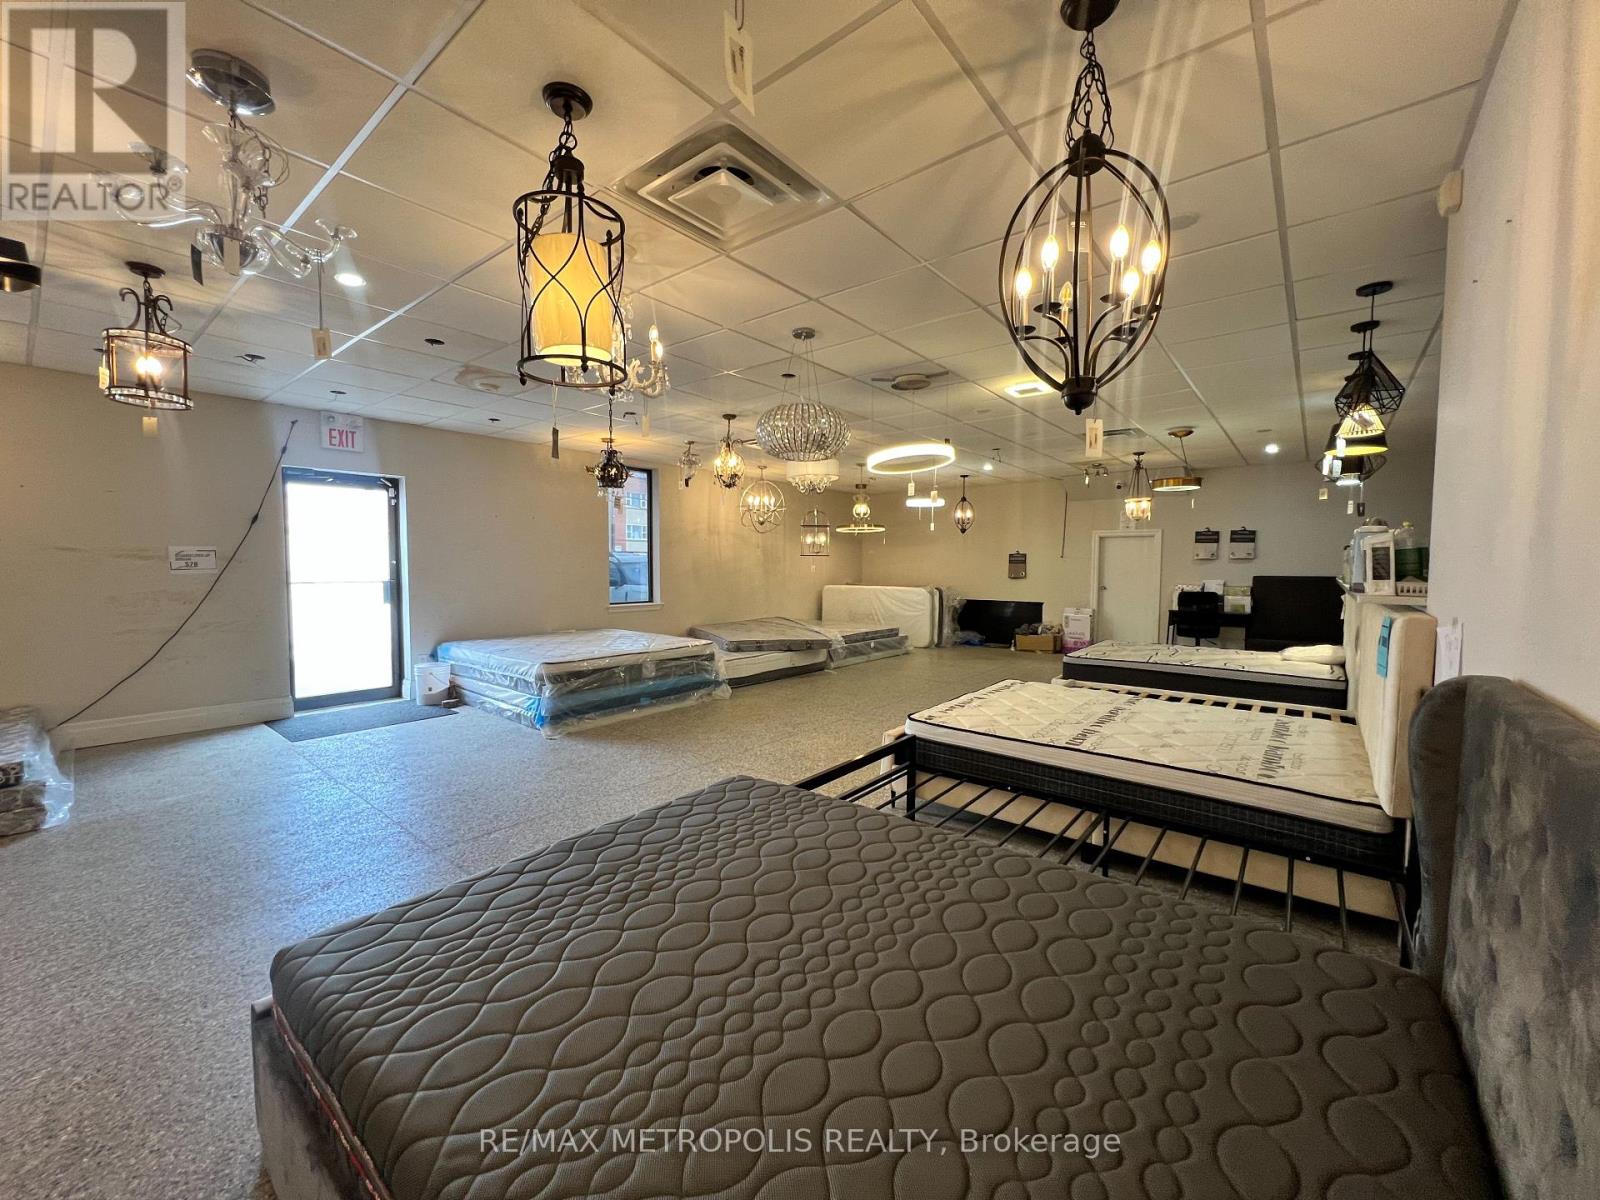
Showroom - 551 York Street
London East, Ontario
Welcome to 551 York Street. Comprised of 2,930 sq. ft. showroom. RSC2 & RSC4 zoning allowing variety of uses e.g Daycare, personal service establishments, financial institutions, and much more Corner site with 2 entrances, well-located with convenient access to downtown and major routes. High visibility signage. Showroom has been renovated. PERMITTED USES: DAYCARE centres, Animal clinics, kennels. Convenience stores, convenience services, bulk beverage, catalogue, home & auto supply, home improvement & furnishing, florist, bake shops, financial institutions, personal services, duplicating, dry cleaning & laundry, restaurants, studios, video rental, self-storage establishments. (RSC2,RSC4) (id:49269)
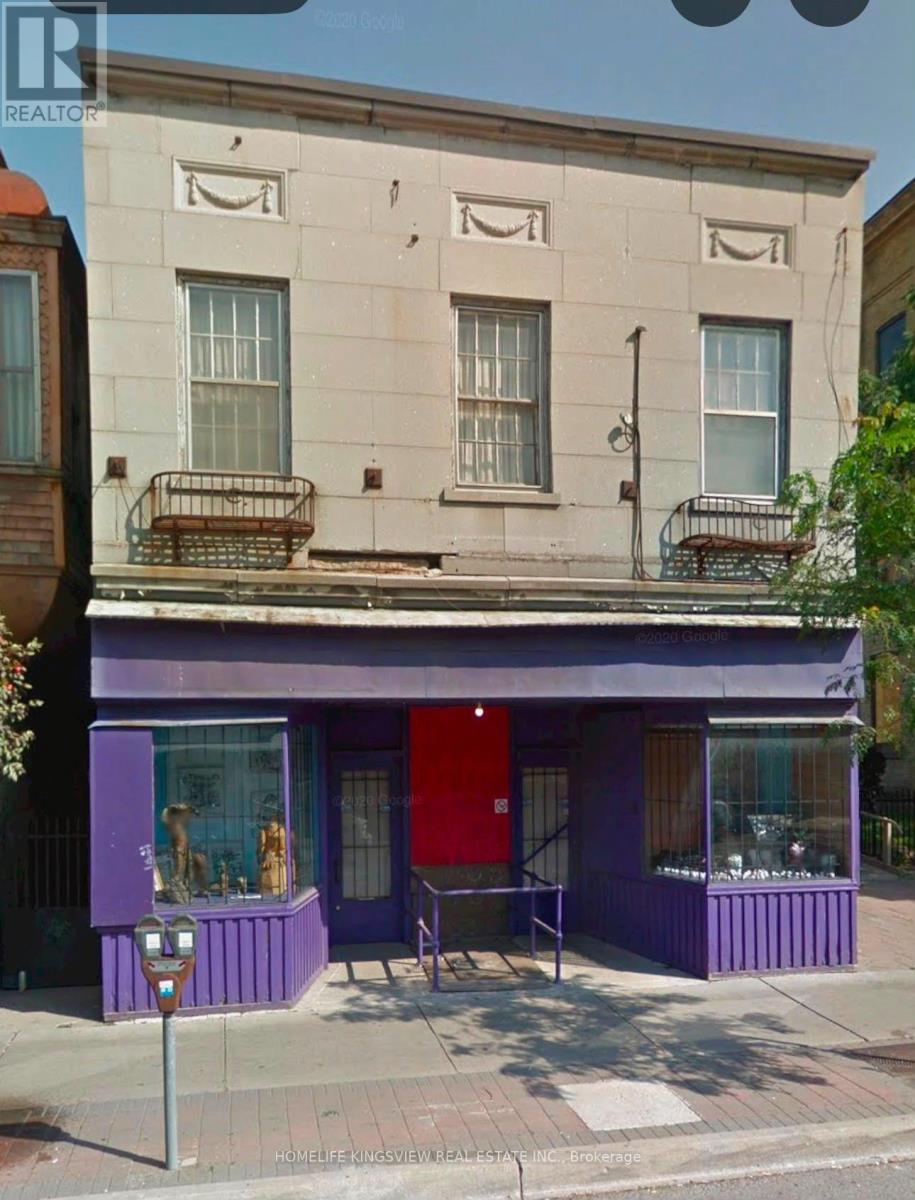
616 Dundas Street E
London East, Ontario
Located in London's up-and-coming Old East Village, this solid and historic mixed-use building offers flexible and affordable commercial space in a neighbourhood experiencing continued investment and revitalization. Situated near Dundas and Adelaide and close to the new police station, the property offers a central location in one of London's most historic communities, with various business and improvement incentive programs available in the area. Flexible leasing options available: Main Floor - Approx. 1,400 sq. ft. | $1,700/month Partial Main Floor - Approx. 800 sq. ft. | $900/month An affordable option for businesses that don't require the full main floor. Lower Level - Approx. 800 sq. ft. | $1,000/month Full semi-below-grade lower-level space available for various permitted uses. Partial Lower Level | $600/month Half of the lower-level space is also available. Second Floor - Approx. 1,000 sq. ft. | $1,500/month flexible upper-level space suitable for offices and a variety of personal service uses, including massage, nail services, tattoo studio and other permitted uses. An excellent opportunity for a new or established business looking for flexible space and competitive rents in an up-and-coming London neighbourhood. (id:49269)
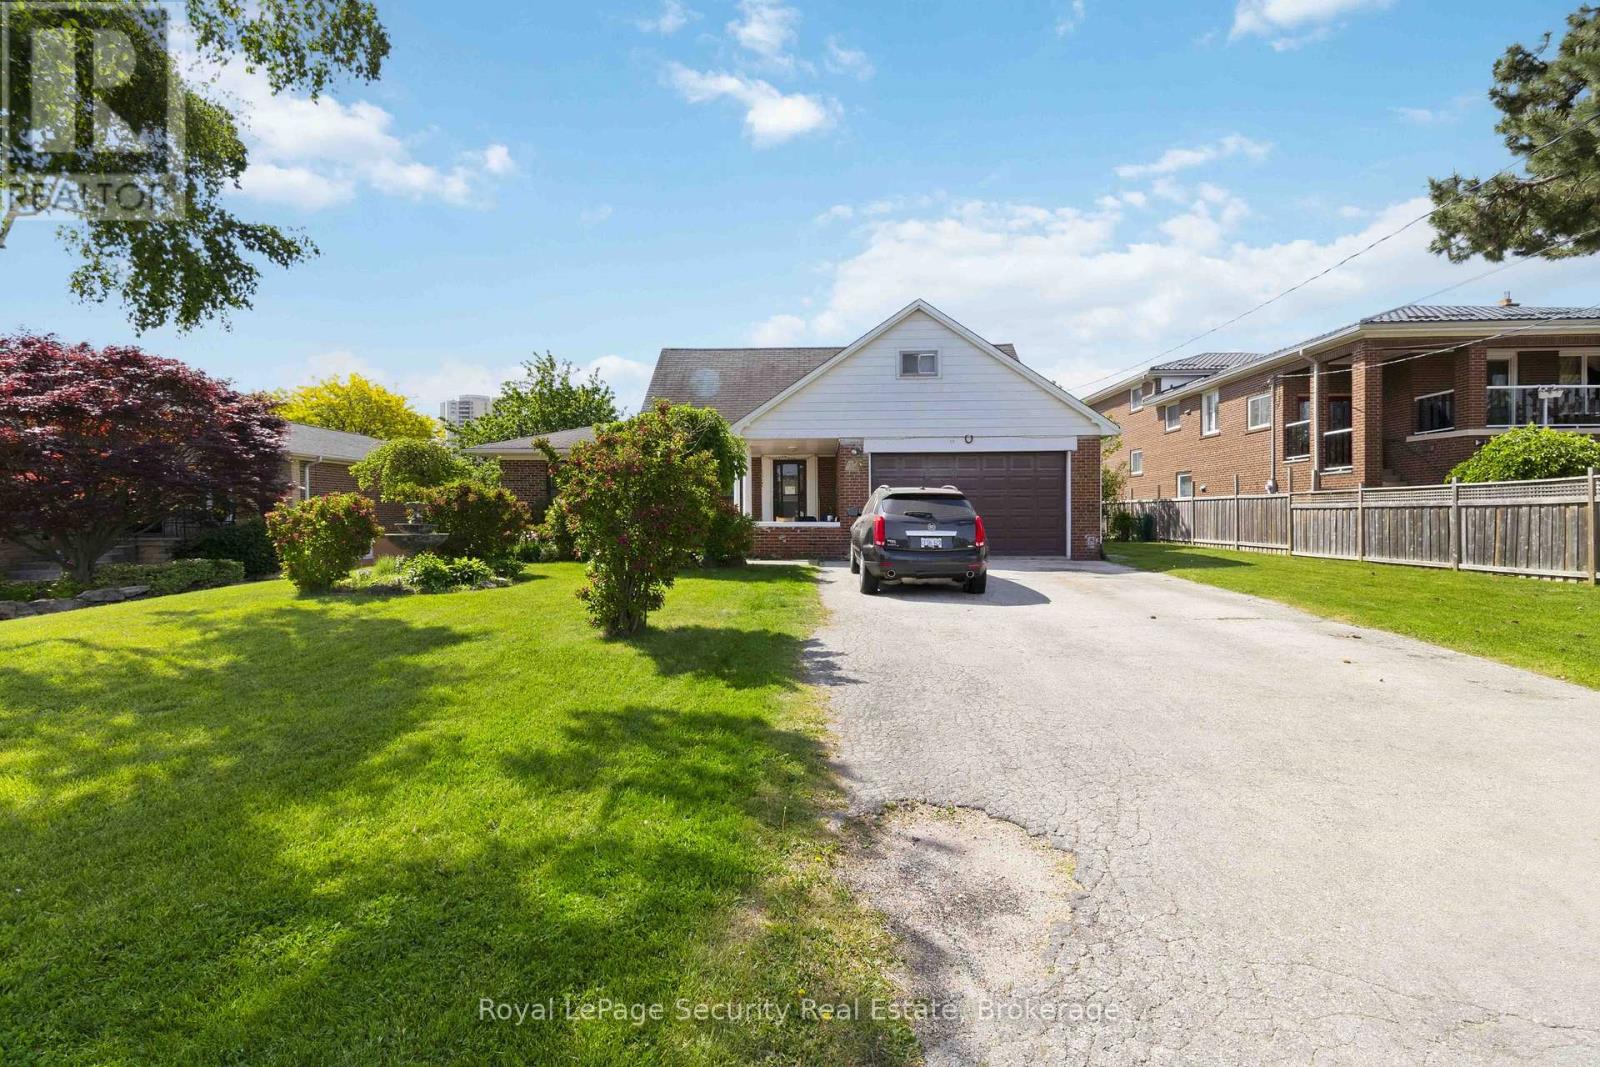
73 St Andrews Boulevard
Toronto, Ontario
This is your opportunity to own a half acre lot (87x250) in this sought-after pocket of Etobicoke. Family owned for the last 50 years. Main floor consists of spacious living room (walk out to yard) and dining room. Bedroom with 3-pc bath on main level make it very convenient for multi generational living. 2nd floor has 3 bedrooms and full bath. Also included is a large loft type room that could easily be finished for extra living space. Lower level has a kitchen, bath and large living/bedroom combination. Of special interest are the 2 large cold rooms (could be used for storage or extra living space). The yard has an inground pool (has not been in use for 3 years and the seller can not guarantee). Steps to all conveniences including Costco, shopping of all types, places of worship, schools, all major 400 series highways, TTC and much more. Ideal for building lot(s) or reno to your heart's content. (id:49269)
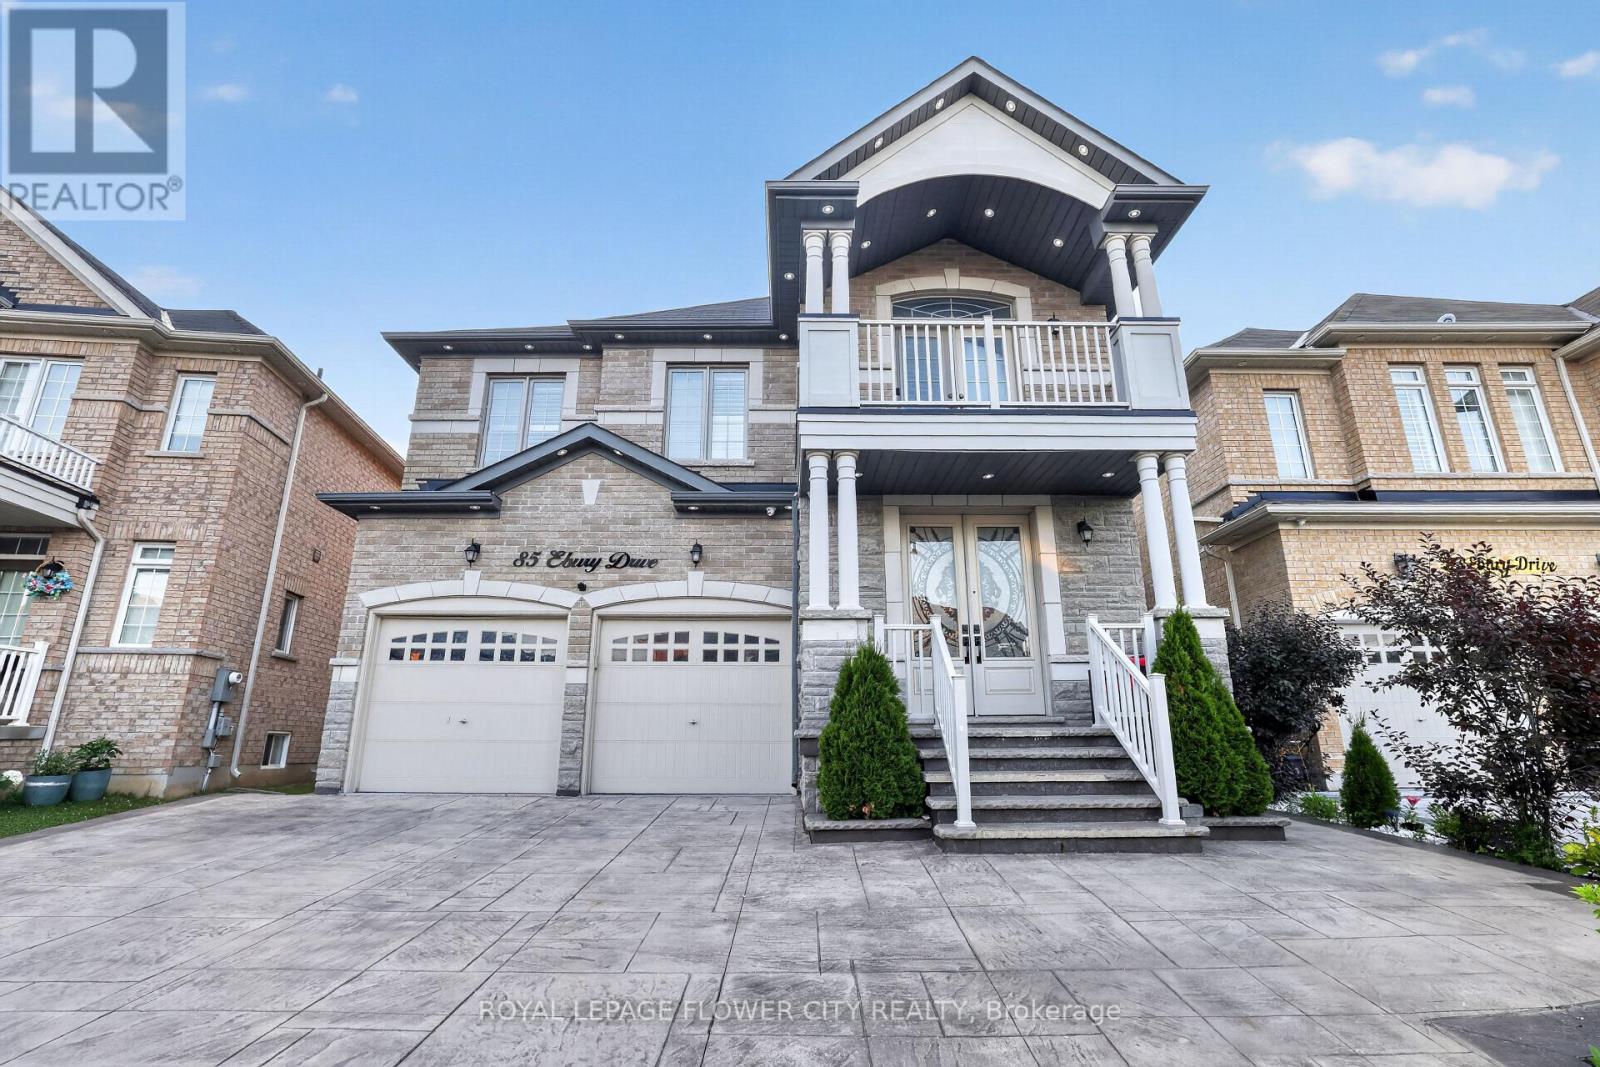
85 Ebury Drive
Brampton, Ontario
Presenting a premium 2-storey detached residence in the highly sought-after Credit Valley community. This carpet-free home offers an expansive layout featuring over 3,250 square feet of above-grade living space, plus a fully finished Legal basement apartment with a separate entrance. 5 Spacious bedrooms, hardwood flooring all over, smooth cielings, freshly painted. The main floor is designed with distinct living, dining, and family rooms, complemented by a dedicated den and a bright breakfast area adjacent to the kitchen. Upstairs, the second level hosts five bedrooms and three washrooms, providing ample space for a growing family. The lower level serves as an excellent extended family space or income potential asset, complete with a finished two-bedroom apartment and a separate rec room two additional washrooms. Positioned on a deep 111-foot lot with a 6-car parking capacity (2-car built-in garage and a 4-car driveway), Finished stampded concreted Driveway and concrete patio, Located near the major intersection of Chinguacousy and Queen, residents enjoy straightforward access to local transit, schools, and essential amenities. (id:49269)
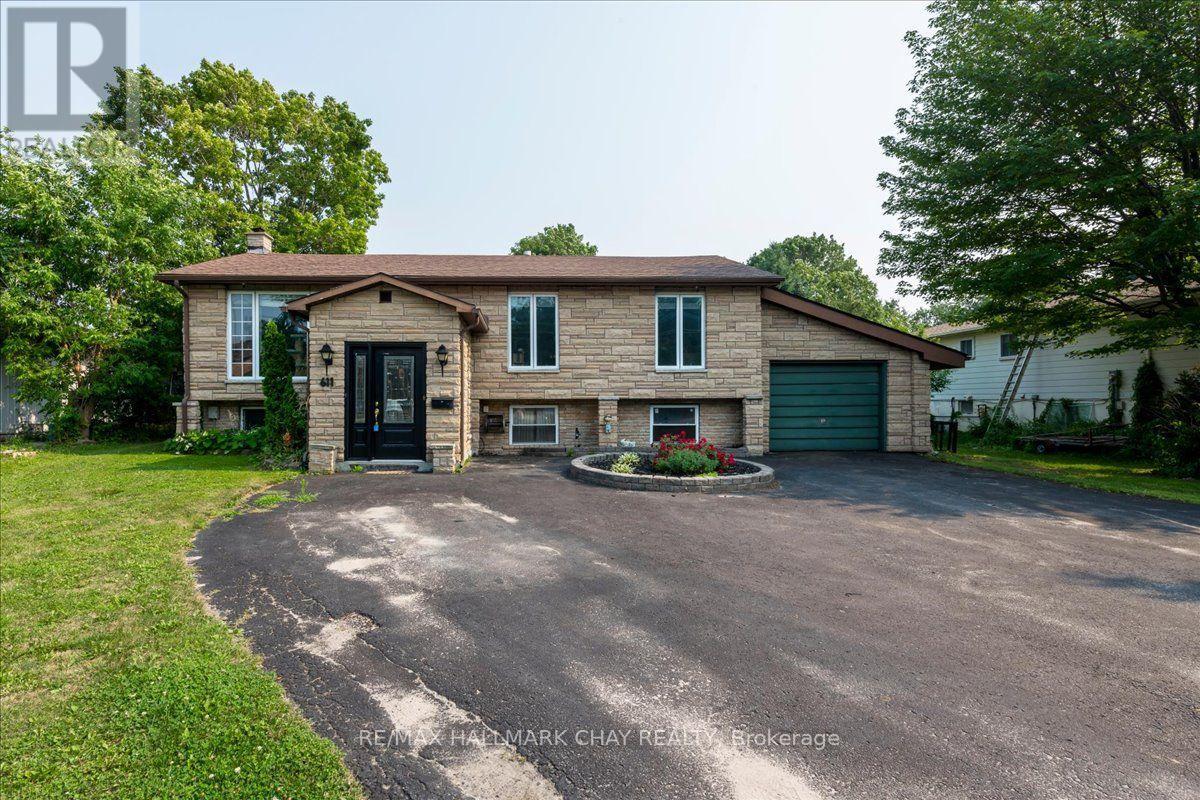
611 Big Bay Point Rd Road
Barrie, Ontario
Rare 80' x 200' Property in Barrie's High Growth Corridor! The land. The location. The lifestyle. The opportunity. Opportunities like this are becoming increasingly difficult to find. Situated on a premium 80' x 200' lot in one of Barrie's fastest-growing neighbourhoods, this solid 1,388 sq. ft. bungalow offers immediate enjoyment with outstanding long-term potential. Step inside to a bright, open-concept floor plan featuring a spacious kitchen overlooking the dining and living areas, beautiful maple hardwood flooring, an impressive oak staircase, three generous bedrooms and a sun-filled family room with walkout to a large deck overlooking your own private backyard retreat. The finished basement provides exceptional additional living space, highlighted by a luxurious four-piece bathroom complete with a relaxing Jacuzzi tub. Outside is where this property truly shines. Spend summers around the inground swimming pool, enjoy the privacy of the oversized lot, or put the incredible detached workshop to work. Complete with hydro and three overhead roll-up doors, it's ideal for contractors, hobbyists, collectors, home-based businesses or anyone needing exceptional storage space. Recent improvements include a newer furnace, central air conditioning, updated electrical breaker panel, copper wiring, water softener and many updated windows. Connected to municipal water, with municipal sewer available nearby for future connection (buyer to satisfy themselves regarding availability and costs).Located just minutes from Barrie South GO Station, Highway 400, shopping, schools, parks and Lake Simcoe, this property is positioned within one of Barrie's expanding growth areas, making it an outstanding opportunity for families, investors and buyers looking toward the future. Large lots. Prime locations. Unlimited possibilities. They simply aren't making any more land. (id:49269)
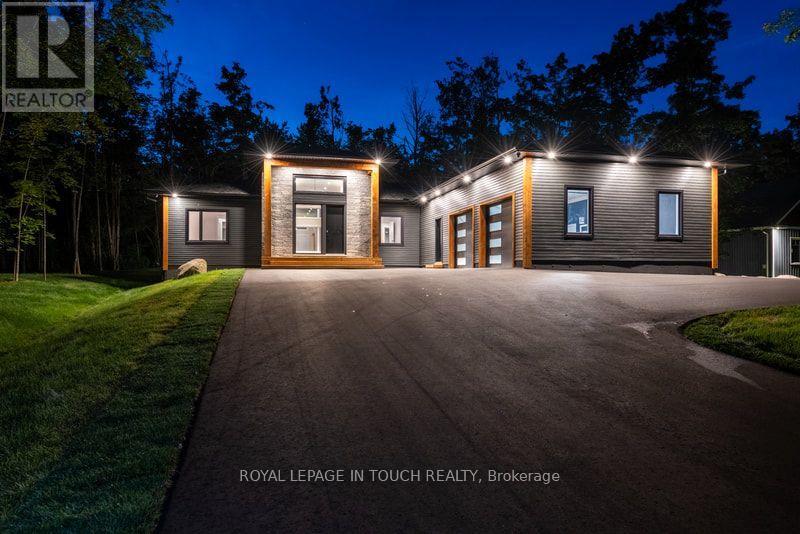
57 Alpine Drive
Oro-Medonte, Ontario
Welcome to this stunning, new estate bungalow located in a quiet community just 5 minutes from a 36 slope ski resort and snowmobile trails. With quick highway access, you are just 25 minutes from Barrie, Midland, and Orillia, and 1.5 hours from Toronto. Designed with comfort and entertaining in mind, this new home features a spacious layout with a grand entryway, 14 ft ceilings in the great room and 9 ft ceilings throughout the main floor. The large great room offers a cozy gas fireplace and flows into a beautifully appointed kitchen with quartz countertops, a large island, and sliding glass doors that open to a deck overlooking your private yard. The main floor also includes a luxurious primary suite with a stunning 5-piece bath featuring a soaker tub and dual-head shower, two additional bedrooms, a home office, and convenient main floor laundry. Downstairs, the finished lower level boasts 8 ft ceilings, a large rec room with a gas fireplace, a wet bar with wine fridge perfect for entertaining and an additional bedroom and second office. A separate entrance through the oversized garage adds convenience and flexibility, with plenty of space for all your toys and gear. This exceptional home offers the perfect blend of luxury, functionality, and location ideal for enjoying four-season living close to nature and city amenities. (id:49269)
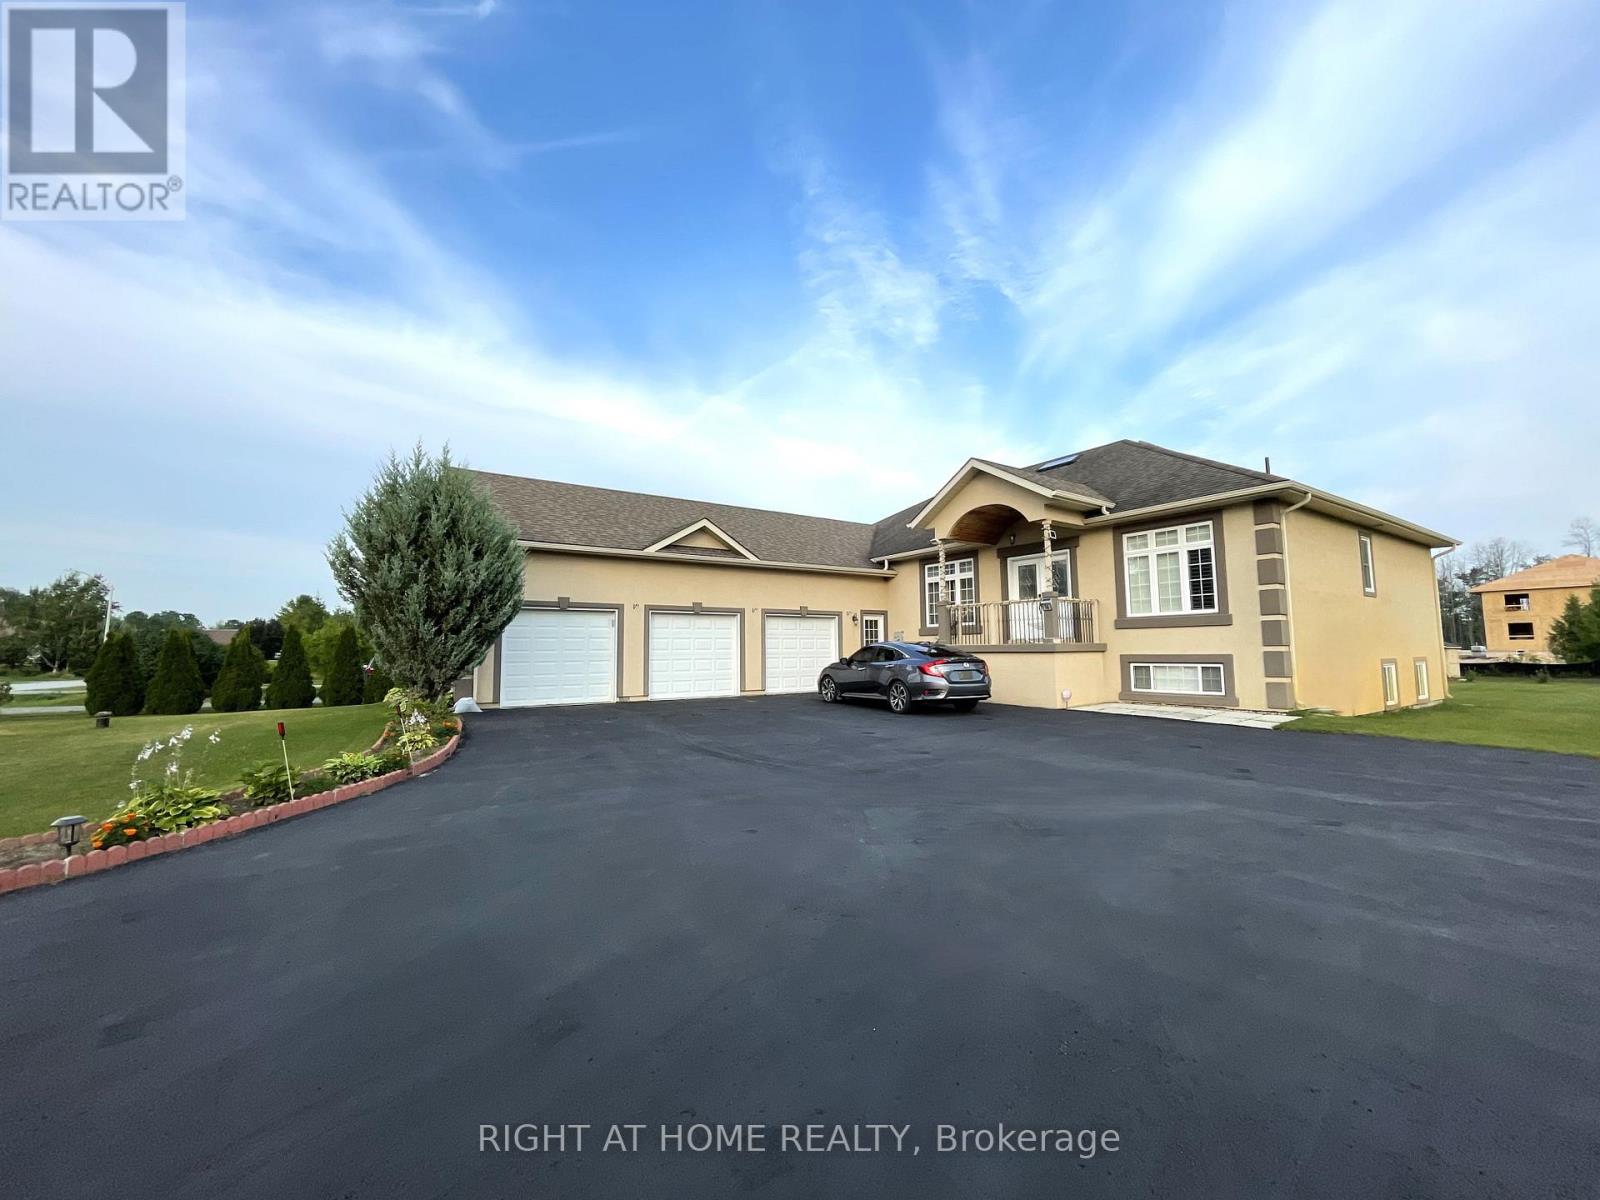
16 Wasaga Sands Drive
Wasaga Beach, Ontario
An Impressive Executive Custom-built raised bungalow on an Estate lot of over an acre in a prestigious and much-desired area of the Wasaga Sands Estates! The lot size of 102 ft by 230 ft ensures ample privacy and is one of the rare options built on oversized premium lots in this area. Home boasts over 4100 sq ft of living space, The Main floor opens up from the foyer to the large Living room, a Formal room at the entrance, 3+2 Bedrooms, 2/4 pc bathrooms, a Separate dining room, Natural light from Skylight in the living room, Custom kitchen cabinetry, gas cooktop, breakfast bar, stainless steel appliances, granite countertops, walk-out to the Large Deck & well-maintained backyard. 2pc bathroom room and main floor laundry with access to the garage. Central Air, Central Vac. Hardwood floors on the main floor, Heated flooring in 2 bathrooms on the main floor. Premium California wood shutters are on all windows, and tons of pot lights are on both floors. Great Potential for In-Law Suite as there is a separate entrance to the lower level from the garage that leads to a Bright Lower level that has a Large rec. area 2 Bedrooms, Workout area. Possibility to install a kitchen/Kitchenette. Plenty of windows.3 Car Garage and 8 Driveway parking spaces. Close to all amenities, beautiful beaches, and restaurants. (id:49269)
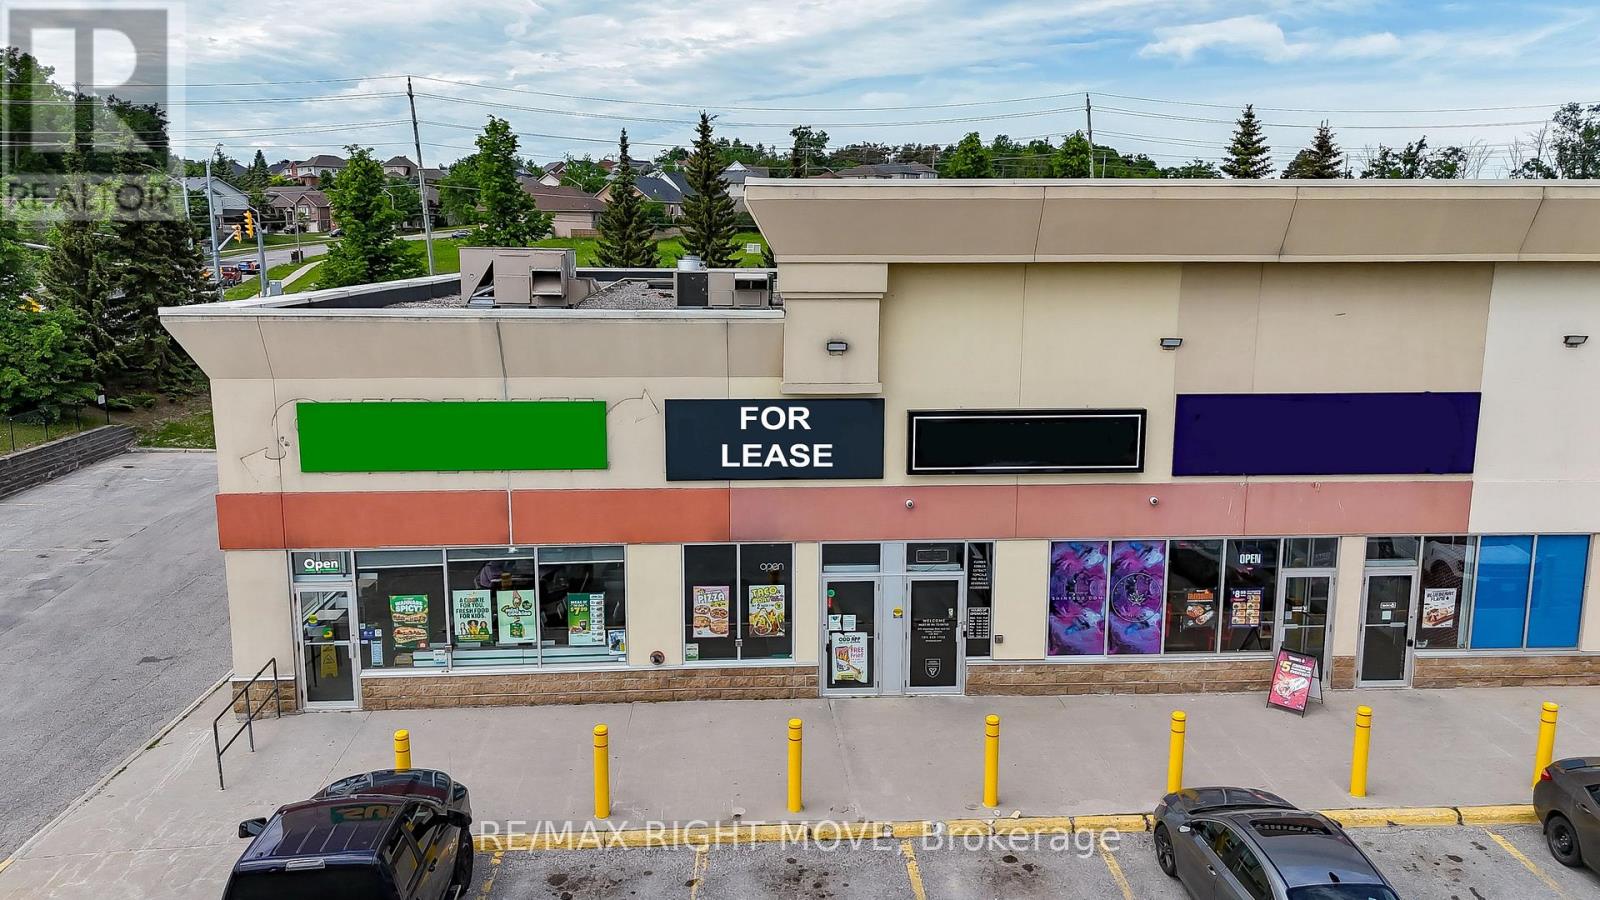
515 - 975 West Ridge Boulevard
Orillia, Ontario
Prime leasing opportunity in the heart of Orillia's thriving West Ridge commercial district. This high-exposure unit is located within a busy retail plaza anchored by major national tenants and benefits from strong daily traffic and excellent visibility. Offering approximately 1,300 sq. ft. of recently renovated space, the unit features a customer dining area, service counter area, commercial kitchen space, rear storage area, two washrooms, rear access, and ample on-site parking. Formerly operated as a fast-food restaurant, the premises include existing improvements such as a commercial hood system and service counter, providing an excellent opportunity for food-related or hospitality uses. West Ridge Centre is surrounded by a strong mix of national retailers, including Home Depot, Best Buy, Food Basics, HomeSense, and numerous other established businesses, creating a vibrant commercial environment with significant customer draw. Existing chattels may be available for negotiation. Flexible C5i zoning permits a wide variety of commercial uses, making this an excellent location for retail, restaurant, service, professional office, or specialty business operations. 2026 estimated TMI is $23.01. (id:49269)
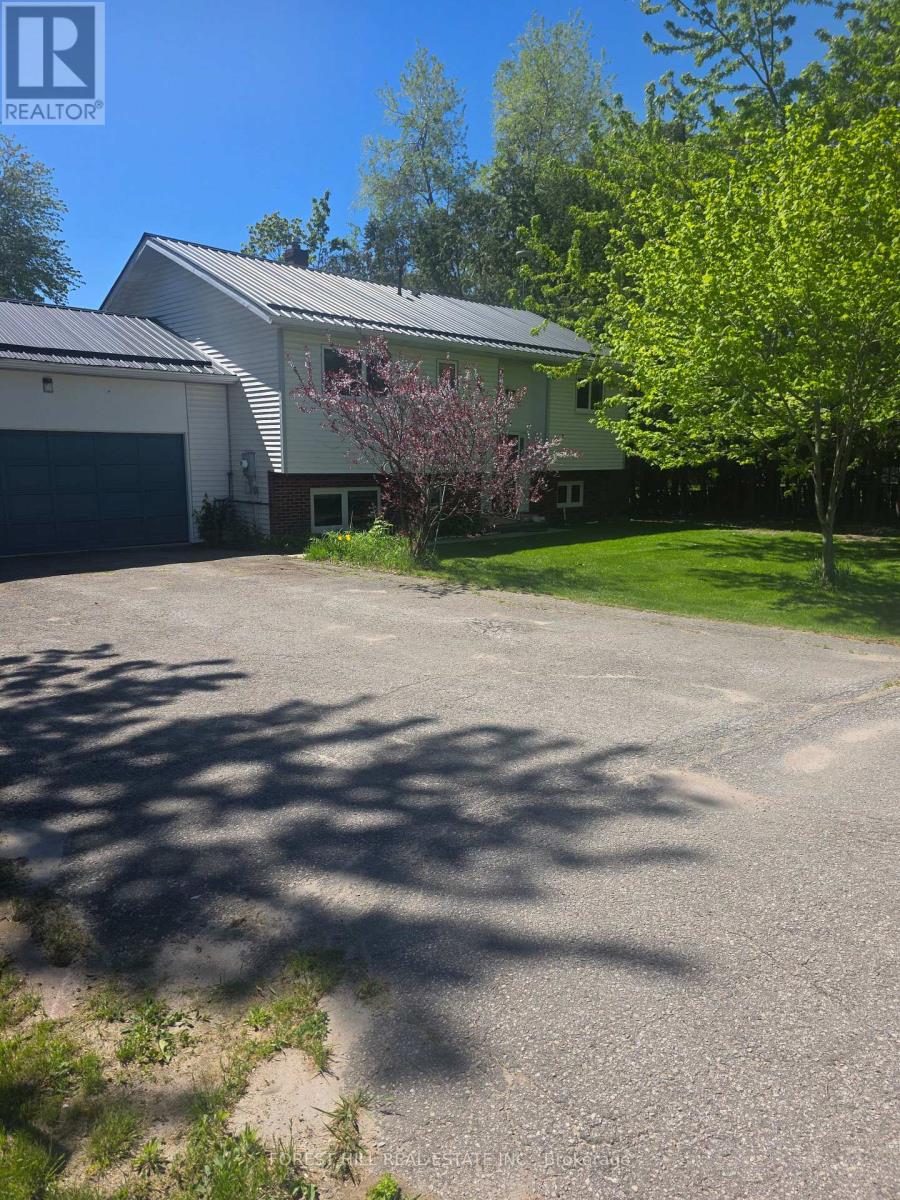
859 Lakeshore Road E
Oro-Medonte, Ontario
Beautiful Beach Community, where you can walk to the beach with a play ground, picnic tables, covered areas with picnic tables, free parking for residences. There is a boat launch with a dock in walking distance! Private water access for residence. This immaculant raised bungalow has been upgraded with all new appliances, tilt swing European windos, Cathedral ceiling, hardwood floors freshly painted. Lower level has large egress windows which makes it bright and welcoming, offers a great open area for the family to hang out together with a gas fireplace. The backyard faces South/East bringing lots of sunshine to enjoy the new deck you access from the living room. There are so many extras that come with this property, new furnace & A/C, new water tank, washer & Dryer, new Sump pump with battery back up and 200 amp service! Deeded water access! Summer is coming and this community is amazing to live in no matter what the season; ice fishing, skating, snow mobiling, rail trails for walking, biking and cross country skiing, boating, paddling... everything is right here! Welcome to Lake Country! (id:49269)
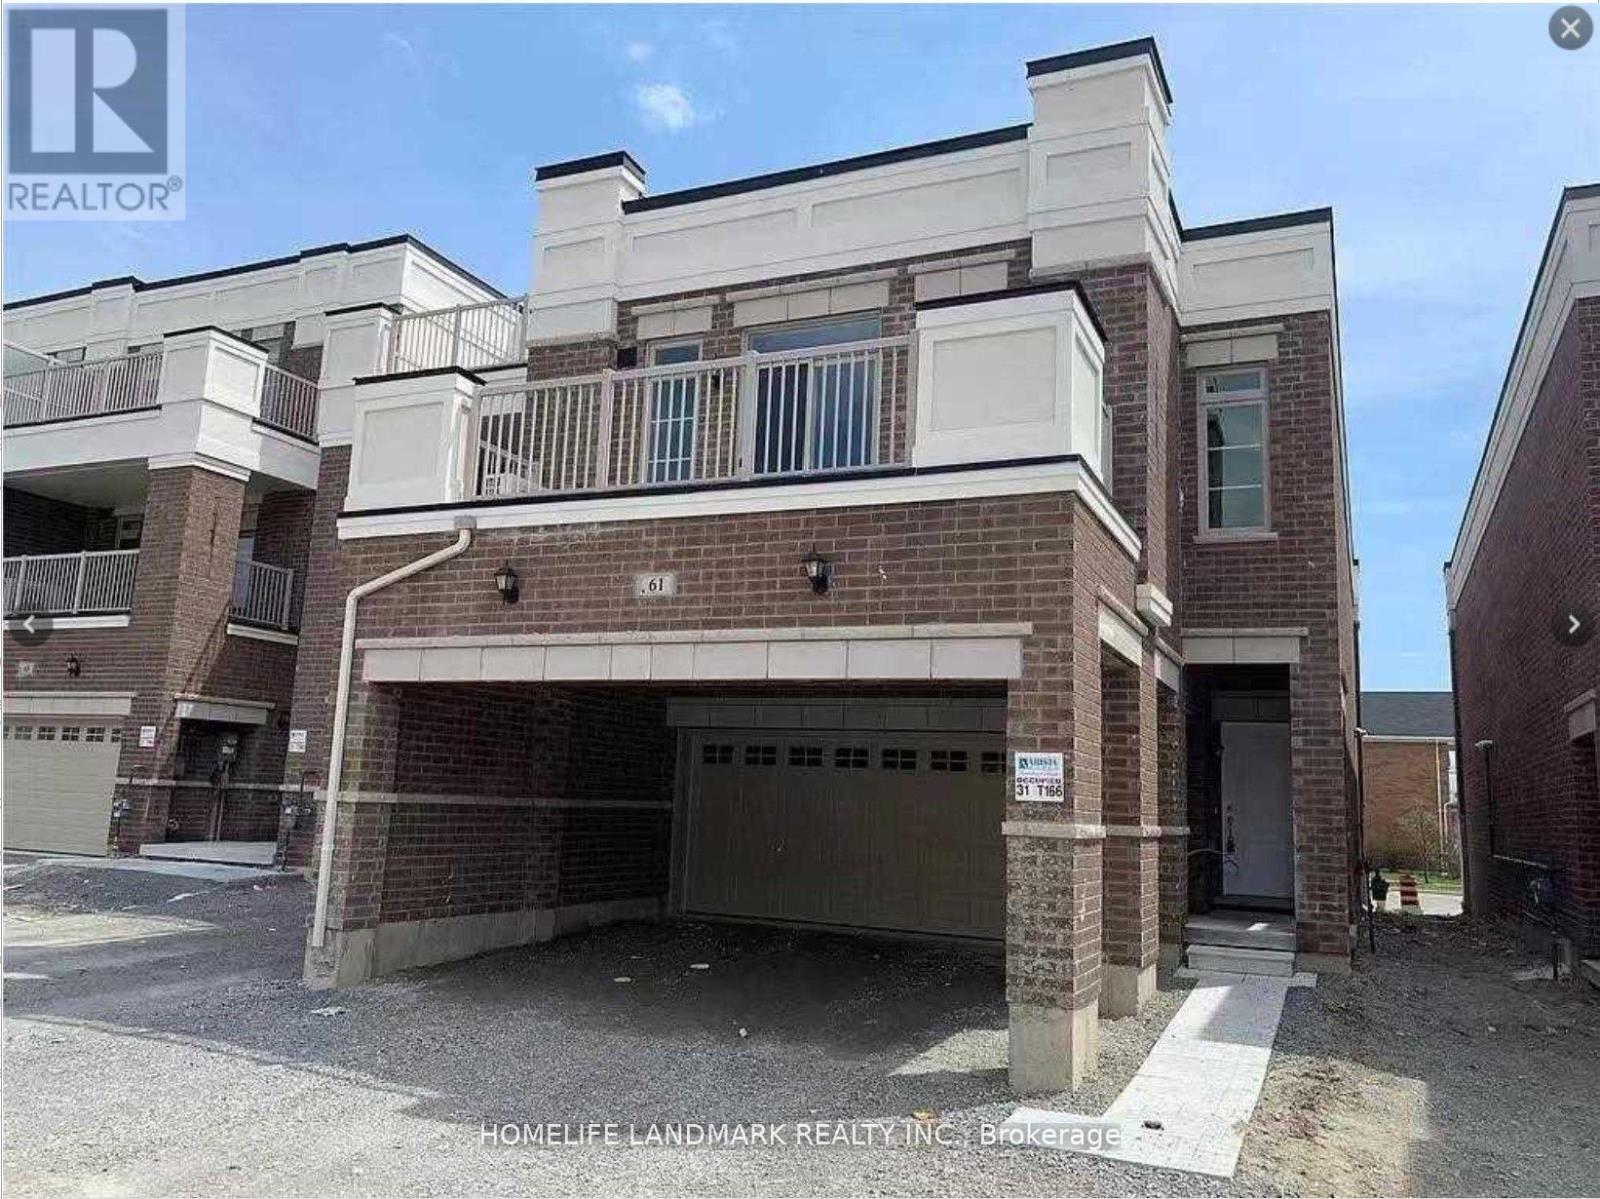
61 Luzon Avenue
Markham, Ontario
Duplex-Type Freehold Live & Work Townhouse! 2 Units In-One1 2830 Sqft Total. Build By Arista Homes, This End Unit Consists Of; A 1940 Sqft 3Bdrm Residential Suite Plus A 890Sqft Street-Front Commercial Space Includes A Finished Barrier-Free Bathroom And 12' Ceilings. Residential Suite Features 9' Ceilings, Ensuite Laundry, 3 Bathrooms (2 Ensuite) Plus A Large Terrace. Double Garage + 2 Driveway Parking (4 Spots Total) & Separate Entries. The Buyer can use current Commercial store or Lease for additional income Which Provides A Great Stable Income. (id:49269)
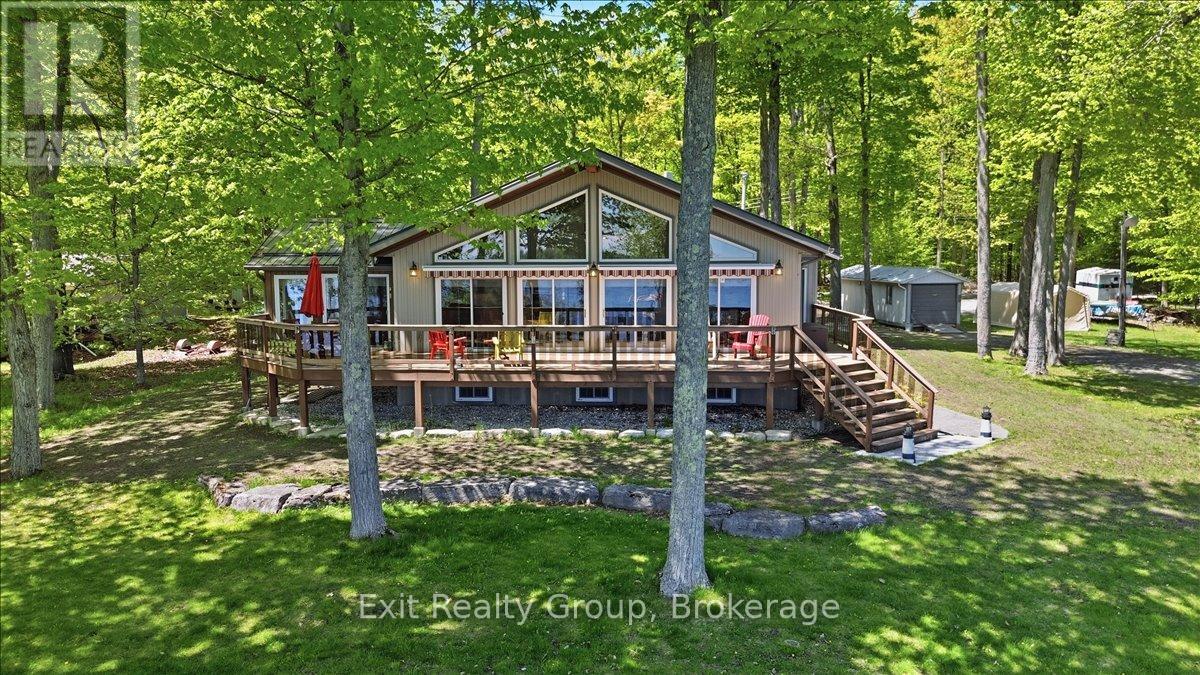
919 Cook Road
Marmora And Lake, Ontario
Spectacular turnkey waterfront home includes contents, a Bennington luxury pontoon boat with Yamaha 50HP motor, 75-ft dock, electric covered boat lift, and more! Exceptionally well maintained 2+2 bedroom home with nearly 3,000 square feet of living space. is built to last with an ICF foundation and new metal roofs (2024) on all buildings. Ideally located on a quiet dead-end road, this beautiful property offers peace, privacy, and amazing views of Crowe Lake. The spacious open-concept design is filled with natural light from oversized south-facing windows, highlighted by a stunning cathedral tongue and groove wood ceiling and propane fireplace. Gourmet kitchen features rich cherry hardwood cabinetry. The primary suite offers a 3-piece ensuite with air tub. The second bedroom is currently used as an office complete with custom built-ins and a Murphy bed. Lower finished basement features above ground windows offering a lake view, a huge rec room with high end Simonis cloth billiard table, pot lights plus two additional bedrooms. The impressive, propane heated quadruple garage (25' x 40') is a dream workspace, fully equipped with custom tile flooring, overhead storage, welding prep, upright compressor, 200-amp service, swing-away lift crane, 15-ft workbench, and custom polished checker plate stainless steel cabinetry with built-in desk. Relax in the three-season sunroom or step outside to your own private waterfront paradise featuring a huge composite deck, a 75-ft aluminum dock and canopied electric boat lift - making lake life effortless. Additional upgrades include a custom-built 15-ft working lighthouse, 16,000W Generac system, paved driveway, stamped concrete pathway, extensive landscaping, electric powered awnings, water softener and salt tank (2025), reverse osmosis system, water purifier, UV light, central vac, and dedicated pump house for lawn irrigation. Only 10 minutes to town via Highway 7, this one-of-a-kind property truly has it all. (id:49269)
0 Dorland Drive
Greater Napanee, Ontario
Vacant land for sale in a well established neighbourhood south of Napanee, minutes from the Glenora Ferry. Drilled well already in place. Build your dream home or a family getaway. (id:49269)