
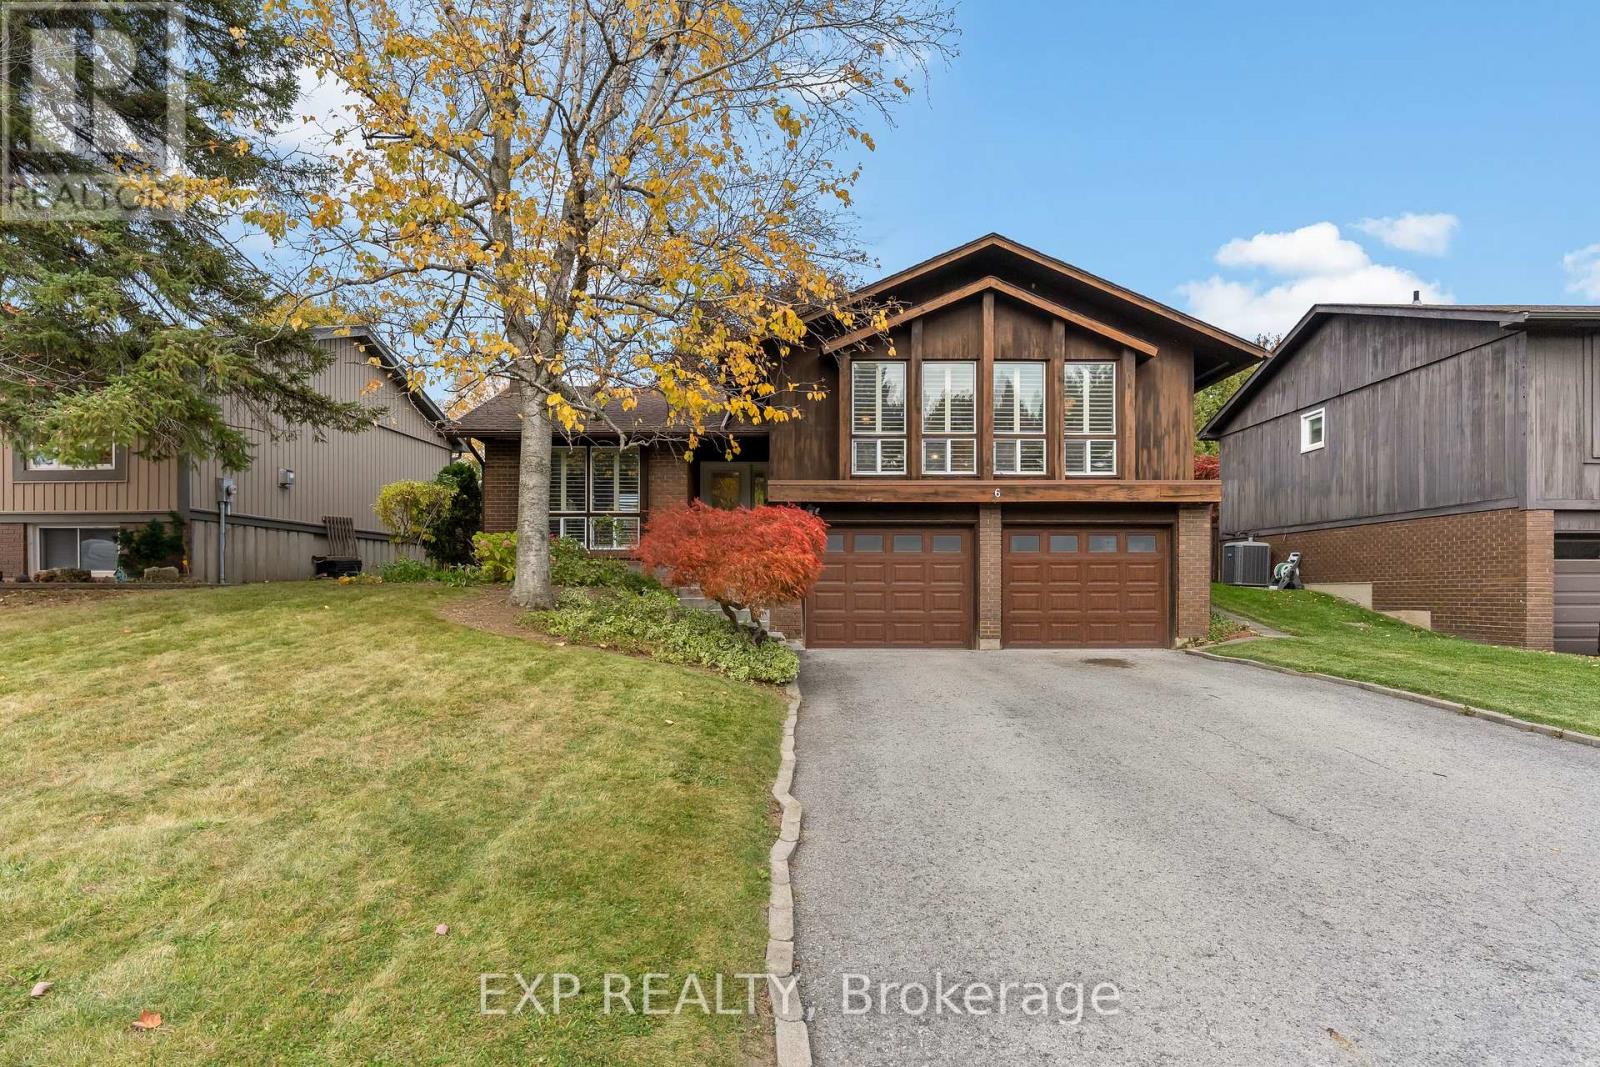
6 The Pinery
St. Catharines, Ontario
Welcome to 6 The Pinery, a truly unique raised bungalow tucked away in one of St. Catharines' most sought-after neighbourhoods, just steps from beautiful Walkers Creek park. Inspired by California-style architecture, this distinctive brick-and-wood home offers incredible character, generous living spaces and a layout you simply don't see every day.Step inside and you're immediately greeted by an abundance of natural light, with impressive oversized windows spanning the front of the home and highlighting the natural hardwood floors throughout the living room, dining room and bedrooms. The spacious living and dining areas offer plenty of room for everyday life and entertaining, while the kitchen features updated built-in cabinetry, pantry and additional prep space.A standout feature is the bonus family room complete with laminate flooring, a gas fireplace and sliding doors leading directly to the backyard and is the perfect cozy retreat. The main level also offers three generously sized bedrooms, a full bathroom and California shutters in the living and family rooms.Downstairs, there's even more versatility and space to make your own with a rec room, a second full bathroom, laundry/utility area and plenty of storage. The massive 21' x 22' attached double garage is built right into the home and provides convenient interior access through the lower level.Outside, enjoy a peaceful backyard complete with a deck, gazebo and storage shed, with plenty of room to garden, entertain or simply unwind.Set in a quiet, established neighbourhood known for its tranquility, 6 The Pinery is close to schools, shopping, everyday amenities and major routes throughout Niagara with wine country only about 15 minutes away. A rare opportunity to own a home with character, space and an exceptional location. (id:49269)
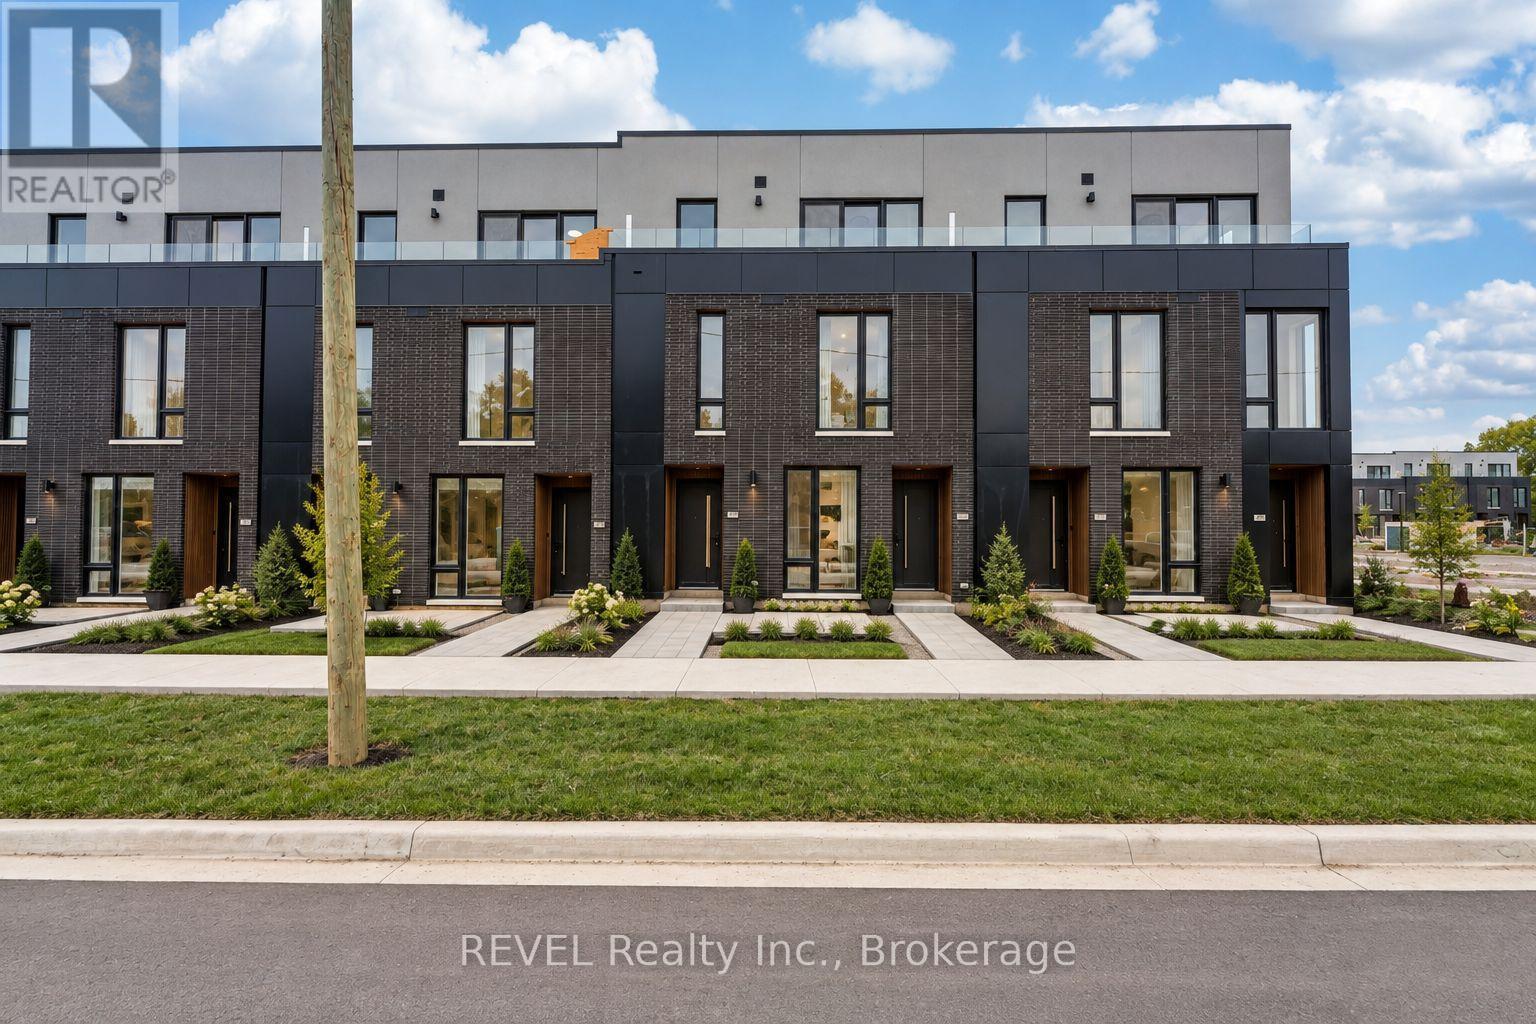
206 Ellis Avenue
St. Catharines, Ontario
Welcome to 206 Ellis Street in the beautiful city of St. Catharines! This stylish 1-bedroom + den townhome offers a modern, move-in-ready lifestyle in a wonderful community close to schools, parks, and everyday amenities.The main floor features a bright, open-concept layout combining the kitchen, dining, and living areas, plus a convenient 2-piece powder room. The upgraded kitchen showcases quartz countertops, a matching quartz backsplash, centre island, and brand-new stainless steel appliances. An upgraded oak staircase with elegant glass railing adds a sophisticated touch, while 9-foot ceilings enhance the sense of space. Upstairs, you'll find a spacious bedroom, versatile den, convenient laundry, and a 4-piece ensuite bathroom. Enjoy the added convenience of a gas line for your BBQ and one garage parking space. The imported Portuguese three-point front-door locking system provides an additional feature of this thoughtfully designed home. Enjoy low-maintenance living with the condo corporation taking care of exterior landscaping and snow removal, giving you more time to enjoy your home and the surrounding community. Turn-key and beautifully appointed. Utilities in addition to. Seller will consider sale of property. (id:49269)
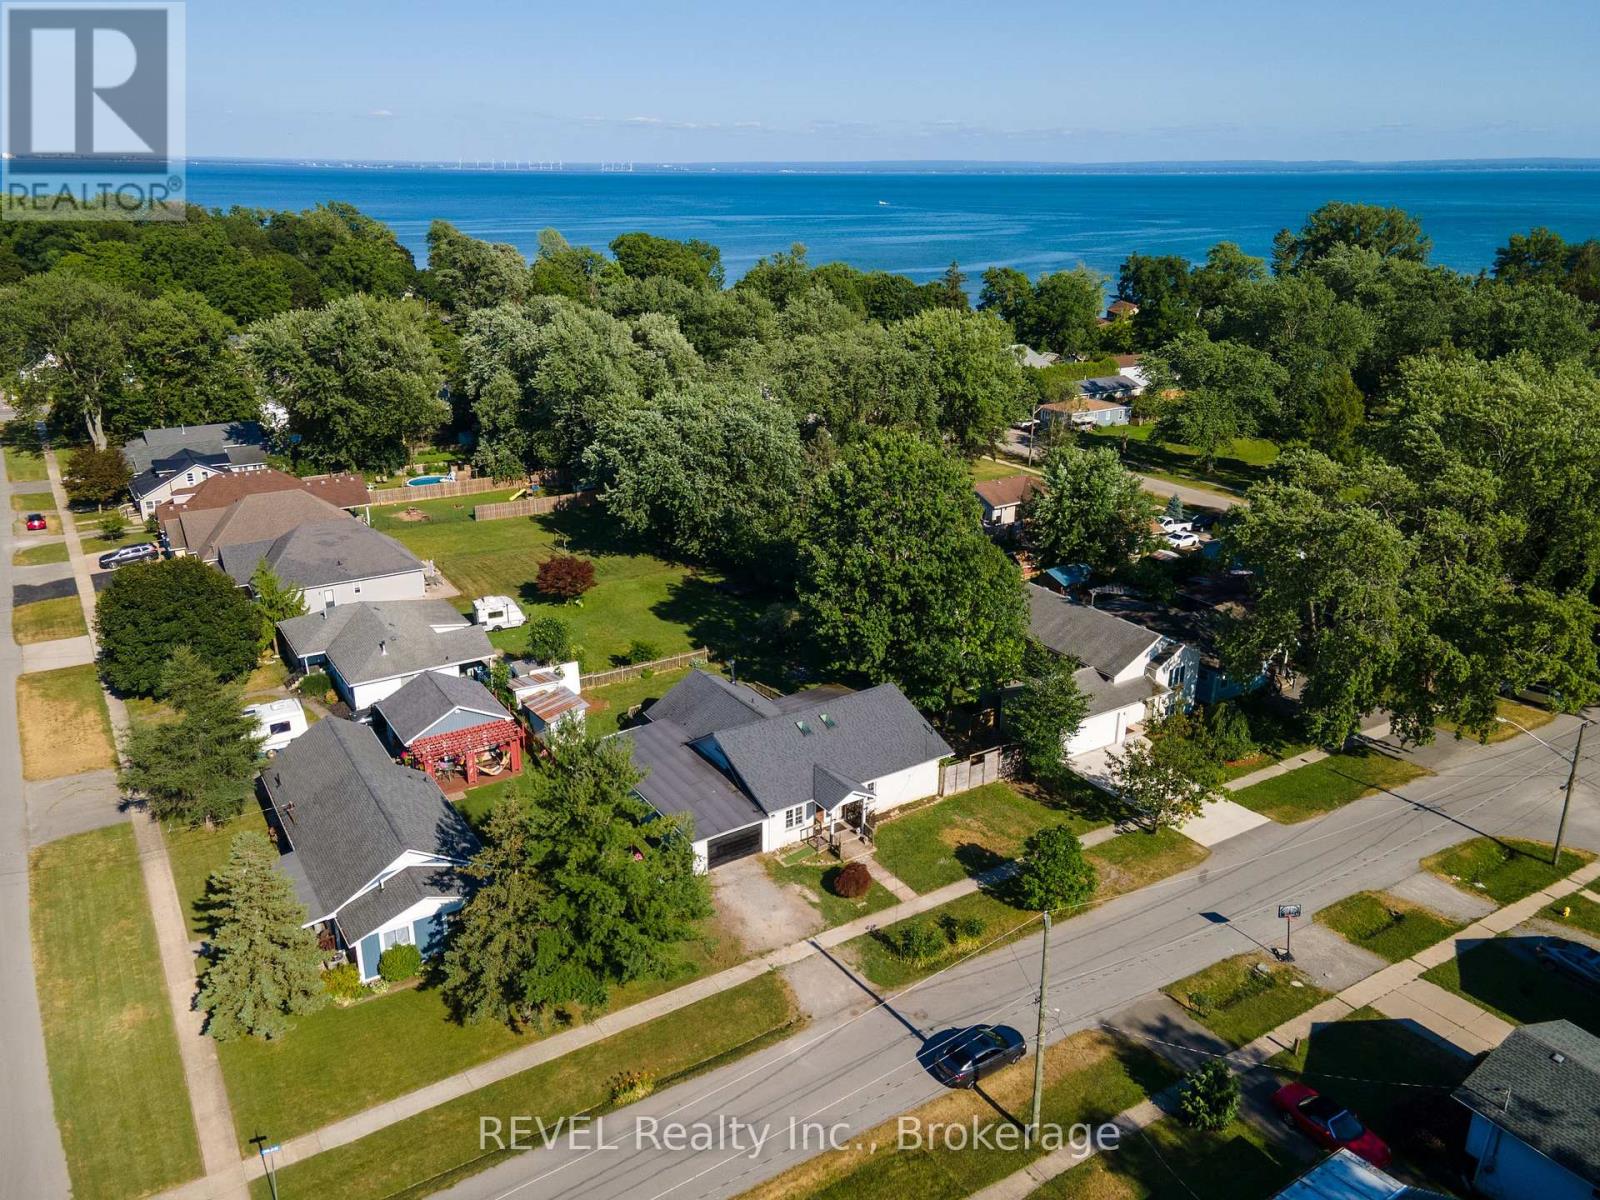
342 Helen Street
Fort Erie, Ontario
Welcome to 342 Helen Street in the beautiful lakeside community of Crystal Beach! This charming bungalow offers a bright, open-concept layout that seamlessly connects the kitchen, living, and dining areas, creating an inviting space for everyday living and entertaining.The home features two comfortable bedrooms, two bathrooms, and a spacious laundry room for added convenience. Car enthusiasts, hobbyists, or those in need of extra storage will appreciate the oversized attached garage. Situated on a generous 90' 110' lot, this property is just a short walk to the shores of Lake Erie, Bay Beach, local parks, restaurants, and all the amenities Crystal Beach has to offer. Whether you're looking for a year-round residence, a vacation getaway, or a lifestyle home by the lake, 342 Helen Street is a wonderful opportunity to enjoy relaxed coastal living. (id:49269)
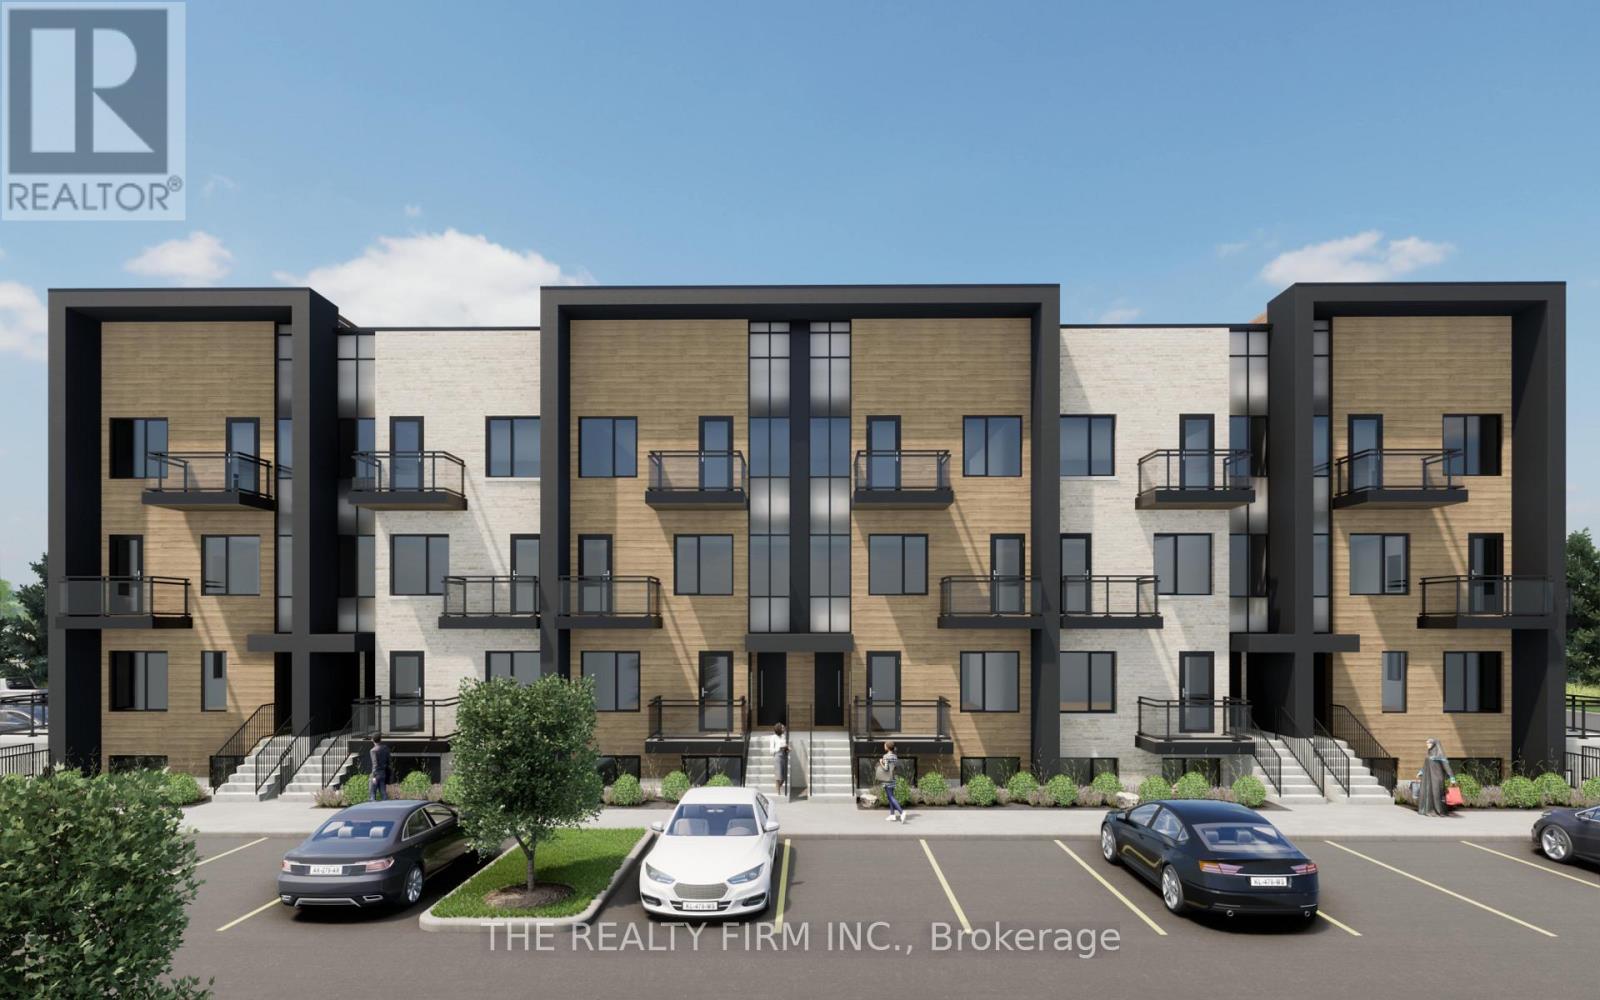
122 - 2805 Doyle Drive
London South, Ontario
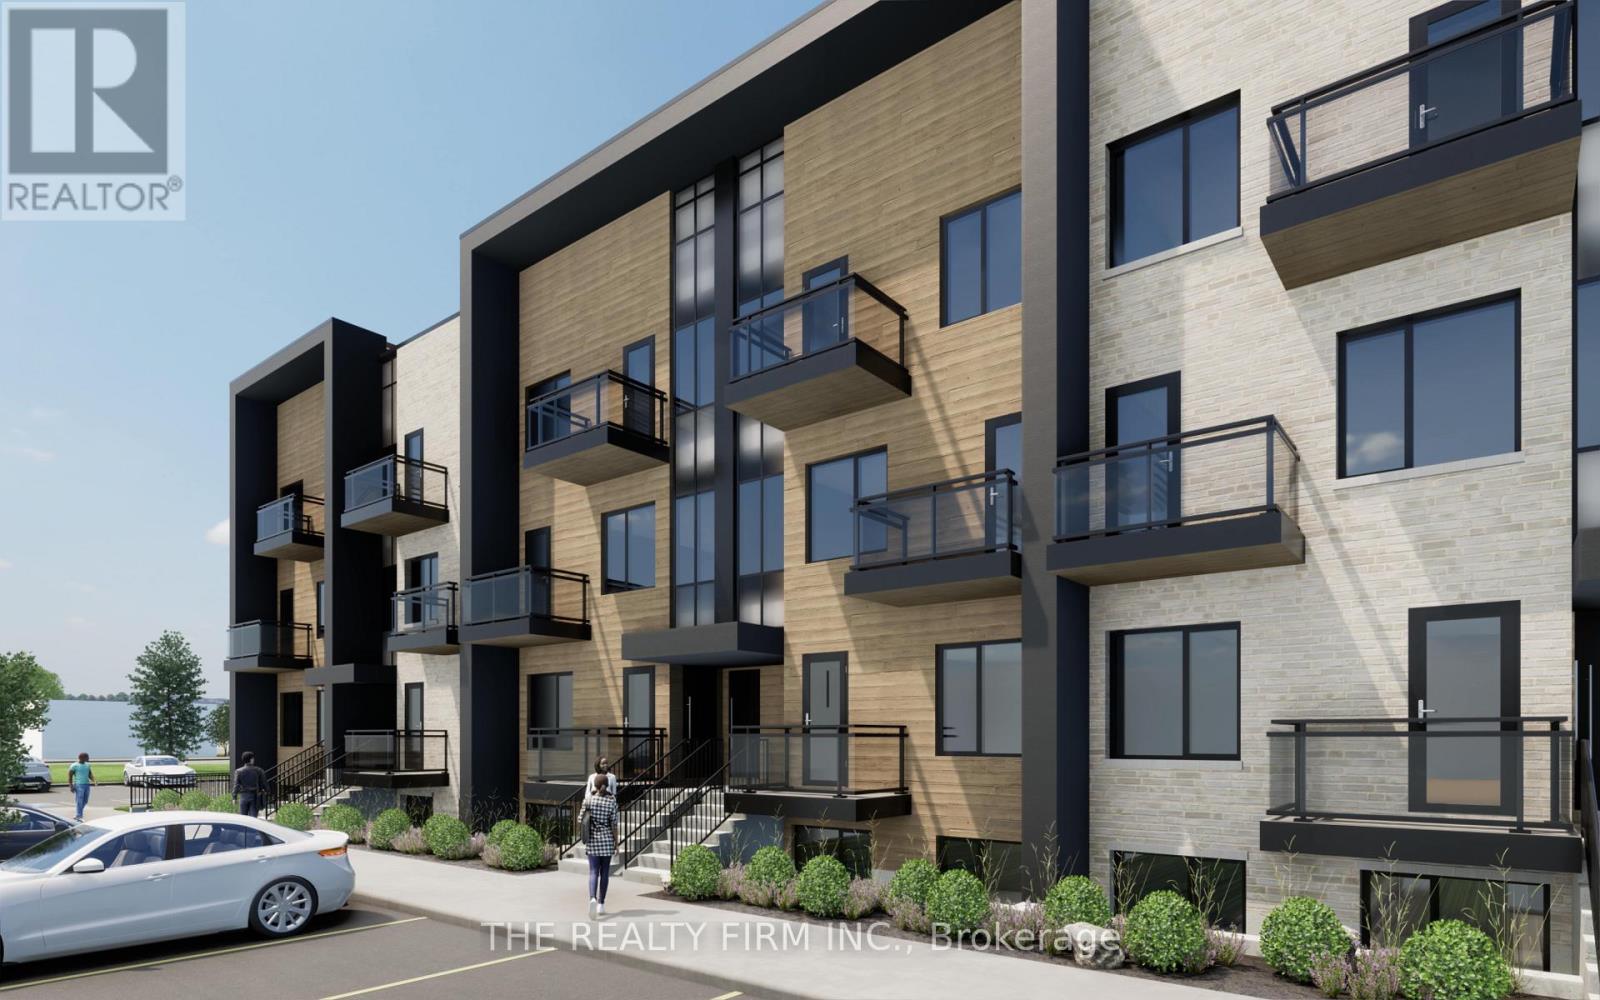
FIRST MONTH'S RENT FREE FOR A LIMITED TIME! This is a stunning new UNDER CONSTRUCTION stacked townhome complex- OCCUPANCY 2027. This is everything you're looking for and more! Brand new, high end finishes in every detail from our custom cabinetry, modern lighting, plumbing fixtures, designer tile, quartz countertops and much much more. This stacked townhouse offers 3 spacious bedrooms plus the primary bedroom has its very own ensuite. Open concept living features a spacious kitchen including high end Stainless Steel Fridge, Stove and Dishwasher plus microwave, a pantry and eat-in island. Large dining area, powder room, living room and access to private terrace space. Do not miss your chance to be the first to live in this exclusive new building. Close to PUBLIC TRANSIT, Restaurants, Shops, Victoria Hospital and easy HWY access. WAIT THERES MORE ~ in-suite laundry with washer & dryer, security alarm, window coverings, plus HIGH SPEED INTERNET FROM ROGERS INCLUDED. (id:49269)
114 - 2805 Doyle Drive
London South, Ontario
FIRST MONTH'S RENT FREE FOR A LIMITED TIME! This is a stunning new UNDER CONSTRUCTION stacked townhome complex- OCCUPANCY 2027. This is everything you're looking for and more! Brand new, high end finishes in every detail from our custom cabinetry, modern lighting, plumbing fixtures, designer tile, quartz countertops and much much more. This stacked townhouse offers 2 spacious bedrooms plus the primary bedroom has its very own ensuite and walk-in closet. Open concept living features a spacious kitchen including high end Stainless Steel Fridge, Stove and Dishwasher plus microwave, a pantry and eat-in island. Large dining area, powder room, living room and access to private terrace space. Do not miss your chance to be the first to live in this exclusive new building. Close to PUBLIC TRANSIT, Restaurants, Shops, Victoria Hospital and easy HWY access. WAIT THERES MORE ~ in-suite laundry with washer & dryer, security alarm, window coverings, plus HIGH SPEED INTERNET FROM ROGERS INCLUDED. (id:49269)
806 - 2 Mowat Avenue
Kingston, Ontario
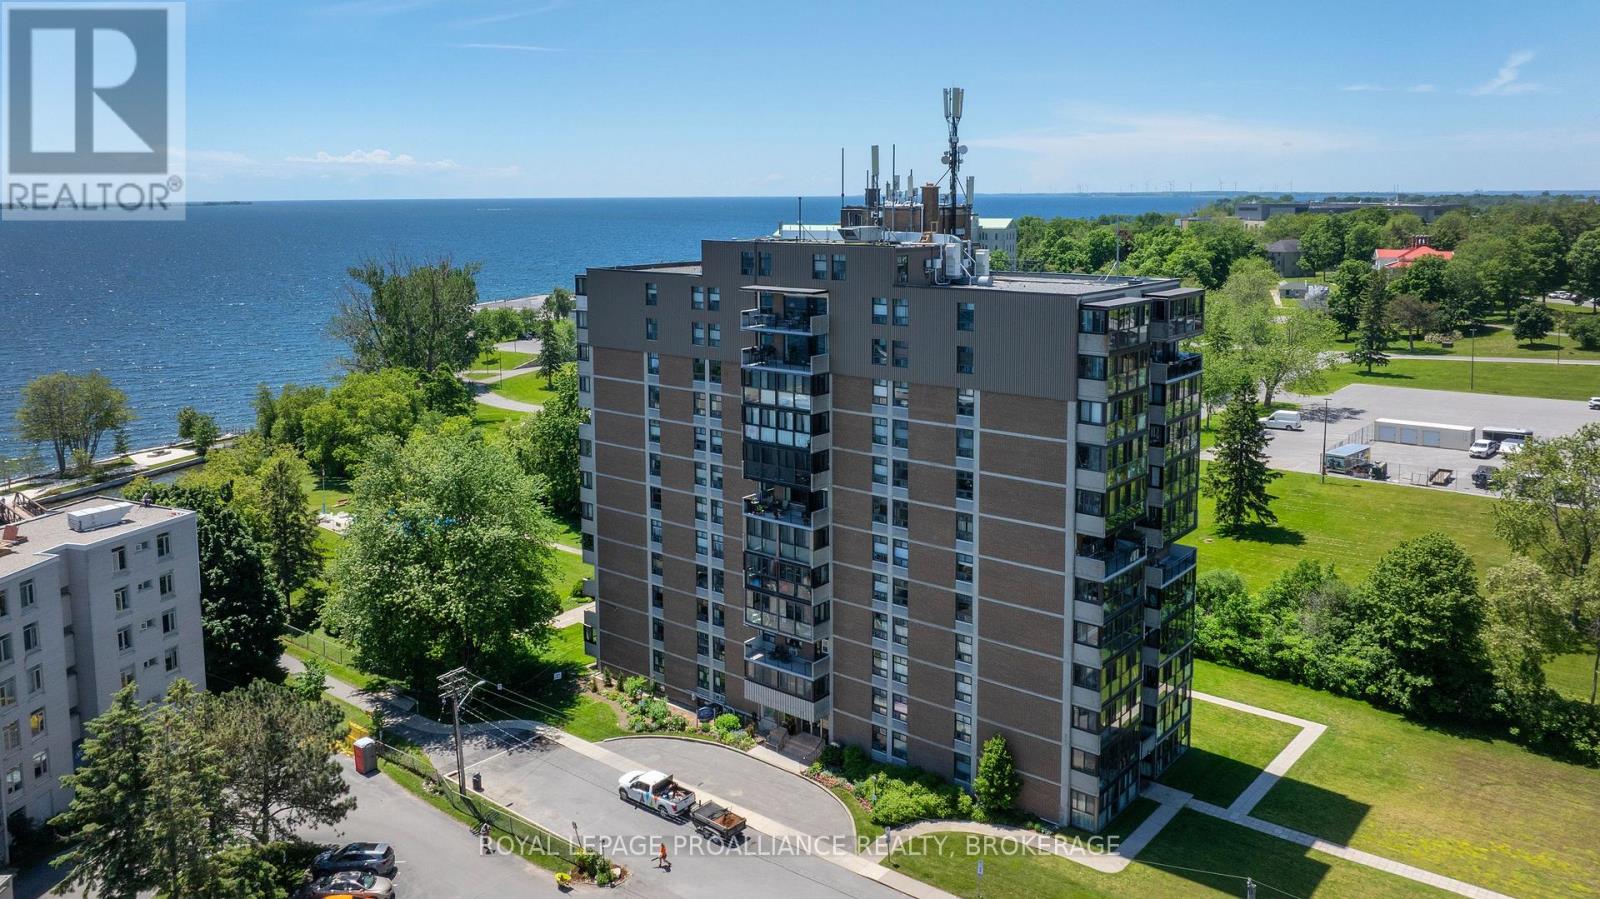
Welcome to the highly sought-after "Frontenac Condominium", located in historic Portsmouth Village on the shores of Lake Ontario. Offering exceptional recreational amenities and a vibrant community atmosphere, this bright, well-maintained, and lovingly cared-for 3-bedroom, 1.5-bath corner suite is the perfect place to enjoy carefree condominium living. The functional galley-style kitchen features warm wood cabinetry, a convenient pantry, appliances and easy access to the adjoining dining and living areas. Relax and unwind in the inviting solarium, where breathtaking panoramic views provide the perfect backdrop for your morning coffee or afternoon tea. The spacious bedrooms offer wood floors, large windows and generous closet space. The oversized primary bedroom comfortably accommodates a King-sized bed and features a walk-in closet and private two-piece ensuite. Additional conveniences include an in-unit storage room, a separate storage locker and an indoor parking space. Residents enjoy an impressive selection of amenities, including an outdoor saltwater pool, sauna, fitness room, party room and two guest suites. Condo fees include heat, hydro, water and sewer, exterior maintenance, parking, and snow removal, providing exceptional value and peace of mind. Ideally situated on public transit routes and just minutes from parks, waterfront trails, shopping, and everyday amenities, this is an outstanding opportunity for those seeking comfort, convenience, and an active lifestyle in one of Kingston's most desirable waterfront communities. (id:49269)
76 Crestwood Ave
Sault Ste. Marie, Ontario
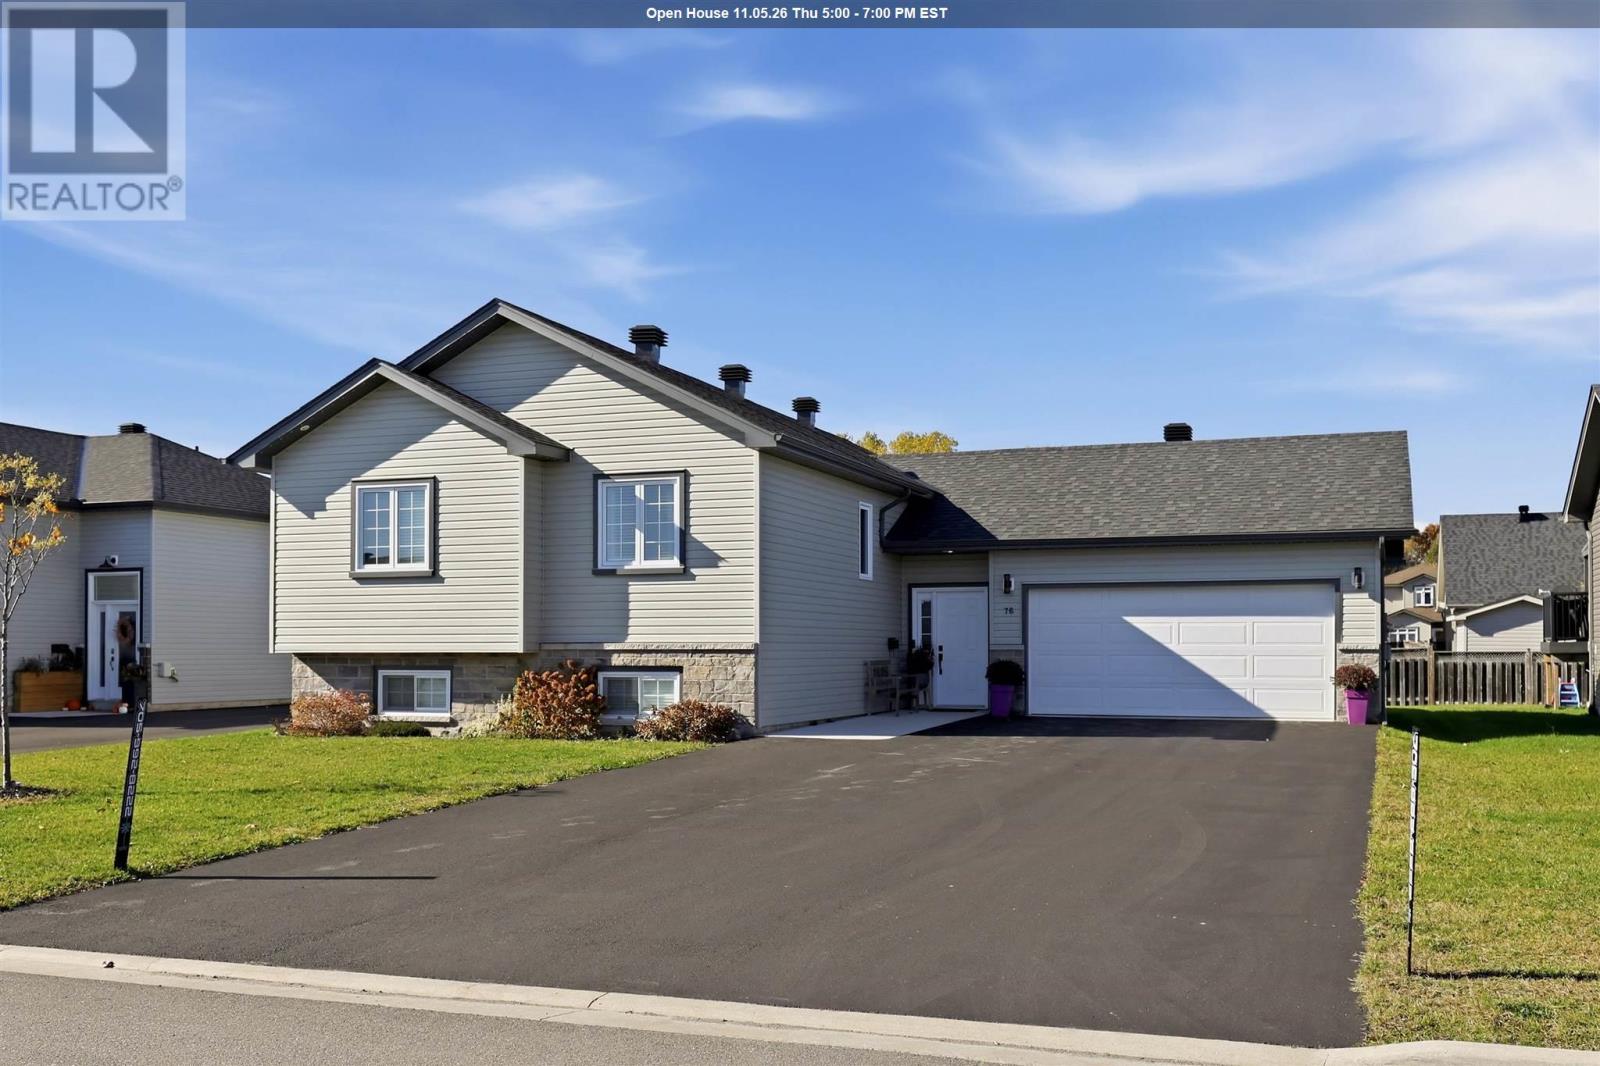
Welcome to 76 Crestwood Avenue, a five-bedroom, three-full-bathroom raised bungalow with designer finishes in Sault Ste. Marie’s East End. Built in 2021 and upgraded throughout, this fully finished home offers inviting spaces on both levels, with room for family, guests, and working from home. A welcoming foyer connects to the rear of the home, provides access to both living levels, and offers direct entry to the attached garage. Vinyl plank flooring throughout creates a cohesive feel. Upstairs, vaulted ceilings open into a bright, open-concept kitchen, dining, and living area. Large windows bring in natural light, while the gas fireplace adds warmth. A walkout to the outdoor patio extends the space for entertaining. The kitchen combines style with white quartz countertops, custom cabinetry with soft-close doors, a new tile backsplash, a built-in dishwasher and microwave, and a spacious walk-in pantry beside the kitchen. The primary bedroom features a painted board-and-batten accent wall, walk-in closet, and a private ensuite. Two additional bedrooms have wallpaper accents, while the second full bathroom includes a washer-and-dryer tower. The lower level offers a generous recreation room, two spacious bedrooms, a third full bathroom, storage, utility space, and a second laundry room with cabinetry, a countertop, and a sink. With laundry on both levels, this adds convenience for everyday living. The layout provides flexibility for extended family, overnight guests, hobbies, or a dedicated home office. Outside, the paved driveway accommodates up to six cars, while the backyard features a hot tub pad with a gazebo. Permanent exterior lighting adds curb appeal and lets you change the colours to celebrate holidays, highlight the seasons, or set the mood year-round. Close to St. Mary’s French Immersion Catholic School, Grand View Public School, golf, Birchwood Park’s tennis courts, children's playground and more. Come see how life could fit at 76 Crestwood Aven (id:49269)
2510 - 101 Roehampton Avenue
Toronto, Ontario
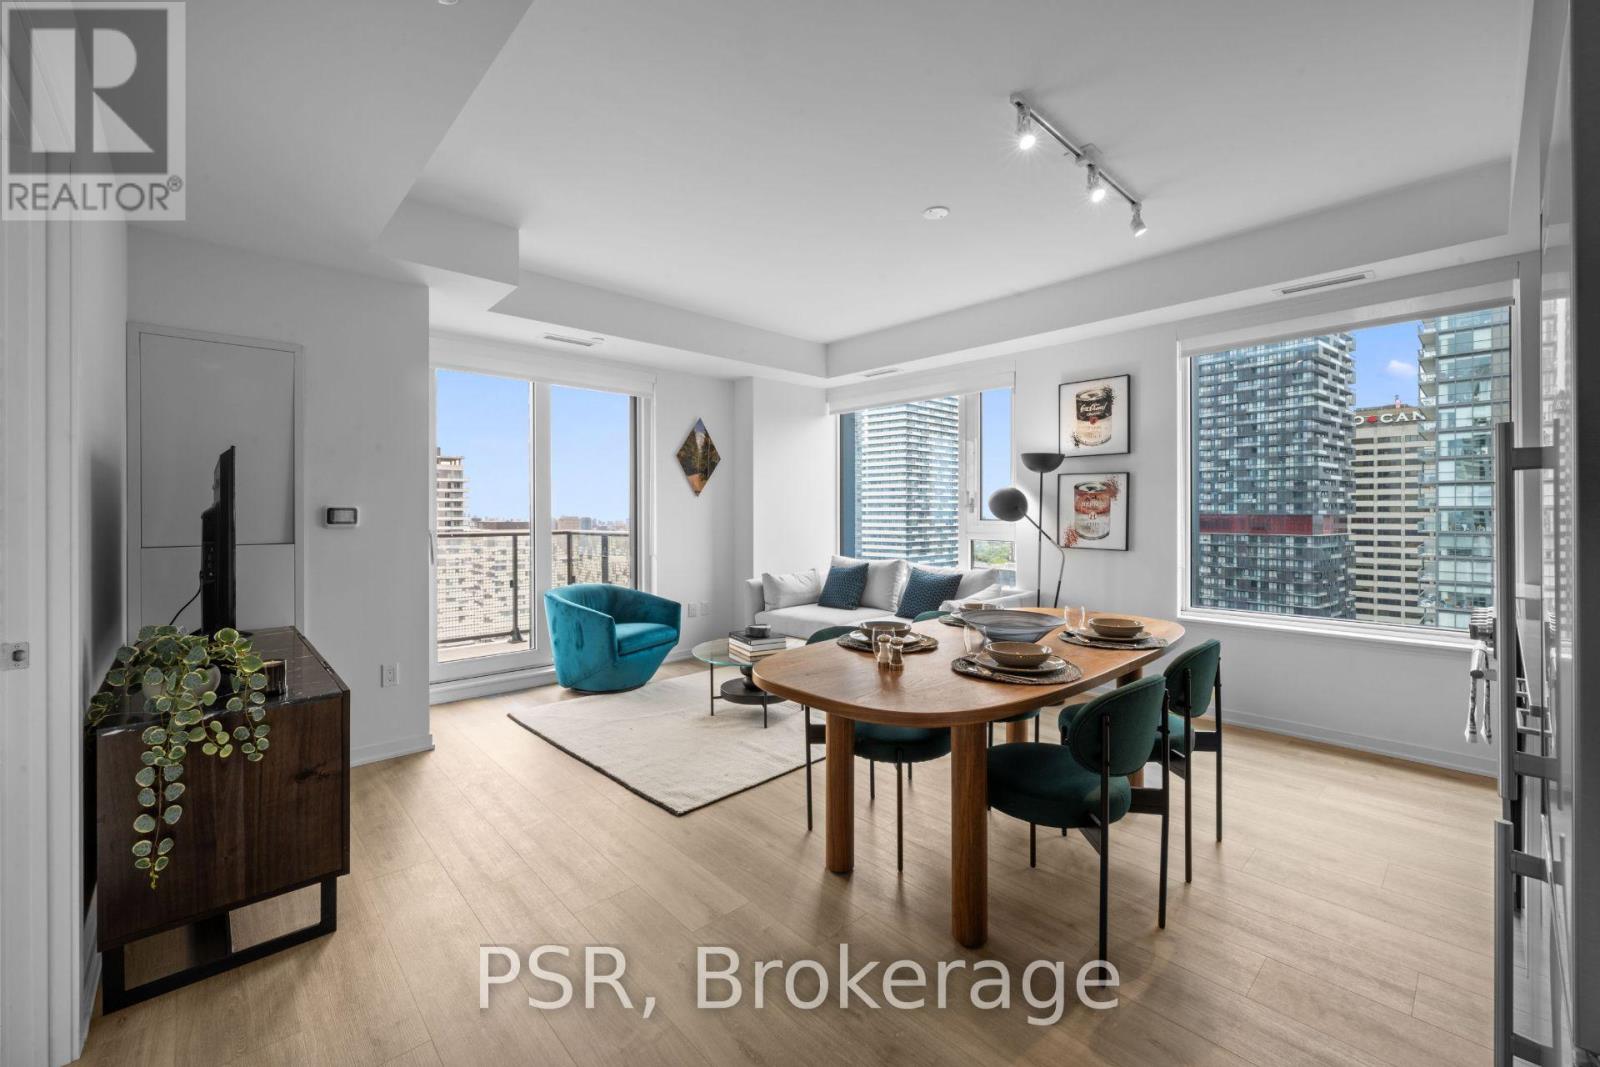
**One Month's Free Rent (13-Month Lease Term)** Welcome To The Hampton - a distinguished presence in Yonge & Eglinton, offering a modern, design-forward approach to purpose-builtrental living! This Two-Bedroom, Two-Bathroom Corner Suite Features An Optimal Layout SpanningAcross 788 Sq Ft Of Living Space. South-West Facing Views Fill The Space With Natural Light,Complemented By A Spacious Balcony For Outdoor Enjoyment. Residents enjoy access to exceptional building amenities including, Concierge, Gym, Rooftop Terrace W/ BBQ's, Games Room, Party Room& Lounge, Co-Working Space, In-House Pet Spa & Dog Run. Located In The Heart Of Yonge & Eglinton Your Future Home Is Steps Away From Sherwood Park, Grocery, Banks, LCBO, MovieTheatre, Retail, A Variety Of Great Restaurants + Easy Access To TTC And Eglinton Subway Station Adds To The Accessibility Of This Prime Location (id:49269)
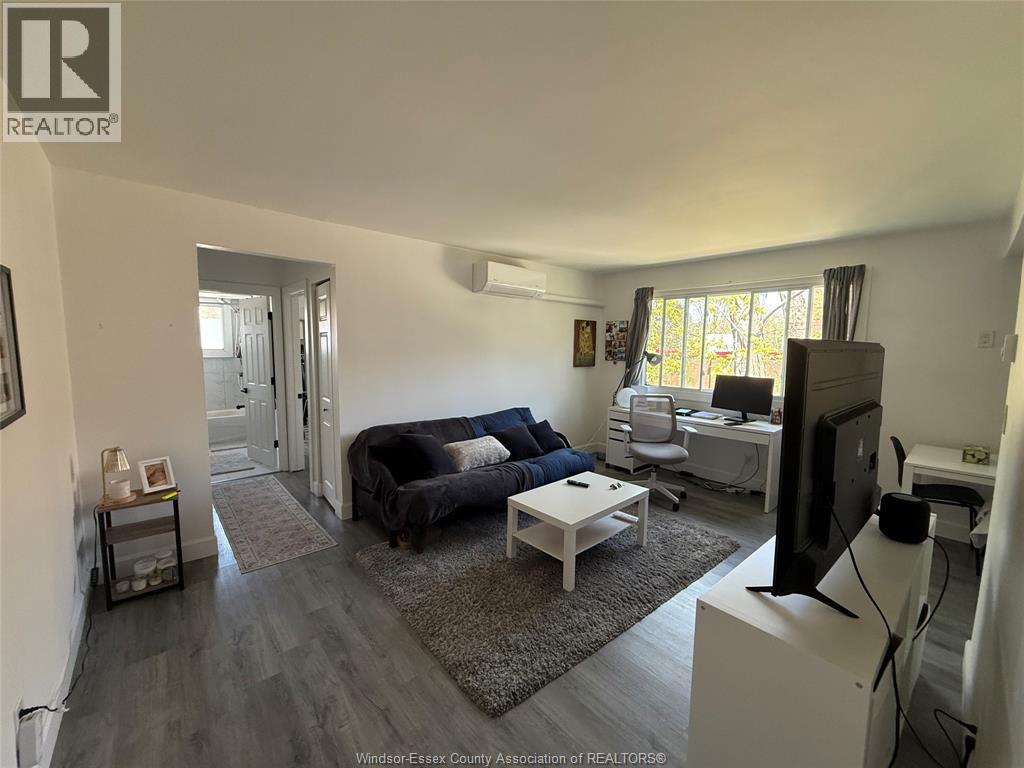
3150 Peter Street
Windsor, Ontario
1 MONTH FREE RENT! Enjoy this 1-bedroom, 1-bathroom apartment at 3150 Chatham Street, conveniently located within walking distance of the University of Windsor. Perfect for students and professionals, this unit offers easy access to campus, public transit, restaurants, shopping, and everyday amenities. Take advantage of this great opportunity and receive ONE MONTH FREE RENT! Contact today to book your showing! (id:49269)
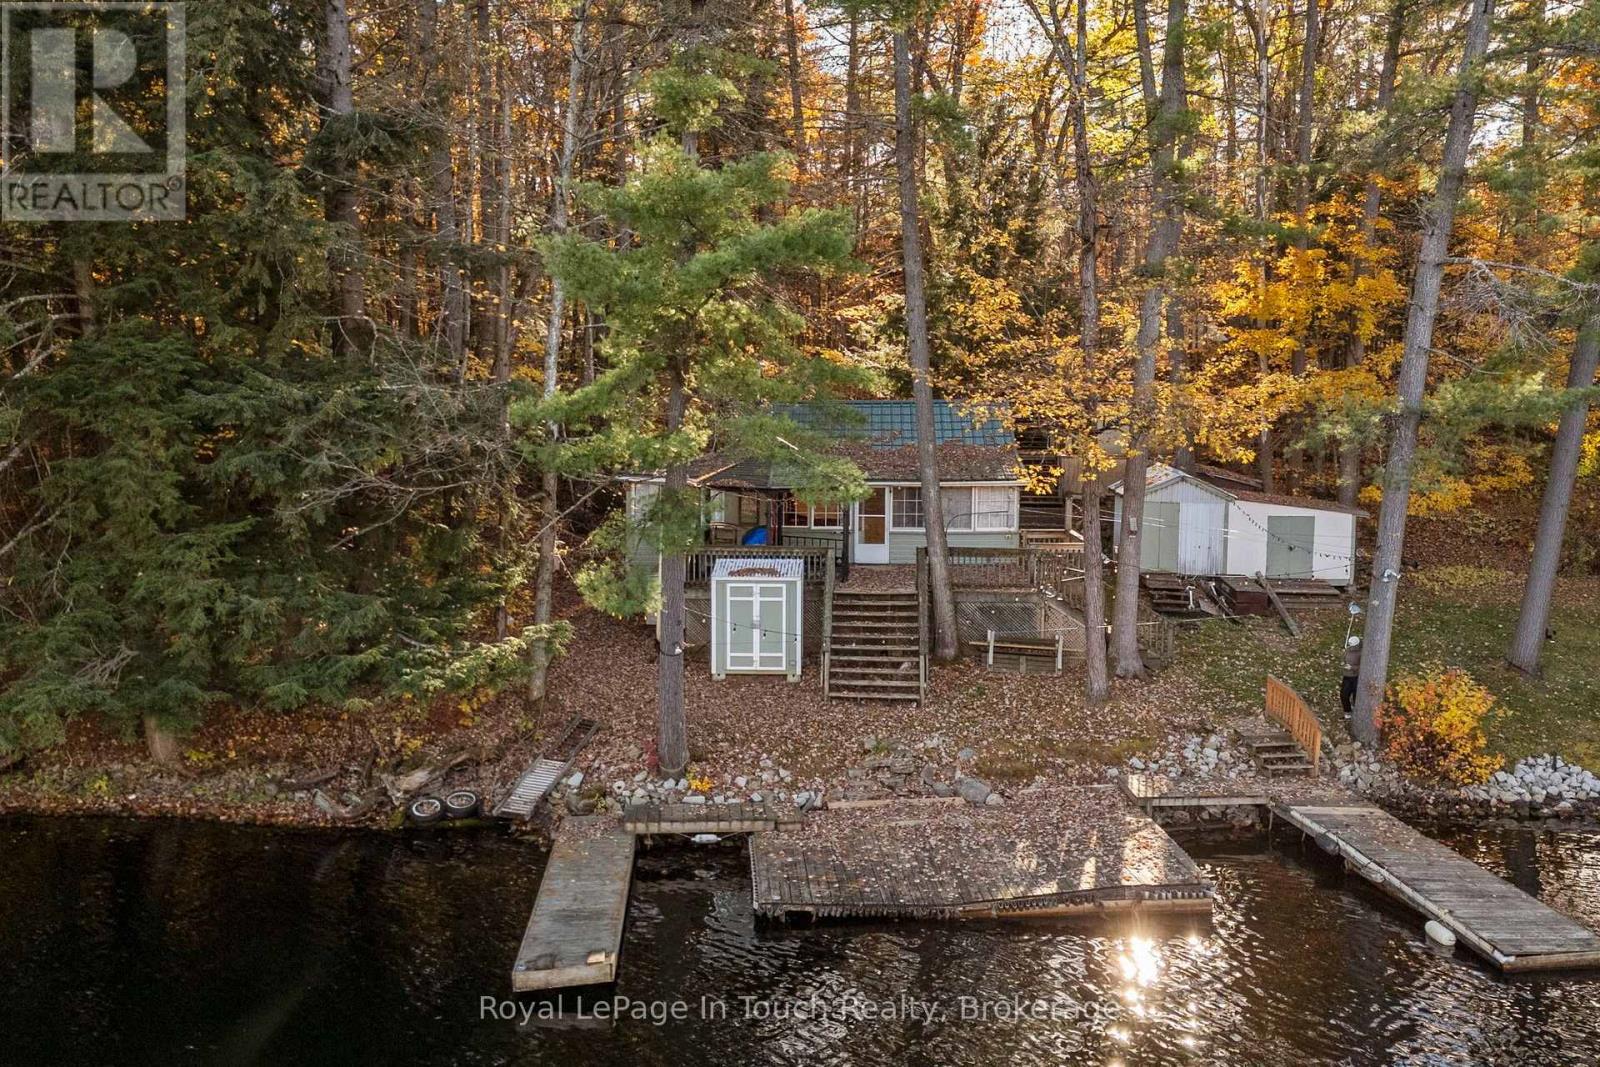
5591 Upper Big Chute Road
Severn, Ontario
SEVERN RIVER on the Trent-Severn Waterway! Gorgeous DEEP WATER, an Expansive Waterfront Dock and The Charm of a Traditional Family Cottage Nestled among Towering Trees and Natural Granite! Situated on a Beautifully Wooded 0.46-acre Property with 50 Feet of Waterfront Frontage. Imagine Stepping from your Cottage deck onto The Spacious Dock, where Boating, Swimming, Fishing and Beautiful Open-Water Views are part of Everyday Cottage Life. This Much-Loved Family Retreat has been a Special Place for Making Memories for 38+ Years, and Now offers The Opportunity for a New family to Create Their Own. Convenient access directly from paved municipal Upper Big Chute Road Makes getting to your Waterfront Getaway easy! THE DETAILS: The Cottage features 4 bedrooms, a Bathroom area with a Composting Toilet and a Separate Shower Room. The Large Waterfront Dock Stretches across The Shoreline, providing Wonderful Space to Relax, Entertain and Enjoy The Deep Water. FOUR Storage Sheds offer Exceptional Space for Cottage Essentials, Boating Equipment and Outdoor Gear, including an Impressively Organized Workshop Resembling your Very Own Little Hardware Store! A Fishing BOAT IS INCLUDED with The Sale. MORE INFO: Enjoy The Beauty and Adventure of The Trent-Severn Waterway, from Leisurely Boat Rides along The Severn River to peaceful mornings overlooking The Water. Surrounded by Mature Trees and The Natural Beauty of The Canadian Shield, this Cottage offers The Simple Pleasures that make Waterfront Living so Special. A place to Unplug, Unwind and Make Lasting Memories. Bring your ideas, Your Family and Friends & Your Love of Cottage Country to this Treasured Family Waterfront Retreat, ready for its Next Chapter. PLEASE NOTE: The cottage, property, structures, fixtures, appliances, fireplace, dock, outbuildings and included boat are being sold strictly with no warranties. The Seller makes no representations or warranties regarding their condition or operation. (id:49269)
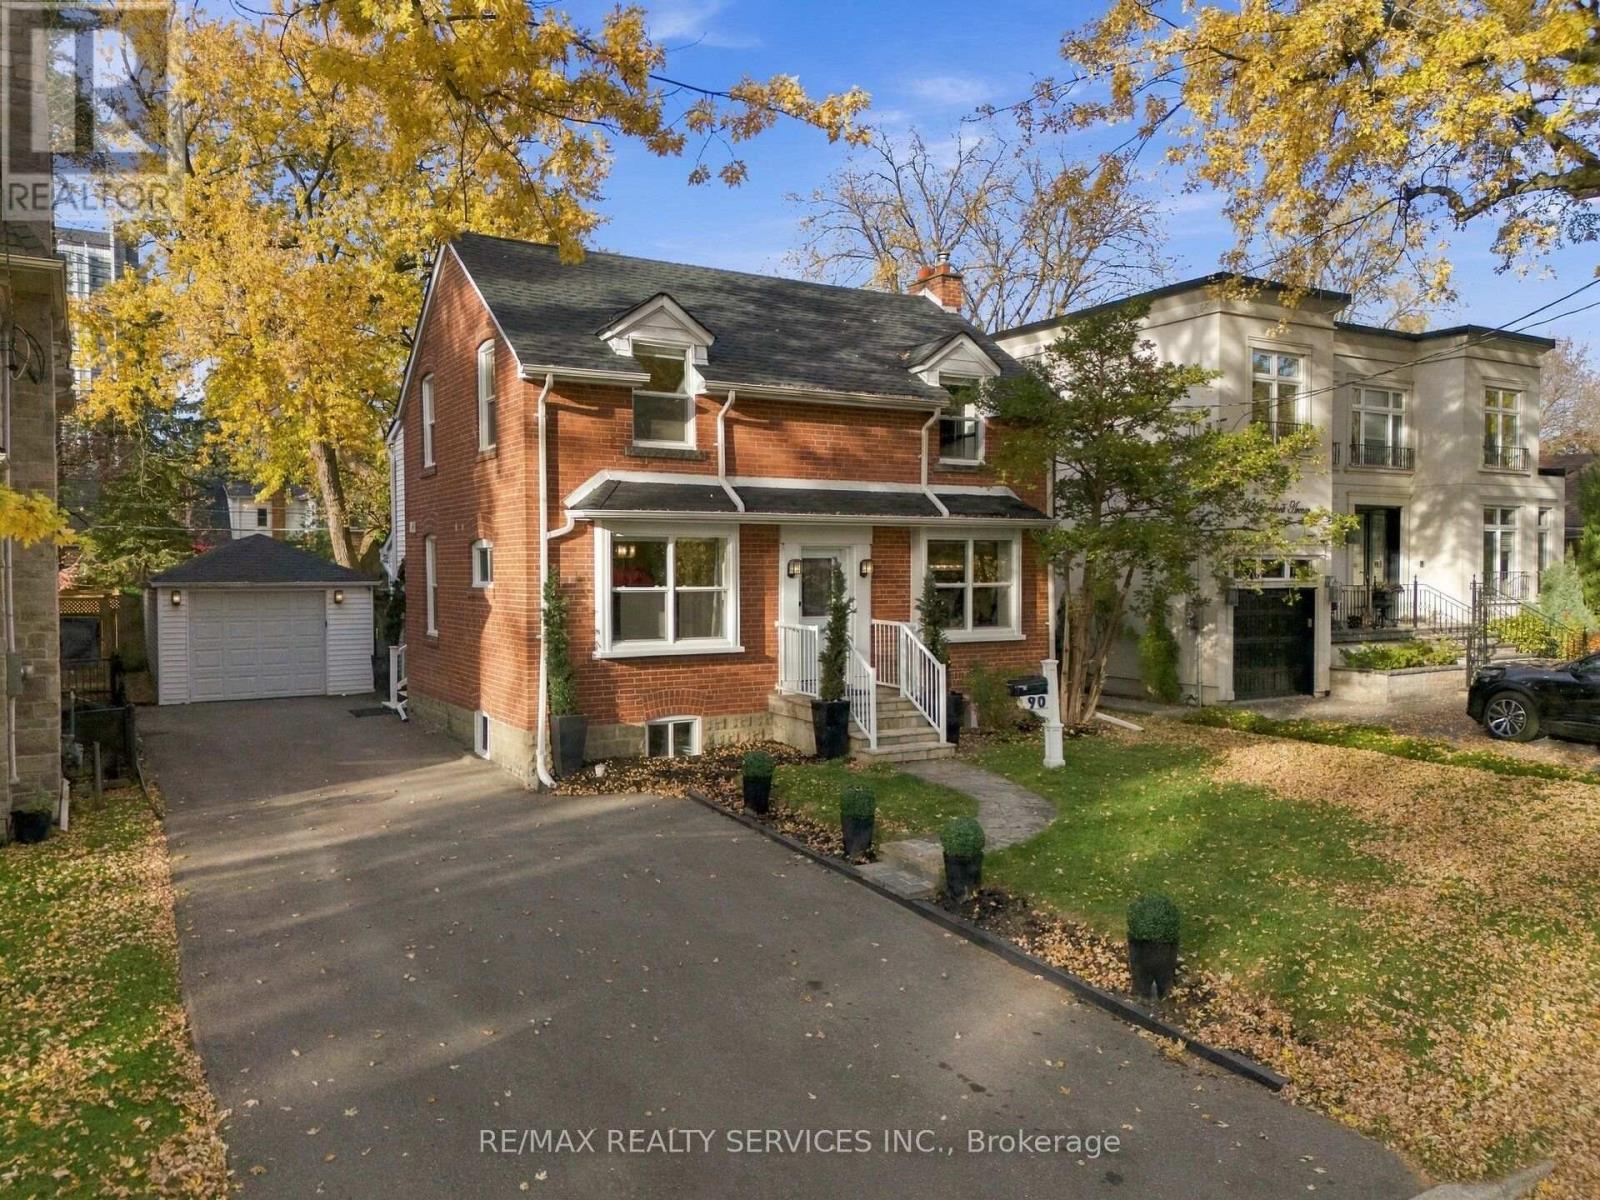
90 Glendora Avenue
Toronto, Ontario
Move-in ready detached home on a premium 50 x 118 ft lot in Willowdale East, surrounded by custom-built homes. Offering a rare combination of comfortable living, versatility and future potential, enjoy as is, personalize to your taste or build your dream home.The main floor offers a spacious family room with hardwood flooring, fireplace and LED lighting, along with a separate room ideal for a formal living or dining area. At the rear, the extension creates an inviting kitchen and breakfast area with new cabinetry, centre island, quartz countertops and views of the backyard. Two separate staircases lead to the 2nd floor, including one providing direct access to the spacious primary suite through its own dedicated staircase. The primary bedroom boasts hardwood flooring, a walk-in closet and large windows overlooking the backyard. The home offers 3 bedrooms, with the original 4th bedroom converted into a convenient 2nd-floor laundry room complete with washer, dryer and full cabinetry, easily converted back to a bedroom if desired. Enjoy a large, fully fenced and private backyard with a well-maintained in-ground pool and recently installed oversized heater, in-ground sprinkler system and detached 1-car garage with hydro. The double driveway provides parking for 6 cars. Major big-ticket items, including the furnace and air conditioning, are in good working order. Recent upgrades include a brand-new roof and replacement of most windows in October 2026. Ideally located near excellent schools, including Earl Haig Secondary School, and just minutes to Sheppard-Yonge Subway, Hwy 401, Bayview Village, Sheppard Centre, Glendora Park, shopping, dining and everyday amenities. An exceptional opportunity to own a detached home on a premium lot in this highly desirable North York community. Offering outstanding value, versatility and long-term potential, this is a property worth seeing. Don't miss it! (id:49269)
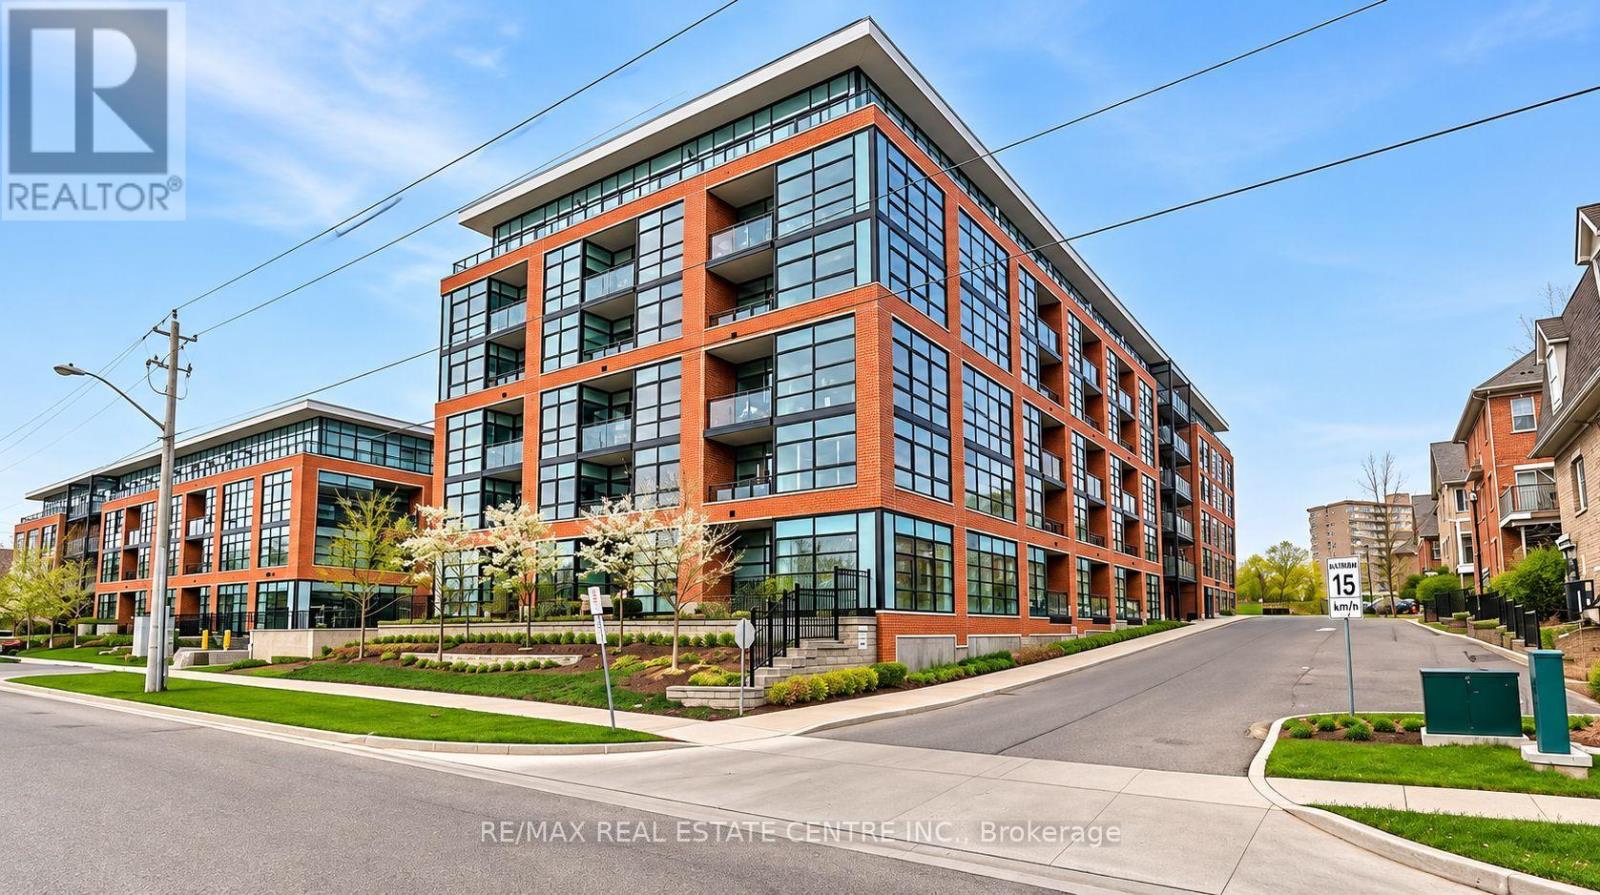
603 - 15 Prince Albert Boulevard
Kitchener, Ontario
Welcome to this bright and modern 1-bedroom, 1-bathroom condo, ideally located in the heart of Kitchener! Situated on the 6th floor, this inviting unit features an open-concept layout with large windows that fill the space with natural light. Enjoy the convenience of one designated parking space and a storage locker. The building offers fantastic amenities, including a fully equipped fitness centre, a party room with a cozy fireplace, underground visitor parking, and an outdoor entertaining area complete with BBQs. A great opportunity to enjoy comfortable, low-maintenance condo living in a convenient location! (id:49269)
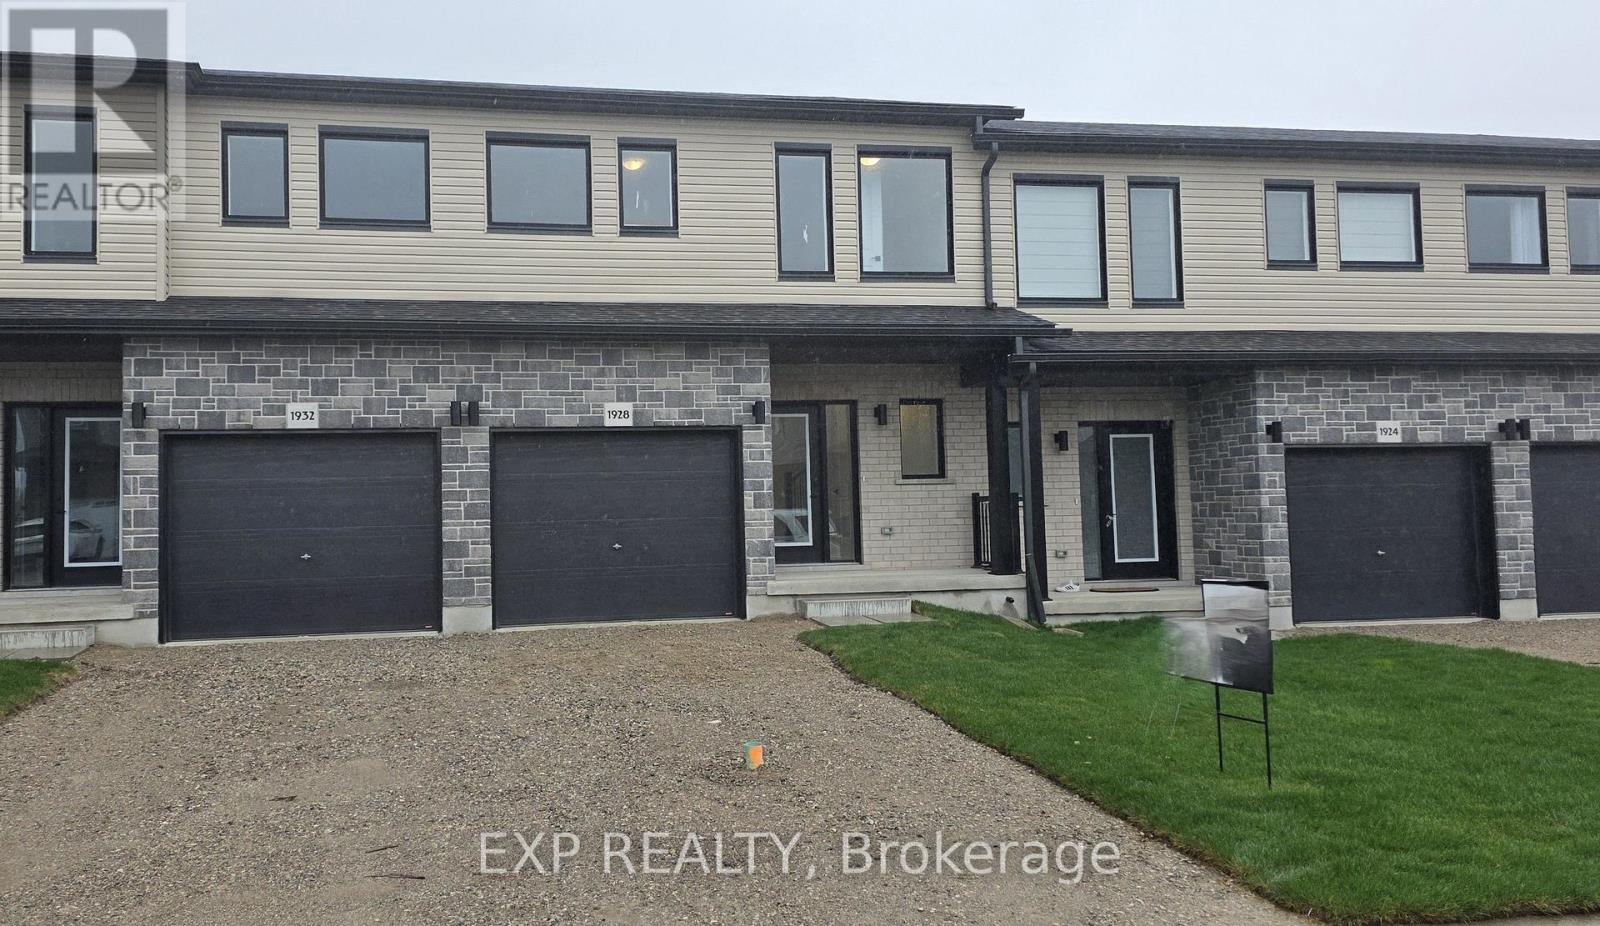
1928 Dunkirk Avenue
Woodstock, Ontario
This stunning 3-bedroom modern townhouse in the heart of Woodstock, Ontario, where contemporary design meets everyday comfort. From themoment you walk in, you'll be greeted by an inviting open-concept floor plan that is perfect for entertaining, relaxing, and enjoying life'severyday moments. Flooded with natural light, the main level features a spacious living area that seamlessly flows into the dining space and alarge kitchen complete with high-quality finishes, sleek cabinetry, and premium plumbing fixtures. Whether you're hosting family gatherings orenjoying a quiet night in, this layout delivers style and functionality. Upstairs, you'll find three generous bedrooms, including a bright and airyprimary retreat with ample closet space. The additional bedrooms are perfect for family, guests, or a home office-offering flexibility to suit yourlifestyle. With modern exterior styling, a private outdoor space, and a location close to parks, schools, shopping, and major commuter routes (id:49269)
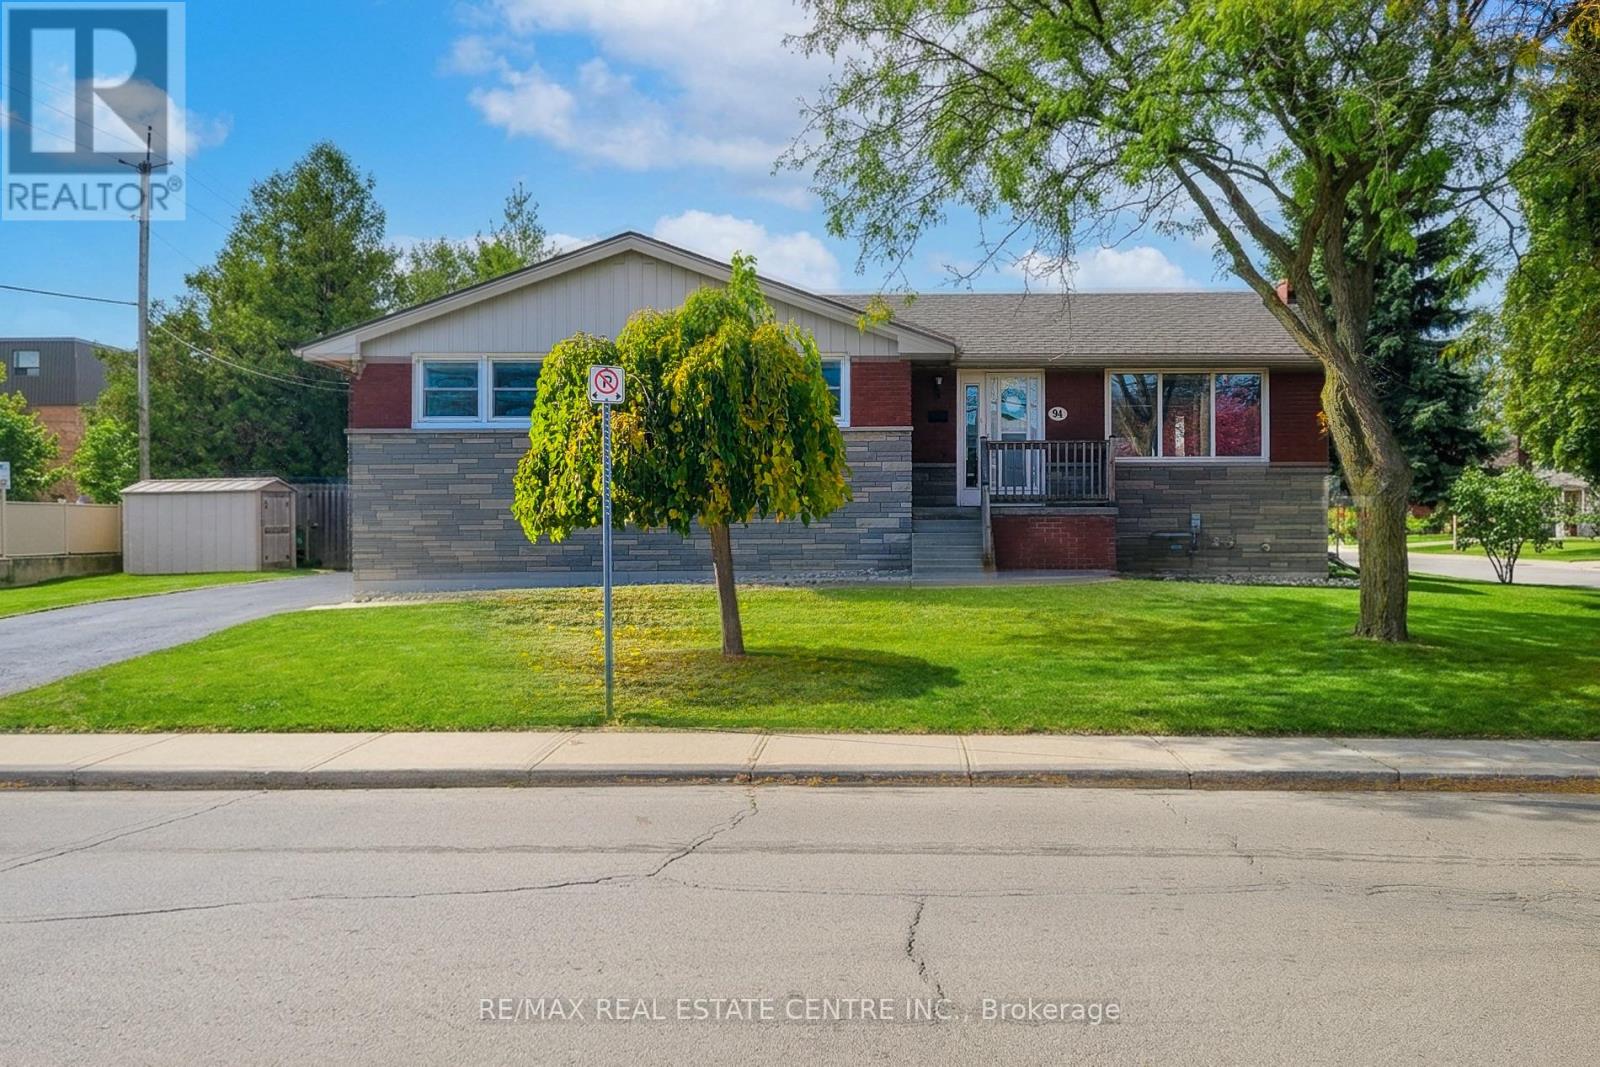
94 Grenadier Drive
Hamilton, Ontario
Discover the possibilities with this charming 3+2 bedroom brick and stone bungalow, situated on a desirable corner lot in a convenient Hamilton Mountain neighbourhood! Offering two kitchens, a separate basement entrance, 2 single lane private parking areas, and excellent in-law suite potential, this property is ideal for families, multi-generational living, or savvy investors. The bright, open-concept main floor welcomes you with an abundance of natural light, updated flooring, and a spacious kitchen featuring espresso cabinetry, glass tile backsplash, oversized ceramic tile flooring, and pantry storage. Three bedrooms and an updated bathroom complete the main level. The lower level offers two additional bedrooms, a second kitchen, 3-piece bathroom, conveniently situated laundry, ample storage, and its own separate entrance, providing flexibility for extended family living. Enjoy the added value of significant improvements, including new roof shingles (2026), new eavestroughs and downspouts (2026), sewer lateral rehabilitation with cured-in-place pipe lining (2022) and backflow valve, and furnace exhaust motor replacement (2025). Additional updates include a newer washer, dryer, and dishwasher. The home also features 200-amp electrical service and central air conditioning. The corner lot, separate parking areas, and versatile layout offer exciting potential for a future Additional Dwelling Unit (ADU), subject to municipal approvals and eligibility for possible government incentive programs. Conveniently located close to schools, shopping, public transit, and major highway access, this property offers an exceptional combination of location, flexibility, and opportunity. Whether you're looking for a family home, space for extended family, or an investment opportunity, bring your vision and explore the possibilities. (id:49269)
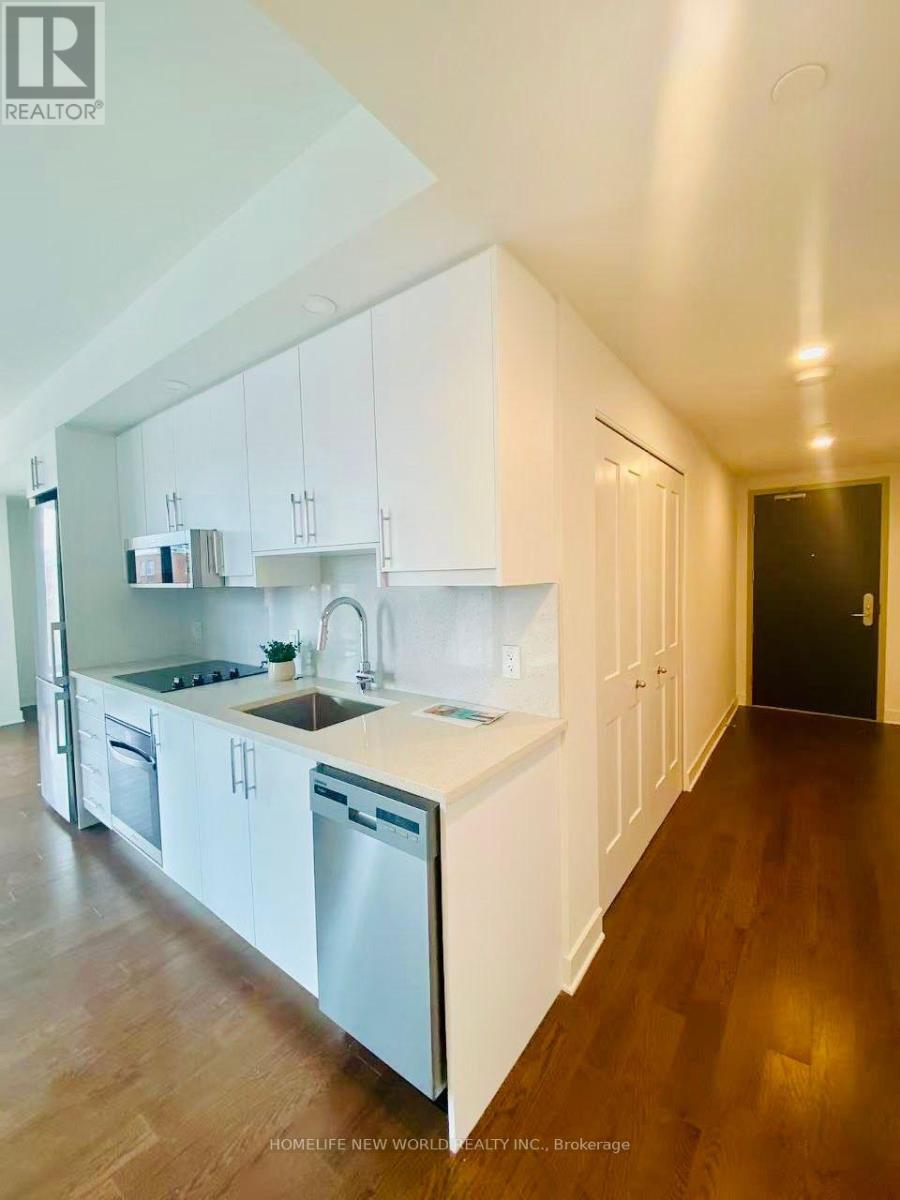
302 - 180 George Street
Ottawa, Ontario
Welcome to "The Prestige" at Claridge Royale, a premier downtown address offering refined executive living in a barrier-free 499 Sq.Ft. layout. This sophisticated residence with natural light through floor-to-ceiling windows and anchored by a private outdoor balcony. The modern kitchen flows into a versatile living/dining area. Upscale finishes, 1 full baths and internal laundry complete this thoughtfully designed home. Building occupants gain exclusive access to 24/7 concierge support, an indoor swimming pool, gym, rooftop patio, private cinema, event lounge, and seamless internal entry to Metro grocery store. Located mere steps from ByWard Market, Parliament, Rideau Centre, University and the LRT, it combines urban convenience with resort-caliber building features. Tenant will move out on Novemver 13. Please text Owner(Lessor): 647-6246868 (id:49269)
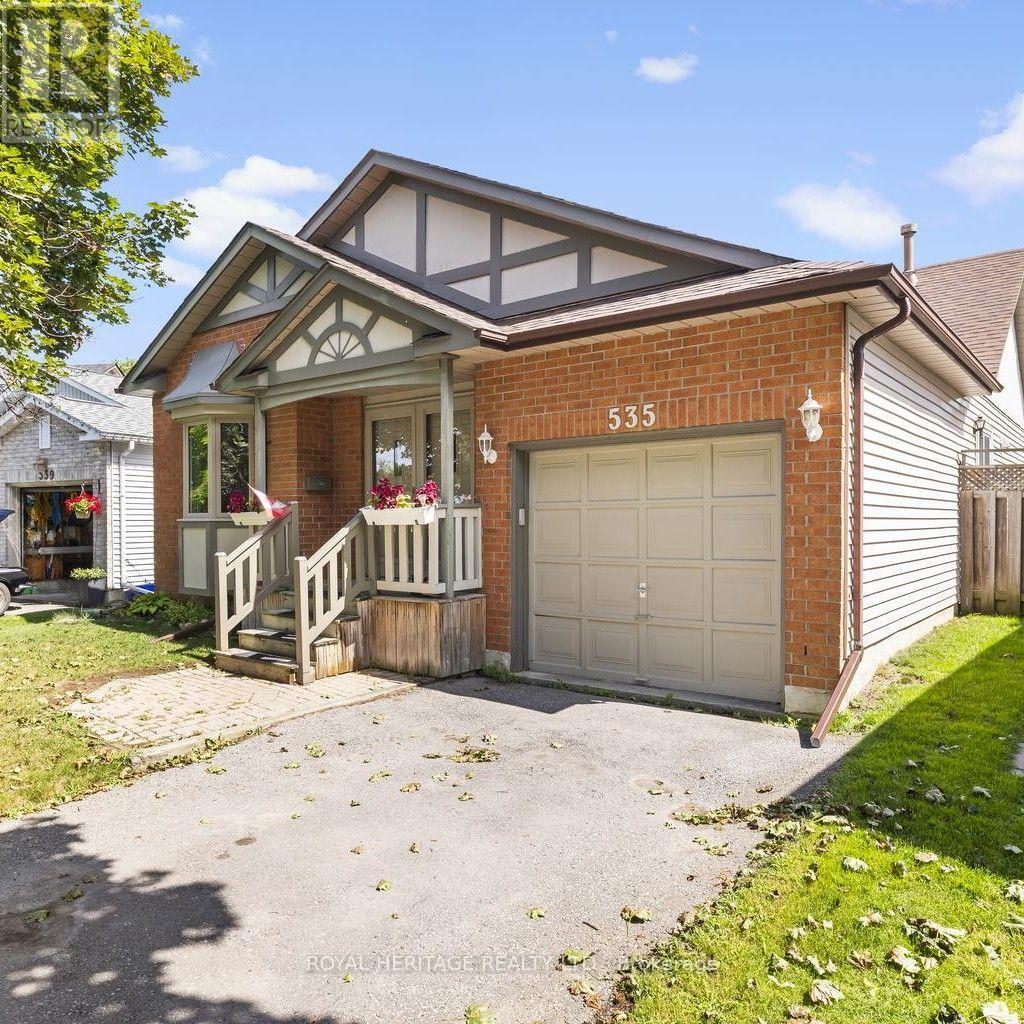
535 Cardinal Drive
Peterborough, Ontario
535 Cardinal Drive offers a rare opportunity to purchase in one of Peterborough's most secluded east-end enclaves. Homes in this quiet, established community seldom come to market, making this a standout option for buyers seeking privacy, space, and convenience. This well-appointed 4-bedroom, 2-bath bungalow sits on a fully fenced, generously sized lot with a quiet, private backyard-ideal for relaxing, entertaining, or family play. The home has been modernized and thoughtfully updated throughout, including a finished lower level that provides exceptional flexibility for families, multigenerational living, or additional recreational space. Situated on a mature, tree-lined street, the property is only minutes from Highway 115, shopping, parks, and all amenities Peterborough has to offer. A strong blend of location, privacy, and turnkey comfort makes this an excellent opportunity for today's buyers. (id:49269)
104 Kinsey Place
Blue Mountains, Ontario
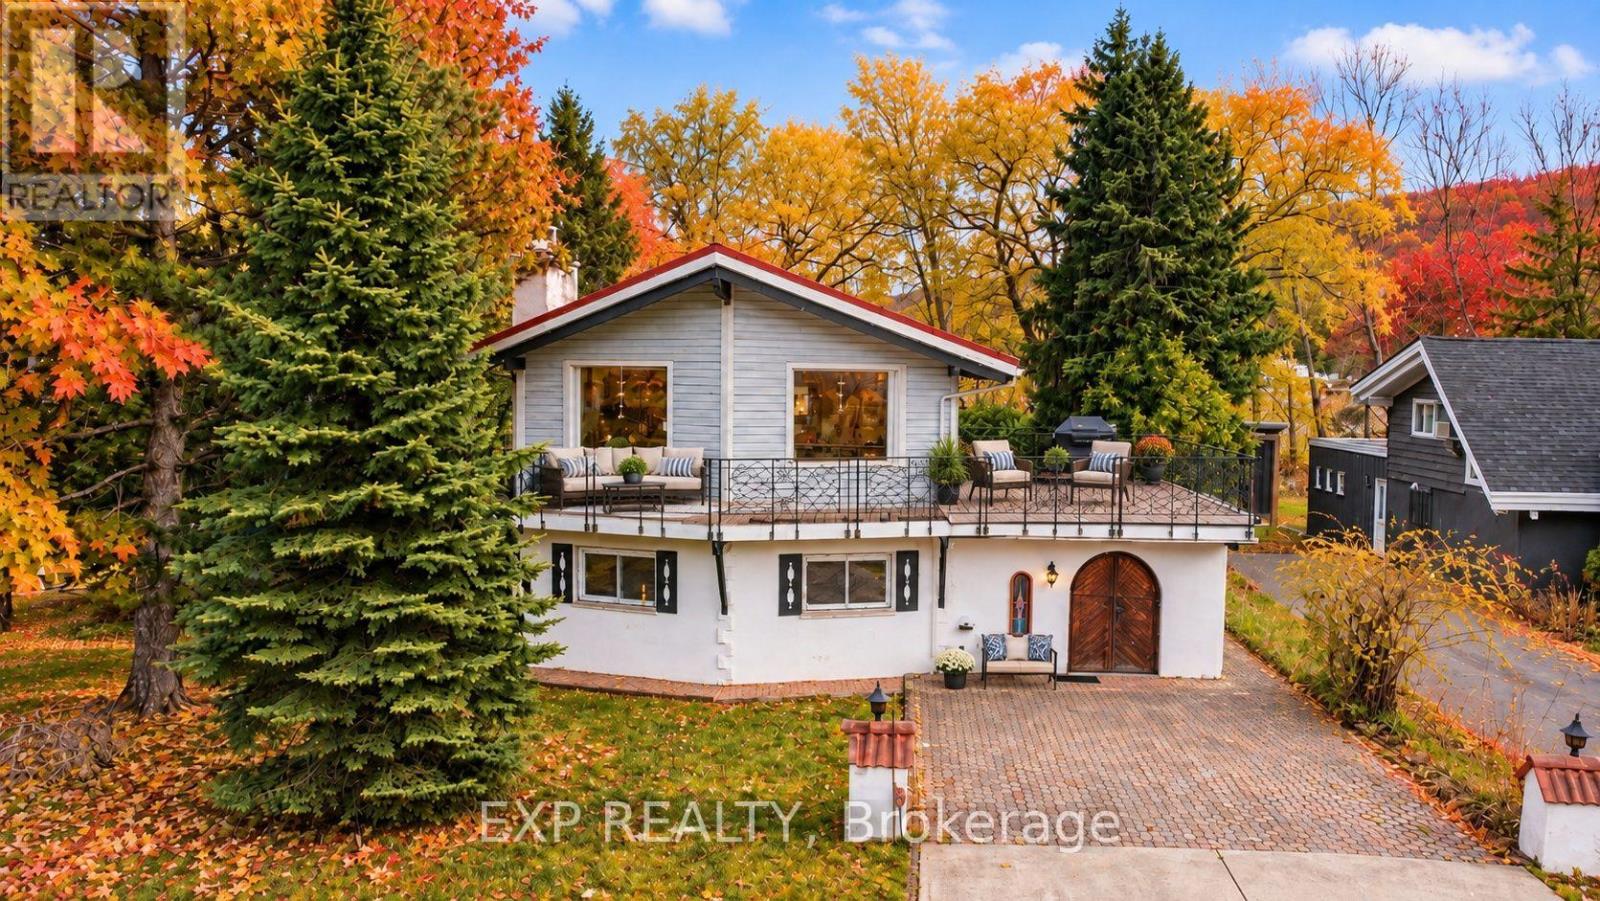
Winter Seasonal Rental - in the Heart of Blue Mountain- Steps to South Base Lodge & Village! Experience the best of fall and winter in Blue Mountain from this spacious and beautifully located 2-bedroom, 2.5-bath chalet. Ideally situated in the heart of the Blue Mountain area, this property is just a short 5-minute walk to South Base Lodge and approximately 10 minutes on foot to Blue Mountain Village, putting skiing, dining, shopping, entertainment, and outdoor adventures right at your doorstep. The thoughtfully designed reverse-floor plan offers a bright and inviting upper level featuring a well-appointed kitchen and dining area that opens onto an impressive 540 sq. ft. balcony/deck-the perfect place to relax after a day on the slopes, enjoy a morning coffee, or entertain family and friends while taking in beautiful mountain views. The main level features a comfortable primary bedroom with a 3-piece ensuite, while the second bedroom also offers its own 3-piece bathroom. An additional 2-piece powder room at the main entrance provides added convenience for guests . After a day of skiing, hiking, or exploring the Village, unwind in the welcoming family room with high ceilings or enjoy your own private 4' x 4' sauna with a dedicated shower-a wonderful retreat during the cooler fall and winter months. The chalet comfortably sleeps up to 6 guests, with three queen beds: two queen beds in the primary bedroom and one queen bed in the second bedroom. All utilities are excluded and are the tenant's responsibility .Whether you're looking for a seasonal ski getaway, a cozy fall escape, or a winter retreat close to all the action, this chalet offers the ideal combination of comfort, space, location, and convenience, with the added benefit of a fully fenced yard for added privacy and enjoyment. (id:49269)
54 Hagersville Court
Toronto, Ontario
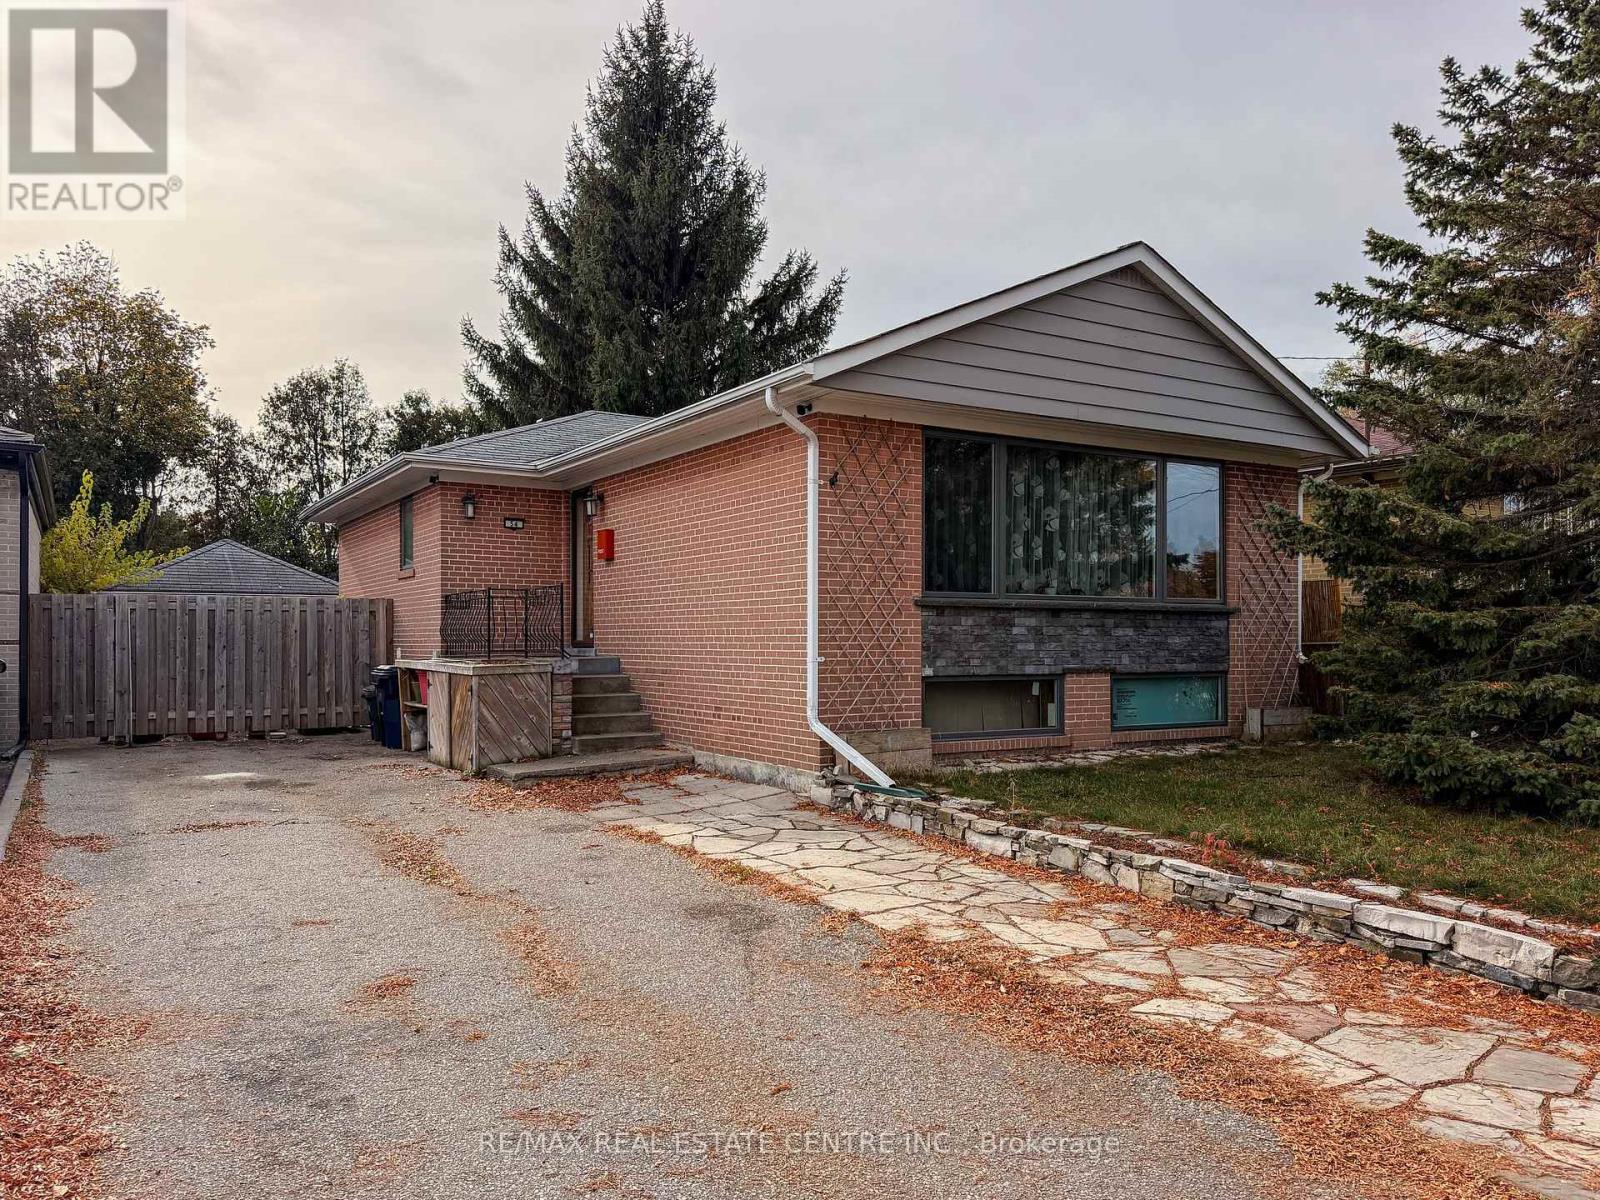
**FANTASTIC BUNGALOW IN A DESIRABLE LOCATION!**This spacious bungalow offers great potential and an excellent opportunity to make it your own! Many major updates have already been completed, including an updated kitchen, renovated bathrooms, fiberglass windows, replaced front and side doors, and a newer furnace and air conditioning system. Electrical upgrades include new basement wiring completed to code. The basement has been spray-foam insulated and features an insulated subfloor.The home has great bones, with some remaining finishing touches and cosmetic improvements needed, allowing you to add your own personal style and value. A separate entrance leads to an in-law suite featuring a new kitchenette and bathroom, ideal for extended family or potential additional income.Conveniently located within walking distance of everyday amenities, with easy access to major highways and public transit.**A wonderful opportunity for families, investors, or buyers looking for a home with excellent potential and room to grow!** (id:49269)
176 Hammersmith Court
Burlington, Ontario
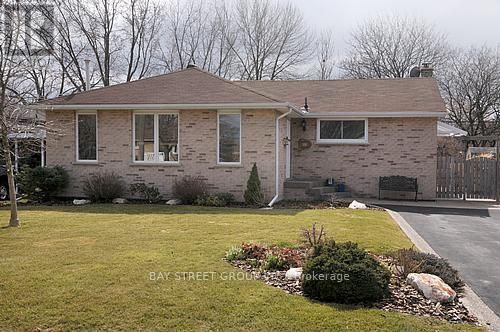
Beautifully Updated 3 + 1 Bedroom Bungalow In Desirable Elizabeth Gardens In South East Burlington Backing Onto Park. New Gourmet Kitchen With Granite Countertops And Tumbled Stone Backsplash, Tile Floors, Stainless Steel Appliances, Crown Moulding And Is Open To Family Room. Dining Room Or Living Room Addition In 1993 With Large Windows, Hardwood Floors, French Doors And Fireplace. Georgeous Hardwood Floors Throughout Main Level! Fully Finished Recreation (id:49269)
5887 Bassinger Place
Mississauga, Ontario
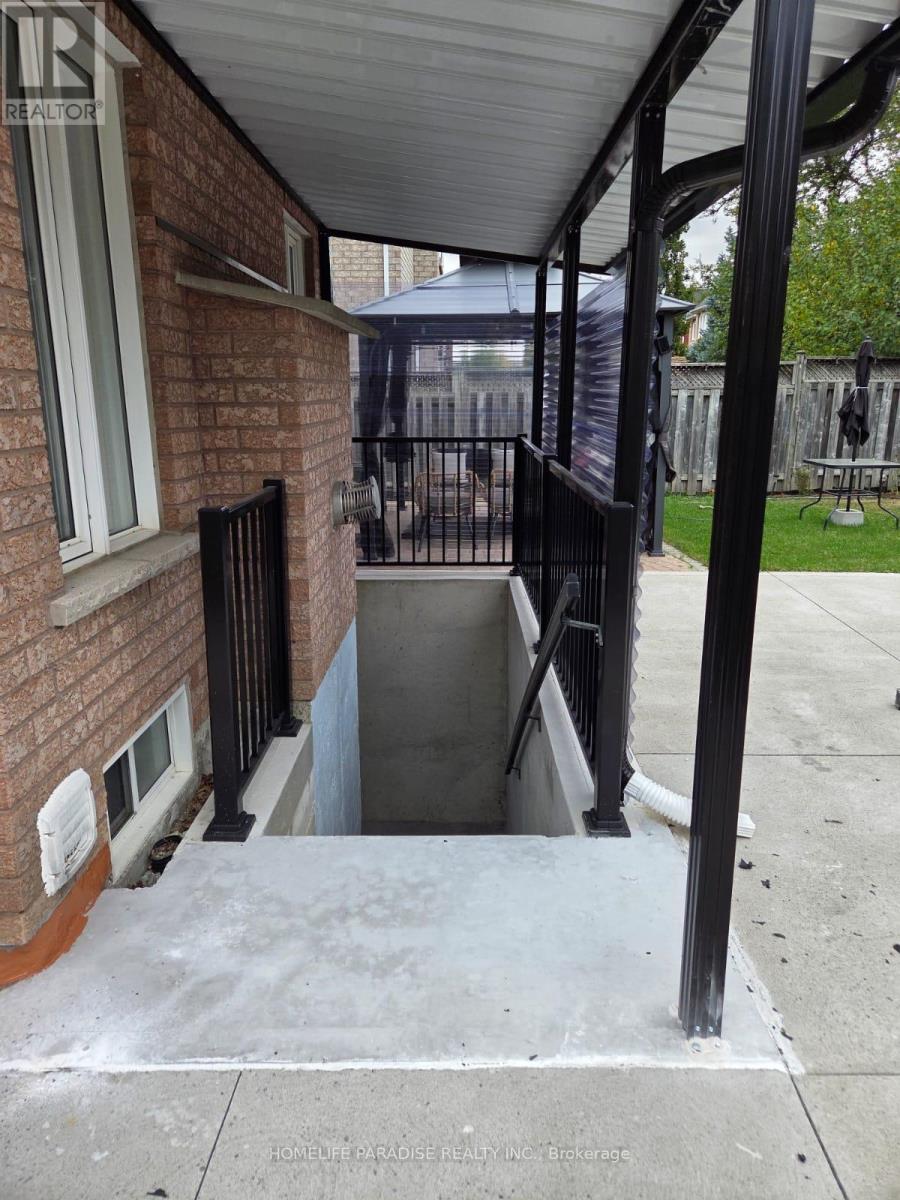
Bright, Modern Legal Basement Suite - 2 Bed + 1 Bath | 5887 Bassinger Place, Mississauga (Churchill Meadows)Welcome to this freshly finished, fully legal 2-bedroom, 1-bathroom basement apartment offering privacy and independence with its own separate entrance. The suite features a spacious open-concept living and dining area that flows seamlessly into the kitchen, ideal for everyday living or small family gatherings. Grey laminate flooring runs throughout, paired with clean white walls and pot lighting for a bright, contemporary feel. The kitchen is equipped with brand-new stainless-steel appliances, including a refrigerator and dishwasher, plus a private in-suite washer and dryer for added convenience. An extra storage room provides flexible space for an office, storage, or additional organization. The bathroom is finished with a marble-look vanity and countertop, a large frameless mirror, and a glass-enclosed shower with matching marble-style tile-clean, modern, and low-maintenance. Two bedrooms offer natural light through windows (one with a roll-up blind), ample room for furnishings, and closet space. One dedicated parking spot is included. The suite is fully legal, built to code, and ready for immediate occupancy. Located on a quiet residential street in the desirable Churchill Meadows neighborhood, you'll enjoy easy access to top-rated schools (including Churchill Meadows Public School, Oscar Peterson PS, and Stephen Lewis Secondary), parks and the Churchill Meadows Community Centre / Mattamy Sports Park, shopping at nearby plazas and Erin Mills Town Centre, and major highways (403 and 407) for a smooth commute. Close to transit, groceries, restaurants, and everyday amenities. This well-maintained suite is perfect for a small family or professionals seeking a private, move-in-ready home in a family-friendly area. (id:49269)
620 - 3008 William Cutmore Boulevard
Oakville, Ontario
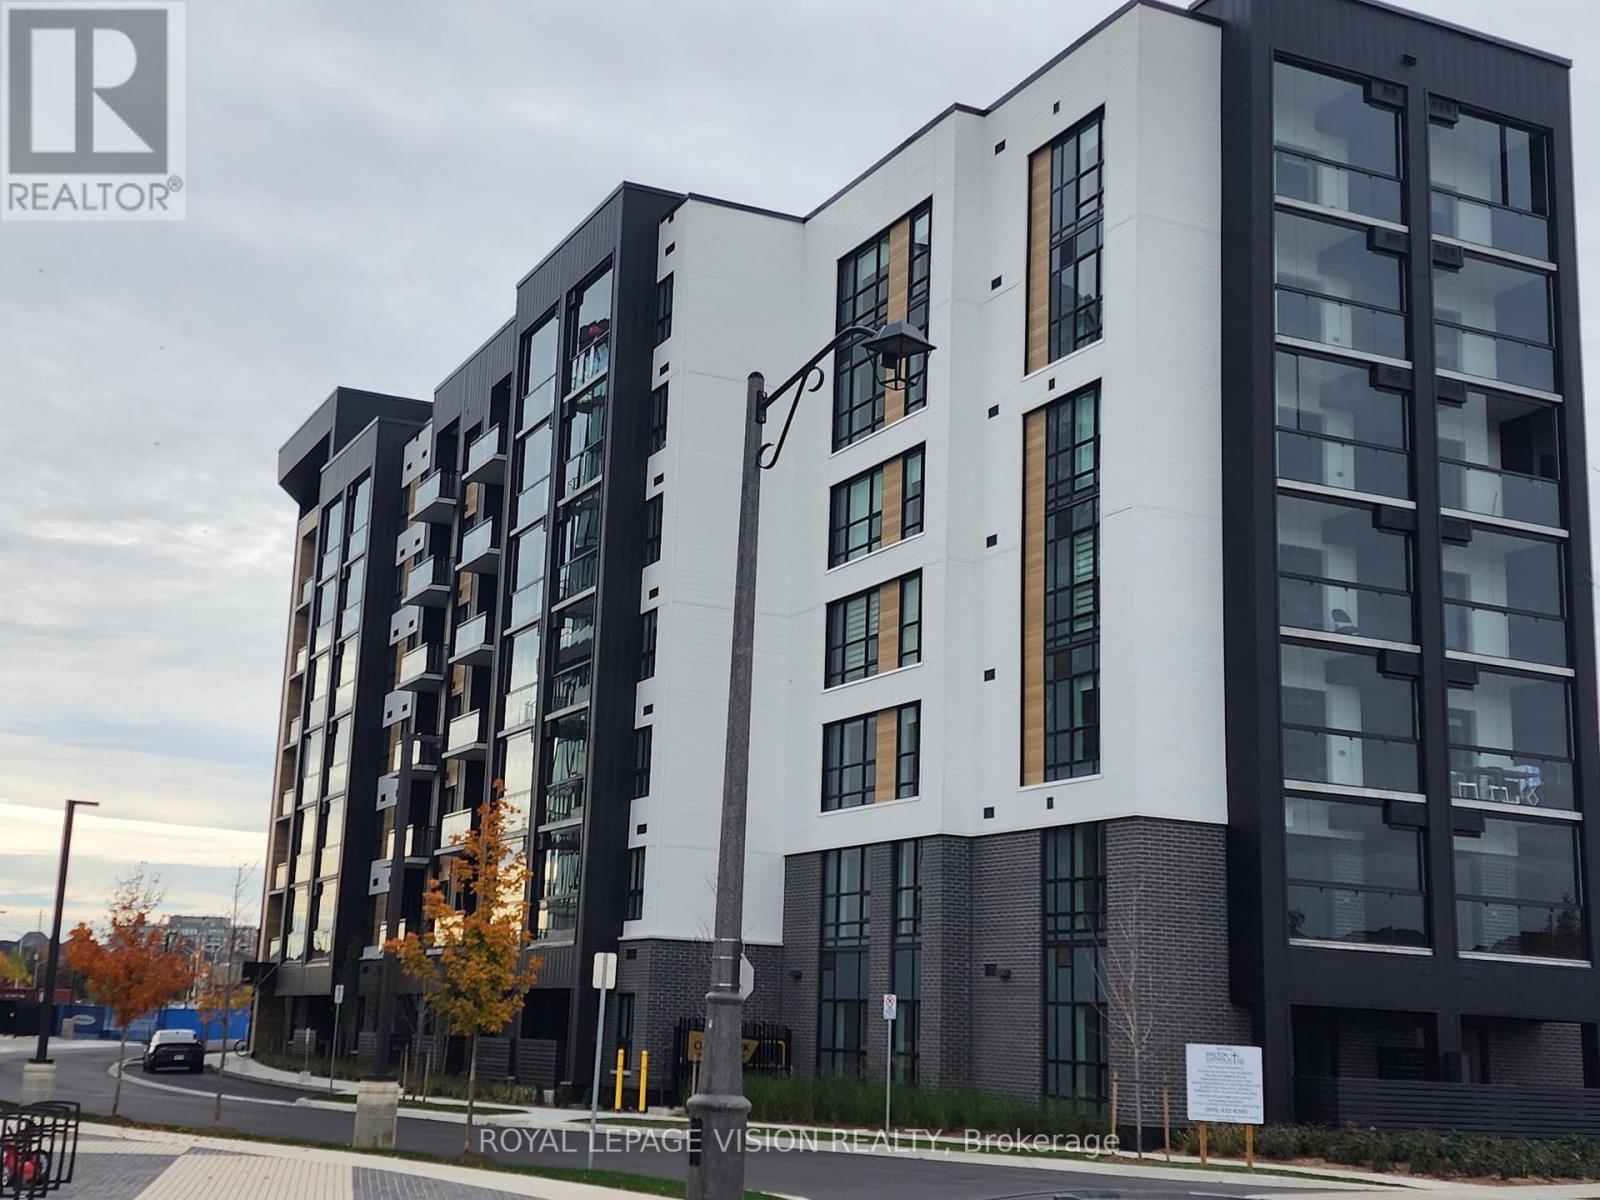
Become the first to live in this Brand New & Never Lived In luxury building! Experience modern condo living at Clock Work 3 by Mattamy Homes in Oakville's desirable Upper Joshua Creek community. This beautifully appointed 780 sq. ft. suite with a 49 sq. ft balcony offers 2 bedrooms and 2 bathrooms, featuring a thoughtfully designed split-bedroom layout for added privacy, a bright open-concept living and dining area, and a spacious primary bedroom with private ensuite bathroom. Impressive ceilings with contemporary finishes, laminate flooring, and northwest exposure add to the appeal. Enjoy the comfort of smart home technology and energy-efficient geothermal heating and cooling. A standout feature is the beautiful glass balcony, creating a versatile, sheltered outdoor space to enjoy in multiple seasons. The unit also Include one underground parking space. Residents enjoy excellent amenities, including concierge service, fitness room, party/meeting room, communal BBQ area, and visitor parking. Ideally situated close to parks, scenic trails, schools, shopping, restaurants, Oakville GO Station, and major highways 403, 407, and QEW. A wonderful opportunity to own a brand-new home in one of Oakville's growing communities! Seeing is believing........ (id:49269)
1008 - 2200 Lakeshore Boulevard W
Toronto, Ontario
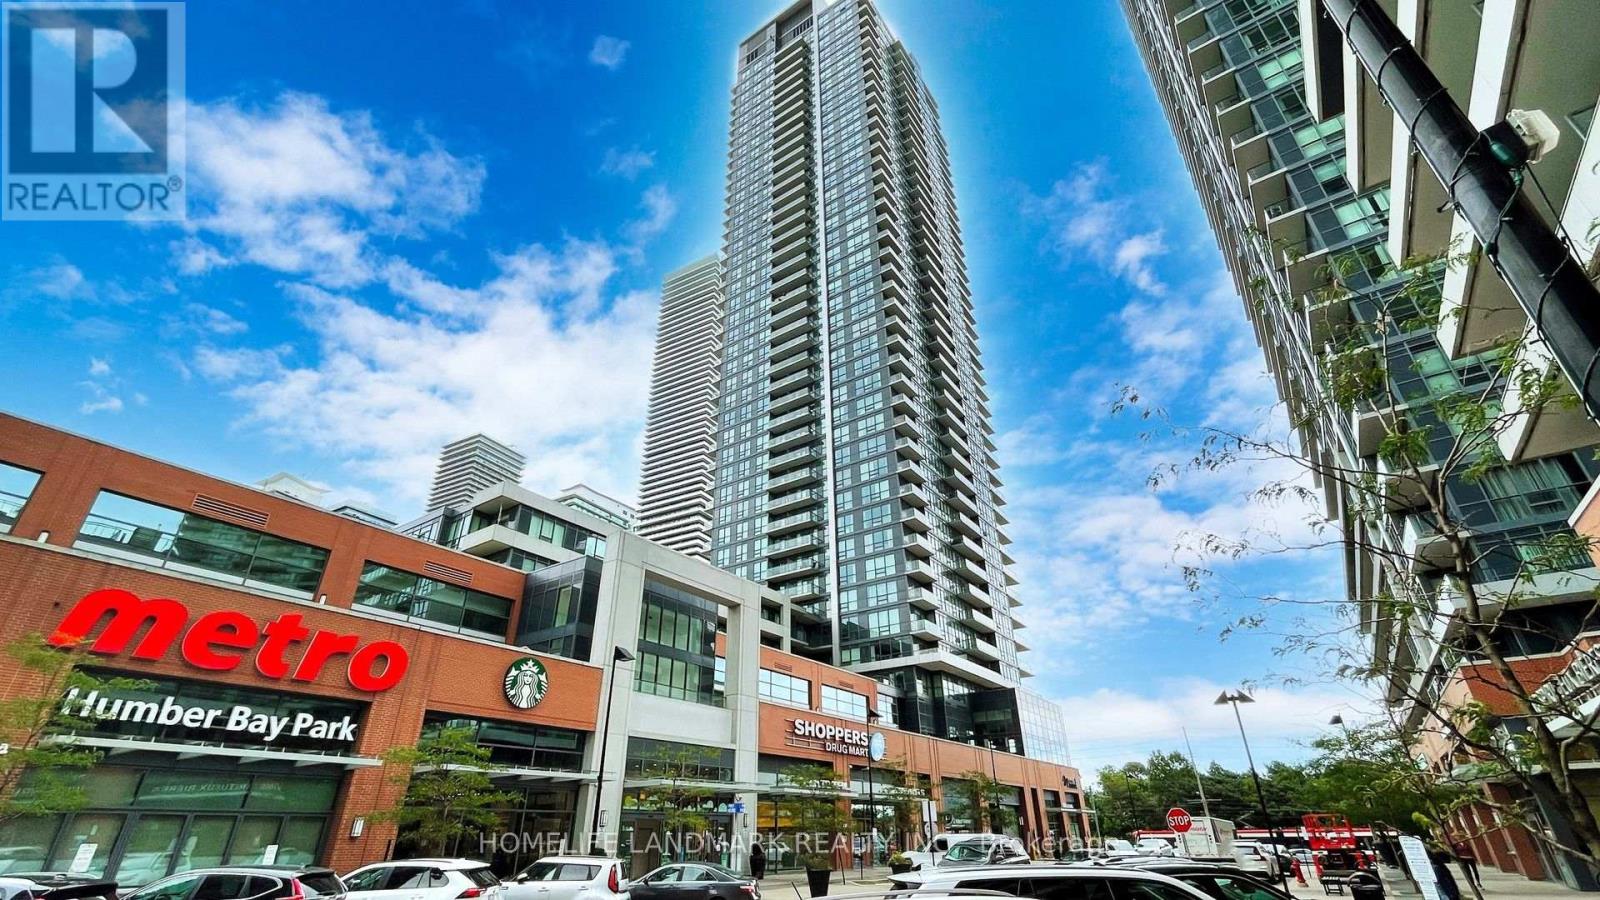
Bright and spacious one-bedroom plus den luxury condo at Westlake Condos, offering 600 sq. ft. of functional living space. Comes with one parking space and one locker. Floor-to-ceiling windows showcase south and east views of the lake. Large bedroom with walk-in closet offers plenty of storage. The separate den adds flexible space for a home office. +++++ Move-in ready with newer (2026) flooring, fresh paint, updated Decora outlets and modern covers, LED lighting throughout. Enjoy an impressive range of building amenities, including an indoor pool, hot tub, sauna, gym, yoga room, roof top patio and BBQ, squash court, theater, kids craft room, cyber library, guest suite, party room, game room, multi purpose room, board room. +++++ Conveniently located with TTC at the doorstep and easy highway access. Metro, Shoppers Drug Mart, LCBO, banks and eateries are located on the ground floor. Humber Bay Park's 139-hectare waterfront green space and trail is just by the door step. Convenient access to Humber College adds to the area's appeal for residents and investors alike. (id:49269)
291 St Clair Avenue
Toronto, Ontario
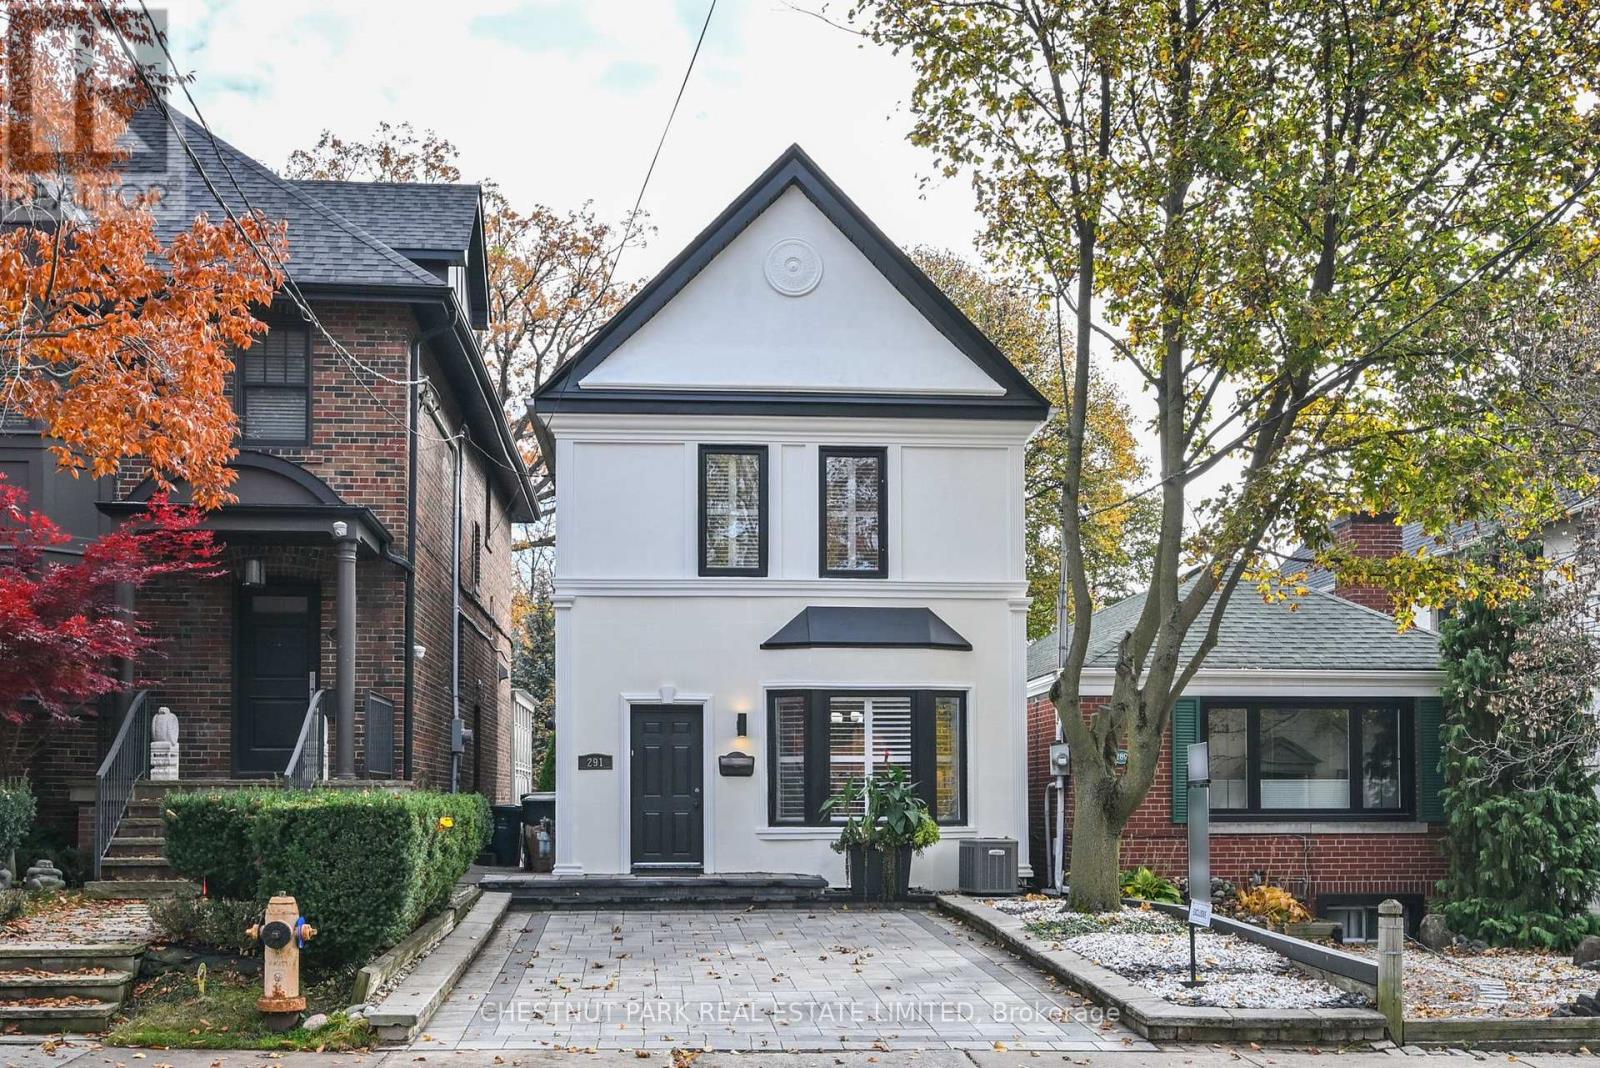
Welcome to 291 St Clair Avenue East, a detached 2-storey home in Moore Park situated on a deep 22 x 143-foot lot with an interlocking front yard driveway. The interior features an updated open-concept main floor with hardwood floors, a wood burning fireplace, and direct walkout access to a back terrace complete with a private sitting area with a custom pergola above. The layout provides 3 bedrooms upstairs, 3 bathrooms throughout, and a fully finished basement offering 2 additional rooms and functional flex space. Backing onto substantial depth in an established midtown school district, it offers a solid, versatile footprint with immediate live-in utility or scope for a buyer to personalize to their own taste. Steps to Whitney PS, OLPH and Branksome Hall. Seller has recently completed the following work- main floor hardwood, exterior stucco, hard landscaping of front yard parking area, rear pergola. (id:49269)
2103 - 4015 The Exchange
Mississauga, Ontario
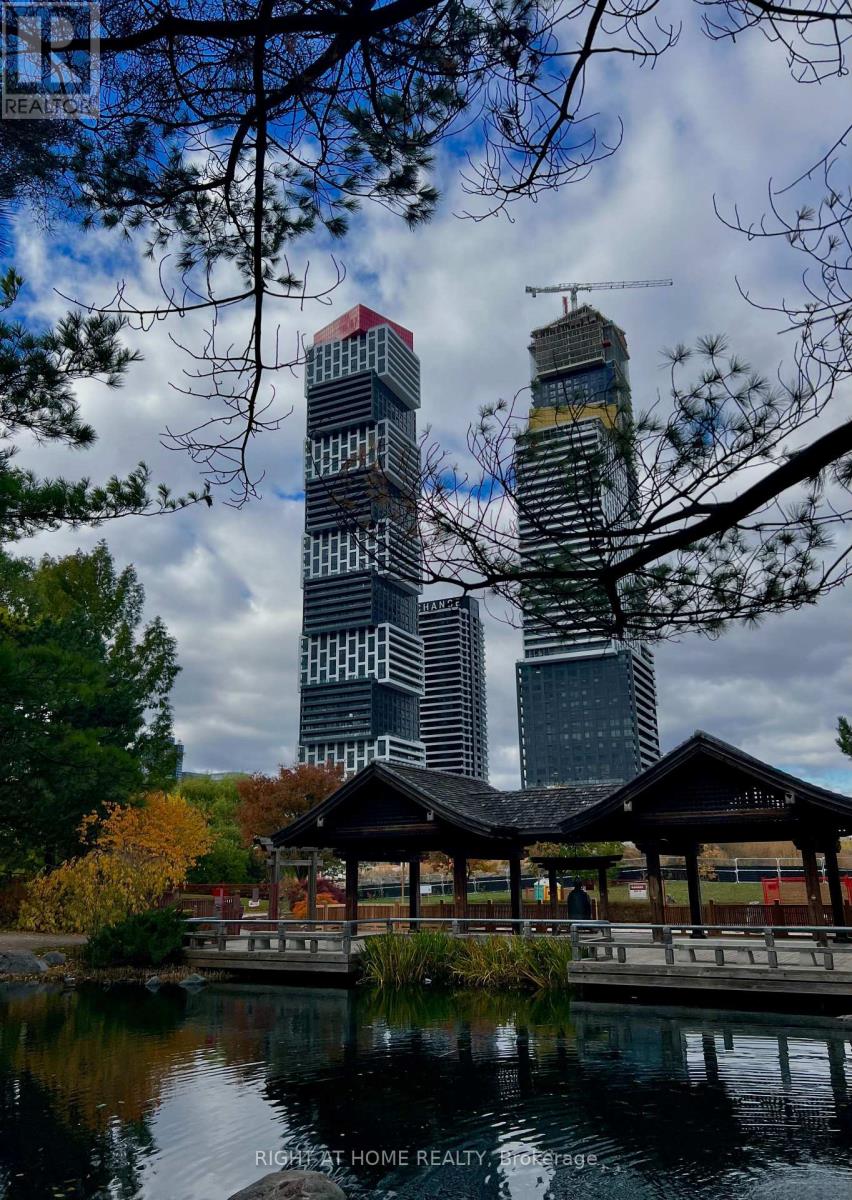
Welcome to 4015 The Exchange ONE in downtown Mississauga. Live in the heart of the vibrant Exchange District, steps from Square One Shopping Centre. Enjoy this bright, spacious 2-bedroom suite with a lake view and beautiful, luxurious modern finishes. The well-appointed interior features approx. 9' ceilings in the living/dining room and primary bedroom, Integrated appliances, imported Italian kitchen cabinetry from Trevisana, Quartz countertops, the Latch innovative smart access system, and Kohler plumbing fixtures. (id:49269)