
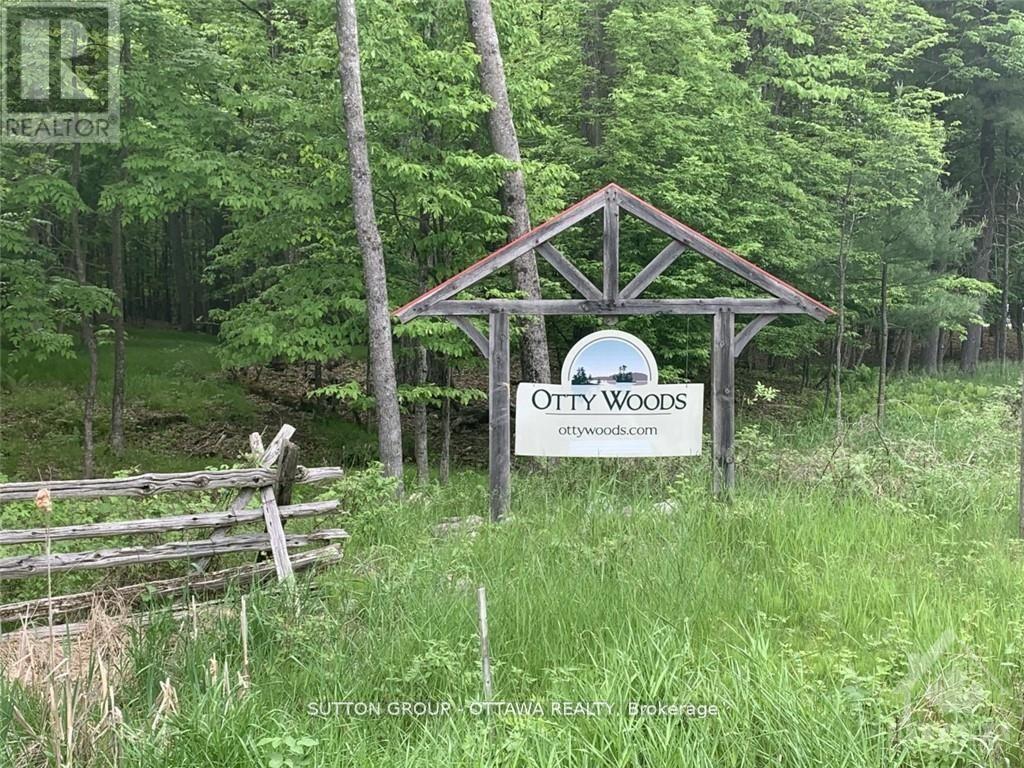
14 Lumberjack Trail
Drummond/north Elmsley, Ontario
Welcome to the community of Otty Woods, build your dream home on this wooded 2.1 acre estate size building lot with LAKE ACCESS, has approx. 252 ft frontage along the municipal maintained paved road. The waterfront community of Otty Woods has only 27 lots in total & is located on the very desirable Otty Lake. Home owners will be able to enjoy the communal trails for walking & even driving your own golf carts throughout the community to the waterfront recreational area that has a large cottage-country style gazebo set in a landscaped waterfront area. Enjoy additional amenities like a large swim dock and floating swim raft, and kayak/canoe dock, picnic tables, BBQ and more. Enjoy the convenience of being only 10 minutes to Perth and minutes to several golf course and many other lakes and provincial parks. (id:49269)
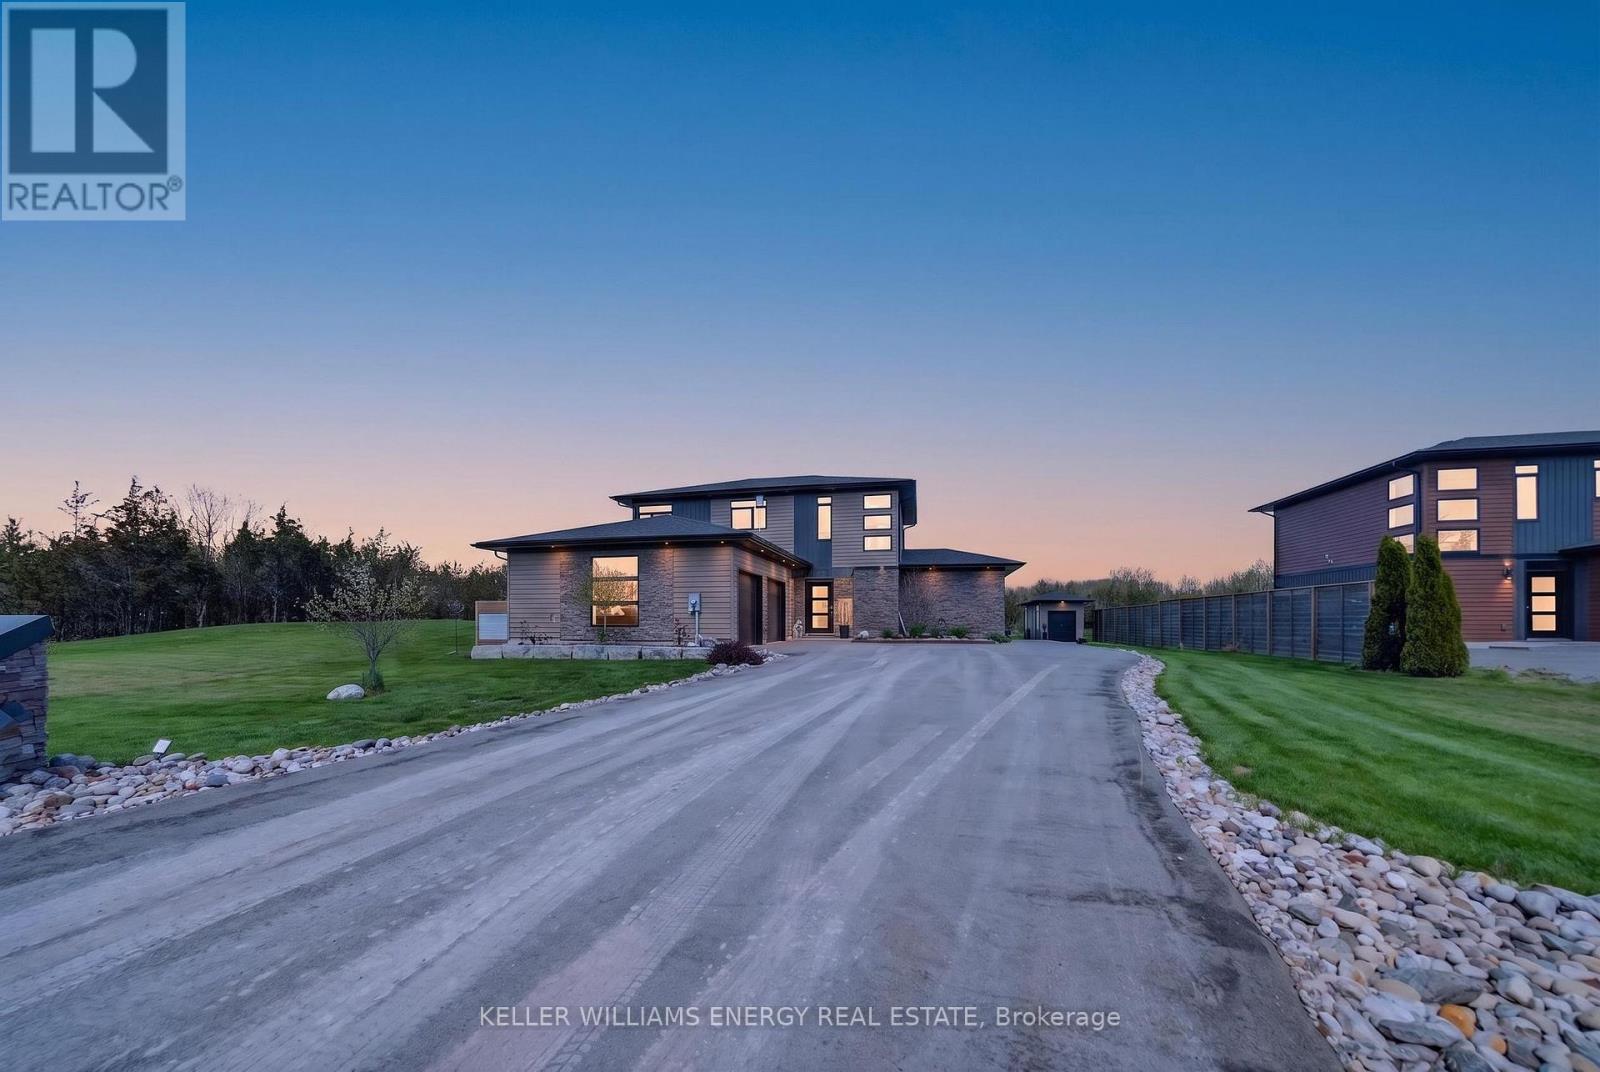
108 Foster Road
Prince Edward County, Ontario
Experience the best of modern luxury in this custom-built 2,500+ sq. ft. home, thoughtfully designed with 4 bedrooms and 3 full bathrooms. From the moment you step inside, soaring 9 ceilings on both levels and high-end finishes create an immediate sense of sophistication. The open-concept main floor is ideal for both everyday living and entertaining, featuring a gourmet kitchen with sleek custom cabinetry, quartz countertops, and premium built-in appliances. Floor-to-ceiling windows flood the spacious living and dining areas with natural light, while a contemporary gas fireplace adds warmth and style. Two generously sized main floor bedrooms and a full bathroom offer comfort and flexibility for family and guests. Practicality meets elegance in the oversized insulated double garage, connected to a large laundry room complete with quartz counters and custom storage solutions. Upstairs, the primary suite is a true retreat. The spa-inspired ensuite offers a luxurious soaker tub, a glass-enclosed walk-in shower, heated floors, and dual vanities with marble counters creating the perfect space to unwind. An oversized walk-in closet with a center island and large window provides boutique-style storage, while a stunning stone fireplace adds warmth and charm for cozy evenings. A fourth bedroom and additional full bathroom complete the upper level. This turnkey property is loaded with premium upgrades, including LED lighting, hardwood flooring, marble and quartz surfaces, high-efficiency furnace, Generac generator, and a large walk-in pantry. The property also boasts landscaped grounds, a patio area, a deck, and a custom shed. Perfectly located just 10 minutes from Highway 401 and close to world-class wineries, Sandbanks, and local beaches, this home blends refined living with the relaxed charm of Prince Edward County. This property must be seen to be fully appreciated, fall in love, and you too, can call the County Home! (id:49269)
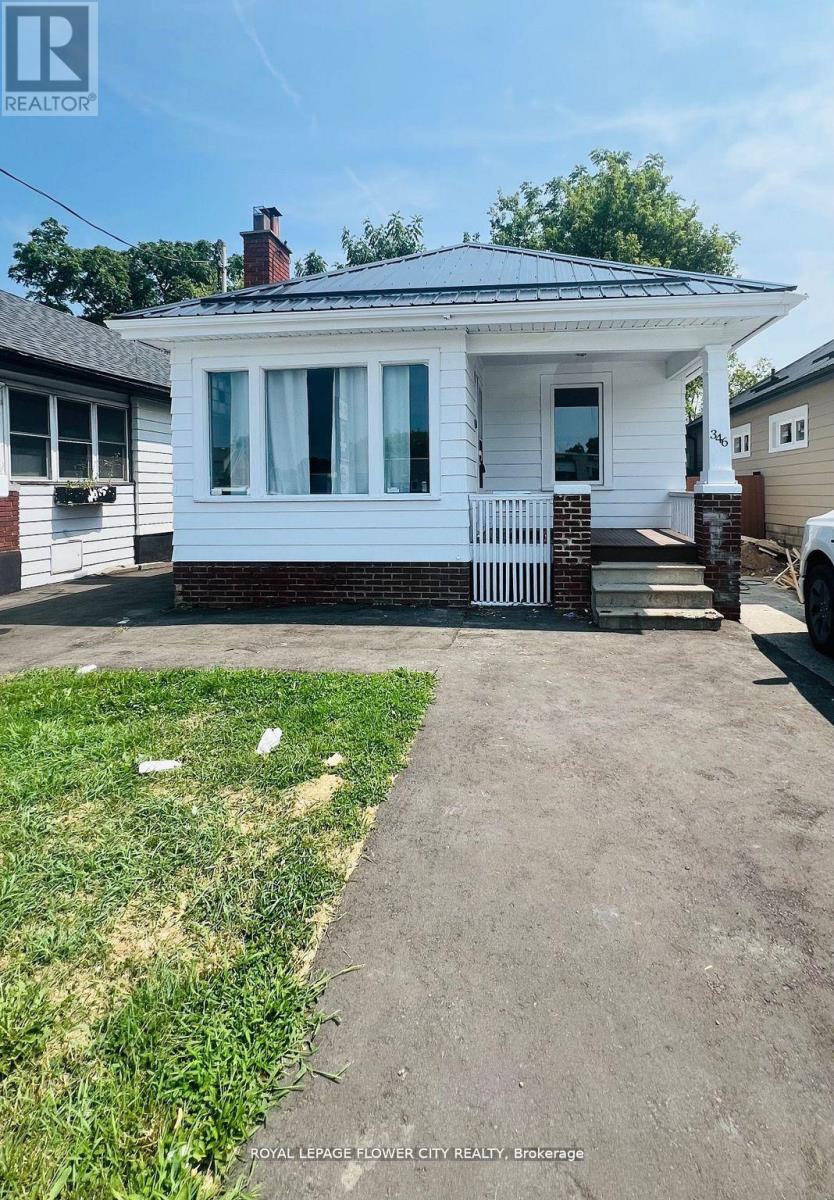
346 Wharncliffe Road S
London South, Ontario
Welcome to 346 Wharncliffe Rd S, a beautifully updated detached home located in the desirable South London community. This charming 3+1 bedroom, 1 bathroom residence offers a functional layout with bright living spaces, modern finishes, and plenty of room for families, professionals, or students.The main floor features a spacious living area, comfortable bedrooms, an updated kitchen, and a well-maintained bathroom. The additional basement space with separate entrance provides extra flexibility for storage, recreation, or additional living needs.Enjoy the convenience of being close to Western University, downtown London, shopping, restaurants, parks, public transit, and major roadways. The property also offers ample parking and easy access to all amenities.A great opportunity to lease a clean, move-: e-in-ready home in a prime South London location. Available for immediate occupancy. (id:49269)
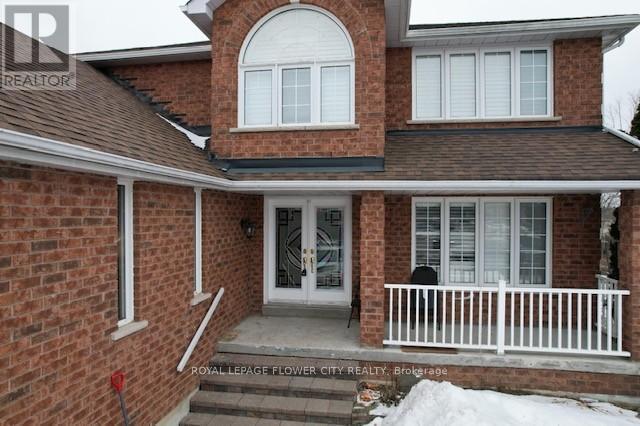
43 Carley Crescent
Barrie, Ontario
Exceptional all-brick family residence backing onto the natural beauty of Lovers Creek, offering privacy, functionality, and outstanding versatility for today's modern household. Situated on a quiet, family-oriented street close to top-rated schools, parks, shopping, dining, major commuter routes, and GO access, this well-maintained home delivers both lifestyle convenience and long-term value. The main level features bright principal living spaces including a spacious eat-in kitchen with walkout to the backyard deck, a dedicated formal dining area ideal for entertaining, a comfortable family room, and an additional main-floor office that can easily serve as a secondary sitting area or workspace. Upstairs, four generously sized bedrooms provide excellent accommodation for growing families, highlighted by a spacious primary suite complete with a private ensuite featuring separate tub and shower, while the additional bedrooms share a well-appointed 5-piece bathroom. A fully self-contained legal second suite in the basement with its own kitchen, living area, bedroom, bathroom, and private laundry offers excellent potential for extended family living or supplemental income.Exterior features include attractive curb appeal, covered front porch, ample parking, multiple outdoor entertaining areas with two decks, shaded covered patio space, above-ground pool, hot tub, and tranquil treed views with no direct rear neighbours. An outstanding opportunity to own a versatile and move-in-ready home in a highly desirable location. (id:49269)
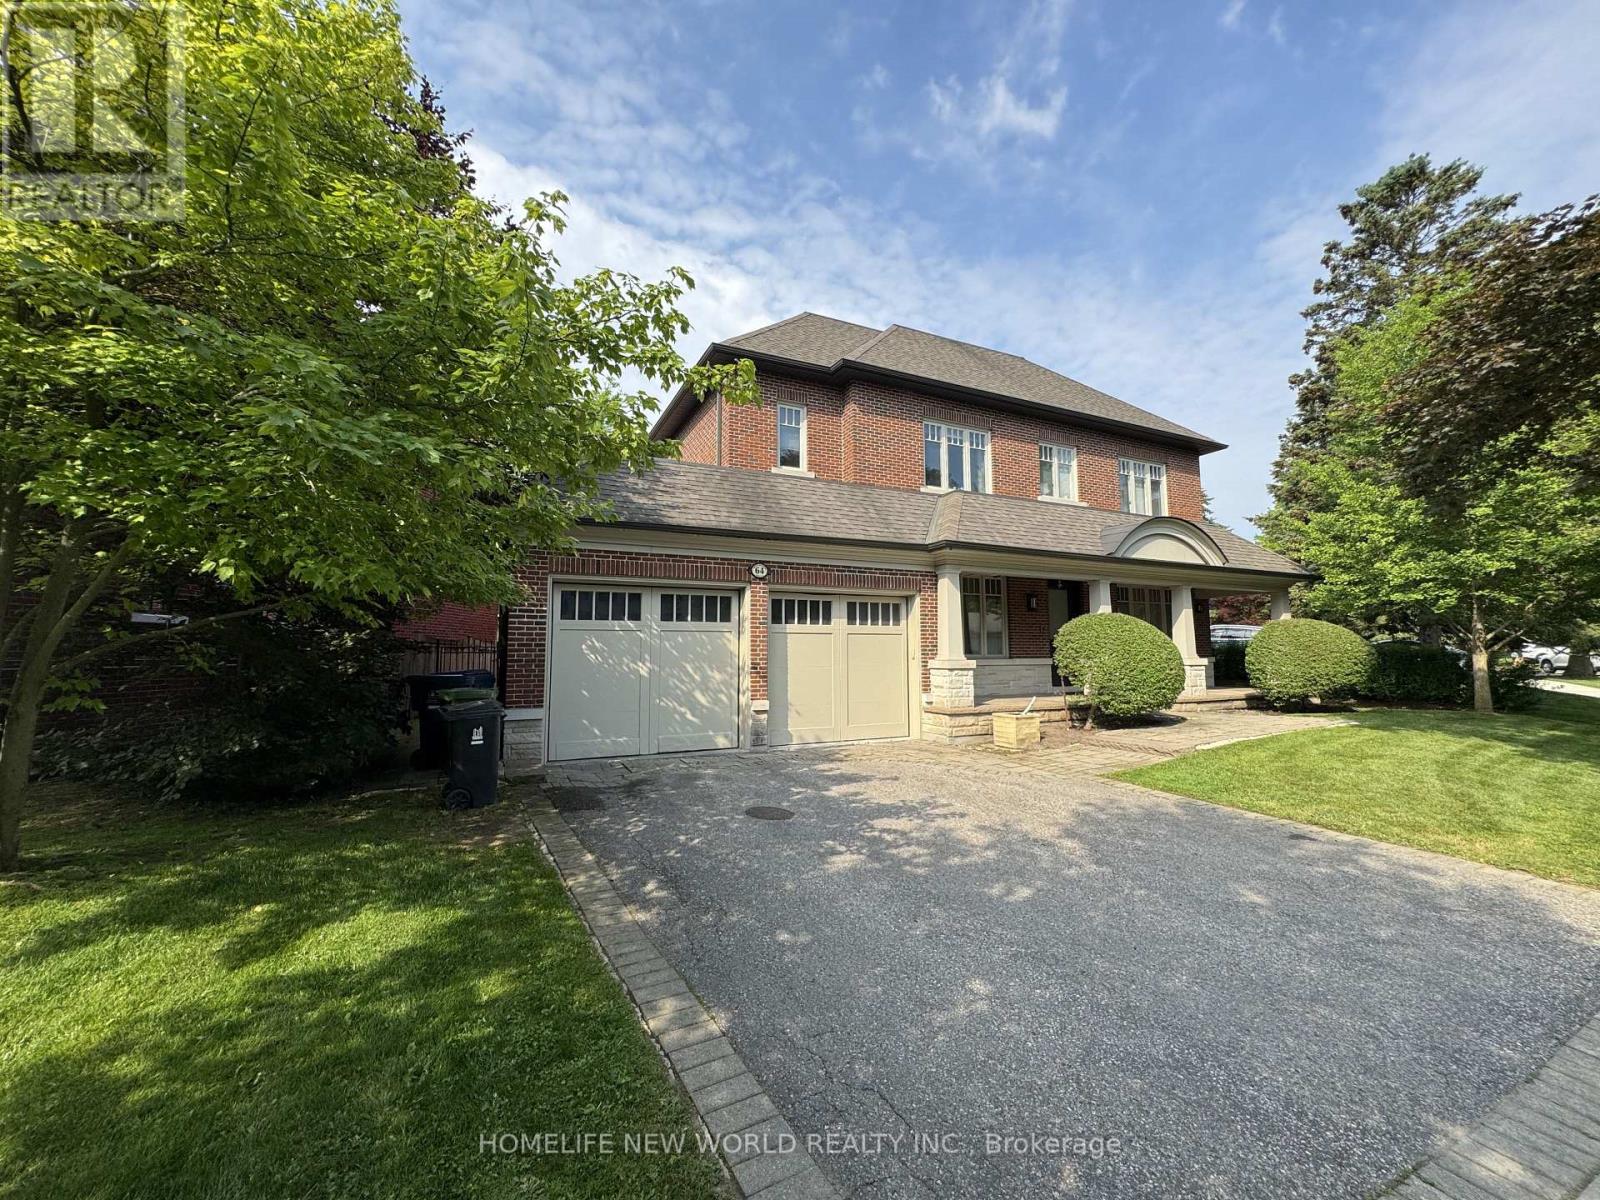
64 Montressor Drive
Toronto, Ontario
A Beautifully Higgins Designed Teddington Built Luxury Living Home Nestled in The Prestigious St. Andrews/Windfield Community. High Ceilings, Exquisite Finishes, Oak Hardwood Floor, Ample Custom Cabinetry, Large Island in Kithchen, Open-Concept Layout with Spacious Room Area. The Luxurious Primary Suite with a Spacious Walk-in Closet and a Five-piece Heated Ensuite Bathroom. The Second & Third Bedroom Features Its Own Ensuite Bathroom, The Finished Basement Offers a Large Recreation Area, Exercise Room, Home Theatre, And An Extra Bedroom Ideal for Guests. Close to York Mills Arena, High ranking Public and Private School (Owen P.S, St Andrews, Yorkmills C.I., TFS, Crescent, Bayview Glen), Easy Access to Hwy 401, Mins to Banks, Grocery Stores and Other Essential Amenities. (id:49269)
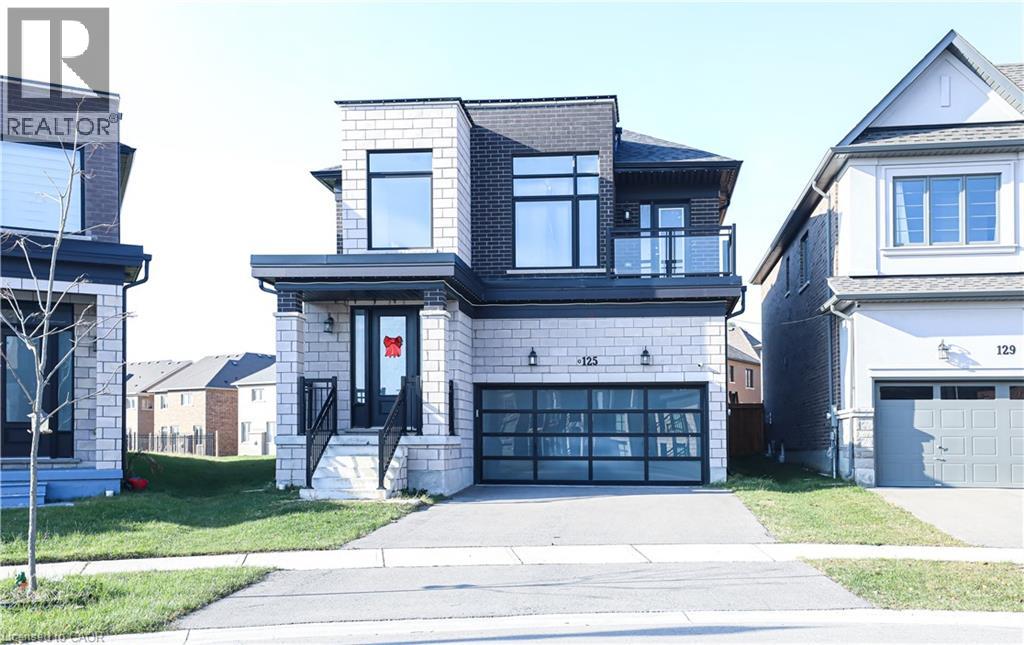
125 Silverwood Crescent
Woodstock, Ontario
Discover the allure of 125 SILVERWOOD CR, Woodstock ON N4T 0M5, a single-family residence in great condition that promises a lifestyle of comfort and sophistication. This attractive property, spanning two stories, offers a unique opportunity to embrace refined living in a desirable location. The heart of this home lies in its thoughtfully designed kitchen, an open-plan space seamlessly connected to the living room. It features sleek stainless steel appliances and a functional island, complete with a sink, making it ideal for both everyday meals and entertaining guests. The bathrooms throughout the home provide a touch of luxury. One bathroom boasts a large double vanity, offering ample space and convenience, while another features a walk-in shower for a spa-like experience. With four bedrooms and three bathrooms, this residence provides generous space for relaxation and privacy. A built-in garage offers convenient parking and storage solutions. Experience the harmonious blend of design and functionality this property offers; schedule your private viewing today. (id:49269)
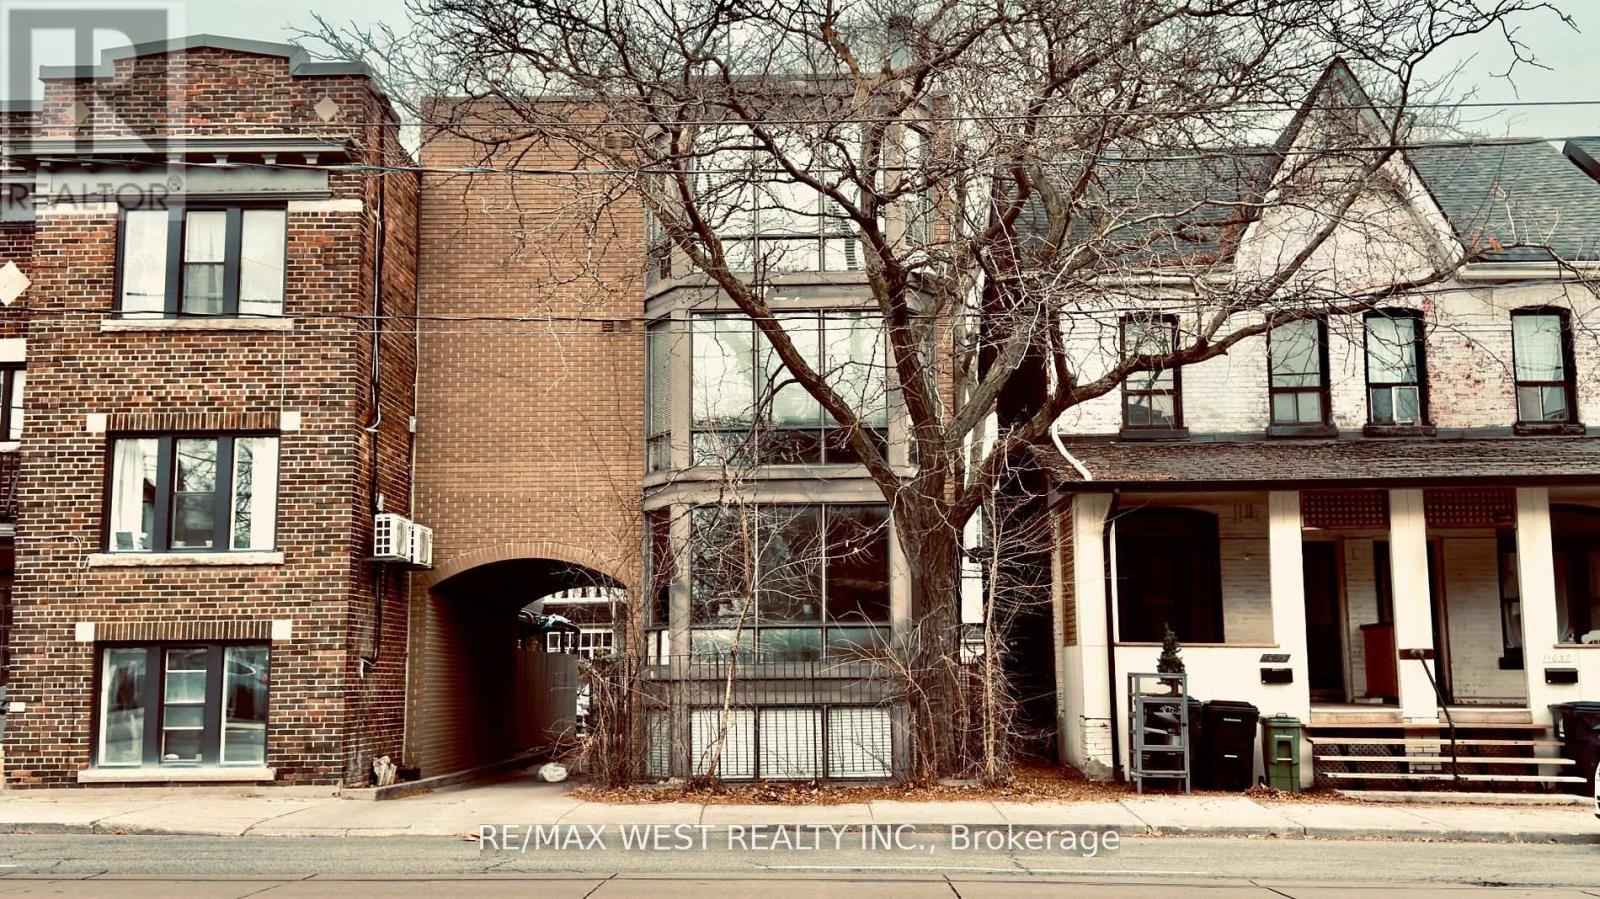
1061 Bathurst Street
Toronto, Ontario
An Incredible Investment Opportunity In The Heart Of Toronto! Built In 1986, This 4-Unit Detached Property Is Ideally Located Near Everything Tenants Love Restaurants, Top Schools Such As Palmerston P.S., Hillcrest P.S., The University Of Toronto, And George Brown College, As Well As Beautiful Parks Like Vermont Square And Christie Pits. Convenient Access To Public Transit, Including The Bloor And Dupont Subway Lines, Makes This Location Unbeatable. Tenants Pay Their Own Hydro, And The Property Includes 3 Parking Spaces For Personal Use Or Visitors. Each Of The 4 Modernized Units Features Private Entrances With Both Interior And Exterior Access Including A Covered Side Entry For Added Convenience And Protection. This Property Generates Steady Income In A Highly Sought-After Rental Market, With Plenty Of Potential For Future Growth. A Rare Find In Todays Market, It's Ideal For Savvy Investors Or Families Seeking Flexibility And Value In A Fantastic Neighbourhood. Don't Miss Your Chance To Own A Versatile, Income-Generating Property In One Of Toronto's Most Desirable Areas! Roof (Summer 2025) (id:49269)
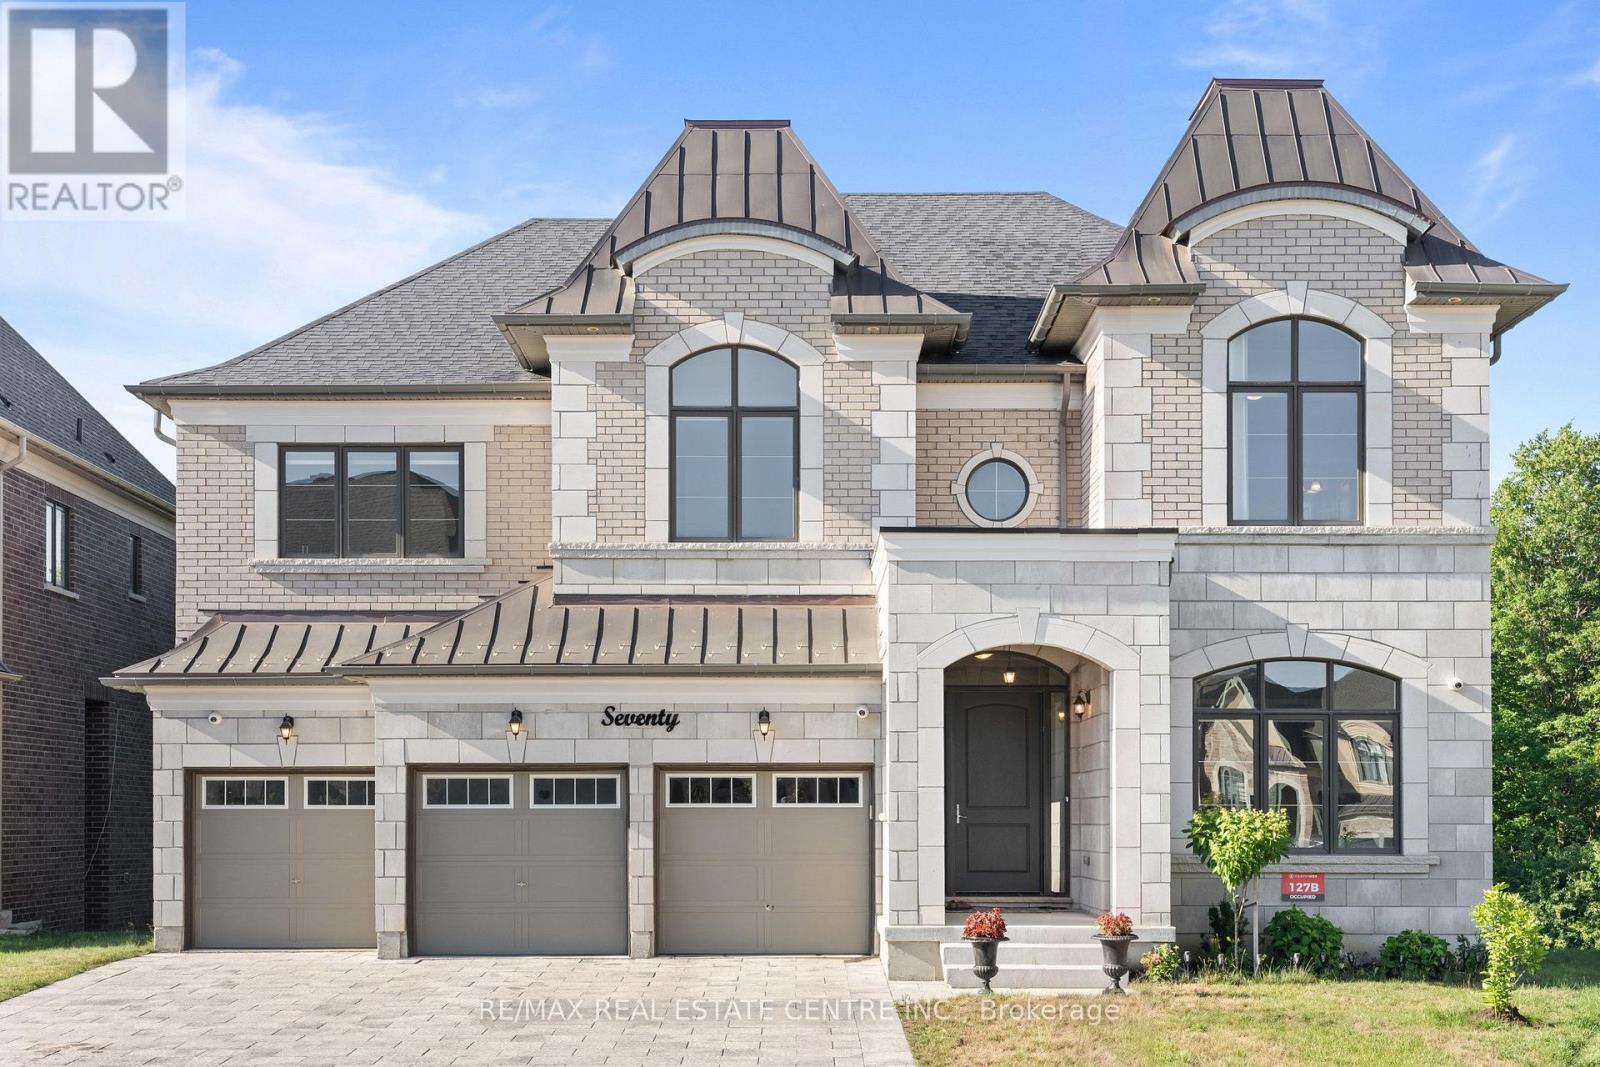
70 Appleyard Avenue
Vaughan, Ontario
Luxury, Privacy And Exceptional Craftsmanship Define This Stunning Ravine Estate Residence In Prestigious Kleinburg. Nestled On A Premium Pie-Shaped Walkout Ravine Lot With No Neighbours Behind, This Unique 6 Bedroom, 7 Bathroom Home Offers Over 4,600 Sq Ft Of Luxurious Living Space, A 3-Car Garage, An Extra-Long And Wide Interlock Driveway, No Sidewalk, And Parking For Up To 10 Vehicles. Built Less Than 5 Years Ago, This Home Is Loaded With Premium Builder Upgrades And Designer Finishes Throughout. The Open-Concept Layout Showcases Soaring Ceilings, Expansive Windows And Elegant Architectural Details. A Rare Main Floor Bedroom With A Walk-In Closet And Private 3-Piece Ensuite Is Ideal For Guests, Multi-Generational Living Or A Home Office. The Designer Chef's Kitchen Features A Massive Quartz Island, Premium Wolf Appliances, Full-Size Sub-Zero Refrigerator And Freezer, Extended Custom Cabinetry And Luxury Finishes. The Impressive Family Room With Fireplace Overlooks The Ravine, While The Covered Loggia And Walkout To The Serene Backyard Create The Perfect Setting For Outdoor Entertaining, Morning Coffee Or Peaceful Evenings Surrounded By Nature. Upstairs, The Primary Suite Features A Fireplace, Spa-Inspired Ensuite With Heated Floors, His And Hers Walk-In Closets And A Private Balcony Where You Can Unwind While Taking In The Tranquil Ravine Views. Four Additional Bedrooms, Each With Its Own Beautifully Finished Ensuite, Offer Exceptional Comfort And Privacy. Located Minutes From Kleinburg Village, Boutique Shops, Fine Dining, McMichael Art Gallery, Copper Creek Golf Club, Parks, Trails, Top-Rated Schools And Highways 427, 400 And 407. Come And Fall In Love With This Beautiful Home. (id:49269)
1307 - 18 Kenaston Gardens
Toronto, Ontario
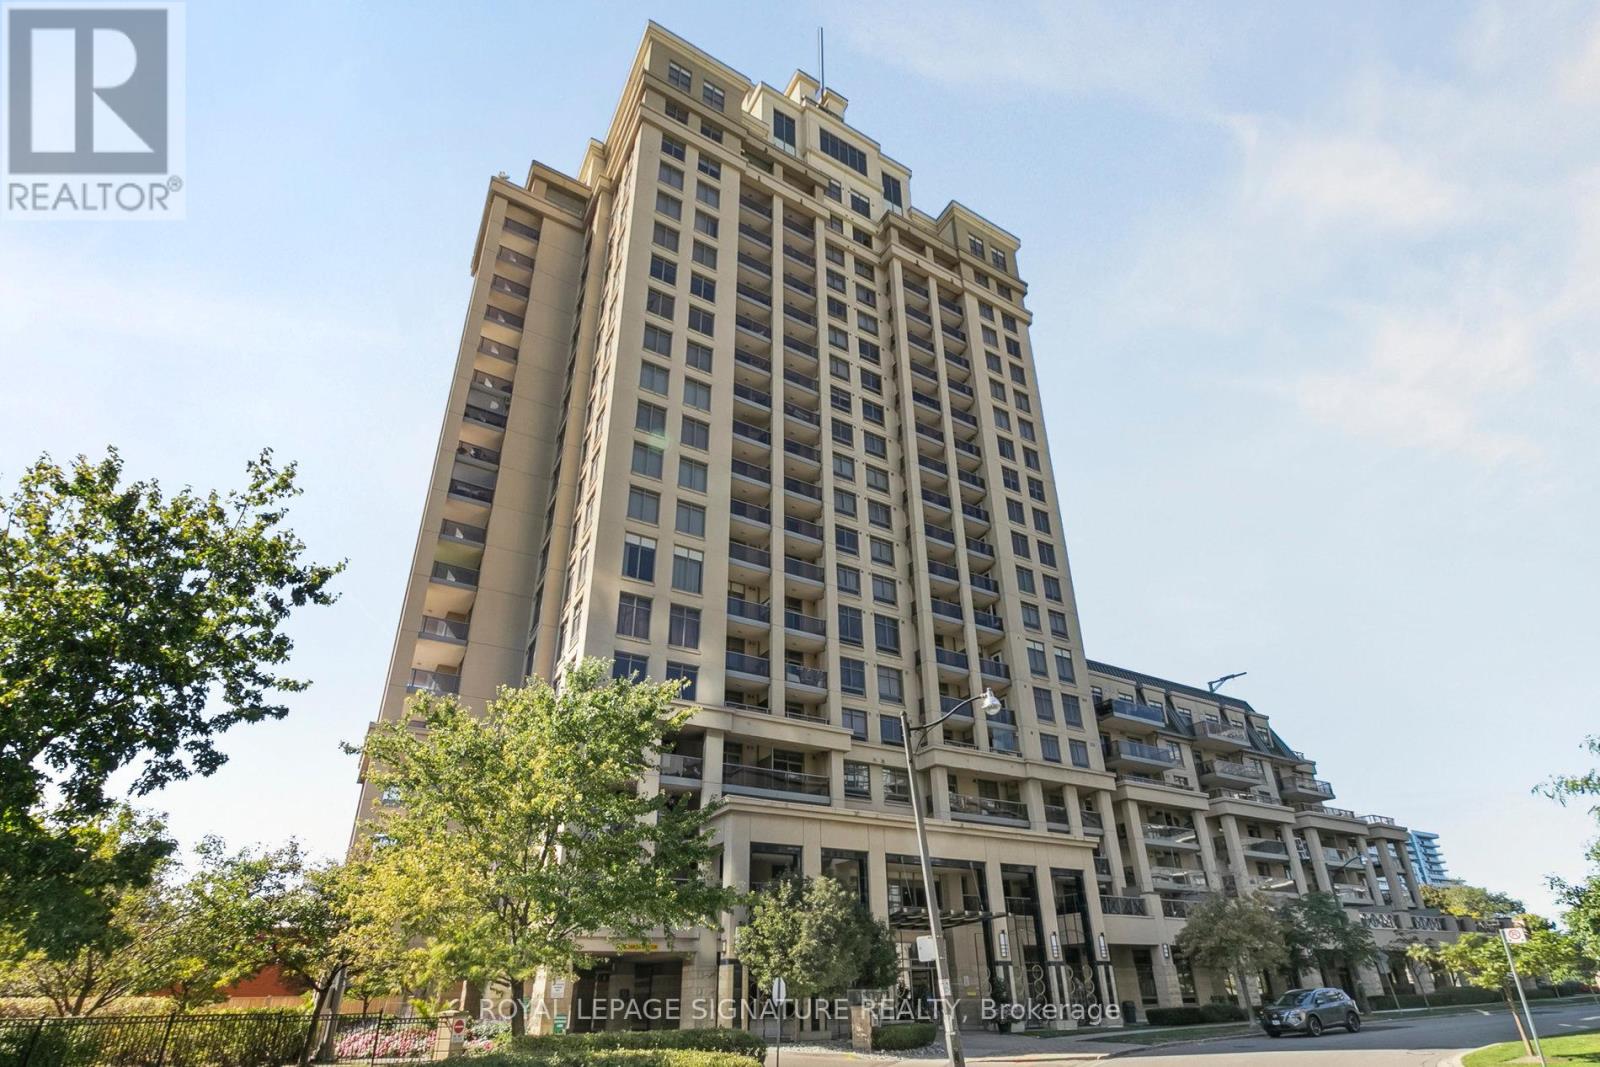
'The Rockefeller' by The Daniels Corp - HUGE and freshly renovated 2BR suite in Bayview Village. Interior living space measured at just under 1000 sq ft and a balcony. Corner unit with multiple windows flooding the unit with natural light. Sparkling new kitchen and appliances, brand new quality LVP flooring throughout, upgraded bathroom vanities, new flush mount lighting, freshly painted... and the list goes on. Comes equipped with 2 Underground parking spaces and a storage locker. A well-managed and quiet building with luxury amenities and myriad commuting/transit options, including a quick stroll to Bayview Subway Station. Walk over to shop at renowned Bayview Village Shopping Centre. This bright, modern and sophisticated suite is an opportunity not to be missed! (id:49269)
1161 Barkway Road
Gravenhurst, Ontario
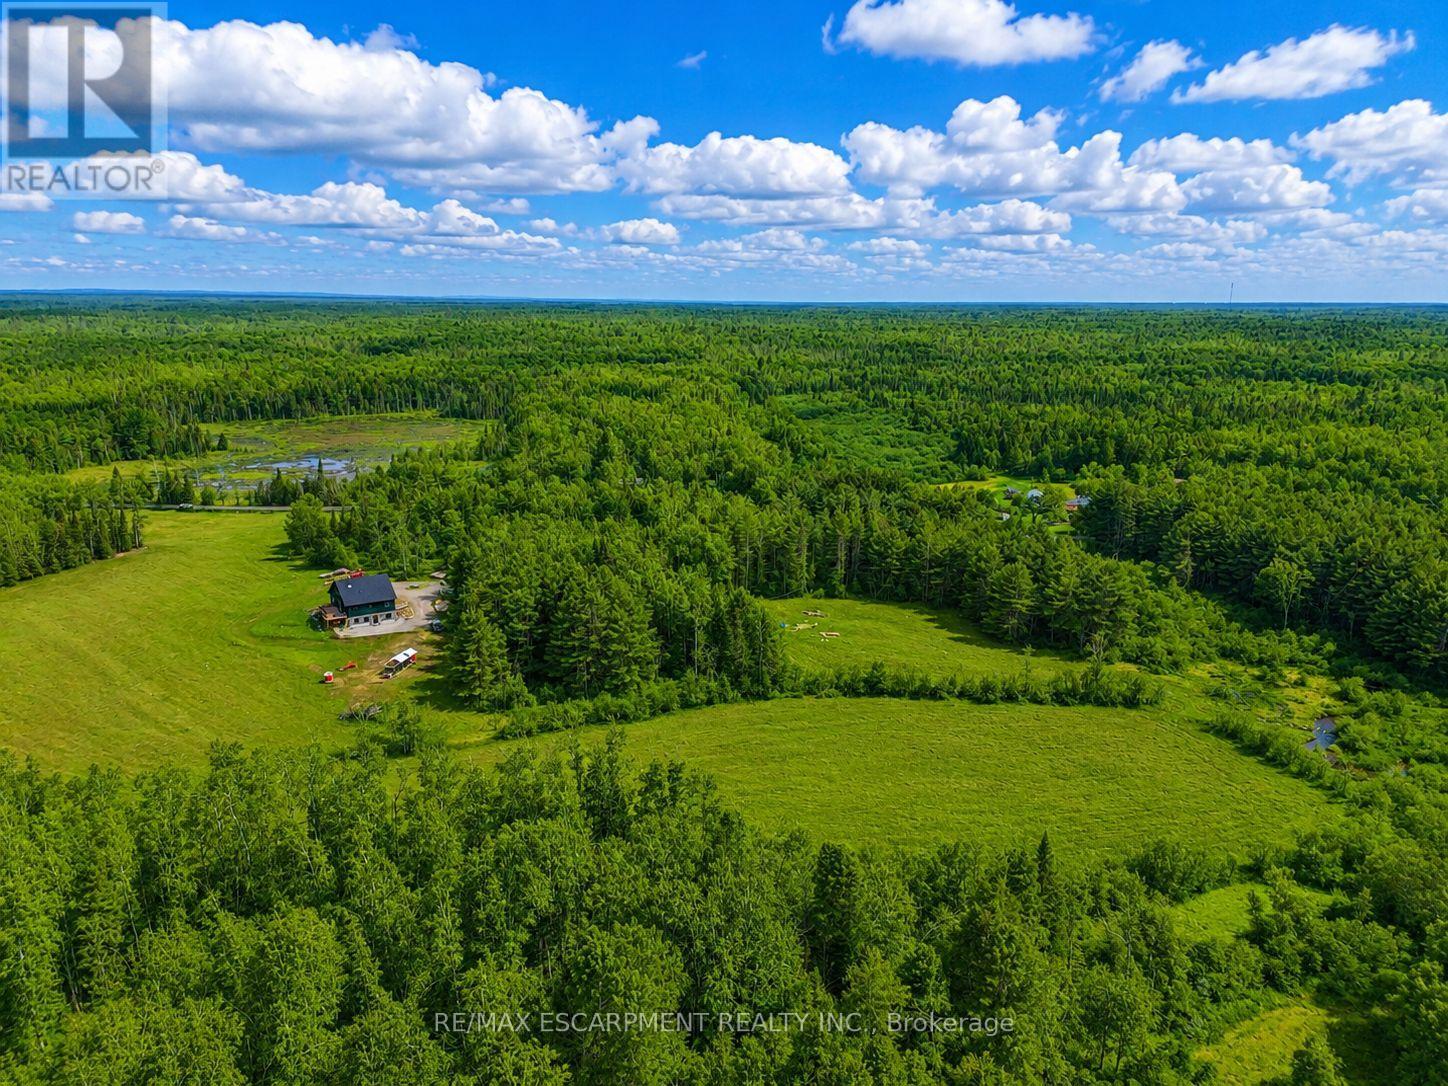
A Creek Runs Through It - Luxurious country living on a picturesque 20 plus acre, partially cleared wooded lot. Welcome to 1161 Barkway Road! A short scenic drive to the charming town of Gravenhurst... this custom built 6 BED (4+2), 4 BATH (3+1) with DEN, Board/Batten and Stone Two Storey Home offers over 3,700 sq.ft. of total living space and sits on an impressive mixed use forest and open meadow lot. A beautiful clearing and stream complete this gorgeous property. Step inside the entrance off the covered front porch with Douglas Fir beams and you are immediately greeted by a sense of luxury. Custom millwork, shiplap and radiant flooring can be found in several spaces. Step in further and take in the white oak floors and 18' high ceiling of the great room. Oversized windows flood the interior with natural light and frame the numerous breathtaking views. Additional highlights include a chef inspired gourmet kitchen, primary retreat with spa-like ensuite & sitting area, Italian faucets. There's even a custom French Chicken Coop out back. The walk-out finished basement can easily be converted into a full in-law suite (kitchen rough-in). Don't miss out on this rare opportunity. Your dreams of an upscale country living estate, close to a desirable town in Muskoka start here. Luxury Certified. (id:49269)
140 On-8
Hamilton, Ontario
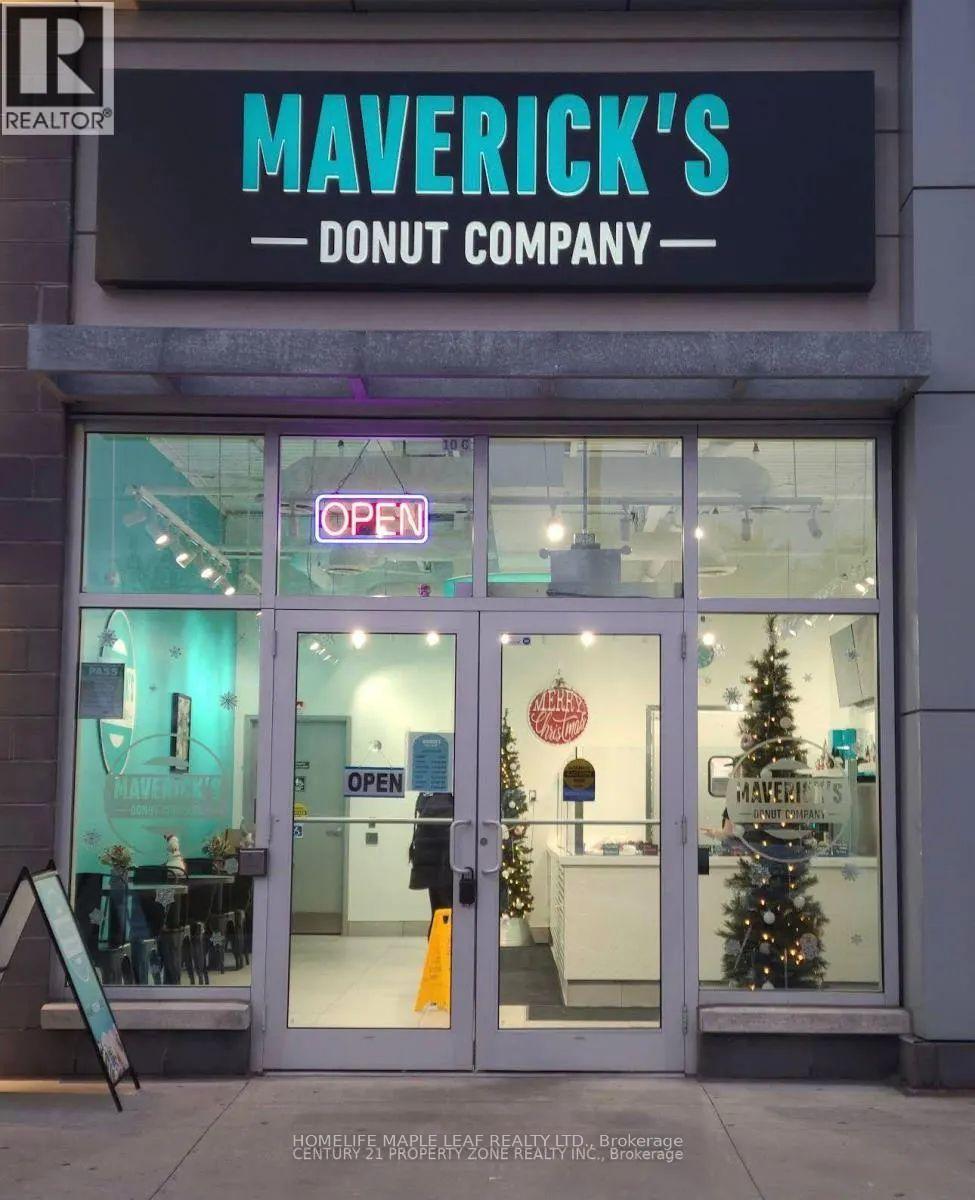
Fantastic opportunity to take over a dessert/donut business in a high-visibility Stoney Creek Plaza. The usage can be changed. Currently, this business is set up for a donut/dessert concept and benefits from plaza traffic, surrounding residential density, nearby schools, businesses, and strong exposure along as well-travelled corridor. The existing lease/sublease indicates permitted use for Donut/Dessert, with a long lease term in place, Offering stability for an incoming operator. Great turnkey-style opportunity for an owner-operator, family business, franchise concept cafe/dessert brand, or buyer looking to expand into the Stoney Creek/Hamilton market. Sale may include goodwill, leasehold interest and chattels/equipment as applicable. (id:49269)
RE/MAX Real Estate Centre Inc.
1343 Blythe Road
Mississauga, Ontario
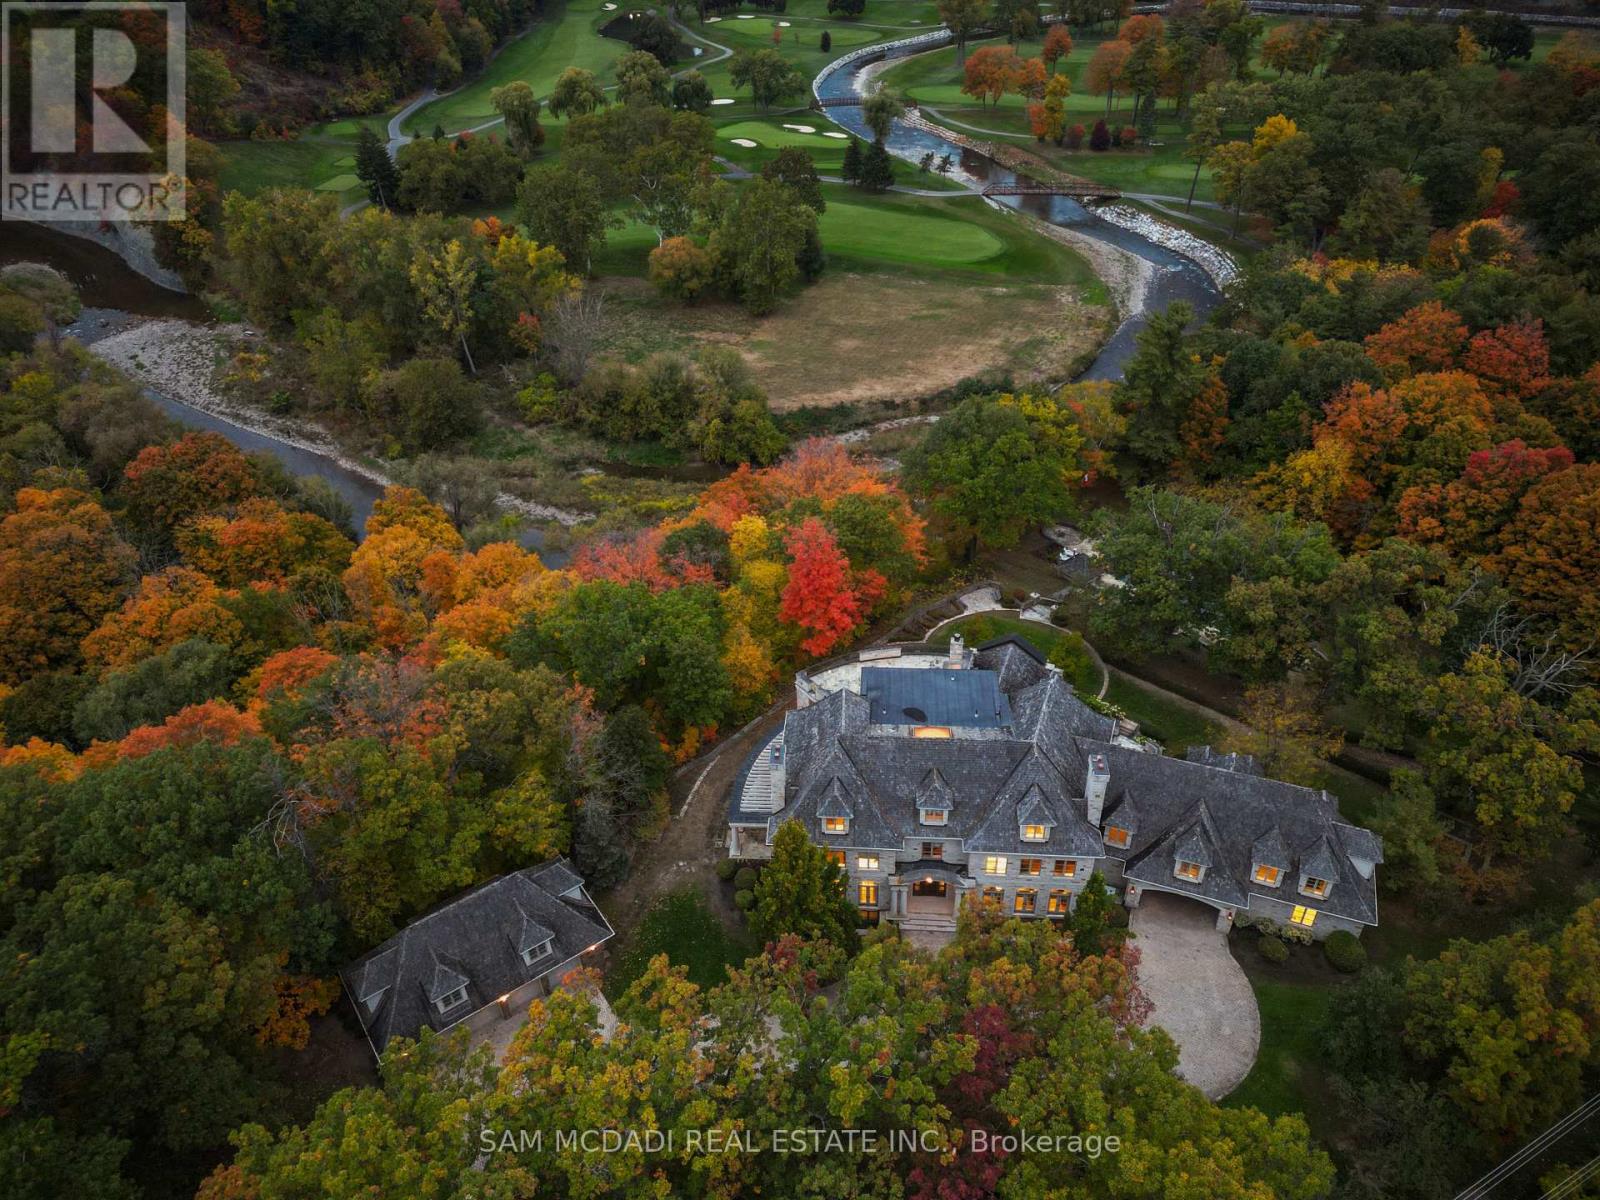
Welcome to this architectural masterpiece in Mississauga's most prestigious neighbourhood, backing onto the Credit River & the Credit Valley Golf & Country Club. With direct personal golf cart access to the course from your backyard, this estate is ideal for established professionals & golf enthusiasts. Privately situated on 8.5 acres teeming w/ wildlife, this elaborately designed estate by Ravensbrook Homes boasts over 19,000 SF across all levels, featuring luxurious finishes including radiant-heated marble & hardwood floors. Inside, experience noble interiors w/ soaring ceilings & abundant natural light cascading through expansive windows. The gourmet kitchen is a culinary showpiece overlooking manicured gardens, w/ the Credit River & golf course serving as a sophisticated backdrop. Outfitted w/ premium appliances, quartz waterfall countertops, & herringbone flooring, enjoy seamless entry from the kitchen into the family room, which features an onyx back-lit bar, & the formal dining room via the butler's servery. Each powder room on the main level is a statement of artistry, w/ Venetian-plastered walls & antique fixtures. For working professionals, enjoy two elegant home offices. Ascend to the upper level, where each bedroom offers a calming retreat w/ marble-clad ensuites, walk-in closets, & serene landscape views. The owner's suite rivals world-class hotels, w/ a marble fireplace, private terrace overlooking the lush grounds, dual walk-in closets w/ custom storage, & a 6-piece ensuite elevated w/ body jets, rainfall shower, & soaker tub. W/ a wealth of amenities, enjoy billiards w/ friends, work out in the gym, or wine taste in the cellar. Outdoors, relax in the curated entertainment space featuring multiple seating areas, an oversized cement pool w/ a cedar bar, integrated stone speakers, & sophisticated lighting. W/ an elevator serving all levels & an Elan smart system controlling lights, music, & security, this is Mississauga's most distinguished estate. (id:49269)