
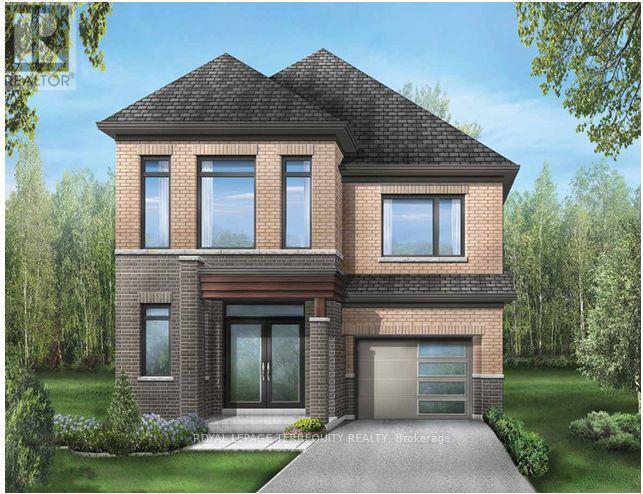
1247 Talisman Manor
Pickering, Ontario
Discover the Rushmore, a beautifully designed 2,006 sq. ft. home featuring the sought-after**Modern B elevation**. Situated on a premium **walkout basement lot**, this thoughtfully designed floor plan offers exceptional future living potential and abundant natural light.Upstairs, enjoy the convenience of **4 spacious bedrooms and 3 full bathrooms**, including a luxurious primary retreat with a walk-in closet and ensuite. The open-concept main floor is perfect for everyday living and entertaining, with generous principal rooms and a bright family room overlooking the backyard. A perfect blend of style, functionality, and future potential-this is a home your family can grow into. (id:49269)
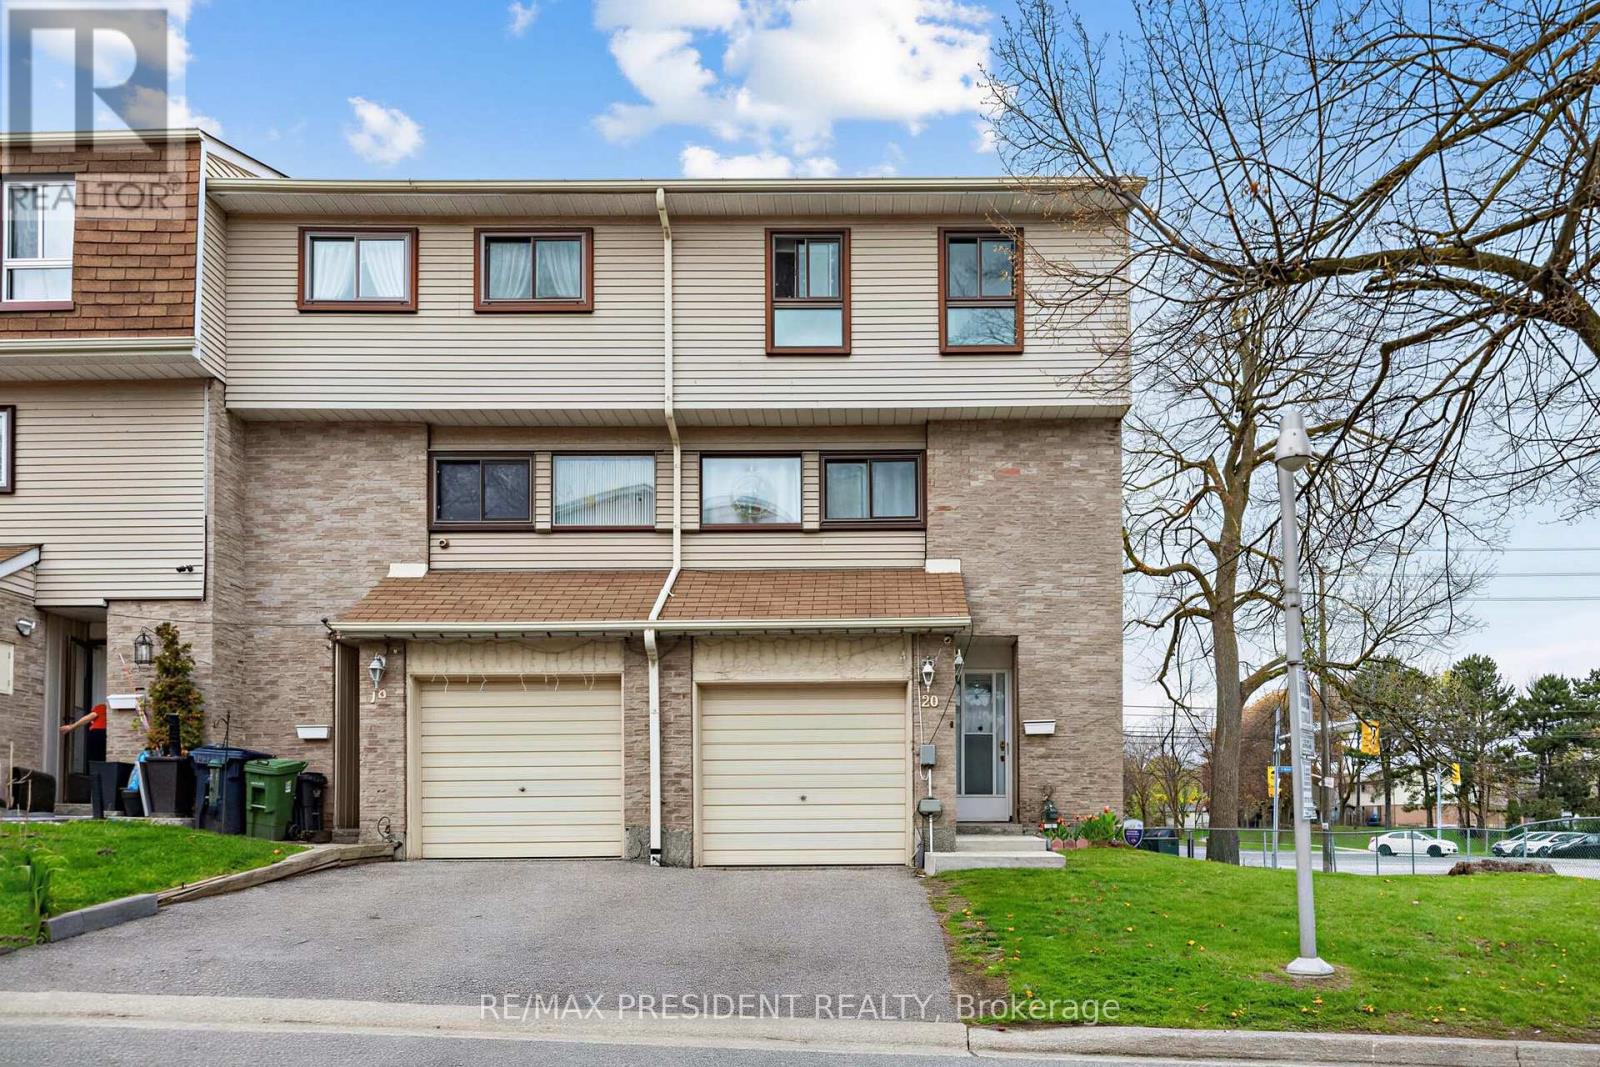
20 - 120 Murison Boulevard
Toronto, Ontario
Welcome to this beautifully renovated corner-unit home offering exceptional convenience, flexibility, and natural light in one of Scarborough's most accessible locations. Location! Location! This property delivers. Situated directly in front of TTC bus stops, commuting is effortless at any hour. Enjoy immediate access to the 132 Milner route to Scarborough Town Centre, the 85 Sheppard East route connecting through Rouge Hill and Don Mills, as well as the 24-hour Blue Night bus service right at your doorstep. St. Florence Catholic Elementary School is within walking distance, parks, shopping, restaurants, and everyday amenities are all nearby, with Walmart just a short 5-minute walk away. Step inside and immediately appreciate the bright and airy feel created by the large surrounding windows that flood the home with natural light throughout the day. This move-in ready home has been thoughtfully updated with modern finishes including brand-new laminate flooring throughout, updated stairs, removal of all carpeting, and sleek new pot lights that elevate the space. The spacious living room features a unique corner nook ideal for study area, or work-from-home setup. The oversized eat-in kitchen offers plenty of room for a large family dining table and is surrounded by sun-filled windows overlooking the front yard, creating the perfect atmosphere for everyday living and entertaining. The standout features of this home is the newly finished main-floor 4th bedroom complete with its own private 3-piece bathroom and walk-out access to the backyard. This versatile space is perfect for in-laws, guests, rental income potential, or a private office/studio setup. Whether you are a growing family, investor, first-time buyer, or multi-generational household, this property offers incredible flexibility and value. A rare opportunity to own a renovated, transit-friendly, move-in ready home in a prime location - welcome home! (id:49269)
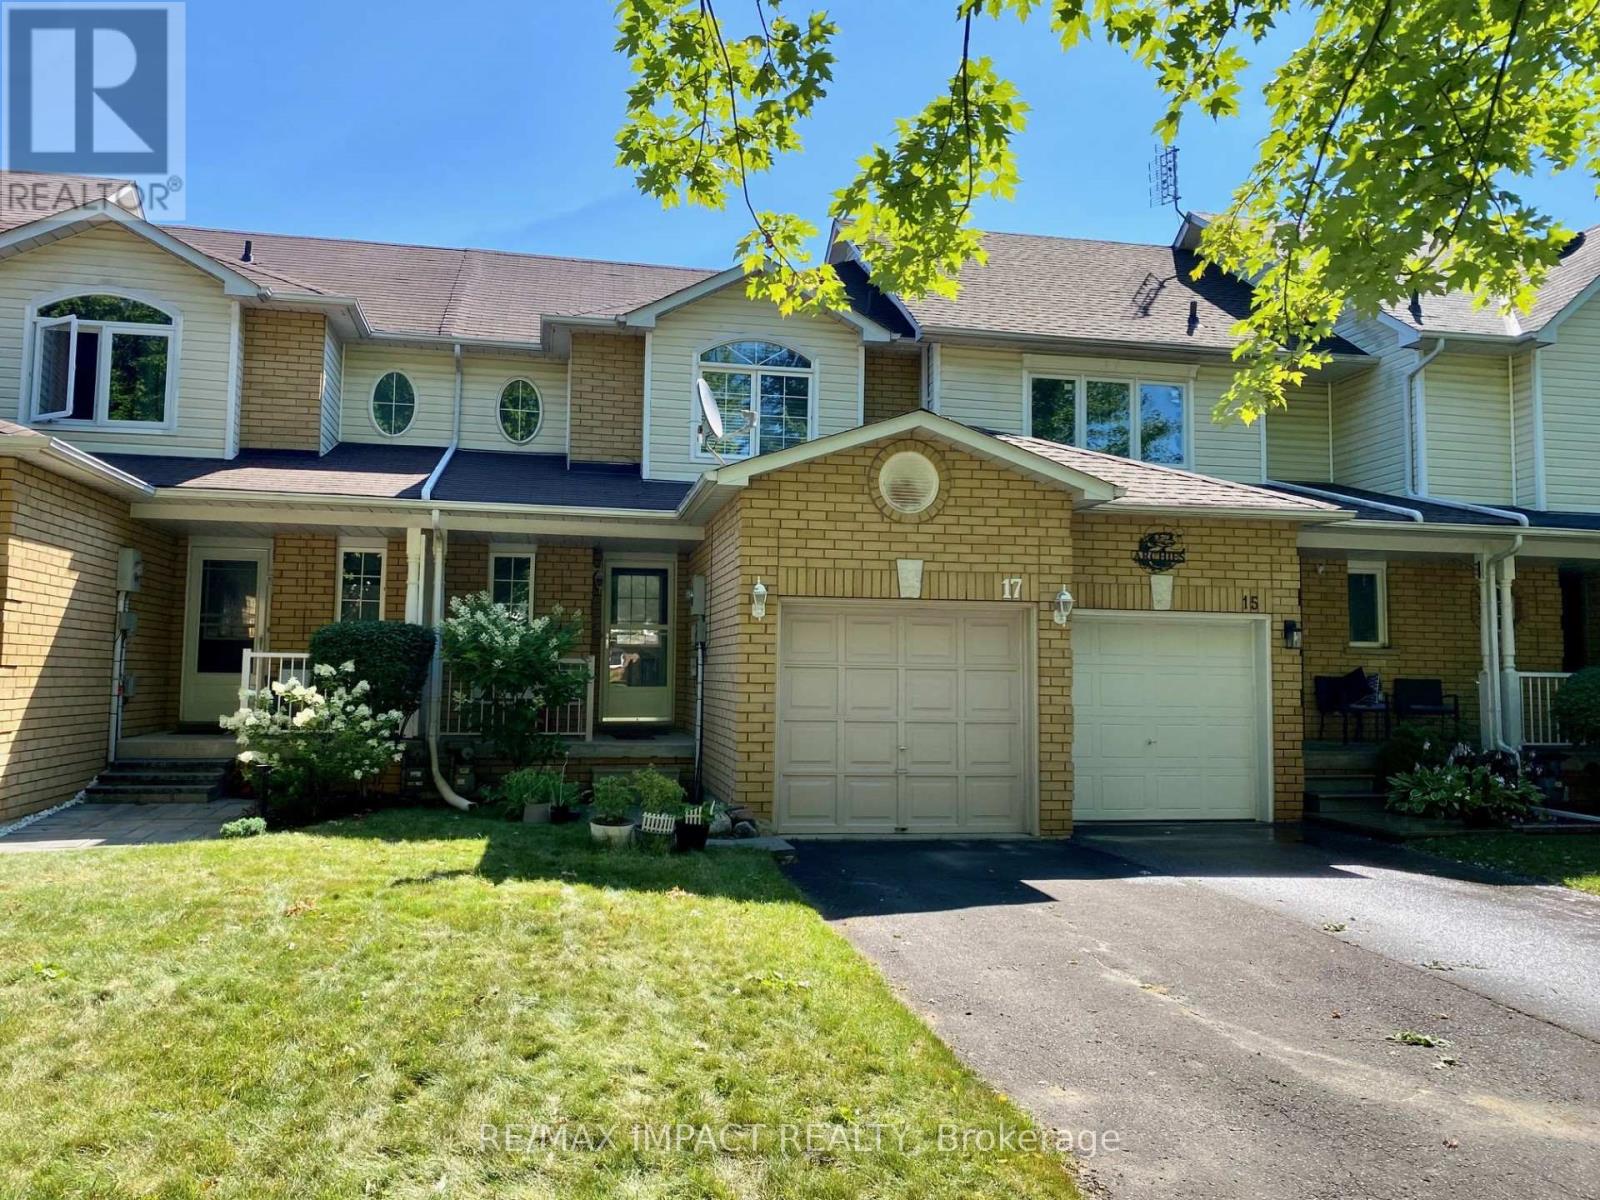
17 Pidduck Street
Clarington, Ontario
Welcome to this beautifully updated 2 bedroom, 2 bathroom freehold townhome in Courtice, nestled in a quiet and mature neighbourhood. The main floor features a bright and modern kitchen and open concept living and dining areas, with a walk-out to a spacious deck and fully fenced backyard perfect for entertaining. Upstairs, you will find two spacious bedrooms, including an oversized primary suite featuring his and hers closets and a semi-ensuite bathroom. The finished basement offers a versatile recreation room and a generously sized laundry room, adding even more functionality to this inviting home. Just a short distance to schools, parks, shopping, transit, and Highways 401, 418 & 407. (id:49269)
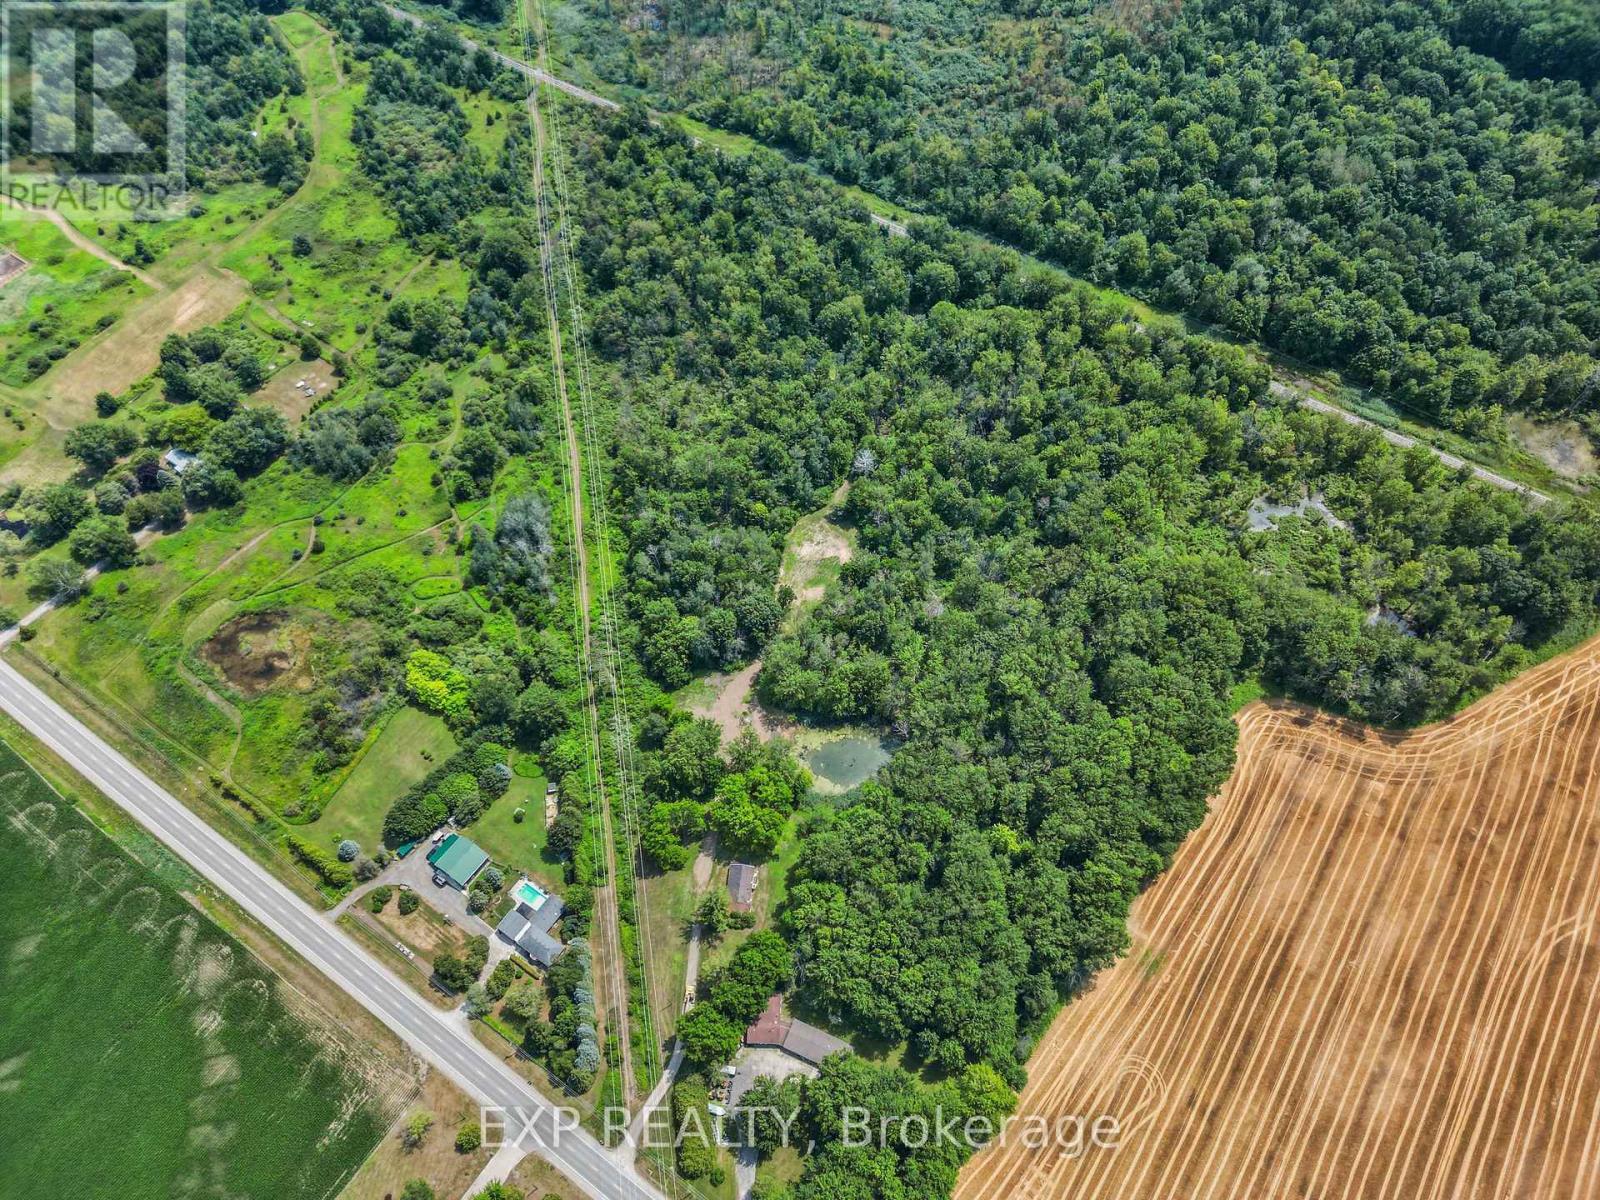
5857 Glendon Drive
Southwest Middlesex, Ontario
16.452 acres of A1-zoned land in rural Southwest Middlesex, offering a rare opportunity for the buyer looking for space, privacy, and recreational potential. There is roughly half an acre available to build on without issue, and natural gas service already runs to the existing home on the property, while municipal water sits at the front property line, ready to be connected. With irregular acreage that lends itself well to trails and ATV use, this is a property suited for the buyer who wants room to roam, build, and explore. Located along Thames Road and Glendon Drive in Southwest Middlesex, offering rural privacy with easy access to nearby amenities. (id:49269)
1605 Noah Bend
London North, Ontario
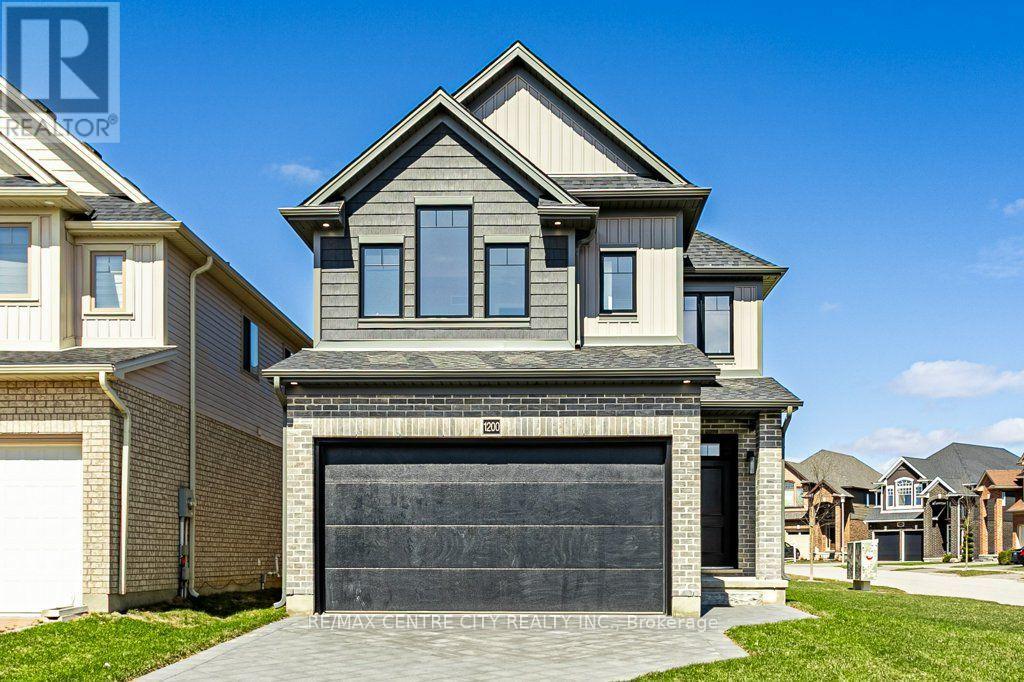
*PRICE INCLUDES HST REBATE** Multiple lots and model options available* TO BE BUILT * Photos used are from a previously built Springfield Model. Welcome to Kenmore Homes' Springfield Model offering 2,319 sq ft on a lookout lot. This layout provides 4 bedrooms and 2.5 bathrooms. The main floor offers a very nice open concept kitchen, dining, and living room, 2 piece bathroom, great size mudroom, and access to your double car garage. Upper level features large bedrooms and the laundry room. Engineered hardwood and tile flooring on the main floor. Quartz counters. 9 foot main floor ceilings and 8 foot upper ceilings. Kenmore Homes has been building quality homes since 1955. Close to all amenities in Hyde Park and Oakridge, a short drive/bus ride to Masonville Mall, Western University and University Hospital. Ask about other lots and models available. (id:49269)
9 Bryant Avenue
Toronto, Ontario
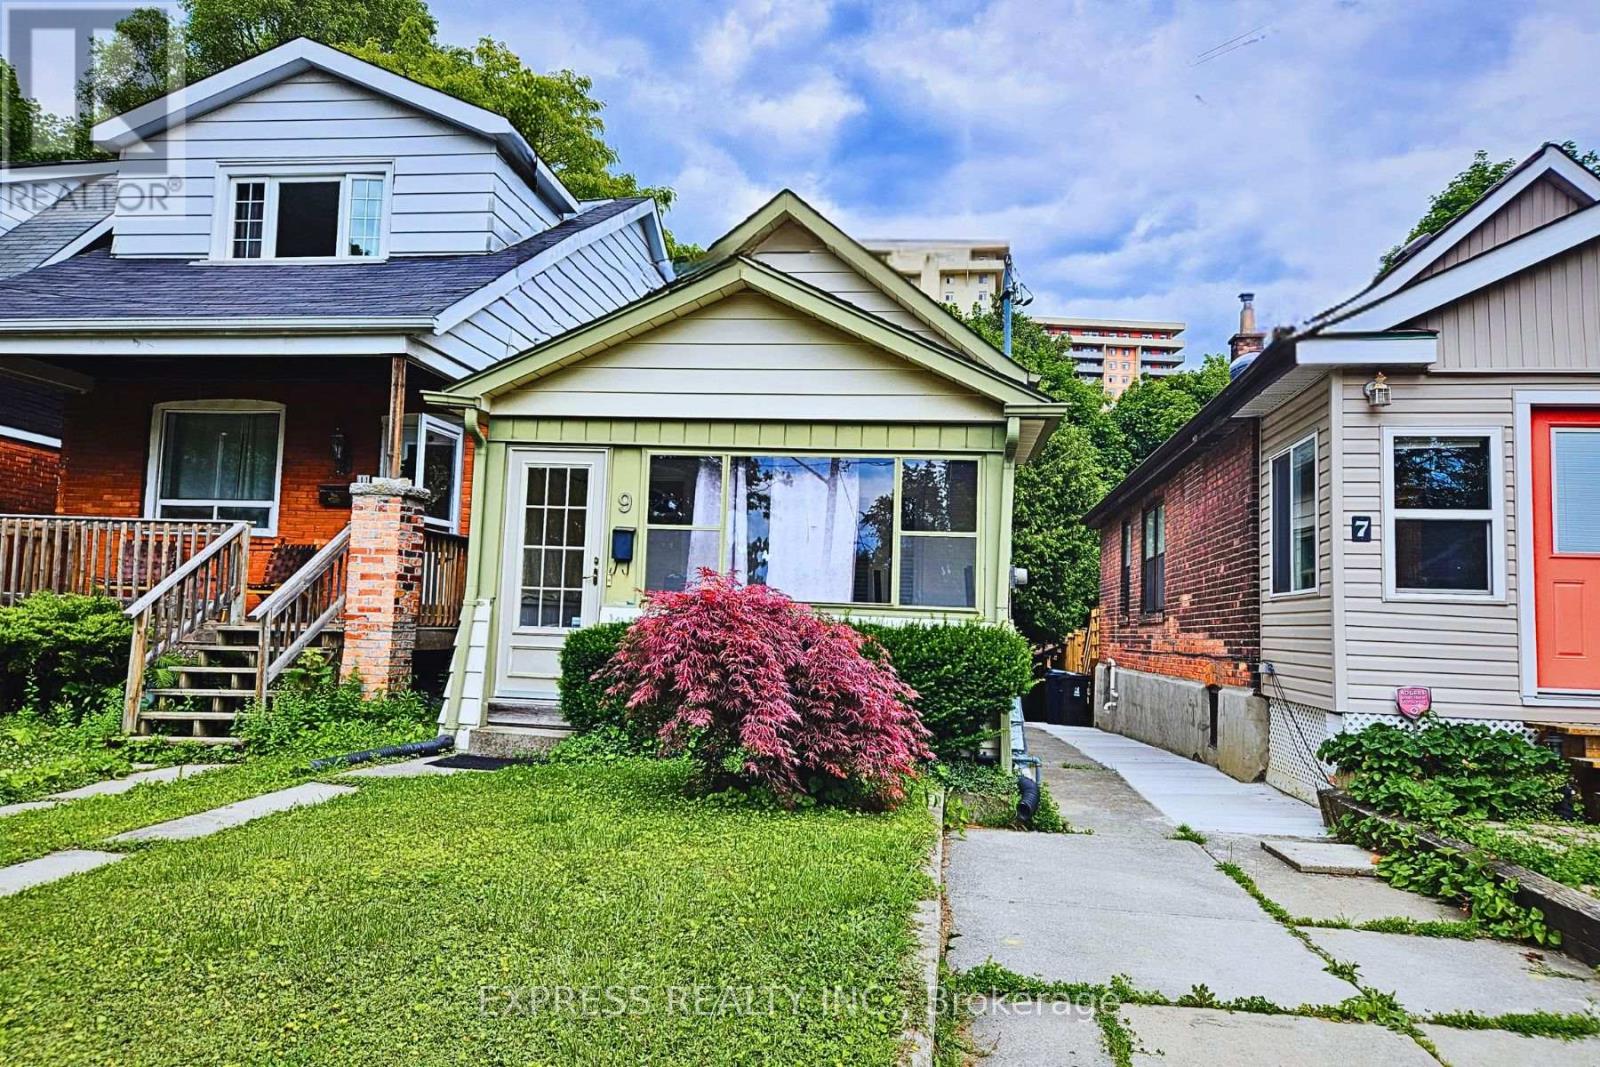
Fantastic Opportunity to live in a house rather than a condo! New Flooring! Carpet Free! Great Location - Public transit is just steps from this house. Steps to Victoria Park Subway Station (Bloor/Danforth Subway Line)! The nearest rail transit stop is only 3min walk, and the nearest street transit stop is only 2min walk. Walk to Shoppers World Danforth Plaza featuring Metro, Restaurants, Dollarama, Service Ontario etc. Must See! (id:49269)
126 Burleigh Street
North Kawartha, Ontario
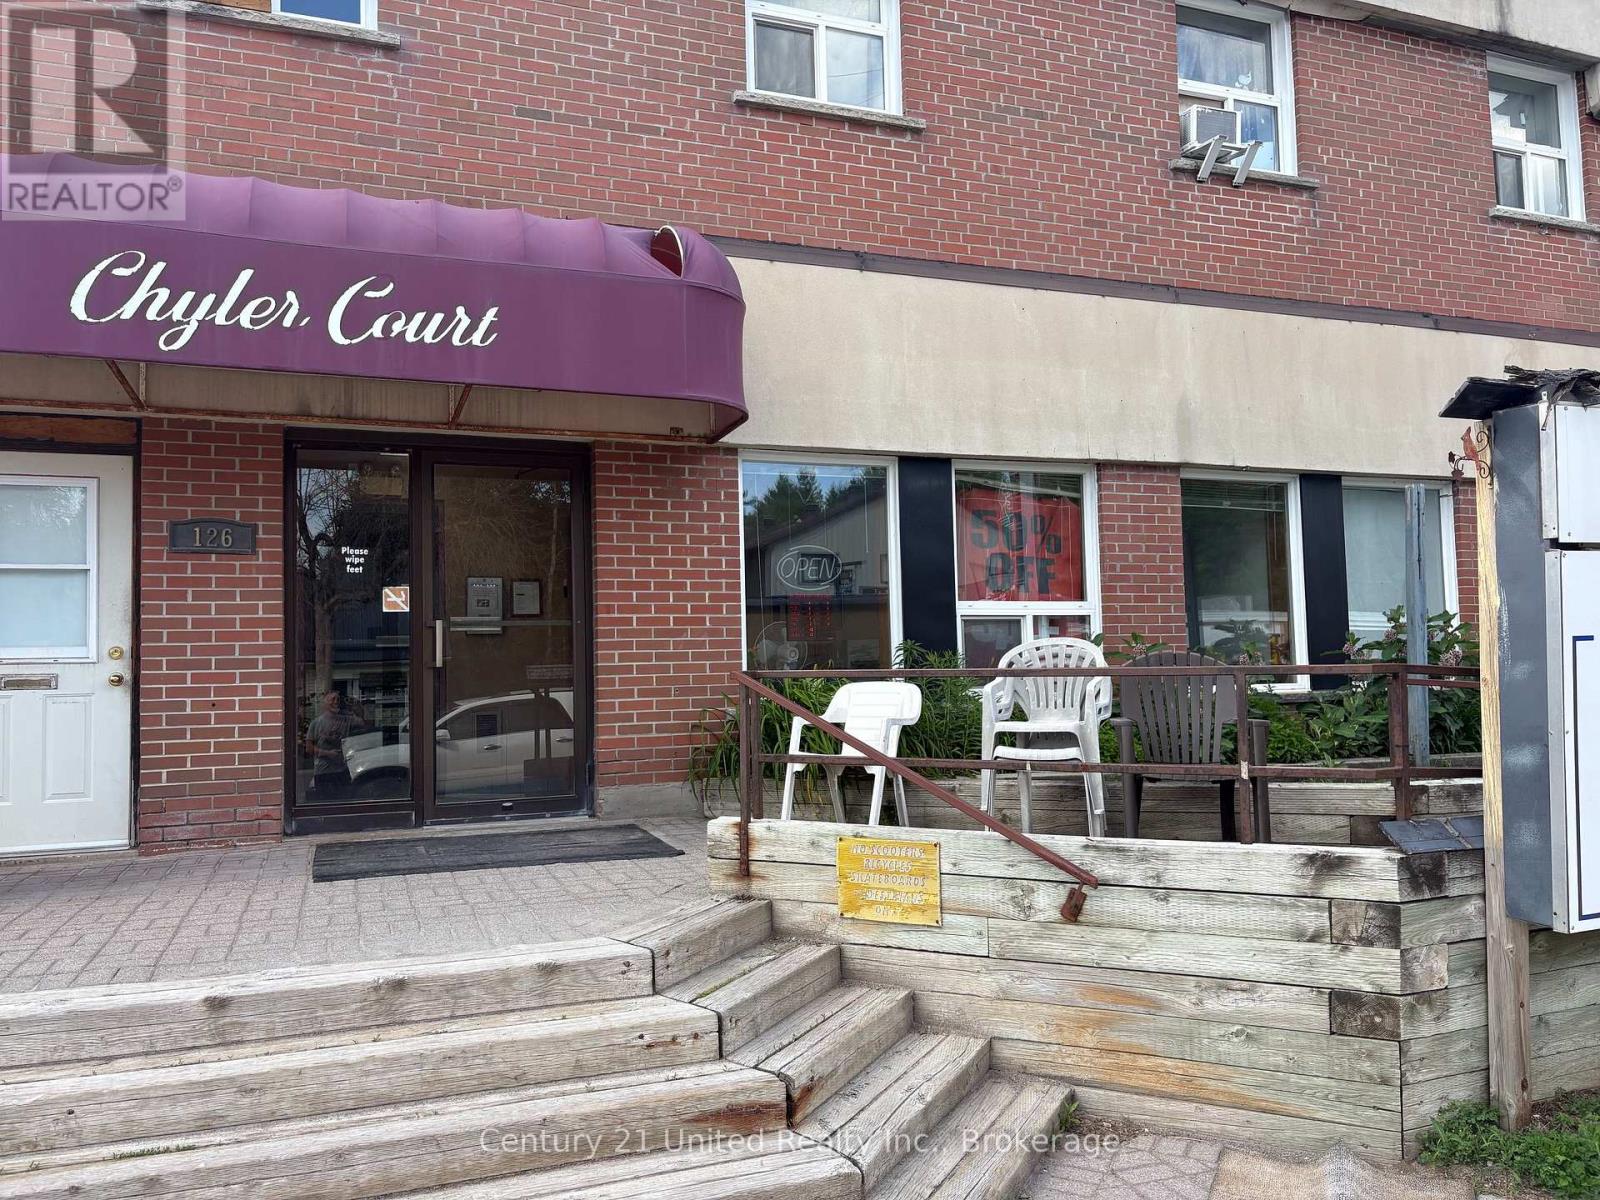
Prime 2,092 sq. ft. retail/office space available for lease in the heart of Apsley, with occupancy beginning August 1st. This high-visibility commercial location is ideally situated beside Sayers grocery store and directly across from the LCBO, offering excellent exposure and steady daily traffic.The versatile layout is well suited for retail, professional office, service-based businesses, or a variety of commercial uses. Benefit from a prominent location in one of Apsley's busiest commercial corridors, surrounded by established businesses and convenient amenities. (id:49269)
1603 - 30 Nelson Street
Toronto, Ontario
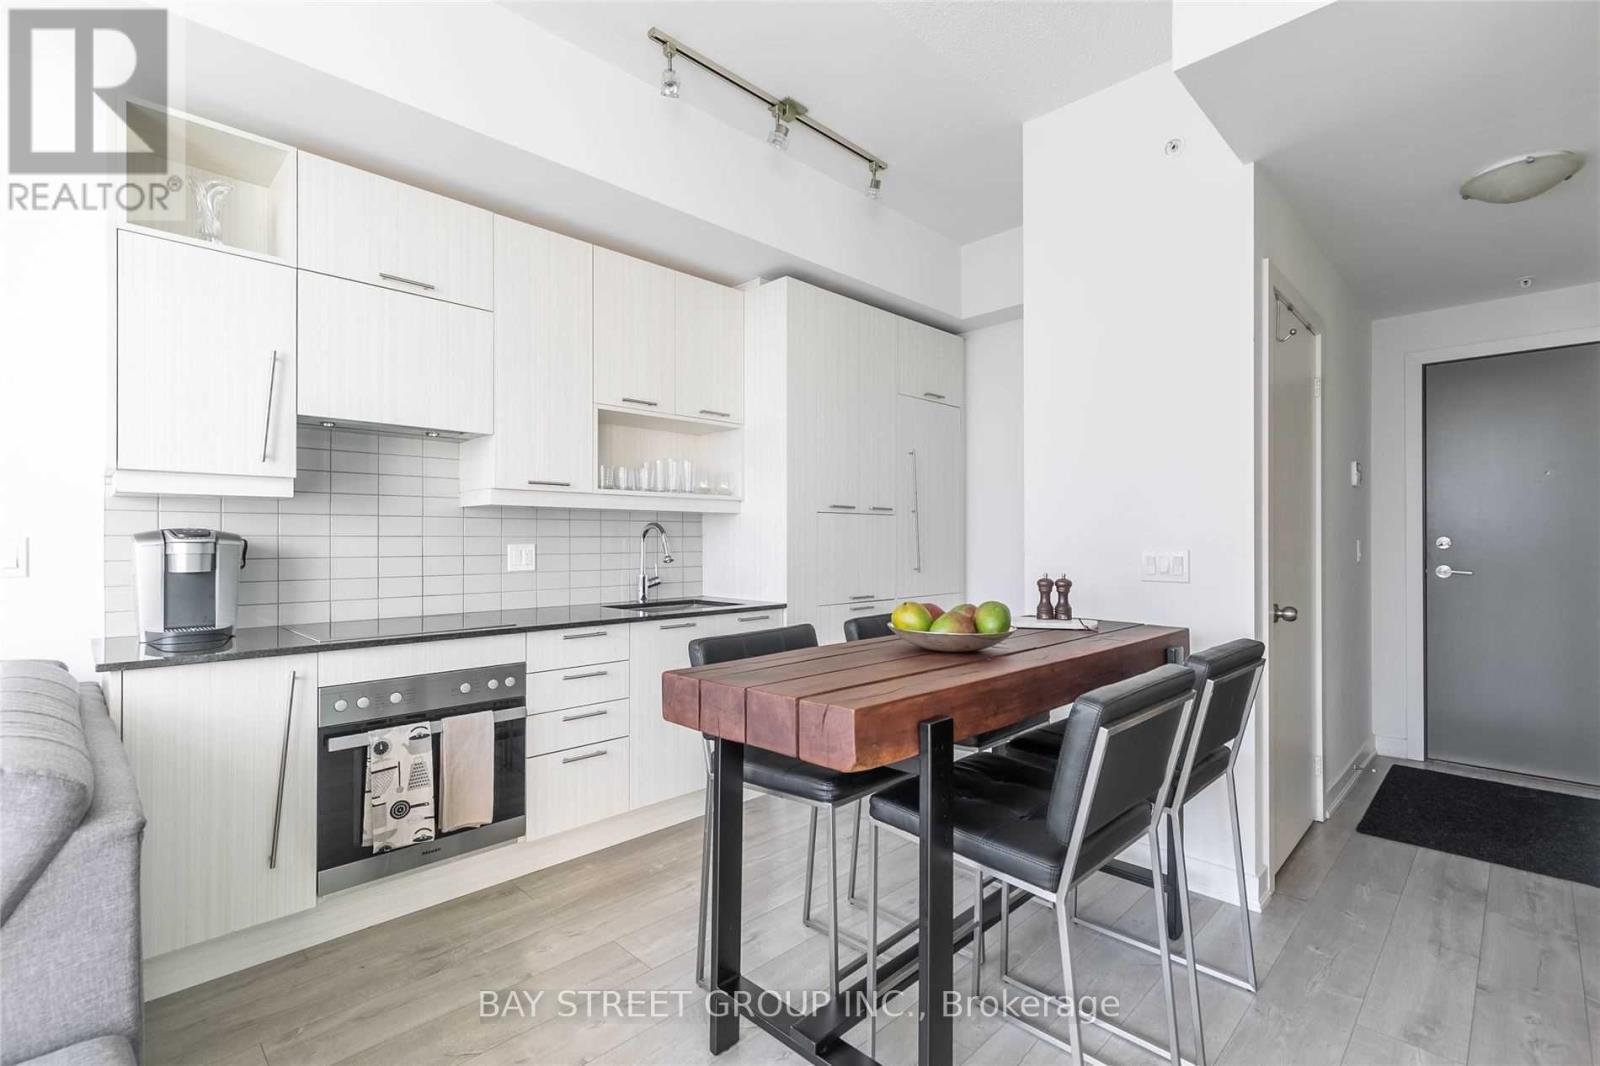
Chic & Modern "Studio2" Condo W/ Extra Outdoor Living Space In Full Balcony ! Amazing Location Mere Minutes Walk To Queen Street Shopping, Eaton's Centre, Financial District, Osgoode Subway Station, Ocad University, & Entertainment District. Practical Open Concept Layout W/ High 9Ft Ceilings. European Built-In Appliances For That Clean & Modern Look! Building Feels Like A Boutique Hotel! Paid Parking Connected To Building.This luxury unit features a bright, open-concept layout with laminate flooring throughout and a sleek, modern kitchen equipped with built-in appliances.Residents enjoy 24-hour concierge service and premium amenities including a fully equipped gym, recreation lounge, billiards room, guest suites and sauna. Ideal for professionals, investors, or decerning consumers seeking style, comfort, and a vibrant downtown lifestyle, all in one exceptional home. Professionally painted and cleaned. Just move in and make it your own!!! (id:49269)
720 Sheppard Avenue E
Toronto, Ontario
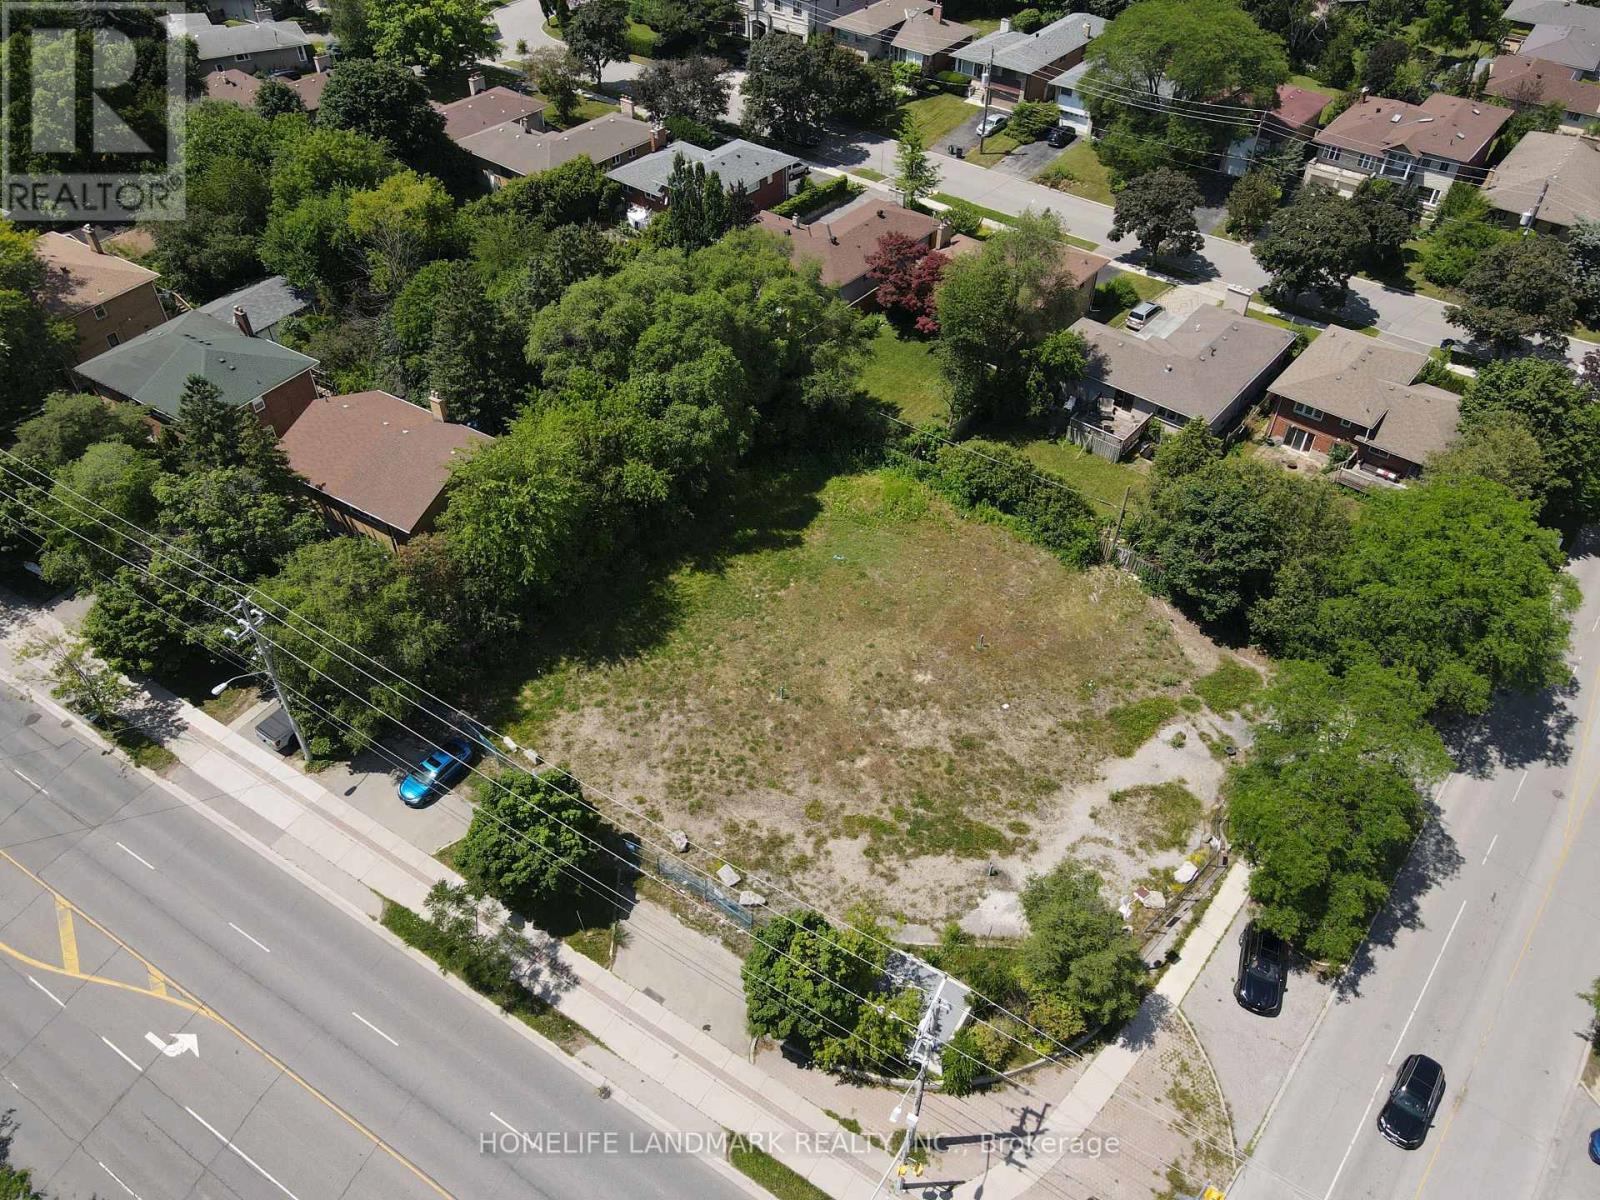
Prime Vacant Commercial Corner Lot, Steps from Bessarion Station. A leasing opportunity on a 21,000 sq ft vacant corner lot at Sheppard Avenue East, directly adjacent to Bessarion Station on Line 4. With a development application already in place, this site is not available for construction, but offers exceptional flexibility for a wide range of interim land uses across its sizable, fully exposed corner footprint.Ideal for: Commercial parking lot or fleet/vehicle storage (high-traffic corner location with strong visibility from Sheppard Ave), Outdoor self-storage / container storage yard, Contractor or equipment staging yard for nearby construction projects, Pickleball or sports courts (multi-court facility, leveraging subway-adjacent access), Seasonal pop-up markets, food truck park, or outdoor event space, Driving school or vehicle training pad, Garden centre or seasonal retail (holiday tree lot, pumpkin patch)Location highlights: corner exposure with frontage on Sheppard Avenue East, immediate adjacency to Bessarion subway station for unmatched transit accessibility, and surrounded by dense residential and commercial development in the North York corridor - ensuring strong foot and vehicle traffic for any commercial use.A flexible, short-to-medium-term opportunity to generate income from an otherwise dormant development site. Terms negotiable; tenant improvements subject to landlord approval given pending development status. (id:49269)
59 3rd Avenue SW
Arran-Elderslie, Ontario
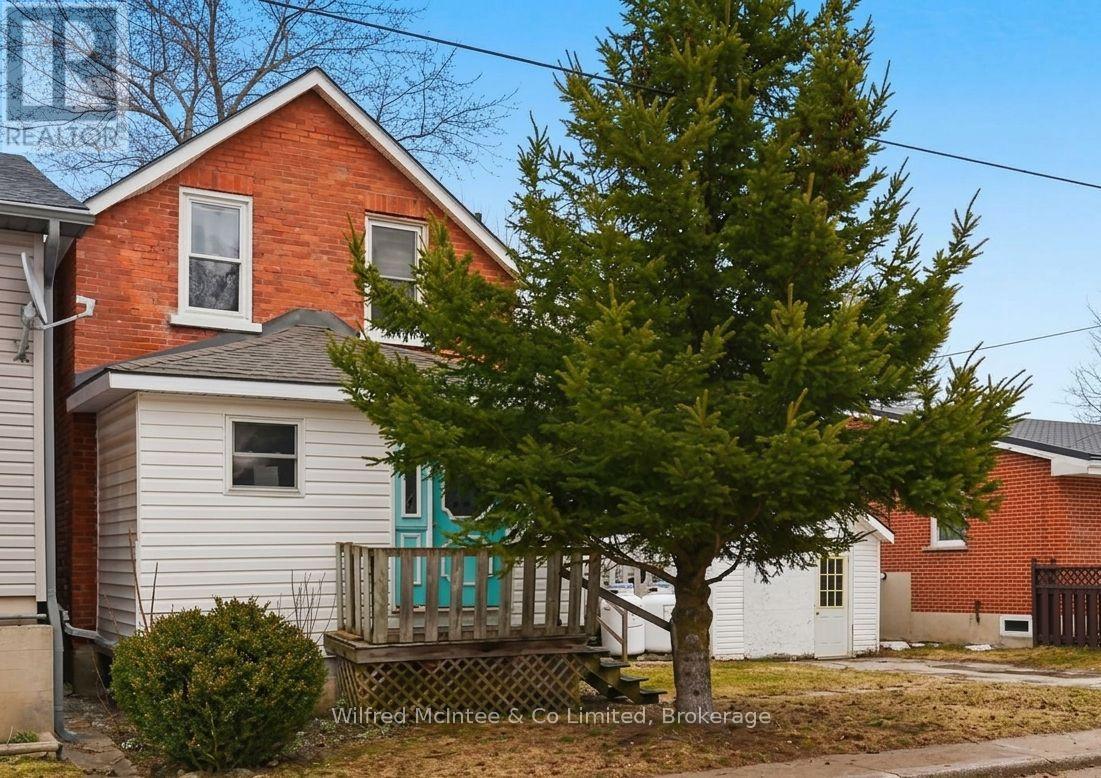
Amazing opportunity in Chesley! 2 bed 2 bath renovated home has a logical floorplan and details that make the most of the approximately 1100sqft space - upgraded kitchen, 2 upgraded bathrooms, plenty of closets and built in storage, main floor laundry, side mud room and enclosed front porch. 1 car detached garage currently used as additional storage space, has potential to convert into a home office, hobby space, or back into a garage. (id:49269)
86 Osborne Street
Central Huron, Ontario
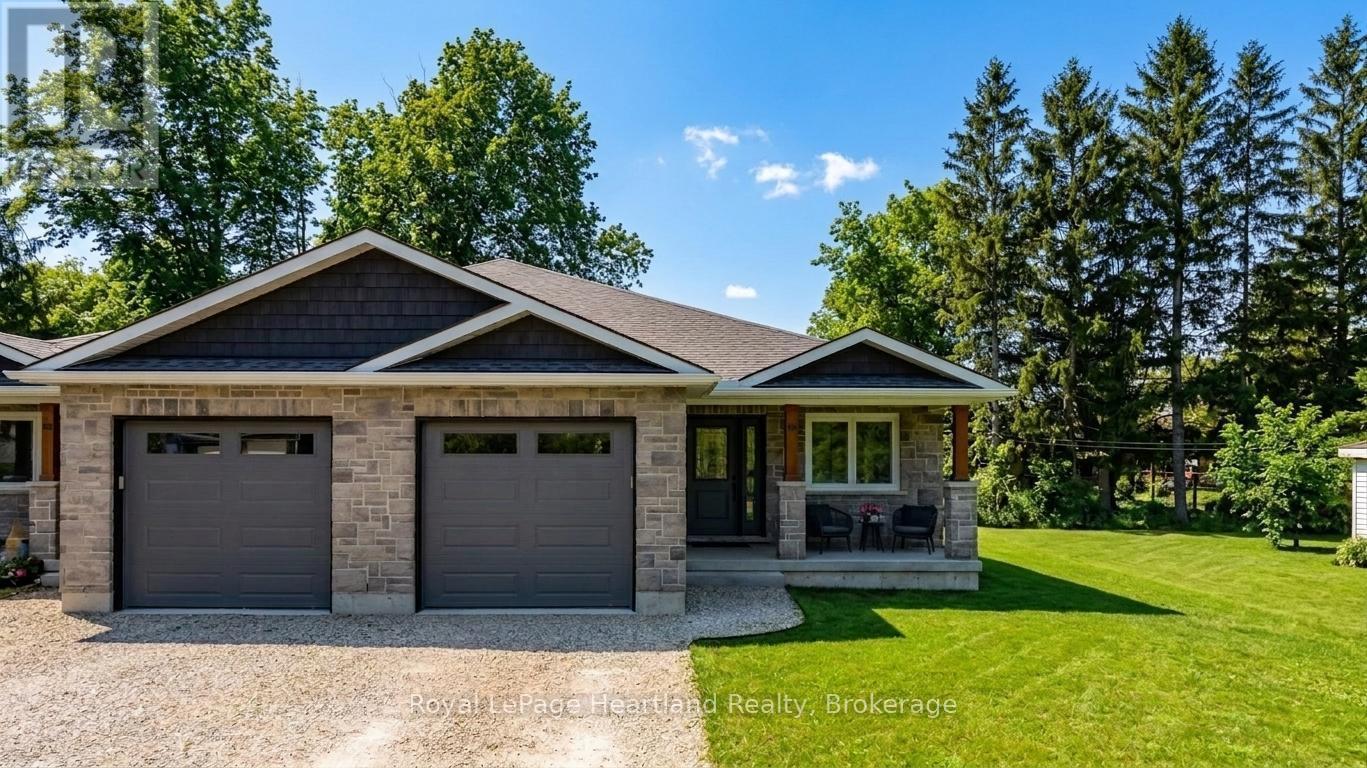
Welcome to this beautifully designed semi-detached bungalow, nestled in a tranquil neighbourhood a perfect haven for individuals and families alike. Just a couple years old, this home boasts a modern aesthetic and impeccable upkeep, ensuring a comfortable living experience. Inside, you'll find three inviting bedrooms and three well-appointed bathrooms, providing plenty of space for everyone. Each bedroom radiates a cozy ambiance, promoting restful nights. The primary bedroom stands out with its luxurious ensuite bathroom, expansive walk-in closet, and an additional double-door closet, offering generous storage solutions for your belongings. Elegance is evident throughout, with tasteful finishes that enhance the home's charm. The kitchen is a culinary enthusiast's dream, featuring stylish cabinetry that combines form and function. Outfitted with stainless steel appliances, it exudes modern appeal, while the spacious breakfast bar is perfect for quick meals or lively gatherings with loved ones. A standout feature of this property is the unfinished basement, presenting a blank canvas for your creativity. Whether you envision a home office, a recreational area, or extra guest accommodations, the possibilities are endless.The attached single-car garage ensures convenient parking and additional storage, keeping your vehicle protected from the elements. For those who cherish outdoor living, enjoy the newly constructed deck and freshly poured concrete patio ideal spaces for relaxation, entertaining, or savouring your morning coffee amidst the beauty of nature. This expansive semi-detached bungalow offers a harmonious blend of comfort and style. With its exceptional features and amenities, its an ideal choice for investors, young families, or retirees seeking a welcoming place to call home. (id:49269)
55 Tews Lane
Dundas, Ontario
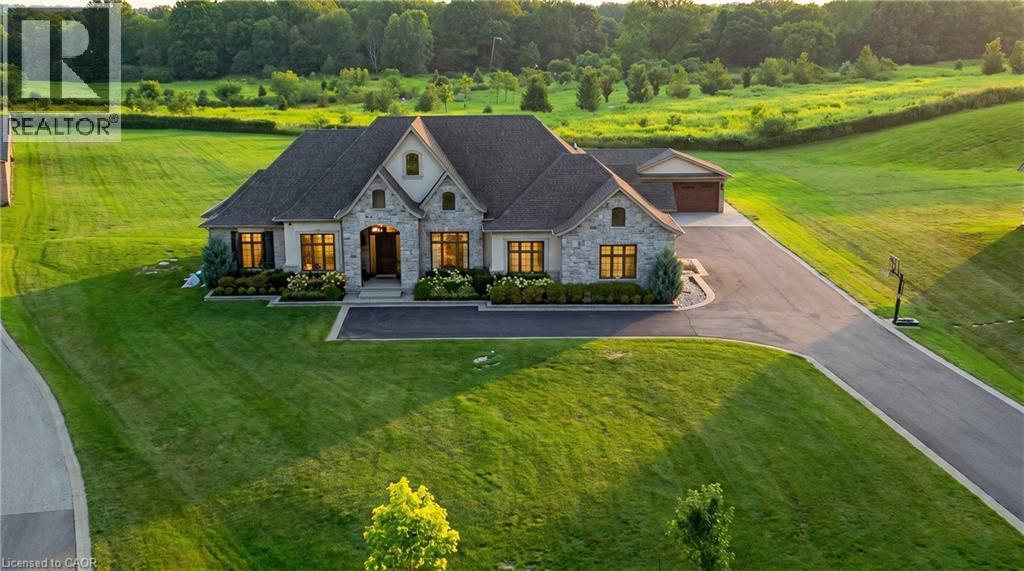
An exceptional estate residence set within one of Dundas’ most prestigious enclaves. Gracefully positioned on a pristine, professionally landscaped 1.5 acre property backing onto the protected conservation lands of Tews Falls, this remarkable bungalow offers over 4,020 sq ft of refined main-level living. A separate, elegantly appointed guest house adds 1,034 sq ft, including 640 sq ft of fully finished space with a private bedroom, bathroom, kitchen, and heated flooring—ideal for guests or extended family. Meticulously crafted with the finest materials and finishes, every detail reflects timeless sophistication. Soaring coffered ceilings (10–13 ft) create striking architectural presence, while expansive principal rooms flow seamlessly beneath custom millwork, oversized baseboards, intricate crown mouldings, and designer lighting. The chef’s kitchen is an entertainer’s showpiece, featuring top-tier appliances, bespoke cabinetry, and an oversized island. The main level offers four spacious bedrooms, including an opulent primary suite with dual walk-in closets, serene garden views, and a spa-inspired ensuite with heated flooring. The partially finished lower level (approx. 3,000 sq ft, with 1,500 sq ft finished) includes a fifth bedroom, living area, private gym, and a separate side entrance—ideal for extended family or added flexibility—finished to the same elevated standard with wide-plank flooring, custom built-ins, and premium fixtures. Outdoors, enjoy a private putting green, mature trees, and breathtaking conservation views. A four-season sunroom allows year-round enjoyment, while a multi-bay garage accommodates up to five vehicles. Recently enhanced with high-end upgrades, this distinguished estate offers a rare blend of luxury, privacy, and natural beauty. (id:49269)
RE/MAX Escarpment Realty Inc.