
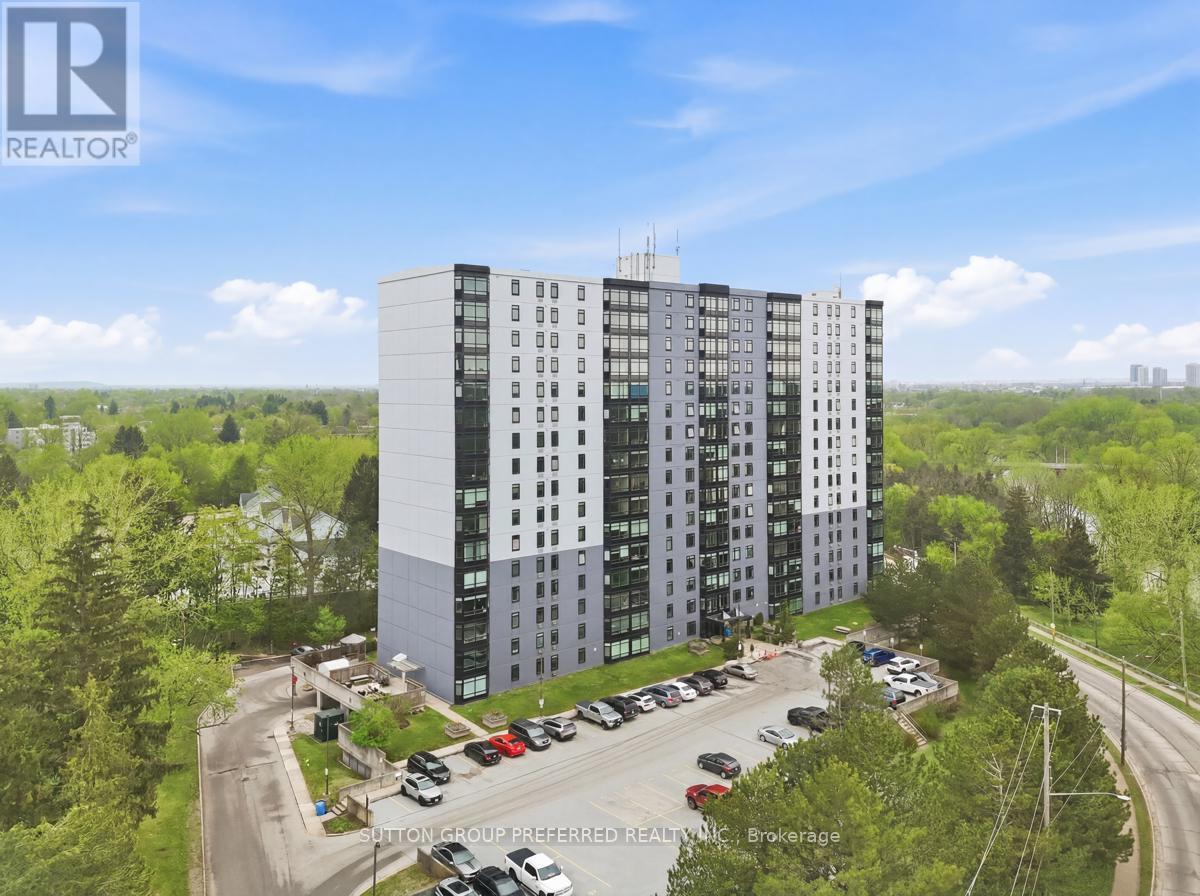
206 - 45 Pond Mills Road
London South, Ontario
Welcome to Unit 206 at Rivers Edge - Where Comfort Meets the Calm of the River! This 2 bedroom, 1 bath condo delivers the perfect blend of updates, natural beauty, and effortless living. Just one flight up, this unit has eastern exposure, facing the Thames River and Park - imagine sipping your morning coffee to the sound of birdsong. Inside the updated kitchen and bathroom shine plus there are 5 quality appliances (just 5 years old) that will make move-in a breeze. Brand new windows installed throughout the building in 2024 flood the space with natural light, complemented by new custom blinds for style and privacy. The spacious primary bedroom features a walk-in closet, the 2nd bedroom offers plenty of space and there is convenient in-unit laundry. The smart seal system around the A/C helps keep heating costs in check, and the east-facing orientation means naturally cooler summers - a win all around! Outside your door, Rivers Edge residents enjoy an impressive suite of amenities: a fitness room, sauna, party room, outdoor BBQ area with gazebo, visitor parking, and additional laundry facilities. The assigned parking spot #79 on level P1 is close to the entrance! The smoke-free, well-managed building creates a peaceful atmosphere perfectly suited for professionals, retirees, or anyone craving low-maintenance living with real community feel. The location is simply unbeatable. Step outside to the Thames River walking trails, a disc golf course, and South River Valley Park - then pop over by car or transit to nearby shops, and restaurants in minutes. Urban convenience and a true connection to nature, all in a serene setting. Whether you're a first-time buyer, downsizer, or savvy investor - this is the opportunity you've been waiting for! (id:49269)
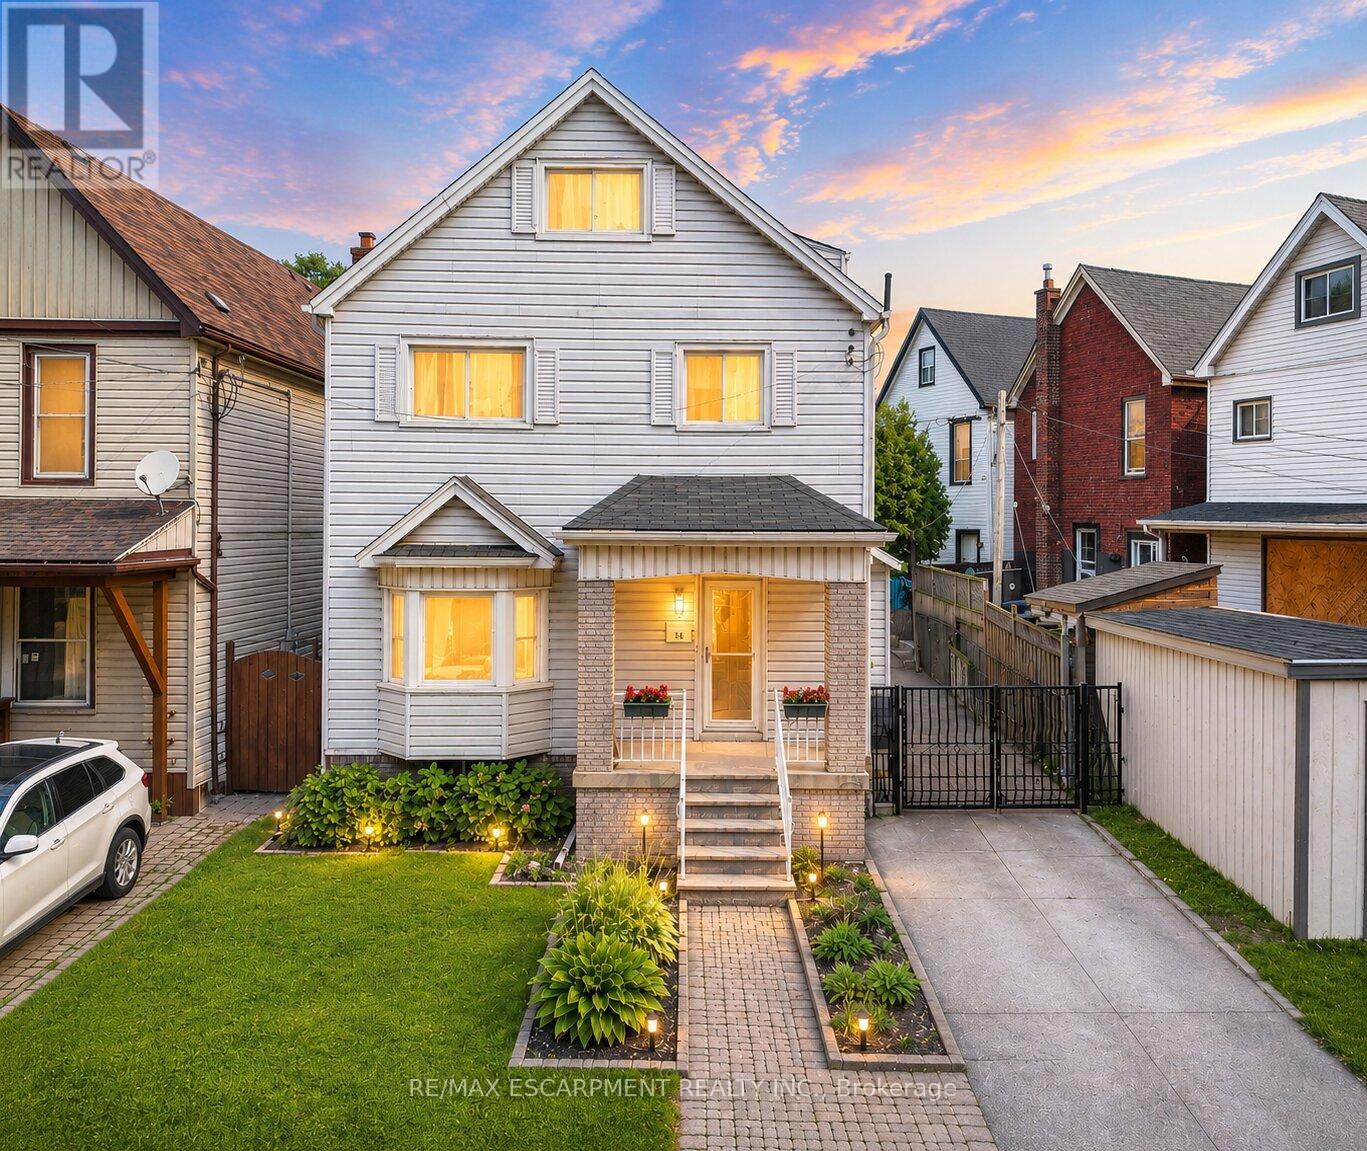
14 Niagara Street
Hamilton, Ontario
Finding enough space for everyone under one roof isn't easy, especially at this price point. Offering 5 bedrooms, 2 full kitchens, a separate entrance, and nearly 2,300 square feet of finished living space, this rare and versatile home presents an exceptional opportunity for large families, multi-generational living, or buyers simply looking for room to grow. Filled with character and thoughtfully maintained throughout, the bright main level features hardwood flooring, large bay windows, a welcoming living and dining area, a spacious custom kitchen with stainless steel appliances, and a full bathroom. Upstairs, the flexible layout continues with a second full kitchen, two generous bedrooms, and an additional full bathroom, creating the perfect setup for extended family, adult children, guests, or a private living space of their own. The third level offers two more spacious bedrooms, while the fully finished basement with a separate entrance adds even greater flexibility with a large recreation room and fifth bedroom. Step outside to a private backyard retreat complete with mature trees, a tranquil pond, a large deck for entertaining, and a storage shed, while the oversized concrete driveway provides parking for up to three vehicles. Conveniently located close to schools, parks, shopping, public transit, and highway access, this is the kind of home that offers the space, flexibility, and value that are becoming increasingly difficult to find. (id:49269)
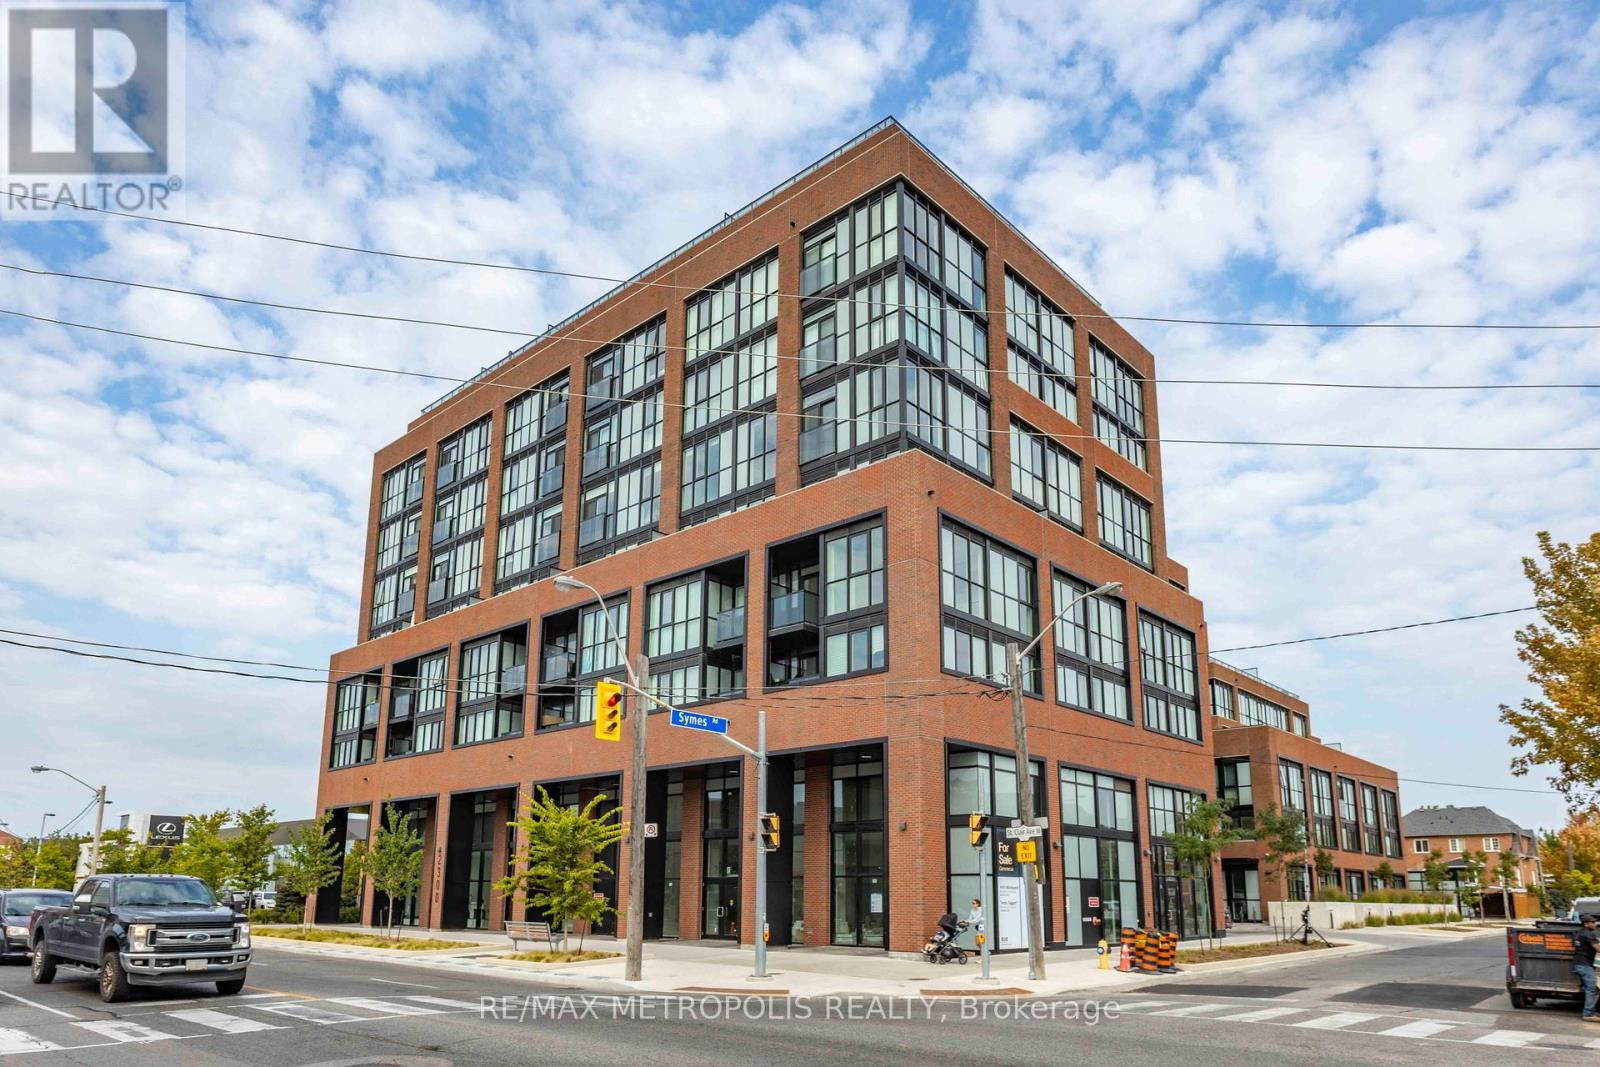
407 - 2300 St Clair Avenue W
Toronto, Ontario
Welcome to Stockyard Condos by Marlin Spring Developments nestled in the heart of The Junction a prestigious Toronto neighbourhood. Located on the 3rd floor with a South exposure, this spacious 2 bedroom suite offers 607 sq ft of living space, tons of natural light, modern finishes, laminate flooring throughout, ensuite laundry and an open concept balcony to unobstructed city views. The inviting open-concept living and dining areas are perfect for relaxation and entertainment. Enjoy the chef's kitchen that's equipped with contemporary stainless steel appliances, quartz countertops, and a stylish backsplash. The spacious bedroom features a sizeable closet and a walk out to balcony. The second bedroom features sliding doors and convenient closet space. The unit comes with 1 locker. Building amenities include a 24-hr concierge, gym/exercise room, party/meeting room, outdoor terrace with BBQ area, visitors parking, electric car charging stations, games room and more. Conveniently located near TTC public transit, Stockyards Village, grocery & shopping plazas, restaurants, cafes, parks, banks & other local area amenities. Building allows short-term rentals. Vendor Take Back (VTB) is available. (id:49269)

4 - 5507 Hazeldean Rd Road
Ottawa, Ontario
STITTSVILLE BARBURRITO FOR SALE! This newly built franchise offers a fantastic opportunity to own a turnkey business with a loyal customer base. This fast-casual Mexican restaurant is fully equipped and operational, featuring a menu of fresh burritos, tacos, and bowls. With a prime location in a high-traffic area, the business benefits from strong repeat clientele and excellent visibility. This restaurant has an established loyal customer base, with consistency in the sales and margins. It performs well against competitors due to the strong franchise backing, high quality ingredients, and efficient service. This restaurant is also listed on major food delivery platforms such as UberEats, DoorDash and SkipTheDishes. The franchise provides ongoing support, making it an ideal choice for both experienced restaurateurs and newcomers. Don't miss your chance to step into a proven brand with growth potential! Be cash flow positive with this franchise! Long term lease (until 2031) in place with options to extend in place. (id:49269)
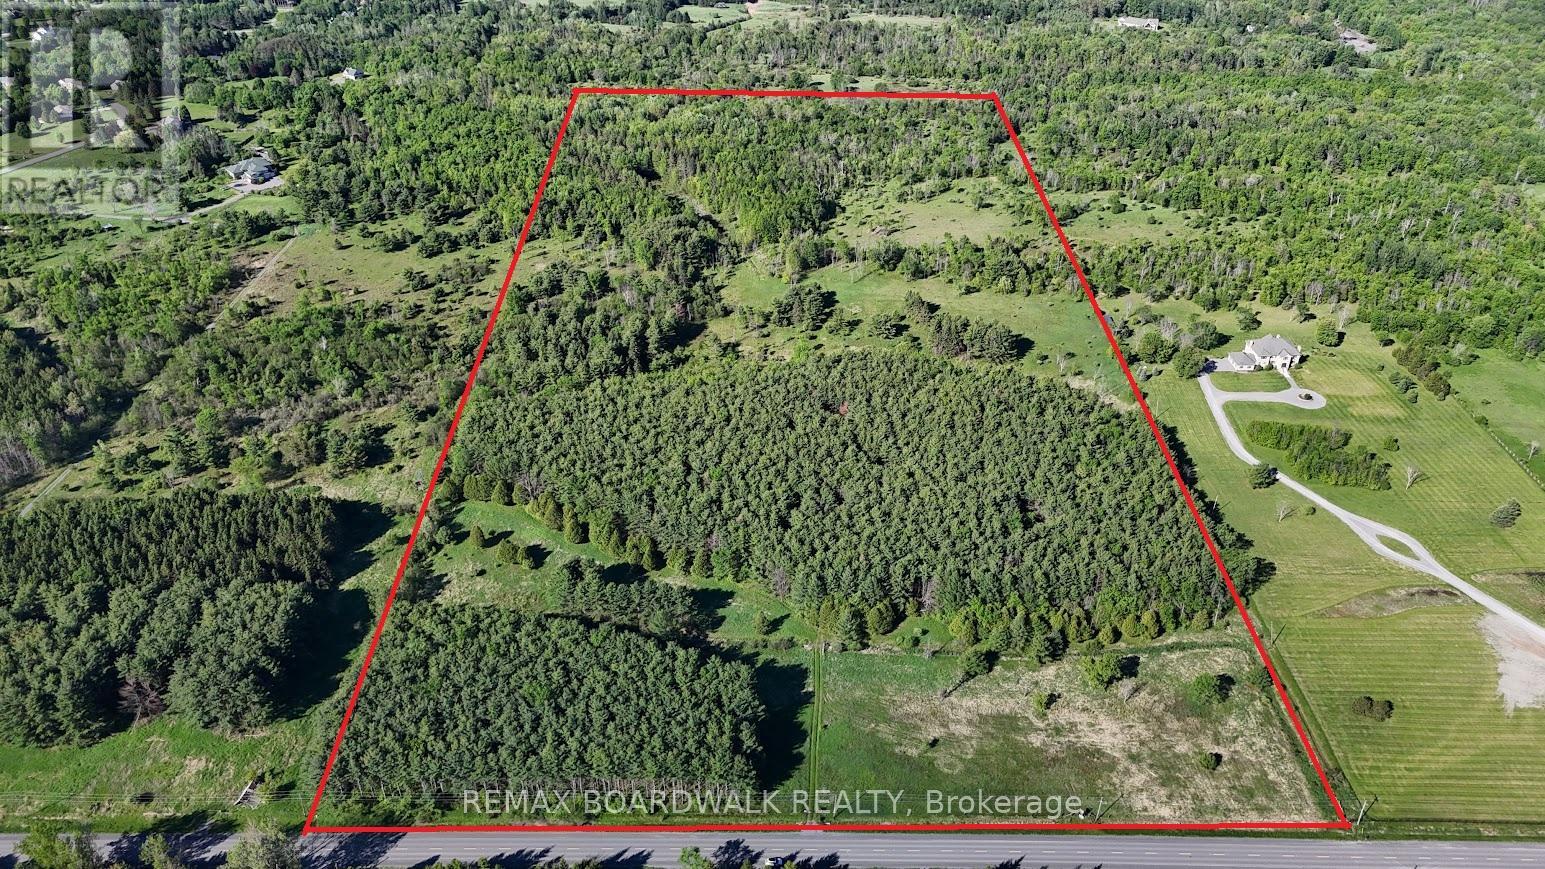
2955 Torwood Drive
Ottawa, Ontario
50 acres. Endless potential. Just minutes from Kanata. Welcome to a truly exceptional parcel of land where privacy, scale, and natural beauty come together. With over 1,000 feet of frontage on Torwood Drive, this expansive 50-acre property offers predominantly flat, highly usable terrain-an ideal canvas for a custom estate, private retreat, or future investment. A stunning blend of mature pine and deciduous trees creates a rich, layered landscape, while a peaceful private pond adds a rare and tranquil focal point. From multiple vantage points across the property, take in sweeping views of the Gatineau Hills-offering a breathtaking backdrop in every season. Set within a sought-after rural community near the Ottawa River and surrounded by estate-style homes, this RU-zoned property provides both flexibility and long-term potential-without compromising on convenience. Just 12 minutes to Kanata-yet a world away. This is more than land. It's an opportunity to create something remarkable! Call today for a private tour. (id:49269)
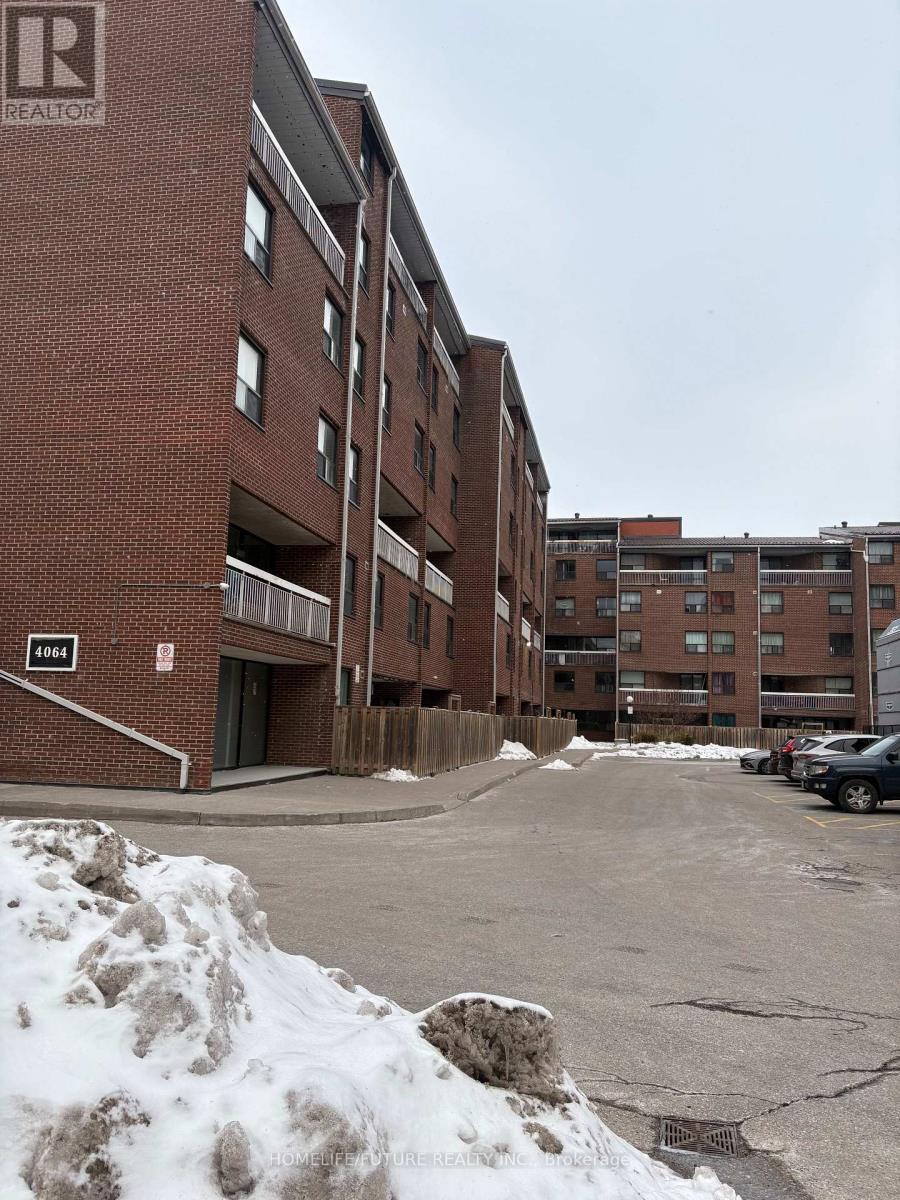
210 - 4064 Lawrence Avenue E
Toronto, Ontario
Great Location Lawrence Ave And Morningside Ave Two Large Bedroom, Enjoy The Open-ConceptLiving And Dining Area With A Private Large Balcony, Laminate Flooring Throughout. Indoor Pool,Party Room, Lot Of Visitor's Parking. Rental For Students Or Small Family. Well MaintainBuilding With The Security System. You Will Love The Location, Close To Shopping, Transit,University Of Toronto, And Centennial College. This Is A Rare Chance To Rent A Beautiful HomeIn A Desirable Neighborhood. (id:49269)
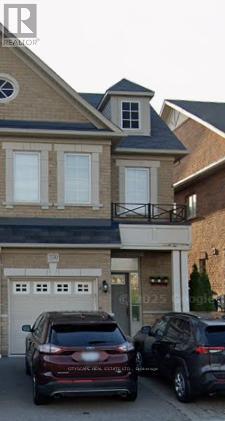
3330 Sunlight Street
Mississauga, Ontario
4 bedroom 2.5 bath semi detached home in sought after churchill meadows. Basement not included. Available immediately. Close to many amenities including schools, library, shopping, public transit, recreation, parks and more. Garage is not included. One driveway parking is included. (id:49269)
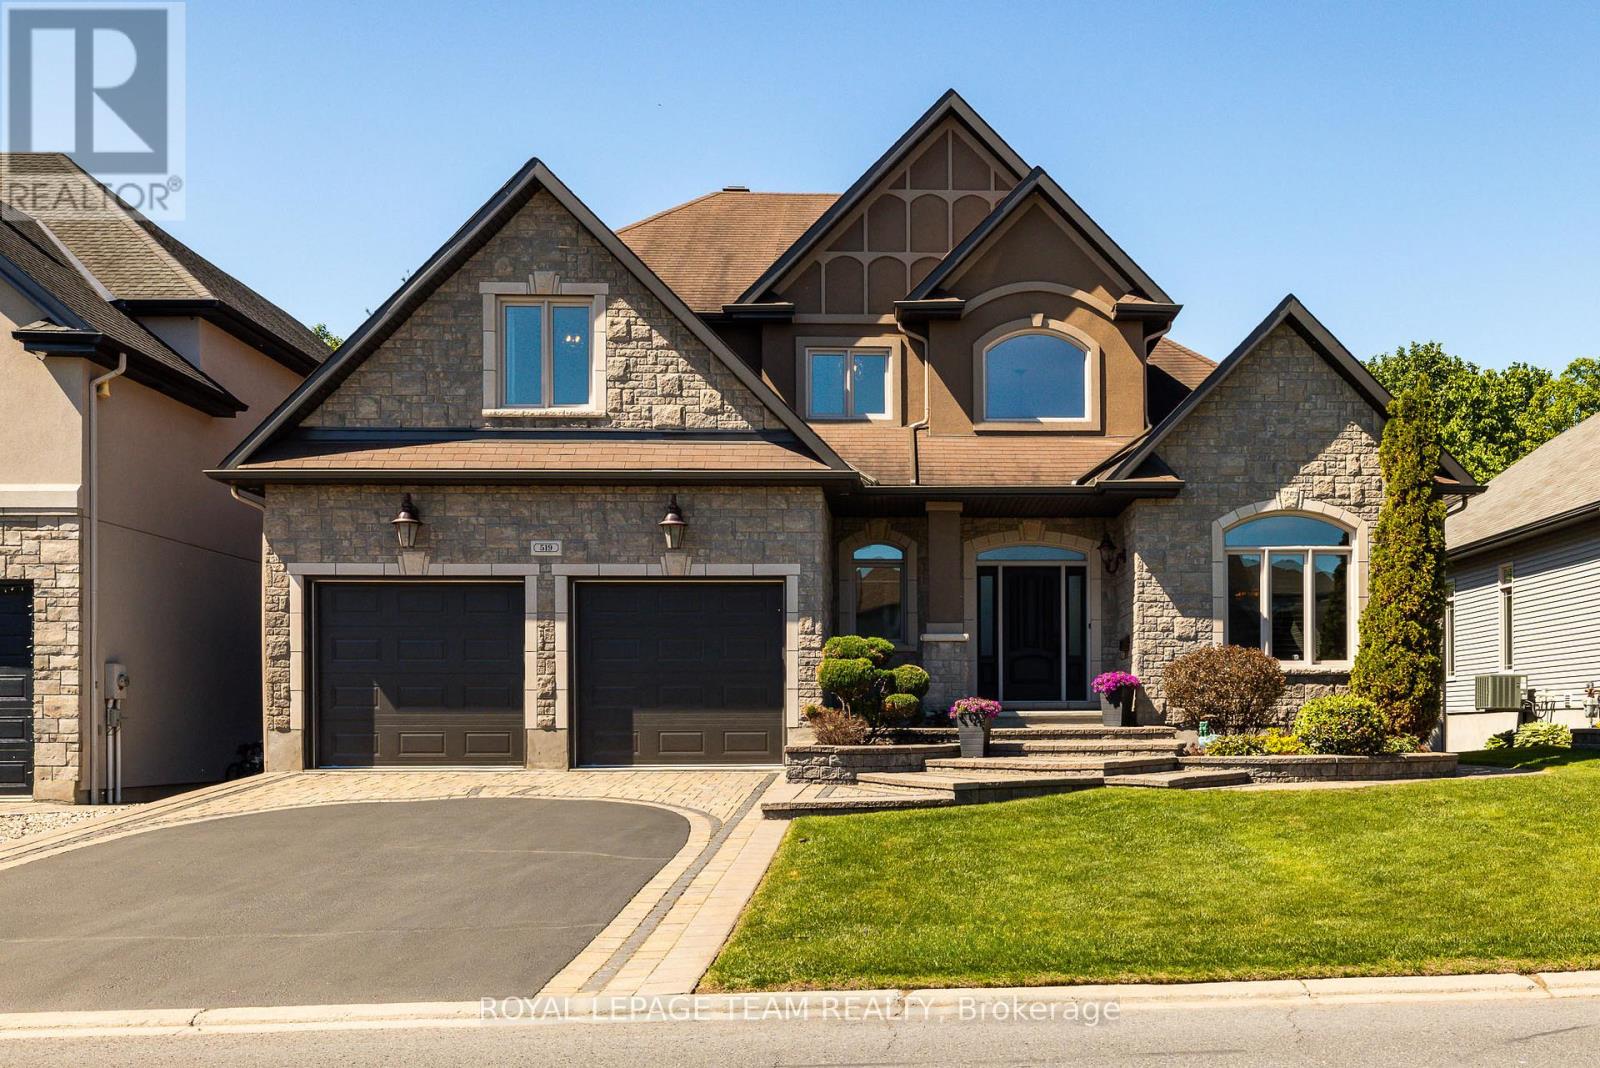
519 Emerald Street
Clarence-Rockland, Ontario
This is the one buyers have been waiting for; a private resort-style retreat with no rear neighbours, stunning landscaping, multiple outdoor living spaces, & a backyard built for unforgettable summer living. Welcome to this exceptional 3+1 bed, 6 bath luxury walk-out home where every detail has been designed for comfort, entertaining, & everyday enjoyment. The fully fenced backyard is the true showstopper. Surrounded by lush greenery and backing onto peaceful green space, this private oasis features a heated saltwater in ground pool, beautiful interlock terraces, & several areas to relax, dine, & entertain. From the moment you step inside, the craftsmanship stands out. Soaring ceilings, solid wood doors, upgraded baseboards & trim, striking feature walls, elegant finishes, and fantastic upgrades throughout create a home that feels both impressive & inviting. The main-level outdoor living space is an entertainer's dream, complete with a built-in kitchen/BBQ area with granite counters, covered lounge area with lighting, ceiling fans, privacy screens, & TV; perfect for hosting poolside gatherings or enjoying quiet evenings outdoors. Inside, the home is equally impressive. The main level offers a bright, open layout with a gourmet kitchen, spacious living & dining areas, main-floor laundry, & a luxurious main-floor primary suite featuring his & hers walk-in closets & a stunning spa-like ensuite. Upstairs, two oversized bedrooms provide incredible flexibility, including one full suite with its own walk-in closet & private ensuite, plus an additional 4pc bathroom. The finished walk-out lower level is filled with natural light & designed for both entertaining & extended family living. Enjoy a spacious rec room, wine cellar, generous storage, & an oversized bedroom or nanny suite with pool views, walk-in closet, & private ensuite bath. With elegant finishes, ample storage, a private resort-style backyard, this home blends luxury, privacy, & lifestyle beautifully. (id:49269)
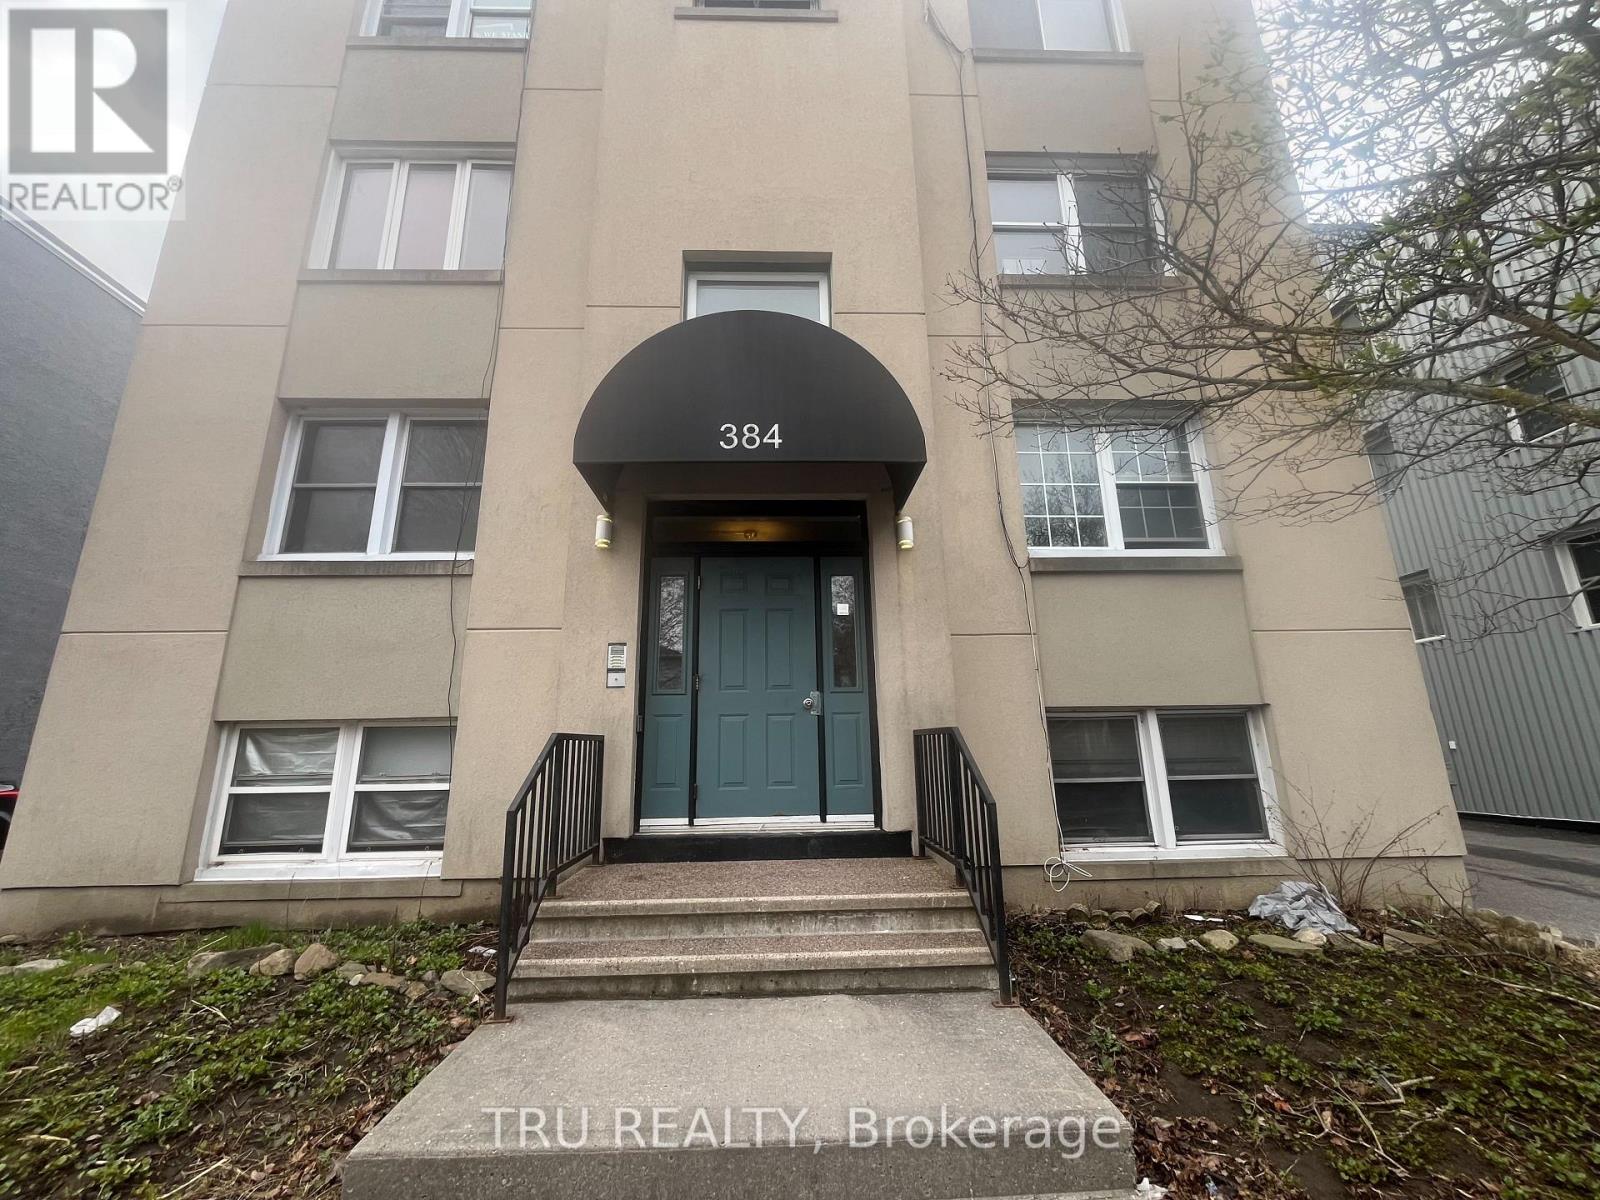
3 - 384 Blake Boulevard
Ottawa, Ontario
Affordable & Spacious COOP in a nice eight unit building. Unit offers original hardwood flooring, two bedrooms, large terrace off kitchen, one designated parking. Freshly painted and professionally cleaned! Walk to shopping, public transit & parks. (id:49269)
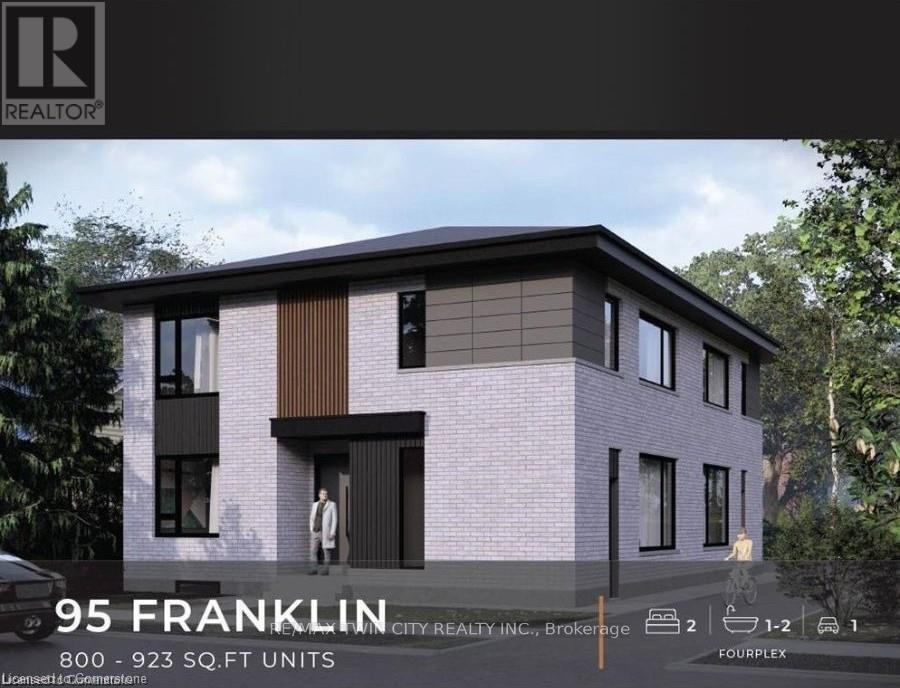
95 Franklin Street N
Kitchener, Ontario
BRAND NEW PURPOSE BUILT FOUR-PLEX! NO RENT CONTROL HERE! CURRENTLY UNDER CONSTRUCTION with a 6% cap rate! This custom build four unit building offers its new owner years of carefree investing with a great return. You set the rents and pick your own hand picked quality tenants. Designed with the investor in mind this building features no interior hallways to maintain. In suite laundry rooms in all suites. Open concept modern layouts with custom kitchens with quartz counter tops. High quality hard surface flooring throughout. Separate HVAC systems in all units with all separate meters. Full unfinished basement with 2 separate doors gives this property even more additional potential to add another 2 units with City of Kitchener approval. Great Stanley park neighbourhood close to all amenities. This is a great opportunity for the savvy investor looking to add a quality income producing property to their investment portfolio. Full 7 year Tarion warranty!! A great turnkey opportunity! (id:49269)
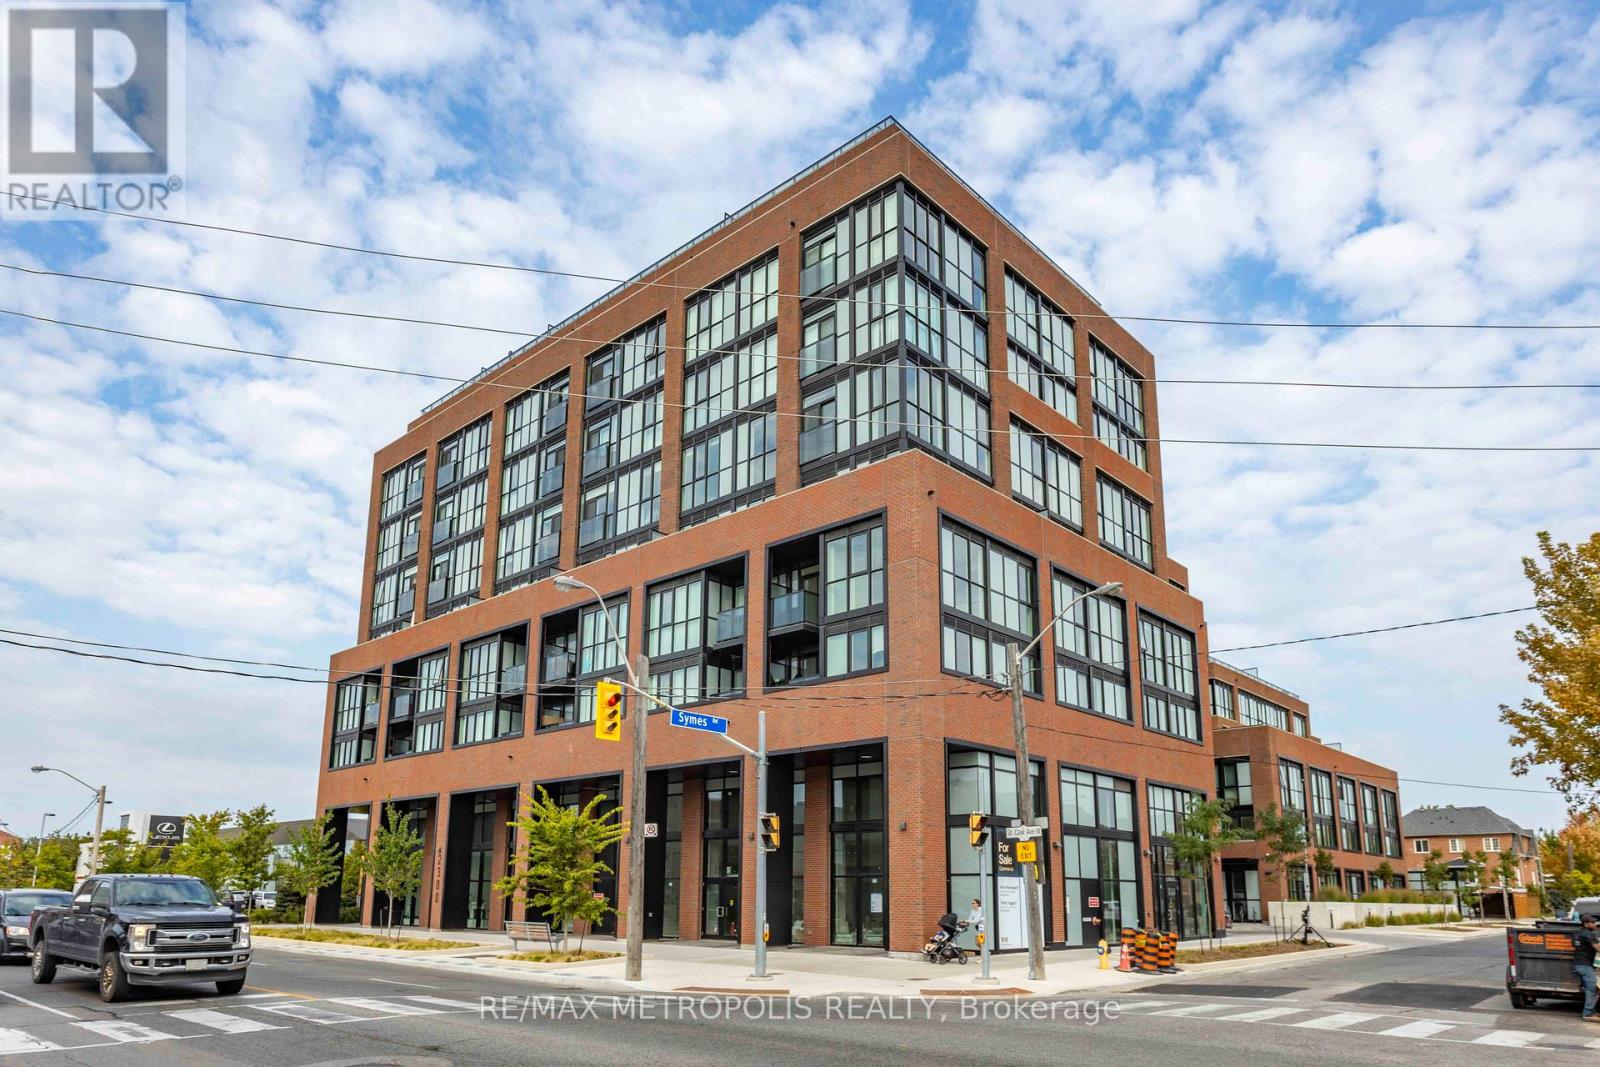
307 - 2300 St Clair Avenue W
Toronto, Ontario
Welcome to Stockyard Condos by Marlin Spring Developments nestled in the heart of The Junction a prestigious Toronto neighbourhood. Located on the 3rd floor with a South exposure, this spacious 2 bedroom suite offers 607 sq ft of living space, tons of natural light, modern finishes, laminate flooring throughout, ensuite laundry and an open concept balcony to unobstructed city views. The inviting open-concept living and dining areas are perfect for relaxation and entertainment. Enjoy the chef's kitchen that's equipped with contemporary stainless steel appliances, quartz countertops, and a stylish backsplash. The spacious bedroom features a sizeable closet and a walk out to balcony. The second bedroom features sliding doors and convenient closet space. The unit comes with 1 parking space and 1 locker. Building amenities include a 24-hr concierge, gym/exercise room, party/meeting room, outdoor terrace with BBQ area, visitors parking, electric car charging stations, games room and more. Conveniently located near TTC public transit, Stockyards Village, grocery & shopping plazas, restaurants, cafes, parks, banks & other local area amenities. Building allows short-term rentals. Vendor Take Back (VTB) is available. (id:49269)
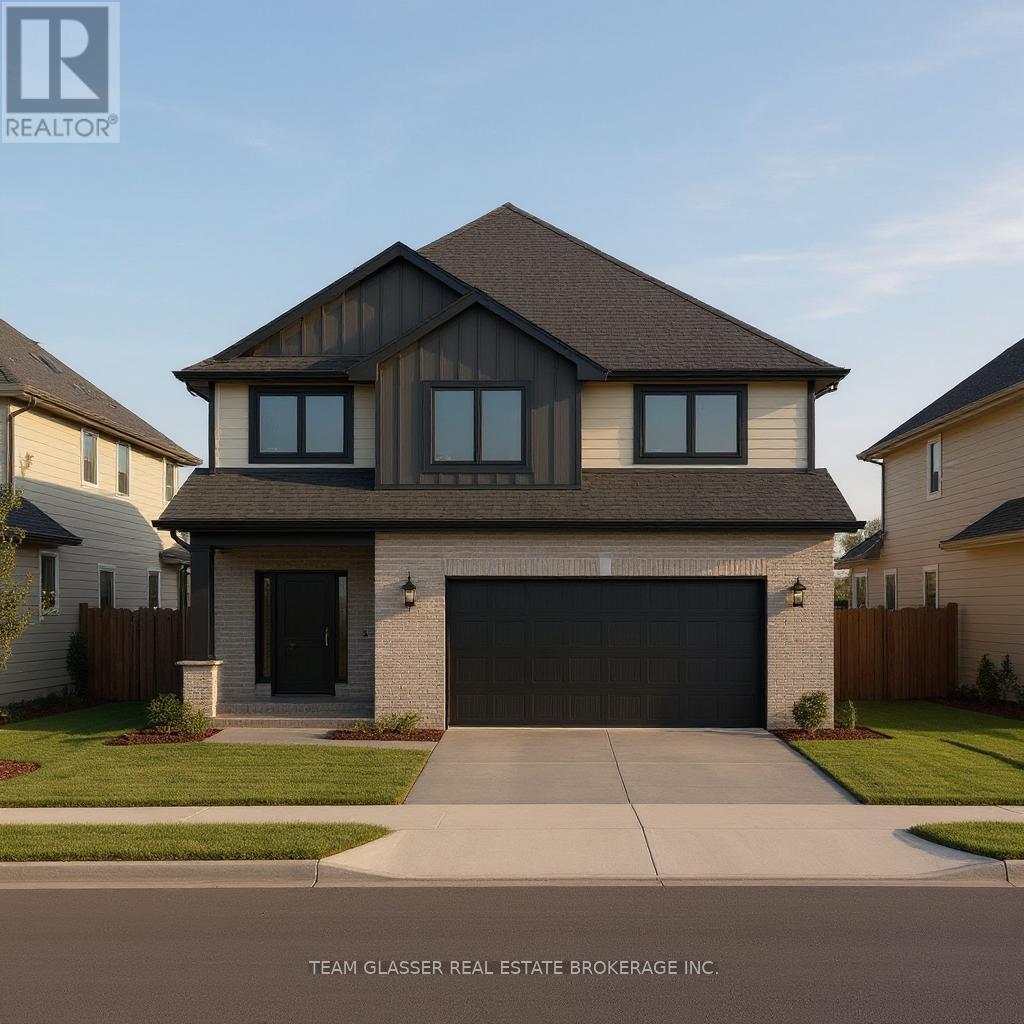
67 Allister Drive
Middlesex Centre, Ontario
PRICE IS INCLUDING NEW HST REBATE FOR AGREEMENTS SIGNED BETWEEN APRIL 1 2026 TO MARCH 31ST 2027 FOR PRINCIPAL RESIDENCE HOMES. TO BE BUILT! Magnus Homes presents The Navy model, consisting of 3 bedrooms, this 1812 sqft 2 storey home sits on a 40' lot located in Kilworth Heights West. Magnus Homes offers various home designs ranging from 1,450 - 2,700sqft bungalows and 2 storeys. Inquire for builder package and available lots. All finishes in this model are BUILDER STANDARD (excluding lighting and staging), come see our standard in person or using our attached 3D IGUIDE tour. Some of these standards include engineered hardwood, quartz throughout, gas fireplace. Some special features with The NAVY model include - Best value 2 storey Magnus offers - Laundry on the second floor - Large primary bedroom wing. Inquire to our sales team for more infomation and to view our model homes! We don't have a Navy built but come and see our Indigo model for similar finishings. Note: Taxes estimated and Photos of other model but similar finishings (id:49269)