
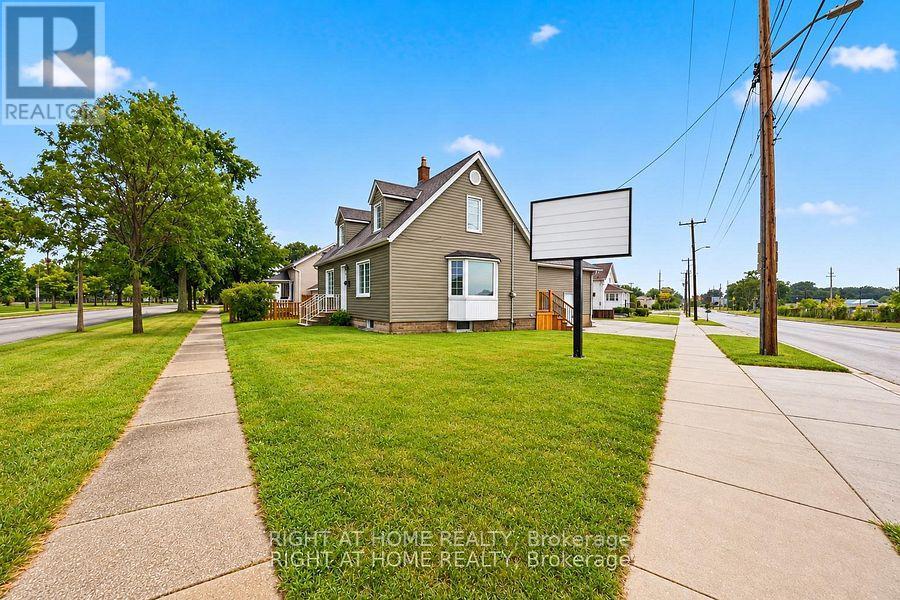
229 Water Street
Sarnia, Ontario
Visibility drives business, and this central Sarnia corner location delivers standout exposure from every angle located at a prominent central intersection with easy access to and from Highway 402. Offering versatile General Commercial zoning, this adaptable property is well-suited for owner-operators, expanding businesses, or commercial investors. The flexible floor plan readily configures to retail, professional offices, or client services, complemented by a valuable 19' x 25' attached shop for secure storage, equipment, added office or board room space or hands-on operations. Complete with generous on-site parking and situated moments from the waterfront and core amenities, this is a practical, high-impact commercial opportunity ready for your next venture. (id:49269)
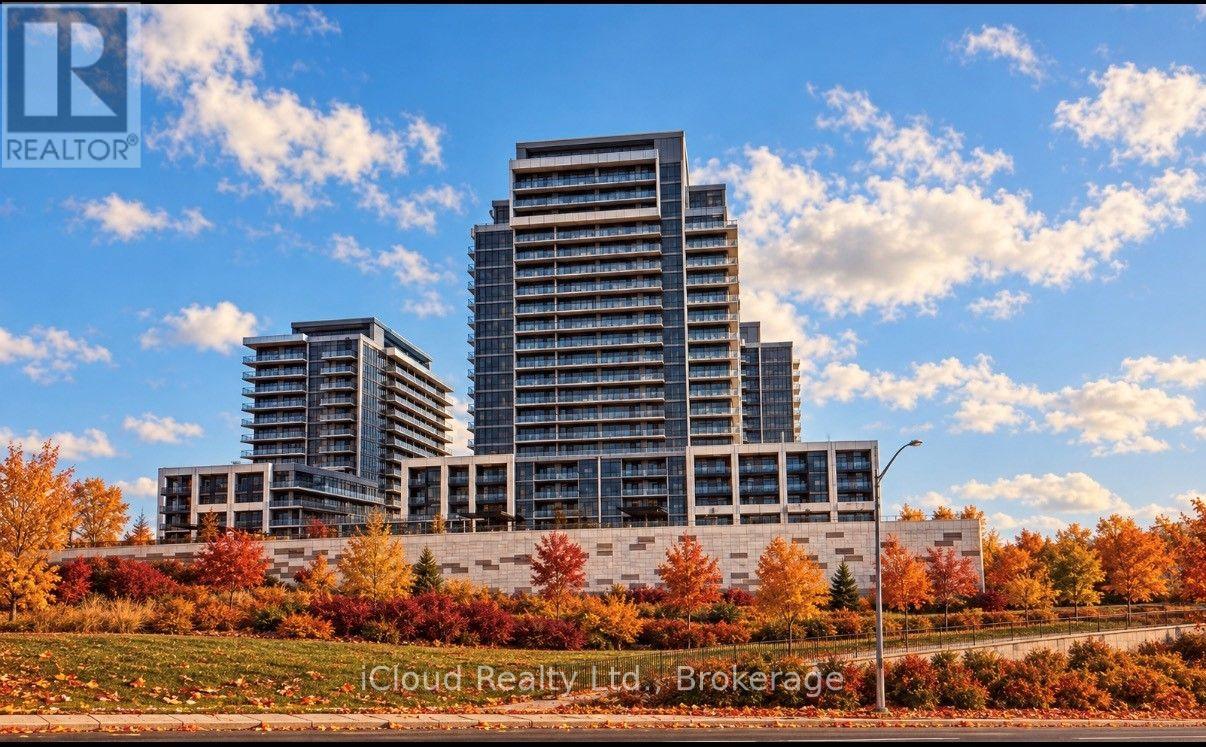
313b - 125 Nipissing Road
Milton, Ontario
Available for Immediate Occupancy. Be the First to Live in this Brand New, Never Occupied, 2 Bedroom and 2 Full Bathroom Suite at the Millhouse by Fernbrook Homes. This Bright Open Concept Residence features Wide Plank Flooring. Large Windows and a Spacious Primary Bedroom with a Private Ensuite. The Designed Kitchen boasts Quartz Countertop, Charcoal Cabinetry, Tiled Backsplash, Stainless Steel Appliances. Enjoy Ensuite Laundry, Smart Home Technology, Digital Suite Entry and a Private Balcony. The Lease also includes One Underground Parking Space and One Storage Locker for added practicality. Ideally situated in one of Milton's Most Desirable Crossroads. Residents have access to Premium Amenities including a 24 Hour Concierge, Outdoor Pool, Fitness Centre, Yoga Studio, Co-Working Spaces, Party Room, Games Room, BBQ Areas, Visitor Parking and Parcel Lockers. Ideally located minutes to Highway 401, 407, Milton GO, Shopping, Restaurants, Parks, Schools and Milton District Hospital. Luxury, Convenience and and Unbeatable Location awaits. Central Air Conditioning, Common Elements, Parking, Recreational Facility. (id:49269)
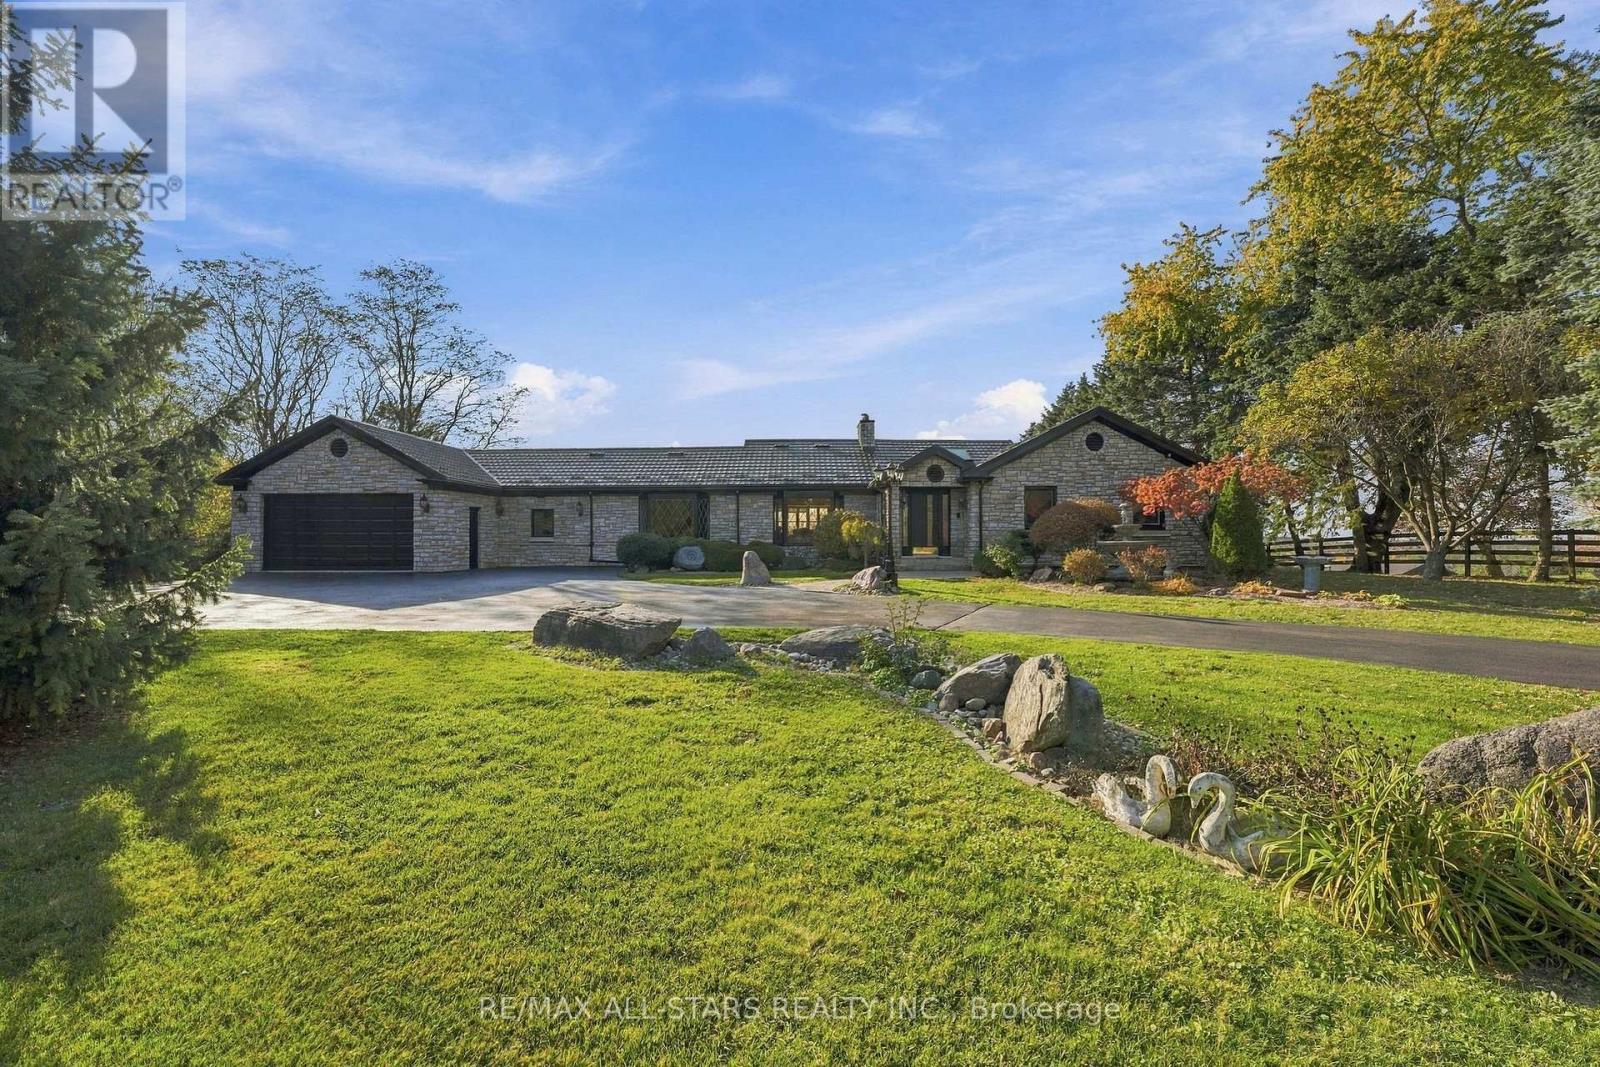
17774 Highway 48 Highway
East Gwillimbury, Ontario
Welcome to this exceptional 10-acre country estate, where privacy, space and endless possibilities come together. Inviting iron gates open to a paved driveway and a beautiful setting with mature trees, gardens and peaceful countryside views. This stunning bungalow is designed for grand-scale living and entertaining with generous room sizes, multiple gathering areas and walkouts that seamlessly connect indoors and out. The elegant formal living rm showcases a cozy stone fireplace and oversized picture window overlooking the grounds. French doors open to a formal dining rm with built-in cabinetry, ideal for memorable gatherings. A bright, spacious room with oversized windows, sweeping countryside views & a walkout to the upper deck offers the perfect setting for a luxurious primary bedroom. An adjoining living room could complete this primary retreat providing space to relax and unwind. The finished lower level continues to impress with a bedroom, 3 pc bath, sauna, cold cellar, huge recreation rm featuring a walkout, fireplace & wet bar plus an impressive sun-filled room. Concealed beneath it's floor lies a concrete indoor pool, presenting a rare opportunity to restore it to its former glory and create a remarkable private retreat, or simply enjoy the generous living space as it is. Outside, lush gardens, a beautifully landscaped stone pond feature, an enclosed gazebo and inviting gathering areas create a serene, resort-like atmosphere. A paved pathway leads to a 2-storey barn/shop while the oversized attached garage offers convenient house access and a discreet floor hatch revealing an underground wine cellar - an unexpected feature that adds character & intrigue to this beautiful property. With 10 acres, expansive indoor and outdoor living spaces, an upper deck, enclosed gazebo, multiple walkouts, incredible gardens, a barn/shop, distinctive features waiting to be rediscovered, this remarkable property offers the space & versatility to make it your own! (id:49269)
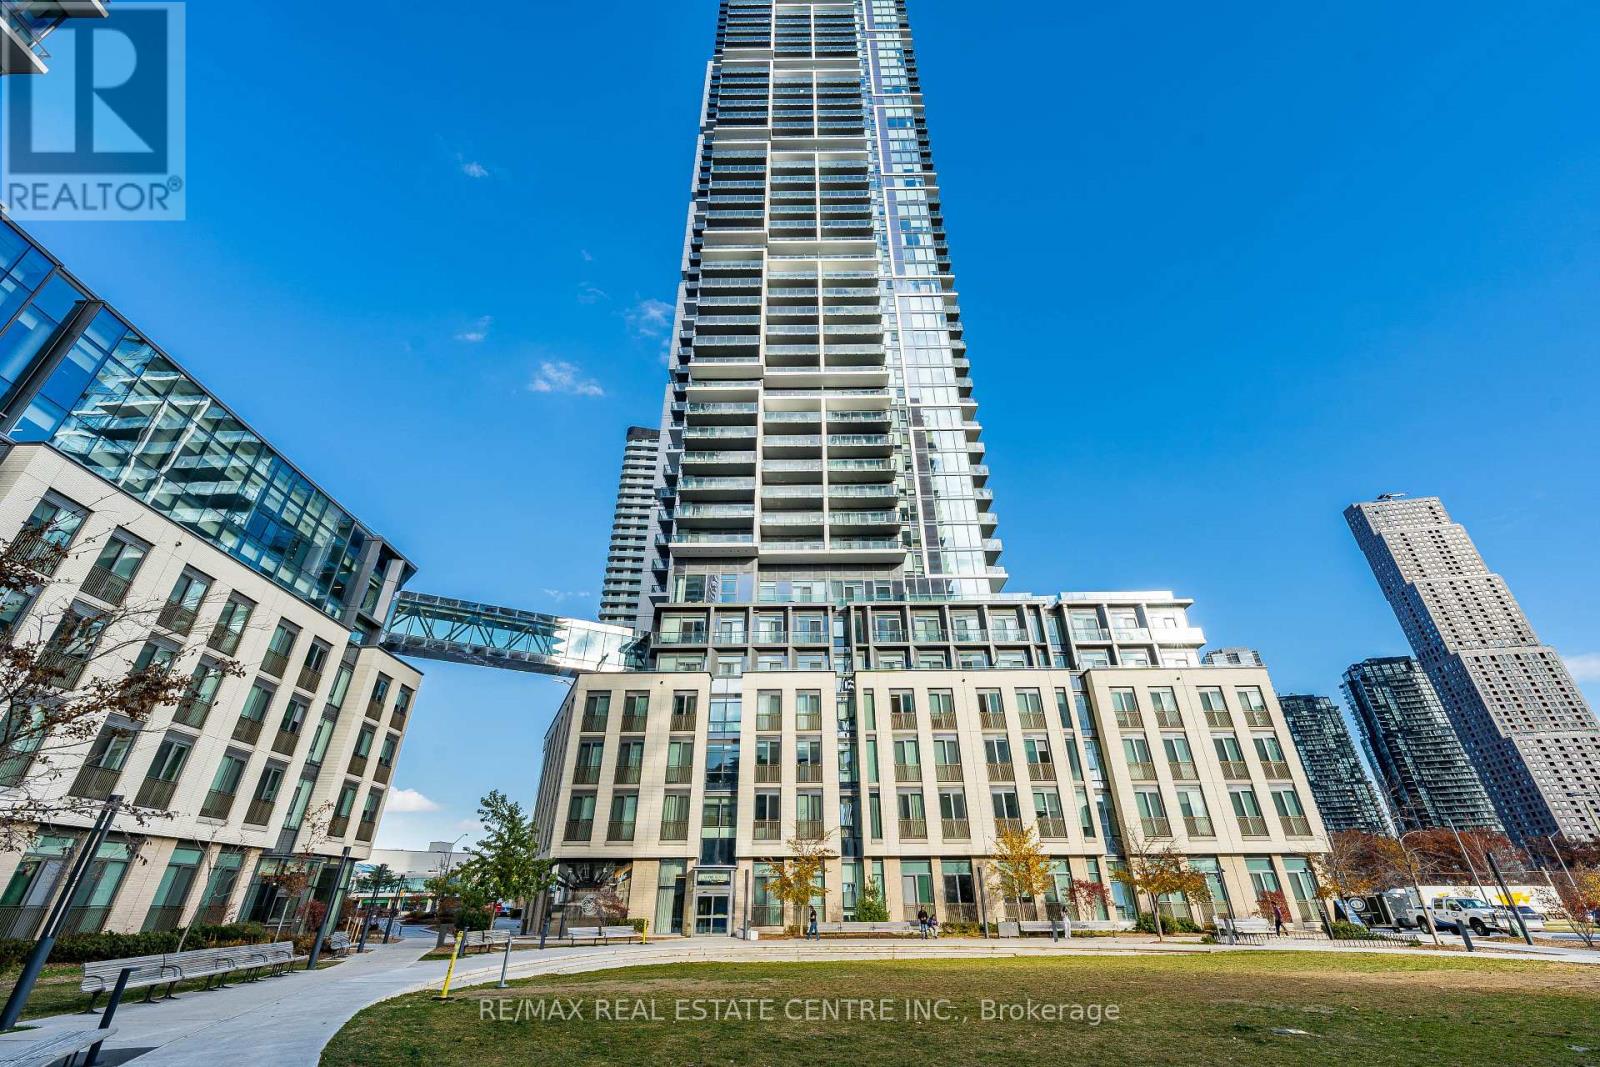
3001 - 7890 Jane Street
Vaughan, Ontario
>>Transit City 5, Situated in the heart of Vaughan, Metropolitan Center, Just steps to VMC Transit Hub <<< Modern Layout, 9 ft. ceiling with Floor to Ceiling Window. Gorgeous View, Bright & Sun filled. <<< Wrapped Around Balcony for Relaxation and Entertainment. **One Storage Locker included**Great Amenities: 24 Hr Concierge, Fitness Centre with Indoor Running Track, Sauna, Squash, Rooftop Outdoor Pool, Lounge & Dinning Area. Great Location! Close to All Amenities, YMCA, York University, Vaughan Mills Shopping, and all major Hwys, 407/400/401 ** Excellent Value** Must See! (id:49269)
2nd Floor - 4844 Yonge Street
Toronto, Ontario
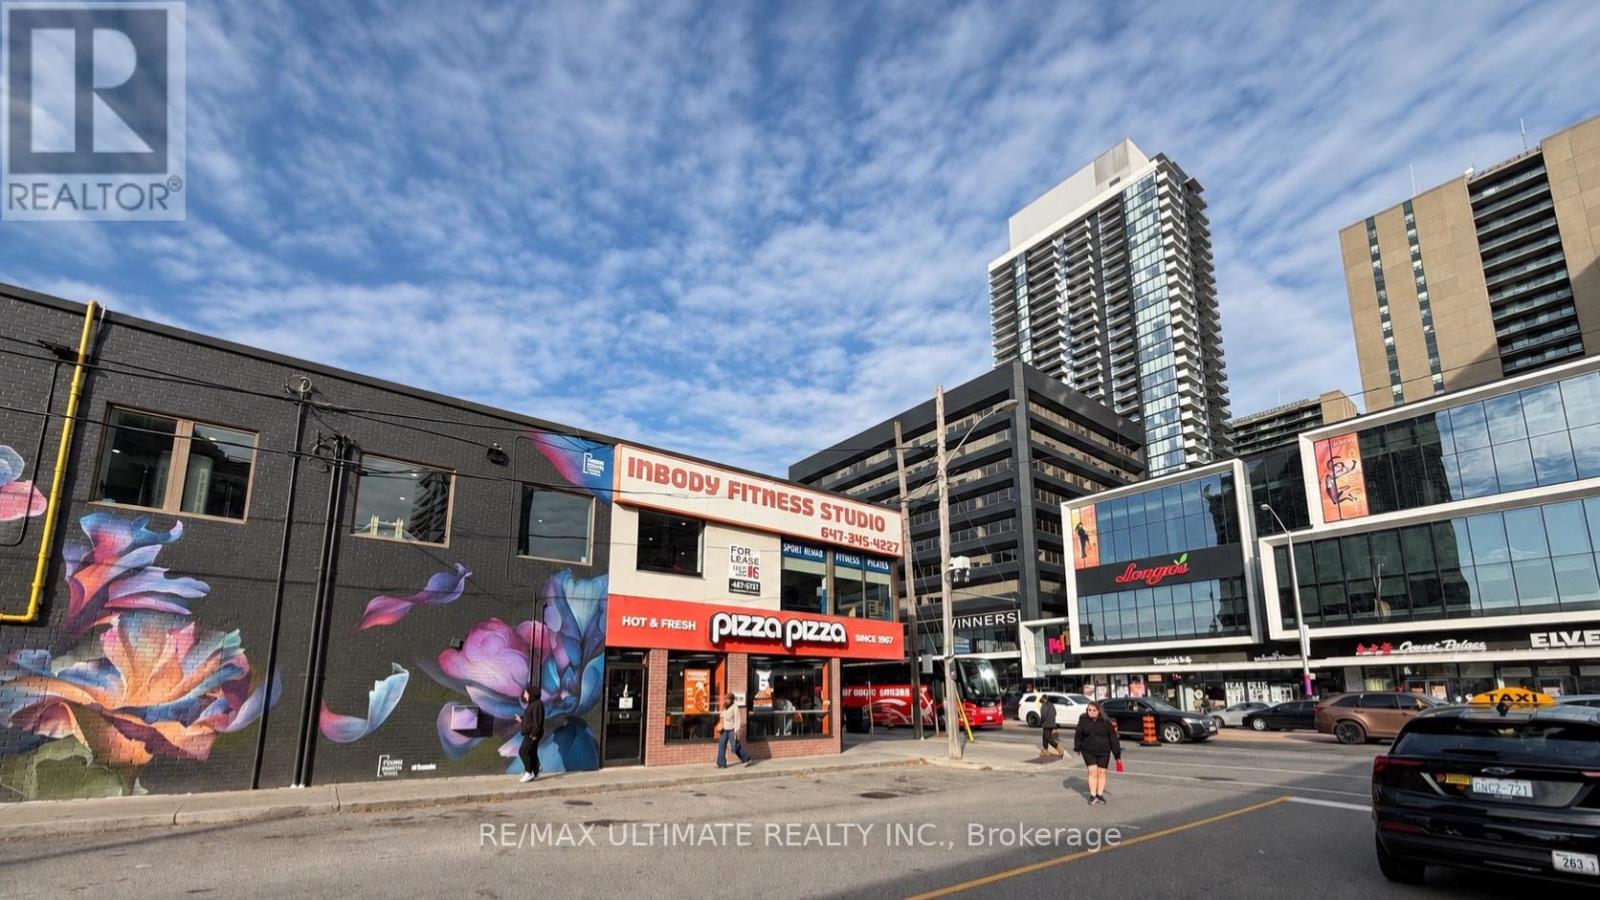
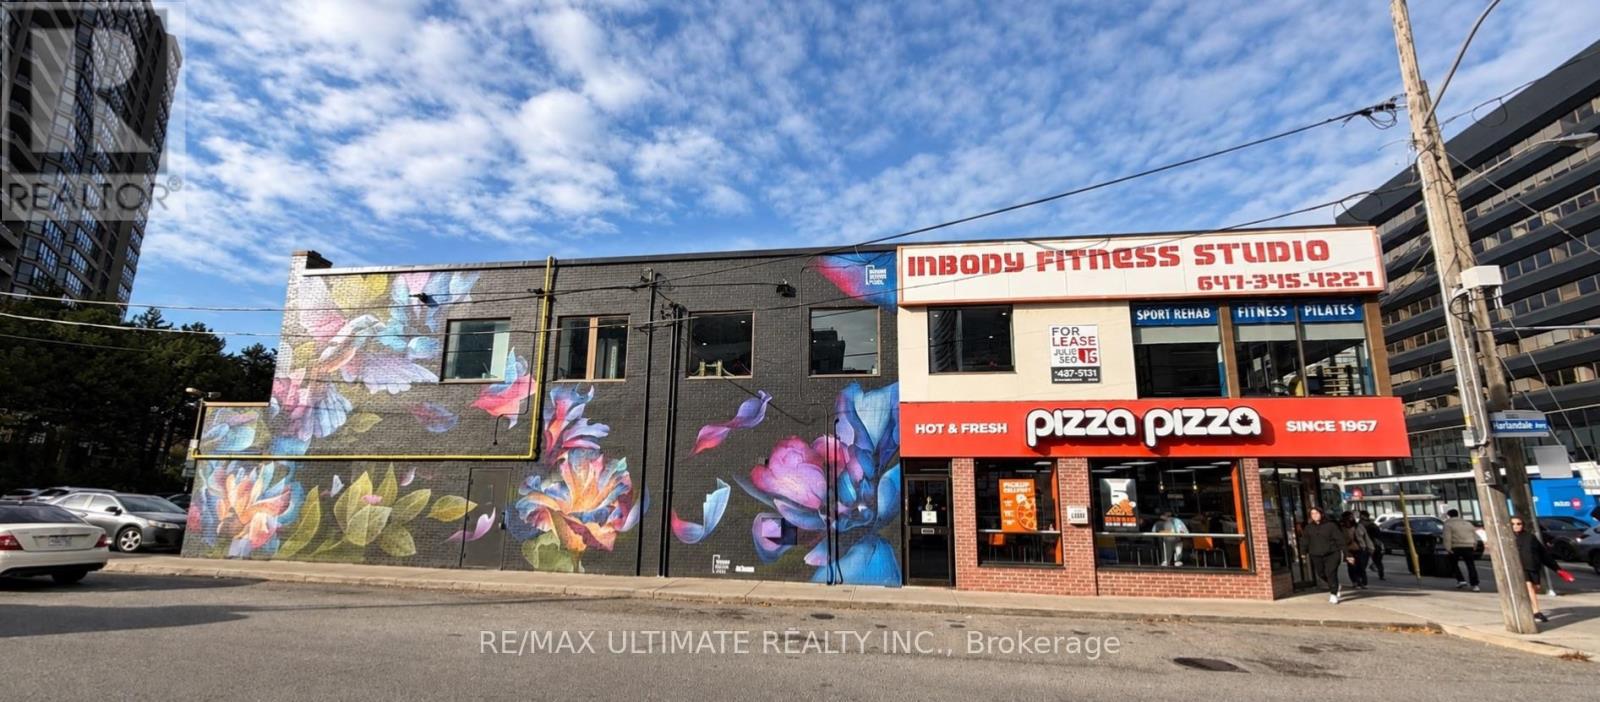
Exceptional Second-Floor Commercial Space Opportunity on Prime Yonge Street! Rare chance to lease approximately 1,614 sq. ft. in a high-demand corner location in the heart of Yonge & Sheppard. Currently operating as a personal fitness gym and Pilates studio, offering a great opportunity for a variety of commercial uses. Prime Yonge Street location with excellent accessibility and convenient Green P public parking at the rear of the building. Just steps to Sheppard-Yonge TTC Subway Station, Yonge Sheppard Centre, and minutes to Highway 401. $5,000/Month Net Rent + $1,500/Month TMI + HST + Utilities. One surface parking space available at the rear of the property. (id:49269)
Main - 4844 Yonge Street
Toronto, Ontario
Prime Corner Retail Opportunity on Yonge Street! Situated at Yonge Street and Harlandale Avenue, just north of Sheppard Avenue, this high-visibility retail space offers approximately 1,694 sq. ft. of retail area, expansive storefront windows, and additional basement space. Excellent exposure along the busy Yonge Street corridor, with convenient Green P public parking at the rear of the property. Steps to Sheppard-Yonge TTC Subway Station and Yonge Sheppard Centre, with easy access to Highway 401. Asking $18,000/month Net Rent + $2,865/month TMI + HST + Utilities. One surface parking space available at the rear of the property. (id:49269)
7 Oak Drive
Kagawong, Ontario
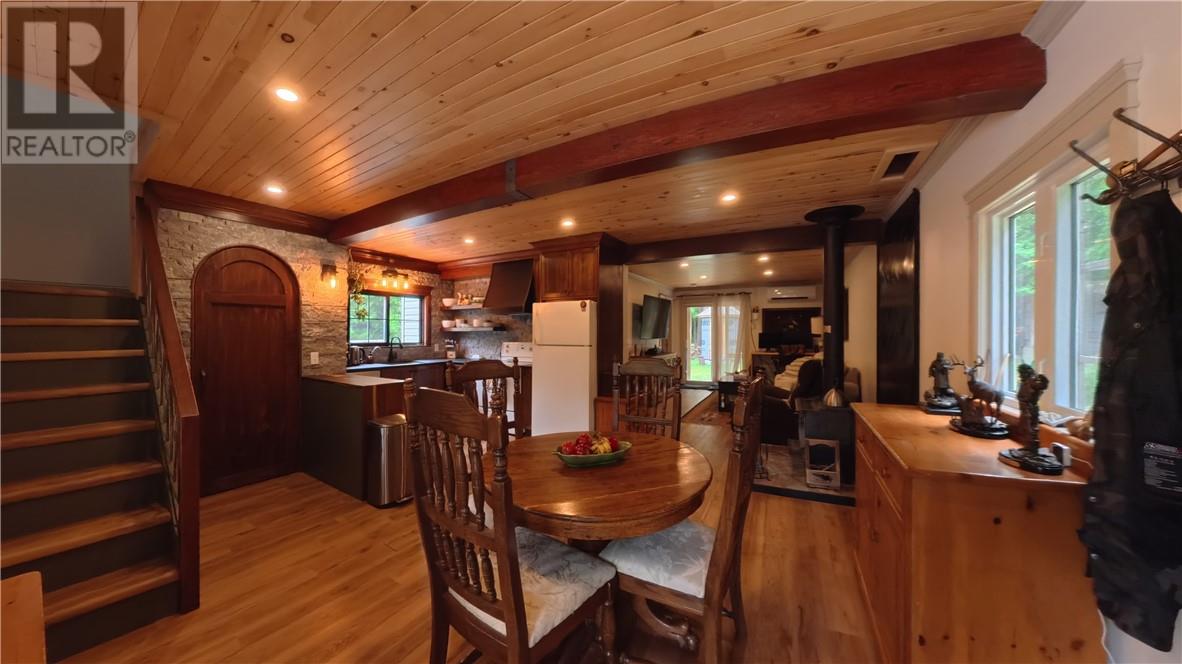
KAGAWONG VILLAGE LAKE ACCESS HOME: Affordable Village Living Just Steps from the Beach! Discover the charm of Kagawong in this attractive and affordable home, ideally located at the edge of town providing a rural setting with in-town amenities. Enjoy year-round road access, municipal water, beautiful landscaping, generous decking, several storage buildings and a large garage with room to expand on the existing slab. Located close to schools, shopping and hospitals, this property offers the convenience of village living with an exceptional recreational lifestyle. And the beach? Just a short walk across the street! Enjoy easy access to one of Manitoulin Island’s finest sand beaches and all that beautiful Kagawong has to offer. Take advantage of this wonderful opportunity to own a home in one of Ontario’s most picturesque communities! (id:49269)
1165-1167 Paquette Street
Sudbury, Ontario
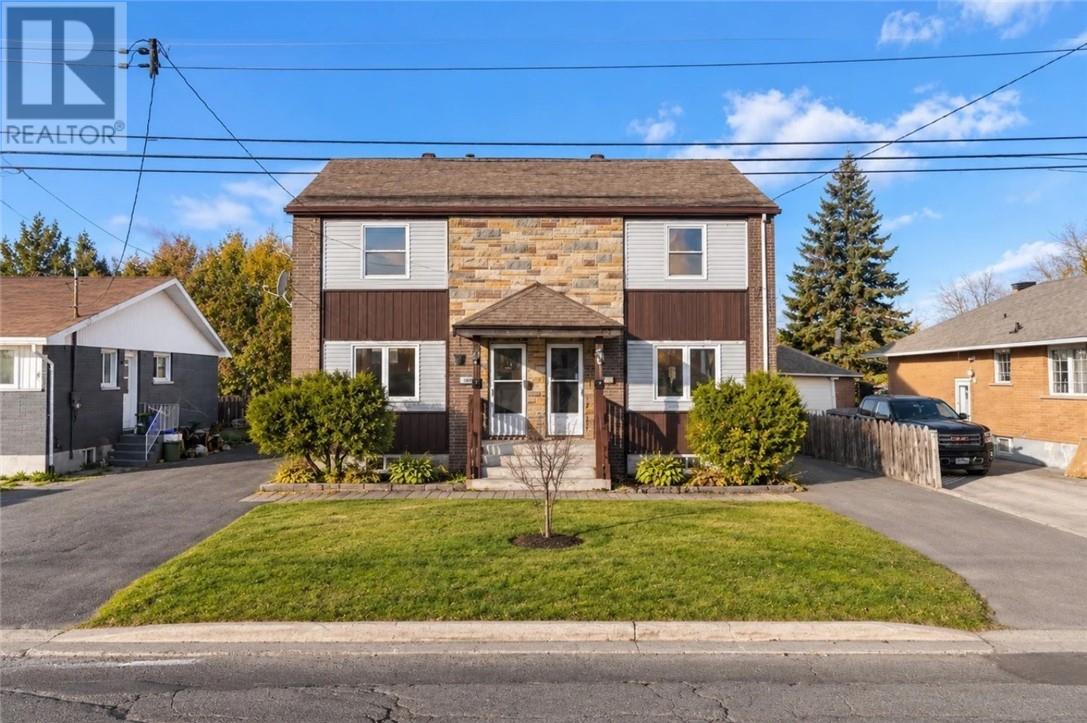
EXCEPTIONAL SIDE BY SIDE DUPLEX OPPORTUNITY IN NEW SUDBURY! Discover the potential of 1165–1167 Paquette Street, a solid brick, side-by-side duplex conveniently located near Cambrian College, public transit, shopping and everyday amenities. Each unit offers its own entrance, separate hydro meter, dedicated driveway and in-unit laundry—practical features for comfortable living and rental appeal. Unit 1167 features an updated kitchen, four bedrooms and two full bathrooms, while Unit 1165 offers three bedrooms and two full bathrooms. A covered front porch and enclosed rear porch add to the property’s charm, while the west-facing backyard welcomes afternoon and evening sunshine. The lot extends well beyond the rear fence, offering more outdoor space than first meets the eye. Whether you’re looking to expand your investment portfolio or explore living in one unit while renting the other, this well-located duplex deserves a closer look. Book your private showing today! (id:49269)
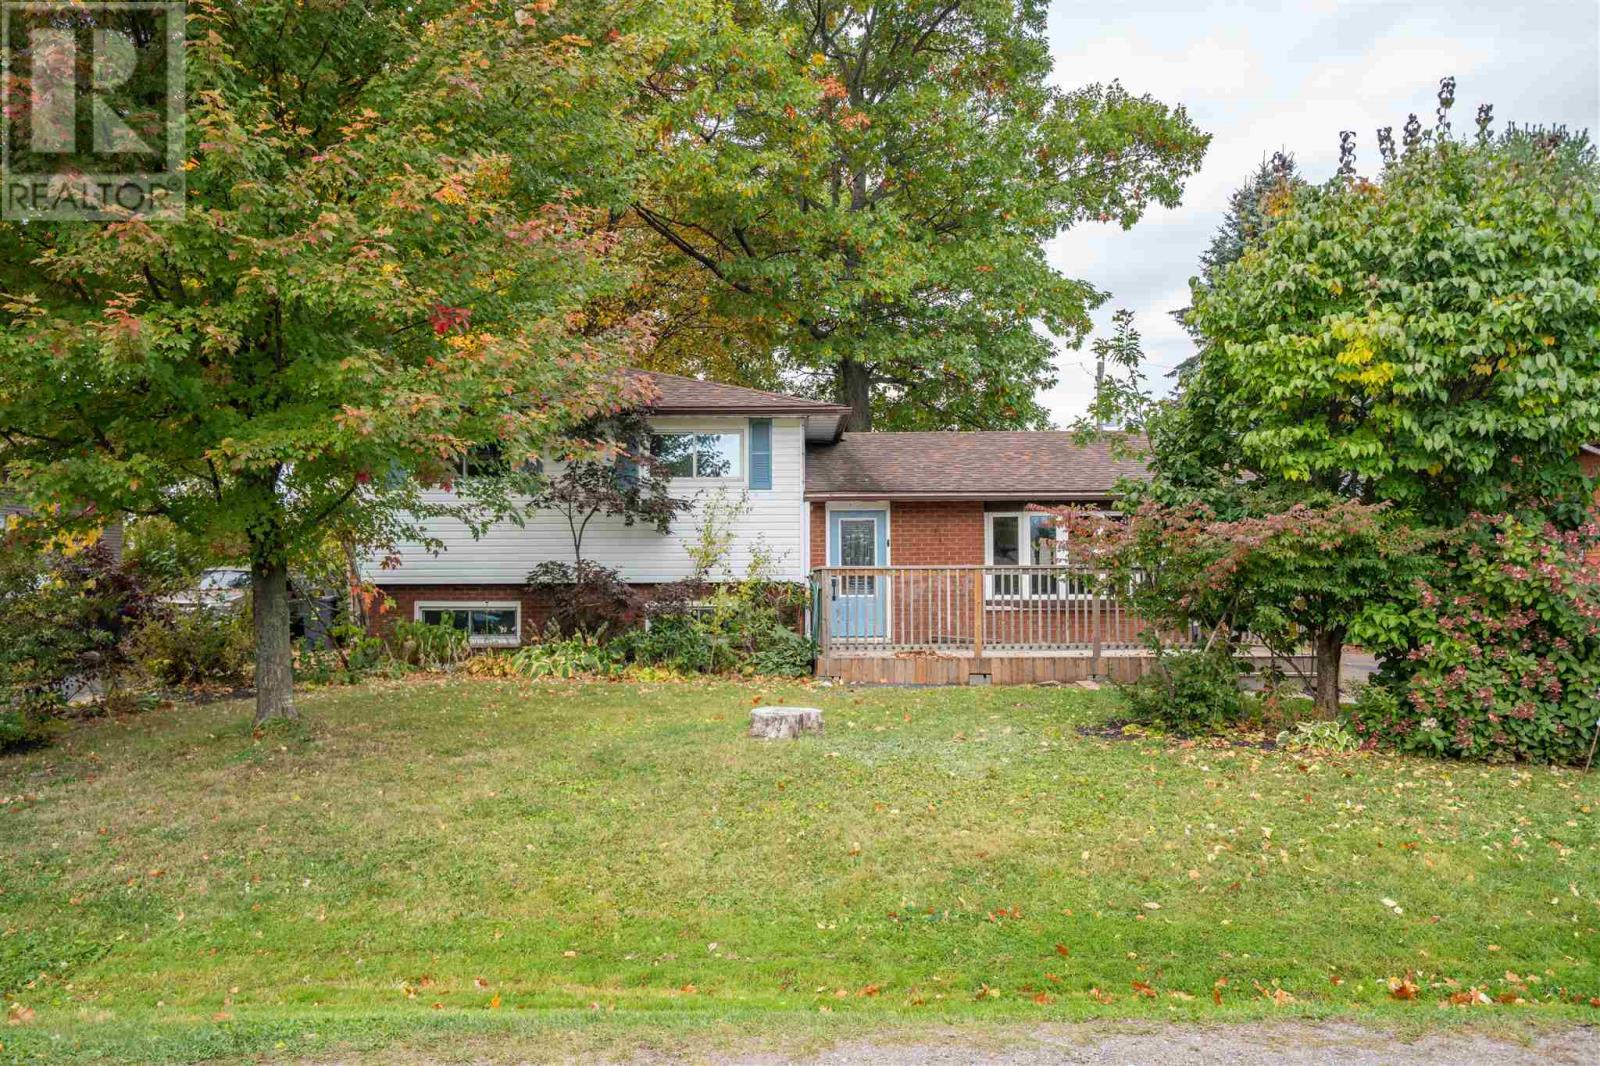
41 Peach Dr
Sault Ste. Marie, Ontario
Central living with an oversized lot in the P Patch! Introducing 41 Peach Drive, a welcoming 3 level split home with 3 bedrooms and 2 full bathrooms. Large living room, separate dining room and a spacious kitchen! Upstairs, you'll find the three bedrooms including a large primary bedroom big enough to fit a king bed! Make your way downstairs to find a great rec room (with WETT certified wood stove) for entertaining or a place for the kids to play, big laundry room with industrial sink, another full bathroom and a huge crawl space for storage. Efficiently heated with 2 newer heat pumps which double up as air conditioners. Gas hot water on demand! Backyard is fully fenced, perfect for your kids and pets. In the back storage garage/shed, there's a lean to, workshop/storage area and a private, wired office if you want to work from home! Call today for your private showing, this one is a gem! (id:49269)
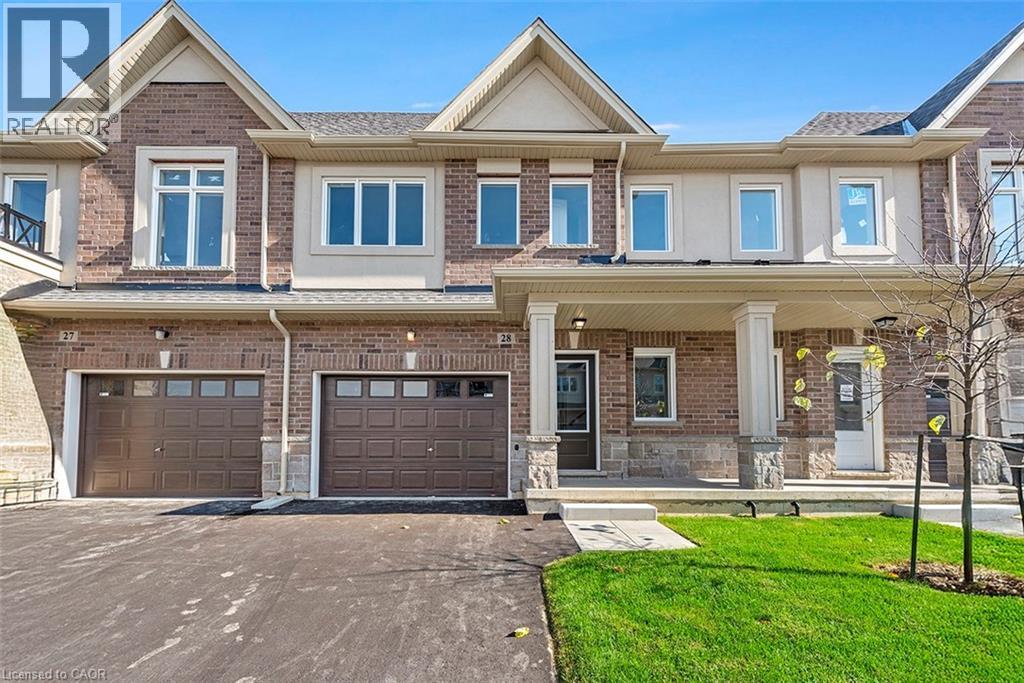
205 Thames Way Unit# 8
Mount Hope, Ontario
There is still time to bring your vision to life at 8-205 Thames Way. Choose your floors, cupboards, counters and paint and still move in this spring! All the benefits of pre-construction without the wait. And it keeps getting better. This home already boats approximately $19,000 in pre-construction upgrades – including but not limited to 9-foot ceilings on the main floor, wide-plank vinyl flooring throughout the main level, soft-close cupboards throughout, oak stairs, smooth ceilings throughout, strategically-placed pot lights, floor-to-ceiling bump out with 42’ Napolean fireplace in the great room, 200 amp electrical service and over-sized ensuite shower with tiled basin, built-in shelf and frameless glass door. Nestled on a 24-foot lot fit for a semi-detached this home also offers a 12-foot garage so you can park without pulling the mirrors in! The interior space is equally as suited to modern family living with 1430 square feet of meticulously laid out living space where every square foot has a purpose and no corner is wasted. The heart of the main floor is a chef-inspired kitchen the focal point of which is an over-sized island with sink. The open concept layout is the perfect space for you to prep, serve and entertain without ever turning away from your guests. Upstairs the primary is both the perfect place to begin and reflect on your day. Dual walk-in closets make organizing seamless. And just when you thought there couldn’t possibly be anything else to highlight you spot the walkout basement that backs onto a neighborhood park. Keep an eye on the kids without ever leaving your living room! Visit us Saturdays from 12:00-5:00 at our model home 7-205 Thames Way to experience the DiCenzo difference for yourself Pictures are of a similar unit. (id:49269)
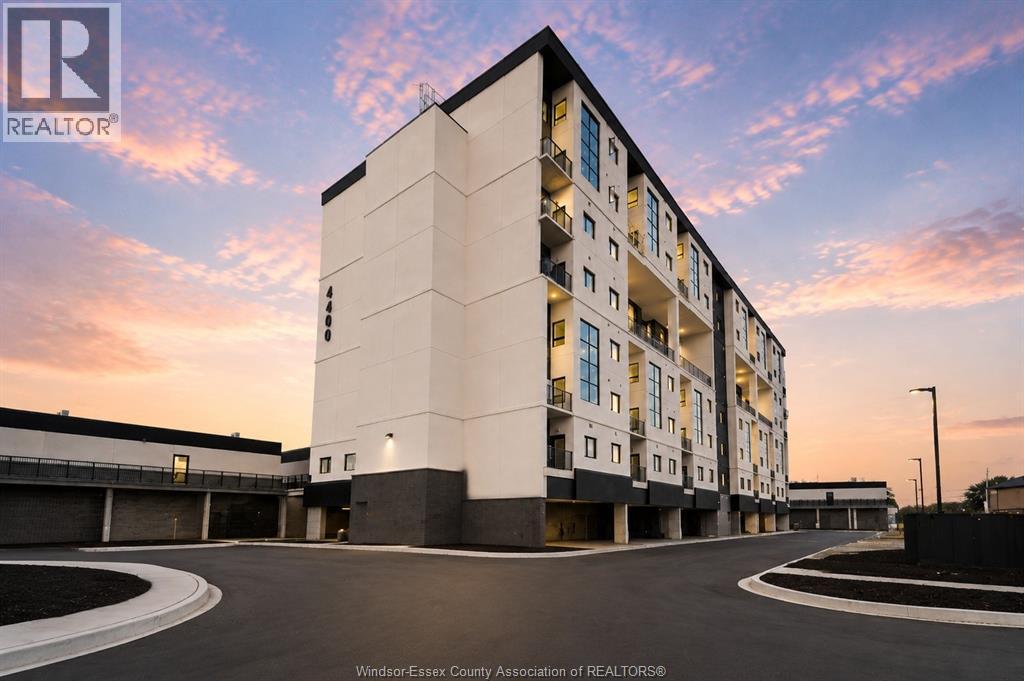
4400 Laurier Parkway Unit# 174
Lasalle, Ontario
Welcome to luxury condo living in prestigious LaSalle! This brand-new 2-bedroom, 2 full bathroom suite offers an open-concept design with a spacious primary bedroom featuring a large walk-in closet & private ensuite. Enjoy the convenience of in-suite laundry, your own private balcony, and the added value of brand-new stainless steel kitchen appliances, plus a washer and dryer, all included. One designated parking space is also included. With condo fees of just $297/mon, this is an incredible opportunity for maintenance-free living. Residents enjoy exceptional amenities, including a heated entrance, keyless entry, fitness center, exercise room, studio, sauna, party room, bike storage, projector movie room with speakers & secure locker storage. Ideally located just minutes from Highway 401, the new Gordie Howe International Bridge, shopping, restaurants, and scenic walking and biking trails. (id:49269)
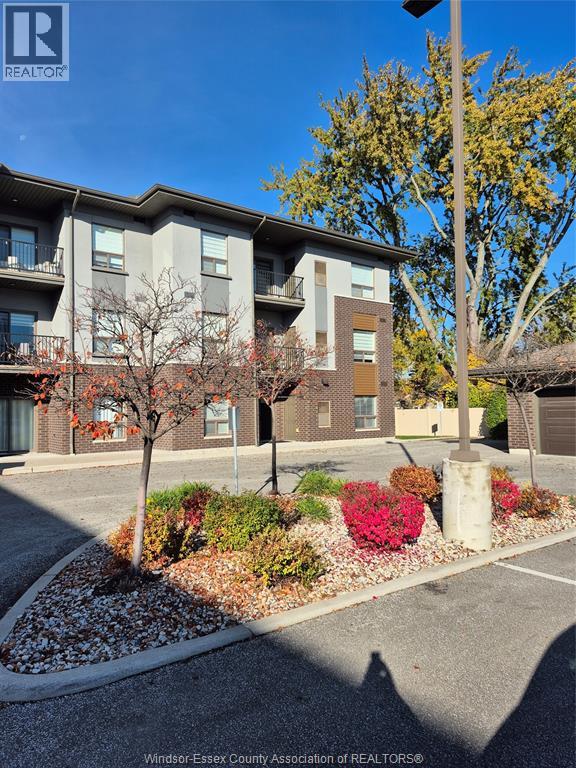
5840 Newman Boulevard Unit# 120
Lasalle, Ontario
Excellent opportunity for a main floor walk-out Condo unit located in downtown LaSalle. Quiet & convenient location with a carefree lifestyle. Spacious & efficient modern open concept layout. 2 large bedrooms, 2 full bathrooms, fitting laundry w/ample storage, and living room w/patio doors to suitable patio. Kitchen w/plentiful cabinetry, w/upgraded roll-out soft-close shelving & quartz countertops, plus laminate & ceramic flooring throughout. Two designated parking spaces, guest parking and vestibule w/intercom & buzzer. Ideally situated close to major shopping, restaurants, walking trails, parks, playgrounds, and more everyday amenities. Whether your a first-time buyer, a retiree, or looking for an incredible investment, this could be exactly what you've been looking for! (id:49269)