
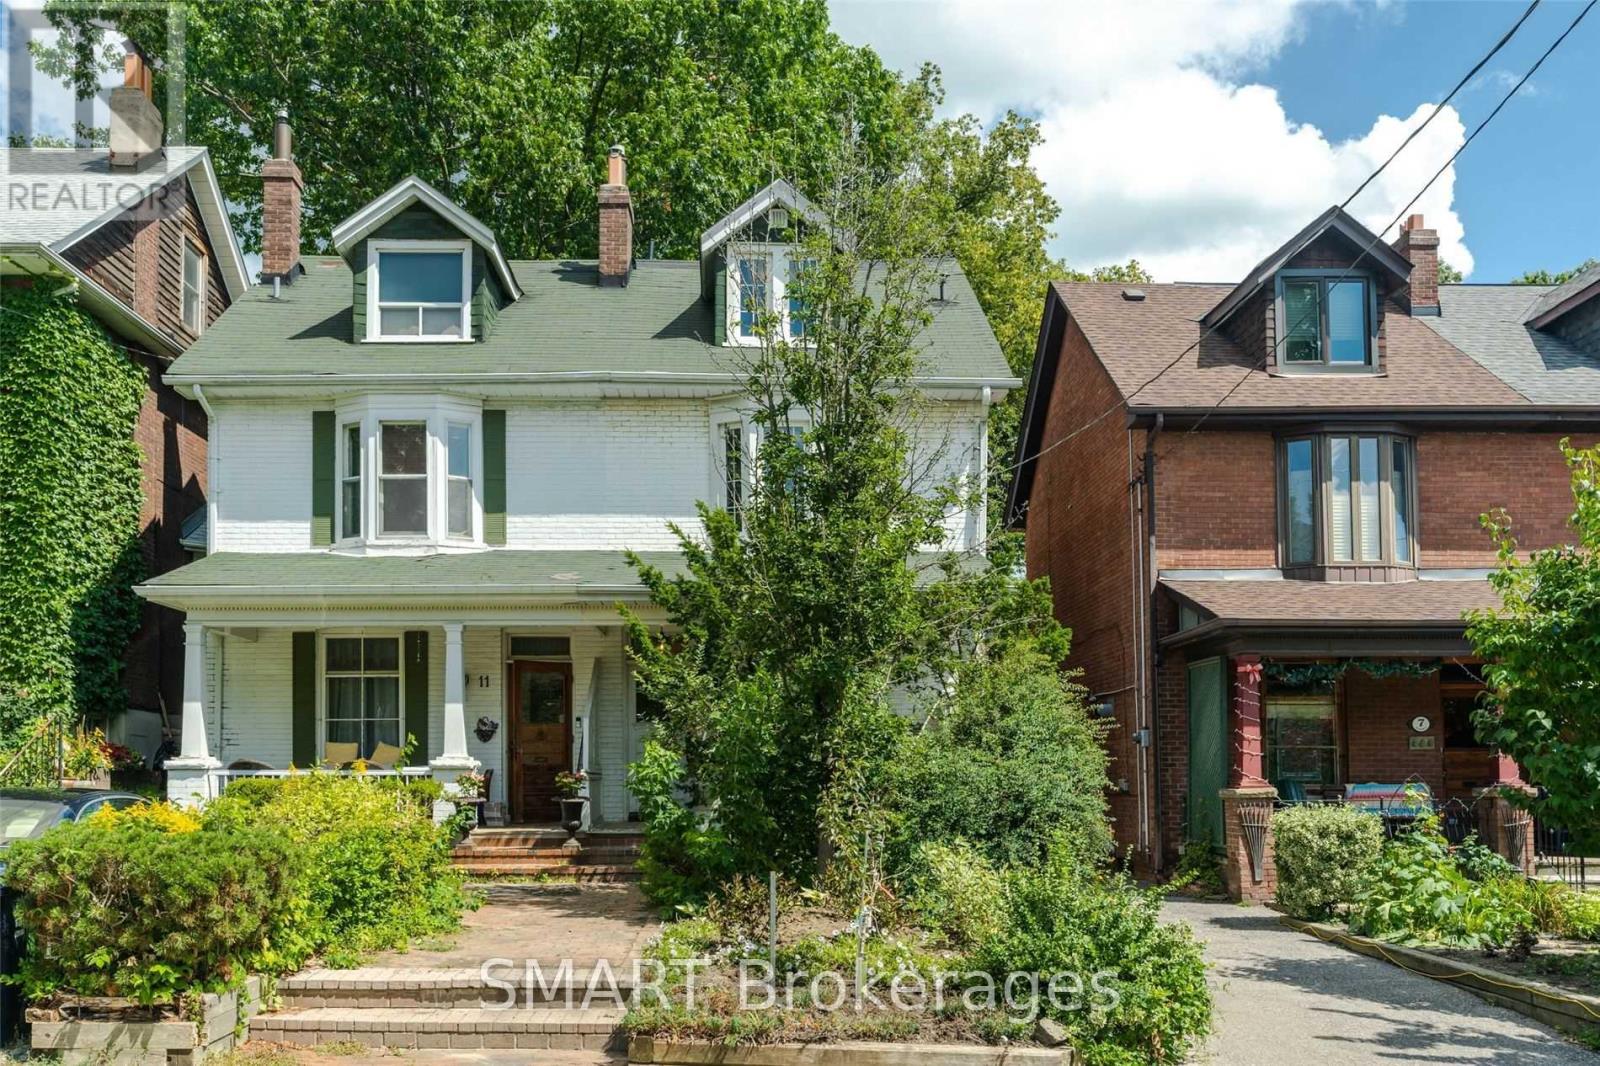
Upper - 9 Hambly Avenue
Toronto, Ontario
Architecturally designed and masterfully renovated in 2022, this 1,503 sq ft, 3-storey home seamlessly blends clean Scandinavian lines with Mid-Century modern luxury. You'll stay comfortable with 4 Air Conditioning & Heat Pump units (2 per floor), and breathe easier with the Heat Recovery Ventilation (HRV.) Radiant heated floors throughout will keep your feet toasty-warm when it's chilly out. Up the 2nd Floor, the bright eat-in kitchen welcomes the morning sun on two sides, with east-facing floor-to-ceiling windows and Juliette balcony, plus a south-facing walkout balcony. Your inner chef will appreciate the stainless steel gas stove, family-sized fridge, built-in dishwasher and over-the-range microwave oven. The cozy central living room beckons you to relax and unwind, which also walks out to the balcony connected to the kitchen. A lovely 3-piece bath is located next to the living room. At the far end, the primary bedroom is graced by a delightful west-facing bay window to catch the evening sunsets. Up the floating stairs to the 3rd Floor, discover a 4-piece bath with a double sink and shower, a convenient stacked laundry closet in the hall, and two additional bedrooms - perfect for kids, a home office or weekend guests. The lofty open den is the ideal spot to curl up with a book; from the den, walk out the glass balcony doors to a sun-soaked private rooftop terrace. An electric vehicle charger is available and sub-metered to the hydro utility. Parking at the back of the property is available at an additional $100 (ideal for smaller vehicles, not over-sized SUVs.) Steps away to Kew Gardens, Kew Beach, the Boardwalk, Schools, Recreation Centre, Library, and all of the vibrant shops, cafés & restaurants along Queen Street. This culturally rich, beachside neighbourhood offers a peaceful residential setting, with quick & easy access to the to the city's busy downtown core. This is it, come live your best life by the beach! (id:49269)
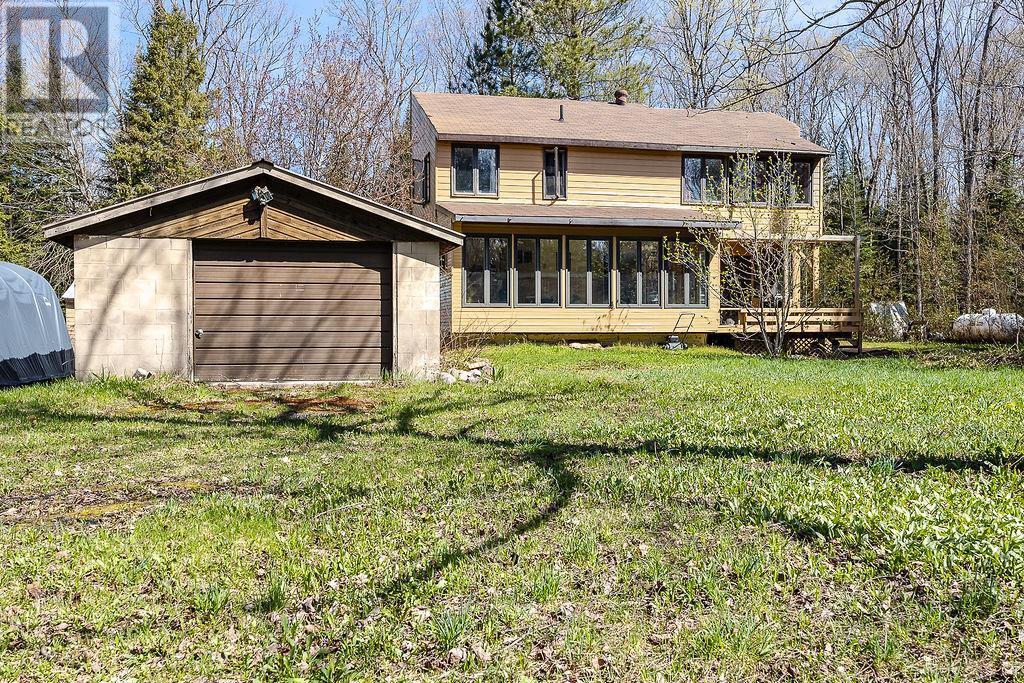
57 Turmaine Rd
Goulais River, Ontario
15 acres of privacy with approx. 1500 ft on the upper Goulais River (east of Hwy 552 E). Picturesque 5 minute walk through your own tranquil backyard to reach your own sandy beach shoreline. 2 bedroom home, 2 baths, full basement, 22' sunroom, laundry in basement. A fantastic property in an unorganized Twp only 20 km north of town. (id:49269)
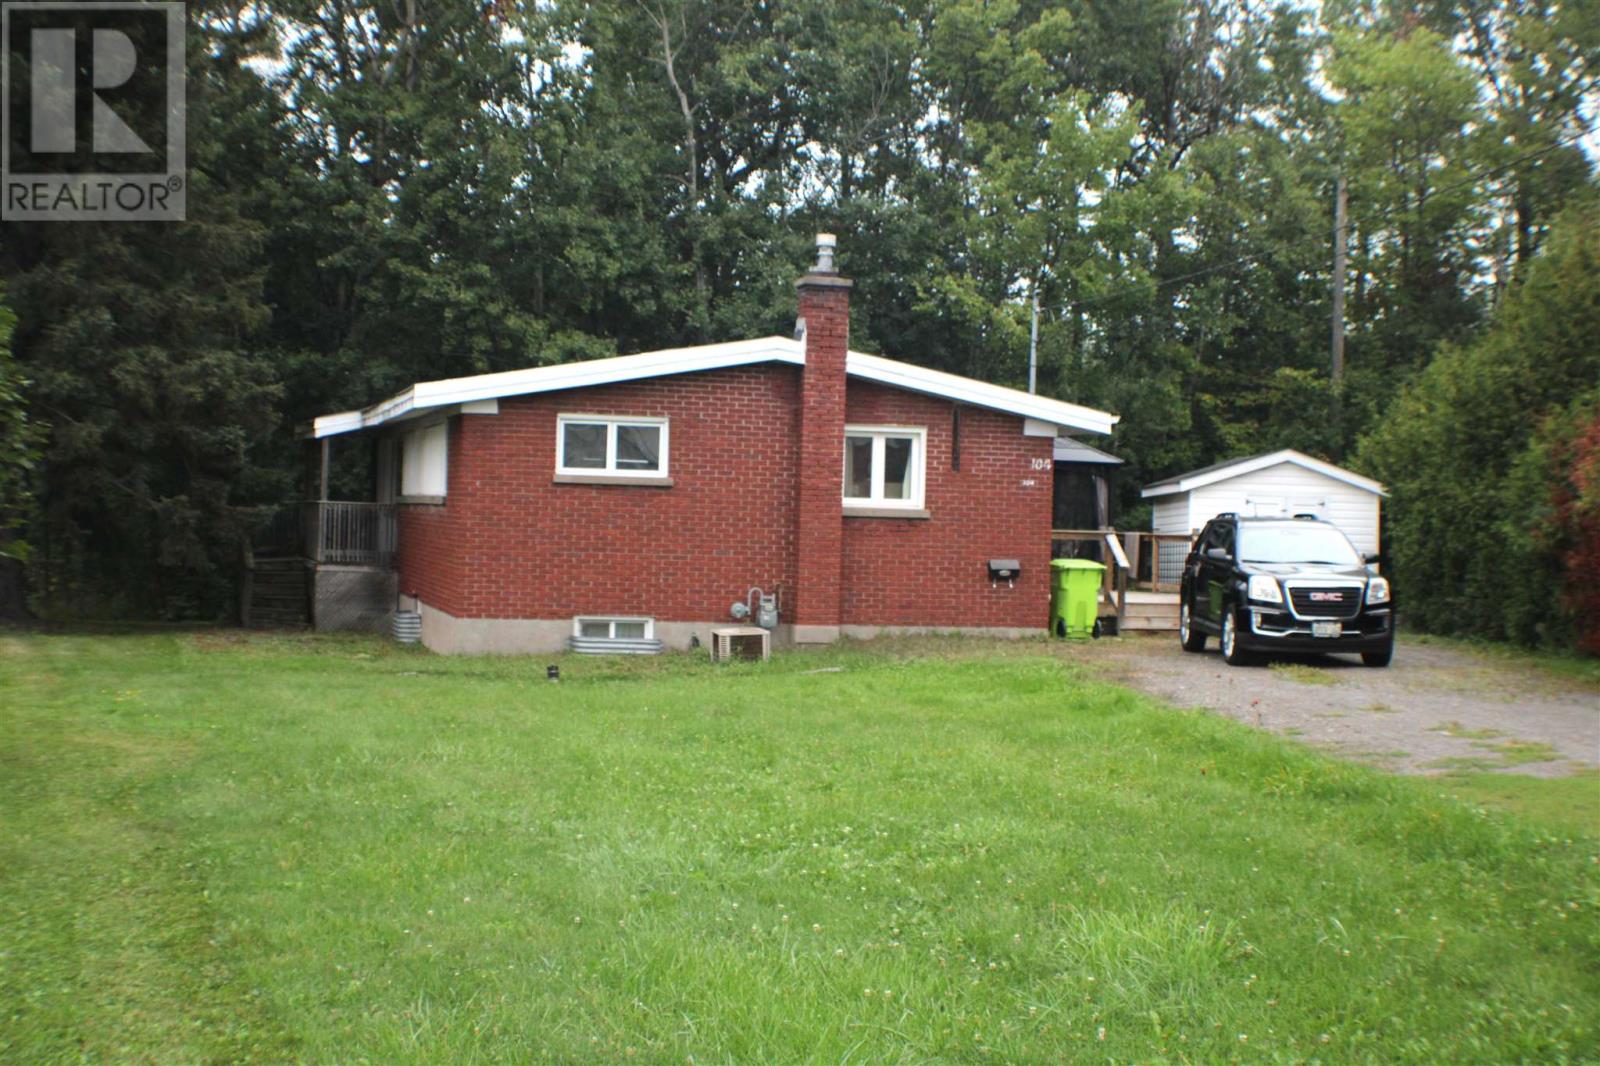
104 White Oak Dr W
Sault Ste Marie, Ontario
Top of the hill, set back with privacy on a pie shaped lot. An all brick 3 bedroom, 2 bathroom Featuring vaulted ceilings, 2 decks ( 13.6 x 32) & ( 4 x 17) with upgrades over the last 15 years such as , renovated kitchen, windows, doors, flooring, renovated main floor bathroom with ensuite privileges, membrane roof (2010 roughly) gas furnaced serviced Nov. 2026 and more. Take the time to look as the value is there. CALL TODAY TO BOOK YOUR APPOINTMENT. (id:49269)
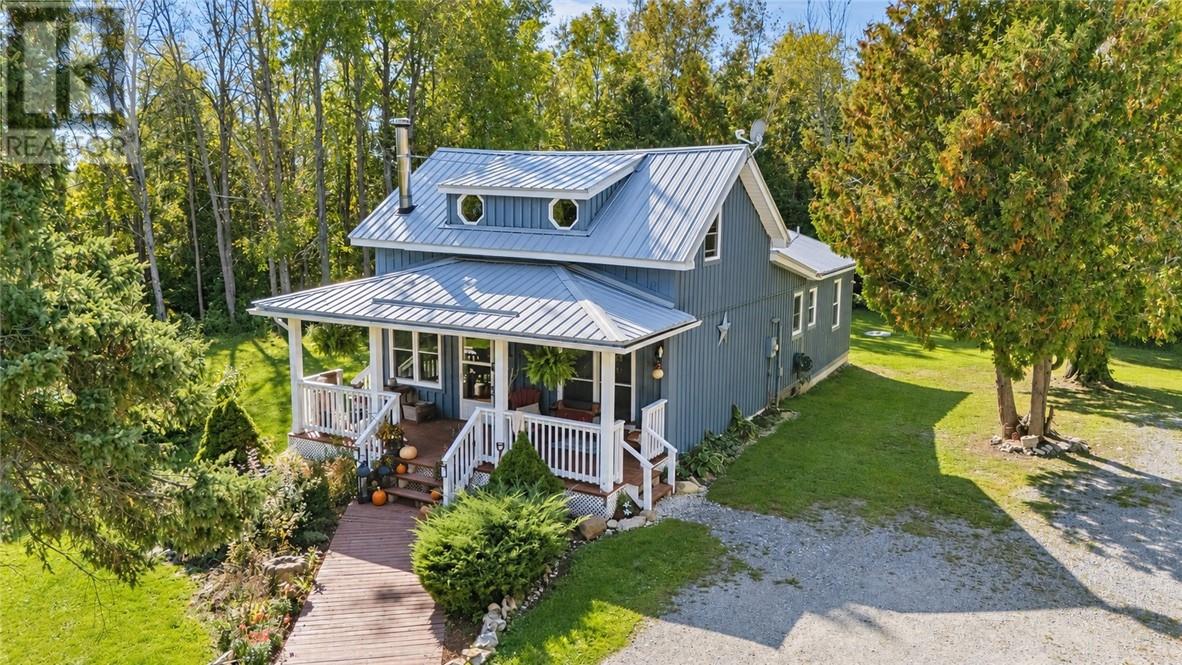
951 10th Side Road
Tehkummah, Ontario
Morning coffee on the covered porch, an afternoon tending the gardens, and evenings around the backyard fire—this charming Tehkummah farmhouse offers a welcoming place to enjoy country life on Manitoulin Island. Set on approximately 1.2 acre lot framed by mature cedars and hardwoods, the property features established perennial gardens, open lawn and views of neighbouring farm fields. Inside, the country kitchen’s wood stove brings warmth to chilly days, while a separate dining room with a wood-plank ceiling adds to the home’s farmhouse character. A comfortable living room provides space to gather and unwind. With three bedrooms and two bathrooms, the home includes a spacious main-floor primary bedroom addition featuring a walkout to the backyard, a large closet with sliding barn doors and a private three-piece ensuite. The spacious 2nd floor 4-piece bathroom includes a custom vanity and laundry facilities. A detached 480 sq ft coach house with electric heat and its own entry deck adds space for an office, art studio, hobbies or home-based business. Several storage sheds, including a tarp shed and a woodshed stocked with cut, dry firewood, provide plenty of practical storage space for country living. Picture morning coffee on the porch and enjoy the simple pleasures of island living at this enchanting Manitoulin country home. A quick closing is available, offering time to settle in before winter. Call today to arrange your personal viewing! (id:49269)
1139 Queen St E # 1107
Sault Ste. Marie, Ontario
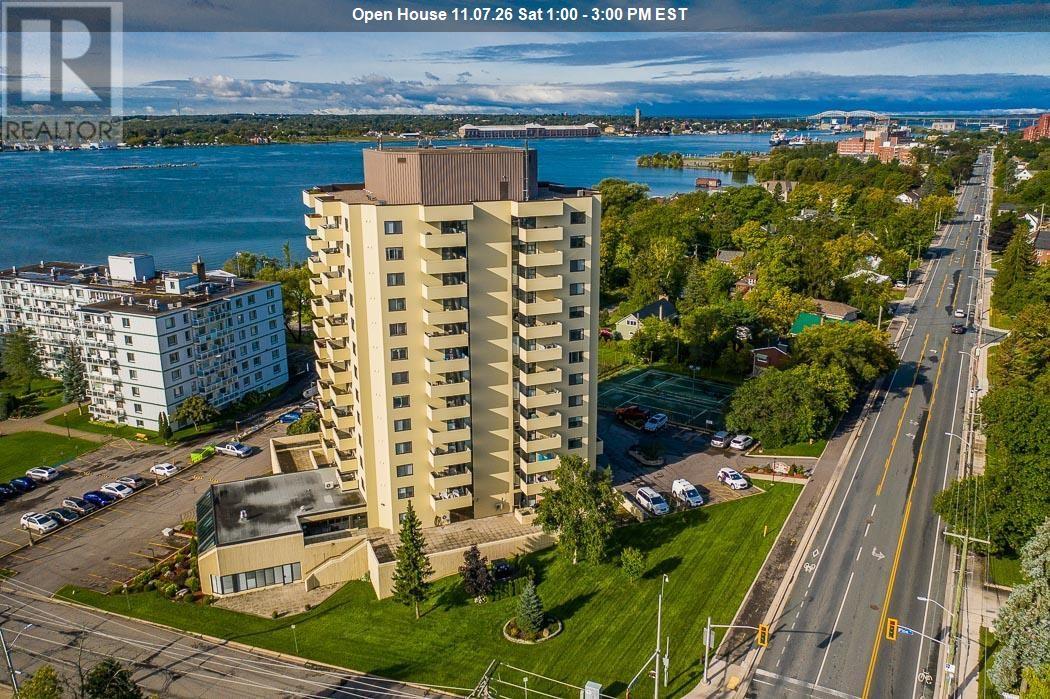
Are you looking for a luxurious condo with most of the features at less than a pent house price? Take a look. One of the highest water view condos in the Sault with spectacular scenes of ships disappearing into the horizon of the North Channel. Interior big as most bungalows, outdoor balcony, indoor driveway-level parking garage space is owned, 2 good sized bedrooms, extra room for use as office, hobby room, third bedroom, or more. Kitchen renovated into spacious open concept with complete appliances. In-suite equipped laundry room/storage room. Two elevators, get on at garage level, get off at 11th floor. There is a resident superintendent, complete hospitality room, exercise room, sauna, indoor pool, and much more than this; get the info package and compare this condo to any other in the Sault! (id:49269)
4653 Dali Court
Windsor, Ontario
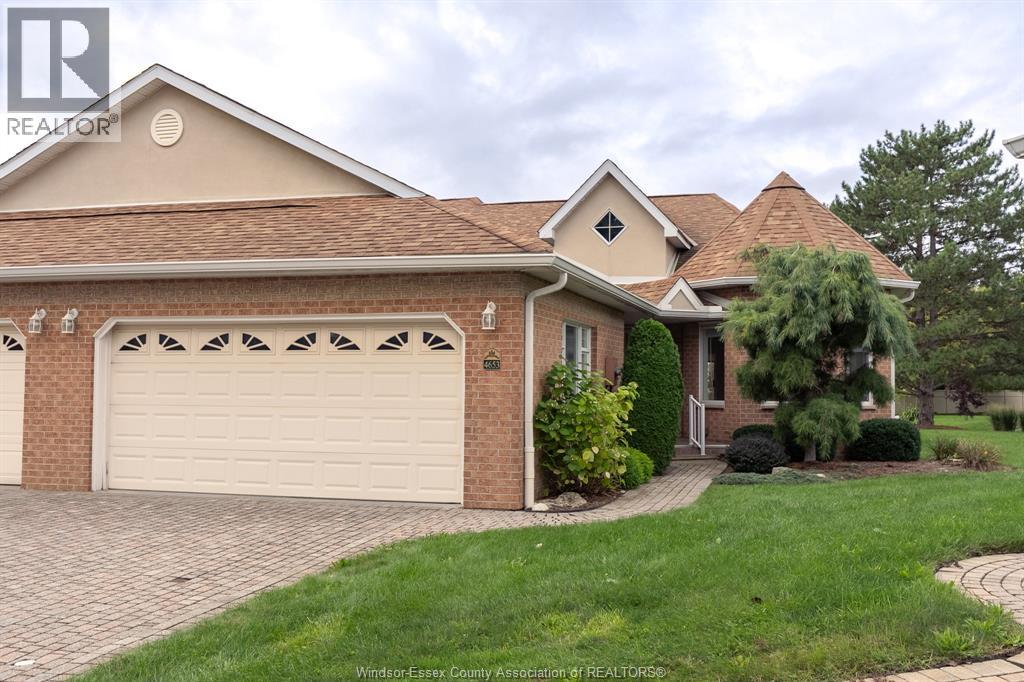
Welcome to 4653 Dali Court, a lovingly maintained semi-detached ranch townhome tucked away on a quiet cul-de-sac in highly sought-after Southwood Lakes. Offering 1,455 sq. ft. plus a fully finished basement, this bright and spacious home features main floor laundry, a double car garage and plenty of natural light throughout. A standout feature is the exceptional pie-shaped lot (one of the best on the street) with a covered rear porch and plenty of outdoor space to enjoy. The home has been exceptionally cared for and offers a wonderful opportunity to update to your own taste. Enjoy beautiful nearby walking trails, a desirable neighbourhood and low association fees. Ideal for executives, retirees or anyone seeking comfortable, low-maintenance living in a fantastic South Windsor location. Flexible possession available. (id:49269)
315 Ironwood Trail
Chatham, Ontario
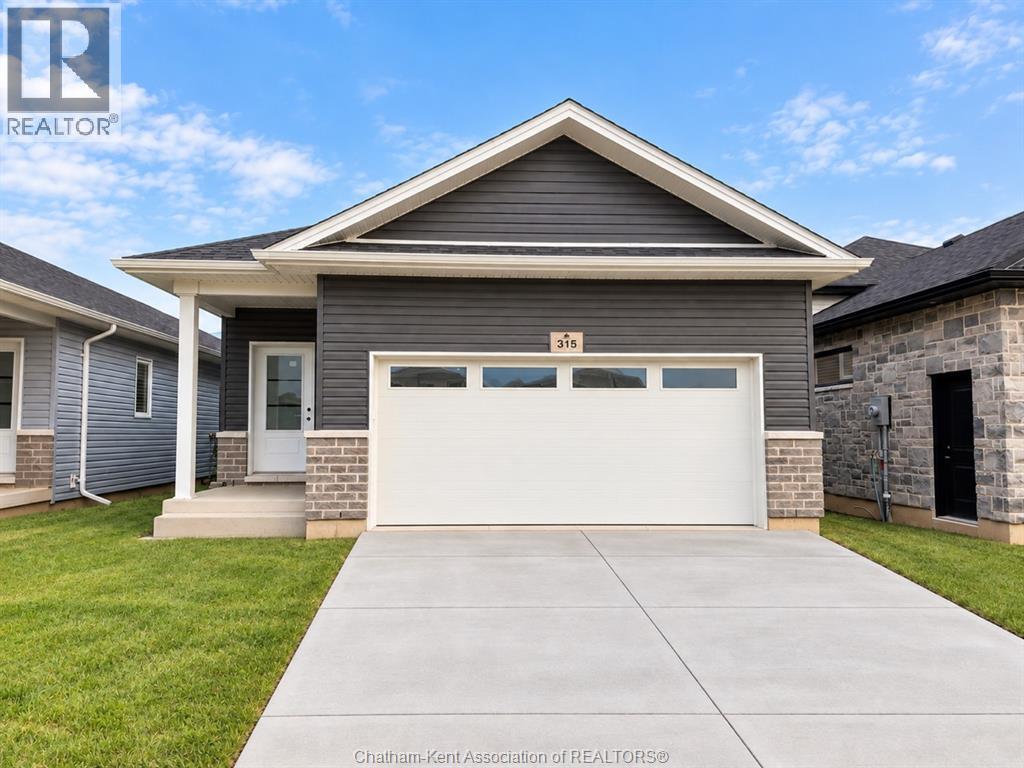
Introducing ""The Raised Linden"", built by Maple City Homes Ltd. Offering approximately 1290 square feet of living space & a double car garage. The kitchen includes quartz countertops, that flows into the dining space and living room giving an open concept design. Patio doors off the living room, leading to a covered deck. Retreat to your primary bedroom, which includes a walk-in-closet and an ensuite. Price includes a concrete driveway, fenced in yard, sod in the front yard & seed in the backyard. With an Energy Star Rating to durable finishes, every element has been chosen to ensure your comfort & satisfaction for years to come. Photos in this listing are from a previous listing. These visual representations are provided for illustrative purposes to offer an impression of the property's potential appearance and design and are subject to change. Price inclusive of HST, net of rebates assigned to the builder. (id:49269)
260 Ironwood Trail
Chatham, Ontario
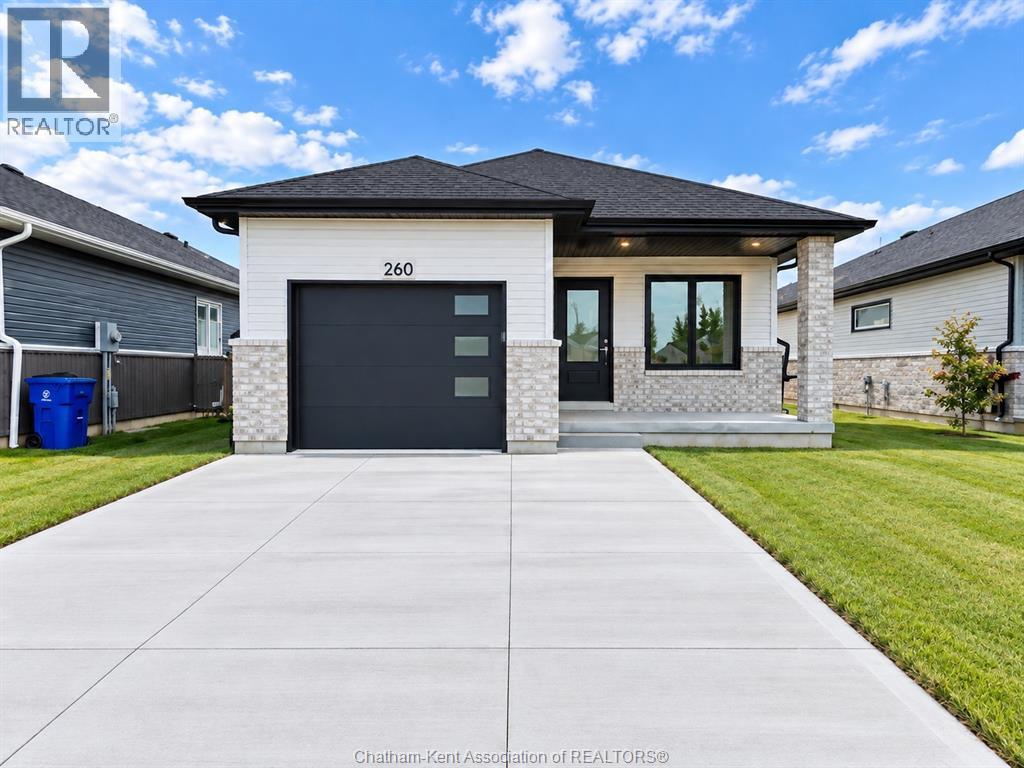
Move in ready! Welcome to your future brand new home, at an affordable price, where you will find comfort, style and low maintenance living. Introducing ""The Alder"", built by Maple City Homes Ltd. Offering approximately 1150 square feet of living space, this one level home has an open concept design. This home has a covered porch & the kitchen in the centre of the room. The kitchen includes beautiful quartz countertops, that flows into the dining space and living room. Retreat to your primary bedroom, which includes a walk-in-closet and an ensuite. Price also includes a concrete driveway, fenced in yard, sod in the front yard and seed in the backyard. With Energy Star Rating to durable finishes, every element has been chosen to ensure your comfort and satisfaction for years to come. The listed price reflects the anticipated HST rebate for the period of April 1, 2026 through March 31, 2027, with all rebate amounts assigned to the builder. All Deposits payable to Maple City Homes Ltd. (id:49269)
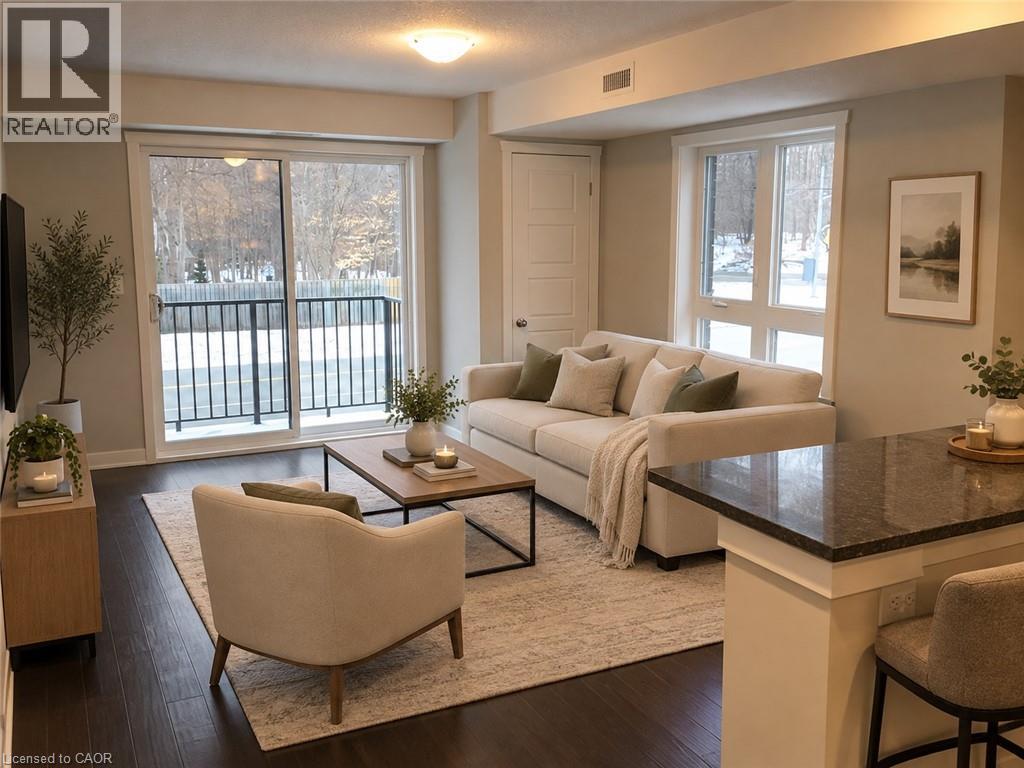
190 Century Hill Drive Unit# A2
Kitchener, Ontario
Beautiful 1-bedroom rental unit available for immediate possession! Featuring a modern, open-concept layout, this bright and inviting space offers stylish finishes and comfortable living throughout. The contemporary kitchen boasts elegant quartz countertops, stainless steel appliances, and plenty of appeal for everyday living and entertaining. Enjoy the convenience of in-unit laundry, along with a spacious primary bedroom complete with a walk-in closet for added storage. Step outside to your generously sized private balcony, the perfect spot to enjoy your morning coffee or unwind at the end of the day. Nature lovers will appreciate having Steckle Woods directly across the street, offering beautiful walking trails and green space right at your doorstep. Ideally located close to public transit, shopping, restaurants, Highway 401, and the expressway, this unit offers the perfect balance of modern comfort, convenience, and access to nature. An excellent opportunity for anyone looking for a stylish and well-located place to call home! (id:49269)
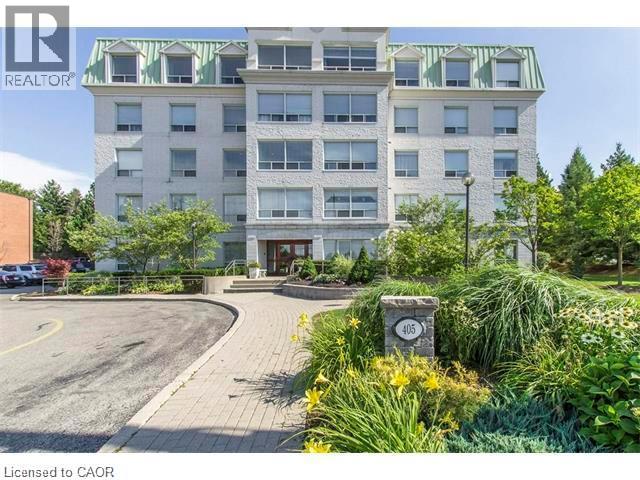
405 Erb Street W Unit# 102
Waterloo, Ontario
Welcome to Chateau Brittany at 405 Erb Street W. This beautifully updated 2-bedroom, 2-bathroom main-floor condo offers a spacious layout with 10-foot ceilings, large windows and true ground-level access with no stairs or elevator needed. The updated kitchen features modern countertops and appliances, while the generous living and dining areas include a separate dinette and walkout to your own private patio overlooking mature landscaping. The large primary bedroom includes a private ensuite, with a second full bathroom, in-suite laundry and plenty of closet and storage space throughout. One dedicated covered parking space is included. Residents also enjoy an exercise room, social room, visitor parking and landscaped greenspace with outdoor gazebos. Located in the desirable Westmount/Uptown Waterloo area, close to shopping, restaurants, transit, parks, universities, healthcare and everyday amenities. A great option for anyone looking for more space, easy main-floor living and a little outdoor space of their own. (id:49269)
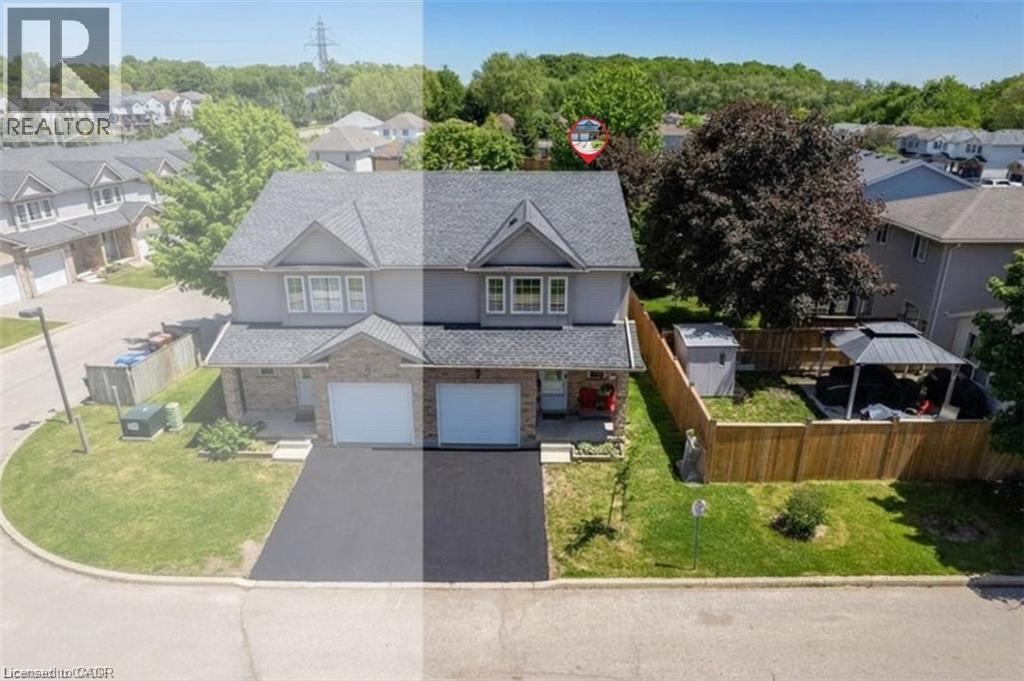
84 Westmeadow Drive Unit# 1
Kitchener, Ontario
This is the home & location you have been waiting for! close to local shopping, public transit, Schools, places of worship, scenic walking trails, and quick highway access, this beautifully updated family home offers the perfect balance of comfort, style, and convenience. Step inside through the welcoming foyer, complete with a convenient 2-piece powder room. The bright, updated kitchen features modern countertops, a stylish backsplash, a functional island, newer appliances, and updated light fixtures (2021). The kitchen flows seamlessly into the dining and spacious living areas, where sliding glass doors lead to your private deck—ideal for enjoying morning coffee or outdoor summer barbecues. Retreat upstairs to the spacious primary bedroom, featuring a private 4-piece ensuite bathroom and a walk-in closet. Two additional generously sized bedrooms and a second full 4-piece bathroom offer plenty of space for a growing family, guests, or a dedicated home office. The fully renovated basement (2025) extends your living space even further with stylish new carpeting, a large recreation room currently configured as a bedroom, a beautifully finished 3-piece bathroom, a completed laundry area, and a functional utility room.Additional updates include new carpeting on the upper-level stairs (2025), a new water heater, and a new water softener. This home has been extensively updated over the years, including pot lights, kitchen renovations, appliances, light fixtures, and high-efficiency toilets in 2021. In 2022, the windows and garage door were replaced through the condo corporation. Additional updates in 2024 include new flooring in the bathrooms, kitchen, and hallway. Complete with a one-car garage and located in a convenient, family-friendly neighbourhood. (id:49269)
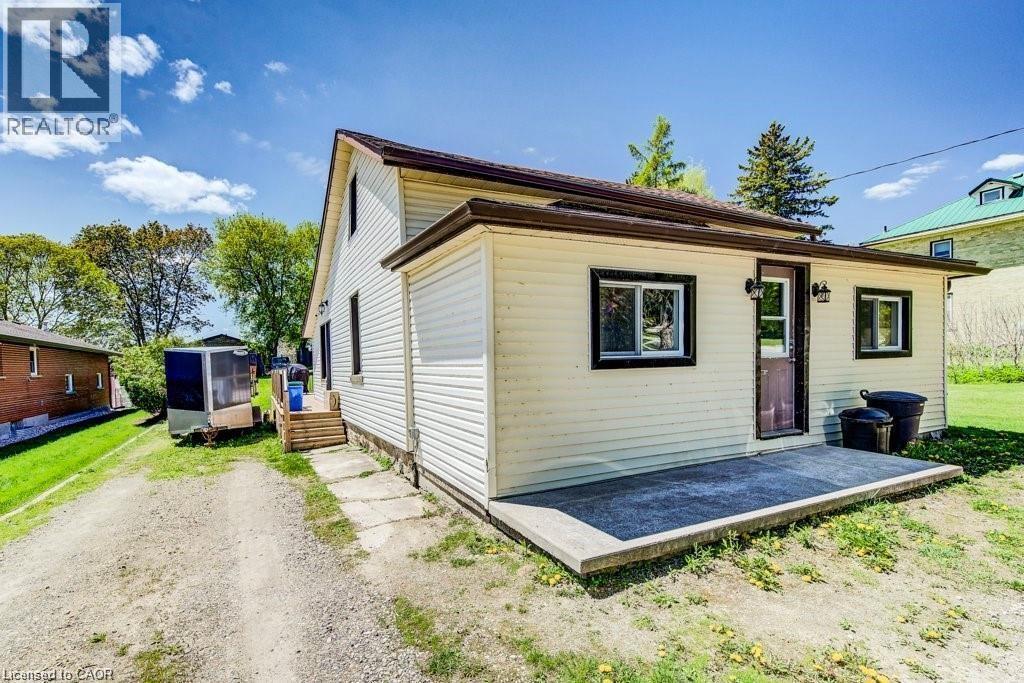
21 Main Street W
Drayton, Ontario
Welcome to this charming and beautifully updated 3-bedroom, 1-bath 1.5-storey home nestled in the peaceful Township of Mapleton. Perfectly blending cozy character with modern upgrades, this move-in-ready property is ideal for first-time buyers, young families, or anyone looking to enjoy country-style living with contemporary comfort. Step inside to discover brand new flooring throughout and a fresh, neutral paint palette that creates a bright and inviting atmosphere. The completely renovated bathroom offers stylish finishes and thoughtful design, while the brand new kitchen is a true highlight—featuring modern cabinetry, updated fixtures, and a clean, functional layout perfect for everyday living and entertaining. Convenience is key with main floor laundry, making daily routines easier than ever. Situated on an impressive nearly 200-foot deep lot, the outdoor space is truly exceptional. Enjoy summer evenings on the newly built deck, ideal for entertaining guests, barbecuing, or simply relaxing. The expansive yard offers endless possibilities—whether it's creating a garden oasis, a play area for kids, or just enjoying the extra privacy and space. This is a fantastic opportunity for a young family or first-time home buyer looking to enter the market, offering a turn-key home with room to grow in a welcoming community. Hot water heater 2026. Furnace 2023. (id:49269)