
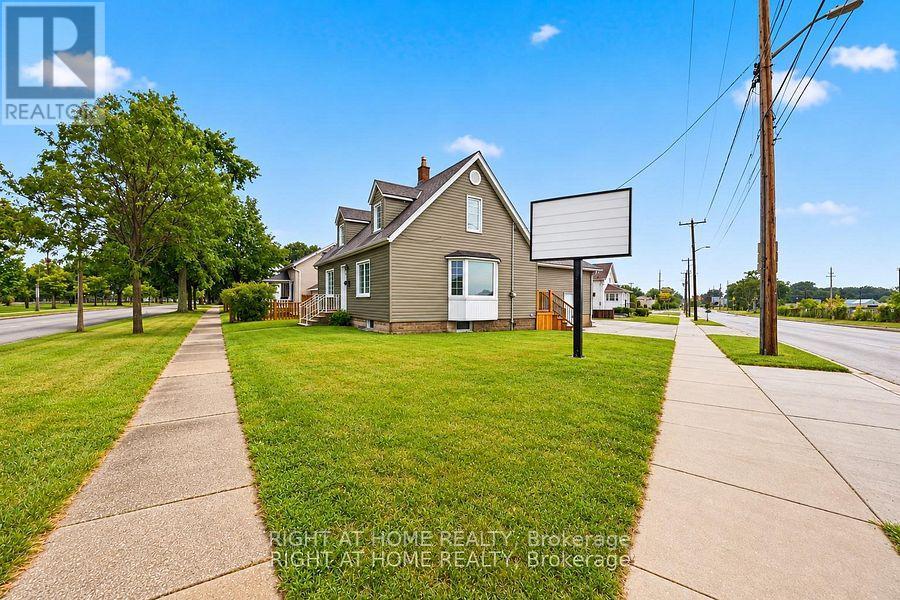
229 Water Street
Sarnia, Ontario
Visibility drives business, and this central Sarnia corner location delivers standout exposure from every angle located at a prominent central intersection with easy access to and from Highway 402. Offering versatile General Commercial zoning, this adaptable property is well-suited for owner-operators, expanding businesses, or commercial investors. The flexible floor plan readily configures to retail, professional offices, or client services, complemented by a valuable 19' x 25' attached shop for secure storage, equipment, added office or board room space or hands-on operations. Complete with generous on-site parking and situated moments from the waterfront and core amenities, this is a practical, high-impact commercial opportunity ready for your next venture. (id:49269)
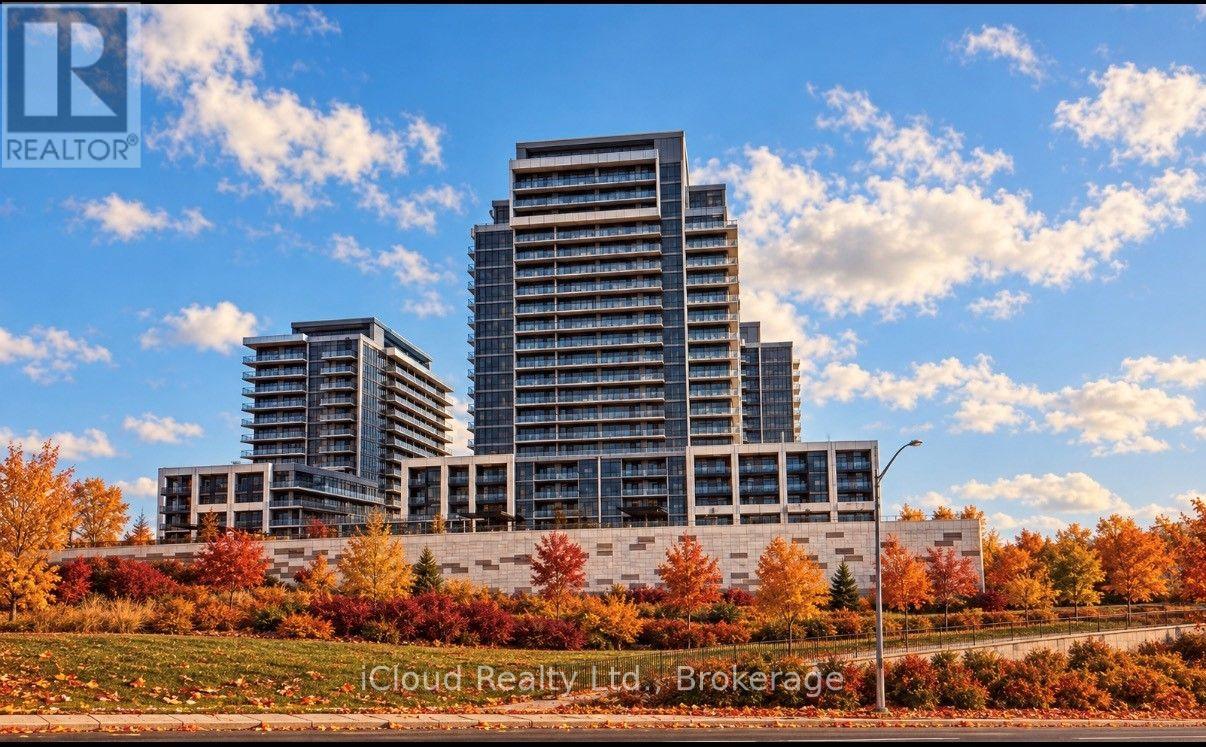
313b - 125 Nipissing Road
Milton, Ontario
Available for Immediate Occupancy. Be the First to Live in this Brand New, Never Occupied, 2 Bedroom and 2 Full Bathroom Suite at the Millhouse by Fernbrook Homes. This Bright Open Concept Residence features Wide Plank Flooring. Large Windows and a Spacious Primary Bedroom with a Private Ensuite. The Designed Kitchen boasts Quartz Countertop, Charcoal Cabinetry, Tiled Backsplash, Stainless Steel Appliances. Enjoy Ensuite Laundry, Smart Home Technology, Digital Suite Entry and a Private Balcony. The Lease also includes One Underground Parking Space and One Storage Locker for added practicality. Ideally situated in one of Milton's Most Desirable Crossroads. Residents have access to Premium Amenities including a 24 Hour Concierge, Outdoor Pool, Fitness Centre, Yoga Studio, Co-Working Spaces, Party Room, Games Room, BBQ Areas, Visitor Parking and Parcel Lockers. Ideally located minutes to Highway 401, 407, Milton GO, Shopping, Restaurants, Parks, Schools and Milton District Hospital. Luxury, Convenience and and Unbeatable Location awaits. Central Air Conditioning, Common Elements, Parking, Recreational Facility. (id:49269)
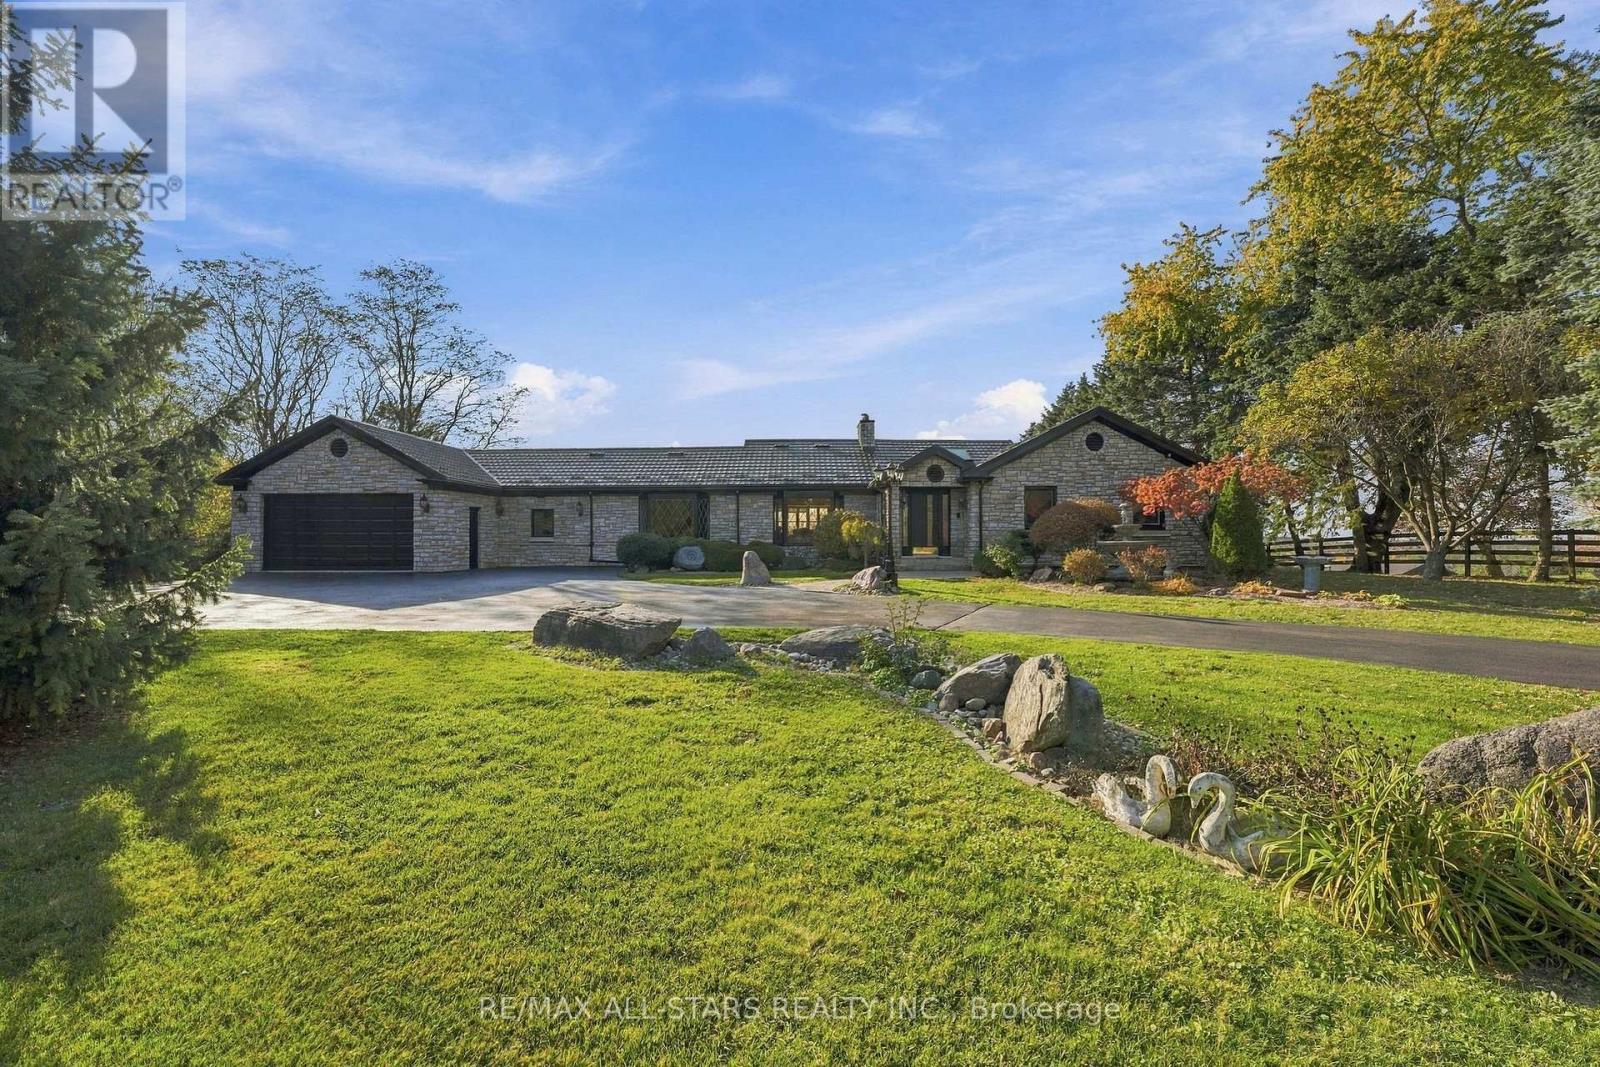
17774 Highway 48 Highway
East Gwillimbury, Ontario
Welcome to this exceptional 10-acre country estate, where privacy, space and endless possibilities come together. Inviting iron gates open to a paved driveway and a beautiful setting with mature trees, gardens and peaceful countryside views. This stunning bungalow is designed for grand-scale living and entertaining with generous room sizes, multiple gathering areas and walkouts that seamlessly connect indoors and out. The elegant formal living rm showcases a cozy stone fireplace and oversized picture window overlooking the grounds. French doors open to a formal dining rm with built-in cabinetry, ideal for memorable gatherings. A bright, spacious room with oversized windows, sweeping countryside views & a walkout to the upper deck offers the perfect setting for a luxurious primary bedroom. An adjoining living room could complete this primary retreat providing space to relax and unwind. The finished lower level continues to impress with a bedroom, 3 pc bath, sauna, cold cellar, huge recreation rm featuring a walkout, fireplace & wet bar plus an impressive sun-filled room. Concealed beneath it's floor lies a concrete indoor pool, presenting a rare opportunity to restore it to its former glory and create a remarkable private retreat, or simply enjoy the generous living space as it is. Outside, lush gardens, a beautifully landscaped stone pond feature, an enclosed gazebo and inviting gathering areas create a serene, resort-like atmosphere. A paved pathway leads to a 2-storey barn/shop while the oversized attached garage offers convenient house access and a discreet floor hatch revealing an underground wine cellar - an unexpected feature that adds character & intrigue to this beautiful property. With 10 acres, expansive indoor and outdoor living spaces, an upper deck, enclosed gazebo, multiple walkouts, incredible gardens, a barn/shop, distinctive features waiting to be rediscovered, this remarkable property offers the space & versatility to make it your own! (id:49269)
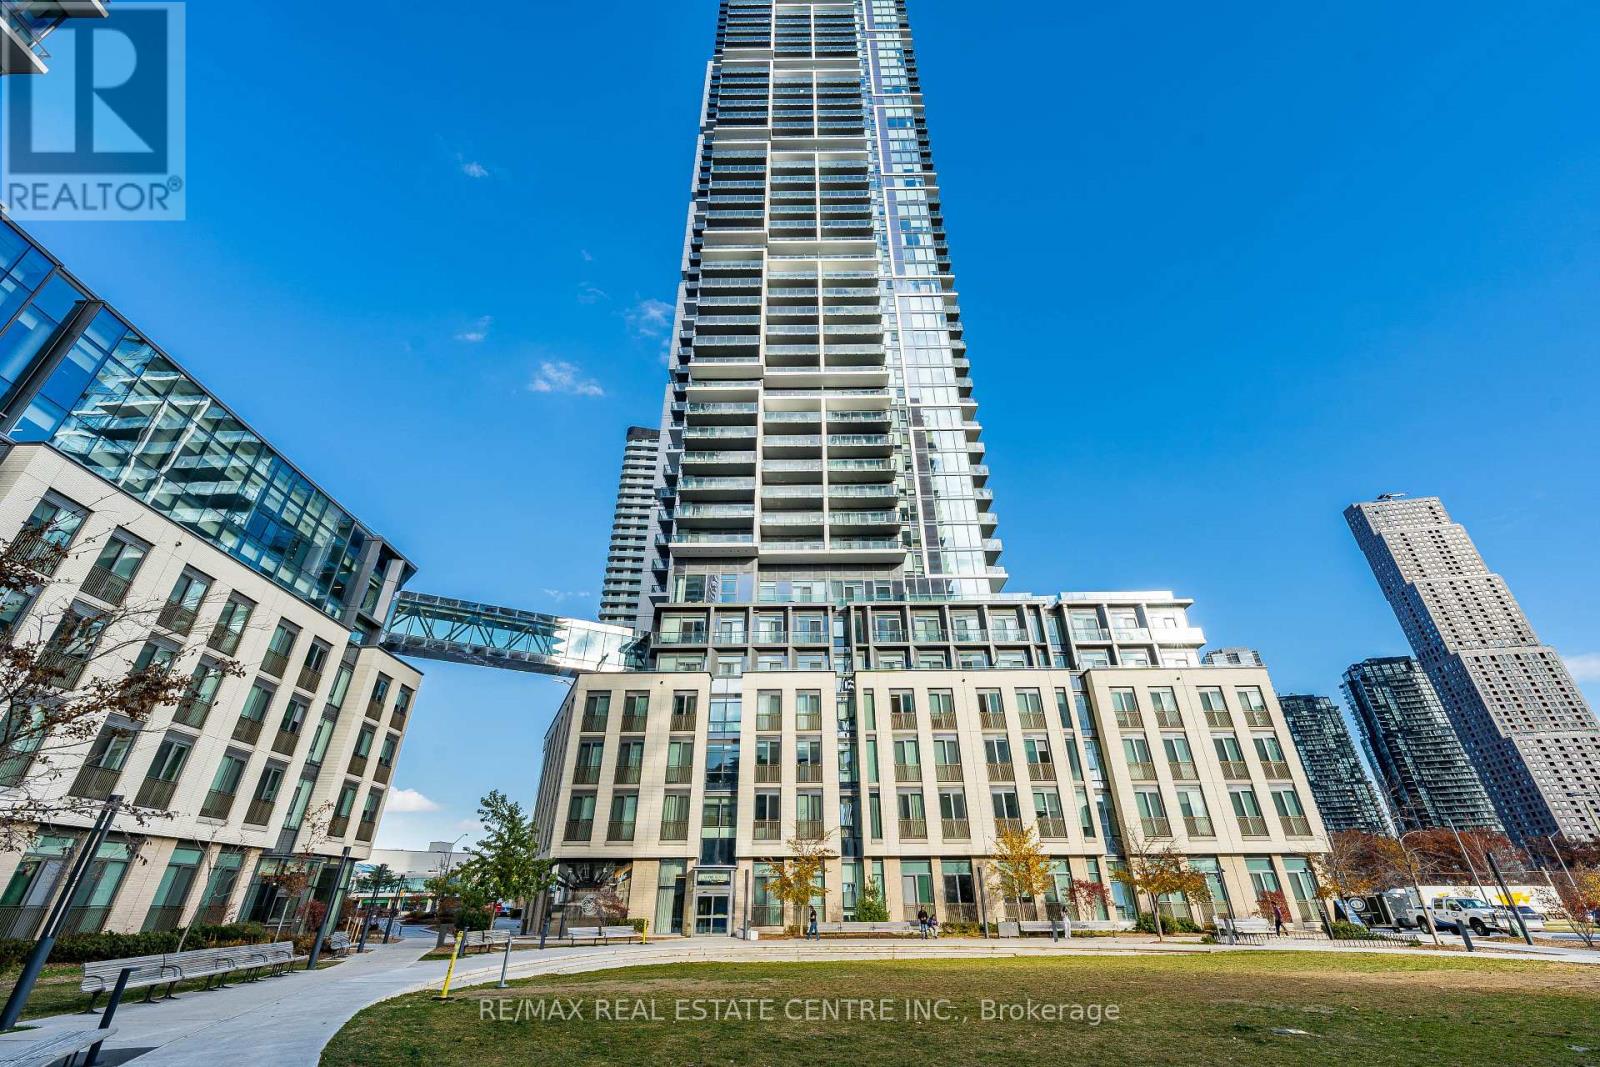
3001 - 7890 Jane Street
Vaughan, Ontario
>>Transit City 5, Situated in the heart of Vaughan, Metropolitan Center, Just steps to VMC Transit Hub <<< Modern Layout, 9 ft. ceiling with Floor to Ceiling Window. Gorgeous View, Bright & Sun filled. <<< Wrapped Around Balcony for Relaxation and Entertainment. **One Storage Locker included**Great Amenities: 24 Hr Concierge, Fitness Centre with Indoor Running Track, Sauna, Squash, Rooftop Outdoor Pool, Lounge & Dinning Area. Great Location! Close to All Amenities, YMCA, York University, Vaughan Mills Shopping, and all major Hwys, 407/400/401 ** Excellent Value** Must See! (id:49269)
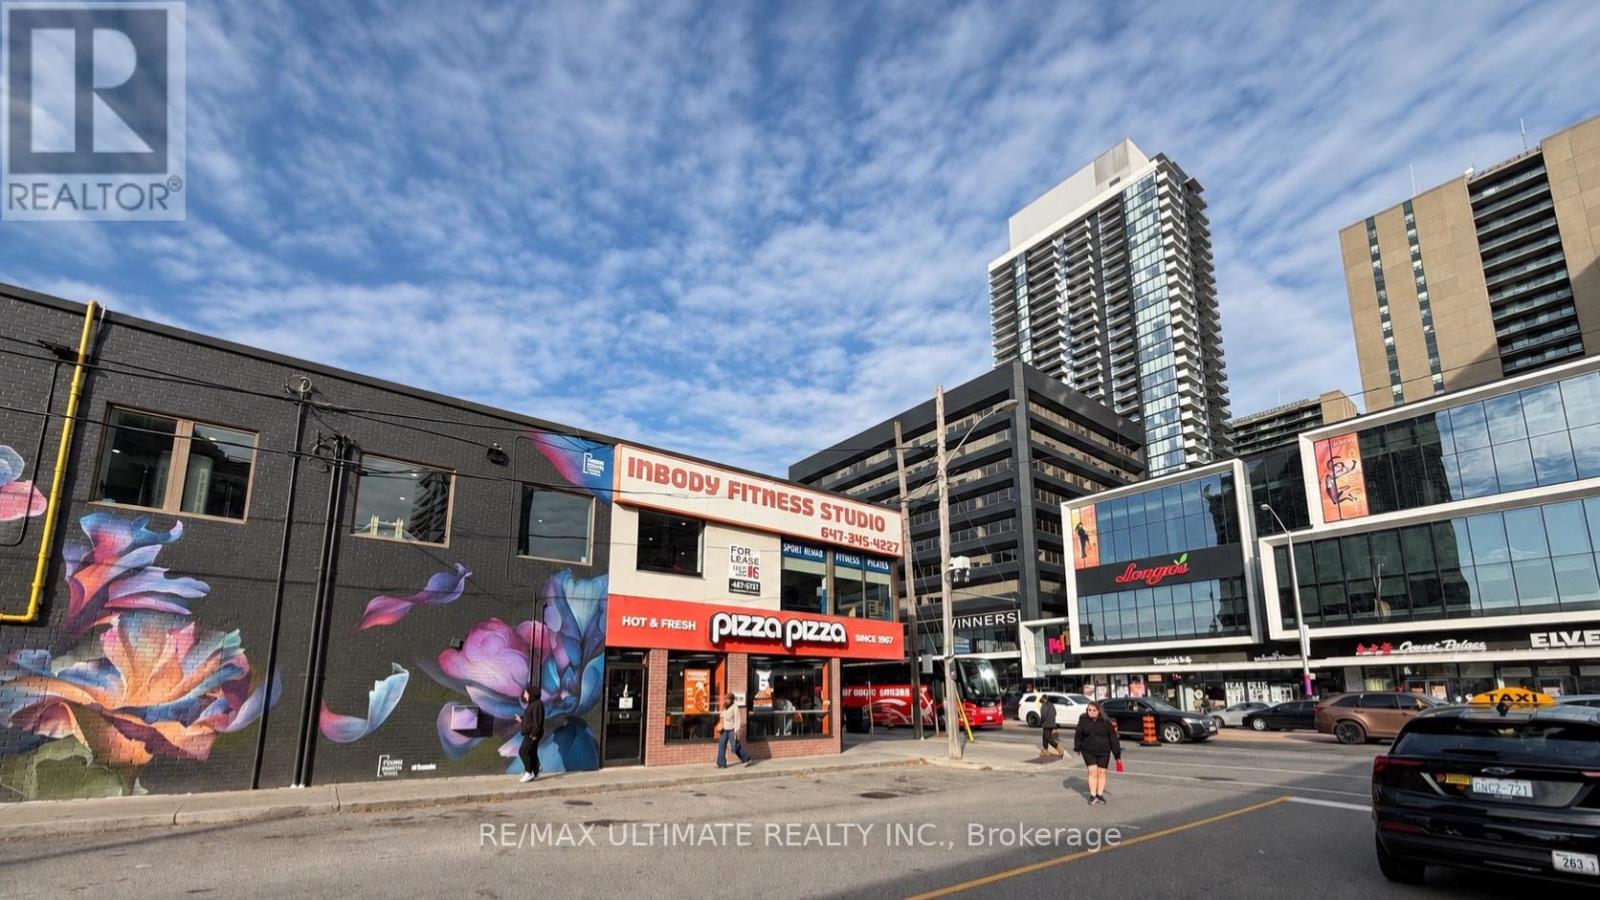
2nd Floor - 4844 Yonge Street
Toronto, Ontario
Exceptional Second-Floor Commercial Space Opportunity on Prime Yonge Street! Rare chance to lease approximately 1,614 sq. ft. in a high-demand corner location in the heart of Yonge & Sheppard. Currently operating as a personal fitness gym and Pilates studio, offering a great opportunity for a variety of commercial uses. Prime Yonge Street location with excellent accessibility and convenient Green P public parking at the rear of the building. Just steps to Sheppard-Yonge TTC Subway Station, Yonge Sheppard Centre, and minutes to Highway 401. $5,000/Month Net Rent + $1,500/Month TMI + HST + Utilities. One surface parking space available at the rear of the property. (id:49269)
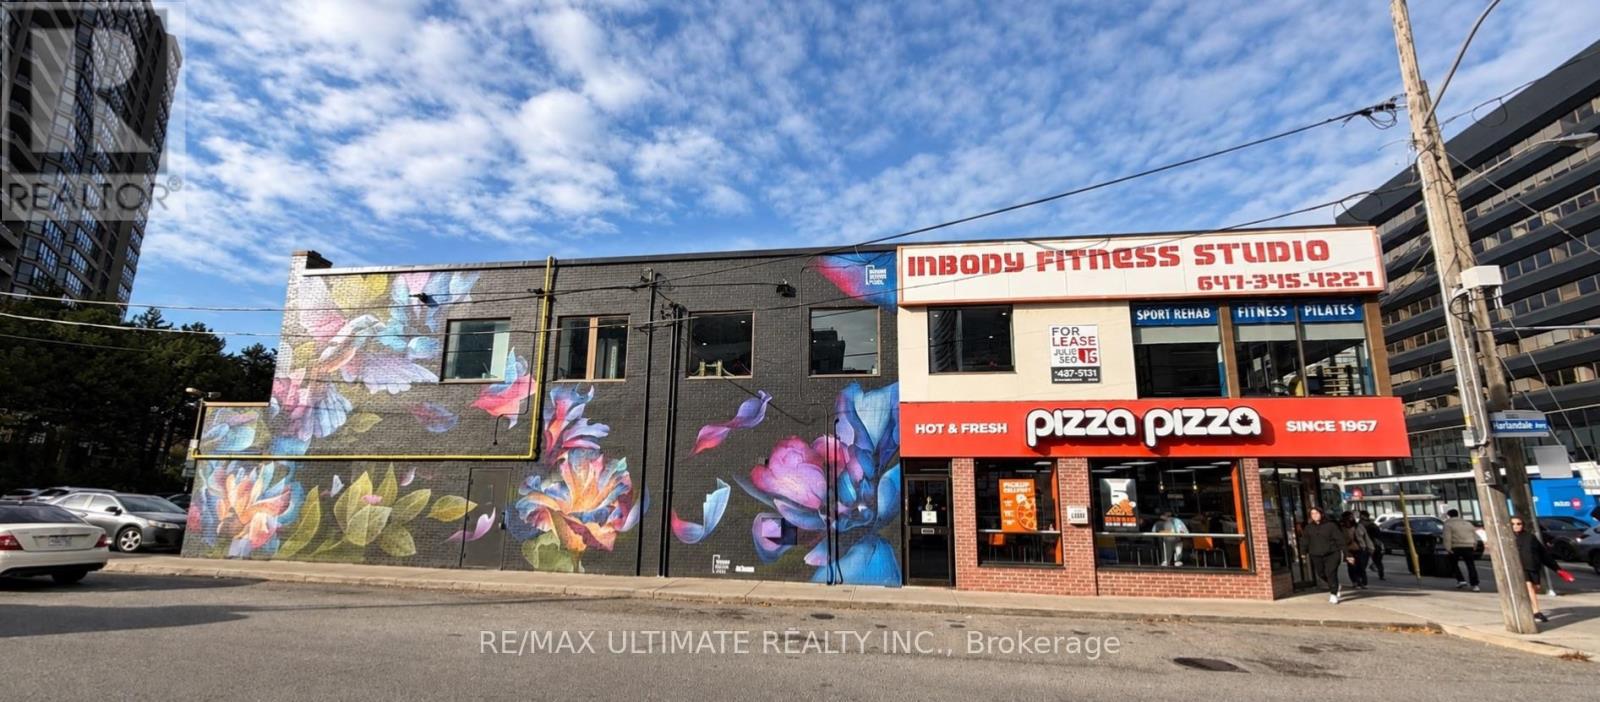
Main - 4844 Yonge Street
Toronto, Ontario
Prime Corner Retail Opportunity on Yonge Street! Situated at Yonge Street and Harlandale Avenue, just north of Sheppard Avenue, this high-visibility retail space offers approximately 1,694 sq. ft. of retail area, expansive storefront windows, and additional basement space. Excellent exposure along the busy Yonge Street corridor, with convenient Green P public parking at the rear of the property. Steps to Sheppard-Yonge TTC Subway Station and Yonge Sheppard Centre, with easy access to Highway 401. Asking $18,000/month Net Rent + $2,865/month TMI + HST + Utilities. One surface parking space available at the rear of the property. (id:49269)
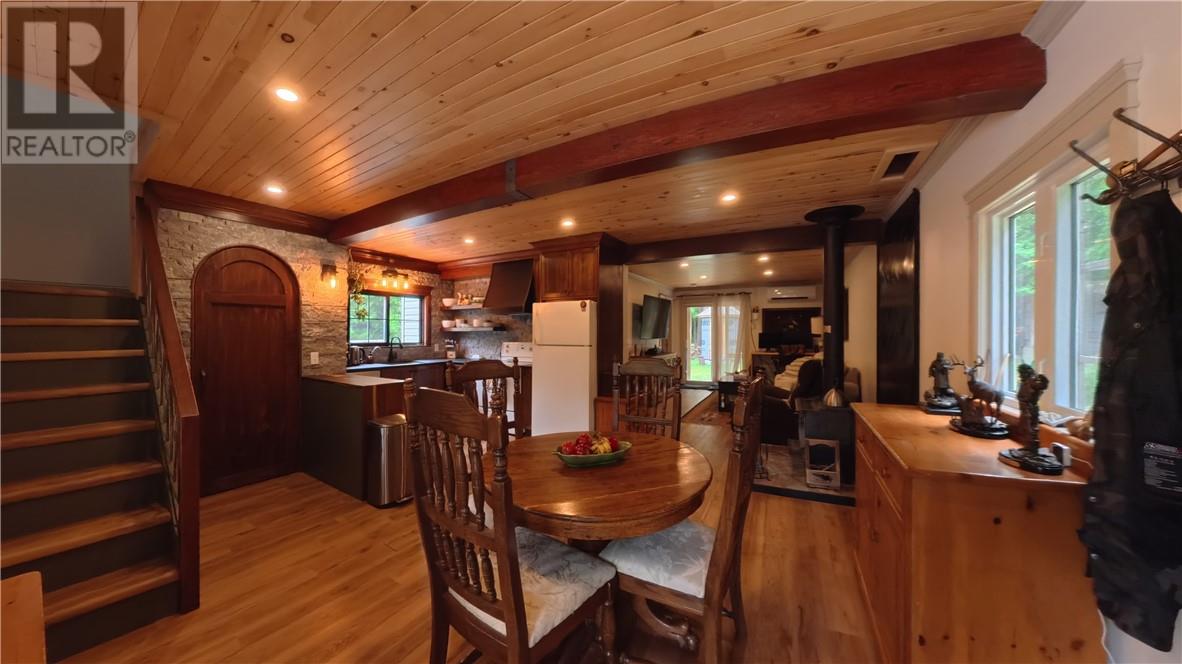
7 Oak Drive
Kagawong, Ontario
KAGAWONG VILLAGE LAKE ACCESS HOME: Affordable Village Living Just Steps from the Beach! Discover the charm of Kagawong in this attractive and affordable home, ideally located at the edge of town providing a rural setting with in-town amenities. Enjoy year-round road access, municipal water, beautiful landscaping, generous decking, several storage buildings and a large garage with room to expand on the existing slab. Located close to schools, shopping and hospitals, this property offers the convenience of village living with an exceptional recreational lifestyle. And the beach? Just a short walk across the street! Enjoy easy access to one of Manitoulin Island’s finest sand beaches and all that beautiful Kagawong has to offer. Take advantage of this wonderful opportunity to own a home in one of Ontario’s most picturesque communities! (id:49269)
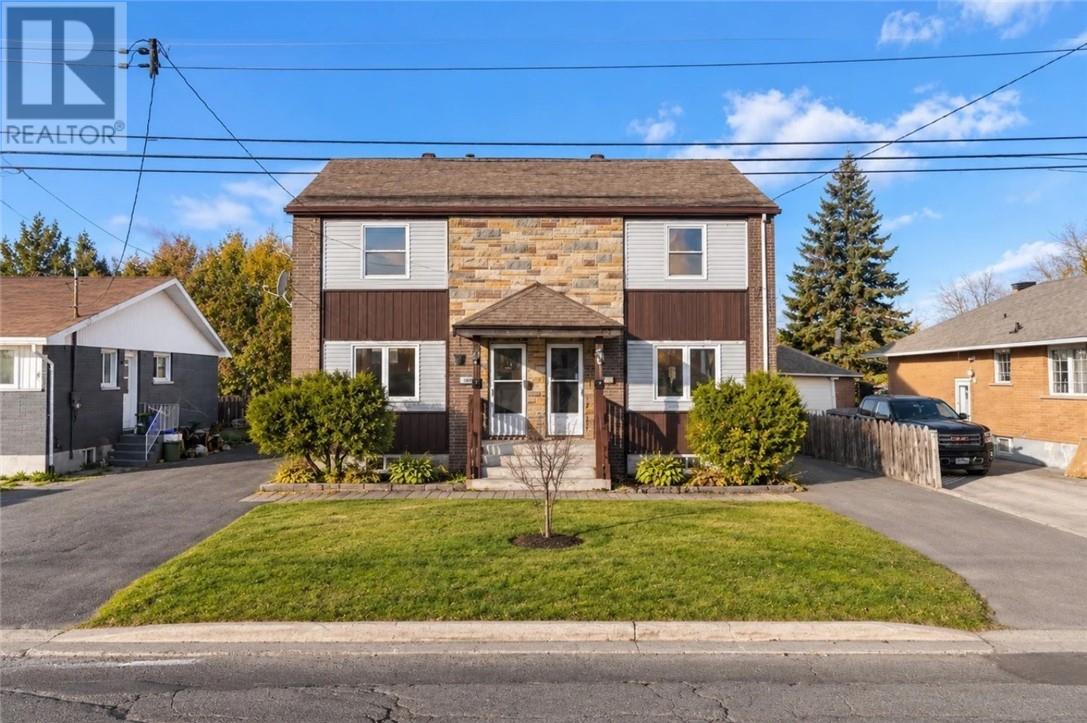
1165-1167 Paquette Street
Sudbury, Ontario
EXCEPTIONAL SIDE BY SIDE DUPLEX OPPORTUNITY IN NEW SUDBURY! Discover the potential of 1165–1167 Paquette Street, a solid brick, side-by-side duplex conveniently located near Cambrian College, public transit, shopping and everyday amenities. Each unit offers its own entrance, separate hydro meter, dedicated driveway and in-unit laundry—practical features for comfortable living and rental appeal. Unit 1167 features an updated kitchen, four bedrooms and two full bathrooms, while Unit 1165 offers three bedrooms and two full bathrooms. A covered front porch and enclosed rear porch add to the property’s charm, while the west-facing backyard welcomes afternoon and evening sunshine. The lot extends well beyond the rear fence, offering more outdoor space than first meets the eye. Whether you’re looking to expand your investment portfolio or explore living in one unit while renting the other, this well-located duplex deserves a closer look. Book your private showing today! (id:49269)
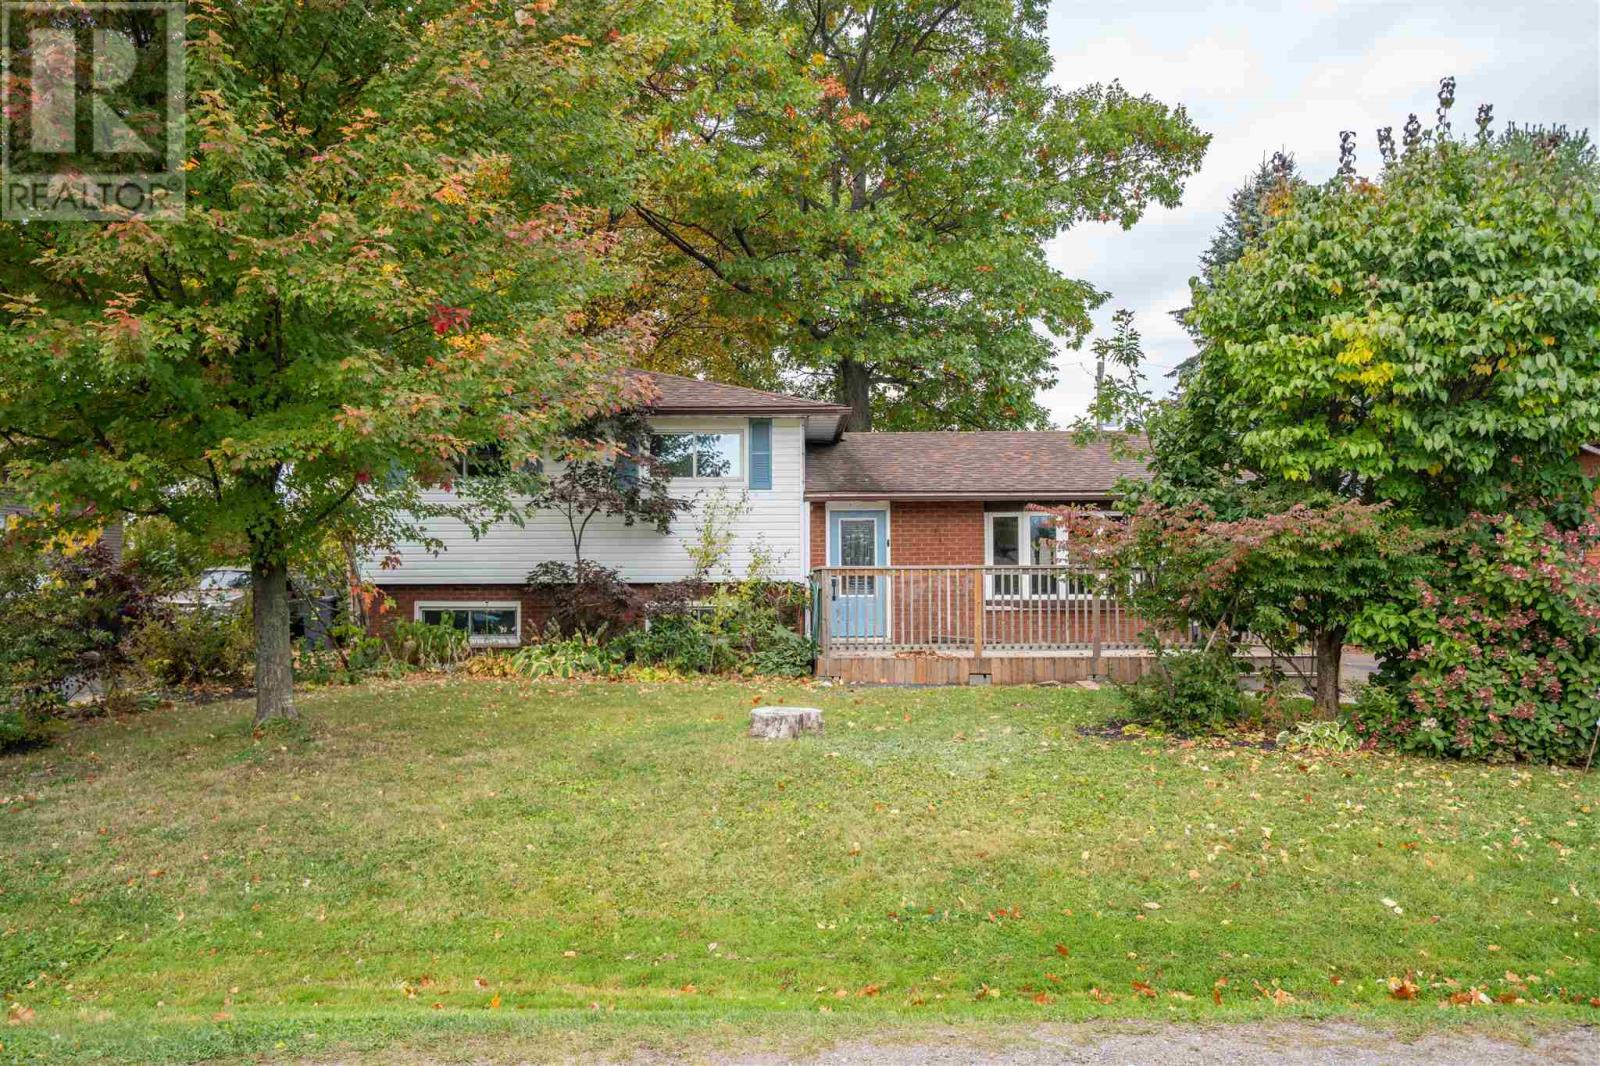
41 Peach Dr
Sault Ste. Marie, Ontario
Central living with an oversized lot in the P Patch! Introducing 41 Peach Drive, a welcoming 3 level split home with 3 bedrooms and 2 full bathrooms. Large living room, separate dining room and a spacious kitchen! Upstairs, you'll find the three bedrooms including a large primary bedroom big enough to fit a king bed! Make your way downstairs to find a great rec room (with WETT certified wood stove) for entertaining or a place for the kids to play, big laundry room with industrial sink, another full bathroom and a huge crawl space for storage. Efficiently heated with 2 newer heat pumps which double up as air conditioners. Gas hot water on demand! Backyard is fully fenced, perfect for your kids and pets. In the back storage garage/shed, there's a lean to, workshop/storage area and a private, wired office if you want to work from home! Call today for your private showing, this one is a gem! (id:49269)
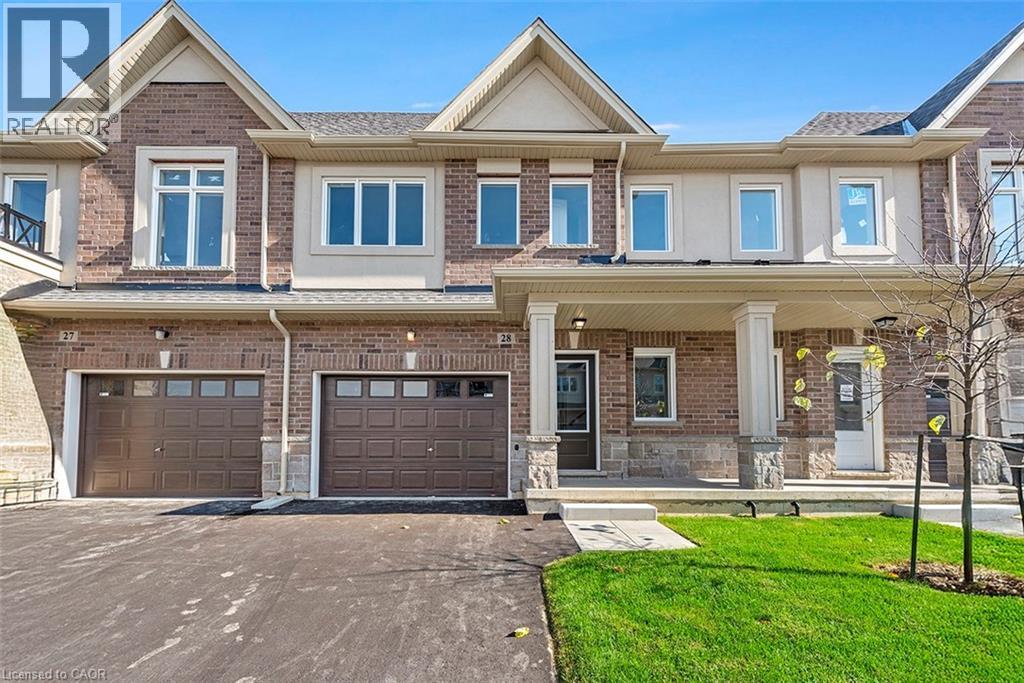
205 Thames Way Unit# 8
Mount Hope, Ontario
There is still time to bring your vision to life at 8-205 Thames Way. Choose your floors, cupboards, counters and paint and still move in this spring! All the benefits of pre-construction without the wait. And it keeps getting better. This home already boats approximately $19,000 in pre-construction upgrades – including but not limited to 9-foot ceilings on the main floor, wide-plank vinyl flooring throughout the main level, soft-close cupboards throughout, oak stairs, smooth ceilings throughout, strategically-placed pot lights, floor-to-ceiling bump out with 42’ Napolean fireplace in the great room, 200 amp electrical service and over-sized ensuite shower with tiled basin, built-in shelf and frameless glass door. Nestled on a 24-foot lot fit for a semi-detached this home also offers a 12-foot garage so you can park without pulling the mirrors in! The interior space is equally as suited to modern family living with 1430 square feet of meticulously laid out living space where every square foot has a purpose and no corner is wasted. The heart of the main floor is a chef-inspired kitchen the focal point of which is an over-sized island with sink. The open concept layout is the perfect space for you to prep, serve and entertain without ever turning away from your guests. Upstairs the primary is both the perfect place to begin and reflect on your day. Dual walk-in closets make organizing seamless. And just when you thought there couldn’t possibly be anything else to highlight you spot the walkout basement that backs onto a neighborhood park. Keep an eye on the kids without ever leaving your living room! Visit us Saturdays from 12:00-5:00 at our model home 7-205 Thames Way to experience the DiCenzo difference for yourself Pictures are of a similar unit. (id:49269)
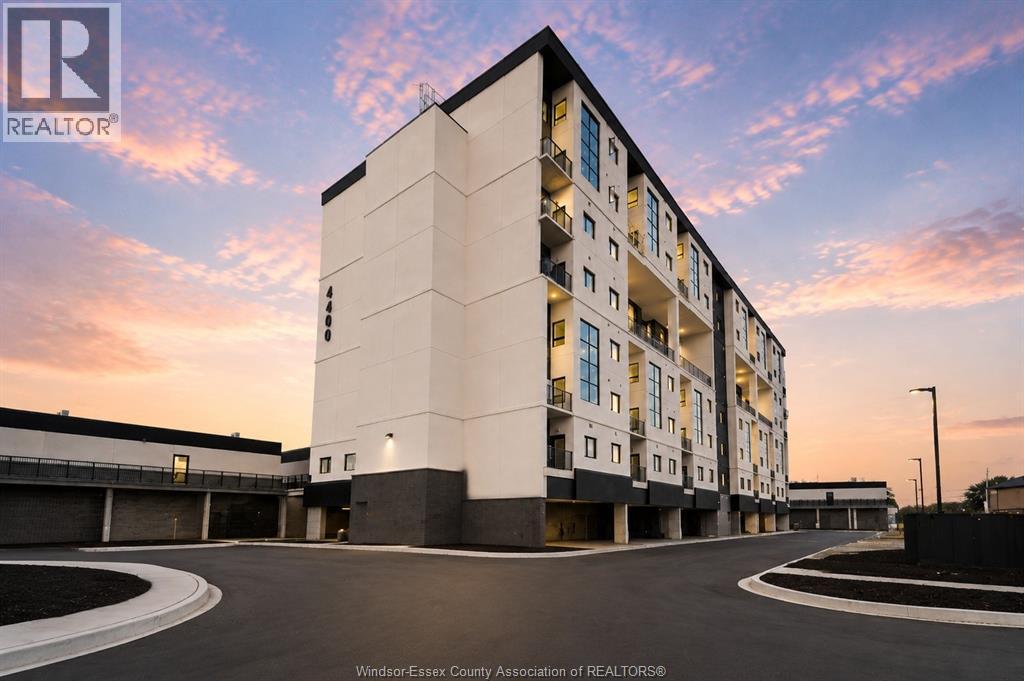
4400 Laurier Parkway Unit# 174
Lasalle, Ontario
Welcome to luxury condo living in prestigious LaSalle! This brand-new 2-bedroom, 2 full bathroom suite offers an open-concept design with a spacious primary bedroom featuring a large walk-in closet & private ensuite. Enjoy the convenience of in-suite laundry, your own private balcony, and the added value of brand-new stainless steel kitchen appliances, plus a washer and dryer, all included. One designated parking space is also included. With condo fees of just $297/mon, this is an incredible opportunity for maintenance-free living. Residents enjoy exceptional amenities, including a heated entrance, keyless entry, fitness center, exercise room, studio, sauna, party room, bike storage, projector movie room with speakers & secure locker storage. Ideally located just minutes from Highway 401, the new Gordie Howe International Bridge, shopping, restaurants, and scenic walking and biking trails. (id:49269)
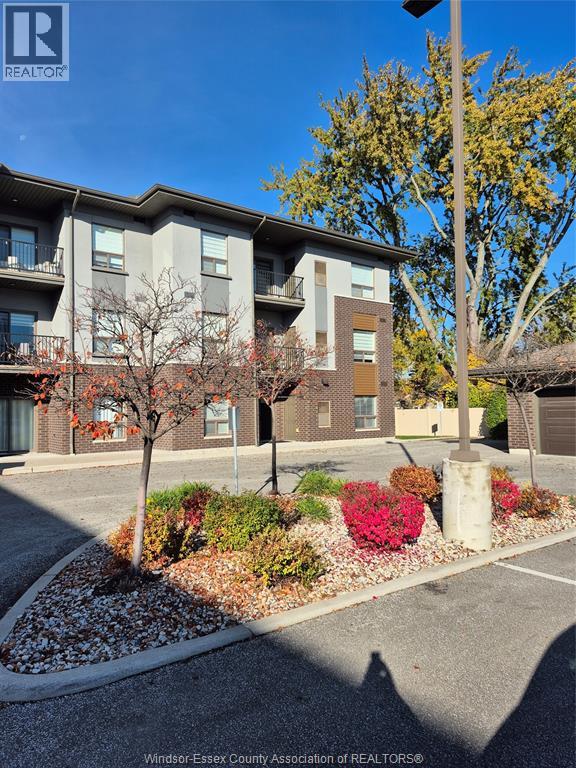
5840 Newman Boulevard Unit# 120
Lasalle, Ontario
Excellent opportunity for a main floor walk-out Condo unit located in downtown LaSalle. Quiet & convenient location with a carefree lifestyle. Spacious & efficient modern open concept layout. 2 large bedrooms, 2 full bathrooms, fitting laundry w/ample storage, and living room w/patio doors to suitable patio. Kitchen w/plentiful cabinetry, w/upgraded roll-out soft-close shelving & quartz countertops, plus laminate & ceramic flooring throughout. Two designated parking spaces, guest parking and vestibule w/intercom & buzzer. Ideally situated close to major shopping, restaurants, walking trails, parks, playgrounds, and more everyday amenities. Whether your a first-time buyer, a retiree, or looking for an incredible investment, this could be exactly what you've been looking for! (id:49269)
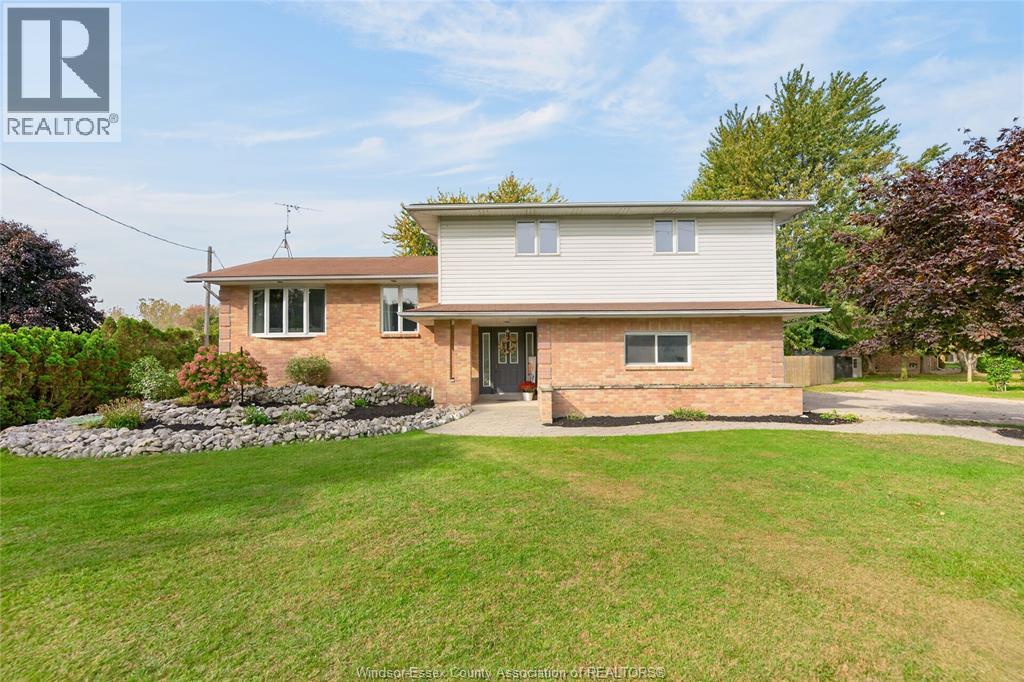
1785 Union Avenue
Ruthven, Ontario
Traditional style listing and reviewing offers as they are received. Spacious family home with many possible uses. At approx 2900 sq ft of finished living space, this home provides ample room for every day life and for hosting. Built in 1994, this home has only had 2 owners. It's been thoughtfully updated and well maintained and is unique for a 4 level side split; it's rare to have a main floor bedroom and bathroom, and such large bedrooms. The basement has also been dug deeper, giving that space a bright, open feeling. It also has a wet bar, full bathroom, electric fireplace with lovely stone surround, grade entrance, and massive storage area. The kitchen boasts tons of natural light, high ceilings, granite countertops, newer fridge (2026) and dishwasher (2023). All bathrooms have been renovated. Outside, you'll find a 2-tier deck, above ground pool (27ft) and hot tub, established garden beds, and a generous area to play. Pool liner changed in 2019, filter (2025), and pump (2024). It's also located close to Colasantis, the Greenway, Jack Miner, Kingsville arena and sports fields, and downtown Kingsville stores and restaurants. Tons to love about this home! (id:49269)
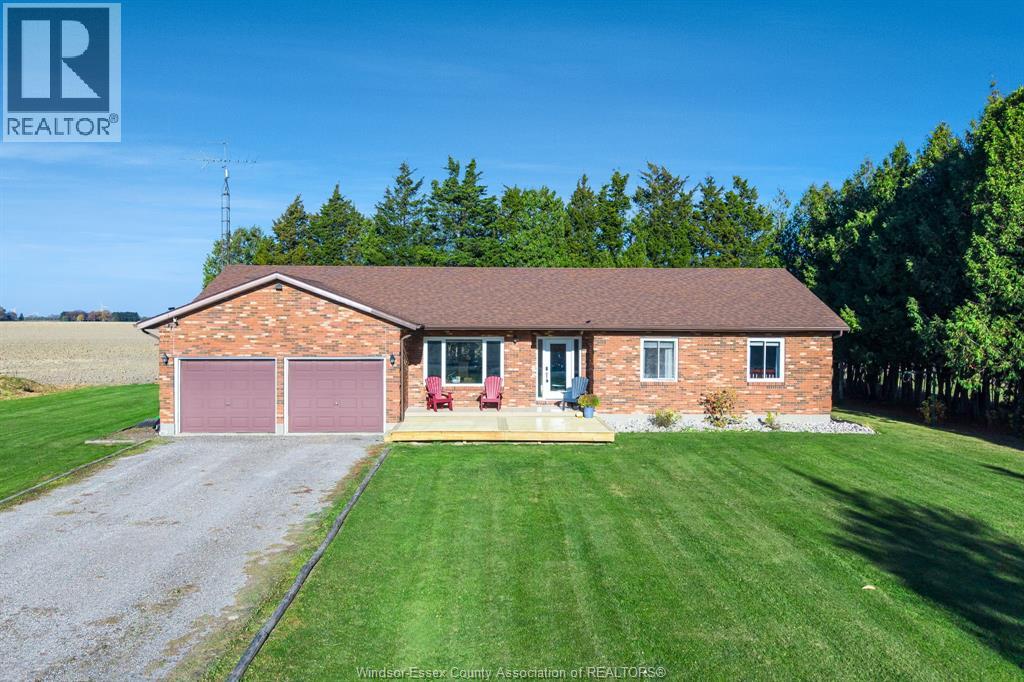
24687 Big Pointe Road
Pain Court, Ontario
PEACEFUL COUNTRY LIVING JUST 10 MINUTES FROM CHATHAM! Discover the perfect blend of comfort, space and privacy with this inviting brick ranch, situated on a beautiful 0.648-acre property. Enjoy the tranquility of country living without sacrificing convenience, with no close neighbours and a lovely tree line providing a natural backdrop and added privacy. Step inside to find a bright, spacious open-concept layout designed for comfortable everyday living and effortless entertaining. Generously sized rooms create a warm and welcoming atmosphere, offering plenty of space for family gatherings or simply relaxing at home. The main floor features 3 bedrooms and 2 bathrooms, providing the convenience of one-floor living. Vinyl windows throughout add to the home’s practicality and appeal. The partial basement offers additional living space along with excellent potential for future development. Whether you’re looking to create extra bedrooms, another bathroom, a recreation room, home office or guest accommodations, this space provides the opportunity to expand and customize the home to suit your needs. Outside, the generous almost acre lot offers plenty of room to enjoy the outdoors, while the established tree line creates a peaceful, private setting. The large front deck is the perfect place to enjoy your morning coffee, entertain guests or simply unwind and take in the quiet countryside surroundings. With no close neighbours, you’ll appreciate the added sense of space and seclusion. An attached double-car garage provides convenient parking and additional storage, while municipal water and natural gas offer the added benefits of modern services in a rural setting. Offering a wonderful combination of spacious living, future potential and country charm, this property is ideal for those looking to escape the hustle and bustle without being far from everyday necessities. Located just 10 minutes from Chatham’s shopping, dining and amenities, you can enjoy the best of both worlds. (id:49269)
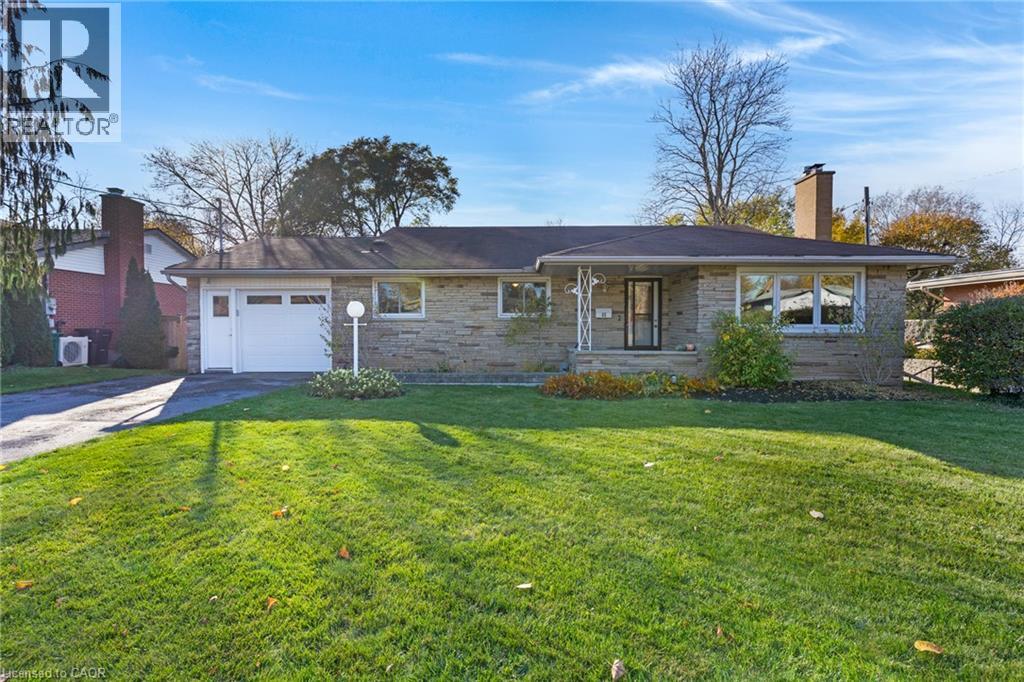
65 Trafalgar Avenue
Kitchener, Ontario
There is an easy, solid comfort to this home that you feel the moment you walk through the door. Nestled on one of Stanley Park’s quietest, mature tree-lined streets, this spacious backsplit offers four well-planned levels on a poured concrete foundation, giving you the kind of layout, lot size, and long-term versatility that is nearly impossible to find in newer subdivisions. The main level welcomes you with a bright family room anchored by a classic stone wood-burning fireplace and updated windows that fill the home with natural light. The huge eat-in kitchen features solid cabinetry, a gas range, double sink, dishwasher, and a generous centre island with seating for three. Upstairs, original oak hardwood runs through both generous bedrooms, each equipped with ceiling fans and ample closet space, alongside a full bathroom. The ground level features separate exterior entrances and great everyday functionality. Here you will find inside access from the attached garage, an updated two-piece powder room, a third bedroom or home office, and a lower living room with newer vinyl flooring that walks directly out onto the back deck. The outdoor setting is a rare city find. The south-facing backyard enjoys full sun all day long and backs directly onto Prospect Park with no rear neighbours, offering complete privacy and direct access to neighbourhood walking trails right from your back gate. Downstairs, the finished rec room boasts high ceilings, pot lights, crown moulding, laminate flooring, and a bar fridge setup. A spacious laundry room includes a sink, an additional shower, and an enormous unfinished storage room. Complete with an attached garage, updated windows throughout, and central vacuum as-is, this home sits just steps from schools, parks, Stanley Park Mall, and quick highway access. (id:49269)
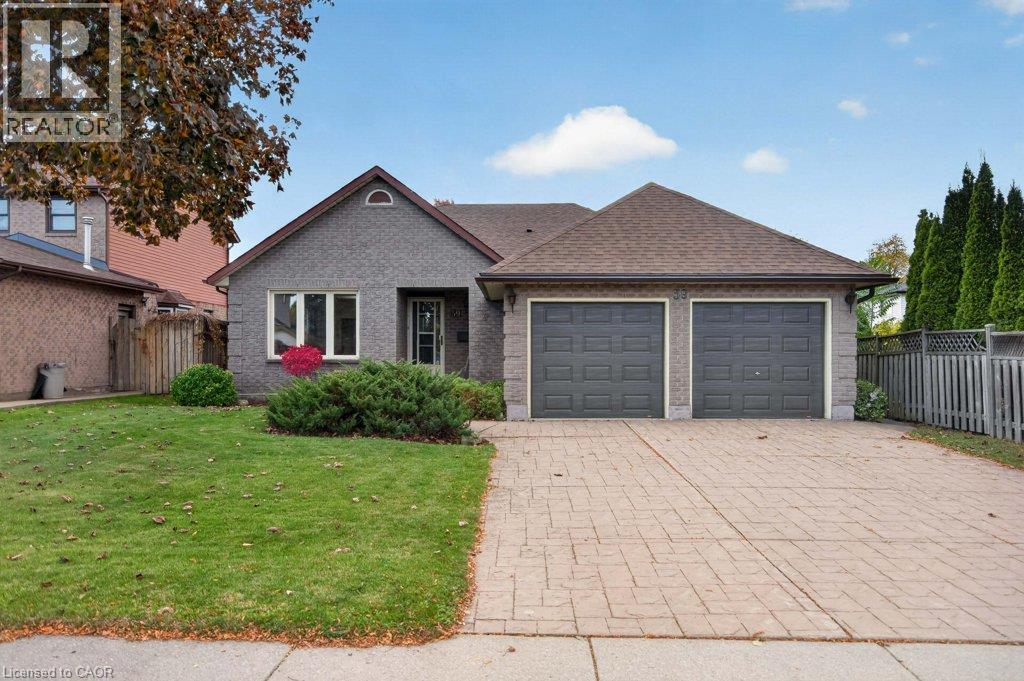
59 Parkwood Crescent
Hamilton, Ontario
Welcome to an incredible opportunity in the desirable Hamilton Mountain Thorner neighbourhood! This brick bungalow with double car garage and beautiful curb appeal has had a single owner and is awaiting a re-imagination by its next family! There is no shortage of living space at 1741 sq. ft on the main floor offering a living room/dining room combination, a large eat-in kitchen, family room with gas fireplace, three spacious bedrooms, two 4 piece bathrooms and a laundry all on one level. The primary bedroom includes a walk-in closet and ensuite. An open staircase takes you to the expansive lower level with recroom and a very large undeveloped area. The backyard offers a deck with covered area. This home fronts onto Thorner Park as an added bonus. Roof, furnace and some windows updated. A rare offering at this price point allowing the opportunity to improve this home and make it your dream space! (id:49269)
36 Holton Avenue N
Hamilton, Ontario
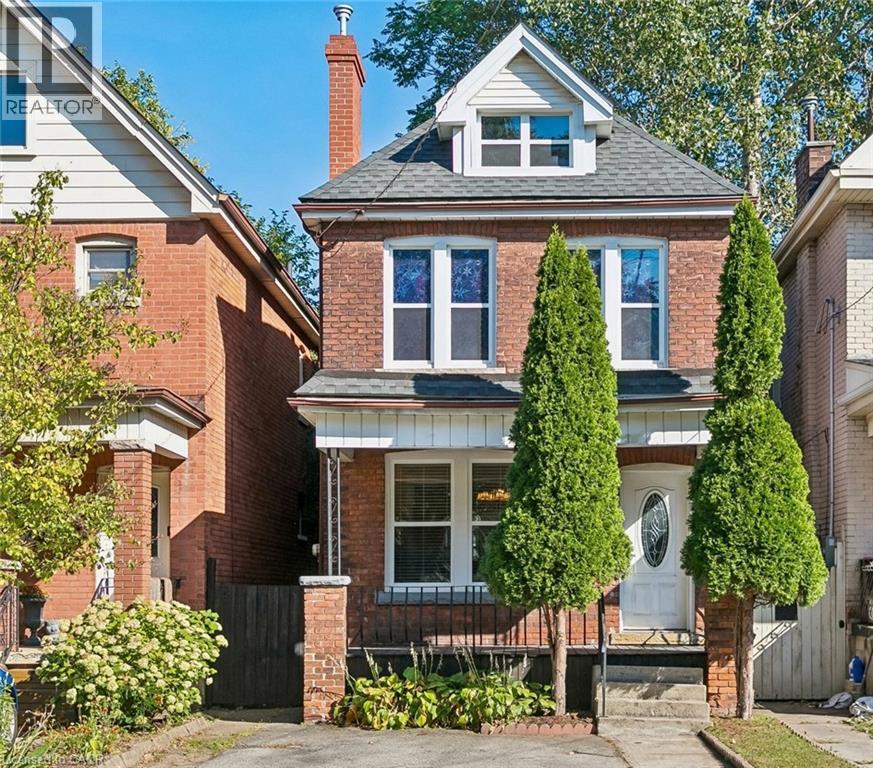
Welcome to 36 Holton Ave N, a charming brick century home in Hamilton's desirable Gibson/Stipley neighbourhood. This bright and spacious 3-bedroom, 1.5-bath home combines timeless character with thoughtful updates and everyday convenience. The main floor features a separate dining room and spacious kitchen with stainless steel appliances and walkout to a private backyard. Three spacious bedrooms are located on the second floor, while the unfinished attic offers excellent future potential, ready to go with floor insulation completed in 2023, 2 ceiling lights, 2 electrical outlets and 2 electric baseboard heaters. Recent updates include roof (2019) with 15-year warranty, windows and doors (2010), furnace (2024) and A/C (2011). Two front parking spaces add convenience. Ideally located just steps to King St and close to downtown, shopping, transit and major highways. Ideally located just steps to King St and close to downtown, shopping, transit and major highways. The planned Hamilton LRT will run along King St, connecting McMaster University to Eastgate Square. Move-in ready with an excellent opportunity for Rooms Photos homeowners and investors to own a piece of Hamilton history in a vibrant, evolving neighbourhood. Book your showing today! (id:49269)
10156 Longwoods Road
Chatham, Ontario
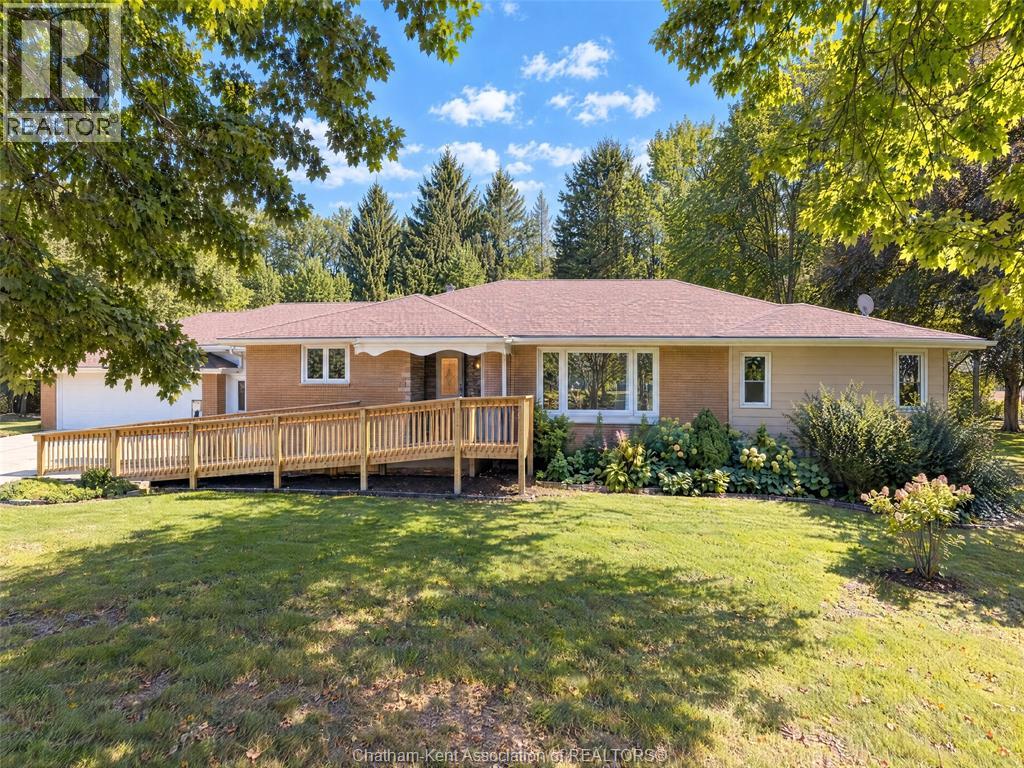
Welcome to peaceful country living on Longwoods Road, just outside Chatham! Surrounded by expansive farmland and mature trees, this charming property offers privacy, space and beautiful rural views while keeping you within easy reach of the city. The home features warm hardwood flooring throughout many of the principal rooms, a bright kitchen with plenty of cabinetry and counter space, and a spacious living area highlighted by natural wood finishes, stone detailing and a cozy fireplace. Large windows throughout the home bring in plenty of natural light while showcasing the surrounding greenery. Outside, the property is tucked among mature trees with a long private driveway, attached garage and plenty of outdoor space to enjoy. The surrounding open fields create a peaceful country backdrop with impressive views in every direction. Whether you're looking for a quiet place to call home, room to enjoy the outdoors, or simply a property away from the busyness of town, this Longwoods Road home offers a unique opportunity to enjoy country living just minutes from Chatham. (id:49269)
19 Stumpf Street Unit# 201
Elora, Ontario
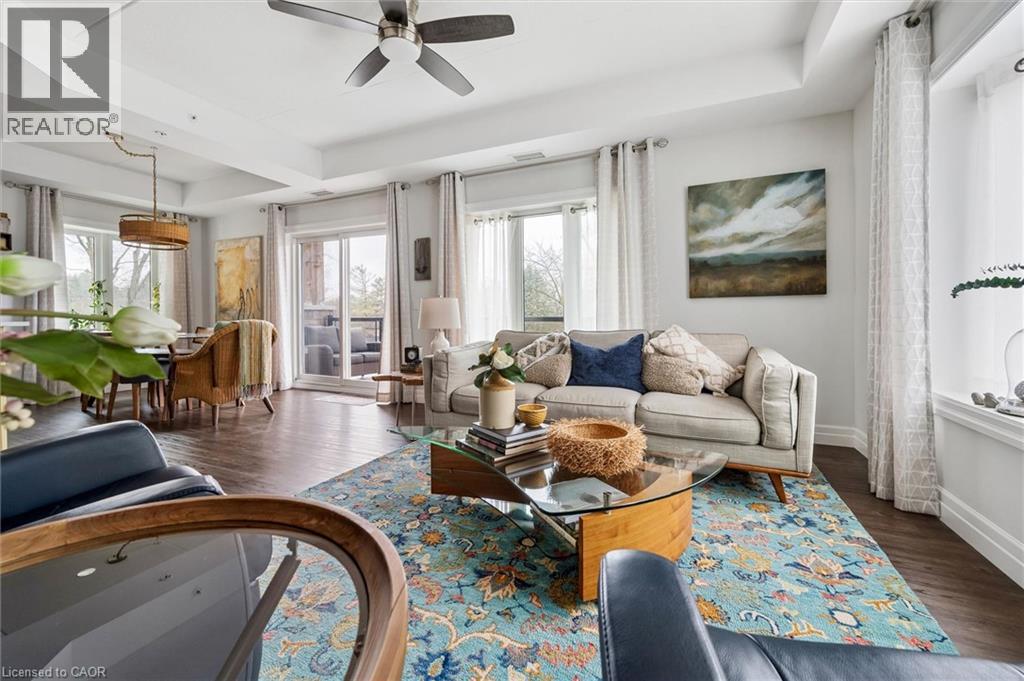
Welcome to this stunning, light filled end unit condo offering 1200+ square feet of beautifully designed living space. With seven windows on three sides and a smart, open layout, the suite delivers an airy, modern feel wrapped in timeless, high quality finishes. The sleek kitchen anchors the main living areas and features an induction stove, reverse osmosis water filtration system, and high end appliances - a seamless blend of function and style. It all flows effortlessly into the dining and living areas. Every room feels bright and inviting, blending contemporary design with a warm, classic aesthetic. The bedrooms are positioned for privacy, including a spacious primary suite with a full ensuite and walk in closet. An impressive 28 foot balcony spans the width of the suite, extending the living space and capturing natural light throughout the day - ideal for morning coffee, evening unwinding, or hosting friends. Premium finishes throughout, a generous floor plan, and the comfort of a newer, well managed building with amenities that are second to none including a large gathering room with fireplace, TV, pool table, shuffleboard, stocked kitchen ready for your large entertaining needs, or just getting to know the other owners on Wednesday evenings. Also an impressive gym and yoga room. This unit also includes a large 8'6x14' storage room (#26).This home offers a refined, move in ready lifestyle in one of the area's most desirable communities. (id:49269)
148 Weber Street N Unit# A
Waterloo, Ontario
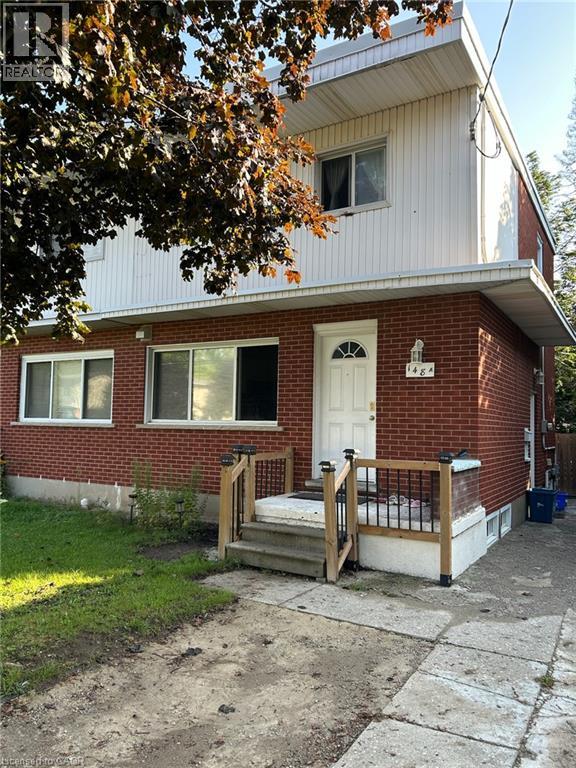
Move in Ready! Great Investment Opportunity! Freehold Townhouse in Central Waterloo. This Property has 4 bedrooms and new kitchen above ground nearby Transit. Close walking distance to Wilfrid Laurier, Conestoga College and Transit for University of Waterloo. 2 Fridges, Stove, Dishwasher, Washer & Dryer, Water Softener, Google Nest Wi-Fi Smart Thermostat. All Existing Furniture, New Roof, New AC, New Furnace. Rent Hot Water Heater Tank. (id:49269)
317 Rexford Drive
Hamilton, Ontario
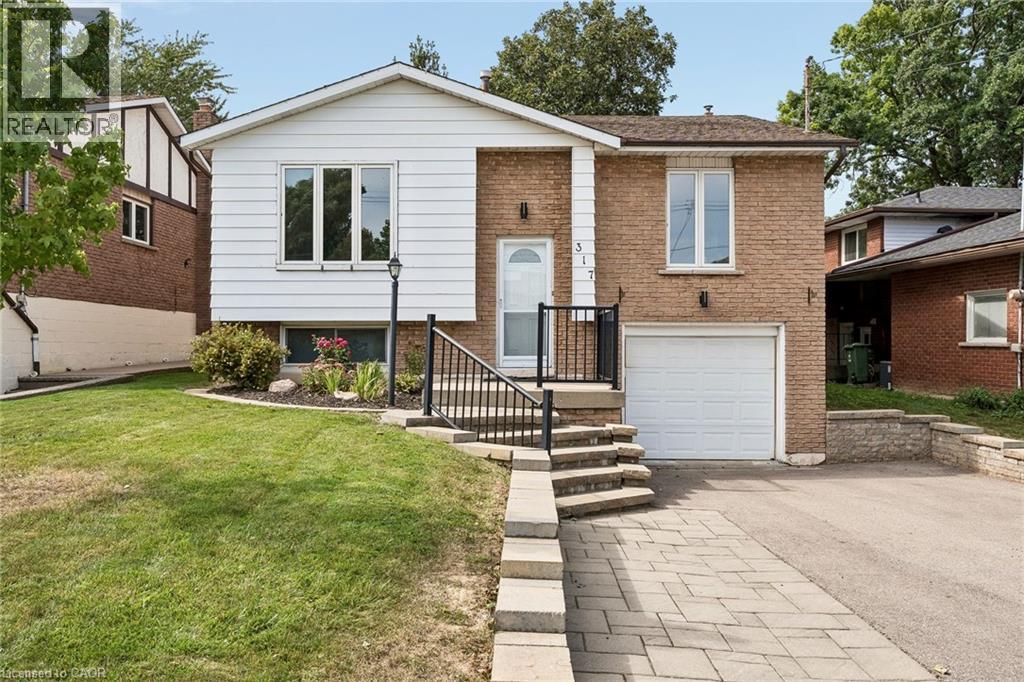
Welcome to 317 Rexford Drive, a beautifully refreshed raised bungalow tucked away on a quiet, family-friendly court in Hamilton. This turnkey home offers a functional layout that is both stylish and practical, featuring 3 spacious bedrooms plus a versatile additional room and 2 bathrooms. Freshly painted throughout with no carpet, the home feels clean, bright, and move-in ready. The spacious kitchen offers plenty of cupboard and countertop space, complemented by stainless steel appliances and abundant natural light. Bright and inviting living spaces provide the perfect setting for everyday family life and entertaining. The large recreation room features a convenient basement walkout, creating additional living space with easy access to the backyard. Outside, enjoy an exceptionally large backyard with plenty of room for children and pets to play, summer entertaining, gardening, or simply relaxing outdoors. The location is unbeatable, situated directly across from elementary schools and ideal for growing families. Enjoy quick and easy highway access for commuters, while parks, shopping, transit, and all essential amenities are just minutes away. A fantastic opportunity to own a move-in-ready home in a quiet, convenient, and family-friendly Hamilton location! (id:49269)
60 Country Club Drive
Cambridge, Ontario
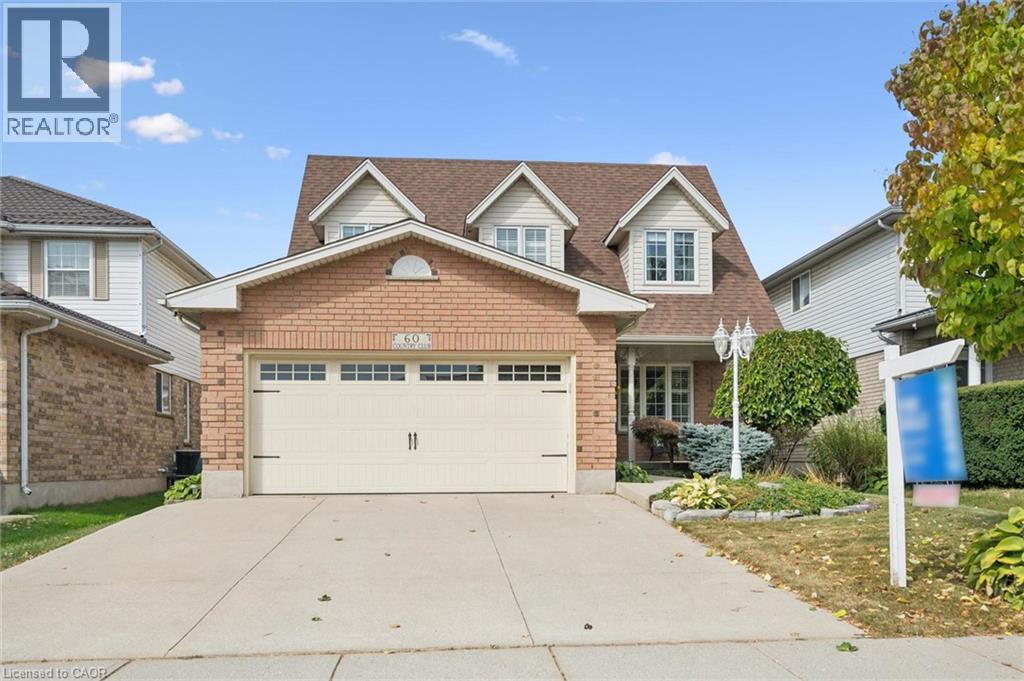
Welcome to 60 Country Club Drive in Cambridge! Proudly offered by its original owner, this home reflects true pride of ownership and offers close to 3,300 sq. ft. of finished living space. Walk through the beautifully landscaped front yard and up to the welcoming front porch before stepping inside to discover inviting spaces and room to spread out. On the main level, the updated kitchen is the heart of the home, featuring granite countertops and a well-appointed island that invites everyone to gather. Open to the family room, complete with a gas fireplace, it’s a welcoming space for preparing a meal or sharing a quick conversation. A separate dining room offers a lovely setting for family dinners and special occasions. A convenient main-floor laundry room with direct access to the garage creates the perfect mudroom entry for everyday comings and goings. Upstairs, four generously sized bedrooms offer plenty of room to unwind, with abundant storage throughout and a spacious primary bedroom with a five-piece ensuite. The finished basement adds even more flexibility and is well suited to extended family or multigenerational living, with an additional bedroom, large kitchen and spacious three-piece bathroom, all updated in 2022. Step out back to enjoy lush landscaping and a gazebo—a lovely spot to unwind or entertain. A natural gas BBQ hookup makes summer gatherings easy. Recent updates include a new heat pump system, installed in March 2026, providing efficient heating and cooling for year-round comfort (12k); some windows (2019), Garage Door (2019); a 200-amp electrical panel; and more! This home is ready to welcome its next owners. (id:49269)
293 Charette Street
Sudbury, Ontario
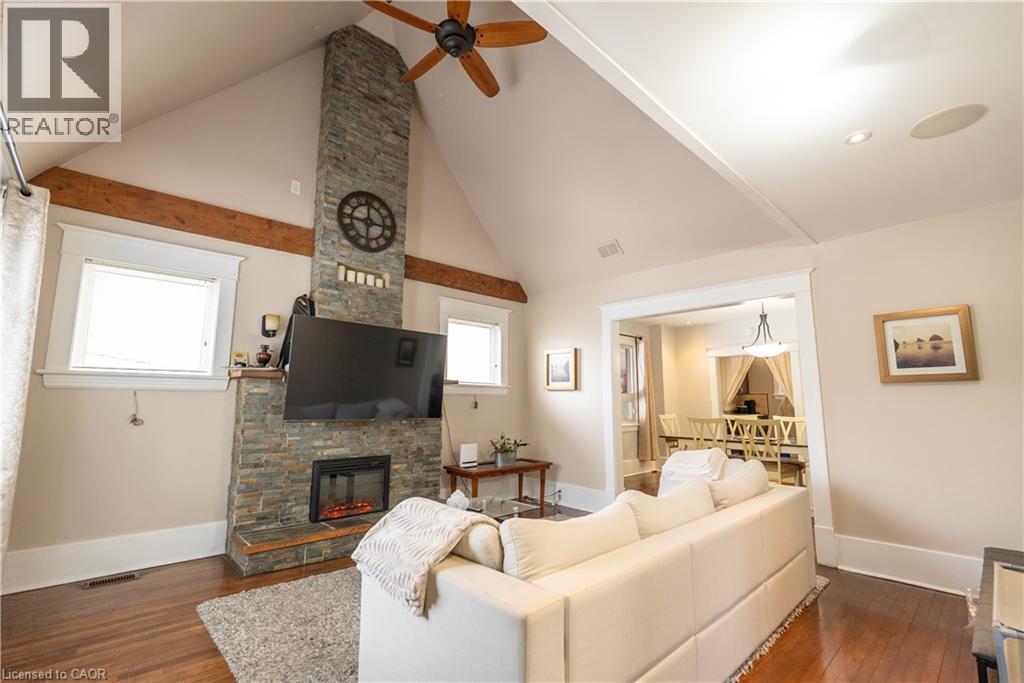
Welcome to 293 Charette St in Sudbury! This well-maintained home offers a versatile layout with excellent space for multi-generational living, extended family, or buyers seeking additional flexibility. The main level features 3 bedrooms plus a spacious upper loft area that can serve as an additional bedroom, home office, or bonus living space. Enjoy a bright living room highlighted by a striking stone fireplace feature wall, along with a dedicated dining area, kitchen, full 4-piece bathroom, and convenient main floor laundry. The home blends character and modern updates, including hardwood flooring and contemporary finishes throughout. The fully finished lower level offers exceptional additional living space with2bedrooms, a 4-piece bathroom, kitchen area, separate laundry, and a private rear entrance, providing excellent flexibility for extended family or in-law accommodation. Situated on a generous lot with a detached carport and ample parking, this centrally located property is close to amenities, schools, transit, and everyday conveniences. (id:49269)
650 Charlotteville Rd 7
Simcoe, Ontario
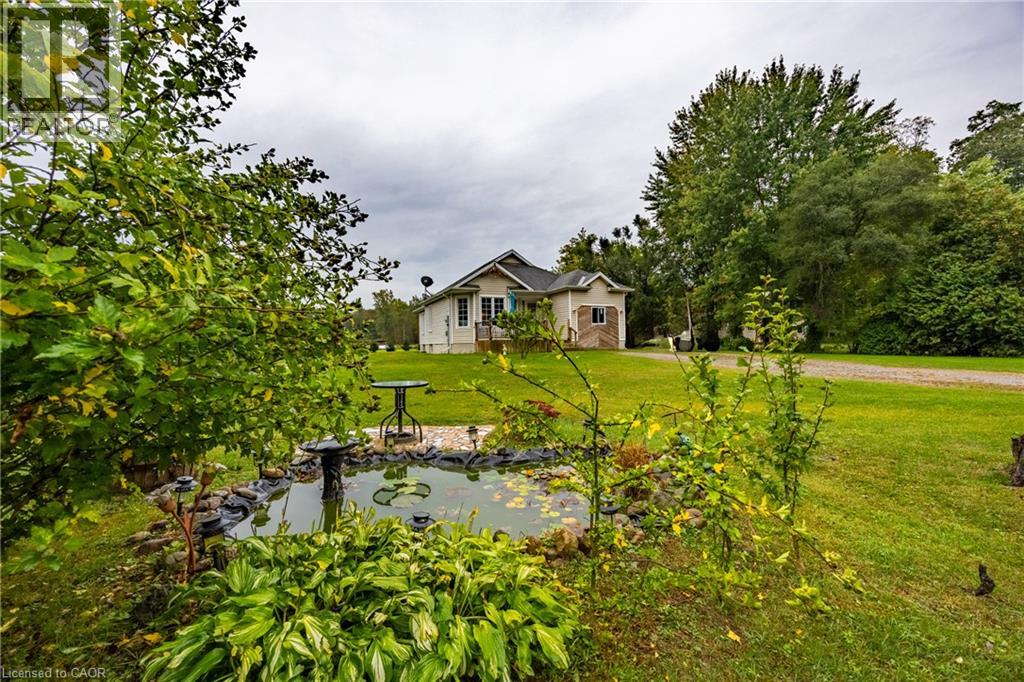
Welcome to 650 Charlotteville Road 7, a bright, spacious bungalow offering a great combination of comfortable one-level living, a mature rural setting, and plenty of room to make it your own. The main floor features a fantastic open layout with a large kitchen, dining and living area that gives the home a much bigger feel than you might expect. Large windows bring in plenty of natural light, while the kitchen offers generous counter space and flows naturally into both the dining and living areas. Two good-sized bedrooms; the primary has a 3-piece ensuite. Main floor laundry conveniently located to the bedrooms. Downstairs, the possibilities really open up. A large portion of the basement is ready for your ideas, including the possibility of an in-law suite with a kitchen rough-in and a three-piece bathroom; the bedroom also has a new egress window. Outside, the home sits on a half-acre lot with a 26x26-foot shop and a large shed. Forced-air propane heating and central air provide year-round comfort. Whether you're a first-time buyer, down-sizer, or simply looking for a solid detached home with space and flexibility, this is one you'll want to see in person. (id:49269)
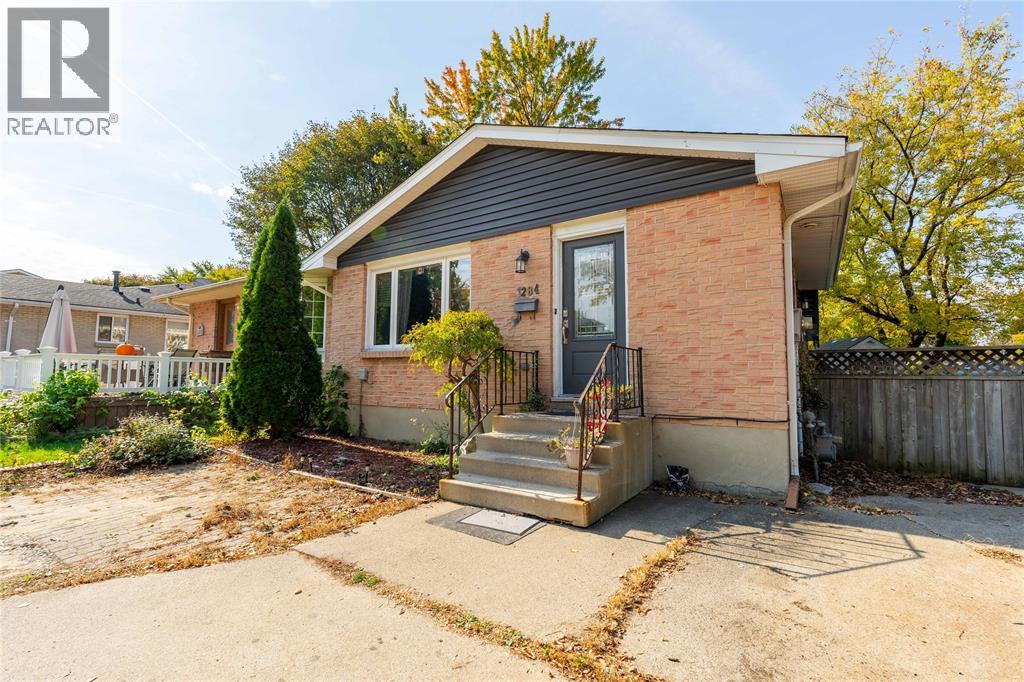
1284 Willa Drive
Sarnia, Ontario
Welcome to 1284 Willa Drive, where practical updates and everyday comfort come together. The kitchen was updated in 2025, adding a fresh touch to the heart of the home. With 3 bedrooms and 2 full bathrooms, there is room for family, guests, or a home office. Outside, the large backyard gives you space for summer BBQs, gardening, and time with family and friends. The location keeps daily life simple, with schools, shopping, restaurants, and other local amenities close by. Whether you are buying your first home, looking for more room, or ready for a fresh start, this home offers a great place to settle in and make it your own. (id:49269)
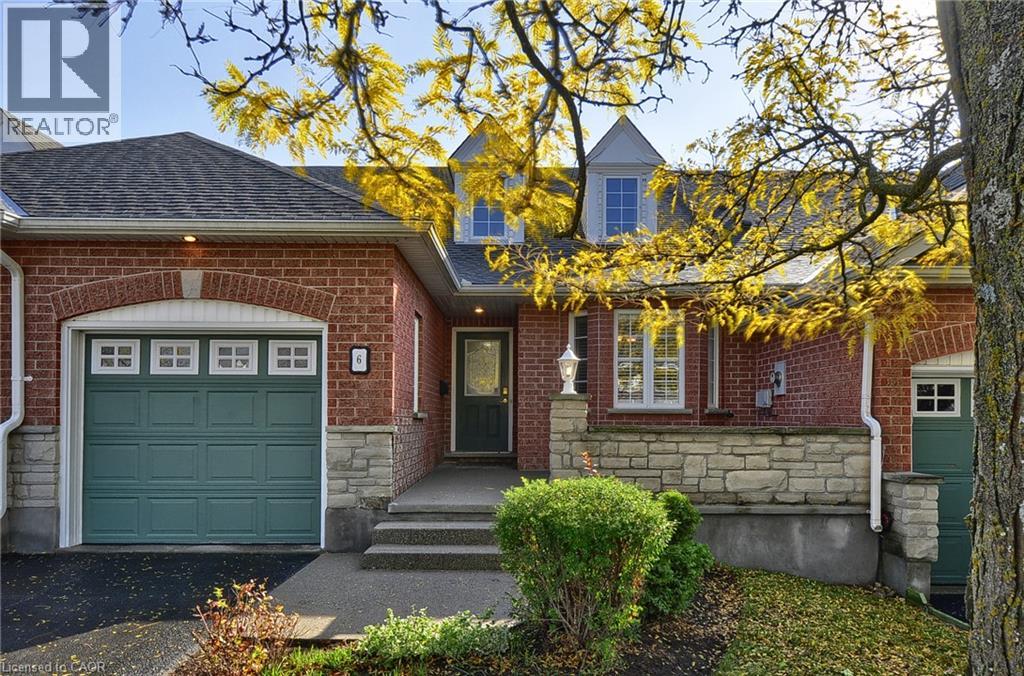
6 Terraview Crescent
Guelph, Ontario
Welcome to this beautiful bungaloft freehold townhome, offering the perfect blend of comfort, functionality, and easy living in a maintenance-free community. Ideal for downsizers, empty nesters, or anyone looking to enjoy the convenience of main floor living without sacrificing space! Thoughtfully designed with extra-wide doorways and hallways to accommodate wheelchair accessibility, this home offers enhanced ease of movement throughout. The bright main-floor primary suite features double closets and a convenient stand-up shower, creating a comfortable and practical retreat. The eat-in kitchen is perfect for everyday living, while the welcoming foyer and hallway lead into spacious principal rooms. Ceramic flooring adds durability and style to the foyer, hallway, kitchen, bathroom, and laundry area, while hardwood flooring brings warmth and elegance to the dining room and family room. The additional loft area offers even more versatility, complete with a second bedroom and bathroom. The possibilities continue in the massive finished basement, offering an abundance of additional living space ready to suit your lifestyle. Create the ultimate recreation room, home gym, hobby space, entertainment area, or whatever your heart desires! Enjoy the freedom of freehold ownership paired with the convenience of maintenance-free community living. With its flexible layout, accessible design features, and generous living space across three levels, this home is an exceptional opportunity for those looking to simplify their lifestyle while still enjoying room to live, relax, and entertain. (id:49269)
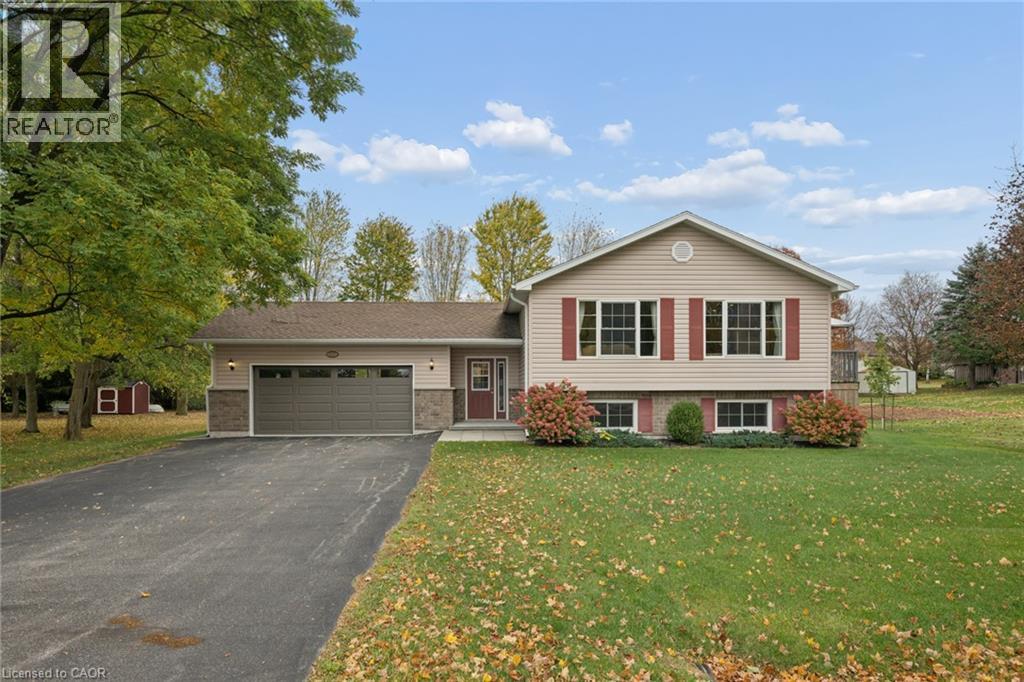
1120 Centre Street
Wroxeter, Ontario
Welcome to this Beautiful Raised Ranch Bungalow at 1120 Centre St, Wroxeter, Ontario: The Perfect Blend of Country Charm and Rich Heritage. A Howick Custom Built Home built on a Treed 1/2 Acre property. This home features a Open Concept Main Floor Layout with Hardwood Floors throughout. There are Two Skylights on the Main Floor with Special Lighting in the Kitchen. Three main Floor Bedrooms and a Office/ Bedroom on the Lower Level. A Eat In Country Kitchen with a Walk Out to a Deck with a Beautiful View of the Countryside. The Lower level Features a Large Rec Room with a Fireplace, Plenty of Natural Light and a Large extra Bedroom or Office. You have a Laundry Room with a huge separate Storage Room. A Double Car Garage with access from the Entry area of the home. A absolutely terrific layout for easy living and not many stairs. The Village of Wroxeter, Ontario is a picturesque, quiet village nestled along the scenic Maitland River in Howick Township, Huron County. Historically recognized as an important 19th-century railway town, today's Wroxeter has evolved into an inviting, peaceful community. Located 10 minutes from Wingham, 20 minutes to Listowel, shopping is close at hand. Wroxeter is also an hour to Guelph or Waterloo an hour and a half to London, and two hours to Toronto. The Maitland River and Wroxeter Mill Pond provides summer fun with swimming , kayaking and fishing. Howick Public School is a short bus ride away and hosts children from kindergarten to grade eight, and High School students move into Wingham to attend F. E. Madill S.S. The Howick Arena and Community Center hosts hockey and many community events. Within Wroxeter the Community Hall hosts pub nights, pool and euchre tournaments and the Wroxeter Ball Diamond hosts Howick Minor Baseball. Wroxeter is an ideal haven for families, retirees, or anyone looking to swap the frantic pace of the city for open spaces, mature trees, and true neighborhood connection. Don't miss this special Home Opportunity. (id:49269)
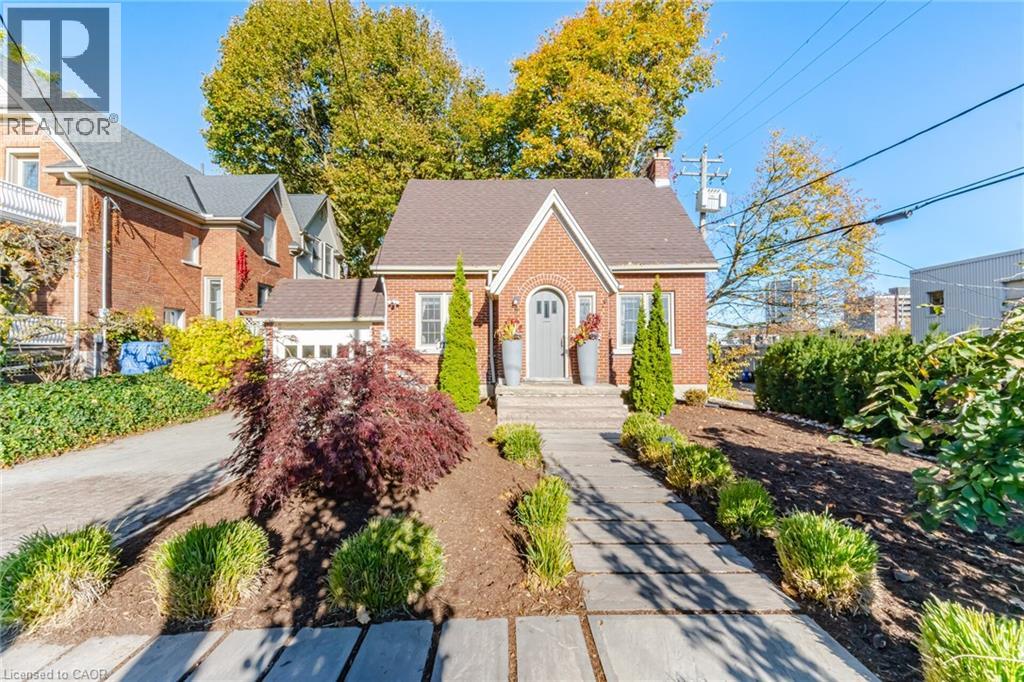
11 Rock Avenue
Kitchener, Ontario
WELCOME TO BELMONT VILLAGE! On a quiet, tree-lined Westmount street, steps to Belmont’s cafes, restaurants and shops, with Uptown Waterloo an easy walk or bike via the Iron Horse Trail. Grand River Hospital, ION LRT, Victoria Park, golf, great schools and Downtown Kitchener all minutes away. Solid-brick character with real curb appeal: arched wood door, stained glass, landscaped gardens, interlock drive and attached garage (parking for 3). Hardwood floors flow through a sun-filled living room with original French door into a formal dining room with glass chandelier. Kitchen with butcher-block counters, open shelving and walkout to the deck. Upstairs: 2 generous bedrooms with walk-in closets and a 4-pc bath. Lower level offers a rec room, office nook, laundry and 3-pc bath. Outside, a rare 46.5 x 120 ft lot with oversized deck, mature trees and a private, fully fenced yard. Charm, space and an unbeatable address! (id:49269)
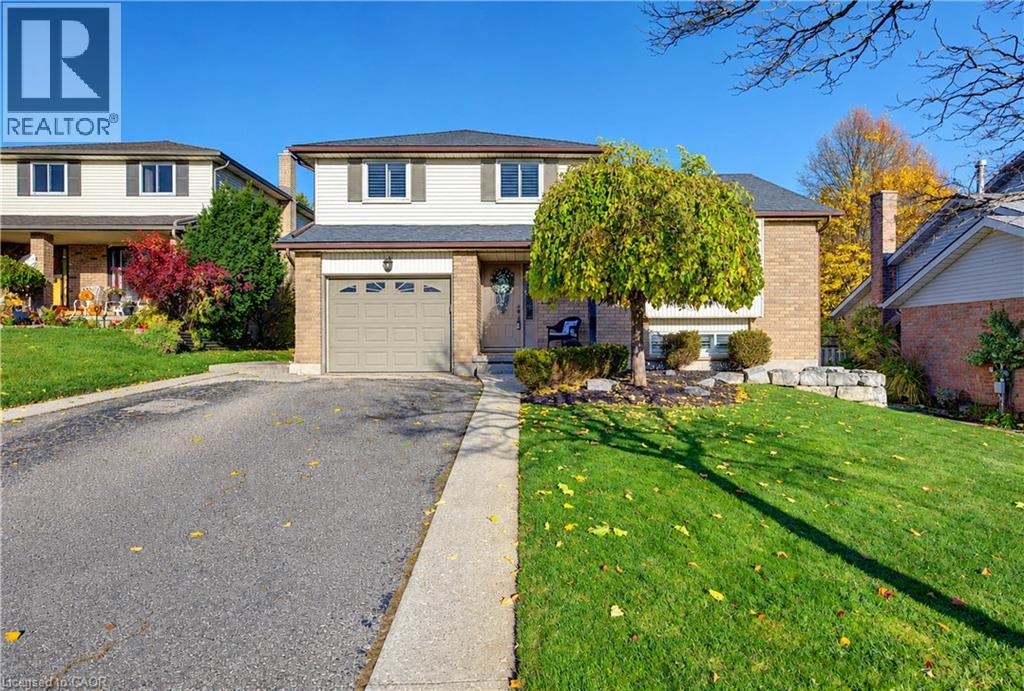
14 Bonnybank Court
Kitchener, Ontario
Welcome to this lovingly cared for home at 14 Bonnybank Court! Situated on a court in Kitchener’s Laurentian/Country Hills area, this inviting three-bedroom 1.5 bathroom with single car garage home offers comfortable living spaces, thoughtful updates and a private backyard retreat. The kitchen, renovated in 2017, features Olympia cabinetry, quartz countertops, ceramic tile flooring and pot lights. Maple hardwood flooring flows through the dinette and living room, creating a warm setting for everyday living and entertaining. The family room offers California shutters, updated laminate flooring and a gas fireplace installed in 2015—an inviting spot to unwind. A convenient two-piece bathroom completes the main floor. Upstairs, you’ll find three bedrooms with maple hardwood flooring, built-ins in the primary bedroom, 2 additional well appointed bedrooms and a four-piece bathroom. The finished recreation room provides additional space for hobbies, movie nights or relaxing, while the basement laundry area, added closets and crawl space offer practical storage. Enjoy outdoor dining and summer gatherings on the two-tier exposed aggregate concrete patio, surrounded by a fully fenced, private backyard. With windows and doors replaced in 2009 and a roof updated in 2024, this home offers plenty to appreciate, along with being close to shopping, restaurants, schools, 401 and so much more. (id:49269)
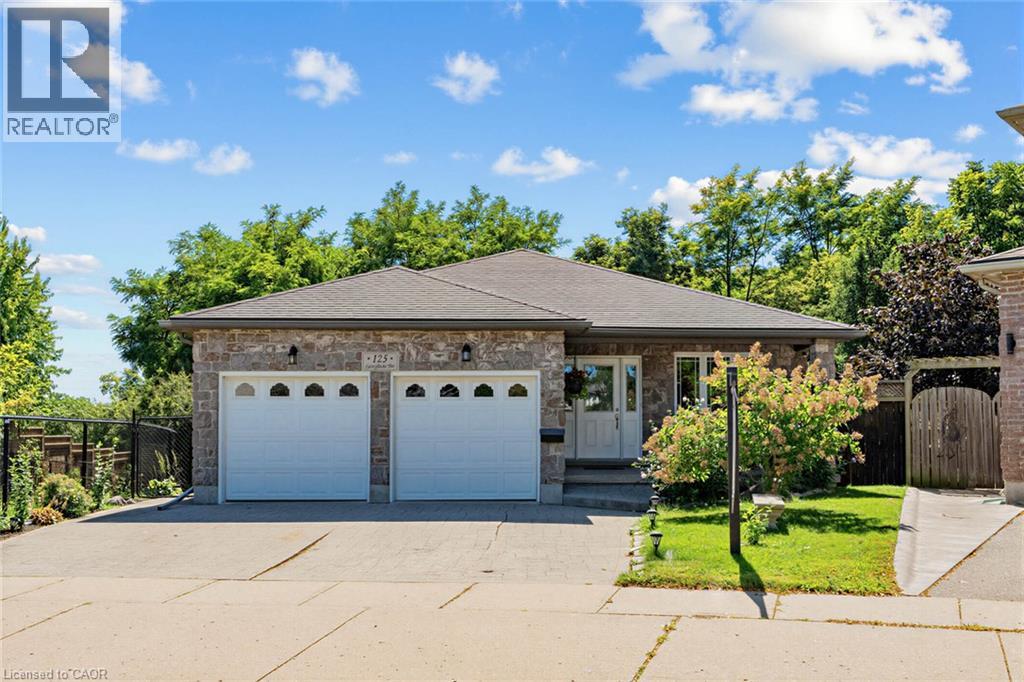
125 Langlaw Drive
Cambridge, Ontario
Big Lot. Greenspace. Privacy. In-Law Suite Potential! Welcome to 125 Langlaw Street, a charming 4-bedroom home set on a large lot backing onto peaceful greenspace. Beautiful curb appeal, mature foliage, and a private, tranquil backyard make this property stand out from the moment you arrive. Inside, enjoy a carpet-free layout, generously sized bedrooms, and a large kitchen with plenty of space for the family. The lower level with an excellent in-law suite potential with a separate entrance. Step outside to a large deck overlooking the expansive, tree-lined backyard that is perfect for entertaining, relaxing, and enjoying nature. The powered shed adds valuable storage and workspace. A fantastic opportunity for families seeking space, privacy, and a beautiful outdoor setting in Cambridge. (id:49269)
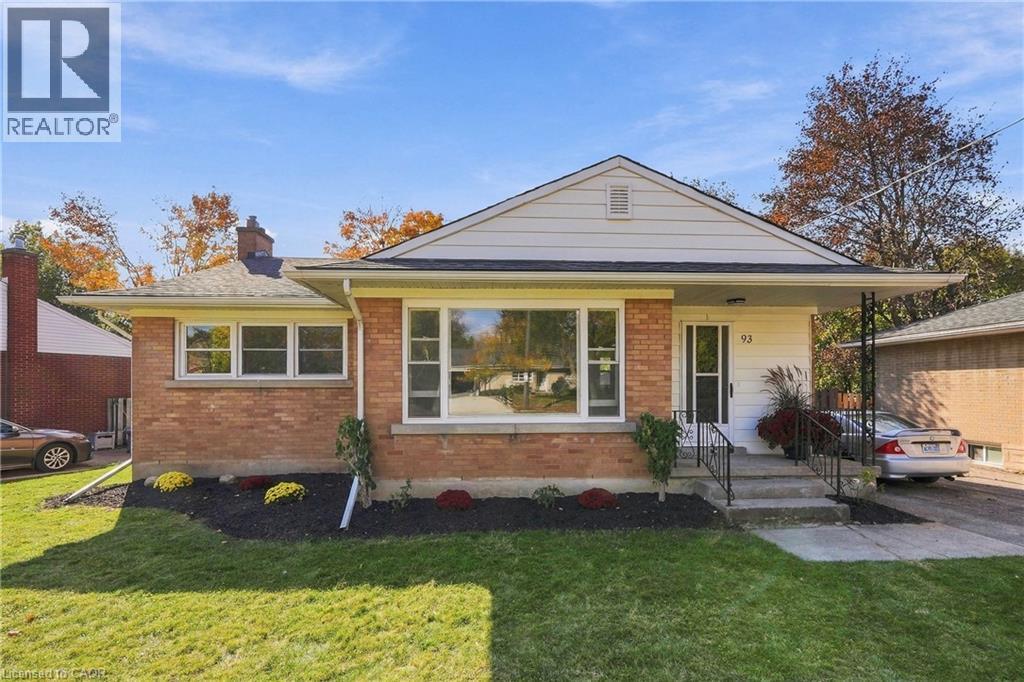
93 Siebert Avenue
Kitchener, Ontario
Welcome to 93 Siebert Avenue, a fully updated, carpet-free solid brick bungalow in Kitchener’s Fairview Kingsdale neighbourhood. The main floor has 3 bedrooms, a bright living room, a dining room and a brand-new custom kitchen with quartz countertops, soft-close doors and drawers, and 4 new appliances (fridge, stove, dishwasher and microwave). Both bathrooms have been redone with all new fixtures upstairs and downstairs. Recent upgrades include new plumbing, new electrical with an upgraded panel, 7 new windows, all new flooring and new light fixtures throughout. Major mechanicals are covered with a new furnace (2025), new central air (2026) and a new water heater. The roof was done in 2017. The partially finished basement offers a spacious rec room, a 2-piece bath, a utility room and plenty of storage. The private drive parks 3 cars. Close to schools, transit, shopping and highway access. Vacant with immediate possession available. Offers will be reviewed November 10, 2026 at 6:00 PM. (id:49269)
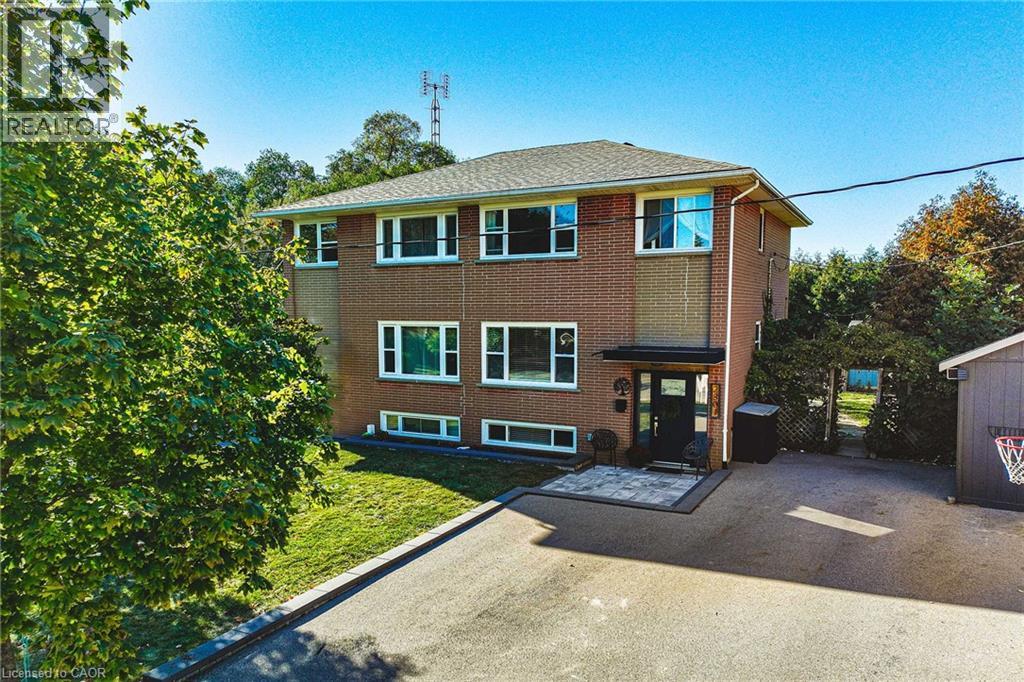
2301 Barclay Road
Burlington, Ontario
Welcome to 2301 Barclay Road, a move-in-ready, three-bedroom, two-bathroom home in Burlington's Brant neighbourhood, where everydayconvenience meets room to grow. The bright main floor is designed for spending time together, with generous windows, crown moulding, andwelcoming living and dining spaces. The updated kitchen pairs white cabinetry with dark countertops, a decorative tile backsplash, stainlesssteel appliances, and a striking black faucet. Open to the living area and connected to the backyard by sliding doors, it's a natural gathering placefor busy mornings, family meals, and weekend entertaining. Upstairs, three comfortable bedrooms and a full bathroom provide space foreveryone. The fully finished lower level adds even more flexibility, with pot lights, above-grade windows, a second full bathroom with a glassshower, and a dedicated laundry room. Set it up as a playroom, movie-night retreat, home office, or additional family room. Outside, the fullyfenced backyard offers a private escape surrounded by mature cedars. A patio, raised garden beds, generous storage shed, playhouse, andswing set create an outdoor space ready to enjoy from day one. The private driveway accommodates four vehicles. Location is anotherstandout. Tom Thomson Public School, Burlington Central High School, St. Paul Catholic Elementary School, and Assumption CatholicSecondary School are among the schools in the surrounding area. Parks, playgrounds, and recreation are nearby. Everyday convenience is rightat your doorstep, with Burlington GO Station, Burlington Centre, grocery stores, restaurants, and shopping nearby. Downtown Burlington, thebeautiful waterfront, and easy access to the QEW and Highway 403 make commuting and weekend outings simple. With its versatile livingspaces, welcoming backyard, and connected location, 2301 Barclay Road makes it easy to feel right at home. (id:49269)
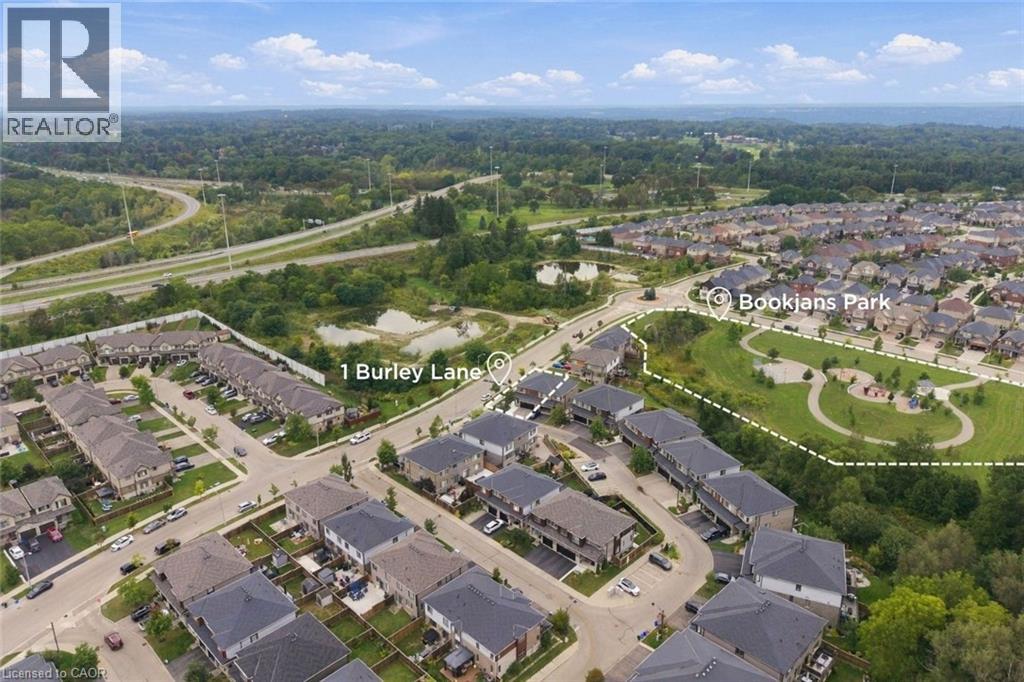
1 Burley Lane
Ancaster, Ontario
SPACE FOR THE FAMILY. A PARK STEPS FROM YOUR DOOR. HIGHLY RANKED SCHOOLS. Welcome to 1 Burley Lane, a spacious 4+1 bedroom, 3.5 bath semi offering 1,765 sq. ft. above grade plus a fully finished basement in sought-after Ancaster. Positioned at the end of the row with no home immediately beside it on one side, it enjoys a more open setting than you'd typically expect from a semi. Inside, 9' main-floor ceilings and tall windows with transoms flood the home with natural light. The modern open-concept kitchen, dining and living areas create one connected space for everyday living and entertaining, with a sleek electric fireplace feature wall anchoring the living room. The kitchen features quartz counters, stainless appliances, a large island and the uncommon convenience of a walk-in pantry with glass door. Upstairs are FOUR bedrooms, including a spacious primary overlooking the park with a large walk-in closet and private ensuite, another full bath and dedicated bedroom-level laundry. The finished lower level adds a 5th bedroom, full bath, kitchenette and rec area-perfect for guests, teenagers, a home office or simply more room to spread out. Outside, an expansive poured-concrete patio creates a low-maintenance backyard made for entertaining, complete with raised gardens, natural gas BBQ line and metal-roof gazebo. Double garage with inside entry and hardwired heater plus a double driveway. SCHOOL CATCHMENTS INCLUDE: Ancaster Meadow, Ancaster High, Immaculate Conception and Bishop Tonnos, with Immaculate Conception and Bishop Tonnos among the stronger performers in Fraser Institute's latest Ontario school report cards. Bookjans Park's playground, basketball court, trails and green space are just steps away, while shopping, restaurants and exceptionally convenient Hwy 403 access make everyday life and commuting easy. (id:49269)
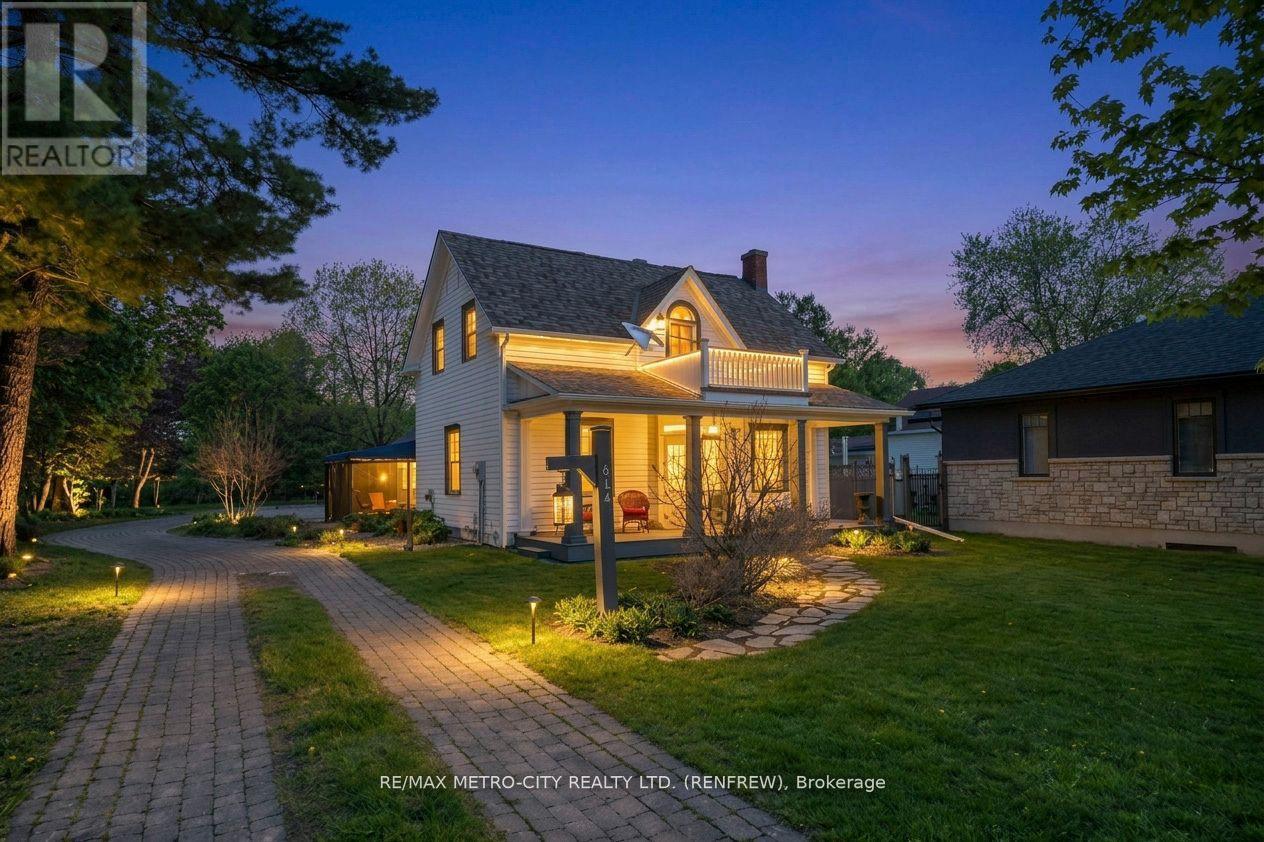
674 Raglan Street S
Renfrew, Ontario
Discover the perfect blend of character and modernity in this absolutely exceptional home, located on a deep ravine lot with almost an acre of property that affiords you privacy in a highly desirable neighborhood. With its preserved original charm and thoughtful updates, this home is a true gem that you won't want to miss. Step inside to find a beautifully designed kitchen that serves as the focal point of the home, featuring ample cupboard and counter space along with a cozy eating area. The spacious rear addition provides a fantastic family space, complemented by a convenient 3-piece bathroom. The front of the home boasts a large living room, complete with a fireplace for those cozy nights, and an office area that was formerly the dining room, plus a practical pantry for additional storage. Upstairs, you will find three generously sized bedrooms, along with a luxurious spa-like 4-piece bath and a large walk-in closet that includes laundry facilities. Don't forget to relax on the charming front porch and soak in the beautiful views. The recent addition of an oversized detached garage significantly enhances this property's appeal, offering extra storage for vehicles and belongings. Located within walking distance to local amenities, including downtown stores, theaters, schools, and scenic walking trails, this home truly offers the best of both worlds. Experience this one-of-a-kind property for yourself-check out the Virtual Tour today! (id:49269)
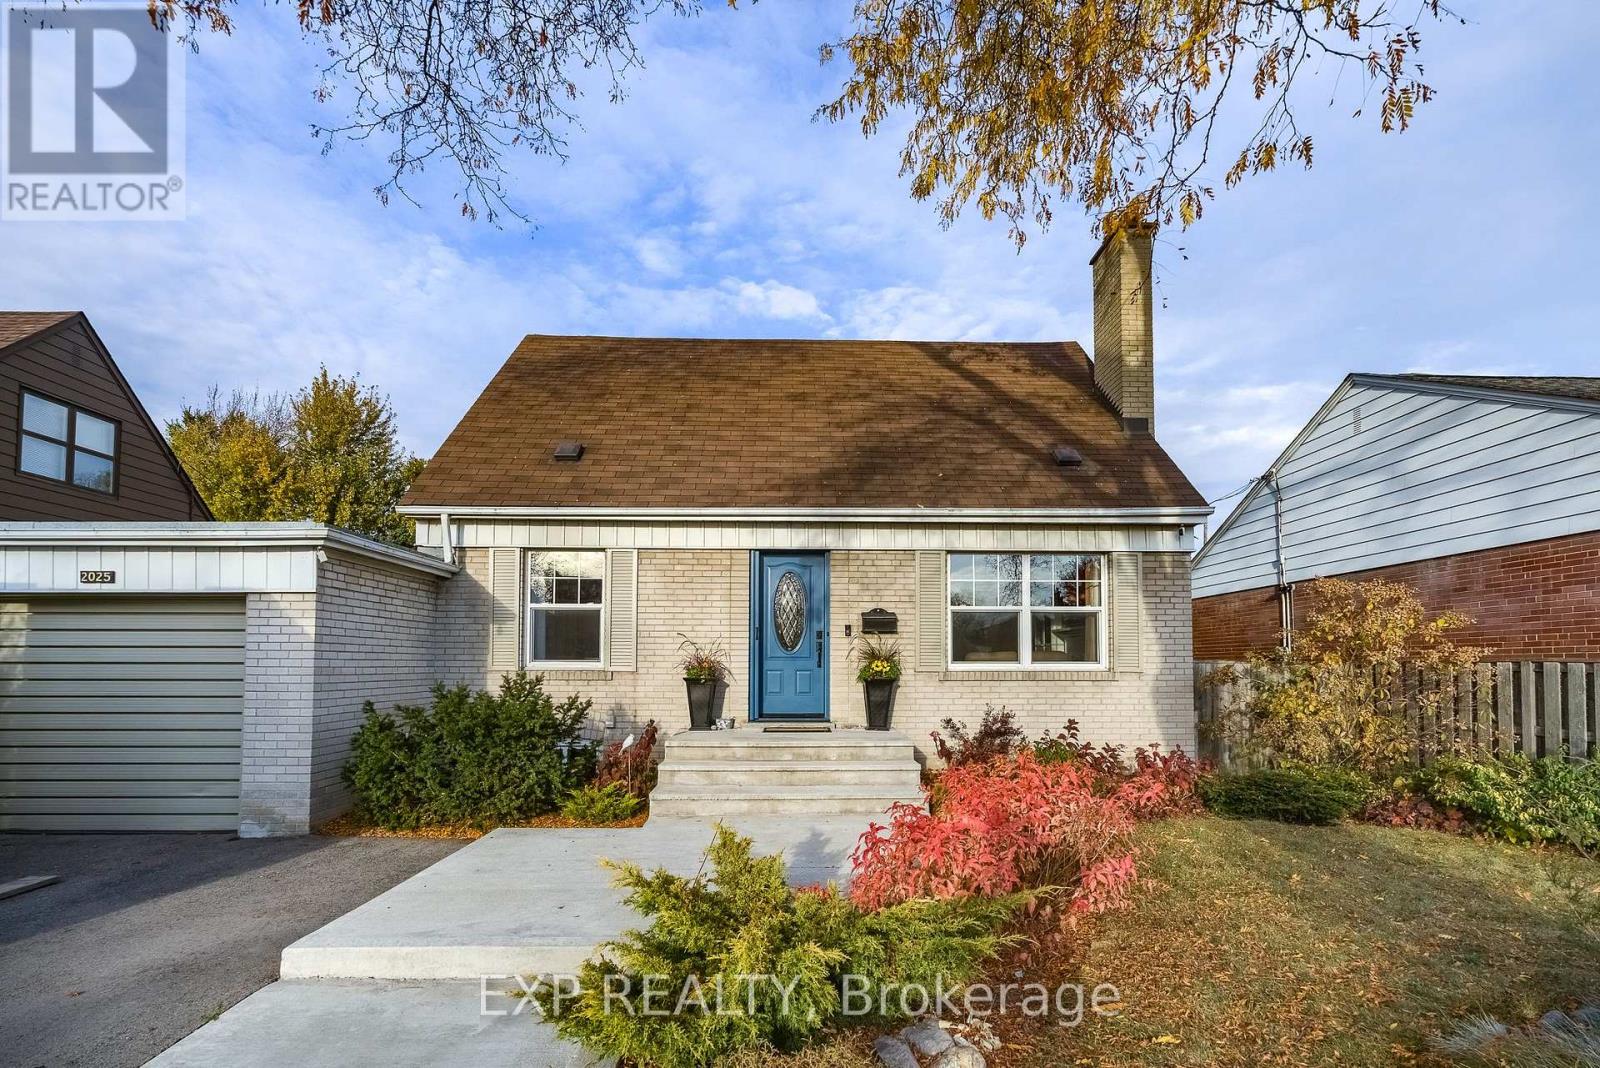
2025 Westfield Drive
Mississauga, Ontario
In the heart of Applewood Acres, lovingly maintained and cherished by the same family for over 35 years, welcome to 2025 Westfield Dr. This charming 1 1/2 storey home is TURN KEY and ready for a new family. Impressive updates include fully remodeled bathrooms, quality finishes throughout, and a screened-in covered patio at the back. The main level features hardwood flooring, a wood burning fireplace, seamless kitchen-to-dining area with a centre island, and an addition providing a versatile extra space perfect for a large mudroom, home office, or exercise room. Upstairs features 3 spacious bedrooms, the primary retreat with a gas fireplace and built-in closets. Downstairs, the fully finished basement includes a 4th bedroom with separate entrance walk-up, as well as large rec room, pot lights, custom storage solutions, and a wet bar area for optimal in-law suite or rental income potential. Set on an exceptional 55x150 ft lot with mature trees, an expansive concrete patio and a great backyard space fully fenced for unparalleled privacy. The location is particularly attractive and highly sought-after, close proximity to excellent schools, parks, golf, shopping (walking distance to Applewood Plaza), and the Lake Ontario waterfront. (id:49269)
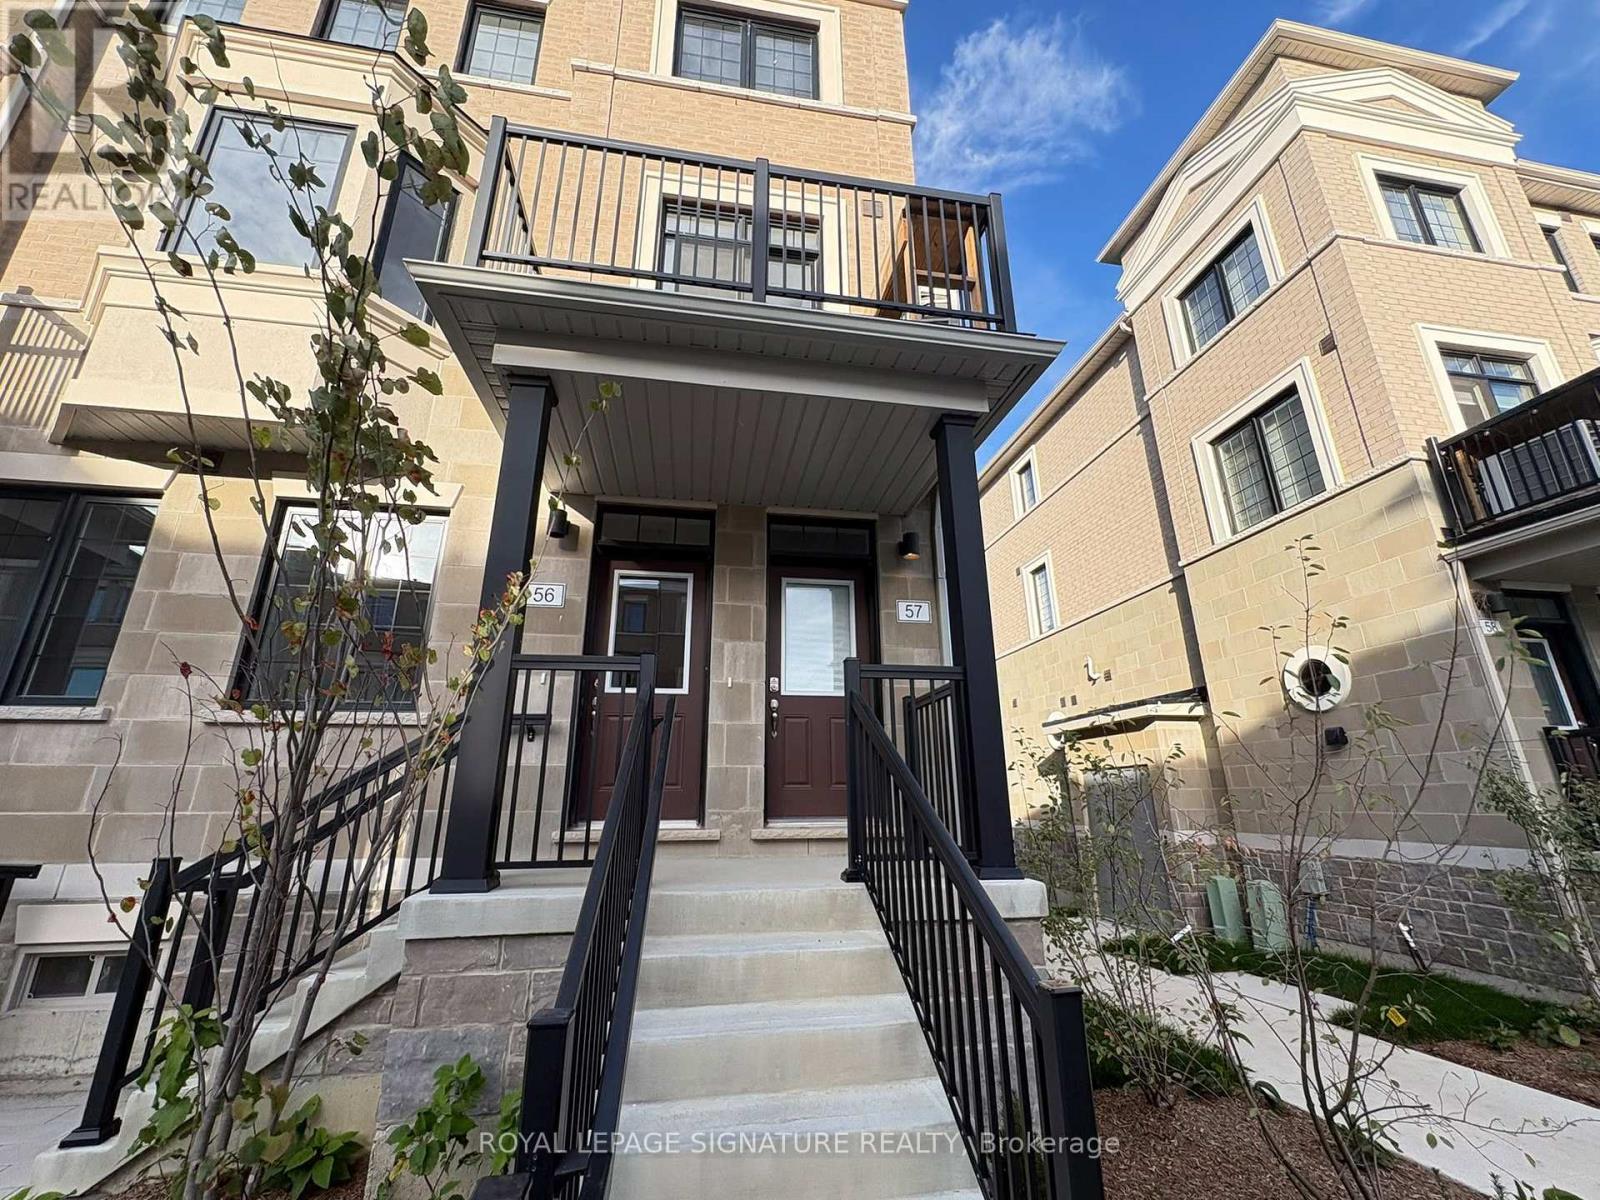
57 - 4350 Ebenezer Road
Brampton, Ontario
Welcome To This Beautifully Crafted 3-Bedroom, 2.5-Washroom Townhome, Where Modern Design Meets Everyday Comfort. The Open-Concept Main Living Space Is Filled With Natural Light And Flows Seamlessly From The Stylish Kitchen Into The Living And Dining Areas, Making It Ideal For Entertaining Or Relaxing With Family. Step Out Onto Your Deck For BBQs, Morning Coffee, Or A Breath Of Fresh Air, With Central Air Conditioning Keeping You Comfortable Year-Round.The Spacious Primary Bedroom Features A Walk-In Closet And A Luxurious 3-Piece Ensuite, While Two Additional Bedrooms Offer Plenty Of Room For Family, Guests, Or A Home Office. With Two 3-Piece Washrooms And A Convenient 2-Piece Powder Room, The Layout Suits Busy Mornings And Hosting Alike. Three Dedicated Parking Spaces Are A Rare Bonus For A Home Of This Style. Tenant To Cover Utilities.Perfectly Located Near Gore Road And Ebenezer Road In Brampton, This Home Puts Shopping, Dining, Schools, Parks, And Transit Close By, With Easy Access To Major Routes For Commuters. It's A Welcoming, Well-Connected Neighbourhood That Balances Comfort With Everyday Convenience. Don't Miss This Opportunity, Book Your Showing Today! (id:49269)
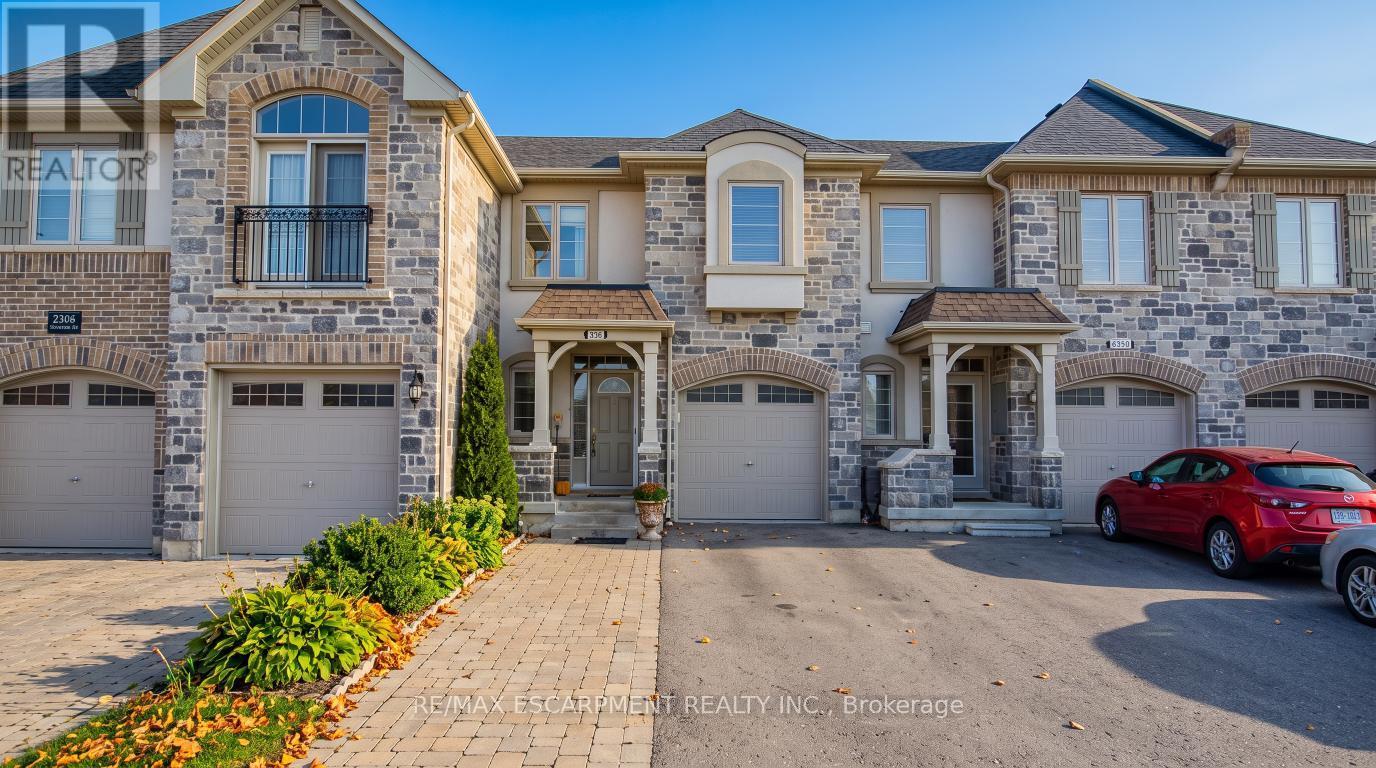
2308 Whistling Springs Crescent
Oakville, Ontario
This fantastic three-bedroom townhouse a stone's throw from Oakville Trafalgar Memorial Hospital. The open-concept main level has 9' ceilings, and a great layout. The upgraded kitchen has stainless-steel appliances, and island sink, loads of cupboard and counter space and a pantry to boot. Overlooking the large living room and convenient dining space, it is ideal for entertaining or watching the kids while you meal prep. The sliding glass doors lead to your deck where you can sit and enjoy your morning coffee. There is convenient garage access so you don't have to brave the elements when returning from shopping. Heading upstairs, there is a massive primary bedroom with a four-piece ensuite and walk-in closet. Two more good sized bedrooms round out the top floor. The unfinished basement does have some rough-ins - great for storage, a gym, a home office, whatever you need. Full-sized laundry is located here as well. With parking for up to three cars, this home has it all. Plus, it's ideally located close to shopping, highways, parks, walking trails, and the hospital. Welcome home! RSA. (id:49269)
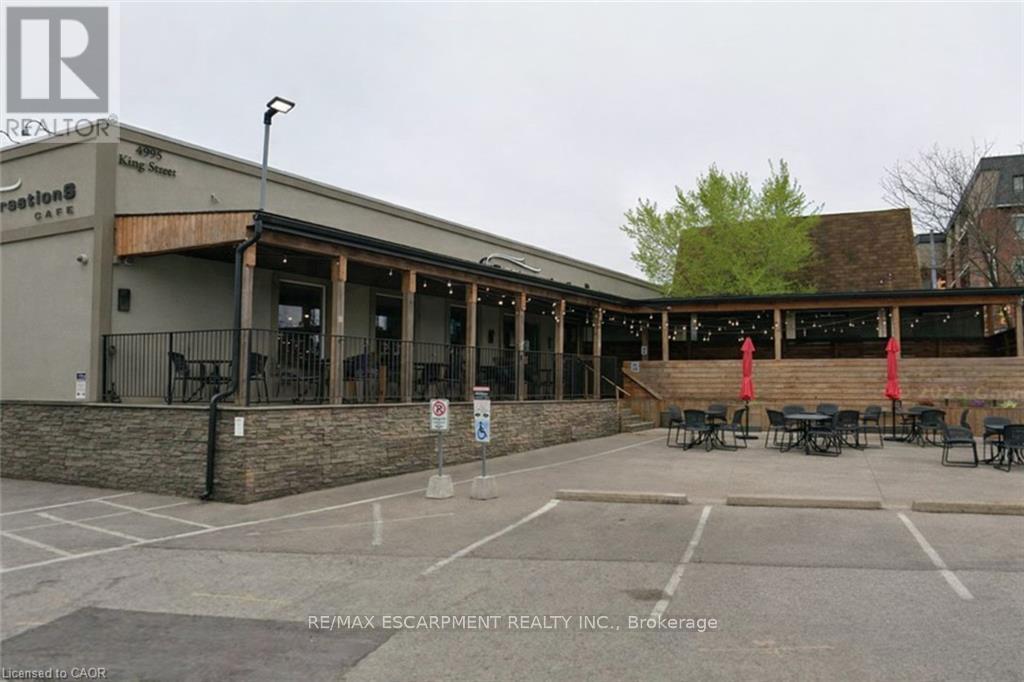
4995 King Street
Lincoln, Ontario
An outstanding opportunity to lease a fully fixtured commercial space located along the Niagara Wine Route in the heart of Downtown Beamsville. Formerly operating as Conversations Café, this well-appointed unit offers existing kitchen infrastructure, service counters, seating areas, and mechanical systems in place-providing an efficient and cost-effective foundation for a new food and beverage concept without the purchase of an ongoing business.The premises benefit from on-site parking, creating added convenience for customers and staff alike. The existing layout and prime exposure make this an exceptional opportunity for a wide range of restaurant concepts, including casual dining, cafés, bakeries, wine bars, quick-service operators, specialty food businesses, and other hospitality ventures, subject to landlord approval and zoning requirements.In addition to its restaurant potential, the adaptable floor plan and highly visible downtown location offer excellent opportunities for a variety of commercial uses, including retail, professional offices, health and wellness services, personal services, boutique businesses, and other entrepreneurial ventures. This versatile space allows tenants to tailor the premises to their specific business needs while benefiting from the strong traffic, growing population, and vibrant commercial atmosphere of Downtown Beamsville.This is a rare opportunity to secure a turnkey-style commercial space in one of Niagara's fastest-growing communities, with significant potential for both restaurant operators and a broad range of commercial enterprises. (id:49269)
RE/MAX Escarpment Realty Inc.
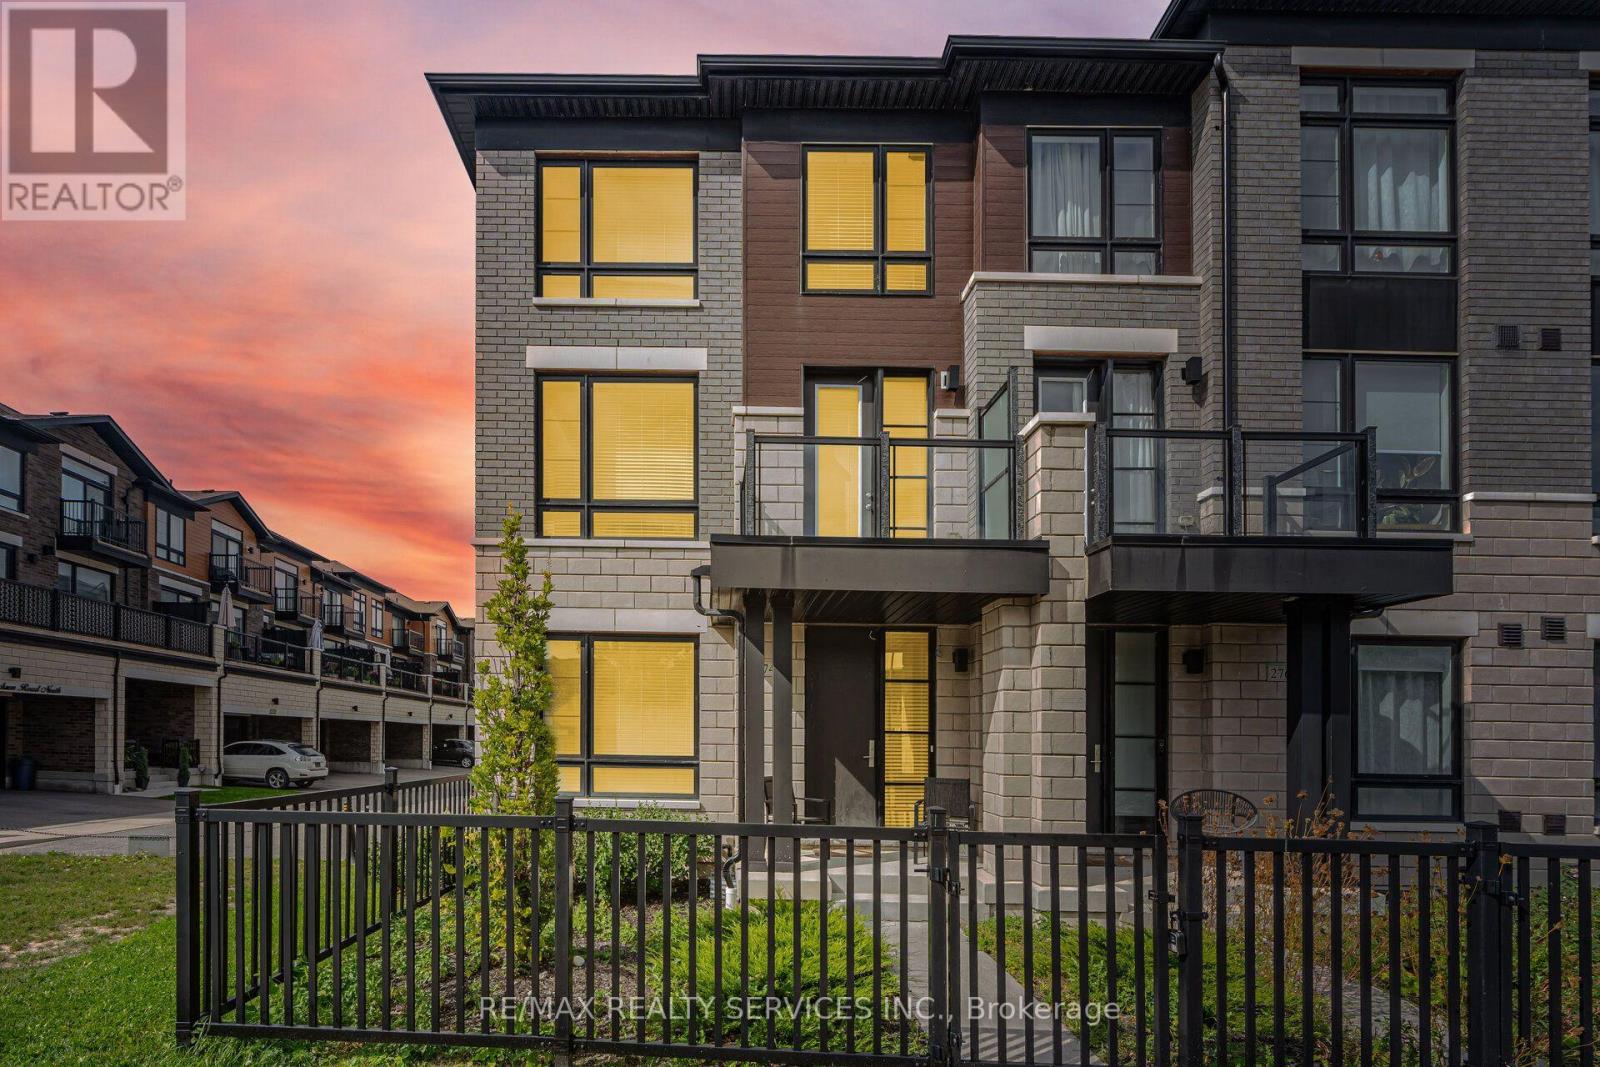
274 Carnwith Drive E
Whitby, Ontario
Welcome to this stunning 3-storey corner/end-unit townhouse, only four years old and located in a great family-friendly community in Brooklin, Whitby. Bright, spacious, and beautifully maintained, this home offers approximately 2,188 sq. ft. of living space plus an unfinished basement and a double-car garage.Step inside to discover beautiful hardwood flooring, an oak staircase, and an inviting den on the main floor, perfect for a home office, bedroom, or family room. The main floor also features a convenient 2-piece powder room and direct access to the garage.The spacious family room offers plenty of room to relax and unwind, with large sliding doors leading to a generous balcony-perfect for summer entertaining, family gatherings, and BBQs. The combined living and dining area provides additional space for entertaining.The family-sized kitchen features granite countertops, stainless-steel appliances, ample cabinetry, an eat-in area, and hardwood flooring.Upstairs, you'll find four generously sized bedrooms and two full bathrooms. The primary bedroom is a private retreat featuring a walk-in closet, luxurious 5-piece spa-inspired ensuite with a soaker tub and granite countertops, plus its own private balcony.The other three bedrooms offer good-sized closets and share a well-appointed 4-piece bathroom.Being a corner/end unit, this home enjoys an abundance of natural light throughout the day. Additional highlights include a double-car garage, private driveway, ample storage space in the unfinished basement, and multiple outdoor spaces.Conveniently located close to parks, trails, Downtown Brooklin, transit, and top-rated schools.A beautiful, modern, move-in-ready townhouse offering space, natural light, comfort, and convenience. Don't miss the opportunity to make 274 Carnwith Drive East your new home!Feel free to show it to your clients with confidence. (id:49269)
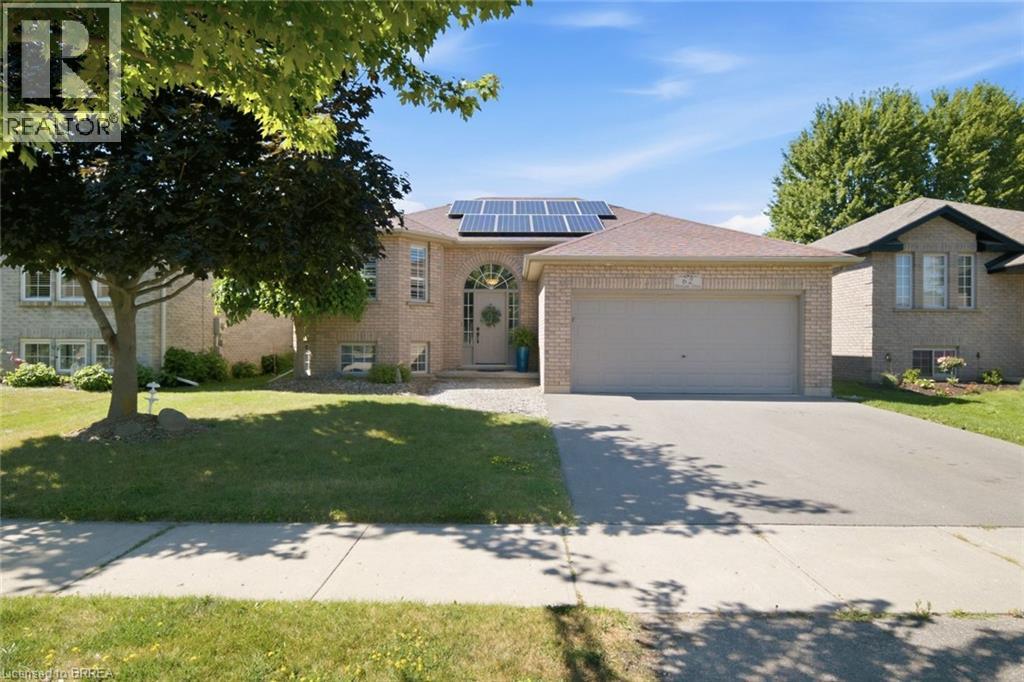
62 Donegal Drive
Brantford, Ontario
No rear neighbors!!! Backing onto a park and the Rail Trail!! One owner on this custom built Mike Dubecki Homes raised bungalow. This spacious 3+1 bedroom dwelling is perfect for the growing family. With over 1800sqft of finished living space it offers all you need and boasts many quality features including a finished basement and fully landscaped front and rear yard which is a little oasis. A must see! Located close to schools, shopping and the highway. Don't miss viewing this beautiful home. (id:49269)
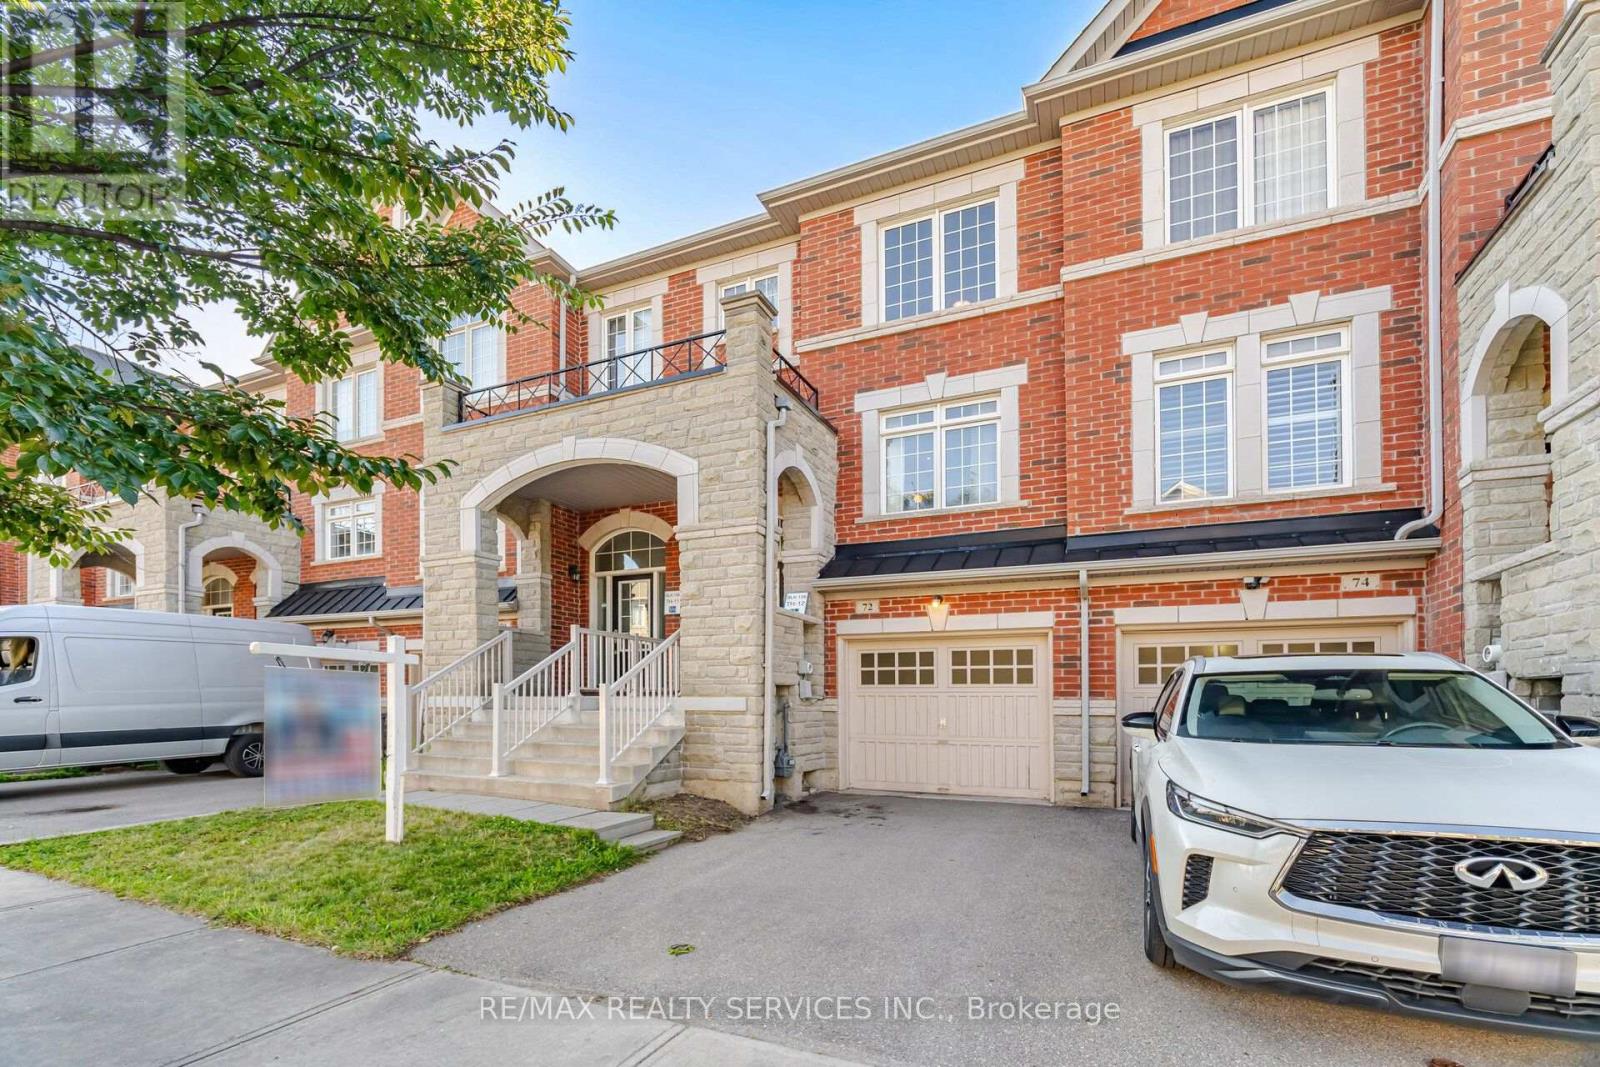
72 Rockman Crescent
Brampton, Ontario
Simply Stunning! Beautiful 3+1 Bedroom, 3 Bathroom Freehold Townhome located on a quiet, family-friendly street and loaded with quality upgrades throughout. Conveniently situated within walking distance to Mt. Pleasant GO Station, schools, parks, shopping, and other major amenities. This bright and spacious home features an open-concept living and dining area, a separate family room, and a modern family-sized kitchen complete with stainless steel appliances, granite countertops, and a breakfast area. The spacious primary bedroom offers a walk-in closet and a private ensuite, while all additional bedrooms are generously sized. 1690 SQF including basement. ( main floor 618 sf +2nd floor 618 sf + 318 sq Basement as per Mpac) Enjoy a carpet-free interior, a professionally finished basement with an additional bedroom, and countless upgrades that make this home truly move-in ready. A must-see property that shows beautifully! (id:49269)
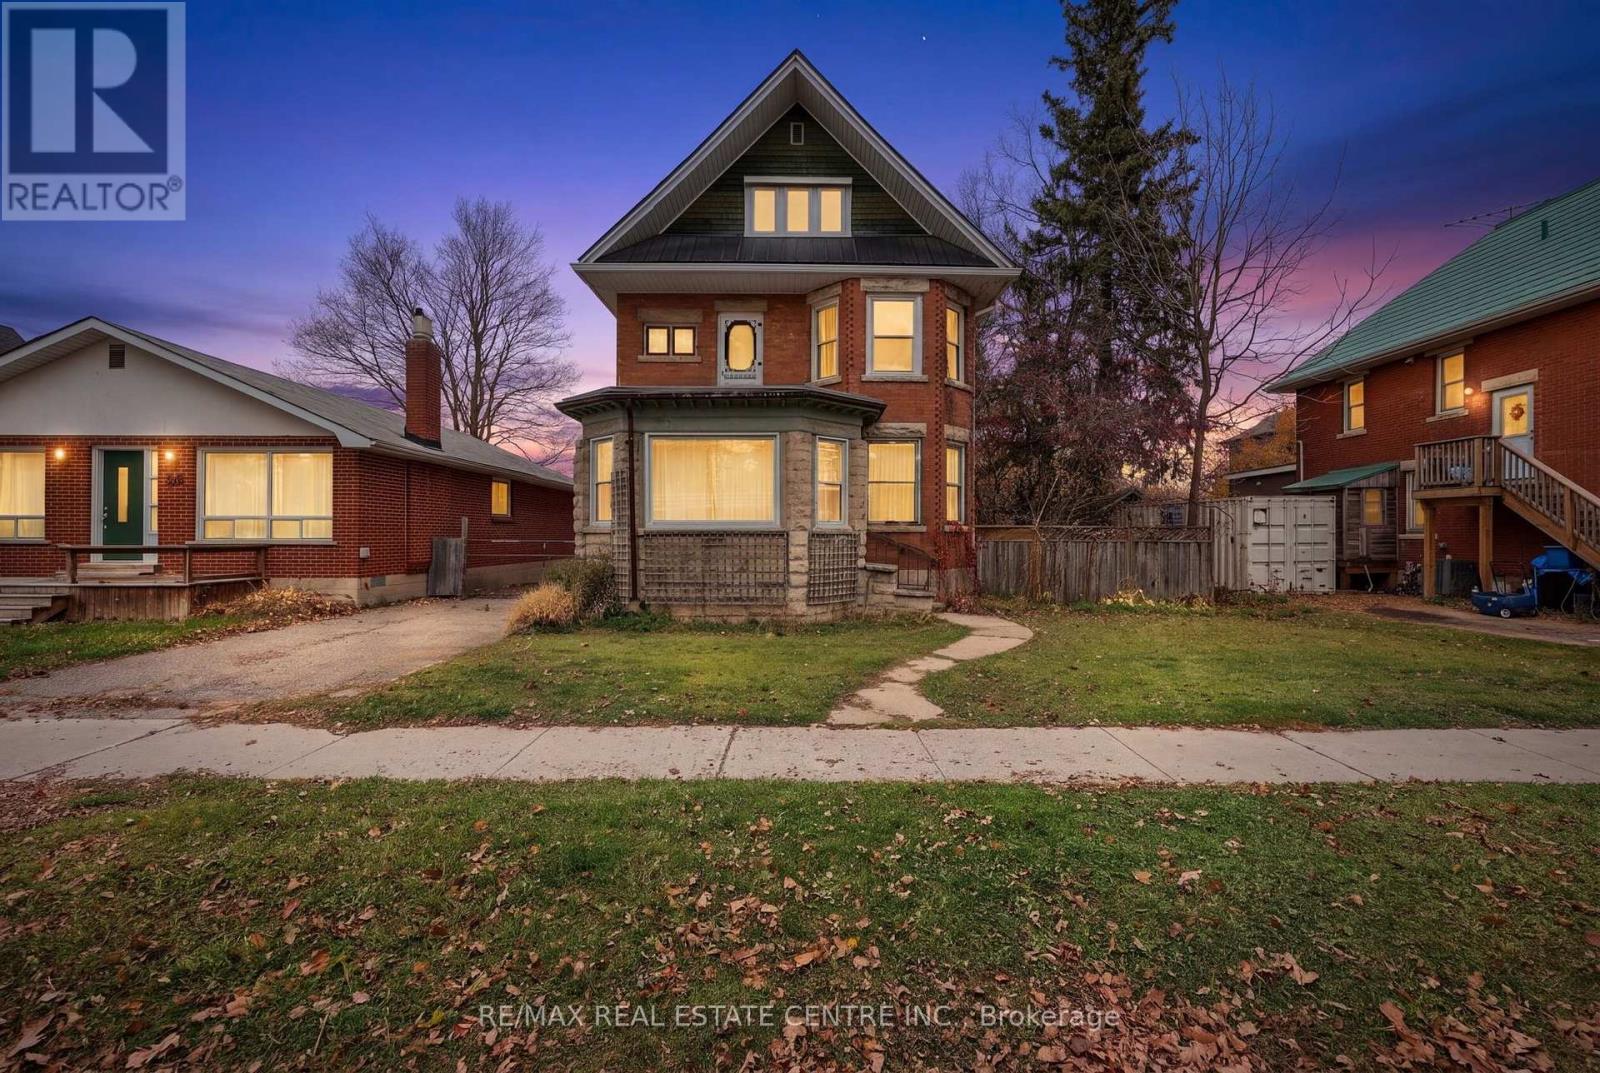
242 Main Street E
Shelburne, Ontario
Two homes for the price of one! Discover an exceptional opportunity in Shelburne, where timeless century-home charm meets the comfort of a separate, modern laneway residence. With two distinct living spaces, a gated backyard and a three-car garage, this unique property offers flexibility for extended family, multigenerational living or rental income.The stately main home features five bedrooms and three bathrooms, with spacious principal rooms, large windows and beautiful stained glass throughout. Rich in character, this residence showcases the distinctive craftsmanship and delightful details that make century homes so special. Two porches and two balconies provide inviting spaces to enjoy your morning coffee or unwind at the end of the day. Two upper bedrooms even feature a "closet within a closet"-a charming detail you truly must see.A steel roof and newer boiler complement the home's period appeal, with heat delivered through ornate radiators. Outside, the gated backyard offers space to relax and gather, while the three-car garage provides generous parking and storage.Built in 2022, the completely separate laneway home offers two bedrooms, two bathrooms and comfortable modern living. A gas fireplace creates a welcoming atmosphere, central air provides summer comfort, and a private balcony overlooks the backyard. Thoughtful features include wider corridors to accommodate walkers and a stair lift to the upper level.Constructed with permits and final approvals, the laneway residence adds valuable versatility to this distinctive property. The current tenants would love to stay, offering an appealing option for buyers interested in continuing the rental arrangement.Whether you're drawn to the main home's architectural character, the newer residence's modern comforts or the possibilities of having two homes on one lot, 242 Main St E is a property that deserves a closer look. Book your showing and experience its charm, space and potential firsthand. (id:49269)
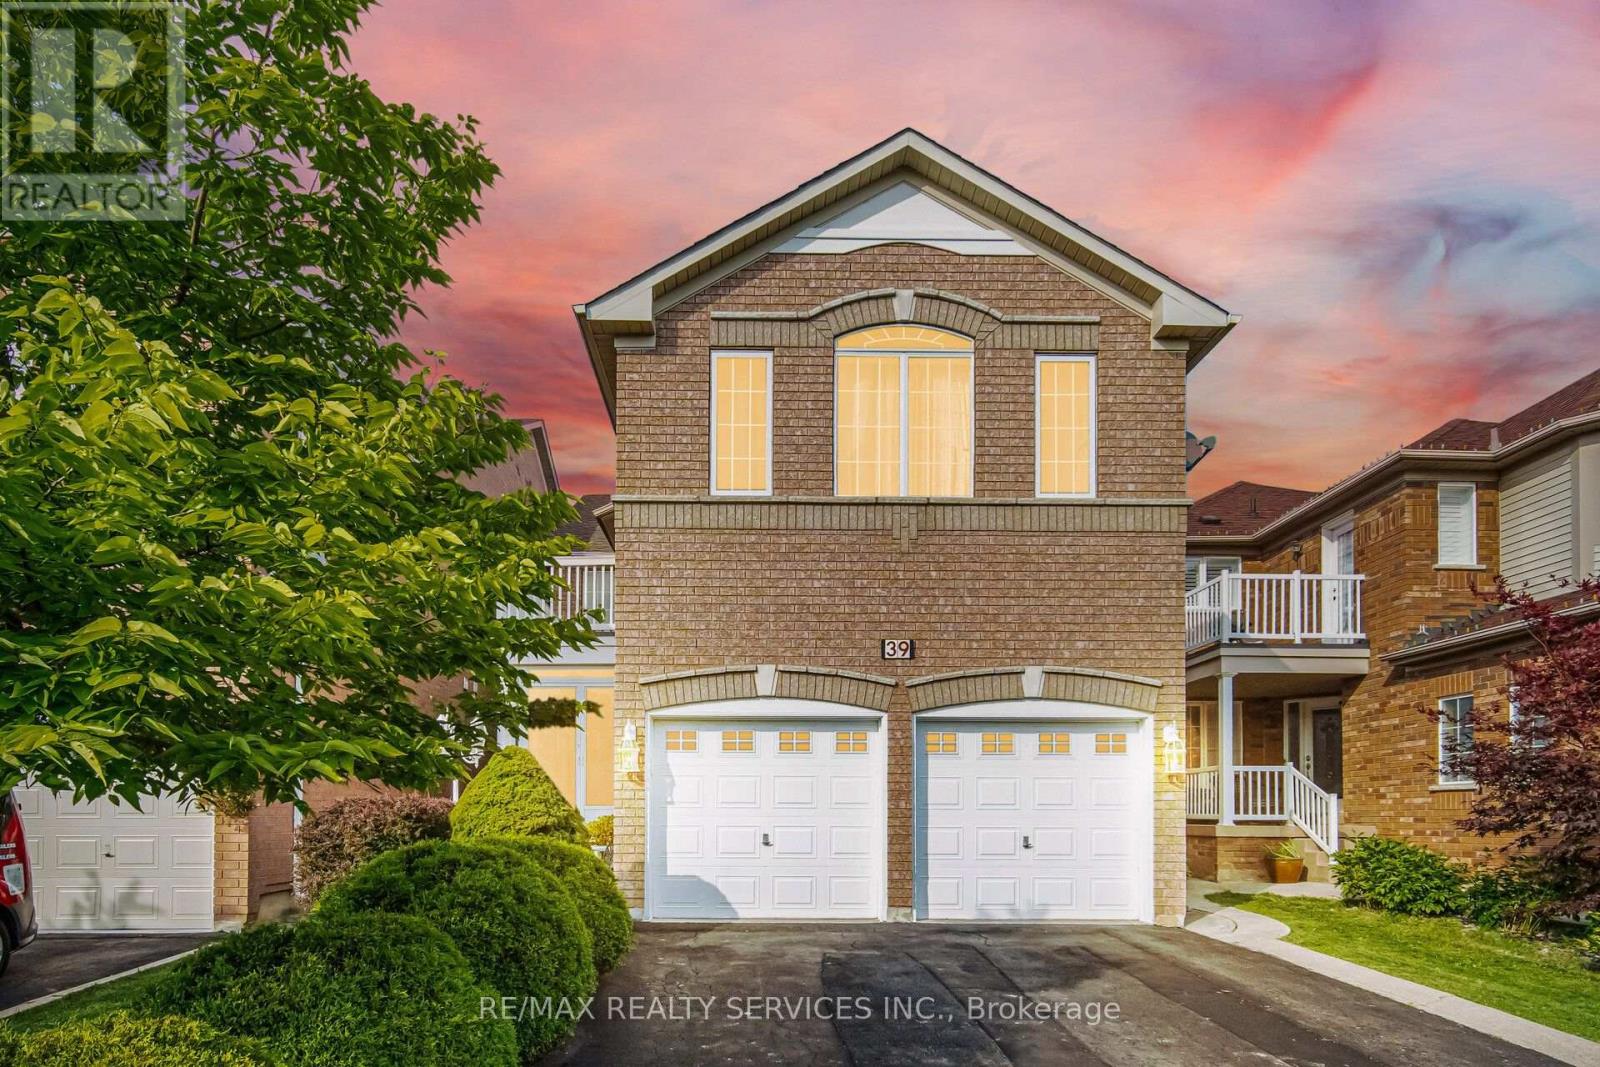
39 Legend Lane
Brampton, Ontario
Truly a showstopper! This stunning 4+1 bedroom, 4 bathroom fully detached home is situated on a very quiet street and offers a beautifully designed, functional layout. Featuring separate living, dining and family rooms, a family-sized kitchen with eat-in area, and a fully fenced private backyard. The spacious primary bedroom includes a walk-in closet and 4-piece ensuite, while all additional bedrooms are generously sized. No carpet throughout the entire home. The professionally finished basement, completed by the builder, provides additional living space and a versatile extra bedroom. Too many features to list-this home must be seen! (id:49269)
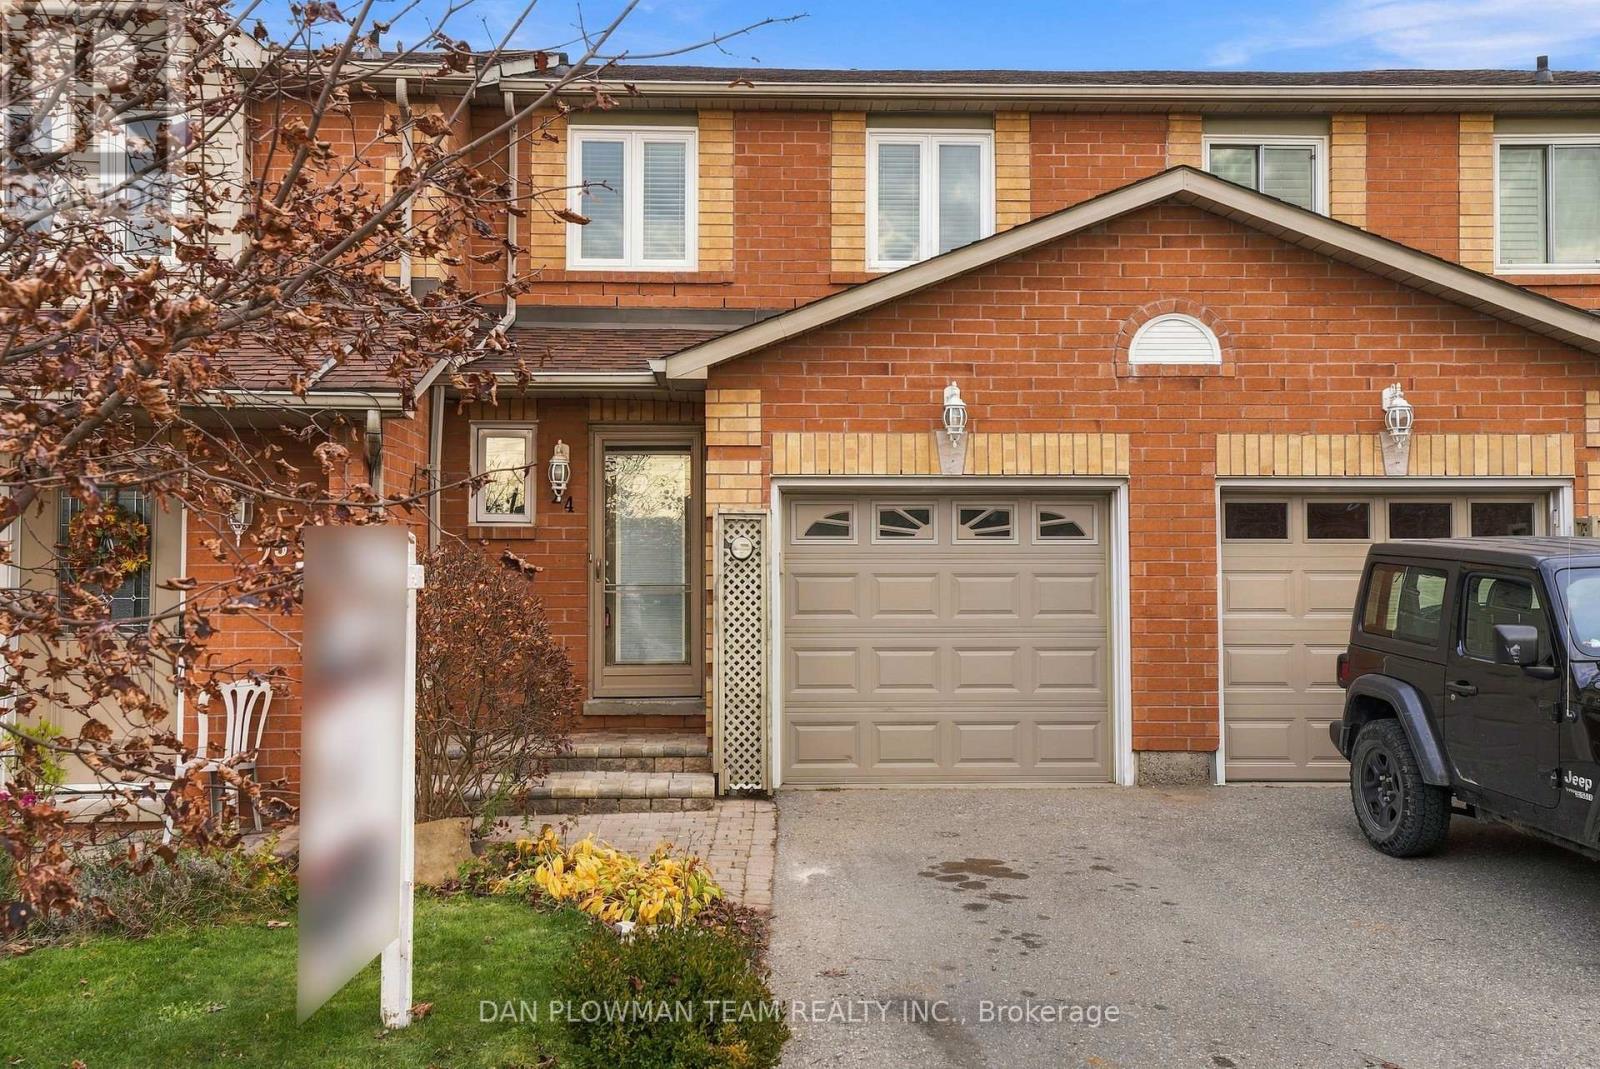
24 - 811 Wilson Road N
Oshawa, Ontario
Experience The Perfect Blend Of Privacy, Nature, And Low-Maintenance Living In This Beautifully Situated, Sun-Filled Townhome In The Desirable Pinecrest Oshawa Community. Backing OntoTranquil Greenspace And The Harmony Creek Walking Trail, This Home Offers Picturesque Ravine Views, Exceptional Backyard Privacy, And A Peaceful Setting To Enjoy Year-Round! Enjoy The Added Appeal Of A Desirable Ravine Lot With Visitor Parking Conveniently Nearby. The Bright, Open-Concept Main Floor Features Newer Vinyl Flooring And A Seamless Flow Between Living Spaces. Sliding Glass Doors Lead To A Private Deck And Garden Retreat, Overlooking Mature Greenery And The Serene East-Facing Ravine.The Welcoming Front Entrance Offers A Convenient Powder Room And Direct Garage Access. Upstairs, Brand-New Carpeting Leads To A Spacious Primary Bedroom And Two Generously Sized Bedrooms, All Complemented By The Home's Peaceful Surroundings.The Unfinished Basement Provides Excellent Potential To Create Additional Living Space To Suit Your Needs, Whether A Recreation Room, Home Gym, Hobby Area, Or Personal Retreat. The Added Benefit Of Lower Monthly Maintenance Fees Makes This An Affordable And Carefree Alternative To Traditional Homeownership. Conveniently Located Near Highway 407, Durham College, Schools, Parks, Shopping, Public Transit, And Numerous Walking Trails. Additional Updates Include Brand-New Carpeting, Newer Main-Floor Vinyl Flooring, Professionally Painted 2026 And Newly Installed Concrete Front Entrance Steps. A Wonderful Opportunity To Enjoy Privacy, Comfort, And Affordable, Low-Maintenance Living Surrounded By Nature! (id:49269)
25 Yately Street
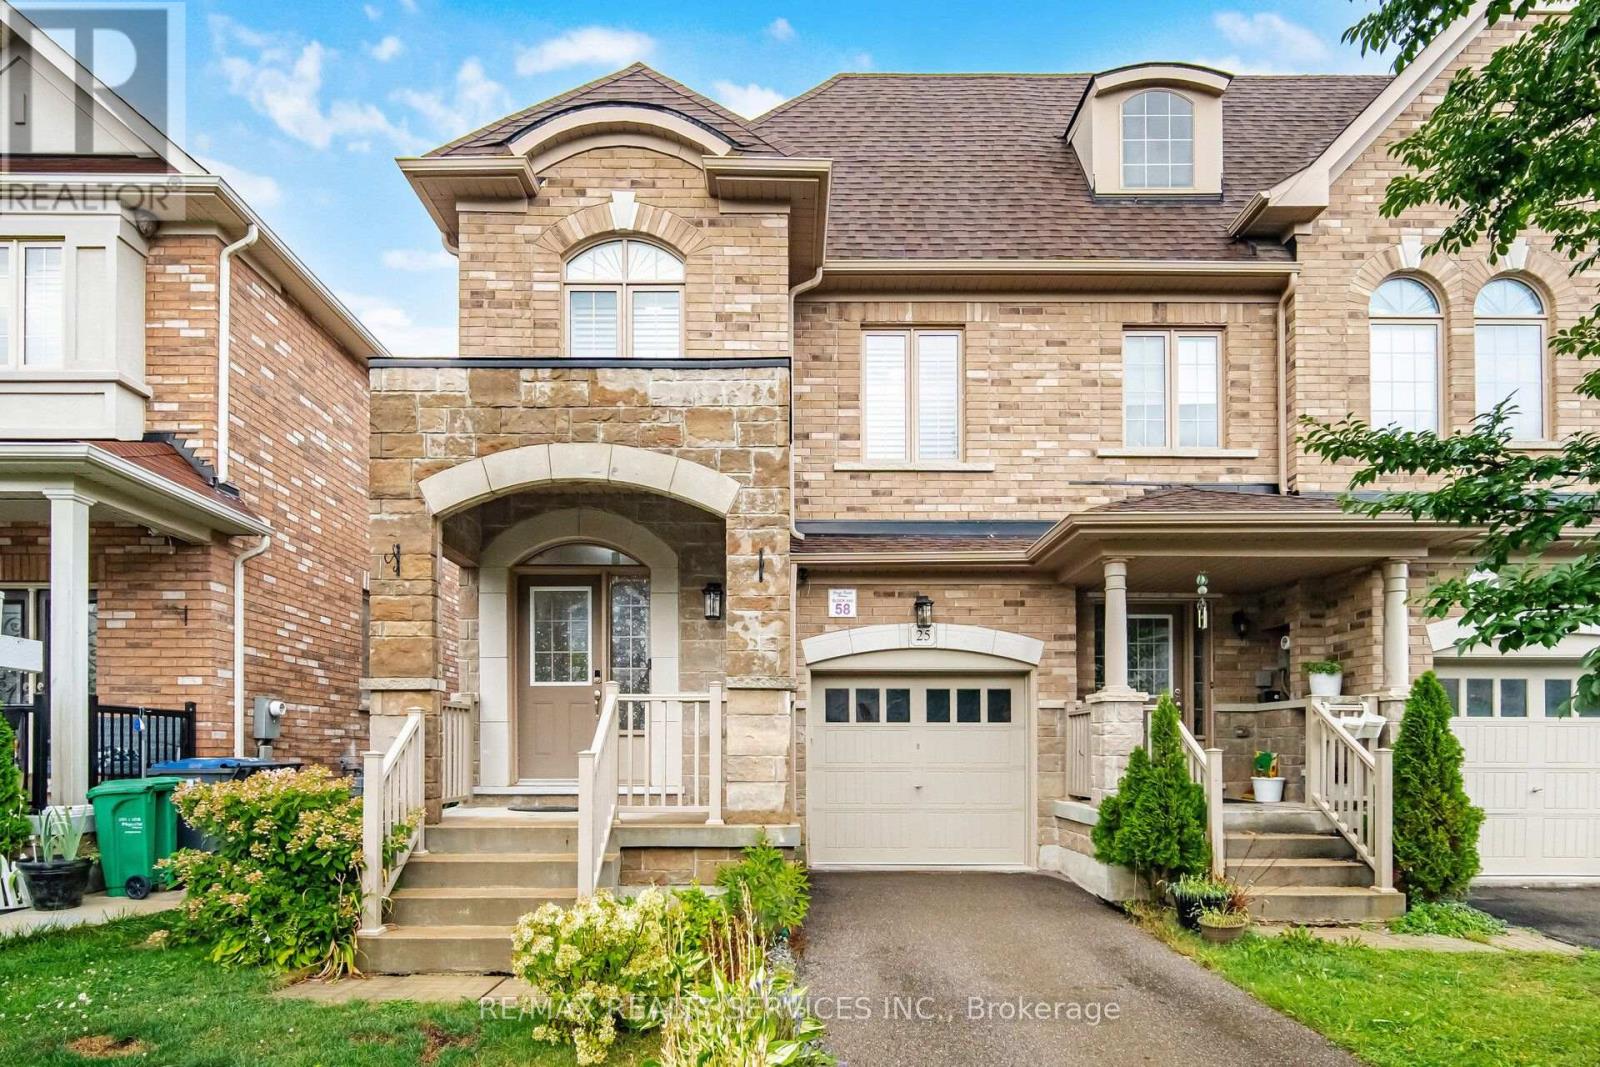
Brampton, Ontario
Simply Stunning! Beautiful 4-bedroom, 3-bathroom freehold end-unit townhouse featuring an impressive brick and stone elevation. Ideally located on a quiet street with no sidewalk in the highly desirable Northwest Brampton community. Enjoy hardwood flooring throughout, a thoughtfully designed open-concept layout, and high ceilings on the main floor. The upgraded family-sized kitchen offers an eat-in area and plenty of space for entertaining. The spacious primary bedroom features a walk-in closet and private ensuite, while all additional bedrooms are generously sized. Convenient second-floor laundry. Approximately 1,859 sq. ft. above grade as per MPAC. Steps to schools, parks, shopping, transit, and all major amenities. A must-see home! (id:49269)
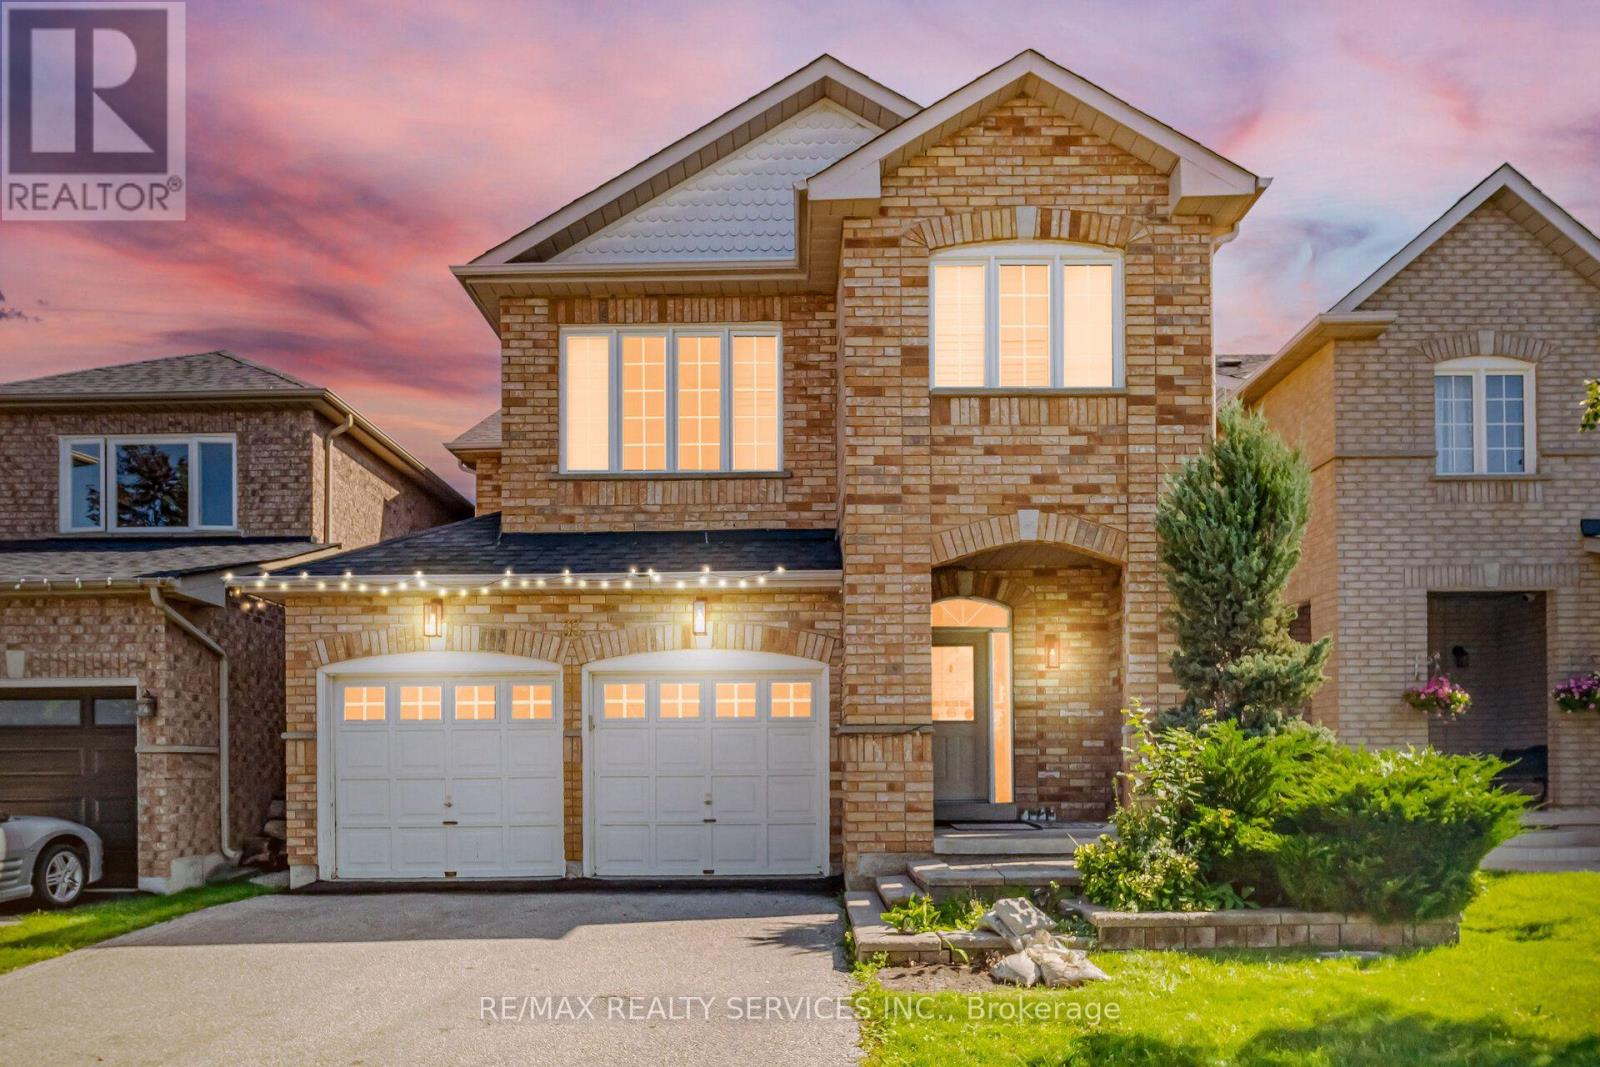
33 Sewells Lane
Brampton, Ontario
Welcome to 33 Swells Lane - a beautifully renovated 4-bedroom, 3-bathroom fully detached home in the highly sought-after Fletcher's Meadow community. Renovated from top to bottom, this home offers a bright and functional layout featuring combined living and dining areas, perfect for entertaining. The spacious family room with fireplace provides a warm, inviting space for everyday living. All bedrooms are generously sized, and the home is enhanced with countless pot lights throughout, creating a modern and elegant feel. Ideally located steps from parks, schools, Cassie Campbell Community Centre, soccer center, and Mount Pleasant GO Station, this property offers exceptional convenience for families and commuters alike. A true turnkey home in a high-demand neighborhood - just move in and enjoy. shows 10+++ (id:49269)
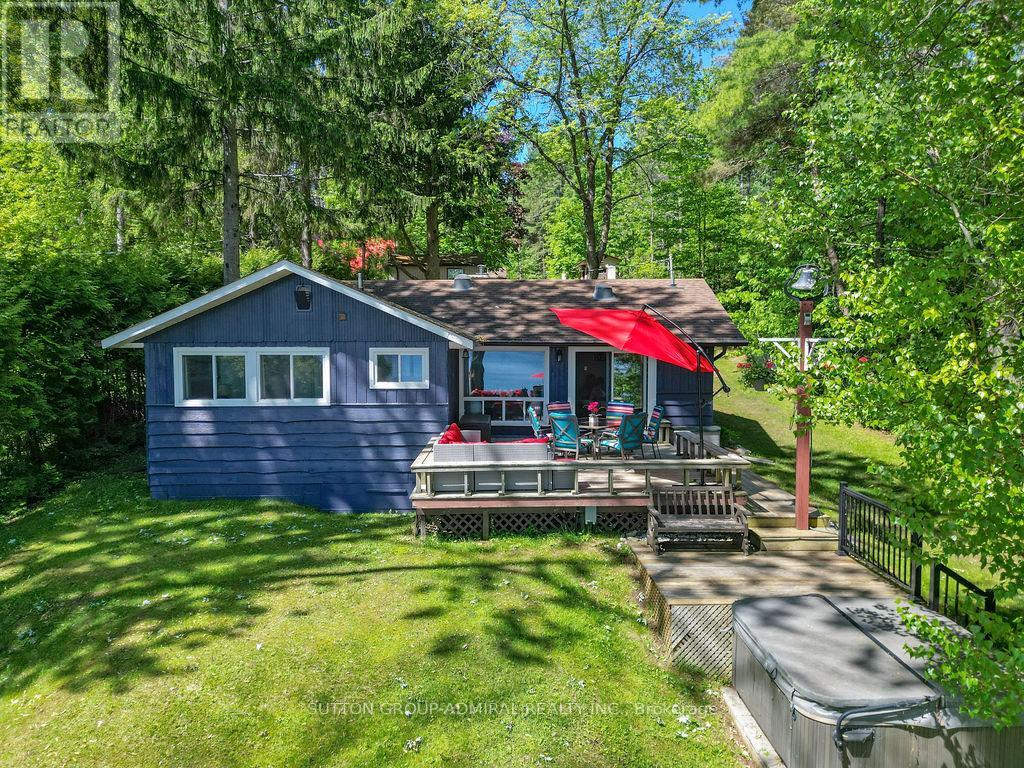
26 Manitou Lane
Trent Lakes, Ontario
Discover privacy, natural beauty and waterfront living at 26 Manitou Lane! Tucked away on a quiet dead-end road among mature trees, this beautifully renovated property offers a secluded lakeside setting just minutes from Bobcaygeon's shops, restaurants and amenities.Enjoy approximately 71 feet of Pigeon Lake waterfront with a natural hard-sand bottom, spacious swimming and lounging dock, and boating access to the popular Pigeon Lake sandbar. Explore five interconnected lakes without passing through a single lock! A single dry boathouse with a fully operational marine rail system makes boat launching, retrieval and covered storage convenient.Beautifully maintained grounds are made for family gatherings, with a waterfront fire pit and colourful Adirondack chairs, children's playground, kayak rack, hot tub, gardens and inviting outdoor spaces.The renovated main bungalow features 3 bedrooms, 1.5 bathrooms, a cozy fireplace, laundry facilities and a family room with large windows framing panoramic lake views. Separate guest accommodations with a private bathroom (summer use only) provide extra space for family and friends.A 24-foot-deep garage with adjoining recreation room offers space for hobbies, a workshop, fitness or other permitted uses, plus ample parking.Embrace cottage life in every season, from swimming, boating, fishing and exploring the Trent-Severn Waterway to winter skating, ice fishing and snowshoeing when conditions permit.Offered fully furnished and equipped, including indoor and outdoor furniture, kitchen essentials and hot tub.Whether you're seeking a private family retreat, year-round waterfront residence or ready-to-enjoy cottage, 26 Manitou Lane combines privacy, recreation, versatile space and convenience. (id:49269)
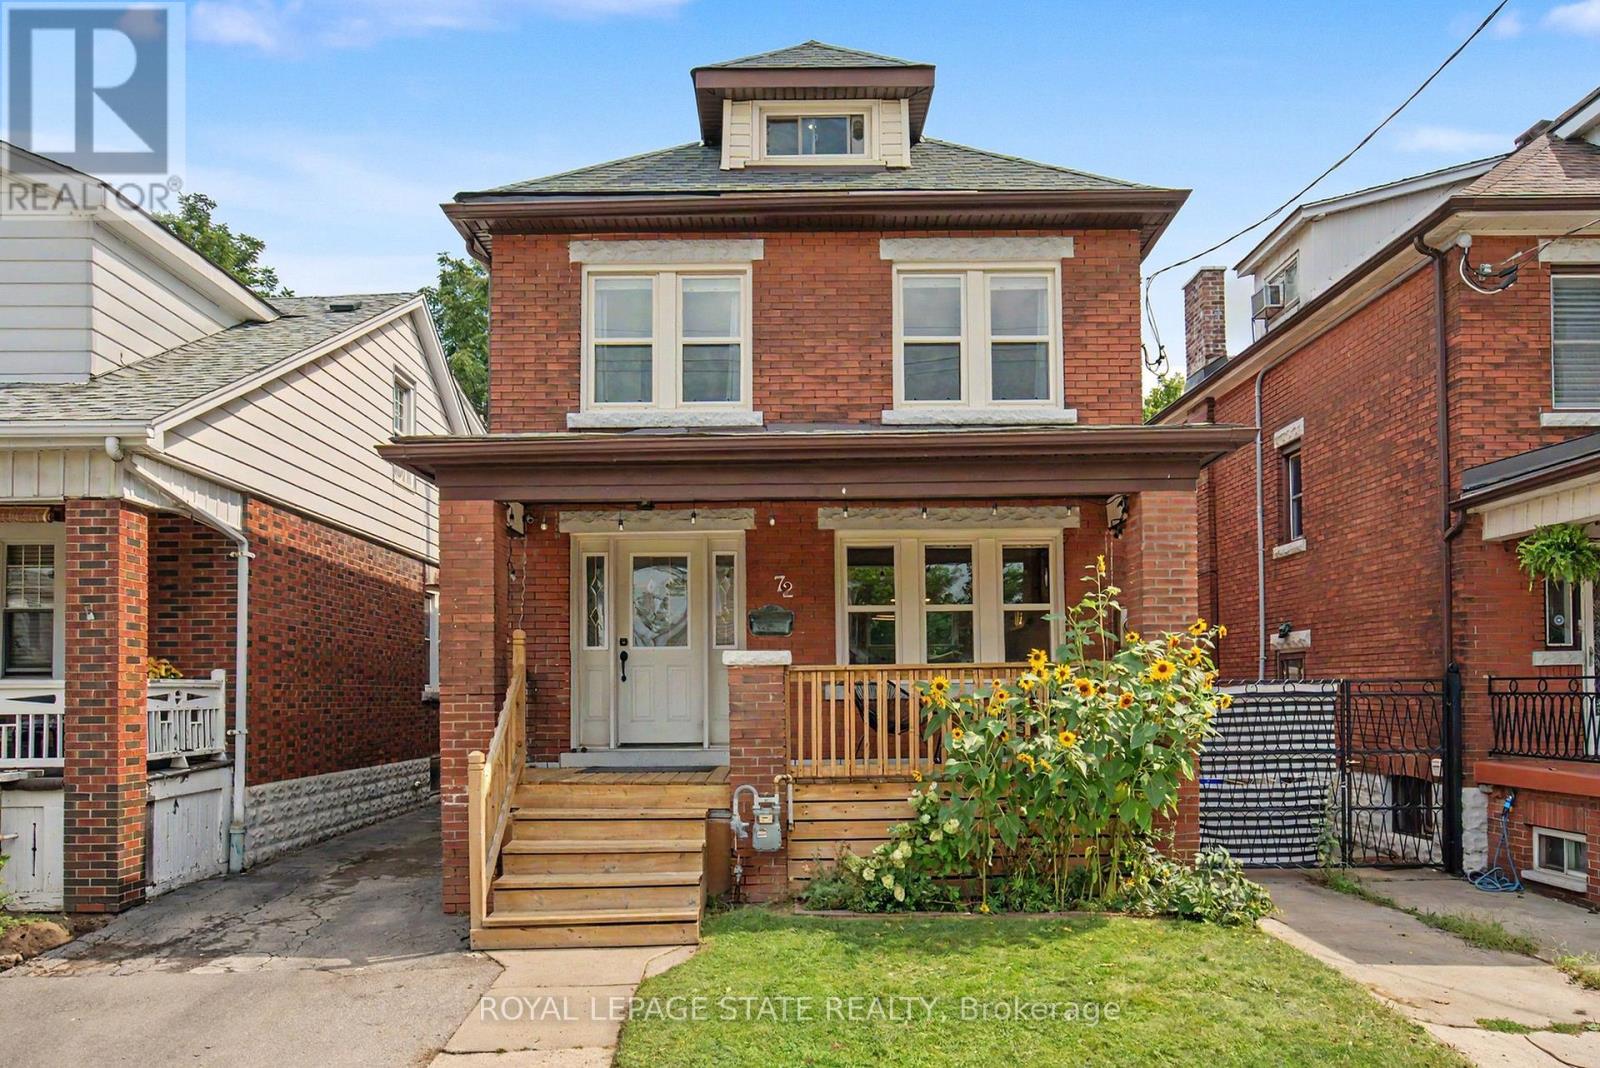
72 Garside Avenue N
Hamilton, Ontario
Welcome to 72 Garside Ave N, a bright and inviting 4-bedroom, 2-bathroom home in Hamilton's family-friendly Homeside neighbourhood. Thoughtfully updated while maintaining its warmth and character, this home offers a well-planned layout with plenty of natural light and comfortable, welcoming spaces throughout. The updated kitchen (2022) provides a fresh and functional space for everyday living, while the second-floor bathroom was also renovated in 2022. The basement was renovated in 2025 and includes a new bathroom and separate side entrance, offering additional living space and potential for an in-law or income suite. Upstairs, the versatile third-floor bedroom offers a private retreat and is equally well suited as a home office, guest room or flex space. Additional updates include the roof completed in 2022. Outside, enjoy the backyard, private driveway and detached garage equipped with its own electrical sub-panel, offering great potential for a workshop or hobby space. Located in a welcoming neighbourhood within walking distance of schools, parks, shopping, transit and everyday amenities, with convenient access to major routes. A wonderful combination of character, thoughtful updates, versatility and a location that makes day-to-day life easy. (id:49269)