
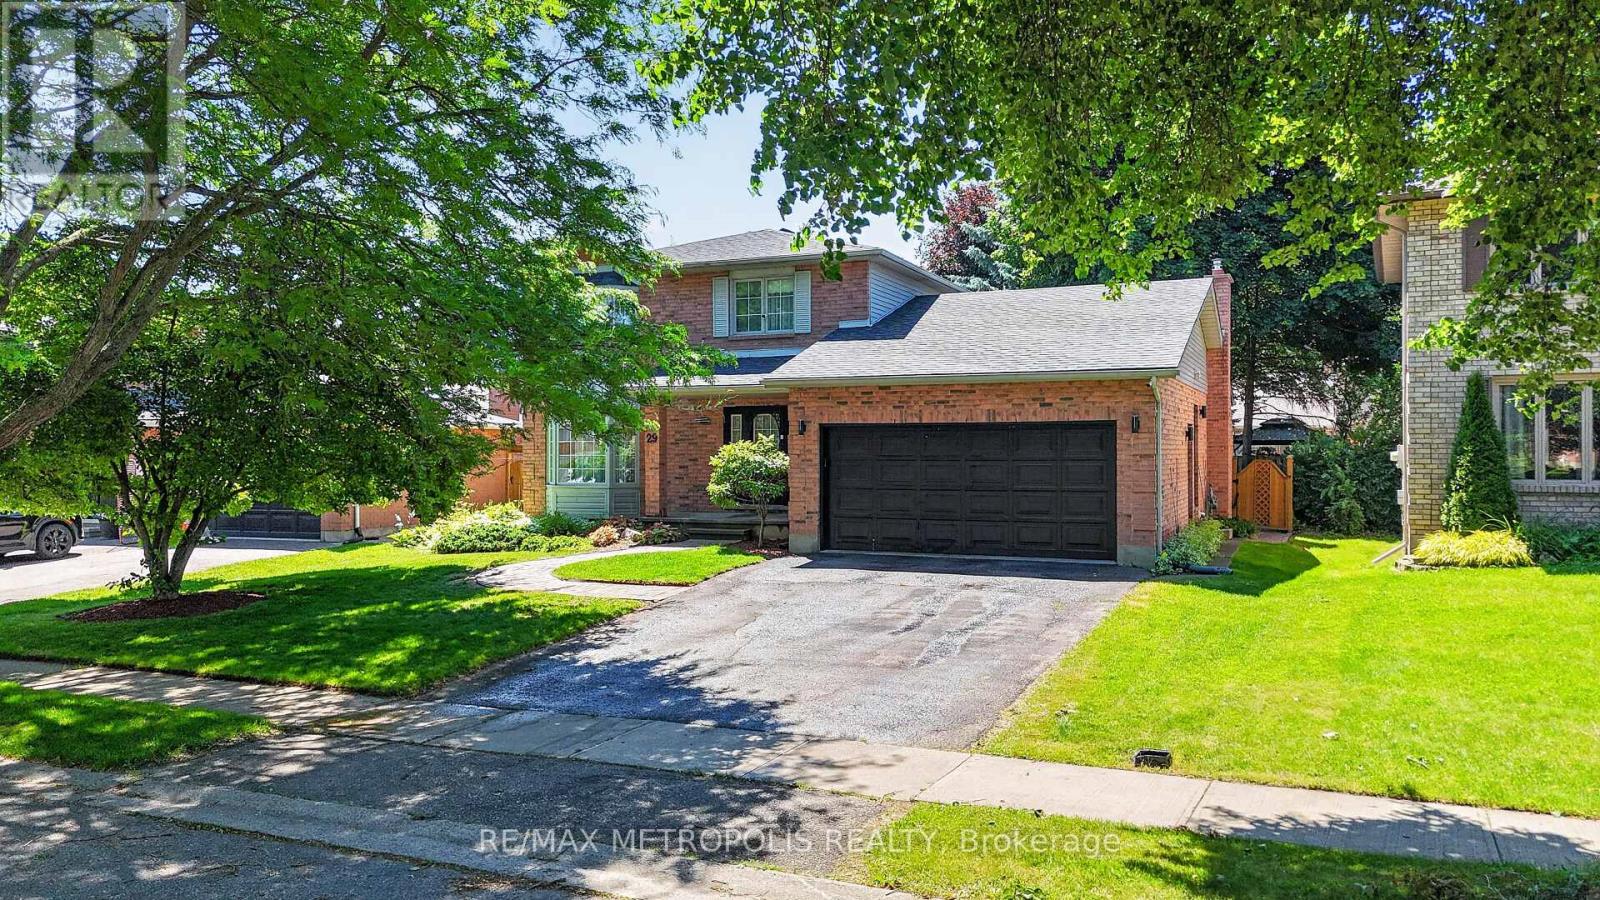
29 Winter Way
Brantford, Ontario
An exceptional custom-built home in the highly sought-after Pioneer Grove community of West Brant, offering over 2,700 sq. ft. of beautifully curated living space. Fully renovated by the previous owners, this one-of-a-kind residence seamlessly blends luxury, craftsmanship, and modern functionality. Every detail has been thoughtfully selected to create a home that is both elegant and welcoming. The upper level features a luxurious primary retreat complete with a spa-inspired ensuite showcasing a dramatic black marble walk-in shower with gold rainfall fixtures, as well as a spacious his-and-hers walk-in closet. A beautifully renovated second bathroom offers double marble vessel sinks and premium finishes that continue the home's sophisticated design. The finished basement features a separate entrance, two bedrooms, a full kitchen, and access to the laundry area. Whether you're looking for additional space for extended family or an investment opportunity, this lower level is rental income ready and available to generate income from day one. More than just a home, this is a carefully crafted residence where design, comfort, and opportunity come together. Offering the perfect blend of luxury living and income potential, this rare property is truly a must-see. Limited-Time Opportunity: This home is being offered for a limited time only and will be available on the market for just two weeks. Don't miss your chance to own one of West Brant's most unique and thoughtfully renovated homes. (id:49269)
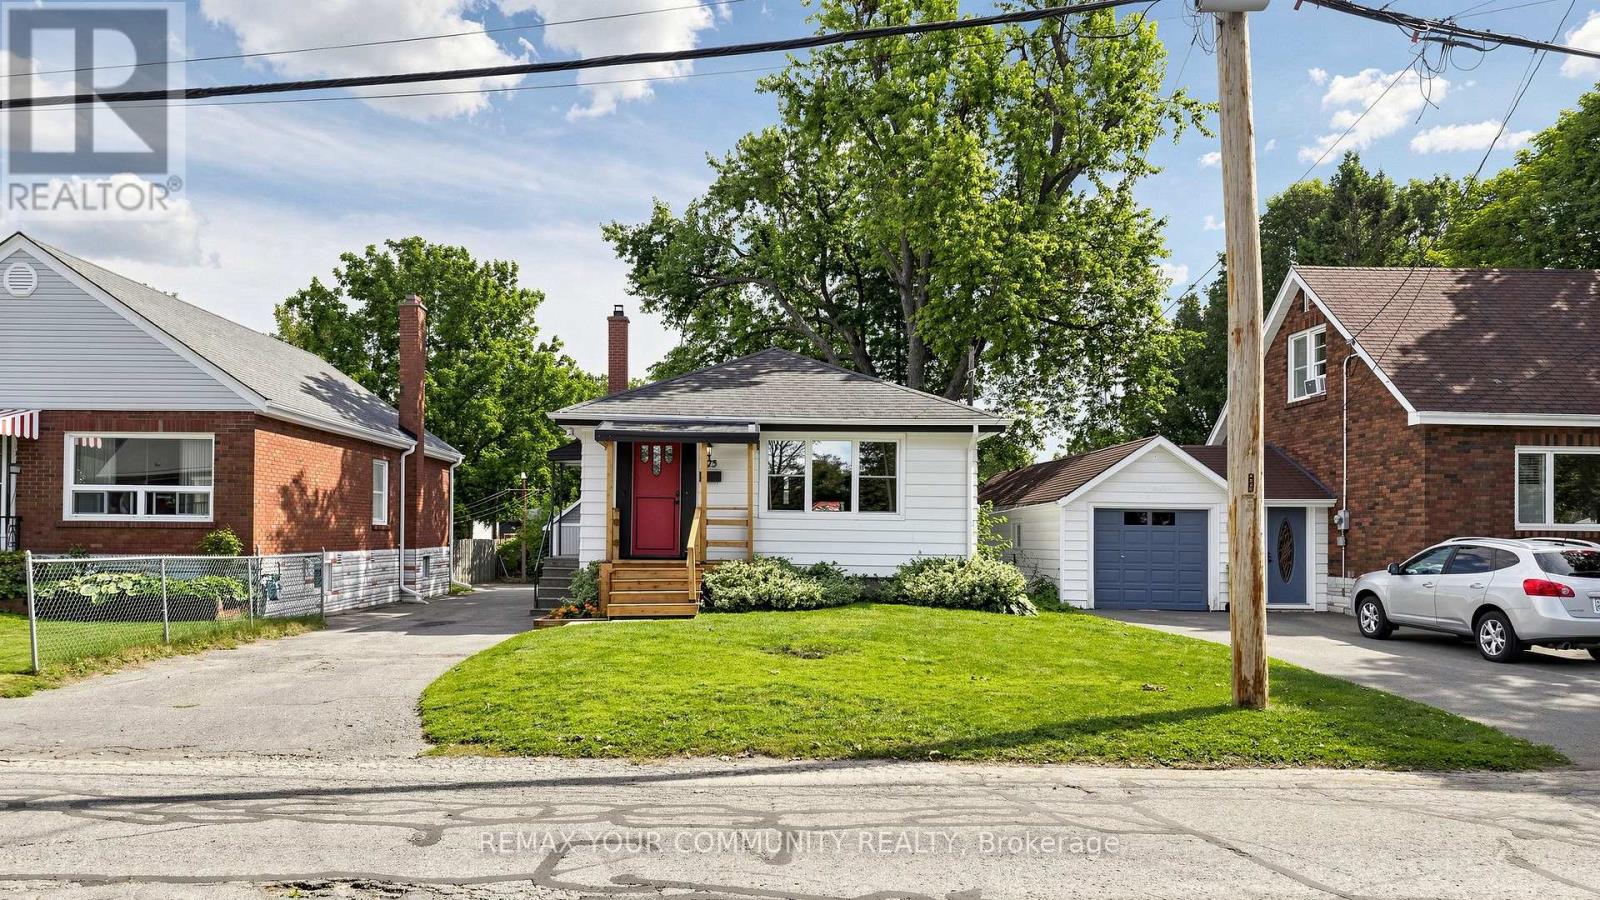
675 Lundys Lane
Peterborough, Ontario
Welcome To 675 Lundys Lane, A Charming 3-Bedroom Bungalow Nestled On A Beautiful, Exceptionally Deep Lot In A Desirable Peterborough Neighbourhood. This Well-Maintained Home Offers Comfortable One-Level Living With A Spacious Finished Basement With An Additional Bedroom, Providing Plenty Of Living And Recreation Space For The Growing Pamily.Recent Updates Include Fresh Paint (2026), Water Heater (2026), Basement Flooring (2025), Washer And Dryer (2025). The Kitchen Appliances Were Updated In 2022. The Home Is Situated On A Beautiful, Deep Lot Offering Plenty Of Outdoor Space And Endless Possibilities.Enjoy The Convenience Of Being Close To Shopping, Restaurants, Schools, Parks, Transit Andoutdoor Space And Endless possibilarks, Transit AndEveryday Amenities, While Being Tucked Into A Welcoming And Established Neighbourhood. A Fantastic Location And An Excellent Opportunity For Pirst-Time Buyers, Families And Downsizers.Don't Miss The Opportunity To Make This Lovely Bungalow Your Own! (id:49269)

344 Driftwood Drive
Kitchener, Ontario
RARE OVERSIZED 50 feet long HEATED GARAGE + EXCEPTIONAL LIVING SPACE! Charming curb appeal, thoughtful updates, and incredible versatility come together in this beautifully presented 3-bedroom 2-bathroom home. Large windows fill the home with natural light, complemented by updated flooring and lighting throughout. The bathrooms have also been refreshed with new vanities, mirrors, and fixtures.The inviting main floor features a bright eat-in kitchen with sliders overlooking the beautifully hardscaped backyard for low maintenance living, a separate dining room, convenient main-floor laundry, and a warm, welcoming living space. Upstairs, you'll find three comfortable bedrooms, and a 3pc bath, offering a practical layout for families. The finished lower level adds even more versatility with a spacious recreation room featuring a charming fireplace, plus a separate utility area. Something truly unique is the heated oversized garage, extending approximately 50 feet deep with two floor drains and complete with its own gas furnace. The garage's second storey offers a huge attic-style space, perfect for storage or, with the appropriate finishing, the potential to create additional living space. This incredible garage provides room for vehicles, hobby mechanic, a workshop, storage, and possibilities rarely found at this price point. Outside, enjoy a private, mature and beautifully hardscaped backyard featuring established gardens. Ideally situated close to schools, parks, playgrounds, shopping plazas, public transit, walking trails, and major expressways, with everyday amenities and conveniences just moments away. Main and second floor Painted - 2026, Main and upper flooring - 2025, Upstairs Washroom renovated - 2025, Roof - 2023, A/C - 2020. With its charming street presence, generous living space, extensive updates, and extraordinary garage, this is a rare opportunity you won't want to miss! (id:49269)

879 Lake Bernard Road S
Sundridge, Ontario
Welcome to your own private country retreat! Set on 94 acres of mixed forest featuring mature hardwoods, this renovated 3-bedroom, 2-bath bungalow offers the perfect blend of comfort, privacy and rural lifestyle-just minutes from Lake Bernard and Sundridge.The bright, carpet-free interior features vaulted ceilings, pot lights and beautiful hardwood floors. The upgraded kitchen includes stainless steel appliances, while both bathrooms have been thoughtfully updated, including a stylish quartz vanity.The partially finished walk-up basement provides additional flexible space, while practical upgrades include 200-amp electrical service and a durable metal roof.Step outside and enjoy the screened porch and spacious deck overlooking the property. The grounds offer exceptional versatility with a carport, detached double garage, large barn and an electric-fenced clearing-ideal for hobby farming, homesteading, recreation or simply enjoying the peace and privacy of country living.A true 4-season, turnkey property with room to grow, surrounded by nature yet conveniently close to the amenities of Sundridge and nearby Lake Bernard. Come experience the possibilities of country living on 94 private acres! (id:49269)
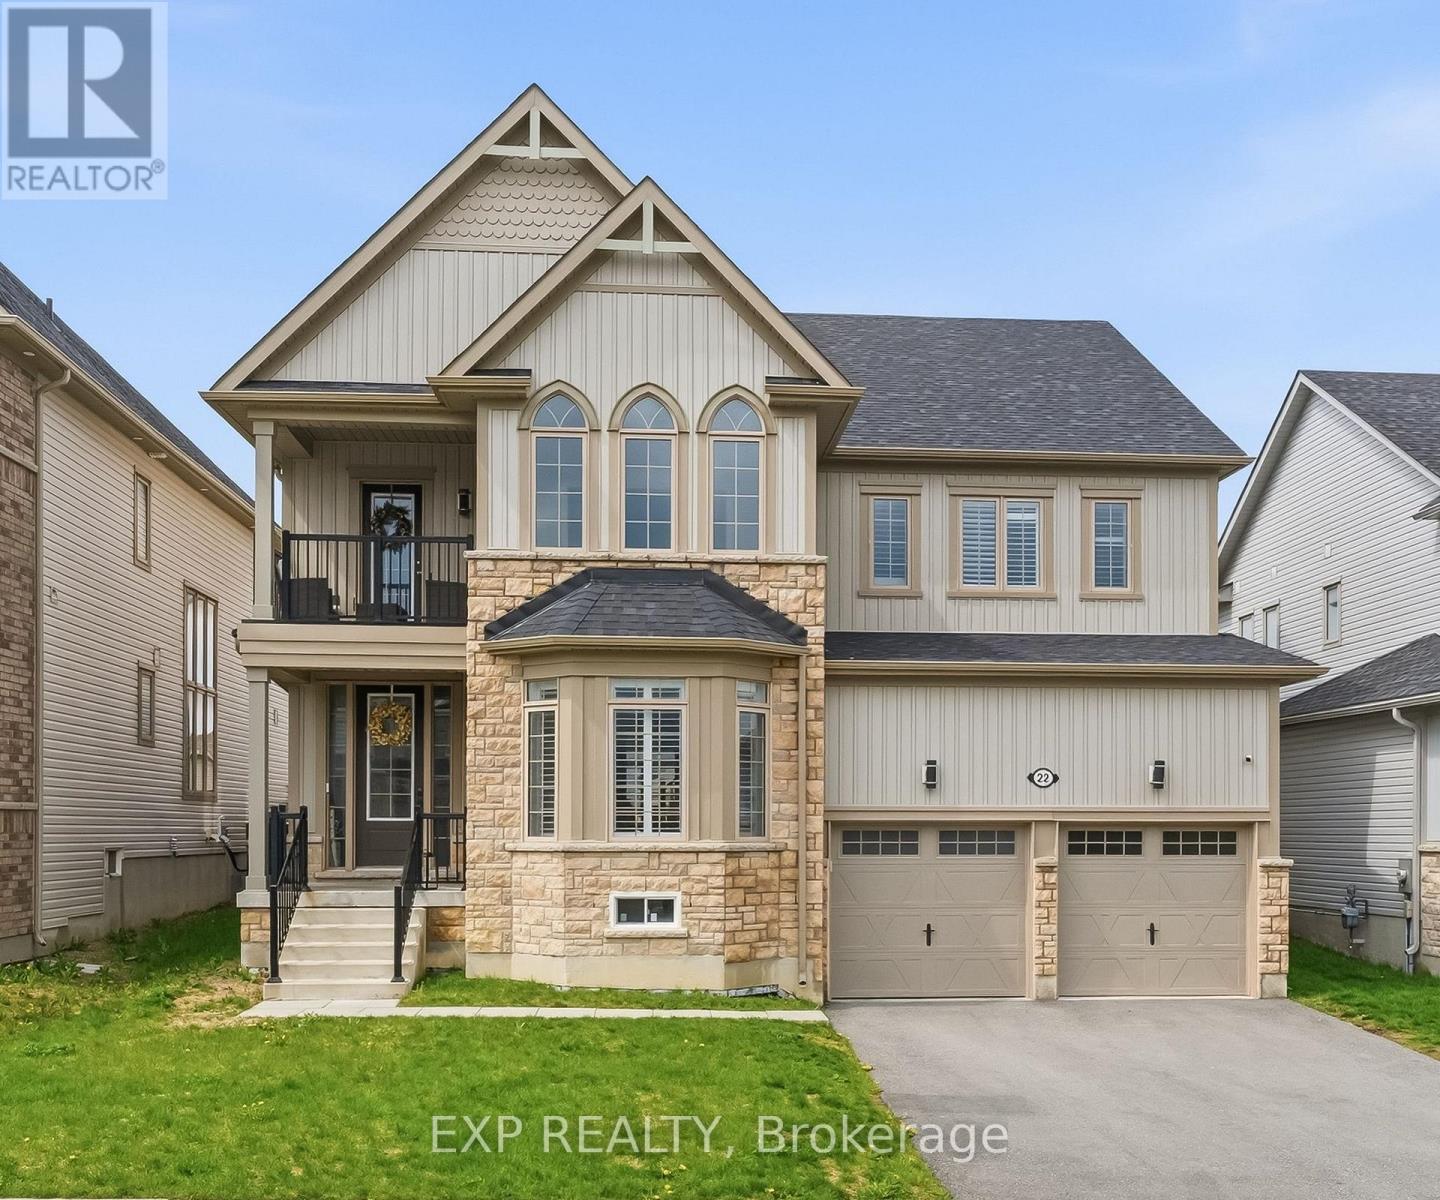
22 Connolly Road
Kawartha Lakes, Ontario
Welcome home to this exceptional executive residence set on a premium 50' lot in one of the area's most desirable family-friendly communities. With 3,500+ sq ft above grade, 4 generous bedrooms, a main floor office, and an upper-level den/lounge, this home offers space and flexibility for every stage of life.Rich hardwood flooring runs throughout the principal rooms, with formal living and dining areas made for entertaining, and an open-concept great room that flows effortlessly into a true chef's kitchen - complete with stainless steel appliances, a built-in oven, gas cooktop, oversized island, and abundant cabinetry and prep space. A private main floor office provides the ideal work-from-home setup, playroom, or quiet retreat.Upstairs, a second-floor lounge opens onto a private balcony - perfect for morning coffee or evening unwinding. The primary suite is a true retreat, featuring his-and-hers walk-in closets and a spa-inspired 5-piece ensuite with a soaker tub and oversized glass shower. Three additional well-proportioned bedrooms, each with its own ensuite access and closet, complete the upper level, along with a convenient Jack-and-Jill layout.Step outside to a spacious backyard ideal for entertaining and family enjoyment. With over $20,000 in upgrades, thoughtful design, and room to grow, this home checks every box for multi-generational or growing families. (id:49269)
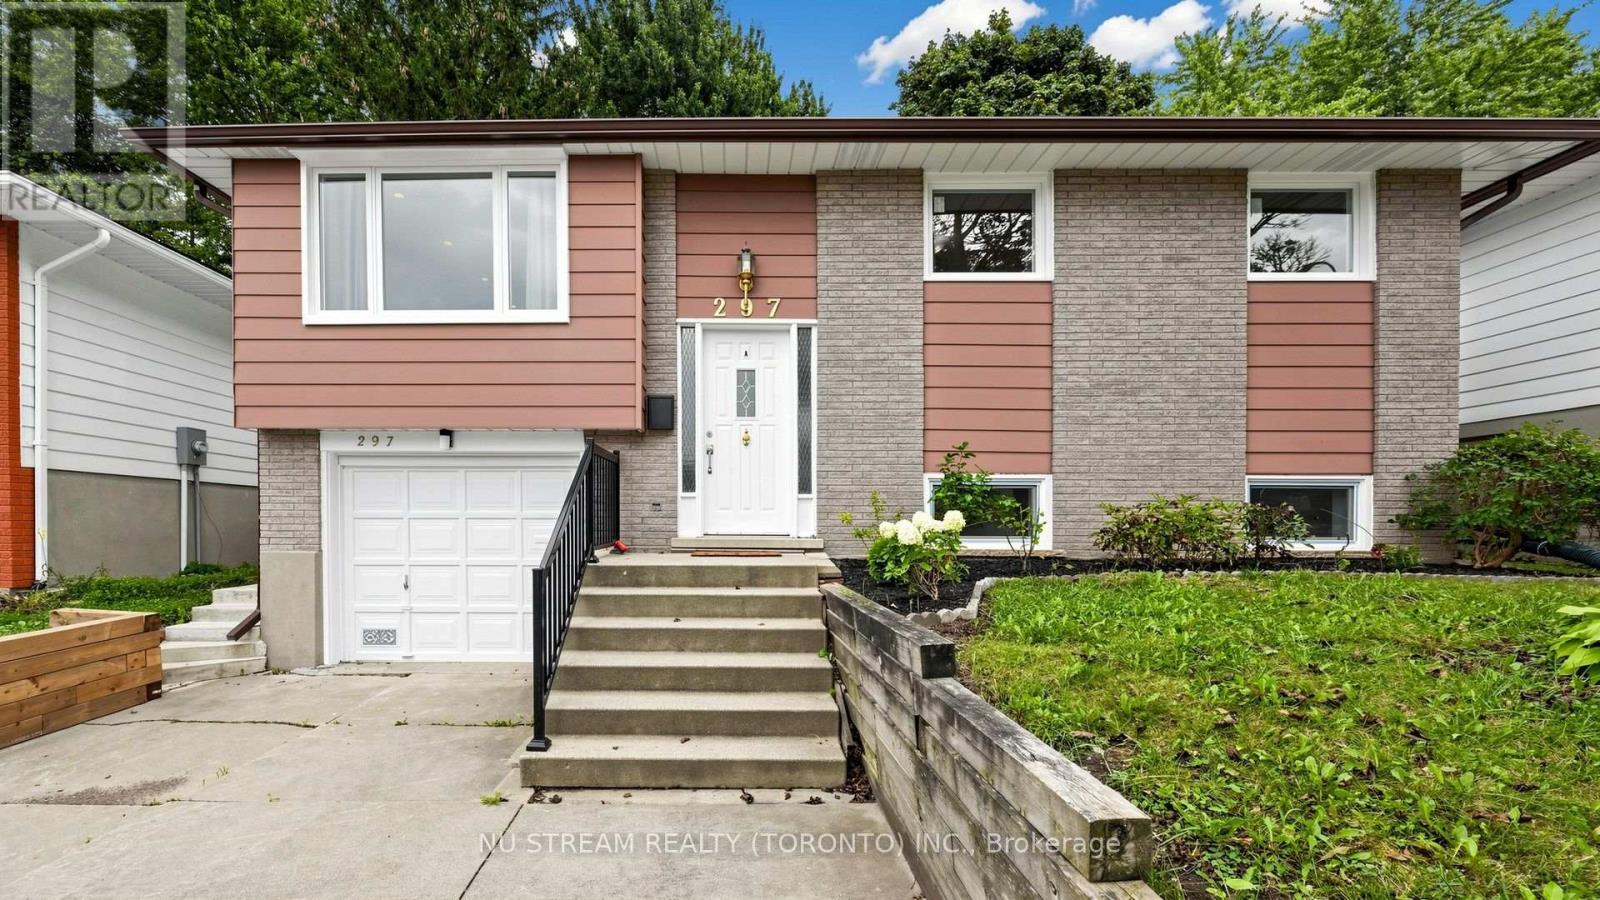
297 Toll Gate Boulevard
Waterloo, Ontario
Welcome to this newly renovated (2025) legal duplex in the desirable lakeshore neighbour hood, totalling $150,000+ spent, perfect formultigeneration families and investors. The house was gutted to the studs (except upper bedrooms) in 2025, with brand new electrical,plumbing, framing, drywall, new separate electric panel, windows, sliding back door, deck, gutter, appliances, water heater, water purifier, sumppump, foundation water proofing and more! Lower unit (two bedrooms one bath) has walkin access from the garage, and the second walk upentrance (2025) to the yard, with enlarged looking out windows. Treed private yard is waiting for your personal touch. All equipment owned norental. Plumbing and electrical ready to place a dishwasher to upper kitchen island. Basement brings in 1650 Plus Utilities monthly (2025) while Main level brings in 2600 inclusive of Utilities montly in 2025. Live in one of the unit and rent the other as mortgage helper, or rent both and enjoy positivecashflow and easy maintenance. This duplex is conveniently located within walking distance to University of Waterloo, and along bus route toboth universities, shopping and other amenities. (id:49269)
29 Trufal Avenue
Welland, Ontario
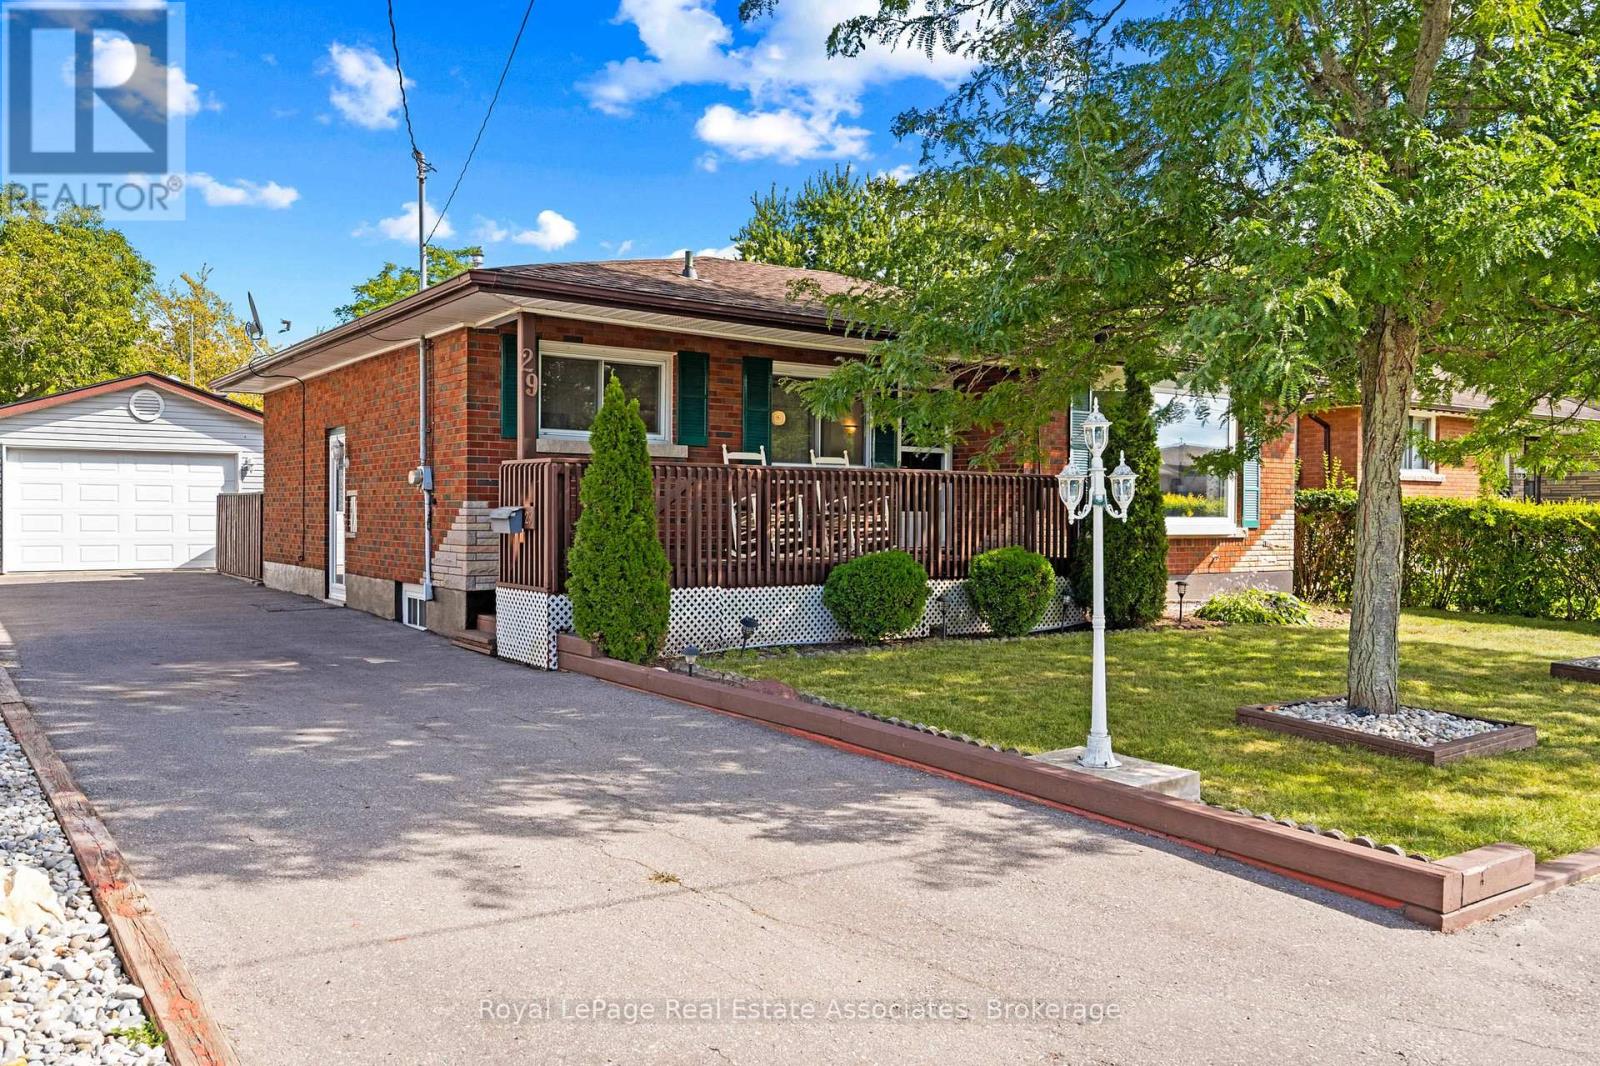
Nestled on a peaceful street in one of Welland's quietest pockets, 29 Trufal Avenue offers an unbeatable lifestyle for growing families and smart investors alike. A charming front porch sets a warm tone as you walk through the front door into the warm, open-concept main floor, where the living room serves as the true heart of the home. Sunlight pours through a stunning, oversized bay window, illuminating a continuous flow between the living, dining, and kitchen areas built for genuine family connection. Two main-floor bedrooms, including a versatile space ready for a home office or third bedroom, are complemented by a bright sunroom that steps right out into your private backyard sanctuary. With no rear neighbors, fresh custom patio work, and hot tub (2023) for cool autumn nights, weekend afternoons here feel like an absolute getaway.Downstairs, a fully finished basement complete with two additional bedrooms and its own kitchen offers exceptional flexibility for multi-generational living or a prime rental opportunity. Location is where life truly upgrades here. Set just minutes from the scenic Welland Canal trails and local green spaces, morning runs, family bike rides, and evening dog walks along the water become part of your everyday routine. Essential shops along Broadway and top-tier community facilities like the Flatwater Centre are only moments away, keeping you seamlessly connected while enjoying a calm, close-knit neighborhood. Top it off with a large 1.5+ car detached garage for all your gear, an impressive additional 6 car parking, and this home is ready to host your next chapter. (id:49269)

94 Kent Road
Brantford, Ontario
Welcome to this beautifully updated raised-ranch bungalow offering a bright, open layout and fantastic indoor-outdoor living. The main floor features an inviting living and dining area, an updated kitchen with a walkout to the upper deck, an updated 4-piece bathroom and two comfortable bedrooms. Step outside from the kitchen to a spacious upper deck complete with a covered gazebo and privacy screen and bonus, there is storage underneath! It's the perfect spot for outdoor dining, entertaining or relaxing. The backyard continues to impress with a hot tub tucked beneath its own covered privacy gazebo, creating a private retreat to enjoy year-round. The fully finished lower level adds plenty of additional living space with a large recreation room, third bedroom, bonus room and updated 2-piece bathroom, ideal for guests, a home office, gym or additional family space. Set in an established Brantford neighbourhood with DeerPark and playground just steps away, this location puts everyday convenience close at hand with schools, shopping and amenities nearby, along with quick access to Highway 403. A move-in-ready home offering flexible living space, a fantastic outdoor entertaining setup and a location that makes day-to-day living easy. (id:49269)
2 - 550 Second Street
London East, Ontario
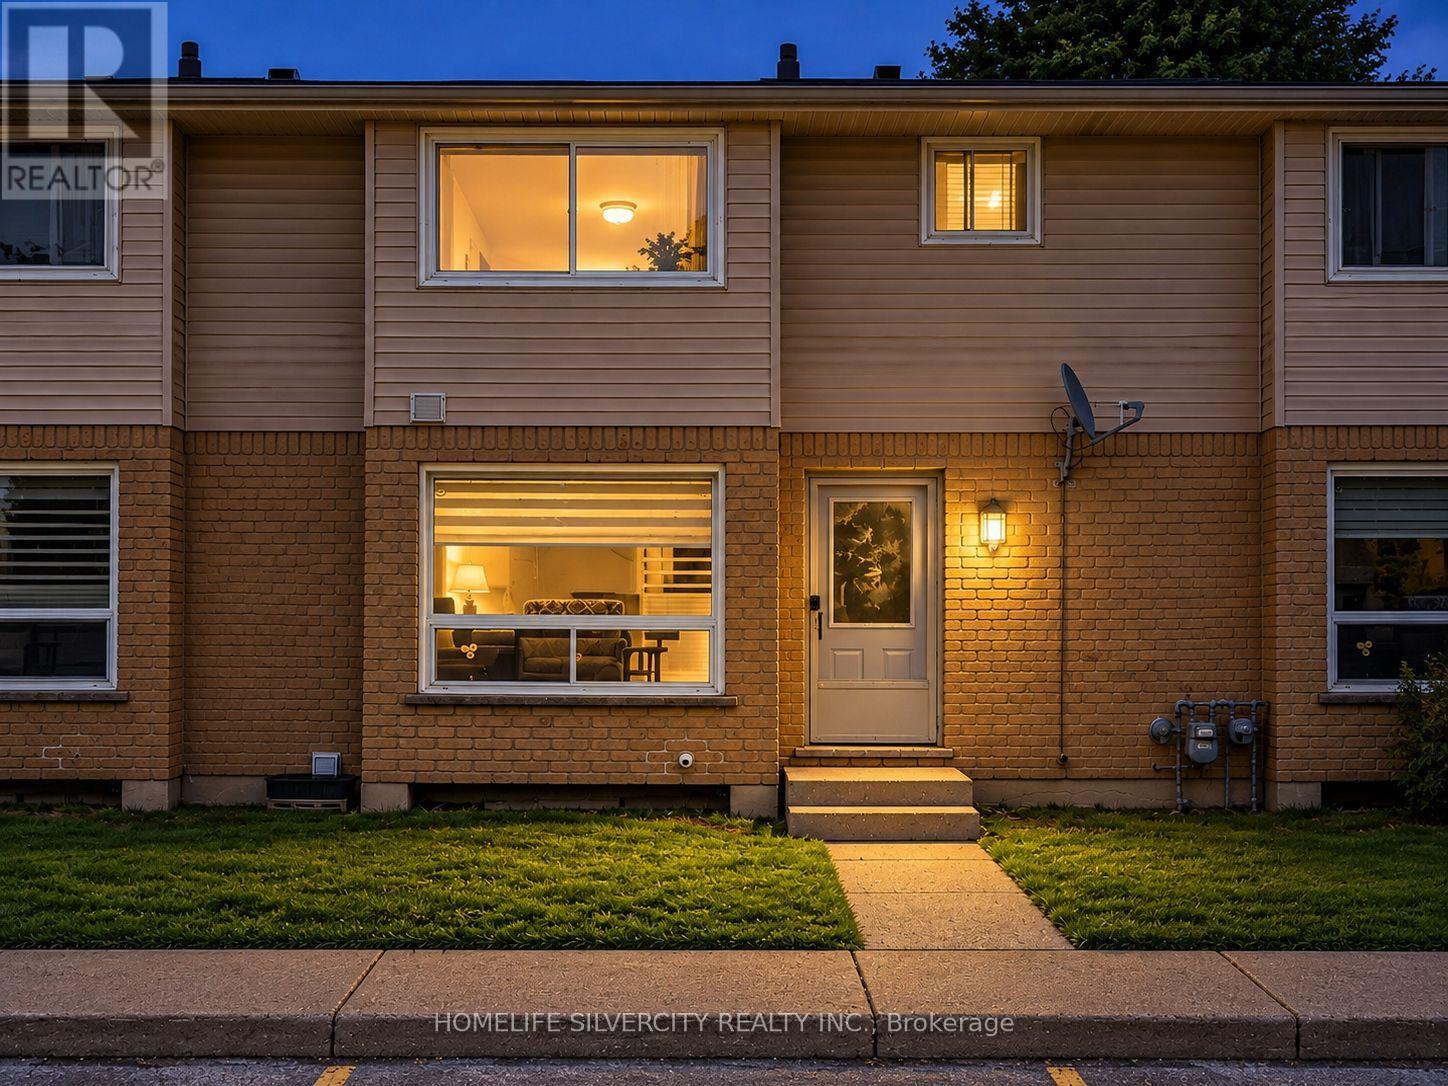
Welcome to 550 Second Street, Unit 2 - a beautifully updated 3+1 bedroom, 1.5 bathroom condo townhouse offering modern finishes, functional living space, and a convenient East London location. An excellent opportunity for first-time buyers, families, or investors, this move-in-ready home features luxury vinyl flooring, updated trim and interior doors, and modern light fixtures throughout. The main floor offers a modern kitchen and a bright, open-concept living and dining area, along with a convenient powder room. Upstairs are three spacious bedrooms, including a primary bedroom with two large closets, plus an updated 4-piece bathroom with a tiled shower. The partially finished basement provides additional versatility with one bedroom, a den, and unfinished space for storage, giving you plenty of room to adapt the home to your needs. Located approximately a 10-minute walk to Fanshawe College, with convenient access to public transit, shopping, restaurants, schools, parks, and everyday amenities. Enjoy low-maintenance condo living in a well-maintained complex. Fresh, modern, and move-in ready - book your private showing today! (id:49269)

18 Heritage Drive
Guelph, Ontario
Welcome to 18 Heritage Drive Energy Star Home, Guelph! This beautifully maintained home offers the perfect blend of comfort, convenience, and investment potential. Featuring 3 spacious bedrooms, 2.5 bathrooms, and parking for up to 3 vehicles, this property is ideal for growing families and savvy investors alike. A standout feature of the home is the legal 1-bedroom basement apartment, providing an excellent opportunity for rental income or additional living space for extended family members. Ideally situated on Gordon Street in Guelph, this home is just minutes from the University of Guelph and offers the convenience of a bus stop right at your doorstep. Enjoy easy access to grocery stores, walk-in clinics, shopping centres, restaurants, schools, parks, and all major amenities. Located in the catchment area of some of Guelph's top-rated schools and within walking distance of a beautiful children's playground, this property is perfectly positioned for families seeking quality education and an exceptional lifestyle. Whether you're looking for a family home, an income-generating property, or both, 18 Heritage Drive presents an outstanding opportunity with appx.$4500/month in combined rental income from the upstairs and downstairs,in one of Guelph's most desirable and convenient neighbourhoods. (id:49269)
251 Ridley Crescent
Southgate, Ontario
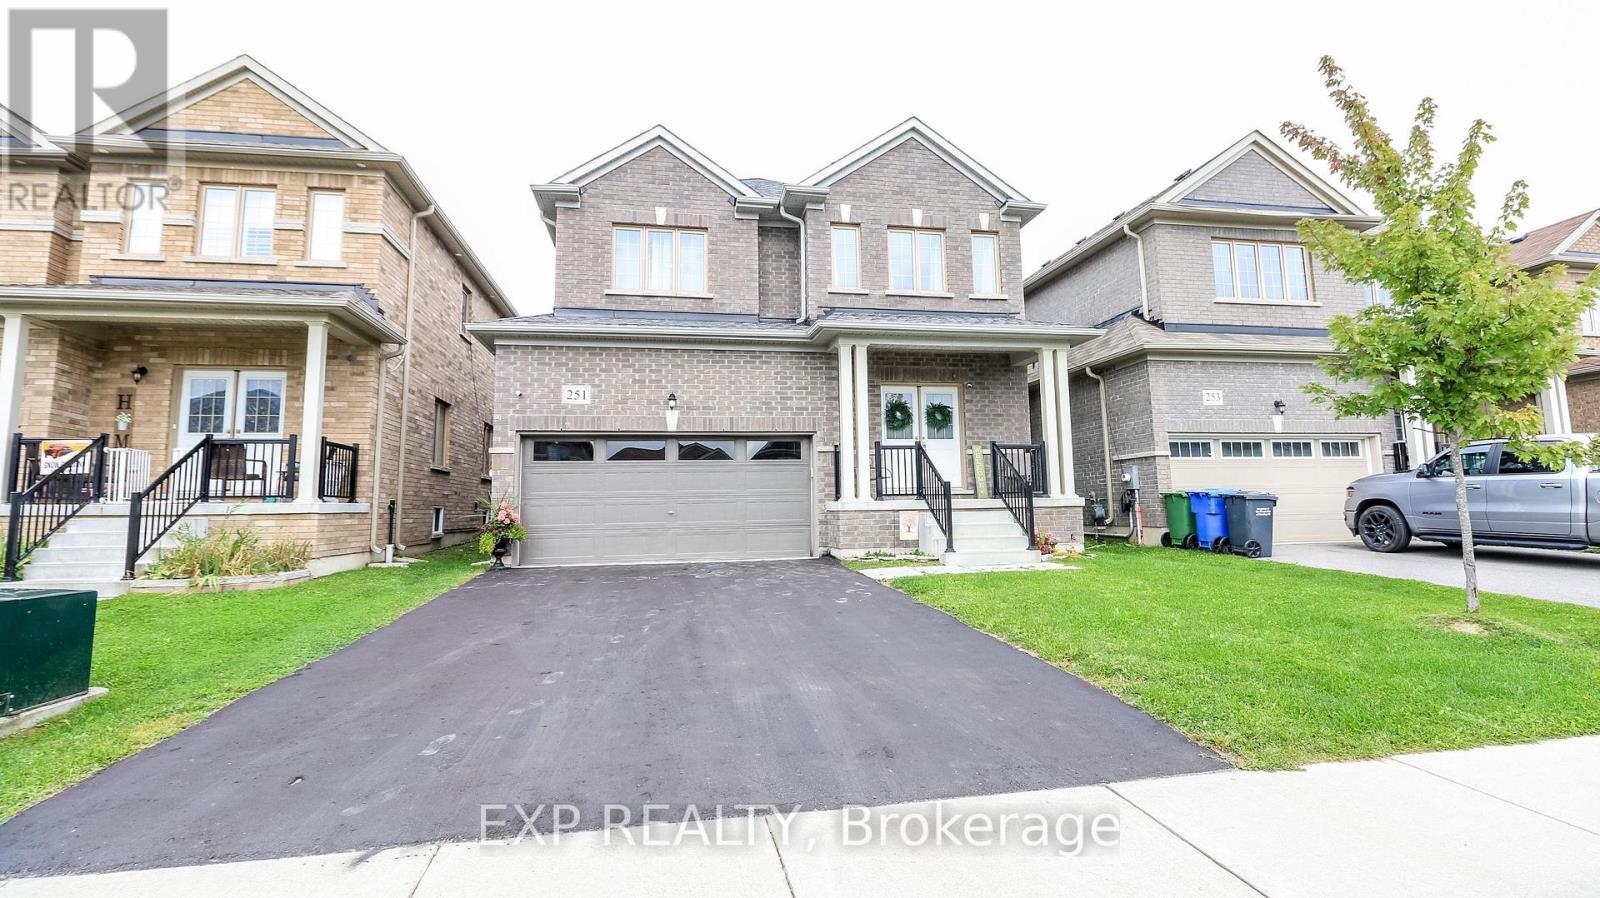
Welcome to 251 Ridley Cres, Dundalk Absolute showstopper! Discover this beautiful detached 4-bedroom, 3-bathroom home in the fast-growing, family-friendly community of Dundalk. The main floor features 9-foot ceilings, large windows, and a bright, functional layout with open concept living, providing plenty of space for both everyday family life and entertaining. The spacious eat-in kitchen is equipped with granite countertops, stainless steel appliances, ample cabinetry, and a breakfast area with a walk-out to the backyard. A convenient 2-piece powder room and direct interior access to the double-car garage complete the main level. Upstairs, the spacious primary bedroom features a walk-in closet, private ensuite, and plenty of natural light. Three additional generously sized bedrooms offer excellent space for family, guests, or a home office, each with large windows and new Broadloom. The main 4-piece bathroom provides added convenience for family/guests. The basement offers laundry facilities, laundry sink, sump pump, water softener, and a 200-amp electrical panel, lending tremendous potential for future finishing-whether you envision a recreation room, home gym, additional living space, or income potential. Located in a growing community close to Dundalk & Proton Community School, Highpoint Community Elementary School, parks, recreation facilities, shopping, restaurants, grocery stores, medical services, pharmacies, the Southgate Community Centre, public library, and everyday conveniences. Enjoy easy access to Highways 6, 10, and 89, making commuting to Orangeville, Shelburne, Mount Forest, Hanover, and surrounding areas convenient. A fantastic opportunity to own a spacious, modern family home in one of Dundalk's growing communities. Don't miss it-book your showing today! (id:49269)
156 Cooper Road
Madoc, Ontario
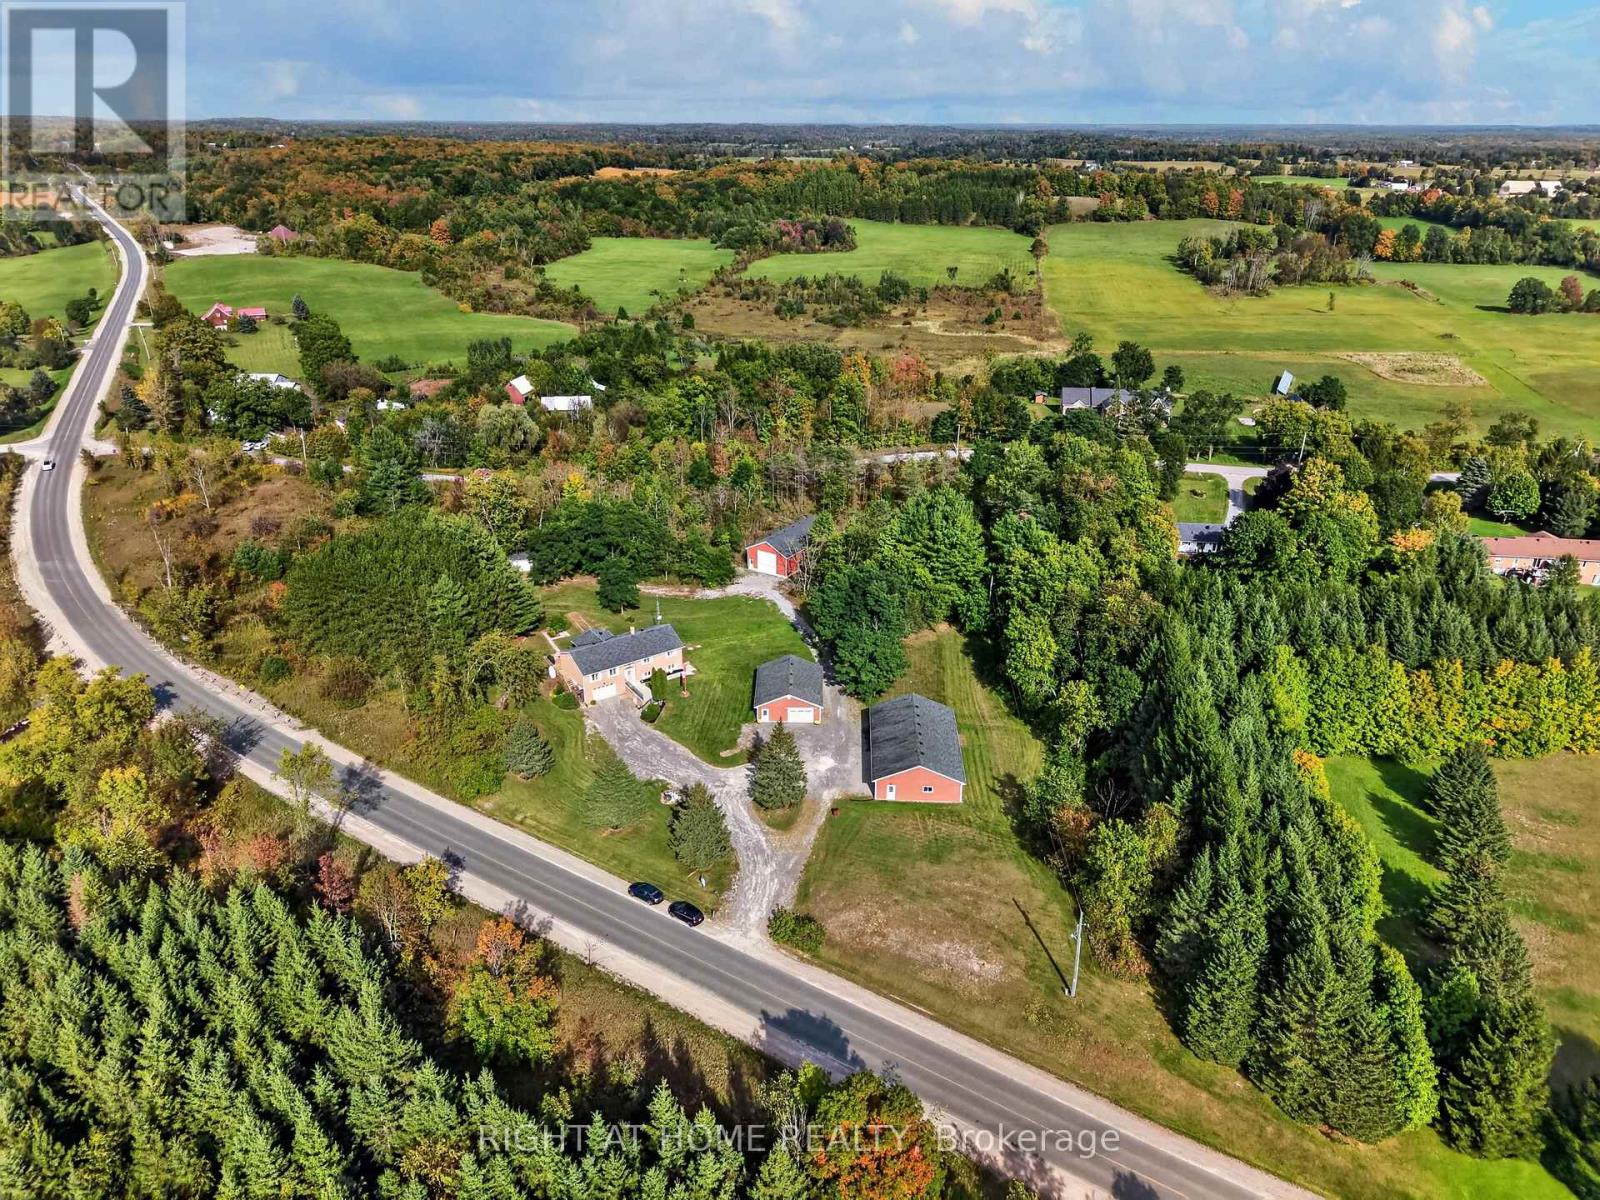
Four garages. 5.43 acres. Endless possibilities. Tucked among mature trees, this solid brick raised bungalow offers an exceptional combination of privacy, space and versatility, just minutes from Highway 7 and the amenities of Madoc. For the hobbyist, tradesperson, collector, RV enthusiast or anyone needing serious workspace, the garage setup is a standout: a heated 29' x 39' in/out garage, a 3-car 59' x 35' garage with heated workshop, plus a 29' x 55' motorhome in/out garage, in addition to the attached 19' x 26' garage. Inside, the bright main level features hardwood flooring throughout, a huge white kitchen with abundant cabinetry and built-in pantry, eat-in area with walkout to the backyard deck, formal dining space and spacious living room with large front-facing windows. Three generous bedrooms include a primary suite with double closets and full ensuite. The main bath offers a convenient walk-in style tub. The finished lower level adds exceptional flexibility with a large family/recreation area, fireplace, 3-piece bathroom, laundry and second kitchen. Bright windows, separate side entrance and garage access create excellent potential for extended family or flexible living arrangements.Outside, enjoy mature trees, privacy, nature to explore, backyard deck and patio, garden shed and large vegetable garden bed. Move-in ready with propane furnace, central air, water treatment and septic pumped April 2026. A solid, versatile property with room for vehicles, equipment, projects, family and new ideas-all while enjoying a peaceful country setting close to town. (id:49269)

176 Avalon Place
Kitchener, Ontario
Unlimited opportunity awaits! It may be your first home, future dream home, investment property for two 31-ft detached custom homes or a multiplex. This upgraded & renovated home sits on a quiet cul-de-sac with a huge front yard, no sidewalk or hydro pole, plus a large driveway with parking for up to 6 cars. The garage provides additional parking & storage space. The main floor offers a great layout with a bright living room, picture window & no house directly in front, open-concept dining area, space for a breakfast bar, and a modern kitchen featuring numerous maple cabinets, gas stove, granite countertops, backsplash, double sink, stainless steel appliances & walkout to the backyard. The main-floor primary bedroom features a walk-in closet & ensuite washroom, offering privacy and convenience-also ideal for a senior family member. A second full washroom adds extra comfort. Upstairs features 2 spacious bedrooms with a short staircase, giving kids their own comfortable space. The basement offers a huge recreation room, perfect for hosting large gatherings, a spacious laundry room with room for natural clothes drying, plus a large storage room. Enjoy summer BBQs on the huge patio overlooking a large fenced backyard with plenty of space for family & guests. Public transit is less than a 10-minute walk, with easy access to the expressway and a public school within walking distance. Lovely Concordia Park is approx. a 5-minute walk away-perfect for hiking, enjoying nature, or morning & evening walks. Banks, hospital, Tim Hortons, McDonald's, Walmart, restaurants, grocery stores, daycares, gas stations, community centre, library, places of worship & ethnic markets are all nearby. More than just a home-style, functionality, affordability & future potential come together here. Book your showing today! (id:49269)
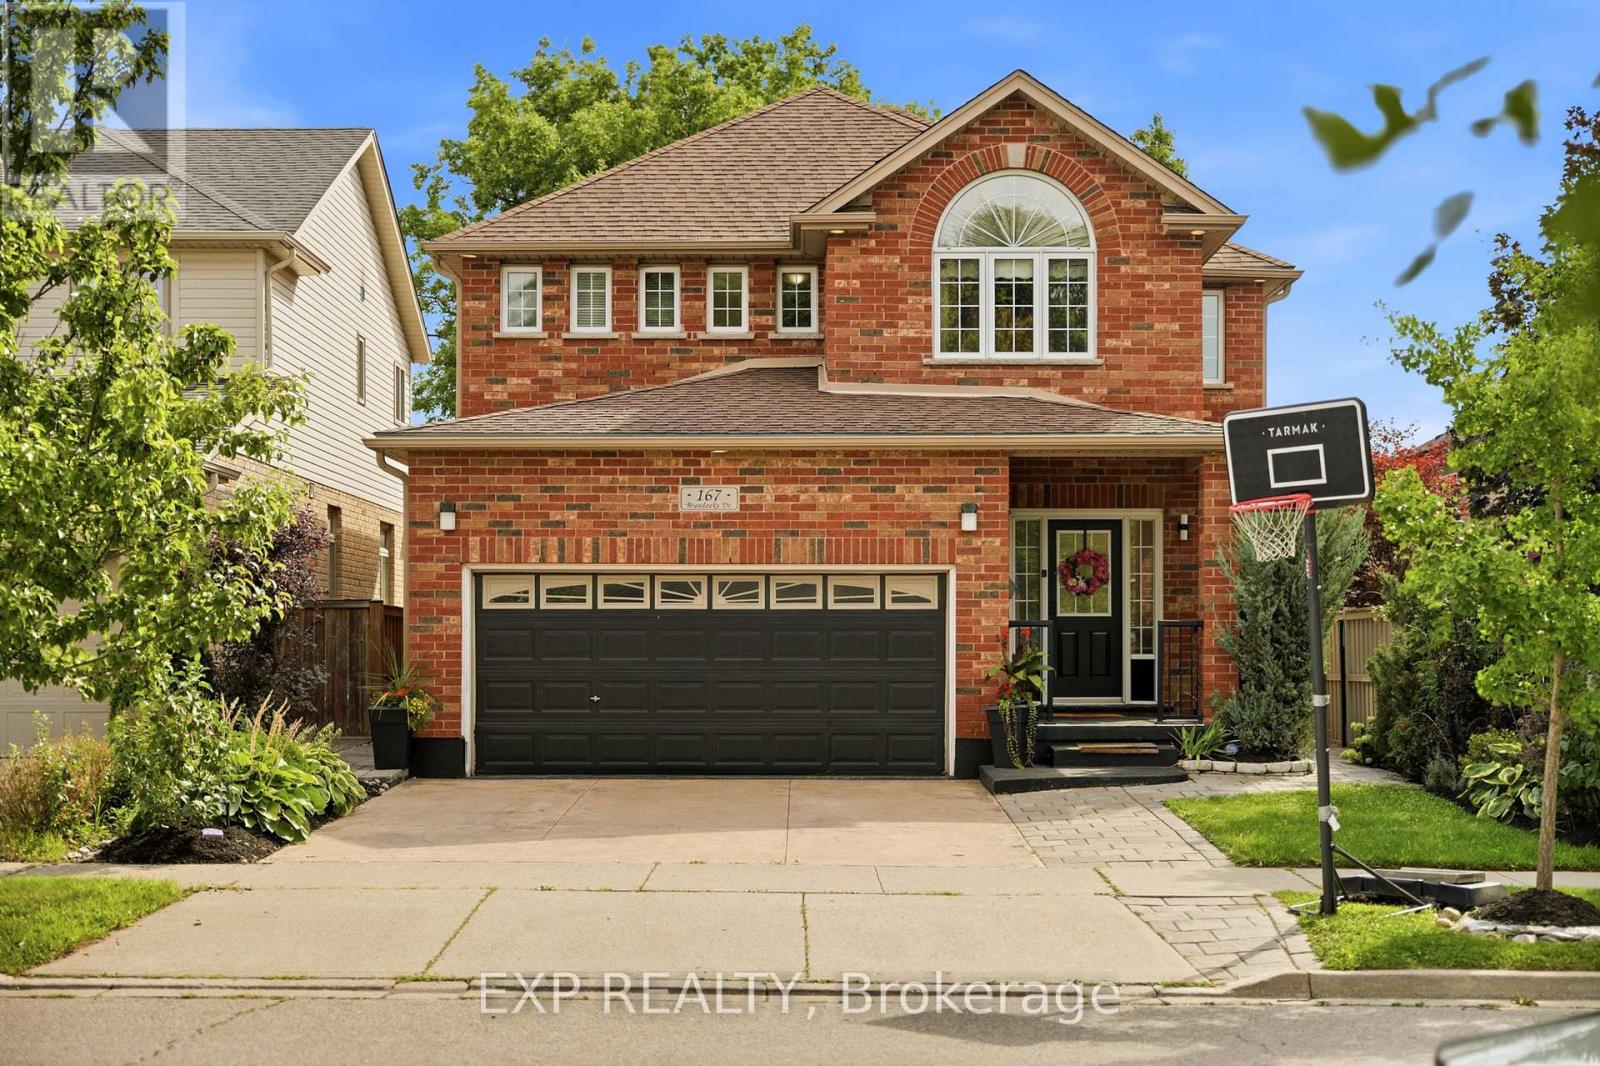
167 Broadoaks Drive
Cambridge, Ontario
PARK-SIDE LIVING IN EAST GALT! Welcome to this beautifully maintained, all-brick two-storey home in wonderful Branchton Park, offering approximately 3150 sq.ft. total living space, and an enviable setting backing directly onto a neighbourhood park and mature greenspace. This bright and spacious home delivers a functional layout with plenty of room for the whole family. The main floor features 9-ft ceilings, rich dark hardwood flooring, separate living and dining areas, and a comfortable great room with walk-out access to the backyard. The modern kitchen is finished with granite countertops, stainless steel appliances and durable ceramic tile flooring, while elegant iron spindle railings add a contemporary touch. Upstairs, three generously sized bedrooms each offer their own walk-in closet. The spacious primary suite features a large walk-in closet and private 4-pc ensuite, while two additional bedrooms share a second full bathroom. The professionally finished basement adds valuable extra living space, including 2 bedrooms and a 3-pc bath. Enjoy a private, fully fenced backyard with a covered deck and Gazebo, and an expansive interlocking stone patio with decorative contrasting inlay and ample space for outdoor entertaining. Location is exceptional, with grocery stores, restaurants, shopping, parks and everyday amenities all within easy reach. Families will love the added convenience of the brand new joint-use campus opening in September 2026, featuring Giinawind Public School and Guardian Angels Catholic Elementary School. With generous living space, a park-side setting and an outstanding East Galt location, this is a home designed to grow with your family for years to come. (id:49269)
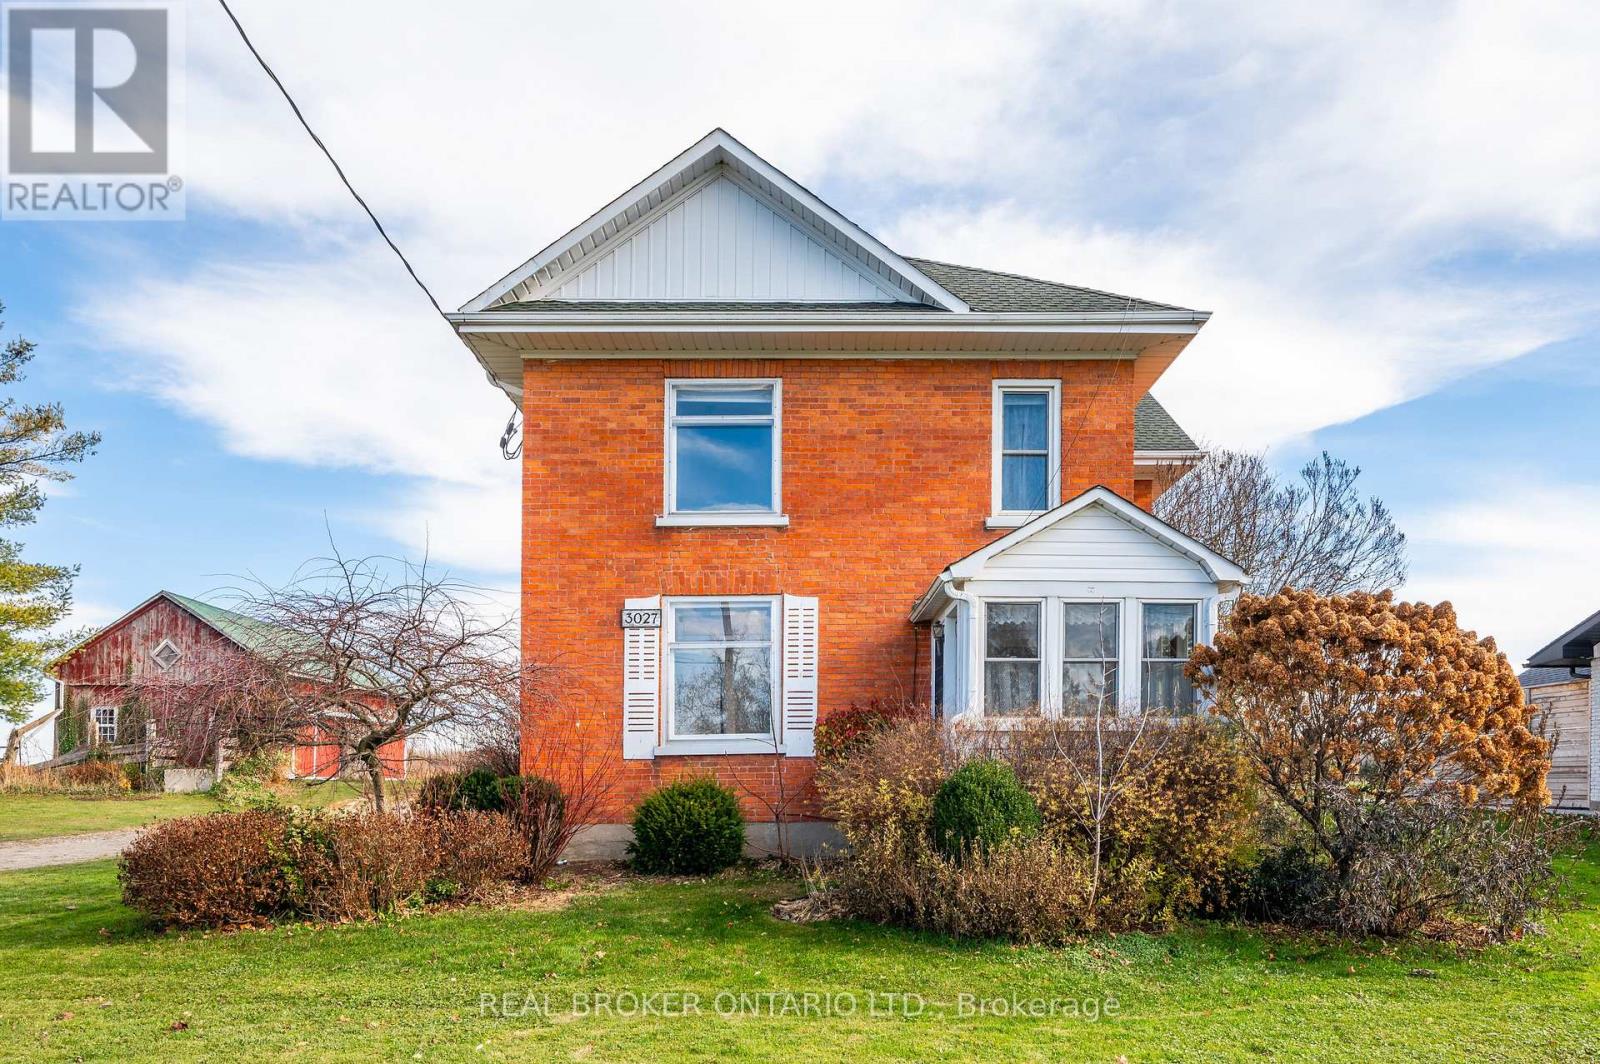
3027 Patrick Street
Howick, Ontario
Welcome to 3027 Patrick Street in Fordwich, Ontario, a charming century home that perfectly blends timeless character with the space and comfort your family has been looking for! Step inside and immediately feel at home in the bright, open concept living and dining area, where an abundance of windows fills the space with beautiful natural light. Just off the dining room, the cozy oak kitchen is ready for everything from busy weekday breakfasts to memorable family dinners and gatherings with friends. Upstairs, you'll discover five spacious bedrooms and a convenient three piece bathroom, offering plenty of room for the whole family, guests, or even a home office. The possibilities are endless! Outside, the generous backyard provides the perfect setting for kids to play, summer barbecues, gardening, or simply relaxing and enjoying the fresh air. An attached two car garage adds everyday convenience and valuable storage space. Best of all, you'll enjoy the best of small-town living while staying close to everything you need. Listowel is just a 15-minute drive away, giving you easy access to shopping, dining, schools, and everyday amenities. Nestled in the welcoming community of Fordwich, this home is surrounded by the beauty of nature, including scenic walking trails, parks, the flowing river, and plenty of opportunities to get outside and enjoy the peaceful surroundings. Full of character, space, and possibilities, 3027 Patrick Street is more than a house, it's a place to put down roots and make memories for years to come! Call your REALTOR today to schedule your private showing! (id:49269)
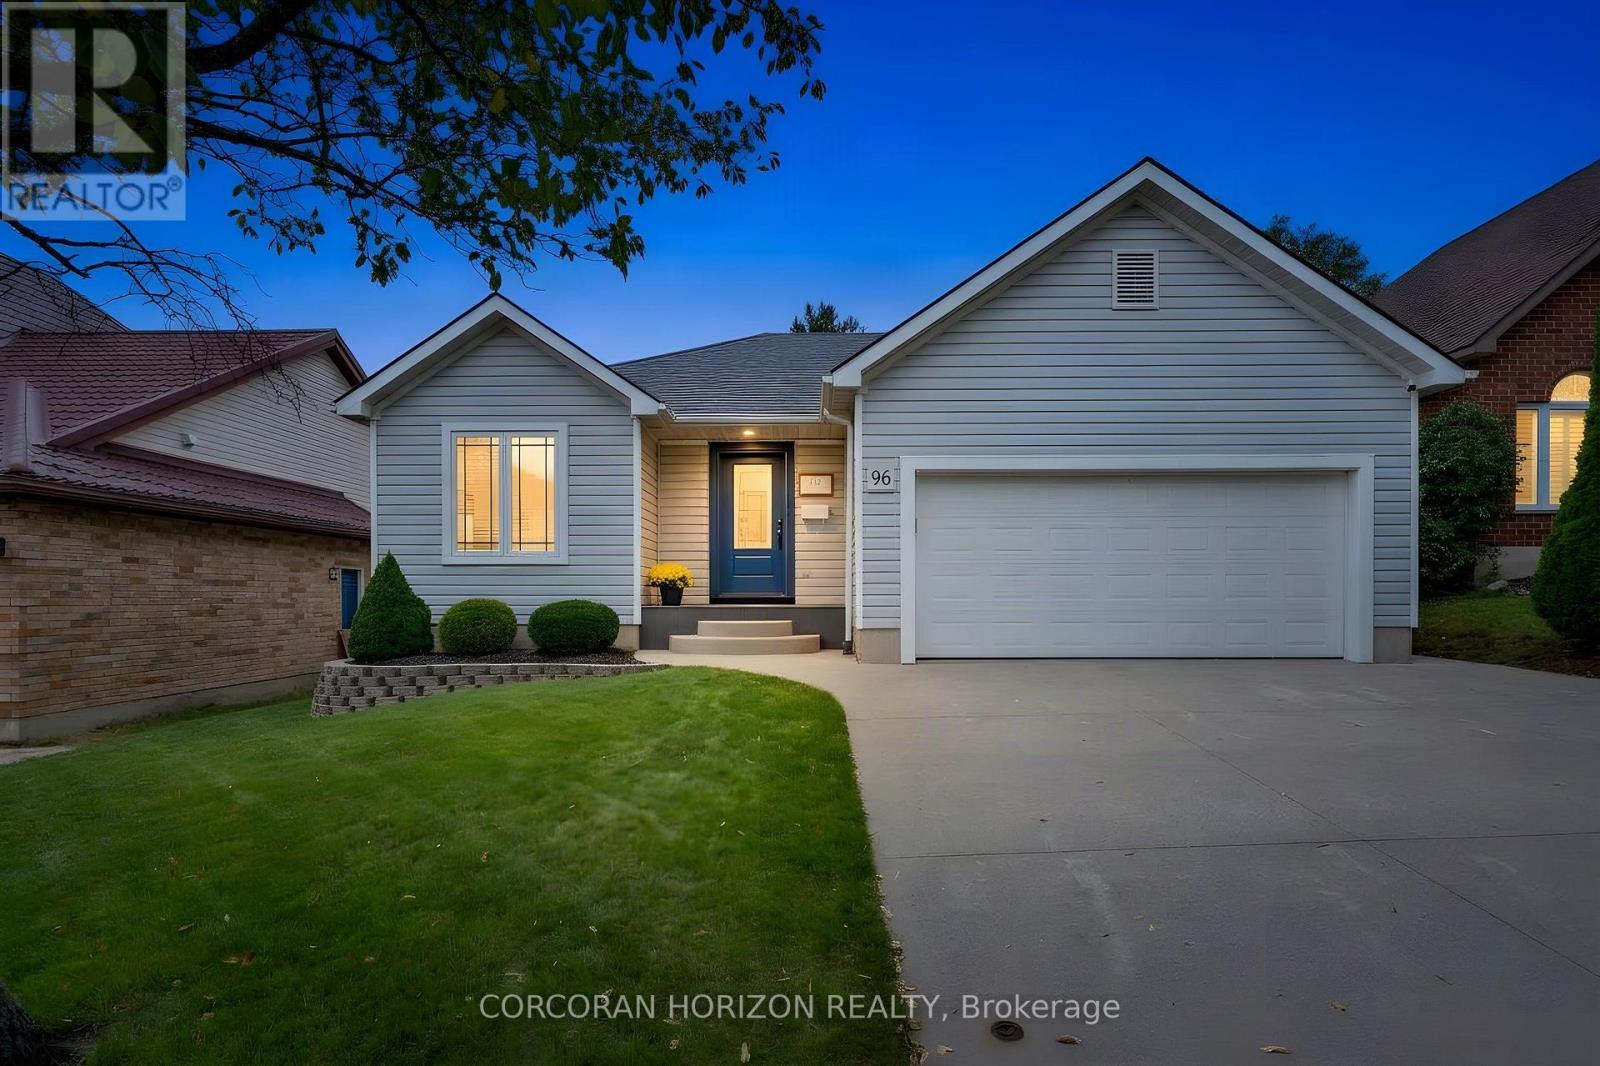
96 Endeavour Drive
Cambridge, Ontario
Welcome to 96 Endeavour Drive, a custom bungalow in Hespeler offering true main-floor living, a fully finished lower level and a layout that works beautifully through many stages of life. With approximately 1,350 sq. ft. above grade, the main floor is open and inviting, with a large kitchen offering plenty of cabinetry and storage, comfortable living and dining areas, and convenient main-floor laundry. Two bedrooms and two full bathrooms complete this level, making everyday living easy without the need to head downstairs. The fully finished basement adds an impressive amount of additional living space and feels anything but an afterthought. Large windows bring in plenty of natural light, while a third bedroom and third full bathroom create excellent separation for an adult child, extended family or overnight guests. With its generous footprint, the lower level also offers potential to explore an in-law setup while still maintaining additional recreation and living space. Outside, enjoy a full-fenced, private backyard and the convenience of a two-car garage. The home has also seen several important updates, including a main-floor renovation with an updated kitchen around 2016, roof shingles in 2018, furnace in 2019, an owned hot water tank from 2018 and newer appliances. The location puts some of the best of Hespeler close by while keeping you tucked away from the hustle. Enjoy easy access to walking trails along the Speed River and the shops, restaurants and character of Downtown Hespeler and Queen Street, while still being just minutes from the 401 and Townline Road for an easy commute to Guelph, Kitchener-Waterloo and throughout Cambridge. Whether you're looking to downsize without downsizing your lifestyle, want the ease of bungalow living, or need a home that can comfortably accommodate family under one roof, 96 Endeavour Drive offers flexibility that is increasingly hard to find. (id:49269)
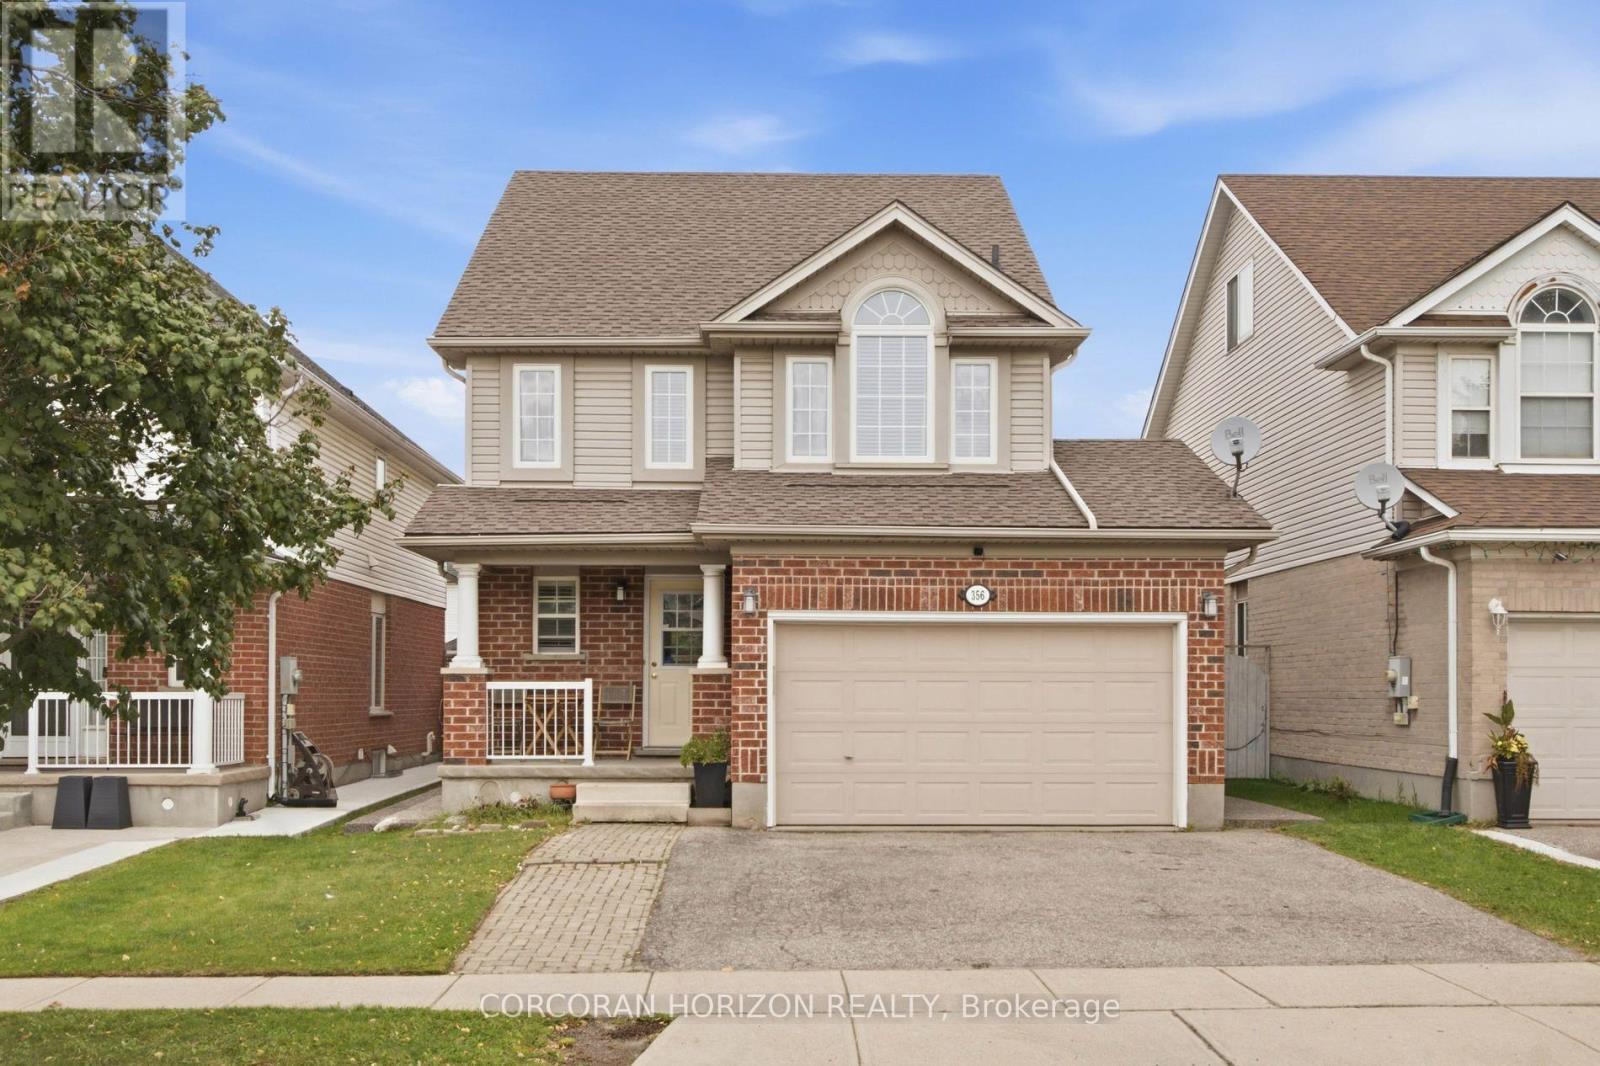
356 Newport Drive
Cambridge, Ontario
Ever wish your home came with a room that could be anything you needed it to be? This 3 bedroom detached home delivers exactly that, with a third-story loft that works as a second living room, home office, game room, or guest retreat, you name it. Set on a quiet, family-friendly street in an established neighborhood, the lot is a standout too, with a lovely fenced backyard ready for summer nights, morning coffee, or letting the kids play or pets run. Inside, the layout works: bright principal rooms, a kitchen that opens up for everyday living, and bedrooms with real closet and window space, not an after thought. Downstairs, the finished basement adds even more livable square footage with a layout that makes sense, whether that's a rec room, a home gym, or extra space to spread out. This is a neighborhood people don't leave, close to schools and parks, with the kind of vibe that's hard to find and easy to love. Book your showing and come see why this one won't last. (id:49269)
15 - 130 Southbrook Drive
Hamilton, Ontario
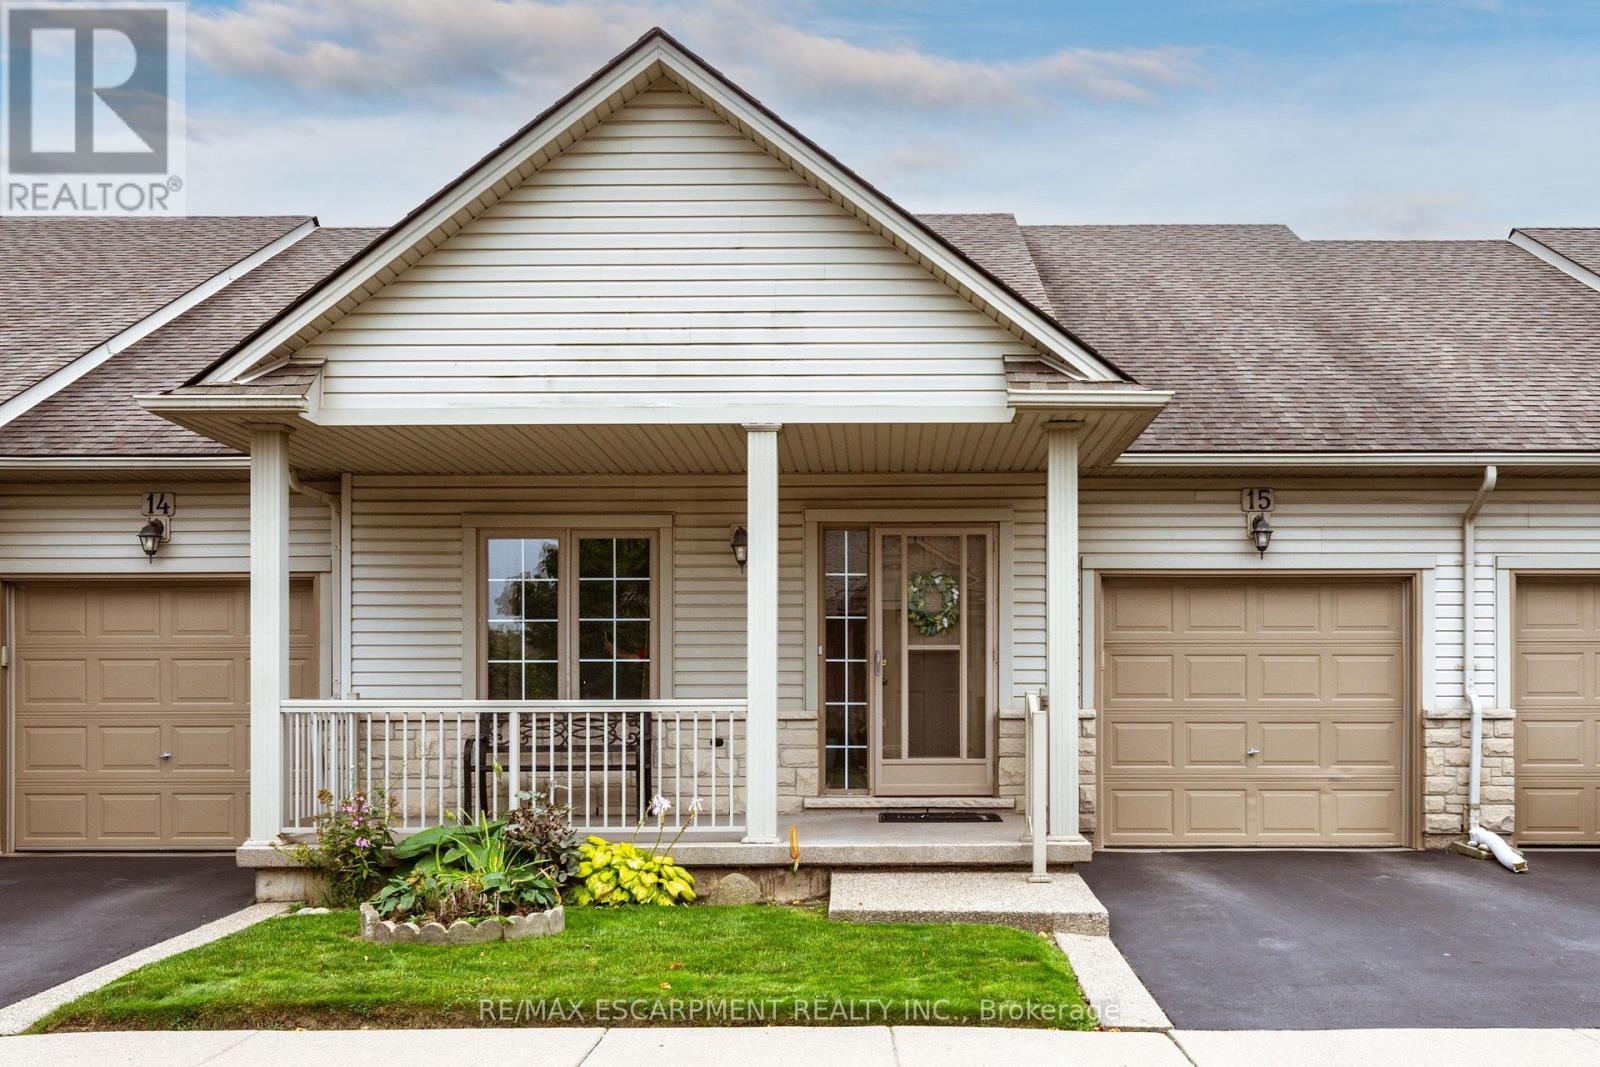
Welcome to 15-130 Southbrook Drive, a spacious bungalow condominium offering comfortable, low-maintenance living in the heart of Binbrook. The well-designed main floor features two bedrooms, including a generous primary suite with a walk-in closet and private ensuite. The bright, inviting living room flows into the kitchen and dining area, where a walkout provides convenient access to the backyard. An attached single-car garage and full unfinished basement offer plenty of additional storage and exciting possibilities for future living space. With exterior maintenance taken care of for you, this home is ideal for anyone seeking an easy, lock-and-leave lifestyle. Conveniently located close to parks, shopping, restaurants and everyday amenities, this is a wonderful opportunity to enjoy relaxed bungalow living in a welcoming community. (id:49269)
53 Benson Avenue
Peterborough, Ontario
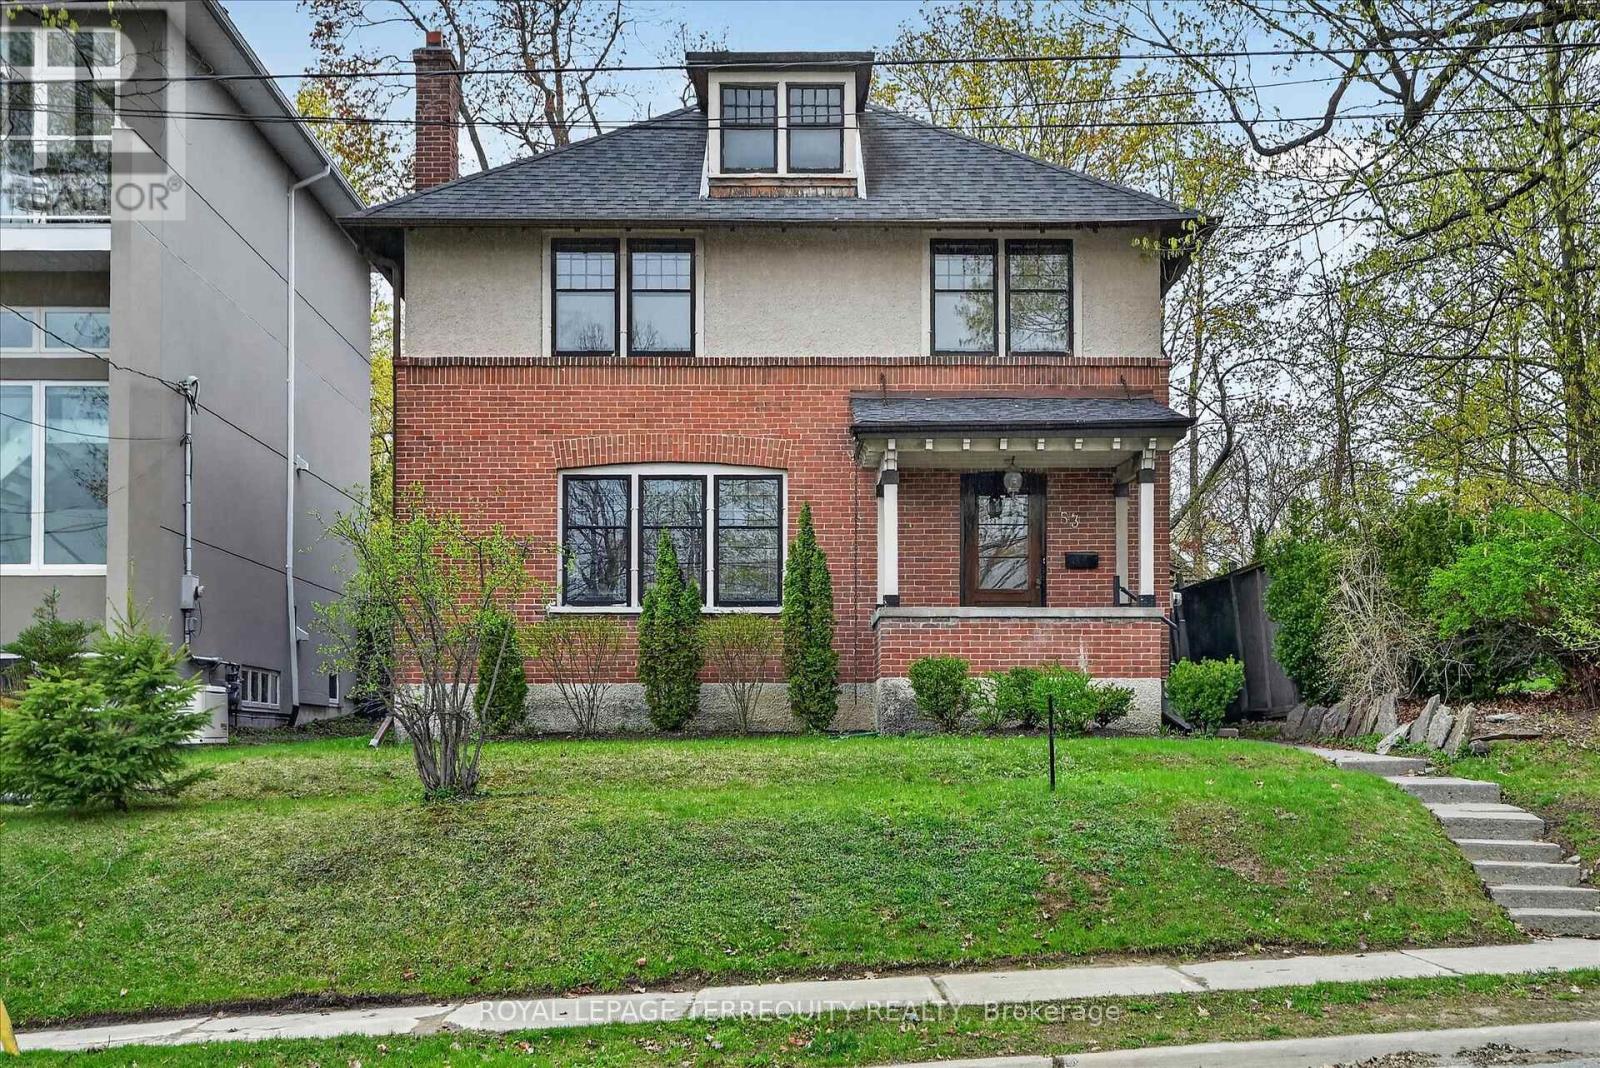
Welcome to this beautiful, inviting character home, perfectly situated on a quiet, tree-lined street in the highly sought-after Teachers Colledge neighbourhood of Peterborough. This prime location offers a rare combination of peaceful living and exceptional convenience, with the ability to walk, bus or drive just minutes to downtown amenities. This spacious four-bedrrom, three bathroom home, complete with a main-floor powder room, blends timeless character with thoughtful modern updates. The large living room features a wood-burning fireplace, creating a warm and welcoming space for relaxing evenings with family and friends. From here, the home flows seamlessly into the open-concept kitchen, dining, and living areas, making everyday living and entertaining effortless. A standout feature is the impressive addition completed in 2015, thoughtfully designed to enhance both comfort and connection to the outdoors. The expansive family room showcases coffered ceilings, custom built-in cabinetry and shelving, large windows, and two walk-out doors leading to spacious rear deck. The design provides a bright, comfortable gathering space while offering easy access to the outdoors and wheelchair accessibility to the rear entrance and deck. Hardwood floors extends throughout the home, adding warmth and continuity to the living spaces. The spacious primary bedroom offers a wonderful retreat, complete with a generous walk-in closet and a large four-piece ensuite bathroom. Enjoy an exceptional Peterborough lifestyle with the Rotary Trail, parks, biking paths, and the river close at hand. Downtown Peterborough is just a short walk away, offering a wonderful selection of restaurants, shopping, hockey and sports facilities, cultural events, and summer festivals. Little Lake Marina and Beavermead Park are also nearby, providing even more opportunities to enjoy the outdoors. A wonderful combination of character, space, thoughtful updates, and an outstanding location. ** This is a linked property.** (id:49269)

8223 Marcon Street
Niagara Falls, Ontario
Beautiful all-brick bungalow situated on a generous 50' x 156' lot in a quiet, family-friendly neighbourhood. Bright and spacious open-concept main floor featuring 3 bedrooms and 1 bathroom, with an additional 2 bedrooms and 1 bathroom in the finished basement. New kitchen on the main floor and new refrigerator (2026). Basement renovated in 2022 and 2026. Features include two kitchens, two laundry areas, and a separate entrance, offering excellent flexibility for investors or multi-generational families. Skylight in the main bathroom. Brand-new A/C (2023) and 200-amp electrical panel (2022). Enjoy 6 parking spaces plus a double-car garage. Conveniently located just 5 minutes to the QEW, 10 minutes to the GO Train station, and close to Clifton Hill, casinos, restaurants, entertainment, shopping, and schools. (id:49269)

515 Woodward Drive
Strathroy-Caradoc, Ontario
SPRAWLING BRICK RANCH BUNGALOW ON A 0.42-ACRE LOT! Situated in one of Mount Brydges' most sought-after pockets - a fast-growing corner of Middlesex County surrounded by farmland & forest - this beautifully maintained 3+3 Bedroom, 3-Bathroom home (over 2900 sqft) delivers curb appeal, space & outdoor living rarely found together. A long interlock driveway & tasteful landscaping set an unforgettable first impression, & the quiet setting offers a genuine escape from city hustle. The open-concept main floor is filled with natural light, finished with hardwood & ceramic flooring, crown molding & sophisticated decor. The kitchen, renovated in 2019, is a showstopper-granite counters, soft-close cabinetry, under-cabinet lighting, pull-out drawer organizers, newer stainless appliances (dishwasher 2026) -with beautiful views & a sliding-door walkout. A mudroom with pantry, plus an inside entry from the garage, adds everyday function. The primary bedroom features a Walk-in Closet, custom blinds & an Ensuite with a jetted soaker tub. The second bedroom closet is soundproofed from the living room for added privacy; the third offers a Cheater-Ensuite to the main bath, updated with a new vanity, lighting & backsplash. Downstairs, the fully finished lower level offers oversized windows, a gas fireplace & luxury vinyl plank flooring, plus three additional bedrooms (multipurpose) & a modern full bath with glass-and-chrome rain shower, offering real in-law suite potential. The 3-Bay Drive-Through mechanic's garage stands out on its own, ideal for hobbyists, projects, or car enthusiasts; parking for 6 cars total. Outside, the two-tiered resurfaced deck, newer gazebo & fenced yard create a private, scenic retreat rarely found in a subdivision. Additional features: irrigation system, gas BBQ line, kids' play structure, new furnace with humidifier (2024), owned hot water tank, HRV, new fireplace fan motor, & added roof insulation. View today to MAKE THIS HOUSE YOUR HOME! (id:49269)
34 Croft Street
Port Hope, Ontario
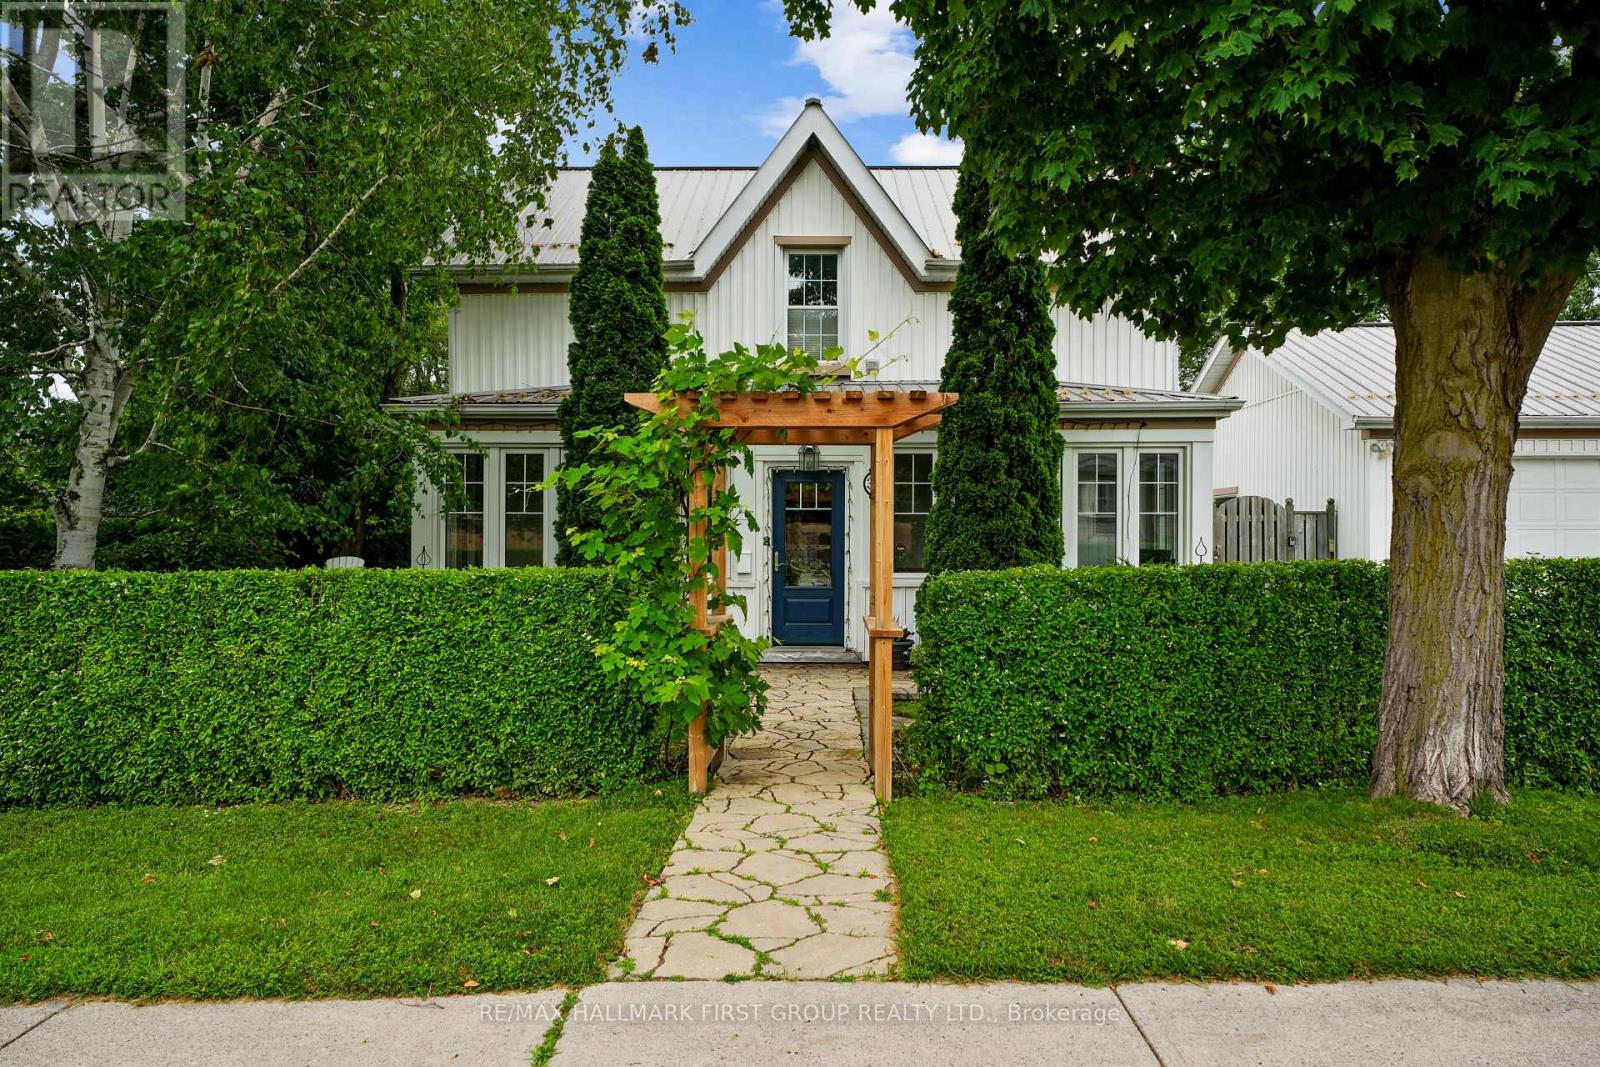
Tucked away in the heart of Port Hope, just steps from Trinity College School, this enchanting property feels like something from the pages of a storybook, complete with a private backyard retreat featuring an inground pool, charming pool house, and detached garage. Begin your mornings in the enclosed sun porch, coffee in hand, listening to the rain. Inside, a spacious foyer welcomes you with crown moulding, timeless character, and a carpet-free layout that flows throughout the principal living spaces. Glass French doors open to the front living room, a cozy place to gather or the perfect home office. The dining room is made for long dinners that stretch into conversation, with elegant wainscoting and extra-wide trim adding warmth and charm. At the heart of the home, the kitchen offers rich wood cabinetry, generous counter space, a tile backsplash, breakfast bar, and a walkout that makes summer entertaining feel effortless. Just beyond, the inviting family room, framed by natural wood trim, opens directly to the backyard, seamlessly connecting indoor comfort with outdoor living. A convenient laundry room and main floor bathroom complete the level. Upstairs, the primary suite is a peaceful retreat with a walk-in closet and spacious ensuite, accompanied by two additional well-appointed bedrooms. Outside is where this home truly tells its story. Spend warm afternoons beside the sparkling inground pool, unwind beneath the shade of mature trees, or gather around the fire pit as the evening settles in. A secluded deck creates the perfect setting for alfresco dinners, while perennial gardens, lush greenery, and an impeccably maintained hedge wrap the property in complete privacy, creating the feeling of your own secret garden. Perfectly situated moments from Trinity College School, everyday amenities, and convenient access to Highway 401, this home offers not just beautiful spaces but a beautiful way of living. (id:49269)
4078 Canby Street
Lincoln, Ontario
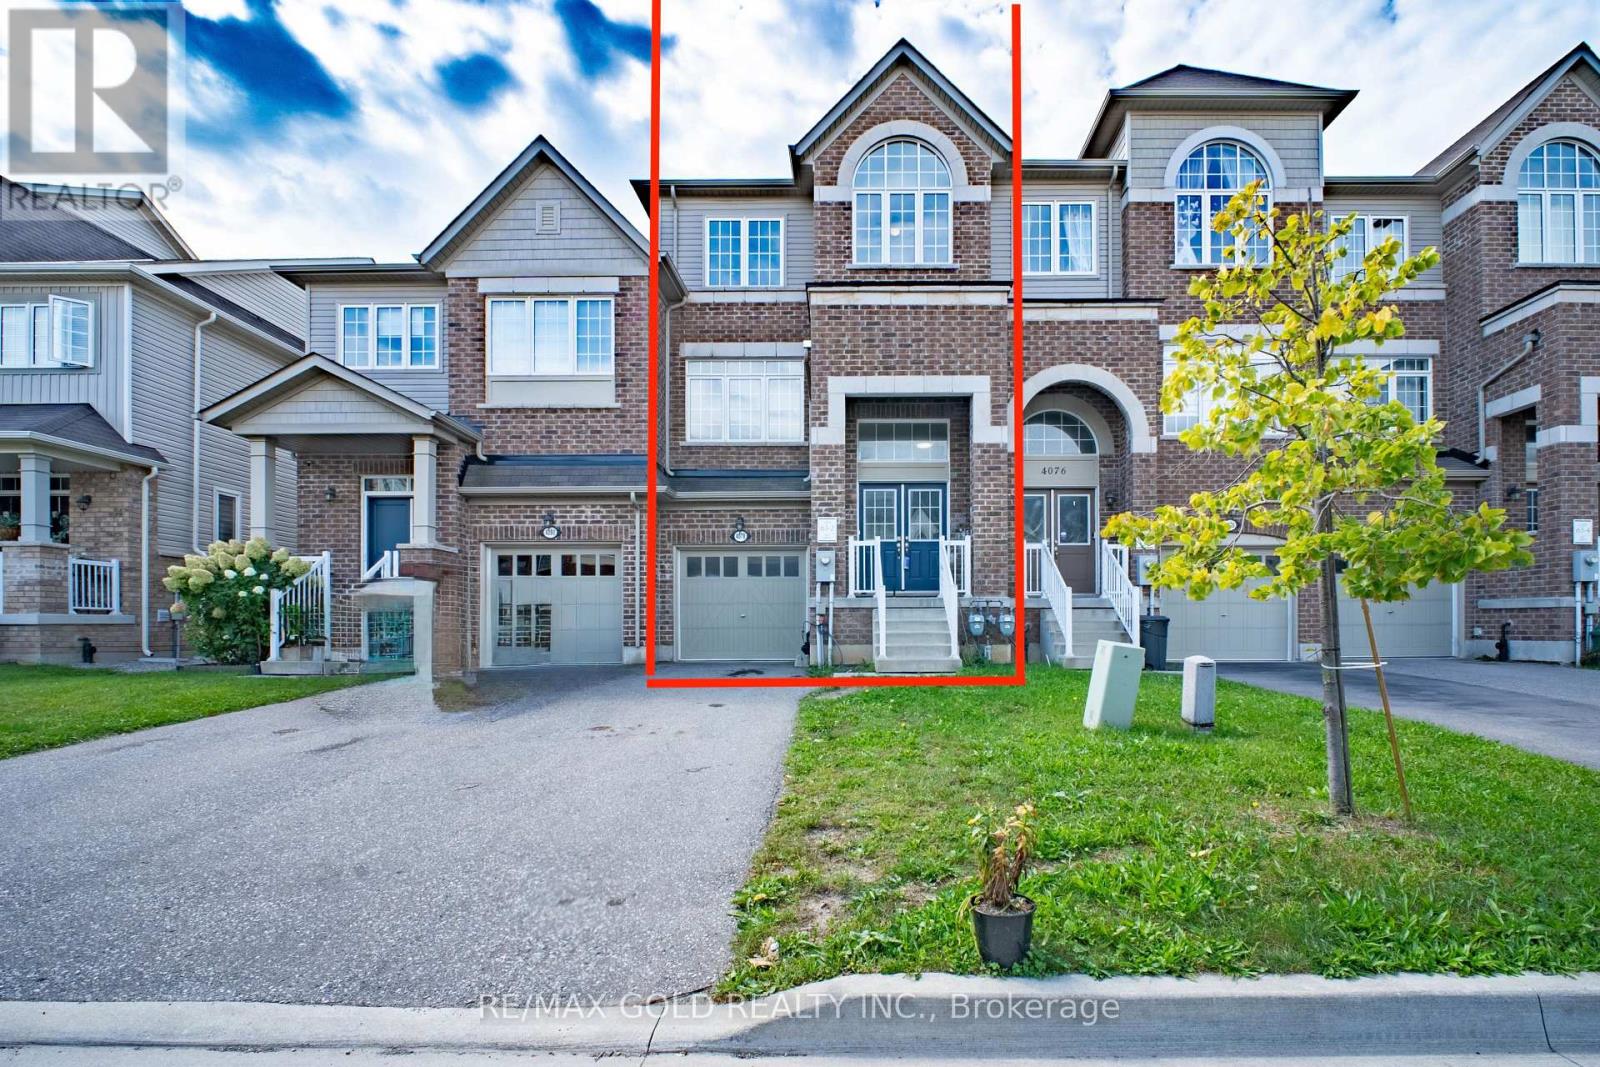
2298SQ above ground, Beautifully finished luxury townhome Offering an impressive and highly functional layout, this home features three spacious above-ground living areas, three bedrooms, two full bathrooms, and two powder rooms, providing exceptional space for everyday living and entertaining. The home has been thoughtfully maintained and upgraded throughout, with a carpet-free interior, numerous modern updates, and quality finishes. The well-appointed basement provides additional usable space, while the fully fenced backyard features a beautifully built deck-perfect for relaxing, entertaining, or enjoying time outdoors. Outside, the property offers a two-car driveway with no sidewalk, providing added parking convenience. Ideally situated close to schools, parks, walking trails, wineries, shopping, and everyday amenities, with convenient access to the QEW for commuters. A well-established, move-in-ready home offering comfort, space, style, and an excellent location. (id:49269)
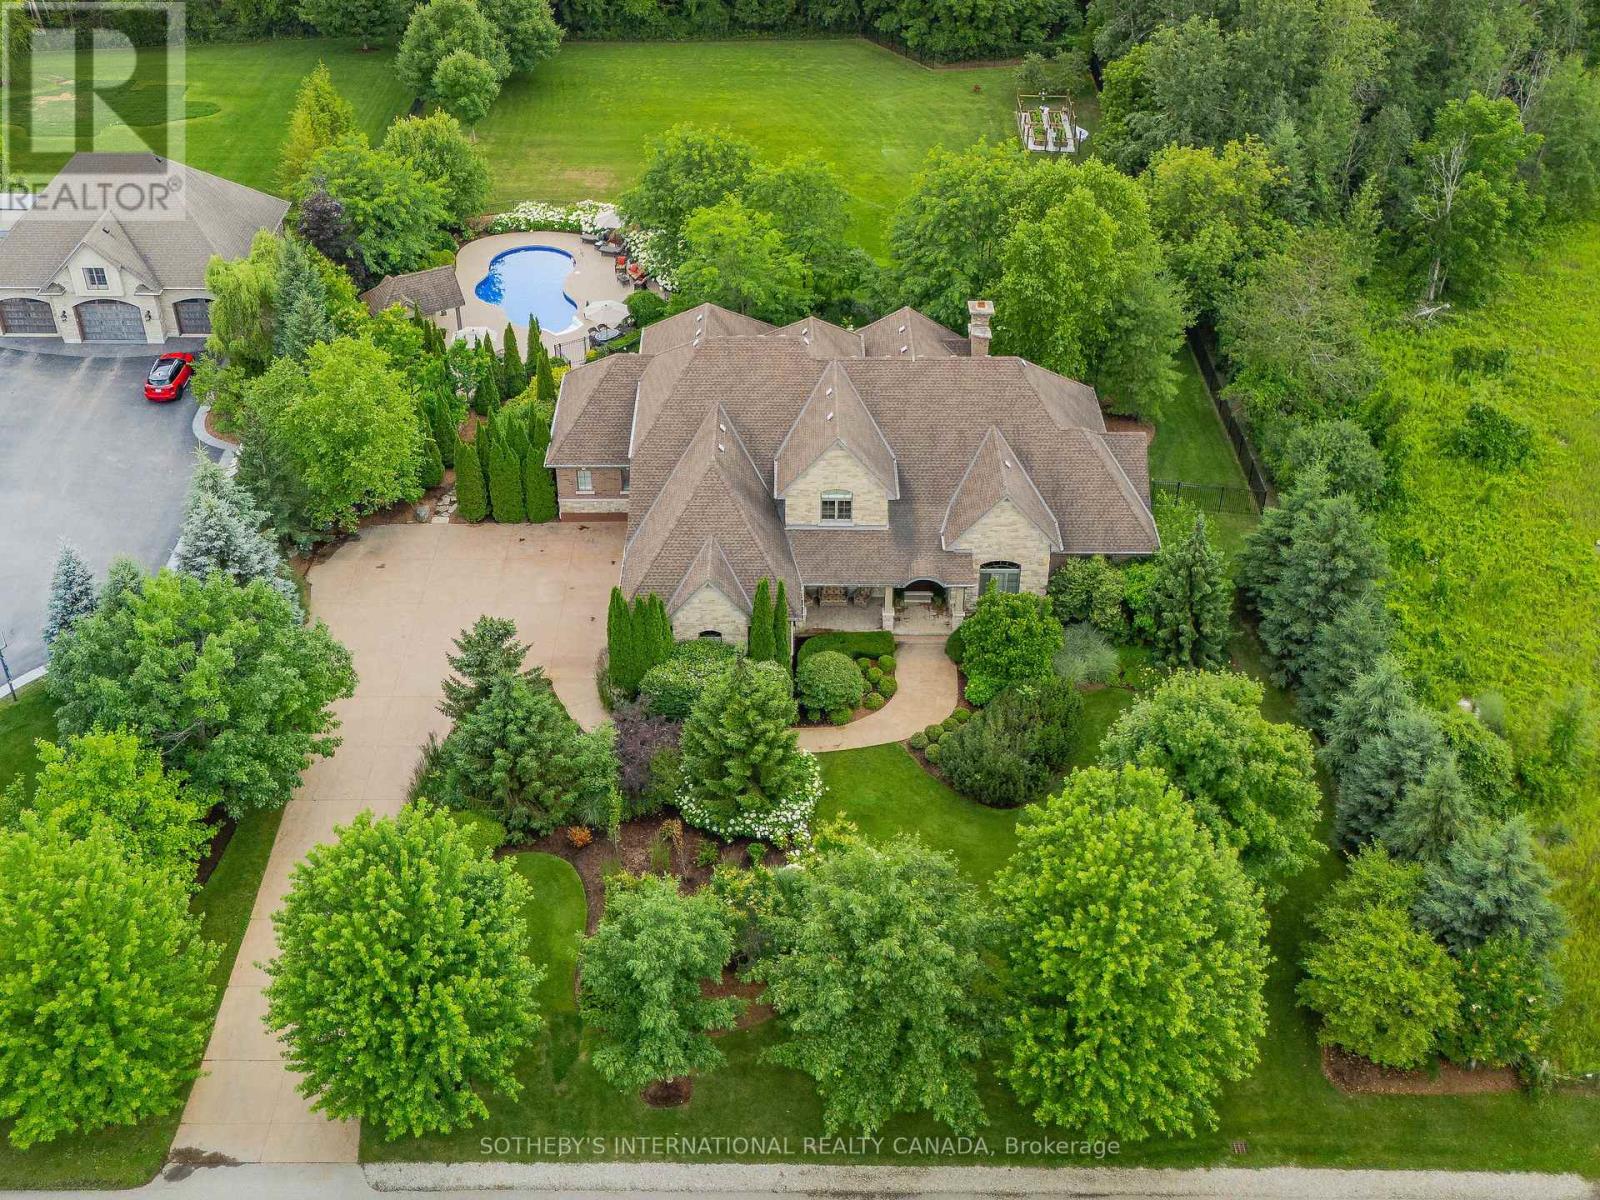
111 John Bricker Road
Cambridge, Ontario
Welcome to 111 John Bricker Road. Located in Cambridge's most sought after luxury neighbourhood- within the historic Village of Blair. Enjoy a tranquil park-like setting-situated on 1.42 acres, over one acre of wrought iron fully fenced lawn, surrounded on two sides by The Blair Conservation Area and Environmental Area. Outdoor living immersed in nature and exceptional landscaping- from salt water pool to pond and rock waterfall, welcome to your new oasis. 111 John Bricker exudes care and elegance throughout. French Chateau countryside inspired, with a total living space of 7,889 SF, enjoy this custom masterpiece- cathedral ceilings, exquisite details, marble tiles, natural stone, a mahogany front door and much more. Boasting a custom Ascona chef's kitchen equipped with high end built-in appliances, an oversized island and granite counters with an open concept view of the breakfast area and great room with an 8 foot fireplace. The main level primary bedroom includes a gas fireplace, a walk-out to a private deck, a luxurious ensuite complete with double sinks, a soaker tub and a separate glass-enclosed shower and spacious walk-in closet. Two additional generously sized bedrooms on the upper level, each with a walk-in closet and a shared ensuite. The lower level features a fully finished recreation room, exercise area, games area, a fourth bedroom, three piece bathroom and ample storage space. The outdoor living boasts plenty of seating and space for cooking around a unique stone wood burning fireplace constructed with over 50,000 lbs of Ontario quarry stone. Also enjoy- a heated pool surrounded by innovative Safescapes non slip outdoor surface. 111 John Bricker is everything imaginable- from the soaring ceilings to prestigious landscaping and every intricate detail in between this home is truly spectacular. Located minutes from 5-Diamond dining at Langdon Hall, scenic Grand River trails. (id:49269)