
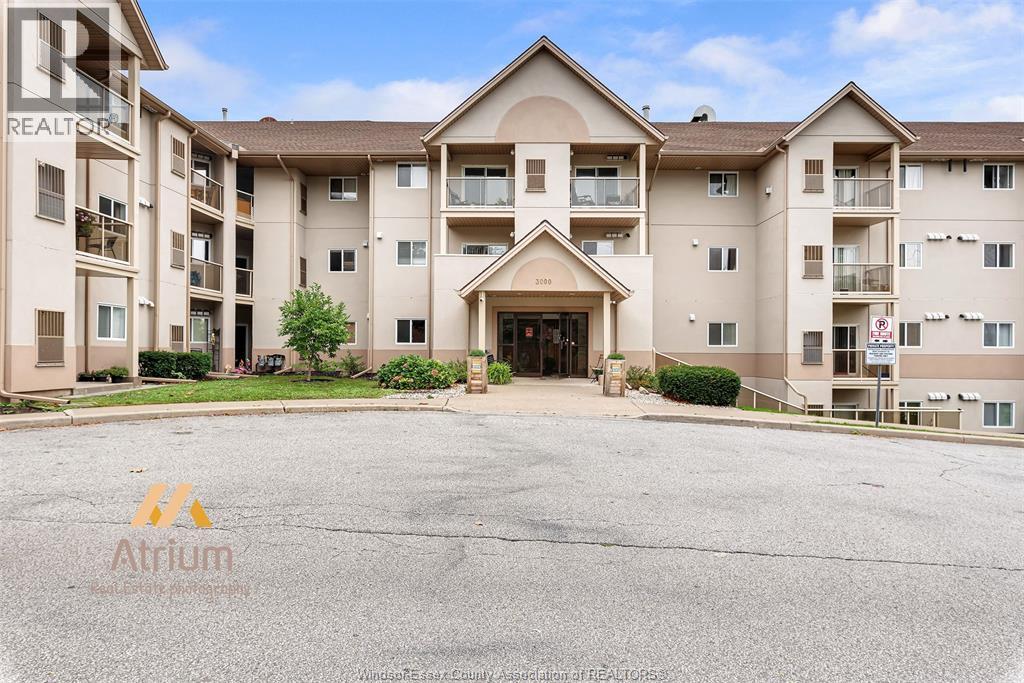
3000 Sandwich Street Unit# 206
Windsor, Ontario
Welcome to 3000 Sandwich Street - Harbourview Condos! This waterfront corner unit offers stunning Detroit skyline and river views. Spacious and updated it features an open-concept living, dining, and kitchen area-perfect for entertaining. Conveniently located near the University of Windsor, river trails, and the Ambassador Bridge. The unit is currently tenanted at $2,293/month, providing a great investment opportunity. Ground-floor access ensures mobility-friendly living. All appliances included. Contact the listing salesperson for details or a private viewing! (id:49269)
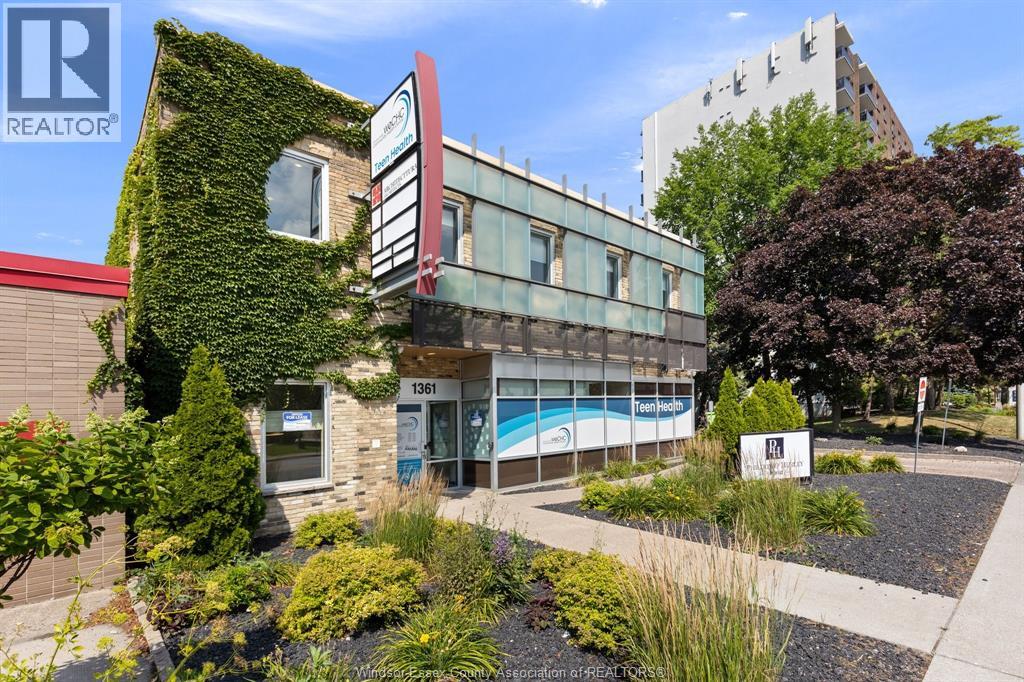
1361 Ouellette Avenue Unit# 200
Windsor, Ontario
Position your business in a highly accessible professional location at 1361 Ouellette Avenue, just outside Windsor’s immediate downtown core. This 2000 sq. ft. second-floor office space offers the convenience of being near the city centre while providing easy access to the expressway, making it a practical choice for businesses that serve clients from across Windsor-Essex. The layout provides flexibility for a wide range of professional uses, including legal offices, general office users, consulting firms, and client facing service businesses. Occupy the full 2,000 sq. ft. as a dedicated office environment or explore the potential to divide the space into smaller units to better suit your operational needs. With a recognizable Ouellette Avenue address, strong accessibility, and a professional setting, this space is well suited for businesses that value convenience, visibility, and a location clients can easily reach. Call today to arrange your personal tour and explore how this space. (id:49269)
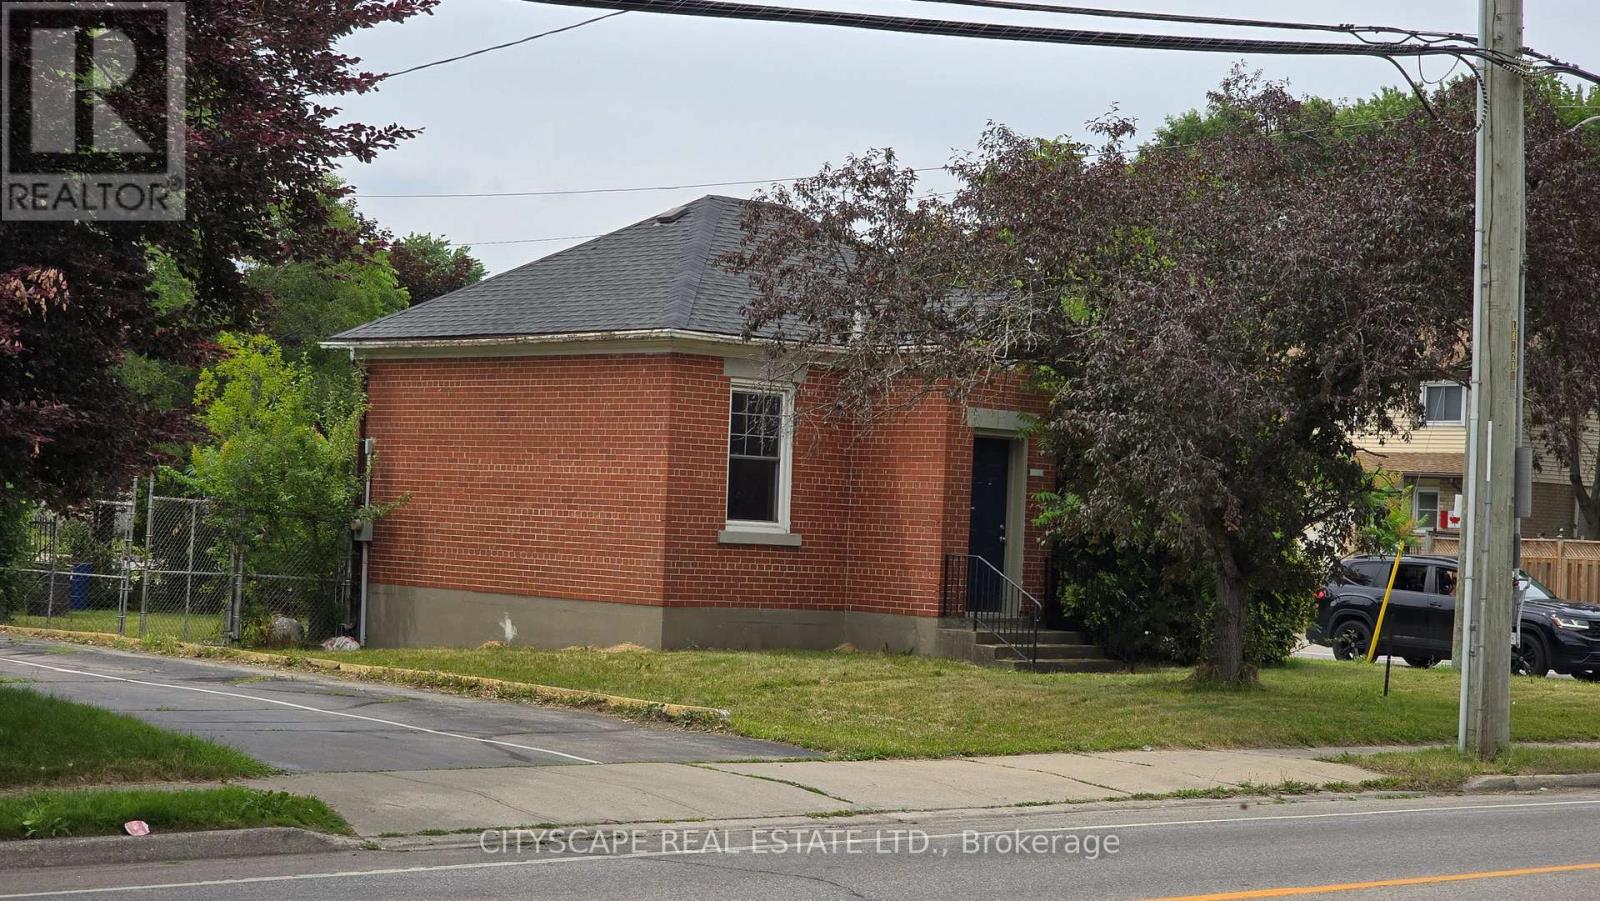
1504 Concession Road
Cambridge, Ontario
Incredible development opportunity in the heart of Cambridge! Build a lucrative "plex" investment property or your own custom home in a highly desirable, amenity-rich neighbourhood. Walking distance to schools, groceries, pharmacies, and hospitals, and just one minute from the bustling Hespeler Road retail corridor. The site features municipal water and sewer availability and holds excellent development advantages. Formerly a Hydro building (decommissioned in 2000), vital environmental milestones are already met: Phase One / Two Environmental Site Assessments (ESAs), and a Risk Assessment (RA) have been completed by certified third party consultant to support filing a Record of Site Condition (RSC), which is required for residential development. The ESA studies will be requiring updating before filing for RSC. A pre-consultation application for a multi-unit residential building was submitted to the City of Cambridge. However, due to other commitments, the application was not pursued further. Corner lot (Concession and Bishop) (id:49269)
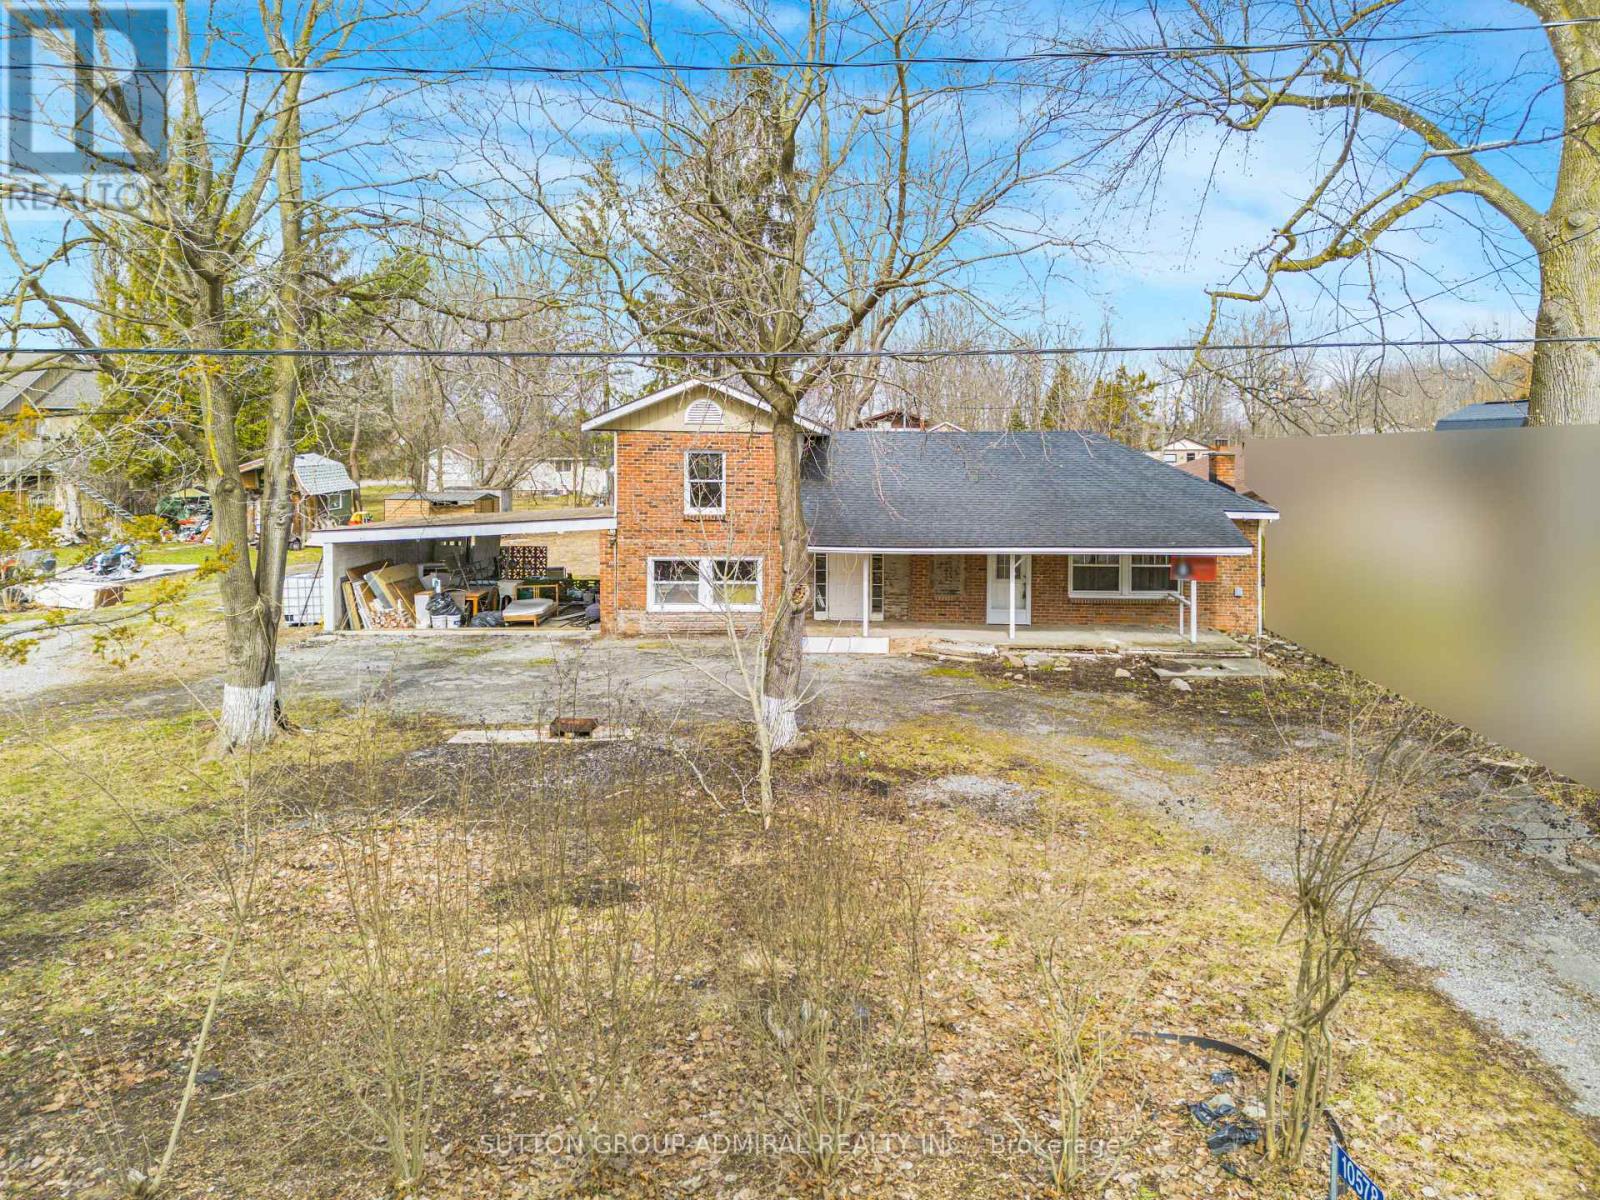
10578 Woodland Drive
Wainfleet, Ontario
Country Retreat On A Spacious 100 x150 Ft. Lot! This Property Offers 4 Bedrooms, 1 Bathroom, And A Bright Kitchen With An Open Living And Dining Area Featuring High Ceilings And Plenty Of Natural Light. The Spacious Primary Bedroom Includes A Fireplace And Patio Doors Leading To The Backyard. Additional Features Include A Workshop, Two-Car Carport, A Large Driveway With Ample Parking, And A Generous Backyard Offering Plenty Of Space For Outdoor Entertaining, Gardening, Or Simply Enjoying The Peaceful Surroundings. Located In A Quiet Port Colborne Community Within Walking Distance To The Beach And Close To The Quarry With Scenic Walking Trails And Reebs Bay Public Beach. The Home Is Largely Completed, With Some Areas That May Require Finishing Touches - Offering A Great Opportunity For Buyers To Add Their Own Style And Personal Updates Over Time. Property Being Sold In "As Is, Where Is" Condition. Conveniently Located Minutes To Scenic Walking Trails, Port Colborne Country Club, Reebs Bay Beach, Skydive Burnaby and More! (id:49269)
102 - 277 Davenport Road
Toronto, Ontario
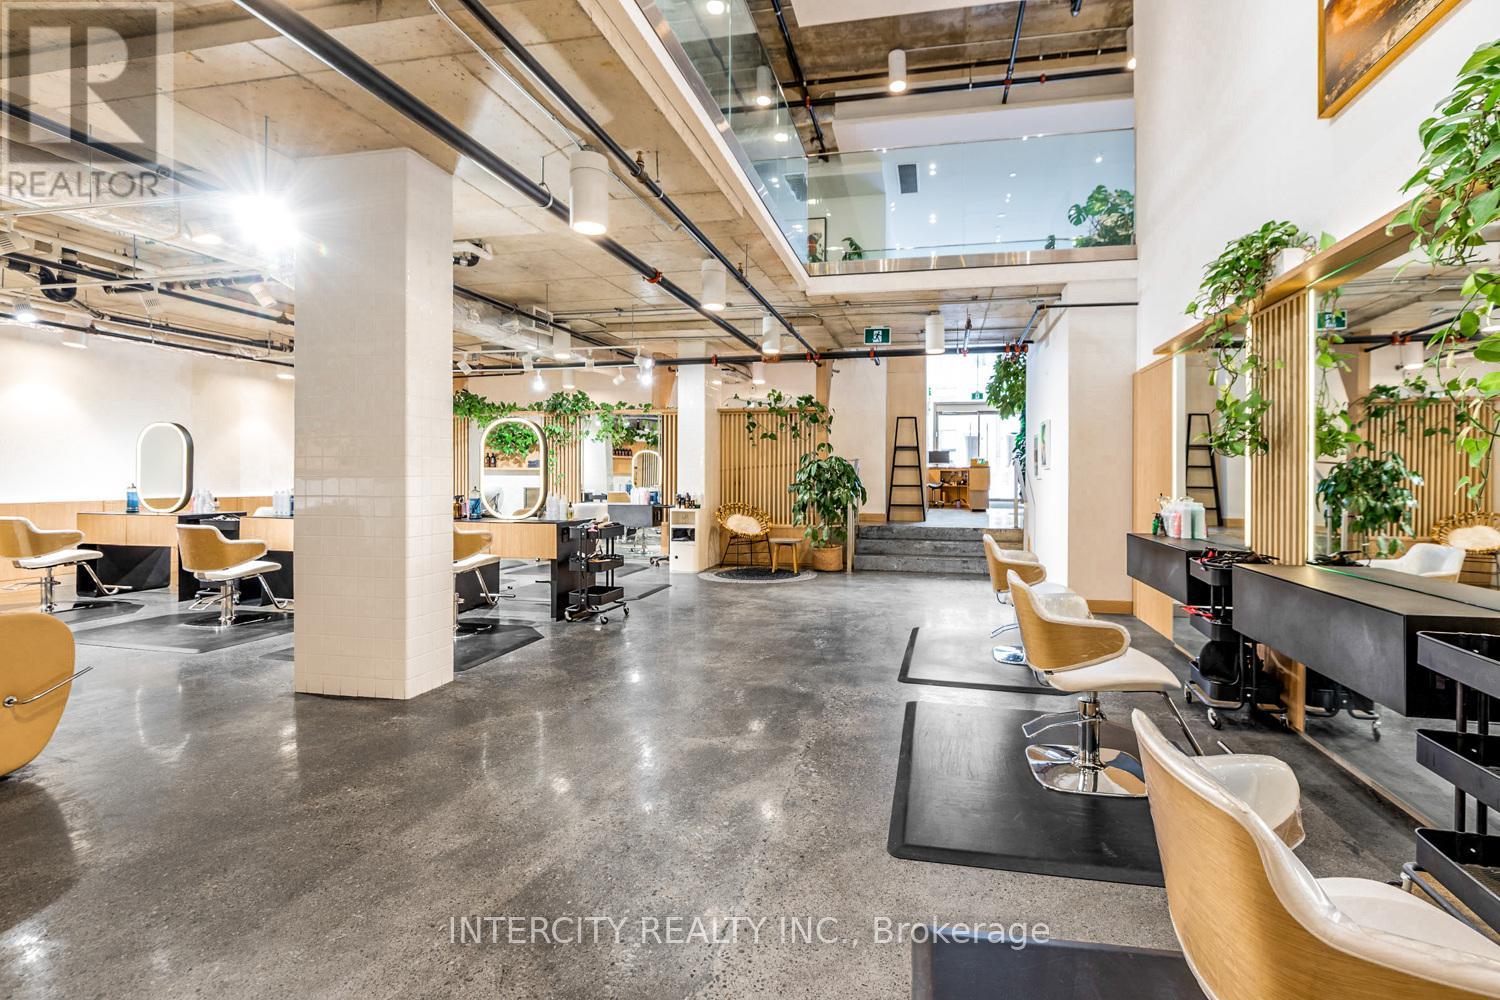
An unmistakable statement of design, presence, and prestige-this is one of the most compelling commercial spaces Yorkville has to offer. Designed by the internationally acclaimed Hariri Pontarini Architects, 277 Davenport Road is an architectural jewel within one of Yorkville's most coveted boutique luxury condominiums. Suite 102 spans just under 3,700 sq. ft. of exquisitely curated space, where refined proportions and dramatic scale create an immediate sense of arrival. A striking reception area sets the tone, flowing seamlessly into an expansive open-concept main floor enhanced by soaring ceilings and a breathtaking double-height volume that draws the eye upward to the elegant mezzanine above. Every detail has been thoughtfully considered-from polished concrete floors to the sculptural lines and abundant natural light that elevate the space well beyond conventional commercial offerings. Zoned CR 2.0, this exceptional office/retail environment accommodates a wide range of prestigious uses while maintaining a rare level of architectural sophistication. Positioned for maximum impact, the property enjoys prime exposure on Davenport Road between Bedford Road and Avenue Road, just steps from the heart of Yorkville's luxury retail, fine dining, and cultural destinations. Additional highlights include 2 exclusive unground parking spaces, wheelchair-accessible entry with ramp, three 2-piece bathrooms, ensuite laundry, and unbeatable transit connectivity-only a five-minute walk to Dupont and Bay subway stations. This is not simply a commercial space-it is a design-forward, statement address for those who demand excellence, visibility, and timeless luxury in one of Toronto's most prestigious neighborhoods. (id:49269)
819 Dundas Street W
Toronto, Ontario
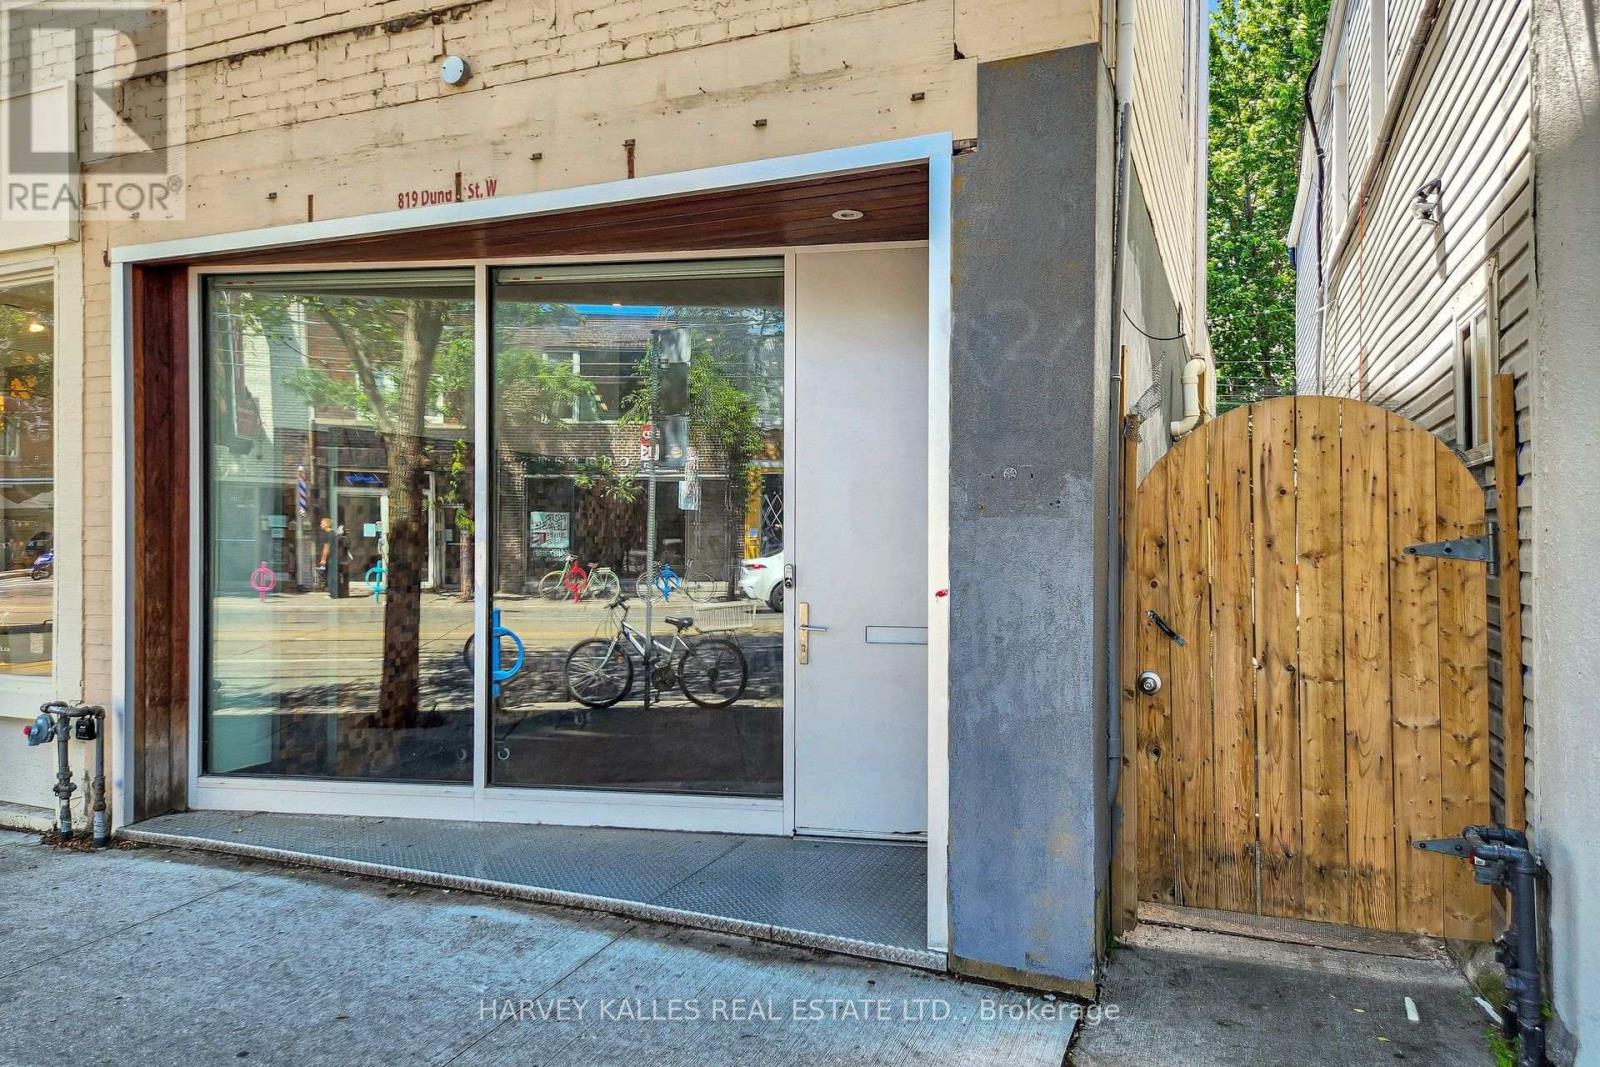
LIVE. CREATE. WORK. Rarely does a property come along that defies convention. Welcome to 819 Dundas Street West, a fully reimagined live/work opportunity in the heart of Trinity Bellwoods, one of Toronto's most vibrant and culturally celebrated neighbourhoods, with exceptional pedestrian exposure. Blending industrial character with contemporary design, this one-of-a-kind property features soaring 10+ foot ceilings, exposed brick walls, reclaimed wood floors, glass railings, and curated finishes that create a boutique atmosphere designed to inspire creativity and leave a lasting impression. The street-level main floor features soaring ceilings and a fully ventilated kitchen, making it ideally suited for a café, bakery, creative retail concept, personal service business, or design studio. The lower level continues the refined industrial aesthetic with polished epoxy floors, open-riser stairs with glass railings, and 8-foot ceilings - an ideal setting for a photography studio, gallery, treatment room, workshop, rehearsal space, or artisan studio. Above, a private self-contained loft with a separate entrance offers the perfect owner-operator residence or executive office, complete with a modern bathroom and the same elevated finishes found throughout.Whether you're an entrepreneur, artist, designer, musician, or investor seeking a truly distinctive asset, this is an opportunity to own a space that works as beautifully as it lives. Surrounded by acclaimed restaurants, independent boutiques, cafés, galleries, and one of Toronto's most dynamic commercial corridors, this property offers exceptional income potential with an attractive estimated 5% cap rate. Main and lower levels comprise approximately 1,320 sq. ft., with the upper loft offering approximately 500 sq. ft., for a total of over 1,800 sq. ft. Bring your vision and come experience the space for yourself. (id:49269)
3104 - 23 Sheppard Avenue E
Toronto, Ontario
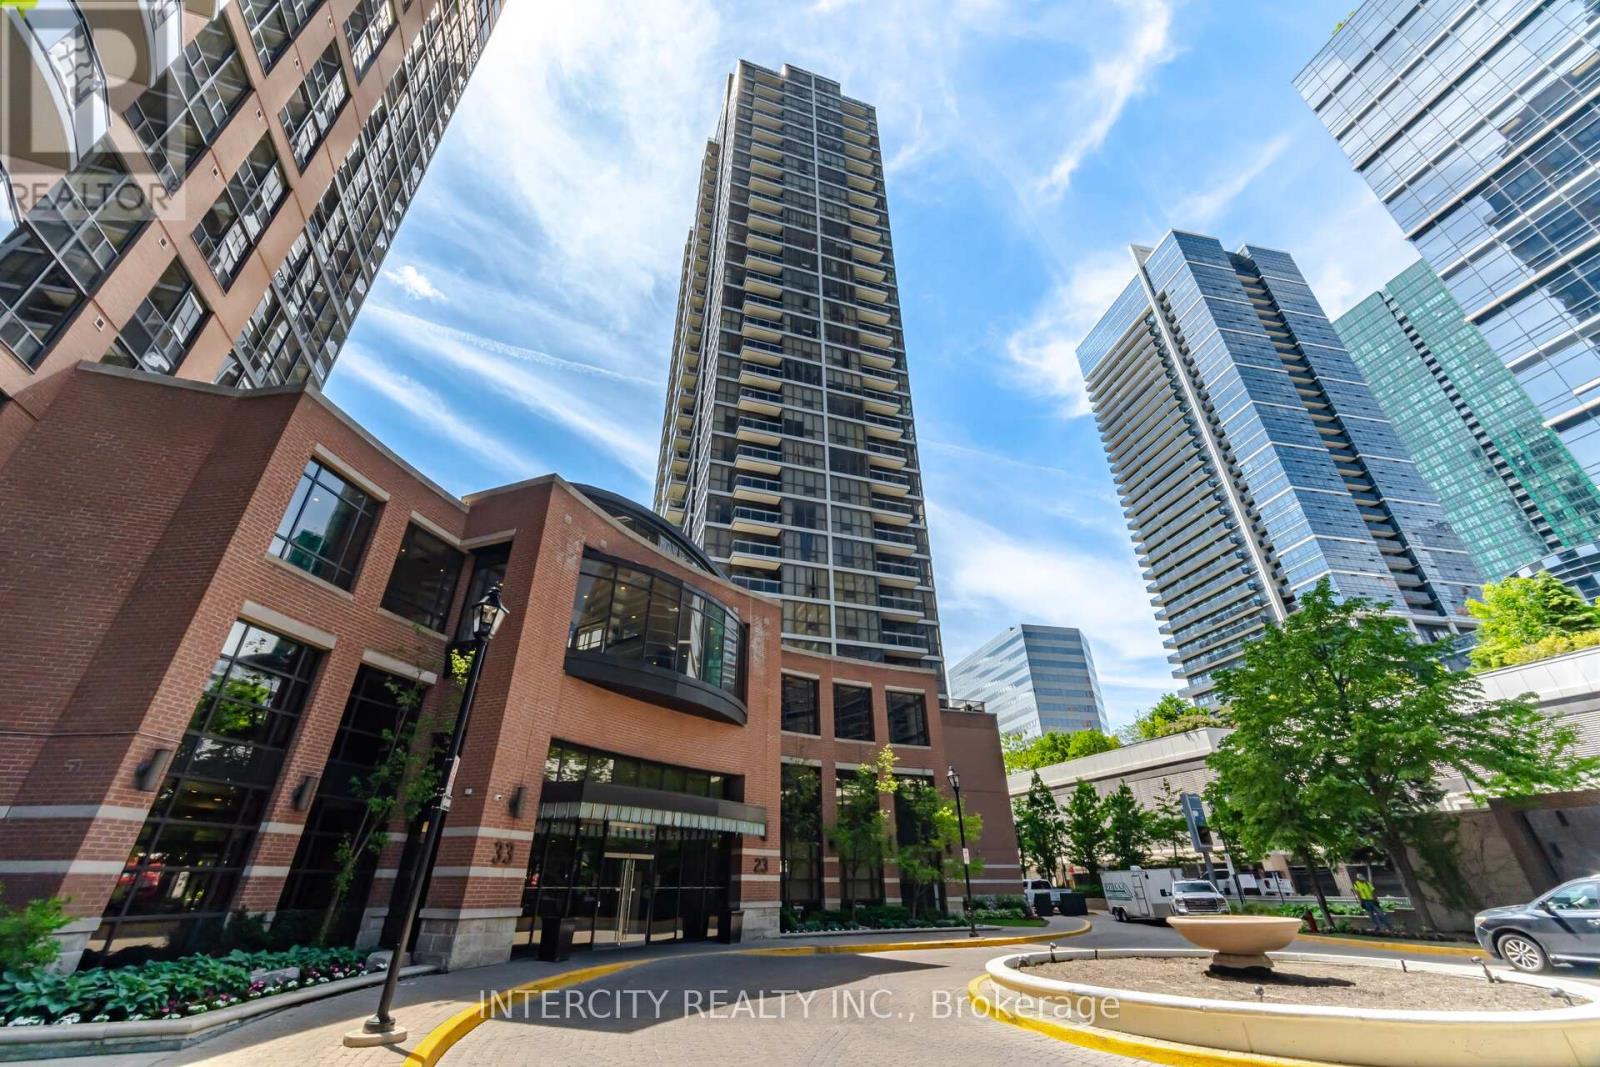
Welcome to luxurious Minto Gardens at a prime location Yonge & Sheppard! 2 + 1 bedroom (1123sqft) overlooking a Muskoka setting with 2 balconies. Unobstructed view! Open concept floor to ceiling windows, laminate floors throughout, kitchen has large centre island with seating, storage and wine rack. Granite counter tops, backsplash and stainless steel appliances, pot & pan drawers, 1-1/2 kitchen sinks, microwave shelf, crown mouldings throughout. Primary bedroom has walk out to balcony and large walk-in closet and 5 pc bath. Second bedroom has double closet and pocket door. Dining has built in buffet cabinet, and living has wainscoting. 10 ft ceilings throughout and One tandem parking spot (2 cars) and one locker included. The Den is perfect for working from home. Hotel-Like amenities w/24hr Concierge, business office, cafe bar & lounge, Gym, indoor pool, sauna, park setting with water falls and more. Steps to subway lines & TTC bus line, minutes drive to highway 401. (id:49269)
N/a Concession 8 Road
West Grey, Ontario
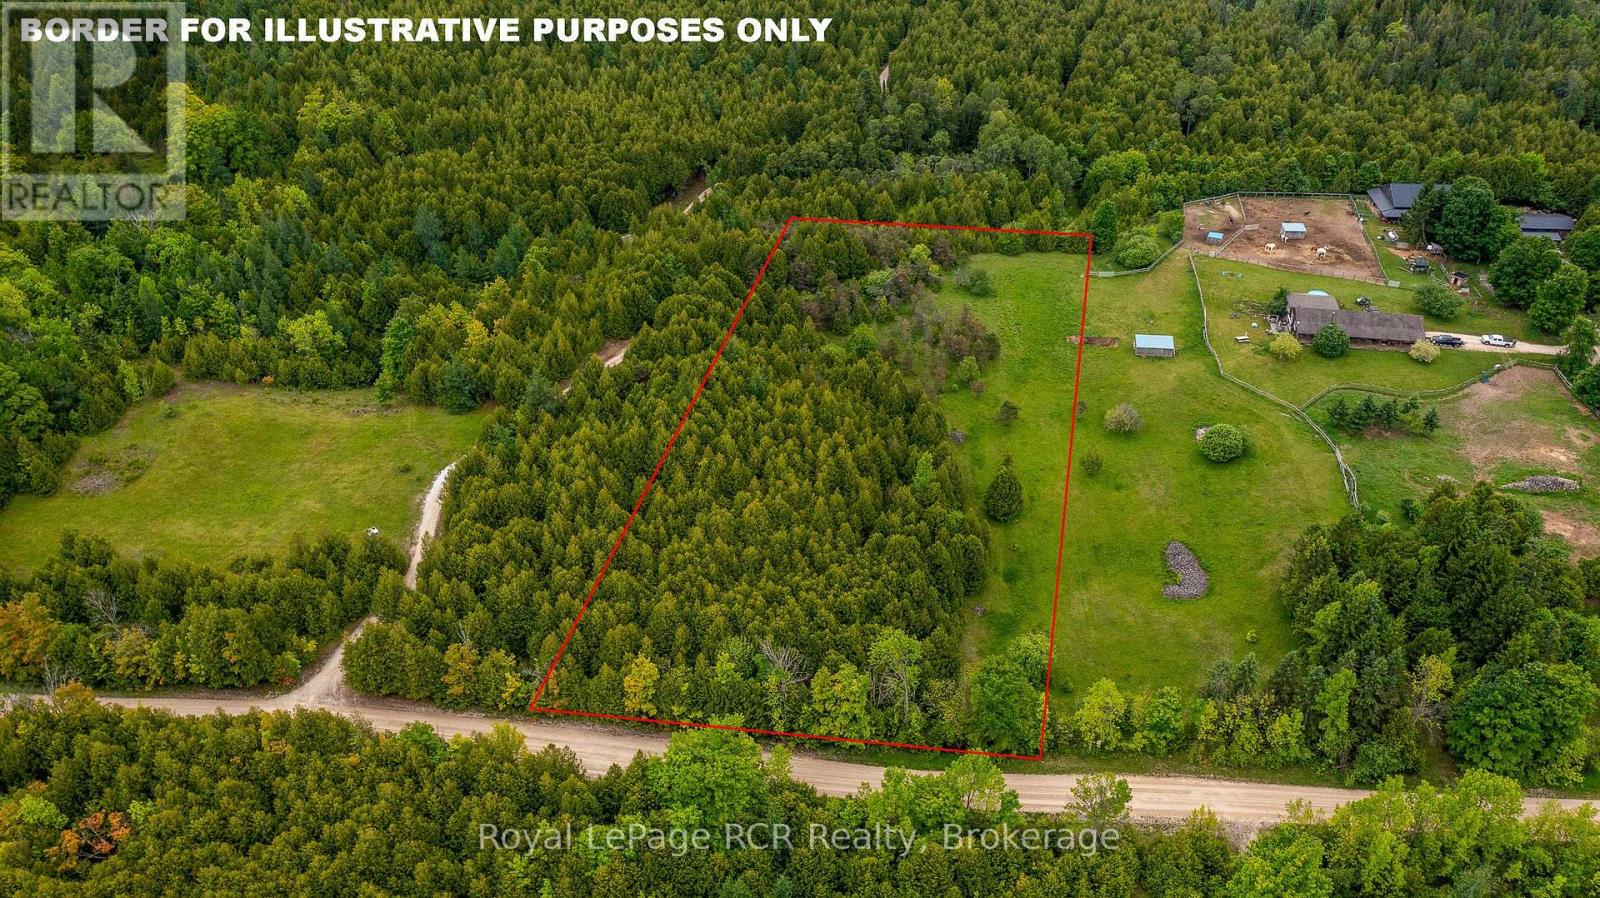
Beautiful 3-acre building lot, perfectly nestled among mature pine and cedar trees with the balance in gently rolling pasture land. Offering the ideal blend of natural privacy and open space, this property presents beautiful building sites ready for your custom dream home. Located on a quiet country road just minutes from Markdale, you'll enjoy peaceful rural living with convenient access to town amenities, schools, shops, recreational trails and new hospital. Whether you're envisioning a cozy retreat or a family estate, this scenic lot is a great opportunity to create something truly special. Don't miss your chance to own a slice of countryside charm. Contact your Realtor to book your showing today. (id:49269)
159 Maple Hill Road
Brockton, Ontario
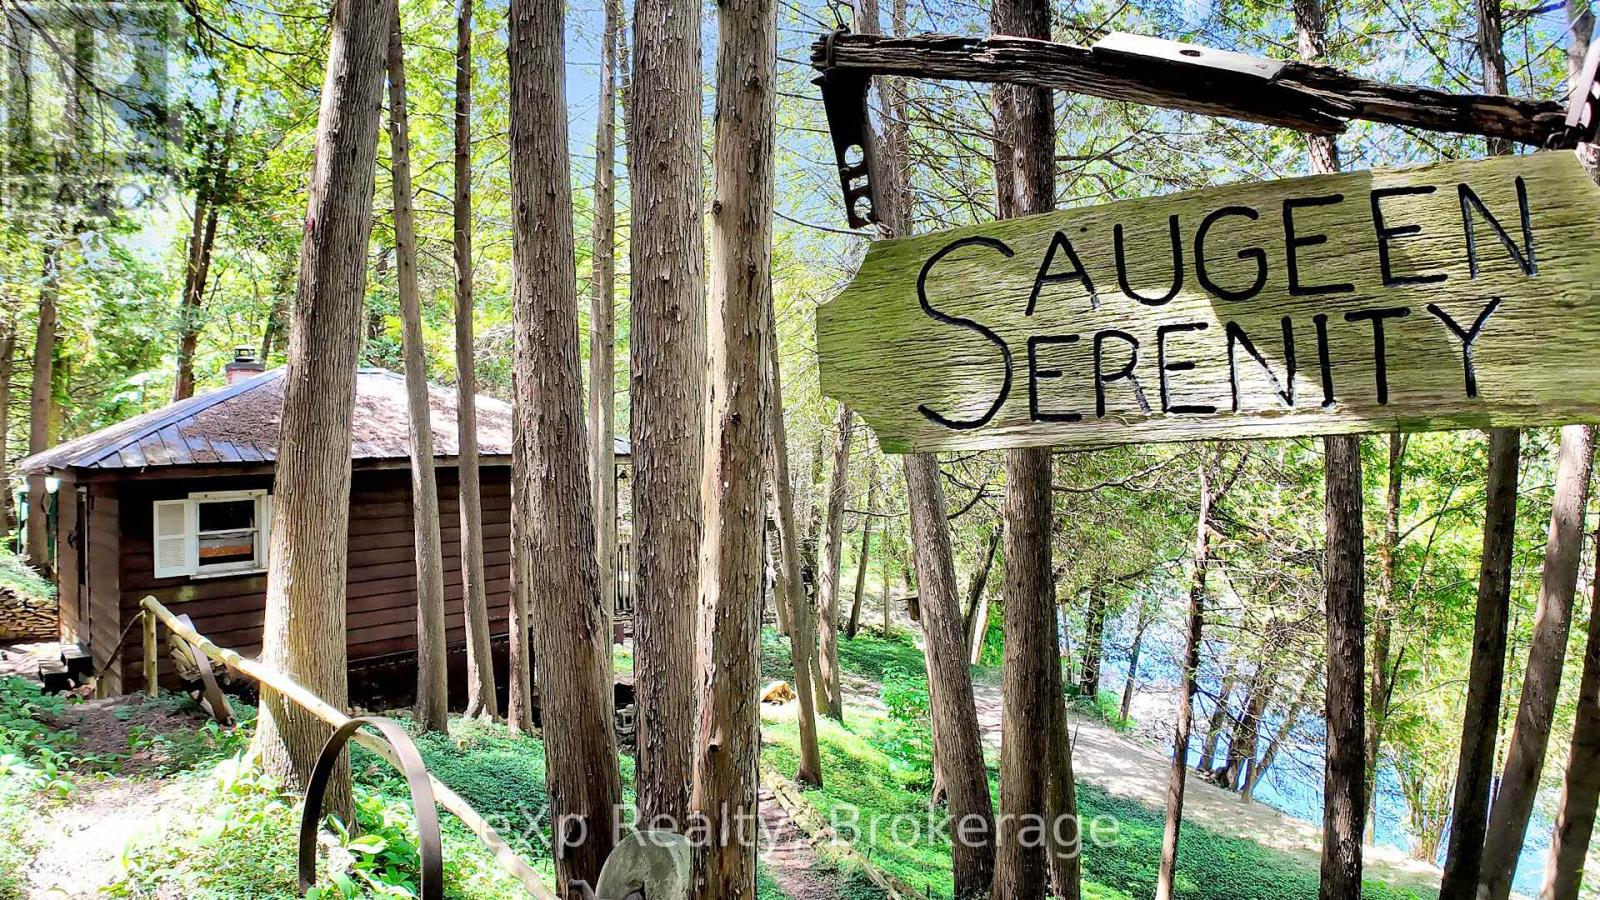
Own your own piece of heaven on the Saugeen River! Welcome to Saugeen Serenity. This one-bedroom off-grid cottage sits on a secluded half-acre with 300 feet directly on the Saugeen, making it perfect for kayaking, tubing, canoeing, or fishing! Or you can just sit back and relax or play a game of horseshoes! You'll feel like you're miles away but are only minutes from all the amenities of town - Hanover and Walkerton are both a short drive away. One small solar panel is in place, with potential for more. The sale comes with the primary dwelling, a camper with deck, shed, and all contents including canoe. (id:49269)
17 Peel Street
Penetanguishene, Ontario
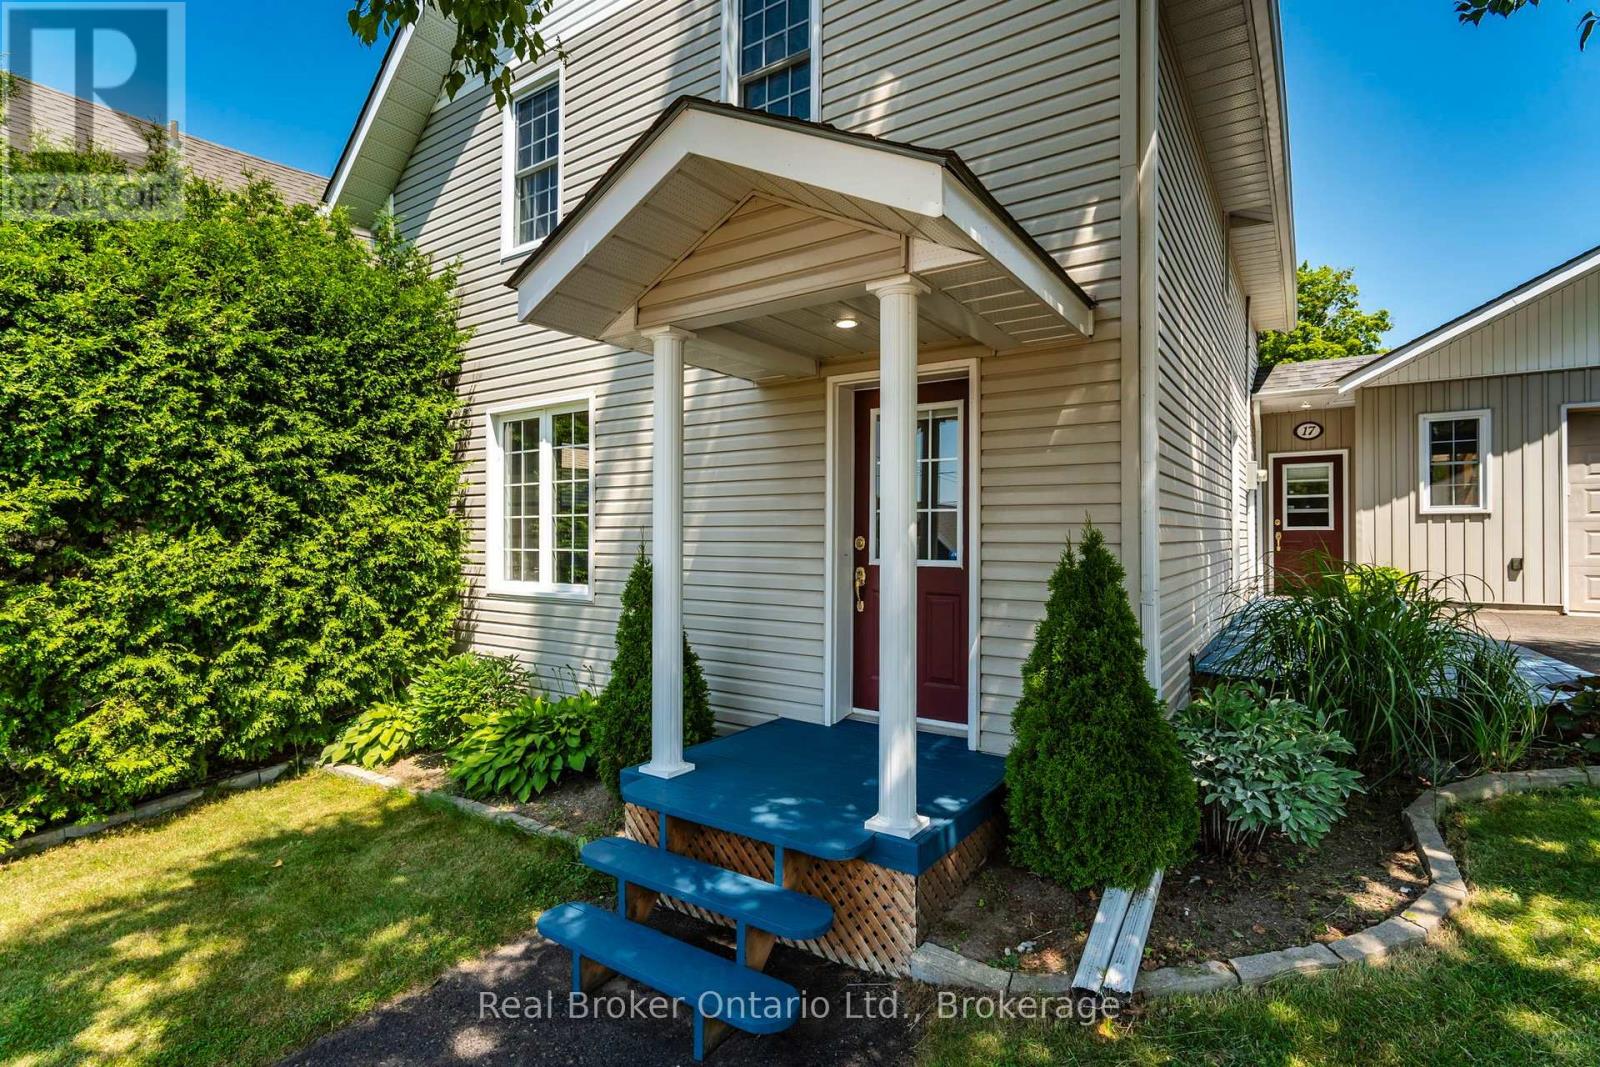
This beautifully maintained two storey home offers the perfect combination of family comfort, exceptional outdoor living, and incredible flexibility for hobbyists, entrepreneurs, or anyone looking for extra space. Ideally situated within walking distance to Penetanguishene's charming downtown, the waterfront, marinas, parks, schools, restaurants, cafés, shopping, and everyday amenities, you'll love the convenience of this sought-after location. The home features three generous bedrooms on the upper level and a spacious full bathroom complete with a double-sink vanity. The bright main floor is designed for gathering, with Large Living room, separate dining room and bright kitchen. The sunroom off the kitchen is filled with natural light with a garden door that opens to the backyard. A convenient main-floor powder room combined with laundry adds everyday practicality with access to the spacious crawlspace below. Step outside and discover your own private fully fenced oasis. Beautifully landscaped stone patio, a charming pergola with a dedicated space for your future hot tub create the perfect backdrop for entertaining or simply unwinding after a long day, complete with gas line for grilling. Need extra space? The partially finished cabin offers endless possibilities as a guest bunkie, art studio, home office, fitness room, or creative retreat-ready for your finishing touches. The property becomes even more impressive with rear access from Norse Trail, providing additional parking and plenty of room for your RV, trailer, boat, or recreational toys. A true highlight is the attached oversized single-car garage. Professionally finished by the previous owner, the pine interior is stunning and this exceptional space includes its own heating system, electrical sub-panel, and ventilation system, making it ideal for woodworking, crafts, automotive projects, or a home-based business. With zoning that permits a Retail Sales Occupation, the opportunities are truly endless. (id:49269)
146 45th Street N
Wasaga Beach, Ontario
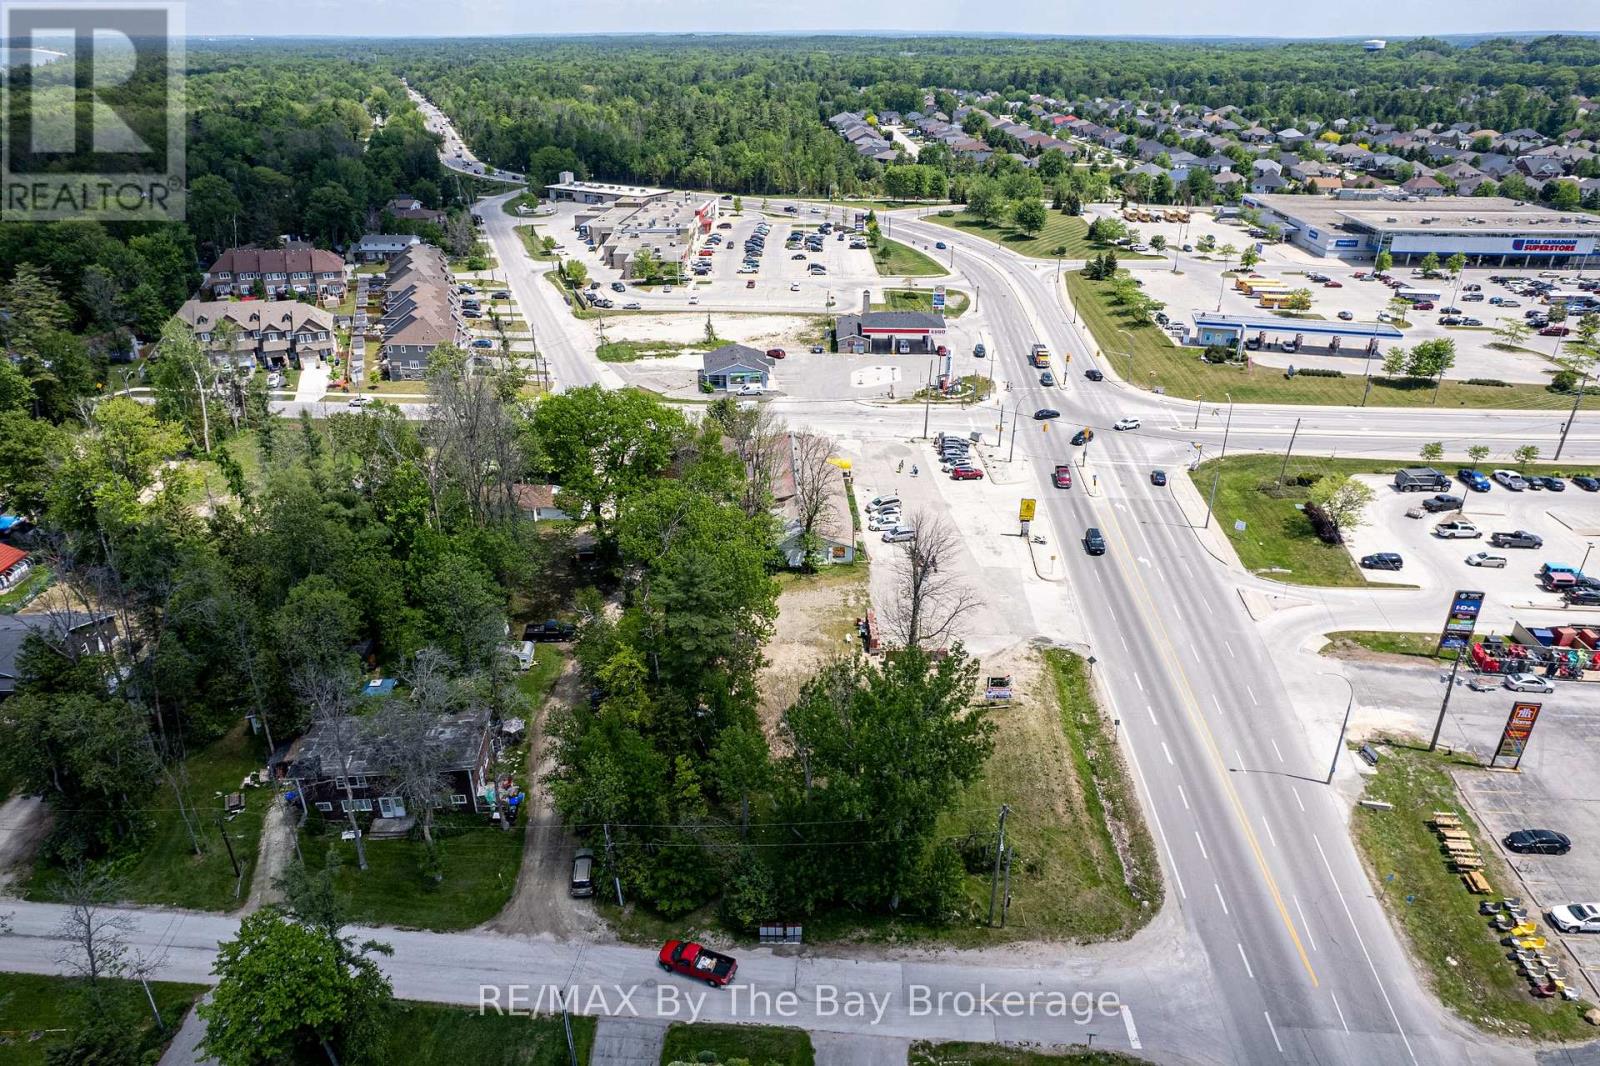
DEVELOPERS & INVESTORS ***** This five star 72,000 sq. ft. property is located at one of the bussiest intersections in Wasaga Beach, one of Ontarios fastest growing communities. The current zoning offers several options, build up to 6 stories high with a mix of commercial retail, professional offices and residential units. This location has excellent visibility, high traffic flow and is on a public transit route. The other 3 corners of the intersection are commercially developed with anchor tenants such as, LCBO, SHOPPERS DRUG MART, TIM HORTONS, ESSO, REAL CANADIAN SUPERSTORE, CANADIAN TIRE, RE/MAX, STARBUCKS, IDA DRUG STORE, AND HOME HARDWARE. This location is the closest commercial hub to several active new home construction sites. The current population of Wasaga Beach is approximately 26,000 and it is expected to increase to approximately 50,000 over the next 20 years. There are 2 high schools being built in the community and are scheduled to open in 2028. A new COSTCO outlet is under construction approx 2.5 km from this location, COSTCO has a solid vision of the future of Wasaga Beach. Don't miss this once in a life time opportunity! The Seller will entertain holding a 1st mortgage for a credit worthy Buyer. (id:49269)
150 Park Unit# 1604
Windsor, Ontario
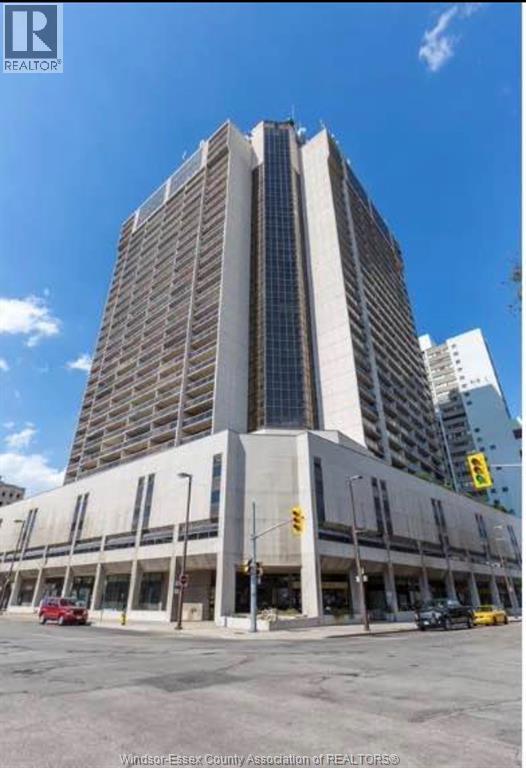
BEAUTIFUL 1 BDRM CONDO OFFERS A SPACIOUS LIVING, DINING, KITCHEN, NICE SIZE BEDROOM AND 4PC BATH: APPLIANCES INCLUDED. BALCONY FACES NORTH EAST, W/VIEWS OF THE CITY & THE STUNNING DETROIT SKYLINE. A WONDERFUL BLDG, WITH 24 HR SECURITY & U/GR PRKG & STORAGE. CONDO AMENITIES INCLUDE INDOOR SALT WATER POOL, HOT TUB, SAUNA, GYM, PING PONG & BILLIARDS. CLOSE PROXIMITY TO THE U OF W, COLLEGE, ENTERTAINMENT & RIVERFRONT PARKS & TRAILS. Credit check, work reference, first and last are a must (id:49269)