
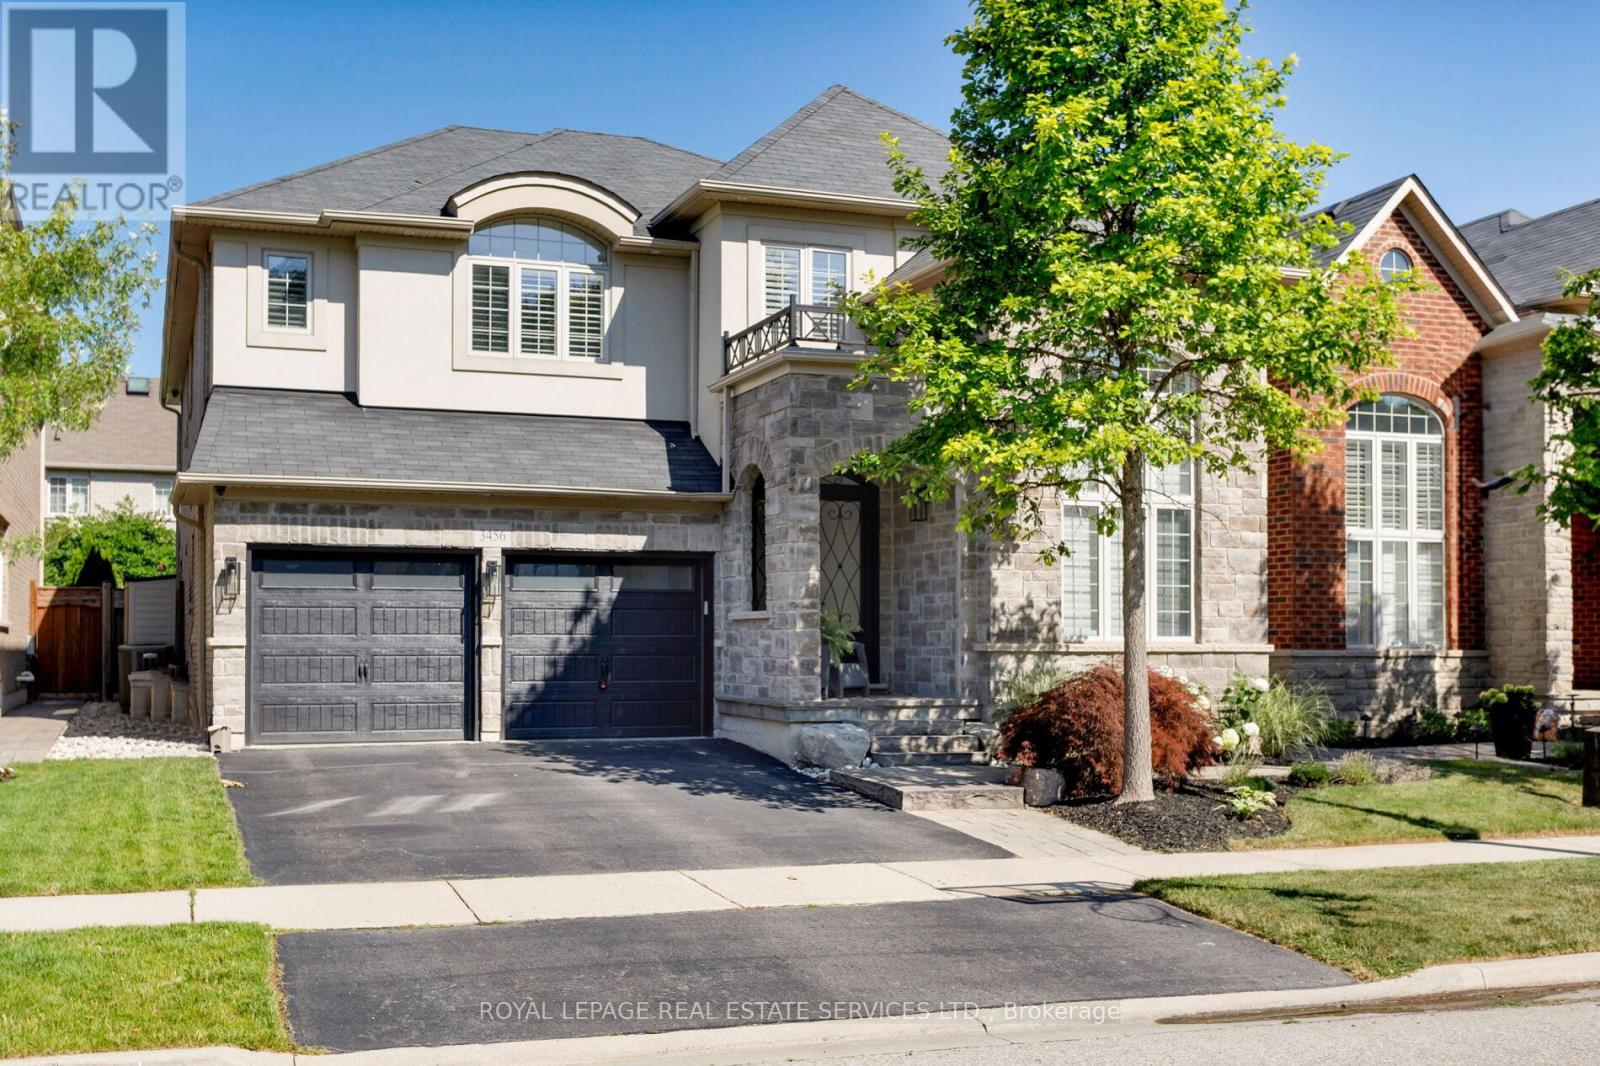
3456 Liptay Avenue
Oakville, Ontario
Discover luxury living in this Branthaven executive home in Oakville's prestigious Bronte Creek neighbourhood, just steps from trails, Colonel William Woods Park, & Bronte Creek Provincial Park-ideal for hiking, biking, & family adventures. This exceptional Bronte Creek real estate gem sits on a re-landscaped lot with a stone & stucco facade, stone tile walkways, manicured gardens, soffit lighting, & a private backyard oasis featuring a saltwater pool, sheer descent waterfall, & extensive stone patio for outdoor entertaining. Inside, over 5,000 sq. ft. of upgraded living space includes 4+1 bedrooms, 4.5 bathrooms, & a professionally finished basement (2020) with a recreation room, wet bar, glass-enclosed gym, a fifth bedroom, & a modern 3-piece bath. Elegant finishes-wide-plank hardwood floors, crown mouldings, designer tiles, custom cabinetry, custom blinds, California shutters, & stone countertops-are complemented by 9-foot ceilings & expansive windows. The main level offers formal living & dining rooms, a custom kitchen with premium appliances, a dramatic two-storey family room with fireplace, a private office, a dream laundry room & chic powder room. Upstairs features 4 spacious bedrooms & 3 spa-like bathrooms, including a primary retreat with a 5-piece ensuite boasting a lavish soaker tub & separate glass shower. Recent upgrades include 2 updated upstairs bathrooms, new second level laminate floors & baseboards, 100 new pot lights, updated fire stones in the electric fireplace, integrated wall vents, designer feature wall in the dining room, fresh paint, new door hardware, & a Tesla charger added to the garage. Located minutes from top-rated schools, shopping, restaurants, Oakville Trafalgar Hospital, & major highways, this showpiece family home in Bronte Creek offers luxurious living in a prime Oakville location. (id:49269)
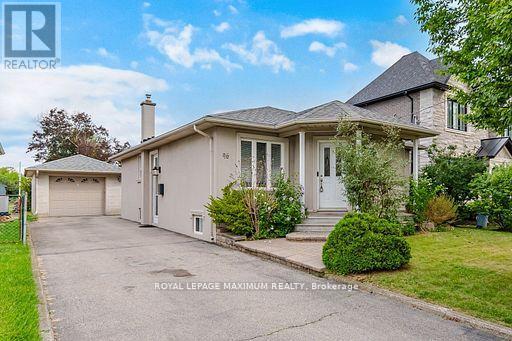
96 Wallasey Avenue
Toronto, Ontario
RARE 45 229 FT LOT IN TORONTO - OVER 10,300 SQ. FT. OF OPPORTUNITY! BUILD, INVEST OR MOVE RIGHT IN! An Exceptional Opportunity In The Highly Desirable Humberlea-Pelmo Park Neighbourhood, Surrounded By Impressive Multi-Million-Dollar Custom Homes. Whether You're A Builder, Investor Or Family Looking To Secure A Remarkable Property, This Expansive, Deep Lot Offers Endless Possibilities. Explore The Potential To Build Your Dream Custom Home, Create An Incredible Backyard Retreat With A Pool And Cabana, Or Investigate Additional Residential Opportunities, Subject To Municipal Approvals. The Meticulously Maintained Detached Bungalow Offers Five Bedrooms, Two Full Bathrooms, Two Kitchens And A Separate Entrance To A Fully Finished, Self-Contained In-Law Suite - Ideal For Extended Family Or Multi-Generational Living. The Main Level Features Hardwood Floors, A Bright Open-Concept Living Area, Formal Dining Space, Three Spacious Bedrooms And A Family-Sized Eat-In Kitchen. The Lower Level Offers Two Additional Bedrooms, A Second Kitchen, Recreation Room With Gas Fireplace, Three-Piece Bathroom And Laundry. Step Outside To An Extraordinary 229 FT Deep, Fully Fenced Backyard With Mature Trees, Fruit Trees And Beautiful Landscaping. Enjoy The Home Today While Exploring Its Exciting Long-Term Potential. Conveniently Located Near Parks, Schools, Shopping And Major Highways. LAND OF THIS SIZE IS INCREASINGLY HARD TO FIND IN TORONTO. DON'T MISS YOUR OPPORTUNITY TO OWN A PROPERTY WITH SPACE, FLEXIBILITY AND FUTURE POTENTIAL! (id:49269)
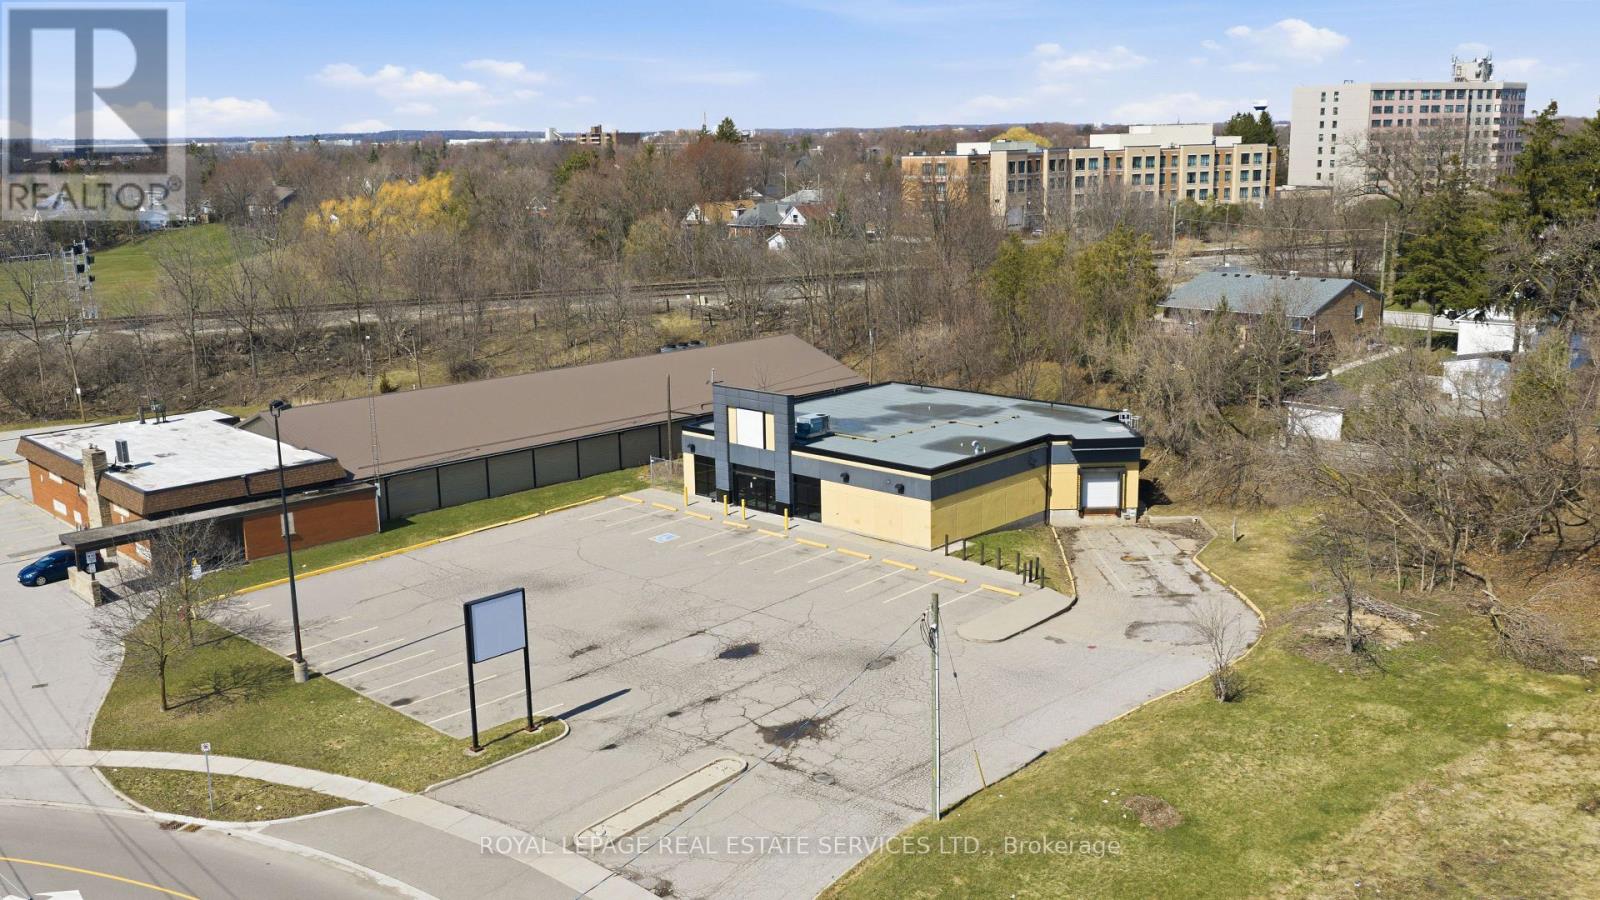
51 Millside Drive
Milton, Ontario
Freestanding commercial property with a brand new roof, formerly occupied by The Beer Store, Zoning permits a wide range of uses, Lot Size 0.679 Acre (SEE PERMITTED USES ATTACHED AND ALSO SEE VIRTUAL TOUR). Including retail, restaurants, office, medical clinics, veterinary clinics, personal service businesses, fitness and recreational facilities, as well as schools, community centres, libraries, other community and institutional uses. The property offers excellent exposure, on-site parking, and a functional stand alone building, making it ideal for investors, owner-users. Strategically situated within a key intensification area, the site is surrounded by established residential neighbourhoods and growing commercial activity, providing strong accessibility and long-term growth potential. (id:49269)
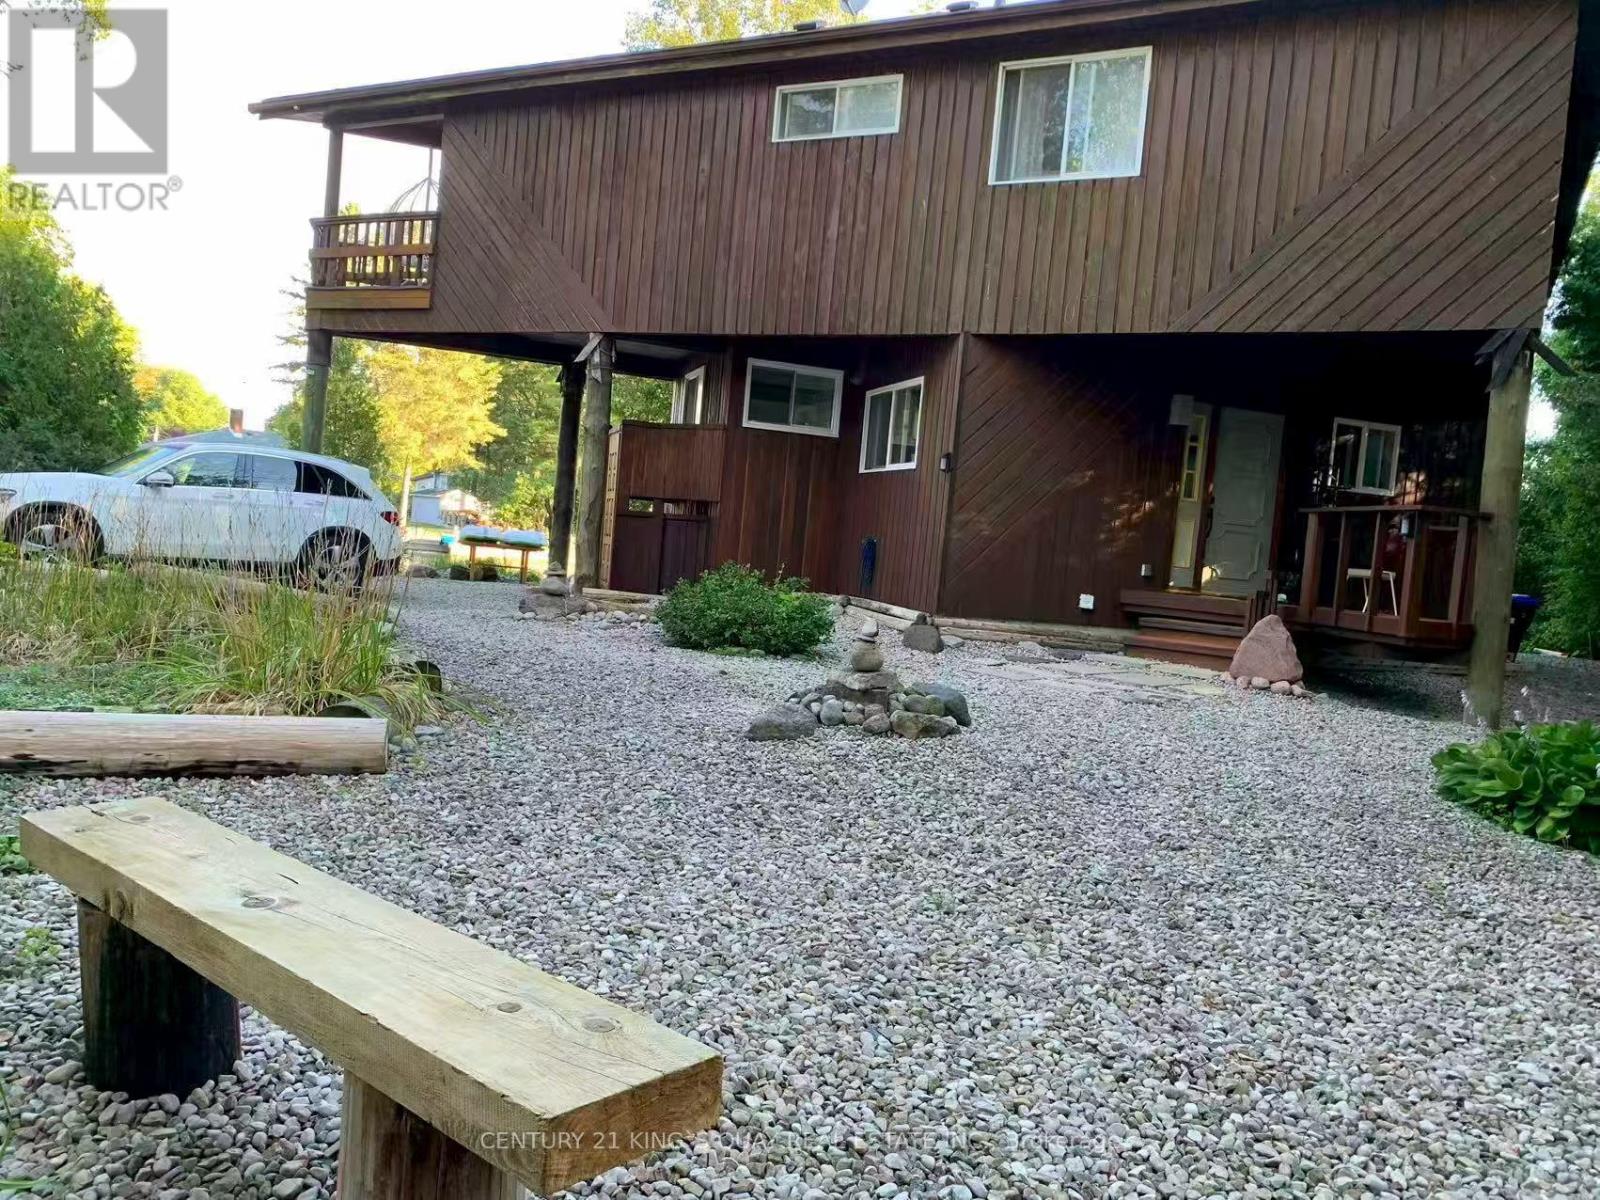
3 Beaver Trail
Ramara, Ontario
Well-Maintained 2-Storey Cottage-Style Contemporary Waterfront Dwelling on a Premium Waterfront Wood Lot with Almost Half Acre Land & 150 Feet Waterfront at the Canal Front in the Prominent Lagoon City, the "Venice" in Ontario, An Active Vibrant Community With Yacht Club, Full Service Marina, Tennis Courts, Resort & Restaurants, Trails, Parks & Playgrounds, Public Sandy Beach & 2 Pristine Private Beaches etc. Fantastic Direct Boat Access from Own Private Docks through the Canal to Lake Simcoe & the Trent-Severn Waterway. The Superior Design of the Dwelling allows all Living/Dining/Family Rooms as well as the Primary Bedroom, walking out to Covered Balcony or Deck, Overlooking the Picturesque Water View of the Canal. The Interior features the Open-Riser Staircases, Pattern Walls & Ceilings, Huge Family Room with Wood-Burning Fireplace, Plenty of Storage Space in the Basement. The Circular Gravel Driveway has been designed with Sheltered Parking by the side beneath the Cantilevered Upper Storey. Enjoy Year-Round Muskoka Style of Living with Modern Amenities closed by the City! (id:49269)
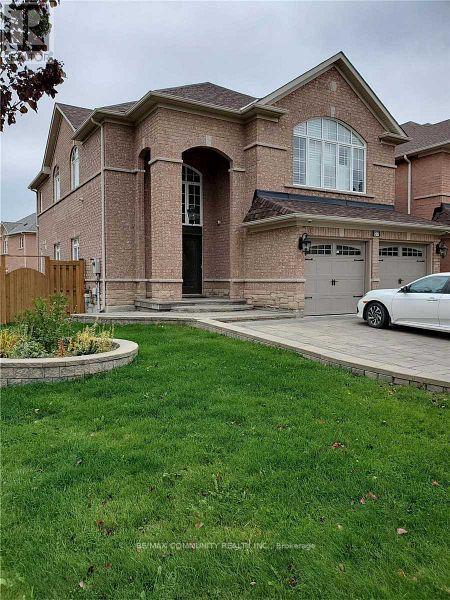
Main & 2nd Floor - 27 Lena Drive
Richmond Hill, Ontario
4 Bedrooms Detached Home in prestigious Rouge Woods Community of Richmond Hill! Top schools and very safe and family friendly community! Approx 2500 sqft, Hardwood Floor on Main and 2nd, 9' Ceiling on Main floor, Open Foyer, Circular wooden Stairs & Railings, Lot of PotLights, Beautiful Open Kitchen with Granite Countertop, Centre Island, S/S Appliances,Breakfast Area, Spacious master bedroom with 5 -Pc Ensuite & Walk-in Closet, Interlocking &Fenced in Backyard, Natural gas line For BBQ. Minutes From Hwy 404, 407, Costco, Walmart, HomeDepot, Green Park, Arena, Schools. (id:49269)
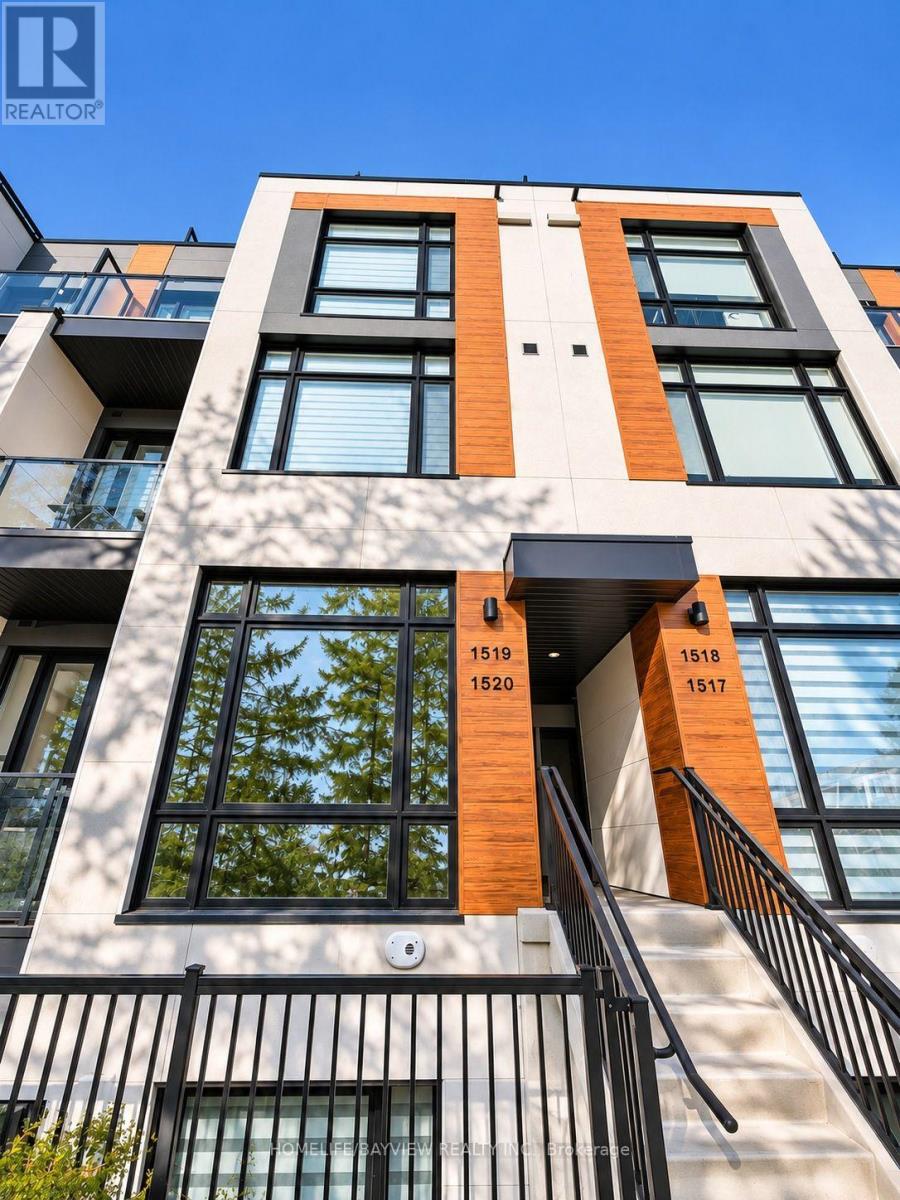
Th1520 - 11 David Eyer Road
Richmond Hill, Ontario
Bright, south-facing 2-bedroom, 3-bathroom stacked townhome at Elgin East at Bayview by Sequoia Grove Homes in Richmond Hill. Approx. 959 sq ft over two levels plus a private terrace (approx. 111 sq ft), with 10 ft ceilings on the main floor and 9 ft ceilings on the lower level. Open-concept living and dining, kitchen with centre island and walk-out to the terrace, primary bedroom with 3-pc ensuite, and second bedroom with walk-out to the terrace. Ensuite laundry. One underground parking space and one locker included. Internet included. Vacant and available immediately. Close to schools, shopping, transit, parks and Mackenzie Health Richmond Hill Hospital, near Bayview Ave & Elgin Mills Rd E. (id:49269)
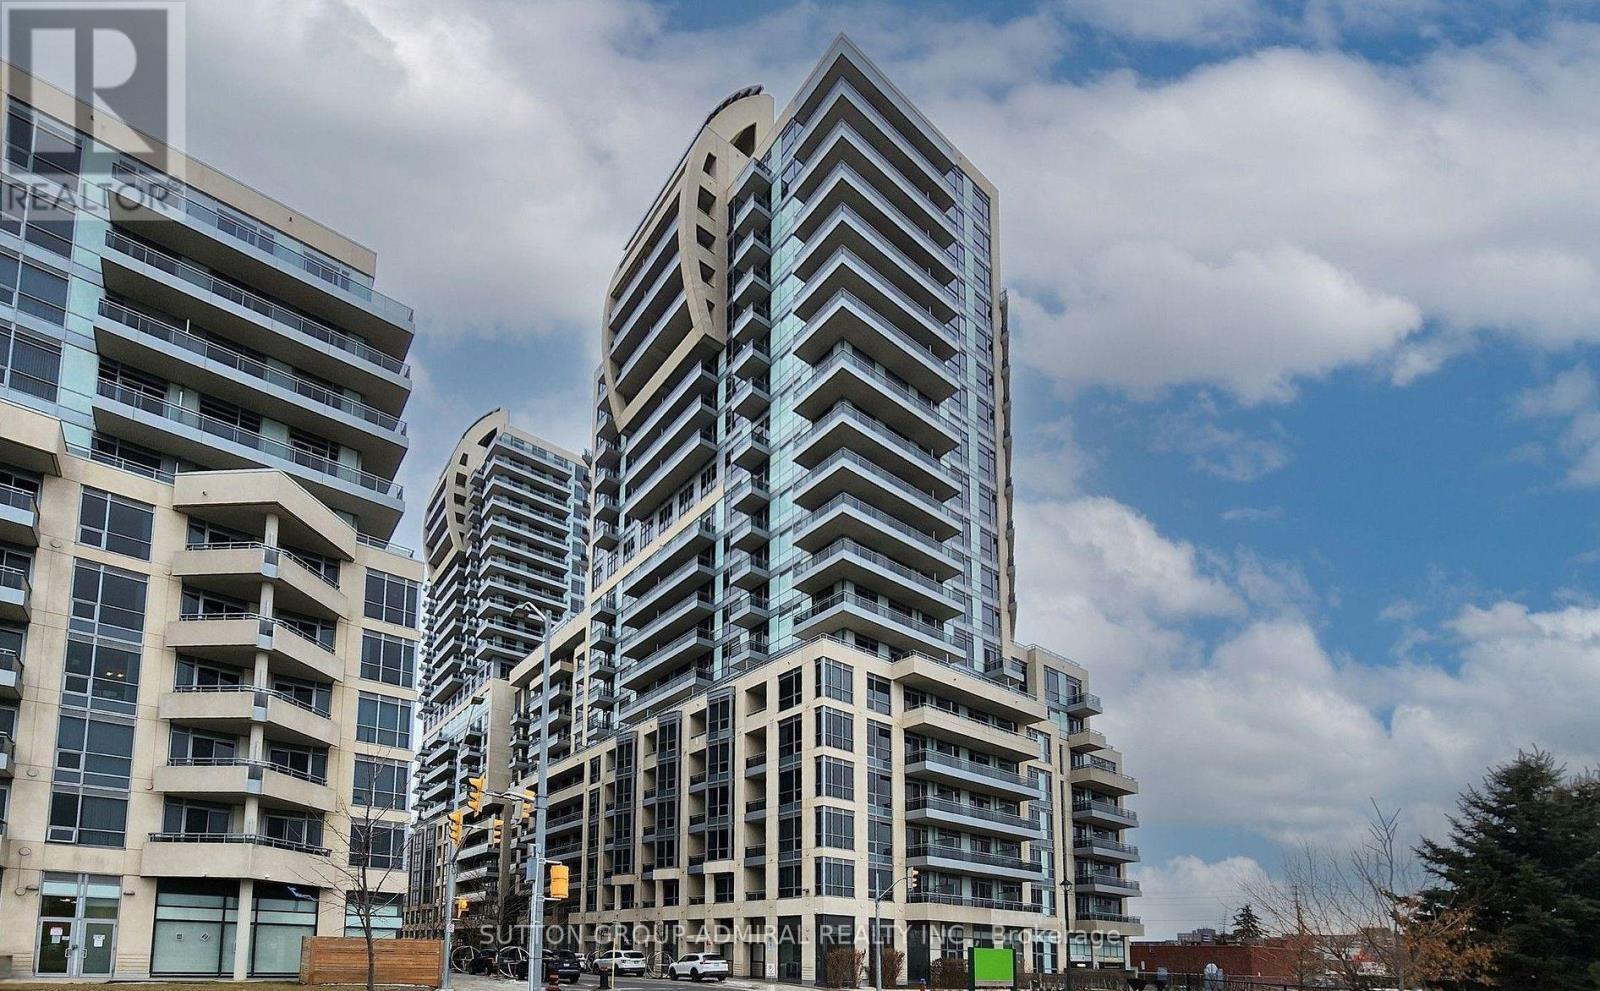
1504 - 9201 Yonge Street
Richmond Hill, Ontario
One of the most desirable 1+1 corner units in the prestigious Beverly Hills Condo Complex! This exceptional Corner Suite features spectacular south and east facing views, offering natural sunlight throughout the year. The panoramic views extend all the way to Downtown Toronto, this is truly a rare find. The Open-concept layout features a modern kitchen with Granite Countertops and breakfast bar Open to the living/family area-perfect for both everyday living and entertaining. Enjoy the impressive 180 sq. ft. wraparound balcony with 2 walk-outs, creating your own private outdoor retreat in the sky. The generously sized bedroom comfortably accommodates a Larger Bed plus enjoy the large closet and the Big Floor to Ceiling window. The versatile Den space provides excellent additional living space privately set away from the main living area. Additional highlights include 9-foot ceilings, a quiet corner location, excellent overall condition, and an abundance of natural light. Unbeatable Location Ideally situated just steps from Yonge Street, public transit, Hillcrest Mall, grocery stores, shopping, restaurants, and everyday conveniences. Everything you need is right at your doorstep. World-Class Building Amenities. Residents enjoy an impressive selection of amenities, including: Indoor & outdoor swimming pools, 24-hour concierge, Large fitness centre, Party and games rooms. Sauna & hot tub & Visitor parking, Rooftop BBQ area & outdoor rooftop lounge. Truly an exceptional opportunity in an incredible location. This must-see Corner Suite offers views, sunlight, space & Lifestyle-all in one. Don't Miss seeing this Wonderful Suite! Virtual Staging used in some of the pictures. (id:49269)
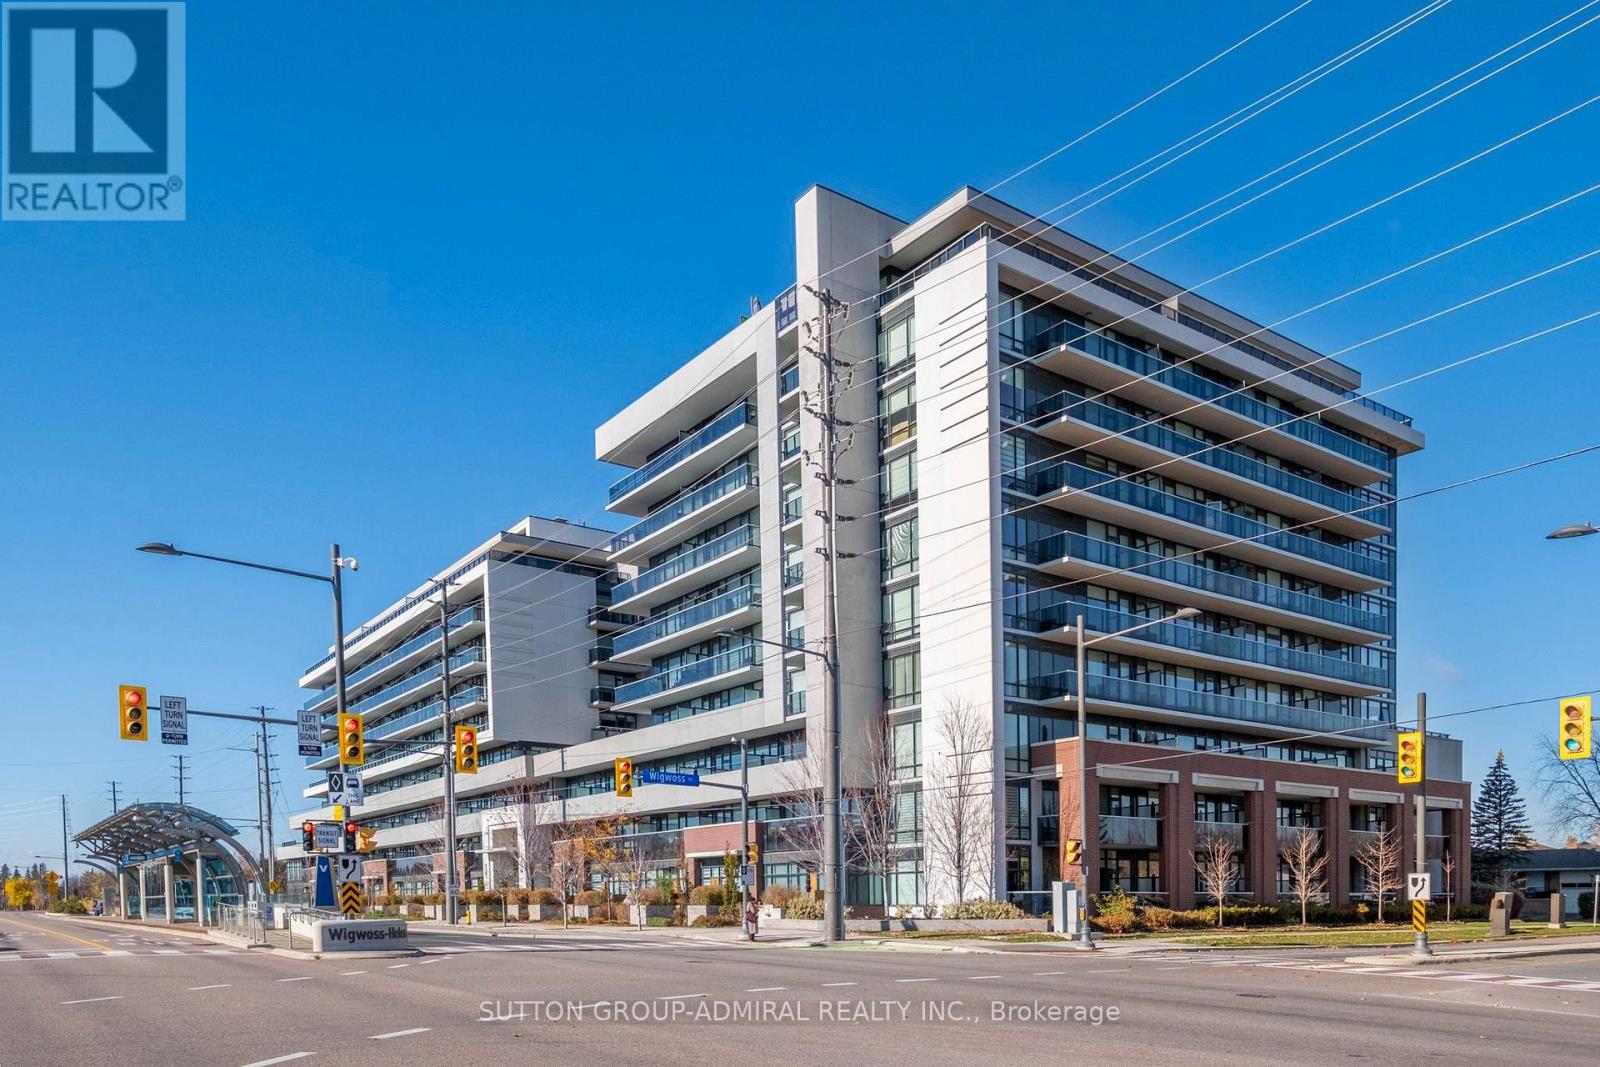
603 - 4800 Highway 7
Vaughan, Ontario
RARELY OFFERED! STUNNING 2-BEDROOM + DEN WITH 2 OWNED PARKING SPACES & LOCKER AT AVENUE ON 7! Welcome to an exceptional opportunity to own one of the most desirable and sought-after floor plans at Avenue On 7, a highly regarded condominium residence in the heart of Vaughan! Situated on the 6th floor, this bright, beautifully maintained and thoughtfully designed 850 sq. ft. suite offers the perfect combination of modern elegance, comfort and everyday functionality. The inviting open-concept living and dining area is ideal for both relaxing and entertaining, while the versatile den offers endless possibilities as a stylish home office, dedicated dining space or additional living area. Step outside to your impressive 120 sq. ft. private terrace, showcasing beautiful, unobstructed north-facing views. Perfect for enjoying your morning coffee, dining outdoors this generous outdoor retreat seamlessly extends your living space. With approximately 970 sq. ft. of combined indoor and outdoor space, this residence offers an exceptional condo lifestyle. The spacious primary bedroom features a private 3-piece ensuite and professionally designed custom built-in closets, providing outstanding storage with a sophisticated designer touch. Premium custom Hunter Douglas window coverings throughout enhance the suite with elegance, comfort and privacy. Enjoy the added convenience and flexibility of two dedicated parking spaces, a highly desirable feature for multi-vehicle households, along with valuable additional storage. Experience resort-style living with an impressive collection of amenities, including a spectacular rooftop outdoor swimming pool, rooftop terrace, gym , party room, concierge service, children's playground, guest suites and ample visitor parking. BRIGHT, BEAUTIFULLY MAINTAINED AND RARELY AVAILABLE! This exceptional 6th-floor residence offers the perfect balance of sophisticated style, thoughtful design, generous outdoor living and outstanding amenities. (id:49269)
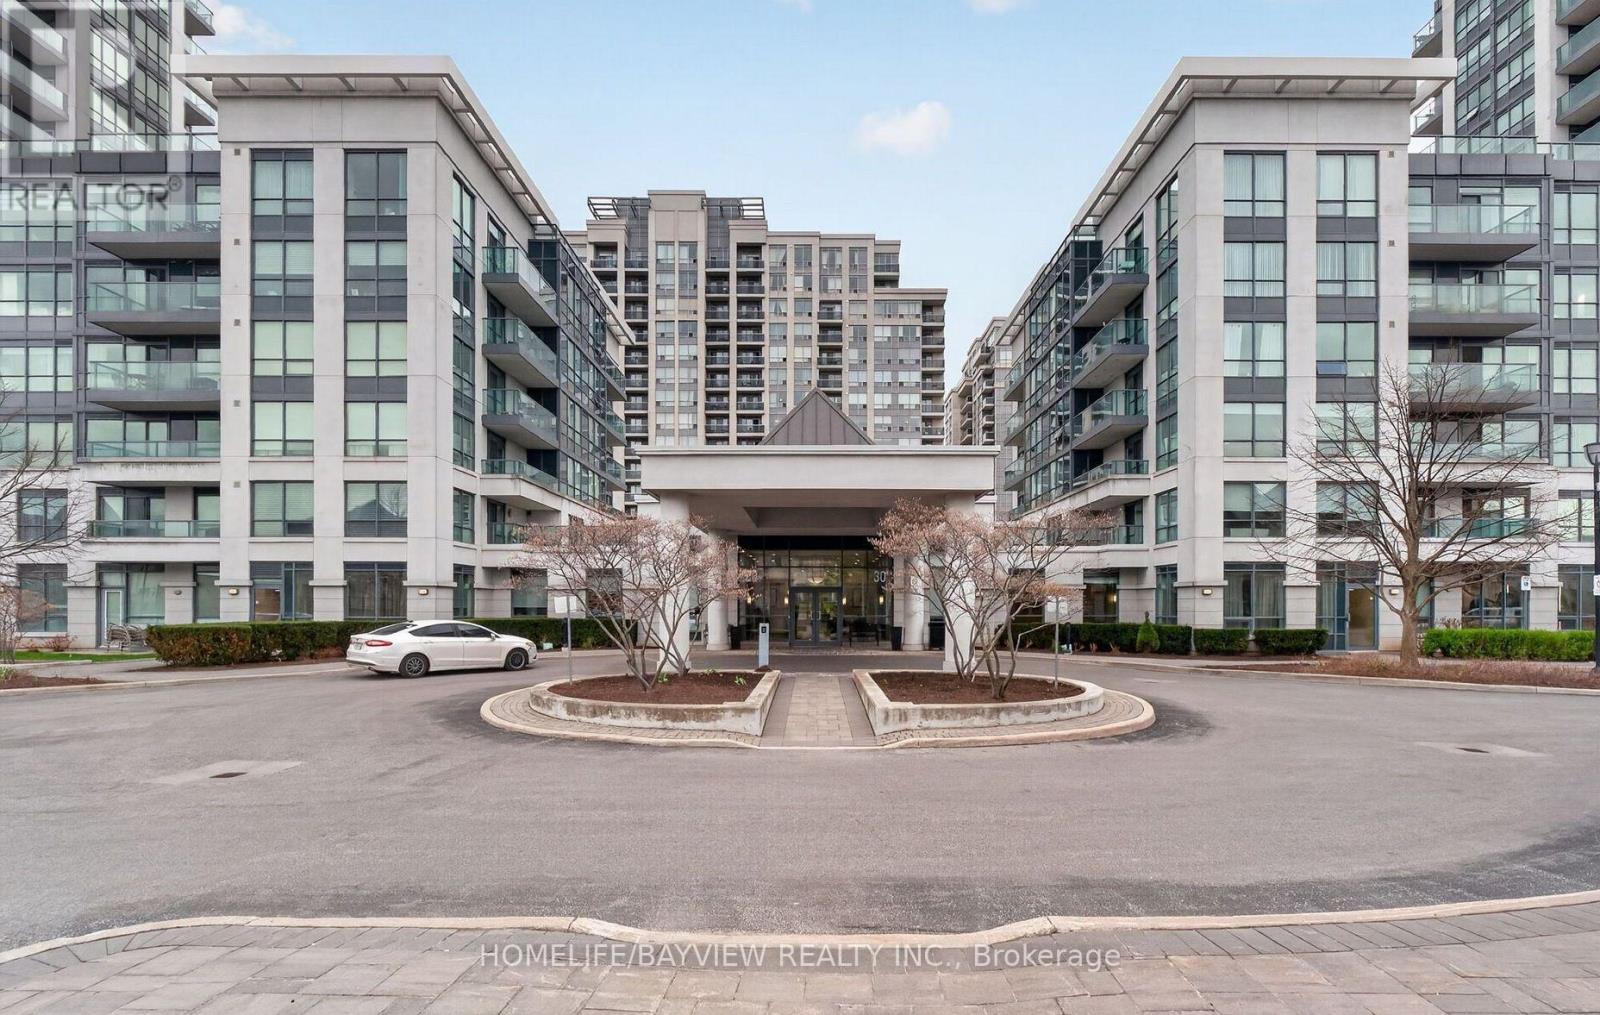
420 - 20 North Park Road
Vaughan, Ontario
Welcome to Centre Park Condos- designed for effortless modern living in an amazing location! This beautifully crafted 1-bedroom plus den, 2-bathroom suite blends style and functionality, perfectly situated on the quote side of the building.Very spacious with a highly functional layout, the heart of the home features a functional kitchen complete with extended cabinetry, granite countertops, and a large breakfast bar that seamlessly flows into an inviting living area bathed in natural light, complete with a walkout to the balcony. Beyond the main bedroom, the exceptionally spacious den features a large wall-to-wall closet and offers ultimate flexibility, easily serving as a second bedroom, a quiet home office, or a custom flex space to suit your lifestyle. Added conveniences like a full-size, in-suite washer and dryer and a dedicated parking space make daily life a breeze. Step outside your door and enjoy building amenities, including 24/7 security, an indoor pool, a relaxing sauna, a fully equipped fitness center, a party room, guest suites, and a stunning rooftop deck. Location-wise, it simply doesn't get better than this: the complex is within walking distance to Promenade Mall, Walmart, the bus terminal, schools, places of worship, stores, restaurants, cafes, and much more, while beautiful parks and Highway 407 are just minutes away. Live in a location that truly delivers everything you need. Photos from previous listing. (id:49269)
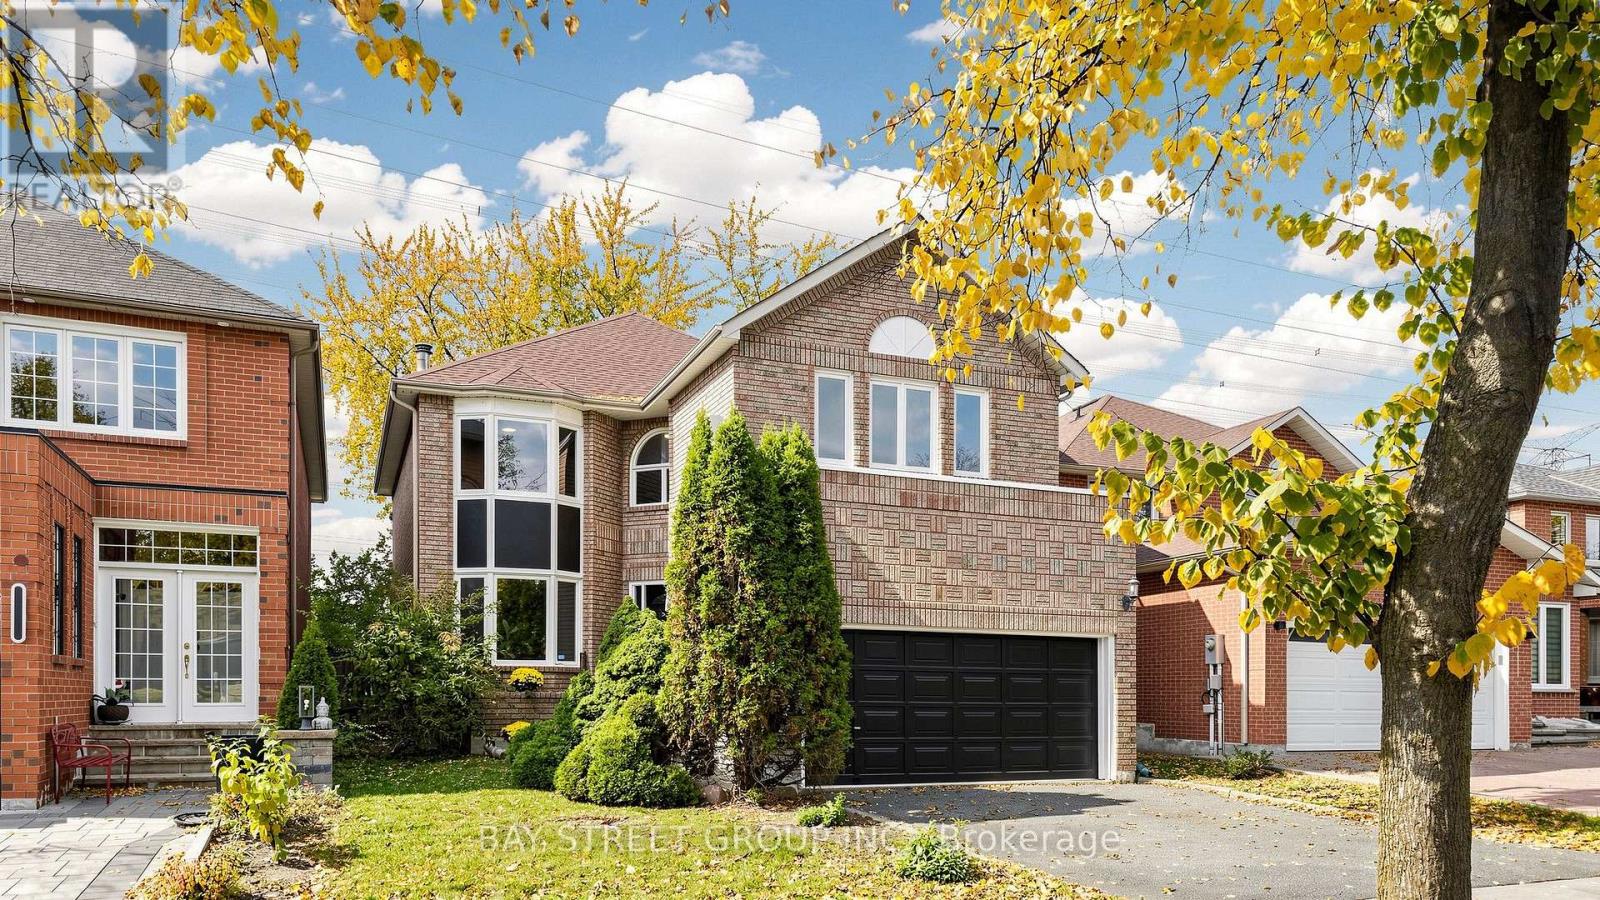
68 Rockwood Crescent
Vaughan, Ontario
Great Value and An Excellent Opportunity To Own This Spacious, Freshly Painted 4 Bedroom 2763 Sq. Ft. Home on a 40 Foot Lot. Live In The Highly Sought After Thornhill/Vaughan Beverly Glen Area. Situated On a Family Friendly Quiet Street That Backs On To Green Space. Main Floor Features Elegant Formal Dining and Living Room with an Inviting Warm Family Room. Generous Size Kitchen With a Breakfast Area That Walks Out to A Private Patio and Backyard. Main Floor Laundry With Direct Access to A Double Garage. Upstairs A Large Primary Bedroom Offers A Walk In Closet and An Additional Second Double Door Closet With a Large Window Allowing For An Abundant Natural Light and A Spacious 5-Piece Ensuite. Another 2 Bedrooms With Walk In Closets and 1 Bedroom with a Double Door Closet All Ideal For Children, Guests or Study. Excellent Schools, York University, Near Parks with Walking/Biking Trails, Major Highways 407, 400, 401, 7, Public Transit, Subway, Canada Wonderland, Shopping, Promenade, Vaughan Mills, Hillcrest, Yorkdale Malls and Places of Worship. (id:49269)
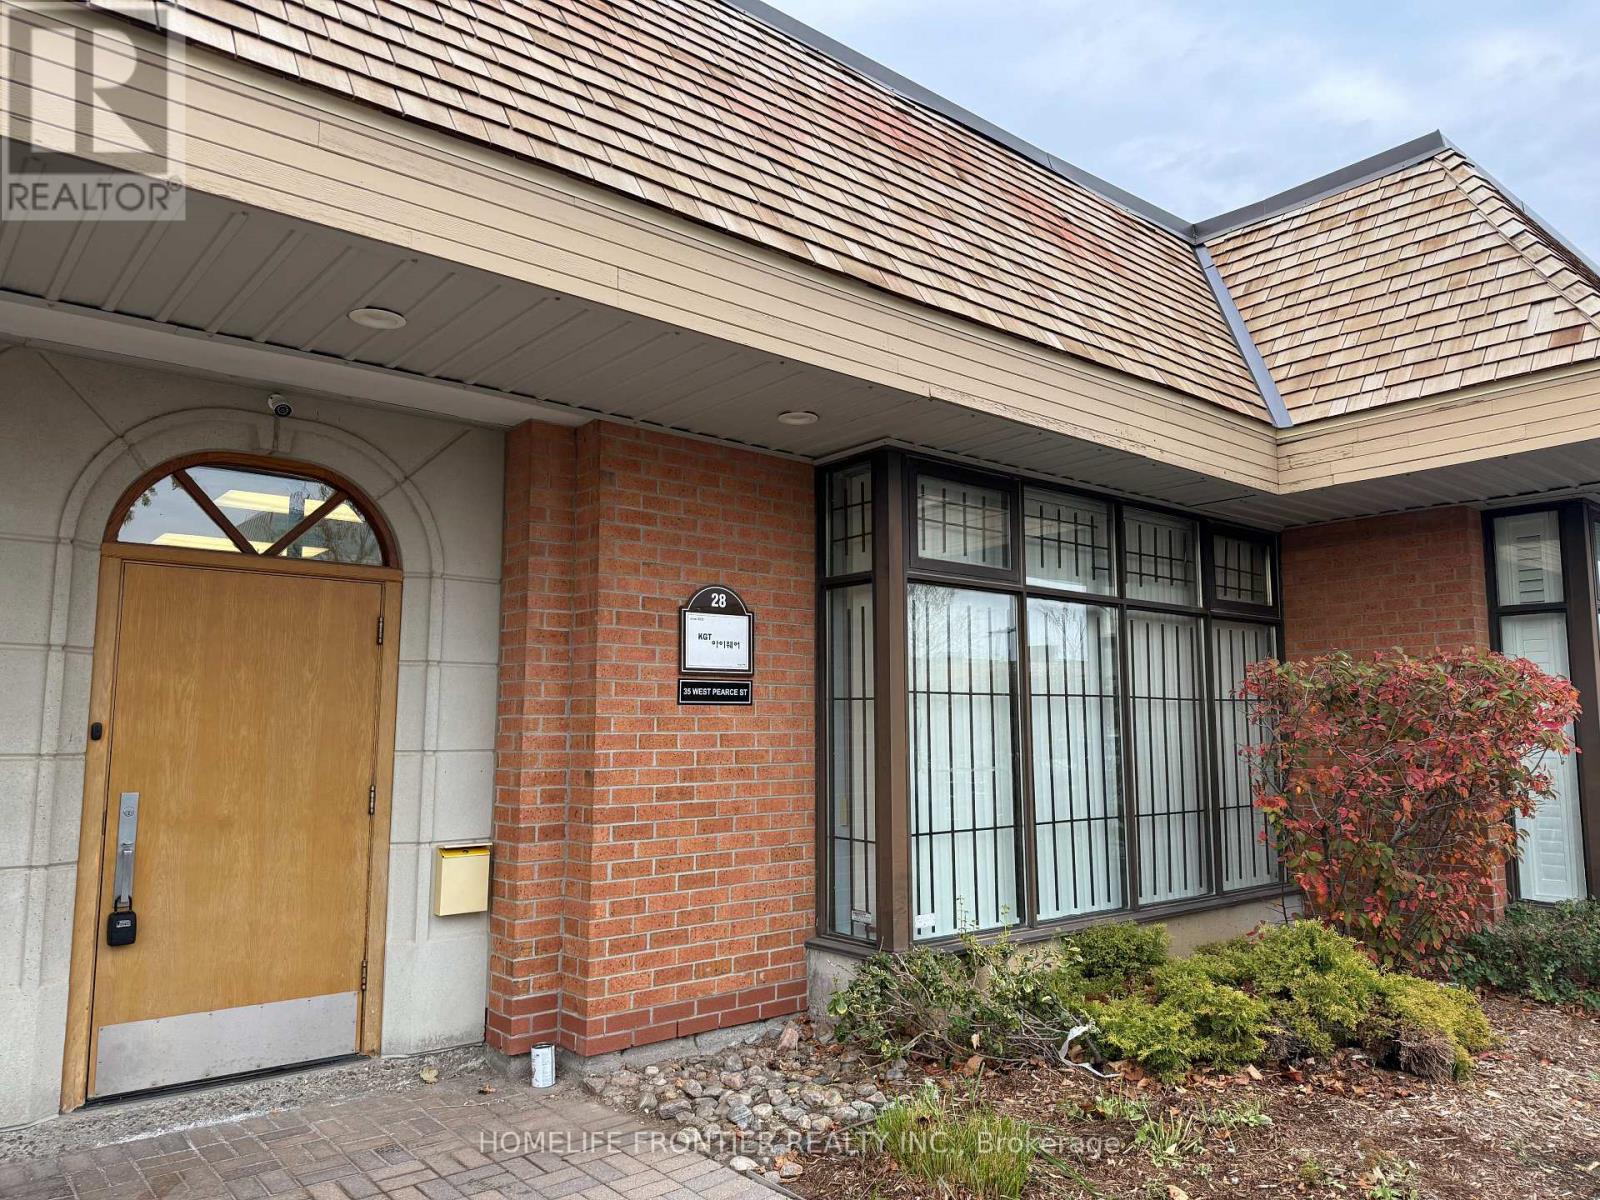
28 - 35 West Pearce Street
Richmond Hill, Ontario
Well-located 1,649 sq ft office/warehouse condo unit in the prestigious Beaver Creek BusinessPark, Richmond Hill. Approx. 95% finished office space: glass vestibule entrance, reception, 5private offices, showroom/boardroom and large kitchenette, with porcelain tile and laminatefloors. Rear warehouse with drive-in loading door, 16 ft clear height and metal storage racks.Handicap-accessible washroom, wired for internet, A/C and sprinklered. MC-1 zoning allows awide range of office, professional, wholesale and light industrial uses (buyer to verifypermitted use). Outside signage and ample surface parking. Minutes to Hwy 7, 404 and 407 andpublic transit. An excellent opportunity for owner-users and investors alike. (id:49269)
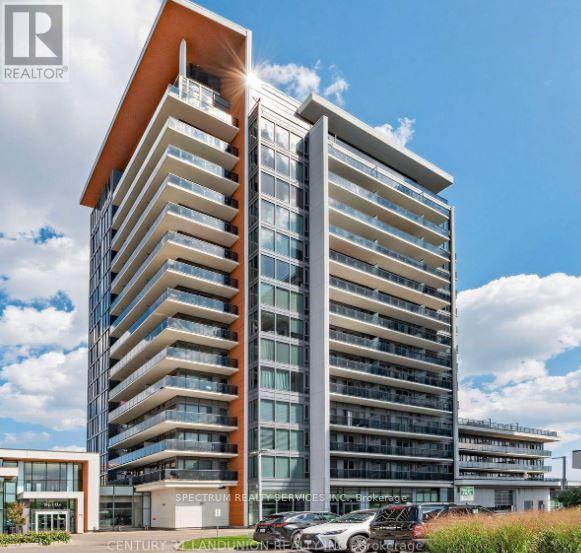
318b - 9600 Yonge Street
Richmond Hill, Ontario
Some condos check the boxes.This one offers a lifestyle. Welcome to Grand Genesis, one of Richmond Hill's most sought-after condominium residences. This bright and spacious 1+1 bedroom suite offers the perfect combination of comfort, style, and convenience. The versatile den is ideal for a home office, guest space, or reading nook, making it easy to adapt the home to your lifestyle. Enjoy an open-concept layout filled with natural light, thoughtfully designed for both relaxing and entertaining. Step outside and discover why this location is so desirable-just moments from shopping, restaurants (one of the best bakeries in your building!), cafes, parks, public transit, and easy access to Highways 404 and 407. Residents enjoy exceptional amenities including a 24-hour concierge, indoor pool, fitness centre, party room, guest suites, and beautifully maintained common areas. Whether you're a professional, couple, or someone looking to enjoy an upscale, low-maintenance lifestyle, this is an outstanding opportunity to call Grand Palace home. (id:49269)
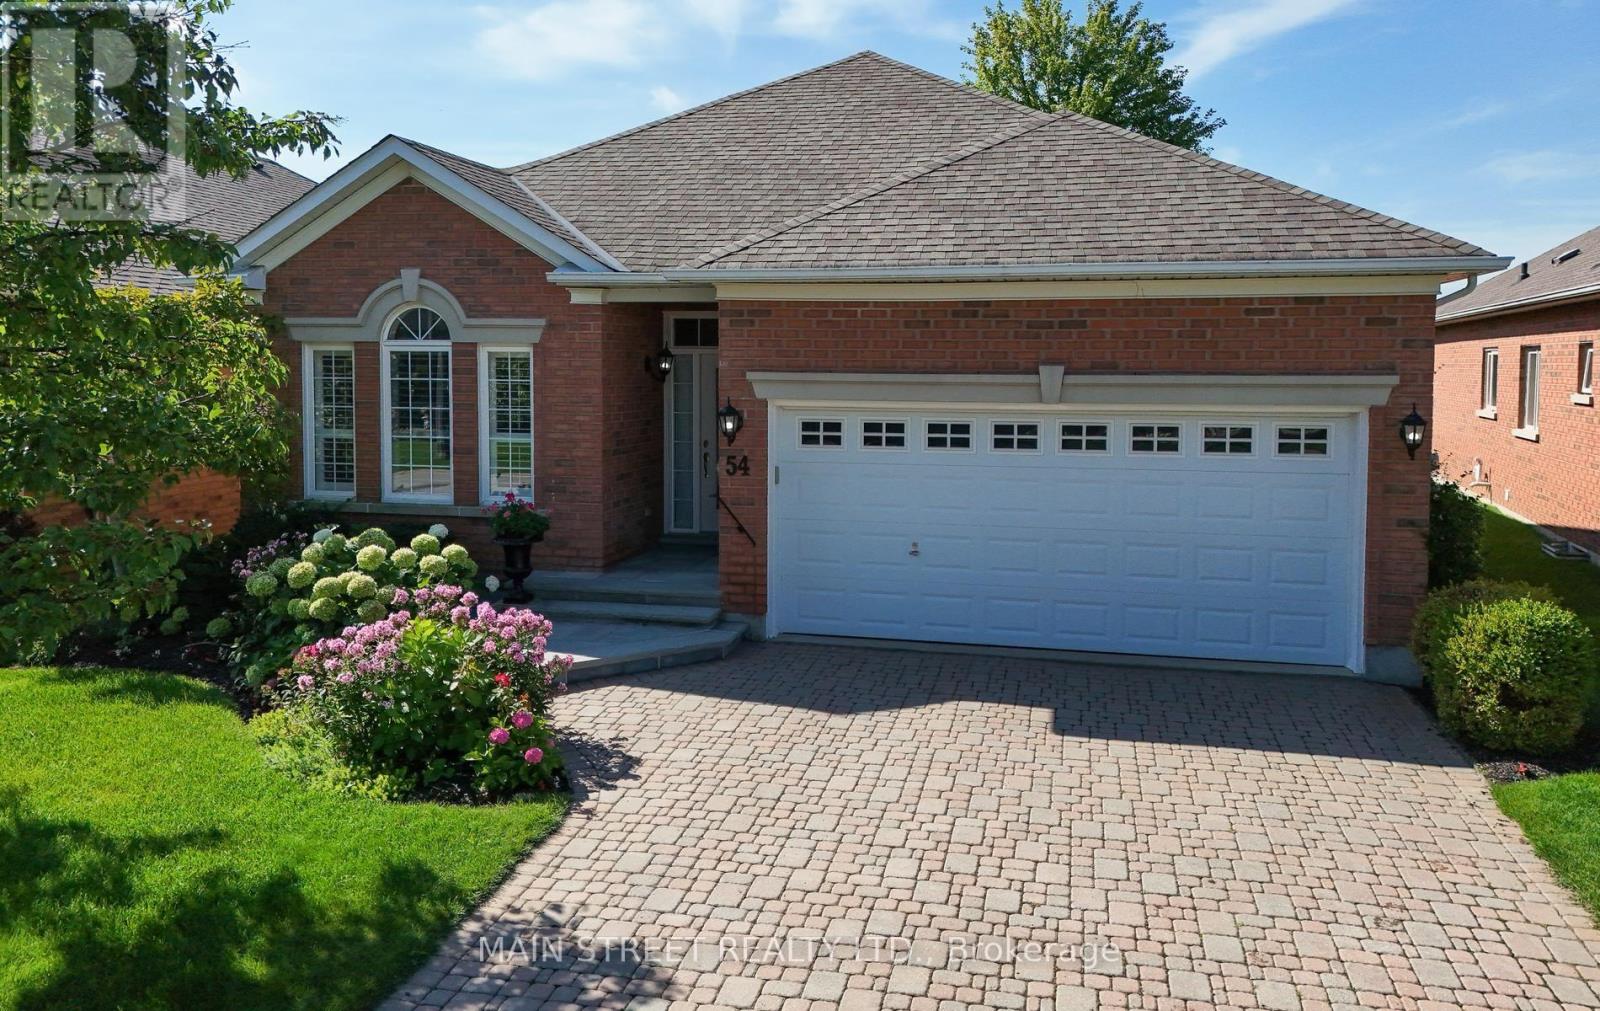
54 Couples Gallery
Whitchurch-Stouffville, Ontario
Location, Location, Location!! Incredible Panoramic views overlooking the pond and the fairway!!! Welcome to this exceptional lifestyle living in the sought after Ballantrae Community! This beautiful bungalow offers a wonderful combination of elegant living, spectacular golf course and pond views facing south as well as an outstanding open concept floor plan! This popular "Innisbrook" model has a spacious great room which is the heart of the home featuring soaring high ceilings, walkout to a private patio surrounded in gardens and breathtaking views of the fairway and pond! The large kitchen has been thoughtfully updated with quartz counters and appliances. California shutters throughout add timeless style and sophistication!! The generous primary suite enjoys peaceful views and features 2 walk-in closets and a luxurious 5 peice ensuite! The second bedroom has 3 arched windows overlooking the front of the house and stunning gardens! The large den has double french doors and can be used as a third bedroom or office or separate family room! This home also has an abundance of closet space with 2 front hall closets and a kitchen pantry/coffee bar! Maintenance fees include cable and internet, snow removal, Lawn maintenance, sprinkler system, and a recreation centre with a pool, sauna, gym, fitness, party room and so much more! In addition, this home has had many upgrades including, Roof 2017, New Stone Entryway 2026, Furnace 2024, Air conditioner 2023, Quartz counters 2021, Fridge, Dishwasher and microwave 2023 (id:49269)
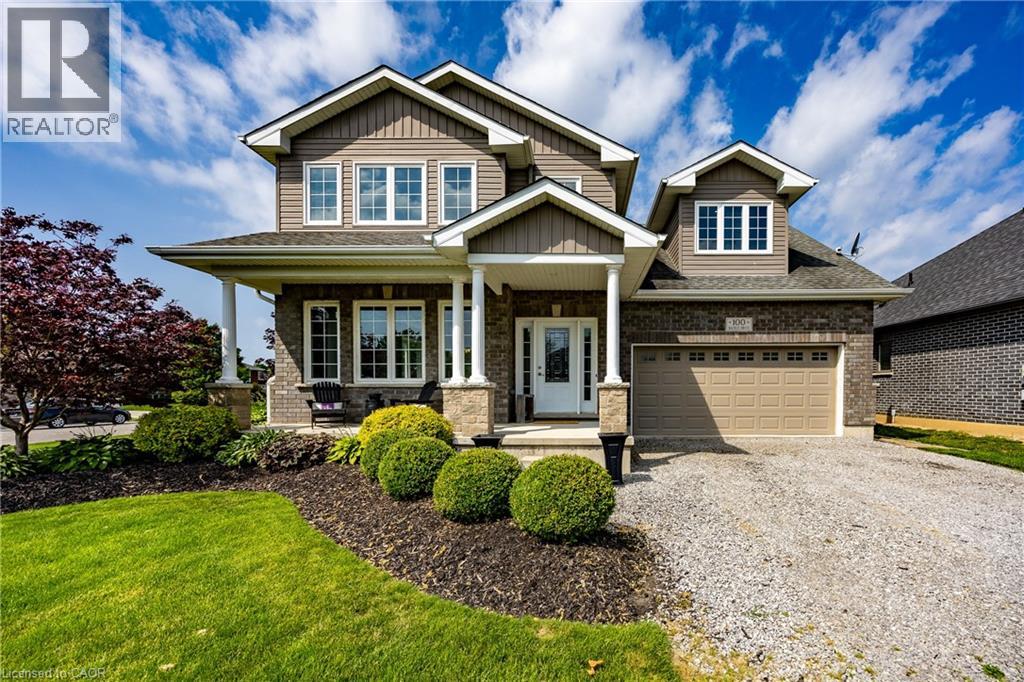
100 Backus Drive
Port Rowan, Ontario
Welcome to this beautiful two-story family home situated on a desirable corner lot in the charming lakeside community of Port Rowan. Offering a functional layout and plenty of space for the whole family, this home is ideally located close to the park, school, and all of the town's amenities. The inviting front porch provides the perfect place to relax, while the backyard is designed for entertaining with a covered deck featuring a hot tub and plenty of room for outdoor dining. Inside, the bright open-concept main floor seamlessly connects the kitchen, dining area, and living room. The kitchen features a large island, making it ideal for family gatherings and meal preparation, while the living room offers a cozy fireplace as its focal point. The main level also includes a convenient laundry room, a two-piece powder room, and a private office—perfect for working from home. 9' ceilings on the main floor! Upstairs, you'll find four bedrooms, including a spacious primary suite complete with a walk-in closet and a private ensuite bathroom. An additional full bathroom serves the remaining bedrooms. One large bedroom could easily be a family or entertainment room or a gym. The full unfinished basement provides endless possibilities for future living space, storage, or a recreation area tailored to your needs. Additional highlights include a heated double-car garage with built-in cabinetry, offering excellent storage and workspace. This well-appointed home combines comfort, functionality, and an excellent location, making it a wonderful opportunity to enjoy everything Port Rowan has to offer. (id:49269)
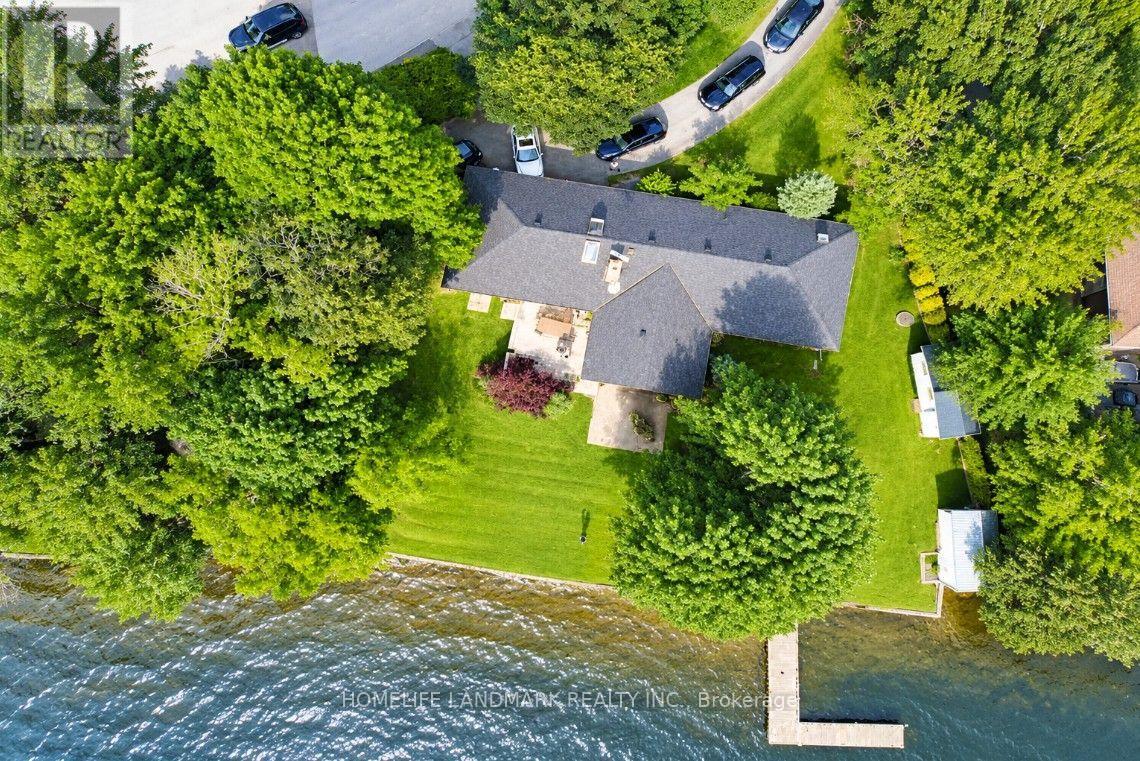
100 Lake Drive N
Georgina, Ontario
EXECUTIVE LAKE SIMCOE WATERFRONT RESIDENCE! Experience exceptional four-season lakeside living in this spacious raised bungalow offering approximately 2,800 sq. ft. of total finished living space across two levels, situated on a magnificent private lot with approximately 143 ft of direct waterfront and breathtaking west-facing sunset views. Featuring generous open-concept living and dining areas, two fireplaces, and a walkout lower level with expansive entertainment and library areas. Surrounded by mature trees and beautifully maintained lawns, with a private dock for summer boating and fishing. Enjoy Lake Simcoe's renowned ice fishing in winter, subject to safe ice conditions. Additional highlights include an attached double garage, circular driveway, and ample parking. Conveniently located near Keswick amenities, shopping, restaurants, and Hwy 404, offering easy access to the GTA. Furnished, ideal for executive living, corporate accommodation, or a peaceful year-round waterfront retreat! Enquiry: 416-729-8826 (id:49269)
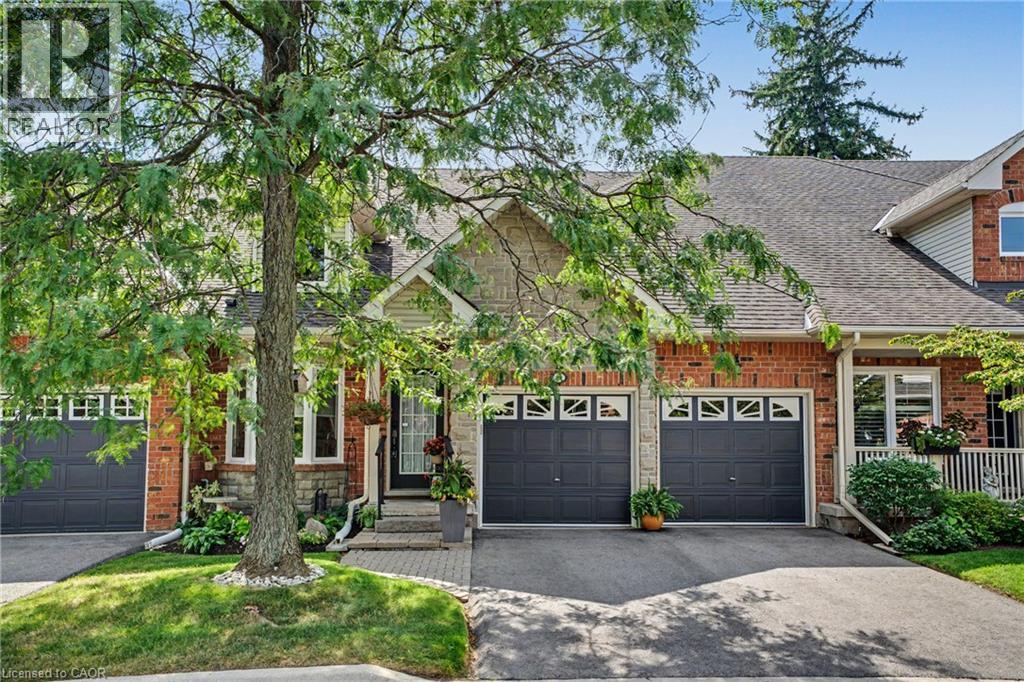
1275 Stephenson Drive Unit# 6
Burlington, Ontario
Tucked away in an impressive and quiet enclave of executive townhomes, this spacious Bungaloft offers a rare combination of size, lifestyle and location in the heart of Burlington. With close to 2,000 sq. ft. of living space above grade, a full basement and a DOUBLE CAR garage, this is an exceptional alternative for buyers looking to simplify without sacrificing the space and functionality of a detached home. The bungaloft design offers the flexibility and convenience so many buyers are searching for, with additional living space upstairs and plenty of room below for storage, hobbies or future possibilities. What truly sets this location apart is how much is within easy reach. Walk to Longo’s for groceries, Mapleview Shopping Centre, restaurants, shops and everyday amenities, while Burlington GO Station, downtown Burlington, Spencer Smith Park and the waterfront are all nearby. For commuters, quick access to the QEW and Highway 403 makes travelling throughout the GTA or toward Hamilton effortless. Quietly positioned yet incredibly connected, this is a unique opportunity to enjoy low-maintenance living without giving up space, parking or location. (id:49269)
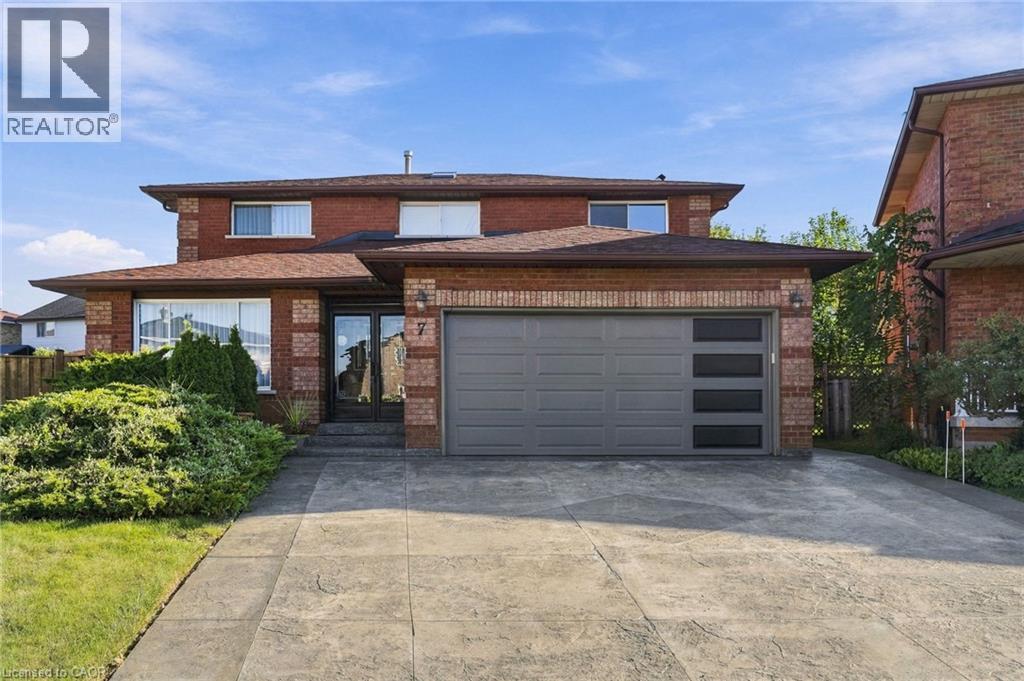
7 Argon Court
Hamilton, Ontario
Beautiful brick home nestled at the end of a quiet court in a highly sought-after West Mountain neighbourhood. 4+1 bedrooms, 2.5 bathrooms, fourth upstairs bedroom currently used as a spacious walk-in closet. Home is situated on a spacious pie-shaped lot, this property offers an inviting inground pool, generous grassy areas for children and pets, and plenty of outdoor space to enjoy. The thoughtfully designed floor plan features over 2,400 sq. ft. of above-grade living space, providing ample room for family living and entertaining. Ideally located within walking distance to parks and schools, with easy access to the Lincoln M. Alexander Parkway and Highway 403. A wonderful opportunity to enjoy space, privacy, and convenience in a desirable family-friendly setting. (id:49269)
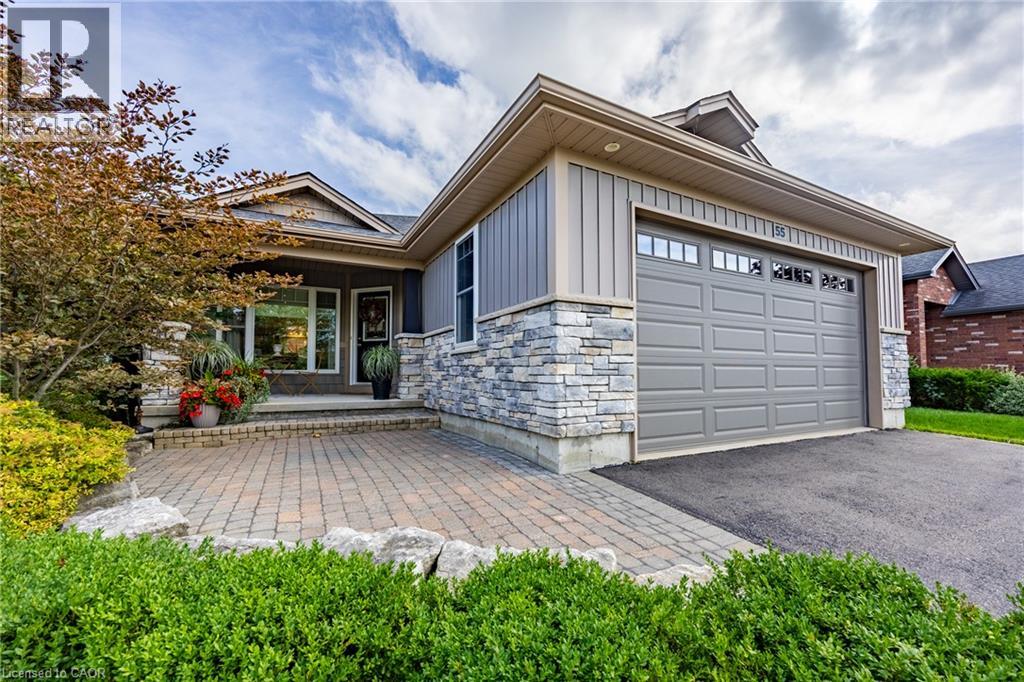
55 Backus Drive
Port Rowan, Ontario
Welcome to this charming 10-year-old bungalow on a corner lot in desired area of Port Rowan, offering comfortable one-floor living with plenty of extra space downstairs. The main floor features a bright open-concept living area with a gas fireplace, beautiful kitchen with plenty of storage, 2 bedrooms, 2 baths, and convenient laundry. The kitchen patio door opens to a beautifully landscaped private backyard, complete with sheds ready for hobbies, projects, and storage. The primary bedroom offers a lovely retreat with a 5-piece ensuite featuring heated floors and a solar tube for natural light, plus a walk-in closet. A double-car garage adds everyday convenience. The partially finished basement offers even more room to enjoy, with a cozy family room and gas fireplace, bedroom, office area, workshop area, storage, and bathroom rough-in. A sweet, well-kept home with a comfortable layout and plenty of character—come see what makes this Port Rowan bungalow feel like home! (id:49269)
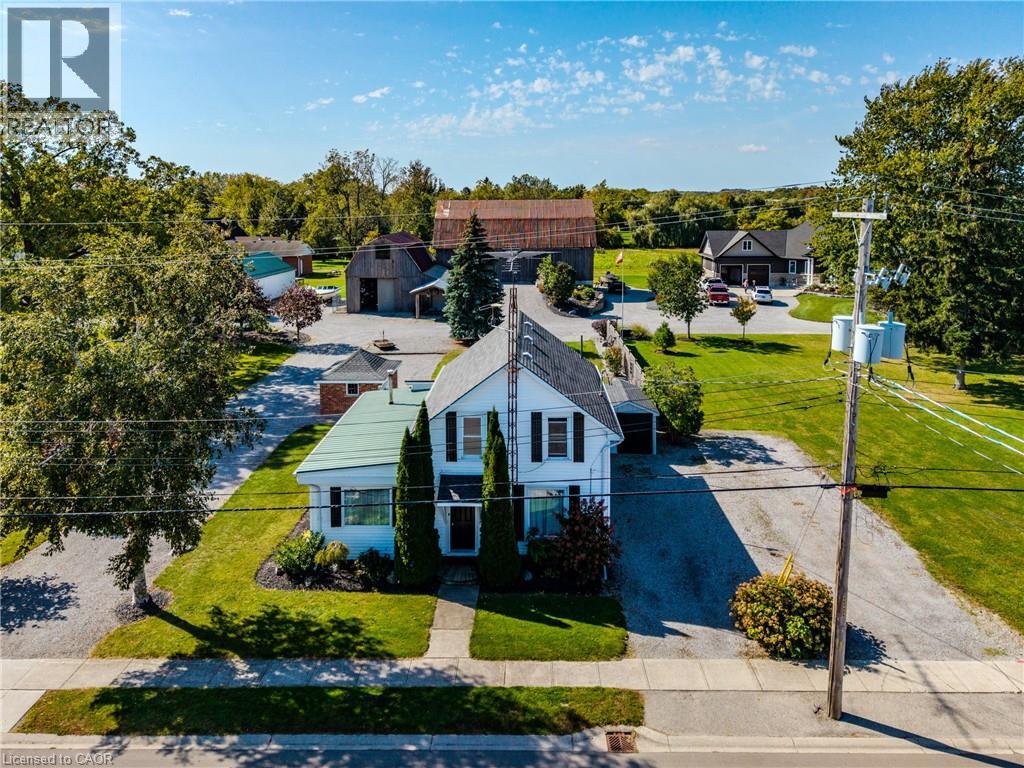
9 College Avenue
Port Rowan, Ontario
Welcome to this well-maintained two-unit apartment property, ideally located close to school, town amenities, and the harbour. Whether you’re looking for an investment opportunity or a property with additional living space, this home offers excellent flexibility. The main-floor apartment has been completely renovated and features two bedrooms, a beautifully updated bathroom with a heated floor, main floor laundry, a large kitchen, formal dining room, and a spacious living room. The unit also offers access to the basement, providing convenient additional storage space. A Generac generator adds peace of mind and reliable backup power. There are 2 sheds on the property, ideal for each unit to have storage space. The upper apartment offers a comfortable one-bedroom, one-bathroom layout with a bright open-concept kitchen and living room, creating a welcoming and functional living space. With its desirable location, thoughtful updates, and two separate living units, this property is an excellent opportunity for homeowners, investors, or those looking to generate rental income. (id:49269)
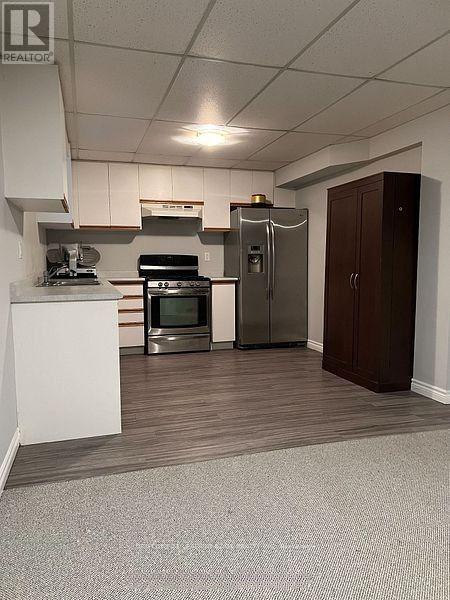
Bsmt - 25 Frederick Street
Whitchurch-Stouffville, Ontario
Welcome to this bright and spacious 1-bedroom basement apartment with a private separate entrance, ideally located in one of the area's most desirable neighbourhoods. Enjoy the convenience of being within walking distance to Main Street, local shops, restaurants, parks, public transit, and everyday amenities. This all-inclusive rental includes heat, hydro, water, in-suite laundry, and parking for one vehicle. The well-appointed kitchen features stainless steel appliances, a gas stove, and ample cabinet space. At the same time, the generous living area offers a cozy fireplace, perfect for relaxing at the end of the day. An excellent opportunity for someone seeking comfort, convenience, and exceptional value in a prime location. (id:49269)
5035 Corporate Drive
Burlington, Ontario
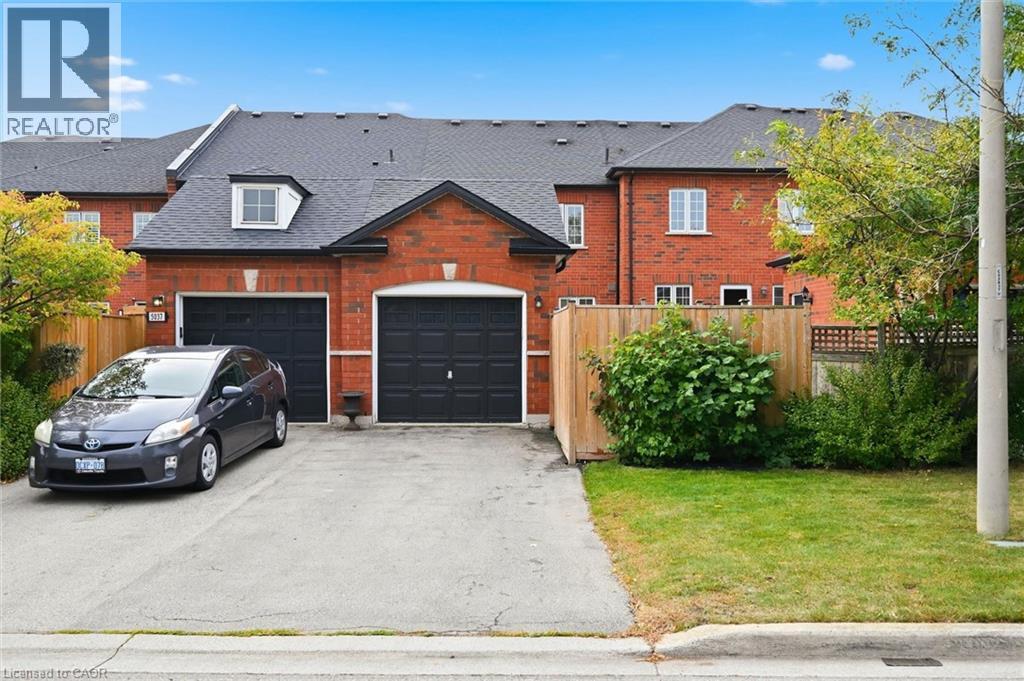
A MUST SEE! All brick townhome with detached garage and private fenced-in yard. This home has been modernized from top to bottom! The bright living room features brand new flooring and a gas fireplace. The kitchen has been thoughtfully redesigned with long quartz counters, a tiled backsplash, under-counter lighting, a centre island with breakfast bar, and stainless steel appliances including a built-in overhead microwave, gas stove, and double-door fridge with water dispenser. Ample pot drawers and soft-close features make life better! The dining room has the space for large family dinners and includes more built-in cabinets and counter area for the perfect servery or organization station. Walking outside from the kitchen you will find a cozy and private patio area with lots of space for gardening or entertaining with the BBQ and hot tub. Upstairs, the primary bedroom will easily fit a king-sized bed, has large double windows, a walk-in closet and a full ensuite bathroom with marble counter-top and glassed-in shower with ceramic walls. All bedrooms include a large closet and ceiling fan. The lower level is fully finished with new flooring, a 2 piece bathroom, a large laundry area, and an inviting rec-room with electric fireplace and stylish wall sconces for perfect mood lighting. There is plenty of extra space for storage or a home office, and cold-cellar room, ideal for stocking up on food supplies. This beautiful home also includes potlights throughout, central vacuum, crown moulding, a remote-controlled garage door opener, and has been freshly painted. Great, quiet location close to nice parks, good schools and easy highway access. (id:49269)
610 - 1250 Bridletowne Circle
Toronto, Ontario
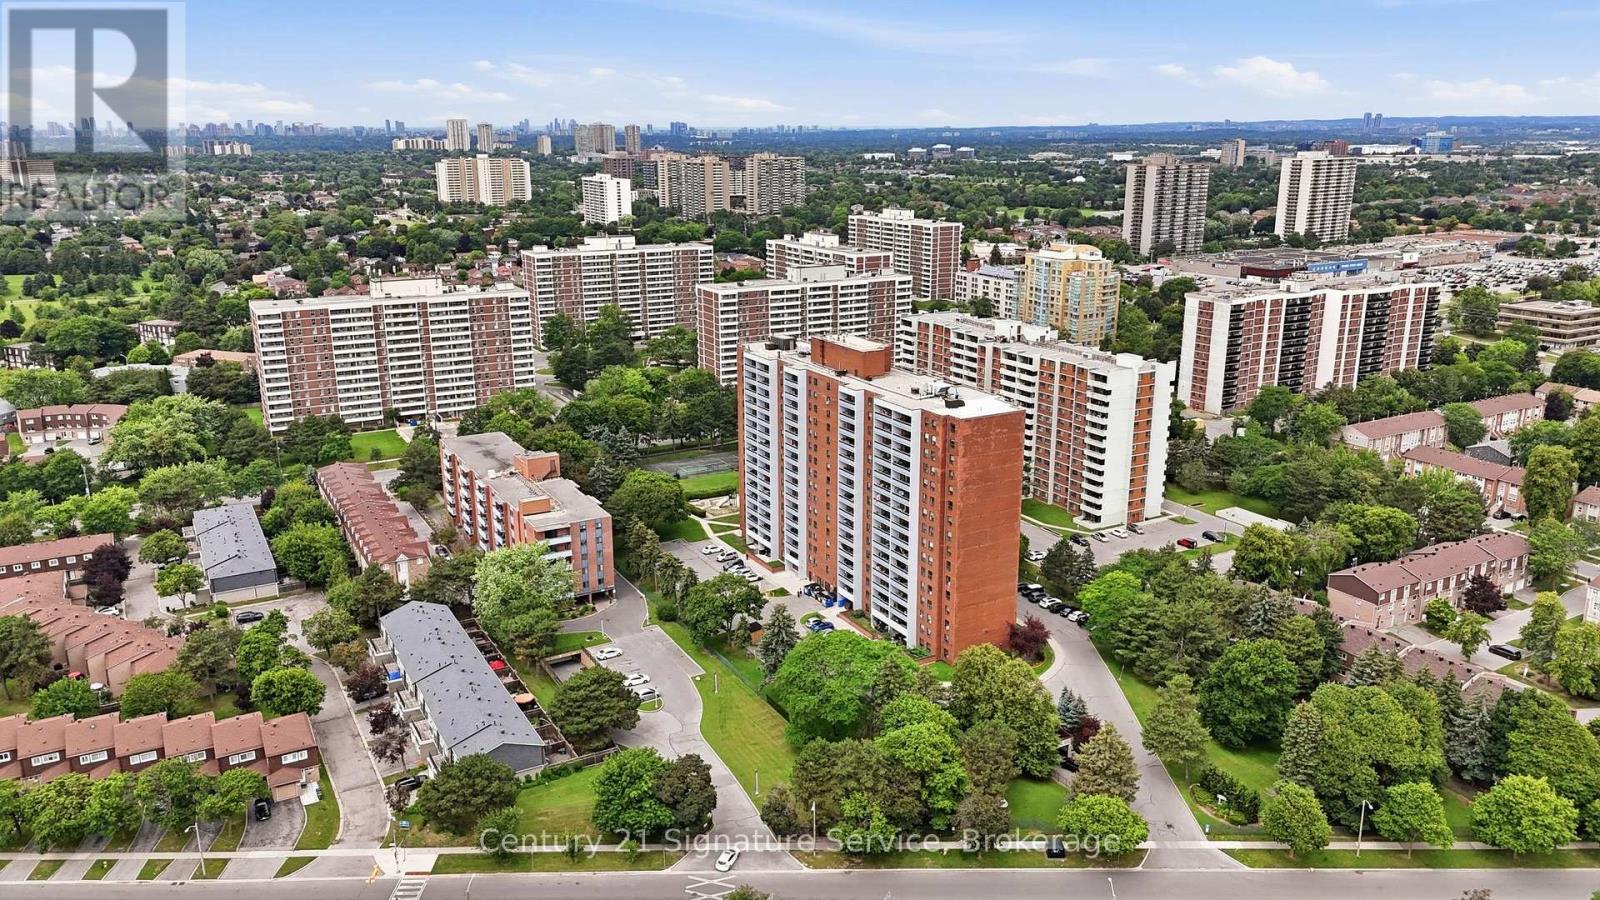
This rare and exceptional apartment stands out as truly one-of-a-kind in the highly sought-after L'Amoreaux community. Ideally located with excellent accessibility, the elegant building offers premium finishes and outstanding on-site facilities. Step inside this bright and generously spacious unit, where natural light floods the expansive living and dining area perfect for both relaxing and entertaining. The home features three bedrooms and two bathrooms, plus a versatile fourth bedroom thoughtfully created off the kitchen with a partition and door. This flexible space can be easily removed to create even more open living area if desired. Residents will enjoy unbeatable convenience, with supermarkets, clinics, banks, and everyday amenities, Gym, Sauna, Party Room and Tennis Court. Just moments away. Whether you're looking for comfort, flexibility, or location, this apartment truly has it all. The maintenance cover all utilities including Cable Tv. The kitchen, bedroom bathroom and laundry room floors are new. (id:49269)
1212 - 1346 Danforth Road
Toronto, Ontario
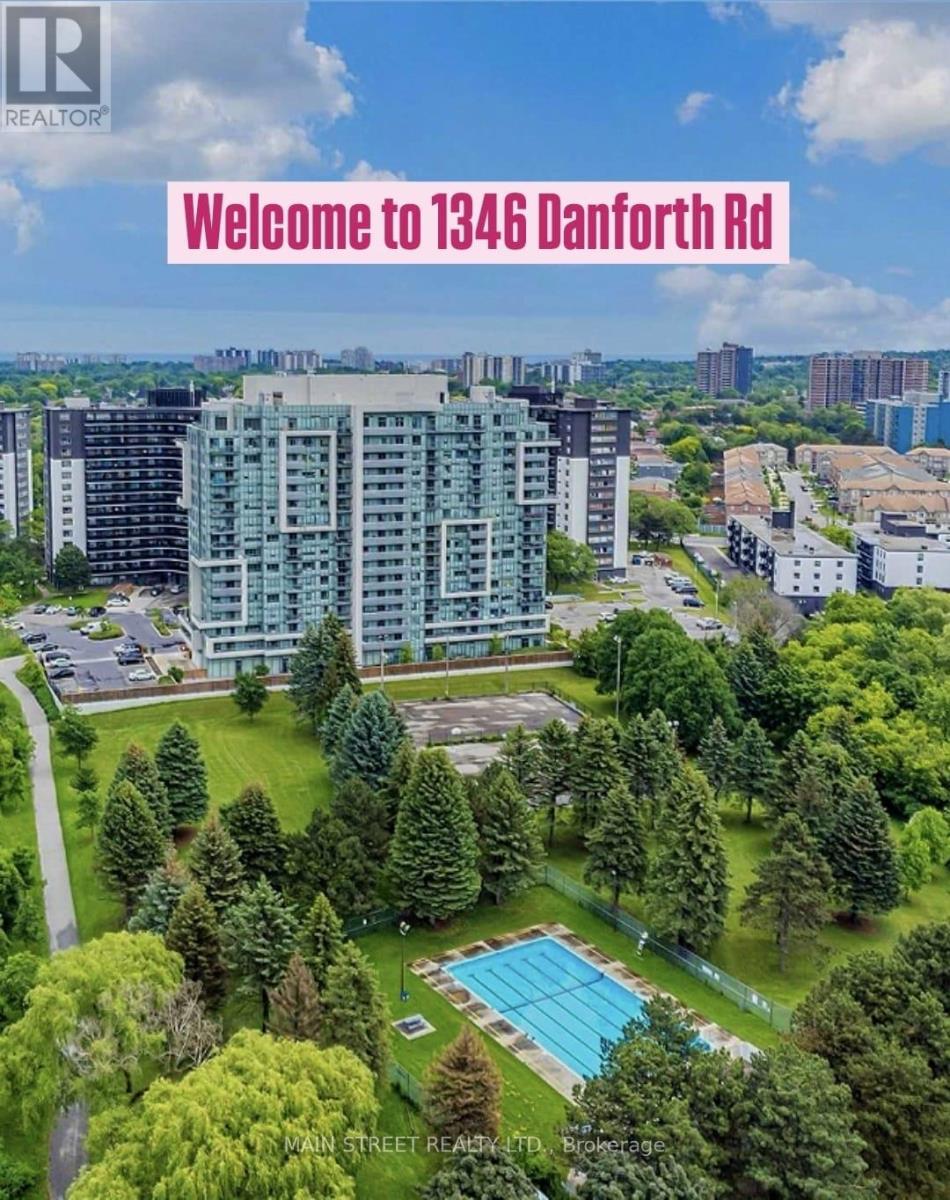
Bright & Airy Corner Unit with Exceptional Natural Light. This inviting home features a unique, well-designed layout with a separate kitchen window, bringing in beautiful sunlight and creating a rare, more open and comfortable flow between the kitchen and living spaces. As a corner unit, the suite enjoys enhanced brightness throughout the day, thanks to multiple exposures and large picture windows that make the living/dining area feel warm and spacious. The second bedroom/Solarium offers excellent flexibility - ideal as a home office, children's room, or a single bedroom (Small for a double bed), and adds an extra sunlit corner perfect for relaxing or extending your living space. Stainless steel appliances, ensuite laundry, and a functional floor plan complete this bright and welcoming home. Located in a family-friendly community close to parks, schools, grocery stores, and everyday conveniences - including a public swimming pool and Basketball court just a 2-minute walk in the park, perfect for families and summer activities. Steps to TTC, GO Transit, Kennedy Subway, the Crosstown LRT, and the upcoming Scarborough Subway Extension. This unit is available strictly as a single, full-unit lease (no individual room rentals). ***Underground Parking is Available for an extra cost ($130/Monthly)***. (id:49269)
4 - 31 Mill Street N
Port Hope, Ontario
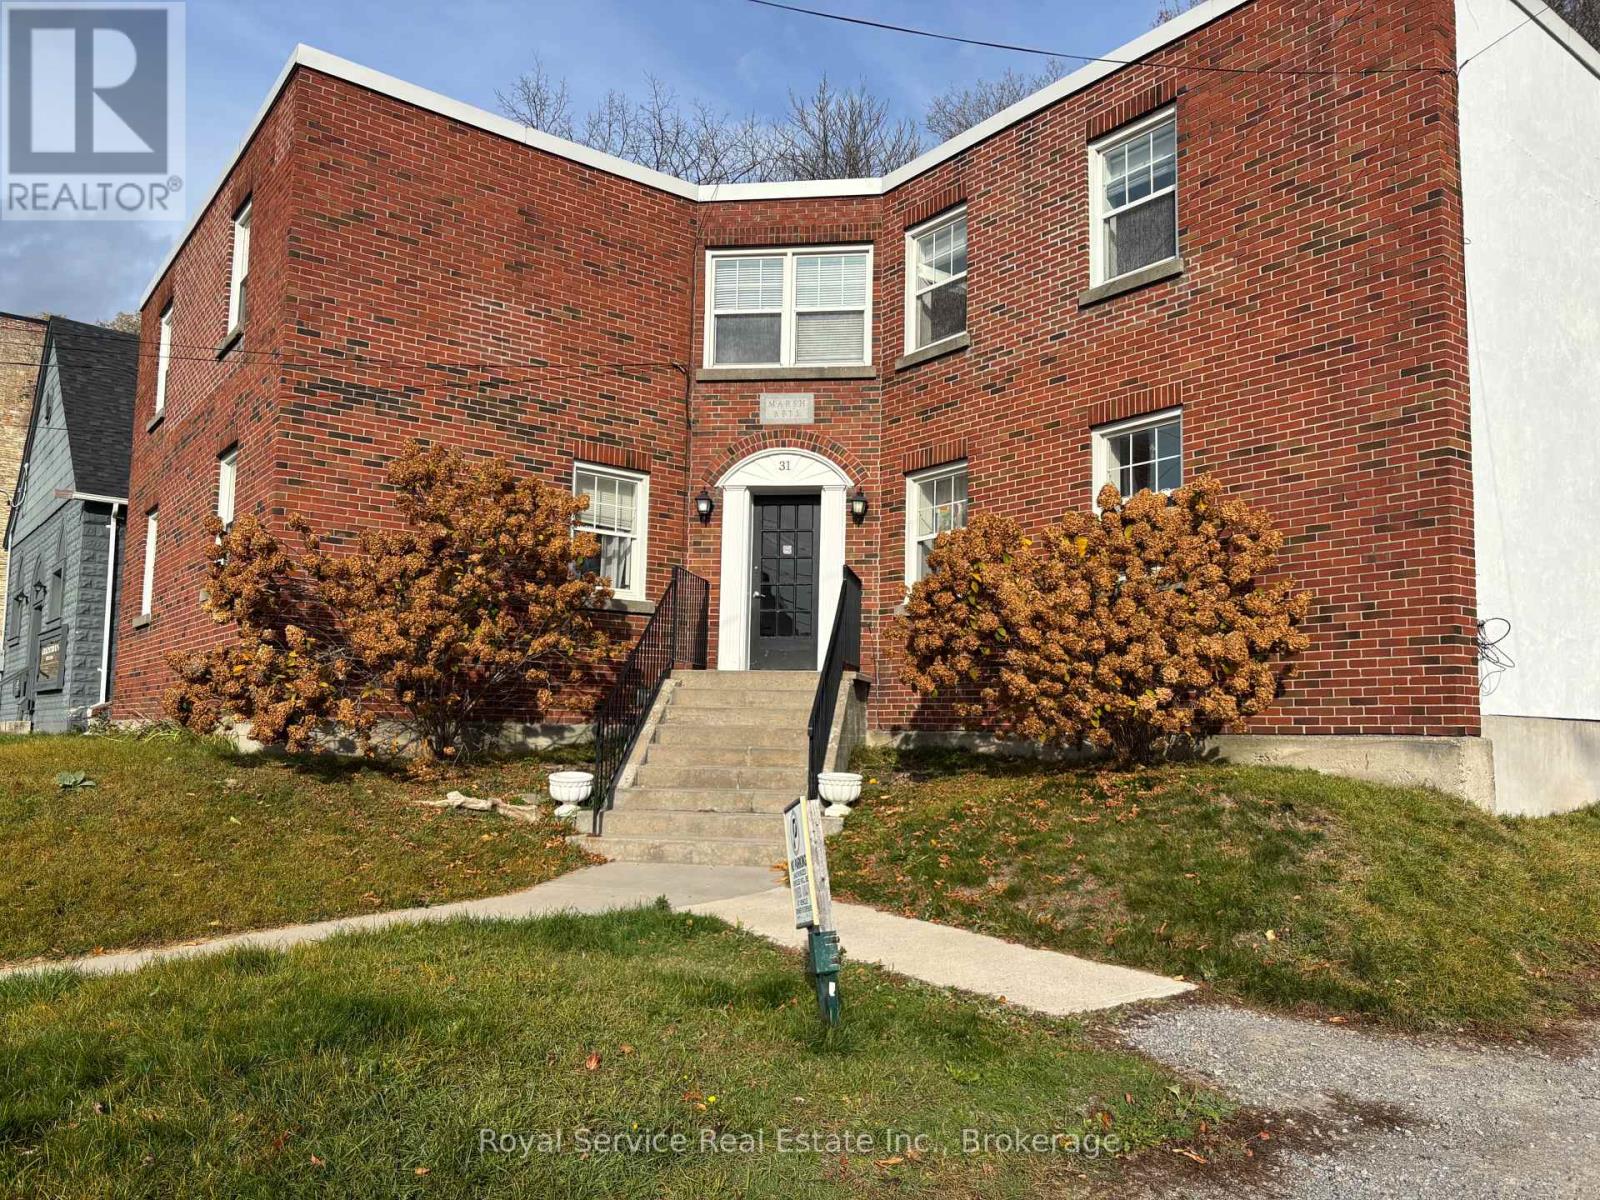
Trade the daily drive for a walkable Port Hope lifestyle in this inviting two-bedroom, one-bathroom apartment for rent, where historic streets, green space, dining, and practical amenities are all close enough to make leaving the car feel delightfully optional.Set within a quiet building, this second floor apartment offers a comfortable home base for professionals, couples, roommates, or anyone who values convenience without the bustle. The two bedrooms allow plenty of flexibility: one can serve as a restful primary retreat, while the other is ready for a guest room, office, creative space, or the noble purpose of storing everything you swore you would organize. A full bathroom completes the straightforward, functional layout. Port Hope's historic downtown invites leisurely strolls to independent shops, local entertainment, and inviting restaurants. (id:49269)