
306 - 12 Clara Drive
Prince Edward County, Ontario
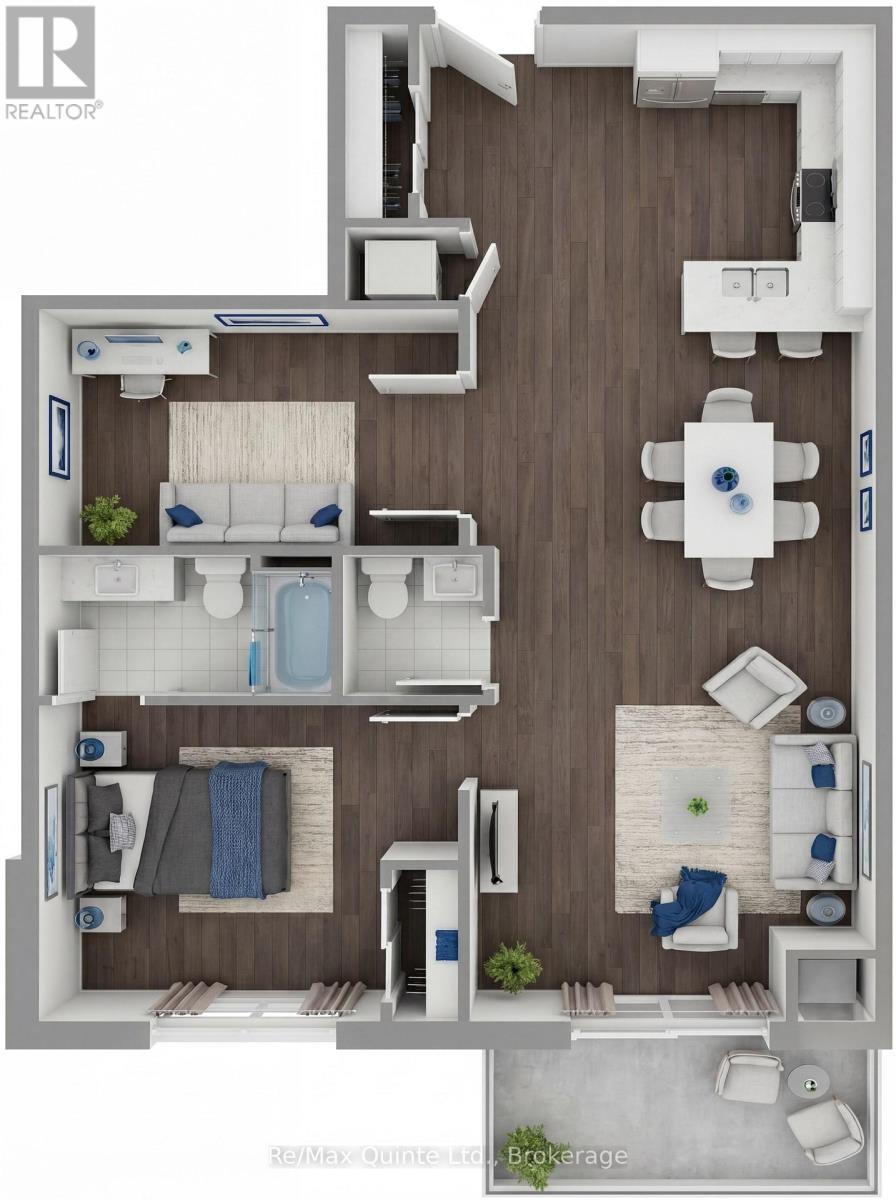
One of the most desirable layouts in the Taylor collection, this spacious residence features a large primary bedroom, separate den and expansive open-concept kitchen, dining and living area. The generous den offers flexibility as a home office, guest room, or creative space, while the private balcony provides the perfect place to unwind. Enjoy elevated condominium living with premium finishes and access to the lifestyle amenities of Claramount Club. The Taylor building features underground parking, storage lockers and a beautifully appointed common area. Residents enjoy proximity to waterfront parks, the boardwalk into downtown Picton and the Claramount Club, home to an indoor lap pool, fitness facilities, tennis court, boutique hotel, restaurants, galleries and more. Condo fees $537.51/mth. (id:49269)
312 - 12 Clara Drive
Prince Edward County, Ontario
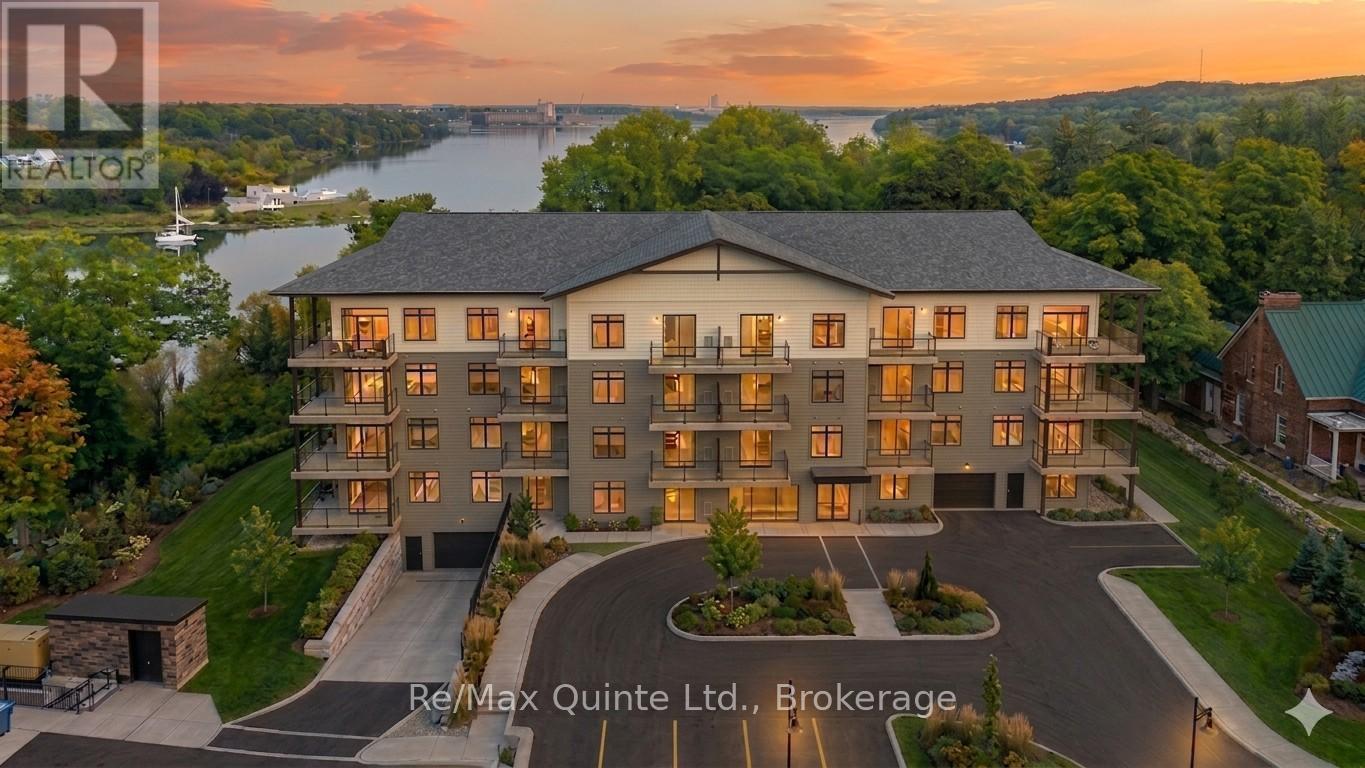
This well-appointed one-bedroom residence offers an airy, open layout designed for comfortable everyday living. The spacious kitchen overlooks the living and dining area, while the private balcony provides a welcoming outdoor retreat. A convenient powder room for guests, generous bedroom and elegant finishes throughout make this suite an ideal choice for those seeking low-maintenance luxury living. The Taylor building features underground parking, storage lockers and a beautifully appointed common area. Residents enjoy proximity to waterfront parks, the boardwalk into downtown Picton and the Claramount Club, home to an indoor lap pool, fitness facilities, tennis court, boutique hotel, restaurants, galleries and more. Condo fees $457.71/mth. (id:49269)
106 - 12 Clara Drive
Prince Edward County, Ontario
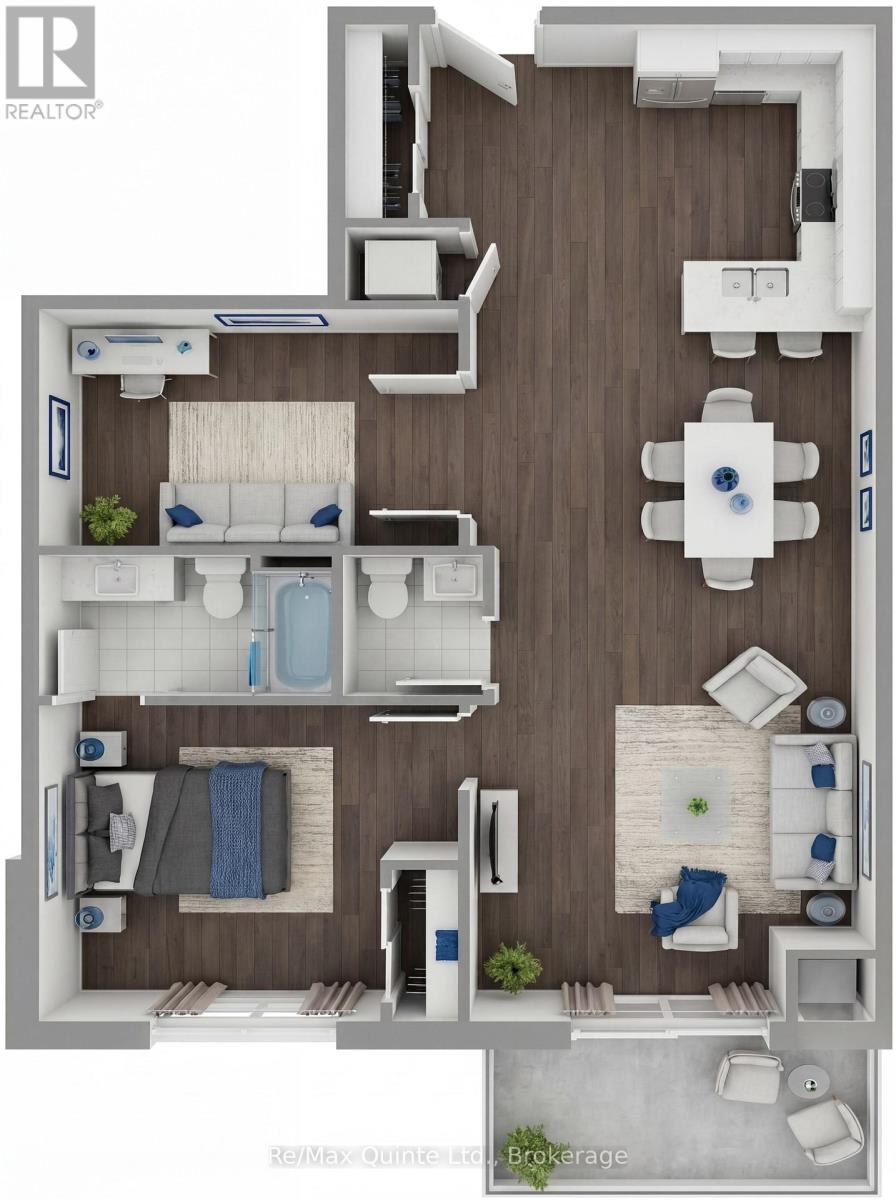
One of the most desirable layouts in the Taylor collection, this spacious residence features a large primary bedroom, separate den and expansive open-concept kitchen, dining and living area. The generous den offers flexibility as a home office, guest room, or creative space, while the private balcony provides the perfect place to unwind. Enjoy elevated condominium living with premium finishes and access to the lifestyle amenities of Claramount Club. The Taylor building features underground parking, storage lockers and a beautifully appointed common area. Residents enjoy proximity to waterfront parks, the boardwalk into downtown Picton and the Claramount Club, home to an indoor lap pool, fitness facilities, tennis court, boutique hotel, restaurants, galleries and more. Condo fees $537.51/mth. (id:49269)
104 - 12 Clara Drive
Prince Edward County, Ontario
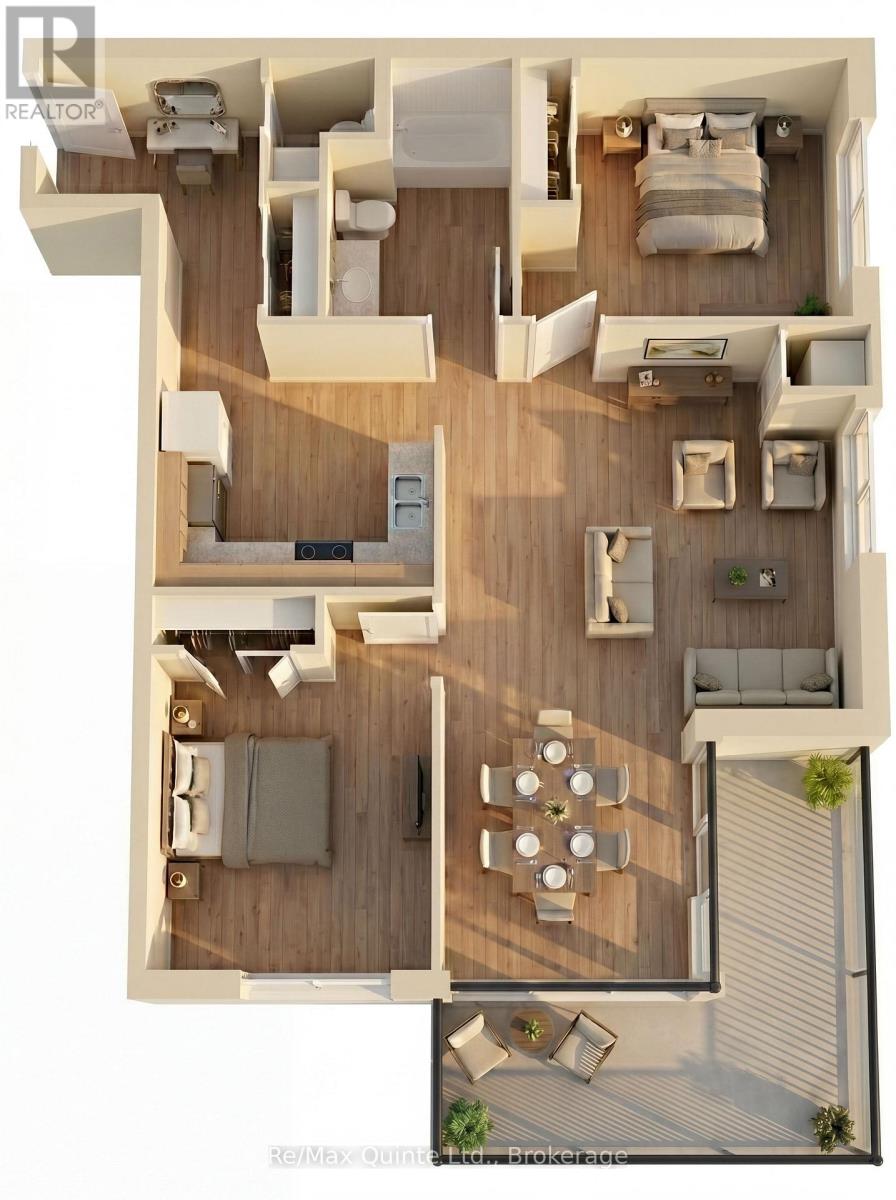
This spacious accessible-design residence offers a highly functional layout with two bedrooms, 1.5 bathrooms and a bright open-concept living area. The well-designed kitchen overlooks the dining and living spaces, creating an inviting atmosphere for everyday living and entertaining. A private balcony extends the living space outdoors, while thoughtful accessibility features enhance convenience and comfort. The Taylor building features underground parking, storage lockers and a beautifully appointed common area. Residents enjoy proximity to waterfront parks, the boardwalk into downtown Picton and the Claramount Club, home to an indoor lap pool, fitness facilities, tennis court, boutique hotel, restaurants, galleries and more. Condo fees $564.30/mth. (id:49269)
60 Bayshore Drive
Middlesex Centre, Ontario
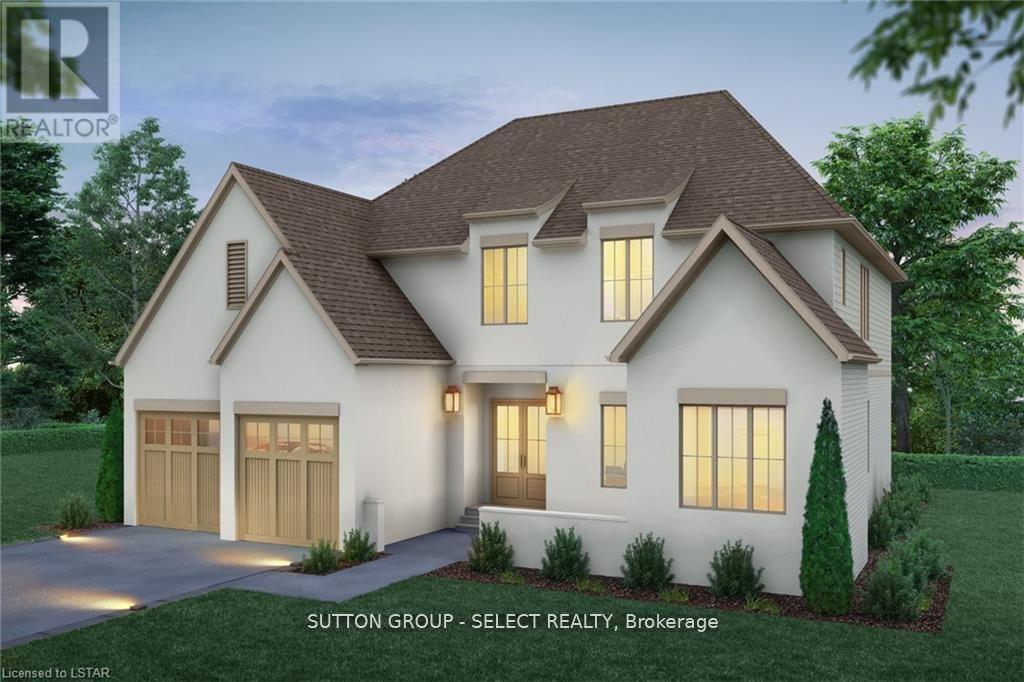
Scandinavian inspired architecture defines this distinctive new build plan, where dramatic 10 ft ceilings on both the main & second floor create remarkable scale & light, & a rare layout showcases four bedrooms each with their own private ensuite for exceptional comfort & privacy. Offering a spacious 3296 sq ft of executive finished living space above grade, this home blends architectural presence with thoughtful design. A signature courtyard entry creates a striking architectural arrival & an intimate outdoor lounge that introduces the home's modern European influence. The refined stucco exterior reinforces the home's clean architectural lines & timeless modern presence, while a warm wood & white palette carries throughout the interior. Hardwood floors extend across the main living areas, leading to a bright & expansive great room framed by a dramatic wall of windows & sliding glass doors overlooking the backyard. A contemporary gas fireplace anchors the space & creates a refined focal point for gathering. Impressive kitchen is designed with beauty & function forefront featuring premium cabinetry, quartz counters, a large centre island & a walk in pantry. A long windowed prep run with sink fills the workspace with natural light, while architectural transitions between the kitchen & dinette add character. A main floor home office offers separate direct entry, ideal for meeting clients or operating a home based business while maintaining privacy from the main living areas. Upstairs, a wide light filled hallway & open landing form an airy central gallery, with bedrooms thoughtfully arranged around the space. The primary suite features a spacious walk in closet with built ins & a spa inspired ensuite with freestanding tub & glass shower finished in large format tile. The upper level laundry room includes cabinetry & a folding counter for everyday convenience. The basement offers full 9 ft ceilings & excellent potential for additional living space. (id:49269)
1286 Brock Road
Frontenac, Ontario
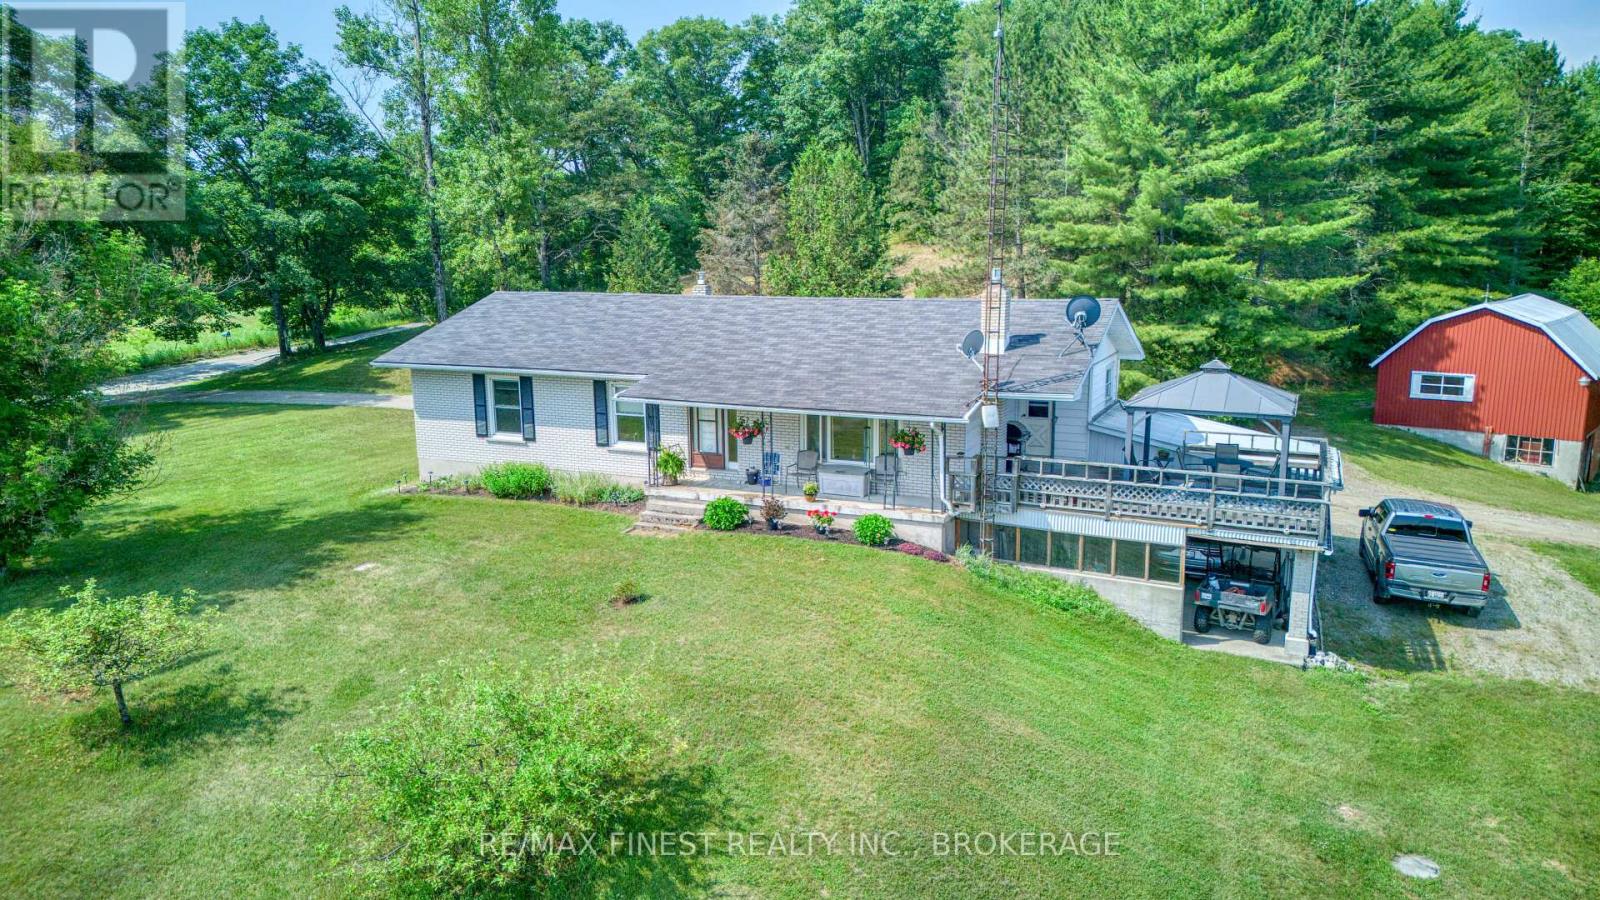
Welcome to 1286 Brock Road - where country charm meets modern comfort. Nestled on just over 5 private acres in scenic Frontenac County, this beautifully updated bungalow offers the perfect balance of peace, space, and convenience. Enjoy your morning coffee on the covered front porch as the sun rises over the open meadow - a picture-perfect start to every day. Inside, the home features a bright open-concept layout with a freshly renovated kitchen, updated flooring, and large windows that fill the space with natural light. The main level includes three comfortable bedrooms and a full bath, all designed for easy family living. Downstairs, the partially finished lower level offers incredible flexibility - complete with a cozy rec room with propane fireplace, full bathroom, and a potential fourth bedroom or home office. With a walkout to the carport and plenty of space, this level is ideal for a future in-law suite or separate living area. Step outside to a spacious deck overlooking the countryside - perfect for entertaining, relaxing, or enjoying quiet evenings under the stars. A short stroll from the home, a multi-level detached barn with water provides room for hobby farming, storage, or creative projects. Located close to several public lakes for swimming and boating, and just 15 minutes to Sharbot Lake, 30 minutes to Perth, and about an hour to Kingston or Belleville - this property delivers the best of rural living with easy access to nearby towns. If you've been dreaming of a country retreat with modern comfort, natural beauty, and endless potential, 1286 Brock Road is a must-see. (id:49269)
B - 1499 Main Street E
Hamilton, Ontario
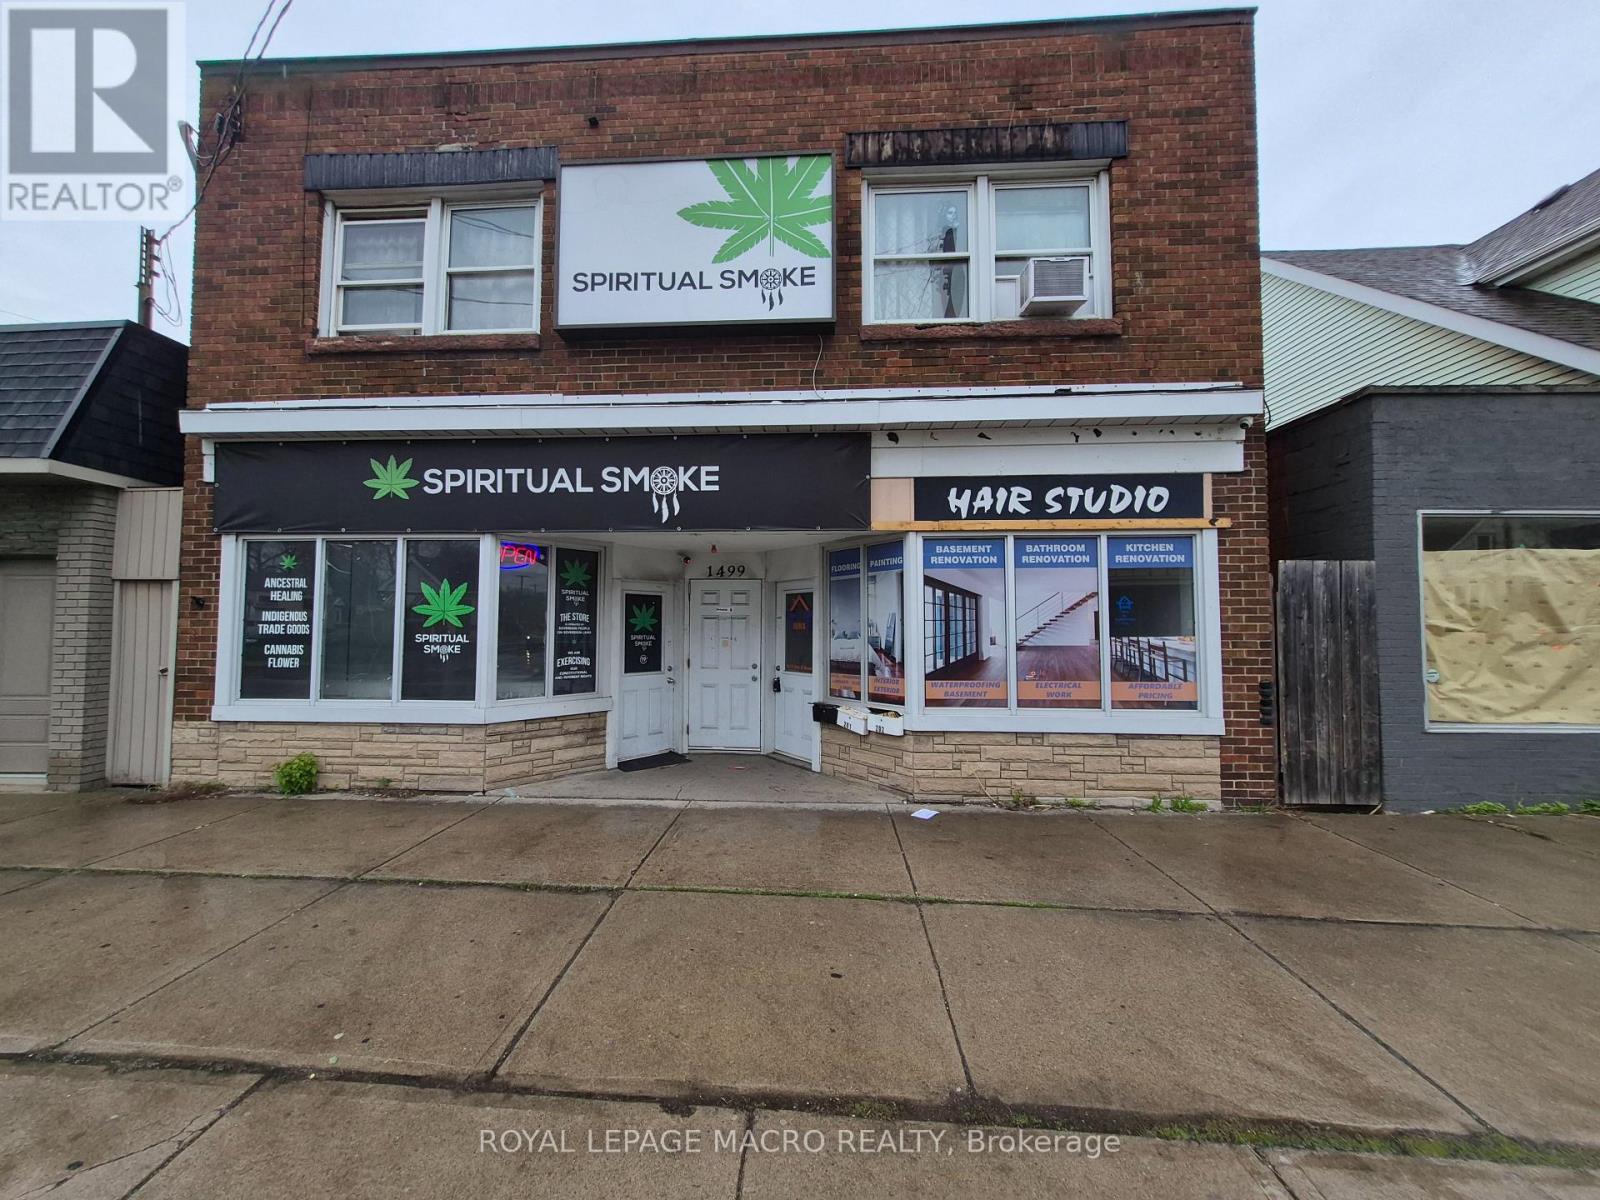
Commanding a prominent position on one of East Hamilton's most active arterial roads, this property is ideally situated to capitalize on the city's rapid urban intensification within the Golden Horseshoe. This meticulously and professionally upgraded unit is designed for modern operational resilience with high end finishes to impress your customers. Additional space in the basement that can be used as an office, storage, meeting area, and more. Basement not included in the total square footage. TOC1 zoning allows for many uses from retail to office to medical and much more. (id:49269)
10 Centre Street N
Oshawa, Ontario
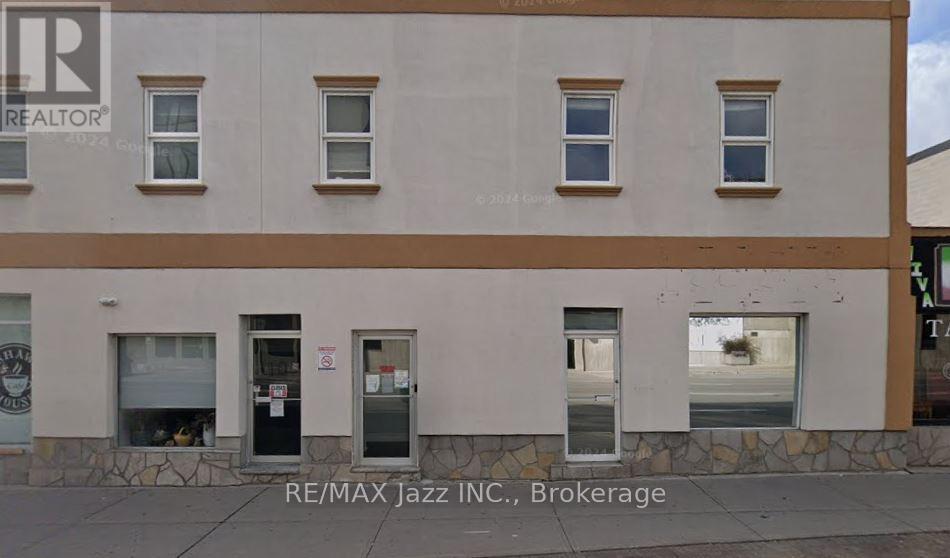
Flexible Downtown Oshawa Office Space at the corner of King and Centre. Excellent layout with reception area, two large offices and a large boardroom, kitchenette and two washrooms. Very well maintained, close to City Hall, Financial Institutions and Dining. Also located on bus route. Space can be divided in half for two 600 sqft units. Total rent for space is $2800 per month plus HST and Utilities. (id:49269)
505 - 20 Cherrytree Drive
Brampton, Ontario
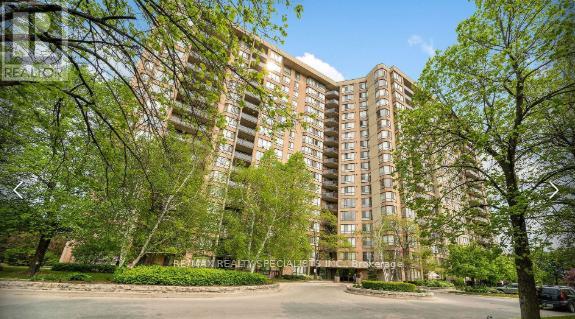
Welcome To The Sought-After Crown West Building! This Spacious 3 Bedroom Plus Solarium Condo Offers A Bright And Functional Open Concept Layout With Laminate Floors Throughout The Living, Dining And Solarium Areas. The Sun-Filled Solarium Overlooks The Park And Tennis Courts, Creating The Perfect Space To Relax Or Work From Home. Bright And Airy Kitchen Features A Breakfast Area With Walk-Out To A Large Balcony. Primary Bedroom Includes A Walk-In Closet And 4 Piece Ensuite Bathroom With Separate Tub And Shower. Additional Bedrooms Are Generously Sized. Ensuite Laundry With Extra Storage Area Adds Everyday Convenience. Gated Building With 24 Hour Security And Exceptional Resort-Style Amenities Including Outdoor Pool With Sitting Area, Walking Trail, BBQ Area, Gym, Library, Jacuzzi, Sauna, Squash Courts, Tennis Courts And Party Room. Conveniently Located Close To Shopping, Restaurants, Schools, Public Transit, New Hurontario LRT, Highways 410 & 407 And Places Of Worship. (id:49269)
581 Maplehurst Avenue
Oakville, Ontario
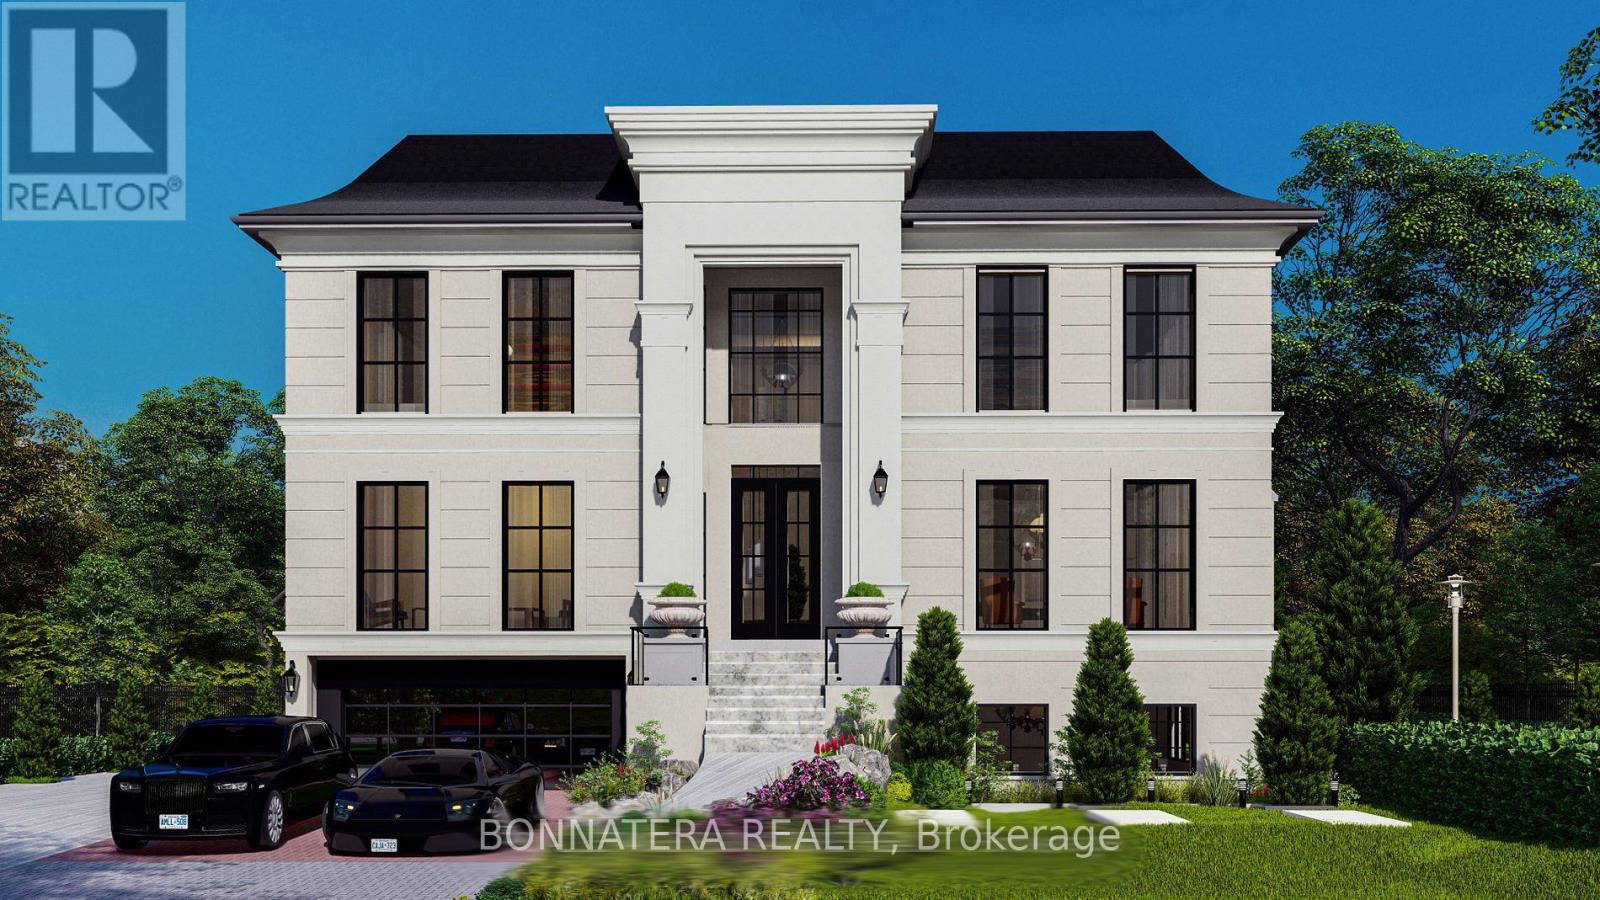
Discover luxury living in this exquisite custom-built home, nestled on a prestigious street in South Oakville. This opulent residence boasts an impressive 6,212 sq ft above grade, w/ over 9,000 sq ft of finished living space and elevator, perfect for both family life & entertaining. Step inside to find a thoughtfully designed floor plan featuring 10 ceilings on the main, upper & lower levels. The main floor showcases a separate living room, formal dining room, & home office. The heart of the home is the great room, complete w/ a fireplace flanked by custom built-ins, seamlessly flowing into the gourmet kitchen & breakfast area. Culinary enthusiasts will appreciate the atmosphere with a walk-in pantry, while side door lead to a covered terrace perfect for al fresco dining and relaxation. Ascend to the upper level, where you'll find the primary bedroom suite, a true sanctuary. The spa-like bathroom features a freestanding jacuzzi and a large shower with a steamer. Three additional bedrooms, each with their own ensuite and walk-in closet, ensure privacy and comfort for family and guests alike. The lower level extends the living and entertaining space with a recreation room, wine room, wet bar, home theatre, sauna, exercise room and additional bedroom with ensuites. Outside, the expansive rear yard is adorned with perennials and mature trees and swimming pool, creating a private oasis. this home offers the perfect blend of luxury and convenience. With easy access to the GO train and major highways, it's ideal for commuters. Experience the epitome of opulent living in this remarkable residence that seamlessly combines everyday family comfort with exceptional entertaining spaces. Approximately 80% of construction completed. Property Tax is not assessed yet (id:49269)

2544 Eglinton Avenue W
Toronto, Ontario
Exceptional mixed-use investment opportunity in Toronto's rapidly evolving Eglinton West corridor. Ideally positioned along a major transit route and surrounded by significant residential and commercial redevelopment, 2544 Eglinton Ave W presents a rare opportunity to acquire a well-located 7-unit income-producing asset featuring five spacious 2-bedroom residential apartments and two commercial units. Offering an attractive 8% cap rate, diversified income stream, and strong in-place cash flow, the property provides investors with immediate income and future upside through strategic leasing, renovations, and operational improvements. Benefiting from excellent exposure, strong accessibility, and its location within a growing transit-oriented community, this asset is well-positioned for long-term appreciation. Commercial Unit 2 is currently vacant, creating an immediate leasing opportunity, while Residential Unit 5 will be delivered vacant upon closing, allowing flexibility for renovation, owner occupancy, or market-rent repositioning. A compelling investment opportunity offering stable income, immediate upside, and long-term growth potential in one of Toronto's most dynamic urban growth corridors. (id:49269)
1211 - 2545 Erin Centre Boulevard
Mississauga, Ontario
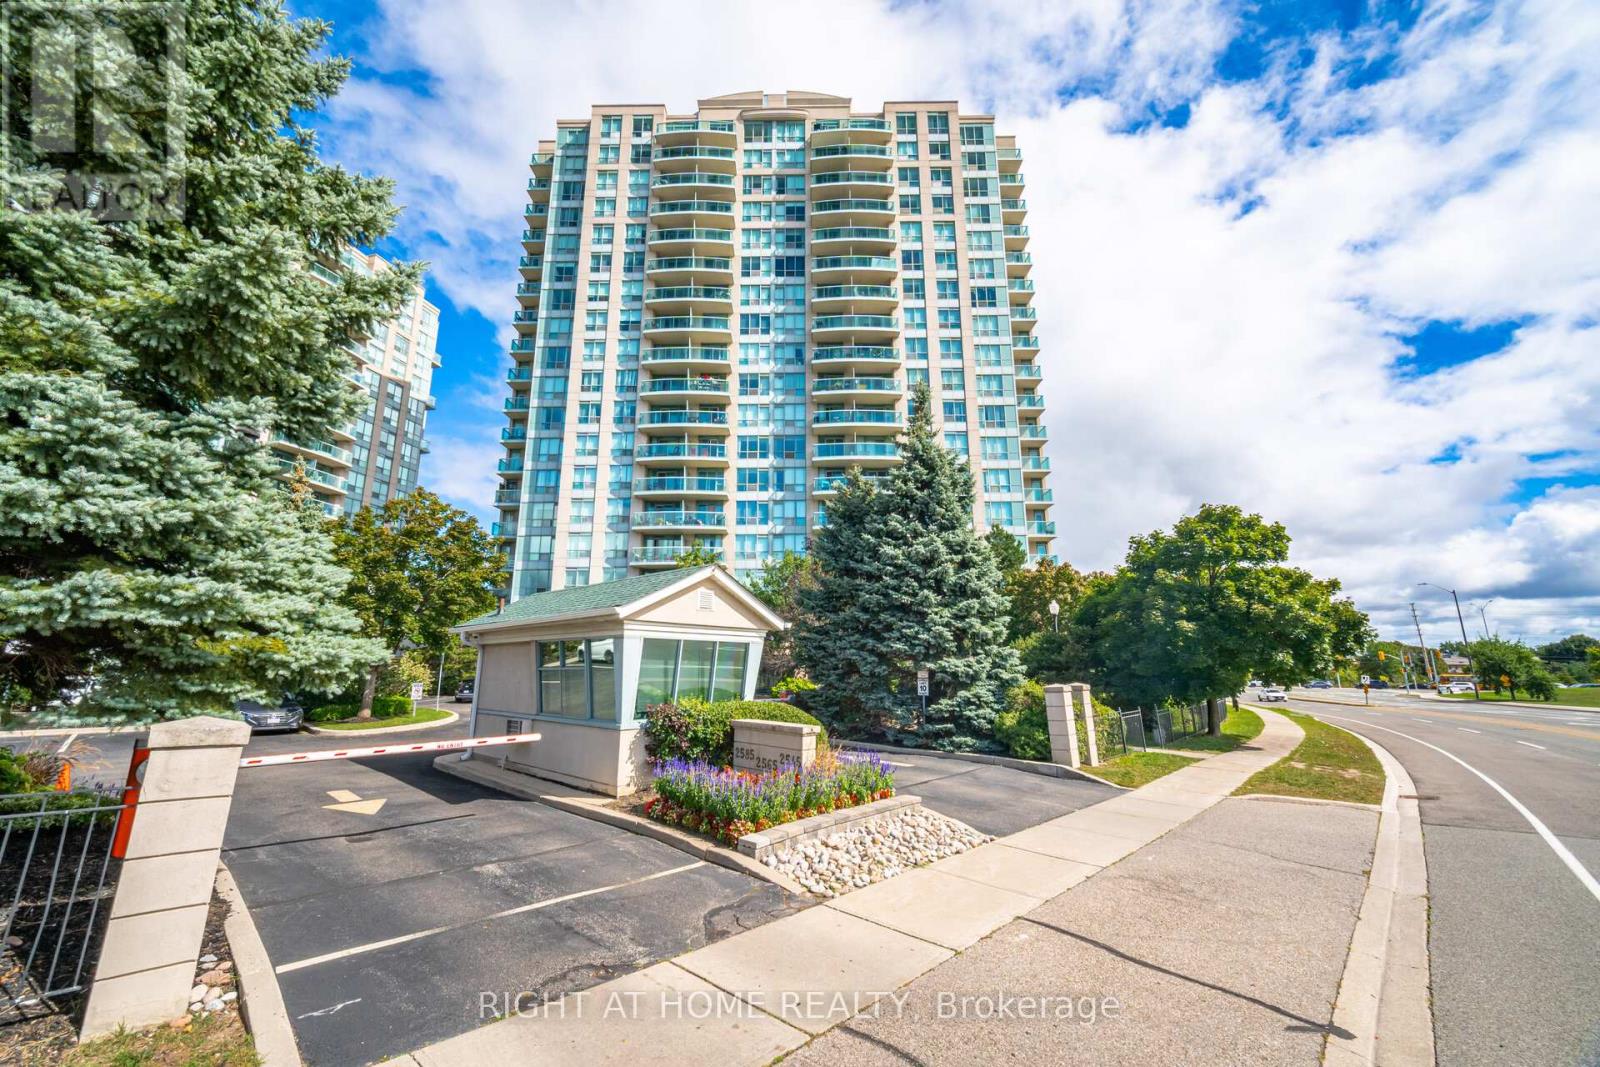
Discover Your Dream Home At Parkway Place In Central Erin Mills! Nestled In The Highly Sought-After John Fraser And Aloysius Gonzaga Secondary School District, This Charming One-Bedroom Corner Unit Offers Stunning Southerly Views And An Abundance Of Natural Light.Step Out Onto Your Private Southeast-Facing Balcony And Soak In The Sunshine! Enjoy An Open-Concept Living Space That Features A Luxurious Soaker Tub, Along With The Convenience Of Ensuite Laundry. With Maintenance Fees That Cover Heat, Water, Hydro, And A/C, Your Living Experience Is Both Comfortable And Hassle-Free.Ideally Located Just Steps Away From Erin Mills Town Centre, Credit Valley Hospital, And Erin Meadows Community Centre & Library, You'll Find Everything You Need At Your Doorstep. Schools, Parks, Trails, Transit, Shopping, And Dining Options Are All Within Easy Reach.This Unit Boasts Numerous Upgrades, Including Laminate Flooring, Lights, Quartz Kitchen Countertops, Blinds, And A Refreshed Vanity In The Washroom. Dont Miss Out On This Fantastic Opportunity To Make Parkway Place Your New Home! All Utilities Are Included Into The Maintenance Fee! (id:49269)