
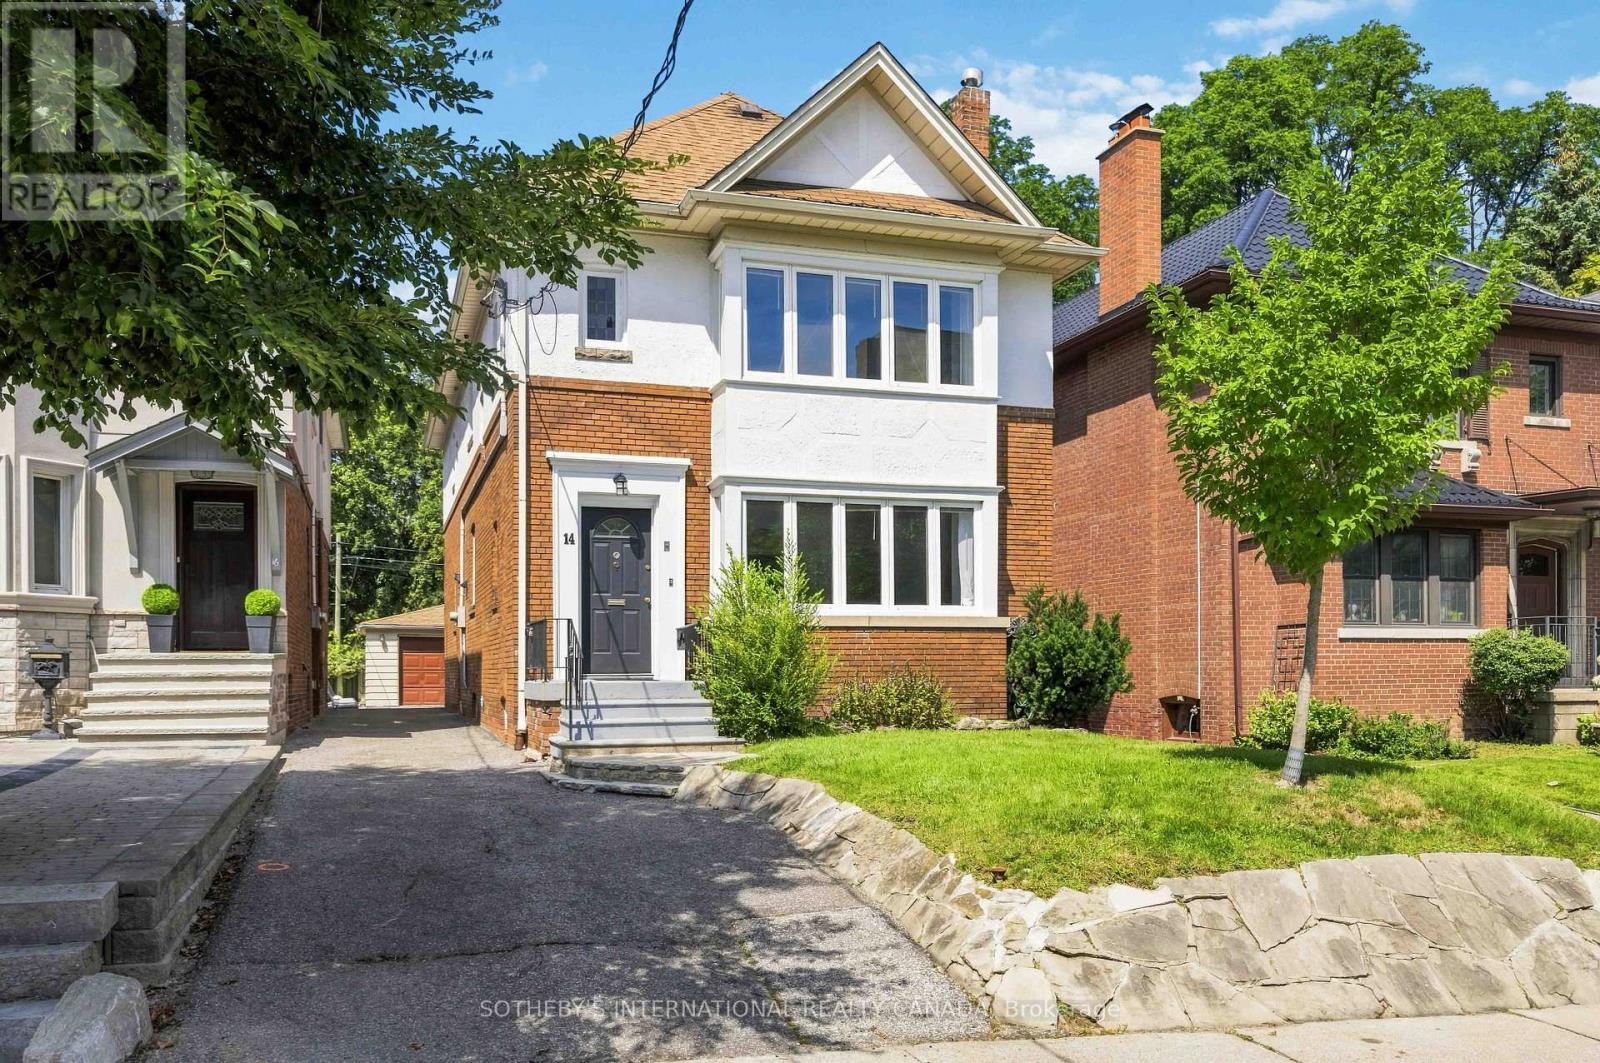
Upper - 14 Kilbarry Road
Toronto, Ontario
Fully furnished, all-inclusive short-term rental on the upper floor of a well-maintained home. Available for a minimum 6-month term, with flexibility for the right opportunity.This self-contained 2-bedroom, 1-bathroom suite features a spacious living room, separate dining room, generously sized bedrooms, an updated kitchen, and a full bathroom. One bedroom includes an attached sunroom, ideal for a home office, reading area, or additional living pace. Hardwood flooring runs throughout, with ensuite laundry, air conditioning, plus all utilities and internet included. Garage parking access is also available. Ideally located within walking distance of both Davisville and St. Clair subway stations, with easy access to Yonge Street's shops, restaurants, cafés, and amenities. Close to sought-after schools including Upper Canada College (UCC), BSS, Deer Park, and Brown Jr. (id:49269)
118 Lansdowne Avenue
Toronto, Ontario
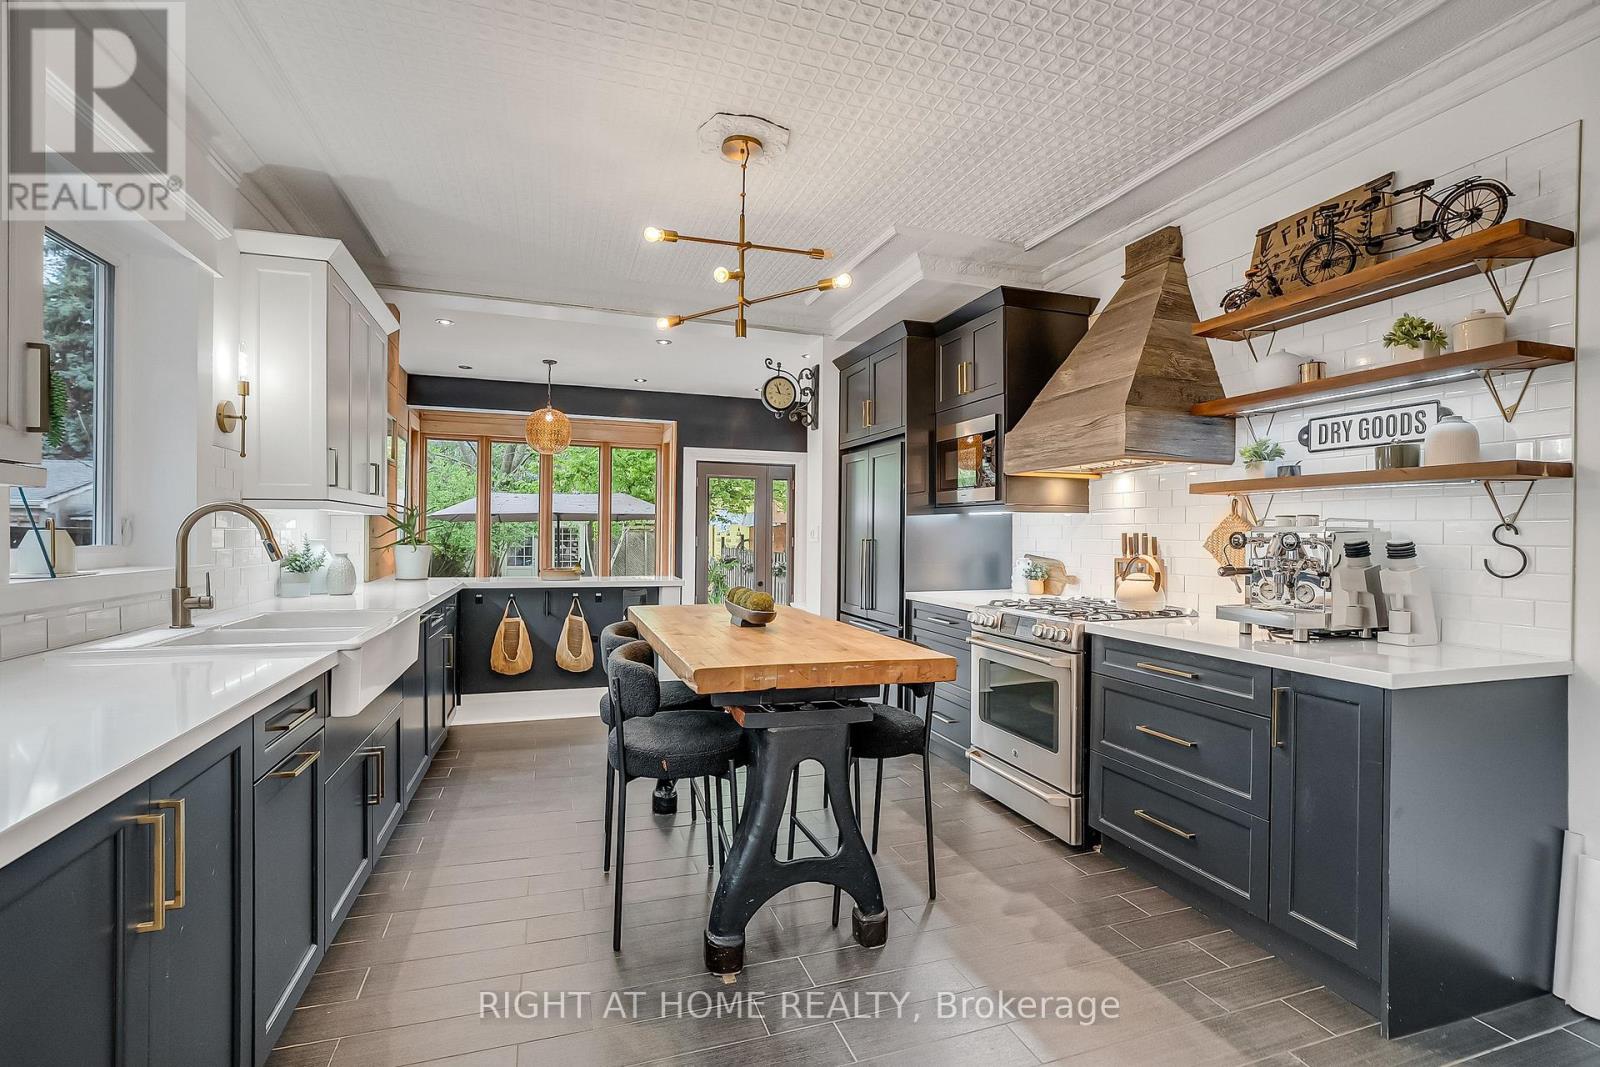
Welcome to 118 Lansdowne Ave, a timeless Victorian residence ideally situated on the border of two iconic Toronto neighbourhoods of Parkdale and Roncesvalles. Surrounded by vibrant cafes, boutique shopping, acclaimed restaurants, convenient transit and Gardiner Expressway access, this location offers the perfect balance of urban energy and community charm. This fully detached, two-storey brick home immediately captivates with its classic curb appeal, highlighted by a spacious covered front porch and inviting front foyer. Inside, rich character and thoughtful updates blend seamlessly throughout. Soaring 10-foot ceilings, hardwood flooring, refurbished high-profile baseboards and elegant mouldings create a warm and sophisticated atmosphere. Designed for both everyday living and entertaining, the expansive principal rooms flow effortlessly from one to the next while maintaining their own unique character. The newly renovated chef's kitchen is a standout feature, complete with custom two-tone hardwood cabinetry, quartz countertops, stainless steel appliances, and a deep farmhouse sink. At the rear ofthe home, a sun-filled family room offers the perfect gathering space, with a walkout to the beautifully landscaped yard featuring a large garden shed and private laneway parking. Upstairs, three generously sized bedrooms provide exceptional comfort and storage, all centred around a newly renovated four-piece bathroom. An additional versatile room offers the ideal space for a nursery, home office, or reading retreat. The basement presents abundant storage and exciting future potential for customization. Lovingly maintained and tastefully updated throughout, this exceptional home is ready to welcome its next chapter with your family. Other items include: 2nd parking spot based on a $0 "verbal agreement" with the neighbour, Furnace 2024, AC 2016, Flooring 2022, Shingles 2018, Flat Roof 2011, French Immersion at both schools & two highly sought after day cares. (id:49269)
413 - 240 Scarlett Road W
Toronto, Ontario
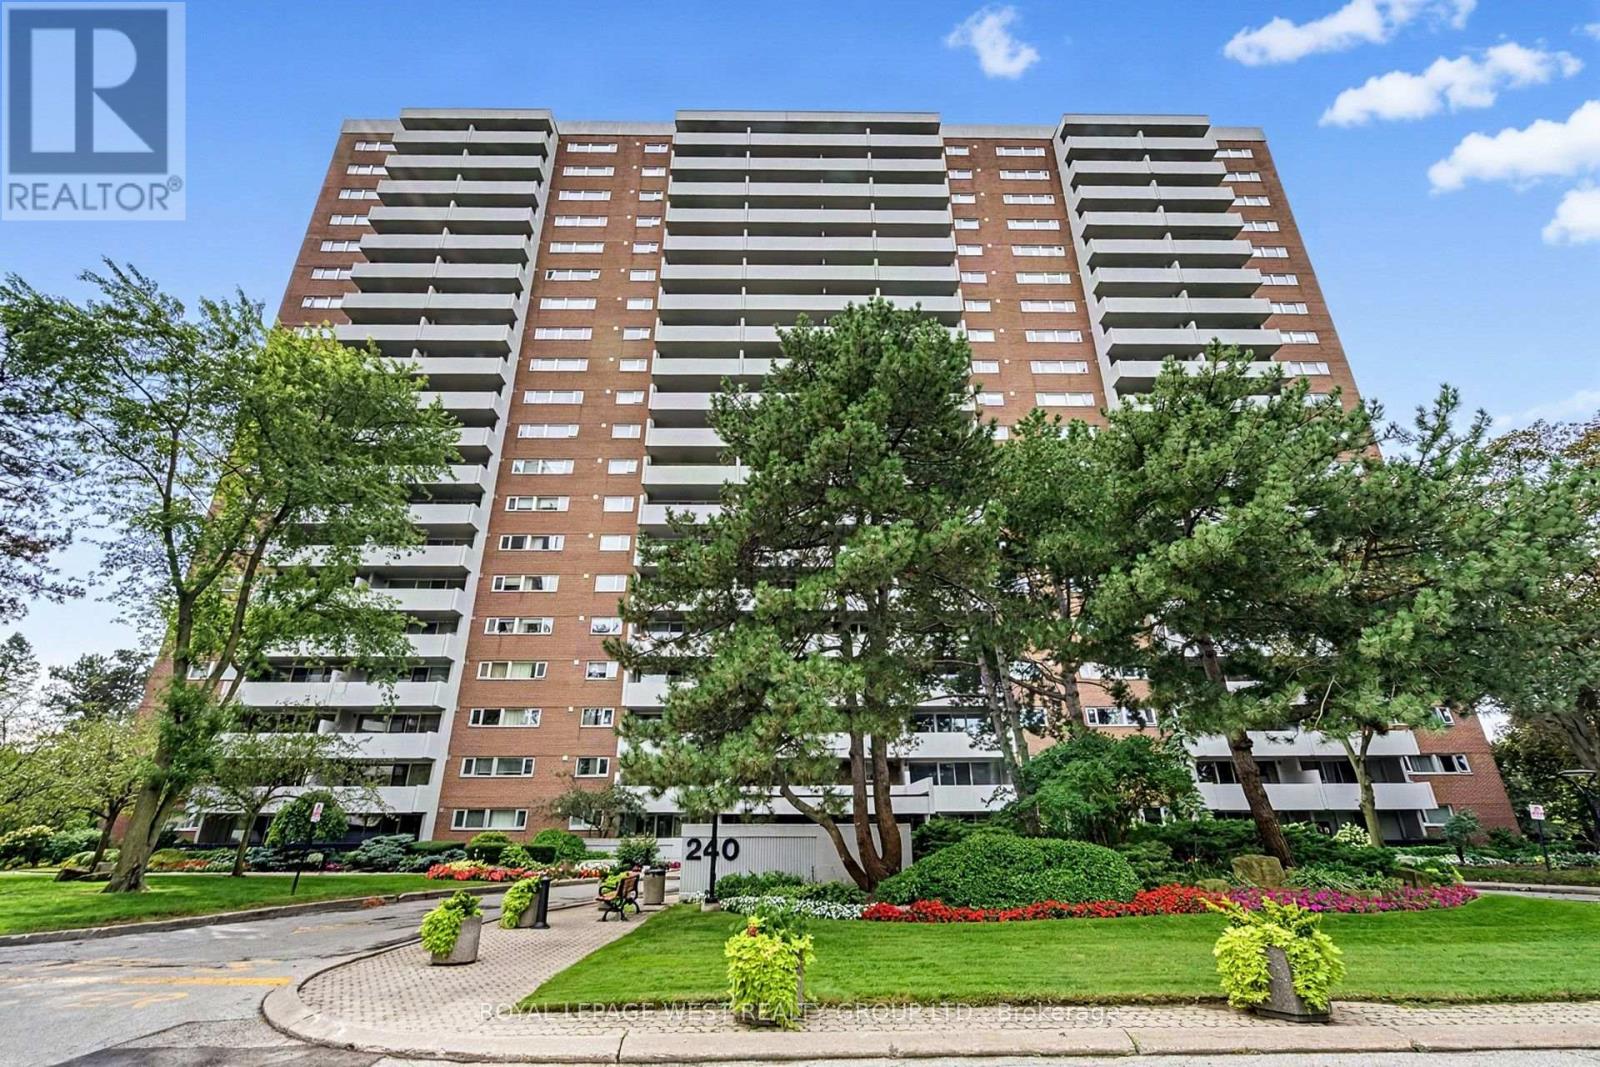
Welcome to an elegantly updated 2-bedroom residence in the coveted Lambton Square community. This refined unit showcases a beautifully renovated kitchen with soft-close cabinetry, pot filler, and contemporary finishes, complemented by new laminate flooring and fresh paint throughout. A rare, full-size in-unit laundry and utility room enhances everyday convenience. Step onto the expansive balcony and take in tranquil, unobstructed views of the golf course - a private, nature-rich retreat offering serenity in every season. The grounds surrounding the building are meticulously maintained, with direct access to the Humber River, James Gardens, nearby golf courses, and miles of walking and biking trails. Ideally positioned just steps from TTC, minutes to major highways and the airport, and within walking distance of the upcoming Eglinton Crosstown LRT station. Monthly maintenance fees include all utilities and Rogers internet. A spacious locker and dedicated parking space complete this exceptional offering. (id:49269)
5 - 4544 Dufferin Street
Toronto, Ontario
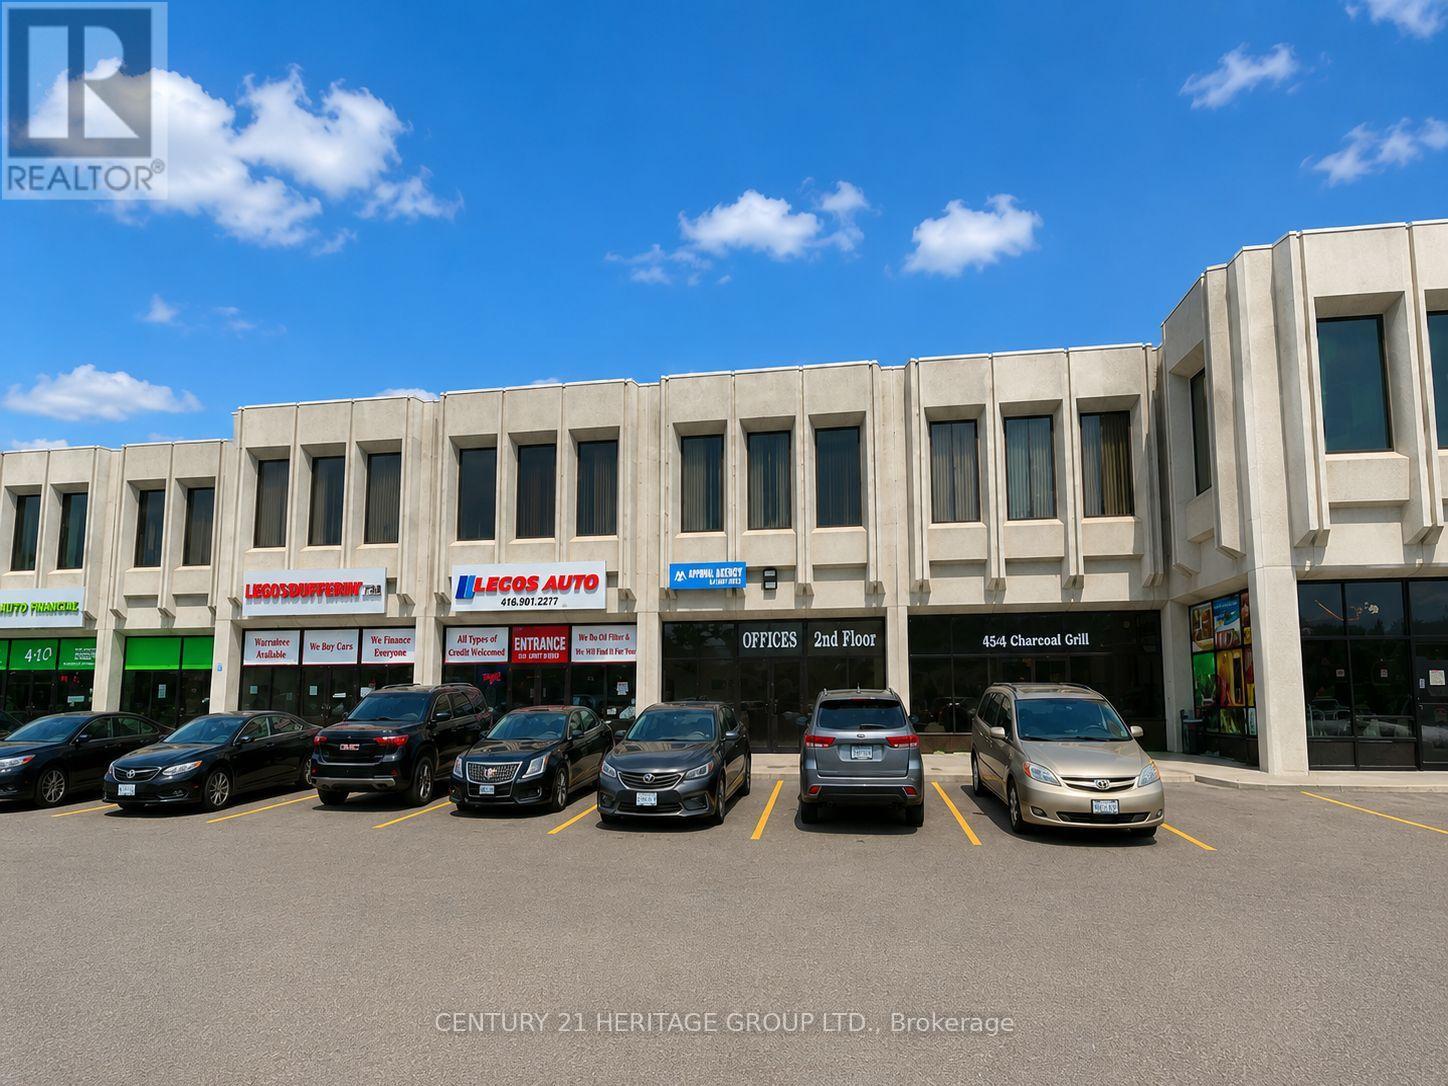
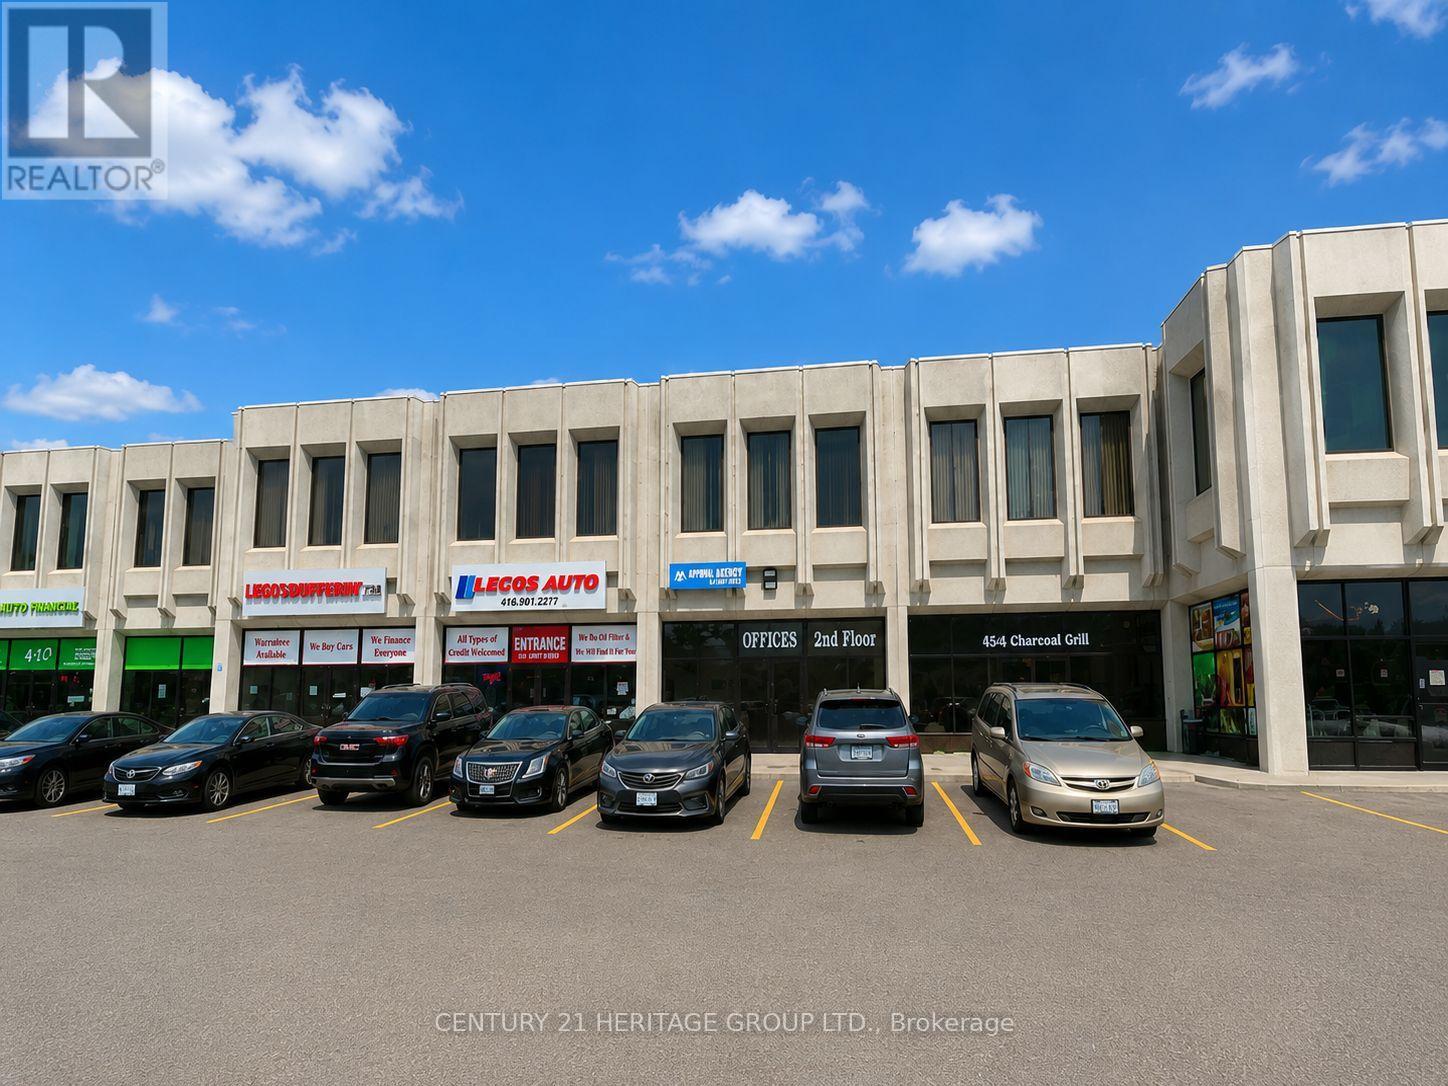
Excellent Multi-Use Commercial Leasing Opportunity at 4544 Dufferin Street, ideally located near Dufferin Street & Finch Avenue West. This approximately 2,151 sq. ft. main-floor commercial unit is situated within a busy mixed-use commercial plaza and offers excellent exposure and visibility along Dufferin Street. The space offers flexibility for a wide variety of potential commercial uses, including restaurant, café, lounge, retail, beauty salon/spa, place of worship/church, automotive-related businesses such as mechanic, dealership or auto body/paint shop, and other commercial uses, subject to zoning, licensing and municipal approvals. The plaza itself accommodates a diverse mix of businesses, including office uses on the second floor and various commercial, food, entertainment and automotive-related uses on the main floor. The unit features two pedestrian access doors, one at the front and one at the rear, plus a rear drive-in roll-up door measuring approximately 10' high x 8' wide, providing convenient direct vehicle and loading access into the unit. Includes 3 designated parking spaces at the front and 3 designated parking spaces at the rear for the exclusive use of this unit. Additional plaza parking may be available on a first-come, first-served basis, subject to availability and plaza/management rules. Offered at $8,600/month Gross Lease + HST. Water is included in the rent. Tenant is responsible for gas, hydro, internet and all applicable HST. Liability and contents insurance are mandatory. The unit is being leased strictly in As-Is, Where-Is condition. Tenant and Tenant's Agent must conduct their own due diligence and independently verify all intended uses, zoning, licensing, permits and municipal requirements with the appropriate authorities. Landlord and Listing Brokerage do not warrant the suitability or approval of any specific use. (id:49269)
5 - 4544 Dufferin Street
Toronto, Ontario
Excellent leasing opportunity at 4544 Dufferin Street, ideally located near Dufferin Street & Finch Avenue West. This approximately 2,151 sq. ft. unit offers excellent street exposure and visibility along Dufferin Street and is situated within a busy commercial plaza. The unit features two pedestrian access doors (front and rear), plus one rear drive-in roll-up door measuring approximately 10' high x 8' wide, providing convenient vehicle access directly into the unit. Includes 3 designated parking spaces at the front and 3 at the rear for the exclusive use of this unit. Suitable for a variety of potential uses, including automotive-related uses, retail, restaurant, place of worship/church, and other commercial uses, subject to zoning and municipal approvals. Offered at $8,600/month Gross Lease. Water is included in the rent; tenant is responsible for gas, hydro, internet, and all applicable HST. Liability and contents insurance are mandatory. Unit is being leased in strictly As-Is, Where-Is condition. Tenant and Tenant's Agent to conduct their own due diligence regarding permitted use, zoning, licensing, and all required municipal approvals. (id:49269)
35 Yorkdale Crescent
Toronto, Ontario
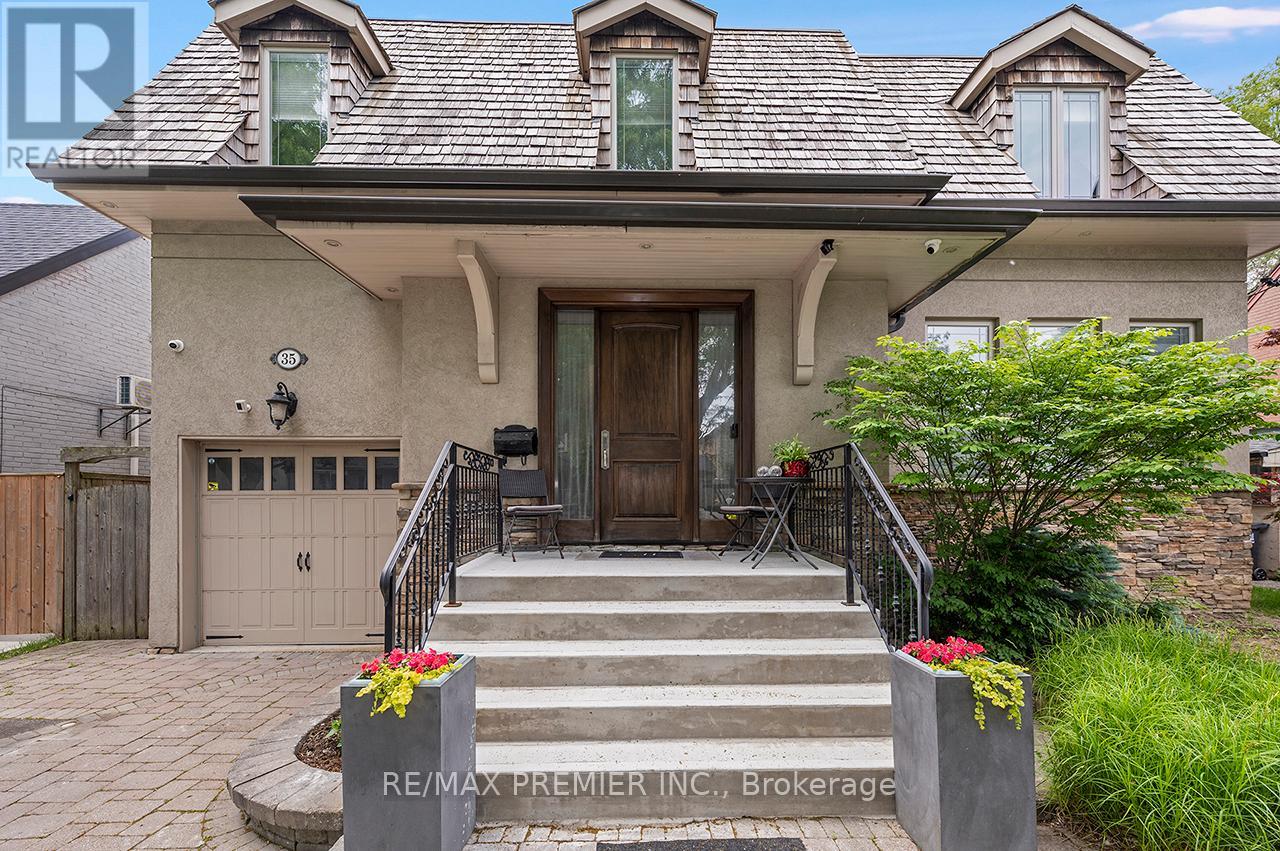
Purchase for less than $325.00 per square foot not including exterior landscaping and swimming pool. Detached 2 Storey Home with over 5,300 square feet of Total Living Space!!! Main Floor Features - Grand Entrance, Separate Living and Dining Room with Crown Mouldings, Wainscoting, Pot Lights, hardwood flooring. Beautiful Open Concept Kitchen with Oversized Island great for entertaining guests or casual dining. 6burner Gas Stove with Wall Mounted Pot Filler. Custom Cabinetry, Pot Lights, Crown Mouldings, Walkout to Backyard Deck, Eat in Kitchen, Combined Family Room which gives a spacious yet comfortable feel. Side Entrance, Direct Entrance into Garage & Powder Room which completes this functional layout.2nd Floor Features - Primary Bedroom - Elegant 6 Piece Ensuite, Walk in Closet, Potlights, Crown Mouldings overlooking back beautiful backyard. 2nd Bedroom 3 Piece Ensuite, Closet, 3rd and 4th Bedroom share 4 Piece Ensuite with Custom Built In Cabinetry. Hardwood Throughout. Basement Features - Open Concept Living Space with Full Sized Kitchen with porcelain tiles flooring, Eat-In Area and Living Room. Vinyl flooring. Exterior Features: Separate Walk up Entrance to private backyard. Bathroom, Cold Room and Plenty of Storage Space. Exterior Beautifully landscaped, Interlocking Throughout, Newly Resurfaced Concrete Front Porch. Newly Painted Wood Deck with Pergola, Inground Salt Water Pool(Maximum depth 5.5 ft) with Hot Tub. Cabana with 3 Piece Bathroom, Outdoor Kitchen, Garden Shed. Enjoy this Private Oasis!!!Ideally located, Steps to TTC, major highways (400, 401, 409), Pearson Airport, Humber Valley Golf Course, Humber River Hospital, scenic trails along the Humber River, schools, parks, places of worship, and the new community centre currently under construction. Don't miss this opportunity to own a versatile home in a highly desirable neighborhood! (id:49269)
410 - 115 Bonis Avenue
Toronto, Ontario
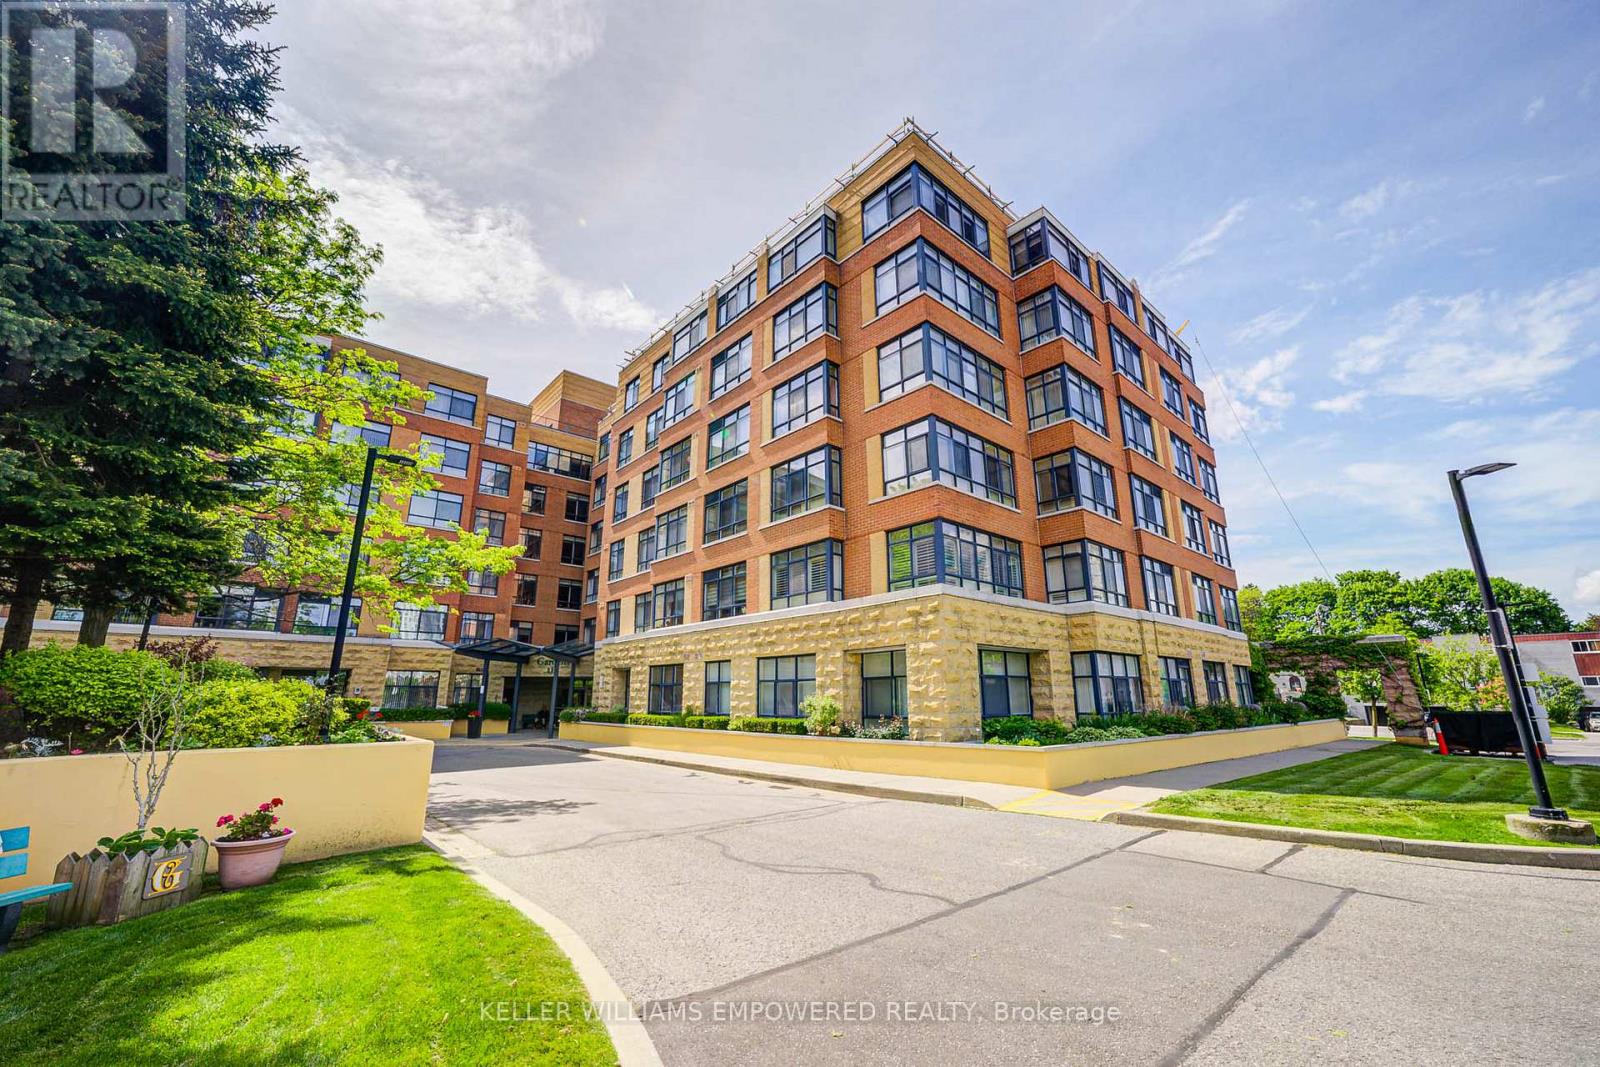
Welcome to Shepherd Gardens at Shepherd Village, a beautiful community and life lease residence for seniors 65+. The Dahlia model, 679 Sq Ft, offers a bright and thoughtfully appointed layout that's both functional and cozy, including an eat-in kitchen. This unique building is perfect for those who want to maintain independent living and build equity while living amongst like-minded friends. Building amenities offer resort style living to move in, and enjoy! Close to shopping, banking and public transit. Guest suite available on site. The unit includes a storage locker and 1 underground parking space. Must be owner occupied. (id:49269)
1718 - 8 Hillcrest Avenue
Toronto, Ontario
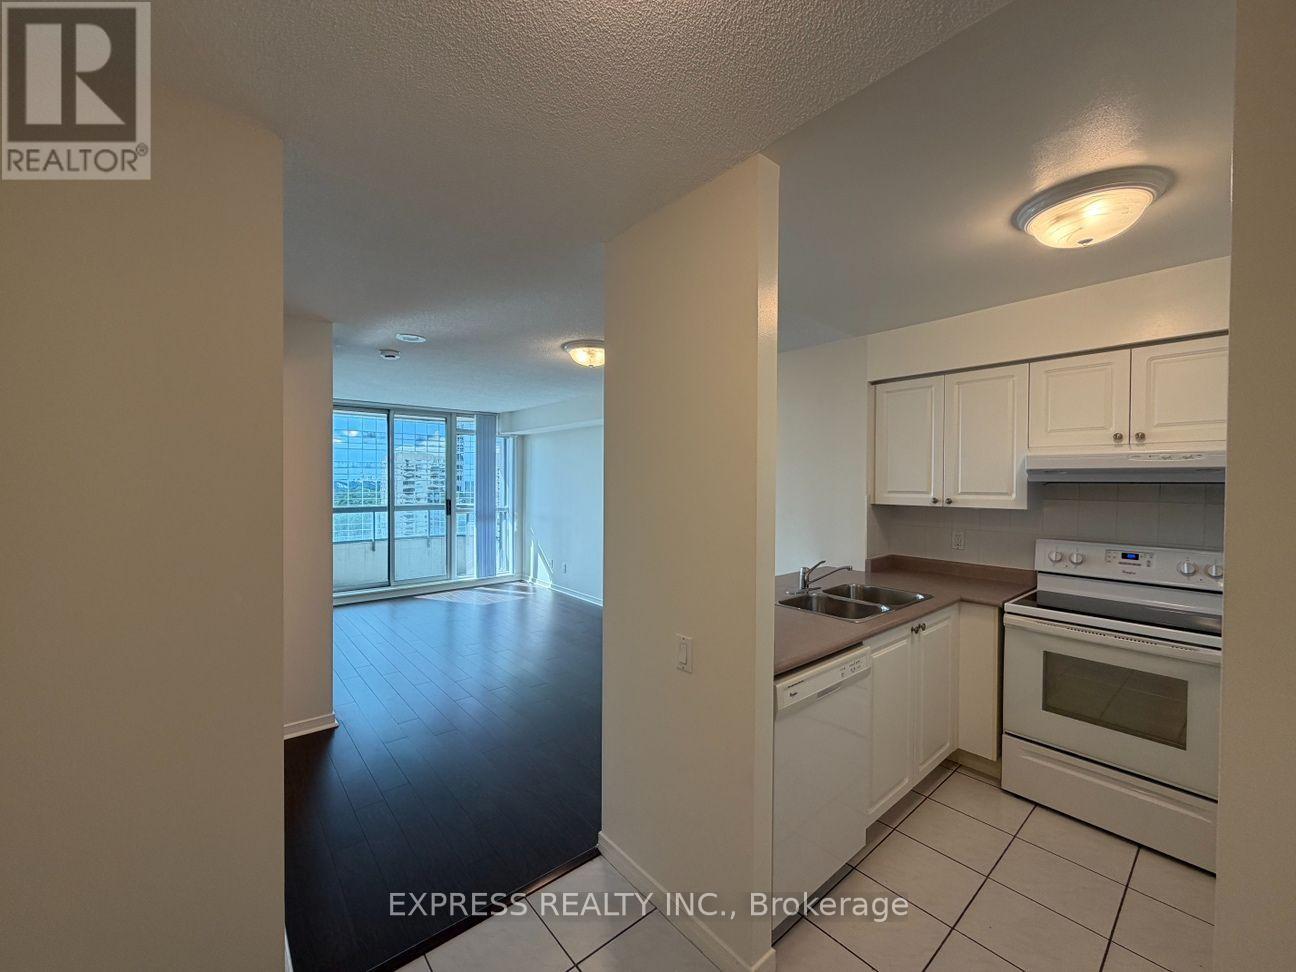
Approx 590 Sf (As Per Builder's Plan) 1 Bedroom W/ West view, at Empress Walk. Direct Access to subway & Empress Walk Mall. Close to Hwy 401, Schools, Library, Community Centre, Shops & Restaurants. Single Family Residence. (id:49269)
1605 - 8 Hillcrest Avenue
Toronto, Ontario
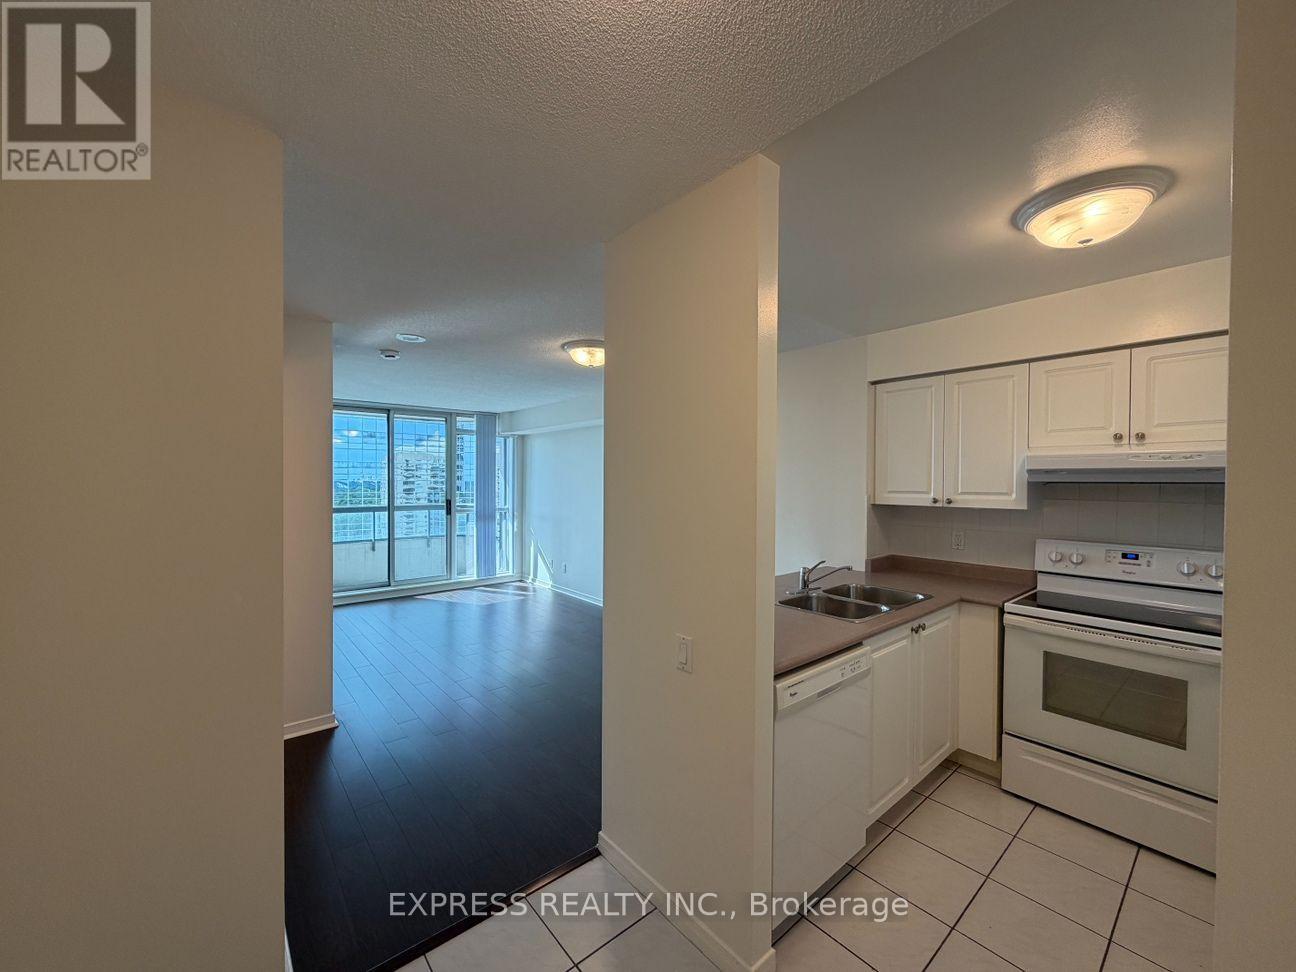
Spacious 1 Bedroom @ Approx 560 Sf (Per Builder's Plan) W/ West View At Empress Walk. Direct Access To North York Station And Empress Walk Mall. Amenities Including 24 Hour Concierge, Exercise Room, Party Room & Visitor Parking. Steps To Restaurants & Shops On Yonge, Parks, Library, And Community Centres & 401. Single Family Residence. (id:49269)
2508 - 400 King Street
Toronto, Ontario
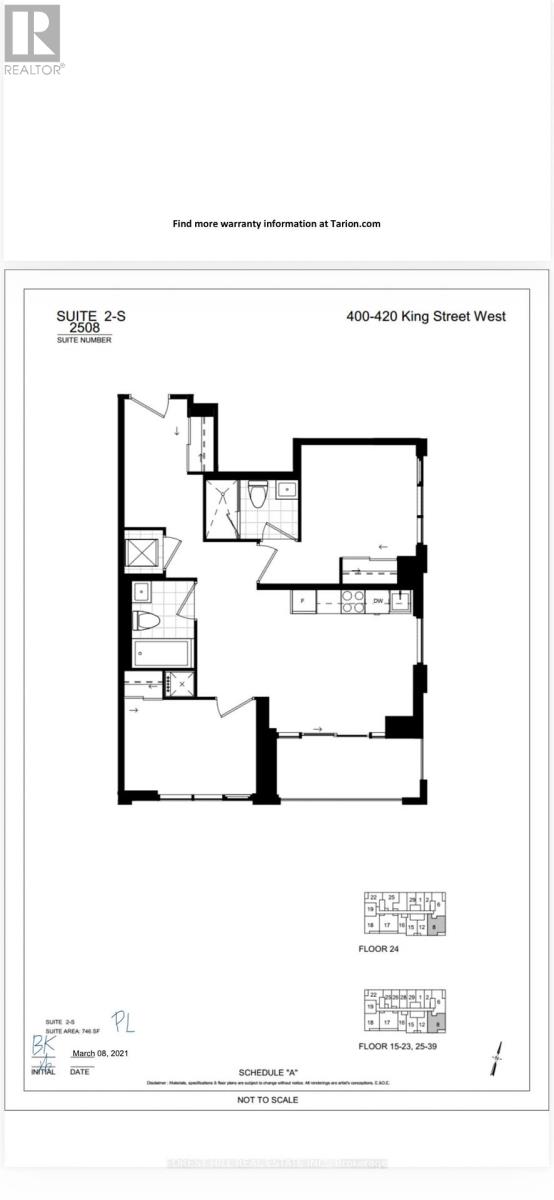
Brand New Luxury Living at its Finest. Be the first to occupy this phenomenal unit. Ready to Move In at any time (id:49269)
1004 - 1455 Lawrence Avenue W
Toronto, Ontario
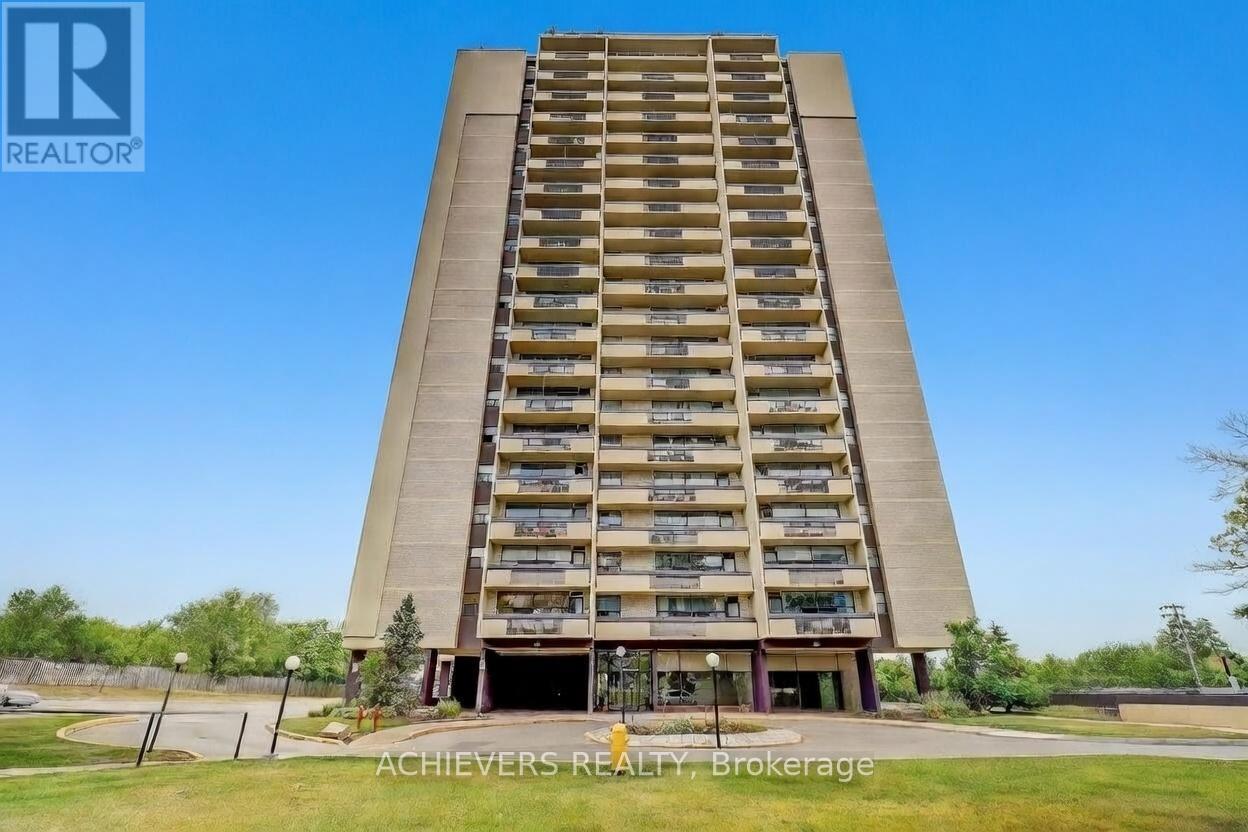
Location, Location, Location! Why Renting? Start Owning! Welcome To Renovated 2 Bedroom, Spacious, Sunny Corner Unit. Great Floor Plan, Amazing Views. Almost New Kitchen With Quartz Counter Top, Almost New Cabinets, Backsplash. Stainless Steel Appliances. Laminate & Ceramic Flooring Throughout. Freshly Painted. Modern Light Fixtures, Closet Doors. Bathroom With Quart Counter. W/Out To Oversized Balcony From Dining Rm. Large Locker On The Same Floor And 1 underground Parking Spot. Maintenance covers Heat, Hydro and Water. Outside pictures are AI generated. (id:49269)
540 - 3100 Keele Street
Toronto, Ontario
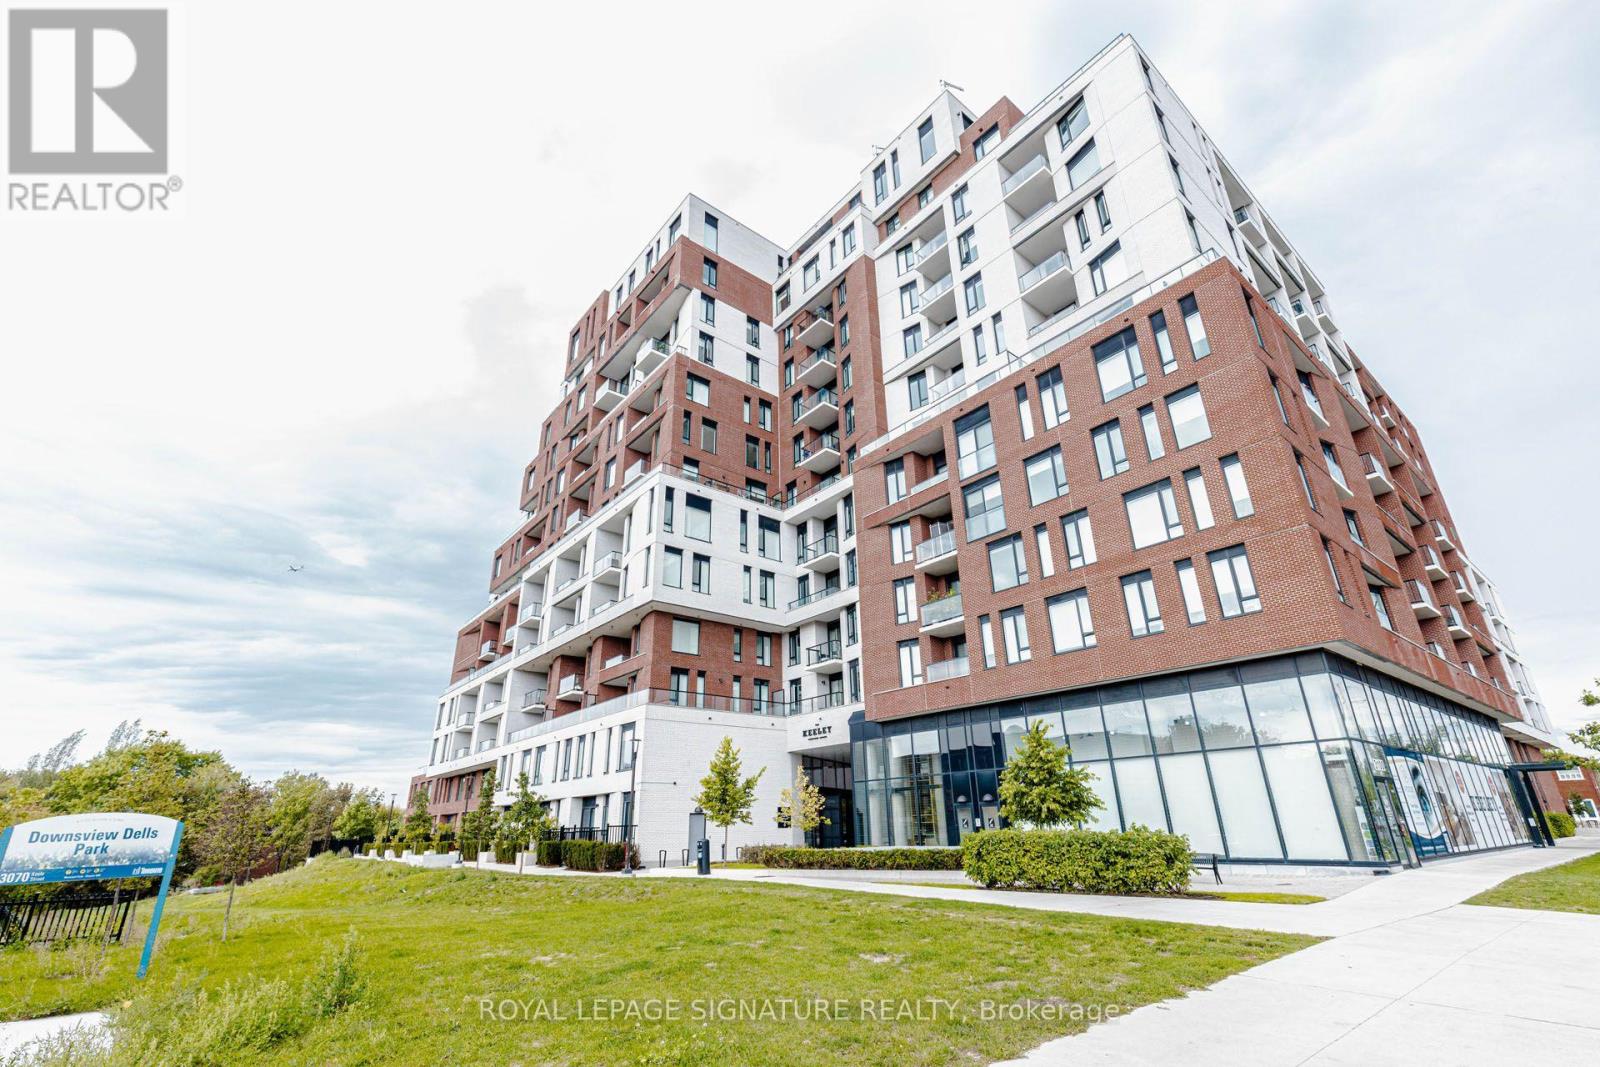
Welcome to The Keeley, a modern condominium community perfectly situated across from Downsview Park and surrounded by green space, ravine trails, and convenient city amenities. This never-before-rented, exceptionally clean 1-bedroom suite offers a fresh, contemporary living experience in one of North York's newest communities. The thoughtfully designed suite features a bright, open-concept layout, modern finishes, and a comfortable living space ideal for a professional or individual looking for a well-maintained home. Being never rented and meticulously maintained, this unit is in pristine condition and ready for its first tenant. Residents at The Keeley enjoy an impressive collection of amenities designed for both work and relaxation, including a state-of-the-art fitness center, co-working/work stations, meeting and social spaces, library/lounge areas, outdoor courtyard, and rooftop Sky Yard. The building's unique design extends your living space well beyond the suite itself. (id:49269)