
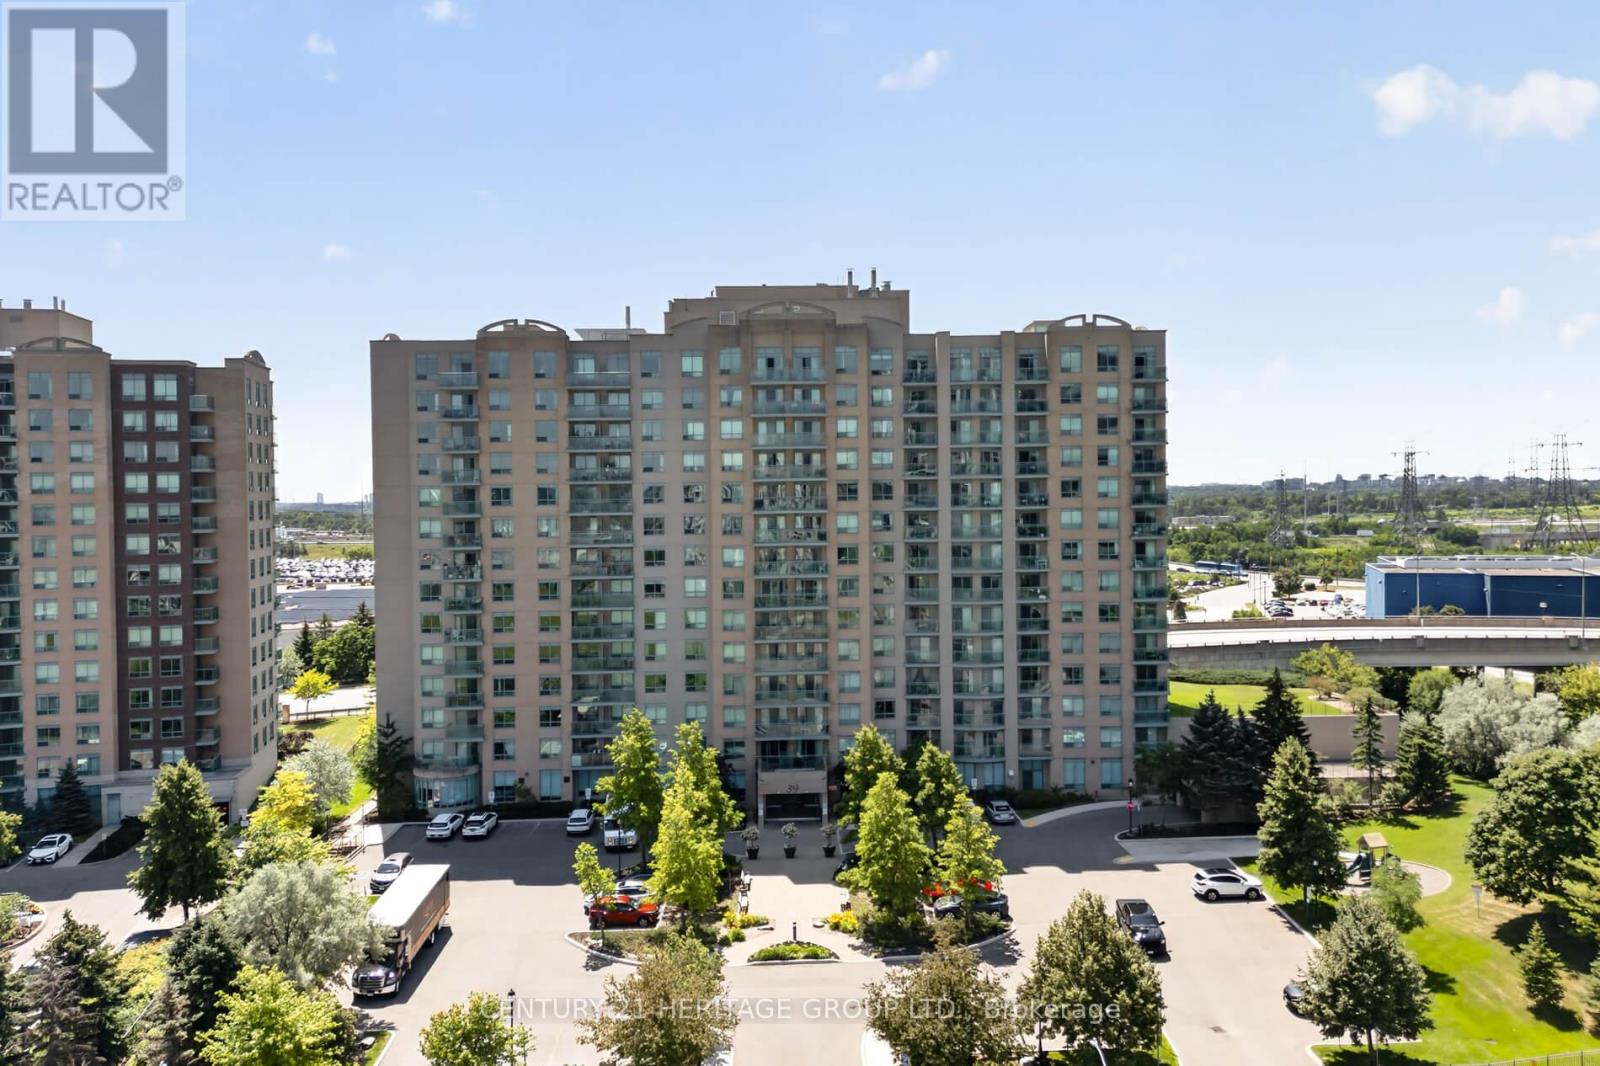
1017 - 39 Oneida Crescent
Richmond Hill, Ontario
**MOTIVATED SELLER** Fabulous sun filled south east facing corner suite featuring spacious L-shaped living room and dining room with stylish modern grey and white decor. Complete with one parking space, one locker, and a private balcony. This exceptional suite offers both comfort and convenience. Enjoy an impressive selection of building amenities including 24-hour security, a cardio room, exercise room, party room, billiards room, cable TV and Internet. Here you have everything you need for a carefree and connected living. Enjoy the lifestyle benefits of being just steps to Yonge street, transit, dining, shopping, cinema, or walk to Hillcrest Mall. This location also provides easy access to highways seven and 407 for your convenience. Ideal choice if you are looking for an exceptional lifestyle where everything you may desire is just moments away. Some photos Virtually staged to show potential layout. Photos of the empty rooms are included so you can envision your own space. (id:49269)
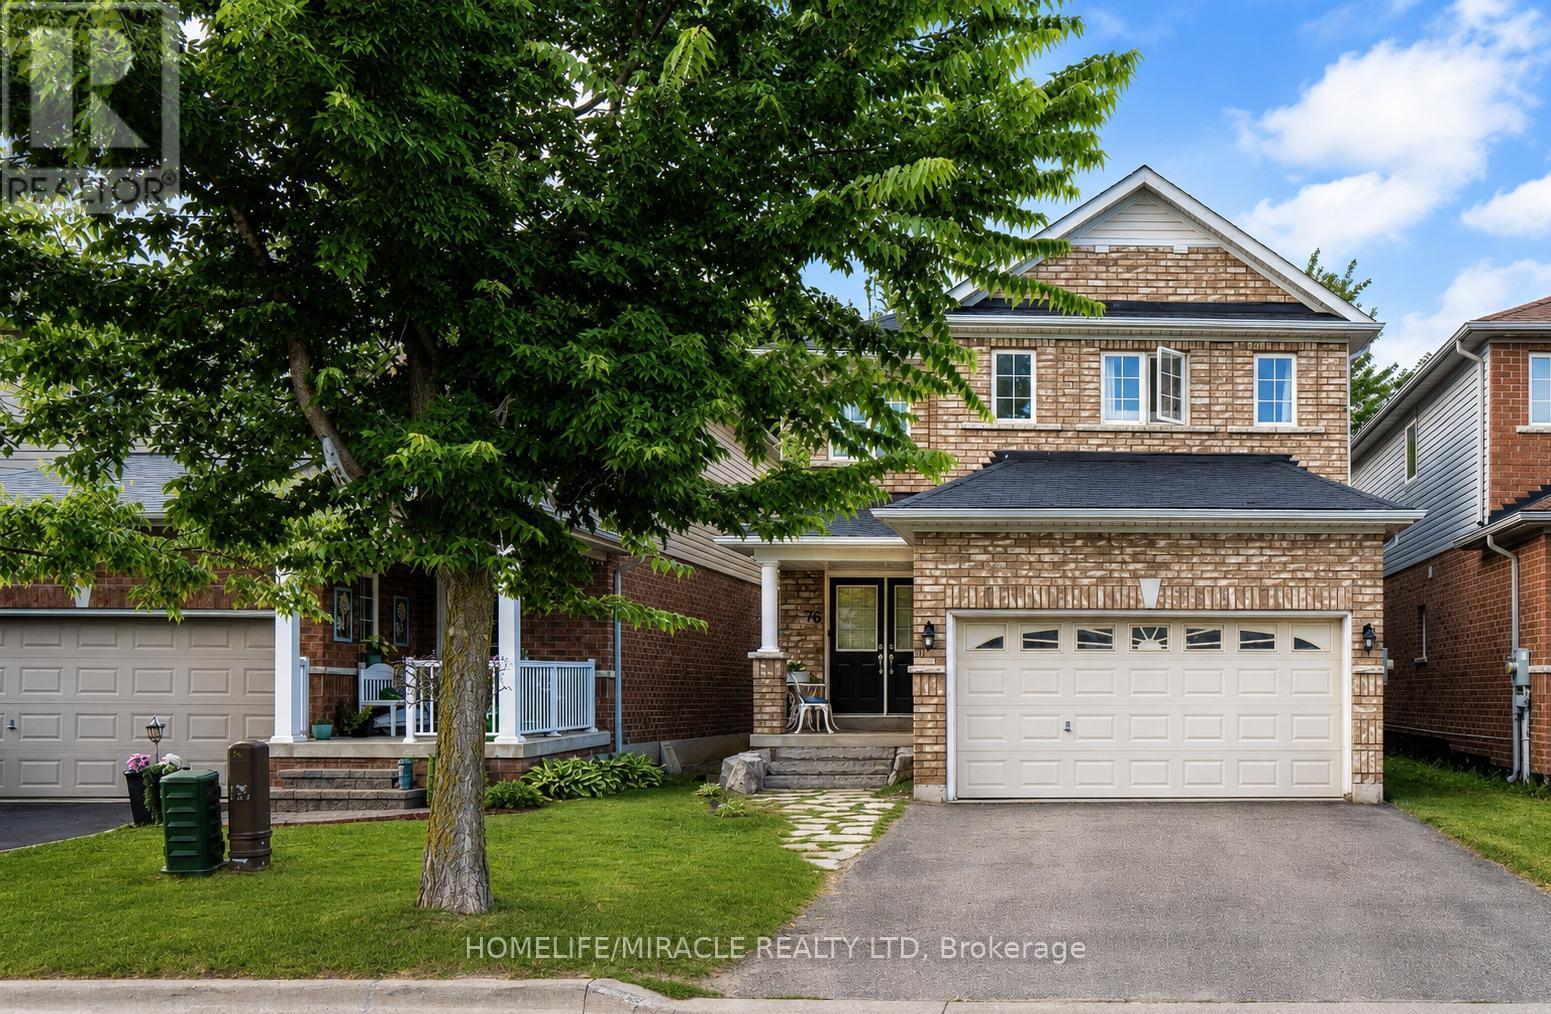
76 Anderson Road
New Tecumseth, Ontario
Welcome to 76 Anderson Rd, Alliston! This beautifully maintained*** 3-bedroom, 4- bathroom***detached home offers comfortable living, a finished basement, and a ***carpet-free interior, featuring newly installed flooring upstairs***The bright main floor features an inviting living area, a functional kitchen with a center island, and a dining area with a walkout to the deck and fully fenced backyard. Convenient main-floor laundry makes everyday living easier. Upstairs, the spacious primary bedroom offers a walk-in closet and a 4-piece ensuite, complemented by two additional bedrooms. The finished basement provides even more room to enjoy, with a large open-concept recreation area and a 3-piece bathroom. Create a cozy movie lounge, home office, playroom, or space to entertain. Enjoy summer barbecues on the deck and a private backyard with room for kids, pets, and outdoor relaxation. ***All Equipment's Are Owned, With No Rental Equipment's*** An attached double garage and private driveway complete the package. Conveniently located close to schools, parks, transit, shopping, and everyday amenities. No carpet throughout, and space for the whole family. Come see what makes this home. special! (id:49269)
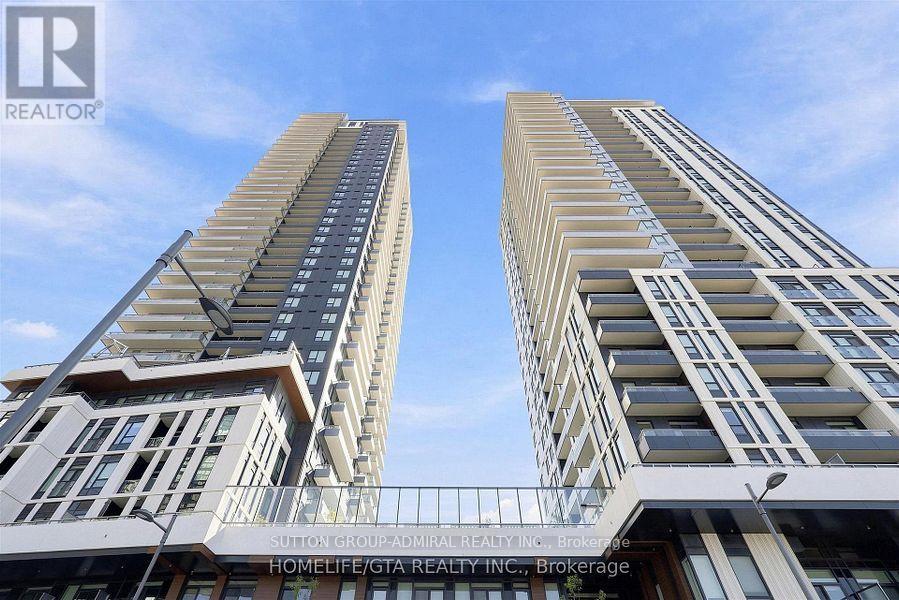
2011 - 5 Meadowdale Road
Vaughan, Ontario
Welcome to This brand-new 2-bedroom, 2-bathroom suite at Vincent condo with modern, yet warm and very stylish, south facing corner unit. Very bright and practical layout with premium upgrades and elegant finishes. The unit features a wrap around balcony (239 SQF), high ceiling, integrated appliances, frameless glass shower , quartz counter top and backsplash. You can't bit the location! Just moments from the Vaughan Metropolitan Centre Subway (VMC), shopping, restaurants, parks, major transit connections, Costco, Cineplex, Café, and easy access to HWY 407 and 400. World class amenities includes but not limited to Outdoor pool, BBQ stations, Fire pit, Kids indoor and outdoor play area, Sport Lounge, Billiard room, Zoom room, Party room Yoga room. (id:49269)
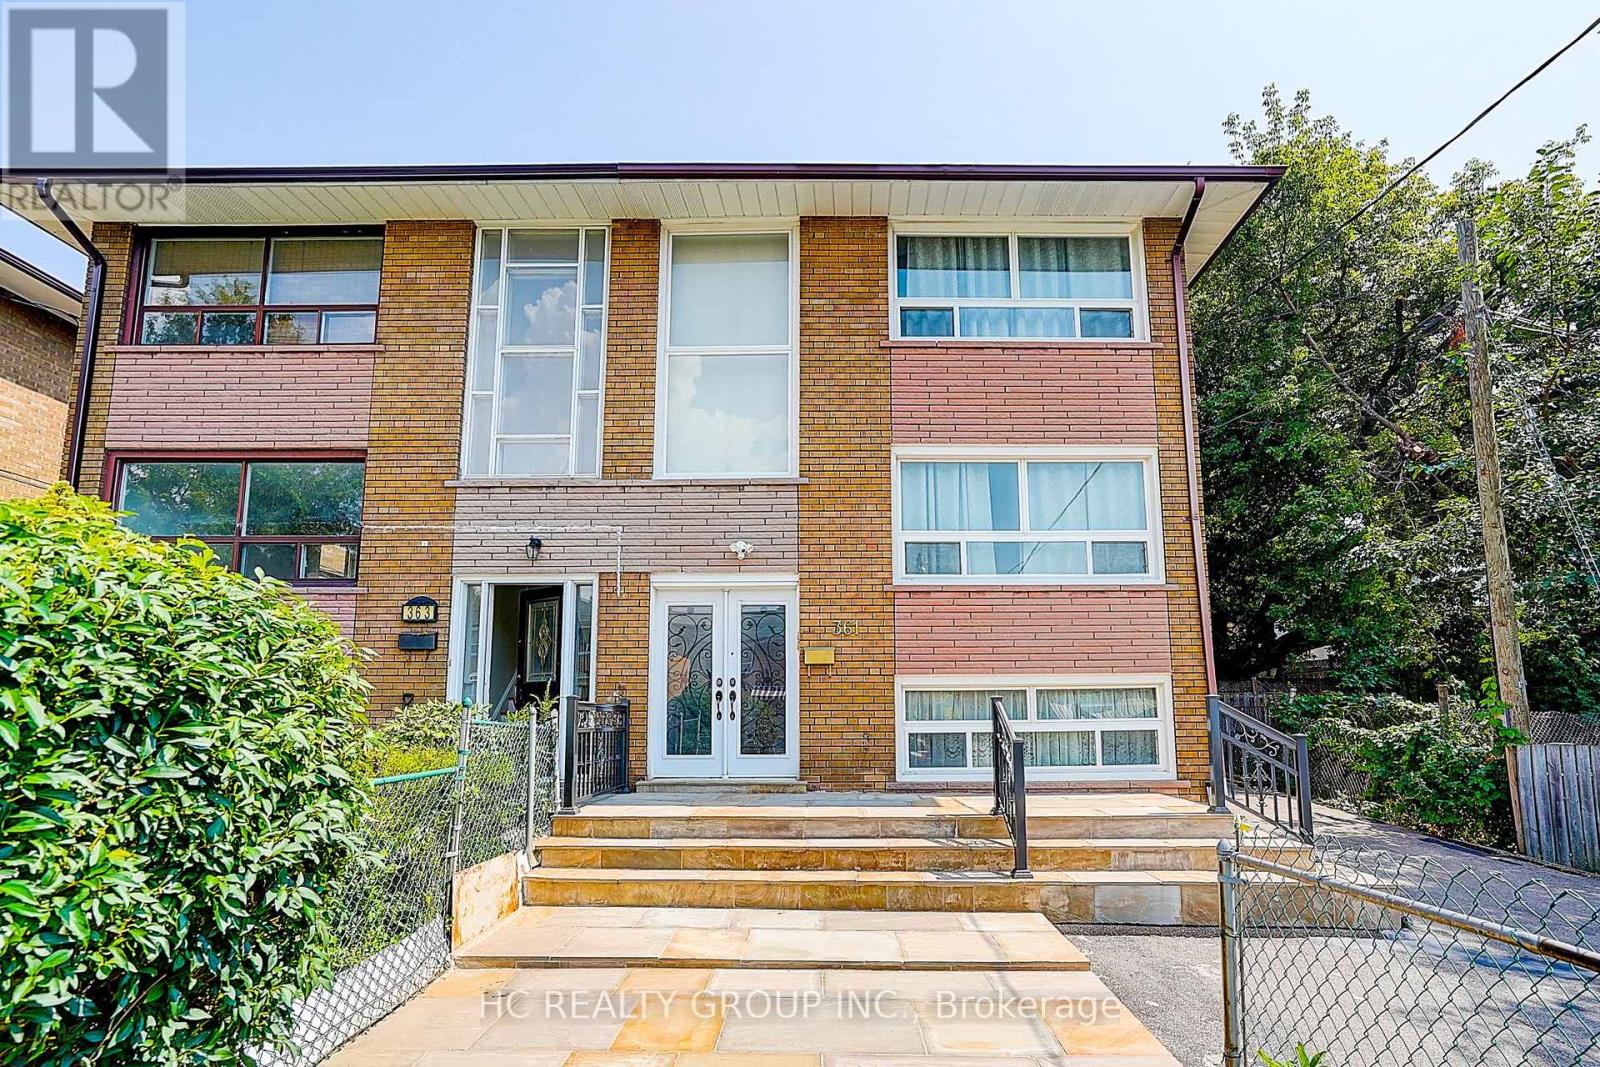
361 Highfield Road
Toronto, Ontario
Rare legal triplex offering the potential for three fully self-contained units - an exceptional investment or multi-generational living opportunity! This fully renovated semi-detached home features a spacious 4-bedrooms, 2-bath main and upper unit, plus a finished basement apartment with a separate entrance, kitchen, great room, and bathroom. Lots of windows, very bright and spacious. Nestled in one of Toronto's most sought-after family neighbourhoods, just steps to Monarch Park and Greenwood Park with a pool, farmers' market, sports facilities, and off-leash dog park. Direct bus to Greenwood Station or an easy 10-minute walk to the Danforth and subway. A fantastic opportunity for investors and end-users alike! (id:49269)
Bsmt - 158 Coxwell Avenue
Toronto, Ontario
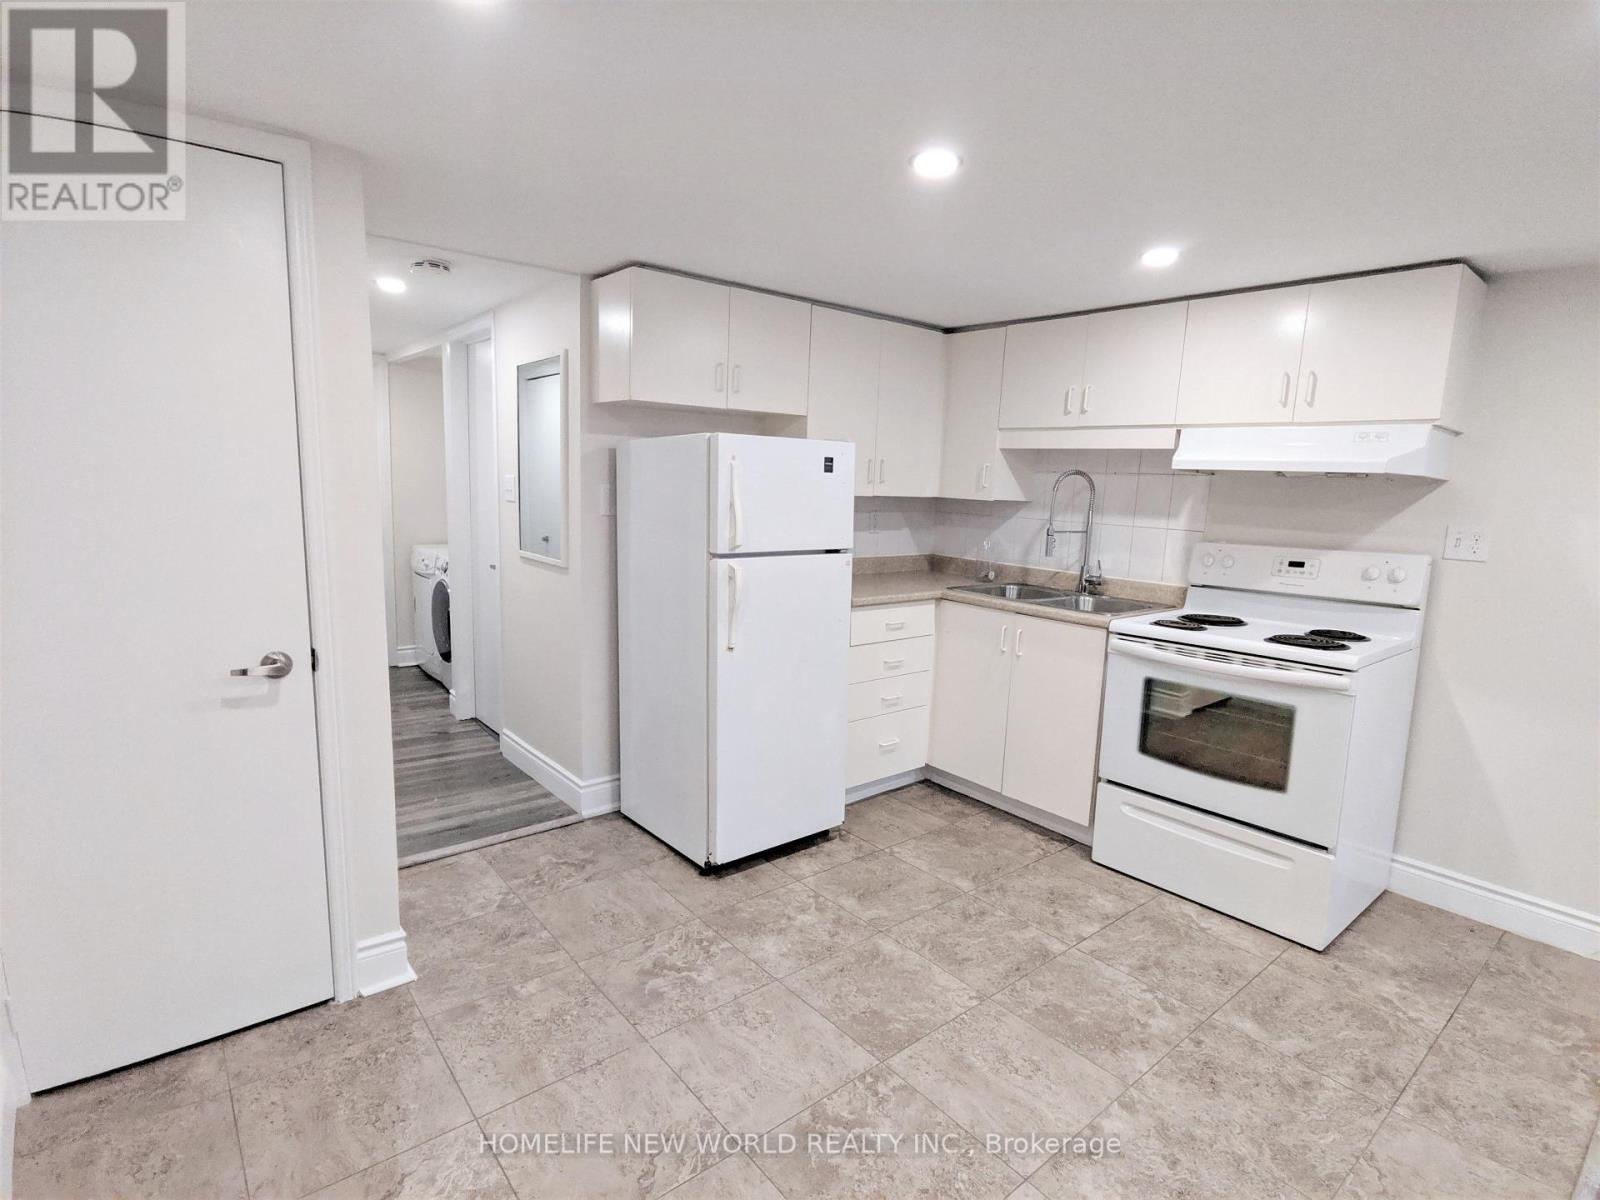
Location & Convenience! Steps From Ttc. Ideal For Professionals. 95 Walk Score, 72 Transit Score. Unit featuring Private Entrance, Pot Lights, Ensuite Laundry, Bathroom With Spa Like Shower. Within 20 Mins Ride To major Toronto universities, collages, major Toronto hospitals & Financial District. Tenant responsible for own utilities. (id:49269)
167 Nassau Street
Oshawa, Ontario
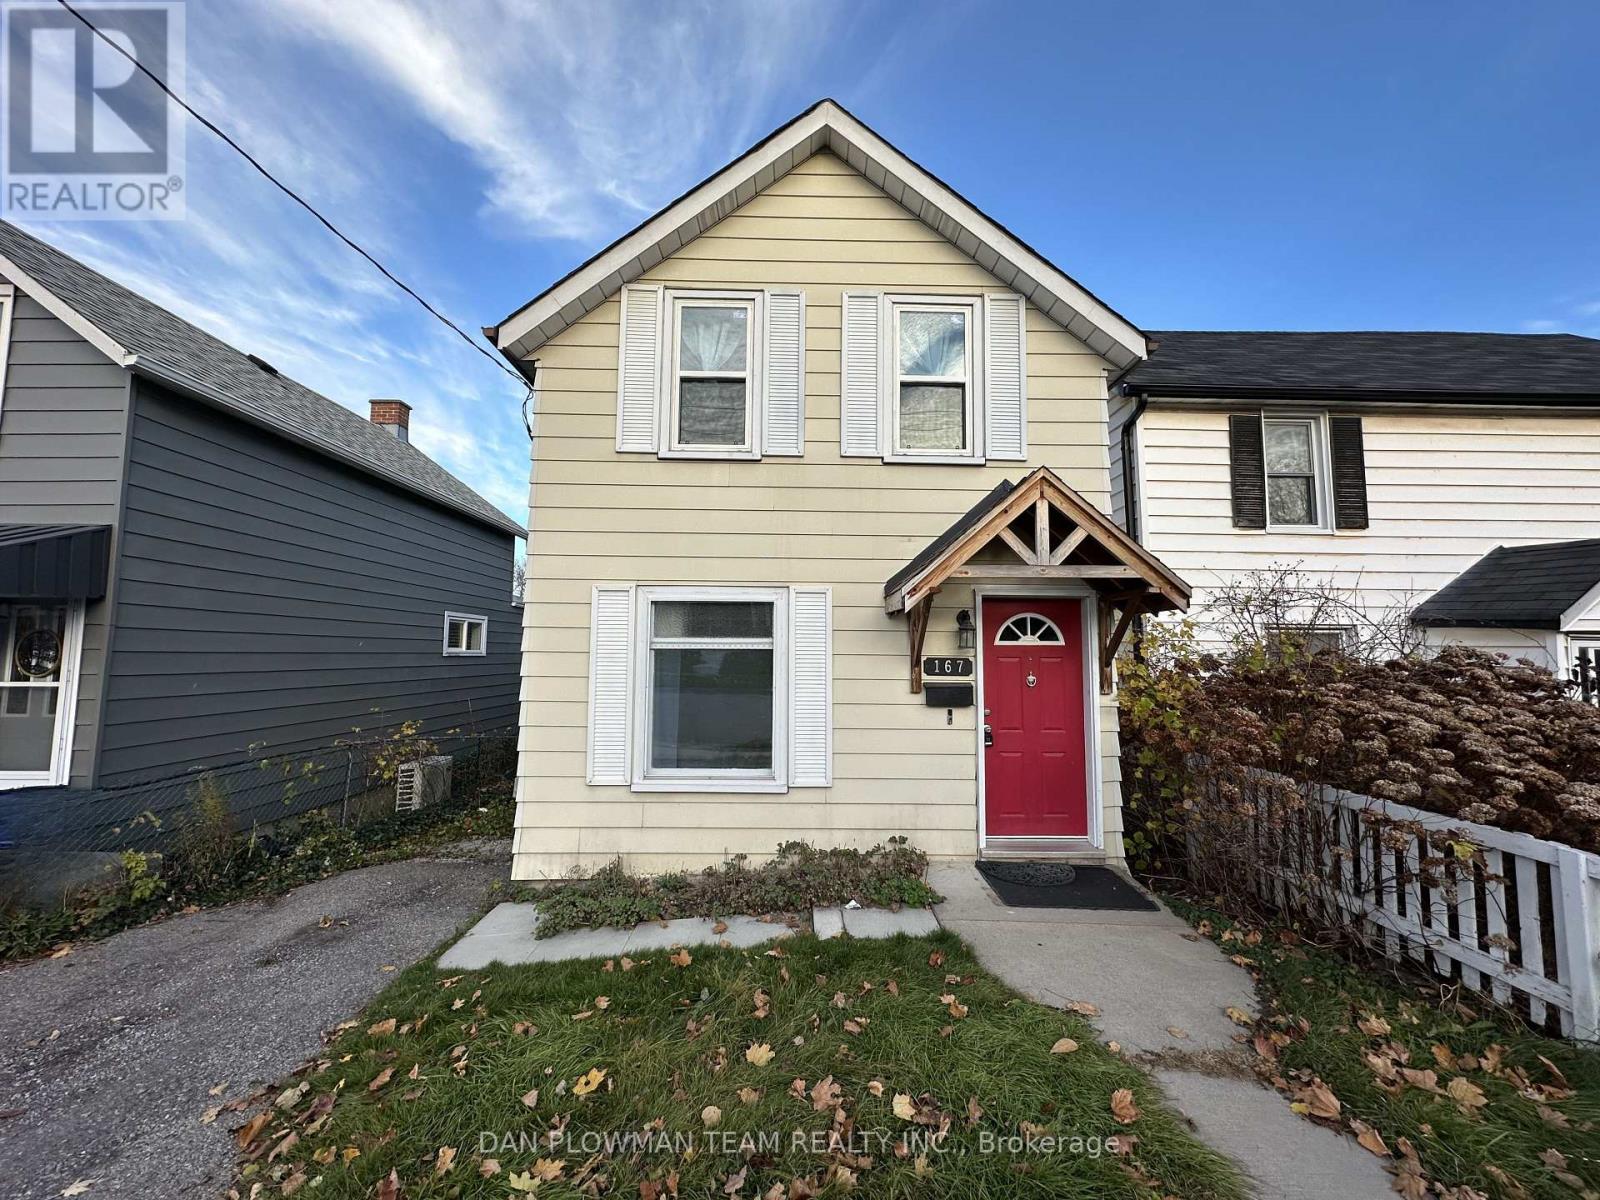
Welcome To This Charming 2-Storey Detached Home In The Desirable Community Of Vanier. This Bright And Inviting Home Features A Spacious Eat-In Kitchen With Stainless Steel Appliances And A Convenient Walk-Out To A Deck, Perfect For Enjoying Outdoor Meals Or Entertaining. The Large Living And Dining Rooms Provide Ample Space For Family Gatherings And Relaxation. Head Upstairs To Find Two Good-Sized Bedrooms, Including A Primary Bedroom With Laminate Flooring And Second Bedroom Complete With Laminate Flooring and Built-In Murphy Bed, Offering A Modern And Easy-To-Maintain Finish. A Full Bathroom Completes The Upper Level, Providing Comfort And Functionality. The Property Offers A Private Driveway, Providing Enough Parking Space For Two Vehicles And Backs Onto A Park, Creating A Serene And Private Outdoor Space. Perfect For Anyone Looking For A Peaceful Retreat Close To All Amenities. Don't Miss The Opportunity To Make This Lovely Home Your Own! (id:49269)
186 Upper Canada Drive
Toronto, Ontario
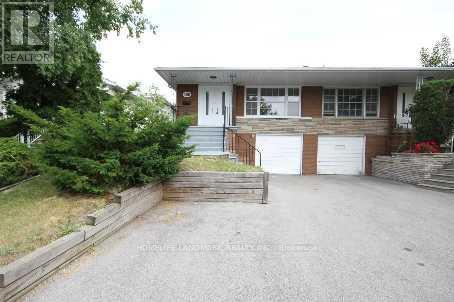
location, location, location! Spacious and bright 3 bedroom home (the upper two floor of a back-split house) in one of Toronto's most desired neighbourhood -St.Andrew-Windfields. Fully Renovated. Hardwood floor throughout. Modern washroom with double vanity. Spacious kitchen is newly painted with quartz counter top and breakfast area, Hunter Douglas Blinds in every room. Primary bedroom and lobby room has build-in Closets. Another bedroom has a big walk-in closet as well. Backyard is full of fruit trees and bushes, including peach, cherry, plum, goose berry, raspberry, & mulberry. The unit comes with a garage and 2 parking spaces. Bus is at door step (running everyday until 1:00am). Short ride to Yorkmills subway station. 3 minutes to 401, 5 minutes to 404. Tenant pays 65% utility. (id:49269)
310 Lauder Avenue
Toronto, Ontario
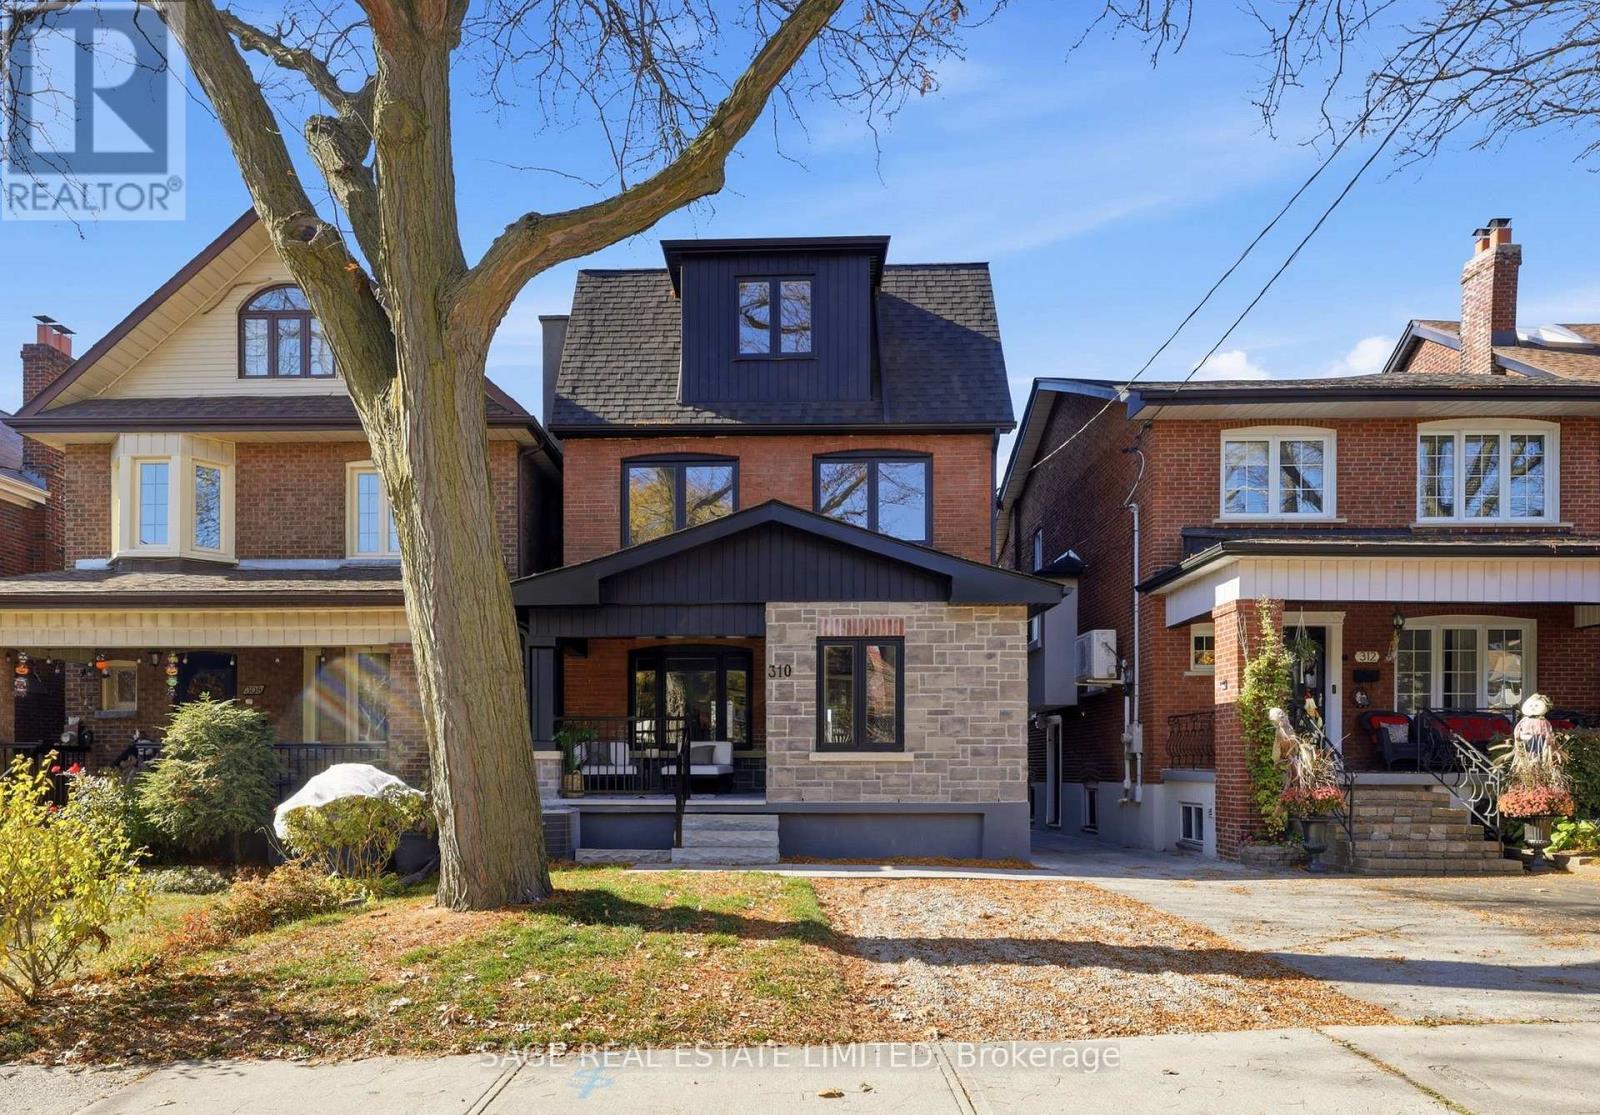
Welcome to 310 Lauder Avenue, a masterfully crafted, completely top-to-bottom gut-renovated 5 bedroom residence offering exceptional functionality and luxury finishes throughout. Set in the vibrant and highly sought-after St. Clair West neighbourhood-celebrated for its picturesque tree-lined streets, friendly community feel, and fantastic proximity to local parks, trendy dining spots, artisanal bakeries, boutique shops, and just a short, effortless walk to St. Clair Avenue with its rapid streetcar transit line-this home effortlessly combines urban convenience with peaceful residential charm. The main floor features a welcoming covered porch, a functional foyer with a convenient storage closet, and a bright, fluid living room that flows seamlessly into the open concept dining and family rooms, alongside a discreetly placed powder room for guests. At the rear, the gourmet chef's kitchen is equipped with SS high-end appliances, custom cabinetry, and a direct walkout to the private back deck, leading down to a deep West-facing backyard soaked in afternoon sun and a garage. The second floor offers four well-sized bedrooms-one of which features an ensuite bath-along with a dedicated family bathroom and a convenient laundry room complete with a sink and storage. The private third floor is dedicated entirely to a magnificent primary suite. This sun-filled top-floor sanctuary boasts a spacious bedroom area with an inviting seating space centered around a cozy fireplace, a walkout to a private deck, a custom walk-in closet, and a large, lavish spa-like ensuite. The expansive lower level provides additional finished living space highlighted by a large recreational room perfect for media nights or casual gatherings, a full bathroom, and ample storage and mechanical spaces. (id:49269)
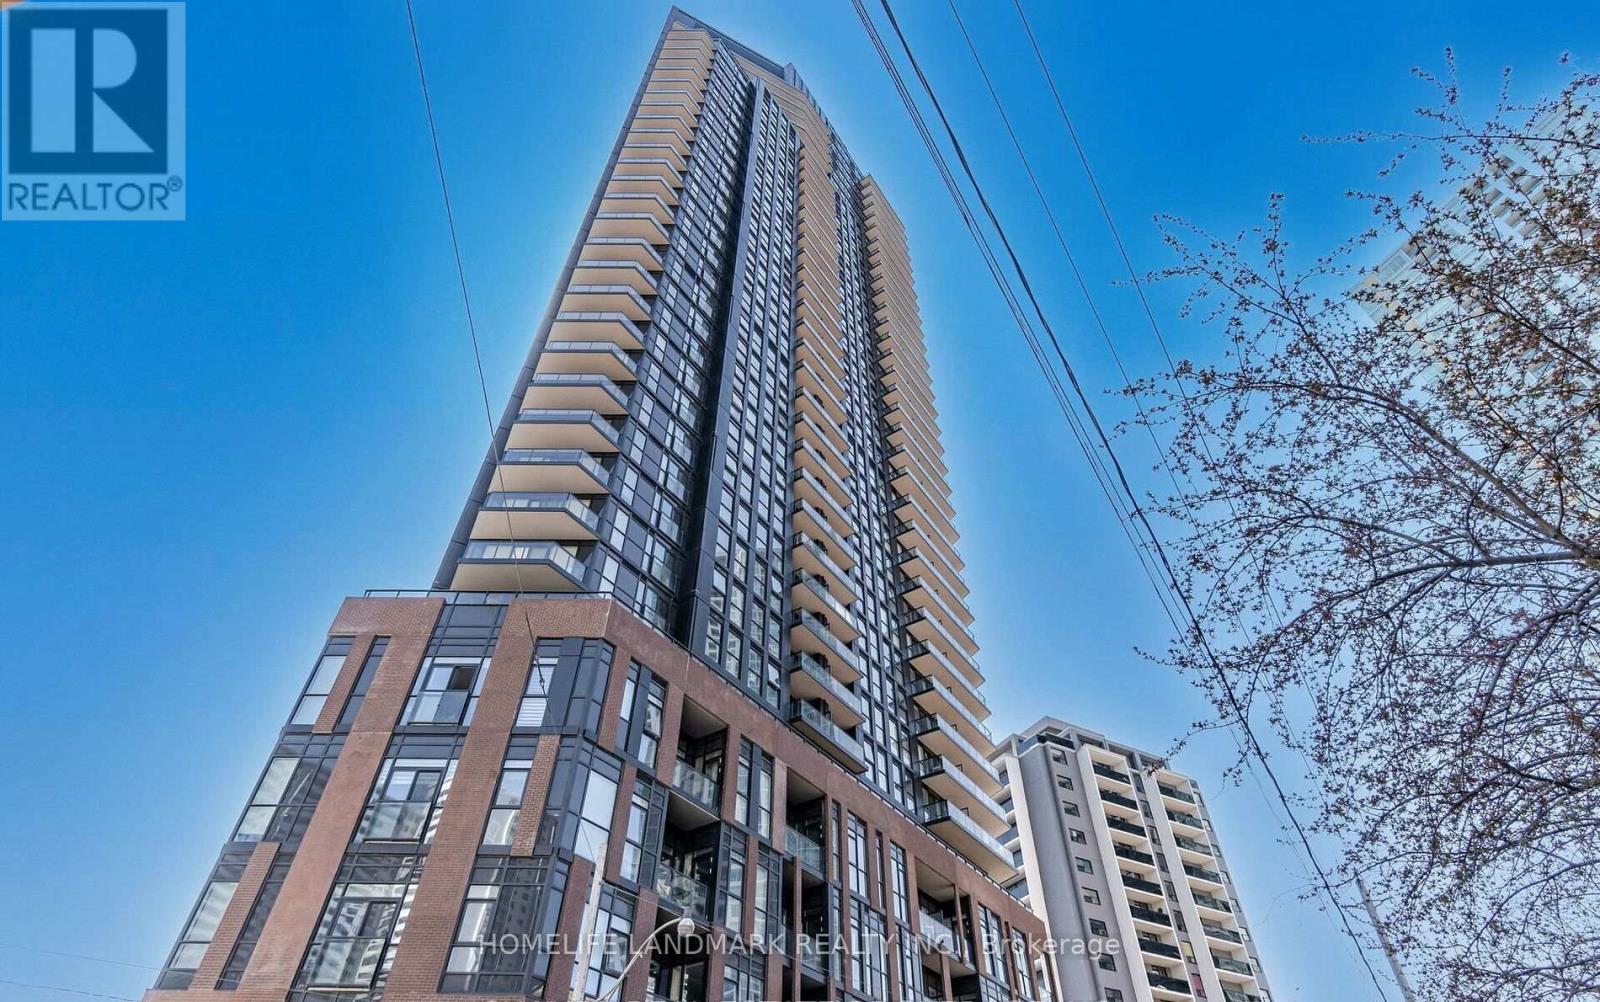
602 - 159 Wellesley Street E
Toronto, Ontario
Prime location with outstanding amenities and exceptional convenience! This well-appointed 2-bedroom suite is ideally situated within a short 5-minute walk of both Yonge and Sherbourne subway stations, providing easy access to shopping, dining, entertainment, and everyday essentials. High-speed internet is included, making the unit ideal for both comfortable living and working from home. Residents enjoy an impressive selection of building amenities, including a 360-degree running track, state-of-the-art fitness centre, sauna, guest suite, party room, games room, BBQ lounge, study room, and more. The unit is currently offered partially furnished, as shown in the listing photos. An excellent opportunity for tenants seeking comfort, connectivity, and a vibrant urban lifestyle in a highly desirable location. 8-month term. (id:49269)
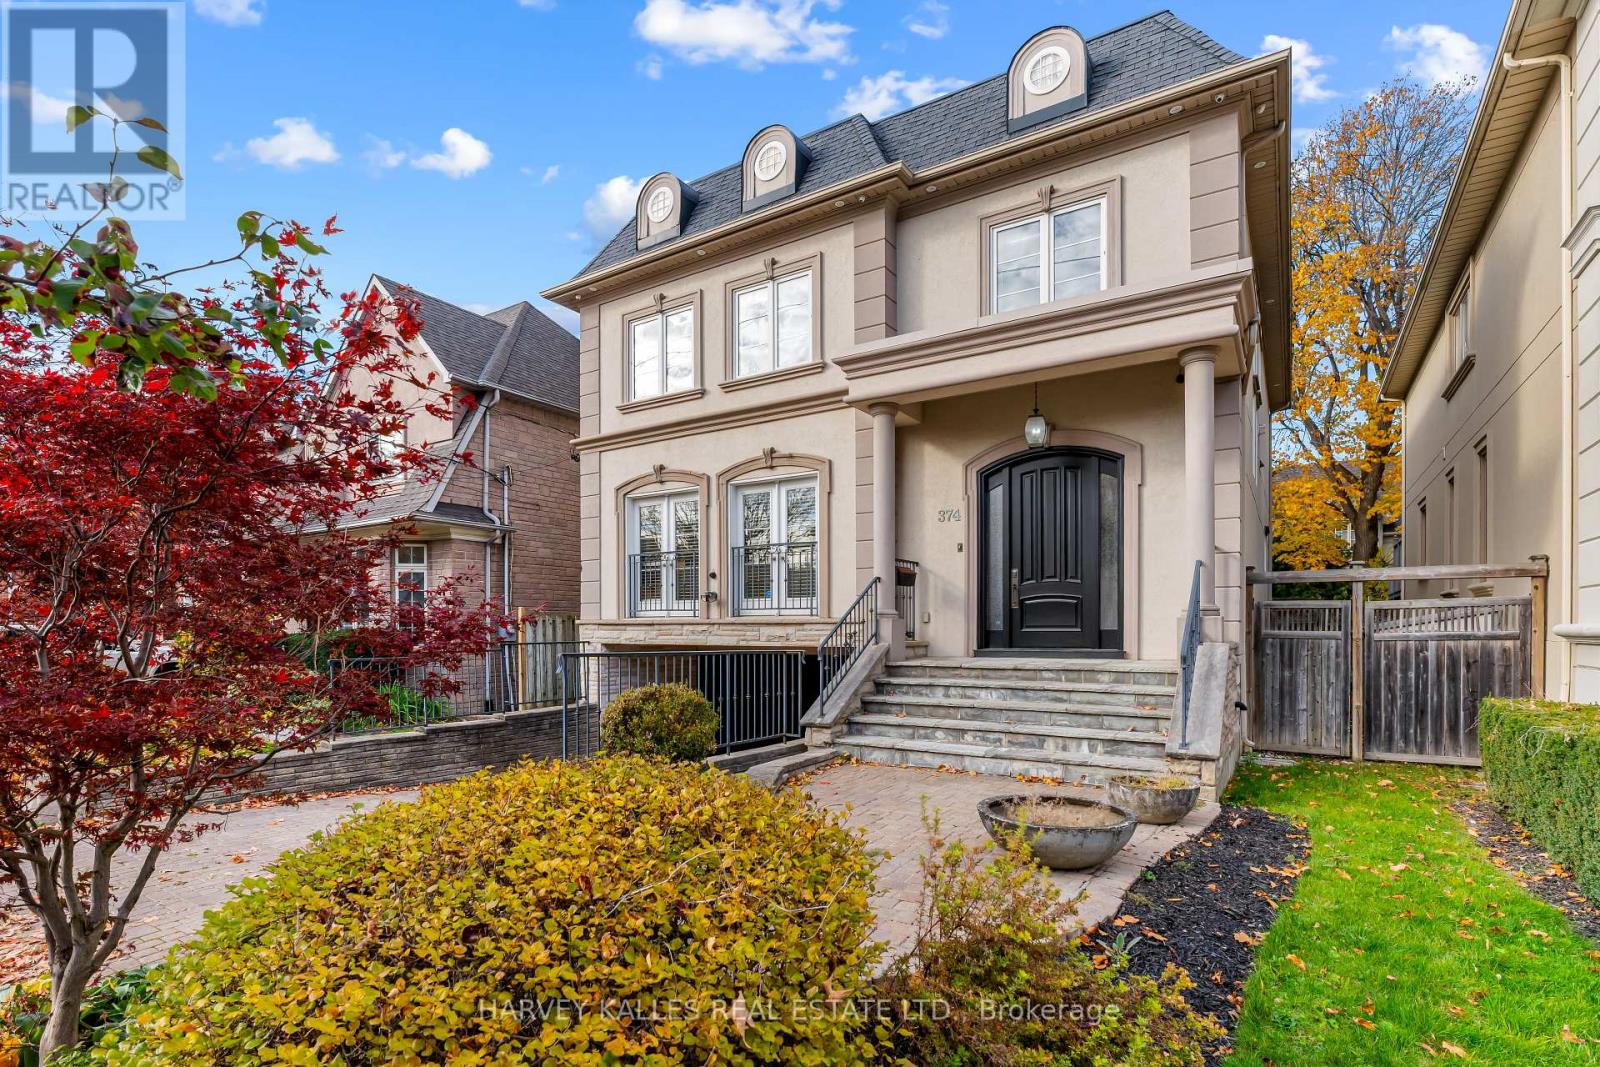
374 Glengarry Avenue
Toronto, Ontario
A Home Of Grand Proportions, Incredible Space & Endless Possibilities! Situated On A Beautiful 40-Foot Frontage In The Heart Of Bedford Park, This Expansive Property Offers An Exceptional Opportunity To Enjoy Comfortable Living, Effortless Entertaining & The Flexibility To Make Every Space Your Own. An Inviting Main Floor Showcases A Wonderful Open-Concept Layout With Generously Sized Principal Living & Dining Rooms, Perfect For Entertaining Or Everyday Living. A Comfortable Family Room With Gas Fireplace Offers A Relaxed Place To Unwind, While The Entertainer's Kitchen Features A Centre Island, Abundant Cabinetry & A Bright Breakfast Area With Walkout To The Deck & Backyard. A Beautiful Staircase Illuminated By A Skylight Leads To An Exceptionally Spacious Second Level. The Primary Suite Offers A Private Retreat Complete With A Juliette Balcony, His & Hers Walk-In Closets & A Large Ensuite. Three Additional Generously Sized Bedrooms, Multiple Bathrooms & Convenient Second-Floor Laundry Provide Comfort, Space & Functionality Throughout. The Expansive Lower Level Offers Even More Room To Live, Relax & Entertain, With A Recreation Room, Walk-Up To The Backyard & Exciting Potential For An Additional Bedroom, Home Gym, Games Room, Playroom Or The Ultimate Hangout Space. Ideally Located In The Avenue Road & Lawrence Community, Just Steps To Charming Cafés, Restaurants, Boutique Shopping & Everyday Conveniences, With Schools, Beautiful Parks & Transit Nearby. A Rare Combination Of Space, Location & Possibility, Ready For Its Next Chapter! (id:49269)
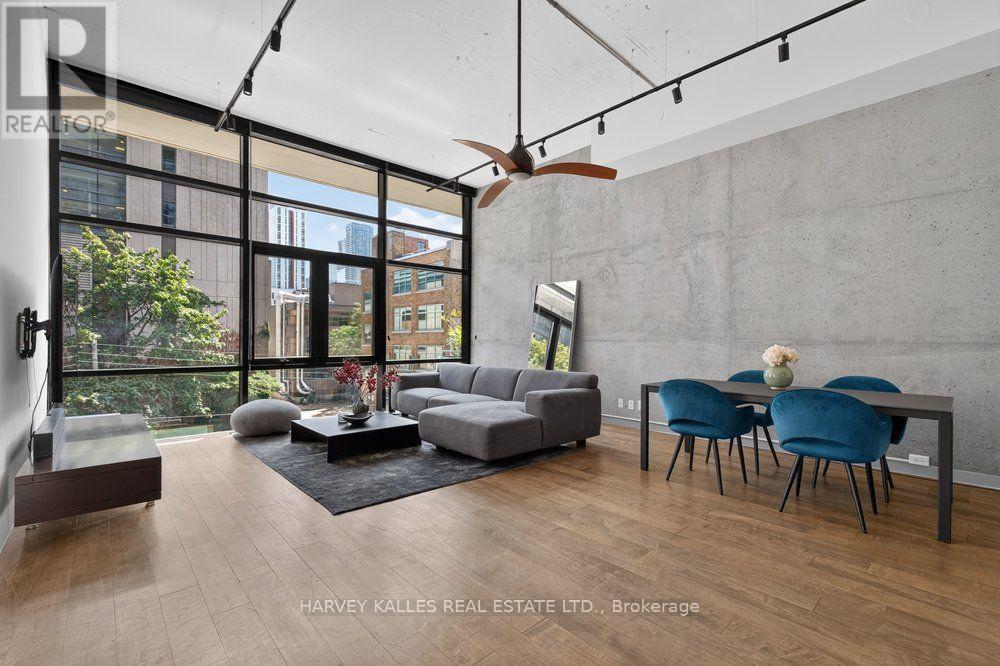
1e - 86 Gerrard Street E
Toronto, Ontario
Welcome to Suite 1E at Gerrard Place, a rare single level loft residence in a boutique building designed by acclaimed architect Barton Myers. Every other suite in the building is two storey; this approx. 1,090 sq. ft. suite is the only one of its kind, with soaring 13' ceilings, 1.5 bathrooms and sun filled south exposure. The open concept living/dining area is anchored by brand new floor to ceiling windows with south facing views. The kitchen features granite countertops, a centre island, and stainless steel appliances. Refinished hardwood flooring and updated lighting throughout. The primary bedroom offers a 3 piece ensuite and a walk in closet. Steps to TMU, U of T, the Eaton Centre, transit, parks, and restaurants. Building amenities include a rooftop deck with BBQs and skyline views, a party/meeting room, and visitor parking. A rare opportunity in the heart of downtown Toronto. (id:49269)
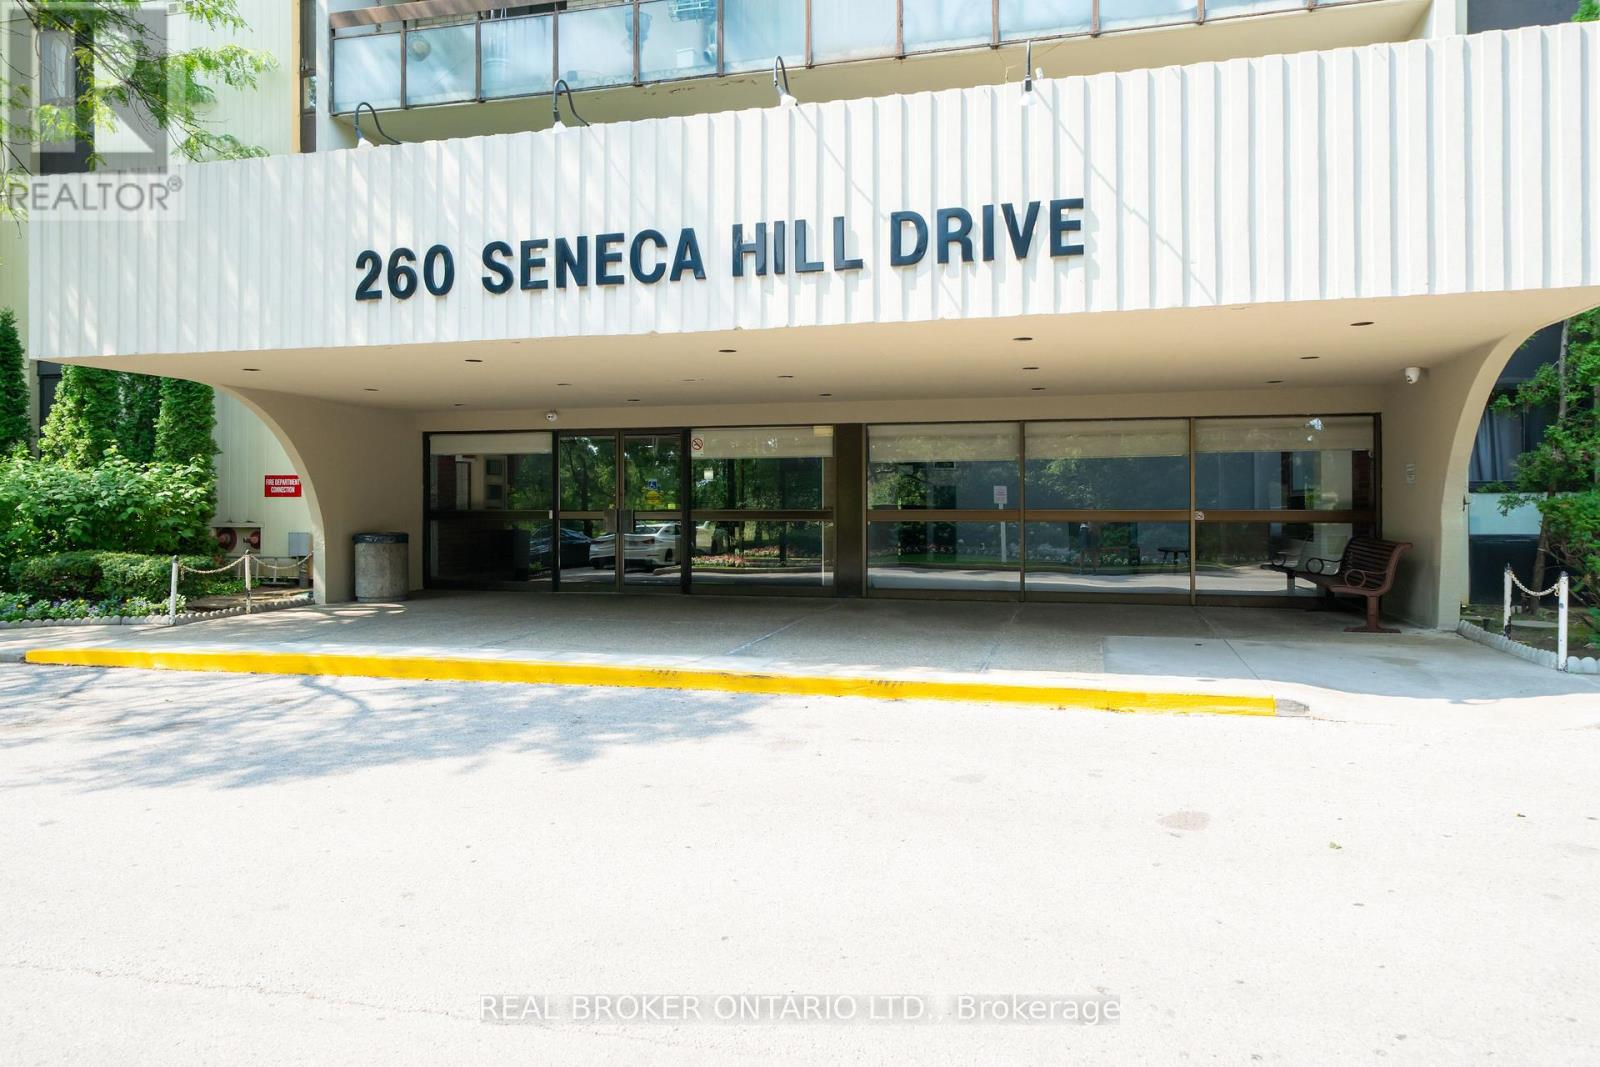
1007 - 260 Seneca Hill Drive
Toronto, Ontario
Panoramic Views. Resort-Style Living. Utilities Included. Welcome to this beautifully 3-bedroom condo, offering over 1,000 sq. ft. of smart, light-filled living in a family-friendly community. The showstopper is the impressive 30-foot balcony, with sweeping views of the city skyline and lush parkland, ideal for morning coffee or evening entertaining. The open-concept living and dining area is bright and inviting, with hardwood flooring and large windows that welcome natural light all day. The dining area opens directly onto the balcony for effortless indoor-outdoor living. The stylish kitchen features custom cabinetry, quartz countertops, and a modern backsplash, while the updated bathrooms feature contemporary vanities. All three generous bedrooms offer ample closet space and picturesque views. Enjoy resort-style amenities: indoor pool, sauna, fitness centre, squash and tennis courts, and party room. Maintenance fees include hydro, heat, and water, so budgeting is simple and worry-free. Steps to top-rated schools, parks, groceries, Fairview Mall, and healthcare, with easy transit access to the subway. (id:49269)