
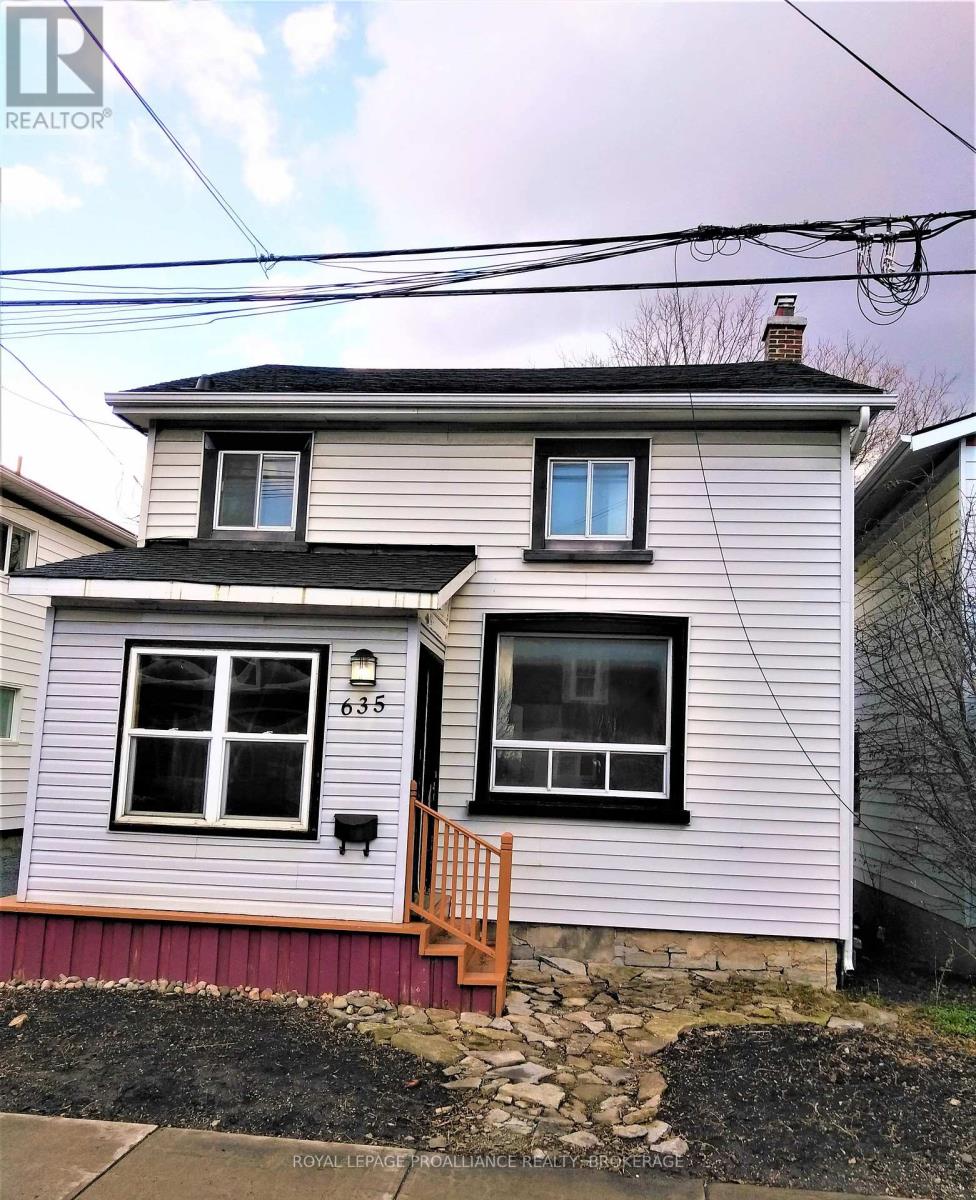
635 Victoria Street
Kingston, Ontario
Welcome to 635 Victoria Street, a well kept 2 storey home offering a convenient central location close to everyday amenities, transit, parks, and shopping. Currently rented month to month at $2,600/month utilities included, this property provides flexibility for both investors and future owner occupiers. Inside, the home features 4 bedrooms and 2 full bathrooms, offering comfortable space for families, students, or shared living arrangements. The layout is functional and bright, with good flow between living areas and bedrooms. Recent updates include a new gas hot water tank (2025) and a new sump pump (2026), adding peace of mind for the next owner. Utilities average approximately $400/month, making the home efficient and predictable to maintain. The property also offers parking for up to 3 vehicles, a valuable feature in this neighbourhood. Set in a convenient, amenity rich neighbourhood with easy access to shopping, parks, and daily essentials, this home delivers comfort, practicality, and strong future potential. (id:49269)
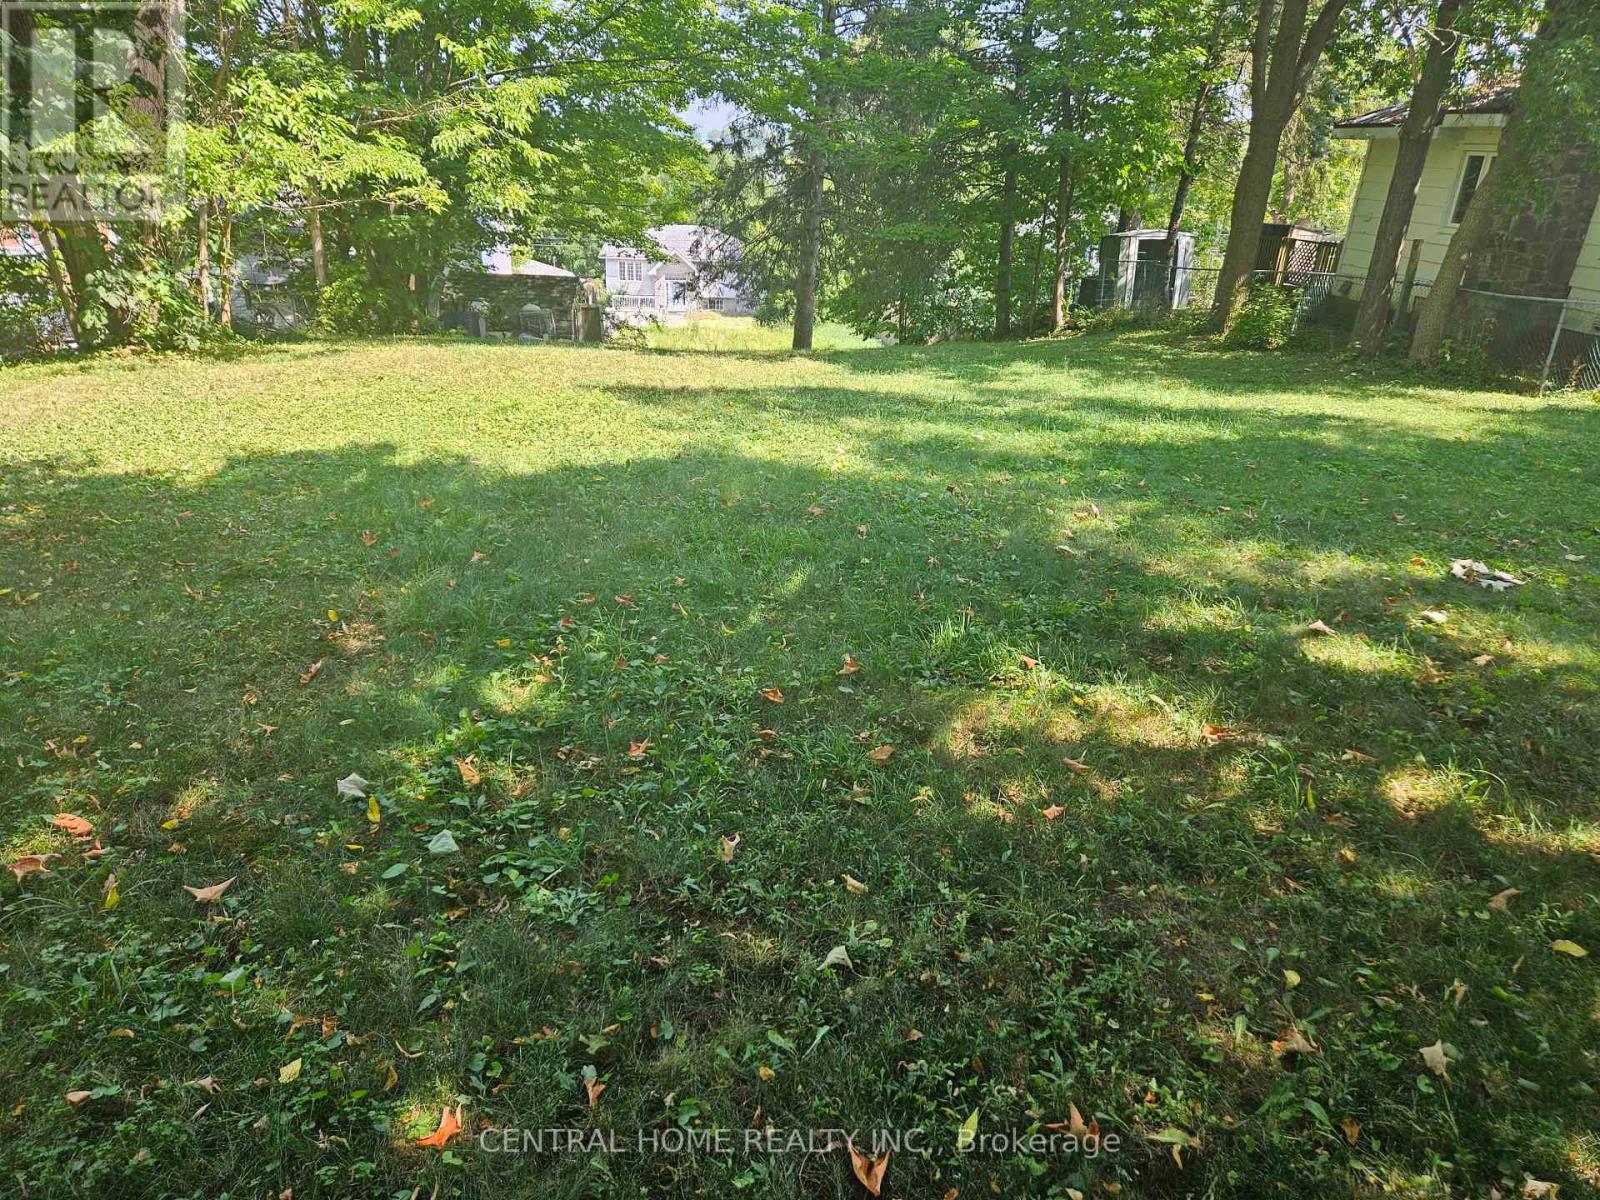
174 Sixth Street
Midland, Ontario
Attention; Builders, end Users, Great over size building lot in sought after Midland's West End. Build to suite your need. Lot size; 50 feet by 200 feet. Will be sold as is. (id:49269)
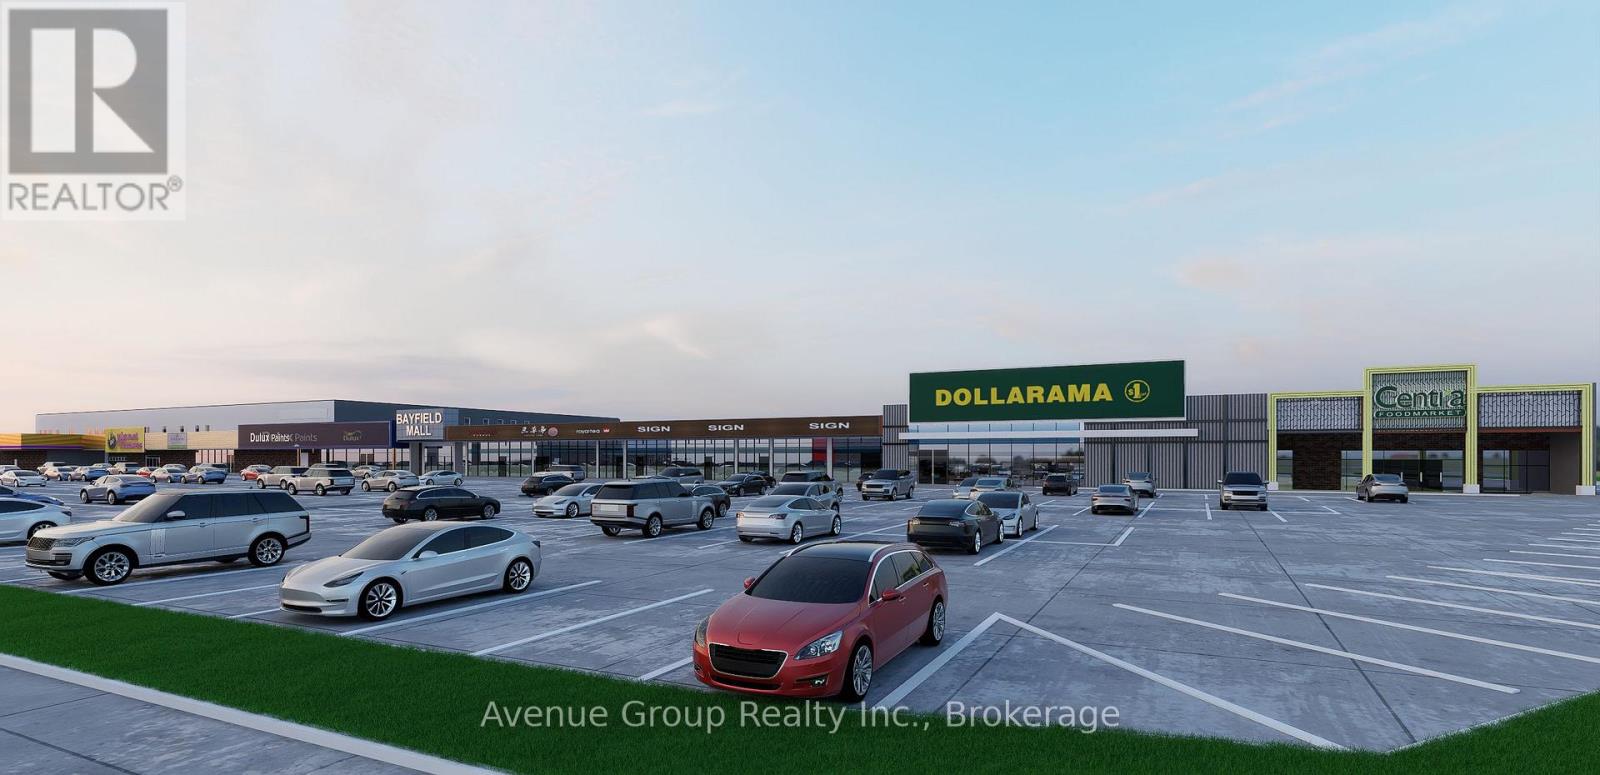
203 - 320 Bayfield Street
Barrie, Ontario
Prime Open-Concept Second Floor Opportunity in Barrie's High-Traffic Commercial Hub! *Unlock the Potential of Your Business in One of Barrie's Most Sough-After Corridors. *Located Right Off Hwy 400, Excellent Location with Ample Parking *Great for Businesses Looking to Expand, Centralize, or Establish a Professional Presence in a High-Visibility Area with Ample Amenities. * Anchored by National Retailers Including Canadian Tire, Centra, Dollarama, and Planet Fitness! (id:49269)
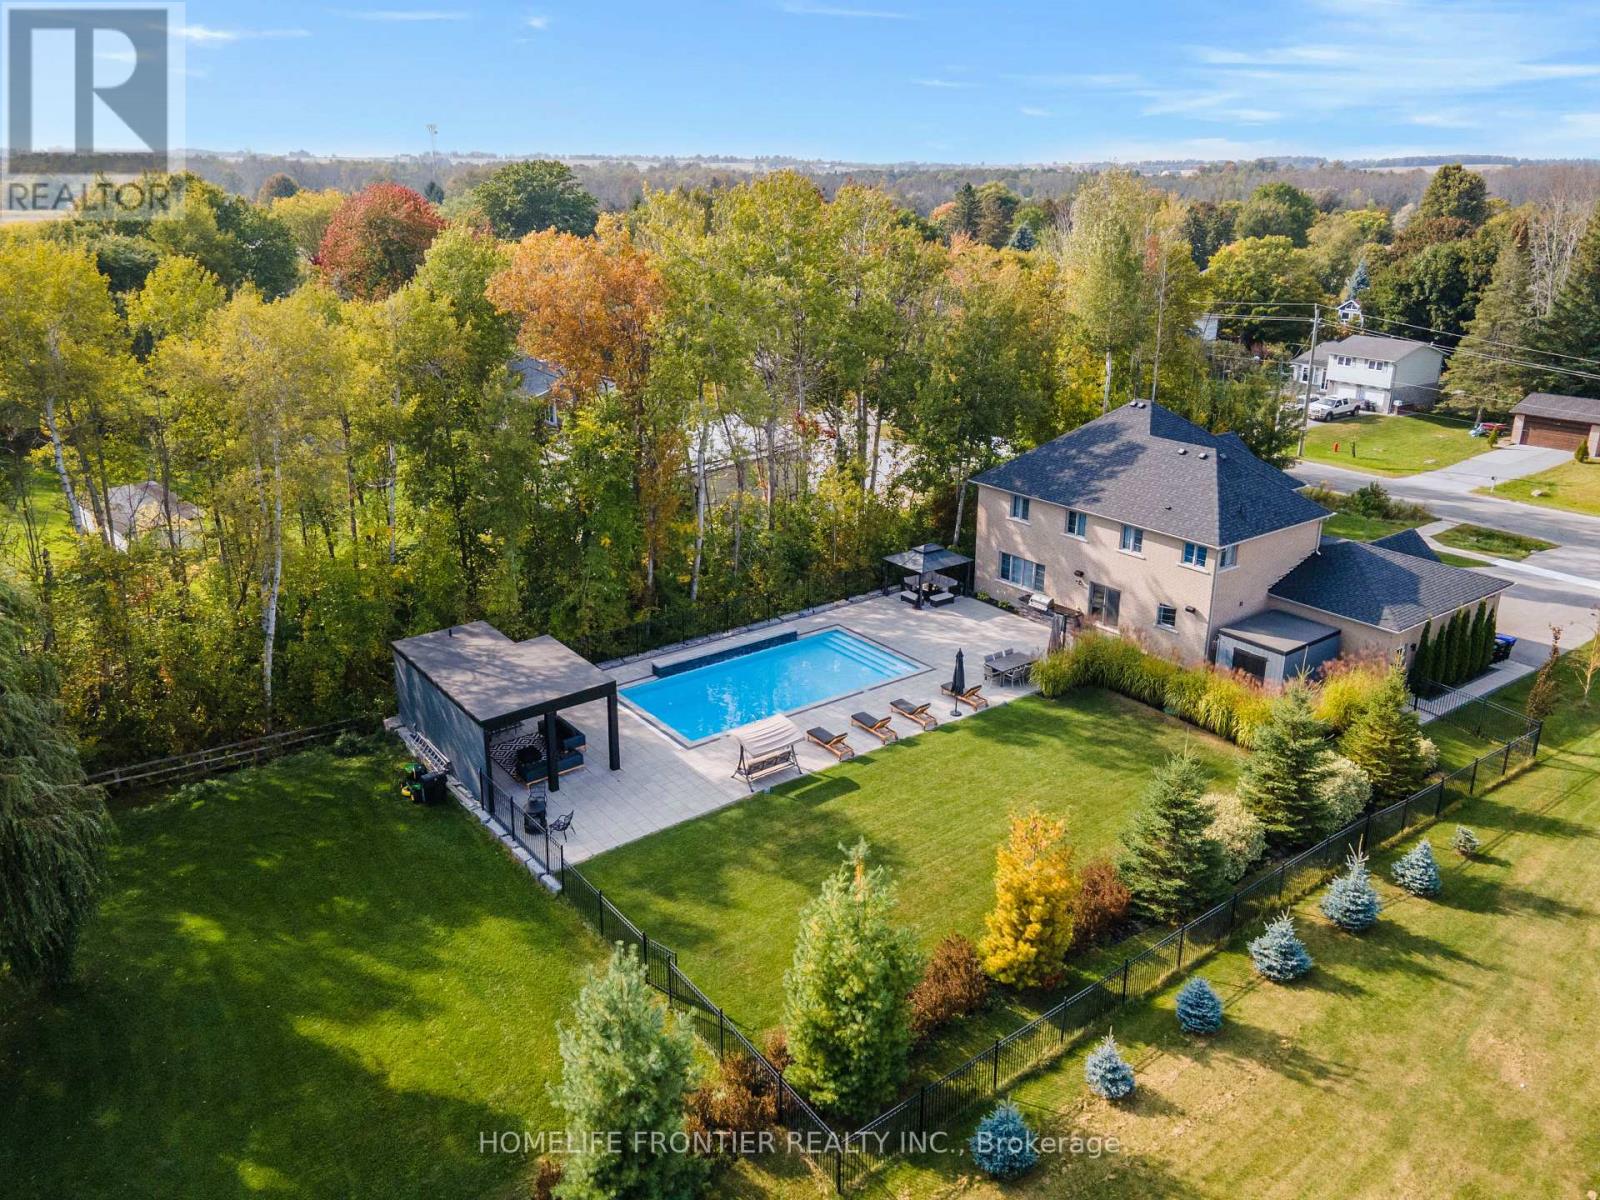
1195 Shore Acres Drive
Innisfil, Ontario
Welcome To 1195 Shores Acres! This Luxury Custom-Built 4 Bedroom Home Is Situated On A Large, Private Lot Just Steps From Lake Simcoe Marina. Designed With A Modern Open Layout, This Home Showcases High-End Upgrades From Top To Bottom. The Custom Kitchen Is A True Showpiece, Featuring A Stunning Granite Waterfall Counter, Built-In Thermador Appliances, And A Large Pantry - Perfect For Both Everyday Living And Entertaining. Elegant Finishes Throughout The Main Floor Include Coffered Ceilings, Crown Molding, Wainscoting, And Pot Lights, Creating A Warm And Sophisticated Atmosphere. The Main Level Also Offers An Executive Private Office With Custom Bookcases And Storage, Plus An Additional Office With French Doors - Ideal For Working From Home. Upstairs, Retreat To The Luxurious Primary Bedroom Complete With A Full Walk-In Closet And A Beautiful 5-Piece Spa-Like Ensuite. All Bedrooms Feature Custom Closet Organizers, And The Second Floor Includes A Convenient Laundry Room. Step Outside To Your Own Private Backyard Oasis Featuring A Heated Saltwater Pool (20x40), Stunning Three-Tier Waterfalls, A Built-In Napoleon BBQ Station, And A Pool House With Fireplace, Sitting Area, Bar, And Outdoor Bathroom. A Truly Exceptional Property Just Moments From The Water - Don't Miss The Opportunity To Experience This One-Of-A-Kind Home! Pool Installed In 2018, 20X40 1m - 2.5m Deep. (id:49269)

701 - 4800 Highway 7 Road
Vaughan, Ontario
Welcome to unit 701! This bright and beautiful 2 bedroom, 1 bathroom condo offers 638 sqft +95 sqft balcony. This unit offers a modern open layout, thoughtfully designed with the utmost attention to detail. With a spacious living and dining area this unit is filled with natural light from the floor-to-ceiling windows and unobstructed views. The kitchen offers stainless steel appliances, beautiful backsplash and quartz countertops along with a custom kitchen table and dining chairs, perfect for living and entertaining. Throughout the unit you will find custom upgrades including custom high end closet organizers in both bedrooms, brand new washer/dryer, pot lights, upgraded hardware in the bathroom and so much more. The large balcony offers a great space for entertaining and the perfect place to unwind. The building offers amazing amenities including a state-of-the-art gym, sauna, outdoor saltwater pool, roof top lounge, party room, visitor parking and terrific concierge services. Avenue on 7 Condos is ideally located in the heart of Woodbridge with easy access to all major highways 400, 401,407, 427, and is steps away from public transit. This turnkey unit provides all your urban living needs and now is the perfect opportunity to call it home! (id:49269)
226 - 481 Rupert Avenue
Whitchurch-Stouffville, Ontario
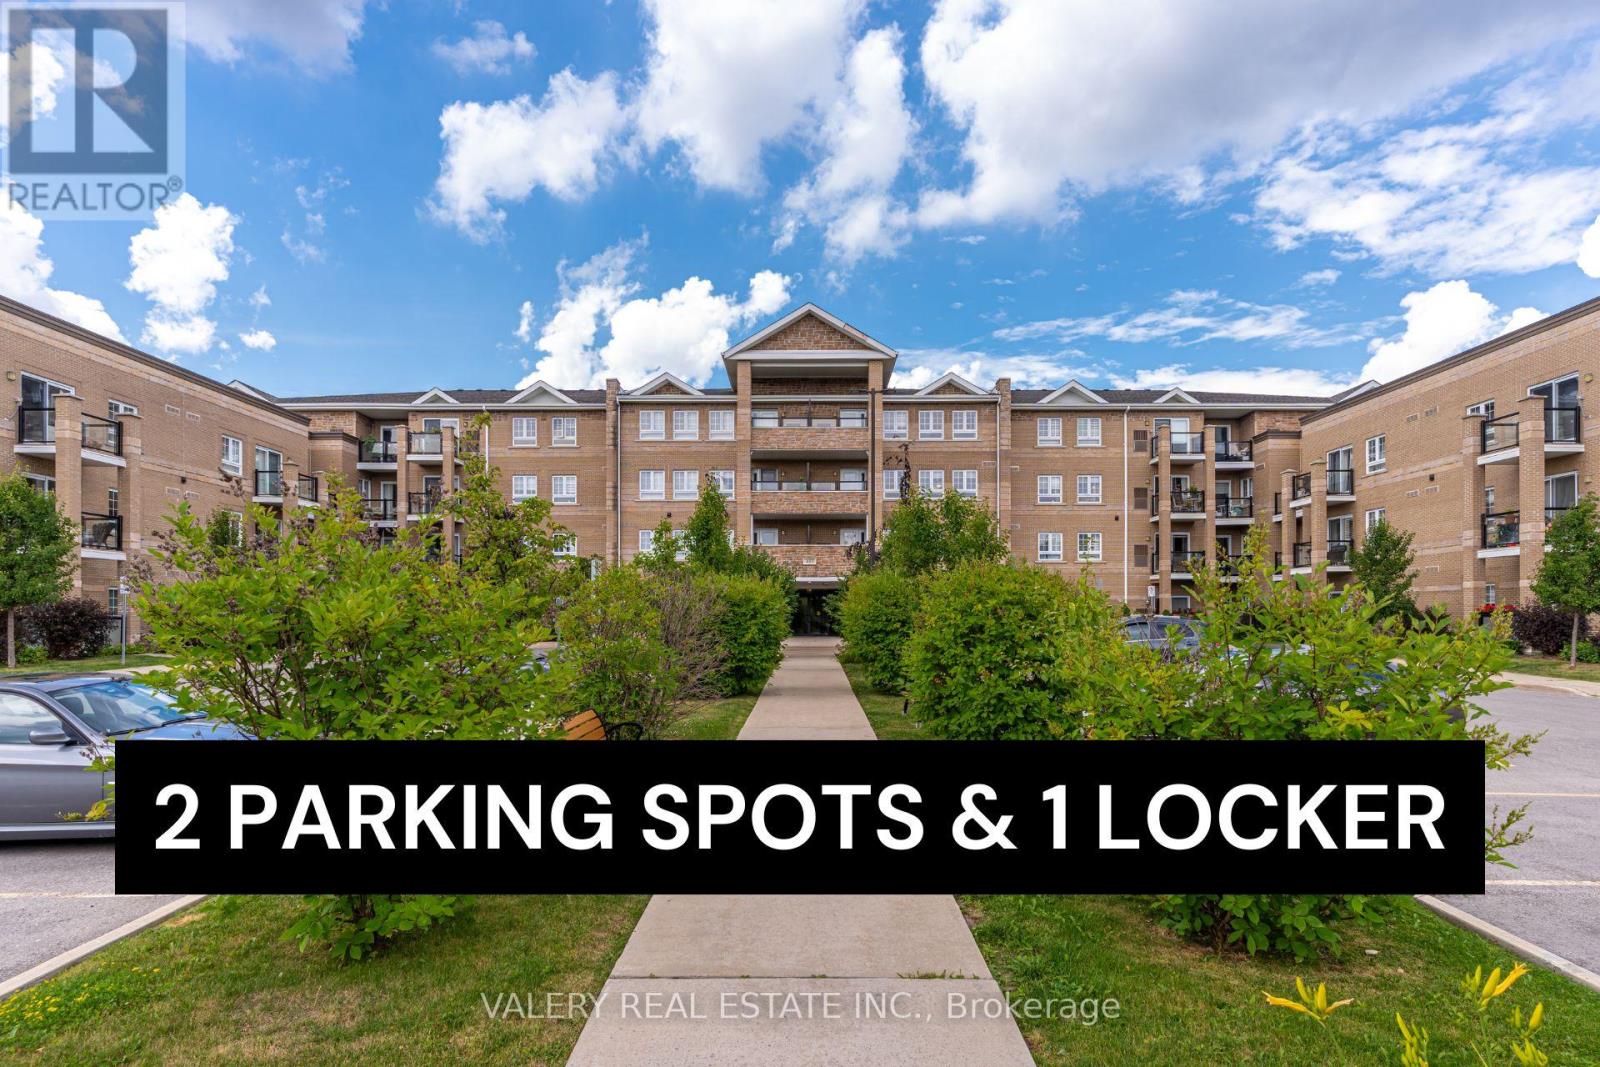
Condo convenience meets Stouffville serenity. This is a unit that will appeal to first time buyers, local downsizers and everybody in between. Unit 226 offers so much more than what's inside. What is inside? 1. A gorgeous kitchen with plenty of cabinet space to store all of your appliances. 2. A den that is perfectly tucked away for you to work from home. 3. An open concept living/dining room for you to kick back after a long day. 4. A private balcony to sit out on and enjoy summer nights. 5. A beautiful bedroom where you can rest your head before you do it all over again! Did I mention that the unit comes with TWO parking spots and drive up locker? Use one spot and rent out the other (valued at about $150 per month) to offset some costs. If you're looking to get active, the building features a massive exercise room, an indoor pool and a party room where residents gather on a weekly basis. The building is a 15 minute walk from the GO Station and downtown Stouffville, and is an even shorter walk from parks and grocery stores. HVAC and hot water tank are OWNED! NO RENTAL CONTRACTS! (id:49269)
18 Brandy Lane Way
Newmarket, Ontario
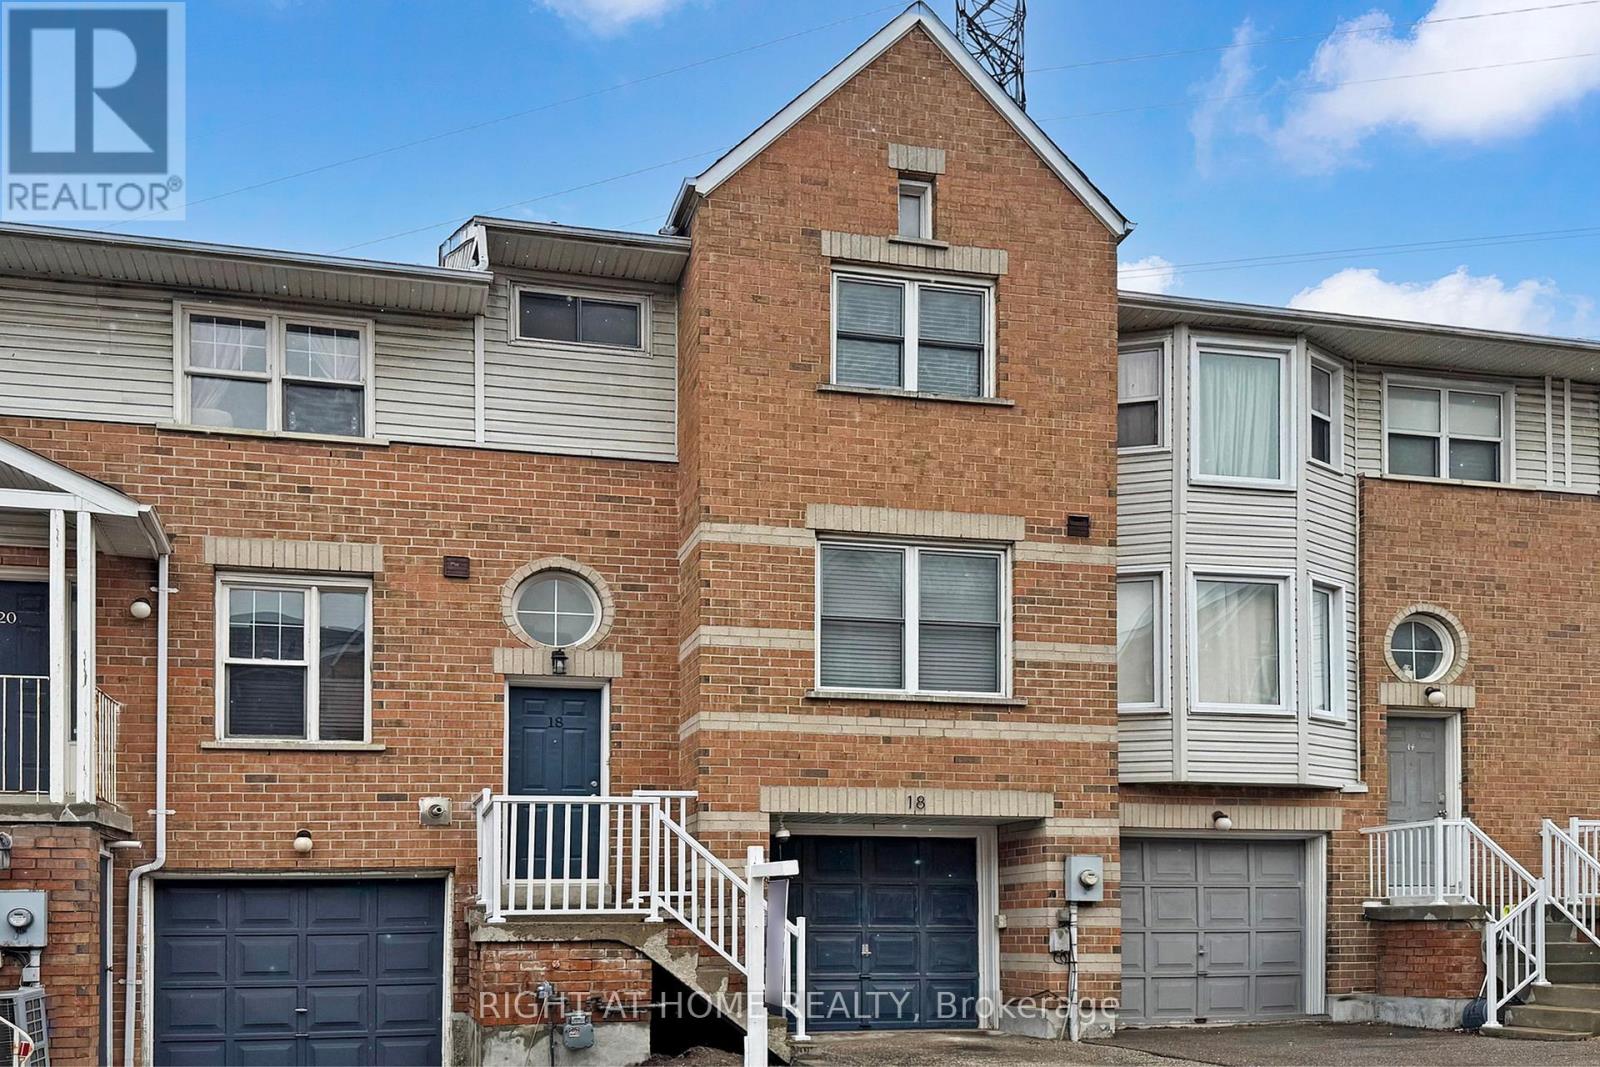
This spacious home offers generous principal rooms, with three bedrooms and three bathrooms. The carpet-free interior is finished with brand-new hardwood flooring on both main floor and second floor. Brand-new bathrooms, Brand-new, beautifully updated kitchen boasts new cabinetry with a full-height pantry, sleek quartz countertops, and new stainless steel appliances. Brand-new stairs and metal railing. Brand-new exterior stair handrails. The master bedroom with in-suite easily accommodates a king-sized bed with extra space and Her and His closets. Thoughtfully renovated with approximately $80,000 in premium upgrades, the home showcases quality and style throughout. This bright, sun-filled townhouse features a modern open-concept design, a cozy fireplace, and elegant hardwood stairs with metal railings. Additional highlights include convenient garage access and a walk-out to a private backyard, Low monthly maintenance fees of just $142. Located on a large lot in a desirable community near Mulock and Yonge Street, just minutes from Highways 400 and 404, Newmarket GO, and Upper Canada Mall. (id:49269)
3090 Mearns Avenue
Clarington, Ontario
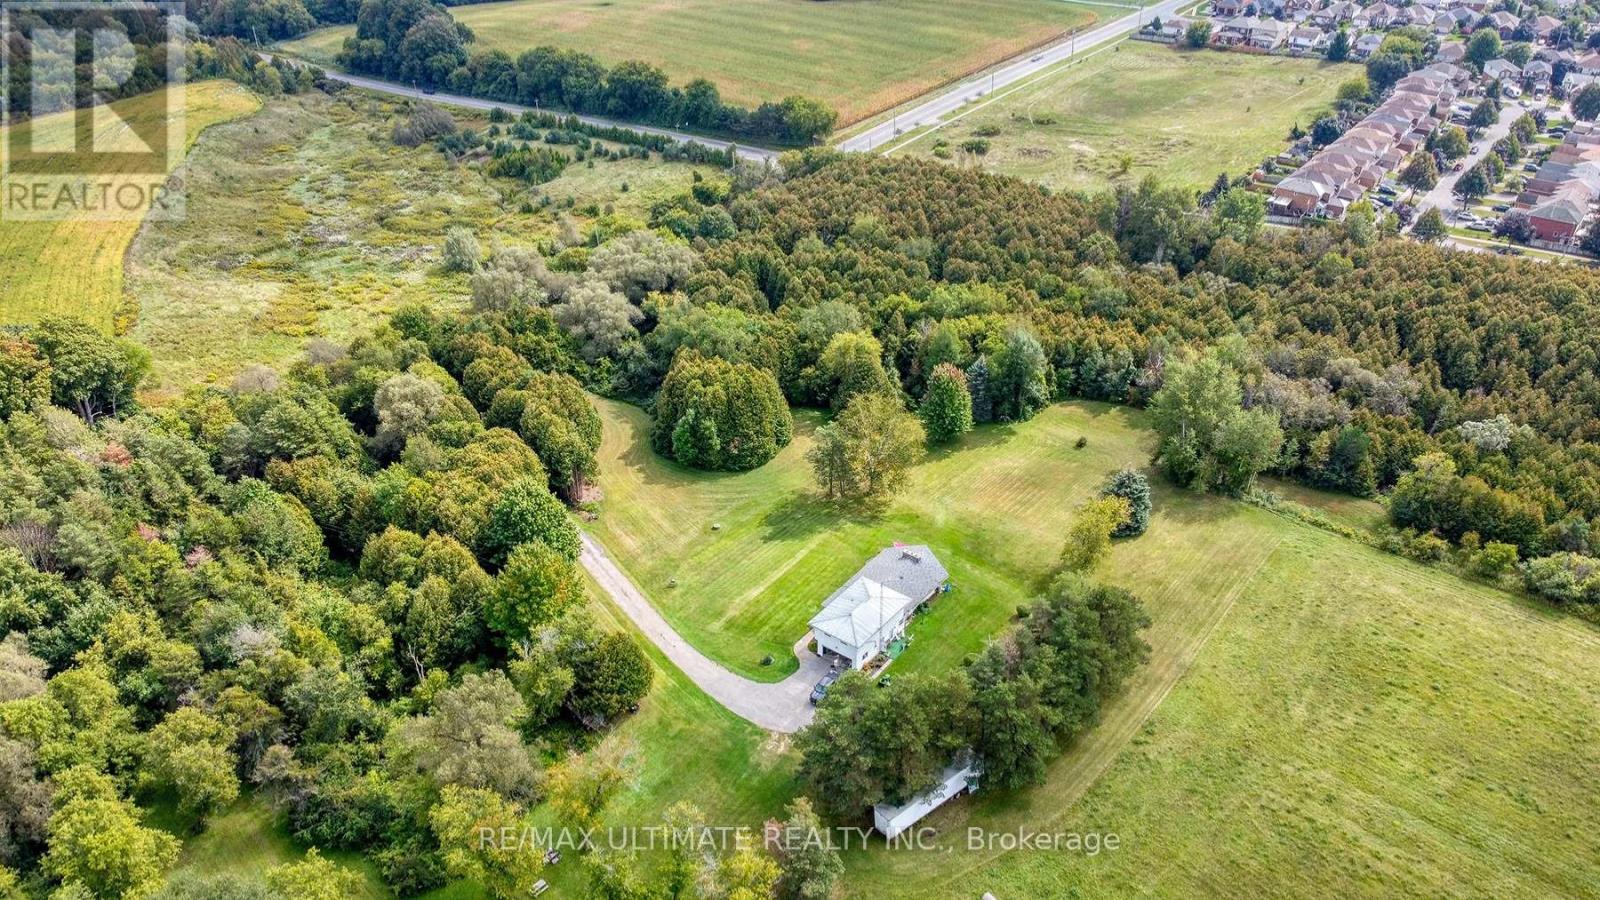
One of the last opportunities in this location. Check the "Soper Springs Secondary Plan" Very detailed! Seller will consider a VTB Mortgage with Minimum of Forty Percent Down Payment. 41.5 Acres Total. (id:49269)
1499 Main Street E Unit# B
Hamilton, Ontario
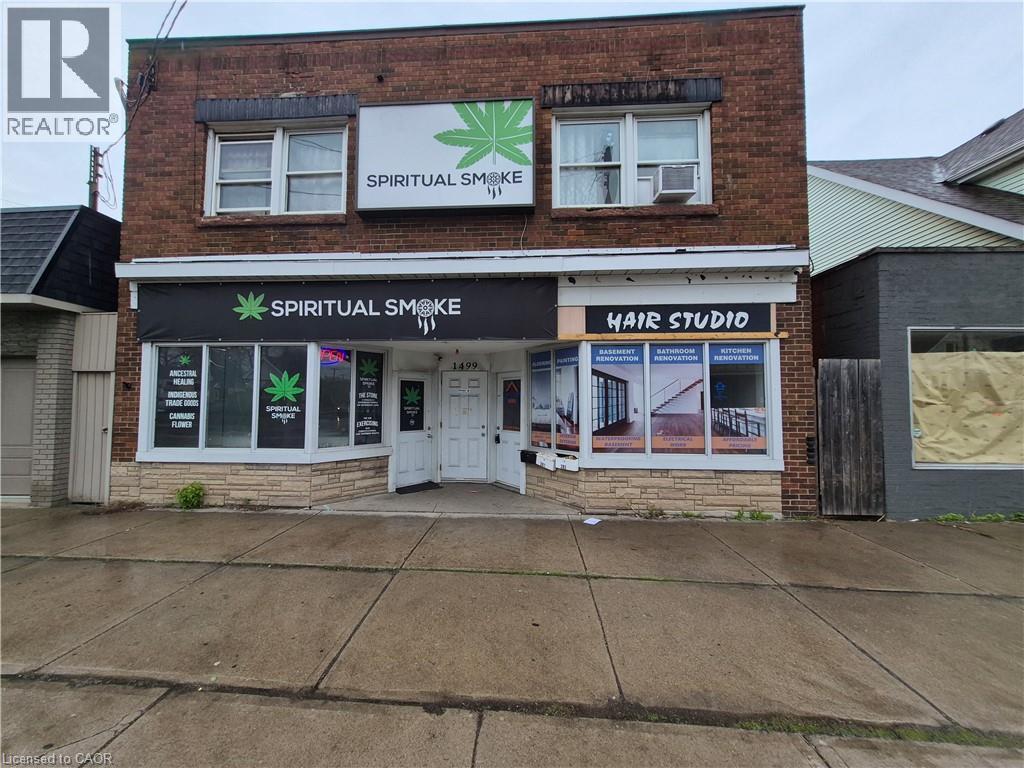
Commanding a prominent position on one of East Hamilton’s most active arterial roads, this property is ideally situated to capitalize on the city’s rapid urban intensification within the Golden Horseshoe. This meticulously and professionally upgraded unit is designed for modern operational resilience with high end finishes to impress your customers. Additional space in the basement that can be used as an office, storage, meeting area, and more. Basement not included in the total square footage. TOC1 zoning allows for many uses from retail to office to medical and much more. (id:49269)
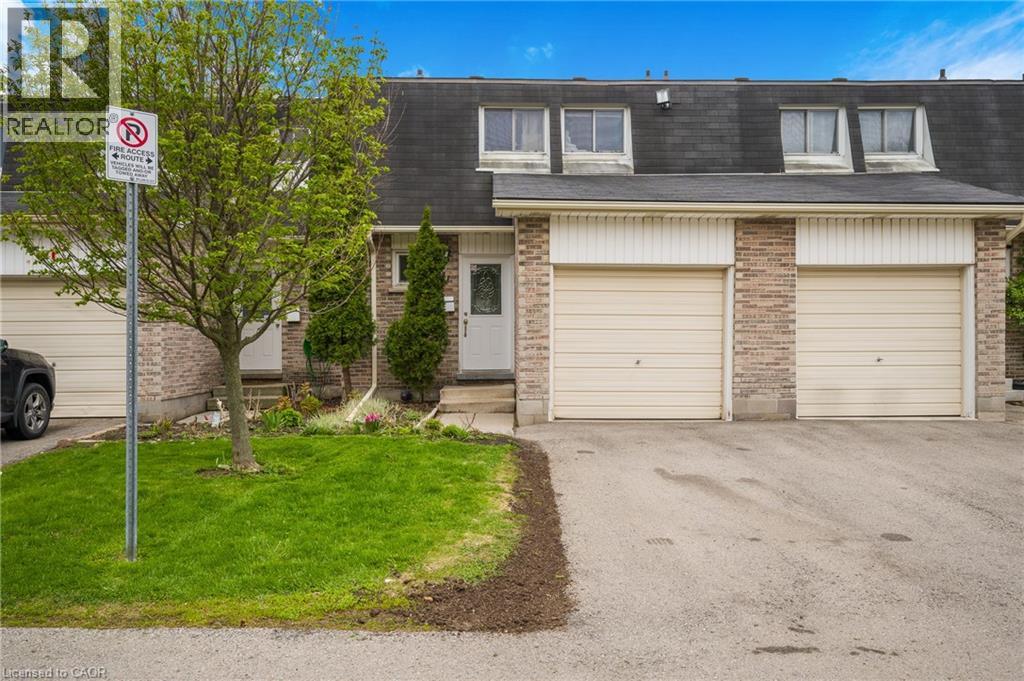
1420 Garth Street Unit# 41
Hamilton, Ontario
If location, space, and convenience are on your wish list, this 4-bedroom condo townhome delivers it all. Freshly updated and painted throughout, the main level welcomes you with a modern white kitchen, stainless steel appliances, and a bright open living/dining space finished with new flooring. A convenient main floor 2-piece bathroom adds everyday practicality, while sliding doors lead to a private fenced backyard patio, looking out onto greenspace, perfect for kids, pets, or summer evenings. Upstairs, you'll find four well-sized bedrooms and an updated family 4pc bathroom, offering flexibility for growing families, guests, or home office needs. The lower level extends your living space with a large family room, laundry, and storage. Situated in a highly desirable west Hamilton Mountain neighbourhood just off Garth and Stonechurch, you're close to parks, trails, and excellent schools including Westmount Secondary School. Shopping, dining, and everyday conveniences are just minutes away at the Meadowlands retail hub, anchored by Meadowlands Power Centre. Commuting is a breeze with quick access to the LINC (Lincoln M. Alexander Parkway) and Highway 403, connecting you effortlessly across Hamilton, Burlington, and the GTA. Even better, the condo fee includes exceptional value: water, common elements, exterior building maintenance (including snow removal and lawn care), plus cable and high-speed internet service-making for truly low-maintenance living. A turnkey home in a family-friendly community like this doesn't last long-schedule your showing today before it's gone. (id:49269)
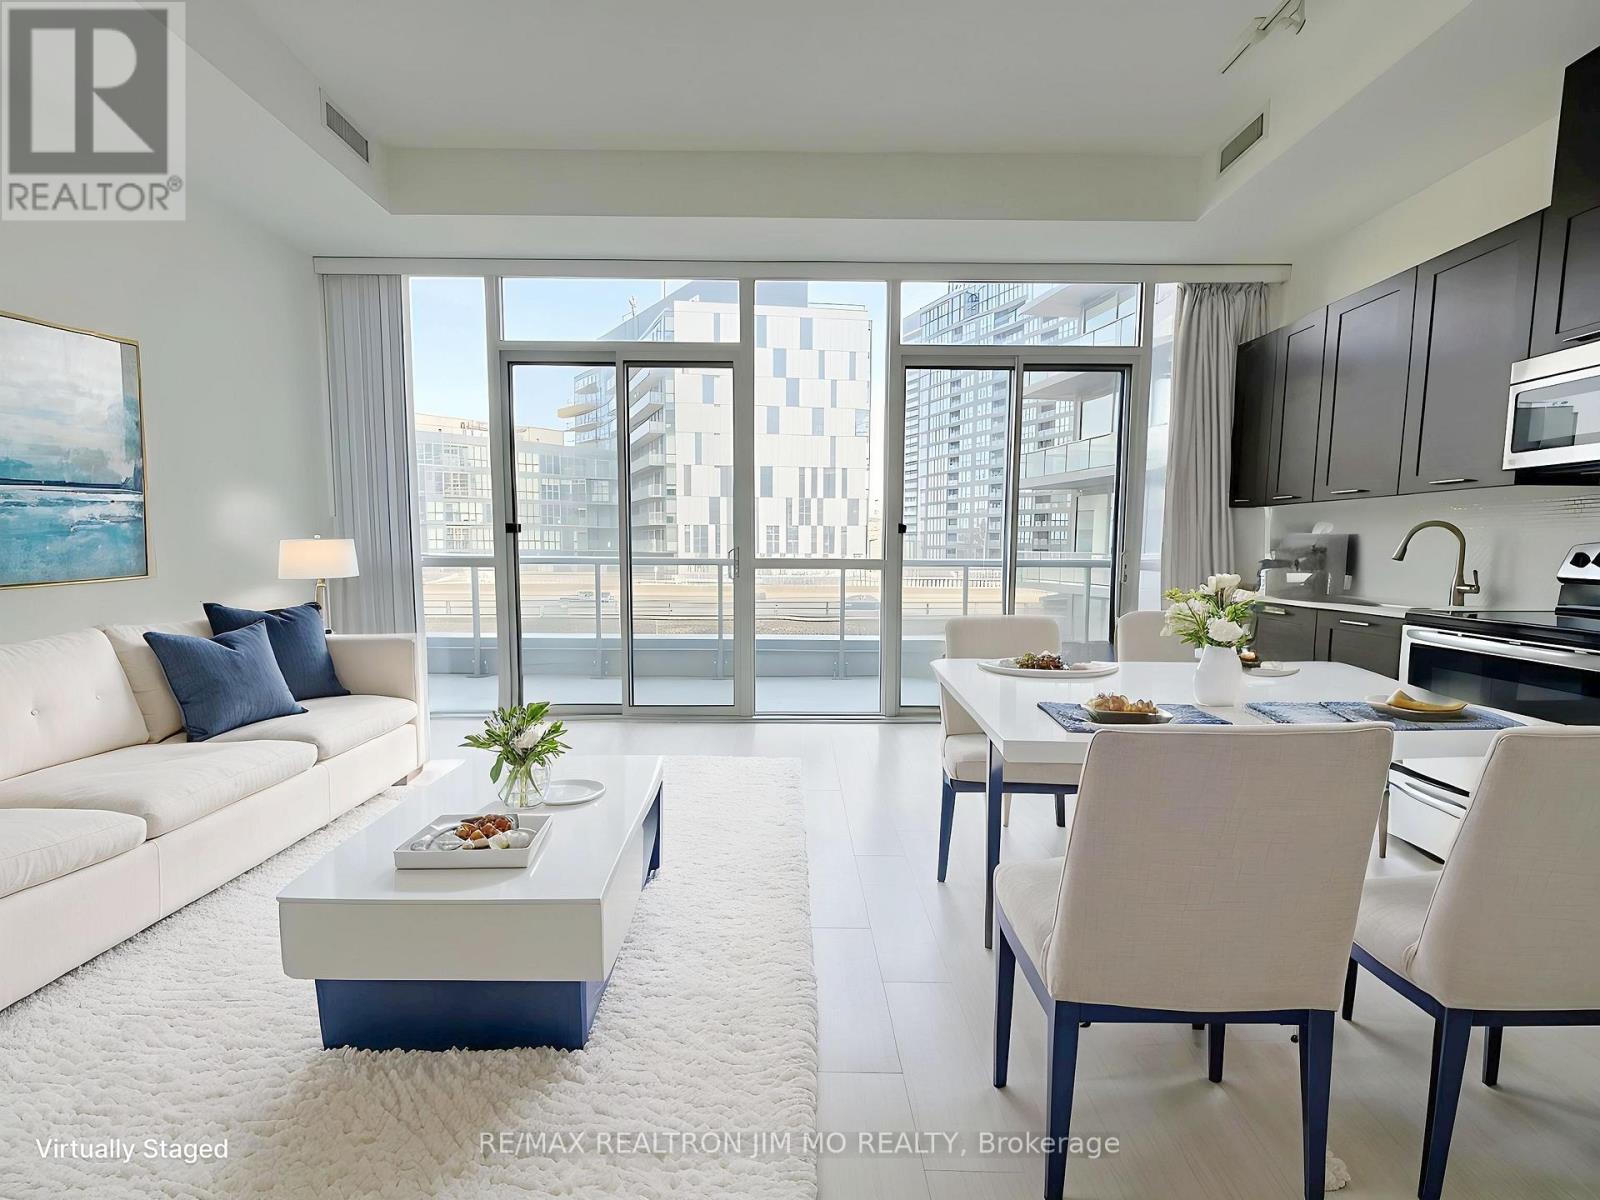
727 - 20 Bruyeres Mews
Toronto, Ontario
Spacious and bright 1 Bedroom + Den condo featuring soaring 11 ft ceilings, floor-to-ceiling windows throughout, and a functional square layout. The oversized den offers excellent flexibility for a home office, guest space, or additional living area, complemented by large closets for extra storage. The spacious primary bedroom features a walk-in closet. The open-concept kitchen and living area is filled with natural light and extends to a large private balcony with two walk-outs through separate sliding doors. Located in the heart of downtown, just steps to the CN Tower, Rogers Centre, Loblaws, public transit, restaurants, entertainment, and more. Additional features include a full bathroom, ensuite laundry, 1 underground parking space, and 1 locker. Enjoy outstanding building amenities including 24 hour concierge, fully equipped fitness centre, party/meeting room, guest suites, games room, and visitor parking. An exceptional opportunity to own or invest in one of downtown's most convenient and vibrant locations! (id:49269)
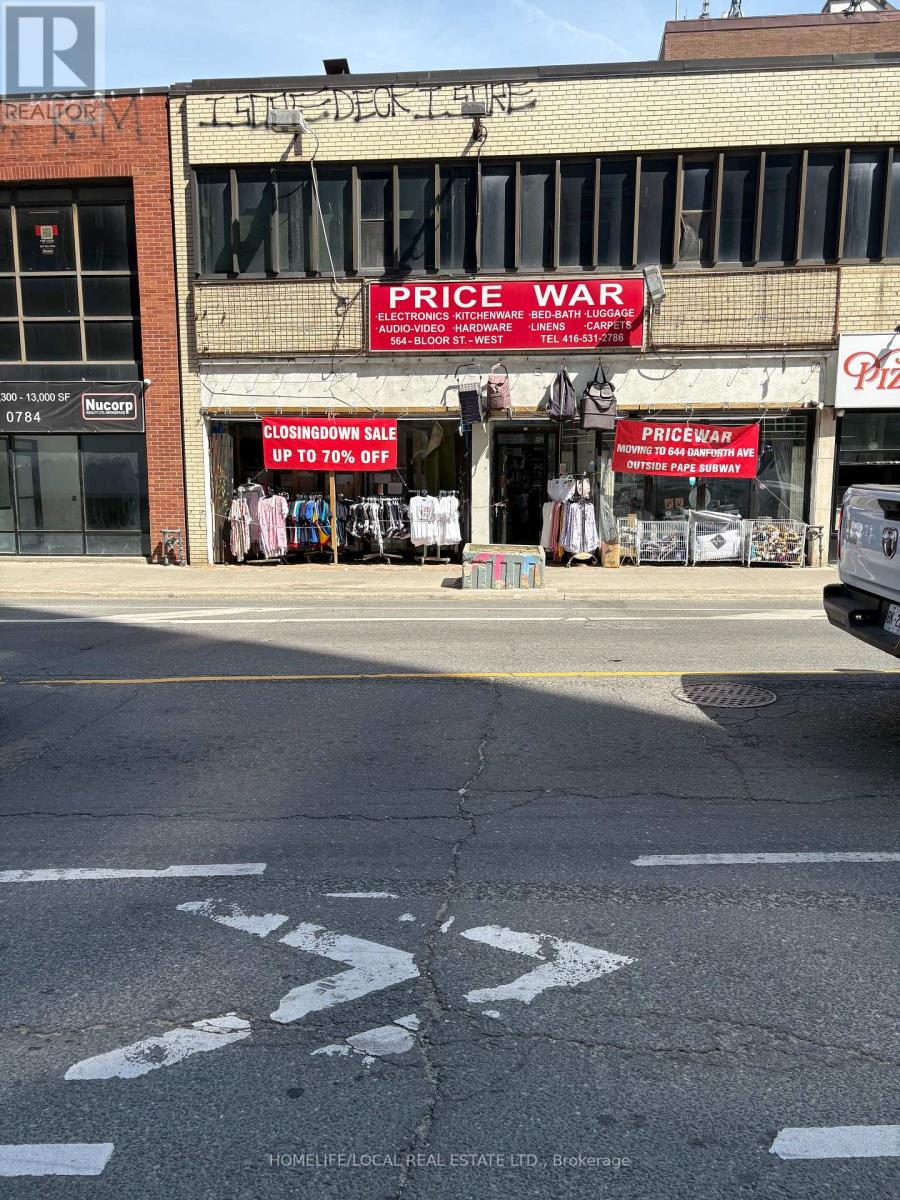
564-566 Bloor Street W
Toronto, Ontario
Tenant To Pay TMI, Water & Electricity. Prime Commercial Opportunity In The Heart Of The Annex! Approximately 2,800 Sq. Ft. Of Open Concept Main Floor Space Plus A Full Basement With 8 Ft. Ceilings. Flexible Layout Allows For Division And Customization To Accommodate A Variety Of Business Needs. Exceptional Exposure On Busy Bloor St. W. With Strong Pedestrian And Vehicular Traffic. Conveniently Located Steps From Bathurst Subway Station And Directly Across From Mirvish Village, One Of Toronto's Most Vibrant Mixed-Use Developments. Surrounded By Established Retailers, Restaurants, Professional Services And High-Density Residential Communities. Ideal For Healthcare, Medical, Educational, Financial, Café, Professional Office, Retail And Other Commercial Uses. (id:49269)