
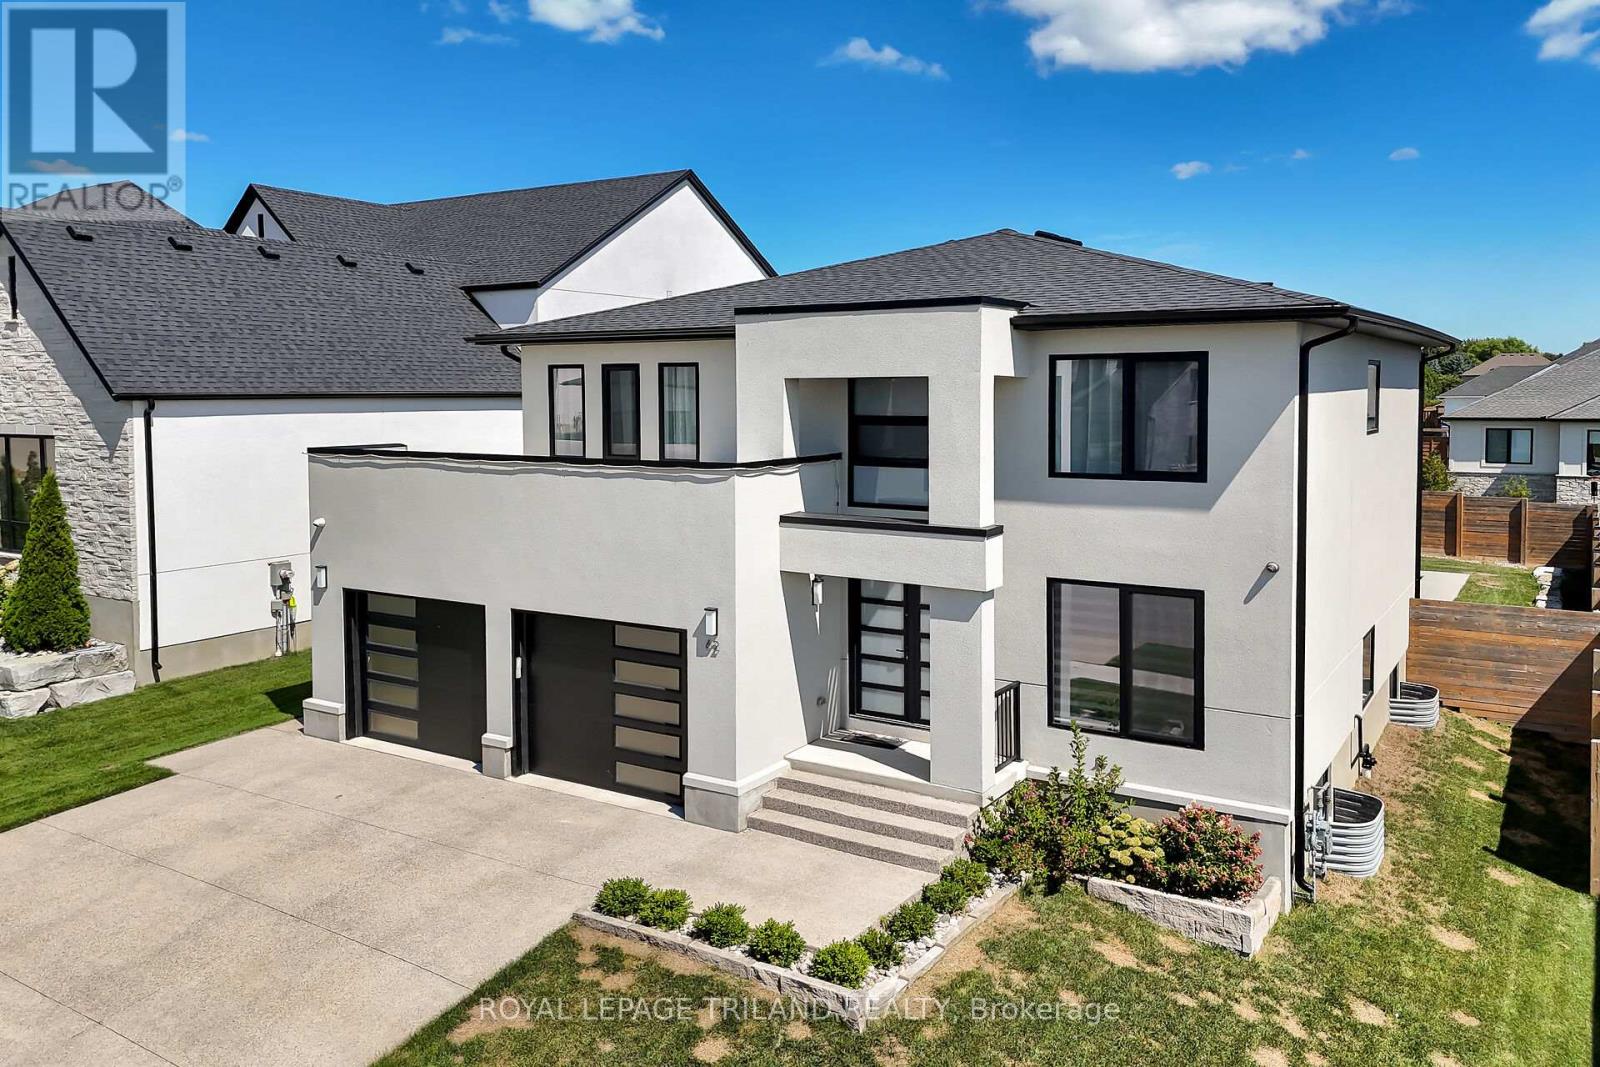
62 Crestview Drive
Middlesex Centre, Ontario
Welcome to Your Dream Home in Edgewater Estates Nestled in the prestigious Edgewater Estates, this exquisite 2-storey home blends luxury with comfort, offering 4 spacious bedrooms and elegant living throughout. Step into a bright and inviting space adorned with Wood slat feature walls that create a modern yet warm atmosphere. The gourmet kitchen is a true chef's dream, featuring high-end appliances and a rare walnut tabletop, complemented by sleek porcelain countertops that elevate your cooking experience. Whether you're preparing a family meal or hosting friends, the hardwired ceiling speakers in the family room and kitchen will ensure a harmonious ambiance for every occasion. Step outside to your own private sanctuary an in-ground, heated saltwater pool surrounded by a fully fenced yard for maximum privacy. The pool house includes its own washroom and shower, providing both convenience and luxury for your gatherings. The 24-foot wide double car garage offers ample space for vehicles and storage, adding practicality to this stunning residence. Located in one of Komoka's most sought-after neighborhoods, this home is just minutes from local amenities, providing the perfect balance of serene living and convenience. After a long day, unwind in your luxurious soaker tub, complete with an on-demand hot water tank for the ultimate relaxation. This is a rare opportunity to own an exceptional home in Edgewater Estates. Contact us today to schedule your private tour and experience all the beauty this home has to offer! (id:49269)
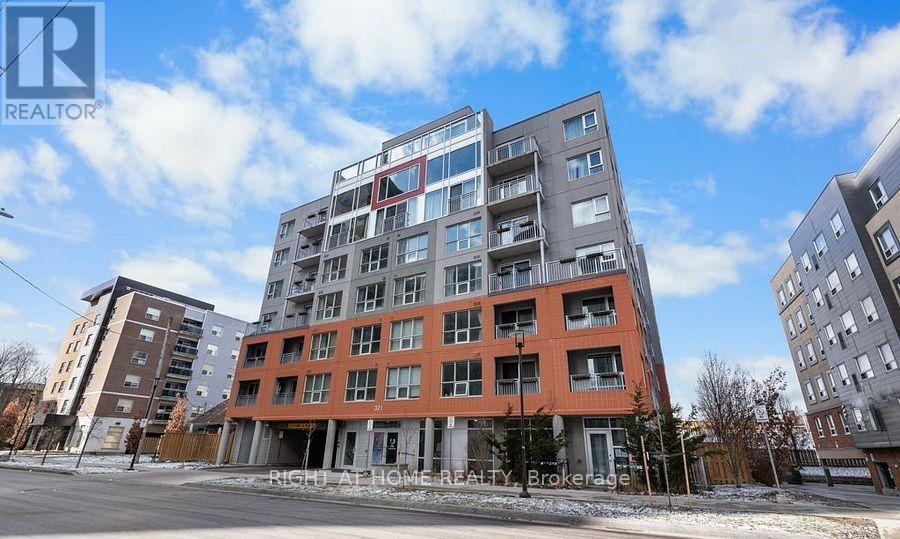
501 - 321 Spruce Street
Waterloo, Ontario
Experience luxury and convenience in this bright 1+1 bedroom condo in the heart of Waterloo, just steps from University of Waterloo, Wilfrid Laurier University, and Conestoga College. Featuring high-end finishes, stainless steel appliances, quartz countertops, and floor-to-ceiling windows, this fully furnished unit offers a spacious den that can serve as a second bedroom or office, in-suite laundry, and included high-speed internet and weekly housekeeping. Residents enjoy concierge service, an exercise/recreation room, a rooftop patio, and guest suites in this well-maintained, modern building. Immediate occupancy is available book your viewing today! (id:49269)
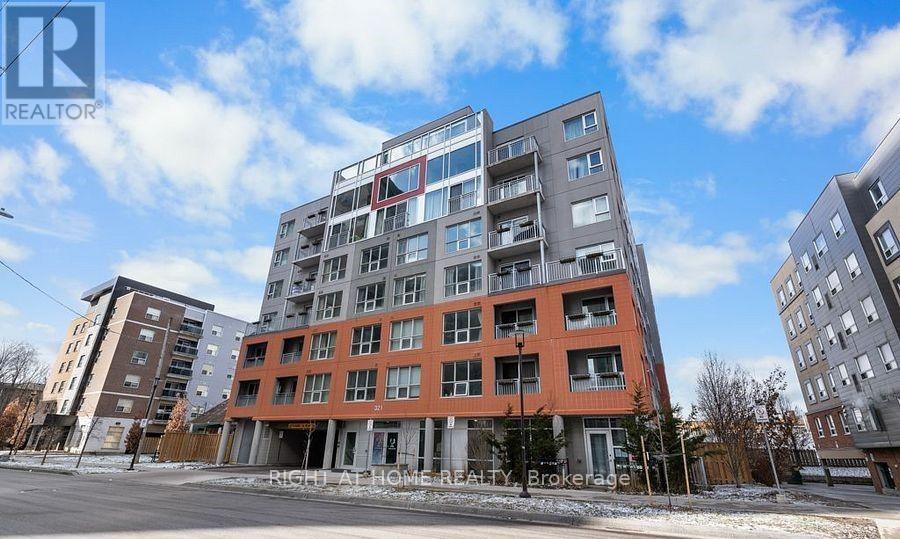
501 - 321 Spruce Street
Waterloo, Ontario
Experience luxury and convenience in this bright 1+1 bedroom condo in the heart of Waterloo, just steps from University of Waterloo, Wilfrid Laurier University, and Conestoga College. Featuring high-end finishes, stainless steel appliances, quartz countertops, and floor-to-ceiling windows, this fully furnished unit offers a spacious den that can serve as a second bedroom or office, in-suite laundry, and included high-speed internet and weekly housekeeping. Residents enjoy concierge service, an exercise/recreation room, a rooftop patio, and guest suites in this well-maintained, modern building. (id:49269)
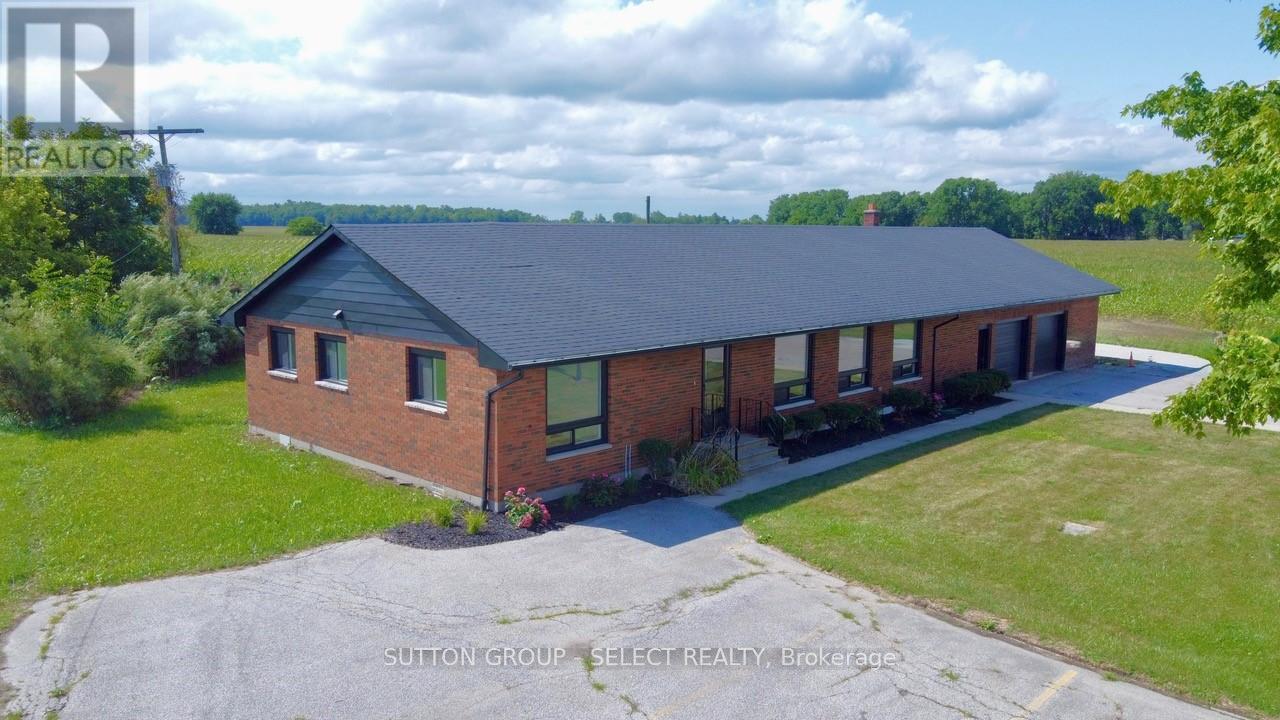
101 Broadway Street
Lambton Shores, Ontario
Sitting on over half an acre at the edge of town, this former police station has been newly renovated into a spacious and comfortable home. Offering 4 bedrooms, 2 full baths, and a large open living area, there's plenty of room for both family living and entertaining. The bright kitchen boasts a centre island, 4 new appliances, abundant natural light, and generous cupboard space. A 200-amp electrical service and oversized double garage with bonus rooms make this property perfect for workshops, hobbies, or future expansion. Enjoy the peace and privacy of the outskirts while staying just minutes from town amenities. This one-of-a-kind property is ready for its next chapter-don't miss your chance to make it yours! (id:49269)
2905 County Rd 15 Road
Stone Mills, Ontario
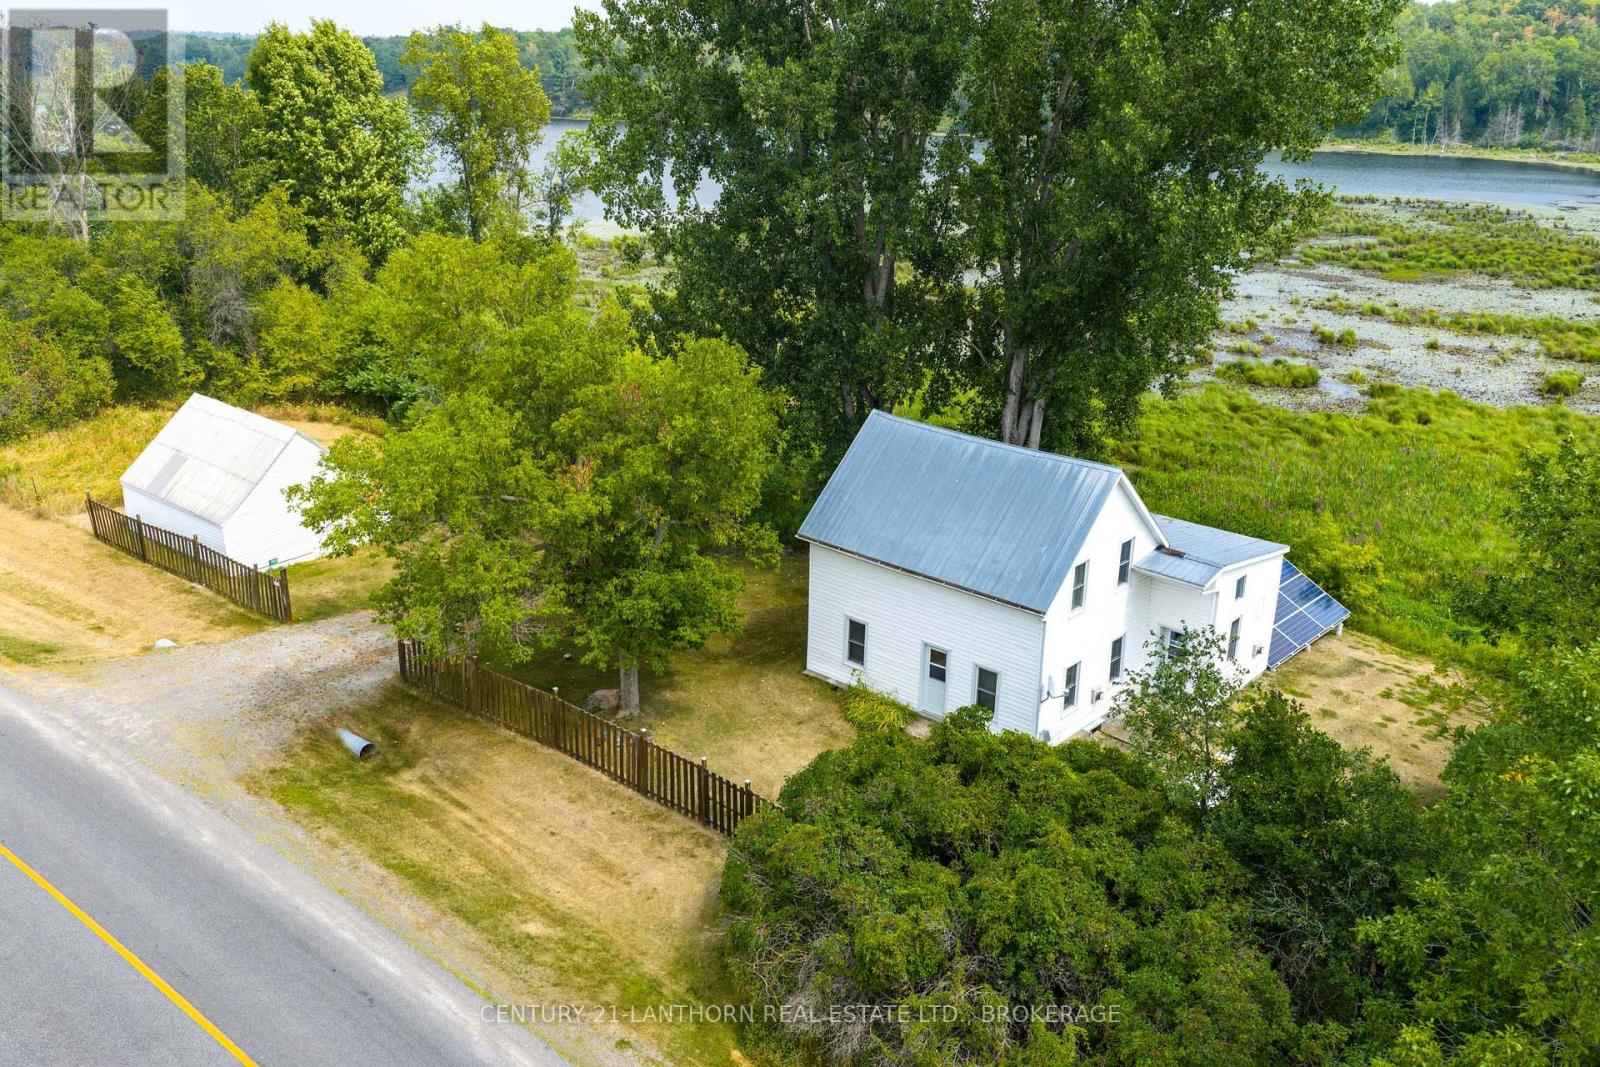
WOW YOUR OWN PRIVATE LAKE!!! Very private location but accessible by paved municipal road. All year access, off grid home or cottage getaway. The lake is about acres and am told is 40+ feet deep. Great fishing for huge bass & pike, excellent swimming, kayaking, or just floating around in the boat and there is nicely finished bunkie/cabin at the lake with dock. The house is a bit away from the lake with 3 bedrooms upstairs, and main level featuring eat in kitchen, dining room, living room and 3 pc bath. Over the most recent few years house has had new windows, siding, plumbing, wiring, heating and more. The off grid set up is well designed by professional electrician with a generic 10,000 watt system but if so desire hydro lines are only about 3 poles away. The balance of the land is wooded naturally with one area of mature reforestation and has a small private gravel borrow pit. Don't miss this opportunity to have your home and recreation property all in one. (id:49269)
21 Mcdonald Crescent
Greater Napanee, Ontario
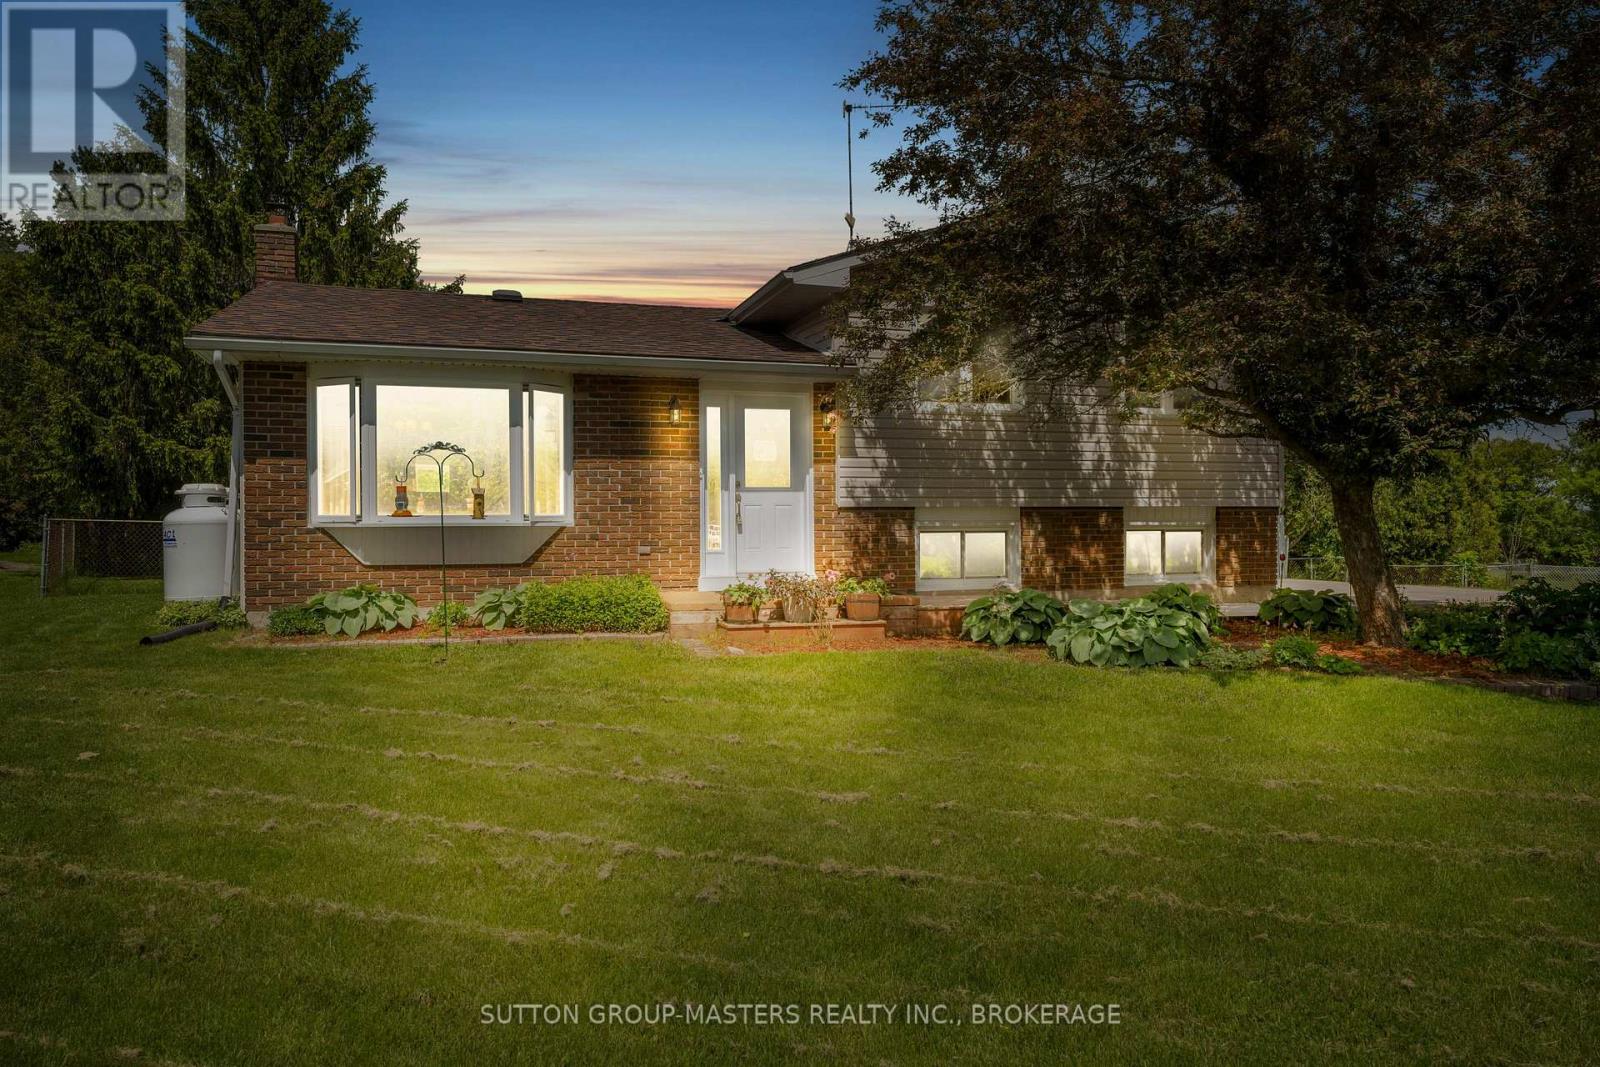
Set on just over half an acre, this inviting 3-bedroom home offers a comfortable blend of space, comfort, and everyday ease. Well cared for and thoughtfully laid out, it's a place that feels easy to settle into from the moment you arrive. Located in a welcoming, family-friendly neighbourhood, it offers the best of both community and space. The main floor offers a natural flow between the living and dining areas, with the kitchen overlooking a bright, spacious family room-an ideal setting for quiet evenings or gathering with friends and family. Upstairs, three bedrooms and a full bath provide a functional and comfortable layout suited to family living. The lower level adds flexibility with a separate entrance, a powder room, and a pellet stove that brings a warm, welcoming touch. Outdoors, the property truly opens up. A generous backyard invites you to slow down and enjoy the setting-morning coffee on the deck, evenings in the hot tub, and plenty of space to take in the surrounding mature trees and established garden beds. A well-built greenhouse and a large shed offer added utility for those who appreciate working the land or simply having room to store and create. Whether you're looking for a peaceful place to put down roots or simply more room to breathe, this property offers a setting that's both practical and genuinely inviting. (id:49269)
750 Colborne Street E Unit# 2a
Brantford, Ontario
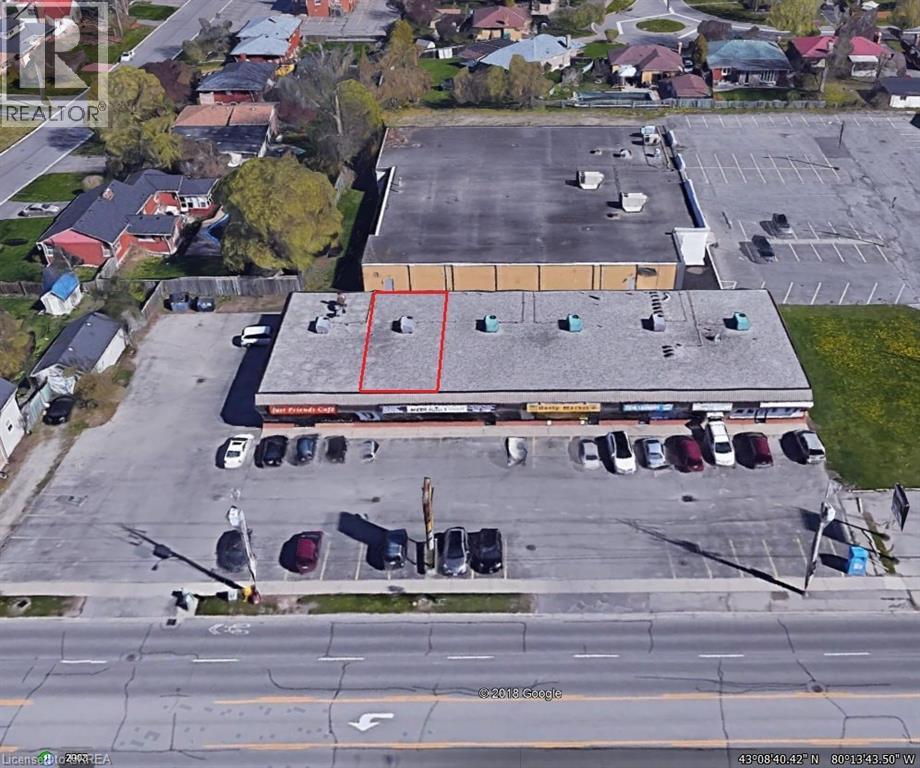
Prime Retail/Office Space in very busy East Brantford plaza located just minutes to Highway 403 and Highway 53. Well maintained and professionally managed, Echo Villa Plaza offers high visibility, major traffic corridor, abundant parking. rear & front loading and 2 ingress access points from Colborne Street. Pylon and Fascia Signage. The IC Zoning allows for a extensive wide variety of uses. Strategically positioned, this plaza is situated in a high residential growth and development area. Neighbours include Echo Bowl, Tim Hortons, No Frills and Pauline Johnson Collegiate. Long term Tenants in place. Perfect location for fast food outlet, tanning salon, retail, business or professional services. An excellent opportunity to expand, or start your business in a premiere location. Low TMI costs. Lessor will demise/split the current unit at his own expense subject to the covenant, and the terms and conditions of the lease. (id:49269)
5903 - 898 Portage Parkway
Vaughan, Ontario
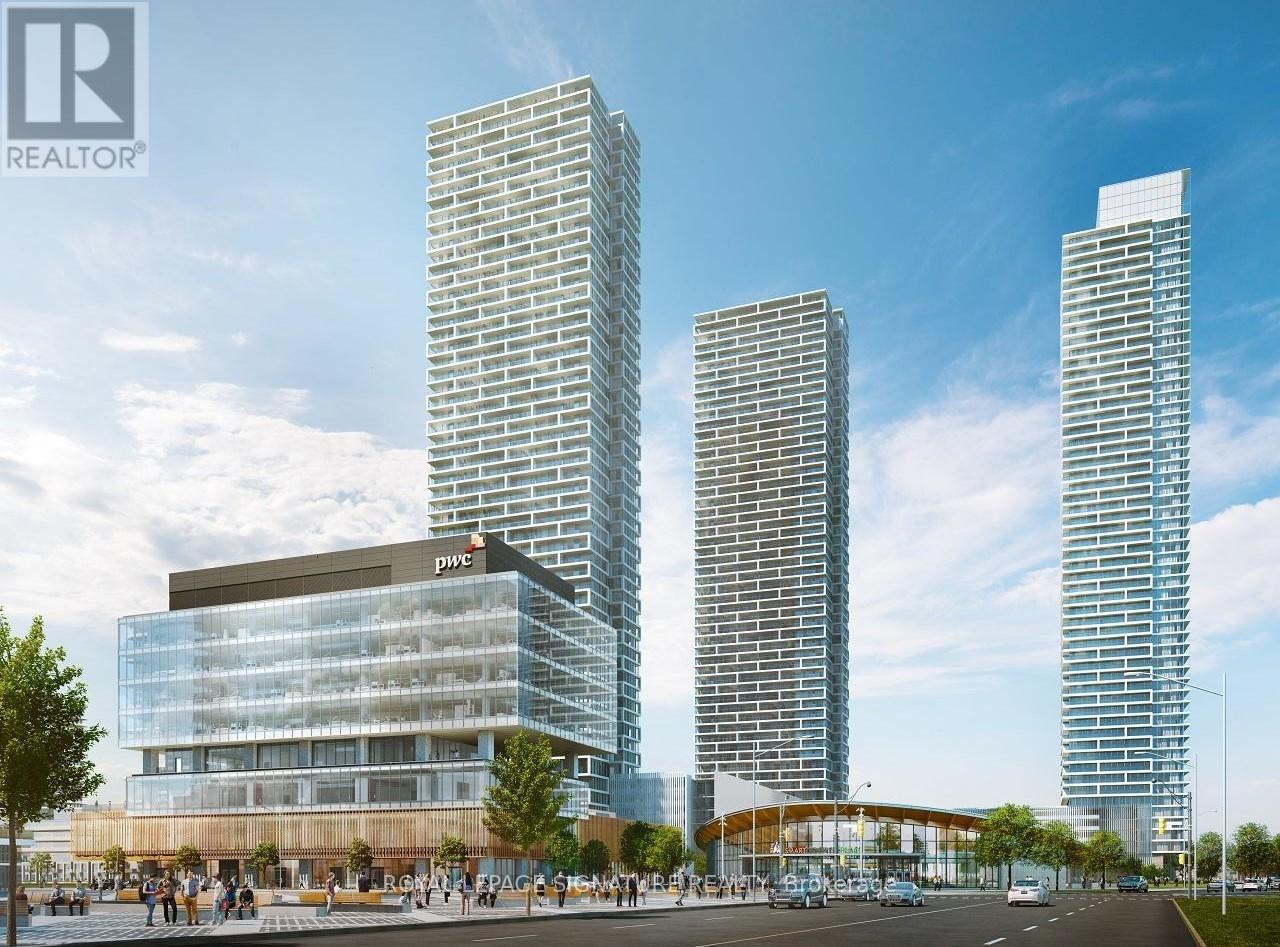
Welcome to this Fully Furnished 2 Bed + Study Space, 2 Bathroom corner unit condo in the heart of Downtown Vaughan. Boasting 699 sqft of living space plus a 117 sqft balcony, this unit offers a South/East unobstructed view with floor-to-ceiling windows. Enjoy the convenience of included parking and a locker, along with Rogers Unlimited Ignite Internet and a YMCA membership. Located steps from the Subway, Viva, and GO Station, with easy access to Highway 400, 407, and 7. Walk to IKEA, Costco, Cineplex, Vaughan Mills, and the YMCA. Just a 5-minute subway ride to York University and direct train access to the downtown core. This condo offers luxury and convenience in one! (id:49269)
218 Helen Avenue
Markham, Ontario
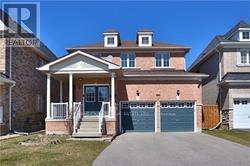
Immaculate 4 Bedroom South Facing Double Garage House in Sought After South Unionville Area. Premium 150 Ft. Deep Lot, Double Door Entrance, Spacious and Open Concept Floor Plan, Spiral Staircase, Upgraded Kitchen w/Granite Countertop & Stainless Steel Appliances, Private Fenced Yard, Close to T & T, Supermarket, Shopping & Highway, Top Ranked Markville Secondary School, Unionville Meadows Public School. Tenant to pay Utilities and Snow Removal. Landlord will pay for grass cutting. (id:49269)

11657 Warden Avenue
Markham, Ontario
Country living just minutes from the city. Welcome to this exceptional custom-built Smart Home in rural Stouffville, where luxury, privacy, and modern design come together in a picturesque setting. Offering approximately 3,350 sq. ft. of finished living space with 3+1, 3.5 bathrooms, and a finished basement. Featuring soaring 10 ft ceilings on the main floor, 9 ft ceilings on the second level, wide plank white oak floors throughout, large windows, a dramatic floating staircase, designer feature walls, and a striking floor-to-ceiling fireplace. The open concept layout is perfect for everyday living and entertaining. The gourmet kitchen offers stainless steel appliances, quartz countertops, a large centre island, a wine fridge, and a walk-out to a covered deck overlooking the professionally landscaped backyard with limestone armour stone, flagstone walkways, and an in-ground sprinkler system. Custom mudroom with built-in storage adds everyday convenience. The spacious primary retreat features a private balcony and spa-inspired ensuite. Enjoy a private sauna, a fully integrated Control4 Smart Home system with voice and phone control, in-ceiling sound and theatre system, EV charger compatibility, generator outlet, water pump system, softener, and a new high-efficiency, owned gas heater and water tank. The impressive 1,000 sq. ft. heated garage fits up to 4 cars, features 14 ft ceilings, epoxy flooring, and lift capability, perfect for car enthusiasts, hobbyists, or contractors. Ample parking and easy access to Hwy 404, Markham, Stouffville, Richmond Hill, and Toronto. Steps to the golf course. This is a rare opportunity to own a truly one-of-a-kind custom home where luxury meets peaceful country living. (id:49269)
56 Walker Boulevard
New Tecumseth, Ontario
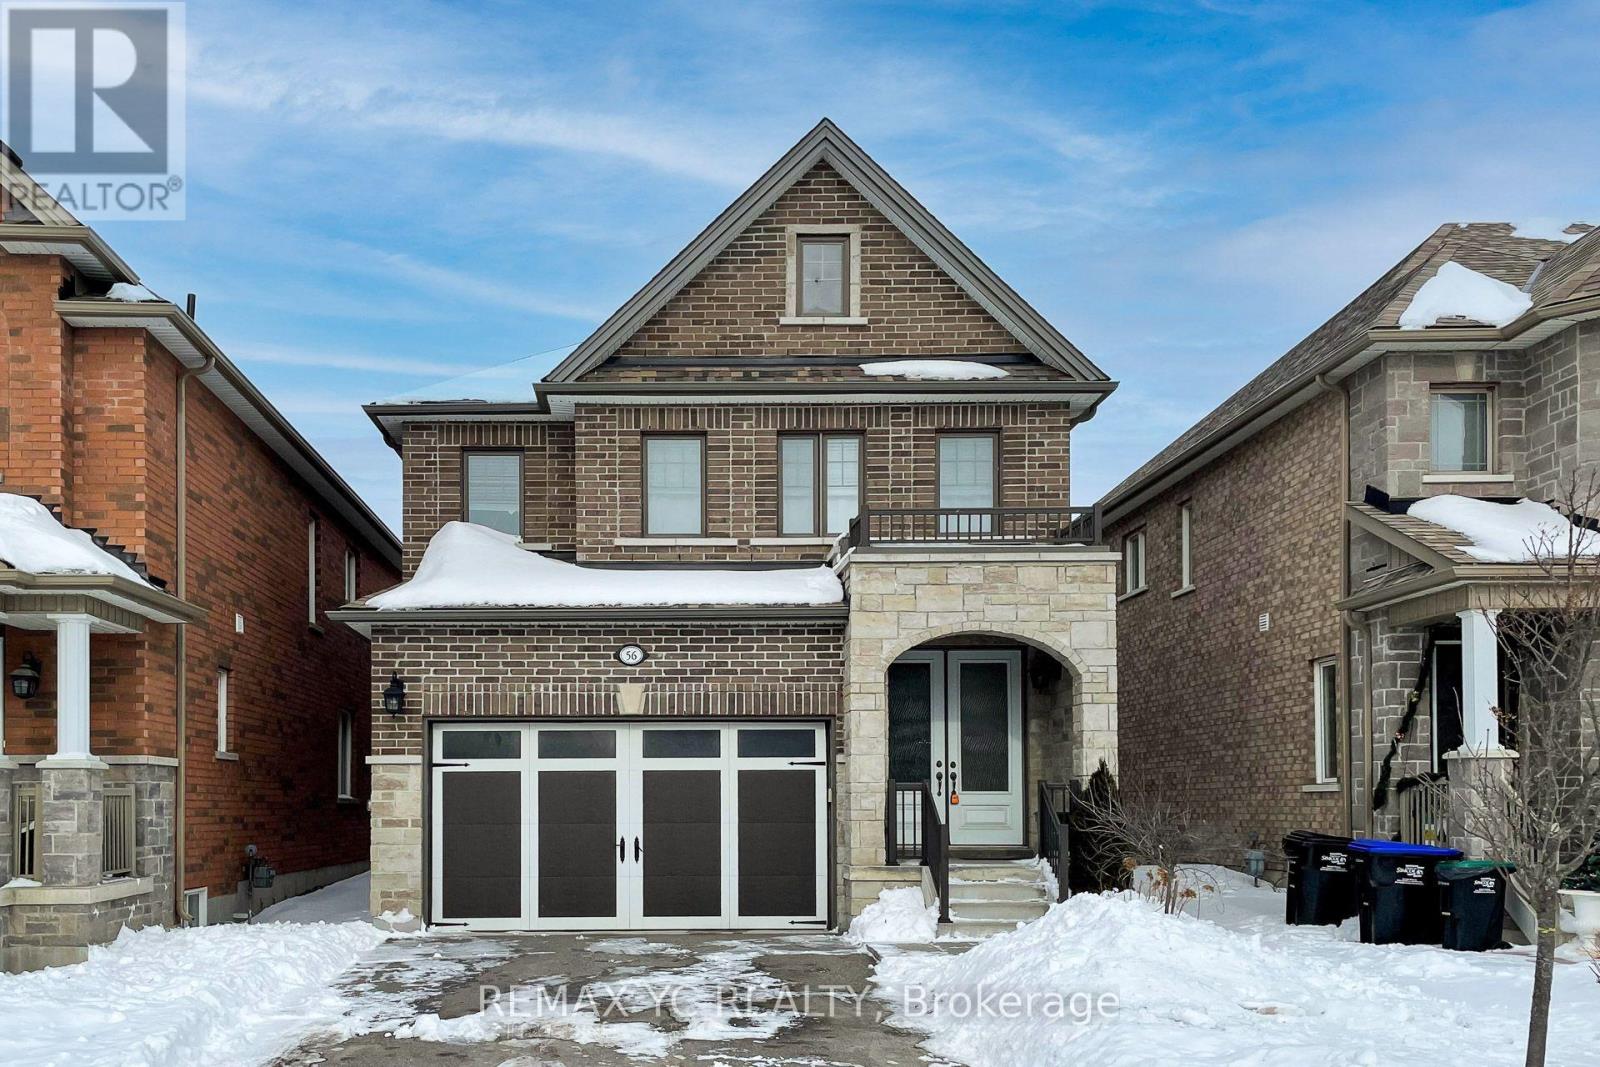
Elegant Beautiful Detached Home Over 2000 Sqft In Desirable Alliston Community. Great Family Sun Filled Open Concept Layout With Spacious Living Rm Open Kitchen Featuring Breakfast Bar Huge Patio Door, Oak Staircase, 9' Ceiling, 8'Double Door Entry, Upgraded Kitchen, Big Walk In Closet, Direct Access To Garage, Close To Ernest Cumberland, Near All Shops, Restaurants, Schools, And Parks. (id:49269)
291 - 306 John Street
Markham, Ontario
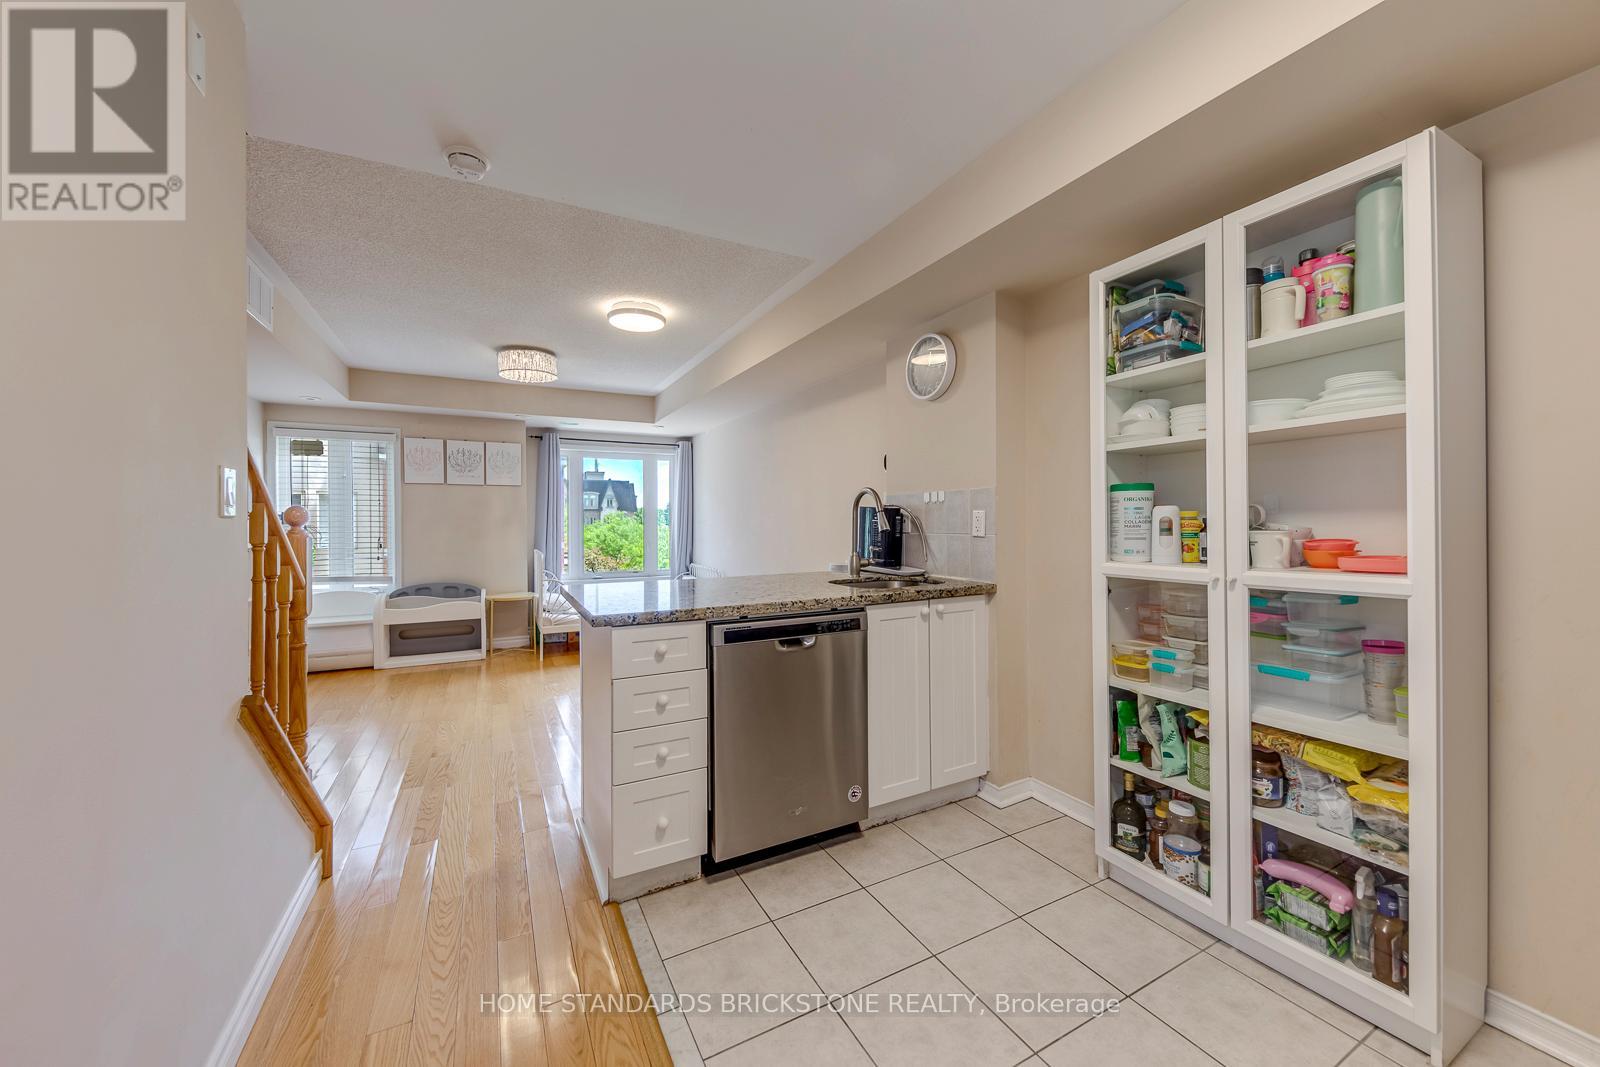
Attention First-Time Buyers, Young Families! Priced to Sell!! Welcome To Your Perfect Starter Home Nested In A Top-Tier School Zone. This Beautiful 1-Bedroom Condo Townhouse Offers 790 Sq.Ft. Of Smartly Designed, Highly Functional Living Space, Allowing You To Enjoy All The Premium Benefits of Townhome Living Without The High Maintenance.Located In The Highly Coveted Boundaries of Top-Ranked Schools, Including Highly-Rated Public Elementary/Secondary Schools, Renowned Thornlea Secondary School, & Prestigious St. Robert Catholic High School (IB Program). Offering Exceptional Educational Pathways For Your Family.Step Inside To A Bright, Open-Concept Layout Featuring Hardwood Flooring Throughout The Living Area And Master Bedroom. The Modern Kitchen Is A Chef's Delight, Boasting Stunning Granite Countertops, A Trendy Backsplash, And Brand New Stainless Steel Appliances, All Illuminated By LED Light Fixtures.The True Crown Jewel Of This Home Is The Massive, Private Rooftop Terrace-An Incredible Oasis Perfect For Entertainin, Summer BBQs, Or Quiet Relaxation with a View.Convenience Is Truly At Your Doorstep. Enjoy A Seamless Walking Distance To Busy Plazas Featuring Food Basics, Shoppers Drug Mart, A Medical Center, Cozy Coffee Shops, Banking, And Diverse Dining Options. With Beautiful Community Parks, Top-Tier Public & Catholic Schools, And Effortless Transit Access Nearby, This Move-In Ready Gem Truly Has It All. Why Rent When You Can Own This Low-Maintenance Perfection? (id:49269)