
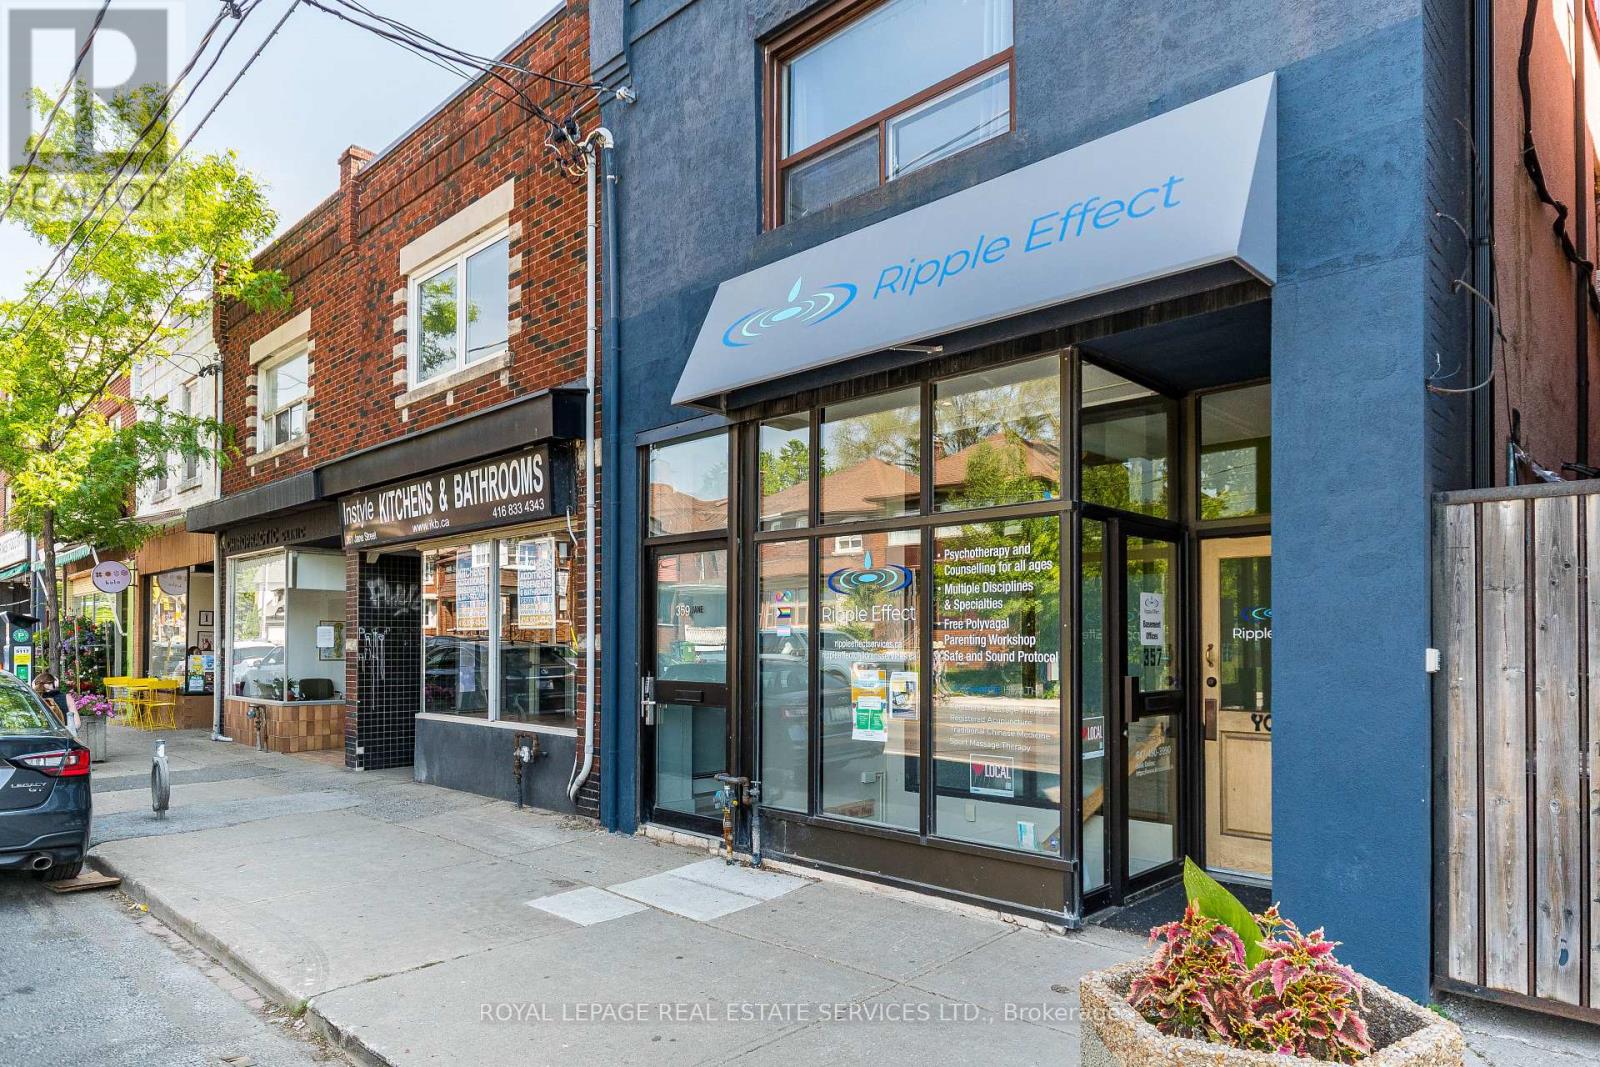
357 Jane Street
Toronto, Ontario
Exceptional retail opportunity in the heart of Babypoint and Bloor West Village, offering an ideal layout for wellness, healthcare, fitness, and professional service uses. This well-maintained commercial space offers approximately 2,396 sq. ft. of rentable area, including a fully finished lower level with a separate commercial front entrance and high ceilings. The main floor features a large open studio, kitchen space, change rooms, and a 3pc washroom, while the lower level includes a reception area, four spacious offices or treatment rooms, and a 2pc washroom. Currently configured as a wellness/therapy studio, the versatile layout is well-suited for wellness and healthcare users and can accommodate a variety of treatment, therapy, and clinic-based uses, or be reconfigured to suit your personal vision. Situated in one of Toronto's most established commercial corridors, the property benefits from excellent street exposure and high pedestrian traffic. (id:49269)
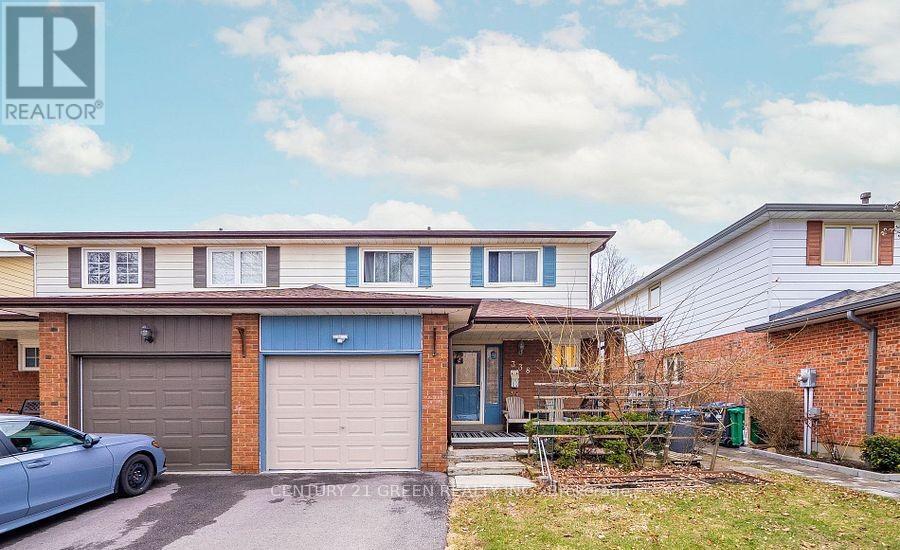
338 Hillside Drive
Mississauga, Ontario
Rarely Available And Beautiful Semi-Detached Home , Finished Basement With Separate Entrance from The Garage, Potentially Rental Income, Located In Trendy Streetsville, Don't Miss Your Chance To Own This Lovely Home On A Quiet Cul-De-Sac near to Manor Hill Park! Enjoy All That Streetsville Has To Offer. Boutiques, Parks, Go Train, All Within Walking Distance! Mississauga Excellent School District (Vista Height P.S), Streets Ville S.S. (French Immersion Program provided), Updated & Freshly Painted Thru-Out. Hardwood & Ceramic Floors, Formal Dining Rm, Eat-In Kitchen, Finished Basement, there has a sink, kitchen counter, cabinet, toaster, can be a simple kitchen. (id:49269)
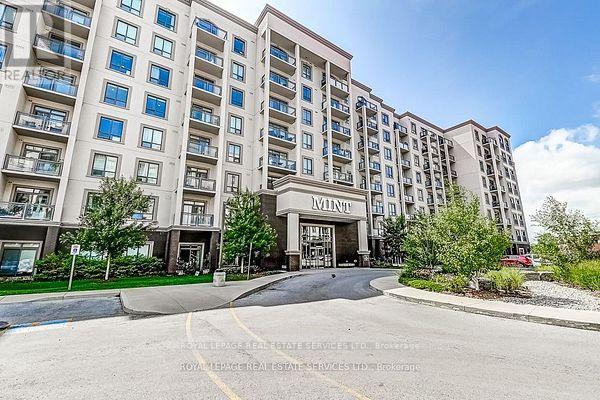
503 - 2490 Old Bronte Road
Oakville, Ontario
Welcome to Mint Condo's. This Beautifully Appointed Bright and Spacious 2 Bedroom 2 Bath is loaded with Upgrades. Overlooking Courtyard. Beautiful Modern Kitchen Features Quartz Counters with Extended Breakfast Bar for Seating. Bathrooms with Quartz Counters, Ceramic Floor and Tub Surround. Modern, Light Stain, High Quality Laminate Throughout. Large Primary Bedroom with Large Walk-In Closet. Building Amenities Include Fitness Room, Party Room, Roof Top Terrace. Tenant pays Hydro, Cable, Internet. No pets permitted by the building, no smokers. (id:49269)

380 Dundas Street E
Oakville, Ontario
Premium commercial acquisition: A premier, turnkey RMT, SPA, and medical wellness clinic in Oakville's high-growth Uptown Core. Strategically situated in a high-traffic, major retail-anchored commercial center, this bright, south-facing facility benefits from rapid local demographic expansion and exceptional foot traffic. The impeccably designed, modern layout features a stylish reception, 5 fully equipped private treatment rooms, a staff room, and abundant plaza parking. Established operational infrastructure includes a streamlined booking system, direct insurance billing, a robust client database, and stellar 5-star reviews. A highly profitable, reputable venture offering immediate positive cash flow and scalable growth. (id:49269)
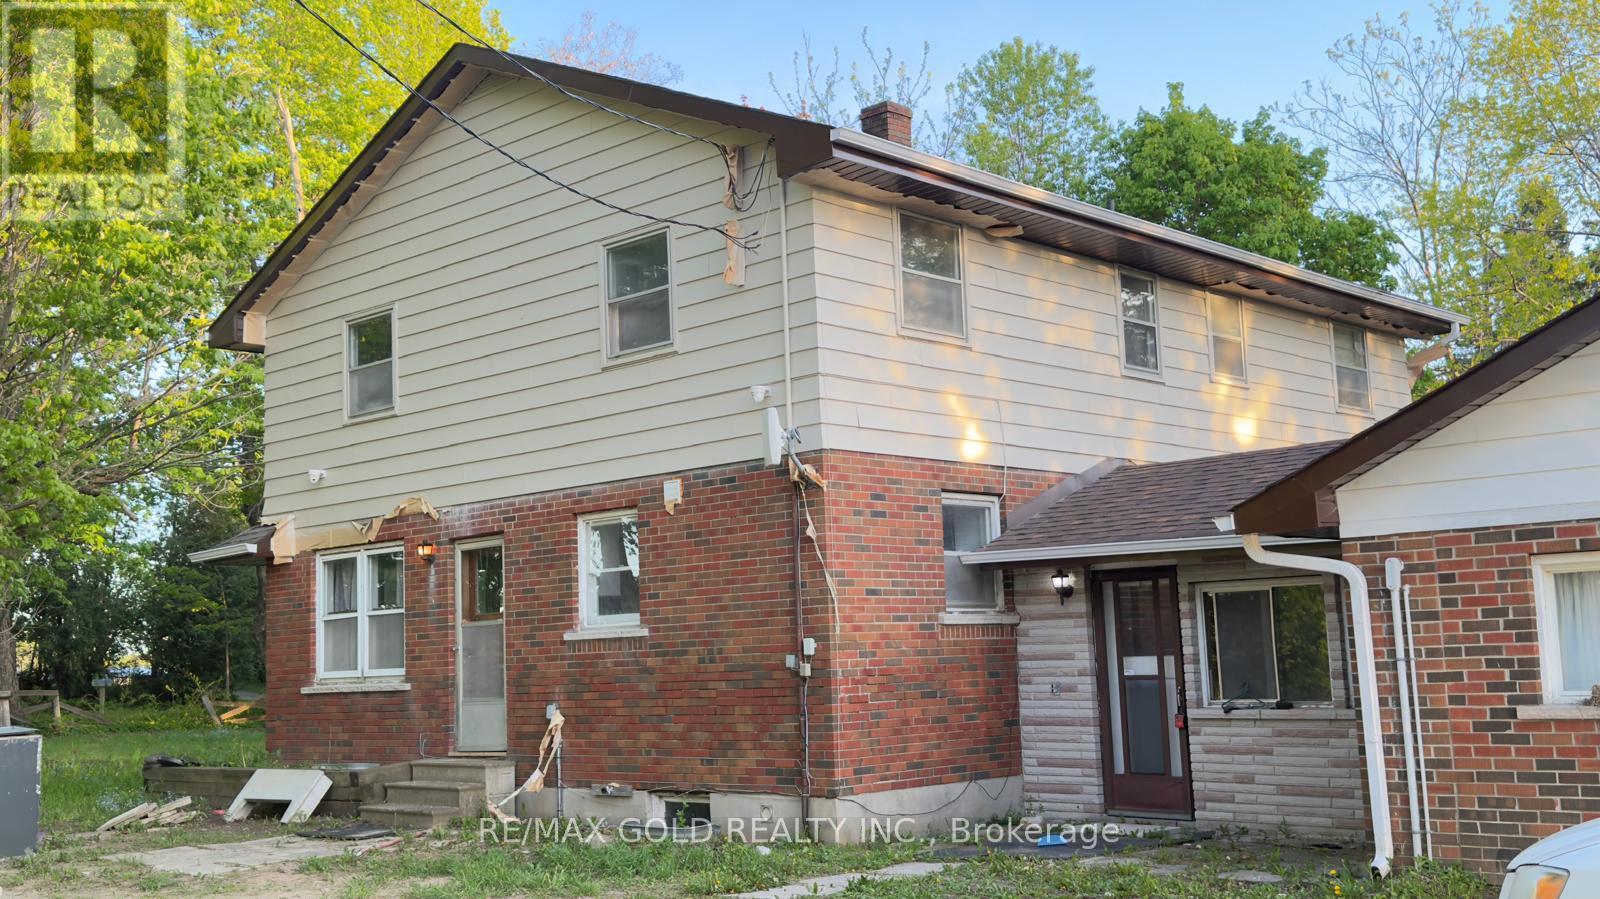
4476 Beech Grove Side Road
Caledon, Ontario
Exceptional Farm Opportunity in Caledon - Prime Corner Property. Discover one of the finest farm properties in Caledon, ideally situated on a premium corner parcel in the sought-after Speersville. Offering approximately 97.96 acres (as per MPAC) with an impressive 2,015 feet of frontage along Horseshoe Hill Road and Beech Grove Side Road, this property provides exceptional visibility, accessibility, and future potential. The land features beautiful rolling acres with breathtaking panoramic views, a picturesque pond, and a blend of open farmland and mature reed areas, perfect for a variety of agricultural, recreational, or rural lifestyle uses. This versatile property includes two residences, three hydro connections, and multiple outbuildings, including a silo and a classic bank barn, making it an ideal setup for a working cattle farm, hobby farm, or livestock operation. Whether you are looking to expand your agricultural portfolio, establish a thriving farm operation, or enjoy the peace and beauty of country living on a truly remarkable property, this exceptional offering presents endless possibilities. A rare opportunity to own one of Caledon's premier farm properties. (id:49269)
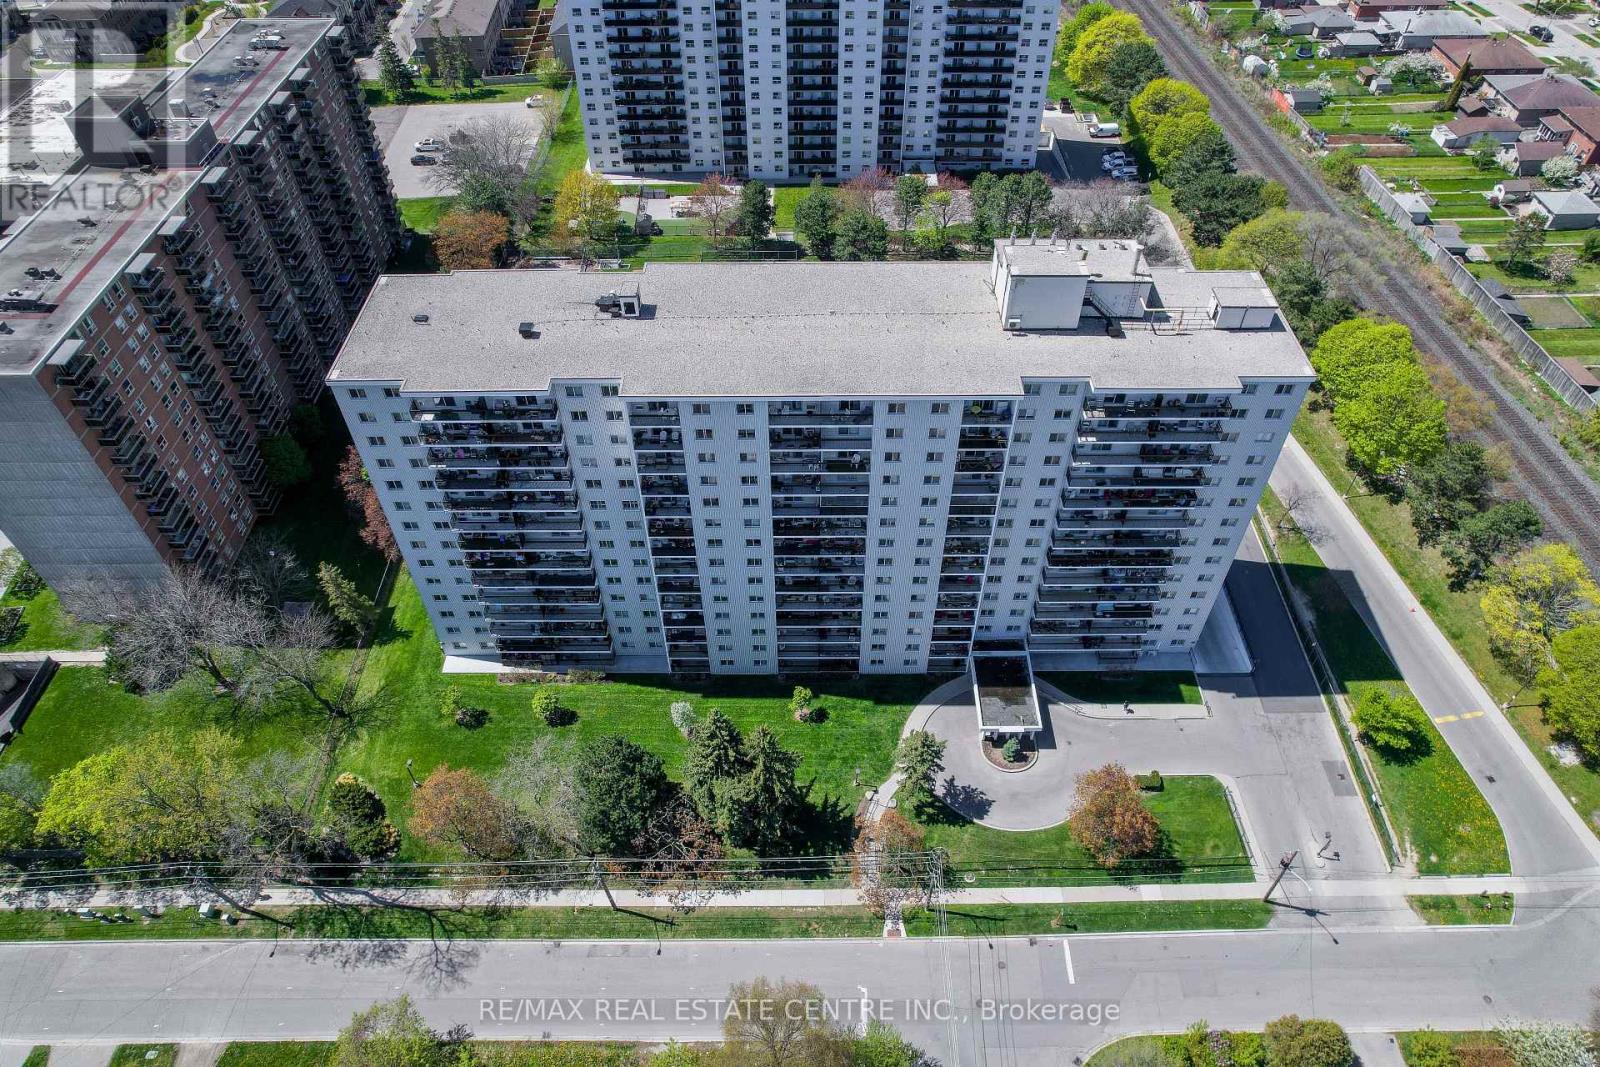
704 - 1100 Caven Street
Mississauga, Ontario
Welcome to this bright and spacious 2-bedroom condo in the well established Lakeview neighbourhood. The apartment has undergone many updates including a new kitchen with quartz countertops, spacious pantry, and coffee bar in 2016, recent wiring and breaker panel, new Bath Fitter bathroom in 2017 and all new flooring throughout in 2025. The large closets and the in-suite storage area give you ample space to secure your belongings. Enjoy plenty of privacy on the large north east facing balcony with incredible views of the Toronto Skyline and Lake Ontario. The condo fees include heat, hydro, water, cable, internet and a parking spot in the underground parking. This building and grounds have been expertly maintained and include the following amenities: sauna, party room, car wash, car vacuum, swimming pool, tennis court, playground, dog run, games room, hobby room, laundry on every floor, and plenty of visitor parking. It is conveniently located close to the lake, parks, restaurants, and beautiful Port Credit. Transportation is easy with close proximity to the QEW and Long Branch and Port Credit GO stations. (id:49269)
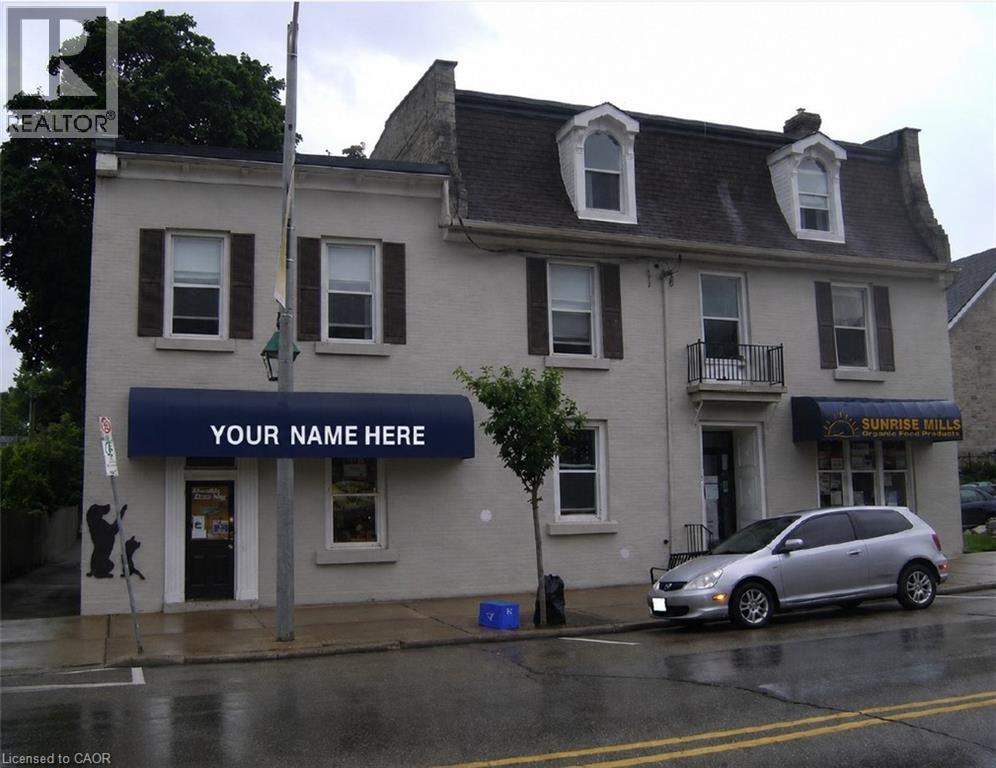
846 King Street E
Cambridge, Ontario
Looking for a new location? Downtown space ready for immediate occupancy that can be used for retail or office. Conveniently located on King St. E. with 1000 cars driving by every day. Parking for customers out front and staff parking in back lot. Heat and water included and Tenant responsible for their own hydro. can also be combined with adjacent unit of 210 sf (id:49269)
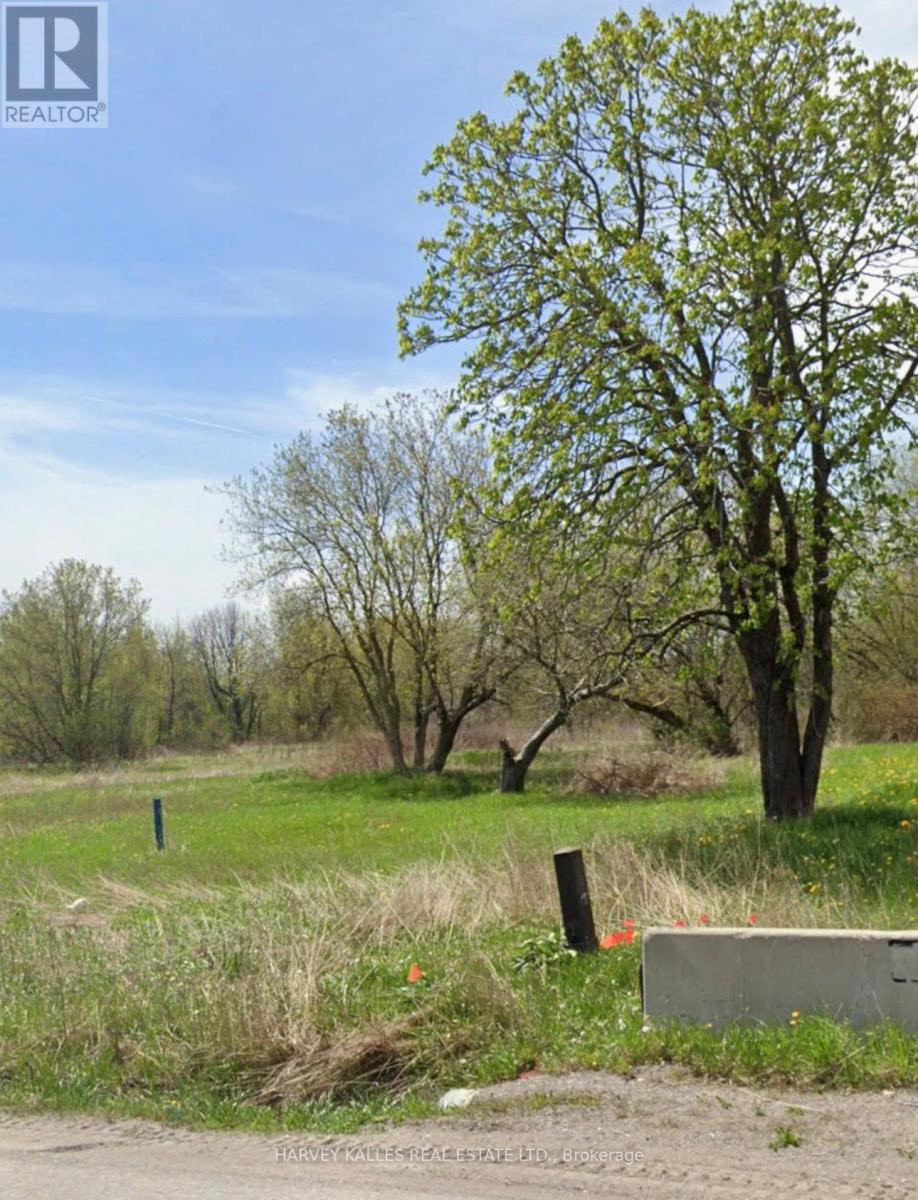
12838 Ninth Line
Whitchurch-Stouffville, Ontario
Attention Investors & Developers & Builders, This 2.68 Acres Potential Residential Development Land Located Within The Stouffville Town Secondary Plan. Minutes To Extraordinary "Fast" Growing Urban Community Of Stouffville (id:49269)
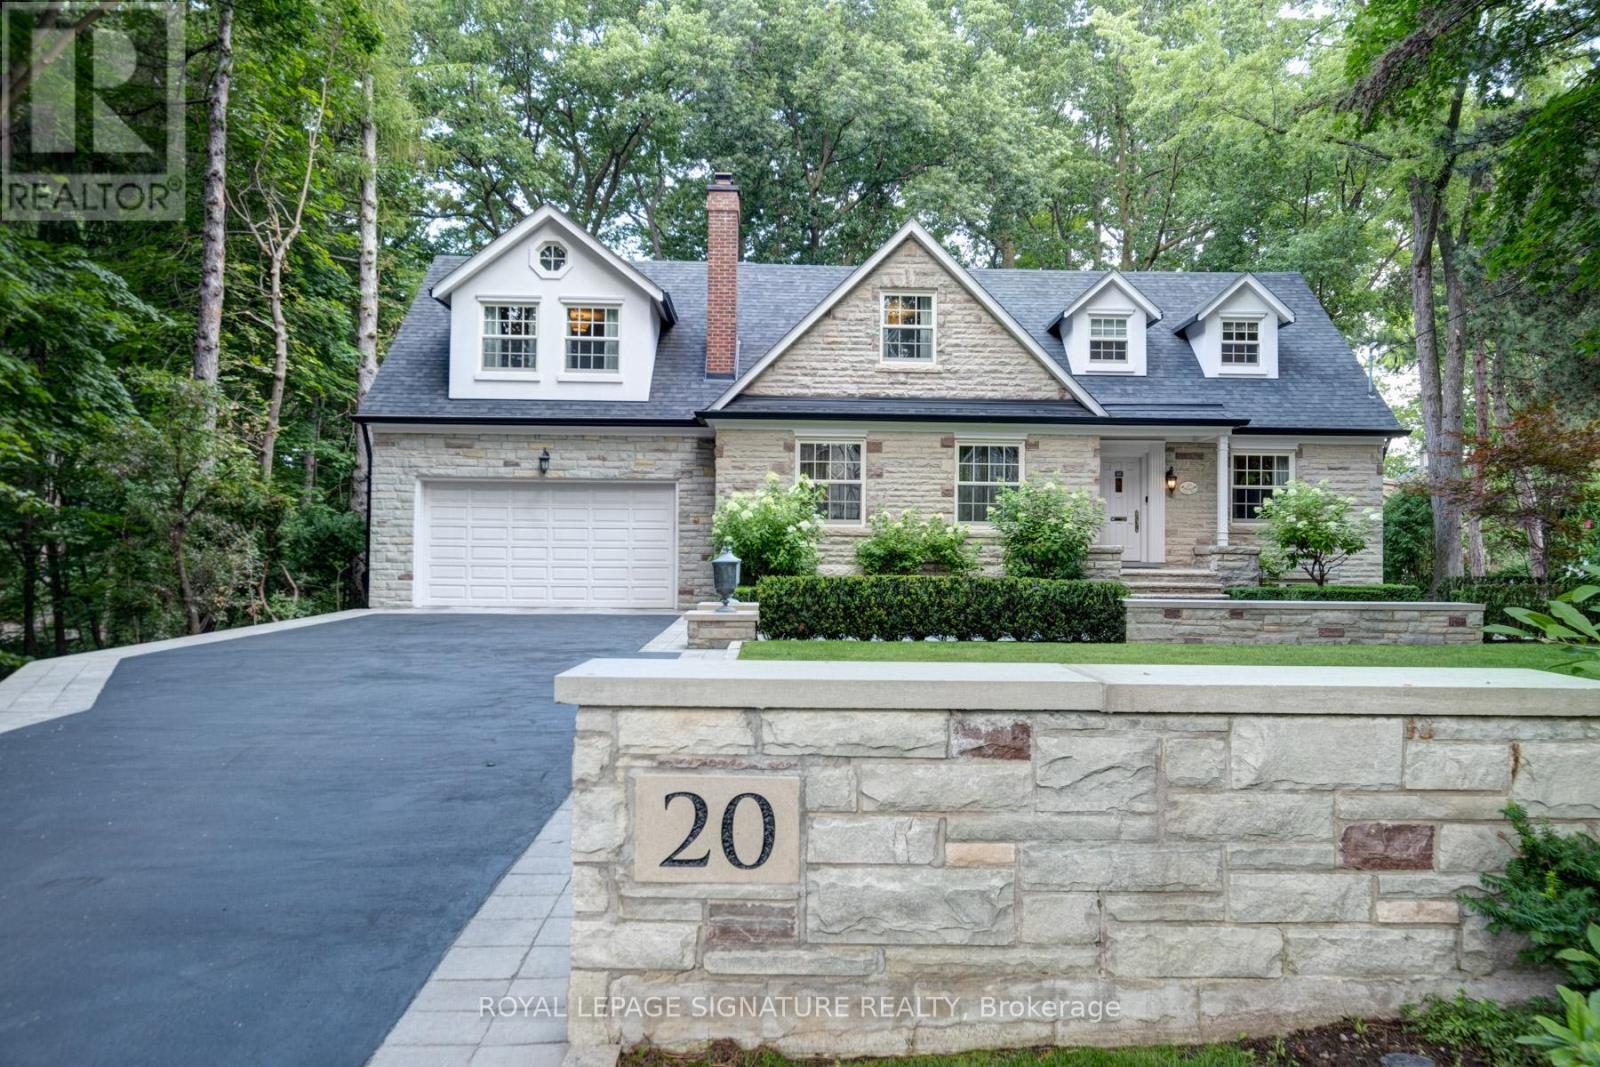
20 Taylor Drive
Toronto, Ontario
Nestled within a serene 1.68-acre ravine lot in sought-after East York, this custom-built masterpiece offers an unparalleled blend of modern elegance and natural tranquility. Backing directly onto Taylor Creek Park with 100 feet of treed frontage, the property is a private sanctuary where lush greenery and the gentle whispers of the ravine create a year-round retreat. Designed to harmonize with its surroundings, this two-story, four-bedroom estate boasts five luxurious bathrooms, a private driveway, and an oversized two-car garage ensuring both convenience and prestige. Inside, expansive windows frame breathtaking views of theravine, bathing the interiors in natural light while showcasing the homes high-end finishes and meticulous craftsmanship. Descend to the thoughtfully designed lower level, where versatile spaces cater to every need: a gym, a welcoming family room, and a self-contained in-law suite or nanny quarters complete with a full kitchen and laundry facilities, offering privacy and convenience for multi-generational living or guest accommodations. Step outside to discover your personal oasis: a sparkling saltwater pool surrounded by mature trees, perfect for summer relaxation or entertaining against a backdrop of pristine wilderness. The sprawling patio invites quiet mornings with coffee or evening gatherings under the stars all while immersed in the privacy of your treed enclave. Perfectly positioned minutes from downtown Toronto, this home balances secluded luxury with urban accessibility. Enjoy direct access to Taylor Creek Parks trails for hiking and biking, or explore nearby schools, shopping, anddining with ease. This is more than a home - it's a lifestyle crafted for those who demand excellence. Don't miss the opportunity to own East Yorks most exclusive address. (id:49269)
Royal LePage Urban Realty
57 Corinthian Boulevard
Toronto, Ontario
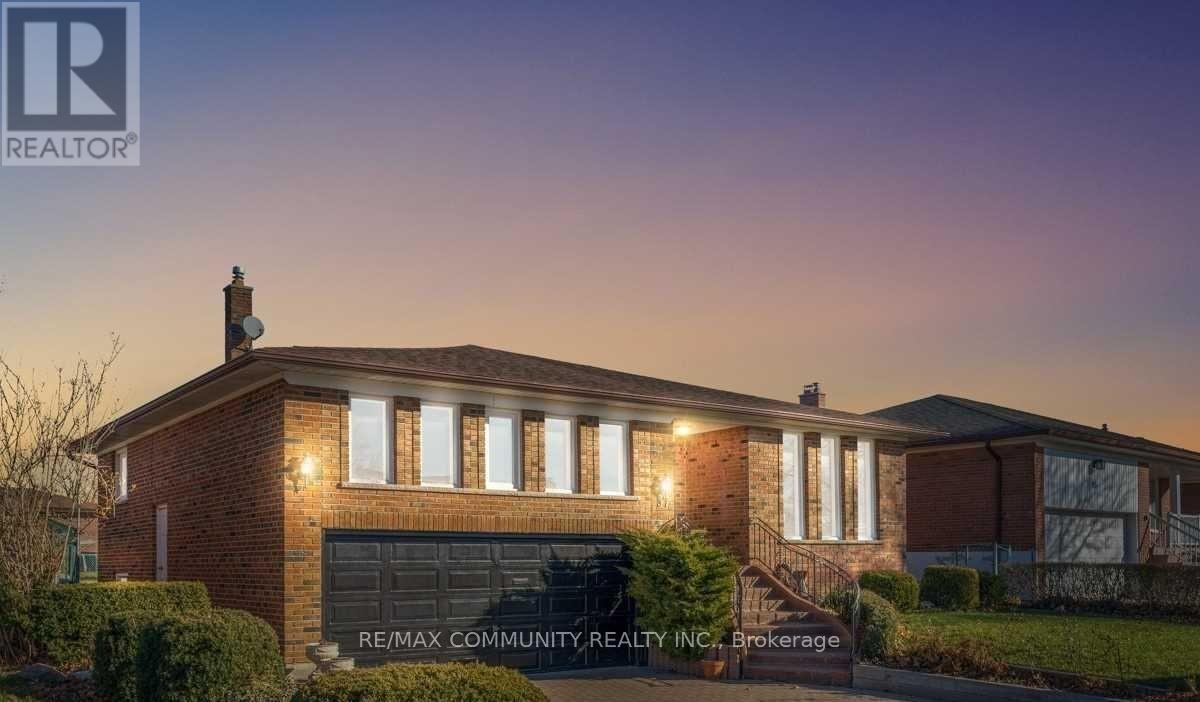
Welcome to 57 Corinthia Blvd - a spacious and meticulously maintained detached back-split home designed for comfortable family living. Featuring SIX (6) generously sized bedrooms which includes a convenient main-floor 4th bedroom or home office, this versatile layout is ideal for growing families, multi-generational living, or work-from-home flexibility. The upper level boasts THREE (3) spacious bedrooms, providing ample room and privacy for the entire family. The lower level features a welcoming family room with direct access to the backyard, along with an additional bedroom and full bathroom. The basement offers even more potential with a bedroom, kitchen, and bathroom - making it an ideal setup for a bachelor suite, in-law accommodation, or extended family living. Ideally situated with quick access to Highway 401, this home is also within walking distance to shopping centres, Walmart, grocery stores, parks, and scenic walking trails - offering both convenience and lifestyle in one fantastic location. (id:49269)
102 - 419-429 Yonge Street
Toronto, Ontario
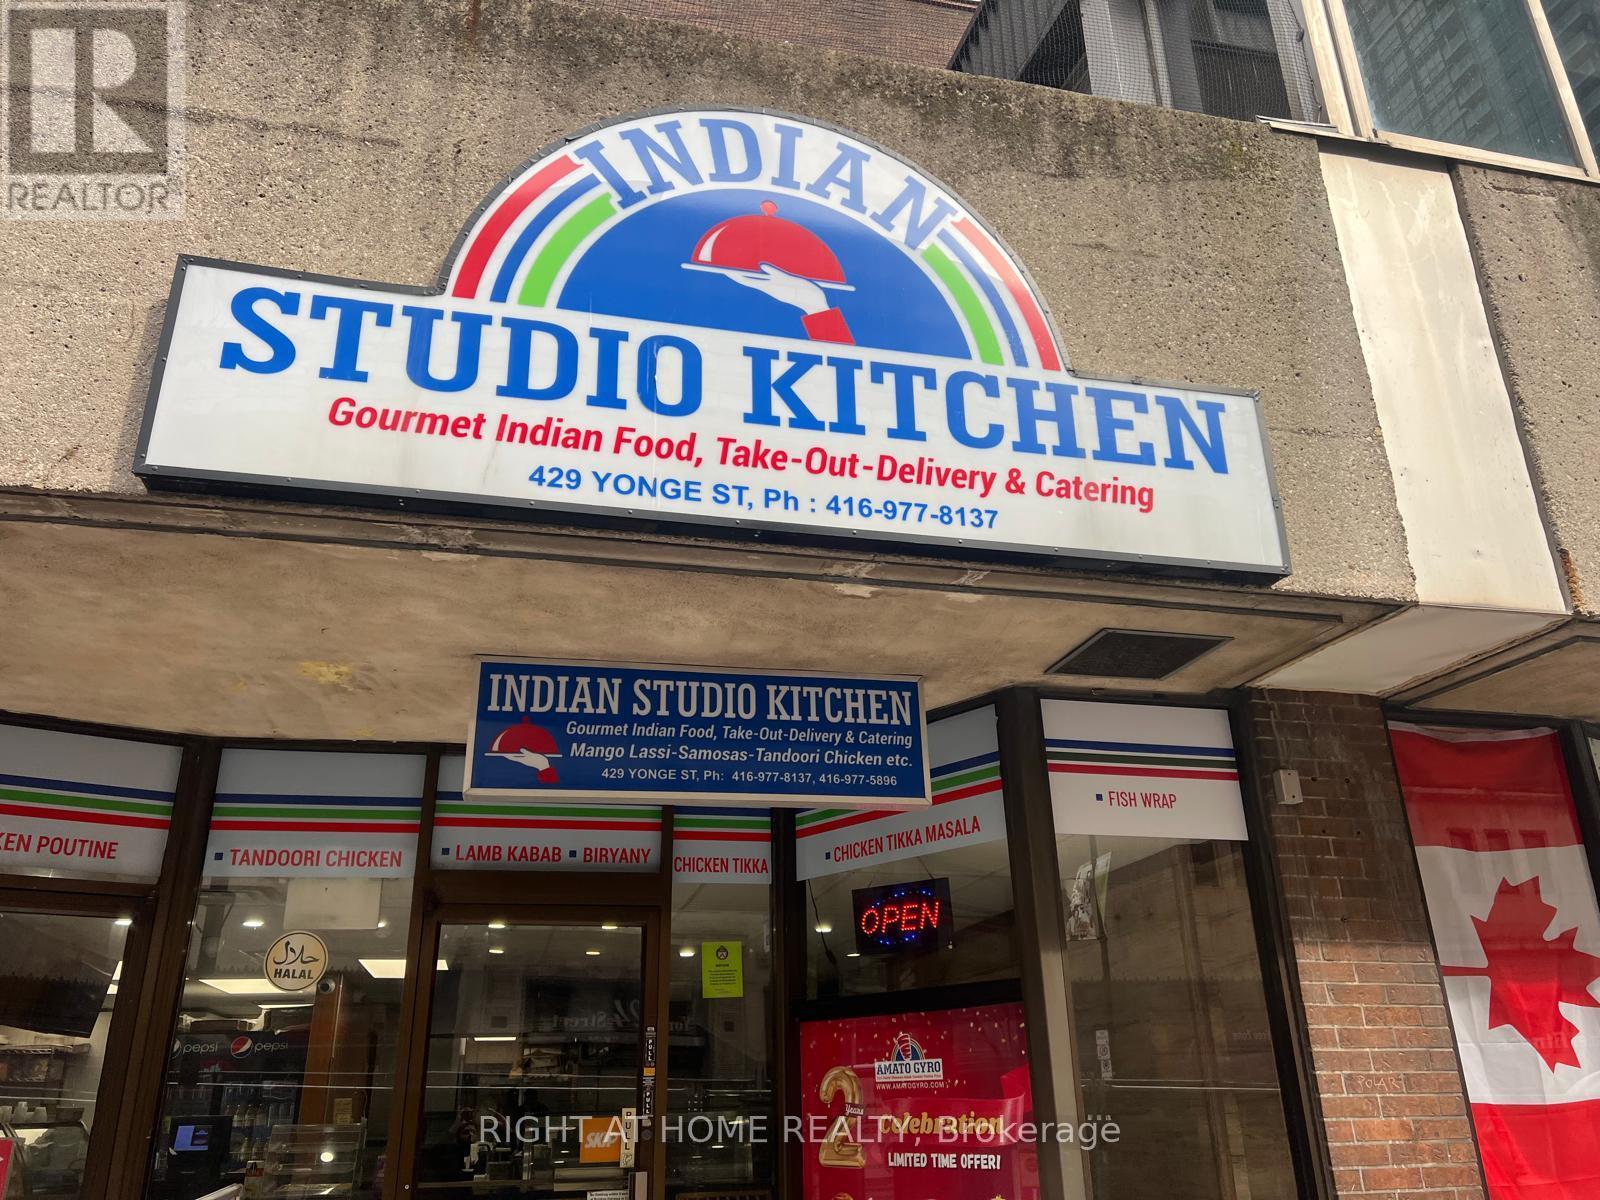
Turnkey opportunity to own a well-established and popular quick-service restaurant in a prime high-traffic location on Yonge Street. Amato Gyro has built a strong local following with its delicious menu, consistent quality, and excellent reputation in the community. This fully equipped operation features a functional kitchen layout, modern fixtures, and all necessary chattels included-allowing for a seamless transition for the new owner. Ideal for owner-operators or investors looking to step into a profitable and recognizable food business. Located in a busy commercial corridor with excellent visibility, steady foot traffic, and close proximity to transit, offices, and residential buildings. Strong potential for growth through extended hours, menu expansion, or catering services. (id:49269)
81 Miller Street
Magnetawan, Ontario
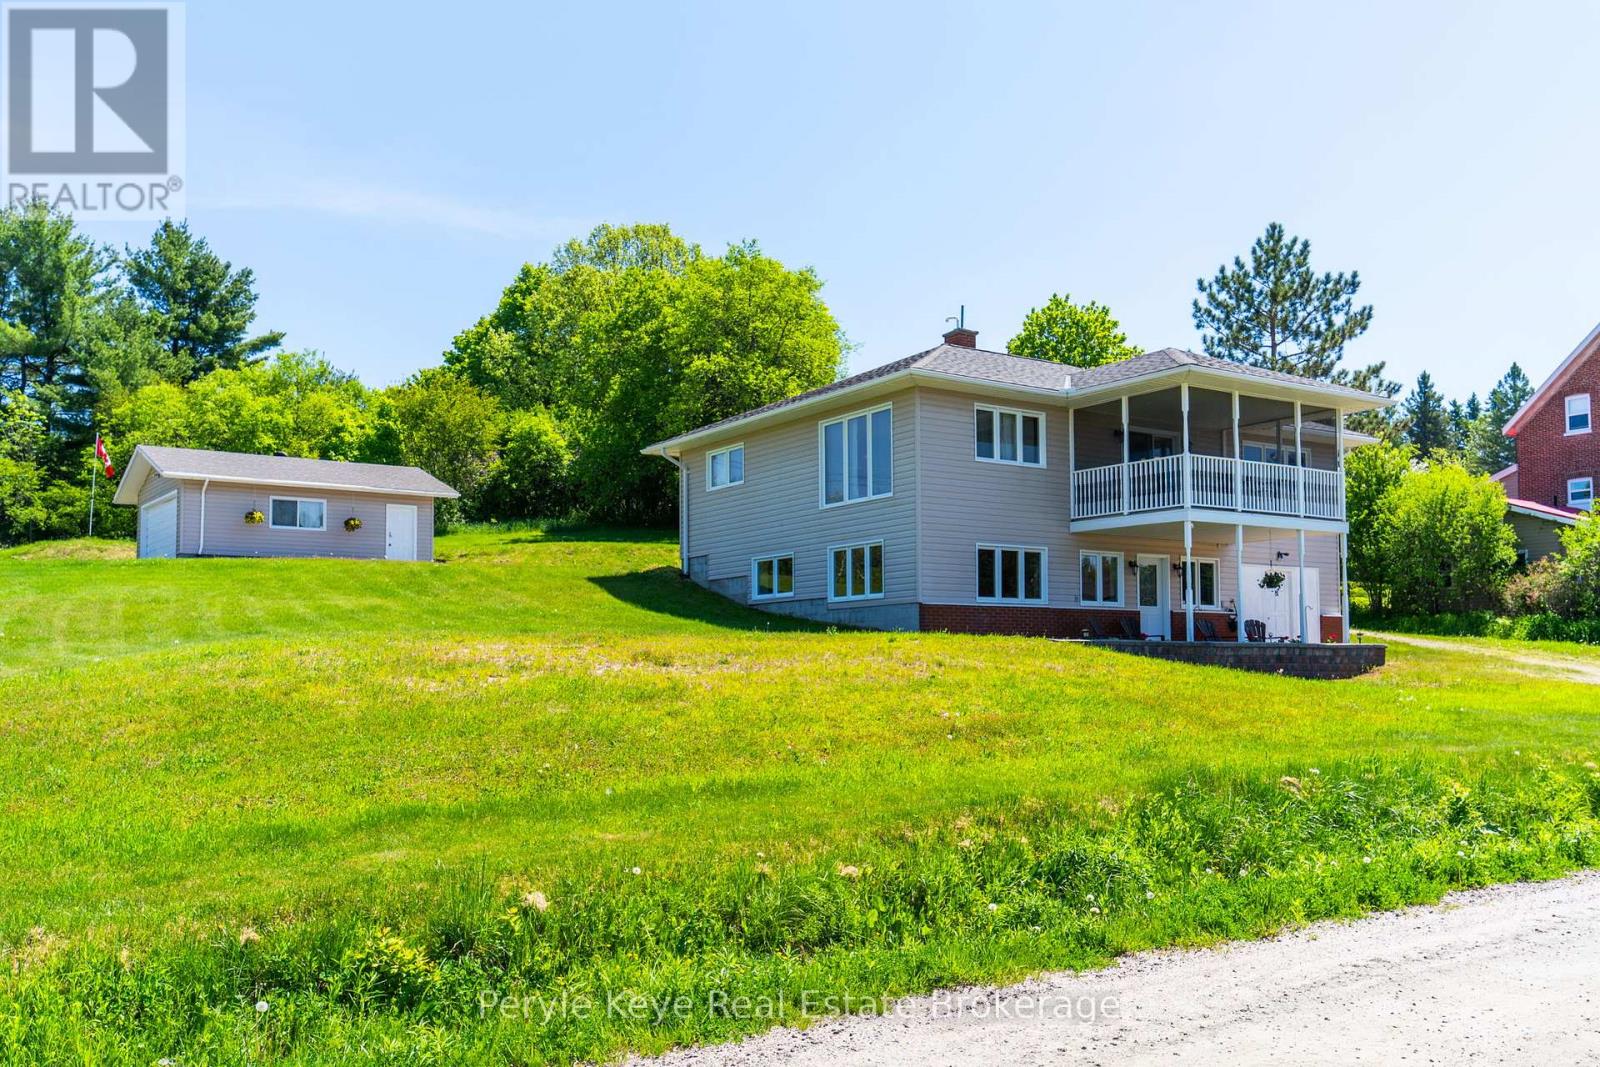
Some homes are built for a season of life. This one grows with you. Offered for sale for the very first time and lovingly cared for by the same family, this thoughtfully designed bungalow offers one-level living, a walkout lower-level guest suite, two garages, and peaceful views of the Magnetawan River. The kind of place where mornings start a little slower, neighbours wave as they pass by, and the view never gets old. Step inside and you'll feel at home. Wide hallways and doorways create a layout that's easy to move through. Birds eye Maple Hardwood floors flow through the living room, where large windows frame views of the river beyond. The view draws you in. The feeling makes you stay. Just off the living room, a screened Muskoka room - A place to watch the seasons change and spend time with the people who matter most. At the heart of the home, the kitchen offers abundant cabinetry, ample prep space, a breakfast bar, and room to stay connected. Meals shared. Stories told. Plans made for the day ahead. The primary suite offers a quiet retreat with double closets and a 3pc privileged ensuite w/ laundry. Spacious main floor guest bedroom and guest bath with a walk-in soaker tub complete the main level. When life calls for a little more space, the lower level is ready. With its own entrance, wet bar, bright bedroom, 3pc bath, and laundry hookups, this space is well-suited for family, guests, or potential income. In-floor heating keeps the space comfortable through every season. Outside, you'll find a beautiful yard. Open space. Fresh air. Room to enjoy it all. Plus, a heated attached garage, detached garage, circular driveway, drilled well, and full-home Generac for added peace of mind. Located in Magnetawan, where the outdoors naturally become part of your routine, enjoy nearby access to the Magnetawan Dam Trail, public boat launch, boat slips, and snowmobile trail. Solid. Spacious. Thoughtfully designed. A home built for real life-and ready for whatever comes next. (id:49269)