
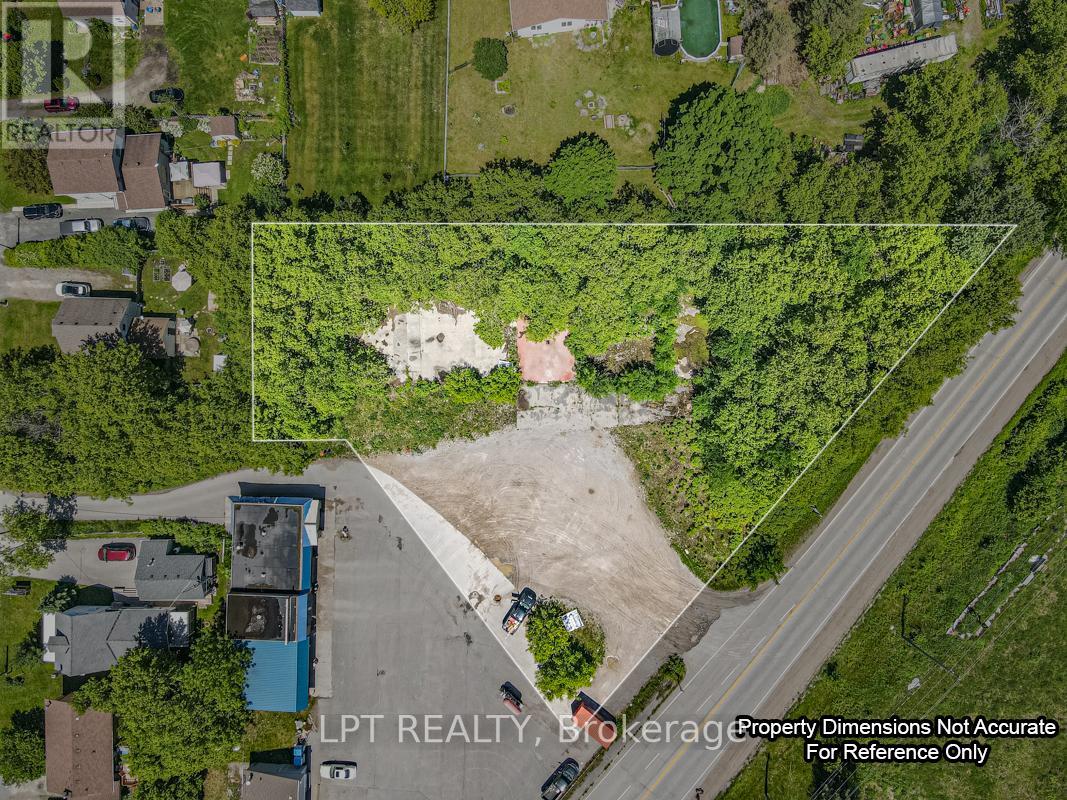
232 Main Street
Kawartha Lakes, Ontario
Opportunity Knocks! Rare, Approximately 0.855 Acre Site In The Heart Of Bobcaygeon, Known As The Hub Of The Kawarthas! Located On A Major Road Adjacent To A Busy Plaza/Gas Station - Tons Of Visibility! Property Is Currently Zoned C2-S12 (Highway Commercial) For A Retail Sales Establishment, Service Shop, And An Automobile Tire Repair/Retail Shop. Previously A Tire Repair Shop, Building Has Been Demolished (Foundation Still In Place). Buyer Must Satisfy Themselves With Respect To The Zoning And Their Intended Use Of The Property. Pictured Lot lines Are Approximate, For Visual Reference Only! (id:49269)
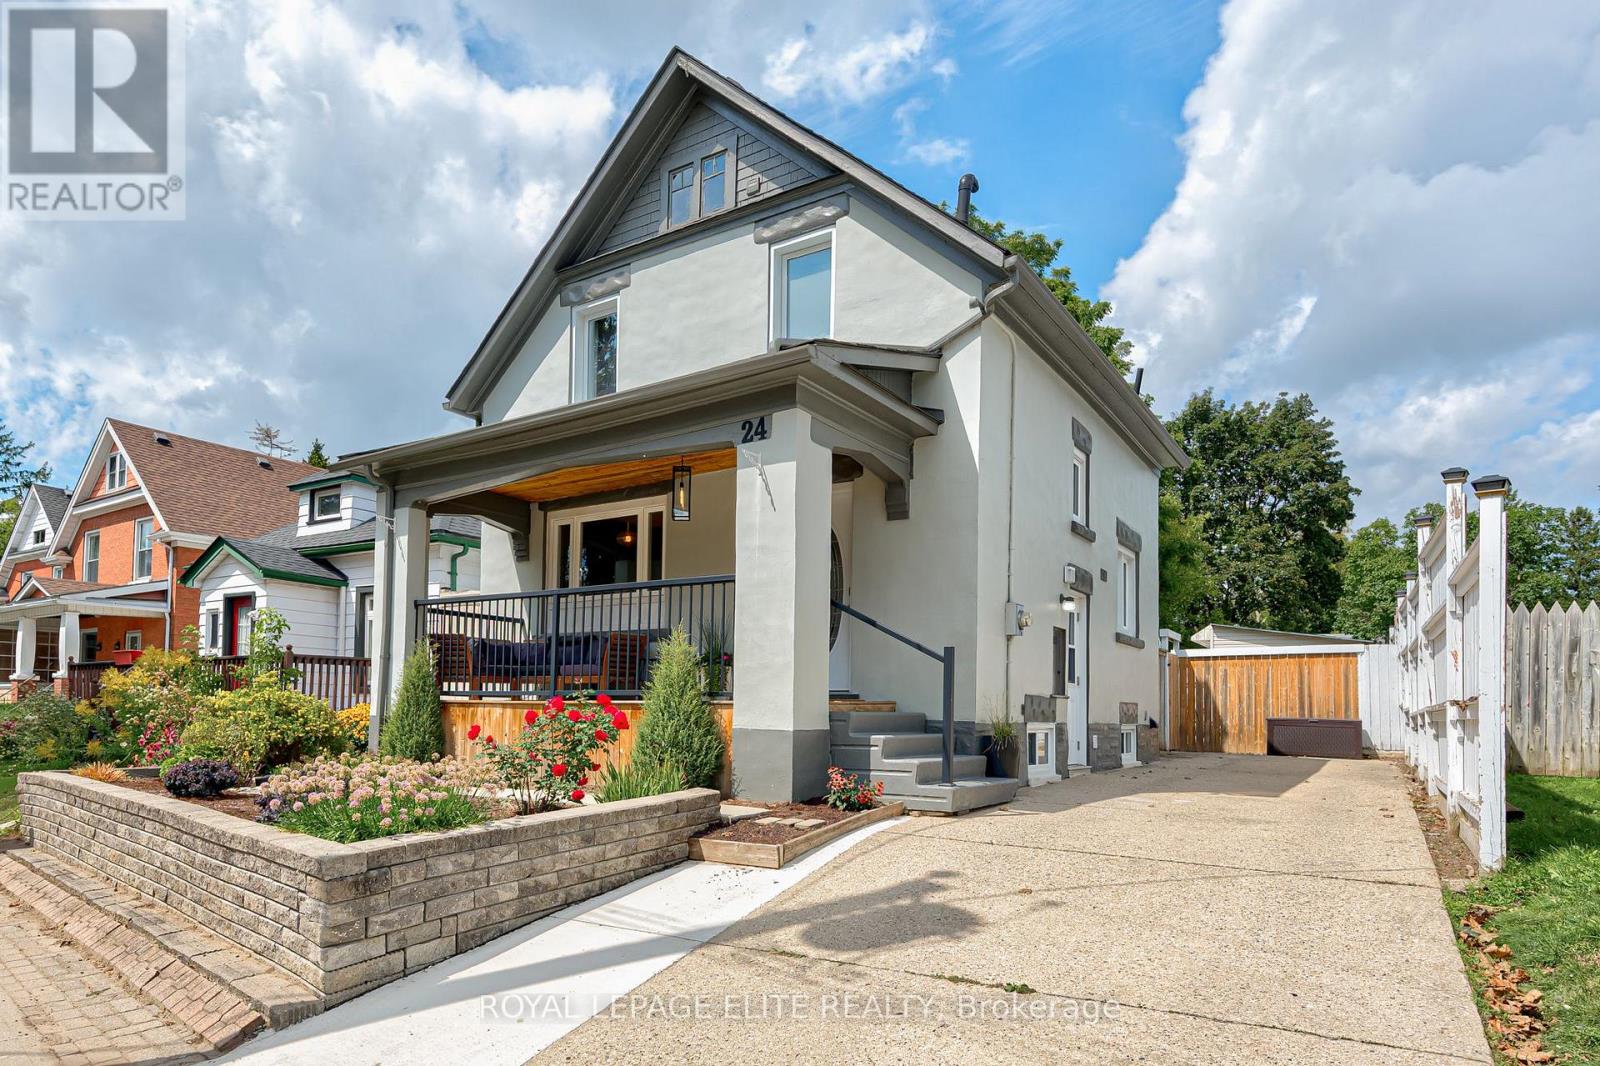
24 Stahl Avenue
Kitchener, Ontario
Welcome to 24 Stahl Avenue, thoughtfully updated 3+1 bedroom detached home, tucked away on a quiet dead-end street in Kitchener's desirable Mount Hope neighbourhood. Offering a great blend of character, modern updates, and flexible living space, this home is an excellent choice for families, first-time buyers, or those looking for additional space for guests or extended family. The main floor features new flooring throughout and a recent custom kitchen complete with a newer stove and dishwasher. Upstairs, the updated bathroom features a Wedi shower system, offering a modern, stylish, beautifully finished space. The finished basement provides valuable additional living space, with new flooring, a spacious recreation room, an additional bedroom, and a full bathroom. A convenient separate side entrance adds flexibility and offers excellent potential for an in-law suite, guest accommodations, or a private living area. Additional updates include a new washer and dryer. Cast iron piping replaced and pipe lining out to road with back flow valve. Providing added peace of mind for years to come. Step outside and enjoy one of the home's standout features: the large front porch, an inviting spot for morning coffee, entertaining friends, or enjoying a summer evening outdoors. The generous yard offers plenty of space for gardening, play, entertaining, dining al fresco or simply relaxing in your own private outdoor space. The property also features a detached garage, a versatile workshop ideal for hobbyists and DIY enthusiasts, a garden shed, and a long driveway with ample parking. Only 15 minute walk to downtown Kitchener and steps the Spurline Trail connecting Uptown Waterloo to Downtown Kitchener. Close to transit, including the LRT, VIA and Go. Steps to Google, Duke park and shopping. Enjoy the peaceful setting while still having the convenience of Kitchener's amenities just moments away. Garage is wired for electrical. (id:49269)
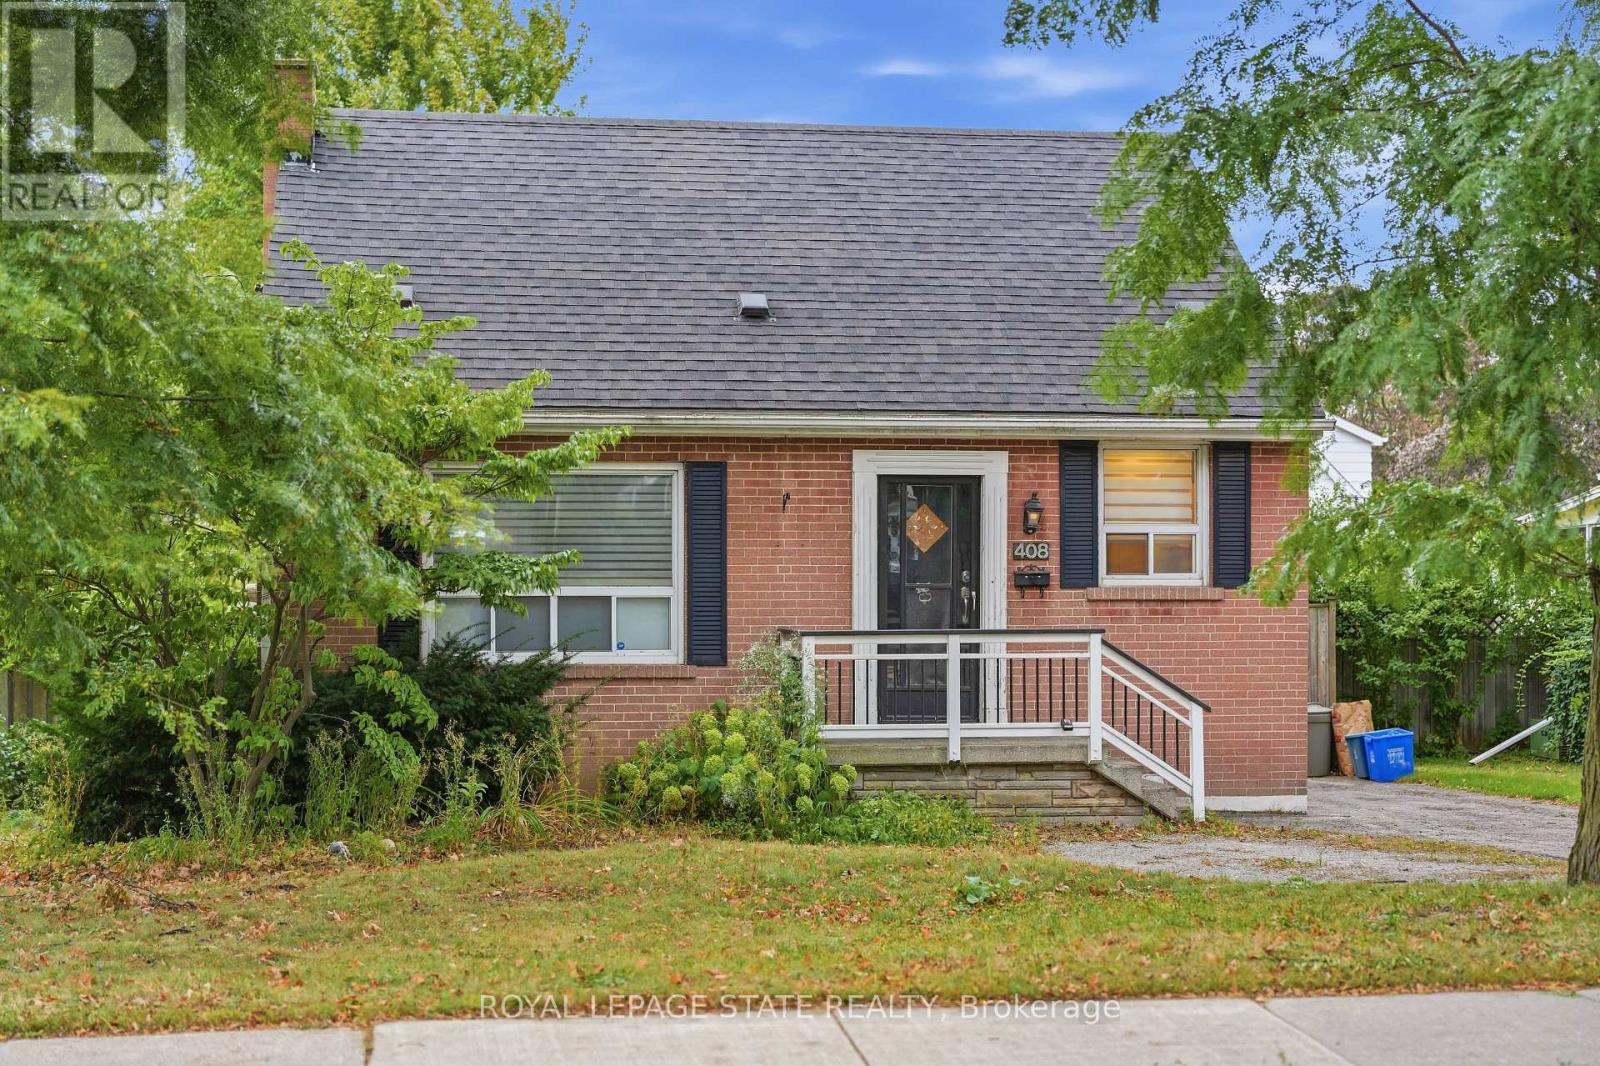
408 Sanatorium Road
Hamilton, Ontario
What if you stopped looking for perfect and started looking for potential? Well THIS is it: a West Hamilton Mountain home with the kind of location and flexibility that can be hard to find at this price point. This 1.5-storey home on a 50x100 lot features 3+1 bedrooms, 2 bathrooms, a private lot and driveway, plus in-law suite potential for buyers looking for multigenerational living, space for older kids or extended family. And the location? Minutes to Mohawk College, mountain accesses and everyday amenities. For a first-time buyer, investor, renovator or buyer looking for a Hamilton home with in-law potential, this is an opportunity to take a solid home in a great location and make it your own. (id:49269)

18 Oakmont Drive
Loyalist, Ontario
Discover luxury and serenity in this recently constructed 1,646 sq. ft. Blackburn model bungaloft by Kaitlin Corporation, nestled in the prestigious Loyalist Country Club community in Bath, Ontario. Situated on a premium lot backing on to the pond ( conservation) and trail access with no homes behind give you a privacy you deserve, this 4-bedroom, 3-bathroom home features a modern open-concept layout with 9 ft ceilings, a bright south-facing great room, and an elegant kitchen with quartz countertops and stainless steel appliances. The living and dining area showcase soaring cathedral ceilings and large picture windows that flood the space with natural light, opening onto a rear deck with scenic views of the municipal pond. The main floor also boasts a primary suite with a walk-in closet and ensuite besides another bedroom/ office with 3 pc washroom. The upper floor offers two rooms , washroom and a loft adds space for an office or family area. Enjoy a rear deck, property , surroundings, and Country Club membership valued 20k. This home offers a resort-like lifestyle, combining modern amenities with natures tranquility. Don't miss the chance to own this exquisite property in a sought-after community! The basement is untouched and waiting for your creatives skills to convert into in-law suite, recreation room etc. For your peace of mind the home is under Tarion Warranty **EXTRAS** All Elf's, Fridge, Stove, Dishwasher, Washer and Dryer (id:49269)
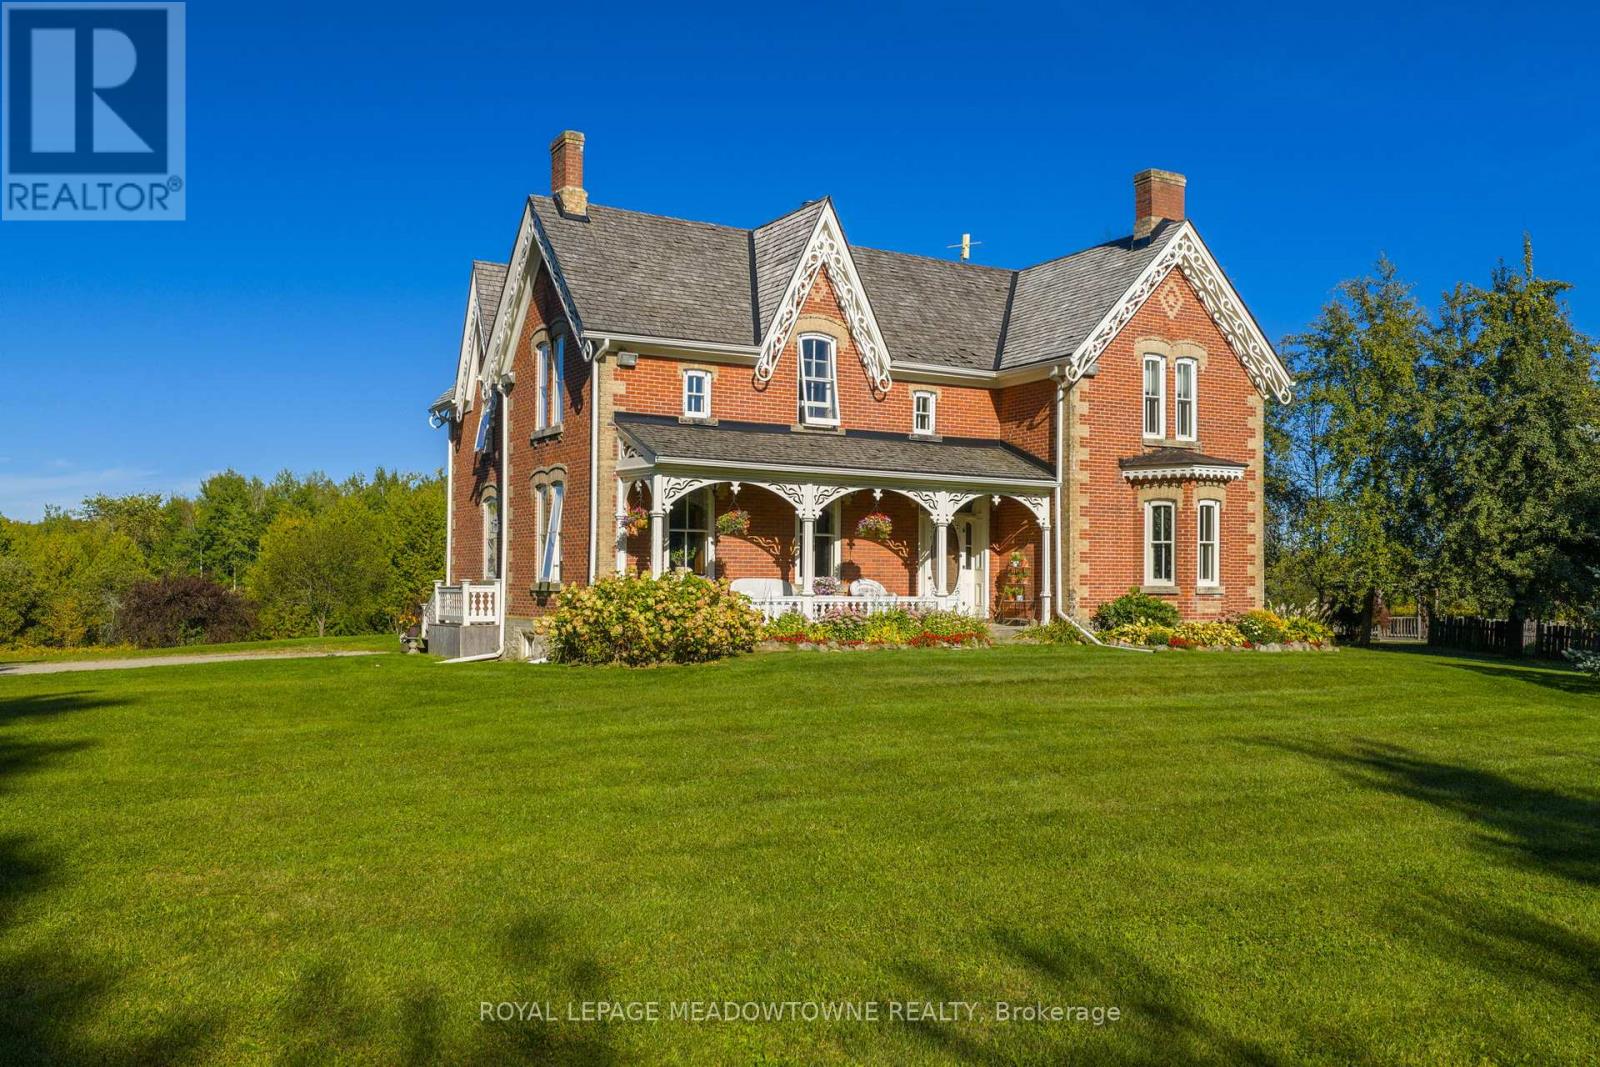
16089 Shaws Creek Road
Caledon, Ontario
Stunning Restored Victorian Farmhouse on 57 Private Acres with Barn & TrailsOriginally built in 1860 by the McEachern family, this Grand Victorian farmhouse has beenbeautifully restored, blending timeless craftsmanship with modern comfort. Privately set on 57acres, this rare country retreat features high ceilings, original stonework, hardwood and tileflooring, and countless preserved architectural details-including limestone windowsills,gingerbread trim, and a dramatic spiral wood staircase.The spacious 3-bedroom home features an updated open-concept kitchen that flows seamlessly intoa large dining area-ideal for family gatherings and entertaining. The sun-filled living room isaccented with original plaster crown molding and oversized windows that frame views of thegarden.The luxurious primary suite offers a spa-like ensuite bath and a huge walk-in closet. Nearlyevery window offers a postcard-worthy view-whether overlooking the historic stone ice house(which could serve as a studio or workshop), the Mennonite-restored bank barn, the fencedpaddocks, vegetable gardens, or open meadows.Equestrian-ready, the bank barn features 5 stalls, a wash stall, tack room, and spacioushayloft. There's also a large heated workshop for hobbies or home business use. The land isenrolled in a managed forest program for significant tax savings, and private trails inviteriding, hiking, mountain biking, and exploring.Located on a quiet country road just minutes from Caledon amenities, near the GO Train, andwithin easy commuting distance to the city. Live the country dream with all the comforts ofmodern living and the beauty of historic charm. (id:49269)
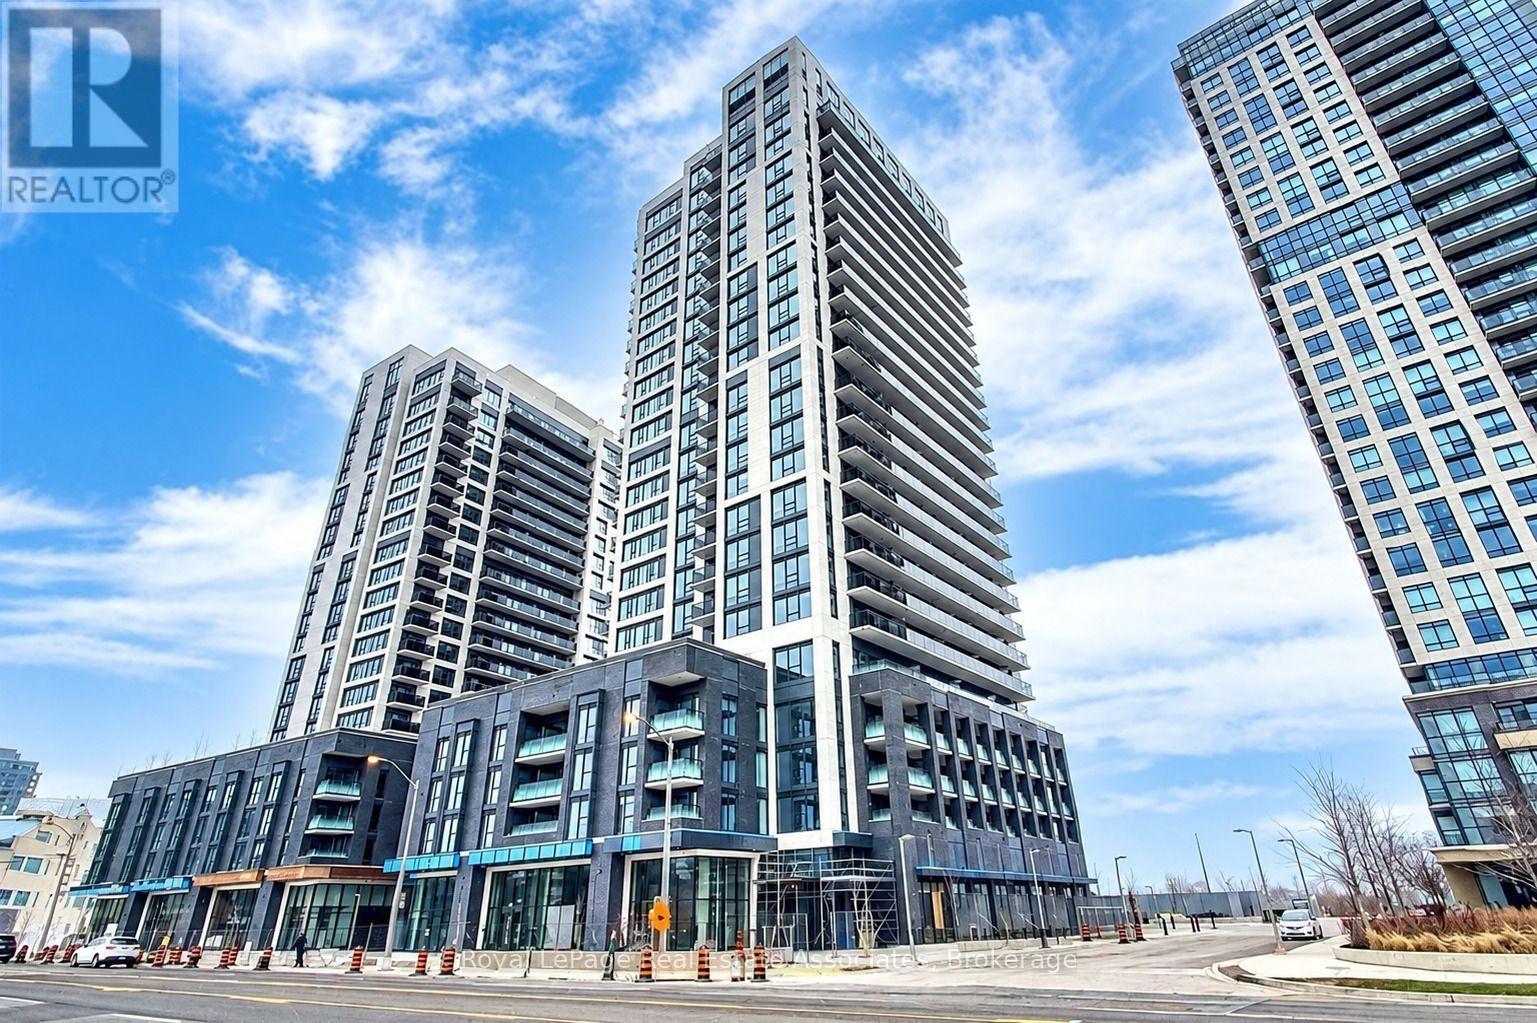
Ph2408 - 30 Samuel Wood Way
Toronto, Ontario
Welcome to PH2408! Step into this bright, modern and spacious 1+Den unit featuring an open-concept layout, large windows, and a private balcony with stunning south-facing views. Ideally located just steps from Kipling Station, this home offers exceptional convenience with easy access to parks, shops, restaurants, highways, and all the amenities you need. Enjoy the perfect blend of comfort, style, and connectivity in this fantastic urban home. Don't miss this opportunity! (id:49269)
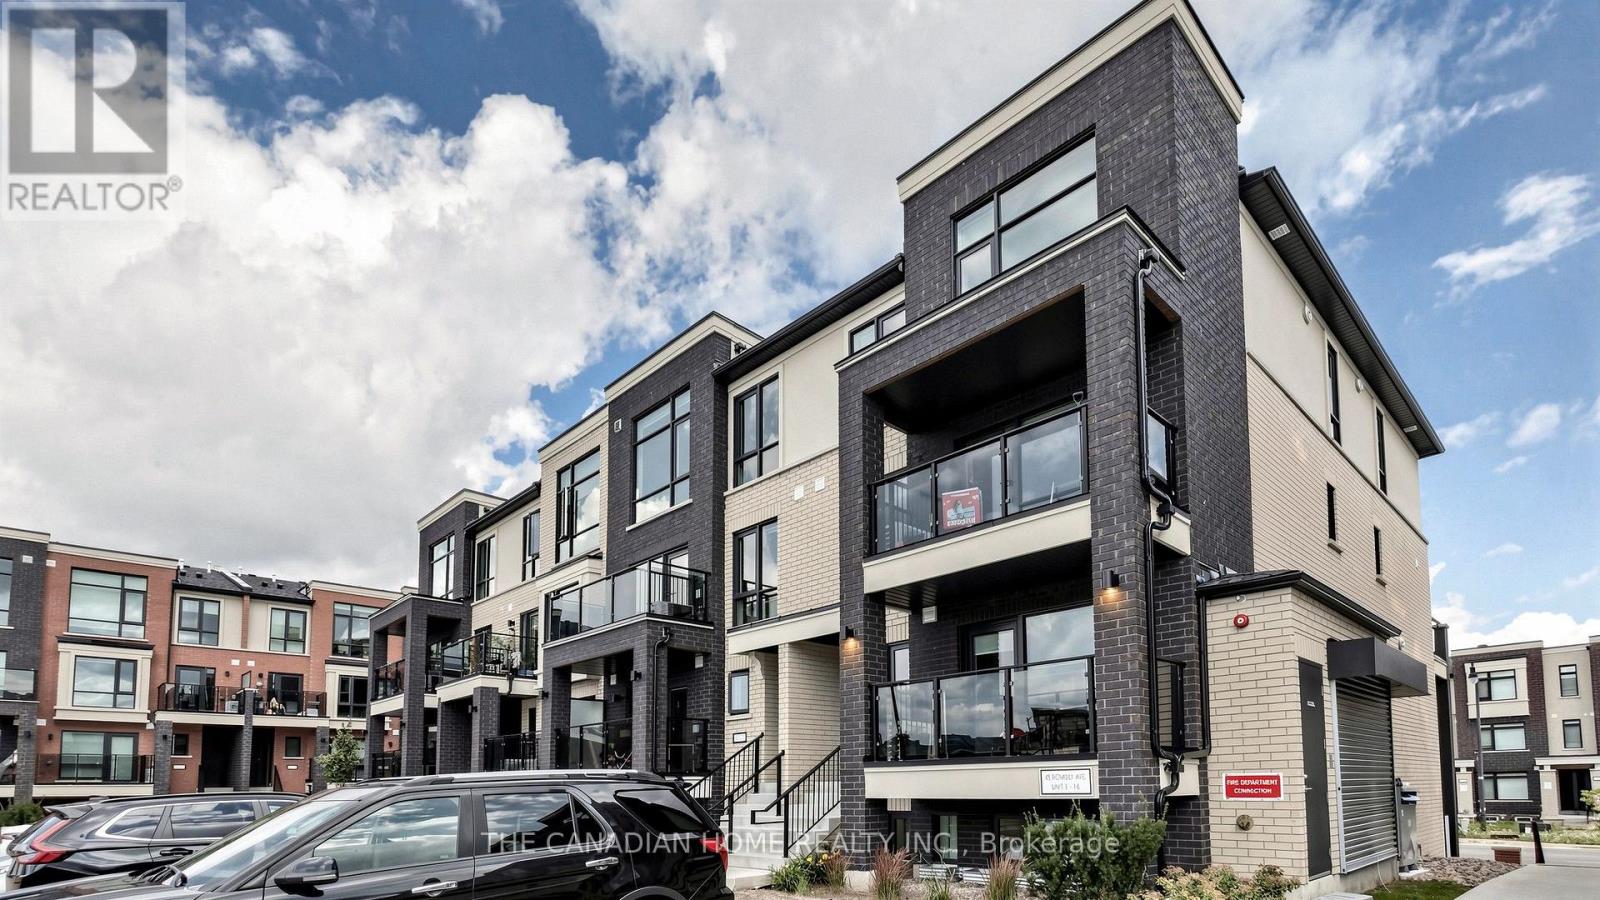
7 - 45 Romilly Avenue
Brampton, Ontario
Welcome to this brand-new, never-lived-in stacked townhome in Rosehaven's sought-after Urban Towndominiums community. Featuring the desirable Jade Interior 'B' model, this thoughtfully designed home offers bright, functional living space across multiple levels with a modern open-concept layout ideal for everyday living and entertaining.The contemporary kitchen features an extended breakfast bar overlooking the spacious Great Room, creating a comfortable and inviting space to gather. Upstairs, you'll find two generously sized bedrooms with a convenient semi-ensuite, upper-level laundry/utility area, and practical living space. Step outside to your private balcony and enjoy a home designed with both comfort and functionality in mind.This move-in-ready home includes 5 appliances, roller blinds and one parking space. Ideally located close to parks, schools, shopping, transit and major commuter routes, this is an excellent opportunity to own a brand-new Rosehaven home in a growing Brampton community. (id:49269)
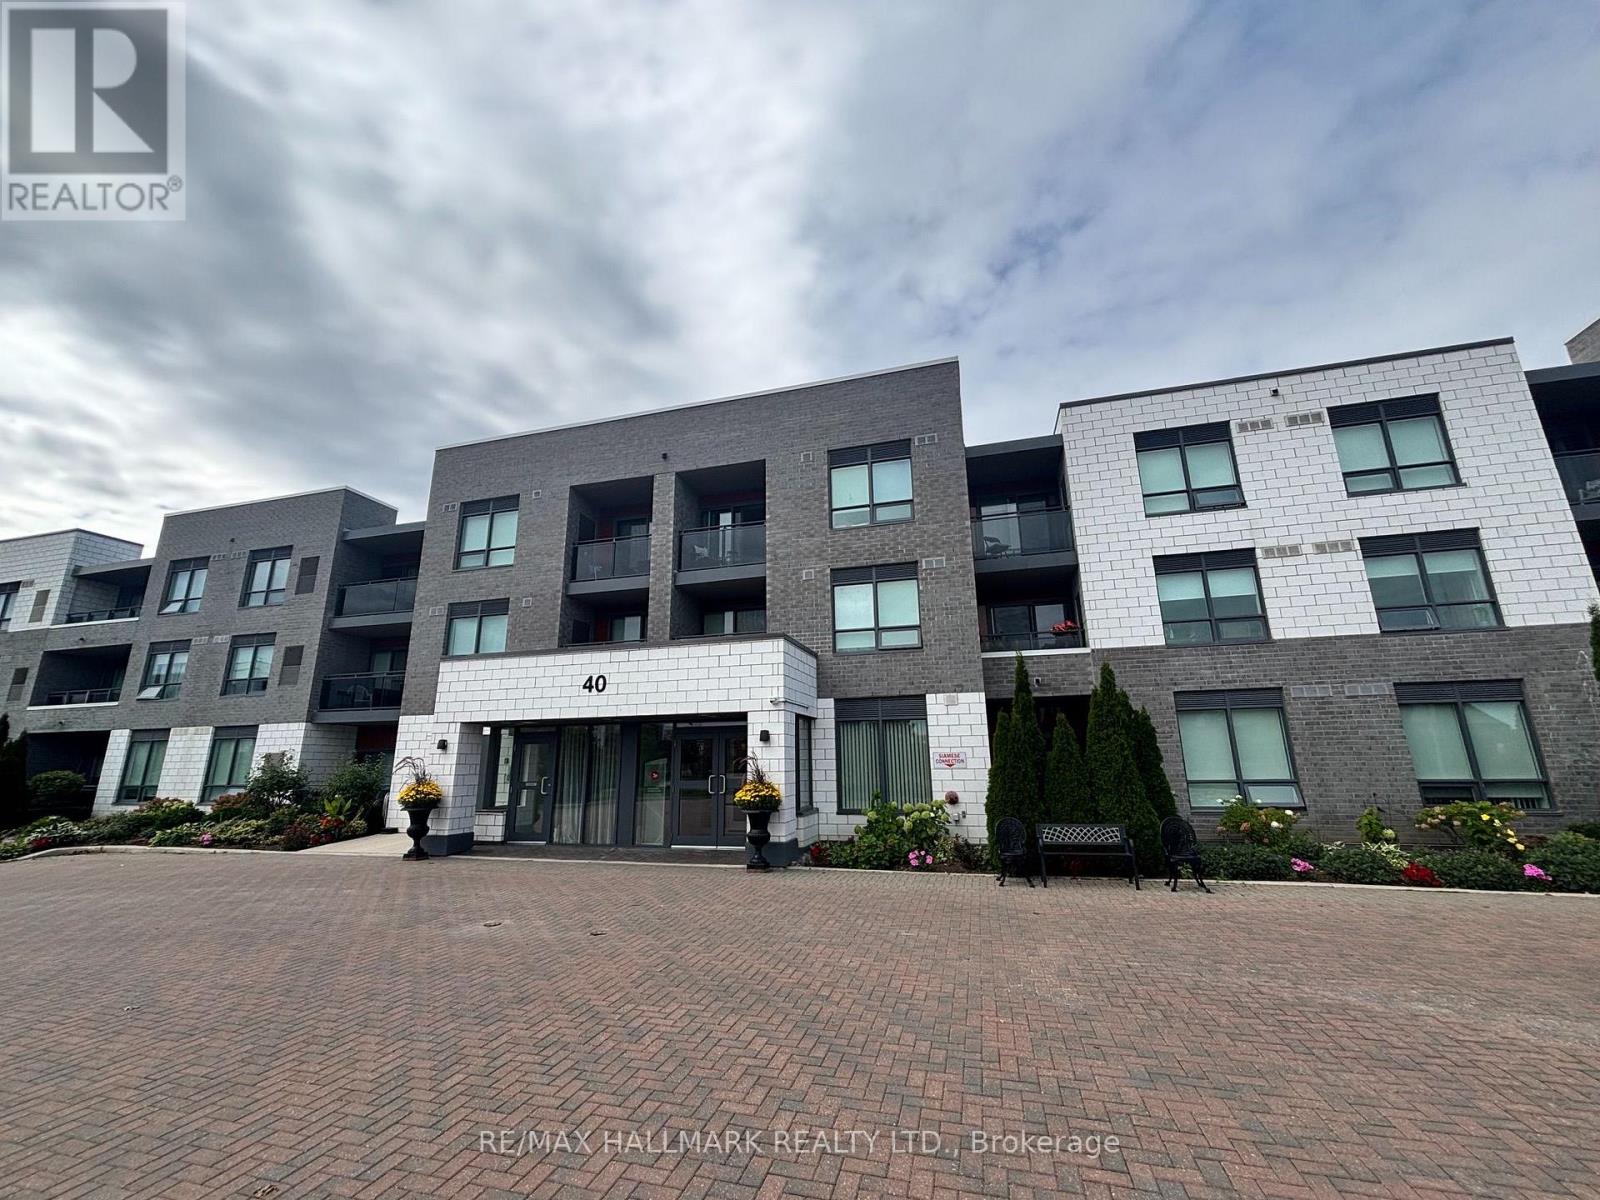
216 - 40 Via Rosedale Avenue
Brampton, Ontario
Welcome to 40 Via Rosedale, a beautifully maintained 1-bedroom condominium in the upscale, gated community of Rosedale Village. Designed for premium adult-style living, this Brampton development offers 24-hour gated security and an exceptional collection of amenities at the central community centre. Residents enjoy exclusive access to an indoor pool, a sauna, a fully equipped gym, tennis courts, and a 9-hole executive golf course. Conveniently situated just off Sandalwood Parkway with quick access to Highway 410, this sought-after location places you moments away from parks, public transit, and shopping. Don't miss your chance to join this vibrant and highly desirable community. (id:49269)
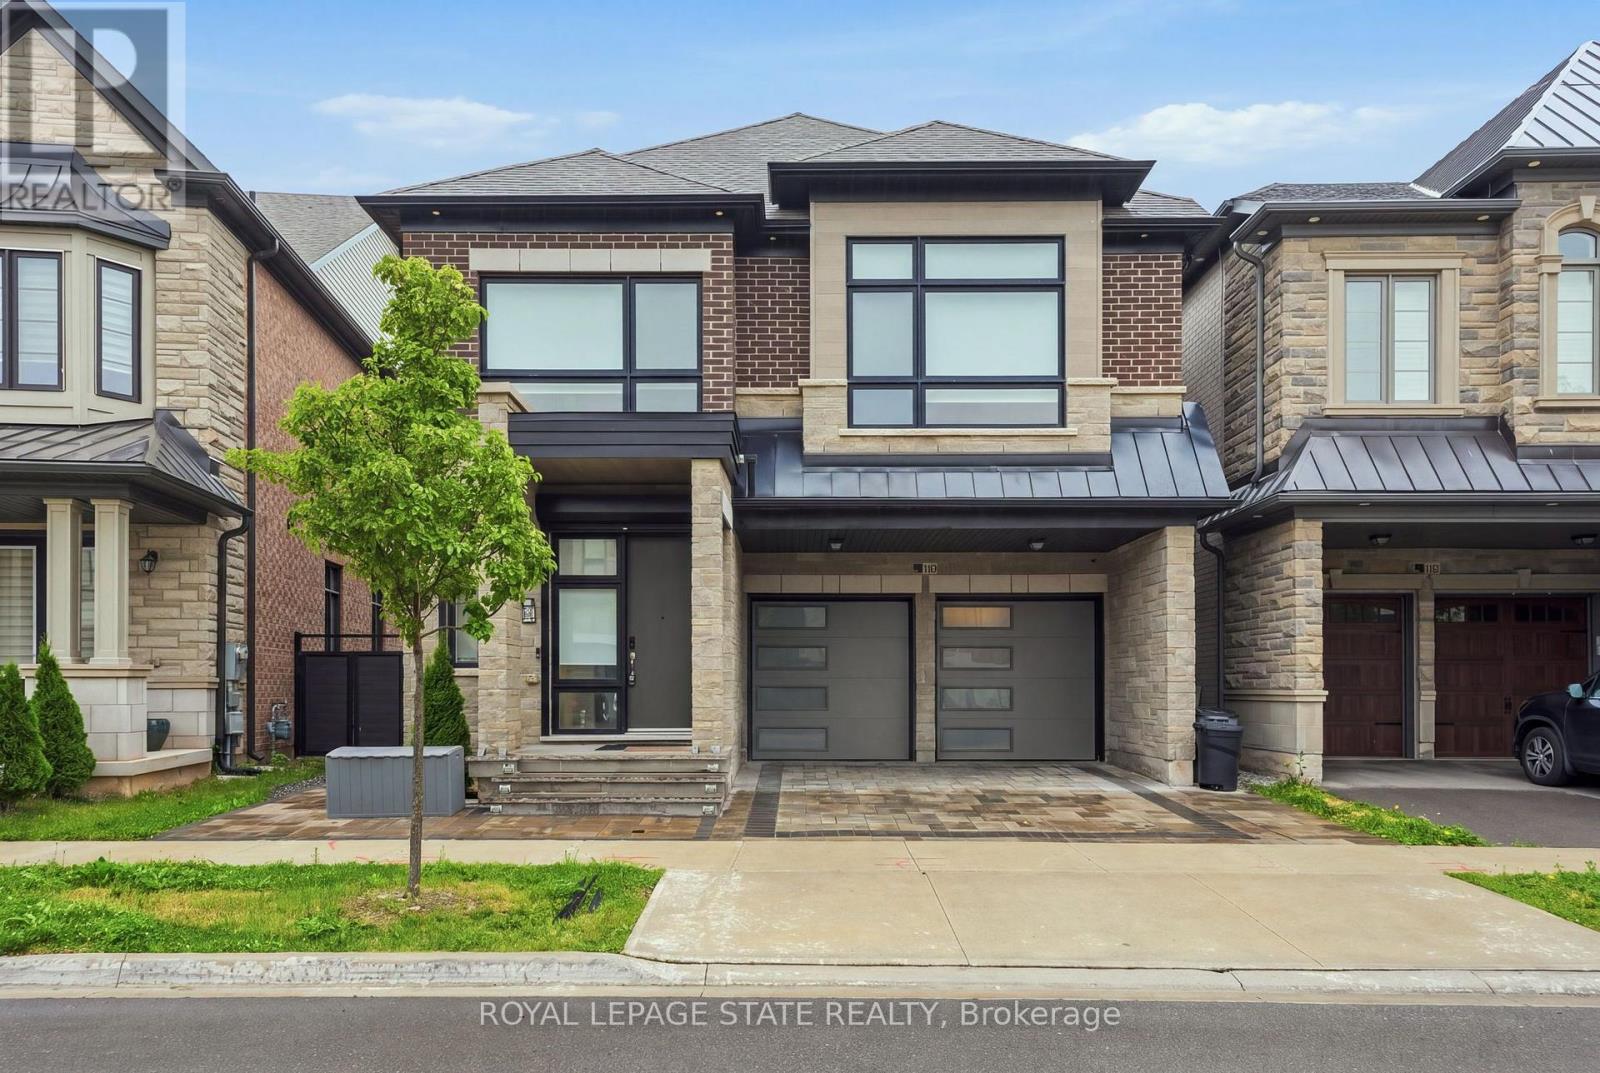
Upper - 1192 Stag Hollow
Oakville, Ontario
Welcome to this beautiful 4+1 bedroom, 5+1 bathroom whole-home lease in the highly sought-after Glen Abbey neighbourhood of Oakville. With spacious, versatile living throughout, this home is designed with family living in mind. With generous bedrooms, plenty of living space, and thoughtful separation between floors, there's room for everyone to spread out, work from home, relax and entertain. One of the home's standout features is its beautifully finished lower level, which is perfectly set up for multi-generational living. With its own private living space, bedroom and bathroom, it gives a family member the independence and separation they may want, while still keeping everyone connected to the main home and family spaces upstairs. And the location? It doesn't get much better. Surrounded by excellent schools, beautiful parks, trails, golf and all the amenities Oakville has to give, Glen Abbey is the kind of neighbourhood you'll love coming home to. Highlights include: 4+1 bedrooms, 5+1 bathrooms, whole house lease, ideal for multi-generational living, private outdoor space, double car garage plus parking, and the highly sought-after Glen Abbey neighbourhood. A beautiful home, an incredible community, and a layout that truly works for how families live today. (id:49269)
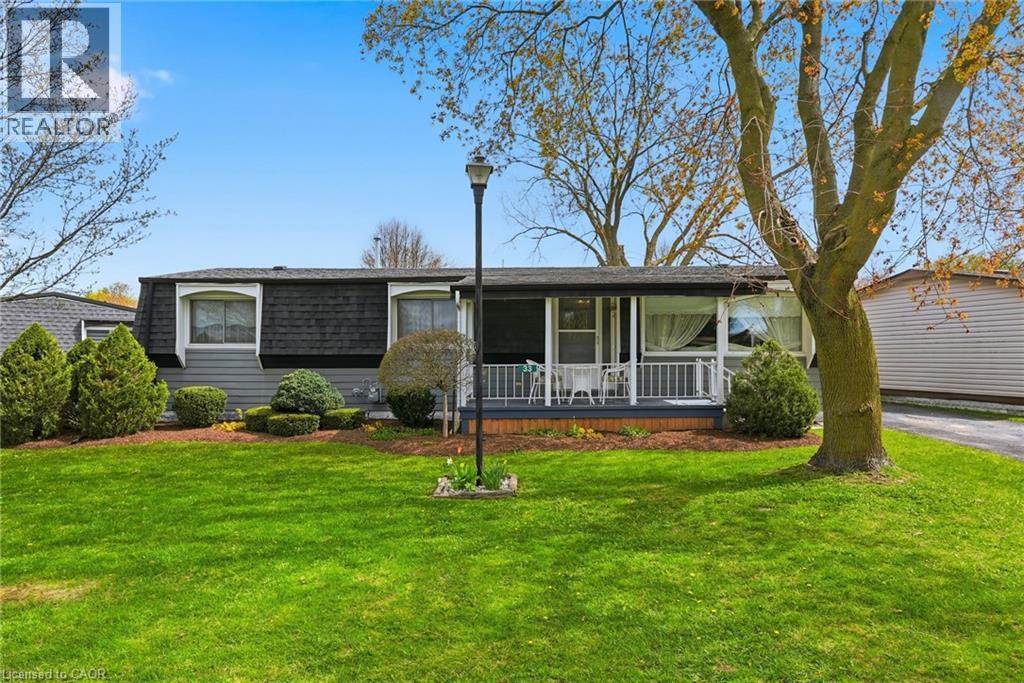
33 Fairview Crescent
Listowel, Ontario
Welcome to easy living on the edge of Listowel! This well-maintained 3 bedroom, 1.5 bathroom home in The Village offers a warm and inviting layout with plenty of space to relax and unwind. Step inside to find bright living spaces, a charming sunroom perfect for every season, and a spacious deck made for entertaining family and friends. Backing onto peaceful green space and a scenic pond, this property offers the kind of backyard views you’ll never get tired of. If you’ve been dreaming of a home that combines comfort, affordability, and a quiet setting close to town amenities, this could be the perfect fit. (id:49269)
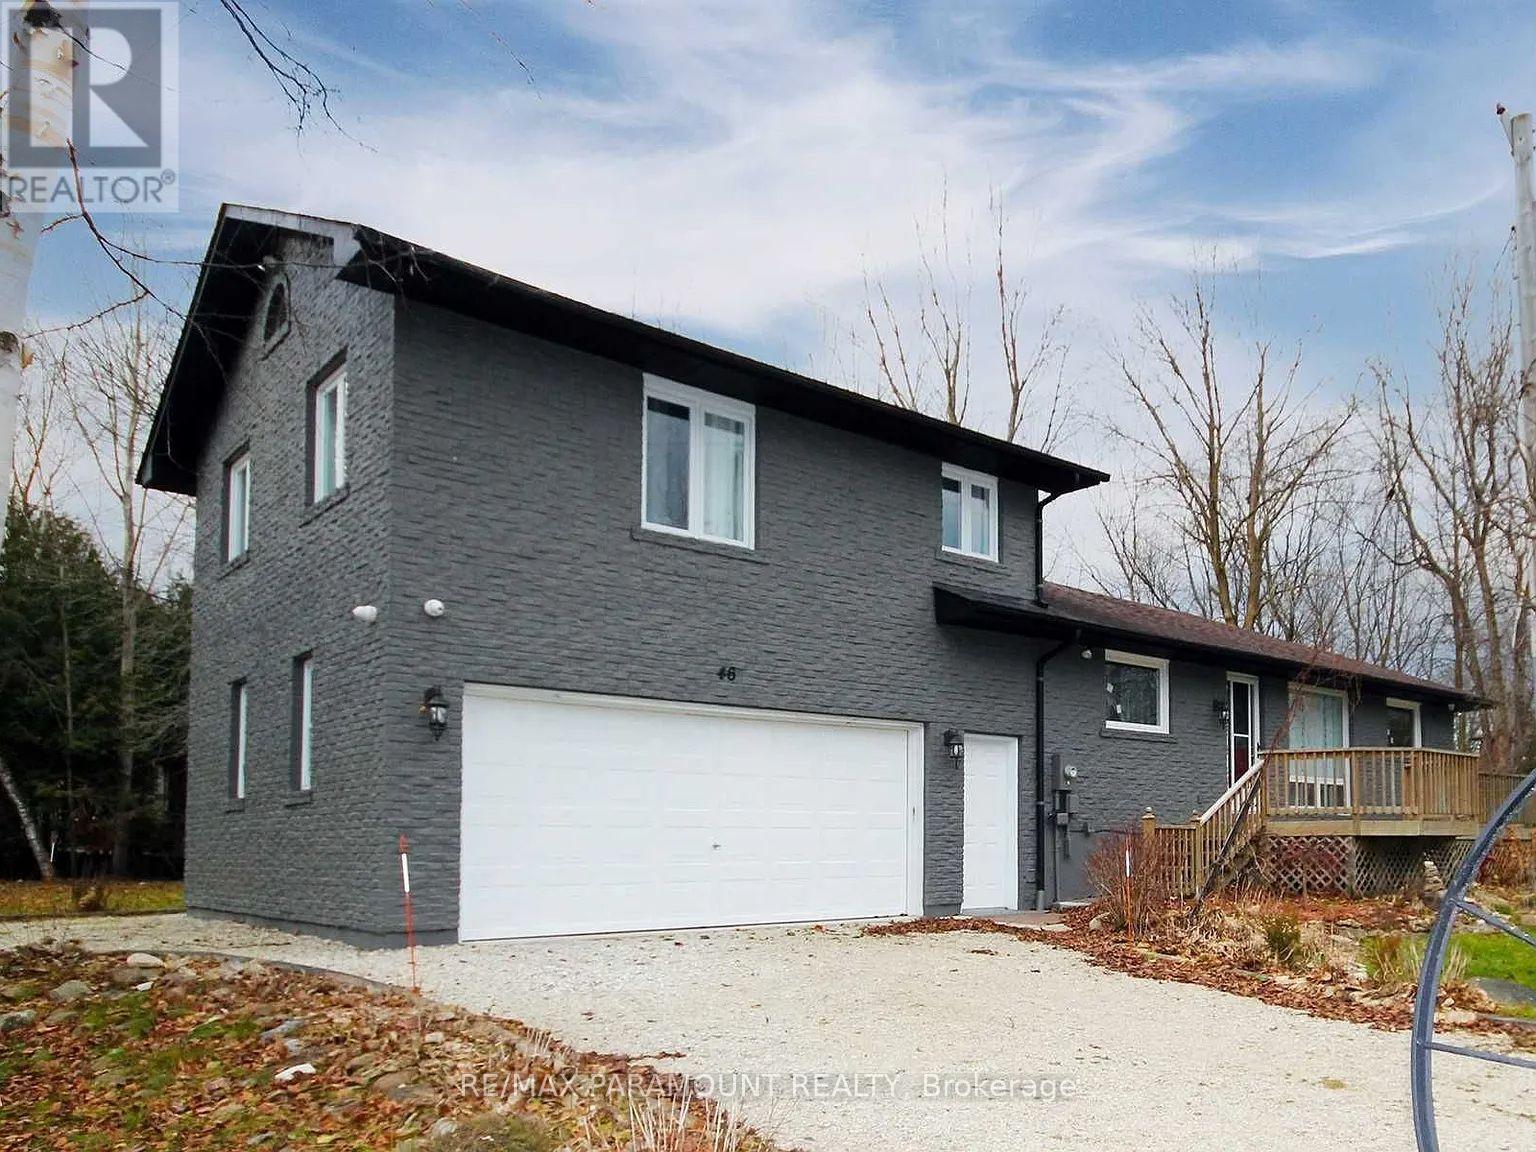
46 Glen Road
Collingwood, Ontario
Location, Location, Perfect House For The Family . 4 Bedroom, two full bathrooms, 2 Car garage, two driveways with 10 car parking, walk to 50 metres to the Georgian Bay waterfront. Short Drive To Wasaga Beach, Blue Mountain, Thornberry, Collingwood. All Brick Bungalow, Close To Downtown Collingwood, Beaches, Restaurants, Bars. Fantastic Opportunity To Spend Winter In A Beautiful House. Available for a 12-month lease, and also Available for short-term lease. Minimum 4 Months Lease (Dates Are Negotiable, But 4 Months Minimum). Skiing, Skating, Hiking, Biking, Great Restaurants & Entertainment.Unfurnished. (id:49269)
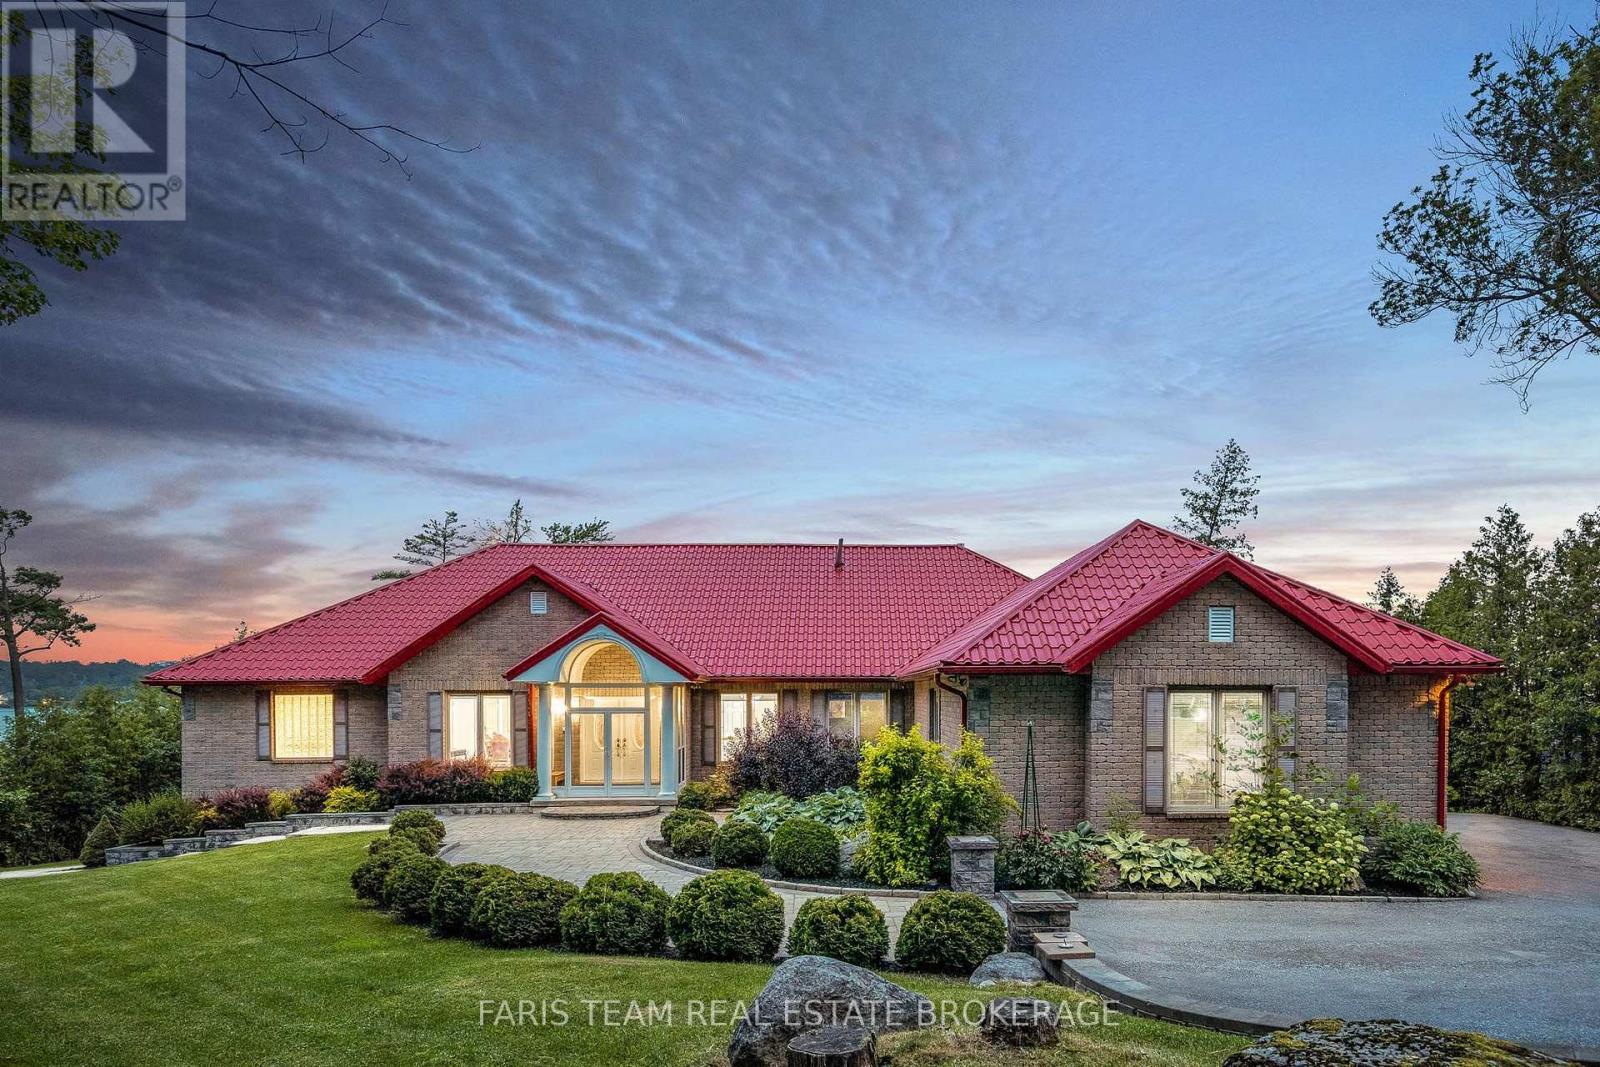
354 Brewery Lane
Orillia, Ontario
Top 5 Reasons You Will Love This Home: 1) Wake up to the beauty of Lake Couchiching from this exceptional waterfront property, set on approximately one acre with 100' of pristine shoreline, where a private dock and direct access to the Trent-Severn Waterway create an incredible setting for boating, swimming, and embracing life on the water 2) Designed to make the most of its spectacular surroundings, the incredible kitchen pairs sophisticated finishes with gorgeous water views, creating an inspiring space for cooking and entertaining while flowing into expansive principal rooms, including a breathtaking family room with a vaulted ceiling, cozy fireplace, and picturesque views across the lake 3) Offering an impressive 6,339 square feet of finished living space, the home provides an abundance of room for family and guests with spacious bedrooms throughout, highlighted by a generous primary retreat complete with a gorgeous ensuite designed for relaxation and privacy 4) Continue to the thoughtfully finished walkout lower level, where a spacious recreation room, private home theatre, and excellent in-law potential create a versatile extension of the home, perfectly suited for movie nights, entertaining, extended family, or overnight guests 5) Step outside and experience a waterfront setting designed for unforgettable summers, complete with a stone firepit patio, charming gazebo, private dock, and recently built boathouse with a marine rail system, complemented by an expansive new deck and dedicated hot tub room below for even more opportunities to relax and enjoy the shoreline. 3,351 above grade sq.ft. plus a finished lower level. *Please note some images have been virtually staged to show the potential of the home. (id:49269)
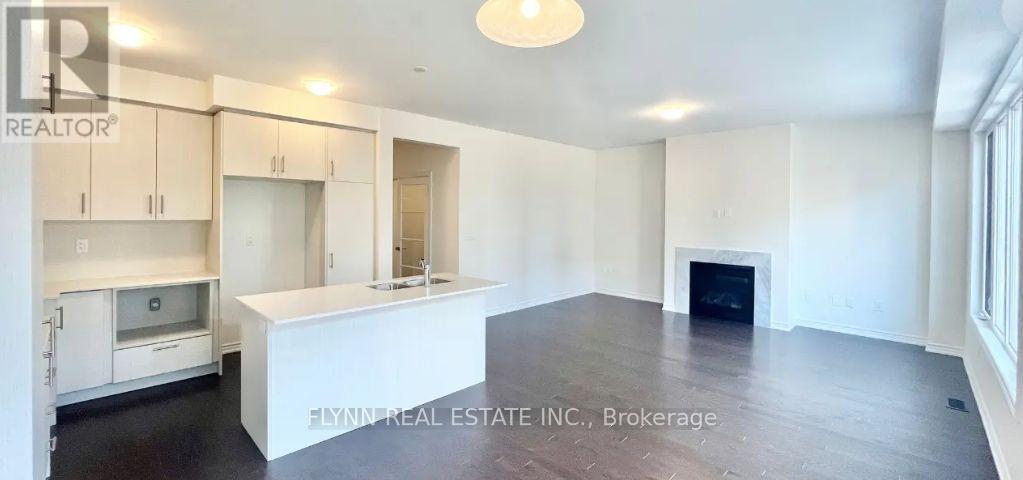
23 Gemini Drive
Barrie, Ontario
Welcome to this spacious 5-bedroom, 3.5-bathroom detached home offering approximately 2,700 sq. ft. of thoughtfully designed living space. Featuring a modern kitchen with quartz countertops, stainless steel appliances, ample cabinetry, and a large centre island, this home seamlessly blends style and functionality. The bright, open-concept living and dining areas feature hardwood flooring, a cozy fireplace, and an abundance of natural light. The main floor also offers a separate room with French doors, ideal for a home office or additional living space. Upstairs, you'll find five generously sized bedrooms, including a spacious primary suite with a walk-in closet and a beautifully appointed ensuite featuring double sinks, a glass-enclosed shower, and a separate soaker tub. Enjoy outdoor living on the backyard deck, perfect for relaxing or entertaining. Complete with a private garage and parking for up to four vehicles, this home offers an exceptional combination of space, modern finishes, and everyday comfort. (id:49269)
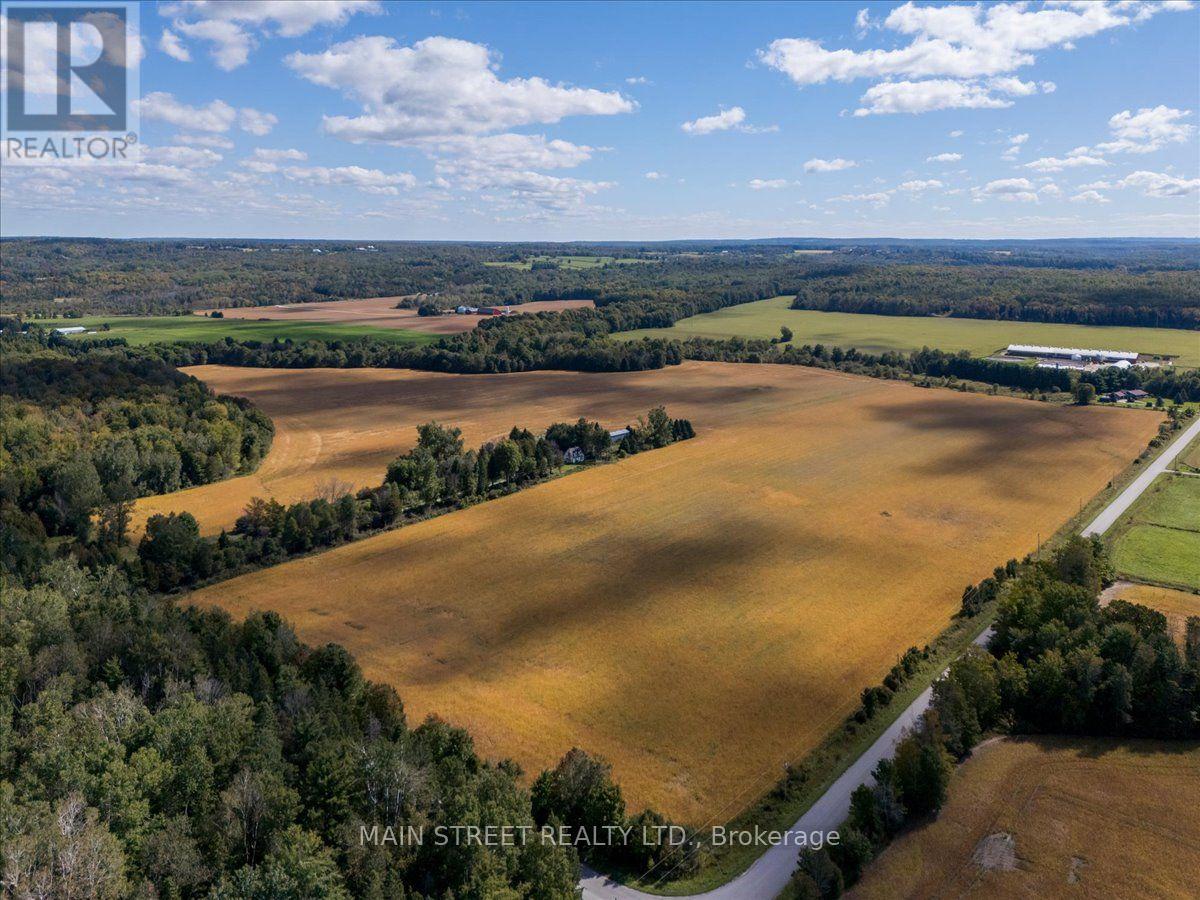
5427 Hogg Valley Road
Tay, Ontario
Rare opportunity to own 107 acres of prime agricultural land in the Midland, Ontario area with a long standing family farming history spanning more than 70 years. The property features approximately 70 acres of cash-cropped farmland, which is actively farmed, providing substantial workable acreage, along with 37 acres of mature wooded area offering privacy and natural beauty. The property is zoned Agricultural and has been maintained as a working farm for generations. The land is clean and free of debris, presenting a well-maintained opportunity for farmers, agricultural investors or those looking for substantial rural property. A pole barn is located on the property that is being used for storage and is being sold "As Is." Do Not Walk Property w/out Registering Showing. (id:49269)
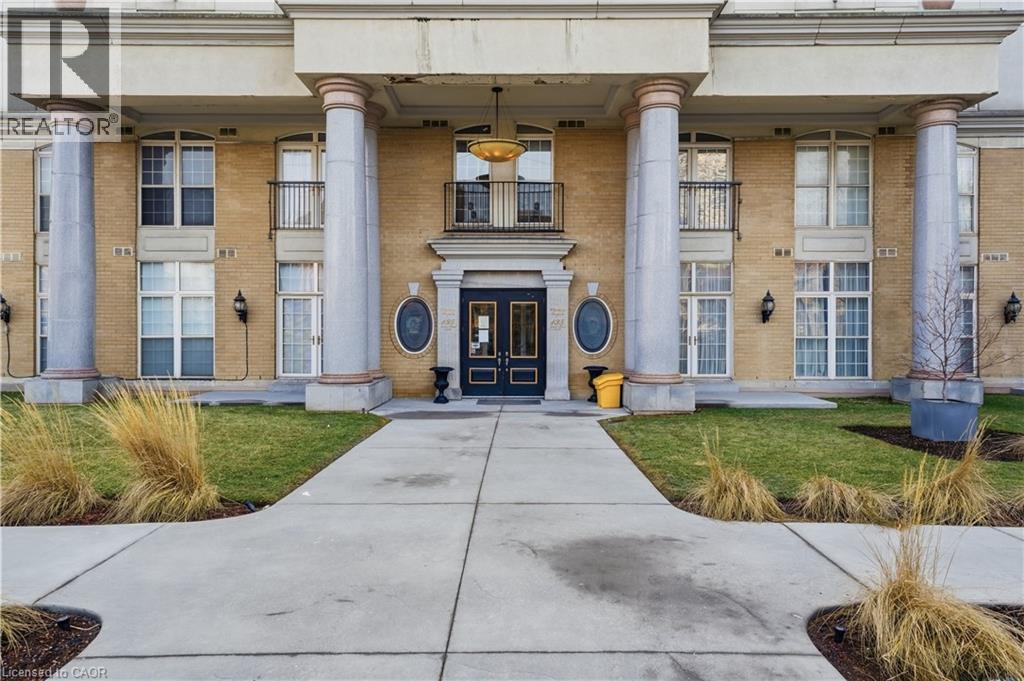
135 James Street S Unit# 802
Hamilton, Ontario
This bright corner unit offers a thoughtfully designed 2 bed 2 bath layout with plenty of windows filling the home with natural light throughout the day. The open concept living and dining area provides an inviting space for both everyday living and entertaining. The kitchen features granite countertops, stainless steel appliances, and ample cabinetry. The spacious primary bedroom includes a private 4 piece ensuite, while the second bedroom offers excellent flexibility for guests, a home office, or additional living space. Ensuite laundry adds everyday convenience, and this unit includes an OWNED underground parking space, an increasingly rare and valuable feature within the building. Condo fees include heat and water, offering added value and peace of mind. Ideally located in the heart of downtown Hamilton, you're just steps from the Hamilton GO Centre, entertainment venues, restaurants, cafes, shopping, and all the conveniences of vibrant urban living. (id:49269)
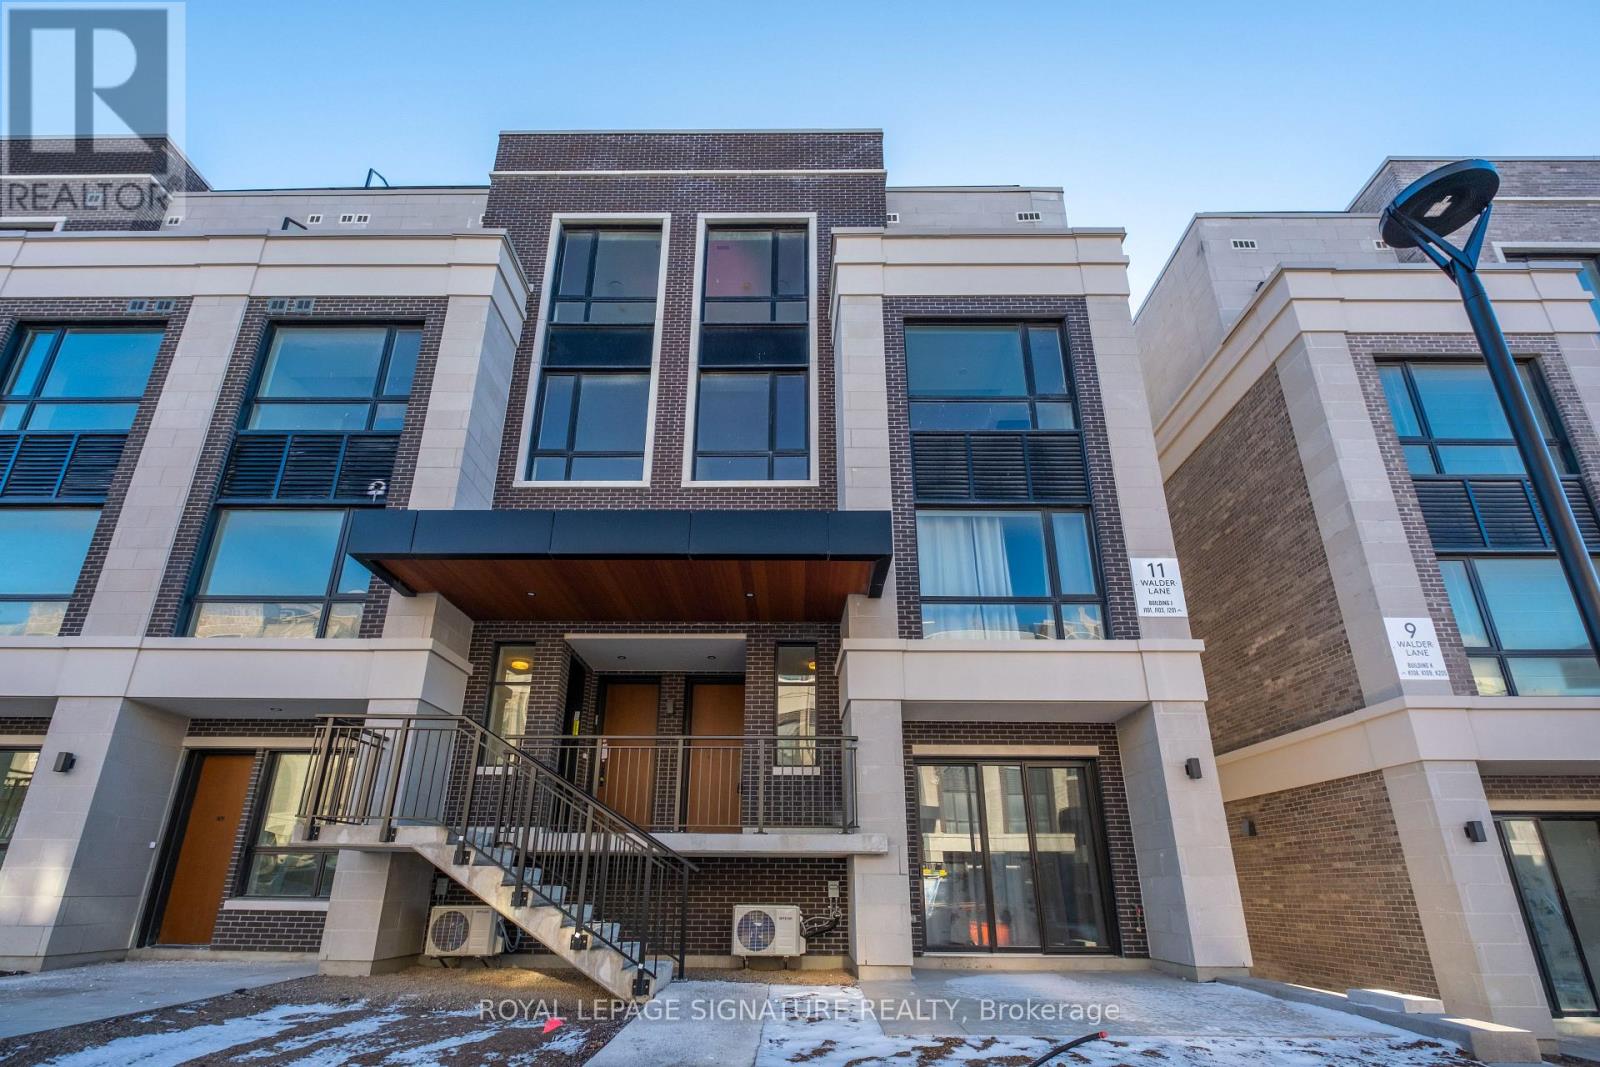
302 - 11 Walder Lane
Richmond Hill, Ontario
Welcome to modern luxury living at The Hill on Bayview, a prestigious community in the heart ofRichmond Hill by renowned builder Armour Heights. This beautifully designed 2-bedroom + dentownhouse offers an ideal blend of sophistication, functionality, and comfort. The spaciousinterior features an open-concept living and dining area that's perfect for both everydayliving and entertaining. The well-designed kitchen offers sleek cabinetry, built in appliances,and a spacious island for meal preparation or casual dining. The den offers additionalversatility for a home office or reading nook. The two generously sized bedrooms provide amplecloset space, with the primary bedroom offering a serene retreat from the hustle and bustle ofdaily life. One of the standout features of this home is the expansive rooftop terrace,offering breathtaking views of the tranquil pond. This outdoor space is perfect for hostingsummer barbecues, relaxing with a book, or simply enjoying the beautiful surrounding nature.Situated in Richmond Hill, The Hill on Bayview community offers a family-friendly,well-maintained environment with plenty of parks, green spaces, and walking trails. Thislocation provides easy access to top-rated schools, shopping, dining, and recreationalactivities. Whether you're looking to explore the local nature or enjoy convenient access tomajor highways for commuting, this townhouse is ideally located. (id:49269)
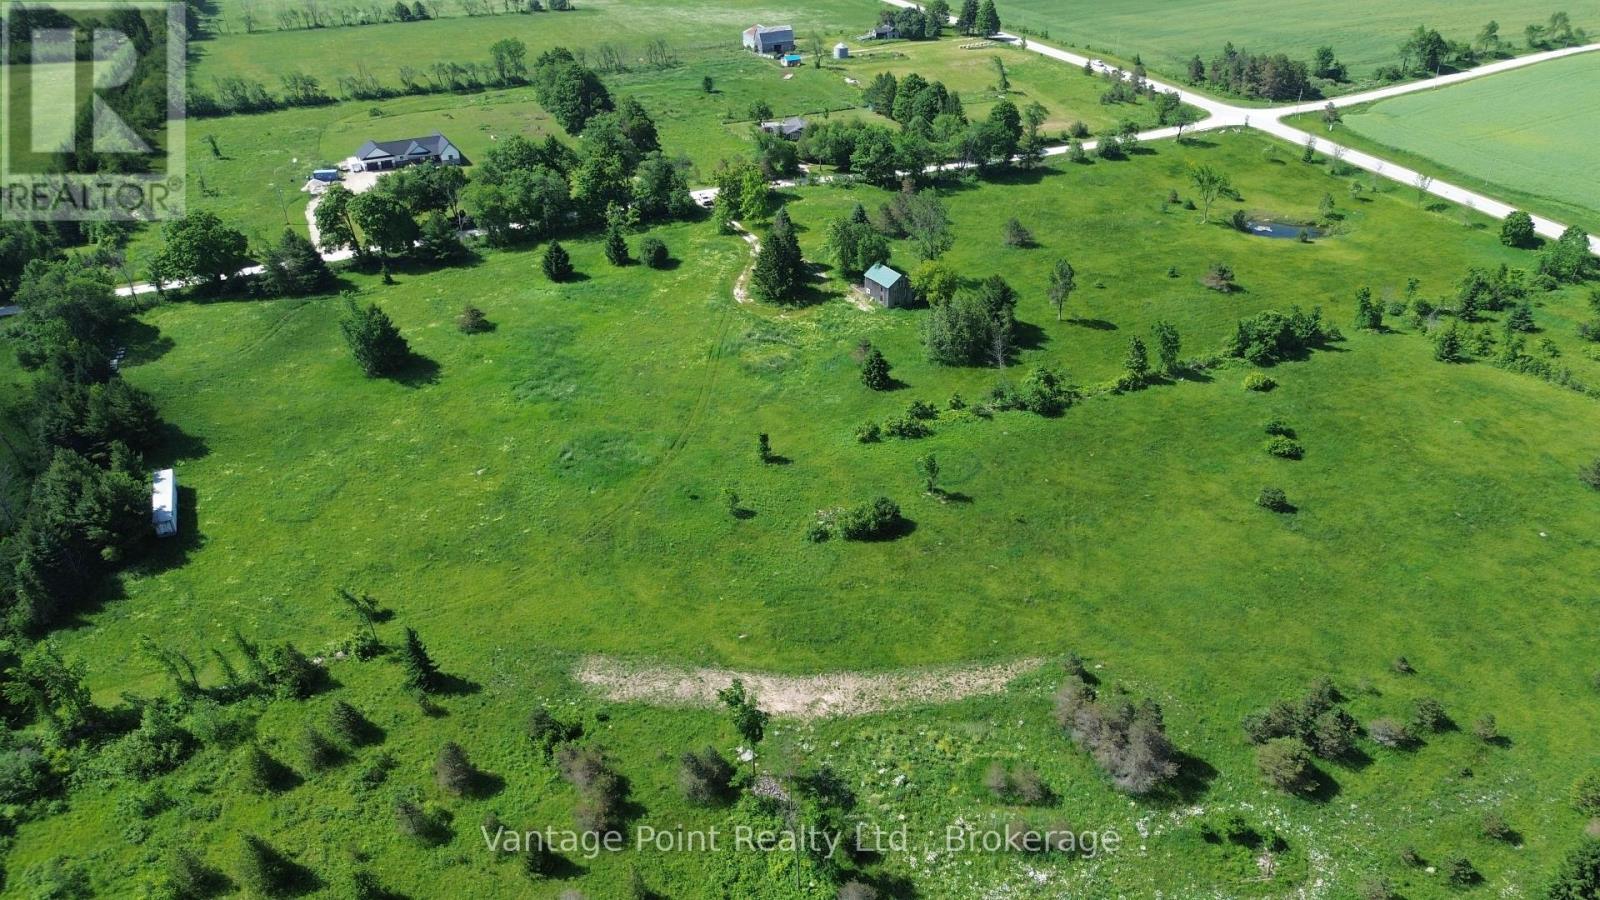
605303 13a Side Road
Grey Highlands, Ontario
Welcome to Paradise Acres! A spectacular 25-acre parcel on the corner of Grey Road 12 and Sideroad 13A. The majority of the property is workable, offering excellent agricultural and recreational potential. Enjoy beautiful views over the trout pond from the existing cabin, perfect for a weekend getaway or peaceful country retreat. The property also features a new well and an existing entrance, providing valuable existing infrastructure. A rare opportunity to own a substantial piece of Grey County countryside with a fantastic combination of workable land, water and privacy. (id:49269)
35 - 375 Holiday Inn Drive
Cambridge, Ontario
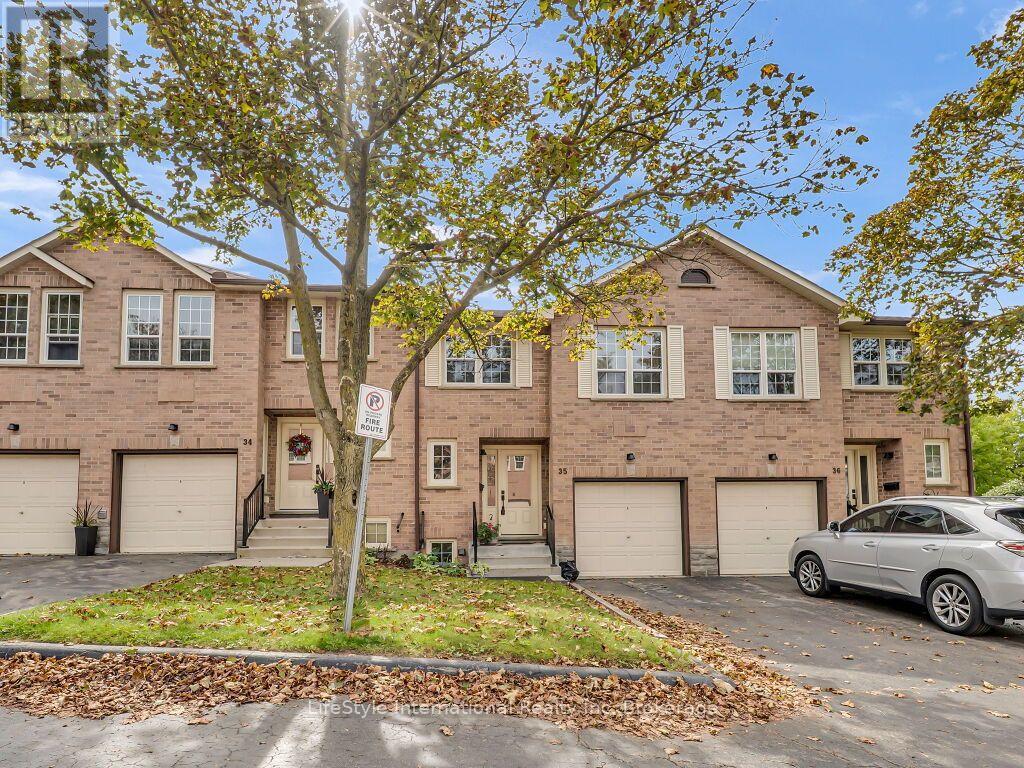
Welcome home to this spacious multi-level townhome tucked away in a quiet, established community. Thoughtfully designed across multiple levels, this home offers an abundance of living space with a functional layout ideal for today's lifestyle. A generous foyer welcomes you inside with plenty of room to settle in, a large coat closet and a convenient 2-piece powder room. Just a few steps up, the bright main living area features new flooring, large windows and a warm, inviting atmosphere perfect for both relaxing and entertaining.The eat-in kitchen offers stainless steel appliances, ample cabinetry and plenty of space for casual dining. Step through the sliding glass doors to your private deck and patio, extending your living space outdoors and creating the perfect setting for summer BBQs, morning coffee or unwinding at the end of the day. Adding even more versatility, the lower level features an additional bedroom and a full bathroom-ideal for overnight guests, extended family, a home office or additional living space.Conveniently located close to shopping, restaurants, schools, parks and walking trails, this home offers an excellent balance of comfort and accessibility. Commuters will appreciate the quick access to Highway 401, making travel throughout the region a breeze. With multiple levels of functional living space, a flexible lower level and a fantastic location, this is a wonderful opportunity to make this home your own! (id:49269)
2194 Berwick Drive
Burlington, Ontario
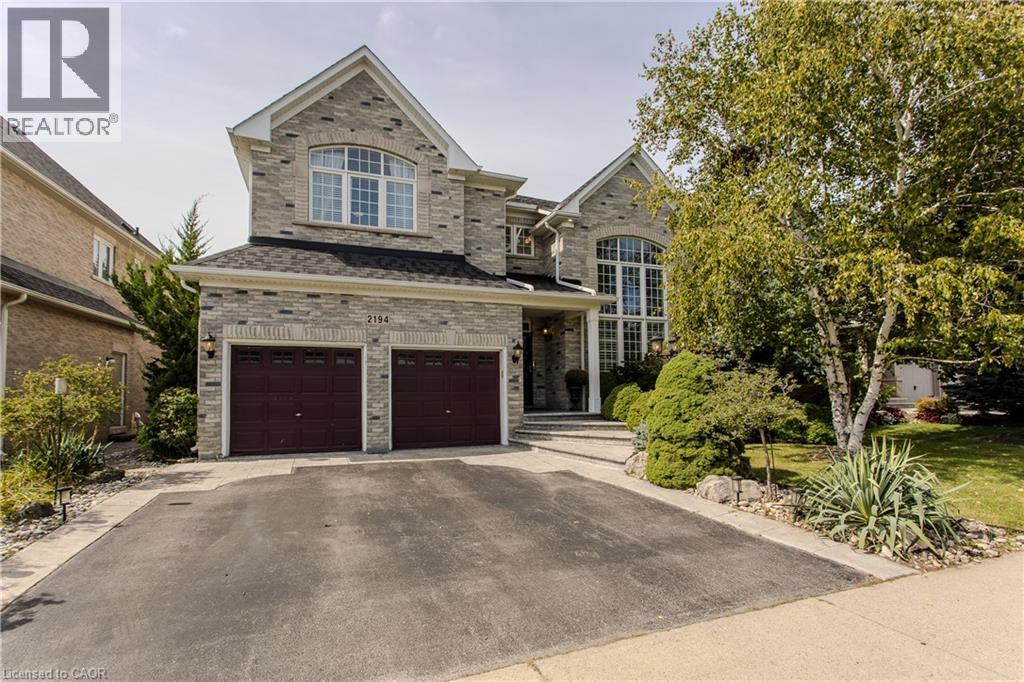
Set in prestigious Millcroft, 2194 Berwick Dr is an impressive executive residence offering 4913sf of living space plus a fully finished lower level, 5 bedrooms, 5 baths and a double garage. Generous proportions, soaring ceilings, hardwood flooring and refined architectural details create an elegant yet highly functional home, complemented by a private, beautifully landscaped backyard designed for entertaining. A dramatic 2-storey living room makes an immediate impression with its soaring wall of windows & abundance of natural light. The formal dining room provides an elegant setting for entertaining, while a separate main-floor office offers a quiet workspace. At the heart of the home, the eat-in kitchen features extensive cabinetry, granite counters, s/s appliances, tile backsplash and centre island, opening to a bright breakfast area and the adjoining family room with gas fireplace. A 2-pc bath and inside access to the double garage complete the level. Upstairs, the exceptionally spacious primary retreat offers hardwood flooring, a W/I closet and spa-inspired 5-pc ensuite with double vanity, soaker tub & separate glass shower. 3 additional bedrooms provide excellent space for family, complemented by 2 additional full baths and convenient upper-level laundry. The finished lower level further expands the home with a generous rec room, 5th bedroom and 3-pc bath, providing excellent flexibility for guests, older children, a home gym or extended family. Outdoors, the private backyard is framed by mature landscaping and anchored by an impressive covered porch, creating an inviting outdoor living space. A built-in BBQ and sink make entertaining effortless, with additional patio and lawn space completing the setting. Ideally positioned in the heart of Millcroft, just minutes from golf, scenic trails, parks and excellent schools, with shopping, dining and major routes nearby, offers an exceptional combination of space, privacy & executive living. (id:49269)
493 Catherine Street
Hawkesbury, Ontario
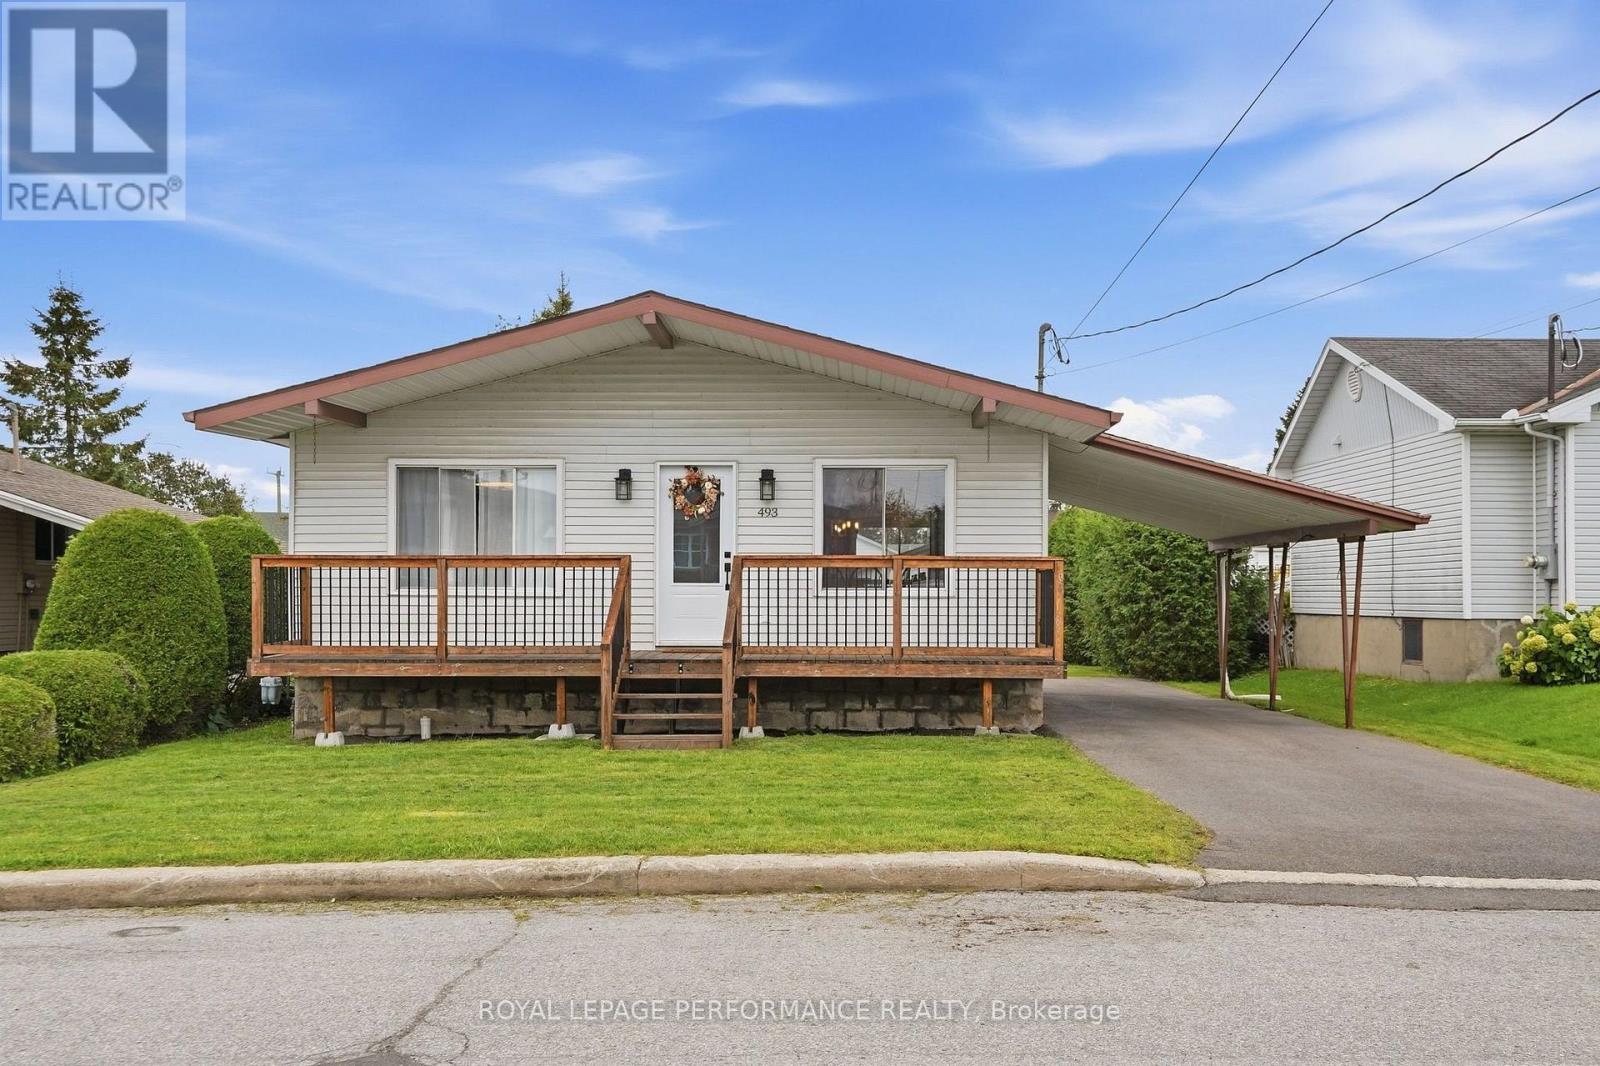
There's something special about a home that has been thoughtfully updated - and 493 Catherine Street delivers! Beautifully refreshed throughout, this charming property offers the perfect blend of comfort, functionality and peace of mind, with important improvements already completed. Step inside to discover a refreshed kitchen featuring new countertops and backsplash, updated interior doors and hardware, freshly painted too. With two bedrooms on the main floor, a new tub new tub in the main floor bathroom, and a second bathroom with shower in the semi-finished basement. Downstairs, the possibilities continue! The basement offers a drycore subfloor, additional living space , with family room, office too. Behind the scenes, some of the most important improvements have already been taken care of, including foundation reinforcement with cement and rebar, French drains, new check valve and new piping connected to the municipal sewer system, basement reinsulated. The driveway was redone in 2025, with a 2026 patio door, side door 2022 +/-. Roofs approx. 2022 garage and approx 2016 for the house .The detached garage adds even more versatility, with 15-amp electrical service and plenty of room for storage, hobbies or a workshop and to park your car. A home that has been refreshed, improved and priced with opportunity in mind. Come see why 493 Catherine Street could be the one you've been waiting for! Garage 17x17. Main floor is 972 sq' (id:49269)
68 Kathryn Crescent
Stratford, Ontario
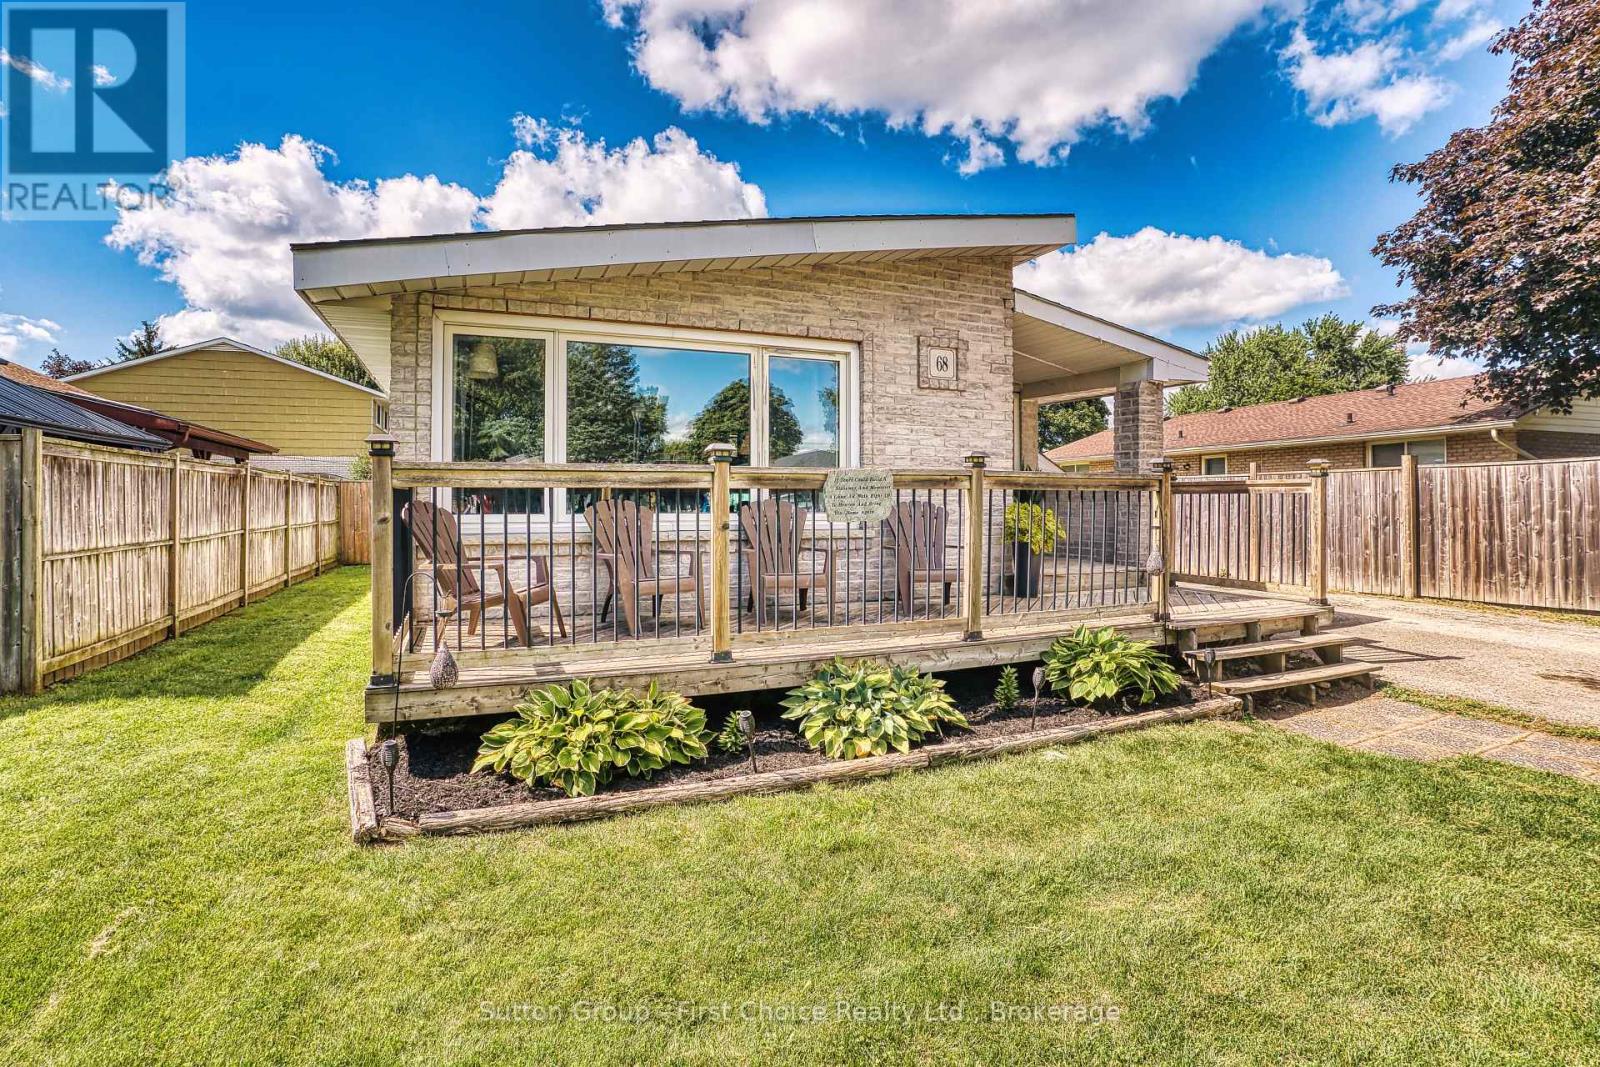
Welcome to this beautiful family home located in the highly sought-after Hamlet Ward, a welcoming neighbourhood known for its desirable location and community atmosphere. This charming home features two bedrooms, a beautiful kitchen, a four-piece bathroom upstairs, and a convenient two-piece bathroom downstairs, The home has been thoughtfully updated and features beautiful flooring throughout with no carpet. Recent improvements include new electrical completed in 2025, as well as a furnace and air conditioner that are less than five years old. These updates provide added comfort and peace of mind for the new owners.The large, fully finished basement offers exceptional additional living space, featuring a spacious recreation room and a beautiful stone bar-perfect for entertaining family and friends. Two extra-large rooms provide plenty of flexibility and can be used as dens, home offices, an exercise room, hobby spaces, or additional storage.Outside, enjoy the large fenced-in backyard with a large wooden deck creating the perfect space for outdoor dining, entertaining, relaxing, and enjoying time with family and friends.Conveniently located close to schools, the hospital, and public transit, this home offers easy access to everyday amenities and services. Situated within a Catholic school boundary, it also offers families access to both public and Catholic education options. Come see all that this wonderful home has to offer! (id:49269)

157 Bilbrough Street
Aurora, Ontario
Welcome to this beautifully renovated 4-bedroom family home in the sought-after Bayview Northeast community of Aurora! Featuring approximately $150,000 in top-to-bottom renovations, this home offers modern style, quality finishes, and thoughtful upgrades throughout. The bright main floor features 9-ft ceilings, engineered hardwood flooring, smooth ceilings, pot lights, fresh paint, and a solid wood staircase with upgraded railings. The fully renovated kitchen boasts brand-new cabinetry, granite countertops, stylish backsplash, centre island, and brand-new stainless-steel appliances, including a Fotile range hood, Bosch dishwasher, Panasonic microwave, oven (2024) and LG refrigerator (2024). The updated main-floor powder room adds to the appeal. The second floor offers four spacious bedrooms, two renovated bathrooms, and convenient second-floor laundry. The primary suite features a renovated ensuite with quartz vanity, double sinks, glass-enclosed shower, and soaker tub. The updated shared bathroom also includes a quartz vanity and double sinks. Brand-new toilets have been installed in all three bathrooms. The prime lookout basement offers a favourable grade, excellent layout, and great potential for future finishing and additional living space. The bedroom above the garage has additional insulation for enhanced year-round comfort and energy efficiency. Enjoy outdoor living with a newly paved asphalt driveway, landscaping, two mature cherry trees producing abundant fruit each summer, and a large deck ideal for relaxing and entertaining. Conveniently located within walking distance to restaurants, T&T Supermarket, parks, fitness facilities, and highly regarded schools, including Hartman Public School and Dr. G. W. Williams Secondary School. Extensively renovated and move-in ready, this Aurora home offers modern comfort, generous living space, and an exceptional location. (id:49269)
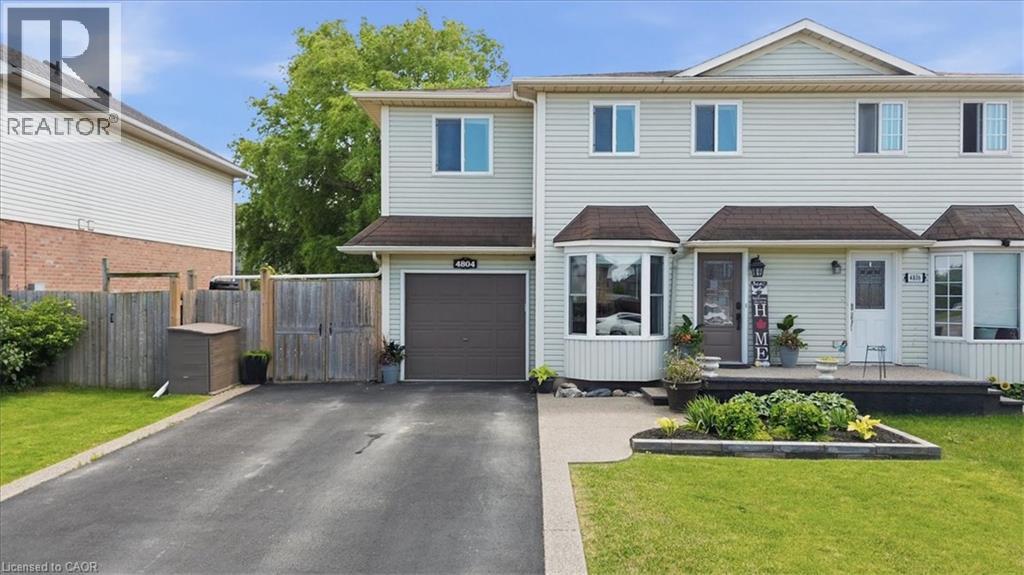
4804 John Street
Beamsville, Ontario
Welcome to this well-maintained 4-bedroom semi-detached home offering over 1,800 sq. ft. of finished living space and an ideal layout for growing families. The bright eat-in kitchen features a bay window, quartz countertops, ample cabinetry, and plenty of counter space. The dining area flows seamlessly into the spacious living room, complete with an electric fireplace and walk-out to the backyard. The main floor also offers a convenient laundry area, a 2-piece powder room, and excellent storage potential. Upstairs, you'll find four generously sized bedrooms, including a large primary bedroom with a walk-in closet and a 4-piece bathroom. The finished lower level provides additional living space with a large recreation room, while the expansive utility room offers plenty of storage and workshop space. Enjoy outdoor living in the fully fenced backyard featuring a large deck, hot tub, and plenty of room for entertaining. The oversized side yard offers endless possibilities, while the attached garage includes interior access and additional loft storage. A rare bonus for the neighbourhood, the oversized driveway accommodates up to four vehicles, providing plenty of parking for family and guests. Perfectly positioned in the heart of Niagara wine country, this family home is just minutes from schools, parks, shopping, wineries, and easy QEW access, offering exceptional value and room to grow. (id:49269)
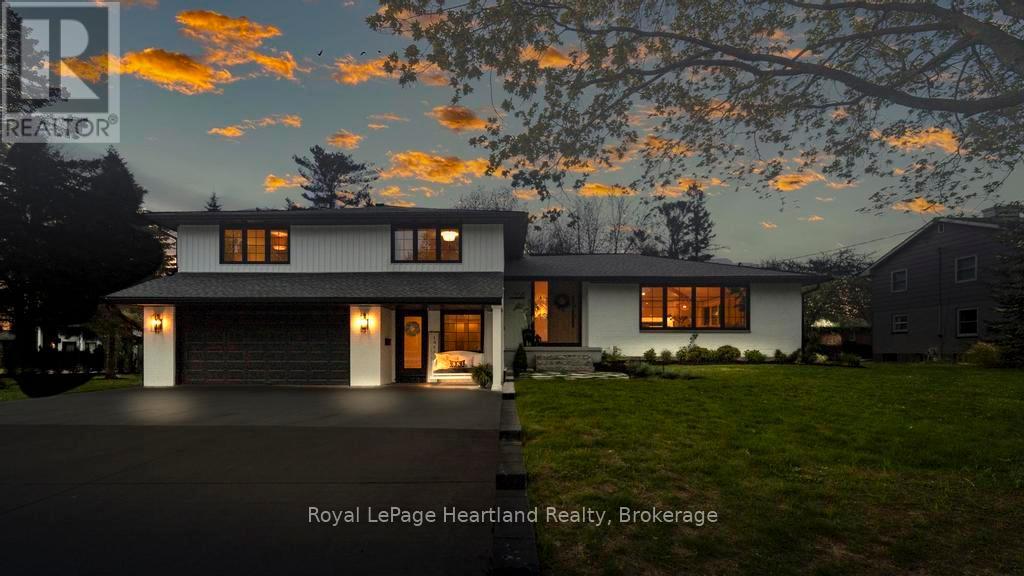
238 Bennett Street W
Goderich, Ontario
Desirable West end executive home within 5 min walking distance to all schools and a 50 m walk to beach access. A breathtaking residence that embodies modern elegance & sophisticated living. This property has undergone an extensive top-to-bottom renovation, leaving no stone unturned in its quest for perfection, with 6 spacious bedrooms and 4 meticulously designed bathrooms, including a Jack & Jill primary ensuite. This home provides ample space for both relaxation & entertaining. The heart of the home is a stunning chef's kitchen that invites culinary creativity, complete with a 10-foot quartz waterfall island, with double sided cabinets and a thoughtfully designed pantry with built-ins ensuring that everything you need is tucked away. The open-concept main floor features seamless transitions between the dining & living areas with11-foot ceilings, ideal for gatherings with family & friends. Flooring throughout is wide plank engineered oak hardwood, enhancing the home's luxurious feel. One of the bedrooms is currently utilized as a dedicated office space offering tranquility & focus. The fully finished basement boasts 8ft high ceilings, with custom built-ins for TV & toy storage providing extra room for leisure and entertainment. A private sound proofed guest suite completes the lower-level experience. Curb appeal is nothing short of stunning with an impressive 8-foot front door welcoming you to this exquisite property with beautifully landscaped grounds and the convenience of a two-car garage. Step outside to discover a large deck featuring a private gazebo & a Beachcomber 7-seater hot tub, with multi-tiered seating perfect for entertaining and enjoying peaceful evenings. This residence is designed for both grandeur & comfort - experience luxury living at its finest! (id:49269)
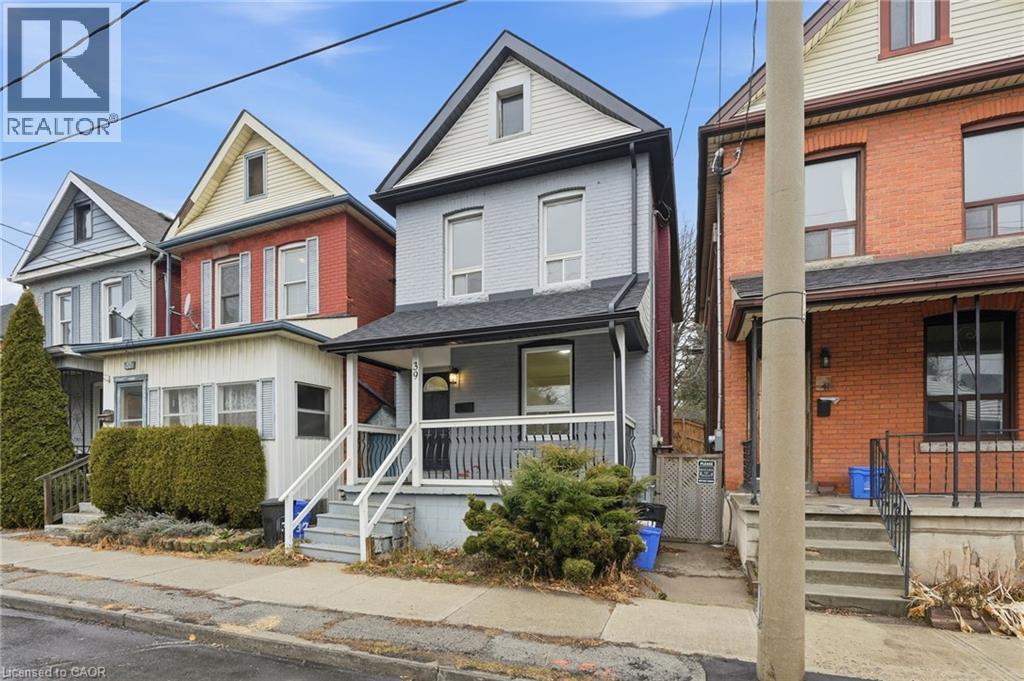
39 Burlington Street E
Hamilton, Ontario
eautifully Updated 3-Bedroom Rental in Hamilton’s North End Welcome to this recently updated 3-bedroom, 2-bathroom home in Hamilton’s desirable North End! Offering a comfortable layout and modern updates, this home is ideal for families, professionals, or anyone looking to enjoy the convenience and character of this vibrant neighbourhood. Enjoy a fenced backyard with a deck, perfect for relaxing outdoors, entertaining, or enjoying your morning coffee. Inside, the home offers three good-sized bedrooms, two bathrooms, and a functional living space designed for everyday comfort. The location is a standout, with public transit and bus routes nearby, schools, shopping, restaurants, cafés, and local amenities all within easy reach. Enjoy the convenience of being close to the energy of James Street North and the waterfront, while still having a comfortable place to call home. Features include: 3 bedrooms 2 bathrooms Recently updated throughout Fenced yard Spacious deck Convenient public transit and bus routes Close to schools, shopping & restaurants Desirable Hamilton North End location A great opportunity to rent a well-maintained, updated home in one of Hamilton’s most convenient neighbourhoods. (id:49269)
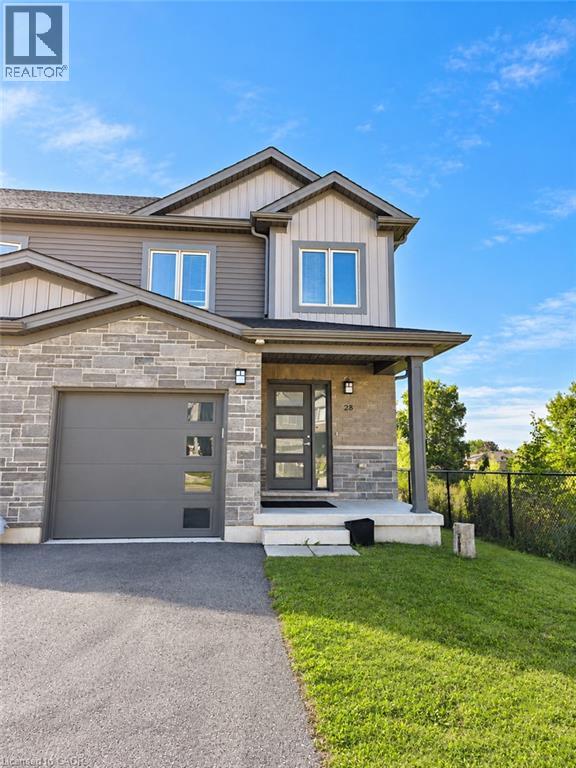
28 Nieson Street
Cambridge, Ontario
Beautiful end-unit townhouse in North Galt. With over 1,400sq/ft. This 3bed, 3bath home features a bright, open-concept layout. Beautiful a modern kitchen upgraded with granite countertops & stainless-steel appliances, and a powder room. Second floor conveniently includes your laundry, full bathroom, and an enlarged primary bedroom with an ensuite & walk-in closet. Lease includes whole house with a large unfinished basement perfect for additional storage. Just minutes away from the mall, YMCA, highways, schools & stores. This home is in the perfect central location. (id:49269)
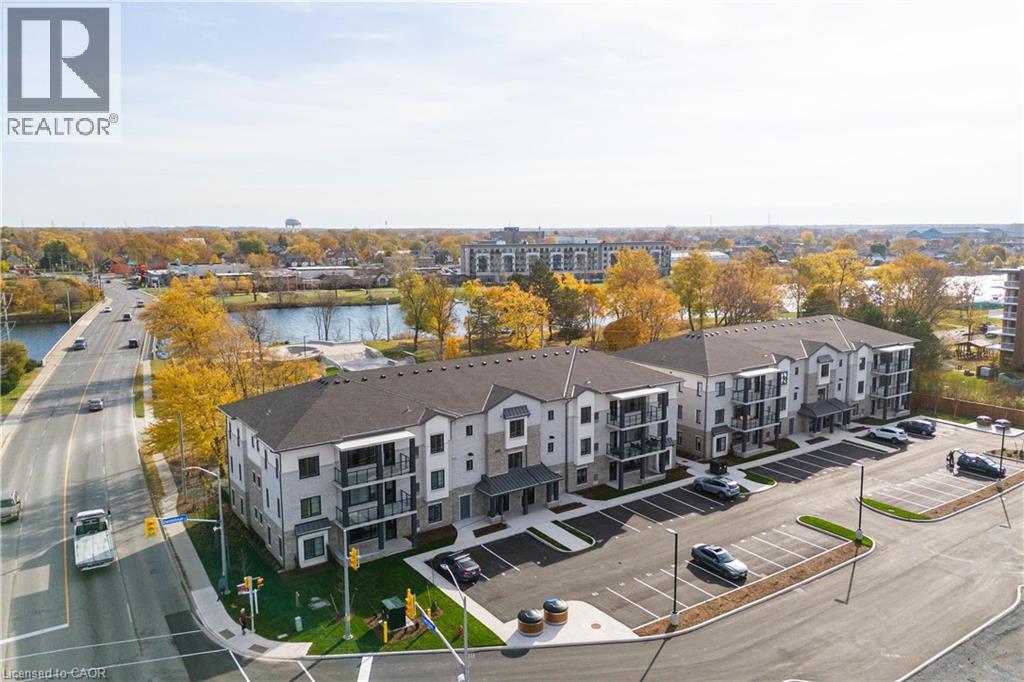
123 Lincoln Street Unit# 107
Welland, Ontario
Beautiful corner condo in Welland, just steps from the Welland Canal! A Boutique building featuring a total of only 15 units! This building has been thoughtfully designed. Fantastic, open concept floorplan with 9-foot ceilings and quality finishes throughout. This unit boasts 2 bedrooms, 2 full bathrooms and is approximately 1200 square feet plus a spacious walk-out patio! Includes 2 parking spots & a locker. Stainless steel appliance, quartz counter tops and premium build quality. Conveniently close to all amenities. (id:49269)
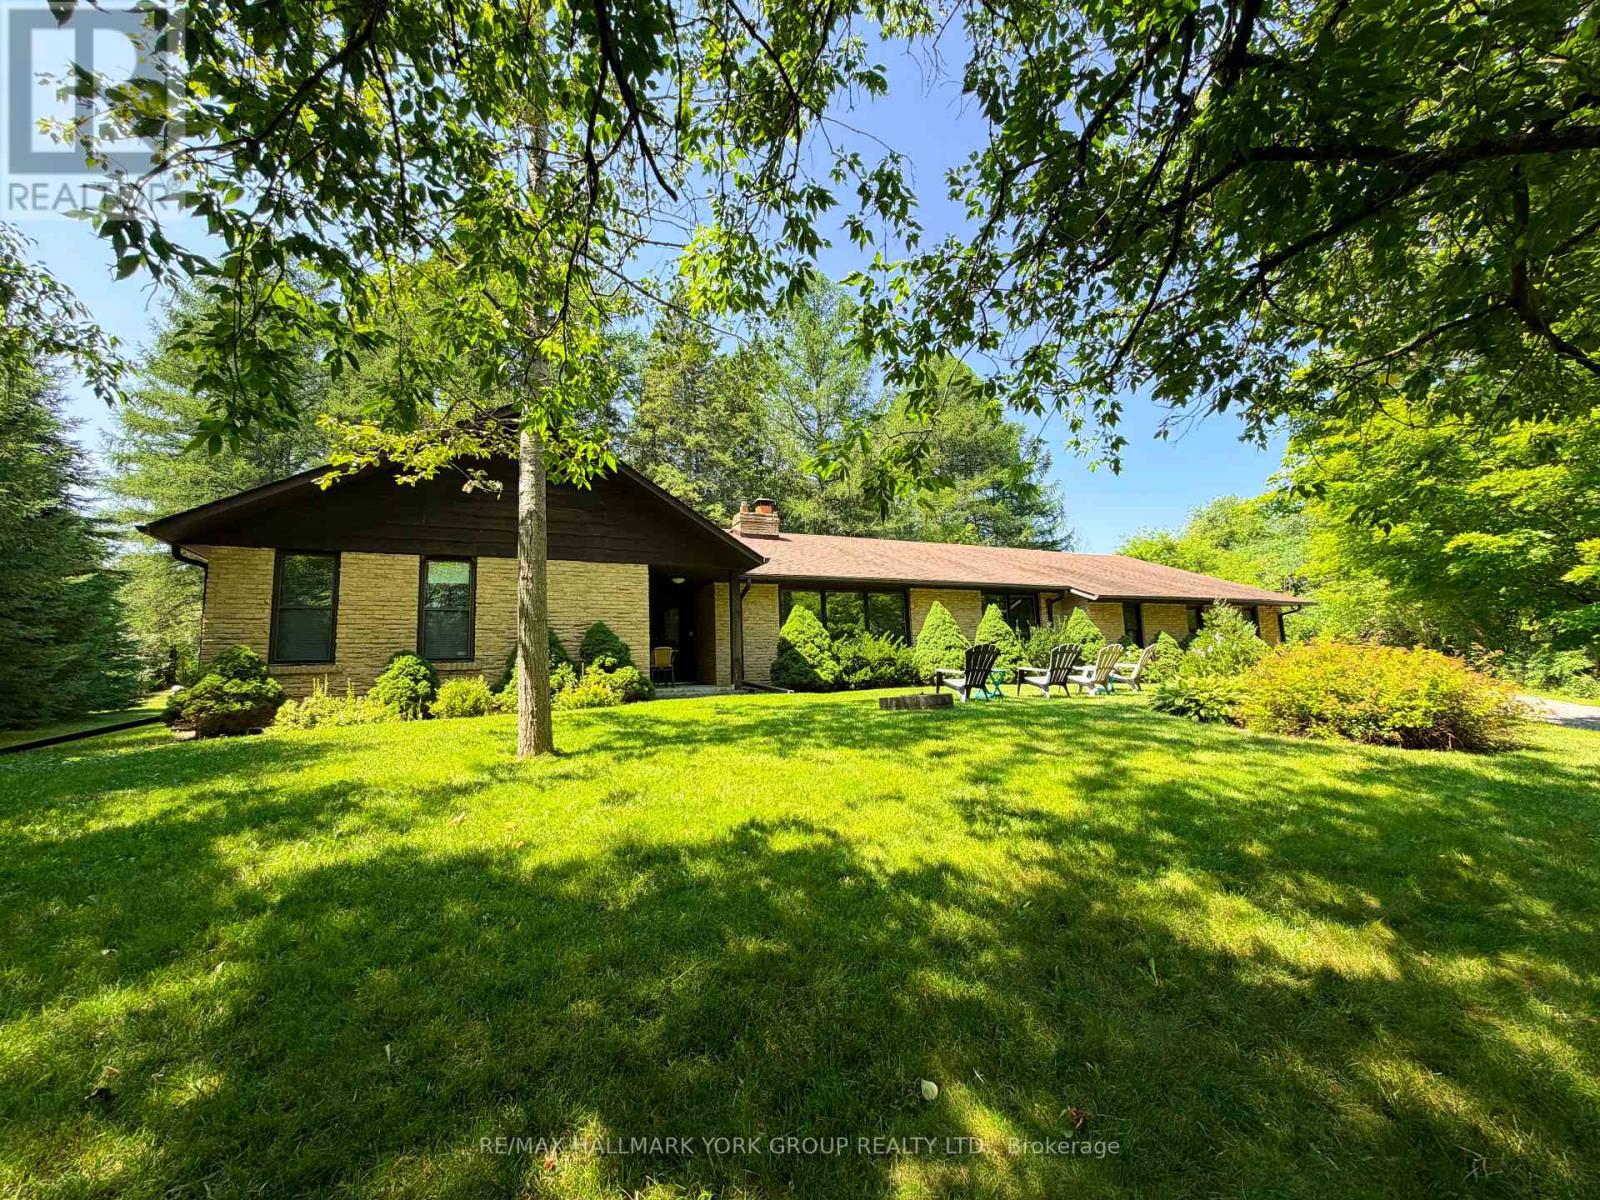
570 Kettleby Road
King, Ontario
Beautiful Acreage Property In The Charming Hamlet Of Kettleby! Featuring A Brick 4 Bedroom Bungalow, Over 2300 Sq Ft, With A Custom Sun-Filled Open Concept Floor Plan, Boasting Large Principle Rooms Including Eat-In Kitchen, Living/Dining Rooms & Spacious Family Room Separated By A Stunning Focal Wood Burning 2-Way Fireplace. Family Room Also Features Floor To Ceiling Windows & Walk-Out To Patio & Private Yard Surrounded By Mature Forest. Generously Sized Bedrooms Including Primary Bedroom With Walk-In Closet & Ensuite Bathroom. Full Basement Has Tons Of Storage Space & Large Lookout Windows. Situated In A Picturesque Community, Only Minutes To Highway 400 & Family-Friendly Activities & Experiences, Close To Aurora & Newmarket Amenities - Truly One Of A Kind! (id:49269)
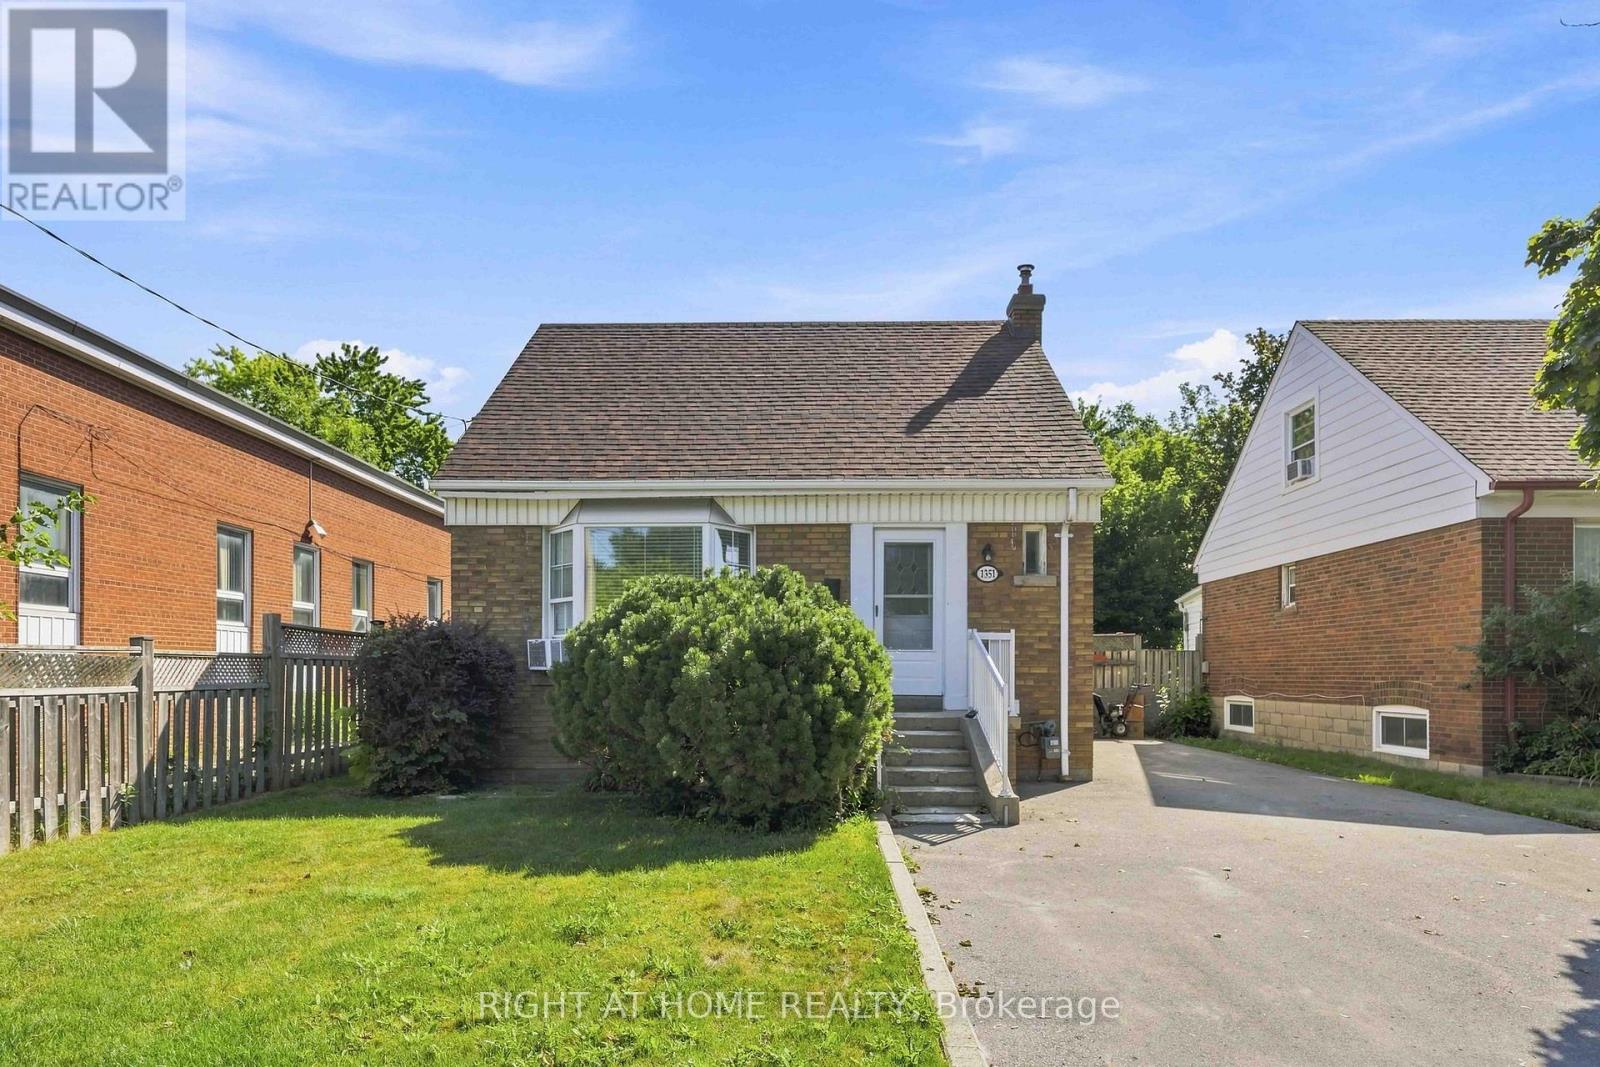
1351 Warden Avenue
Toronto, Ontario
Welcome to this charming and move-in-ready 3+1 bedroom, 2 bathroom detached home, set on a generous 40 x 120 ft lot in a convenient, family-friendly Scarborough neighbourhood. With thoughtfully updated interiors, versatile living space, and a private backyard backing onto a ravine, this home offers a wonderful combination of comfort, space, and location.The bright main level features brand-new laminate flooring and an inviting living room highlighted by a large bay window that brings in an abundance of natural light. The adjoining dining area flows into the functional kitchen, creating an easy layout for everyday living and entertaining. A spacious primary bedroom is conveniently located on the main floor and features a large window, closet, and easy access to the updated 4-piece bathroom. Upstairs, you'll find two generously sized bedrooms, both filled with natural light and offering comfortable space for family, guests, or a home office. One of the home's standout features is the newly renovated sunroom, providing additional living space and direct access to the impressive backyard. Step outside to enjoy the large deck, above-ground pool, and peaceful ravine backdrop. With no neighbours directly behind, the yard offers a private setting that's perfect for entertaining, relaxing, and enjoying the warmer months.The finished basement adds even more flexibility with brand-new broadloom, a spacious fourth bedroom, newly renovated 4-piece bathroom, dedicated laundry area, large windows, and a comfortable recreation room. Whether used for extended family, overnight guests, a workspace, or additional living space, the lower level offers plenty of possibilities. Conveniently located close to Highway 401, TTC transit, Parkway Mall, Warden Hilltop Community Centre, schools, parks, walking trails, restaurants, shopping, and everyday amenities. (id:49269)
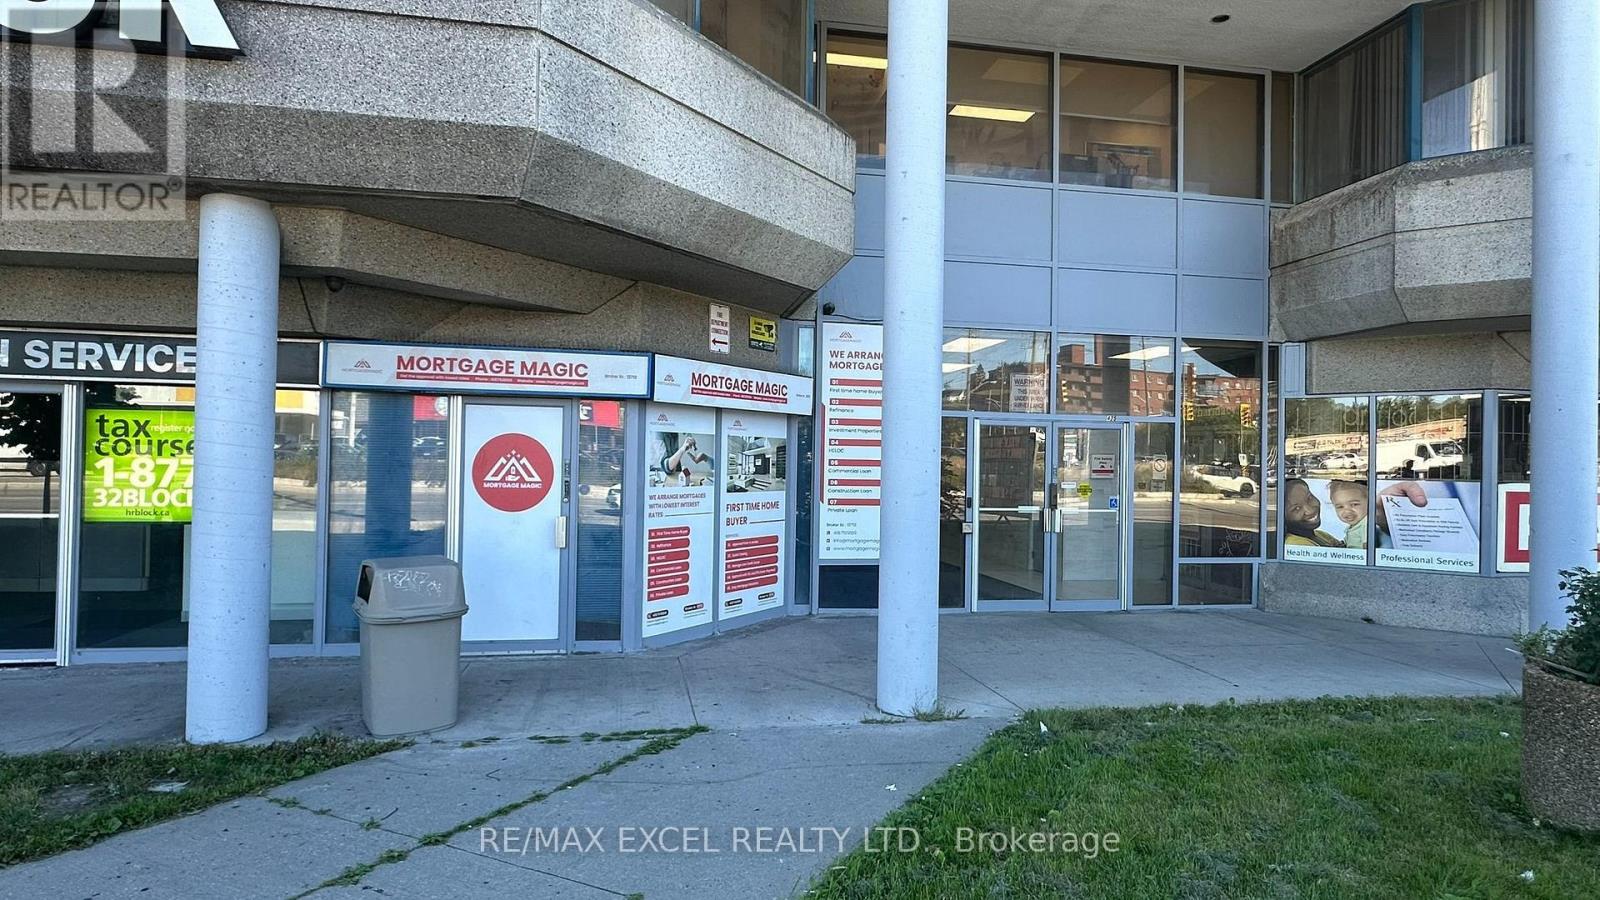
102 - 2425 Eglinton Avenue E
Toronto, Ontario
Located at the busy intersection of Eglinton and Kennedy, this unit is currently operating as a mortgage office. Upon entry, you're greeted by a reception area leading to two private rooms and a large boardroom suitable for meetings. The space offers excellent exposure with abundant natural light and features two separate entrances for added convenience. The current lease runs until November 2028, with potential to negotiate a longer term with the landlord. (id:49269)
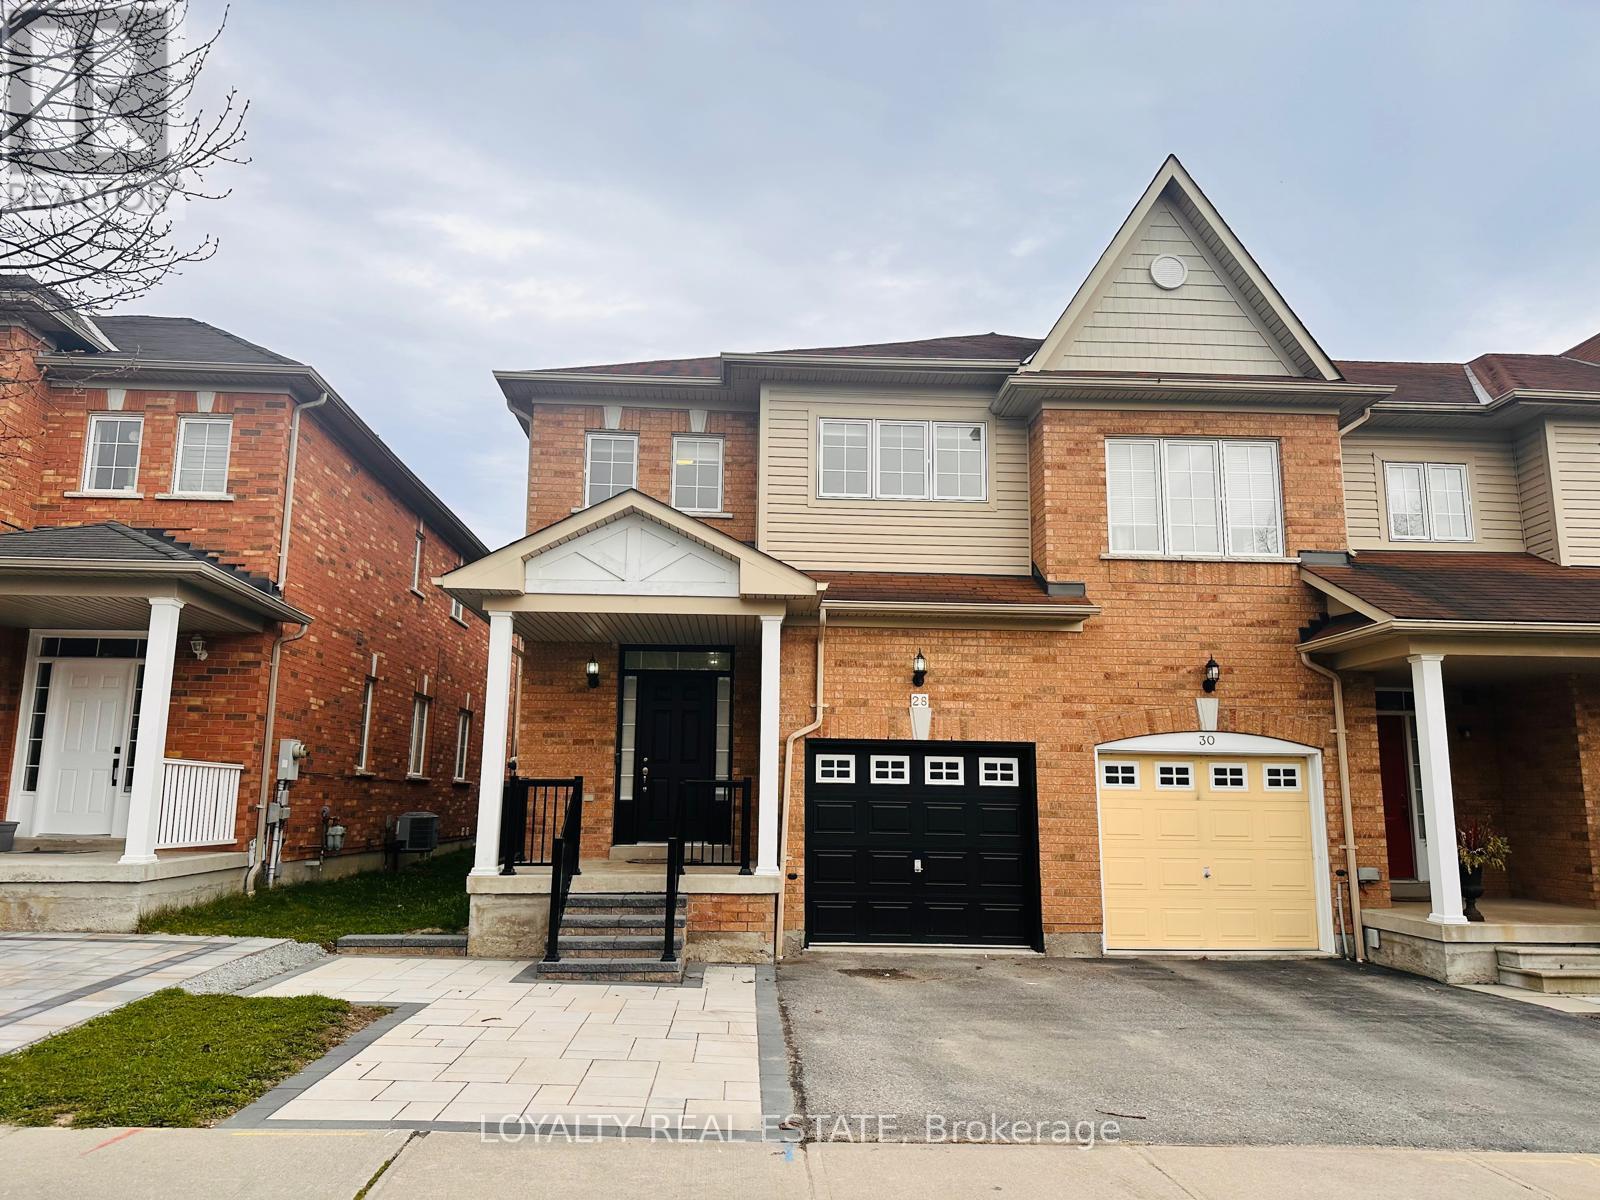
28 Thorp Crescent
Ajax, Ontario
Beautiful Freehold End Unit Town Home like a Semi-detached For Sale In Ajax! This Home Consists Of 4 Large Bedrooms Upstairs Along With 2 Full Washrooms. Beautiful Hardwood Flooring On Main Floor And Porcelain Tile Upon Entrance, Newly Painted Main Floor With Powder Room As well. Finished Basement With Separate Includes Two Bedrooms And Full Washroom Plus Kitchen! Amazing Potential For Rental Income. Spacious Backyard Perfect For Gatherings. Close To All Amenities And 401/407. (id:49269)
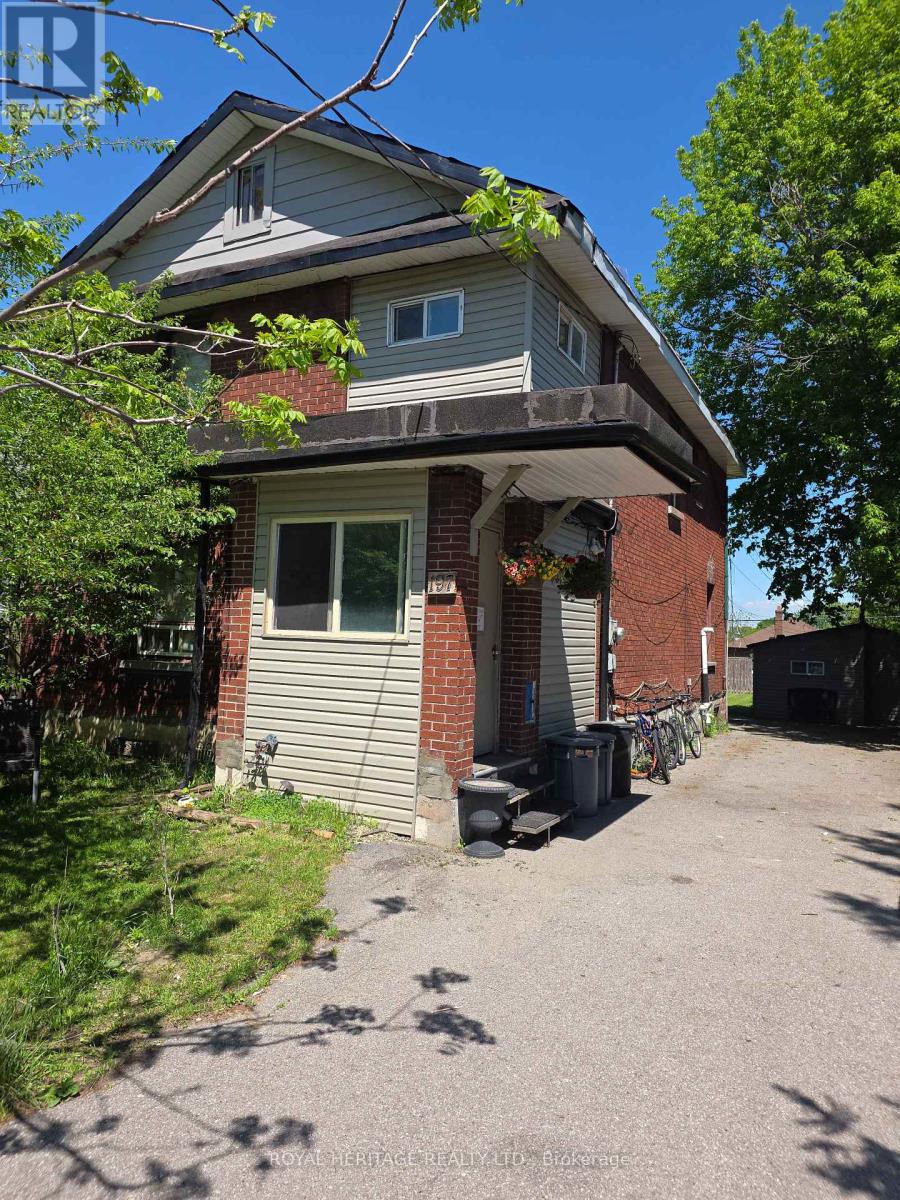
197 Verdun Road
Oshawa, Ontario
Large Home On A Huge 45' X 139' Fenced Lot. Parking For At Least 8 Cars. The Detached Garage Has Been Renovated Into An Office/Guest House With 2 Bedrooms, Living Room With Kitchen, 3 Pc Bath And Laundry. Where The Owner Has Occupied And Living For 24 Years. Huge Potential For Rental Income. Size and Layout offers many options with various rental and income opportunity. Excellent Rental from Main Building and potential to rent second unit or occupy as seller does. (id:49269)
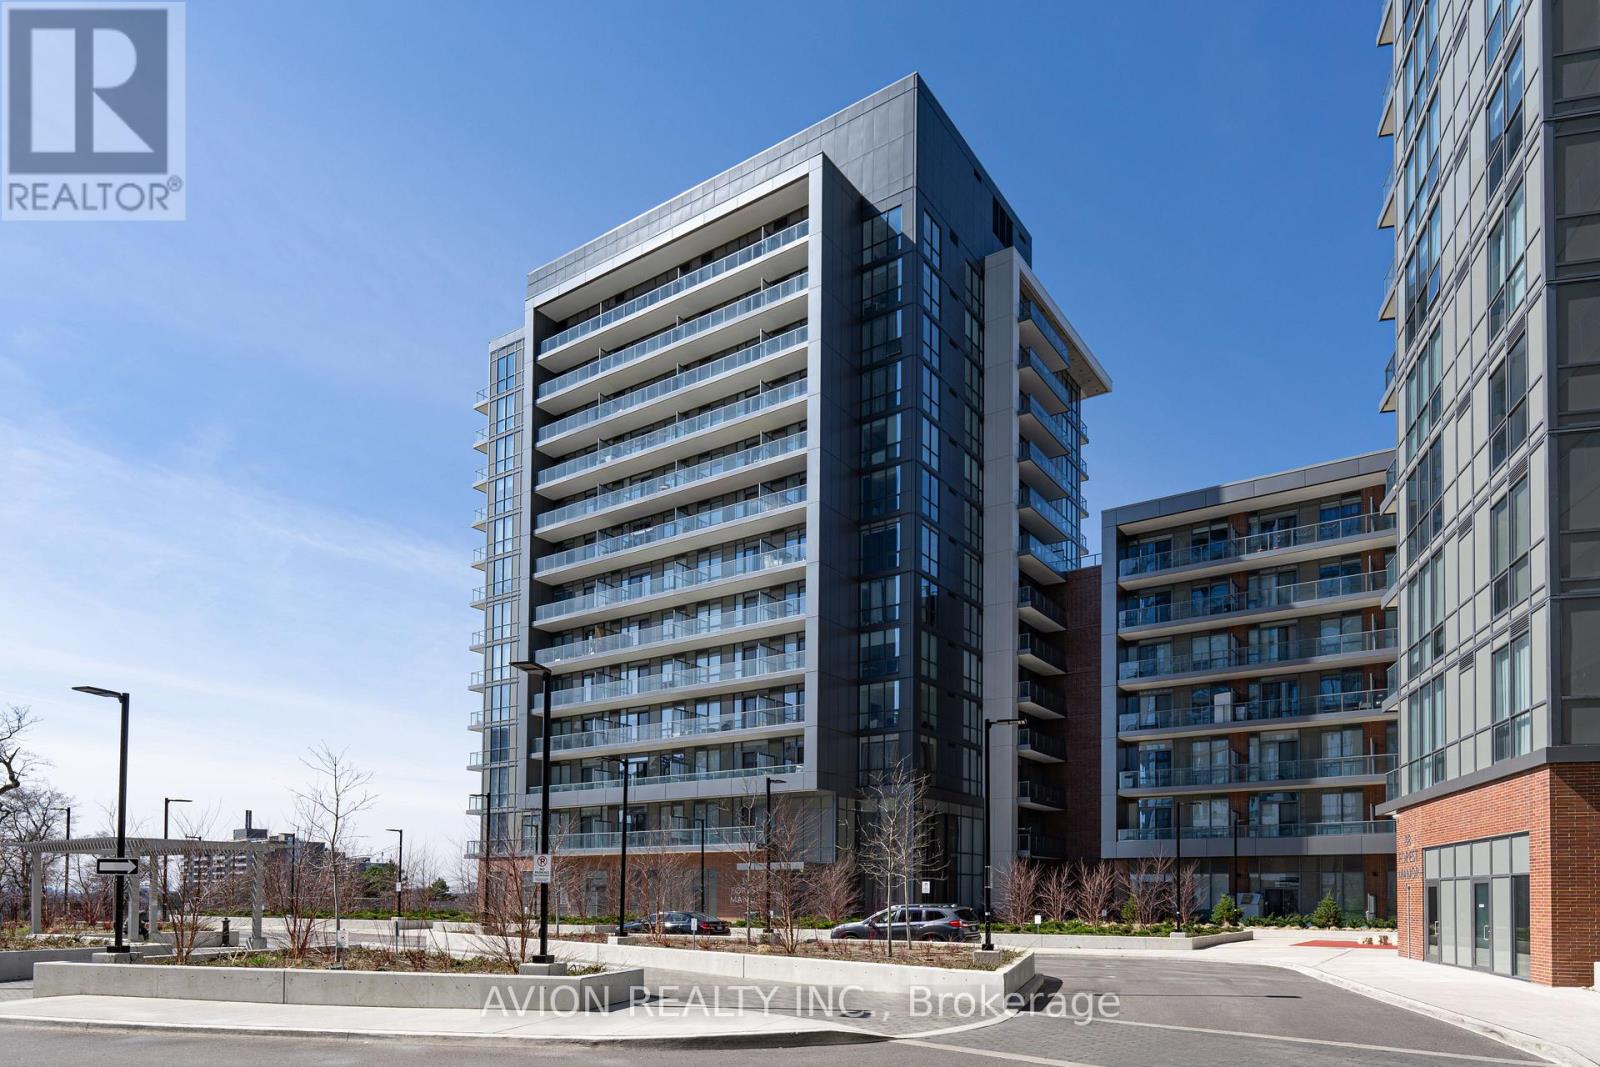
902 - 36 Forest Manor Road
Toronto, Ontario
Fantastic Fairview Mall Location! Bright and Spacious 1+1 Den. Mins To Public Transit, Library, Fairview Mall, Supermarket, 404 & 401 And Community Centre. Conveniently Located Above The Subway Station. Great School Zone. Close To Seneca College.Well Maintained With Best Facilities Including 24 Hour Security, Party Room, Indoor Pool, Gym, Visitor Parking. (id:49269)
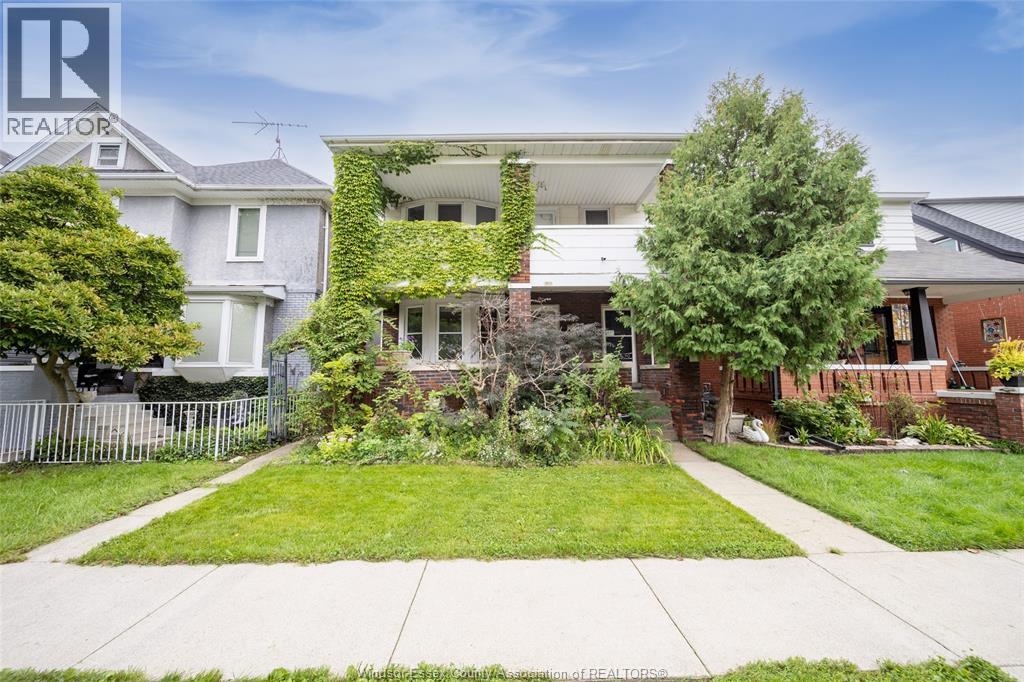
984 Windermere Road
Windsor, Ontario
Welcome to 984 Windermere Road in Windsor’s Walkerville neighbourhood. This 2-bedroom, 1-bathroom rental offers a practical layout close to Walkerville’s shops, cafés, restaurants, parks, and everyday amenities. Enjoy the character and convenience of this established neighbourhood. First and last month’s rent, rental application, credit check, employment verification, and references required. (id:49269)
404 S - 110 Broadway Avenue
Toronto, Ontario
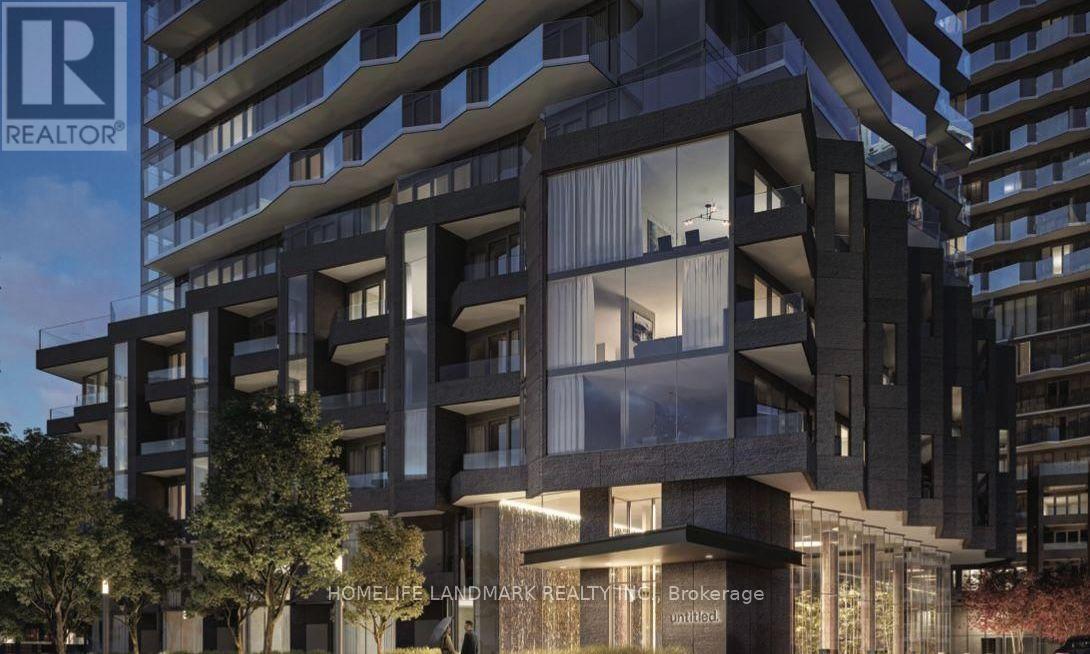
Welcome to luxury urban living at 110 Broadway Avenue (Unit 404S), nestled in the ultra-convenient, high-demand heart of Yonge and Eglinton. This freshly crafted, 1-year-new 1-bedroom suite offers an extraordinary opportunity for discerning young professionals who value a high-quality lifestyle, sleek modern aesthetic, and ultimate city accessibility. Boasting a highly coveted South-West orientation, the condo is immersed in warm, radiant natural light throughout the afternoon, seamlessly illuminating its thoughtfully designed floor plan and contemporary interior finishes. Large floor-to-ceiling windows framed by elegant proportions showcase picturesque dual views: a sweeping look at the vibrant Toronto city skyline paired with a lush, peaceful overlook of the building's expertly landscaped entrance garden directly below. Beyond the sleek privacy of your suite, the building presents an exceptional suite of world-class resort-inspired amenities designed to elevate every aspect of your daily routine and social life. Health and wellness enthusiasts will delight in the state-of-the-art fitness centre, featuring cutting-edge cardio equipment, comprehensive weight-training systems, and dedicated movement spaces for yoga and stretching. Hosting family and friends is effortless within the sophisticated party lounge and private dining suite, a grand space beautifully curated with modern design elements, cozy hearths, plush seating, and convenient prep areas for dinner parties or evening cocktails. On warm summer evenings, step out onto the expansive landscaped outdoor terrace and sun deck, equipped with comfortable lounging areas and premium outdoor barbecue stations-the ultimate open-air sanctuary for unwinding under the stars or capturing golden-hour sunsets above the city. Completing this premier residence is a welcoming grand lobby staffed by a dedicated 24-hour executive concierge team, ensuring peace of mind, daily convenience, and pristine security at all times. (id:49269)
607 - 5162 Yonge Street
Toronto, Ontario
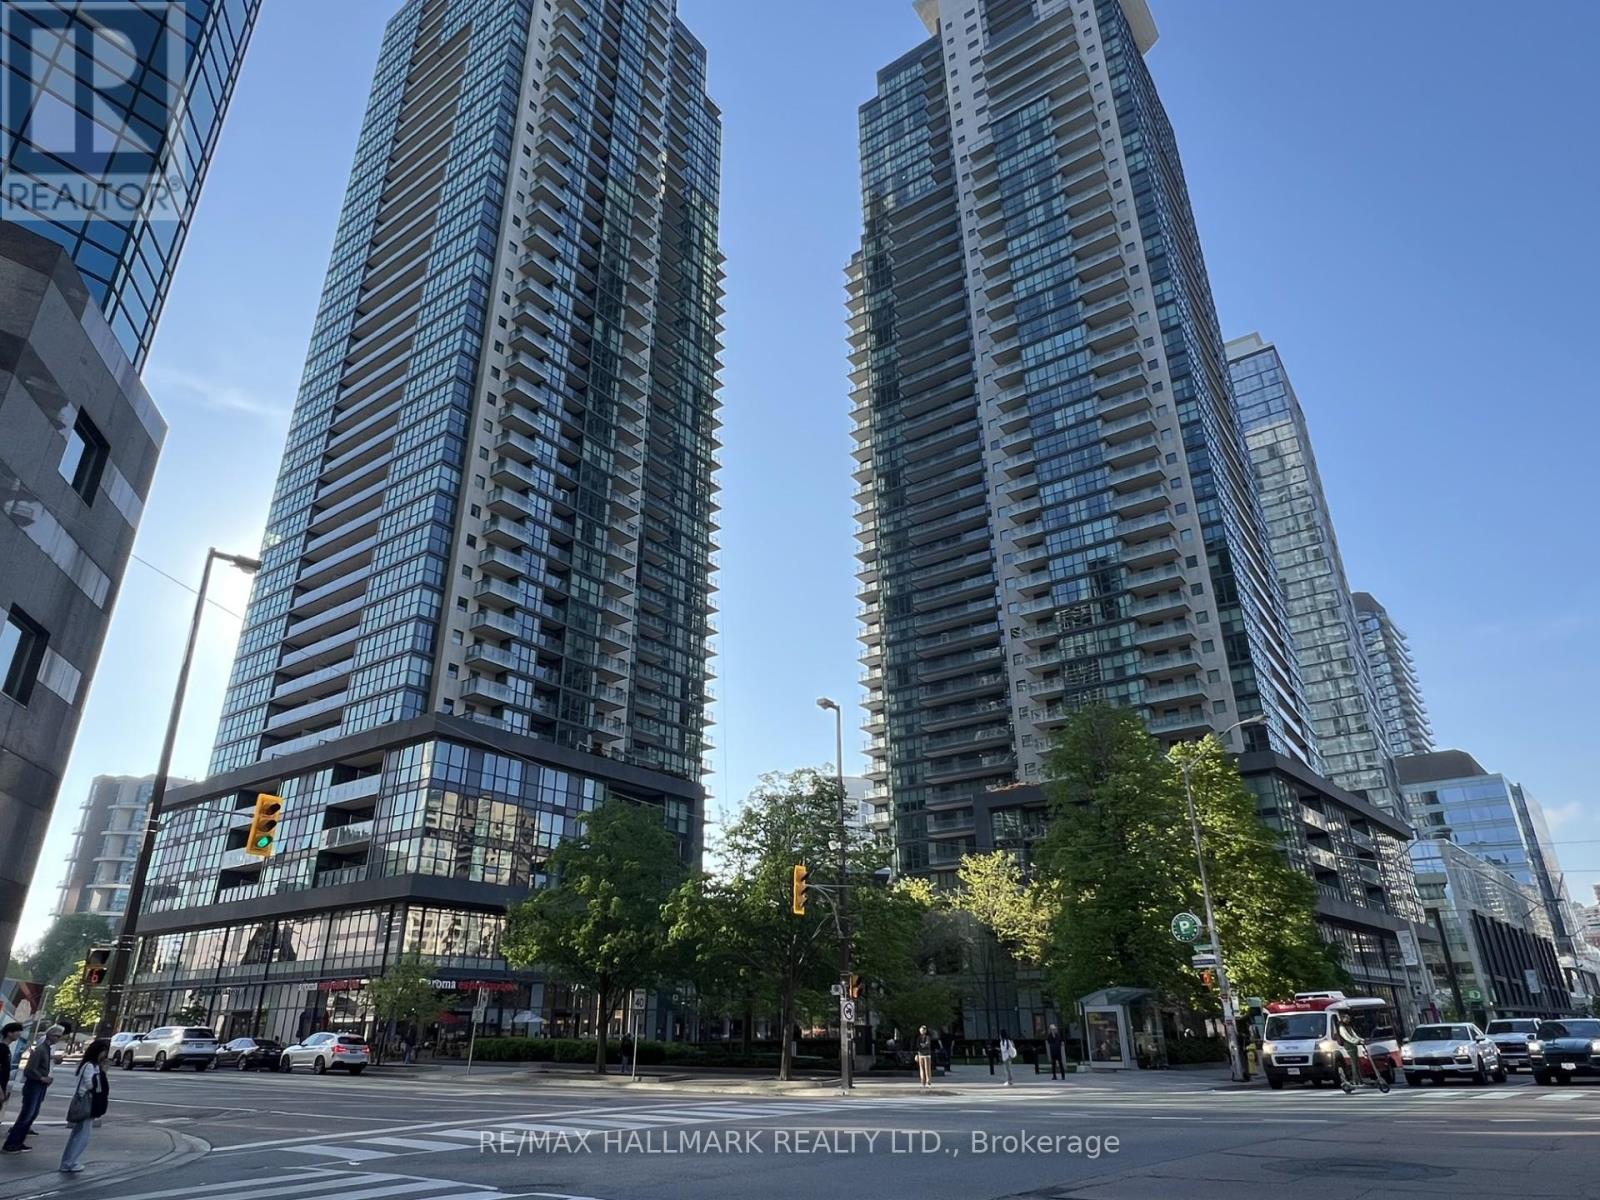
Welcome to Gibson Square by Menkes! Well-maintained 1+Den suite at 5162 Yonge St, situated in the heart of North York along the Yonge St corridor. This unit features an open concept layout with a bright east-facing view, and a modern kitchen with stainless steel appliances, and plenty of storage. The den is a functional separate space that is ideal for a home office, and can be easily converted for utility. Just a short walk to Yonge & Sheppard subway station, Empress Walk, shopping, library, trendy restaurants, cafes, and more. A practical option for professionals, students, or anyone looking to be close to everything North York has to offer. Don't miss this one! (id:49269)
462 Jack Wilford Way
Woodstock, Ontario
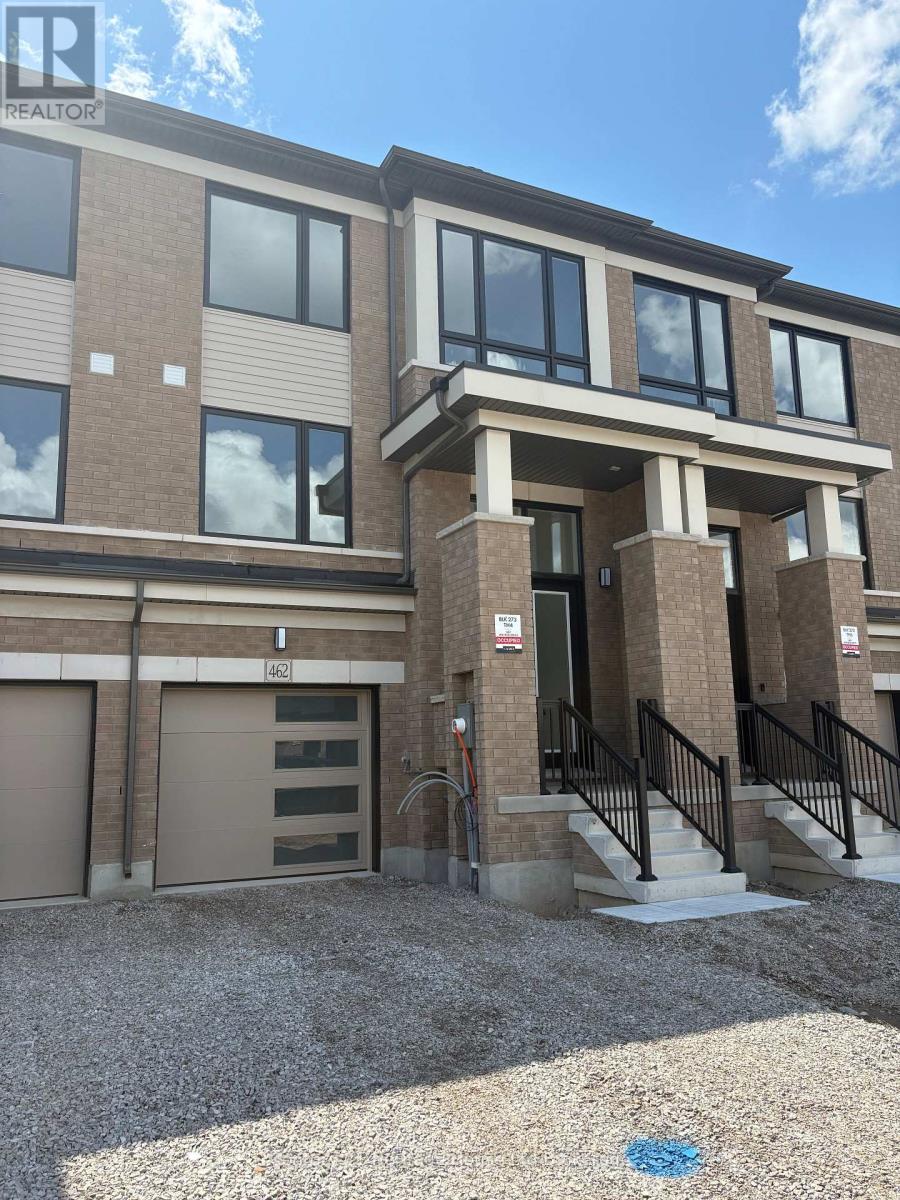
Welcome to 462 Jack Wilford Way, a brand-new Cachet-built Acadia model available for lease in Woodstock's growing Heartwood community. Never before occupied, this modern two-storey townhome offers approximately 1,758 sq. ft. of thoughtfully designed living space, with three bedrooms, two full bathrooms, a main-floor powder room and an attached single-car garage. The bright, open-concept main level provides a comfortable and functional setting for everyday living. The kitchen connects naturally with the dining and living areas, creating an inviting space for preparing meals, entertaining guests or relaxing at the end of the day. Large windows bring in plenty of natural light, while the neutral finishes make it easy to personalize the home with your own furnishings and decor. A convenient powder room completes the main level. Upstairs, the spacious primary bedroom offers a private ensuite bathroom and ample room to unwind. Two additional bedrooms provide flexibility for children, guests or a dedicated home office, while a second full bathroom serves the remainder of the upper level. In this newly constructed home, tenants can enjoy clean, contemporary finishes, modern building standards and the opportunity to be the very first occupants. The attached garage provides secure parking and additional convenience throughout the year. If you have been looking for a spacious, never-before-lived-in rental with a modern layout and a convenient Woodstock location, 462 Jack Wilford Way is ready to welcome you home. (id:49269)
464 Jack Wilford Way
Woodstock, Ontario
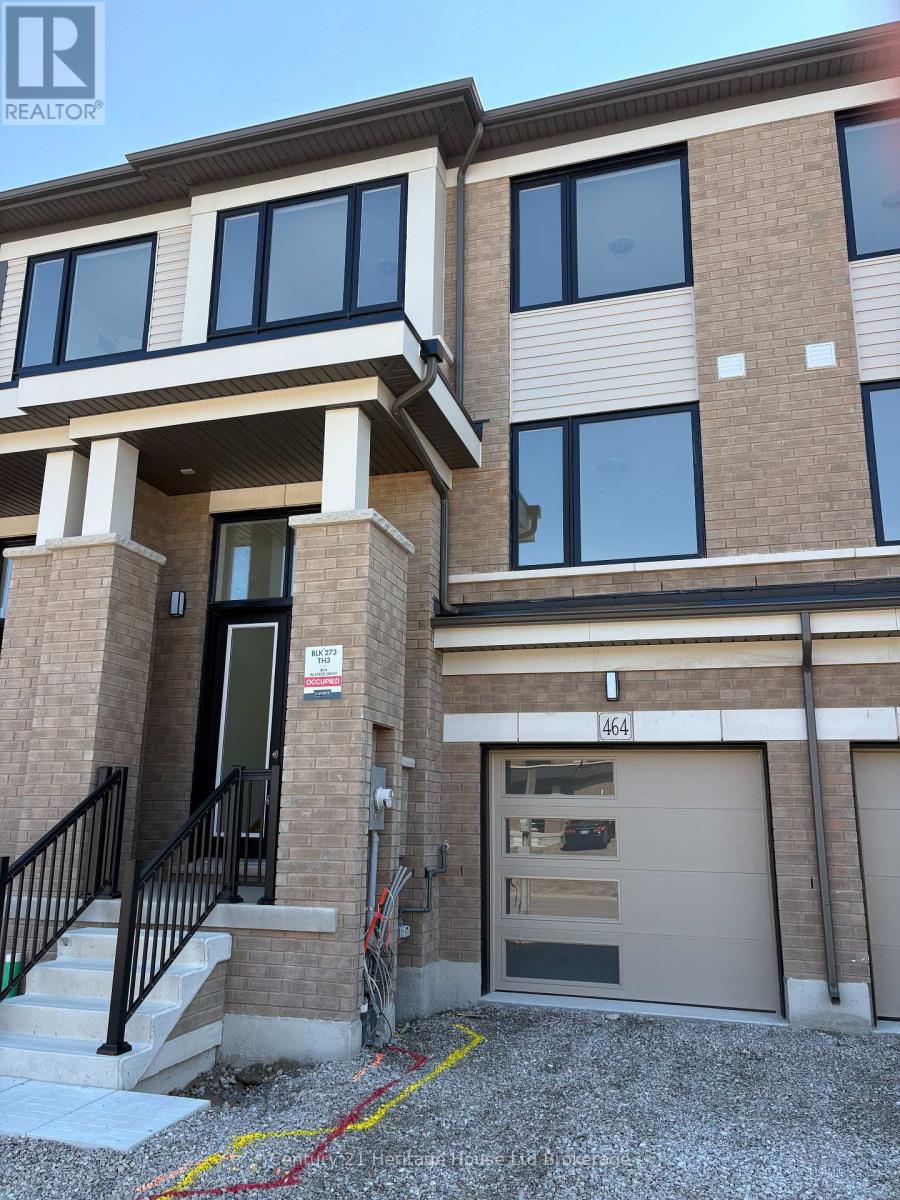
Welcome to 464 Jack Wilford Way, a brand-new Cachet-built Acadia model available for lease in Woodstock's growing Heartwood community. Never before occupied, this modern two-storey townhome offers approximately 1,758 sq. ft. of thoughtfully designed living space, with three bedrooms, two full bathrooms, a main-floor powder room and an attached single-car garage. The bright, open-concept main level provides a comfortable and functional setting for everyday living. The kitchen connects naturally with the dining and living areas, creating an inviting space for preparing meals, entertaining guests or relaxing at the end of the day. Large windows bring in plenty of natural light, while the neutral finishes make it easy to personalize the home with your own furnishings and décor. A convenient powder room completes the main level. Upstairs, the spacious primary bedroom offers a private ensuite bathroom and ample room to unwind. Two additional bedrooms provide flexibility for children, guests or a dedicated home office, while a second full bathroom serves the remainder of the upper level. This newly constructed home, tenants can enjoy clean, contemporary finishes, modern building standards and the opportunity to be the very first occupants. The attached garage provides secure parking and additional convenience throughout the year. If you have been looking for a spacious, never-before-lived-in rental with a modern layout and a convenient Woodstock location, 464 Jack Wilford Way is ready to welcome you home. (id:49269)
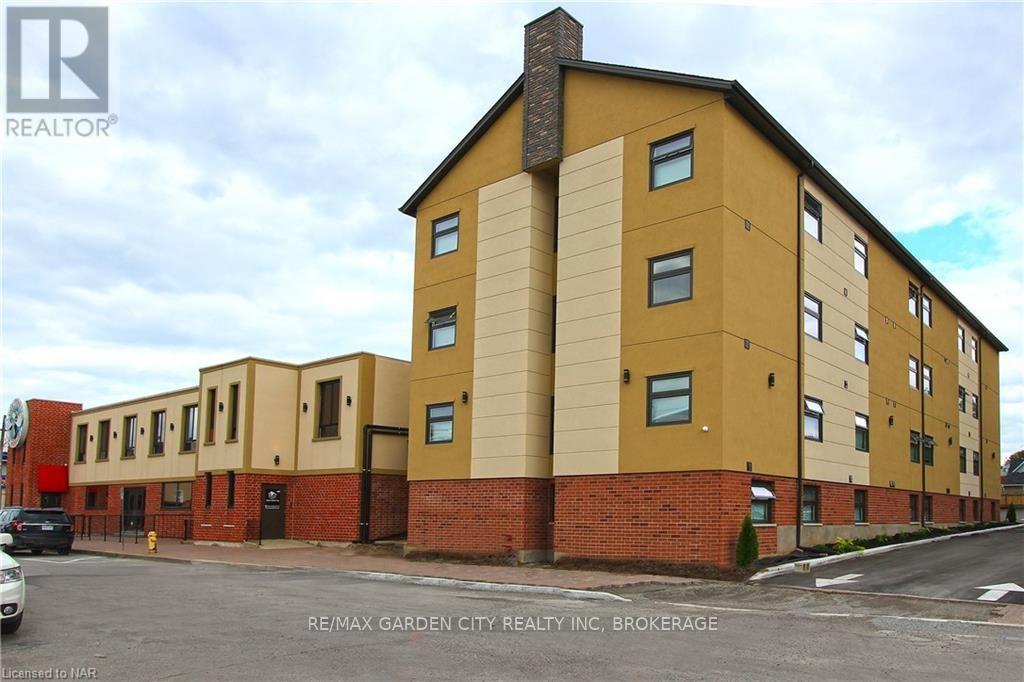
54 Front Street S
Thorold, Ontario
Brand new 1-bedroom large suite featuring modern finishes and all-new appliances, located in a secure and well-maintained building. Situated in a convenient downtown Thorold location, this unit offers easy access to public transit, shopping, restaurants, and schools. Directly across from Battle of Beaverdams Park. Rent includes water and gas. The building offers on-site coin-operated laundry facilities on each floor and is locally owned and professionally managed. (id:49269)
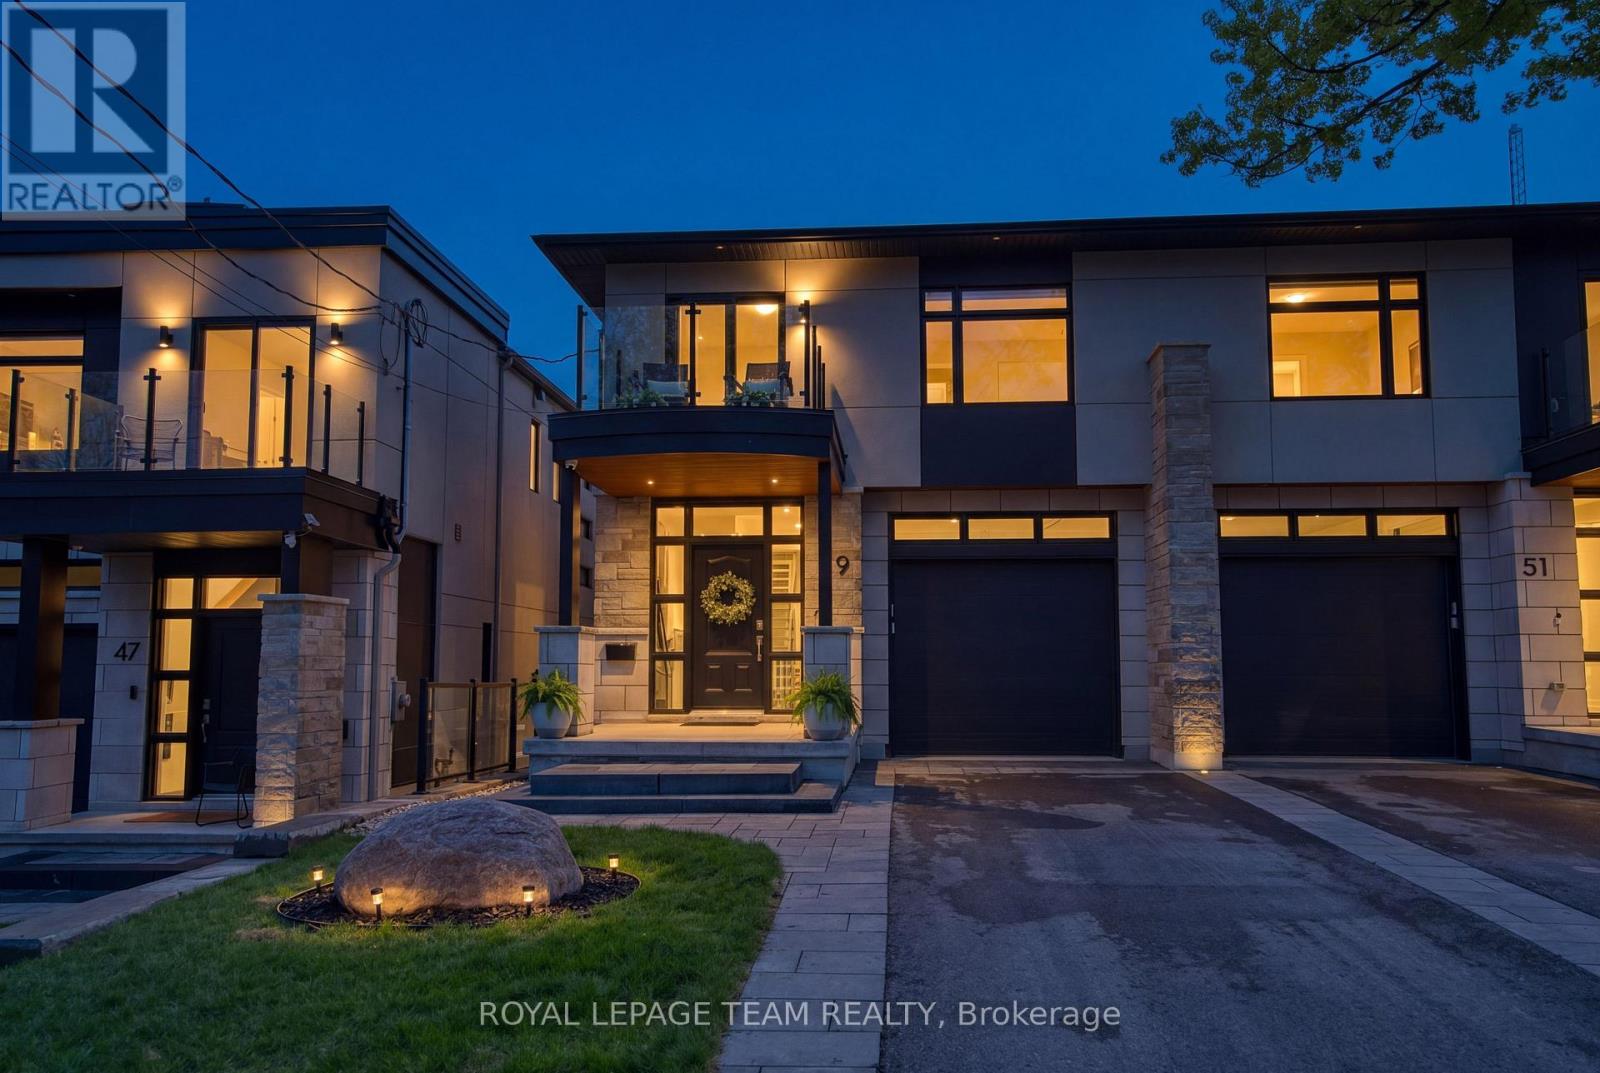
49 Aylen Avenue
Ottawa, Ontario
A rare offering in sought-after Aylen Woods. This stunning custom-built semi-detached luxury home blends sophisticated design, exceptional craftsmanship, and an unbeatable location. Built in 2021, it offers over 3,350 sq/ft of finished living space across 3 levels. This 4-bedroom, 4-bathroom home sits on an impressive 165+ ft deep lot with a private fenced backyard oasis, walk-out lower level, and upscale finishes throughout. The sun-filled open-concept main floor features soaring ceilings, hardwood flooring, a striking gas fireplace, and seamless indoor-outdoor flow to the raised rear balcony overlooking the landscaped backyard. The gourmet chef's kitchen is complete with premium appliances, quartz countertops, custom cabinetry, oversized walk-in pantry, and stylish coffee/wine bar. Upstairs, the luxurious primary retreat offers peaceful rear-yard exposure with river views, a walk-in closet, and spa-inspired 5-piece ensuite. The upper level also features 3 additional bedrooms, loft space, second-floor laundry, and a massive linen closet. A western-facing balcony off one bedroom is perfect for enjoying sunsets. The fully finished walk-out lower level includes a spacious recreation room, wet bar with dishwasher, exercise room, full bathroom, and direct access to the extended stone patio with radiant heating and covered hot tub. Additional features include WiFi-controlled radiant in-floor heating, Ecobee smart thermostat, Hunter Douglas motorized blinds, Sonos surround sound, gas BBQ line, extra-tall garage, parking for 3 cars, and low-maintenance landscaping. Perfectly positioned on a quiet street steps to Westboro, the Ottawa River, Kichi Zibi Mikan Parkway, future LRT Orchard Station, scenic trails, cross-country skiing, and countless shops, cafes, and restaurants. Exceptional luxury living in one of Ottawa's most desirable neighbourhoods. 24 Hour irrevocable on all offers. (id:49269)
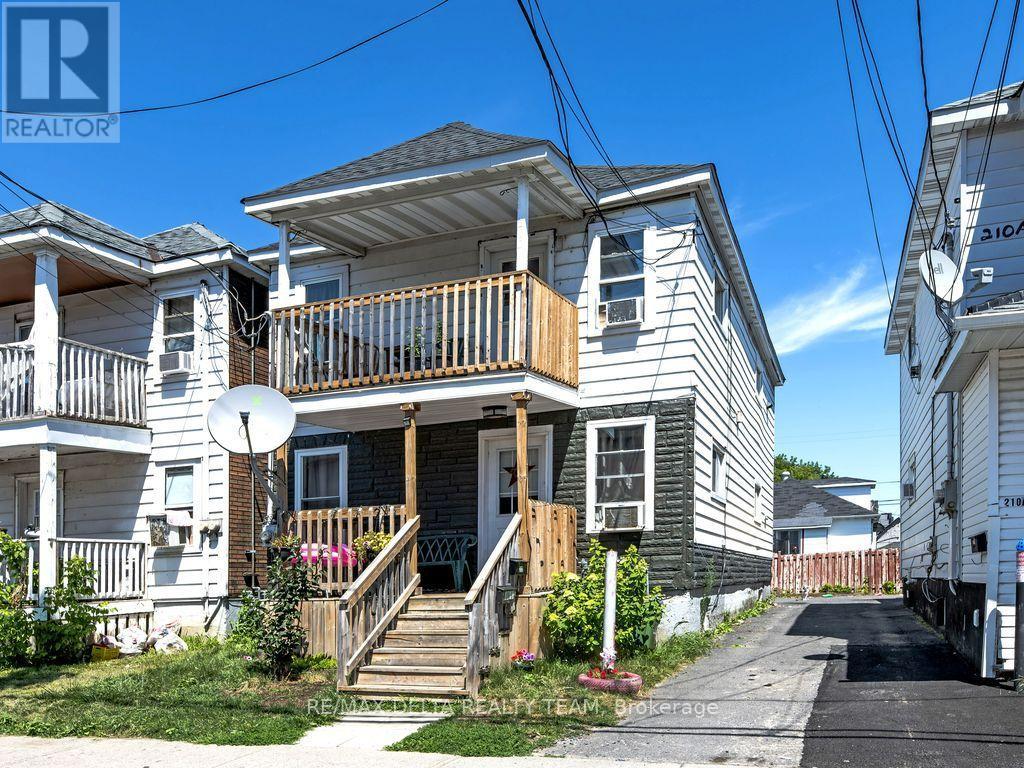
212 Mc Connell Avenue
Cornwall, Ontario
Attention Investors! This clean and well-maintained duplex in the desirable Le Village District generates $3,220/month and offers strong rental potential. Conveniently located near parks, public transit, schools, shopping, recreation, and the St. Lawrence River, this fully occupied property is an excellent addition to any investment portfolio. Main Level Unit: 2 Bedrooms Rented at $1660/month + utilities. Upper Level Unit: 2 Bedrooms Rented at $1560/month + utilities. In-suite laundry in each unit. One parking space is provided per unit at the rear of the building. Please Note: A minimum of 24 hours' notice is required for all showings. Don't miss out on this solid income-generating property! (id:49269)
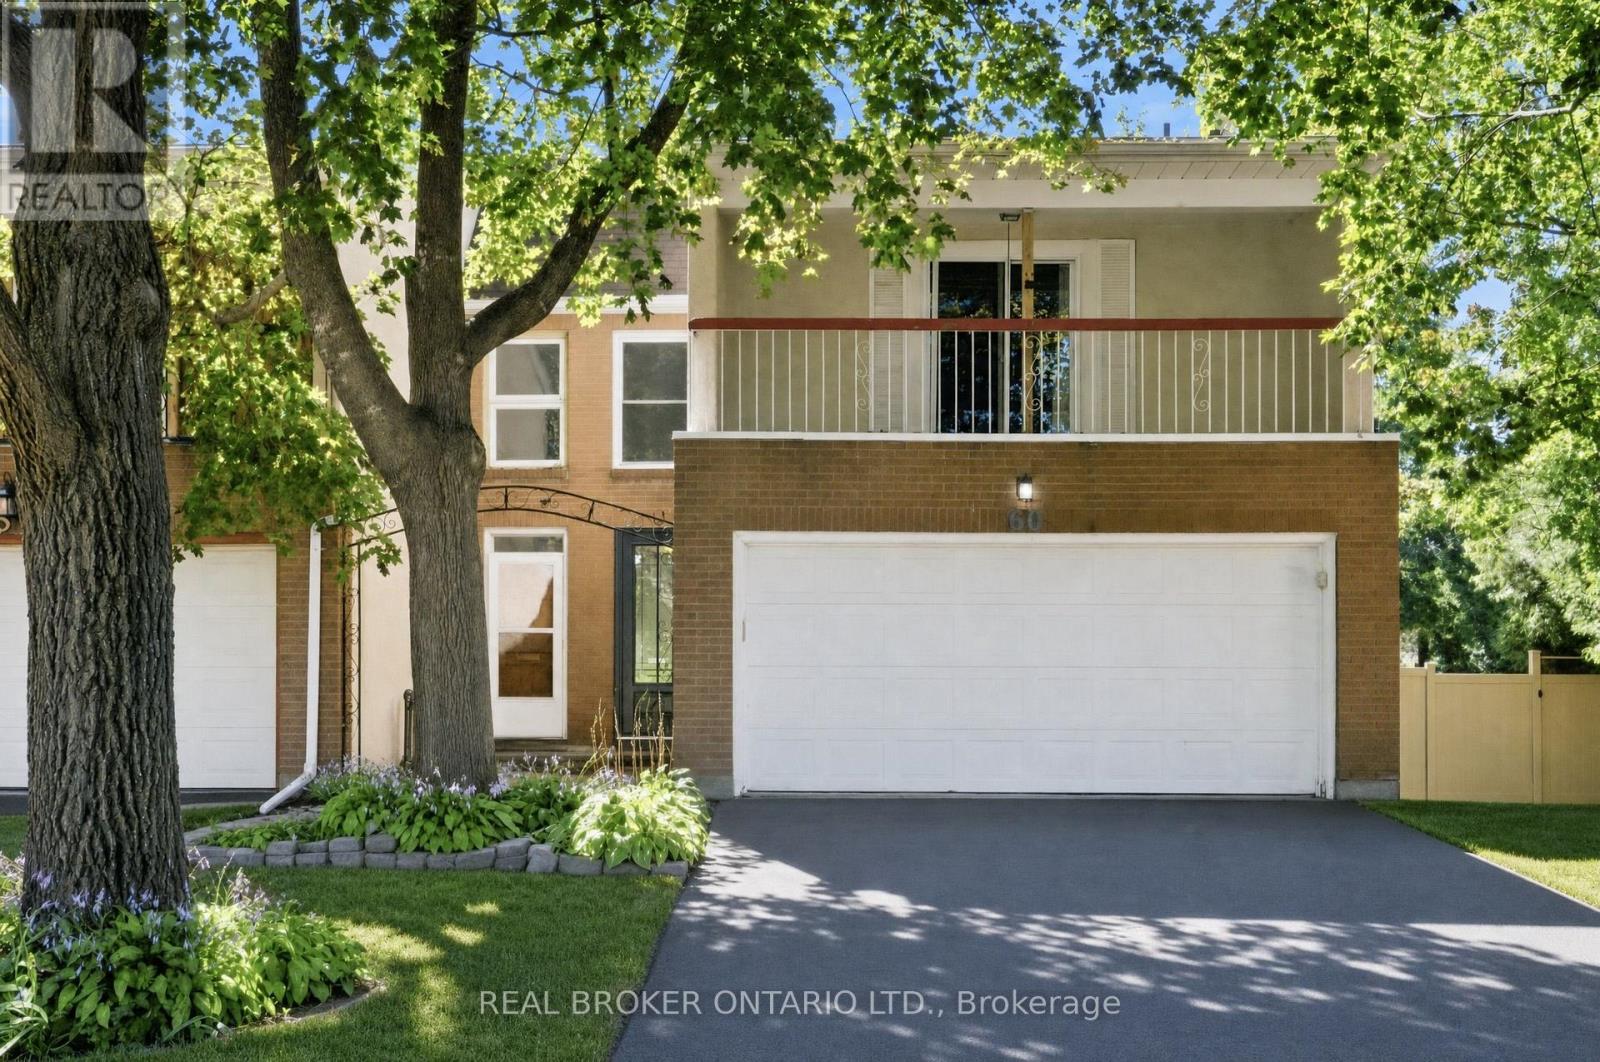
60 Tybalt Crescent
Ottawa, Ontario
Space, flexibility and the opportunity to make it your own await at 60 Tybalt. Set on a generous pie shaped lot, this freehold end-unit home offers four bedrooms, a double-car garage and an extremely spacious backyard. The open-concept main floor features hardwood floors, well-sized living and dining areas, and a bright kitchen along with a convenient powder room. Upstairs, the primary bedroom includes two double closets and a private balcony, while three additional bedrooms and a four-piece bathroom provide room for family, guests or a home office. Outside, the large yard offers plenty of space for gardening, outdoor dining and play. This property presents an opportunity for buyers to bring their vision to a home with generous interior and outdoor space. Conveniently located near all the amenities you could need, schools, parks and more! (id:49269)

145 Oxford Street W
North Grenville, Ontario
Welcome to Urbandale's award-winning Edgewood II model, a beautifully maintained and move-in-ready executive townhome in Kemptville's desirable Country Walk community. Offering approximately 1,756 sq. ft. above grade plus a 897 sq. ft. finished lower level, this home provides approximately 2,653 sq. ft. of finished living space with 2+1 bedrooms, three full bathrooms and a powder room. The bright, open-concept main floor features impressive 14-foot ceilings, separate living and family rooms, a spacious kitchen and dining area, and a main-floor primary suite with a walk-in closet and private ensuite. Upstairs, a versatile loft, second bedroom with a walk-in closet and full bathroom create a comfortable space for guests, family or working from home. The fully finished lower level offers a third bedroom with a walk-in closet, another full bathroom, a separate living room, a recreation room and an electric fireplace, providing flexibility for entertaining, a home office, gym or hobby area. Additional highlights include recent interior painting, an attached garage, a private fully fenced backyard, and a well-maintained front yard. Residents also enjoy access to the Country Walk community clubhouse for an annual fee of approximately $300, paid once yearly. Ideally located near downtown Kemptville, grocery stores, restaurants, cafés, shopping, the library, hospital, parks and scenic trails, this home offers convenient main-floor living without giving up the space you love. Some photographs have been virtually staged to help showcase the home's full potential. (id:49269)
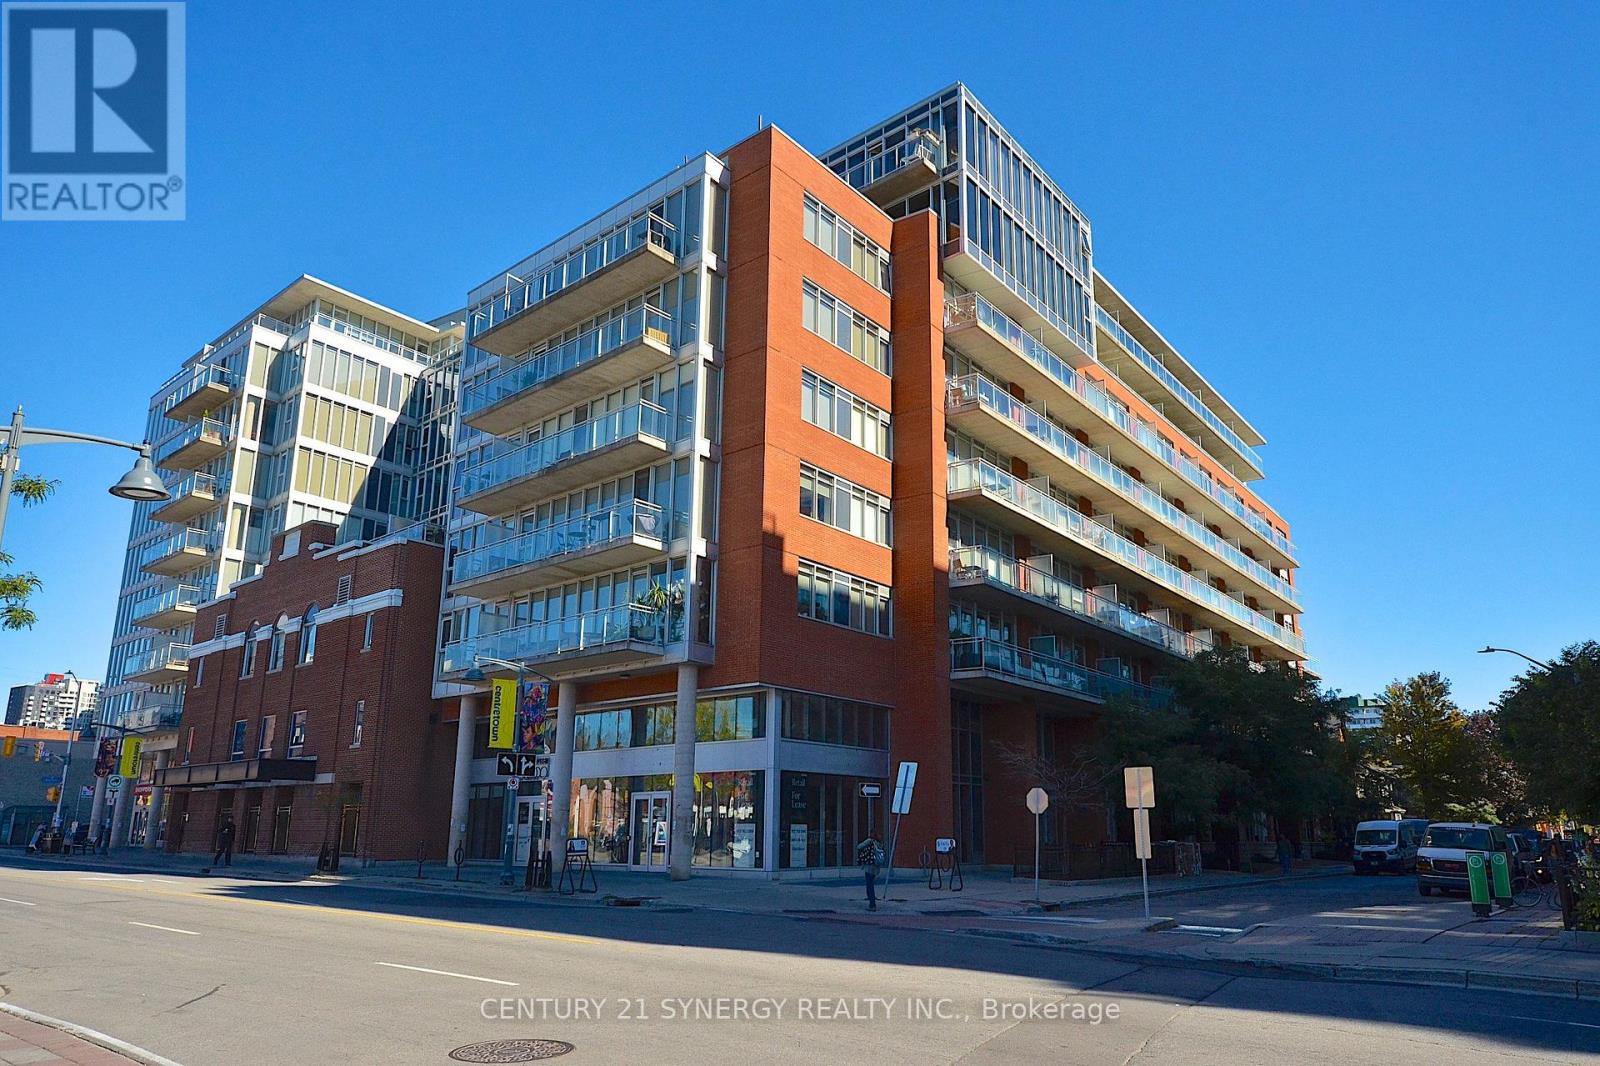
213 - 354 Gladstone Avenue
Ottawa, Ontario
Rarely offered 800+ sq. ft. condo flooded with natural light from floor to ceiling windows. Features a sleek kitchen with quartz counters and stainless steel appliances, plus a versatile den, perfect for a home office. Step outside to your private, large terrace to relax or entertain. Unbeatable walkability to the Rideau Canal, cafés, top restaurants, and shopping, with quick access to nearby transit and the LRT. Includes 1 secure underground parking space. Ideal for urban professionals, investors or first-time buyers! (id:49269)
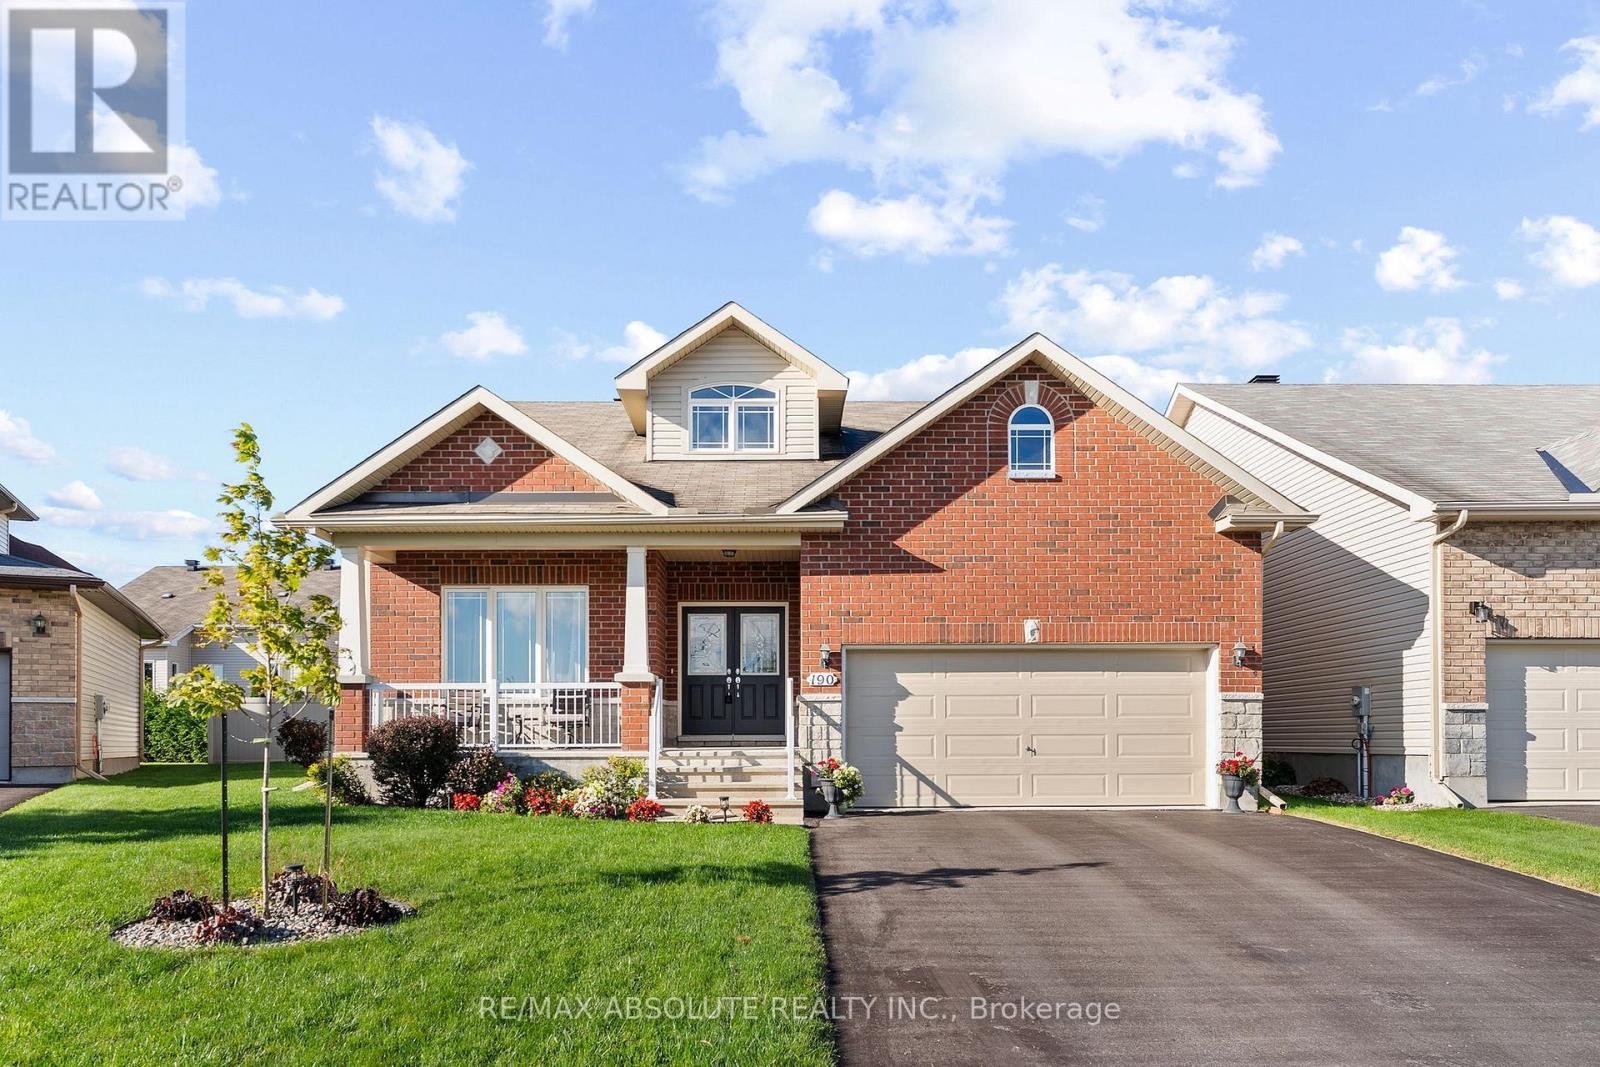
190 Ida Street
Arnprior, Ontario
Former Model Home on Sought-After Ida Street in a quiet cul de cac. Welcome to this impressive 1,800 sq ft bungalow offering exceptional space, an inviting open-concept design, & a gracious, highly functional layout. A large, sun-filled foyer welcomes family & guests, while vaulted ceilings throughout the main level create an airy & spacious feel. Designed for both comfortable living & entertaining, the great room provides a warm & welcoming gathering space, complemented by a formal dining room for special occasions. The kitchen features warm cabinetry, abundant counter & cupboard space, a convenient pantry & a large island with seating. The bright breakfast nook overlooks the back yard with patio doors leading to the deck. Enjoy coffee or summer entertaining in the shade of the included gazebo. The formal living room offers a cozy gas fireplace. Bedroom #2 with its adjoining 3-piece bath, provides excellent flexibility & is currently being used as an in home office. It's panoramic view down Ida Street adds to the appeal. The beautiful primary suite is a true retreat, featuring a spacious walk-in closet & an exquisite ensuite with double sinks, a walk-in shower, and a luxurious soaker tub. Main floor laundry offers expansive cabinetry, a laundry tub, & a closet, along with convenient inside entry from the garage. The finished lower level adds approximately 900 sq ft of comfortable living space. A large bedroom features a wall of closet space & an oversized window, with plenty of room for two beds or a bed and office area. The cozy recreation room is perfect for relaxing, complete with an entertainment unit, built in electric fireplace and a TV. A convenient 3-piece bath adds functionality for family and guests. A large storage/utility room provides abundant storage, a workshop area and an additional laundry tub for the "messy jobs". 2 car garage, pool sized yard with storage shed! Just 30 minutes to Kanata and 45 minutes to downtown Ottawa......this one's a "10" (id:49269)
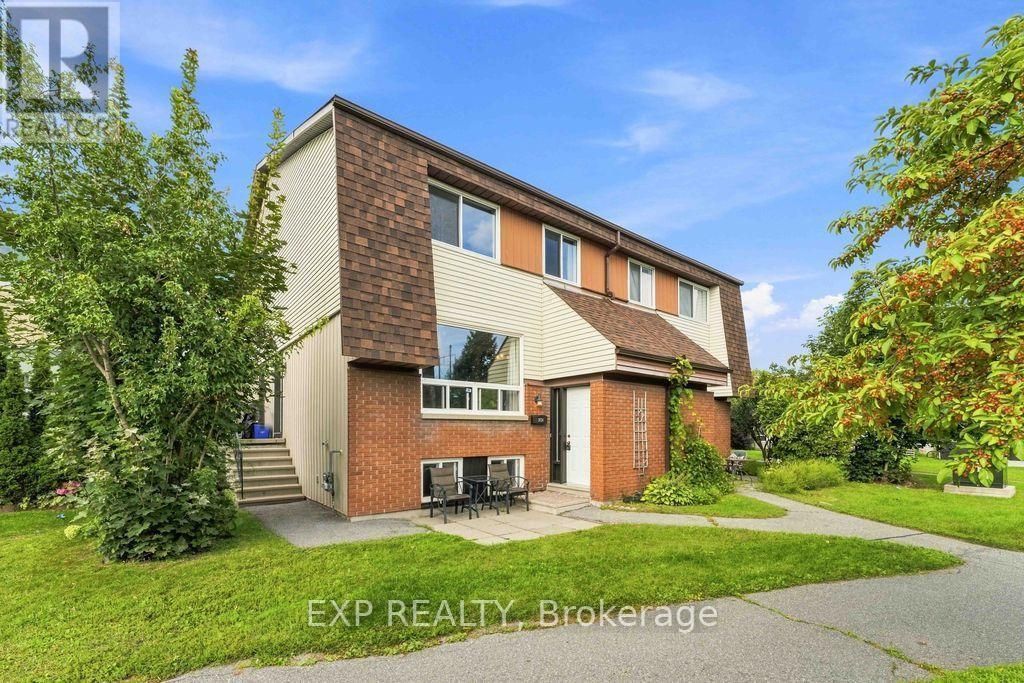
30a - 30a Woodvale Green
Ottawa, Ontario
Welcome to 30A Woodvale Green, a well-maintained 3-bedroom, 2-bathroom condo tucked away in a quiet, established enclave in the desirable Craig Henry/Woodvale community. Nestled off the main street and set back within Woodvale Green, this home offers a peaceful setting while keeping you close to the amenities and conveniences of the city. Pride of ownership is evident throughout this thoughtfully maintained home with NEW central air conditioning. The entrance flooring, carpet leading to the lower and main level and main-level flooring have all been replaced, and has been freshly repainted, creating a clean, welcoming feel from the moment you walk in. Furnace 2015. The bright main level offers comfortable living and dining spaces, with a practical layout that makes everyday living easy. Upstairs are two well-sized bedrooms, while the finished lower level adds valuable flexibility with a third bedroom, bonus room and convenient 2-piece bathroom-ideal for a home office, teenager, guest space or additional living area. A dedicated parking space is included #128, adding everyday convenience and value. The location is hard to beat. Close to Algonquin College, College Square, schools, parks, shopping, restaurants and everyday amenities, with easy access to Baseline Road, Woodroffe, Greenbank and major transportation routes. Transit is readily accessible, with Pinecrest Station and the expanding LRT network providing additional connectivity across Ottawa. (OC Transpo) An excellent opportunity for first-time buyers looking to move from renting into home ownership, parents seeking a practical home for a student, or anyone wanting an affordable, well-maintained property in a convenient west-end location. Move in, make it your own, and enjoy everything this welcoming community has to offer. (id:49269)
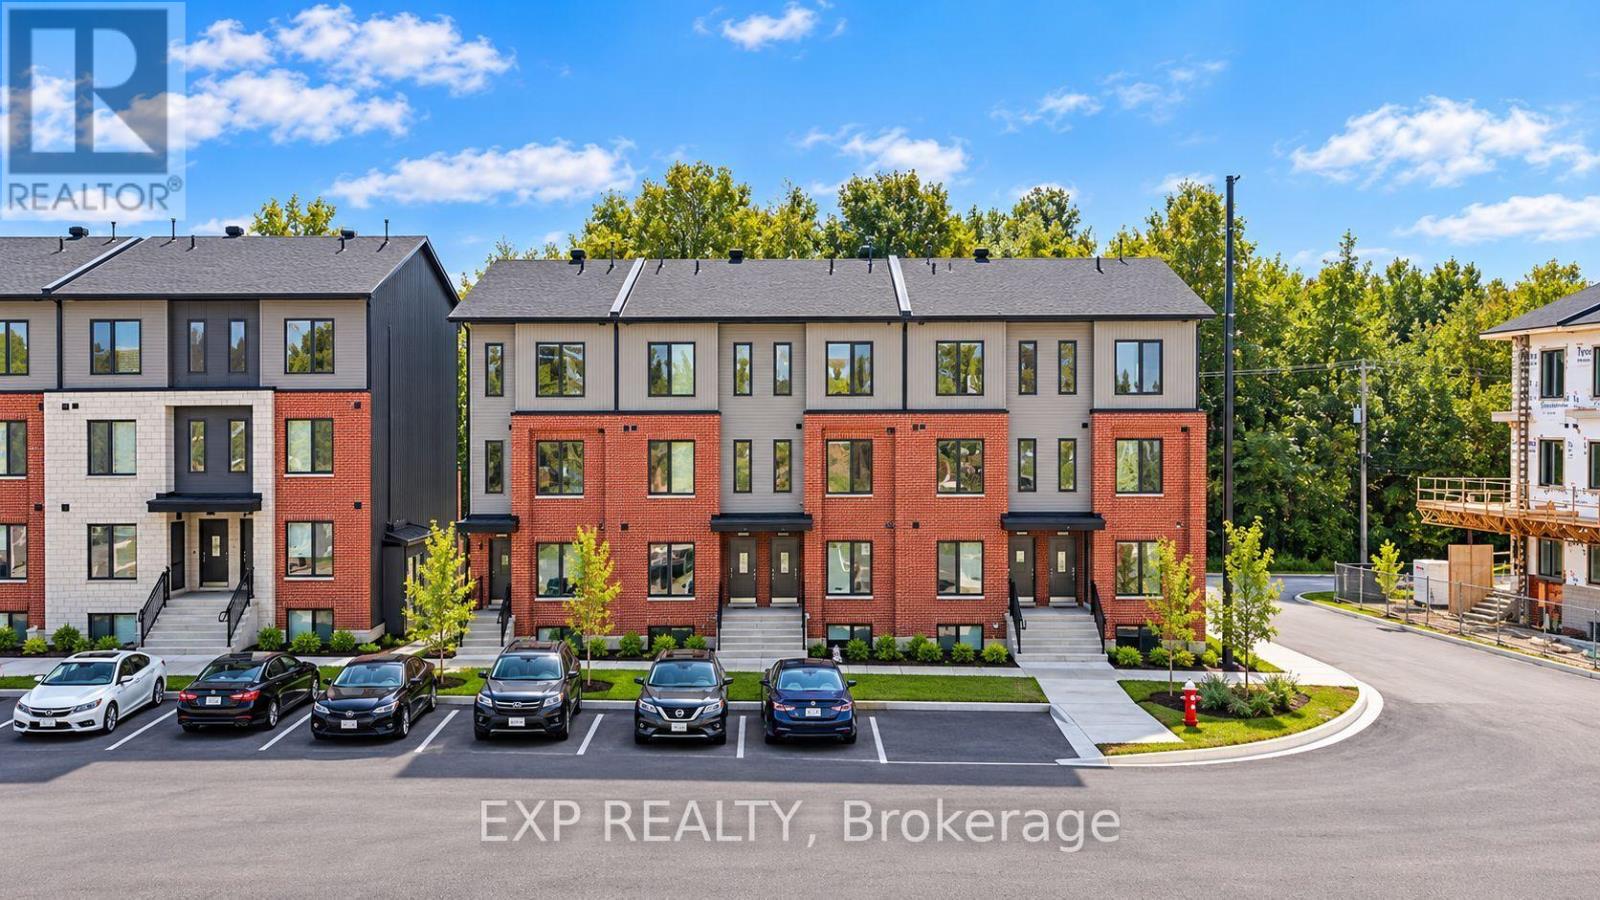
209 Antelope Private
Ottawa, Ontario
Be the first to live here! A brand new, modern stacked townhome, Upper Unit, Model D, currently under construction and available for occupancy November 1, 2026. Easy commute to Kanata Business Park, Ottawa's High Tech Sector, DND and convenient access to Highway 417. Set within a peaceful, landscaped community and surrounded by parks and walking trails, this thoughtfully designed 2-bedroom, 3 bathroom (2+1) offers a spacious open-concept layout, contemporary finishes. The kitchen features high-quality finishes with modern stainless steel appliances, complemented by in-suite laundry for added convenience. This unit comes complete with custom window coverings and two balconies. Ideally located just minutes to schools, shopping, dining, and cafes all accessible via public transit. This home is perfect for professionals, downsizers or young families seeking comfort, connectivity, and modern living in one of the city's fastest-growing communities. High-speed internet included. (id:49269)

9 - 2039 Robertson Road
Ottawa, Ontario
Bella Women's Consignment Boutique is a well-established retail business now available for purchase. The boutique offers a strong brand identity, a loyal customer base, and a proven revenue model. The business benefits from established supplier and consignment relationships, a solid online presence, and an active social media following. Fully trained staff may be available, and transition support can be provided to help ensure a smooth handover to the new owner. This is an ideal opportunity for an entrepreneur seeking to acquire a profitable, well-loved boutique with meaningful potential for continued growth. (id:49269)