
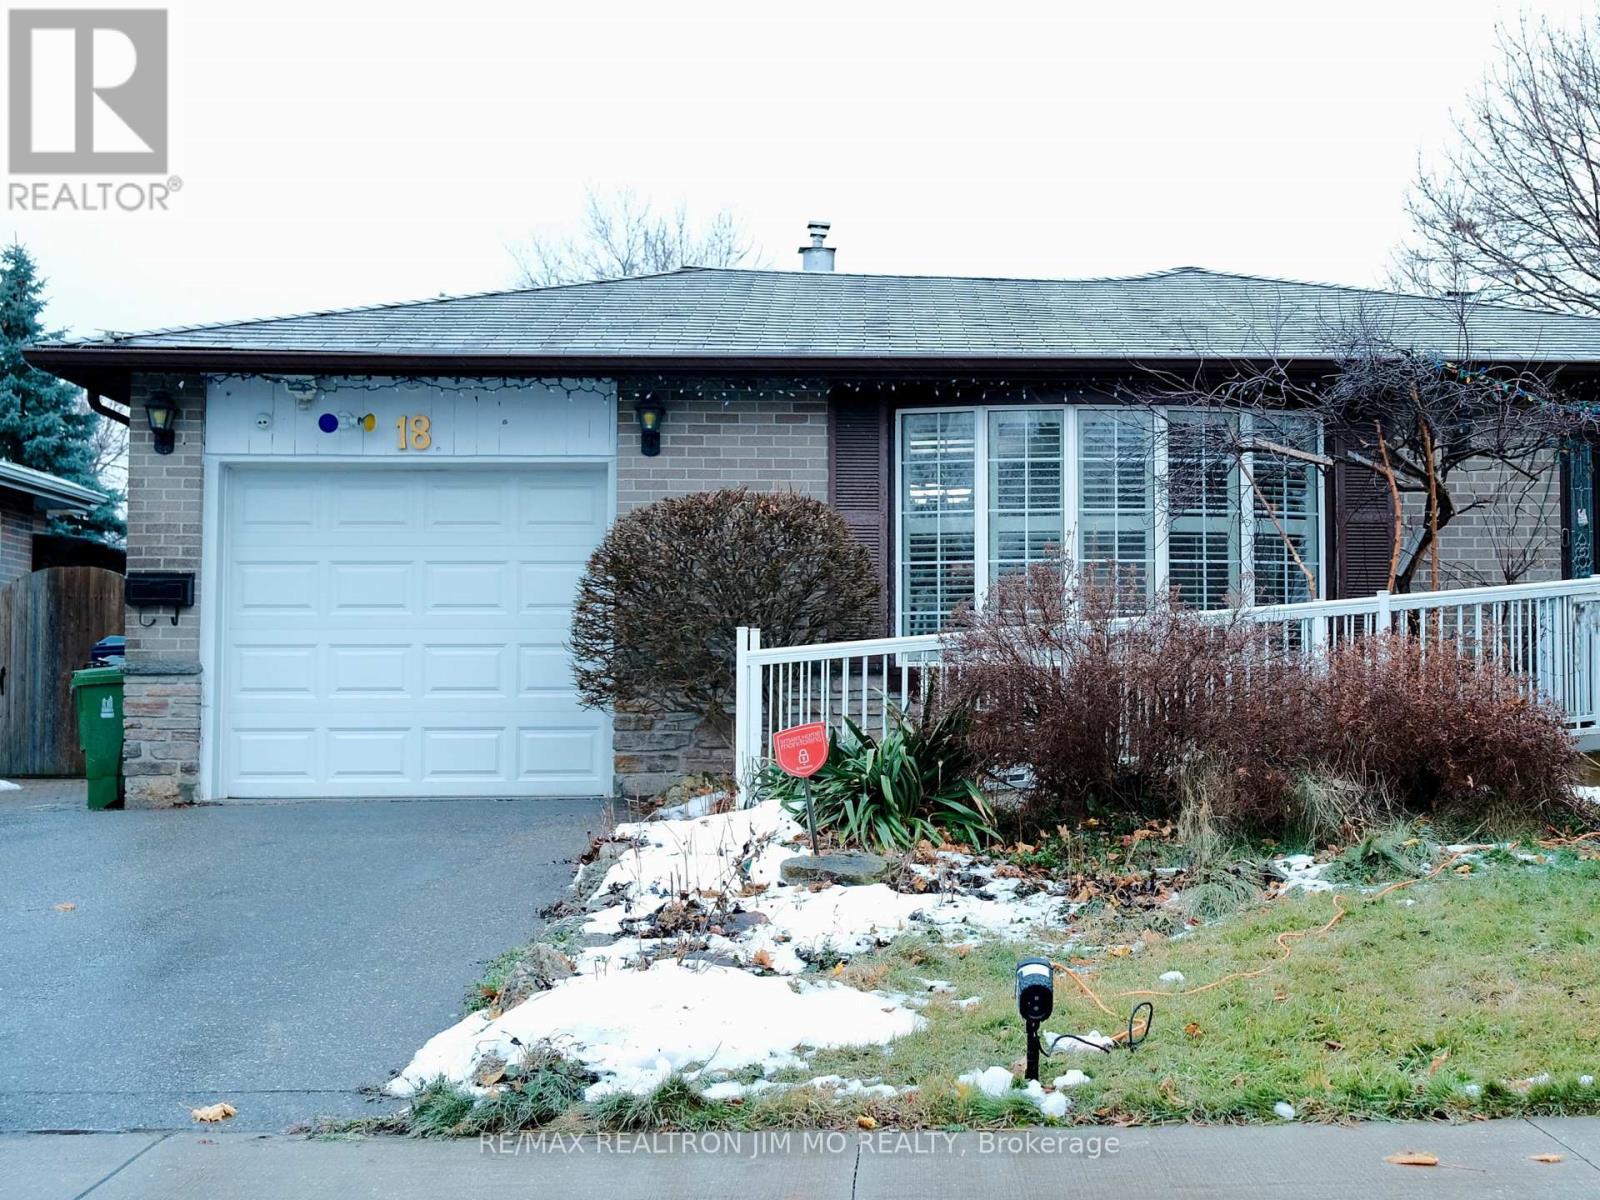
#bsmt - 18 Sandrift Square
Toronto, Ontario
**ALL-INCLUSIVE 2-Bedroom Basement Apartment For Lease In Prestigious Seven Oaks Neighborhood** This Spacious, Freshly Painted 2-Bedroom Basement Apartment Features A Separate Entrance, Offering Privacy And Comfort. The Unit Is Professionally Cleaned Throughout And Includes Access To An Extra-Large Backyard, Complete With A Large Deck And Stone Patio For Tenant Use. Located In The Highly Sought-After Seven Oaks Neighborhood, This Home Is Within Walking Distance To All Essential Amenities, Including A Hospital, Parks, Schools, University Of Toronto, Transit, And Easy Access To Highway 401. All Utilities And One Driveway Parking Space. The Living Room, Bedroom, And Washroom Are Well-Separated, Offering Added Privacy. Laundry Facilities Are Shared, And There Are Two Long-Term Tenants Residing On The Other Side Of The Basement Who Rarely Use The Kitchen. Come Book Your Showing Today! (id:49269)
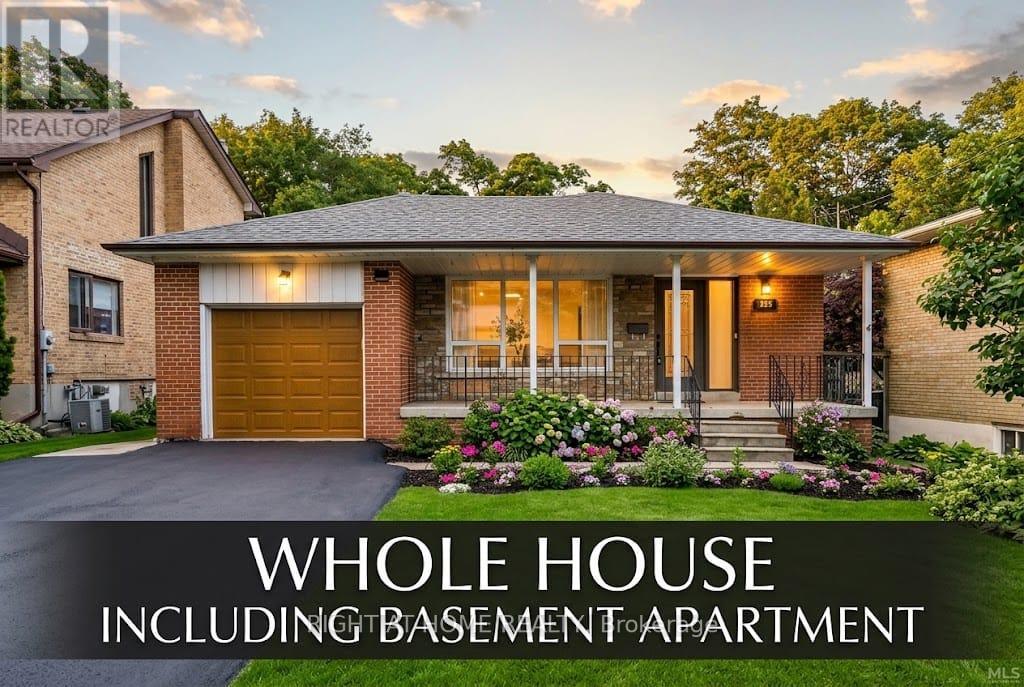
365 Rouge Hills Drive
Toronto, Ontario
This property also includes a fully equipped basement with a separate entrance, offering a separate kitchen, bedroom, bathroom, and family room-providing fantastic flexibility and convenience. Top-Rated Schools: Situated near exceptionally well-rated, highly desirable schools. Outdoor & Recreation: An easy walking distance to both the West Rouge Community Centre and the stunning shores of Rouge Beach, set right alongside local parks and the natural beauty of the Rouge River area. Seamless Commuting: Just a 3-minute drive to the Rouge GO Station and Highway 401, offering effortless access to transit and major routes. Welcome to this bright and spacious detached freehold bungalow, perfectly situated in the highly desirable Rouge neighborhood. Featuring a wonderful open-concept living and dining area, an eat-in kitchen, and a primary bedroom that overlooks the tranquil Rouge River creek, this home delivers a perfect blend of comfort and natural beauty. (id:49269)
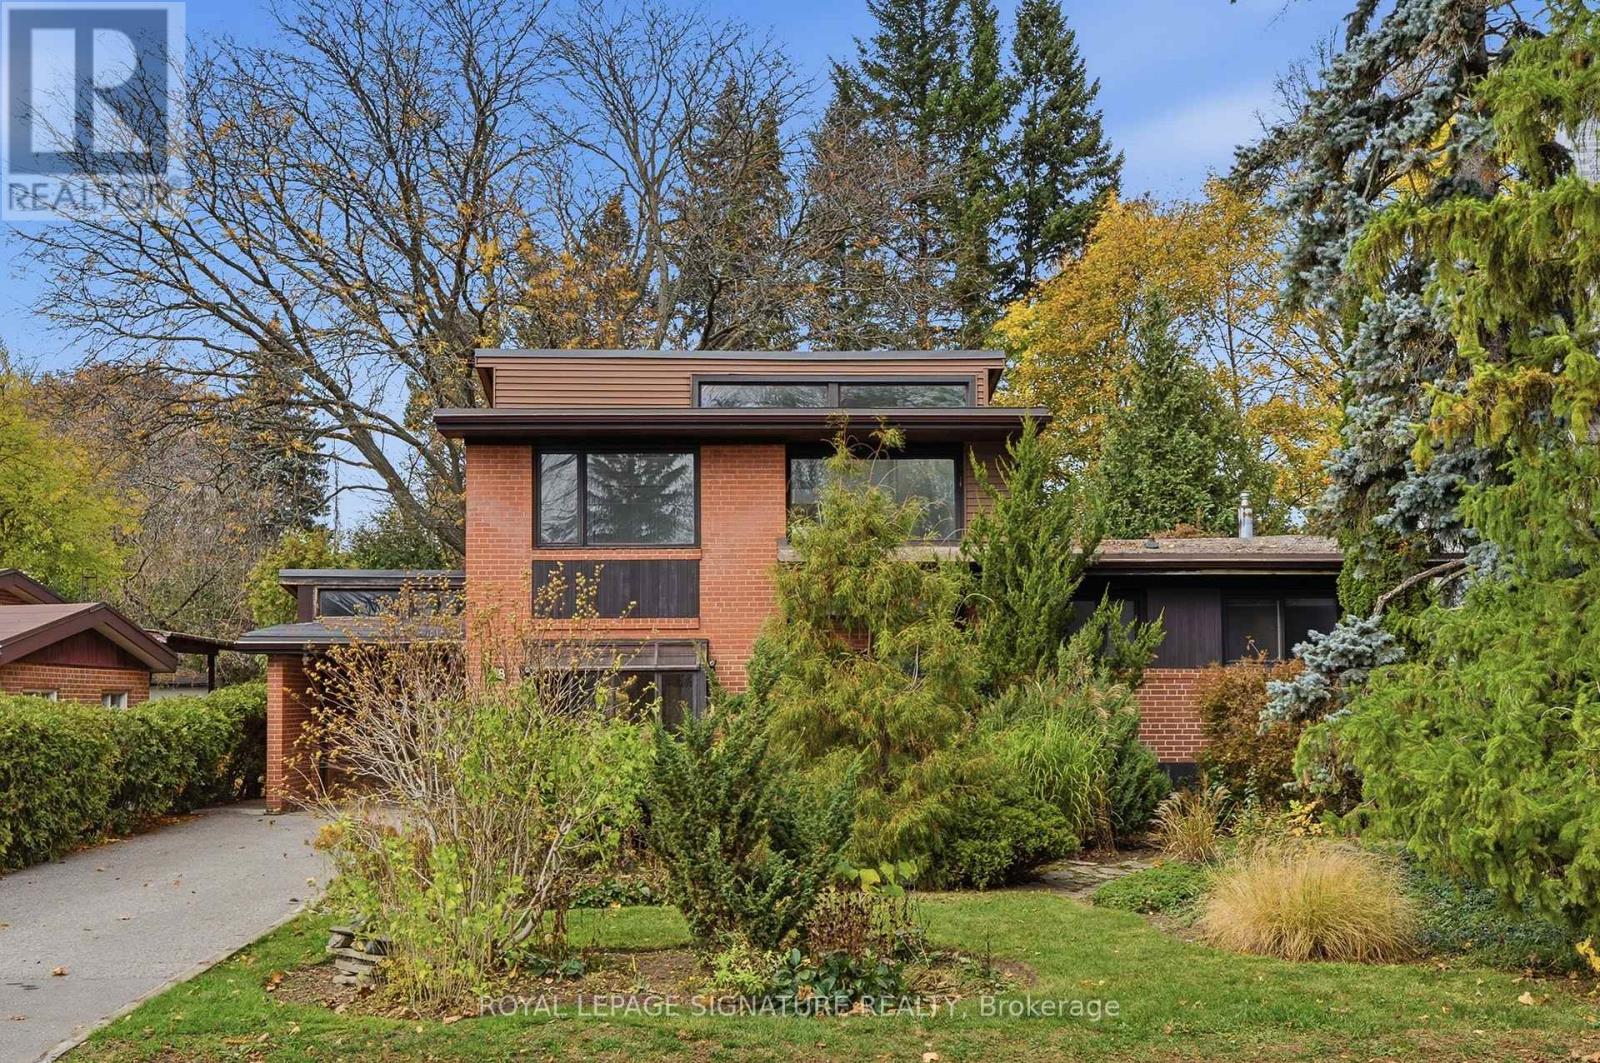
28 Chipping Road
Toronto, Ontario
A rare opportunity in the heart of Don Mills! Set on a magnificent 160-ft-deep lot with a beautiful perennial garden, this spacious 6-bedroom family home offers incredible potential for someone ready to make it their own. The possibilities are exciting! Located in a highly sought-after Don Mills neighbourhood; steps to Shops at Don Mills, North York Library, parks, schools and convenient transportation. A fantastic opportunity to create your dream home in an exceptional location! (id:49269)
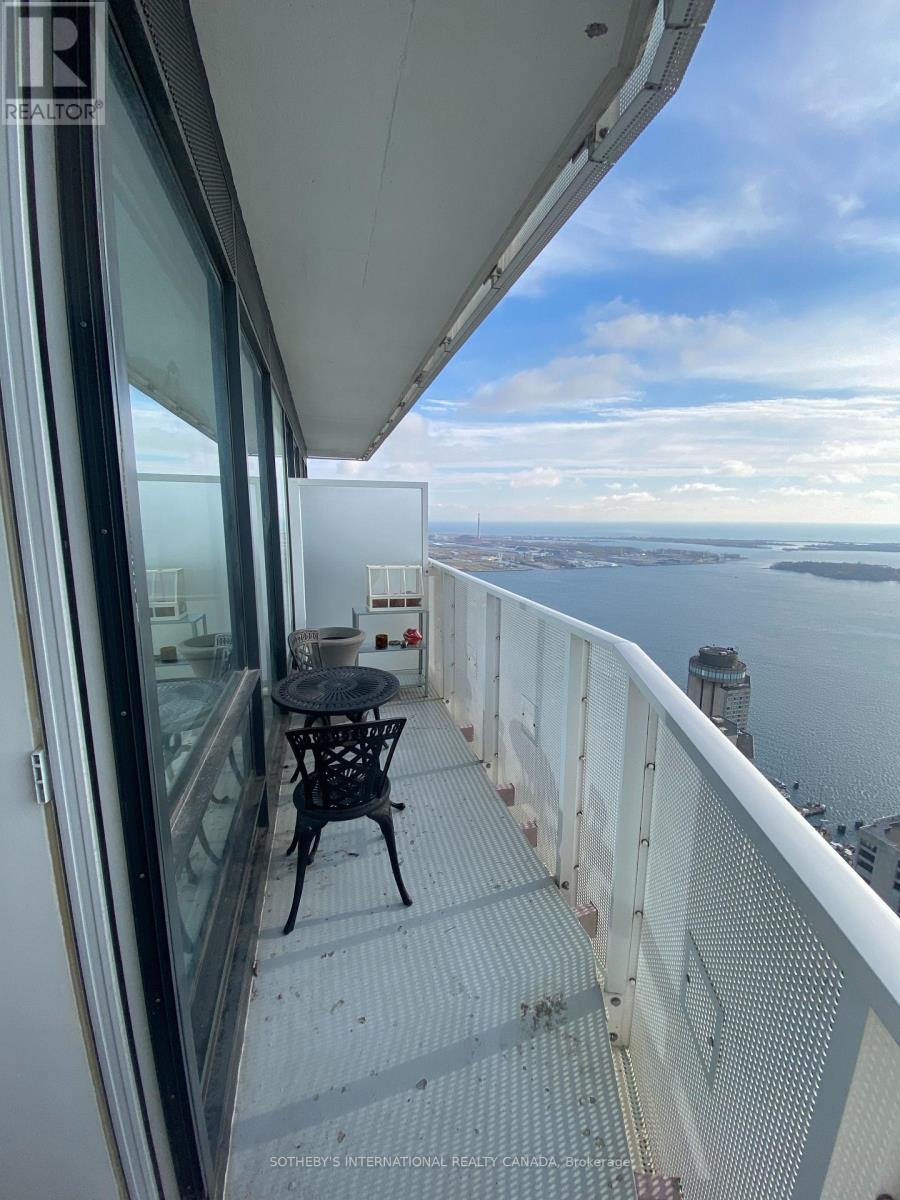
6608 - 88 Harbour Street
Toronto, Ontario
High above the harbour, a bright one-bedroom suite at Harbour Plaza Residences where the lake is part of everyday life. Floor-to-ceiling windows frame sweeping lake and city views, filling the open living space with natural light from morning through sunset.The modern kitchen is finished with built-in appliances and flows easily into the living and dining area, ideal for quiet nights in or hosting friends. The bedroom offers a generous walk-in closet, a rare find at this size, and in-suite laundry adds everyday convenience. This property exemplifies approximately 529 square ft of smartly planned living space. Step outside and the best of the city is within reach. Connect to the underground PATH and Union Station without stepping into the weather, reach the TTC in minutes, and walk to the Financial District, the Entertainment District, Harbourfront, and the CN Tower.Residents enjoy hotel-inspired amenities: 24-hour concierge, a fitness centre, indoor pool and sauna, a theatre, party and games rooms, a business centre, and an outdoor terrace with BBQs. A calm, light-filled home base in the heart of downtown Toronto. Book a showing to experience this spectacular view in person. (id:49269)
1205 Queenston Road
Niagara-On-The-Lake, Ontario
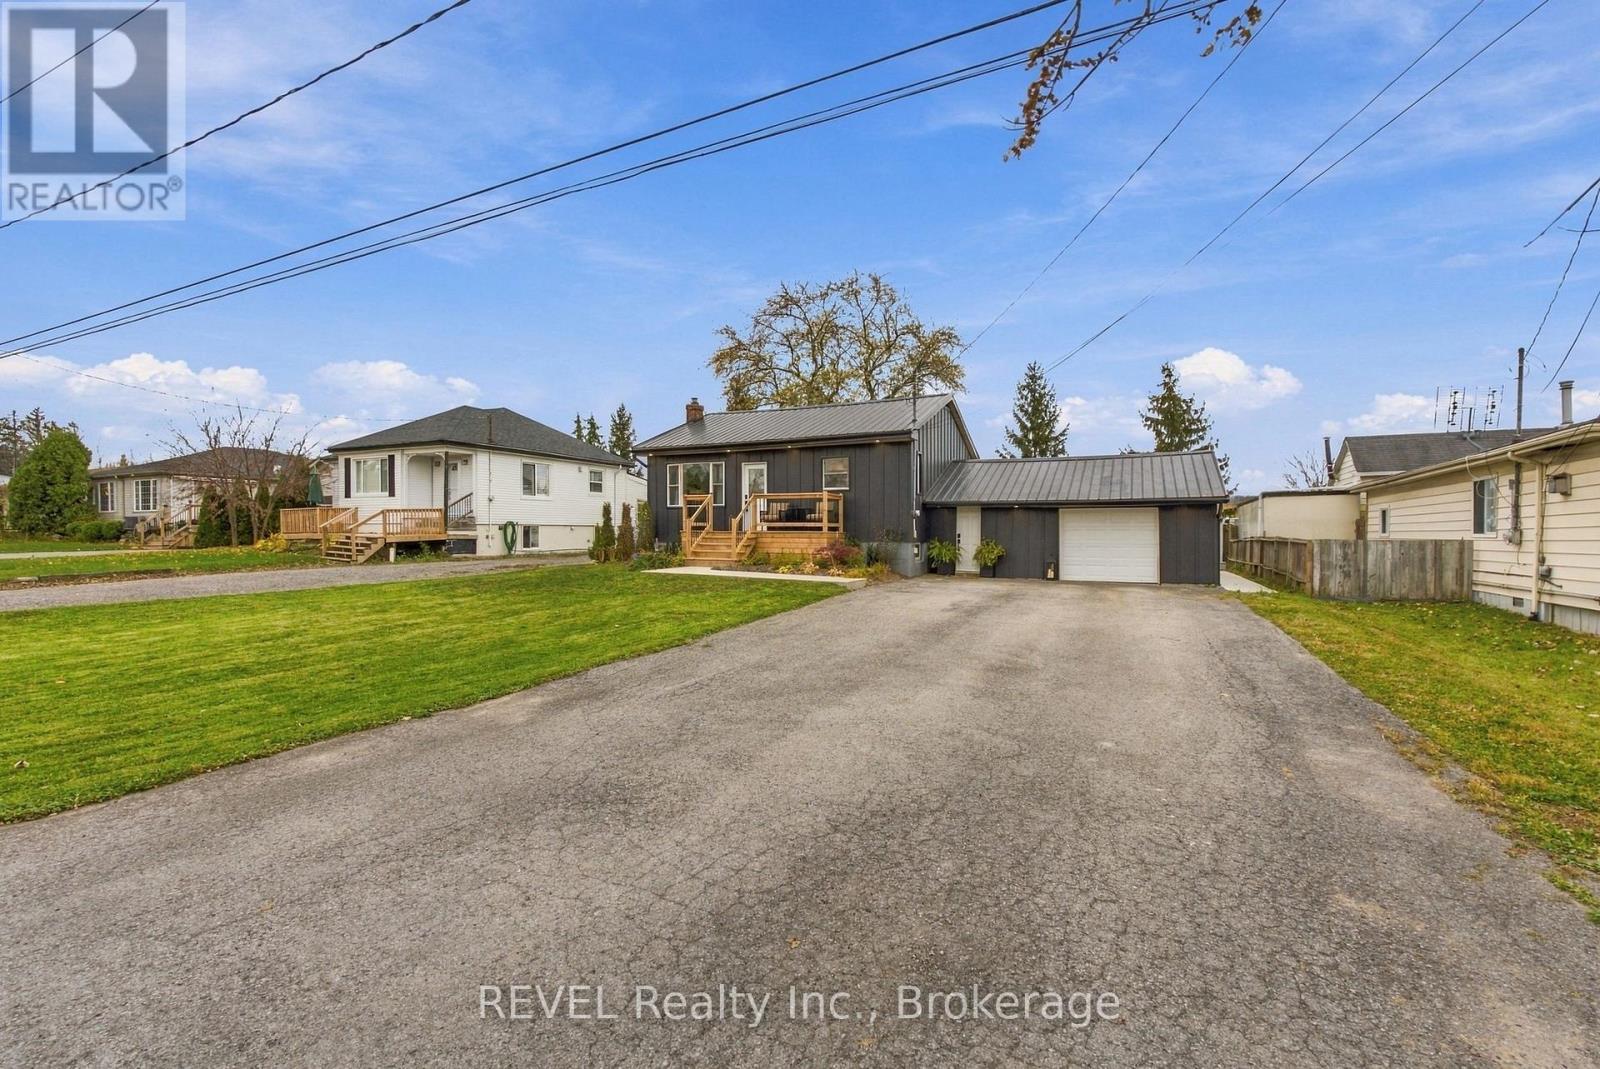
Beautifully Renovated Raised Bungalow in the Charming Town of St. Davids! Young families, First-time home buyers and retirees alike will fall in love with this hidden gem! Nestled in one of St. Davids' most prestigious and sought-after neighbourhoods, this beautifully renovated raised bungalow offers the perfect combination of charm, comfort, and modern living.Enjoy the convenience of being within walking distance to St. Davids Public School and daycare, making this an ideal location for young families. Surrounded by the charm of this picturesque community, you'll appreciate the peaceful setting while remaining close to wineries, restaurants, shopping, and all the amenities Niagara-on-the-Lake has to offer.Thoughtfully renovated and move-in ready, this home is an opportunity you won't want to miss. Whether you're just starting out, downsizing, or looking for a beautiful place to call home, this St. Davids gem is sure to impress!Don't miss your opportunity to call this beautiful home yours! (id:49269)
3 Jackson Court W
Welland, Ontario
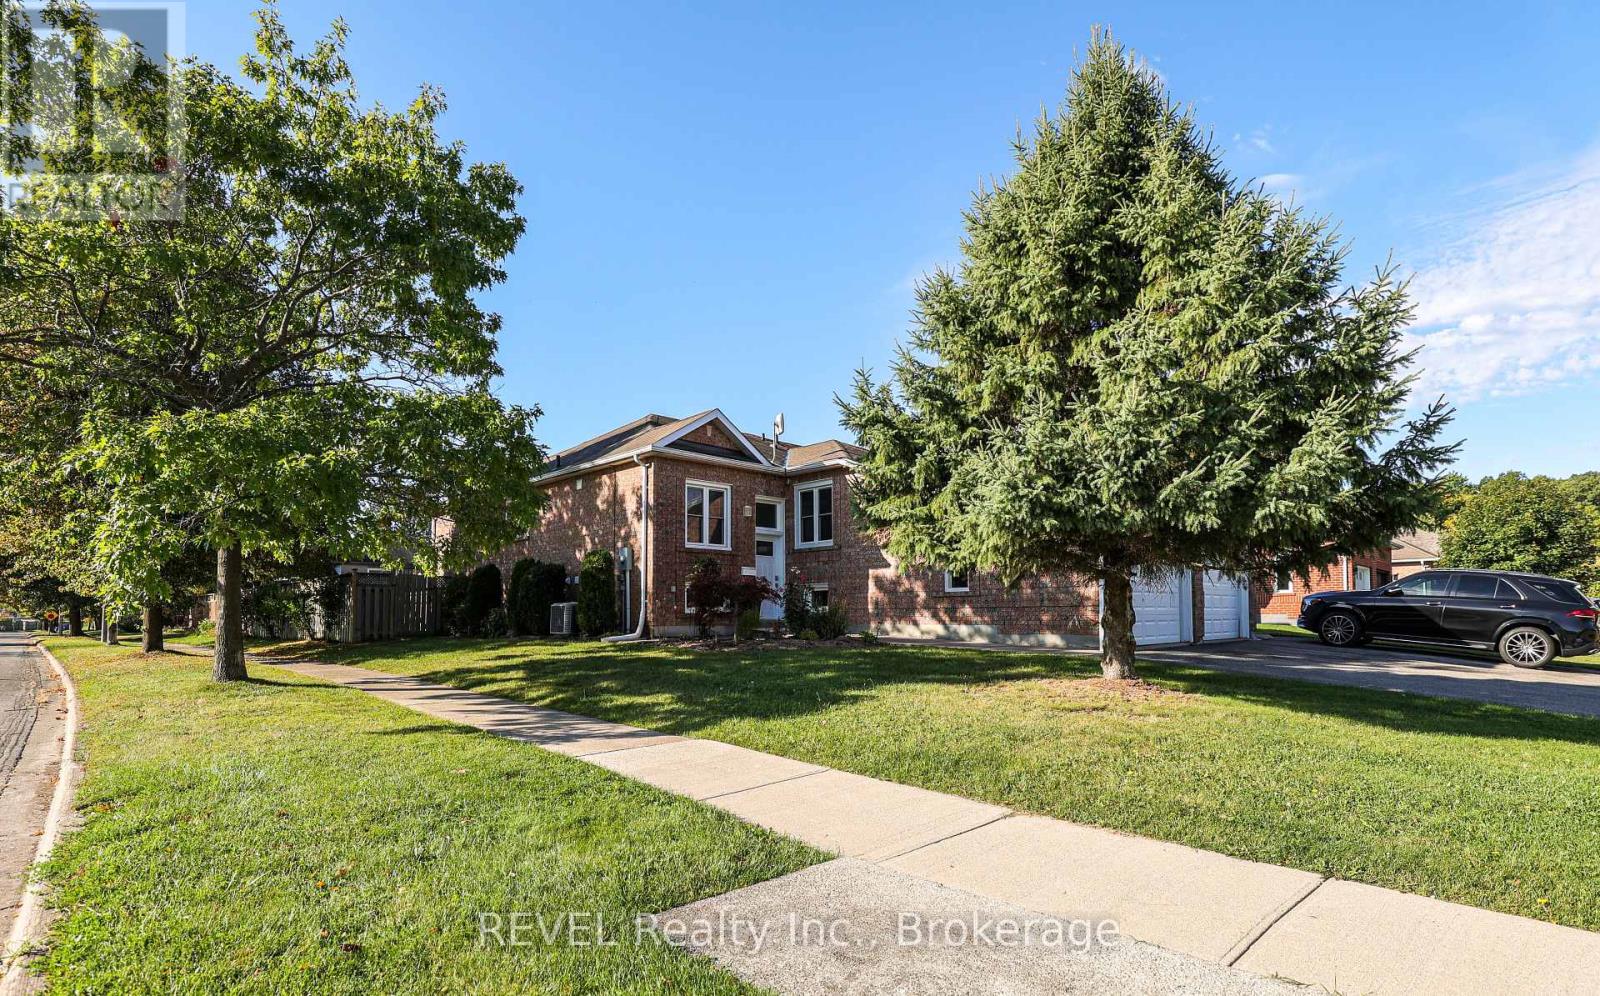
PRICED TO SELL!! This lovingly cared for semi-detached home is located in an excellent Welland area close to new developments, shopping, schools, and places of worship, yet it's quietly nestled in a family-friendly neighbourhood. This home offers two main floor bedrooms, large open concept living and dining area and separate kitchen space along with a fully finished basement with another bedroom, large flex space and recreation room area as well as a second bathroom. Use your creative touches to make this your dream home. The main floor second bedroom is currently used as a laundry room but can easily be converted back to a second bedroom. Opportunities are endless! Home is being sold as is, where is. (id:49269)
3 Victoria Street
St. Catharines, Ontario
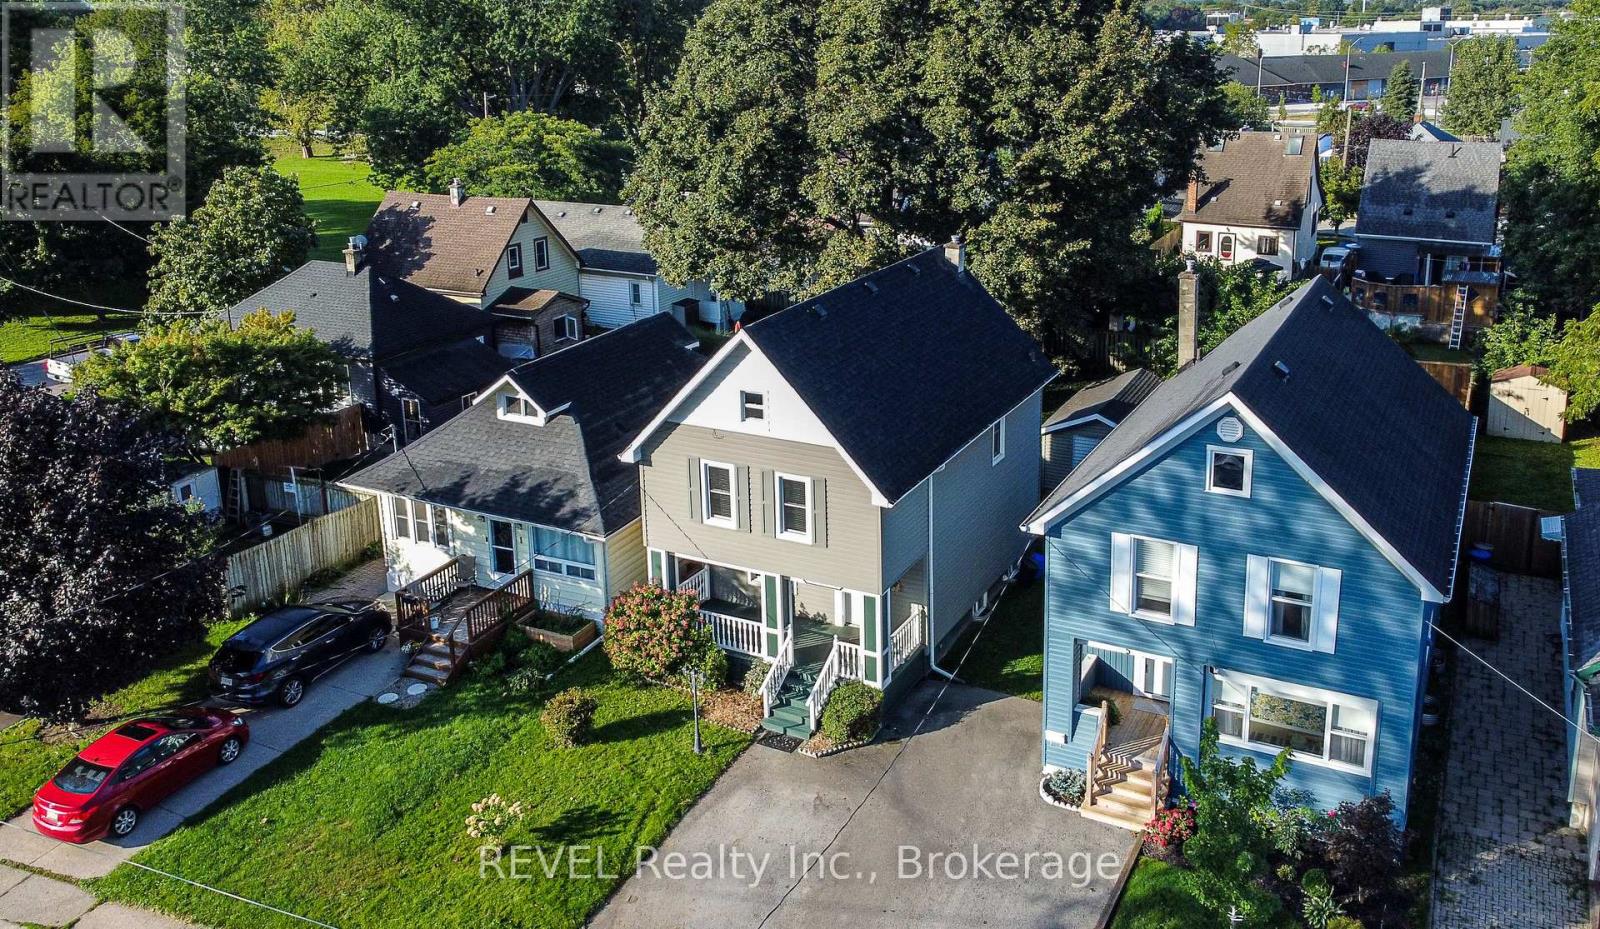
PRICED TO SELL! This large two storey home is perfect for those wanting to get into the housing market at a great price point. Clean, bright and ready for occupancy, this home boasts three bedrooms, 2 bathrooms and a large attic flex space that could be a rec room, an office, a play room for the kids or make it a large fourth bedroom. This home has been lovingly cared for, with a cozy feel and it is located in the beautiful Ridley area of St. Catharines. It is also centrally located, close to the Downtown core, Ridley College and the GO station. Around the corner is the popular Martindale and Fourth Avenue area which has numerous restaurants and shopping options. DRY partially finished basement offers a two piece bathroom and laundry area. Added space should you wish to finish it! Step out back and enjoy the fully fenced yard and cozy deck area. The detached garage has hydro and could also be used as an office space or workshop for the handyman enthusiast. Opportunities are endless in this beautiful home. (id:49269)
15 Willowbrook Drive
Welland, Ontario
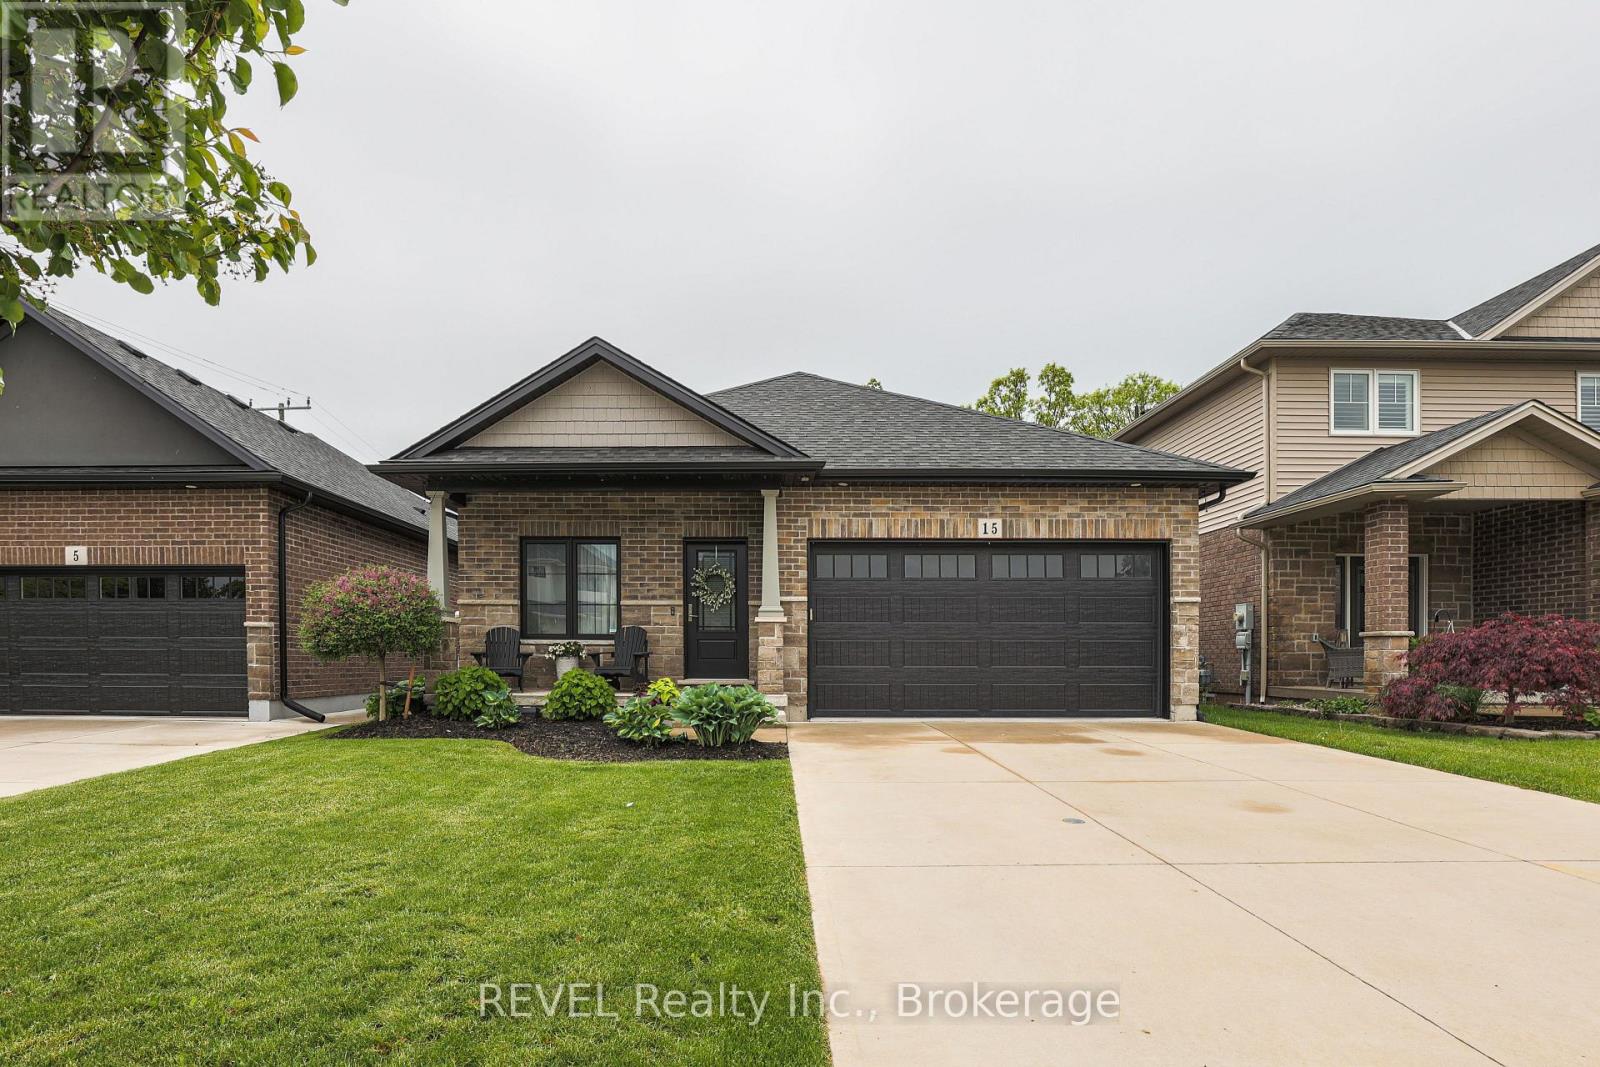
Gorgeous move in ready BUNGALOW! Main floor living at its best! 15 Willowbrook Drive in a family-friendly west Welland neighbourhood. This home is perfect for those looking to experience indoor and outdoor living at its finest with a fully fenced yard, no rear neighbours backing onto a park and a gorgeous inground pool. Govee outdoor lighting throughout the front and backyard. There are two large bedrooms on the main floor as well a huge open concept floor plan with combined living, dining and kitchen. Upgrades include custom kitchen design, granite countertops and engineered hardwood. The main floor primary bedroom boasts a tranquil ensuite and extra large walk-in closet. The fully finished basement includes another bedroom for guests, bathroom and kitchen (or additional bedroom) as well as a huge rec room ideal for entertaining. Peace of mind is included with the RING security system. If you are looking for a place to call home in style, this is your new address. (id:49269)
2119 Henrie Road
Clarence-Rockland, Ontario
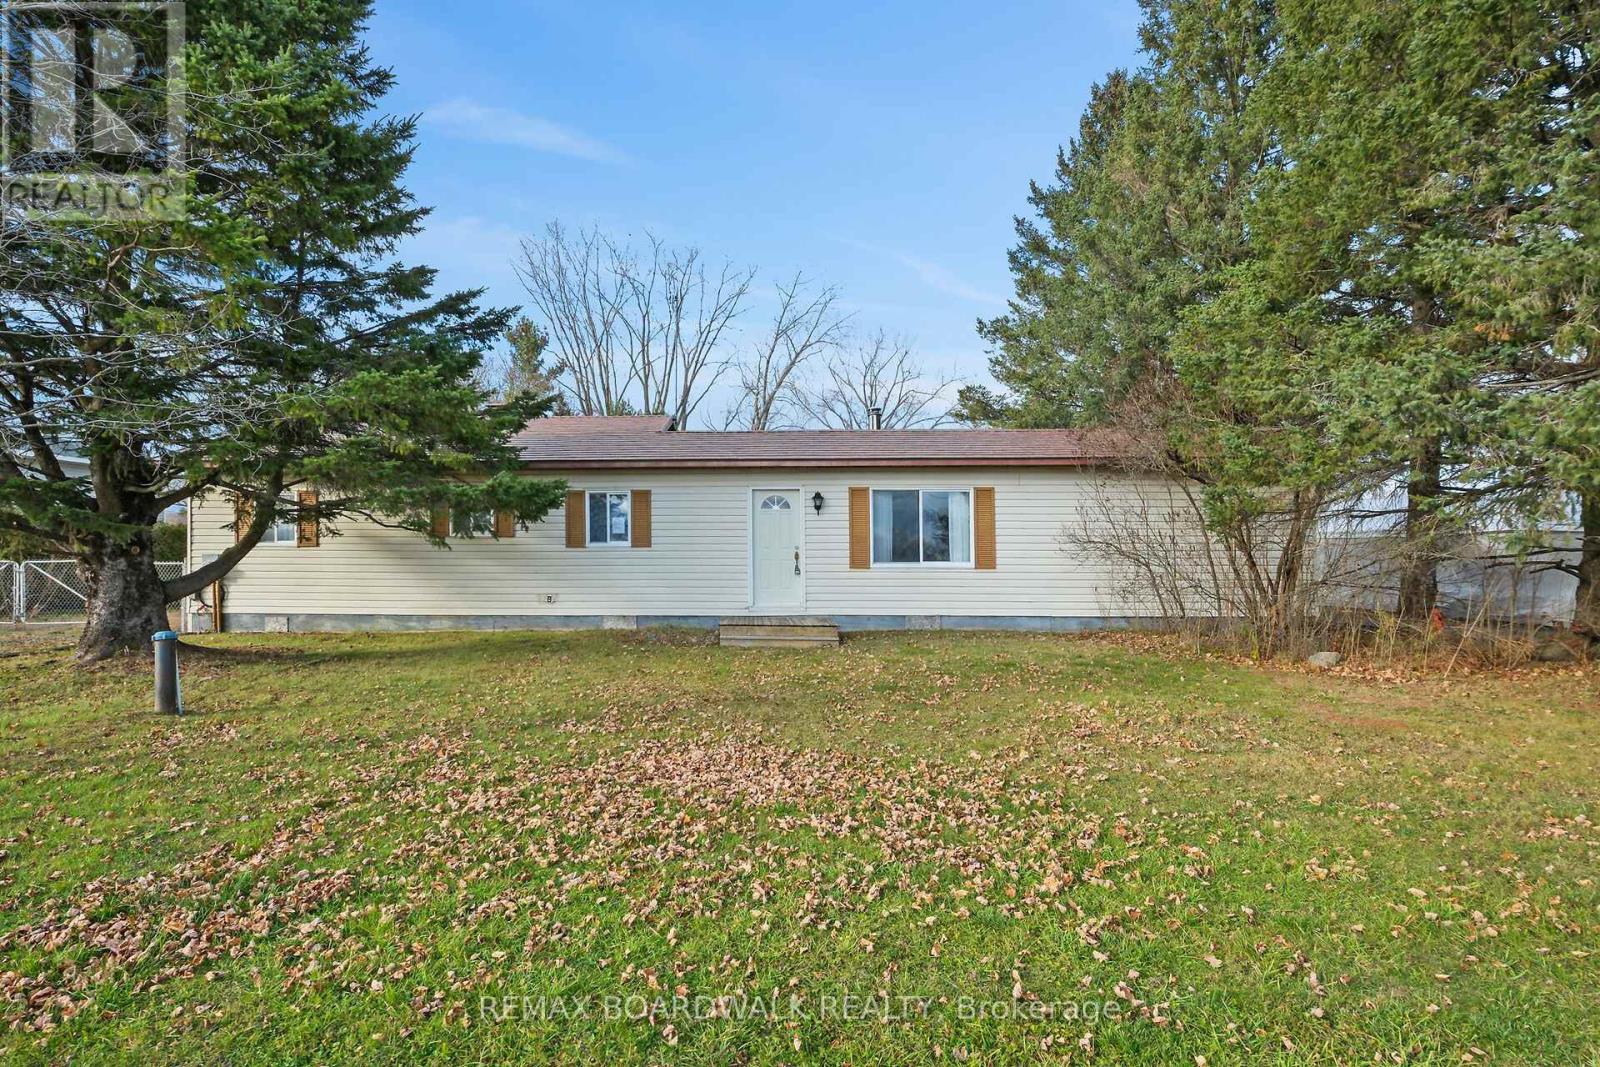
AFFORDABLE HOME ON OWNED LAND IN CLARENCE CREEK! An excellent opportunity for buyers seeking affordable homeownership without monthly land lease fees! Situated on a generous, irregular-shaped lot, this bungalow-style mobile home features a METAL ROOF and offers comfortable one-level living with plenty of space both inside and out. The spacious living room features a wood-burning stove, creating a warm and inviting atmosphere. The eat-in kitchen provides a practical space for everyday meals, while the additional main-floor family room offers flexibility for relaxing, entertaining or hobbies. A generously sized primary bedroom, two additional bedrooms and a sunroom addition provide room for a variety of lifestyle needs. Vinyl and laminate flooring throughout means NO CARPETS! For added comfort, the home is equipped with two wall-mounted air conditioning units, one Mitsubishi and one LG. Outside, enjoy a fenced property with plenty of room for gardening, outdoor activities or simply enjoying the peaceful surroundings. Two storage sheds provide additional space for tools and seasonal equipment. Lot dimensions are approximately 108.2' x 186.84' x 102.81' x 219.79' (irregular), as per MPAC. Conveniently located in the community of Clarence Creek, this property offers an opportunity to enjoy a more relaxed lifestyle while remaining within reach of surrounding amenities. IMMEDIATE POSSESSION AVAILABLE! The Seller has never occupied the property. Property is being sold AS IS, WHERE IS, with no representations or warranties by the Seller. (id:49269)
31 Hidden Valley Drive
Blenheim, Ontario
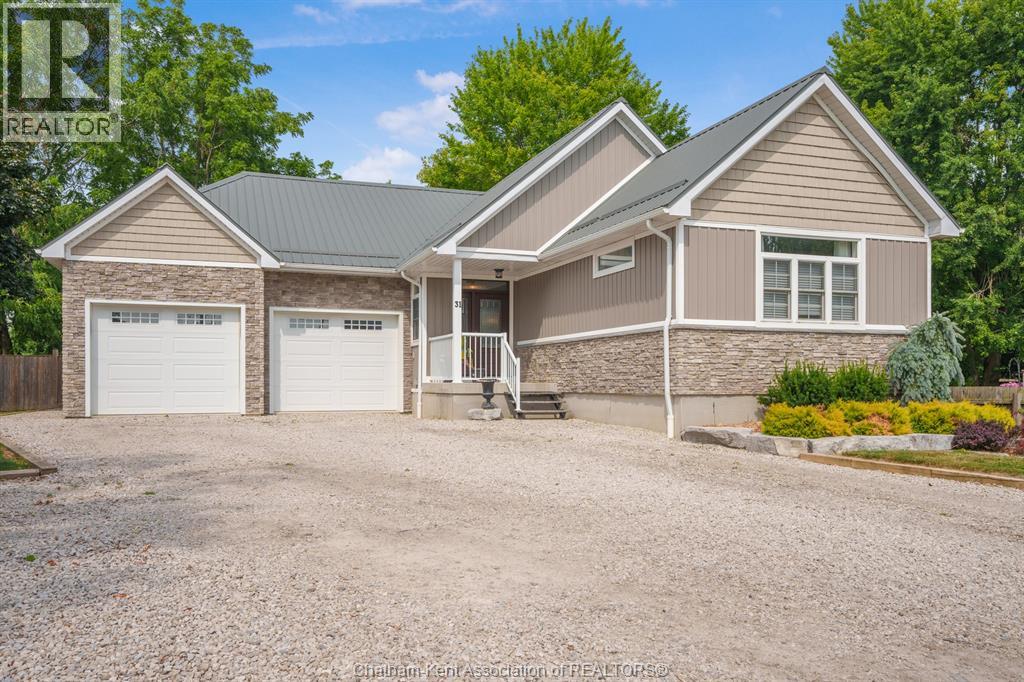
Exceptional craftsmanship and attention to detail define this custom-built ranch bungalow, located in one of Blenheim's most desirable neighbourhoods. Built in 2018, this thoughtfully designed home offers quality construction, energy efficiency, and barrier-free accessibility, making it ideal for retirees, professionals, or families. The open-concept main floor features a custom kitchen with a large island and walk-in pantry, flowing seamlessly into the dining area and living room with a gas fireplace. Thoughtfully designed, spacious private primary suite includes a custom walk-in closet and a beautiful 4-piece ensuite. A convenient main floor laundry/mudroom and 2-piece bath provide access to the covered rear patio with built-in sunshade panels and privacy shutters. The finished lower level offers a large family room, two generous bedrooms, a 4-piece bath, and plenty of storage. Built with Insulated Concrete Form (ICF) construction, this home also features a durable metal roof, radiant in floor heating in the basement and the garage, on-demand hot water, and a backup generator for added peace of mind. Outside, enjoy a fully fenced and landscaped backyard with a fire pit, generous gravel driveway, and huge 2 car garage with a third garage door providing direct backyard access. Combining premium finishes, superior mechanical systems, and meticulous attention to detail. Prepare to be impressed-every detail of this exceptional home reflects quality, care an well planned design. Book today for your private showing. (id:49269)
844 Maryland Avenue
Ottawa, Ontario
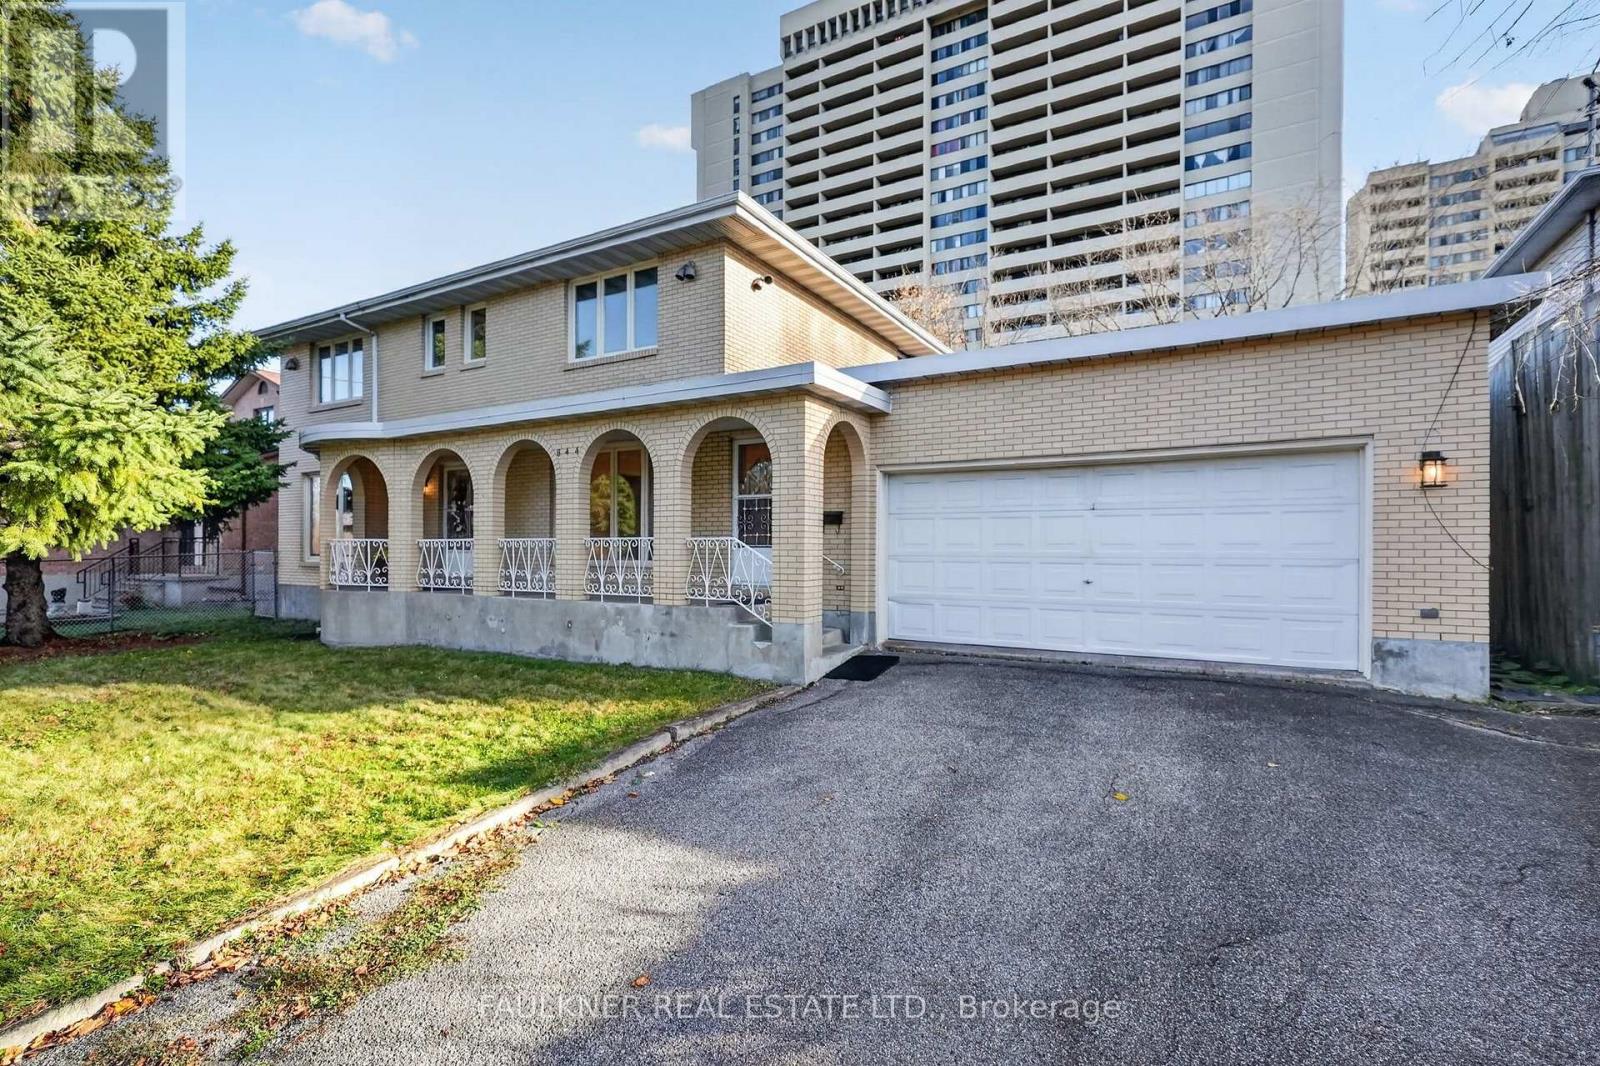
Situated on a quiet cul-de-sac, this sprawling family home offers over 4,200sq' of living space with secondary dwelling potential! Sheltered front porch, grand foyer & classic centre-hall plan welcome you. Main level boasts thoughtfully proportioned living & dining rooms, eat-in kitchen, private office & convenient powder room. Bright & spacious family room boasts statement fireplace with built-in bench seating, sliding doors lead to expansive, south-facing yard. Impressive primary suite features walk-in closet & 5-piece ensuite. Three additional bedrooms & two-room bath complete the second level. Access finished basement from main level or separate garage entry. High ceilings, two bedrooms, kitchen, laundry & substantial living area create an ideal in-law suite or potential rental unit. Other features include hardwood floors, two wood-burning fireplaces & double car garage with impressive mud room. Located in desirable Courtland Park, steps to Carleton University, Hog's Back Falls, Mooney's Bay, local grocery, pharmacy & more. Space, flexibility & opportunity at every turn! (id:49269)
32 Clovelly Road
Ottawa, Ontario
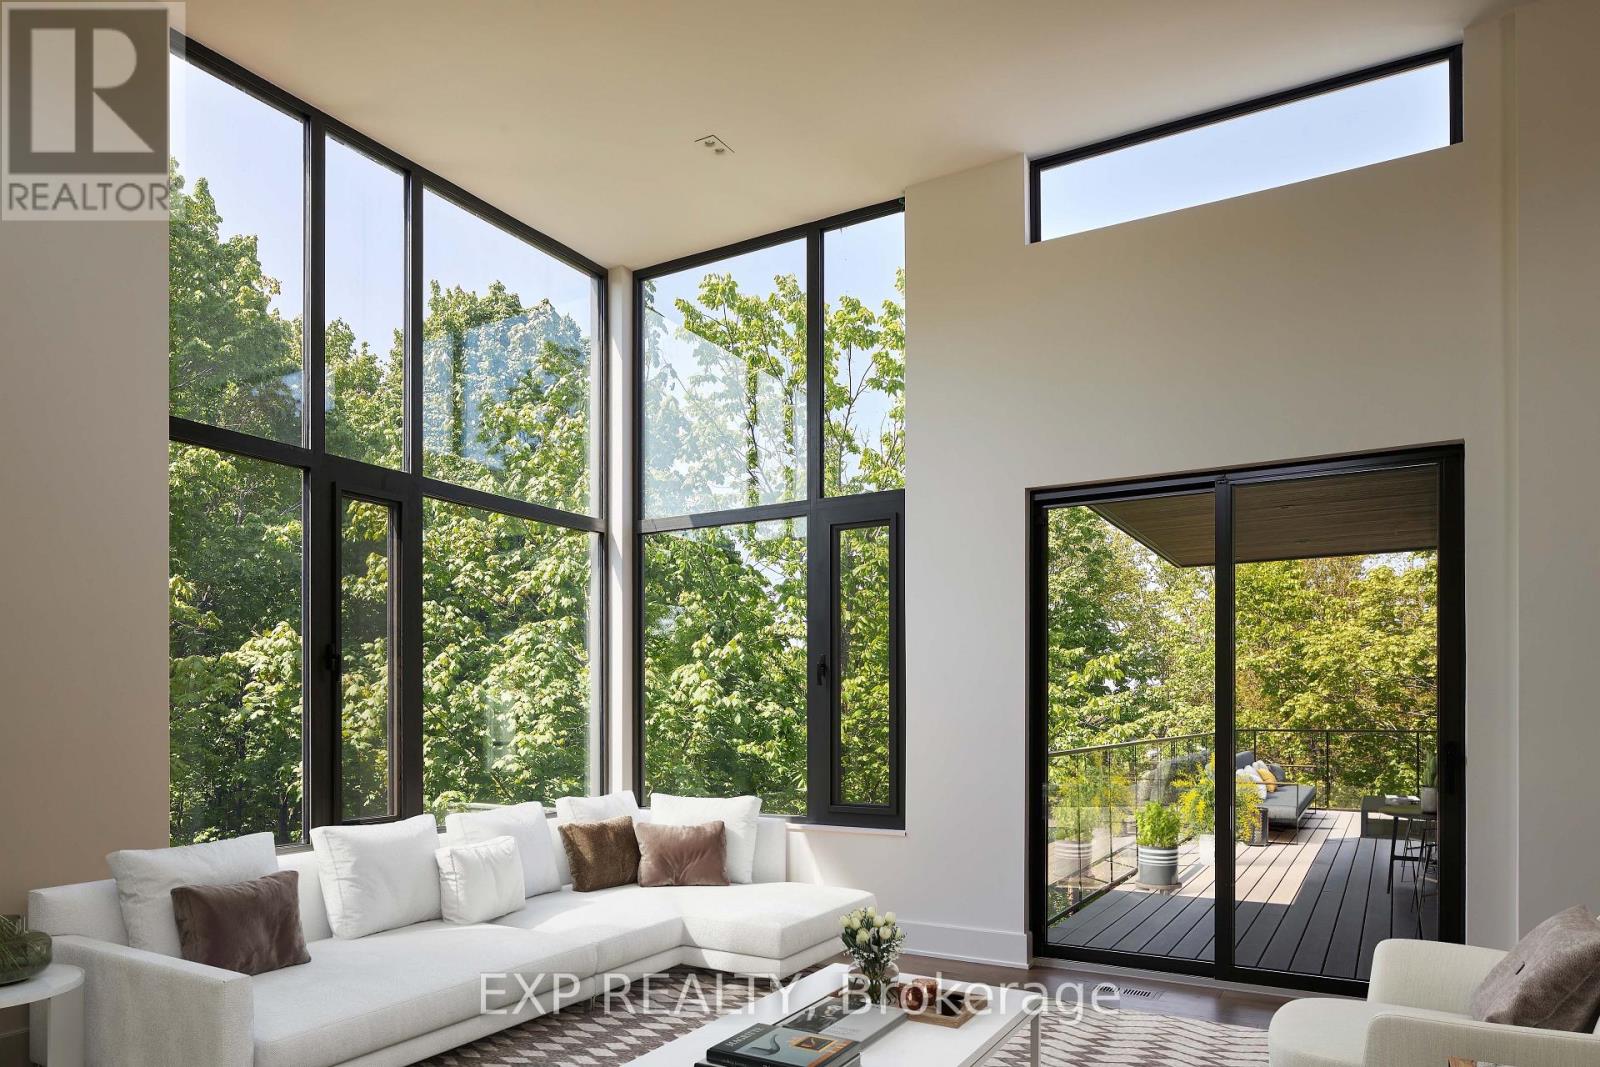
Set on a private 200-by-150-foot ravine lot in Ottawa's Rothwell Heights, this custom bungalow offers five bedrooms and five and a half bathrooms, with three bedrooms on the main level and two downstairs.In the great room, 14-foot ceilings and floor-to-ceiling windows frame a wooded ravine and a 20-foot limestone cliff. A four-sided fireplace anchors the room, radiant in-floor heating adds warmth through Ottawa winters, and a 620-square-foot terrace extends the entertaining space outdoors.Designed by Hobin Architecture and built by RND Construction, Quarry Park Modern is Net Zero Ready and won the Canadian Home Builders' Association's 2024 national award for Best Custom or Renovated Net Zero Home. The home offers approximately 4,000 square feet above grade and an attached two-car garage. Across from Quarry Park, with easy access to Ottawa River pathways, the National Research Council, Montfort Hospital and Blair LRT. (id:49269)