
1157 Kos Boulevard
Mississauga, Ontario
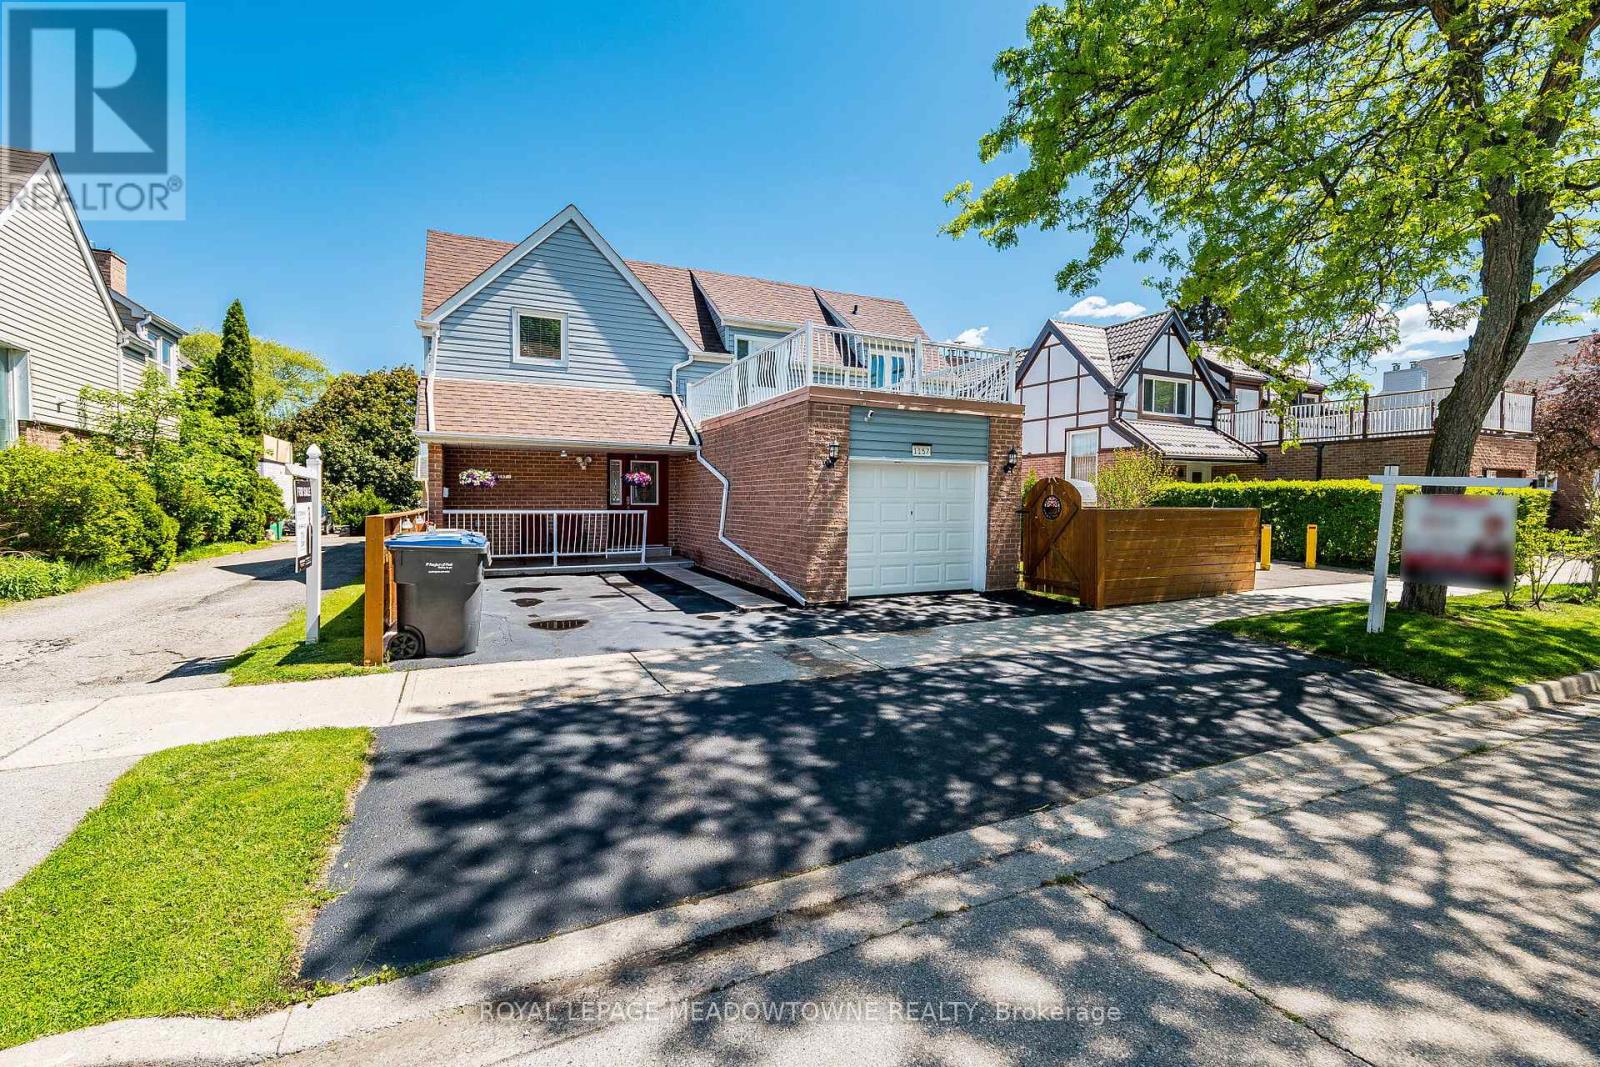
Owning a detached app. 2000 Sq. Feet home in prestigious Lorne Park at this price point is a rare opportunity. Welcome to 1157 Kos Blvd - a warm and inviting family home located on a quiet, mature street in one of Mississauga's most sought-after communities that is in the Lorne Park SS School District. This well-maintained home features 3+1 spacious bedrooms, 3.5 bathrooms, a bright functional layout, large sun-filled windows, beautiful wood flooring throughout, spacious principal rooms, and an open second-floor hallway that enhances the sense of space and flow. The sun-filled kitchen and breakfast area overlook a private fenced backyard, perfect for family living, entertaining, or relaxing outdoors. A separate Dining Room and a large spacious Family room make the main floor truly outstanding! A standout feature is the second-floor patio above the garage - an ideal space for morning coffee, evening sunsets, or hosting guests. The finished basement offers added versatility with a large recreation room, guest bedroom, and full washroom. Located within the highly regarded Lorne Park Secondary School district and minutes to Clarkson Village, Port Credit, the waterfront, and both Clarkson GO Station and Port Credit GO Station, this is a fantastic opportunity to enjoy the lifestyle and long-term value Lorne Park is known for. There are tons of strong upgrades in the home like New Windows, Roof, Doors, Garage Door, and Fireplace Mantle. This home will not last! (id:49269)
502 - 859 The Queensway
Toronto, Ontario
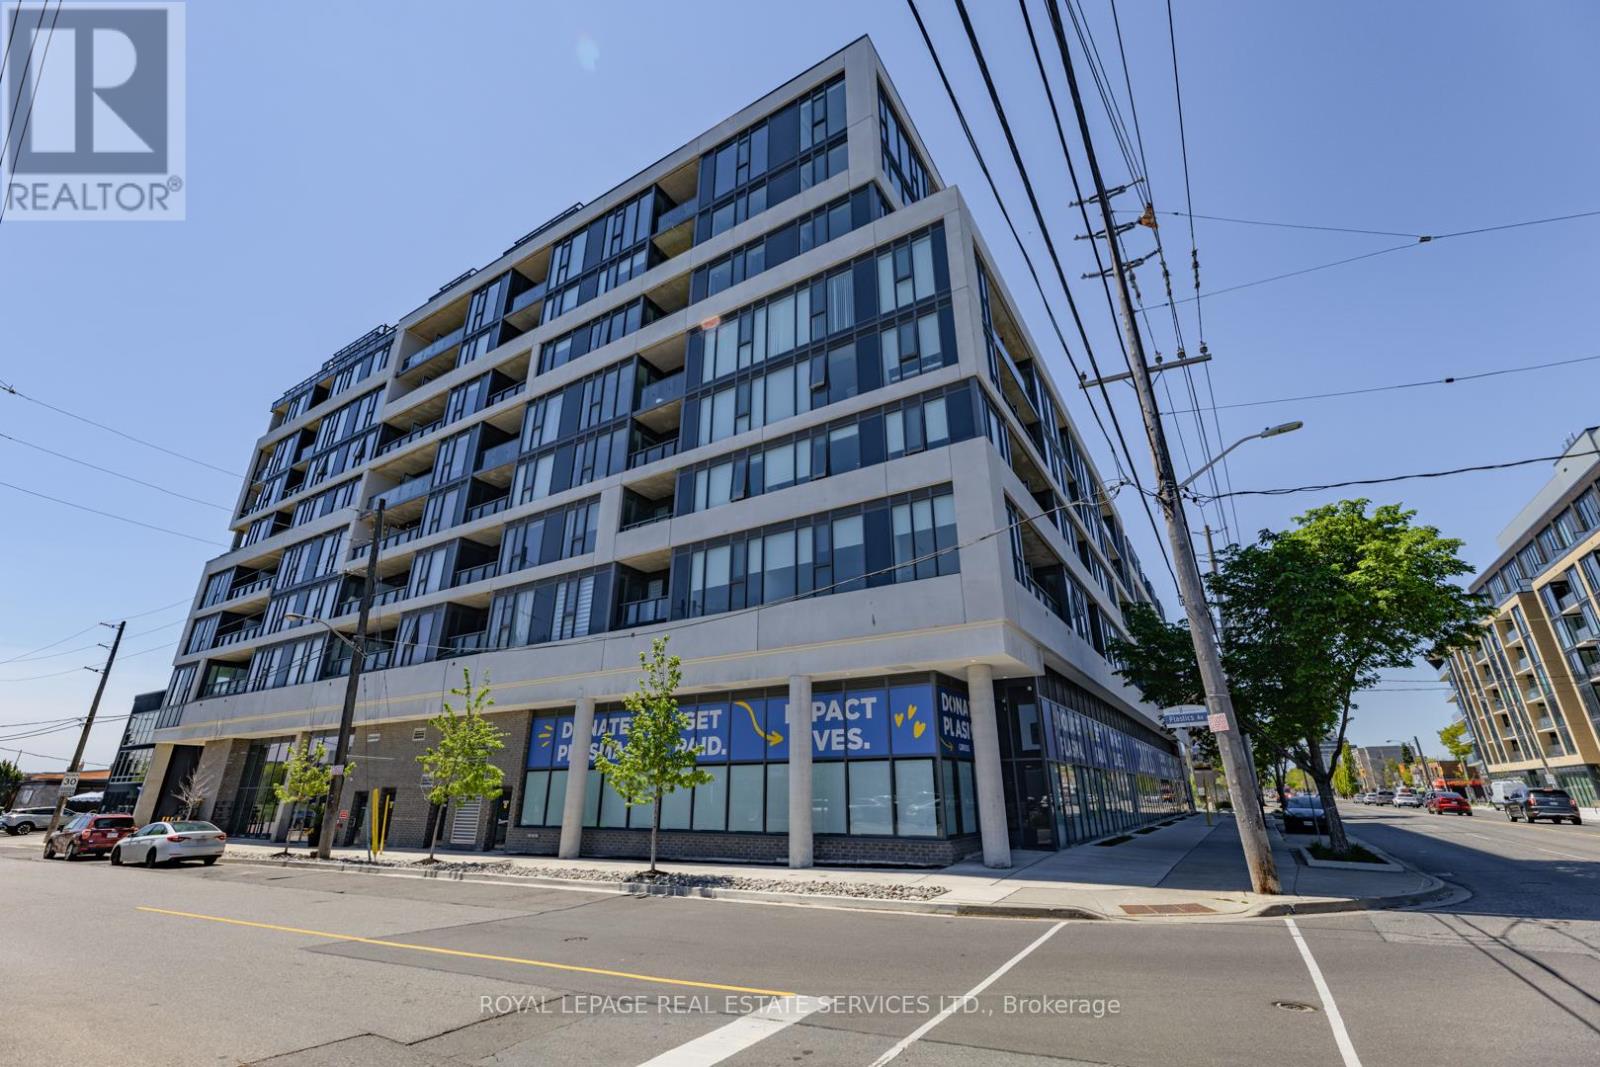
REBATE ELIGIBLE! Welcome to Unit 502 - a beautifully designed southeast-facing suite offering stunning views of Lake Ontario and the iconic CN Tower. This bright and functional layout is flooded with natural light through expansive windows, creating a warm and inviting atmosphere throughout the home. The open-concept living and dining area seamlessly flows into the modern kitchen, making the space ideal for both entertaining and everyday living. The spacious bedroom provides comfort and privacy, while the versatile flex space offers the perfect setup for a home office, guest area, or additional storage. One of the most impressive features of Unit 502 is the expansive 290 sq. ft. terrace - an incredible extension of the living space and a rare find in condo living. Whether you're enjoying your morning coffee, hosting friends, or taking in the breathtaking southeast lake and skyline views, this outdoor retreat truly elevates the lifestyle this suite offers. Combining thoughtful design, exceptional outdoor space, and spectacular views, Unit 502 is the perfect blend of urban convenience and waterfront living. (id:49269)
20 Starboard Circle
Wasaga Beach, Ontario
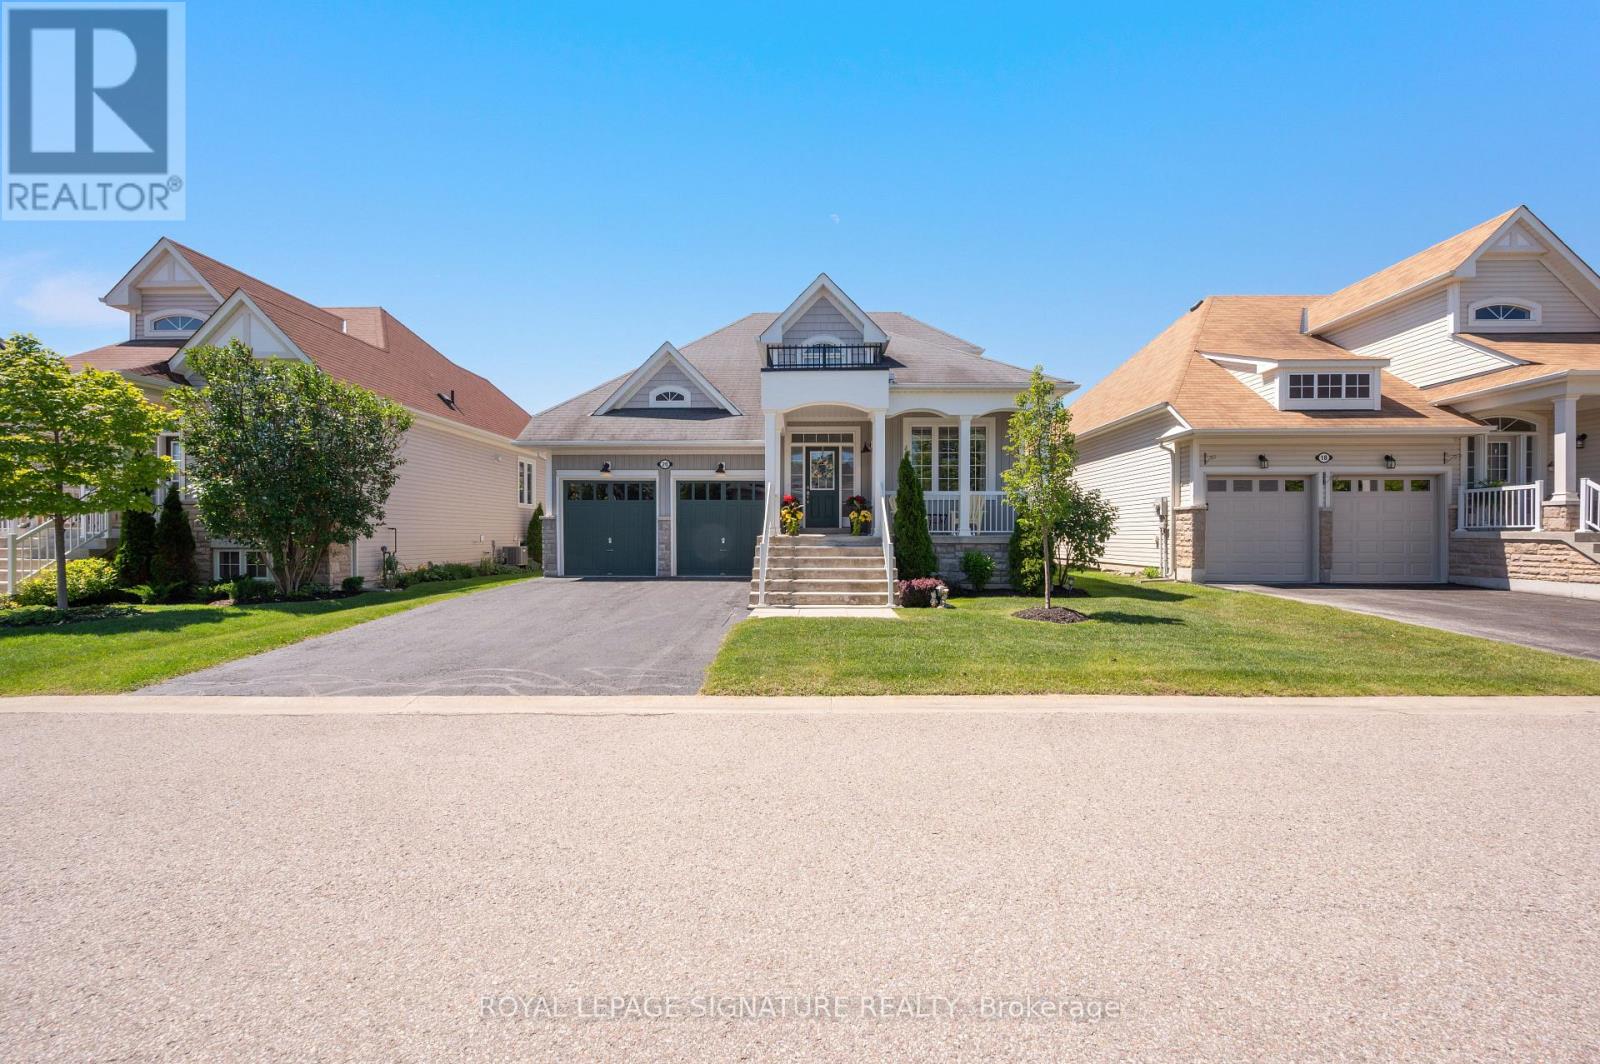
Welcome to 20 Starboard Circle in the sought-after Blue Water on the Bay community. This stunning 3 bed, 3 bath bungaloft truly has it all starting with a beautiful covered front porch that welcomes you home, a main floor primary bedroom with its own ensuite and walkout to the back deck, a sleek kitchen with granite counters that flows effortlessly into the living room where a natural gas fireplace sets the perfect ambiance, and pot lights with stylish fixtures that create a warm, modern feel throughout. Step outside to a 12' x 20' composite decking and a peaceful backyard with no rear neighbours. The lifestyle matches the home. For a low monthly fee of approximately $327/mo, lawn care and snow removal are taken care of, leaving you free to enjoy the private waterfront clubhouse with its heated salt-water pool, gym, sauna and breathtaking Georgian Bay views. Add in nearby hiking and biking trails plus just minutes to Wasaga Beach, Collingwood and Blue Mountain and you've found the perfect balance of comfort and convenience. Low maintenance. High living. (id:49269)
5885 7th Line
New Tecumseth, Ontario
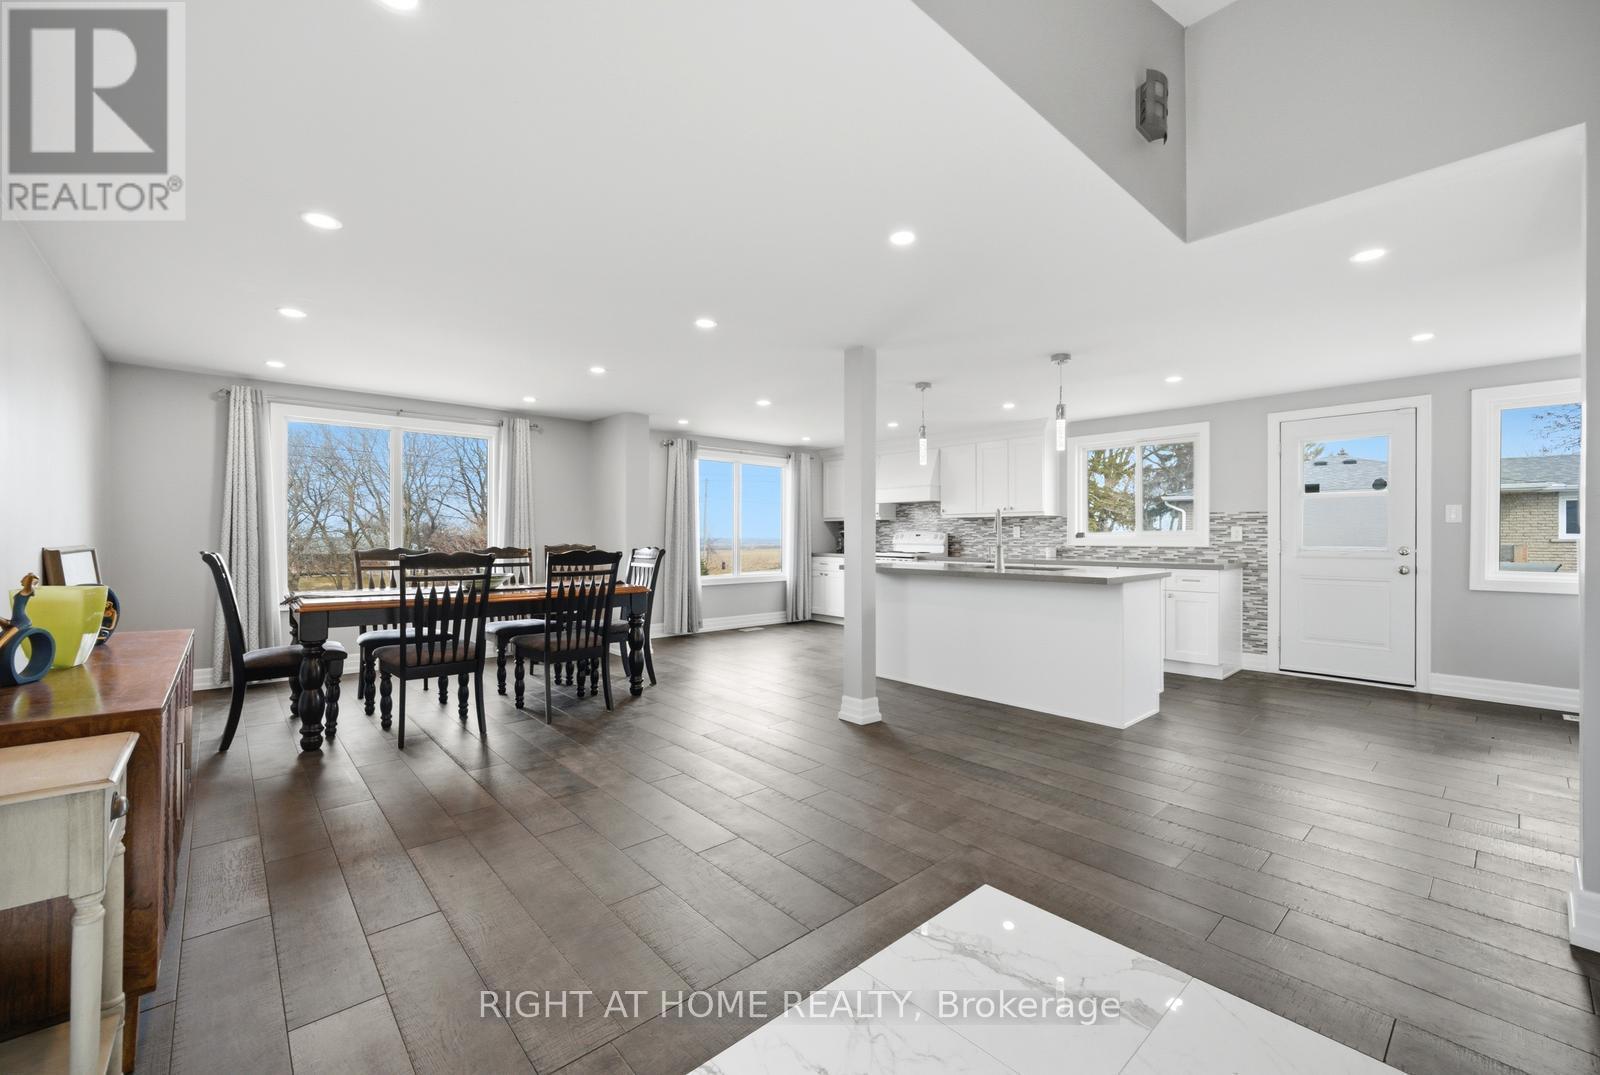
Welcome Home! This stunning showstopper is perfectly situated on a picturesque country lot, just minutes from Beeton, Tottenham, and Bond Head-offering the ideal blend of tranquility and convenience.Step inside to a thoughtfully designed, master-planned open-concept layout, perfect for modern living and entertaining. The heart of the home is a beautifully updated kitchen featuring elegant quartz countertops, a spacious island, and stylish finishes throughout. Enjoy the warmth of engineered hardwood floors, ambient pot lighting, and a cozy fireplace that creates the perfect atmosphere year-round. With three well-appointed bathrooms and updated mechanicals, this home offers both comfort and peace of mind. Outside, you'll appreciate the privacy of the expansive lot along with ample parking for family and guests.This exceptional property truly has it all-style, space, and an unbeatable location. A must-see that won't last long! AAA Tenants Only (id:49269)
307 - 32 Church Street
King, Ontario
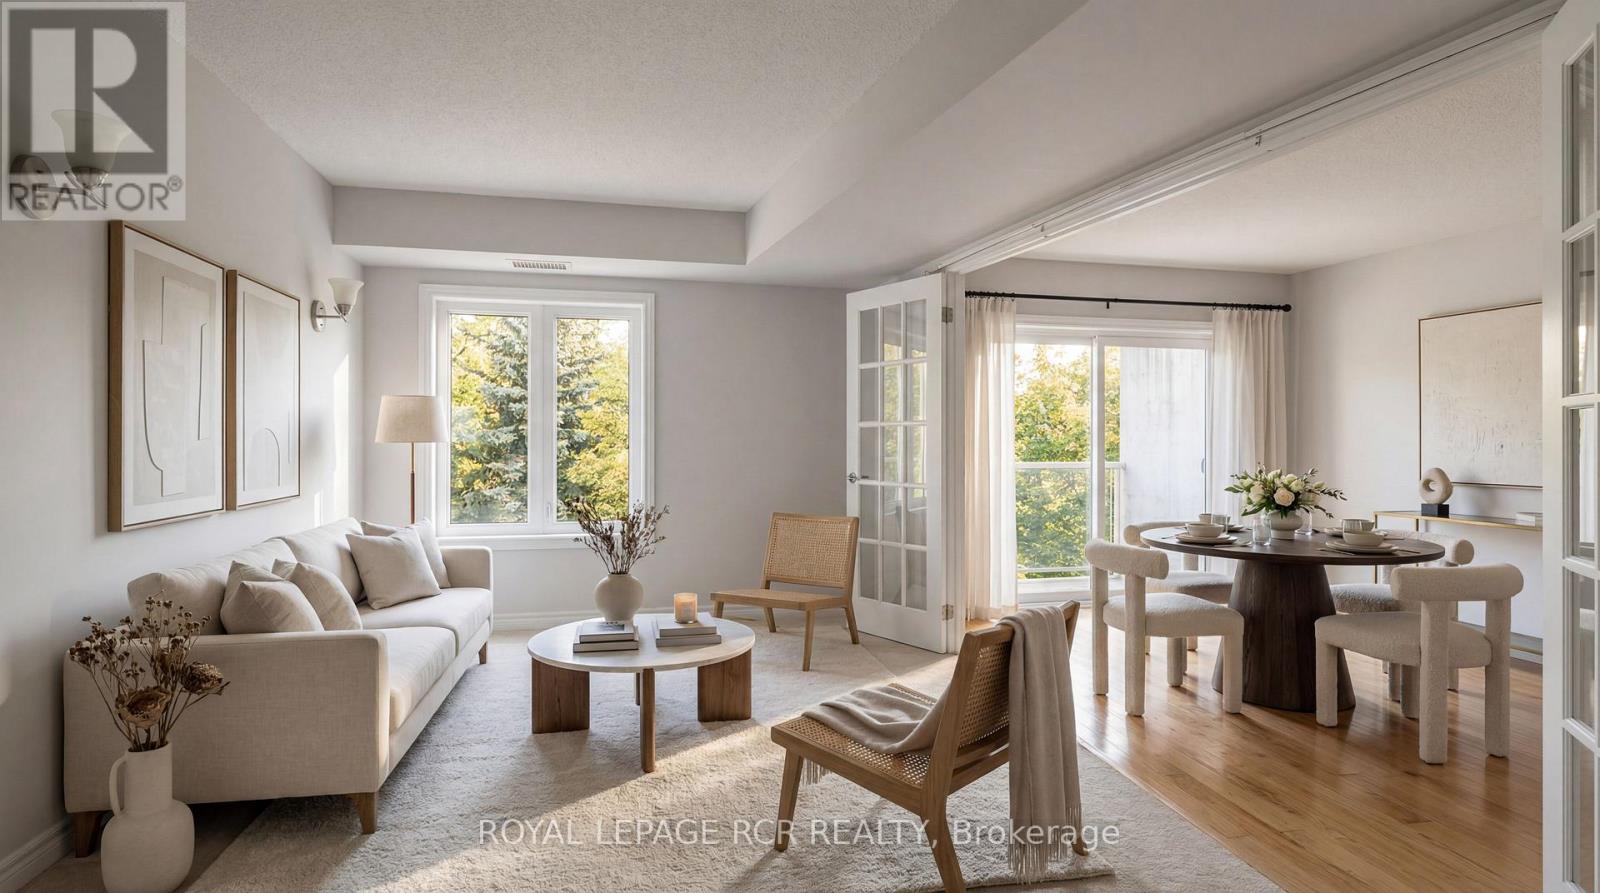
Welcome to Chestnut Manor in the heart of charming Schomberg! This bright and spacious, freshly painted top-floor suite offers the perfect blend of comfort, convenience, and carefree living. Featuring 2 generous bedrooms and 2 full bathrooms, the thoughtfully designed layout provides plenty of space to relax, entertain, and feel at home.Step outside onto your private balcony and enjoy peaceful views overlooking the beautifully landscaped courtyard and gardens-a quiet retreat in one of the building's most desirable locations. The suite also features ensuite laundry, a Nest thermostat, stainless steel appliances, 2 parking spaces including 1 underground and 1 surface space, plus a private storage locker conveniently located directly in front of the underground parking space.Residents of this well-maintained building enjoy access to a fitness room, guest suites, party and meeting room, visitor parking, and beautifully maintained grounds.Beyond the building, experience the charm and convenience of living in the heart of Schomberg. Start your morning with a coffee at Grackle Coffee, enjoy dinner or drinks at local favourites including Main Event Pizza, Craft Kitchen & Beer Bar, and The Schomberg Pub & Patio, or explore the shops, services, and local businesses that give this welcoming community its unique small-town character. Parks, green spaces, the Schomberg Community Farm, library, recreation centre, schools, and everyday amenities are all just minutes from your door.Whether you're looking to enjoy a quieter pace of life, stay connected to the community, or simply leave the car at home and explore everything Schomberg has to offer, this move-in-ready suite delivers an exceptional low-maintenance lifestyle in a truly desirable location.Experience the charm of Schomberg and the convenience of condo living at 32 Church Street, Unit 307-your peaceful retreat in a community you'll love to call home! (id:49269)

11 Harry Parker Place
Adjala-Tosorontio, Ontario
OPPORTUNITY KNOCKING! This gorgeous custom built home on 1.5 acres is a fantastic find for buyers looking to settle in to an estate development in the country yet minutes to all amenities. From the moment you arrive, the impressive curb appeal and expansive setting sets the tone. The open concept main floor is warm and inviting, featuring rich hardwood floors and spacious principal rooms ideal for both everyday living and entertaining. The seamless layout flows effortlessly to a large deck which is ideal for hosting barbeques or enjoying peaceful evenings. A fully finished lower level expands your living space with a huge rec room/gas stove, 4th& 5th BR, office, 3 pc washroom, storage areas. With a r/i plumbing for a 2nd kitchen, stair access from the garage, this home offers excellent in law suite potential! Car enthusiasts and hobbyists will be thrilled with the extraordinary 1000 sq ft tandem garage offering ample space for vehicles, toys, or workshop needs. Additional highlights include a generac generator capable of operating the entire home when needed, in ground sprinklers in the front yard! Truly a rare fine! (id:49269)
7 Vita Stephanie Court
Georgina, Ontario
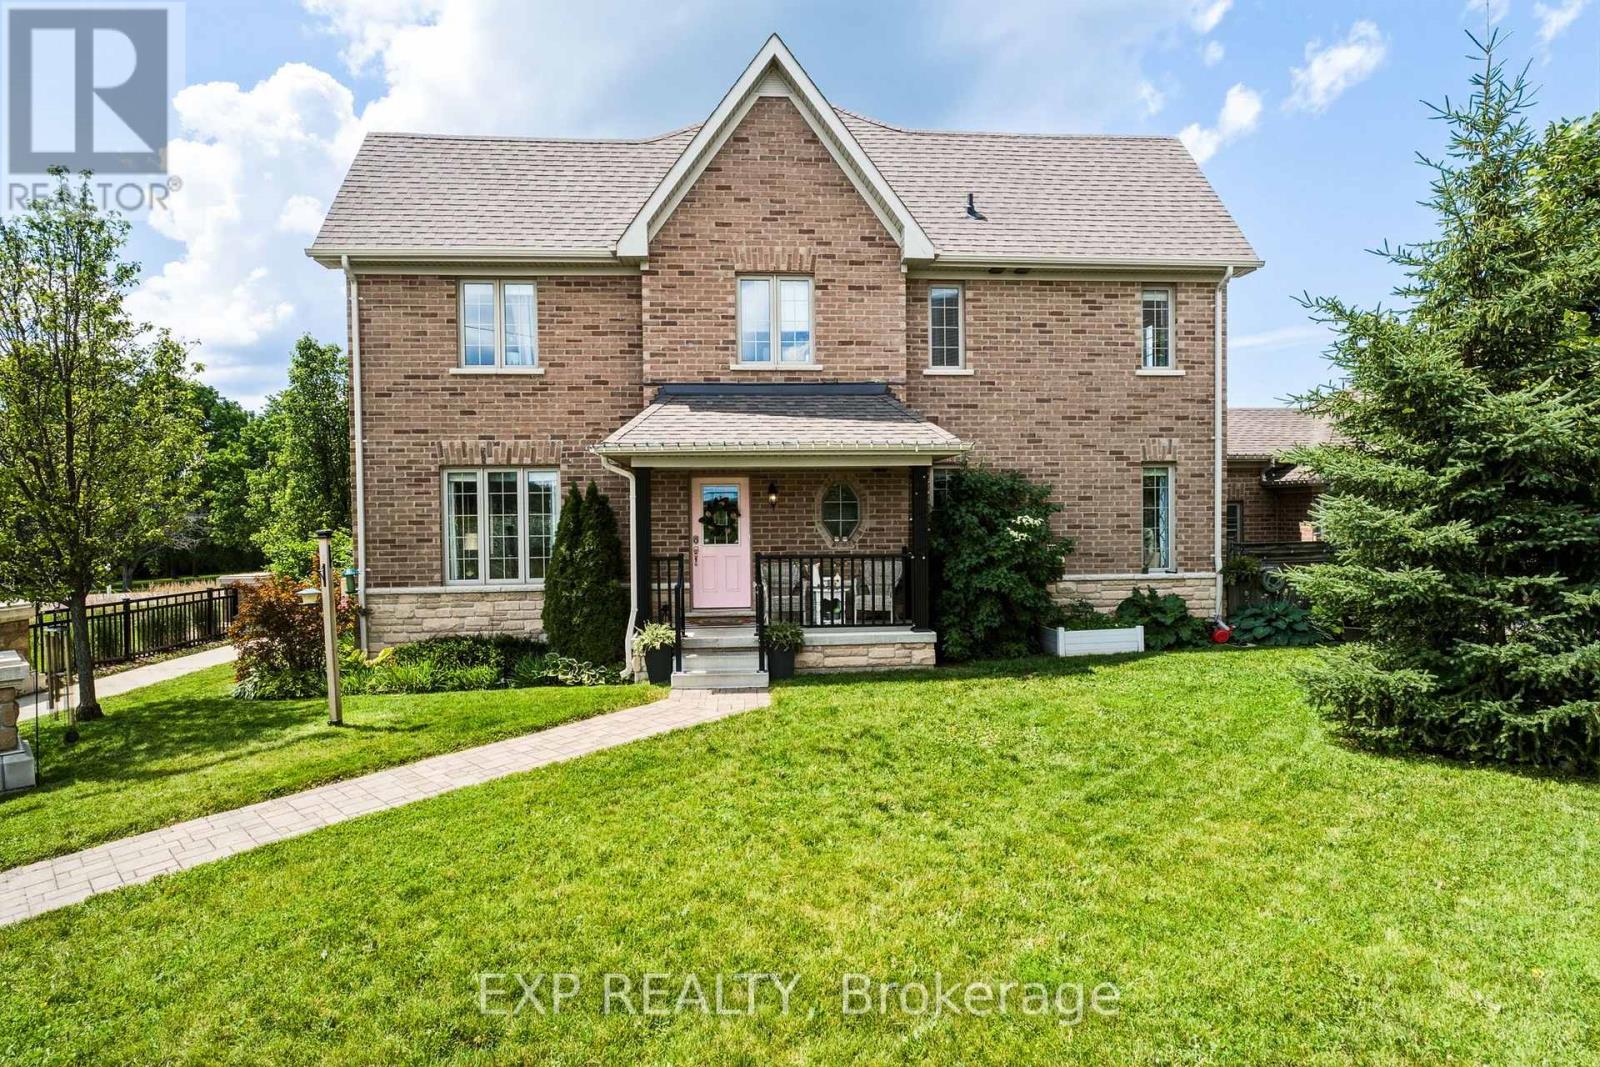
Finally, an affordable home that checks all the boxes! This beautifully upgraded end-unit townhouse perfectly blends comfort, style, and space. Featuring 4+1 bedrooms, 4 bathrooms, and 1,963 sq. ft. of living space plus an additional 1,029 sq. ft. in the bright finished basement, this home is designed for modern family living. You'll love the soaring ceilings and tall windows that fill the home with natural light. The layout is incredible, offering distinct spaces that suit everyone's individual needs. Enjoy hardwood floors throughout the main level, upper hallway, and stairs, along with smooth ceilings and upgraded lighting. The kitchen features a coffee bar, granite countertops, and plenty of extra cabinetry for storage. The great room centers around a cozy gas fireplace, perfect for relaxing evenings at home. A main floor laundry with garage access adds everyday convenience-especially during the winter months. Step outside to your oversized lot with a private interlock patio surrounded by lush perennial gardens-ideal for entertaining or enjoying a quiet morning coffee. The covered front porch is a perfect spot to unwind and watch a summer rainstorm roll through. Upstairs, the primary suite offers a walk-in closet and a luxurious ensuite with a soaker tub and walk-in shower. The finished basement adds even more living space with high ceilings, a fifth bedroom, 3-piece bathroom, and ample storage, including a cold cellar and extra rooms under the stairs and at the back. With a double driveway, five bedrooms, and four bathrooms, there's room for everyone. Located close to shopping, schools, and Highway 48, this home sits in the welcoming Sutton community, known for its natural beauty and local treasures like Jackson's Point Harbour, Briars Golf Club, and Sibbald Point Provincial Park. (id:49269)
32 Albert Roffey Crescent
Markham, Ontario
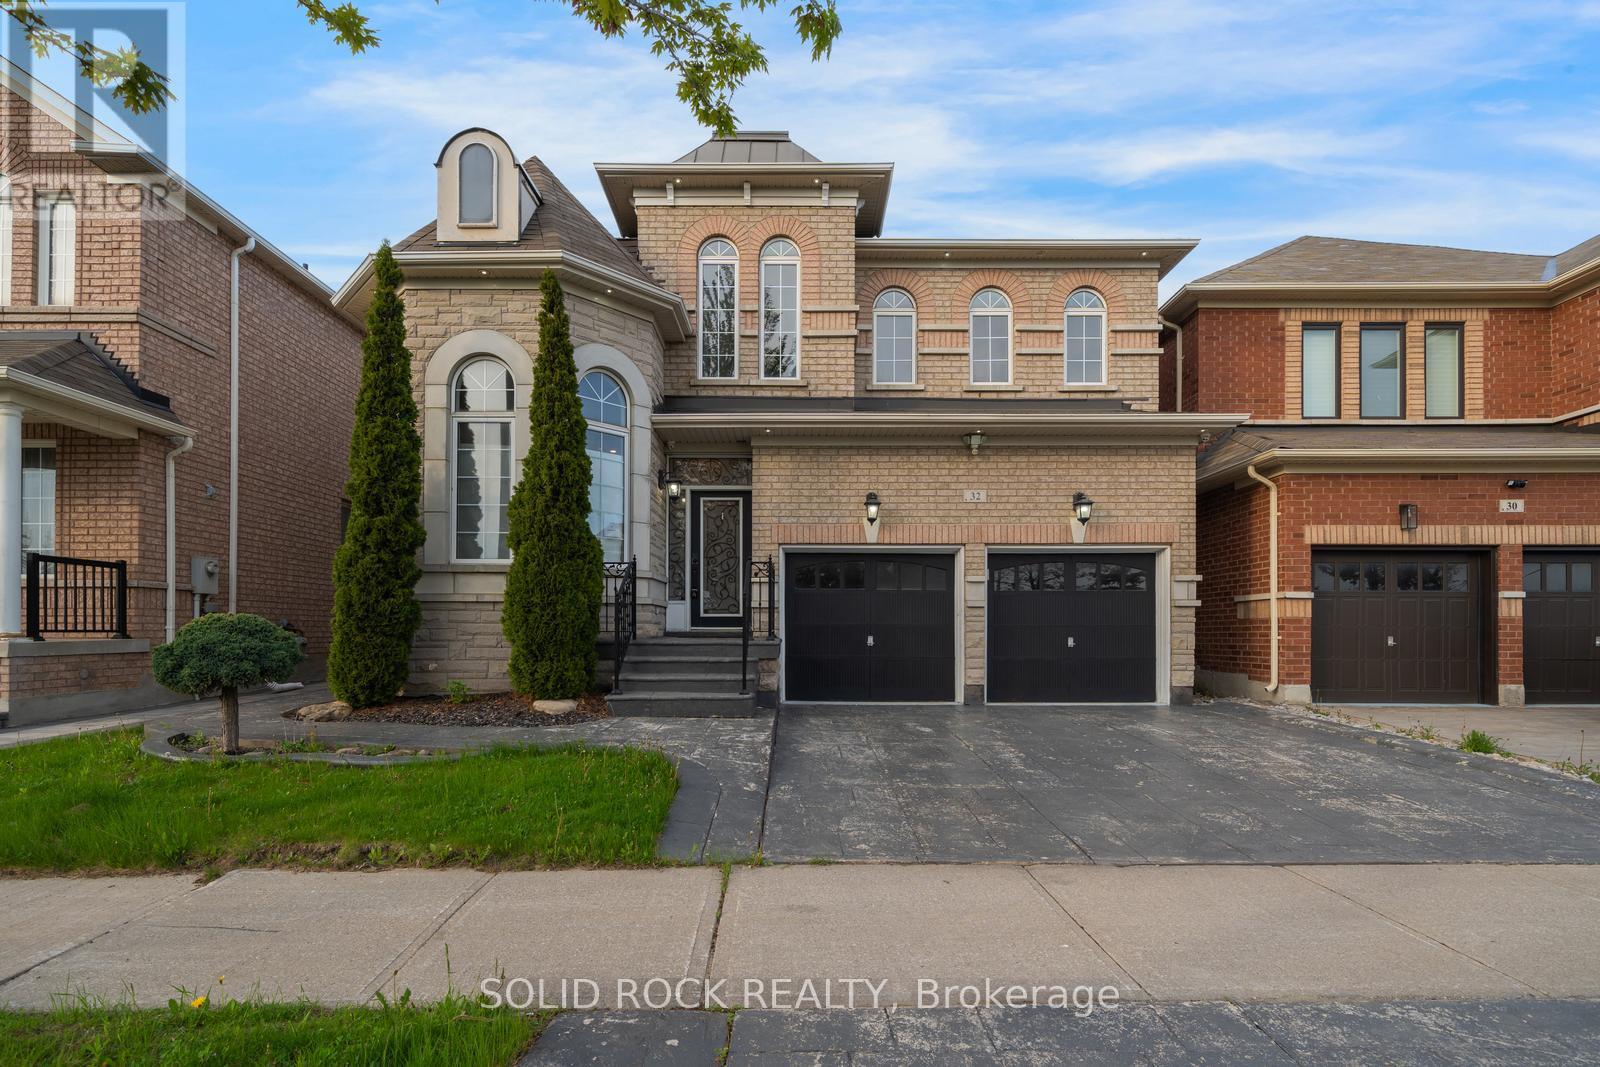
You will absolutely love the extra details throughout this beautiful home beginning right at the curb appeal. With brick and stone exterior and stamped concrete driveway, you are drawn into the foyer by a glass door complete with transom and sidelight. The details do not end there- you will find the main floor Living/ Dining space with a bow window, 9' ceilings, crown molding, pot lights and gorgeous hardwood floors that flow throughout the main level. The laundry/ mud room (off the garage) is complete with cabinetry which matches the cabinets in the kitchen. And what a kitchen! The details continue here with more pot lights, stone counters, mirrored backsplash and the all important window overlooking the backyard. The kitchen has a large dining area and flows into the family room complete with gas fireplace. Upstairs, the primary bedroom has the details you are looking for too! A large walk-in closet and a 5 piece ensuite bathroom (Soaker tub included!). Then there is another full bathroom for the 3 other bedrooms which are all a good size with large windows. Not only that, but the entire 2nd floor is hardwood. The details continue into the basement, with an extra den, a huge recreation room, and a full bathroom, the basement is a versatile space for whatever your family needs. What about outdoors? Patio doors off the breakfast area lead to a large deck, and stamped concrete patio and a fully fenced yard. It is a low maintenance space that is perfect for outdoor evenings all summer long. There is a reason Box Grove is a popular area- it's just minutes from top-ranked schools, shopping, parks and more. Available immediately! Taxes per Geowarehouse. . Sold As-Is, Where Is. Seller does not warranty any aspects of property, including but not limited to: sizes, taxes or condition. (id:49269)
25 Newleaf Crescent
Welland, Ontario
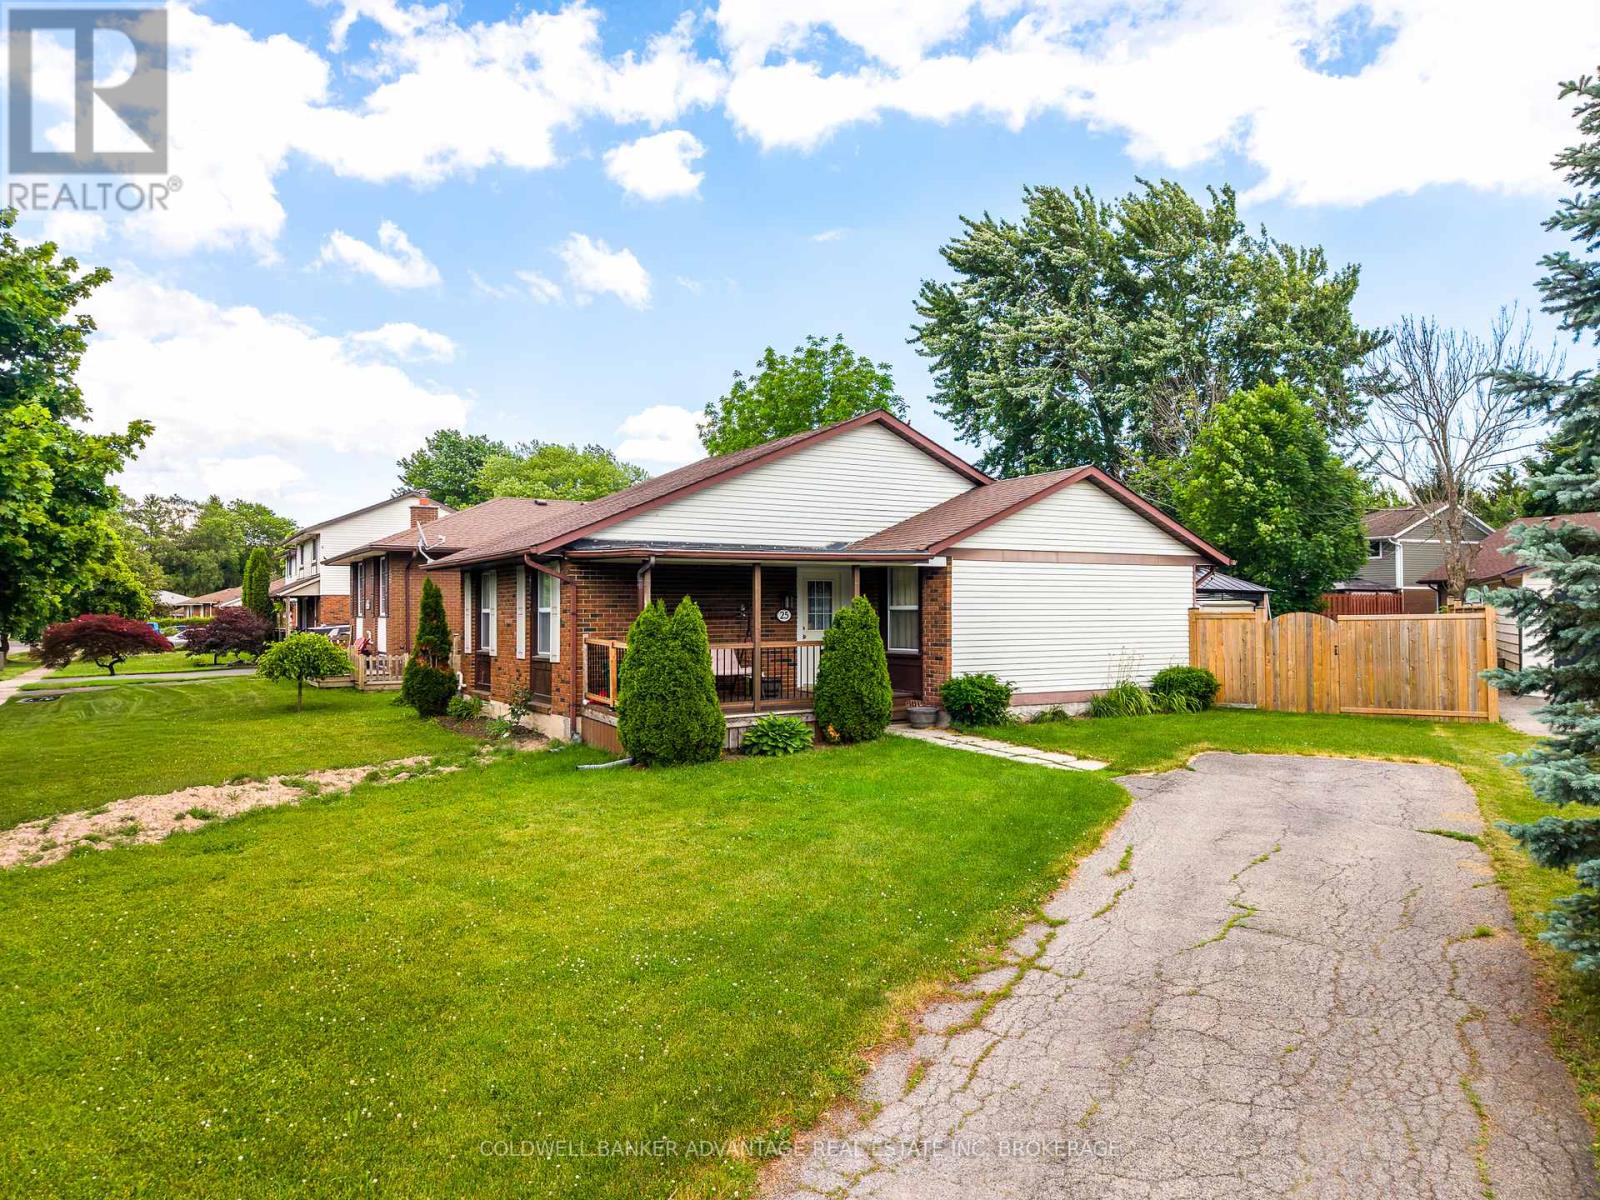
Charming 3-Bedroom Bungalow in a Fantastic Welland Neighbourhood! Welcome to this beautifully maintained 3-bedroom, 1-bath bungalow nestled in one of Welland's most desirable and family-friendly neighbourhoods. Perfect for many buyers, this home offers comfortable one-level living with plenty of potential to finish the basement exactly how you'd like. Step inside to find a bright and inviting living space filled with natural light, a masterfully upgraded kitchen with ample cabinetry, gorgeous hardwood floors, and three well-sized bedrooms ideal for family living or a home office setup. The practical layout makes everyday living easy and convenient. Outside, enjoy a spacious yard perfect for entertaining, gardening, or relaxing summer evenings. With nearby parks, schools, shopping, and easy access to major routes, this location offers both convenience and community charm.Don't miss your opportunity to own a solid bungalow in a great Welland neighbourhood - move-in ready and full of potential! (id:49269)

94 Dunlop Road
Carleton Place, Ontario
Welcome to this executive style bungalow offering over 1,900 sq. ft. of upgraded main level living in one of Carleton Place's most desirable neighbourhoods. Exceptional curb appeal includes an interlock walkway leading to an extended front porch. Inside, a spacious tiled foyer opens to soaring 10 ft. ceilings with crown moulding, sun tunnels, and large windows that fill the home with natural light. The open concept main level features hardwood throughout. The chef's kitchen includes a custom 9 ft. island with front and rear storage, granite counters, stainless steel appliances, walk-in pantry, and expanded cabinetry. The kitchen flows into a generous living/dining area with gas fireplace and direct access to the covered back porch. The primary suite offers a walk-in closet and a luxurious en-suite with heated tile floors, walk in shower, and double sinks. A separate family room at the front of the home provides an ideal office or additional living space. Two additional bedrooms, a full bathroom with tub, and a well-appointed laundry room with cabinetry and garage access complete the main level. The fully finished lower level is designed for entertaining, featuring a massive recreation room with a bar area, full size fridge, and ample space for games and gatherings. A 7' x 4' pool table is included, adding exceptional value to this impressive space. A large bedroom, full bathroom, and an oversized workshop/storage area provide excellent versatility. The private 8ft tall fenced backyard includes a covered porch, stamped concrete patio, 10' x 12' gazebo with brick half walls, wood deck with pergola and storage shed - perfect for outdoor dining and relaxation. Exterior upgrades include Celebrights (Permanent Lighting) and a 40 amp GenerLink hookup for convenient generator connection. Located on a quiet street beside a tranquil pond and within walking distance to all Carleton Place amenities, this home offers luxury, comfort, and convenience in one exceptional package. (id:49269)
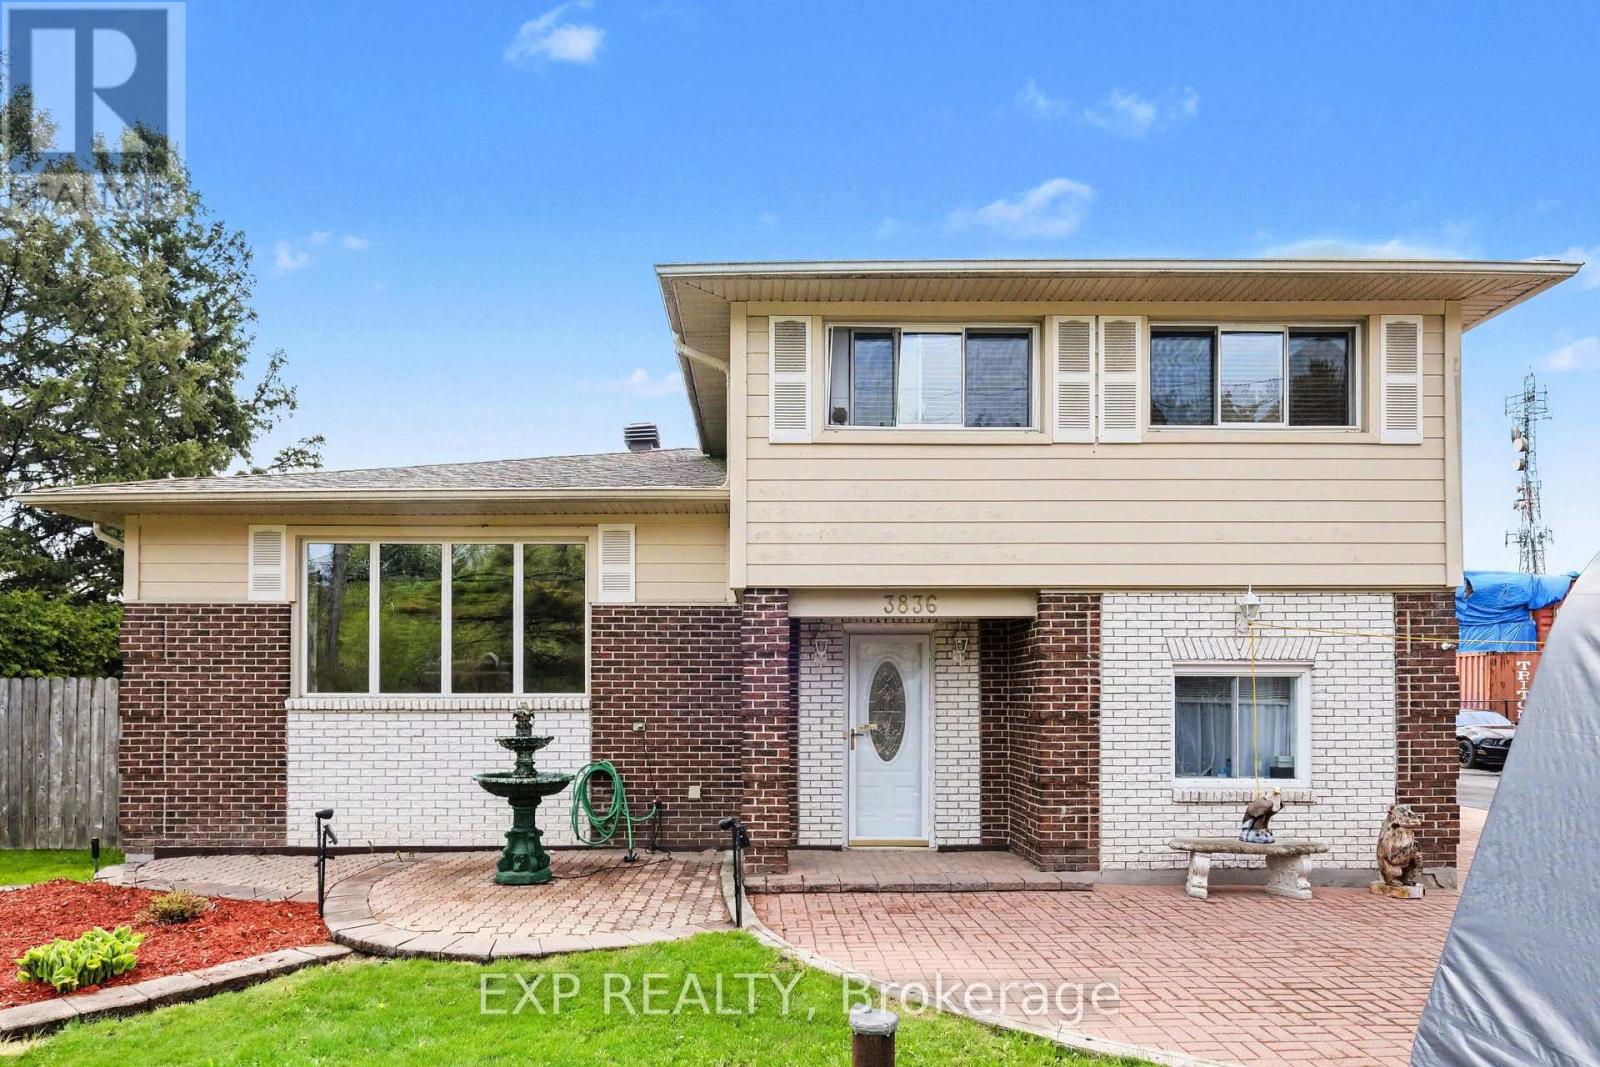
3836 Leitrim Road
Ottawa, Ontario
Welcome to Leitrim Road - a rare opportunity offering the perfect blend of comfortable family living, home-based business flexibility, and exceptional investment potential. This charming 3-bedroom, 1.5-bathroom home is designed for versatility, featuring multiple spacious living areas including a bright family room, inviting living room, and a fully finished lower-level rec room - ideal for entertaining, relaxing, or creating dedicated work-from-home spaces. Currently configured with a professional hair salon setup, the property is perfectly suited for entrepreneurs, service-based businesses, or anyone seeking the convenience of operating from home. Whether you continue the existing use or reimagine the space, the possibilities are endless. Step outside and discover one of the property's most impressive features - an approximately 3,300 sq. ft. heated workshop complete with crane, office area, lunchroom, and extensive storage. This exceptional outbuilding is ideal for tradespeople, contractors, hobbyists, mechanics, or investors looking for income-generating opportunities. Additional updates include: Furnace replaced approximately 6 years ago Roof updated approximately 10-12 years ago. With endless functionality, incredible workspace, and room to grow, this unique property is a rare find for families, business owners, and investors alike. Book your private showing today and explore the endless potential of this one-of-a-kind property. (id:49269)

66 Peach Tree Boulevard
St. Thomas, Ontario
Welcome to 66 Peach Tree Boulevard, a beautifully maintained former model home offering 3 bedrooms, 2.5 bathrooms, a fully finished basement, and a double-car garage in one of St. Thomas' most desirable family-friendly neighbourhoods. From the moment you arrive, you'll appreciate the exceptional pride of ownership throughout this move-in ready home. The bright open-concept main floor features a spacious living room, dining area, functional kitchen with a large island, convenient powder room, and direct access to the backyard. Upstairs offers three generous bedrooms, including a spacious primary bedroom, and a beautifully maintained full bathroom. The fully finished basement adds valuable living space with a full bathroom, and a spacious recreation room that offers the potential to create an additional room for guest, home office or home gym. The private, fully fenced backyard is designed for relaxing and entertaining, featuring an expansive deck, covered gazebo, hot tub, and storage shed. The deep lot provides more outdoor space than many newer homes. The oversized double-car garage has been upgraded with durable epoxy flooring, premium modular garage floor tiles, and a convenient man door providing direct access to the backyard. Located just a short walk to the neighbourhood elementary school and park, and only minutes to shopping, restaurants, recreation facilities, walking trails, and Highway 401. Originally built as a model home and meticulously maintained ever since, this property offers the finished basement, premium outdoor living spaces, upgraded garage, and landscaping that many buyers spend years, and thousands of dollars, adding to a new build. Here, it's already done. Simply move in and enjoy. (id:49269)