
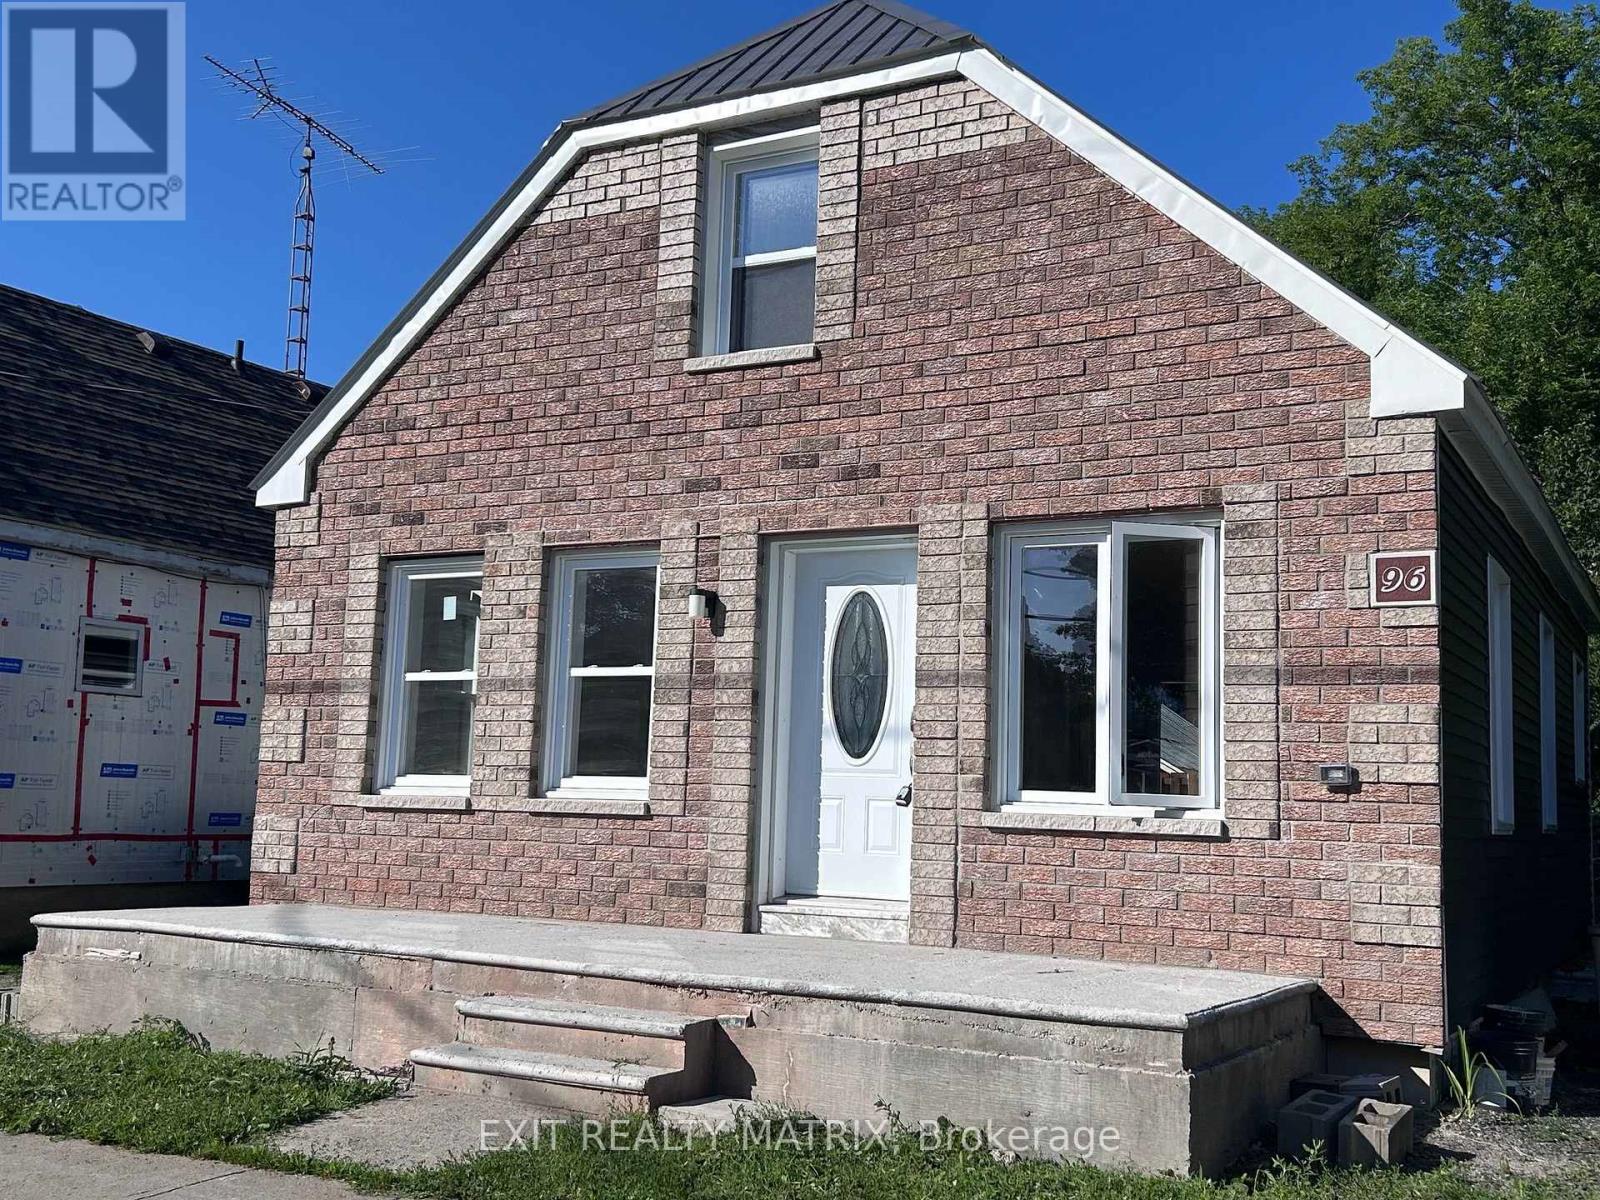
96 George Street
Lanark Highlands, Ontario
Completely renovated from top to bottom, this charming two-storey home is ready for its next owners! Located in the heart of the welcoming village of Lanark, this property offers the perfect blend of character and modern updates. The bright open-concept kitchen, dining, and living area creates a warm and inviting space for everyday living and entertaining. A beautifully handcrafted red oak staircase serves as a stunning focal point, showcasing exceptional craftsmanship. The home features 3 bedrooms, including one conveniently located on the main floor, 2 full bathrooms, with a newly renovated second-floor bathroom, and quality finishes throughout. The exterior offers a combination of brick façade and siding, while the private backyard provides a peaceful retreat to relax or entertain. Whether you're a first-time home buyer, looking to downsize, or searching for a move-in-ready home in a vibrant village, this property is one you won't want to miss. ** This is a linked property.** (id:49269)
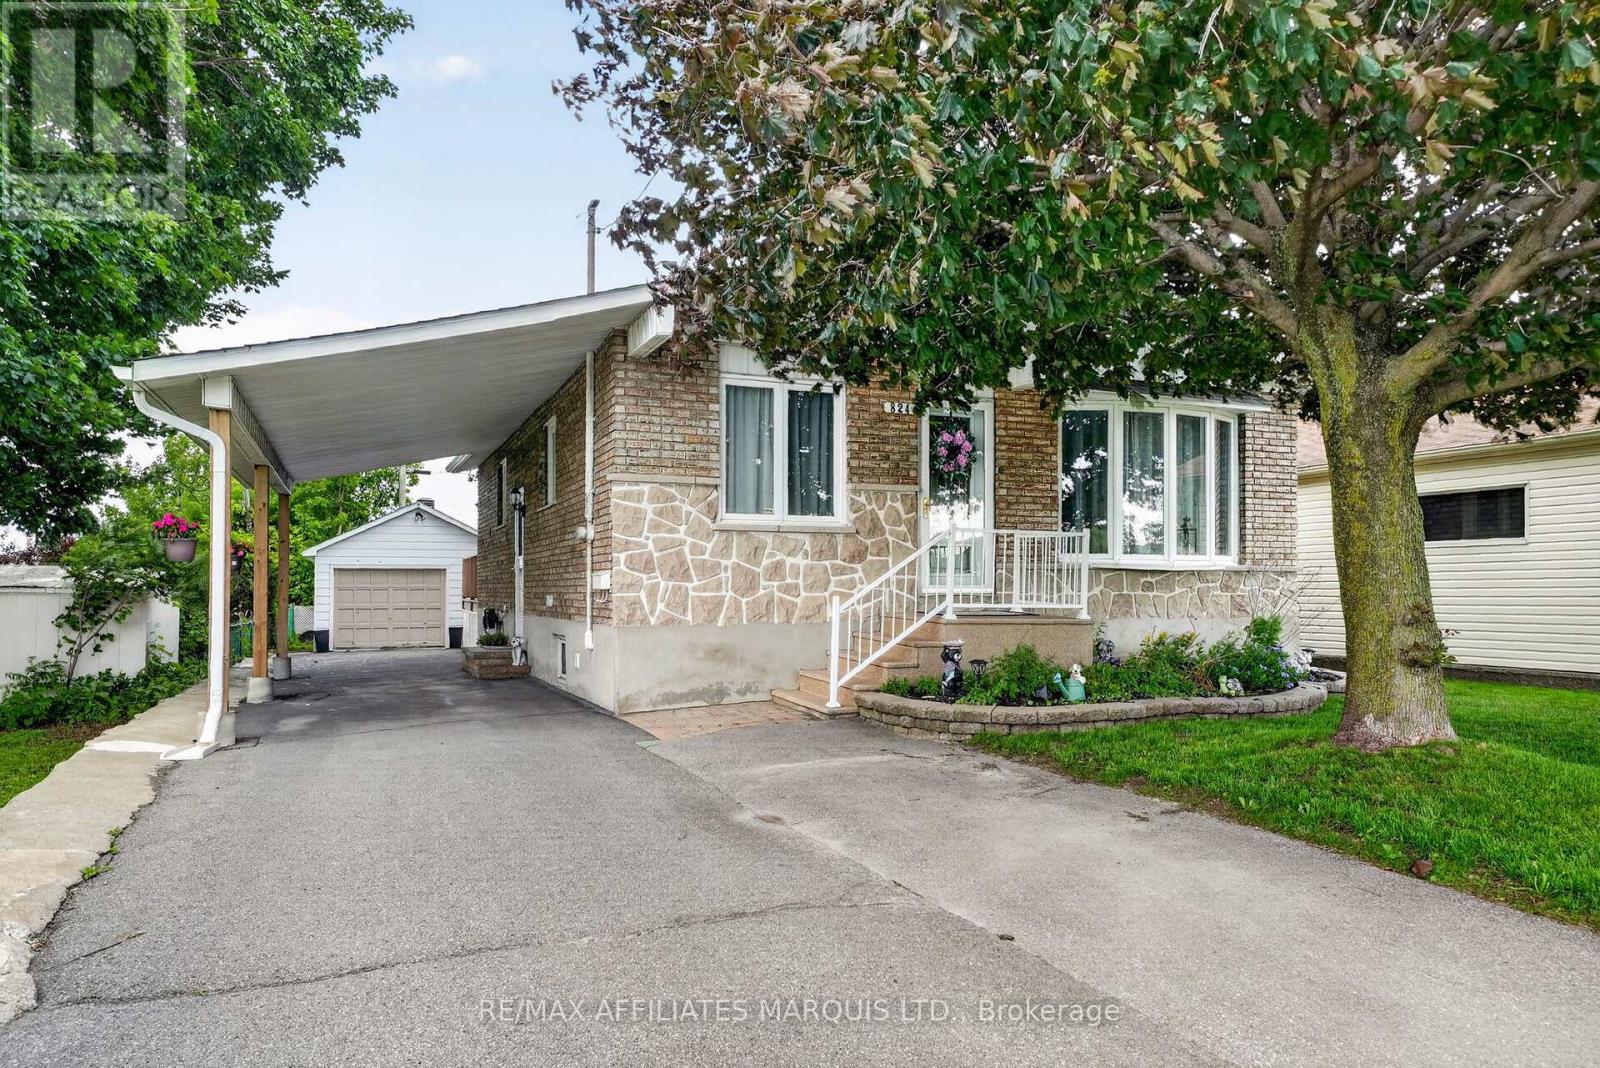
824 Alice Street
Cornwall, Ontario
Located directly across from Cornwall Community Hospital, this well-maintained bungalow offers exceptional convenience in the heart of the city. Shopping, restaurants, schools, parks, and other everyday amenities are all just minutes away. Inside, you'll find 2 bedrooms, a full bathroom, convenient main-floor laundry, and a bright, functional layout designed for comfortable living. Patio doors lead to a large rear deck, creating the perfect space for outdoor entertaining. The finished basement expands the living space with a spacious rec room, a second full bathroom, a wet bar area with sink that's ideal for hosting guests, and a bonus room that could easily be used as a home office or potential third bedroom. Complete with a carport and detached garage, this home offers the space, flexibility, and location today's buyers are looking for. (id:49269)
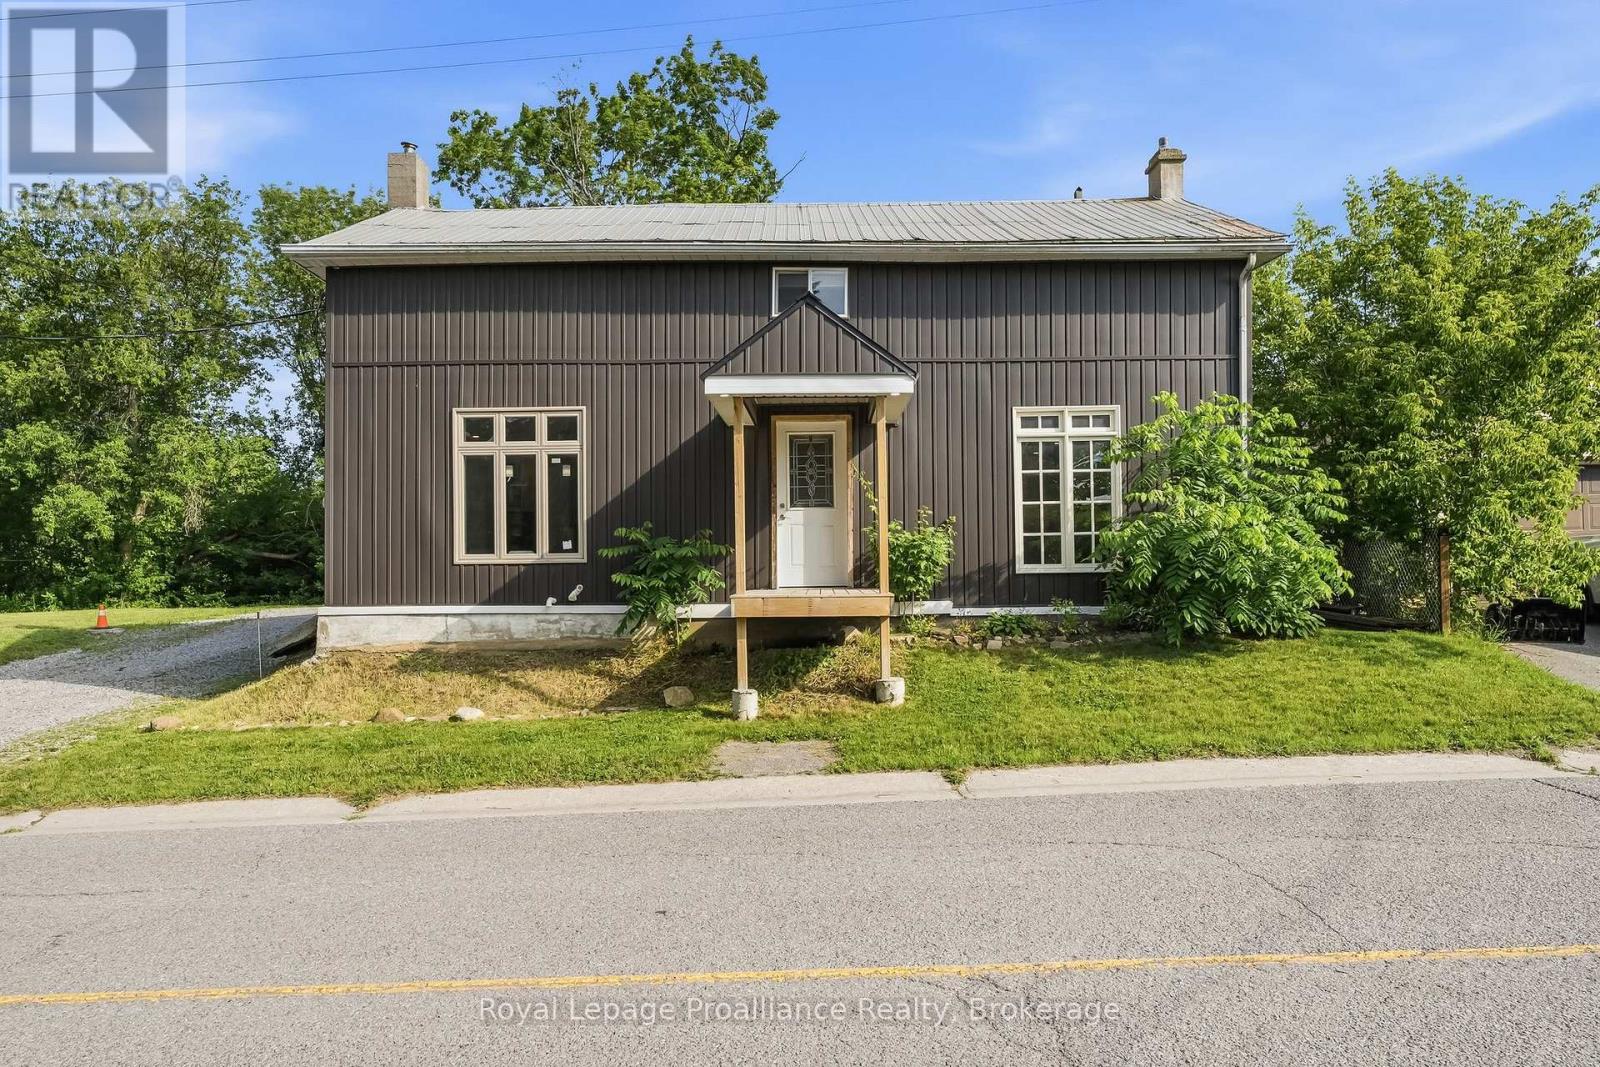
1063 County Road 31
Alnwick/haldimand, Ontario
Tucked near the shores of Lake Ontario in the hamlet of Lakeport, 1063 County Road 31 is an excellent opportunity for those looking to get into the market or find a hidden gem with old farmhouse charm. This 3-bed, 2-bath home is spacious with large main floor principal rooms and is ready for your creative vision and finishing touches. The light-filled kitchen features a large island for casual dining, meals on the go or conversation with friends. The dining room with rustic hardwood flooring is perfect for entertaining large groups and connects to the large living room that has lots of flexible space to suit your needs. Completing the main floor is a large bathroom that also features the laundry area. Upstairs is a large primary bedroom with double closets, 2 other good-sized bedrooms and a tastefully finished 4-piecebath. The exterior features a metal roof and vinyl siding with a large, private lot that backs onto a ravine and has plenty of level green-space to enjoy. You'll have some peace of mind knowing that many high-cost items have been updated recently including the furnace, septic, electrical panel as well as many windows and doors. (id:49269)
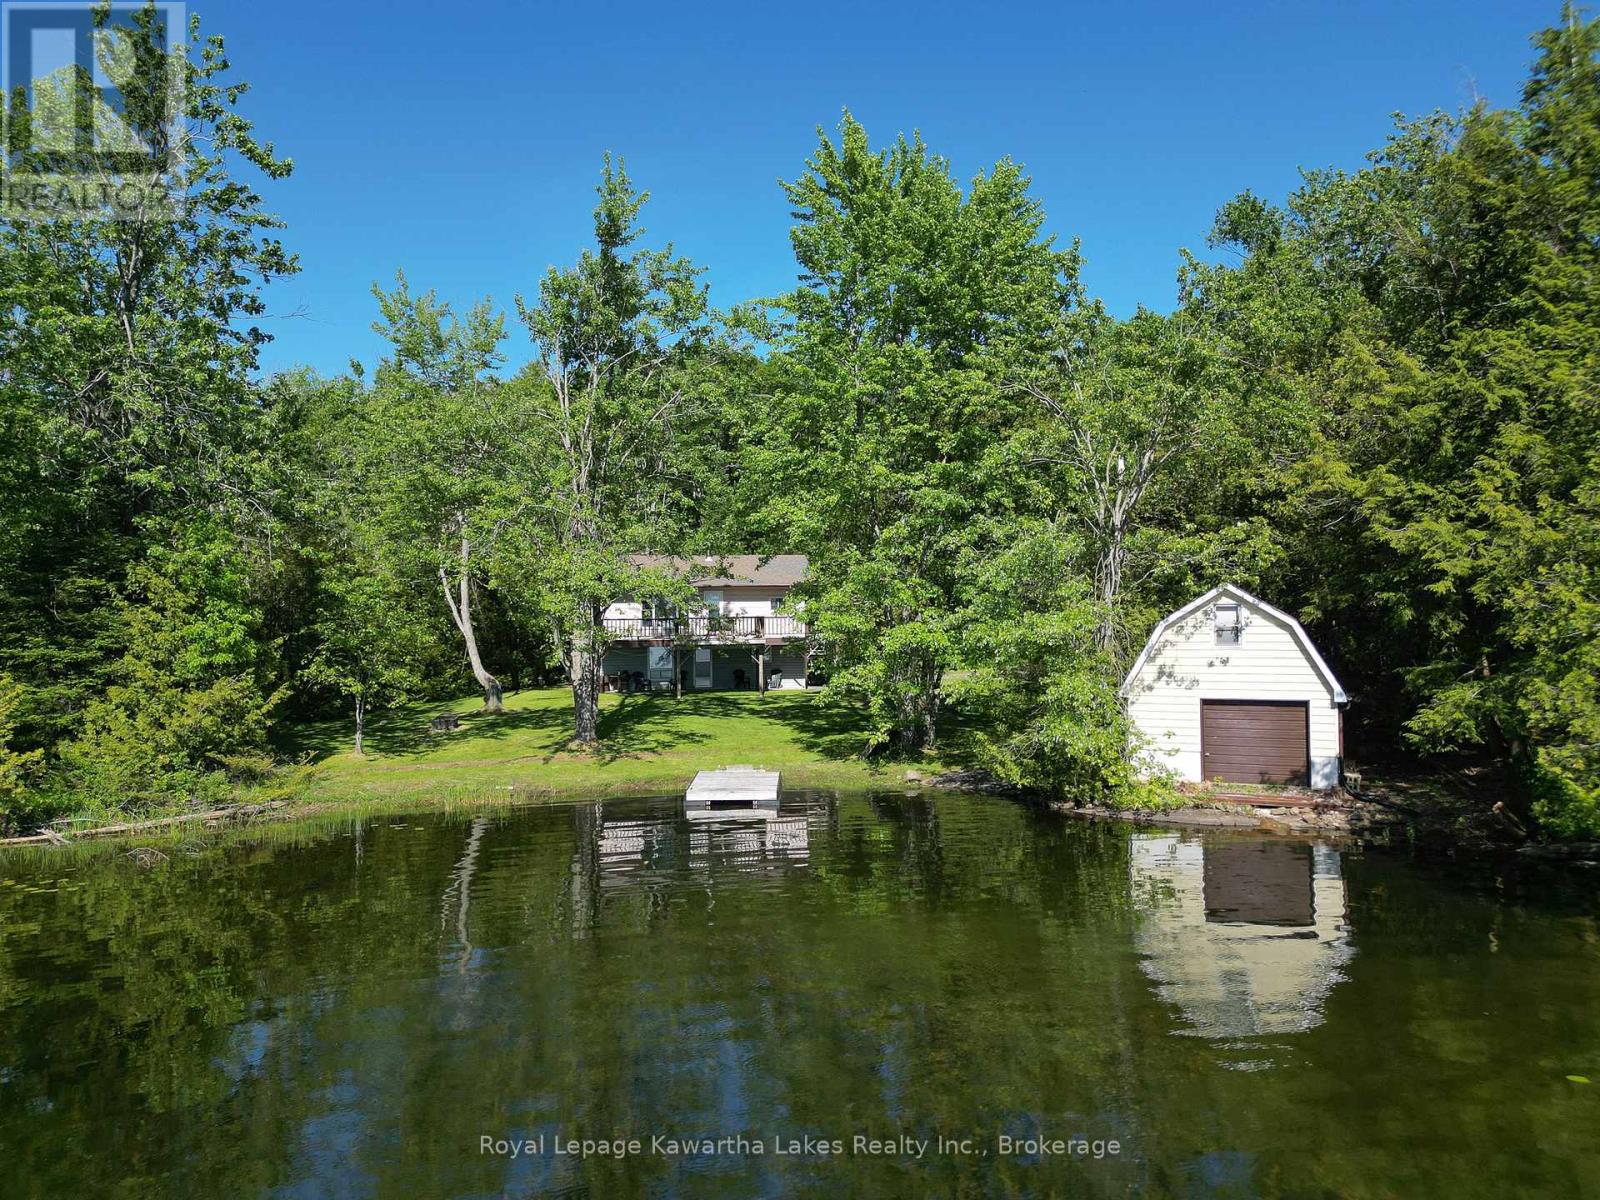
40 Wembley Drive
Kawartha Lakes, Ontario
Welcome to your private Four Mile Lake retreat. Tucked away in a quiet cove with desirable western exposure, this well-maintained 3+1 bedroom, 2 bathroom waterfront home offers the perfect blend of privacy, recreation, and year-round accessibility. Surrounded by mature trees and granite outcroppings, the property enjoys exceptional seclusion from neighbouring properties and the road while featuring a level waterfront lot ideal for family gatherings, lawn games, and outdoor entertaining. Enjoy endless days on the water with excellent boating, kayaking, paddleboarding, swimming, and easy personal boat launching right from your shoreline. The open concept main level features a bright kitchen, living, and dining area with large windows overlooking the lake, durable vinyl flooring, stainless steel appliances, a WETT-certified wood-burning fireplace, three spacious bedrooms, a 4-piece bathroom, and laundry hookups. Step outside to the elevated lakeside deck and take in stunning sunset views over the water while enjoying dinner with family and friends. The fully finished lower level offers additional living space with a rec room, fourth bedroom, 2-piece bathroom, utility room, and walkout access to the lower patio, plus the convenience of a built-in single-car garage. A single-slip dry boathouse provides excellent waterfront storage and features a loft space above, primed and ready to be transformed into a bunkie for guests or the kids. Recent updates include shingles (2017) and eavestroughs and downspouts (2023). Newly available fibre internet allows you to stay connected while enjoying cottage country living. Being sold fully furnished and turnkey, simply arrive, unpack, and start making memories from day one. Located on a privately maintained road with year-round access, this is an outstanding opportunity to enjoy everything Four Mile Lake has to offer. (id:49269)
44032 Amberley Road
Howick, Ontario
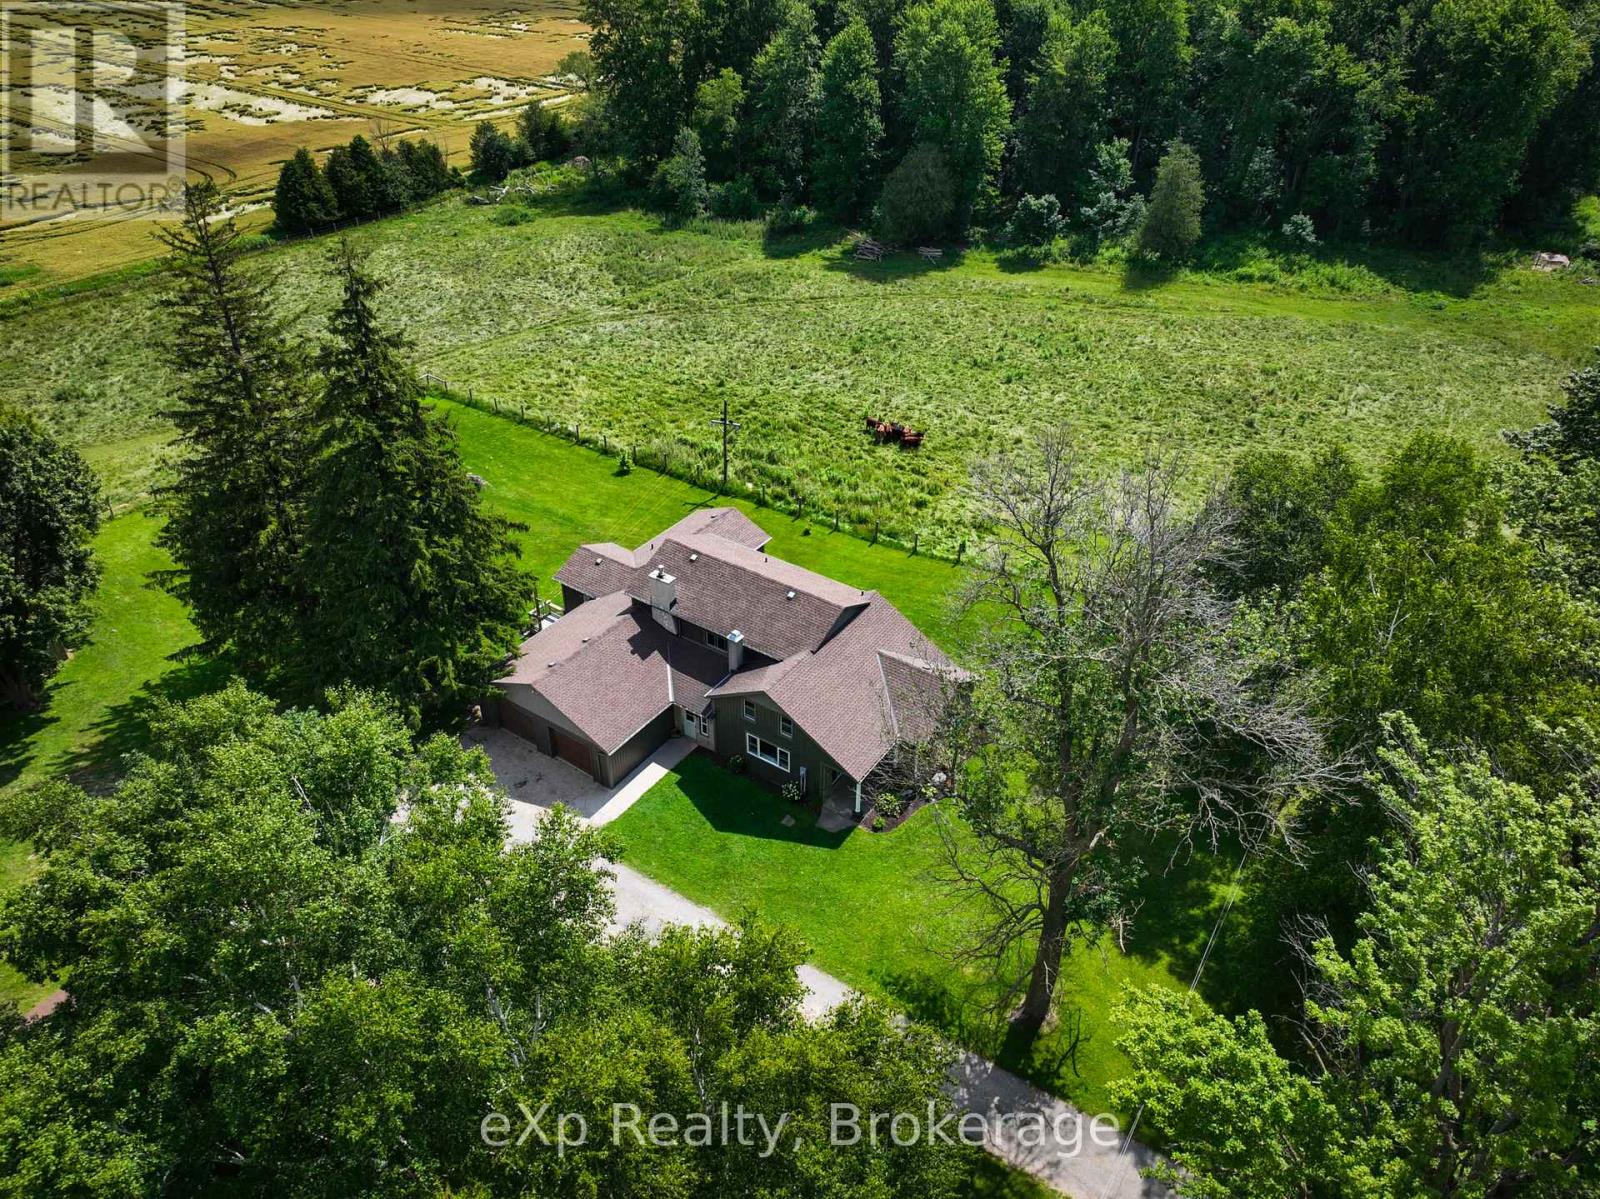
Nestled on almost 8 acres of picturesque countryside just minutes from Listowel, this beautifully updated country property offers the perfect blend of modern comfort, space, and rural charm. Surrounded by peaceful views, you'll enjoy a large garden, an attached 2-car garage, and plenty of room to relax, entertain, or simply enjoy country living. Offering over 2,500 sq. ft. above grade, the home features a welcoming foyer, spacious living room, den, formal dining area, updated kitchen with patio doors leading to the deck, and a versatile office or family room. The main floor also includes a spacious primary bedroom with a 5-piece ensuite, a mudroom, and convenient main floor laundry. Upstairs you'll find three additional bedrooms and a 5-piece bathroom, the walk-out basement provides a rec room, two versatile rooms with bedroom potential, and plenty of storage. Renovations completed in 2020 include a substantial north-side addition featuring the primary suite, ensuite, new kitchen, and laundry room. Additional upgrades include new flooring throughout most of the main floor, replacement of nearly all main floor windows, a new septic system and weeping bed, furnace, propane water heater, water softener, water pump, pressure tank, new basement stairs, in-floor basement heating, and an updated upstairs bathtub. If you've been searching for a move-in-ready country property with updates, generous living space, and the privacy of rural living, this exceptional home is one you won't want to miss. Book your private showing today! (id:49269)
13540 Highway 35
Minden Hills, Ontario
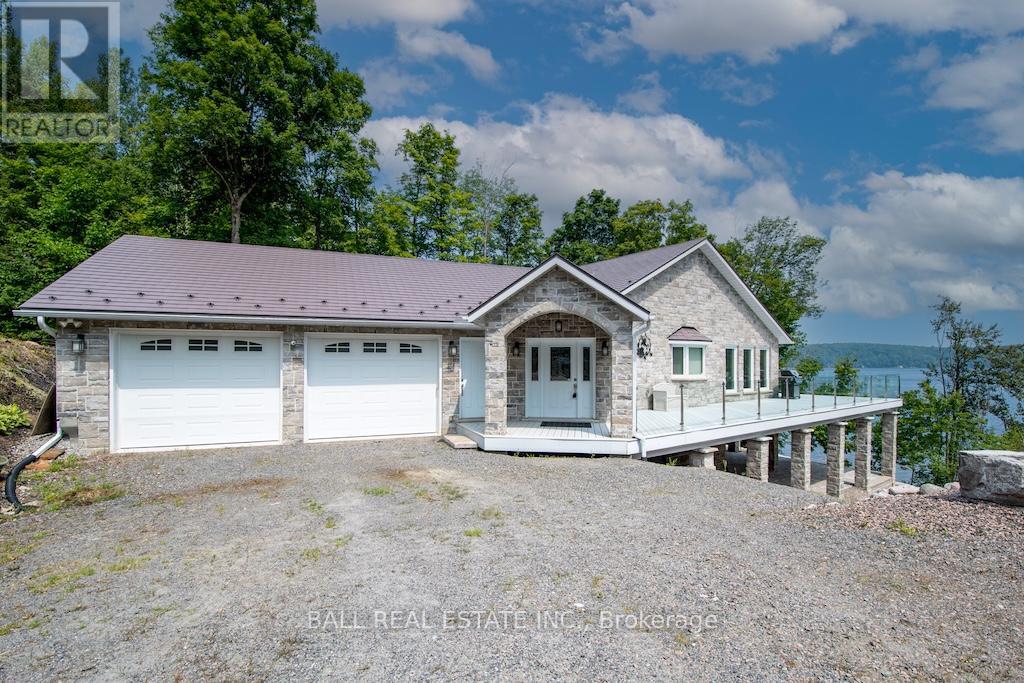
Welcome to 13540 Highway 35 in Minden, an exceptional newly built waterfront home set on 0.63 of an acre with coveted east exposure, offering breathtaking views of Mountain Lake-perfect for boating and waterfront enjoyment on a two-lake chain. This impressive custom-built 4-bedroom, 2-bath home offers over 3,000 sq. ft. of beautifully finished living space, perfectly designed for year-round enjoyment. Step inside to a bright, open-concept main floor featuring a stunning kitchen with granite countertops, custom cabinetry, and a large breakfast bar-perfect for entertaining. Dining area with floor to ceiling cabinets for extra storage. The spacious living room, complete with a fireplace, walks out to a spectacular lake-facing wraparound composite deck with sleek glass railings and in-deck lighting, offering breathtaking panoramic views and unforgettable sunrises. A spacious primary suite and second bedroom also feature walkouts to the deck, creating seamless indoor-outdoor living. Large 4pc bathroom with soaker tub, main floor laundry and entry to the oversized double car garage. The fully finished lower level offers incredible additional living space with a cozy, efficient wood-burning fireplace, two generous bedrooms, 5pc bathroom and multiple walkouts to a beautifully designed interlock patio. The meticulously landscaped, tiered lot showcases gabion stone walls, perennial gardens, walkways, a firepit area, and excellent shoreline access for enjoying the lake. Additional features include durable stone exterior, metal tile roof, in-floor heating throughout, a high-efficiency forced air furnace and central air conditioning. An oversized double-car garage with ample storage and private basement access adds to the home's functionality. Conveniently located just minutes from Minden, you'll enjoy easy access to dining, shopping, groceries, medical services, and more. A rare opportunity to own a stunning waterfront property where lasting family memories are made. (id:49269)

591 Wellington Street E
Wellington North, Ontario
Enjoy the best of both worlds with this spacious 2,177 sq. ft. home offering a peaceful country feel set on the outskirts of town, this versatile property is perfect for families, contractors, or hobbyists alike. A concrete driveway provides ample parking and leads to a 2.5-car garage complete with an attached workshop-ideal for projects, storage, or running a business. This property offers exceptional flexibility. Step inside to a welcoming front entrance featuring custom-built storage unit, offering plenty of space. Large bright living room. Step out of the dinning room to the huge deck perfect for those summer BBQ's with room for the whole family while maintaining the charm and tranquility of country living. Whether you're looking for extra workspace, or a home with room to spread out, do not miss this opportunity. (id:49269)
27 Stewart Street
Strathroy-Caradoc, Ontario
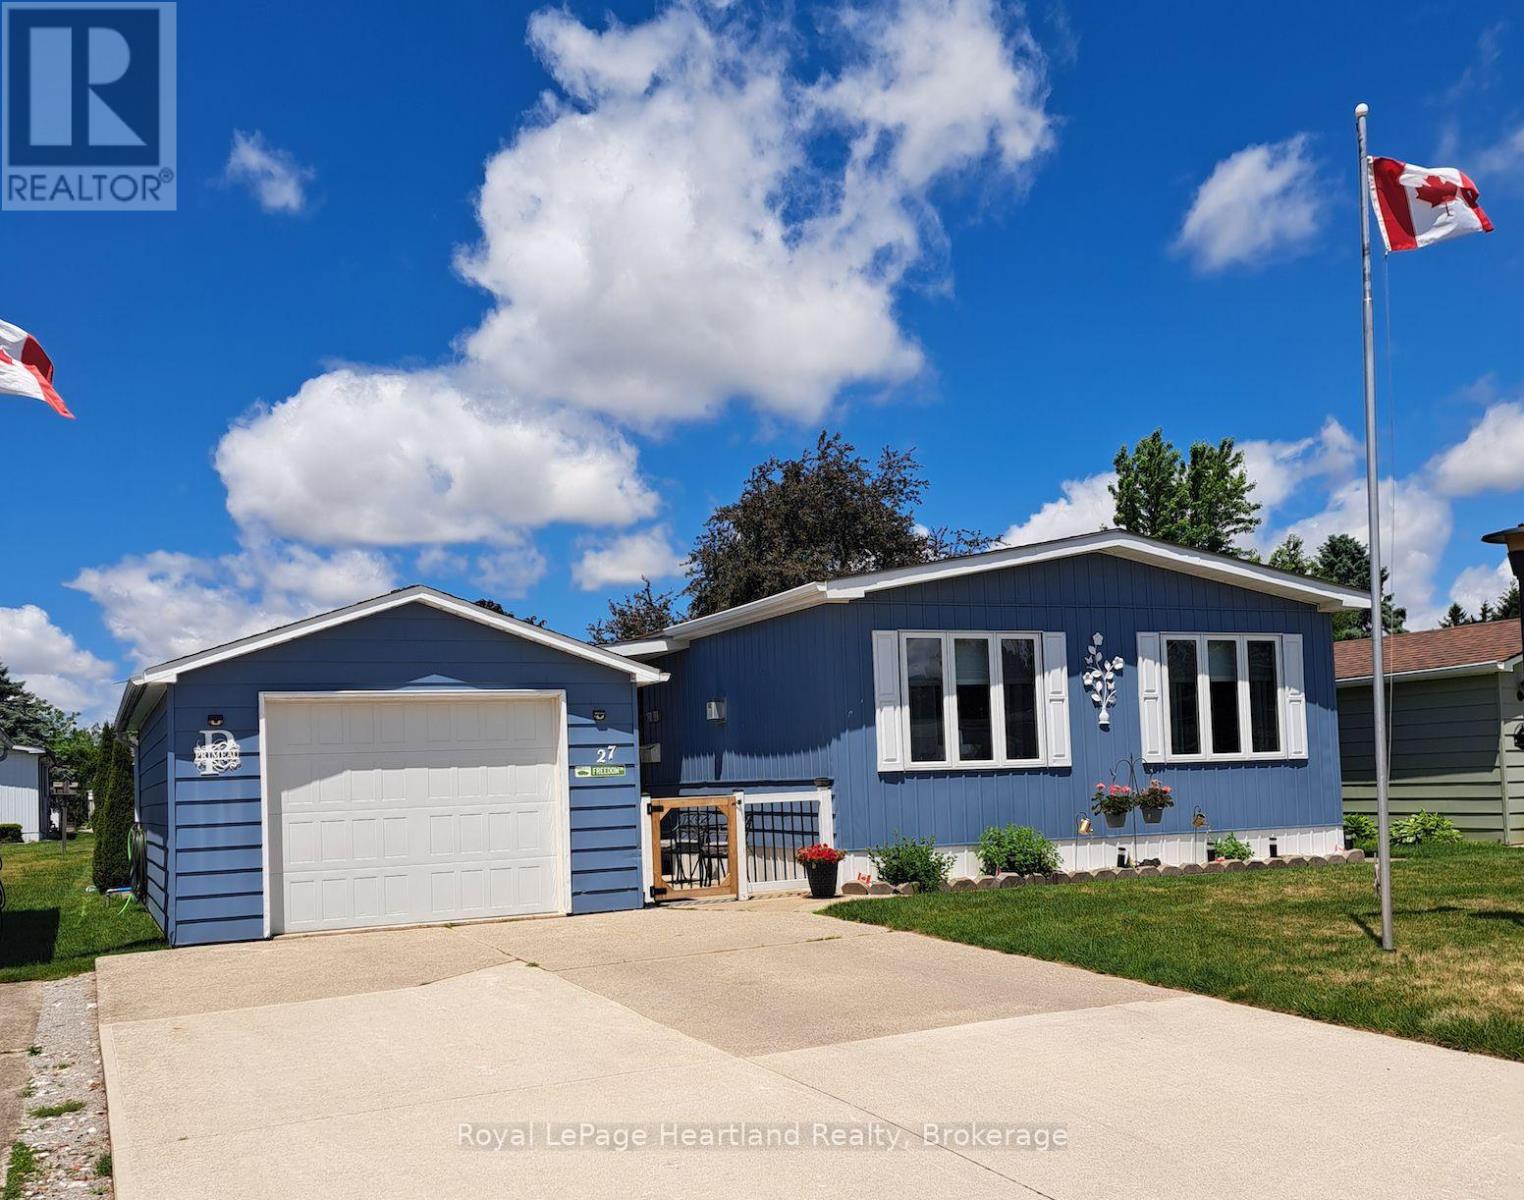
What a great home located in Twin Elm Estates in Strathroy, an exceptional Parkbridge Lifestyle Community located just 20 minutes from London. This move-in ready home is situated on a large, private lot within walking distance of major amenities, including Walmart and Canadian Tire. Residents also enjoy an active Clubhouse with an exercise room and regular social events. The property features numerous recent upgrades: Interior: Renovated bathroom in 2024, new flooring in 2025, and a four year old kitchen. Mechanicals: Gas fireplace, three year old furnace and central air. Exterior: Two year old roof, newer windows, a three year old garage door and a private gazebo. For New Owners, the Land Lease is $800 per month, with taxes at $104.36 per month. Current Lease may be assumable. Talk to the Listing Agent about this possibility! (id:49269)

26106 Euphrasia St. Vincent Townline
Grey Highlands, Ontario
You are in for a surprise in this spacious country home. All the benefits of a well thought out modern home with a magnificent great room setting with expansive countryside views! This 2+1 Bedroom, 2.5 Bath home has seen tremendous transformation in recent years from bathrooms, flooring, windows, steel roof, quartz countertops, front entrance and so much more. Main Level provides exceptional entertaining space in the open concept great room with fireplace, primary bedroom with 4pc custom ensuite, large walk in closet and your own personal balcony for stargazing. An office and second bedroom complete the main floor. Down stairs, is a second great entertaining space with large rec room, two dens currently being used as sleeping quarters, a third bedroom and a screened in hot tub room with walkout. The detached double car garage has space for all your toys! All conveniently located ten minutes south of Meaford on a paved road! (id:49269)
35 Eastview Road
Guelph, Ontario
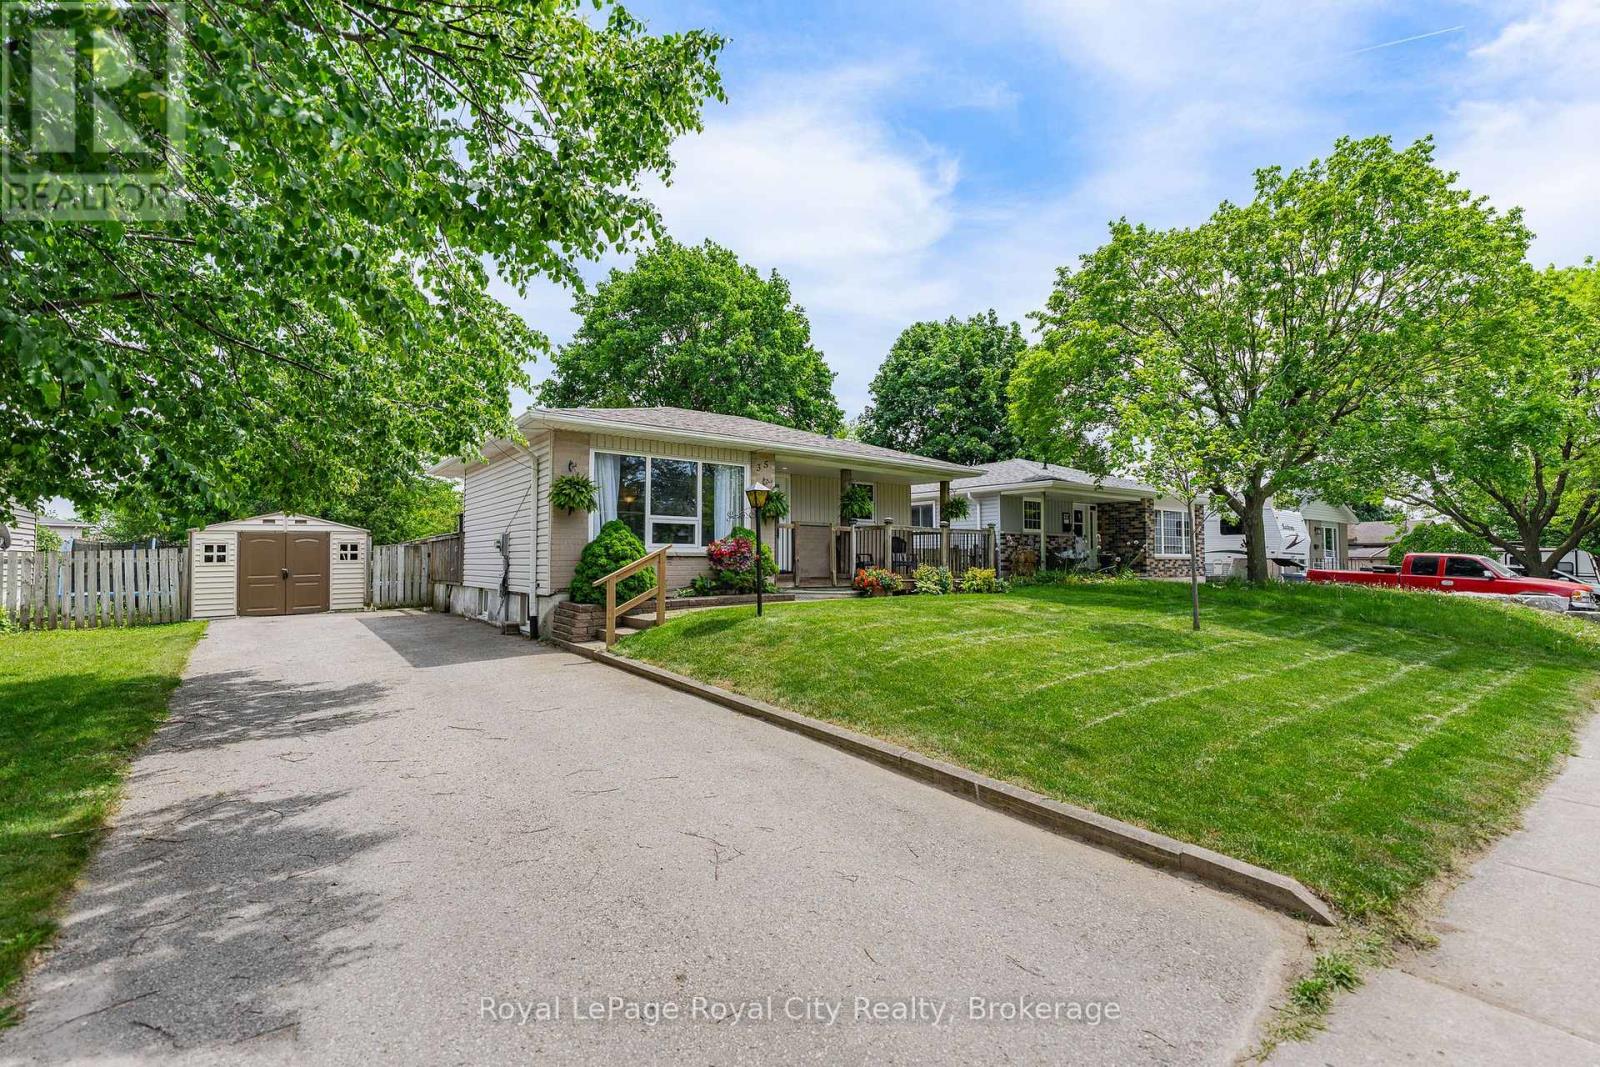
This solid, brick bungalow features 2+1 bedrooms, 2 bathrooms, finished basement and large, fenced yard. Inlaw suite potential, additional entertaining area in the gazebo on the back deck, main floor and lower level laundry. The home has been well maintained with many updates throughout. Spacious living room, dining area off the kitchen, and walk-out to the deck from the master bedroom. Located within walking distance to the Victoria Road Recreation Center, elementary and secondary schools, parks and public transit. (id:49269)
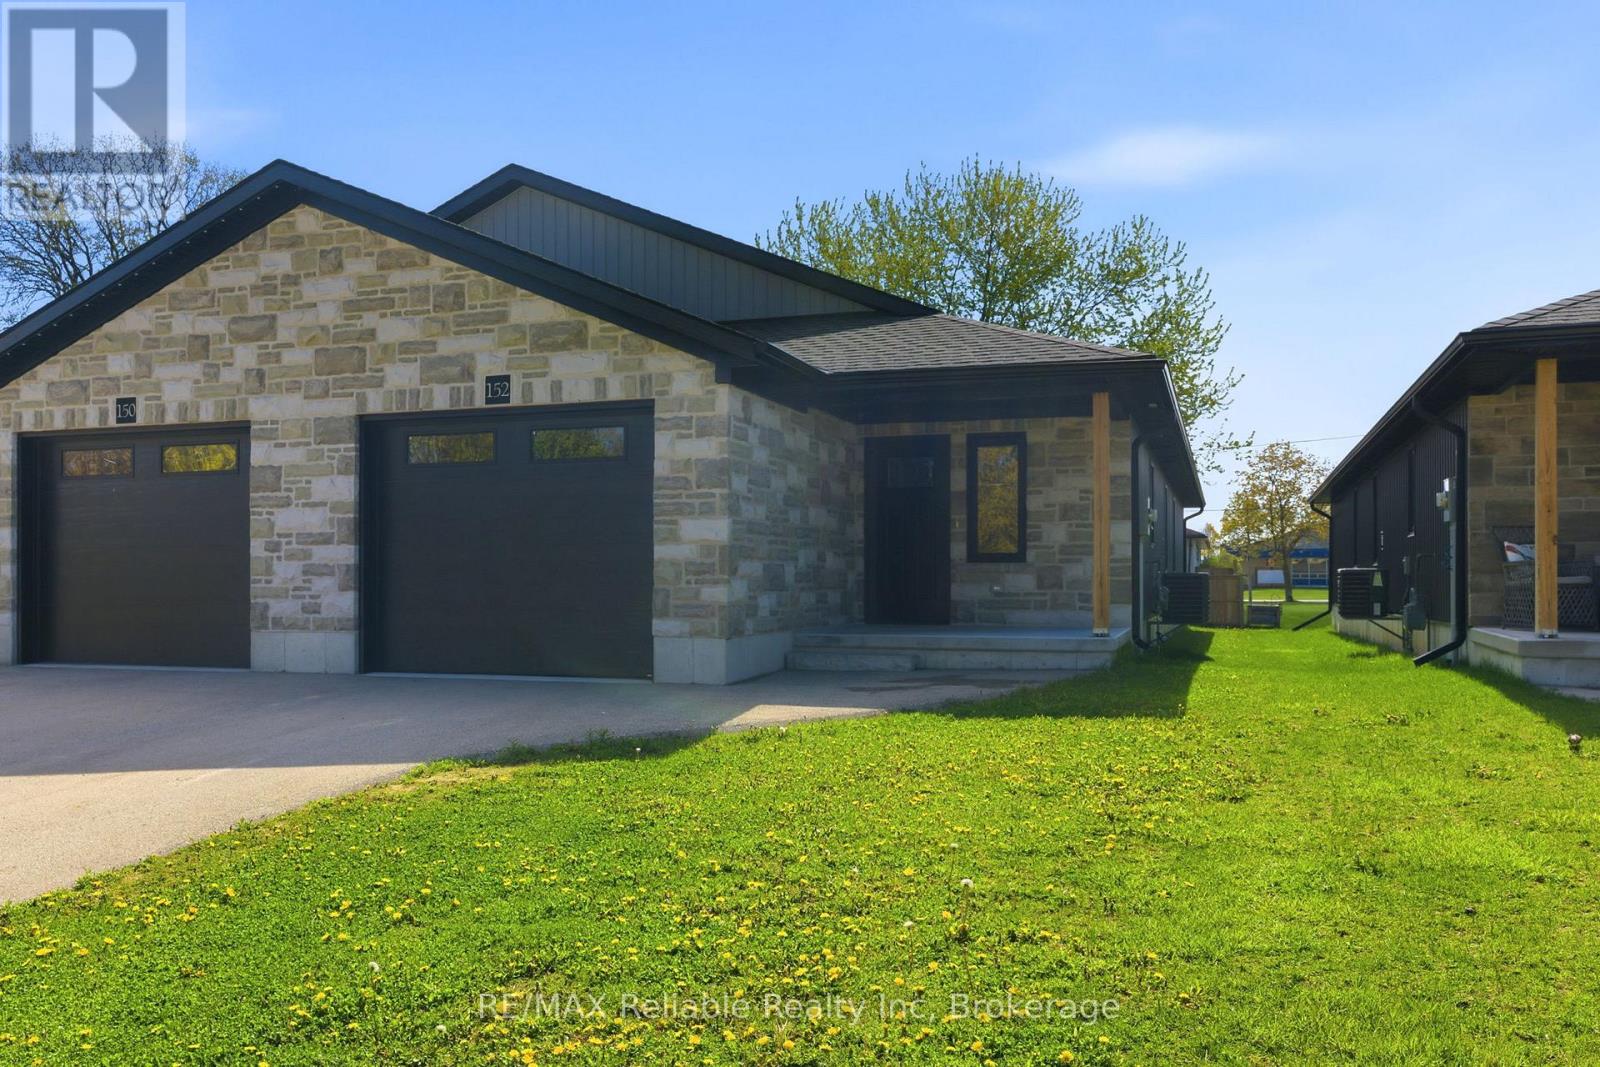
152 Sills Street
Huron East, Ontario
Welcome to 152 Sills Street - a beautifully built 2-bedroom semi-detached home completed in 2021, offering quality finishes and comfortable one-floor living. From the moment you step inside, you'll appreciate the bright, welcoming atmosphere and thoughtfully designed layout. The spacious foyer opens into a modern kitchen featuring white cabinetry, quality countertops, and stylish appliances, flowing seamlessly into the dining area. The inviting living room is perfect for entertaining and includes patio doors leading to the deck. The generous primary bedroom offers ample closet space and convenient cheater access to the 4-piece bath, while main floor laundry adds everyday convenience. A well-sized second bedroom is ideal for guests or a home office. Additional features include forced air gas heating, central air, water softener, storage space, and an attached single-car garage with opener. A fantastic opportunity to enjoy low-maintenance living in a newer home! (id:49269)

1038 Wellington Street
Saugeen Shores, Ontario
Don't miss out on this stunning 4 bedroom home, situated in a great mature neighbourhood in the town of Port Elgin, you can easily walk to the sand beaches and admire the famous sun sets, shop the downtown core or walk the beautiful nature trails. Along with the 4 bedrooms there is also 2 bathrooms, formal dining room, living room, kitchen with a generous amount of kitchen cabinets. The lower level offers a finished rec room with a newer gas fireplace insert, this is a perfect spot to cozy up in and enjoy a movie. From the kitchen area there is an exit to the large side patio and fully fenced yard. Metal roof applied in Nov. 2020, newer bay window, front and side doors replaced recently as well. Double asphalt drive, 6'x 19.6' front porch to sit on and enjoy the outdoors. Home shows great pride of ownership. (id:49269)