
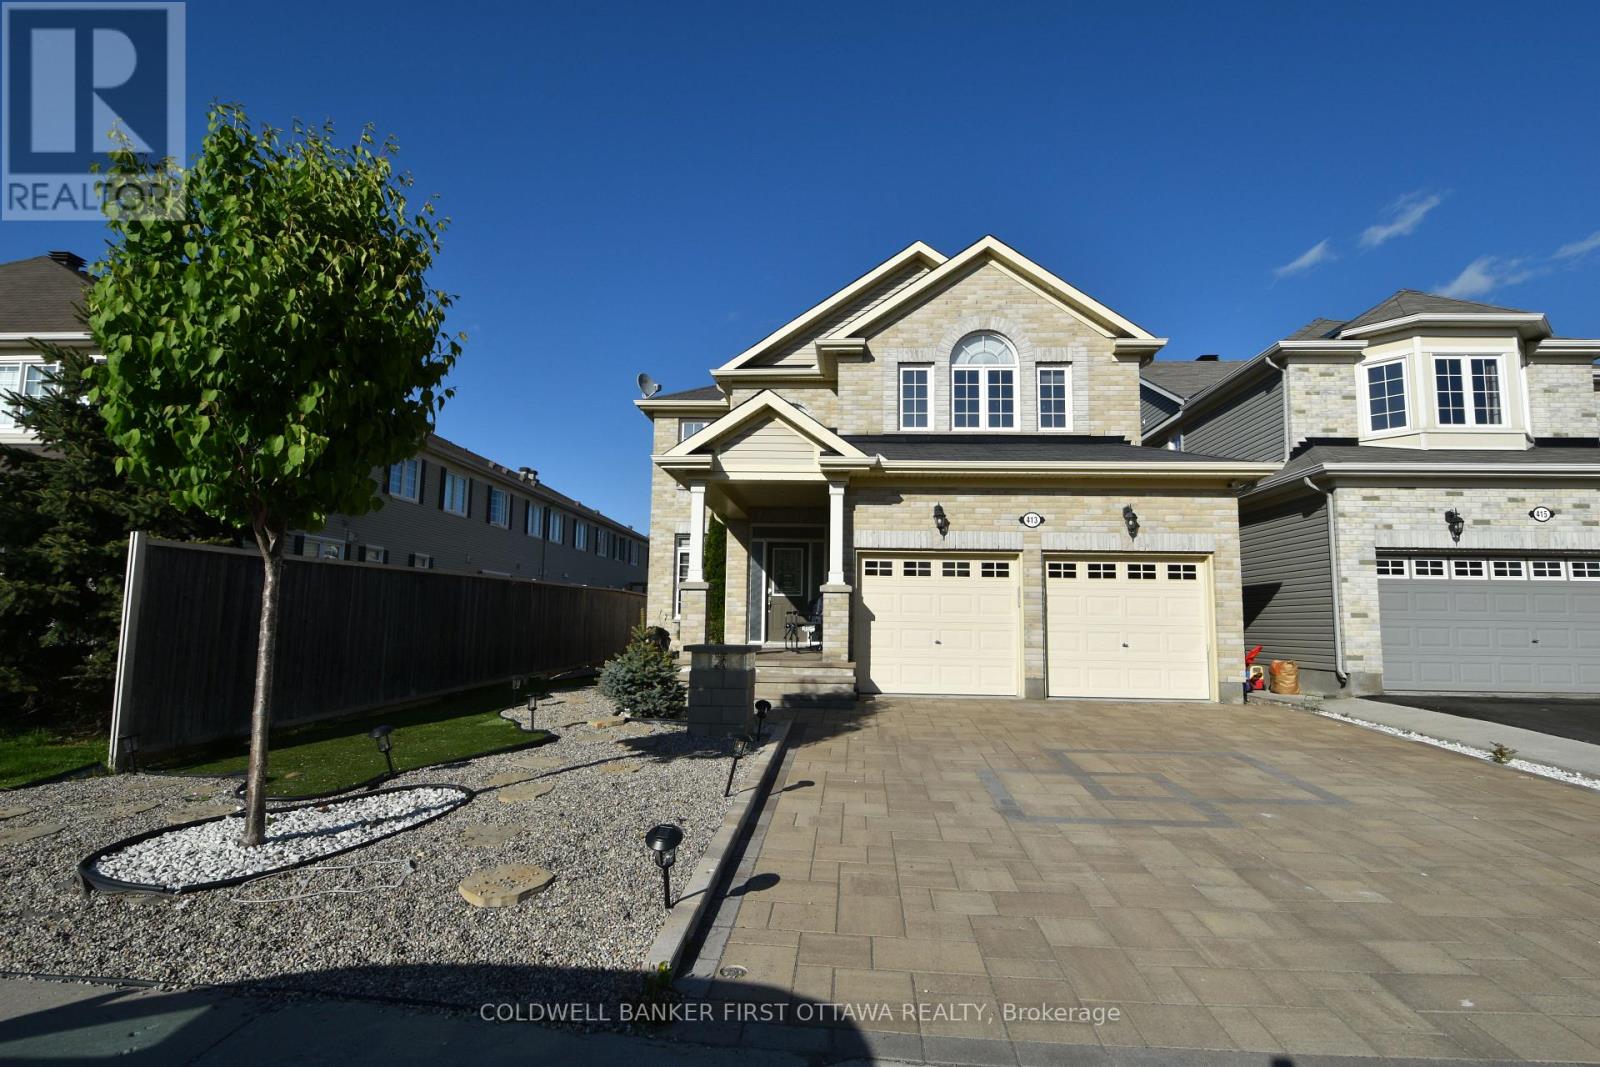
413 Blackleaf Drive
Ottawa, Ontario
Deposit: 7800, Beautiful single home in Stonebridge, 4 bedrooms plus a 5th bedroom in the basement with a full bath. The main level features a formal living room and a formal dining room. The large family room features a real stone granite fireplace surround, open to an upgraded kitchen with a chef's pantry and eat-in dining area. The second floor offers a large master bedroom with a walk-in closet and a beautiful en-suite bath, and 3 large bedrooms. A finished basement perfect for entertaining with a kitchenette, a finished bedroom, and a full bath. Rental application and a recent credit check with all offers. No smoking., Flooring: Hardwood, Ceramic, Laminate no carpet. Pictures were taken before Tenants moved in (id:49269)
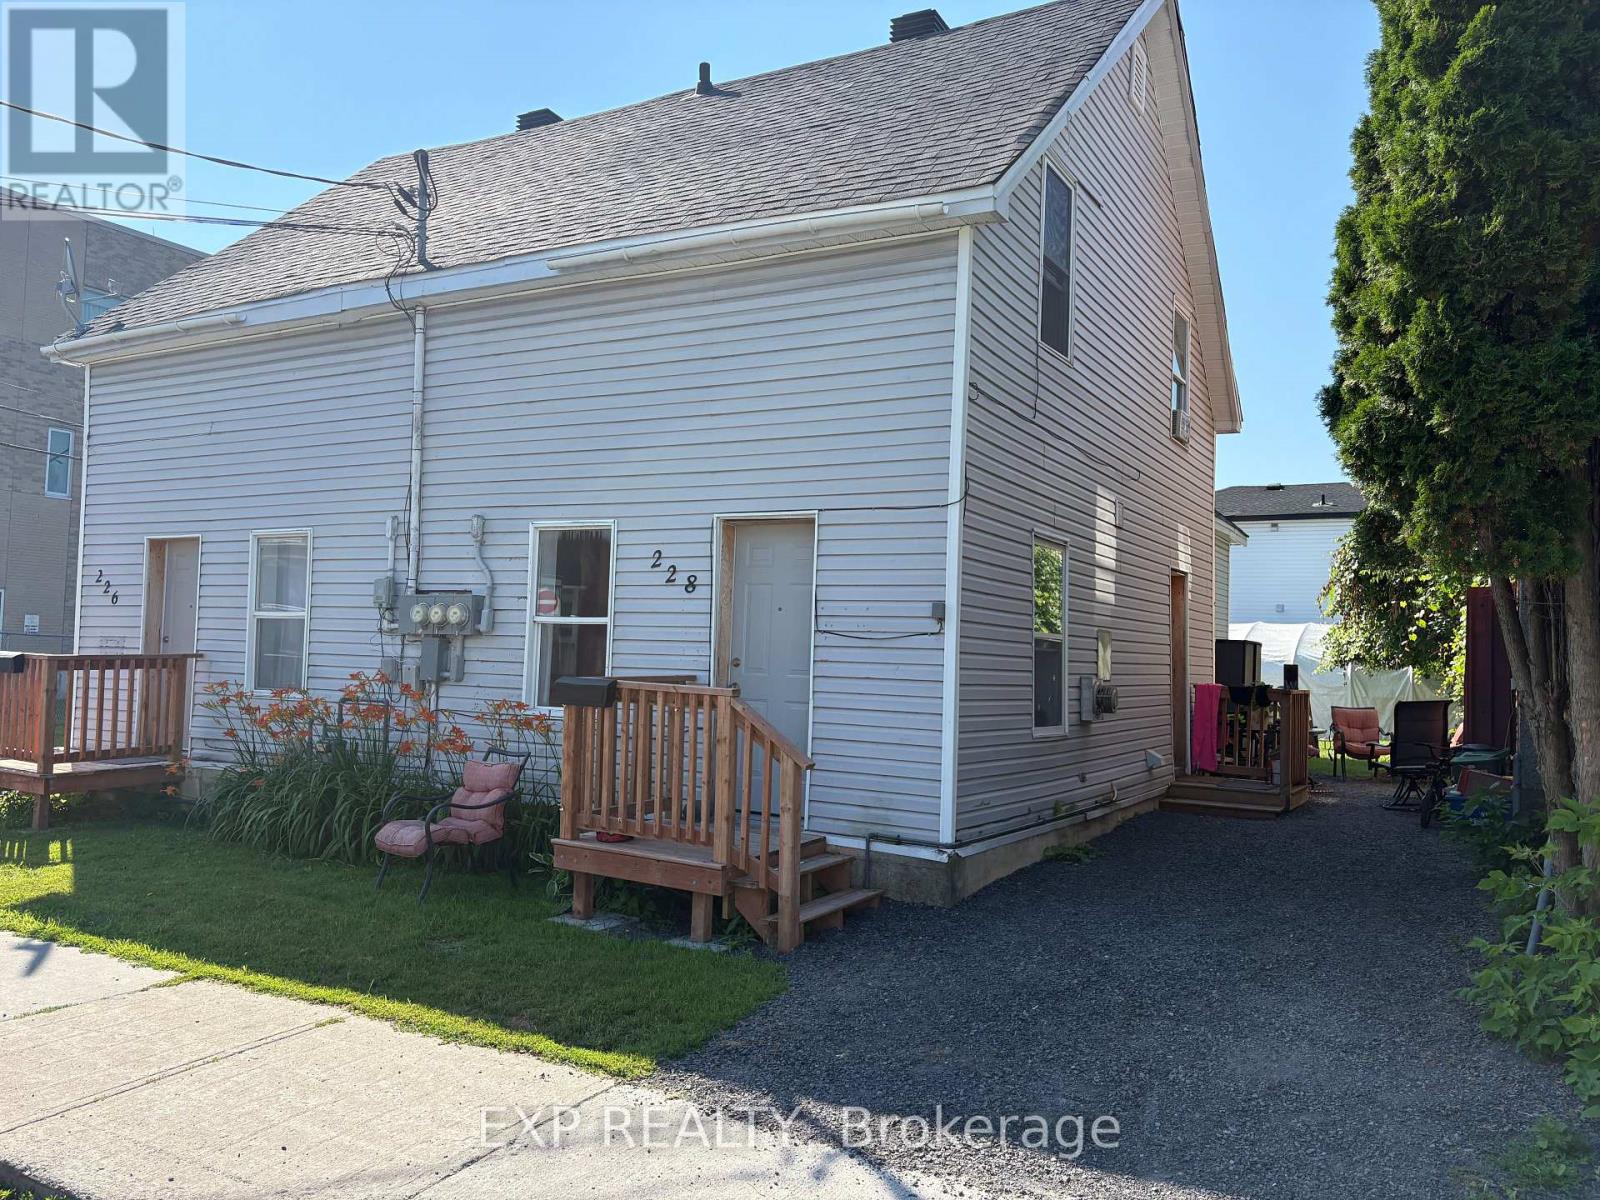
228 First Street W
Cornwall, Ontario
Welcome to this beautifully updated 2-bedroom, 1-bathroom, two-level apartment located in the heart of Cornwall. The main level features a bright and spacious kitchen, dining area, and living room, while the second floor offers two generously sized bedrooms with ample closet space and a full bathroom. Conveniently situated just minutes from the St. Lawrence River, Cornwall Civic Complex, parks, restaurants, and Cornwall Square, this location offers excellent access to everyday amenities. One parking space is included (or two small vehicles parked tandem). Rent is plus utilities. Pet-friendly (maximum one pet) and non-smoking unit. Prospective tenants must provide a completed rental application, letter of employment, recent pay stub, government-issued photo ID, and a recent credit report. First and last month's rent are required. Minimum one-year lease. Available September 1, 2026. (id:49269)
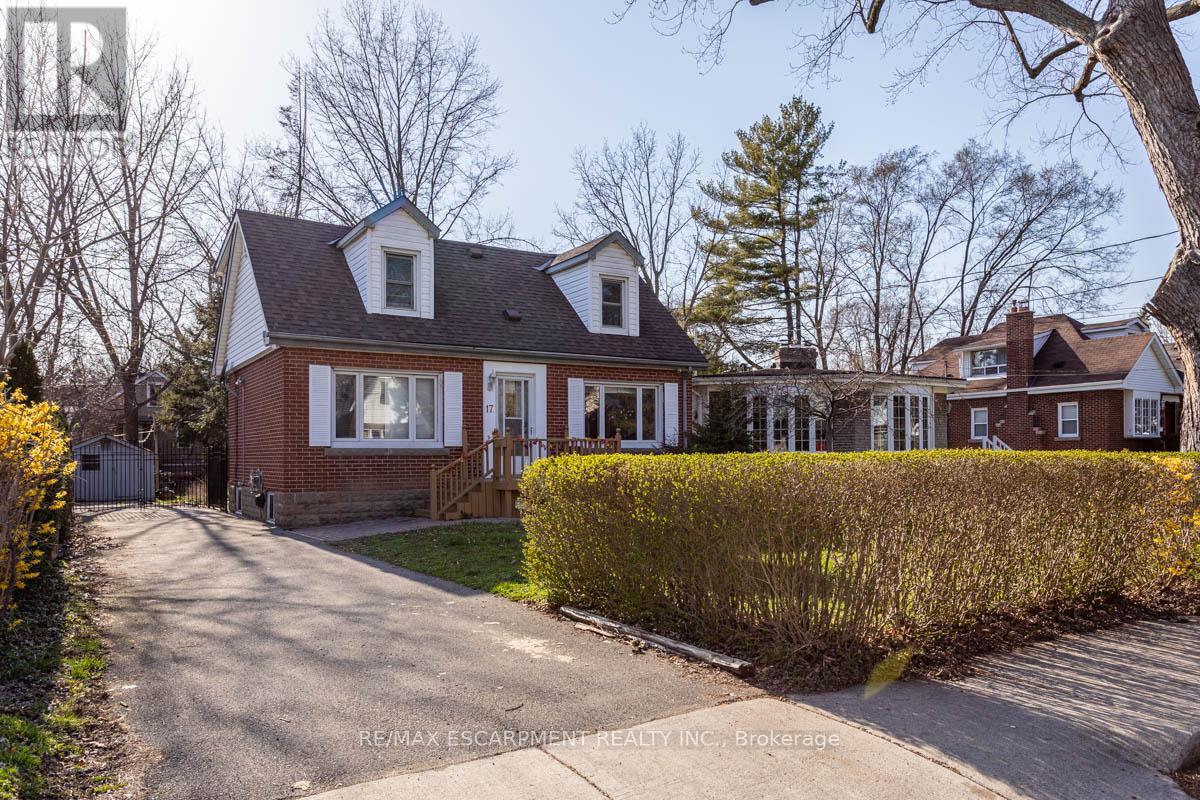
17 Thorndale Street N
Hamilton, Ontario
ANTASTIC Investment opportunity in prime Westdale location! Offering a LICENSED Student rental house. This well-maintained residence sits on an almost 50' x 100' lot plus 4 car parking. functional layout with 7 Bedrooms, 2 Kitchens, 2 1/2 Bathrooms. All rooms are rented until August 2027 so start cash flowing today with this great opportunity in this sought after Westdale neighbourhood, preferred by students due to its walkability to McMaster and all amenities including publc transit. (id:49269)
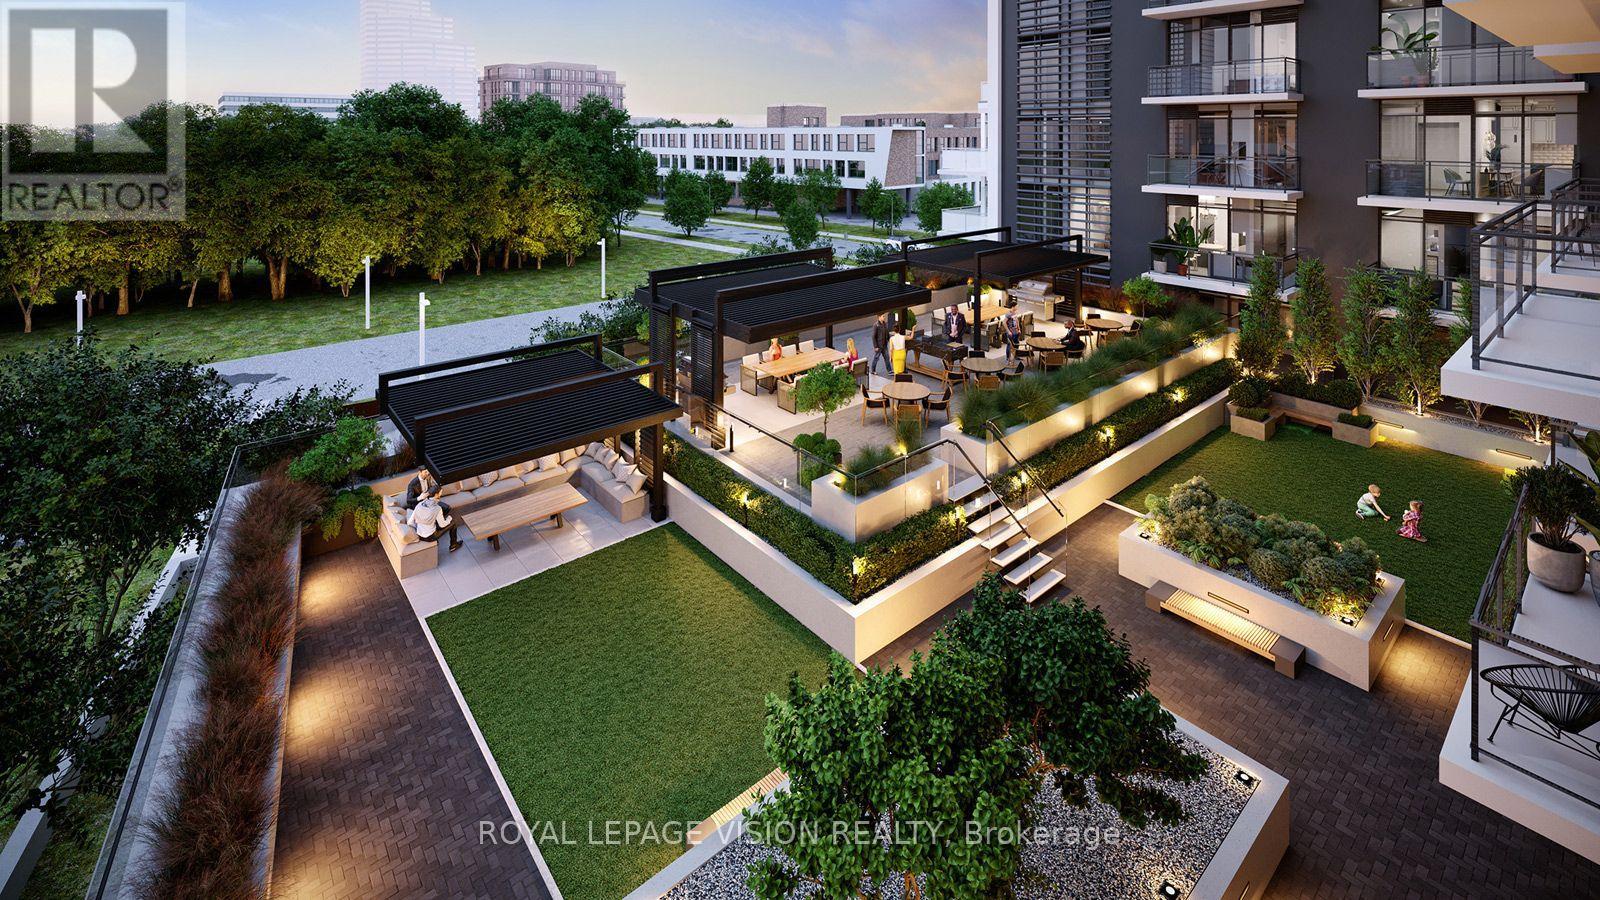
2839 Jane Street
Toronto, Ontario
Sleek, modern brand new never lived in condo ! Discover the highly sought-after "Basewood" floor plan-a meticulously designed 1-Bedroom plus Den layout featuring modern finishes, soaring 9-foot ceilings, large windows, and a sleek, European-inspired kitchen. Situated on the 7th floor (Suite 713), this bright and open-concept suite offers seamless urban living paired with fantastic building amenities, including a 24-hour concierge, a fully equipped fitness studio, a multi-purpose room, and a massive rooftop terrace with BBQ dining areas. Complete with a private storage locker. UNBEATABLE LOCATION! Nestled right by Derrydowns Park and minutes from the expansive 500-acre Downsview Park, it is a haven for nature lovers. Steps to local transit, the Finch West LRT/Subway line, York University, and immediate highway access (Hwy 400/401) for an effortless commute. ASSIGNMENT SALE. TAXES AND PROPERTY ASSESSMENT NOT YET AVAILABLE. MAINTENANCE IS ASSUMED PER BUILDER. OCCUPANCY IS SOON. (id:49269)
713 St Laurent Boulevard
Ottawa, Ontario
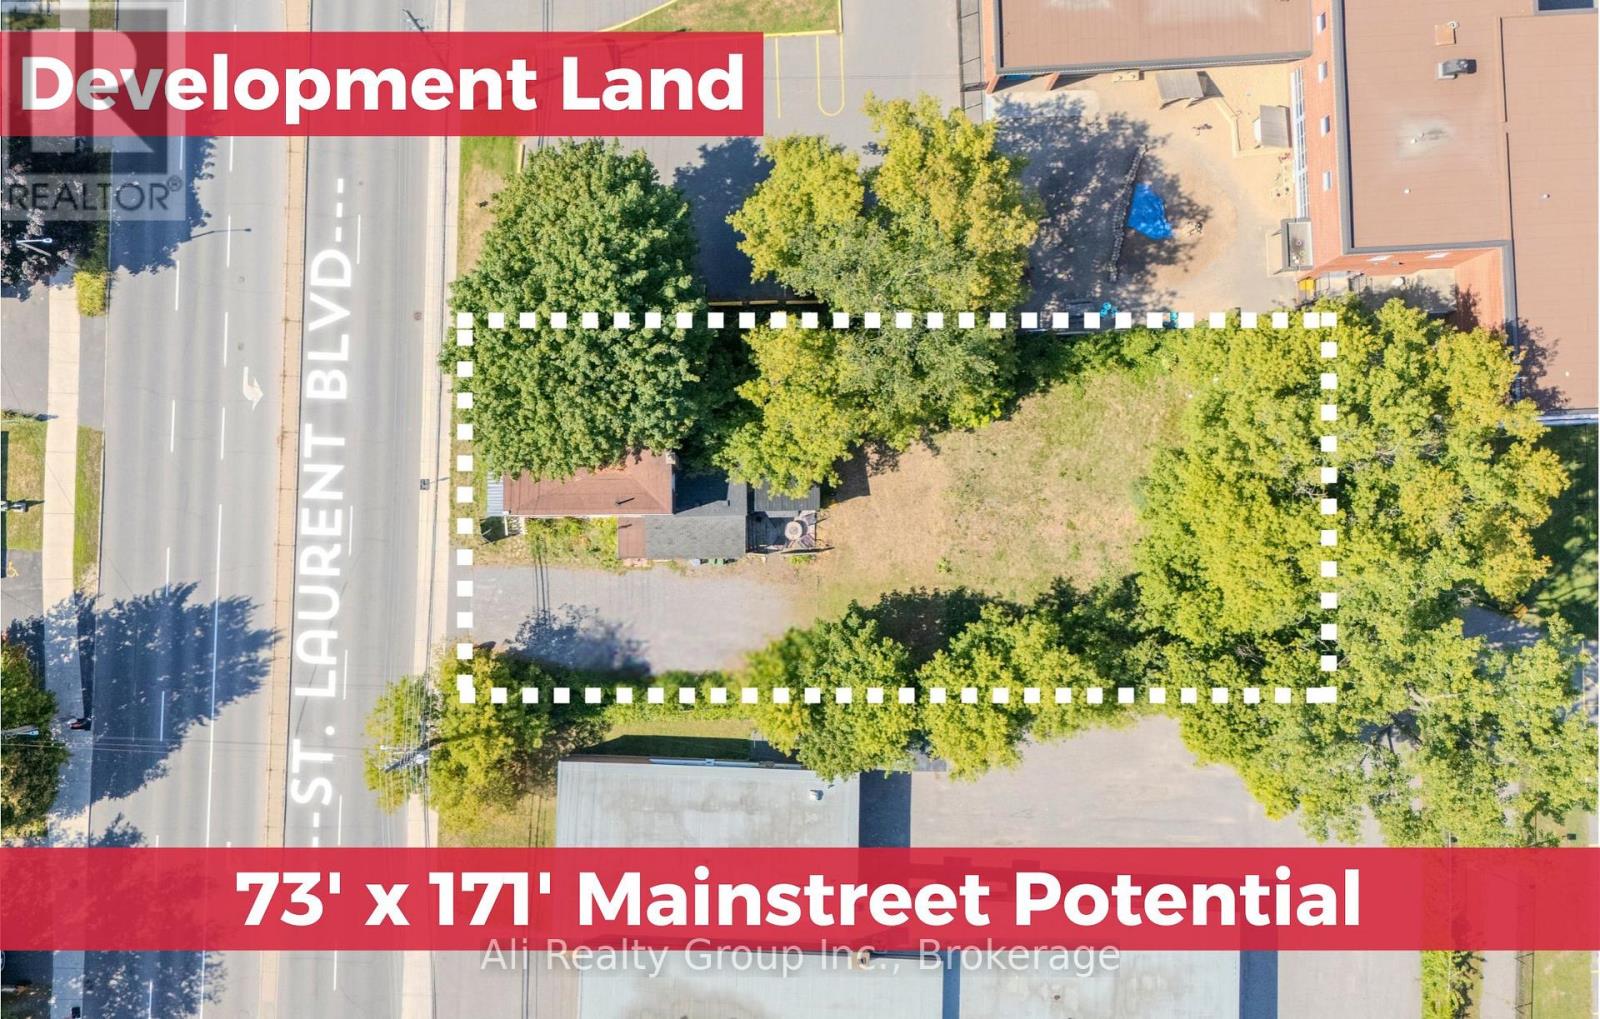
*** Prime 12,400+ Sq. Ft. Development Site on St. Laurent Blvd. *** Attention developers and land-banking investors: This expansive 73' x 170.86' lot presents an outstanding opportunity on a central arterial main street. Current zoning permits a wide array of uses, including a community centre, day care, group home, place of worship/assembly, recreational facility, and much more. Beyond current uses, the groundwork for significant value-add has already been laid with a completed pre-consultation for Arterial Mainstreet (AM) rezoning, making this site a prime candidate for a high-density multi-residential or mixed-use project. (Please contact the listing agent directly for any questions regarding redevelopment). While you plan your build, the property offers excellent immediate utility through a unique dual-unit setup. The main three-bedroom home provides reliable holding income, with a consistent tenant currently paying $2,300/mo (month to month). The separate one-bedroom basement suite is unrented and vacant-a strategic advantage that allows a future owner to live on-site while managing development plans, or an investor to set their own market rent and optimize the property's capitalization rate. Located just five minutes from the heart of Downtown, the site boasts unbeatable proximity to the LRT, major hospital hubs, and Parliament Hill. Secure a massive footprint with immediate holding income and exponential future growth. Book your private viewing today. (id:49269)
86 Fourth Avenue
Ottawa, Ontario
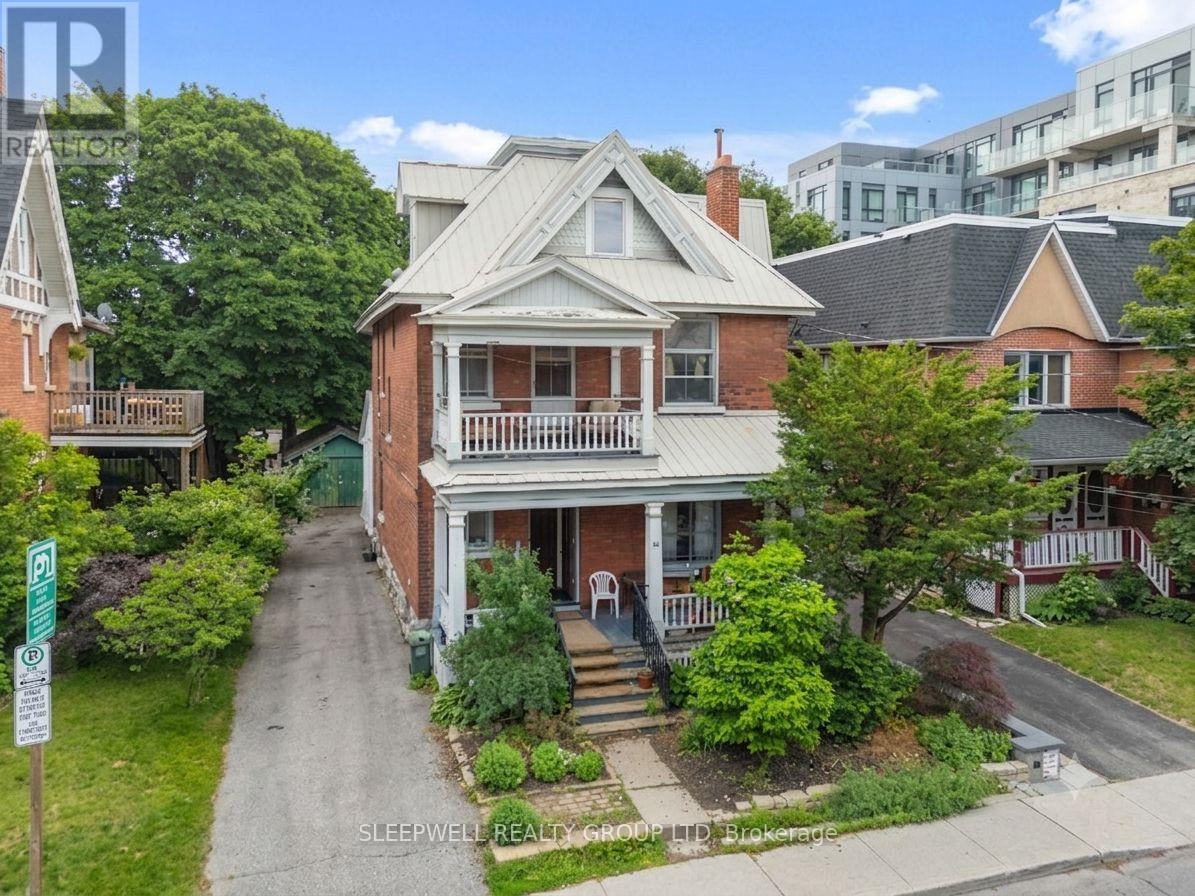
Imagine owning a classic Glebe home and transforming it into the home you've always dreamed of. 86 Fourth Avenue presents a rare opportunity to purchase a timeless red brick property in one of Ottawa's most sought-after neighbourhoods while enjoying the flexibility of its current duplex configuration. Occupy either the main floor or upper suite and continue renting the other to help offset your mortgage, renovate one level at a time at your own pace, or transform the property into the extraordinary single-family residence you've always envisioned. Conceptual architectural floor plans have already been prepared, providing inspiration for a stunning four-bedroom family home while still giving you the freedom to personalize every detail and create a home that is uniquely your own. Rich in character and timeless architectural appeal, this classic residence showcases original hardwood flooring, beautiful wood trim, generous room proportions, inviting covered porches, a detached garage, an expansive driveway, and two separately metered hydro services. Ideally located just steps from the Rideau Canal, Lansdowne Park, vibrant Bank Street, boutique shopping, cafés, award-winning restaurants, the Lansdowne Farmers' Market, excellent schools, parks, and countless year-round community events, you'll experience one of Ottawa's most walkable, vibrant, and cherished neighbourhoods where everything you need is just moments from your front door. Whether you choose to enjoy the home in its current configuration, thoughtfully renovate over time, or create your forever home from the ground up, 86 Fourth Avenue offers a truly unique opportunity to establish yourself in the Glebe while creating a home that can be enjoyed by your family for generations to come. (id:49269)
229 - 701 Sheppard Avenue W
Toronto, Ontario
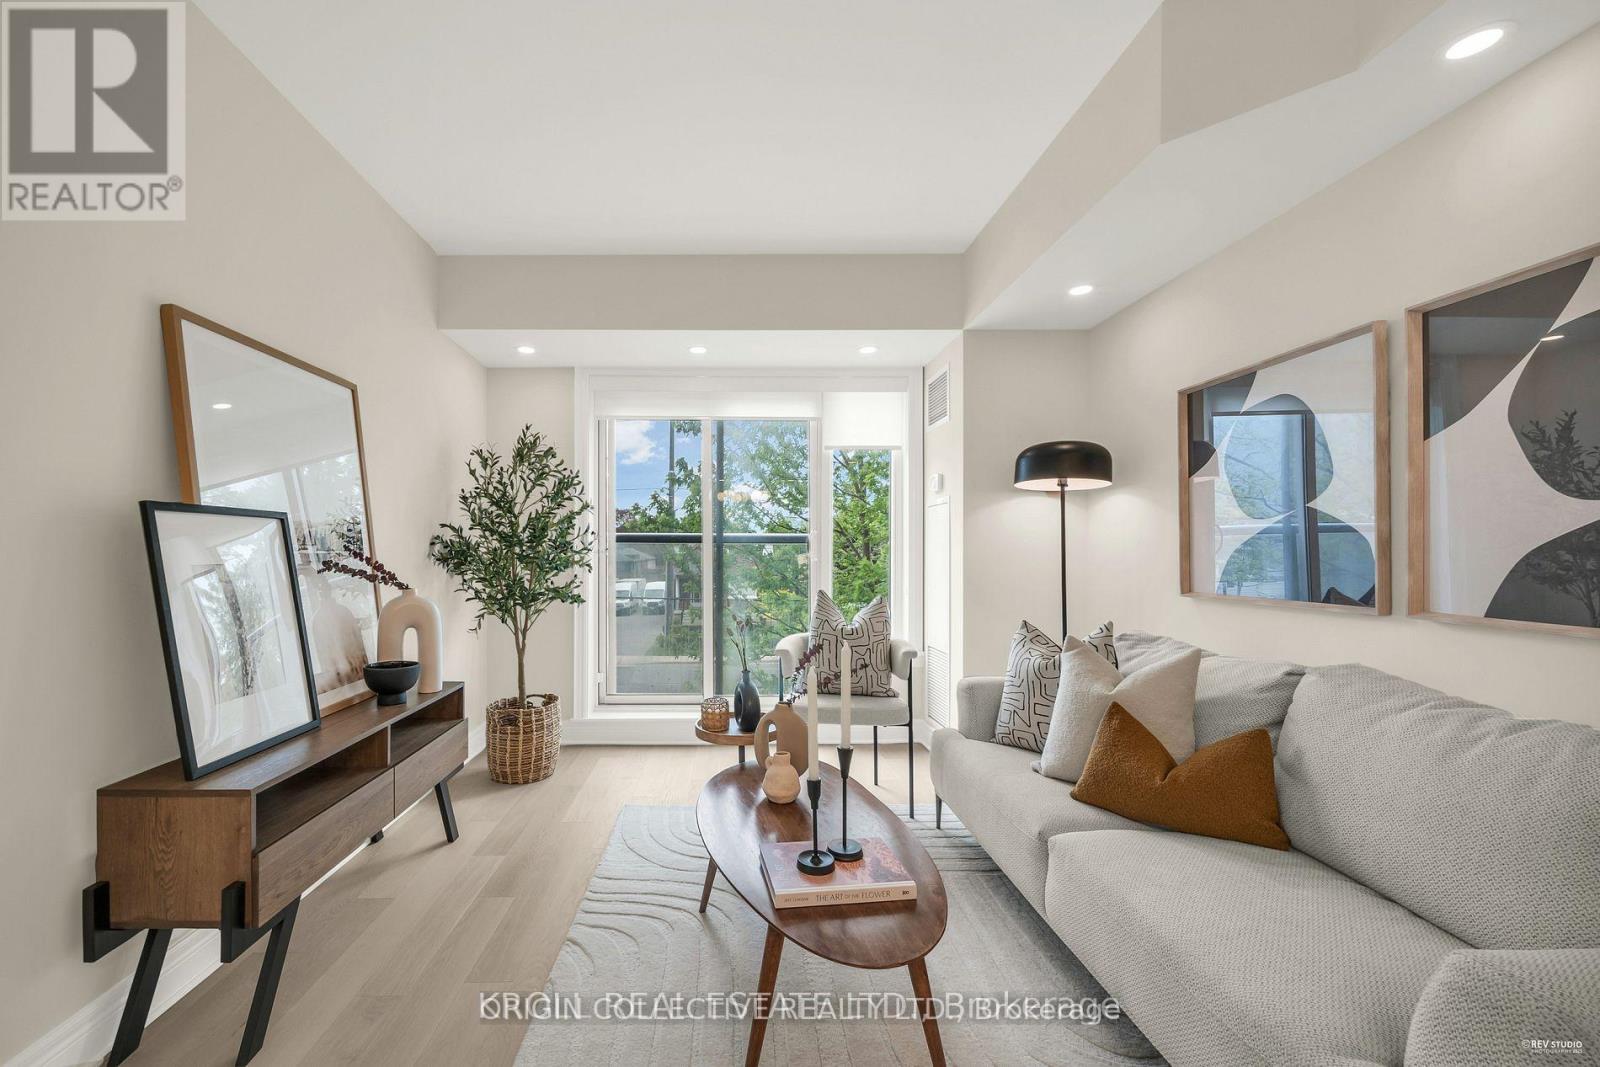
Welcome to 701 Sheppard Ave W, Unit 229 a beautifully customized second-floor suite offering modern comfort and timeless finishes in theheart of Clanton Park. Professionally renovated in May 2025, this 1 bed+den unit brings elevated living with thoughtful upgrades throughout.Step inside to discover modern, smooth ceilings and high-efficiency, dimmable LED pot lights throughout that fill the space with warm, ambientlight. Premium engineered hardwood flooring runs seamlessly throughout no carpet, just sleek, durable elegance underfoot. The fully updatedbathroom is complete with a modern vanity mirror, upgraded light fixture, Moen faucet, and a custom tile tub surround, offering a refined, spa-likefeel. Additional upgrades include stylish custom roller blinds, a contemporary tiled kitchen backsplash, and enhanced lighting that adds depthand polish to every room. A charming Juliette balcony offers a breath of fresh air and a view to the outdoors a perfect complement to the unitsbright and open layout. Ideally located in one of Torontos most connected neighborhoods, Unit 229 is just steps to transit, shopping, dining, andeverything Clanton Park has to offer. This is a rare chance to own a move-in-ready, design-forward unit in a sought-after boutique building.Urbanliving, refined. Your next chapter begins here. (id:49269)
117 Wonham Street S
Ingersoll, Ontario
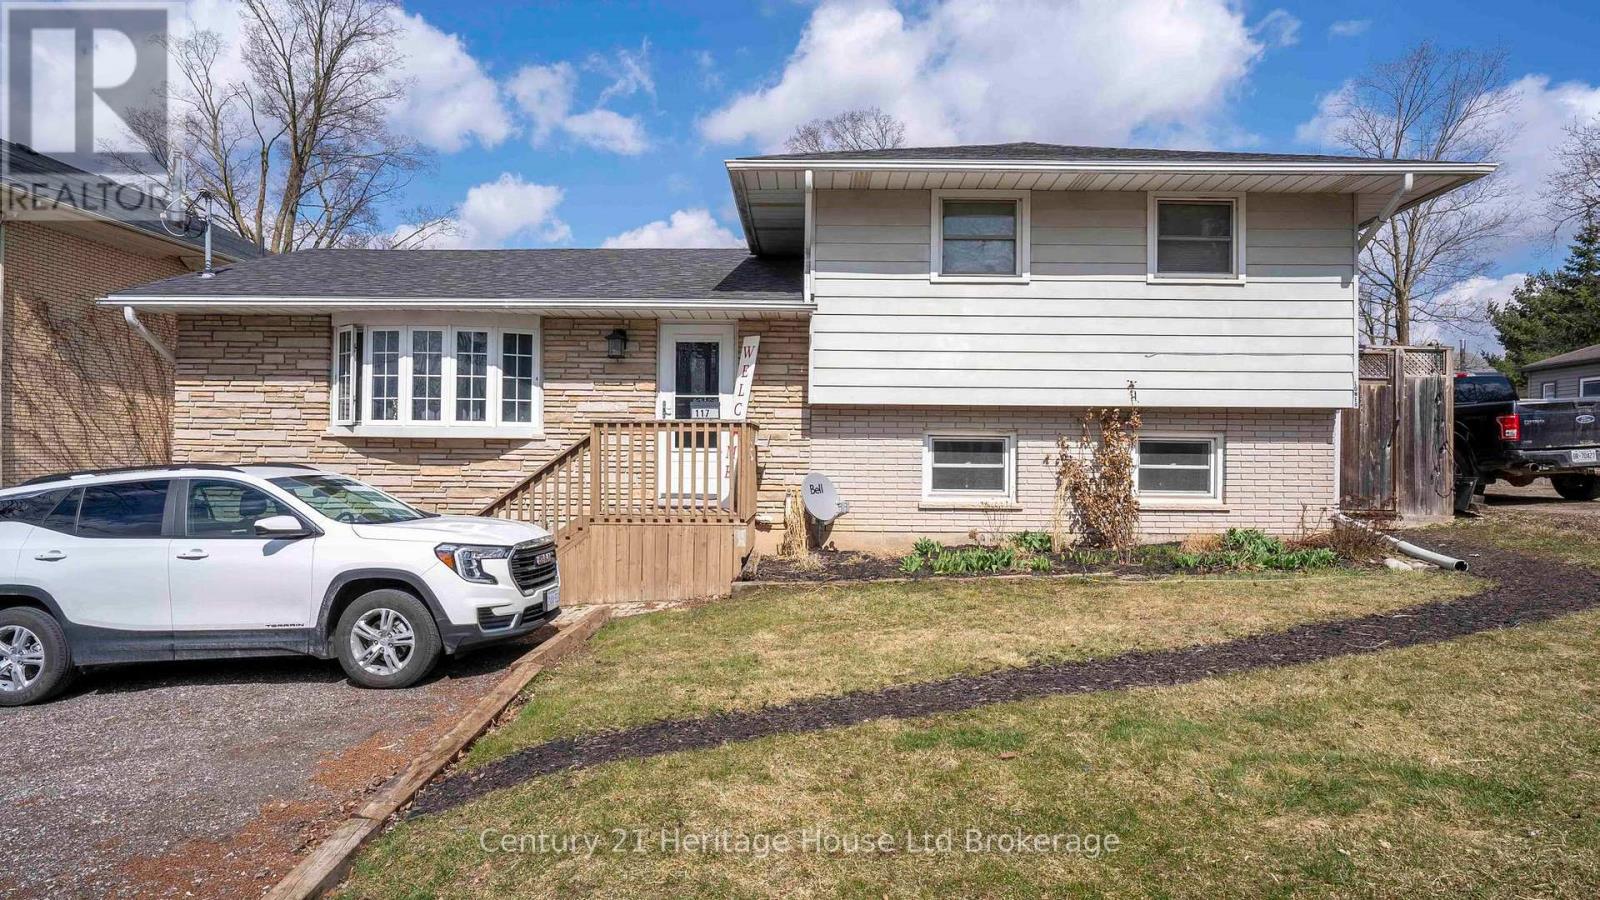
Welcome to 117 Wonham Street South in Ingersoll! This side-split offers the perfect blend of space, versatility, and investment potential on an oversized city lot that feels wonderfully private while remaining just a short stroll from downtown shops, parks, and everyday amenities. The impressive 28' x 25' detached shop is ideal for hobbyists, entrepreneurs, or additional storage. Inside, the bright and spacious main levels features three bedrooms, one-and-a-half bathrooms, and an inviting open-concept living area filled with natural light. The renovated lower level is thoughtfully designed as a self-contained in-law suite, complete with a separate entrance, private patio, full kitchen, two bedrooms, and a full bath. becoming vacant at the end of August this is the perfect time to find the right fit for the new owners, this suite presents an exceptional opportunity for multigenerational living or rental income to help offset your mortgage. Whether you're a first-time buyer seeking room to grow or an investor looking to expand your portfolio, this unique property checks all the boxes. (id:49269)
568 Gladstone Avenue
Ottawa, Ontario
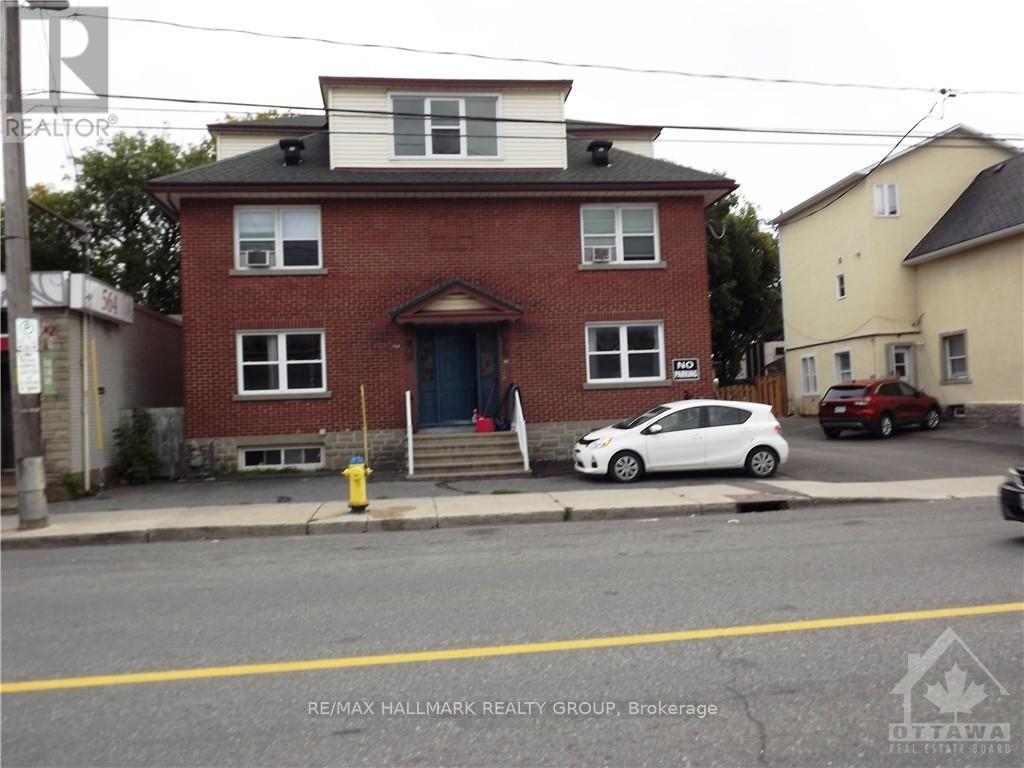
This beautiful large 3-bedroom Semi Detached home for rent features a beautiful Kitchen which includes granite countertops & loads of cupboard space - the home also includes 2 beautiful full bathrooms (basement bathroom features a large shower with glass door) - home includes beautiful hardwood floors & ceramic tiles, a very spacious Living room, large separate Dining room, 3 good size bedrooms and a cozy outdoor porch accessed from the kitchen. Centrally located only minutes from the Rideau Centre, Highway 417 - walking distance to Little Italy to enjoy great restaurants. Tenants pays Hydro, Gas Heating, Water, Internet, Cable, and Phone. 1 Parking spot is included (additional parking spot may be available at an extra costs. Possession Date September 1st. Landlord must be satisfied of the applying tenant's Rental Application, Credit Check, and References. "No Smoking and No Pets" - 1st & last month's rent required $5,600 (id:49269)
Rear - 275 Keewatin Avenue S
Toronto, Ontario
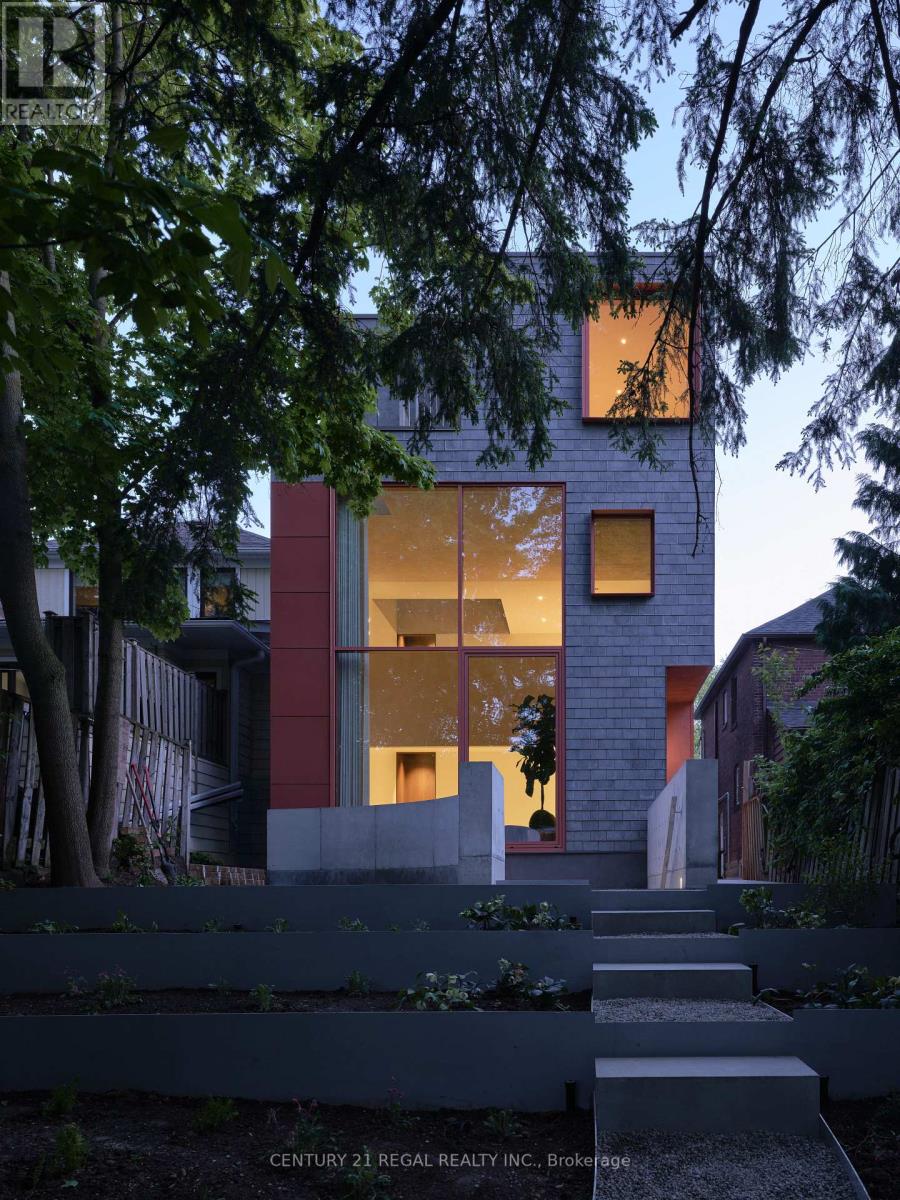
The photographs are real. In-person is even better. Batay-Csorba Architects and Whitaker Construction - and obviously, no expense was spared. This brand-new 3-storey residence sits on a private cul-de-sac in Mt. Pleasant East, and it is exactly what it looks like: a home conceived without compromise, built without shortcuts, and finished to a standard this city has simply never seen before. Skylights on every floor. Heated micro-cement floors. Custom walnut millwork throughout. This is not a typical rental. The main floor is built for the kind of entertaining people remember for years. A dramatic 22-foot wall of glass looks out over fully grown trees allowing the city to disappear entirely. A fireplace anchors the room. A chef's kitchen loaded with high-end appliances flows seamlessly into open living and dining that feels completely effortless at any scale. The second level wraps you in walnut and natural light. The entire third floor belongs solely to the primary retreat - skylit ensuite, walk-in closets, and private laundry. A floor that exists for absolutely no one but you. Two additional bedrooms below feature soaring nine-foot ceilings and walk directly out into the private garden.Then there is the garden suite. Nestled in the forest of midtown, wall-to-wall skylights and a canopy of trees overhead - it feels less like a guest suite and more like a private spa that happens to be your address. Private. Considered. Completely separate. Smart televisions, high-speed internet, high-end appliances, security system, Ring doorbell, electric drapery, heated floors, and yard sprinklers. Fully furnished and entirely turn-key. Arrive with nothing but yourself. Minutes from Sherwood Park, top schools, the TTC, and Yonge Street. Available for a one-year term or short-term lease. (id:49269)
275 Keewatin Avenue
Toronto, Ontario
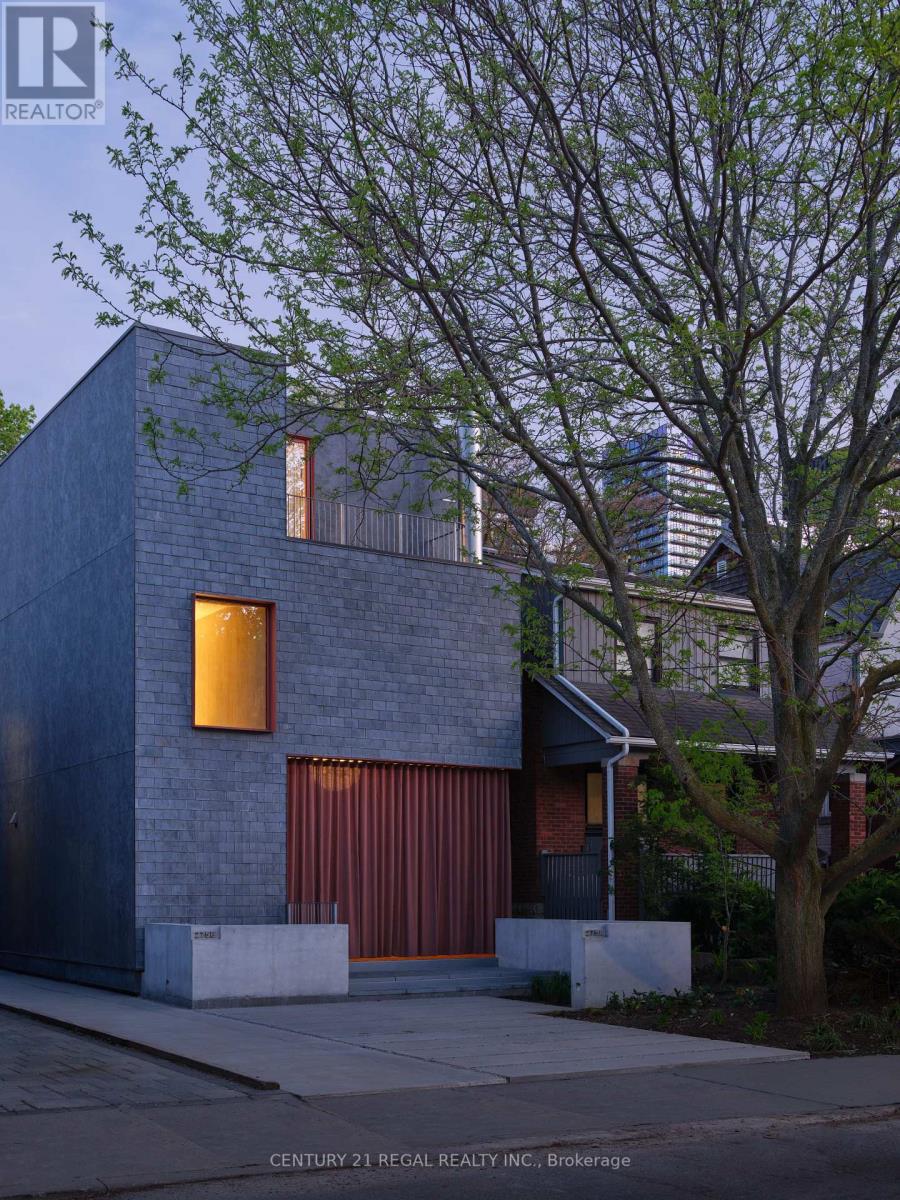
You have seen expensive properties, you have seen beautiful properties but you have not seen anything like this. Batay-Csorba Architects - the most compelling residential design practice in the country, has never produced a rental quite like this. Actually, no one has produced a rental property like this. Built by Whitaker Construction on a private cul-de-sac in Mt. Pleasant East, this brand-new, 3-storey residence is simply not something Toronto has seen before. Skylights on every floor flood over 2,650 square feet with natural light. This is what it looks like when nothing is compromised.The main floor opens with three sliding glass doors that fold completely away, leading to a covered 300-square-foot terracotta patio, a year-round fireplace, privacy drapery, and enough space to entertain the people you actually want to impress. This is the kind of outdoor room your guests will be talking about on the way home.The second level has a walnut-wrapped family room that feels like it belongs in an architecture magazine - because it does. The entire third floor is reserved for the primary retreat: a skylit ensuite, walk-in closets, and private laundry on one secluded level. Two additional bedrooms on the lower level feature nine-foot ceilings and direct outdoor access.Every detail is handled. Custom walnut millwork, high-end appliances, televisions, integrated internet, EV-ready front parking, security system, Ring doorbell, electric drapery, heated micro-cement floors, and yard sprinklers. Fully furnished and entirely turn-key - arrive with nothing but yourself. Minutes from Sherwood Park, top schools, the TTC, and Yonge Street. Available for a one-year term or short-term lease. (id:49269)
81 Lakeshore Drive
South Dundas, Ontario
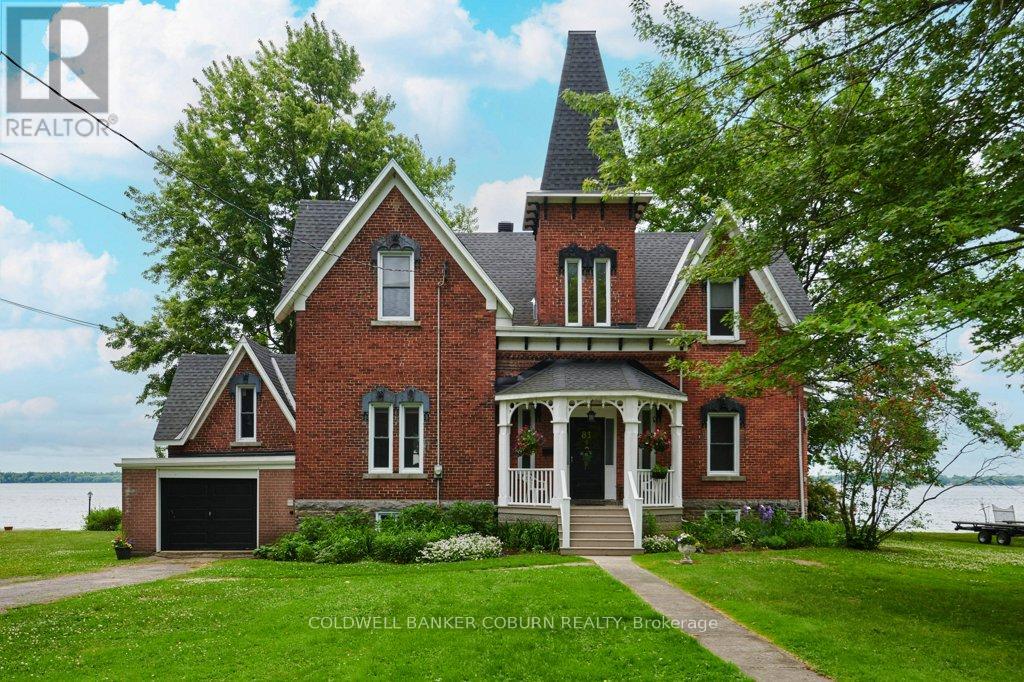
THE CENTENNIAL COTTAGE at 81 Lakeshore Drive, Morrisburg is a rare Victorian-era brick residence completed in 1875 and offered for sale for the first time in 4 decades. Upon entering, your eyes are immediately drawn through elegant sight lines to the majestic St. Lawrence River. The centre hall showcases a magnificent, curved staircase rising to the second floor. Strategically placed windows flood the home with natural light and allow captivating river views. Rich in Victorian character, the home features generously proportioned rooms, impressive baseboards, and soaring ceilings accented with distinctive crown mouldings. The primary room ceiling heights on the main floor measure approximately 10.6 feet and 9.25 feet on the second level. Above each exterior window is a decorous cast iron relief of a young Queen Victoria, adding architectural charm and historical significance. The former maid's quarters on the on the east side have been thoughtfully converted into an attached garage. Two staircases provide access to the basement, which offers excellent ceiling height and large windows overlooking the river. The property extends to the water's edge and is not subject to an OPG licence. Ideally located within walking or cycling distance to shopping, banks, restaurants, parks, swimming beach, boat launch & dock, medical & detail clinics, golf, curling, arena, library and the renowned Upper Canada Playhouse, this home combines heritage elegance with everyday convenience. A virtual tour, additional interior photographs, aerial drone imagery, and detailed floor plans are available. Upgrades include 37 windows replaced between 2016-2019, garage door replace in 2018, two man doors replaced in 2018-2019, retaining wall and shoreline restoration completed in 2019, new gas furnace installed in 2021, roof shingles replaced & sewer lateral in 2022 & new eavestrough in 2026. Average monthly utility costs are approximately $254 for gas, $74 for hydro, and $97 for water and sewer. (id:49269)