
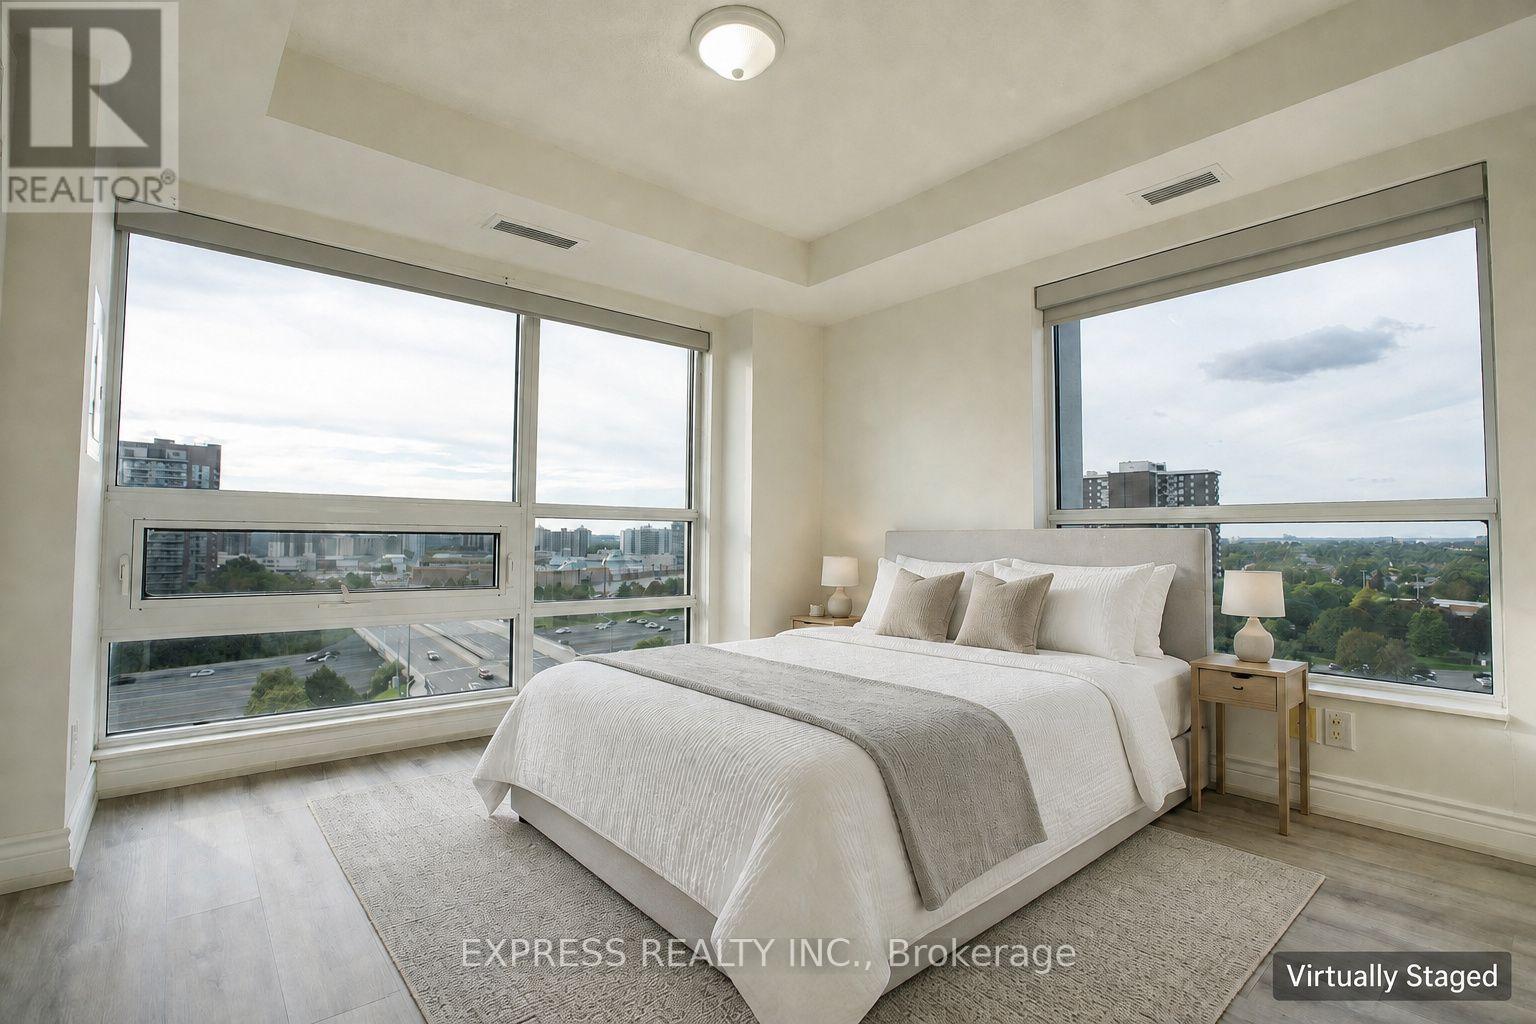
1105 - 2015 Sheppard Avenue E
Toronto, Ontario
Welcome to this bright and spacious corner 1+1 bedroom suite at Ultra at Herons Hill. Offering approximately 664 sq ft plus an open balcony, this well-designed home features an open-concept living and dining area, a practical den ideal for a home office, and an abundance of natural light throughout. The primary bedroom is enhanced by two large windows, unobstructed northwest exposure and a walk-in closet. Enjoy a modern kitchen with granite counters, pantry and stainless steel appliances, plus ensuite laundry. Includes 1 parking space and 1 exclusive locker. Excellent amenities including concierge, gym, indoor pool, party room an guest suites. Conveniently located near TTC, Fairview Mall, Hwy 404/401, shopping, T&T, restaurants and everyday essentials. Close to North York General Hospital and Agincourt Public Library, just a few minutes away. A bright, functional and highly connected home for first-time buyers, professionals or investors. (id:49269)
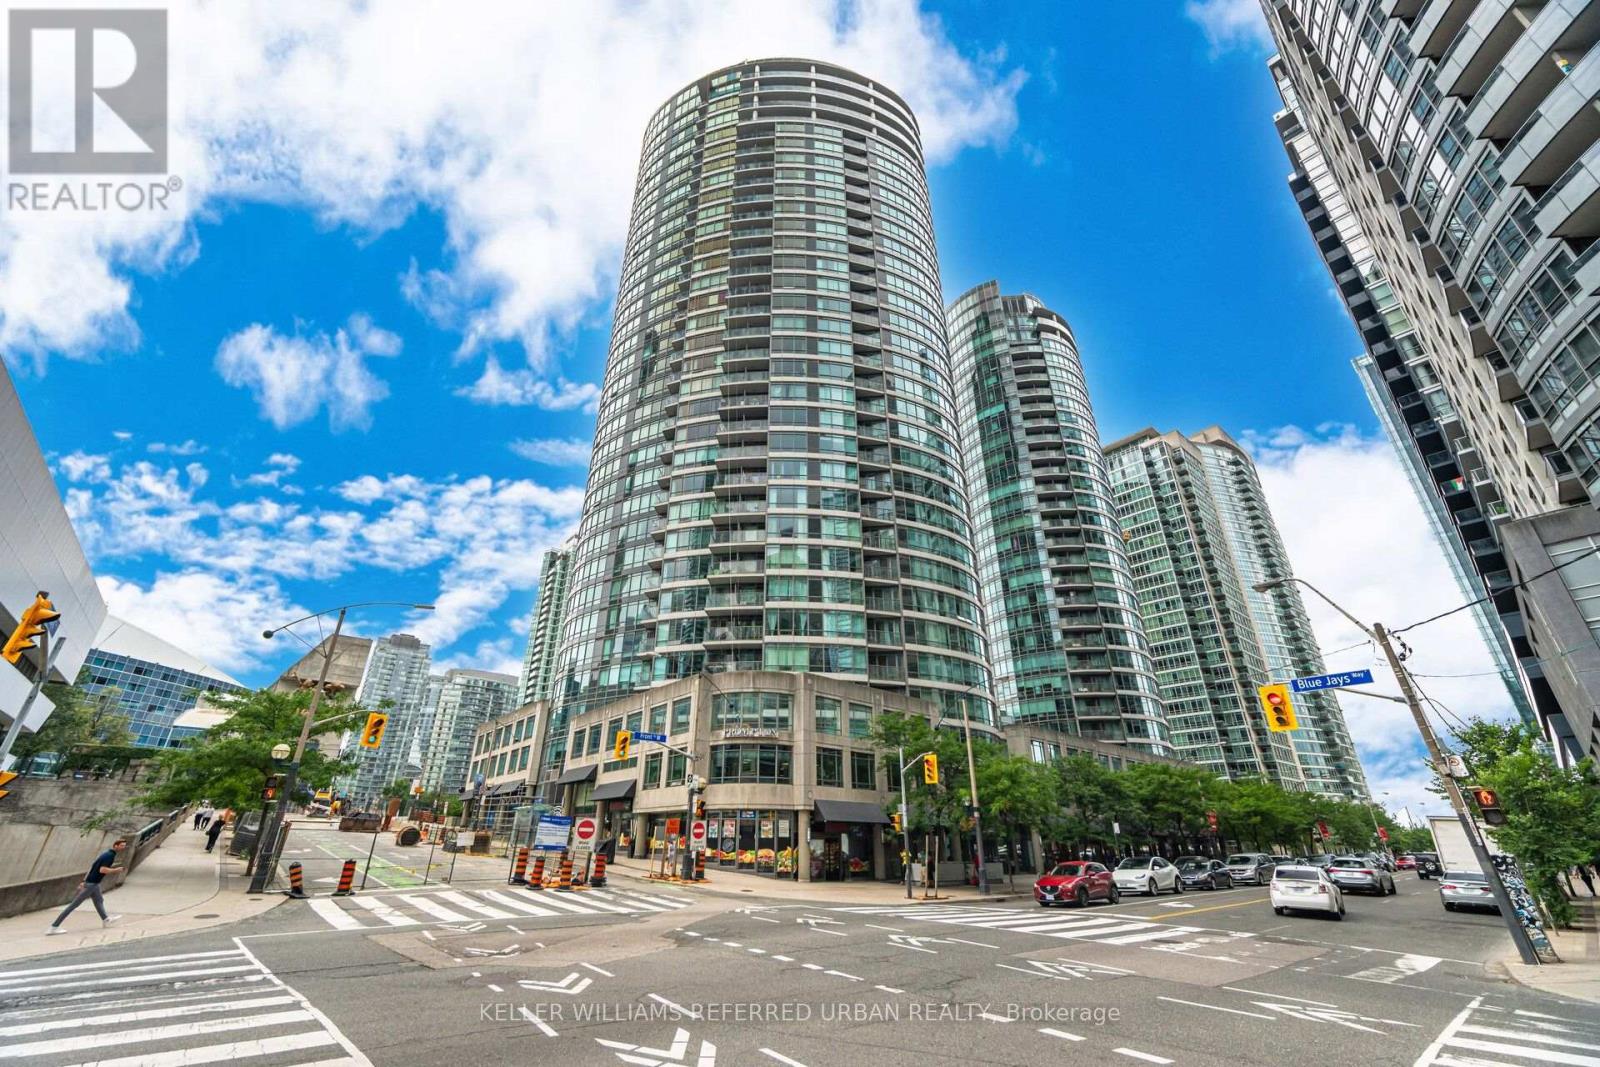
1501 - 361 Front Street W
Toronto, Ontario
Welcome to Suite 1501 at 361 Front Street West-a bright and thoughtfully designed 1-bedroom plus den residence in the heart of downtown. Perched on the 15th floor with a sunny north-east exposure, this inviting suite is filled with natural light and offers sweeping city views. The open-concept layout maximizes every square foot, featuring a spacious living and dining area, a functional kitchen, a generous primary bedroom with ample closet space, and a versatile den that's perfect for a home office offering the ideal combination of comfort, functionality, and location. Residents enjoy an impressive selection of resort-style amenities, including a 24-hour concierge, indoor pool, fully equipped fitness centre, sauna, rooftop terrace with BBQs, party room, theatre room, guest suites, visitor parking, and beautifully maintained outdoor spaces. Situated in Toronto's vibrant CityPlace neighbourhood, you're just steps from the Financial District, The Well, Rogers Centre, CN Tower, Union Station, Scotiabank Arena, waterfront trails, parks, restaurants, cafes, grocery stores, and some of the city's best entertainment. With TTC streetcars at your doorstep and quick access to the Gardiner Expressway, commuting throughout the city couldn't be more convenient. (id:49269)

976 - 978 Albion Road
Toronto, Ontario
Yes, This Is The Laundromat You Or Your Client Were Waiting For. This Business Is Well Established For Over 30 years. This Is Completely Unattended, Open 24 Hours. 6 Washers Electrolux W5250 62 1b 6 Years, 8 Electrolux W5180N 451b 6 years, 2 Maytag Softmount 40 lb 7 years, 4 Washcomat W630 30 lb, 1 Washcomat 125 301b, 9 Washcomat Double Load 251b. 30 Dryer Pockets 7 Electolux Stacked 50 lb 6 Years, 8 ADC Stacked 30 lb All Dryers Are Gas Operated. Owned Water Heater Installed 4 Years Ago. Strong Sales Of 234,000 For The Year, Low Lease Cost $7108/Month Inclusive For 2150 Square Feet, Tenure Of The Lease 3 Years and 3 Options To Extend for 5 Years Each. Some Part Of The Premises Is Sub-Leased For $ 2000 Per Month Income To A Stable Business Tenant. Impressive EBITDA Of $ 118,104 For The Year. Owner Is Selling As He Is Retiring. Adequate Training And Education Shall Be Provided For Buyer's Guaranteed Success In This Venture. Large Space In The Basement For Storage And Currently Not Used. (id:49269)
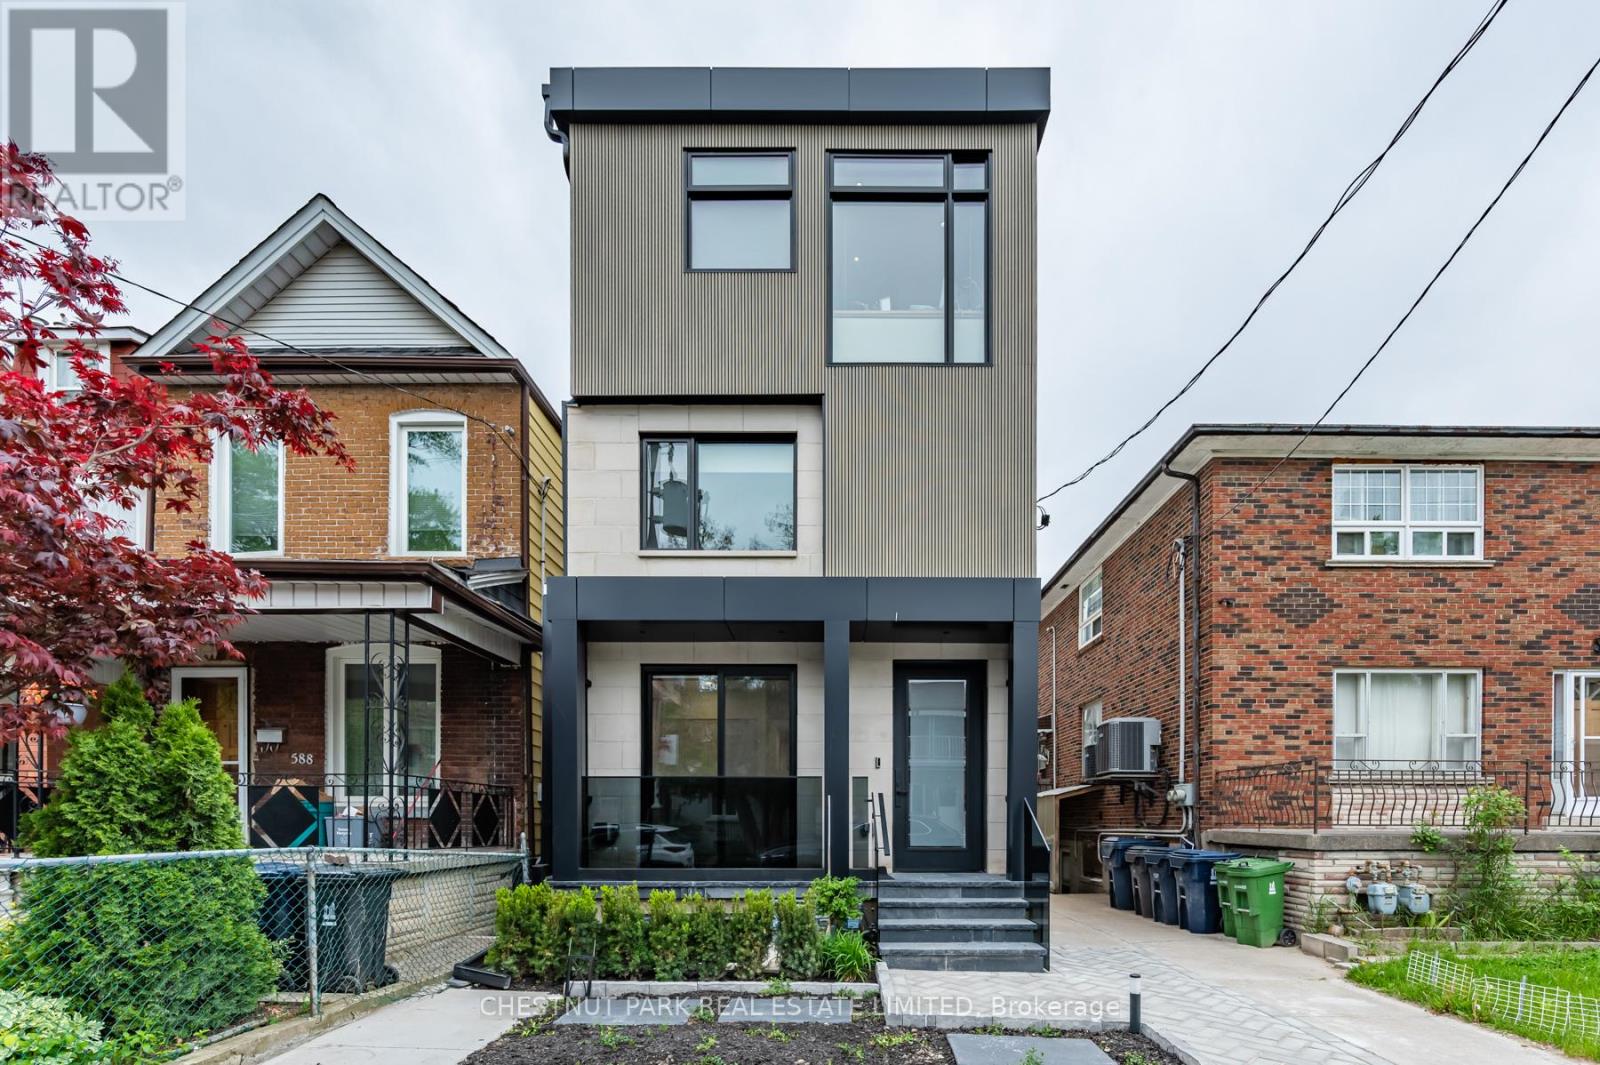
Lower - 594 Concord Avenue
Toronto, Ontario
Welcome to this beautifully renovated 2-bedroom lower unit at the vibrant intersection of Ossington and Dupont. Thoughtfully designed with modern finishes and stylish details, this home offers the perfect blend of comfort and functionality. The open-concept layout maximizes every square foot, while the sleek kitchen features brand-new stainless steel appliances, including an induction stove. Enjoy the added benefits of a private entrance, shared backyard, separately metered utilities, and smart built-in storage throughout, including a bathroom medicine cabinet.Perfectly positioned in one of Toronto's most sought-after neighbourhoods, you'll enjoy an exceptional urban lifestyle just steps from Geary Avenue's acclaimed restaurants, boutique cafés, local shops, parks, and everyday conveniences. With Farm Boy, Fiesta Farms, Loblaws, the LCBO, a brand-new 24-hour gym, and excellent transit nearby-including a short walk to Ossington Station-this location offers the ideal balance of vibrant city living and everyday convenience. (id:49269)
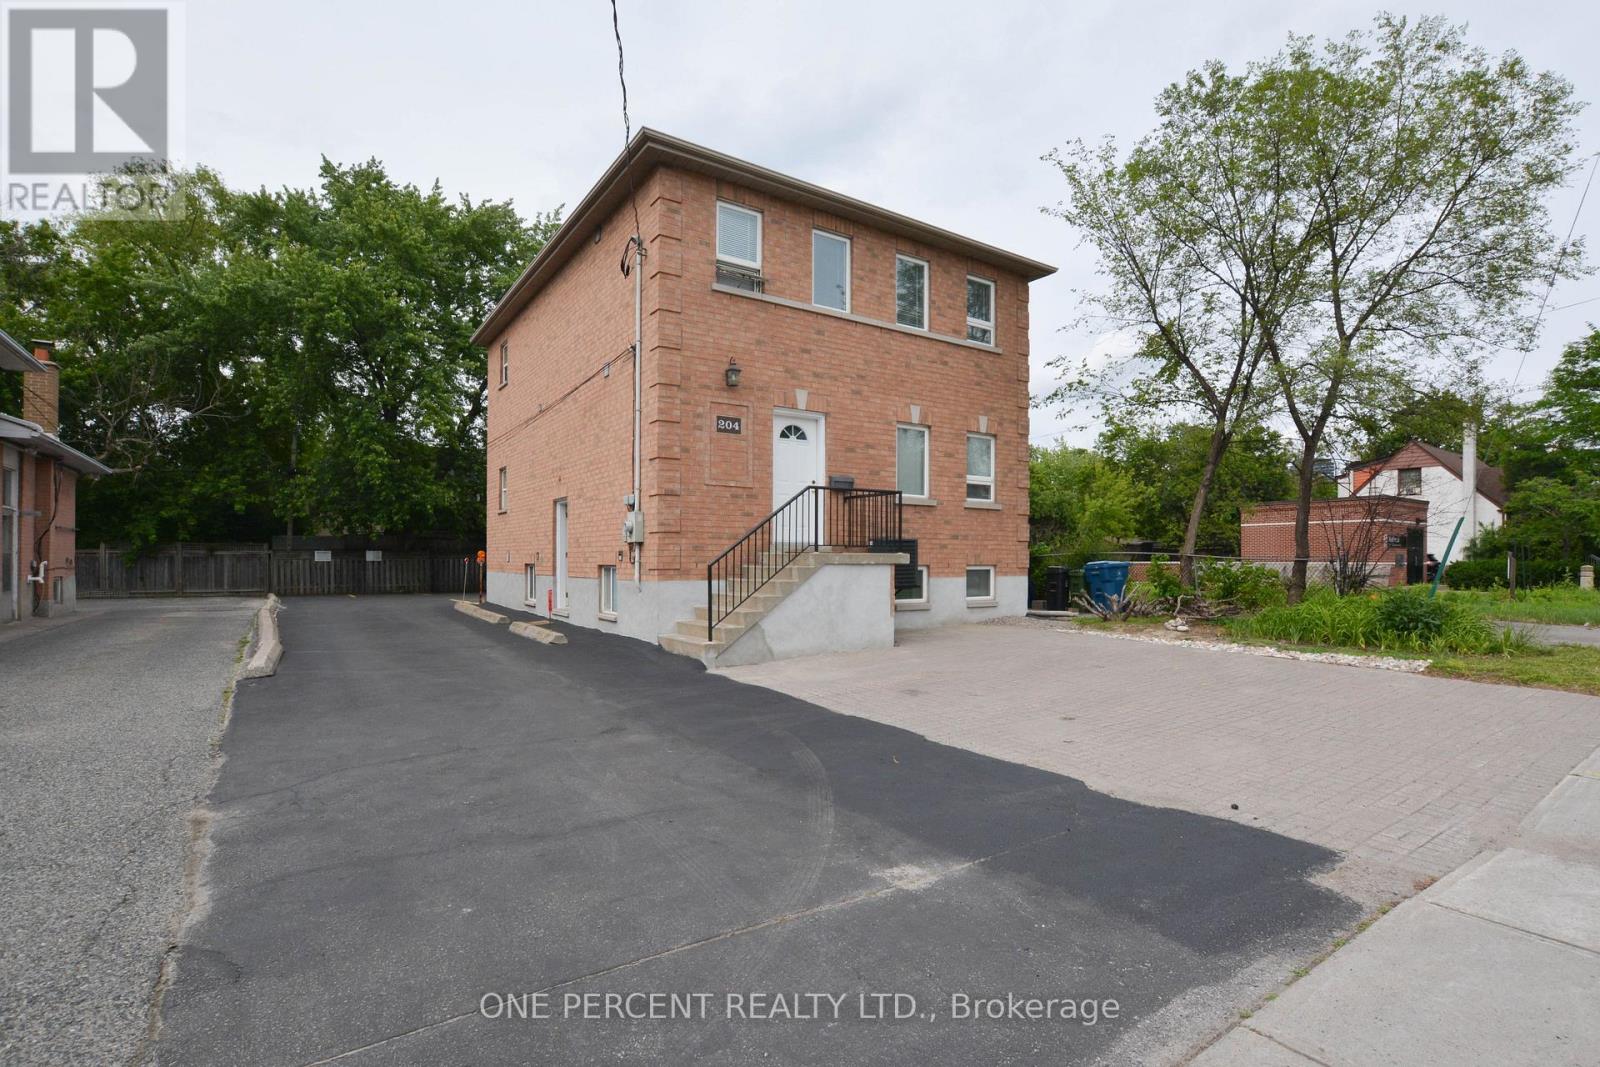
204 Sheppard Avenue W
Toronto, Ontario
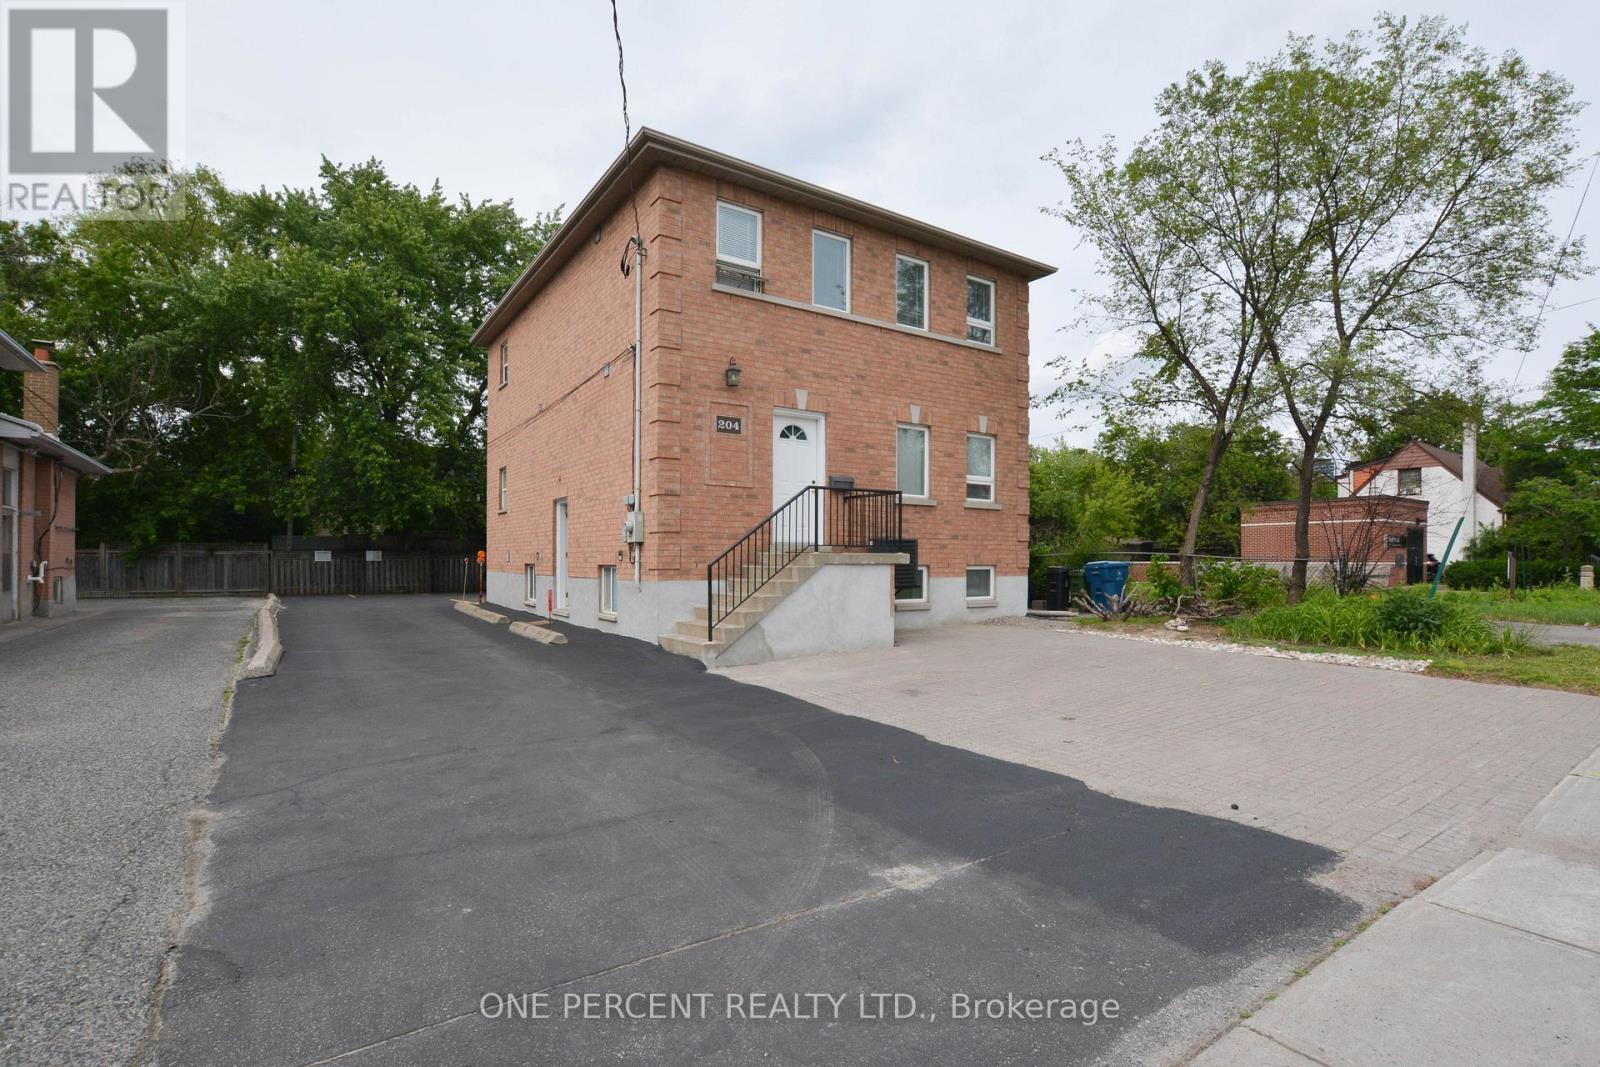
Rare opportunity to own a well-maintained, newer mixed-use building (built in 2004) in the highly sought-after Yonge & Sheppard corridor, just a short walk to the Yonge-Sheppard subway station and minutes from Highway 401. Zoned for both commercial and residential use, this versatile property offers exceptional flexibility for investors, owner-users, and future redevelopment opportunities. The building features three self-contained levels with separate entrances, each approximately 962 sq. ft. The main floor boasts 9-foot ceilings and pot lights throughout, while the second floor offers abundant natural light through a skylight. The lower level features 8-foot ceilings and eight large above-grade windows, creating a bright and functional space. Situated on a generous lot with 13 parking spaces, the property is ideal for a wide range of professional and commercial uses, including medical, legal, educational, and consulting offices, while also accommodating residential occupancy. Generate income from up to three separate units plus parking rentals, or occupy part of the building while leasing the remainder.Located in the heart of North York's rapidly evolving downtown core, the property is surrounded by numerous approved and proposed residential and commercial developments, with convenient access to two subway lines. Recent upgrades include a new gas furnace and central air conditioner (2025).An exceptional opportunity to invest, operate, or position yourself for future growth in one of Toronto's most dynamic urban centers. (id:49269)
204 Sheppard Avenue W
Toronto, Ontario
Rare opportunity to own a well-maintained, newer mixed-use building (built in 2004) in the highly sought-after Yonge & Sheppard corridor, just a short walk to the Yonge-Sheppard subway station and minutes from Highway 401. Zoned for both commercial and residential use, this versatile property offers exceptional flexibility for investors, owner-users, and future redevelopment opportunities. The building features three self-contained levels with separate entrances, each approximately 962 sq. ft. The main floor boasts 9-foot ceilings and pot lights throughout, while the second floor offers abundant natural light through a skylight. The lower level features 8-foot ceilings and eight large above-grade windows, creating a bright and functional space. Situated on a generous lot with 13 parking spaces, the property is ideal for a wide range of professional and commercial uses, including medical, legal, educational, and consulting offices, while also accommodating residential occupancy. Generate income from up to three separate units plus parking rentals, or occupy part of the building while leasing the remainder. Located in the heart of North York's rapidly evolving downtown core, the property is surrounded by numerous approved and proposed residential and commercial developments, with convenient access to two subway lines. Recent upgrades include a new gas furnace and central air conditioner (2025).An exceptional opportunity to invest, operate, or position yourself for future growth in one of Toronto's most dynamic urban centers. (id:49269)
111 - 20 Sunrise Avenue
Toronto, Ontario
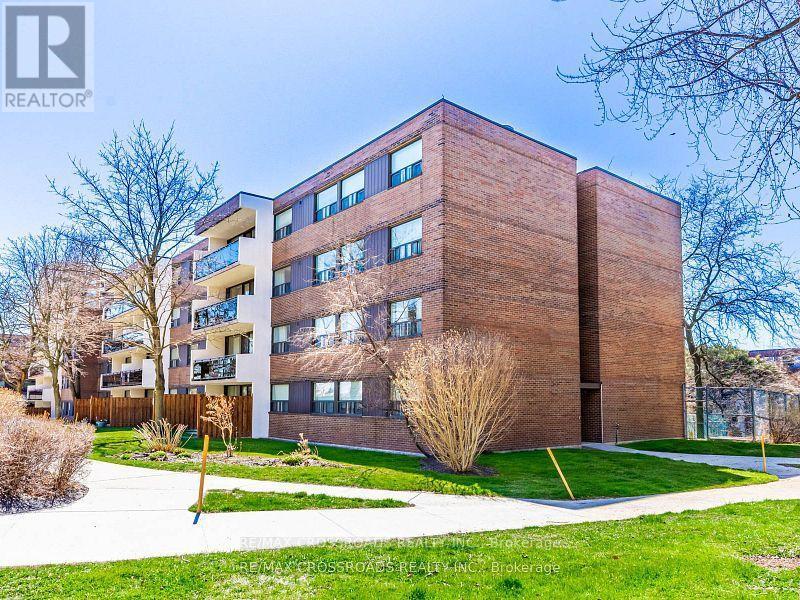
Spacious Ground-Floor Condo with Private Terrace! This beautifully renovated (2024) ground-floor unit is located in a well-maintained low-rise building within a gated courtyard, offering added privacy, peace, and quiet. Numerous renovations have been completed by certified contractors, providing a comfortable and move-in-ready home. The spacious primary bedroom easily accommodates a king-size bed and features a convenient 2-piece ensuite bathroom. Enjoy you own ground-floor terrace overlooking the beautifully maintained gardens and landscaped grounds. Excellent location with easy access to the DVP and close to Eglinton Square, TTC bus routes, and the Eglinton Crosstown LRT. Residents can enjoy an impressive range of amenities, including an outdoor swimming pool, sauna, recreation/party room, tennis court, and children's playground. A wonderful opportunity for comfortable living in a quiet, convenient, and well-managed community! (id:49269)
703 - 3181 Bayview Avenue
Toronto, Ontario
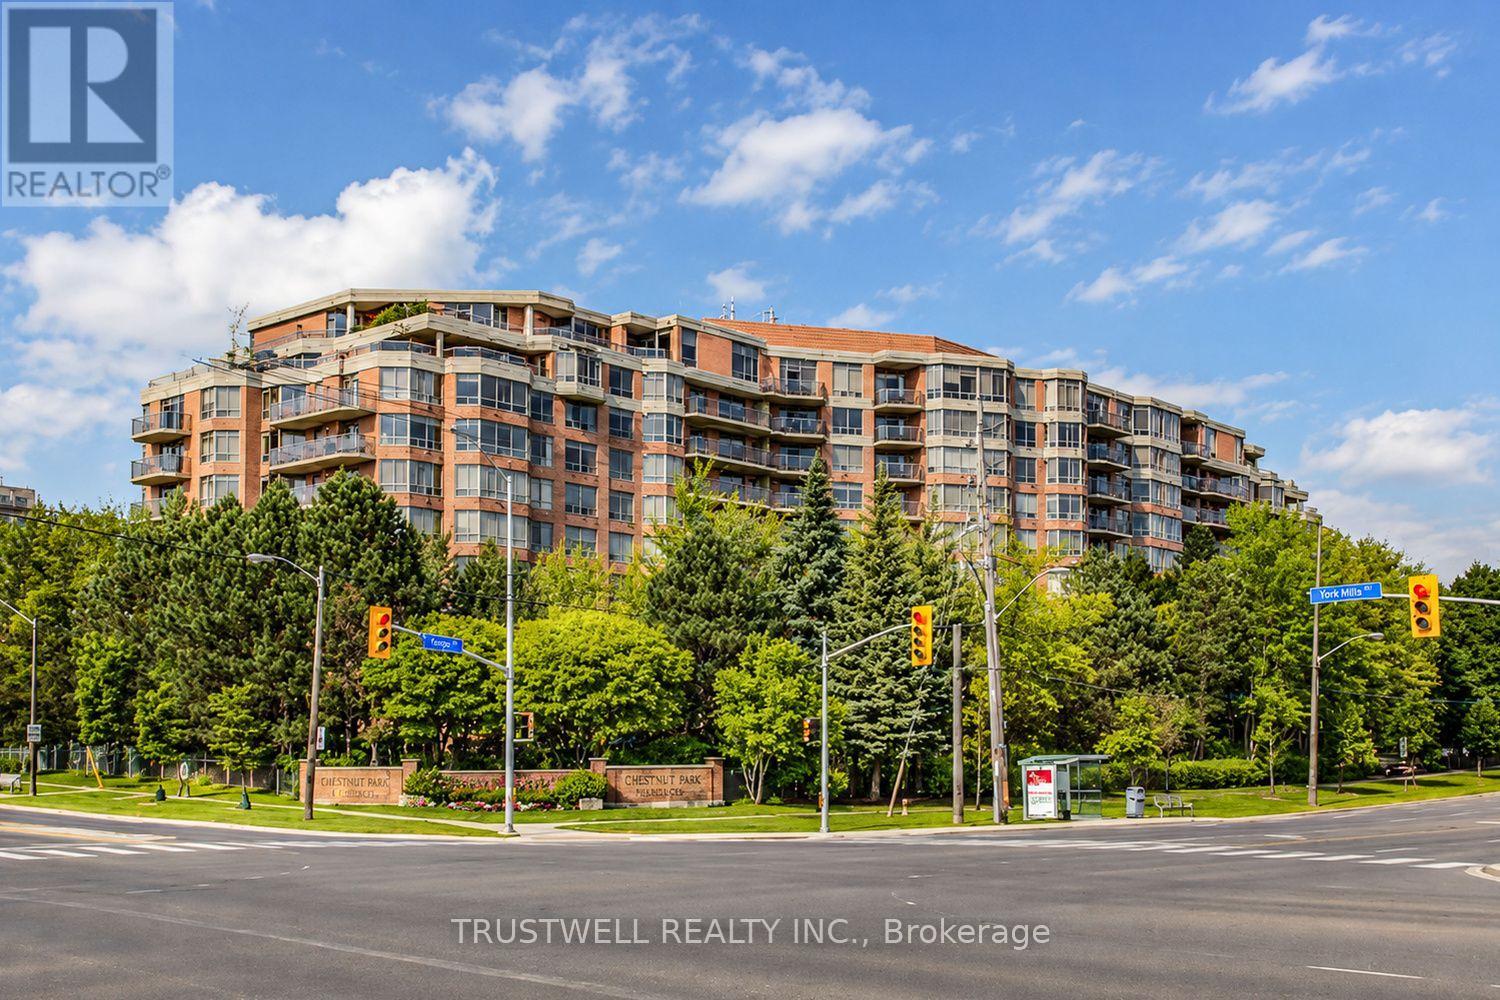
Welcome to Unit 703, a spacious (1608 sqft) and beautifully updated 2-bedrooms plus solarium suite featuring serene north-facing views and an abundance of natural light. This well-maintained residence showcases brand-new laminate flooring, fresh green paint throughout, upgraded light fixtures, and thousands spent on quality renovations. The thoughtfully designed layout offers a generous primary bedroom complete with a walk-in closet and luxurious 5-piece ensuite bathroom. The versatile solarium enhanced with French doors provides flexible living space ideal for a family room, home office, or guest area. The upgraded kitchen features granite countertops, pot lights, and modern finishes, creating the perfect space for both everyday living and entertaining. Included in the unit are two underground parking spaces and on locker, with one parking space already wired to accommodate an EV charger installation. Residents enjoy premium amenities including a beautifully landscaped garden, indoor swimming pool, exercise room, party room, boardroom, and concierge service. Conveniently located just minutes from Bayview Village Shopping Centre, public transit, Don Mills Subway Station, and North York General Hospital. (id:49269)
1634 - 165 Legion Road N
Toronto, Ontario
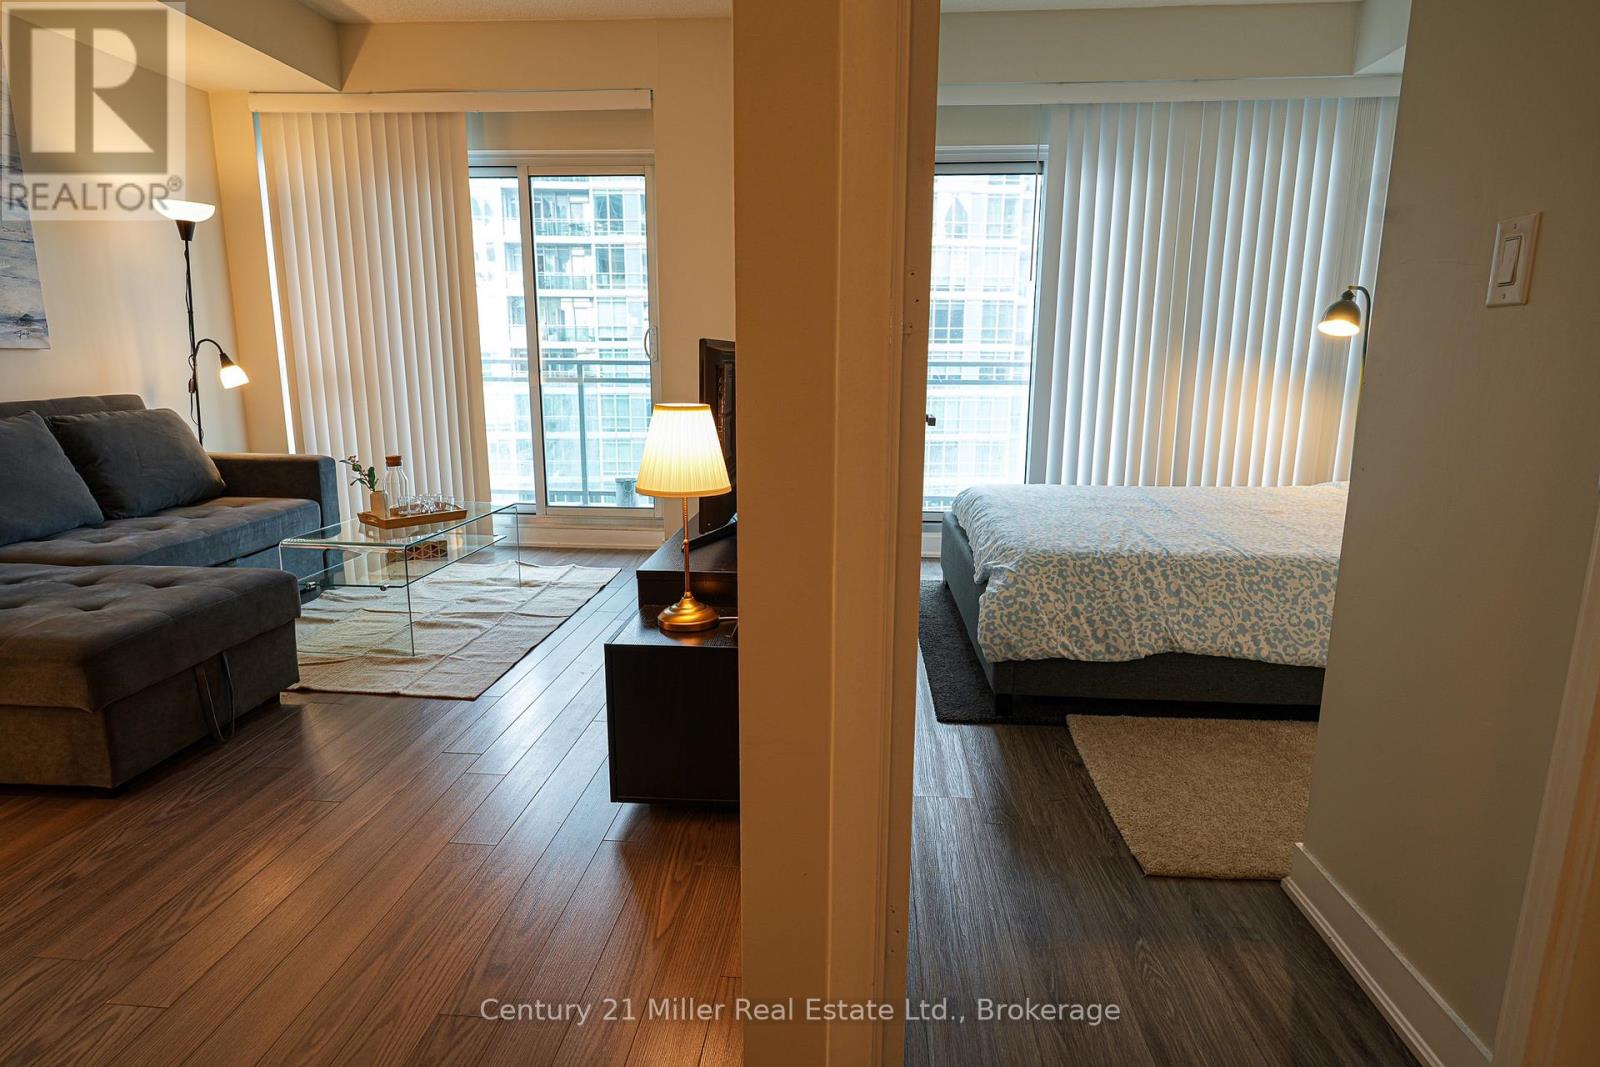
Excellent opportunity to own a well-located 1+den suite in Toronto's established Mimico waterfront community. This bright and well-maintained unit features a functional open-concept layout, floor-to-ceiling windows, abundant natural light, in-suite laundry, central air conditioning, an owned underground parking space and an owned locker. The versatile den provides additional space for a home office or study. Conveniently located near the waterfront, parks, walking and cycling trails, cafés, restaurants, grocery stores, TTC, Mimico GO Station and the Gardiner Expressway, with convenient access to downtown Toronto. An attractive opportunity for both investors and future end-users seeking value in a desirable waterfront neighbourhood. Currently tenant-occupied. (id:49269)
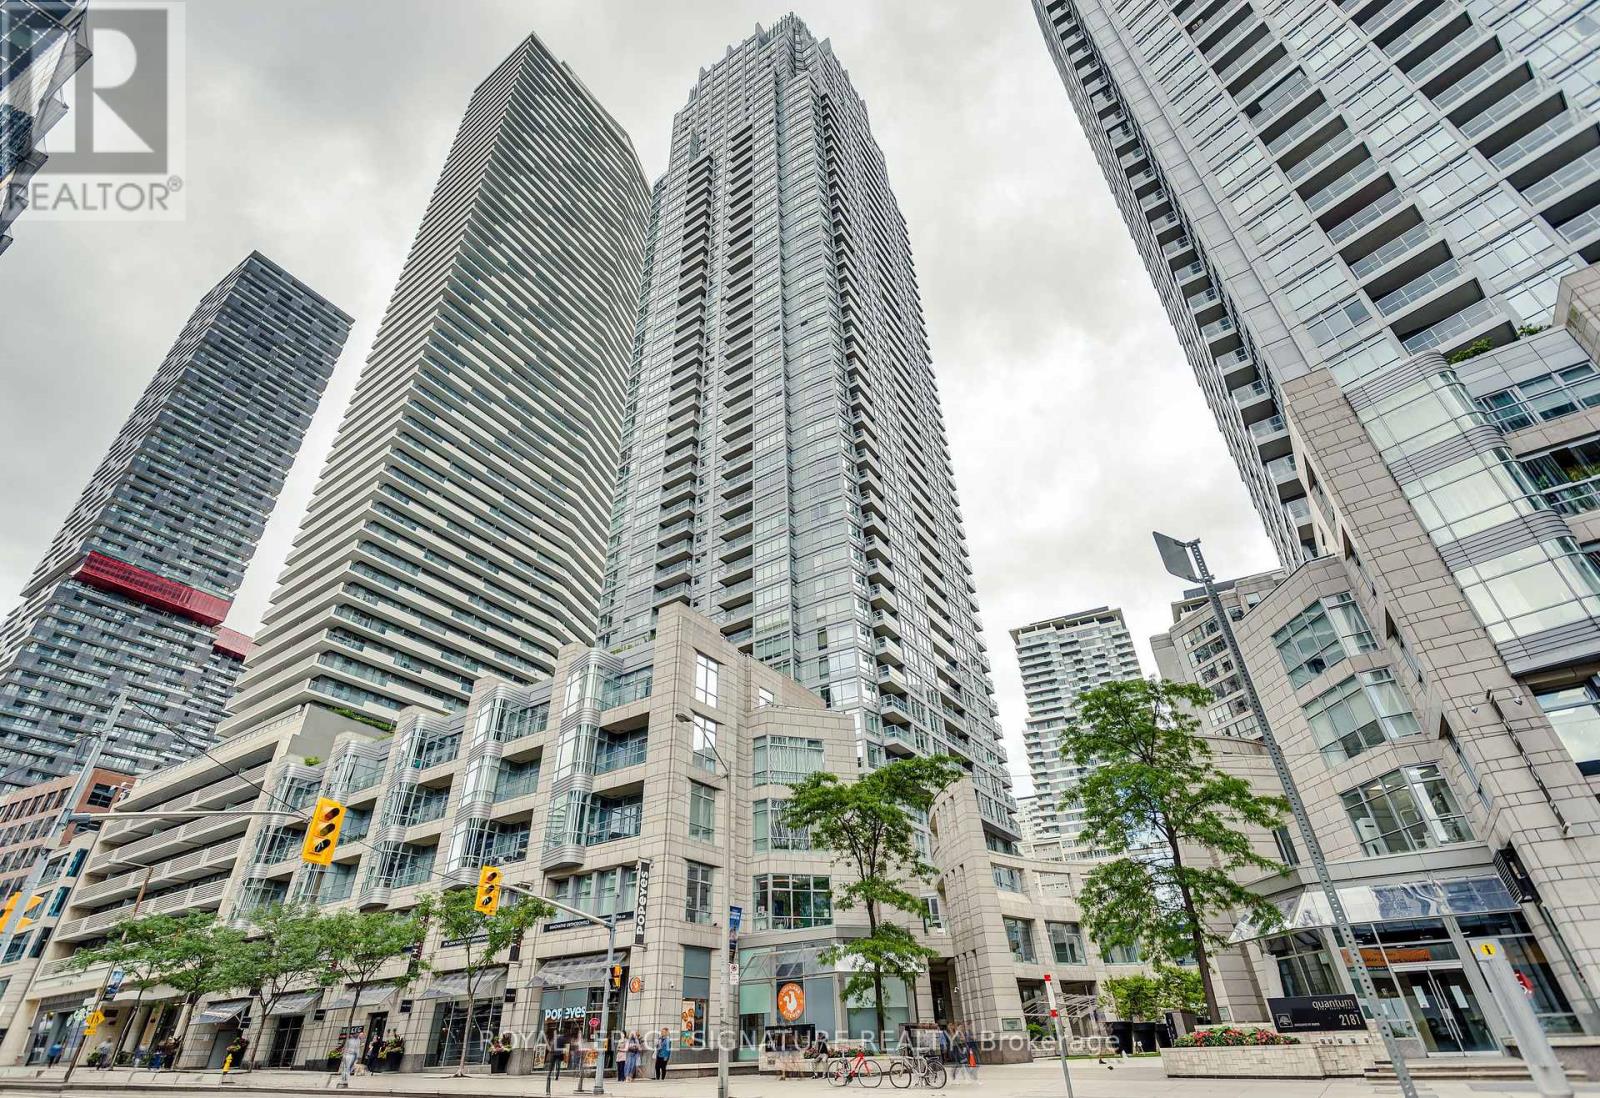
910 - 2191 Yonge Street
Toronto, Ontario
A truly stunning, spacious and light-filled suite in the heart of it all at Yonge and Eglinton. 720sf of well laid out and functional space, perfect for comfortable everyday life and entertaining. Enjoy a beautiful kitchen with granite countertops, stainless steel appliances and an oversized breakfast bar, an open concept and roomy living and dining room with walk-out to the open balcony. The den is useful and bright with floor to ceiling windows and serves as a perfect work-from-home office or flexible bonus space. Finally the primary bedroom features TWO double closets and a full semi-ensuite bathroom. Incredible building amenities on the third floor include a indoor lap pool, gym and yoga room, party room, theatre room, board room, two guest suites and a new pet wash station coming soon on the ground floor. You're steps to the subway, top restaurants, cafes and every day essentials (Farm Boy, Stock TC, Galleria Supermarket Express and Loblaws). This suite has it all, arrange your showing today. (id:49269)
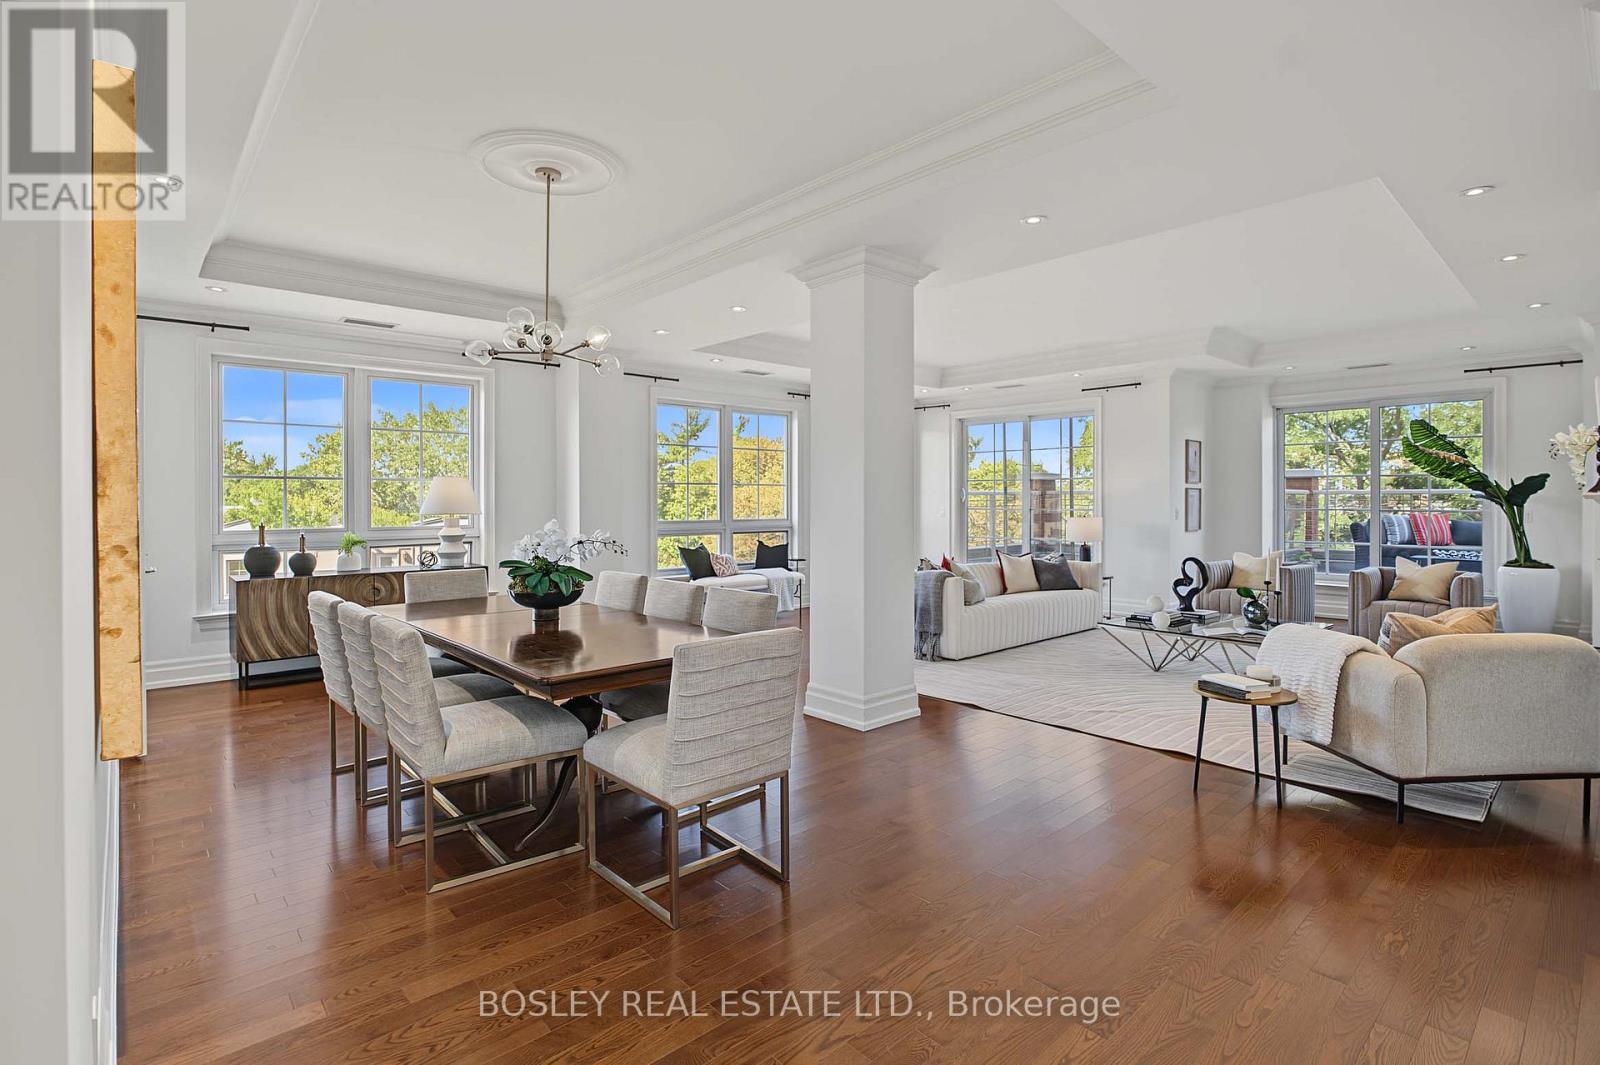
504 - 21 Burkebrook Place
Toronto, Ontario
Experience luxury on a grand scale in this spectacular 3,148 SF corner suite in the prestigious Kilgour Estates. Rarely available on one floor, this elegant oversized suite offers the space and comfort of a home with the convenience of upscale condominium living. Featuring 2 spacious bedrooms plus a den/office which curently houses a Murphy bed and serves as a 3rd bdrm. A separate family room off the kitchen which boast lots of custom cabinetry, bookshelves & storage, and a library across the hall with more bookshelves & hidden storage, this exceptional suite offers remarkable flexibility for every lifestyle. Expansive principal rooms are bathed in natural light from multiple different exposures with walkouts to oversized terraces at every turn, include the stunning 42 ft long wrap around terrace off the living room & primary bdrm which creates a seamless connection to the outdoors throughout this luxury suite (complete with fireplace) taking full advantage of the beautiful terrace overlooking a canopy of mature trees and lush greenery, perfect for morning coffee, al fresco dining, or relaxing beneath the moonlight. The 23 ft long terrace off the family room continues this outdoor/indoor feeling.The primary bdrm is extraordinary with 3 walk-in closets, a luxurious spa-inspired 5 PC ensuite, a lounge/home office space and its own terrace access. The spacious 2nd bdrm also enjoys a 4 PC ensuite, w/in closet and access to a 3rd private terrace, offering outstanding comfort and privacy for family or guests. And don't forget the 2 car side-by-side parking & the locker. Prestigious Kilgour Estates with it's 24 hr concierge is renowned for its impeccable service, beautifully landscaped grounds and resort-style amenities in one of Toronto's most desirable neighbourhoods in the top-tier Blythwood Jr PS school district. An exceptional opportunity to enjoy elegant, carefree living in a residence that combines timeless sophistication with the scale and comfort of a custom home. (id:49269)
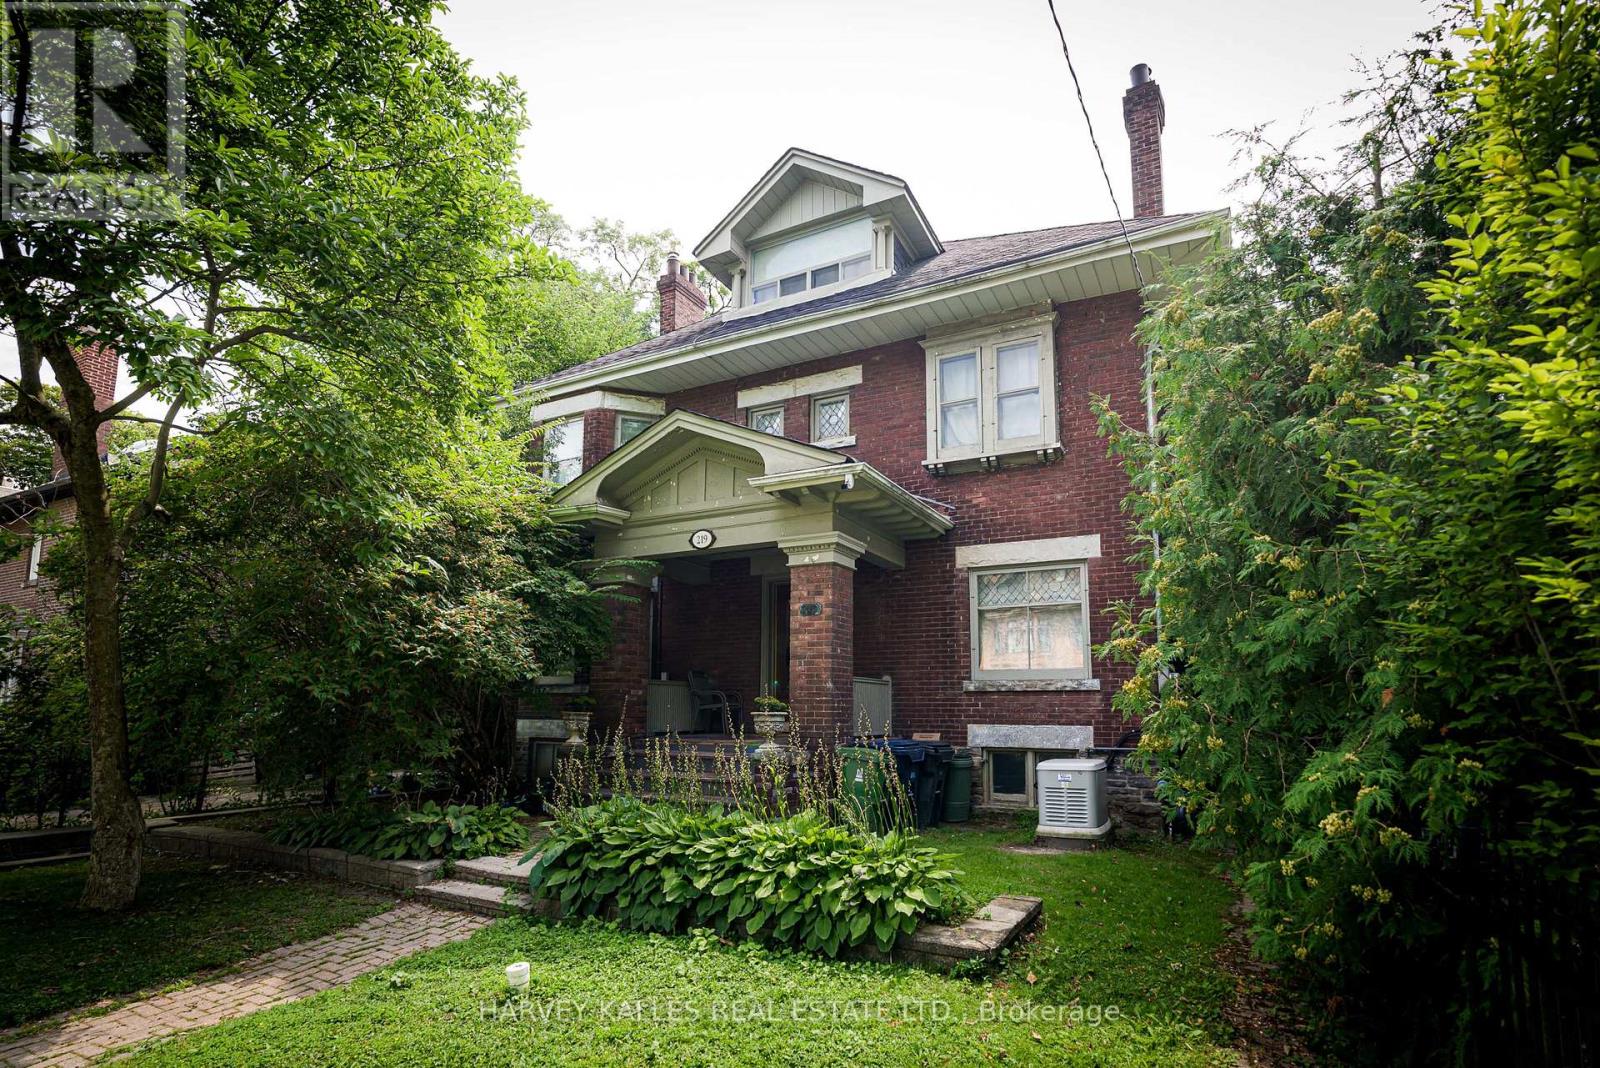
219 Balmoral Avenue
Toronto, Ontario
Renovate and restore this original home, or start fresh with a new custom build. The generous 50' frontage and 150' depth, prime South Hill location, and south-facing backyard make this a compelling site for a discerning buyer, renovator, or builder. Set on a coveted 50 x 150' lot on one of South Hill's best blocks, this three-storey home offers five bedrooms and four bathrooms in original condition - a rare opportunity on an exceptional footprint. (id:49269)