
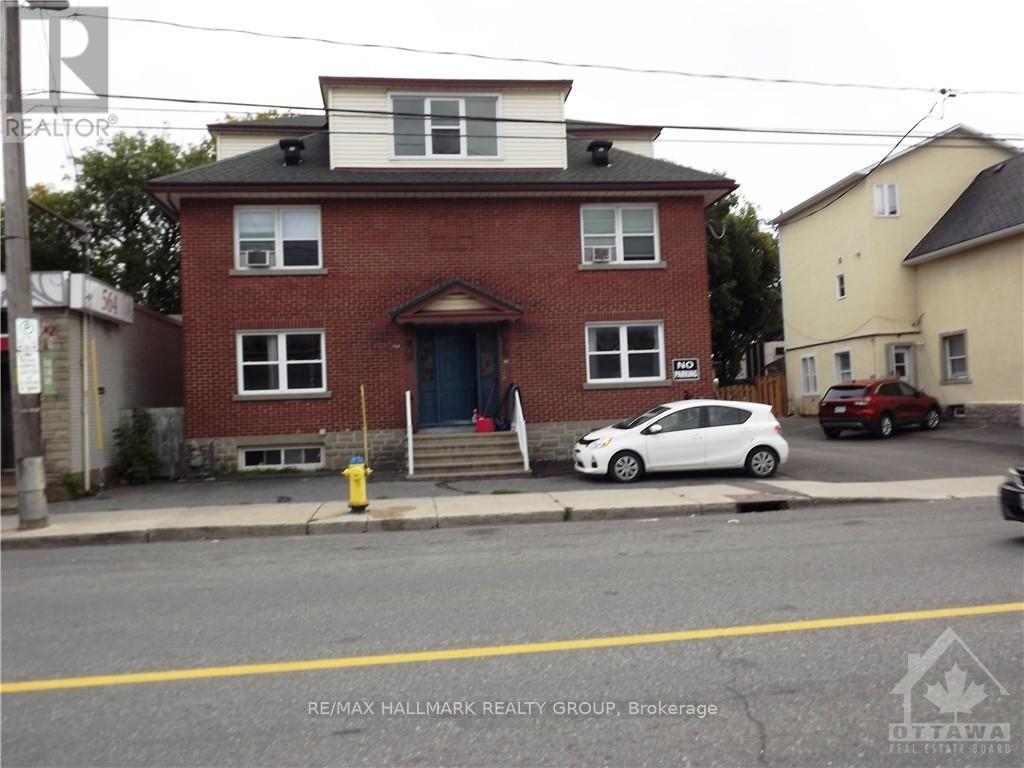
568 Gladstone Avenue
Ottawa, Ontario
This beautiful large 3-bedroom Semi Detached home for rent features a beautiful Kitchen which includes granite countertops & loads of cupboard space - the home also includes 2 beautiful full bathrooms (basement bathroom features a large shower with glass door) - home includes beautiful hardwood floors & ceramic tiles, a very spacious Living room, large separate Dining room, 3 good size bedrooms and a cozy outdoor porch accessed from the kitchen. Centrally located only minutes from the Rideau Centre, Highway 417 - walking distance to Little Italy to enjoy great restaurants. Tenants pays Hydro, Gas Heating, Water, Internet, Cable, and Phone. 1 Parking spot is included (additional parking spot may be available at an extra costs. Possession Date September 1st. Landlord must be satisfied of the applying tenant's Rental Application, Credit Check, and References. "No Smoking and No Pets" - 1st & last month's rent required $5,600 (id:49269)
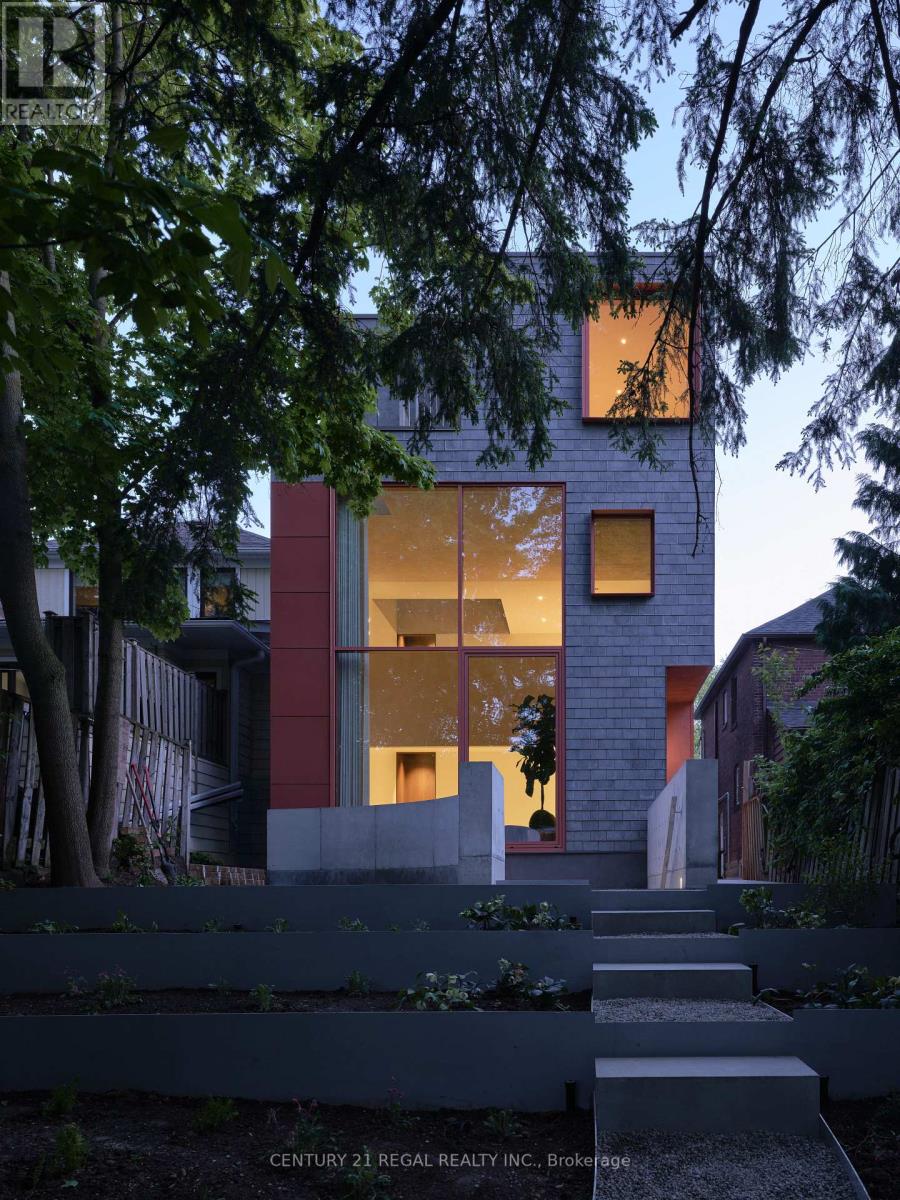
Rear - 275 Keewatin Avenue S
Toronto, Ontario
The photographs are real. In-person is even better. Batay-Csorba Architects and Whitaker Construction - and obviously, no expense was spared. This brand-new 3-storey residence sits on a private cul-de-sac in Mt. Pleasant East, and it is exactly what it looks like: a home conceived without compromise, built without shortcuts, and finished to a standard this city has simply never seen before. Skylights on every floor. Heated micro-cement floors. Custom walnut millwork throughout. This is not a typical rental. The main floor is built for the kind of entertaining people remember for years. A dramatic 22-foot wall of glass looks out over fully grown trees allowing the city to disappear entirely. A fireplace anchors the room. A chef's kitchen loaded with high-end appliances flows seamlessly into open living and dining that feels completely effortless at any scale. The second level wraps you in walnut and natural light. The entire third floor belongs solely to the primary retreat - skylit ensuite, walk-in closets, and private laundry. A floor that exists for absolutely no one but you. Two additional bedrooms below feature soaring nine-foot ceilings and walk directly out into the private garden.Then there is the garden suite. Nestled in the forest of midtown, wall-to-wall skylights and a canopy of trees overhead - it feels less like a guest suite and more like a private spa that happens to be your address. Private. Considered. Completely separate. Smart televisions, high-speed internet, high-end appliances, security system, Ring doorbell, electric drapery, heated floors, and yard sprinklers. Fully furnished and entirely turn-key. Arrive with nothing but yourself. Minutes from Sherwood Park, top schools, the TTC, and Yonge Street. Available for a one-year term or short-term lease. (id:49269)
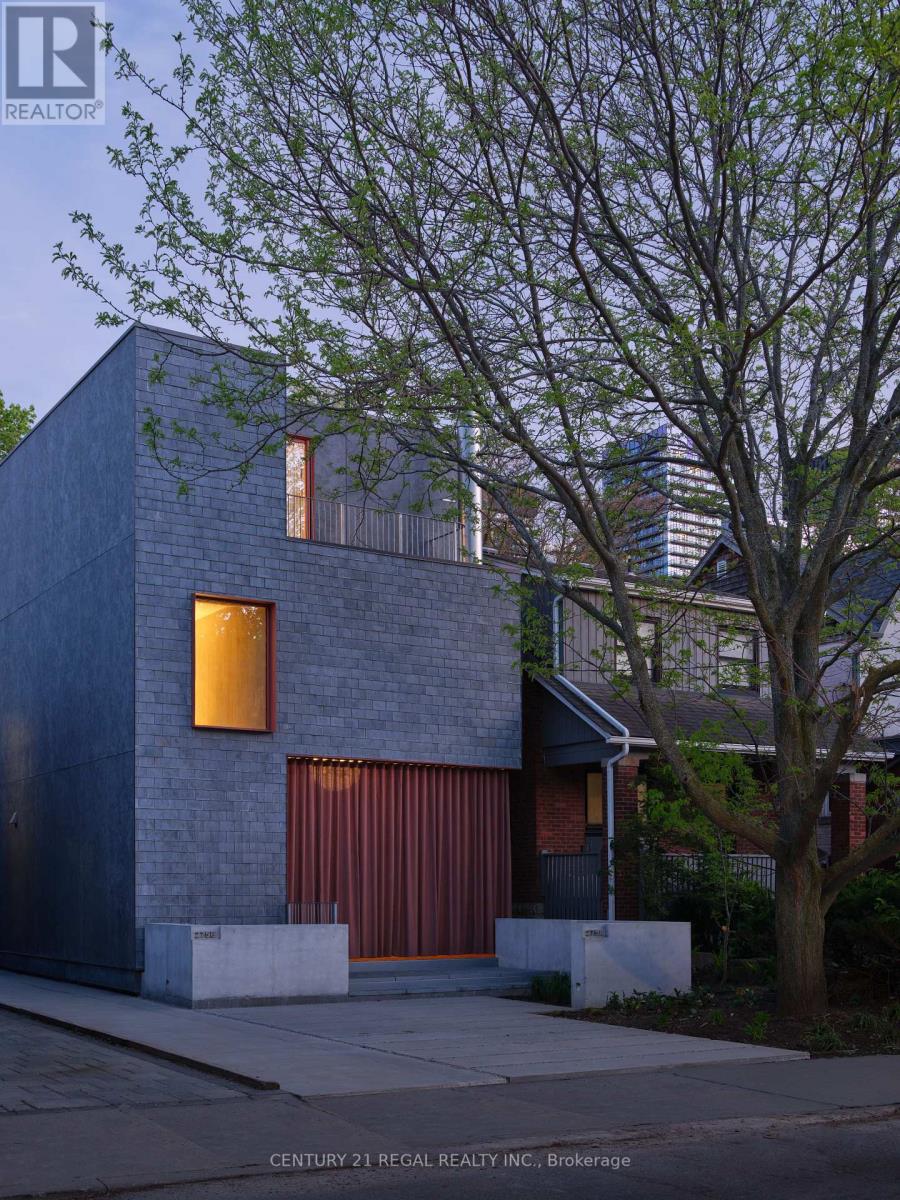
275 Keewatin Avenue
Toronto, Ontario
You have seen expensive properties, you have seen beautiful properties but you have not seen anything like this. Batay-Csorba Architects - the most compelling residential design practice in the country, has never produced a rental quite like this. Actually, no one has produced a rental property like this. Built by Whitaker Construction on a private cul-de-sac in Mt. Pleasant East, this brand-new, 3-storey residence is simply not something Toronto has seen before. Skylights on every floor flood over 2,650 square feet with natural light. This is what it looks like when nothing is compromised.The main floor opens with three sliding glass doors that fold completely away, leading to a covered 300-square-foot terracotta patio, a year-round fireplace, privacy drapery, and enough space to entertain the people you actually want to impress. This is the kind of outdoor room your guests will be talking about on the way home.The second level has a walnut-wrapped family room that feels like it belongs in an architecture magazine - because it does. The entire third floor is reserved for the primary retreat: a skylit ensuite, walk-in closets, and private laundry on one secluded level. Two additional bedrooms on the lower level feature nine-foot ceilings and direct outdoor access.Every detail is handled. Custom walnut millwork, high-end appliances, televisions, integrated internet, EV-ready front parking, security system, Ring doorbell, electric drapery, heated micro-cement floors, and yard sprinklers. Fully furnished and entirely turn-key - arrive with nothing but yourself. Minutes from Sherwood Park, top schools, the TTC, and Yonge Street. Available for a one-year term or short-term lease. (id:49269)
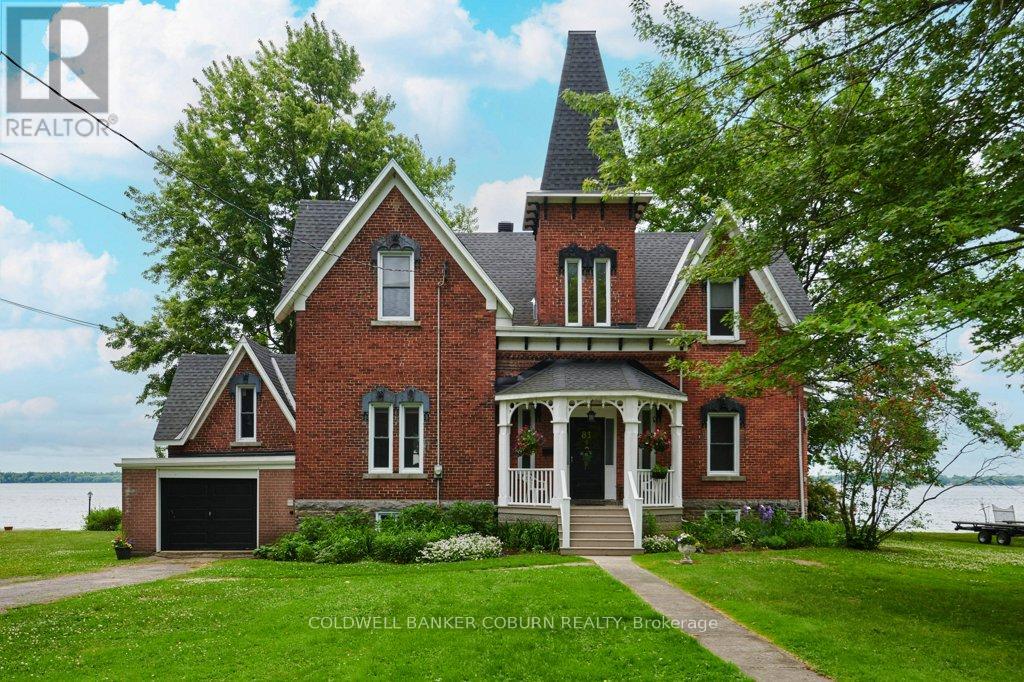
81 Lakeshore Drive
South Dundas, Ontario
THE CENTENNIAL COTTAGE at 81 Lakeshore Drive, Morrisburg is a rare Victorian-era brick residence completed in 1875 and offered for sale for the first time in 4 decades. Upon entering, your eyes are immediately drawn through elegant sight lines to the majestic St. Lawrence River. The centre hall showcases a magnificent, curved staircase rising to the second floor. Strategically placed windows flood the home with natural light and allow captivating river views. Rich in Victorian character, the home features generously proportioned rooms, impressive baseboards, and soaring ceilings accented with distinctive crown mouldings. The primary room ceiling heights on the main floor measure approximately 10.6 feet and 9.25 feet on the second level. Above each exterior window is a decorous cast iron relief of a young Queen Victoria, adding architectural charm and historical significance. The former maid's quarters on the on the east side have been thoughtfully converted into an attached garage. Two staircases provide access to the basement, which offers excellent ceiling height and large windows overlooking the river. The property extends to the water's edge and is not subject to an OPG licence. Ideally located within walking or cycling distance to shopping, banks, restaurants, parks, swimming beach, boat launch & dock, medical & detail clinics, golf, curling, arena, library and the renowned Upper Canada Playhouse, this home combines heritage elegance with everyday convenience. A virtual tour, additional interior photographs, aerial drone imagery, and detailed floor plans are available. Upgrades include 37 windows replaced between 2016-2019, garage door replace in 2018, two man doors replaced in 2018-2019, retaining wall and shoreline restoration completed in 2019, new gas furnace installed in 2021, roof shingles replaced & sewer lateral in 2022 & new eavestrough in 2026. Average monthly utility costs are approximately $254 for gas, $74 for hydro, and $97 for water and sewer. (id:49269)
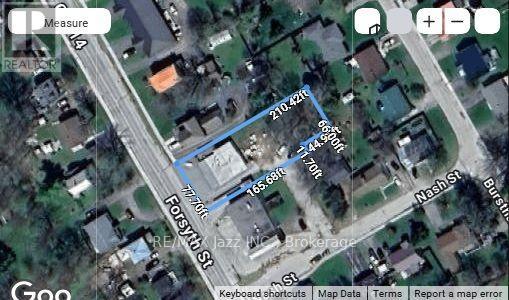
96 Forsyth Street
Marmora And Lake, Ontario
Owner moving to a new location. Excellent C3 commercial zoning. The building needs work but can be saved. The value is the land and location. Property is priced to reflect the building condition. (id:49269)
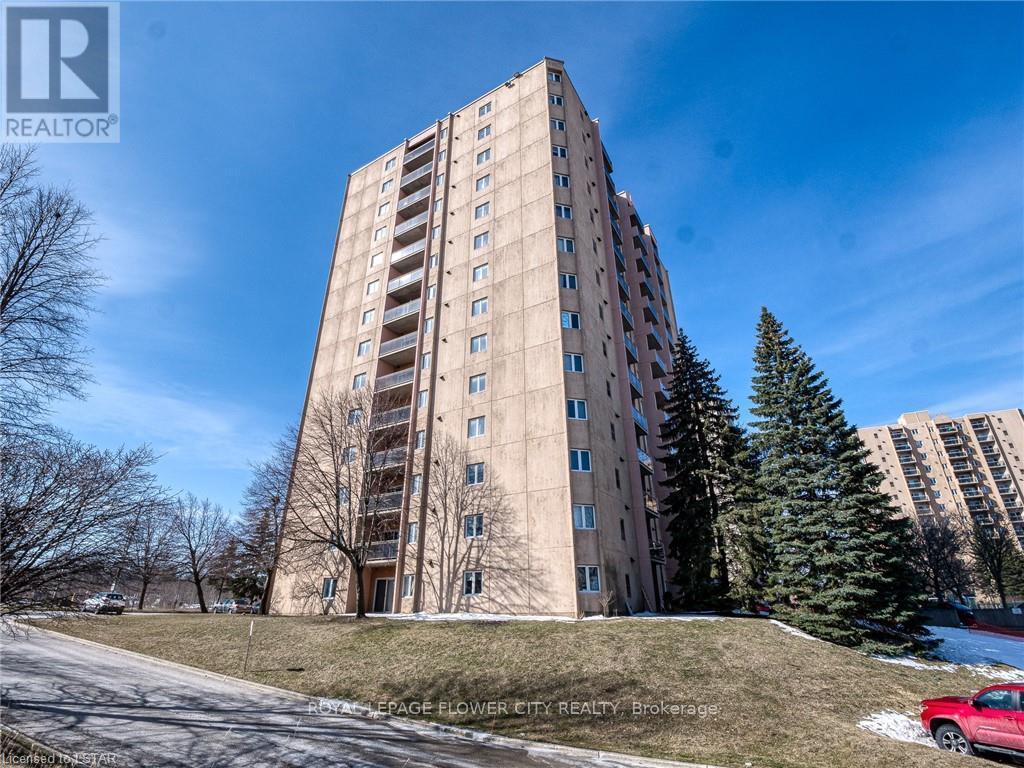
707 - 860 Commissioners Road
London South, Ontario
Incredible Corner Unit With South facing Views! Plenty of Natural Light, family Size Galley Kitchen Offers Plenty of Cupboards, Leading Into Dining Room. Open Concept Living/Dining Area Perfect to Entertain Family and Friends. Generous Size Master Bedroom. Convenient Ensuite Laundry. Plenty of Storage Throughout. Fantastic Practical Floor Plan In This Bright Unit. Wonderful Amenities to Enjoy Like Exercise Room, sauna, Outdoor Pool and Tennis Court. Great Location, within Walking Distance To Hospitals, Shops, Restaurants, Schools, Parks And Transportation. (id:49269)
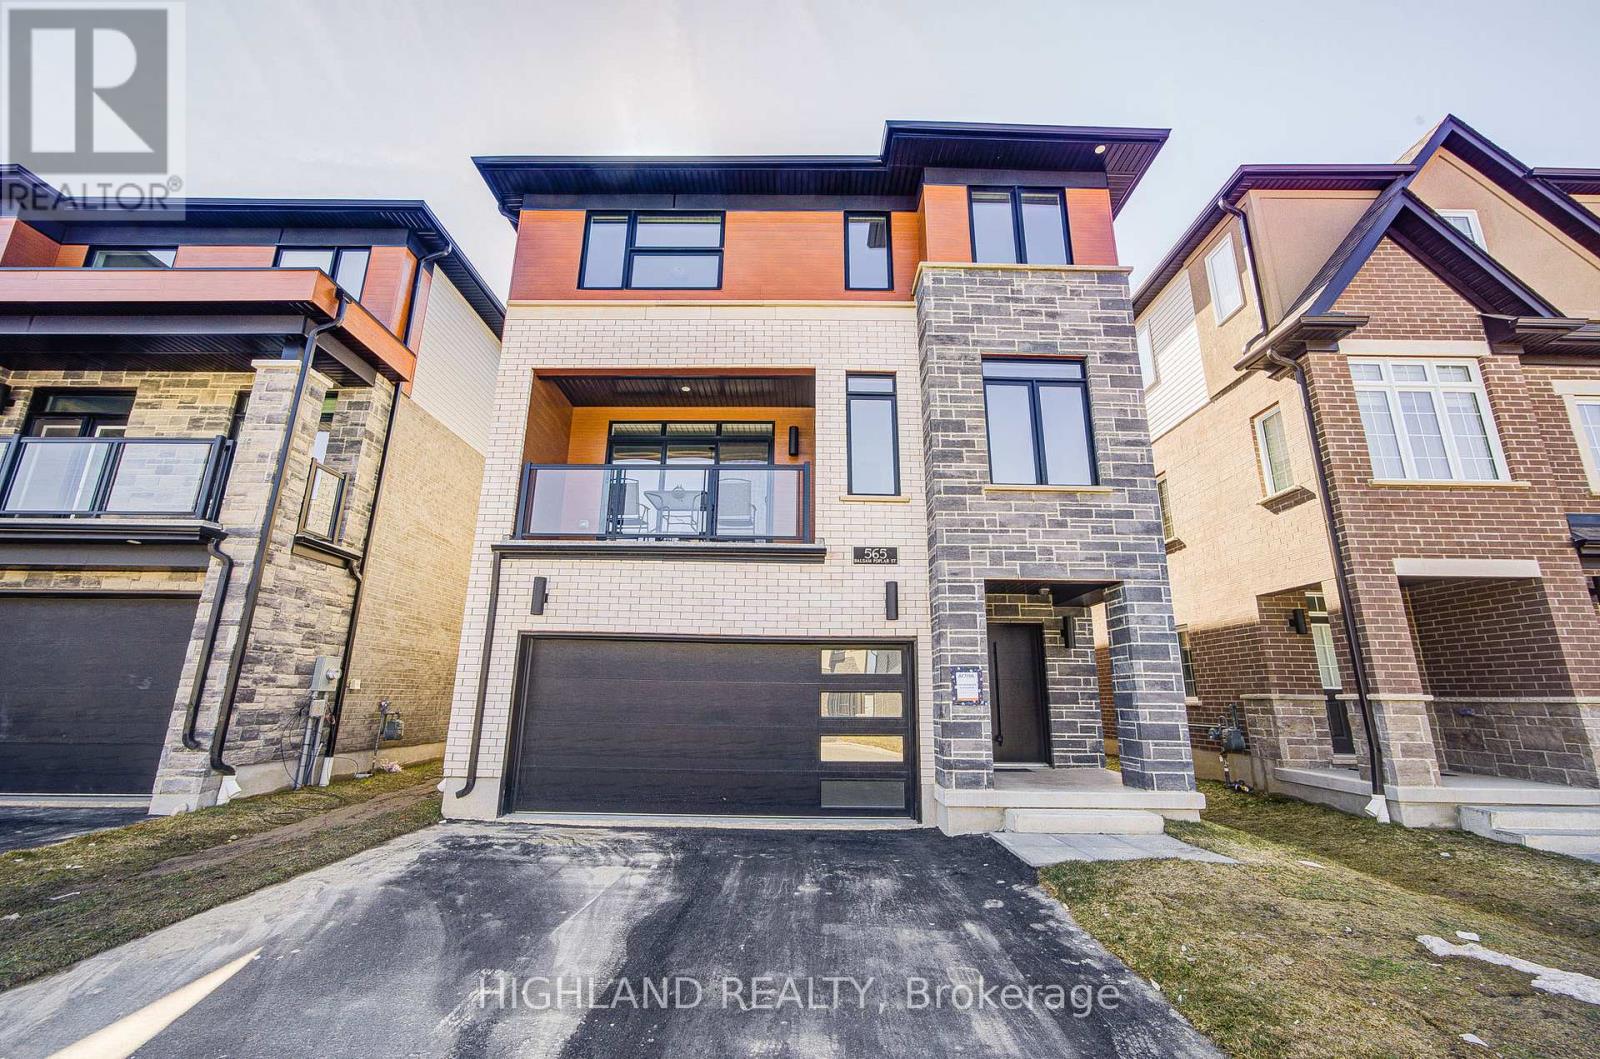
565 Balsam Poplar Street
Waterloo, Ontario
Client RemarksThis stunning 3,000+ sqft home offers the potential for an elevator and features a spacious double-car garage with a separate entrance to the finished basement. Large basement windows and also has the option to add a legal basement apartment. The garage itself is exceptionally large, providing ample storage and parking space. The house has 4 generously sized bedrooms, including two luxurious master suites, plus a dedicated home office perfect for remote work or study. The home boasts 4.5 bathrooms, ensuring comfort and privacy for the whole family. Designed for modern efficiency and comfort, this home is equipped with a dual-fuel furnace, air-source heat pump, and an ERV system, promoting superior air quality and energy savings. High-end finishes include 9-ft ceilings on both the main and second floors, and elegant hardwood flooring throughout the second floor. Conveniently located near shopping plazas, Costco, Highway 85, and the famous St. Jacobs Market, this home offers both luxury and accessibility in a prime location. (id:49269)
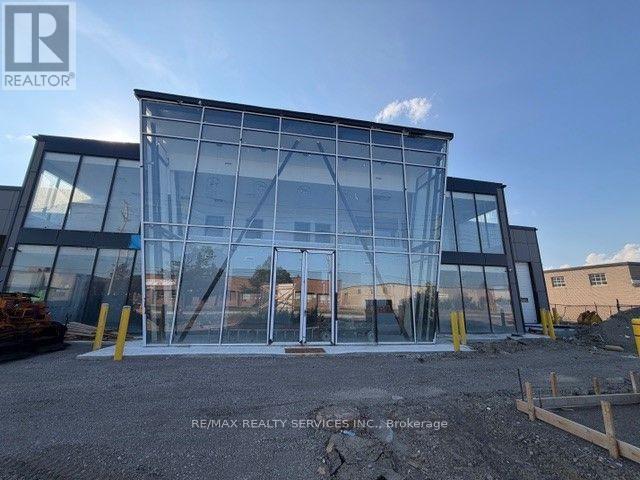
2611 Drew Road
Mississauga, Ontario
Rare opportunity to acquire a brand-new freestanding industrial building in Mississauga's premier employment corridor. Zoned E2, permitting a wide range of industrial and employment uses (Buyer to verify permitted uses). Modern design with premium construction, and outstanding functionality for owner-users or investors. Strategically located with immediate access to Highways 401, 407 and 410, Pearson International Airport, and major transportation route with exceptional visibility and accessibility. (id:49269)
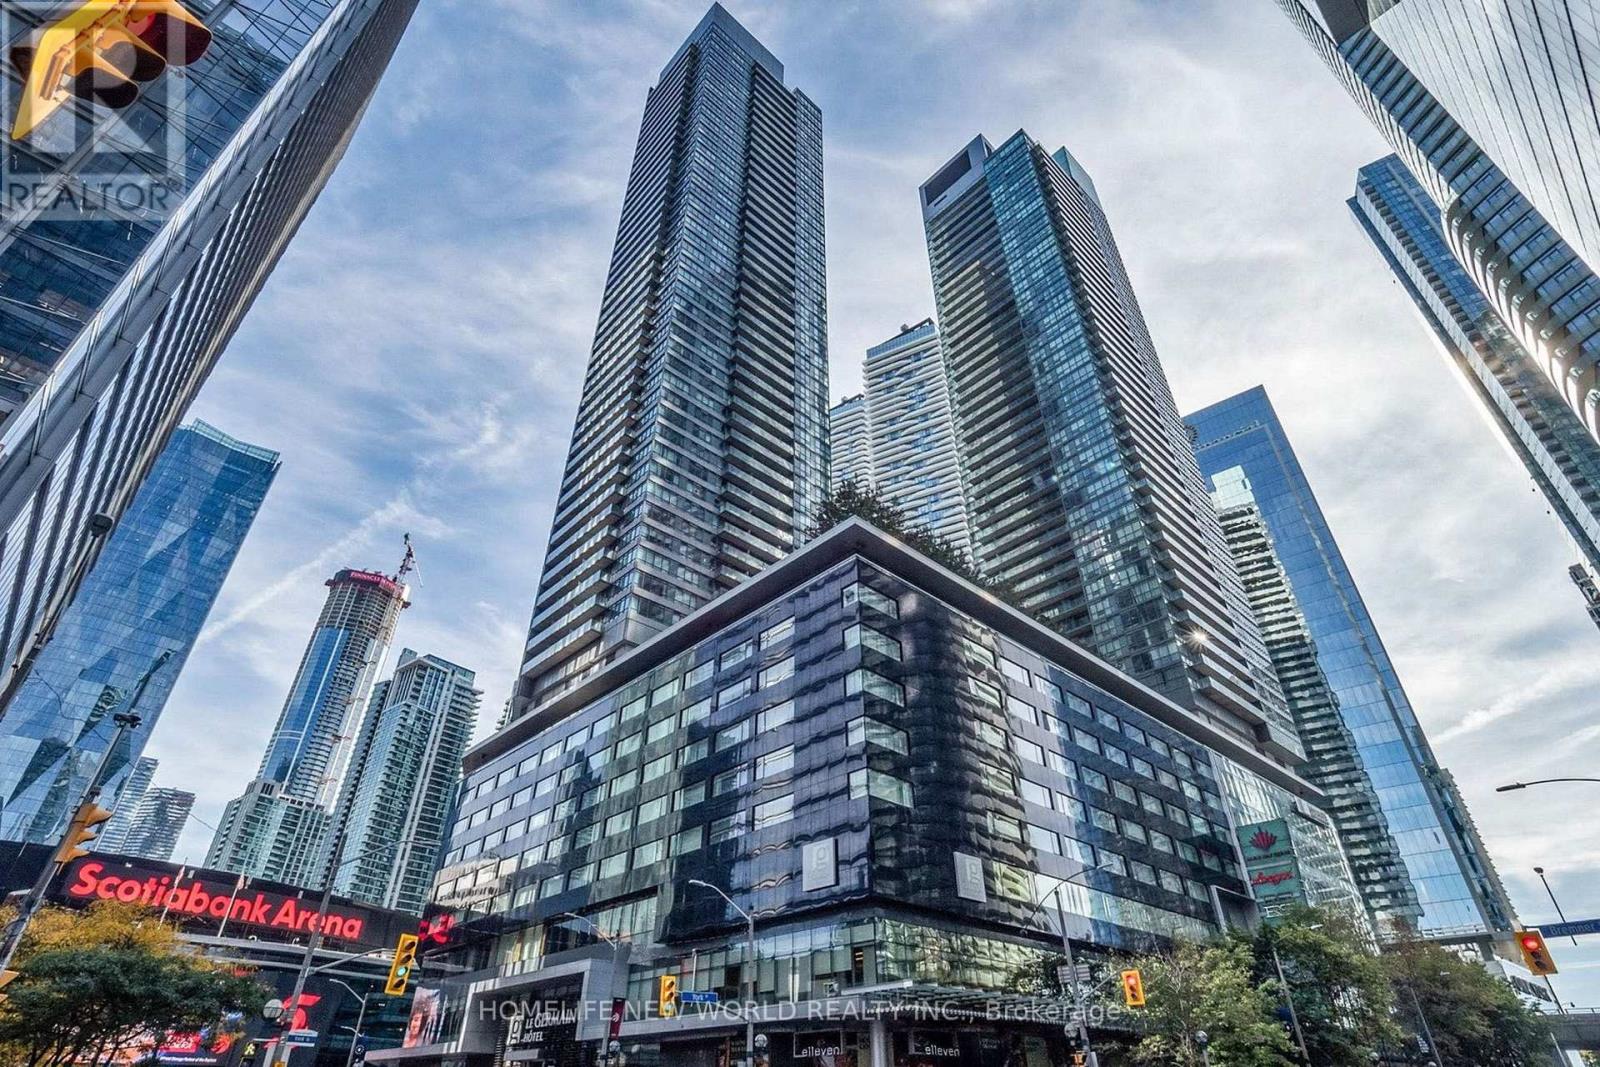
4905 - 65 Bremner Boulevard
Toronto, Ontario
Stunning North-West Corner Suite in the Prestigious Maple Leaf Square! Enjoy breathtaking panoramic city views, including an iconic CN Tower backdrop, from this spacious and highly sought-after corner unit featuring two private balconies with different exposures. This luxurious residence offers exceptional natural light and an unbeatable downtown lifestyle. Located in the heart of the city with direct access to the PATH, Longo's, LCBO, restaurants, bars, shopping, Starbucks, and Scotiabank Arena, and just steps to Union Station and the waterfront. Residents enjoy world-class amenities including an indoor/outdoor pool, fully equipped gym, billiards room, theatre, and 24-hour concierge service. An exceptional opportunity to live in one of downtown Toronto's most connected and vibrant communities. (id:49269)
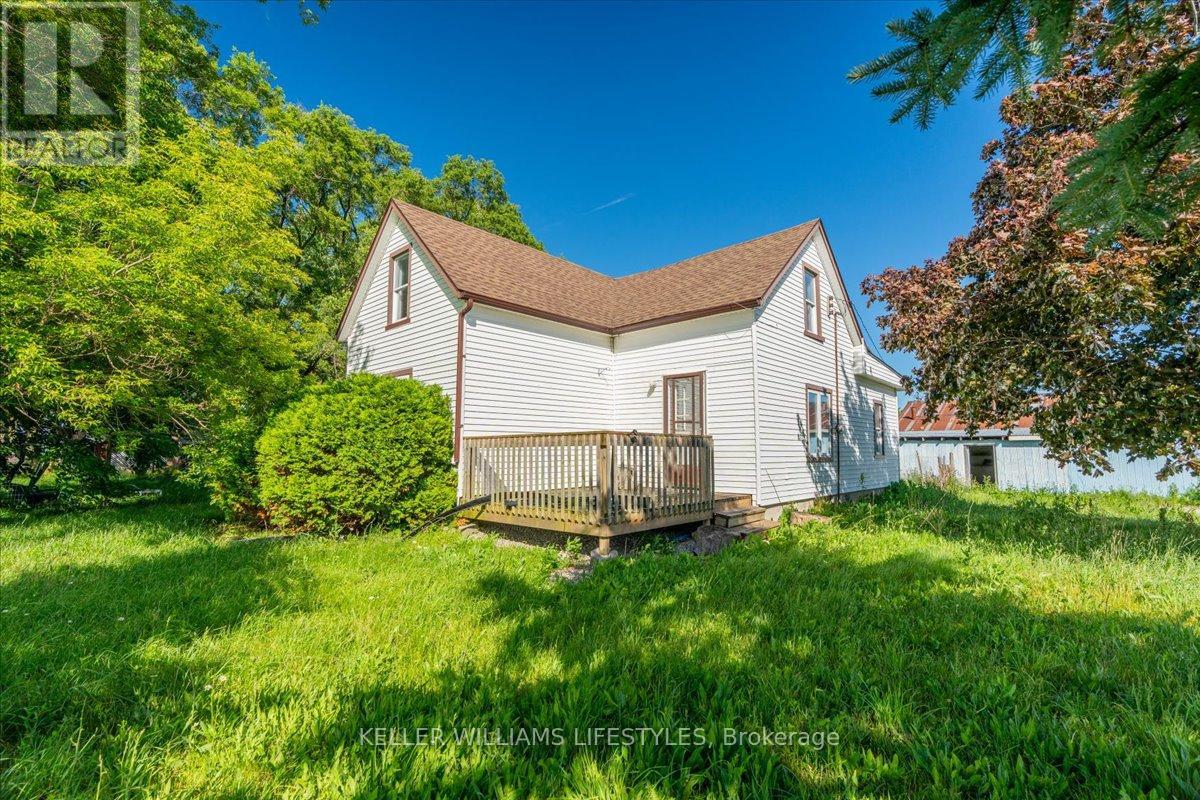
6079 Longwoods Road
Southwest Middlesex, Ontario
Are you looking for a country property to make your own? This 2+1 bedroom house is situated on 2.4 acres with trees and a large shop. The home is bright and airy with many large windows. The main level has a nice flow from living room to kitchen, and the upper level has a neat layout with 2 rooms. A new septic system was installed in 2022. Shingles were replaced 2022. This property is located only a couple minutes outside of Melbourne, and a short drive to London. Enjoy the country lifestyle! (id:49269)
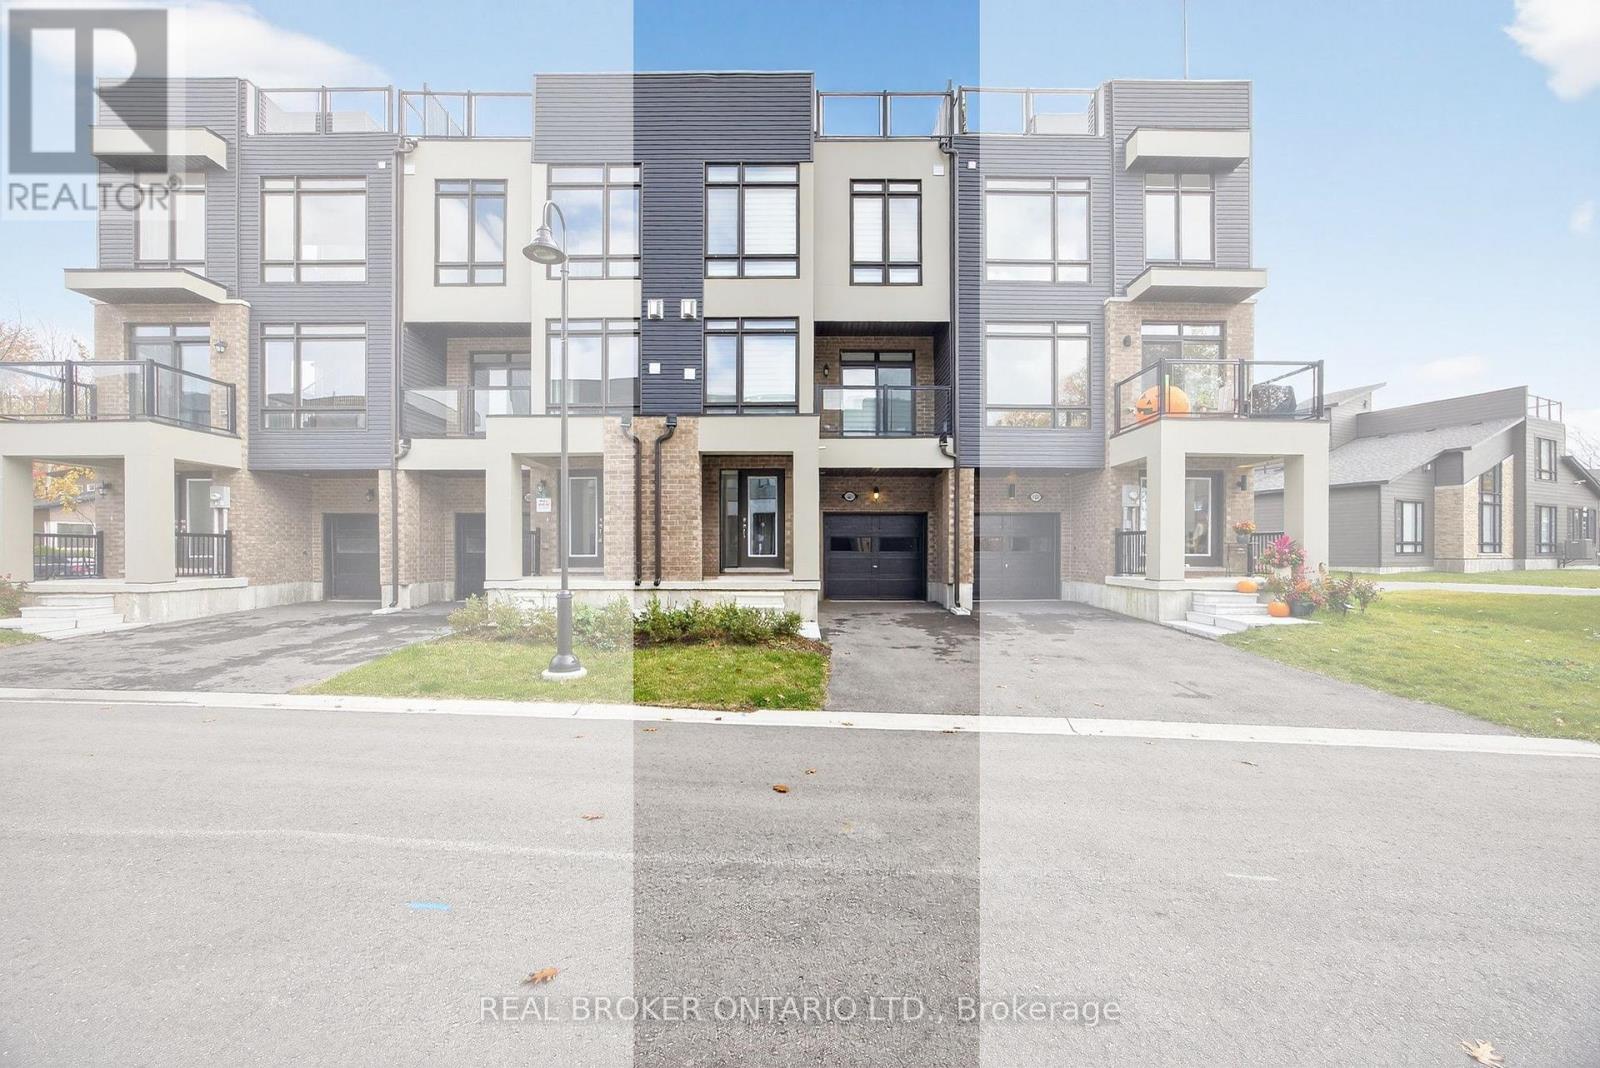
123 Marina Village Drive
Georgian Bay, Ontario
Welcome to the marina town homes at the Oak Bay Golf & Marina Community - where Georgian Bay views and a relaxed, year-round lifestyle come together. This beautiful three-story town home offers a thoughtful layout with plenty of natural light and inviting spaces throughout.The main floor features a comfortable family room with a walkout to a front balcony - the perfect spot for morning coffee or evening sunsets. The second level is the heart of the home, offering a large open-concept kitchen, dining, and living area with an additional bonus nook that's great for an office, workout area or reading space. The kitchen walks out to a rear balcony looking out to the trees of the Oak Bay Golf Course, bringing nature right to your doorstep.Upstairs, the third level offers three bedrooms, including a spacious primary suite with a lovely en-suite featuring both a soaker tub and a separate shower. Another full bathroom serves the additional two bedrooms.Capping it all off is the rooftop patio - a true highlight - with front-facing views toward Georgian Bay and serene treetop views at the back. This particular unit sits in the last block of four in the back row, giving it one of the largest backyards in the marina town homes. With a single-car garage, private driveway, and minimal passing traffic thanks to its location at the end of the row, it's peaceful and private yet steps from everything Oak Bay and the surrounding area have to offer. Enjoy use of the community amenities, marina and golf course (available for an additional charge). Year round living! Outdoor recreation is available nearby all year long with biking, hiking, pickle ball, skiing, swimming, snow mobile trails and so much more. Shopping is convenient in three different directions, with both big box and boutique options just a short drive away. This is relaxed Georgian Bay living at its best. (id:49269)
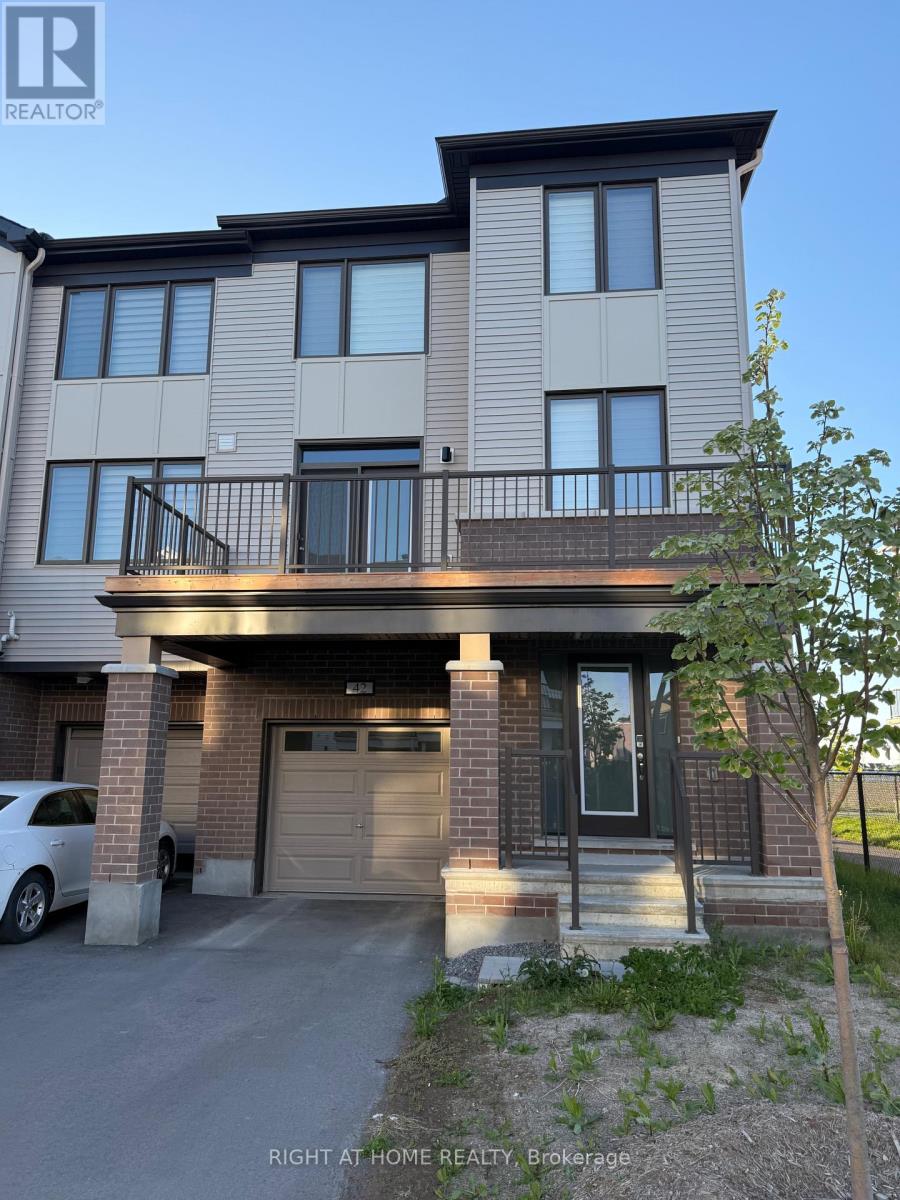
42 Stitch Mews
Ottawa, Ontario
Popular Sandstone End model by Mattamy Homes. This spacious 4-bedroom, 3-bath END UNIT is now available in Richmond. Featuring an open-concept layout, the modern kitchen offers extended upper cabinetry, a cold-water line for the fridge, and a large island with breakfast bar seating.The bright and airy living room is TV-ready and provides patio door access to a private balcony, the perfect spot to enjoy your morning coffee. A formal dining area and convenient powder room complete the main level.Upstairs, the primary bedroom features a walk-in closet and cheater access to the full bathroom. The secondary bedrooms are generously sized, offering comfort and flexibility for family or guests.The ground floor includes an additional bedroom with ensuite bath, ample storage space, a laundry room, and inside access to the garage. Additional upgrades include pot lights throughout, railings in lieu of knee walls, and a three-appliance voucher included with the home. Flooring includes laminate and wall-to-wall carpeting. (id:49269)