
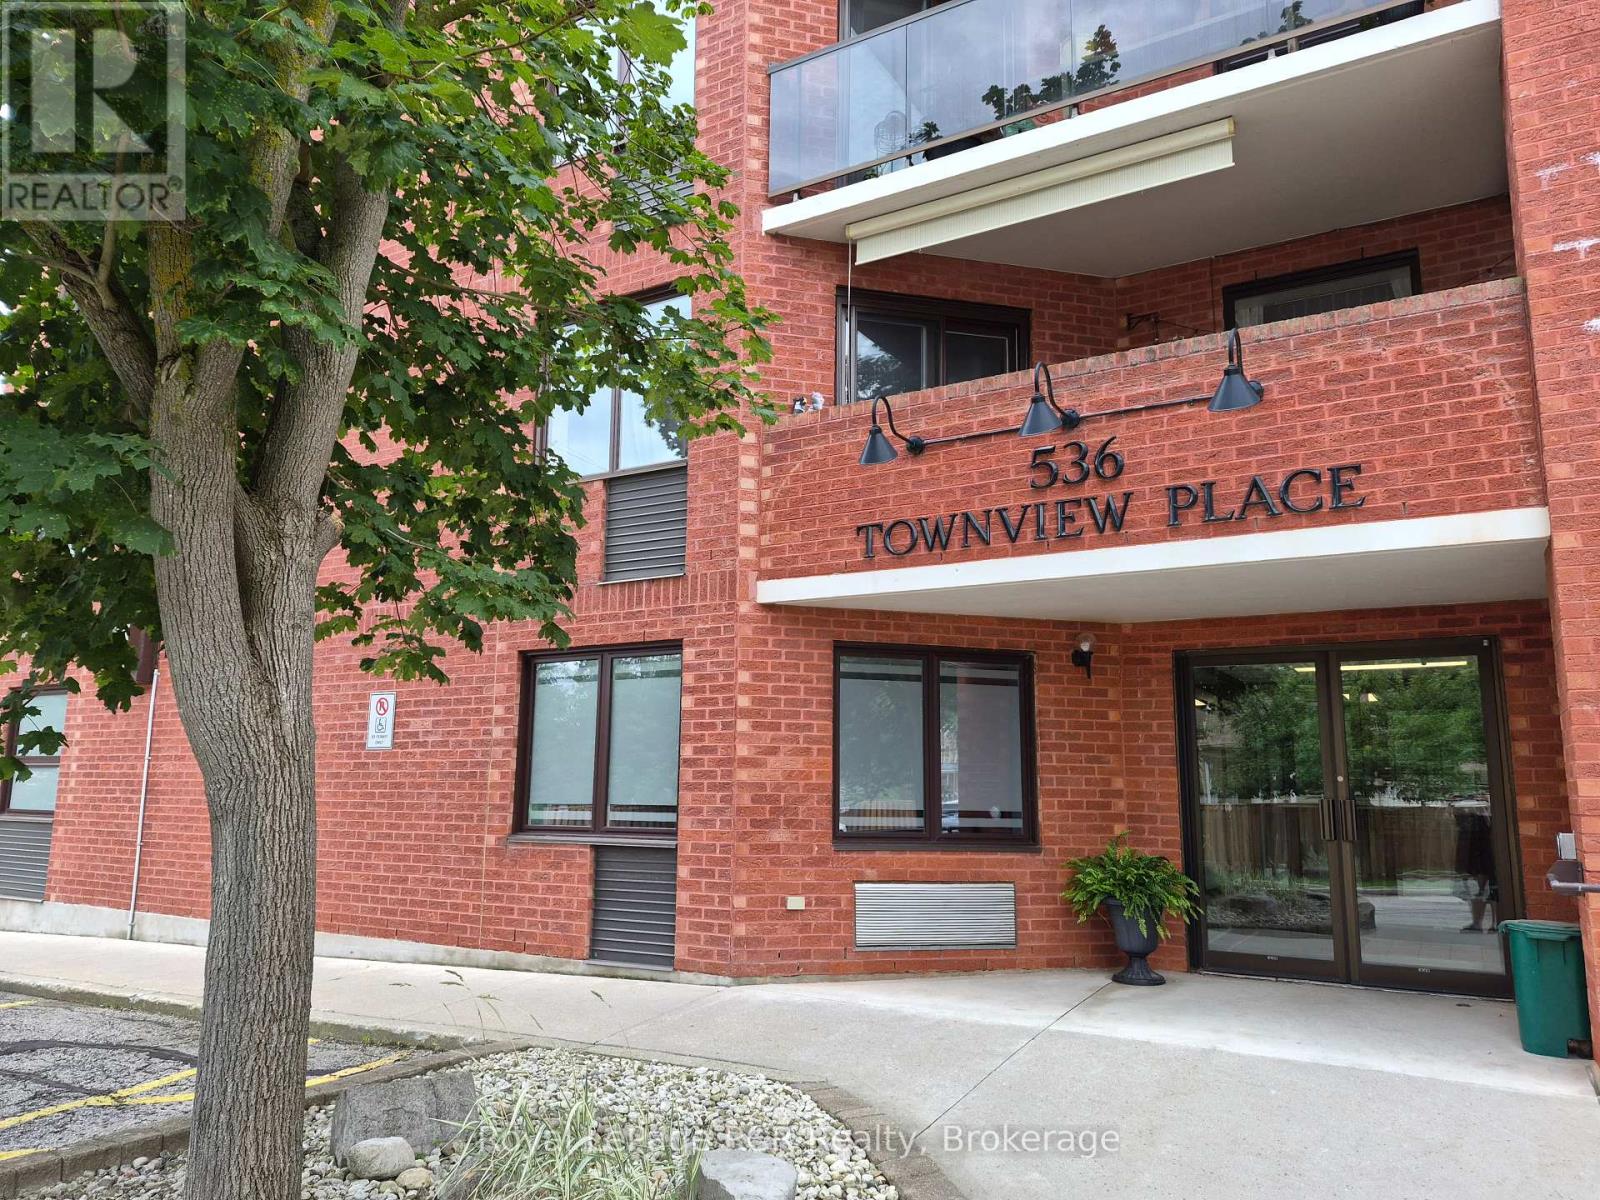
102 - 536 11th Avenue
Hanover, Ontario
Welcome to easy, worry-free living in the heart of Hanover. This beautiful, main-floor condo is completely move-in ready and perfectly designed for a comfortable, low-maintenance lifestyle with absolutely no stairs to worry about. Inside, the bright and spacious layout features a lovely eat-in kitchen with classic hardwood floors and a generous living area that is perfect for relaxing or hosting family. The home offers a peaceful primary bedroom with its own ensuite bathroom, a cozy second bedroom for guests or a hobby room, a handy laundry room with extra storage, and a separate half-bath for visitors. One of the best features is the large, south-facing patio with custom shades for sunny afternoons, plus a private gate that leads right out to the beautifully kept yard. You can enjoy total peace of mind knowing the furnace, central air, and water heater were all updated in 2020. Located in a quiet, exceptionally well-managed building, you are just steps away from downtown shopping and dining. Even better, your assigned parking spot, extra storage lockers, and the building's friendly social and games room are all on the same floor as your front door. It is the perfect place to downsize and enjoy an independent, relaxed lifestyle. (id:49269)
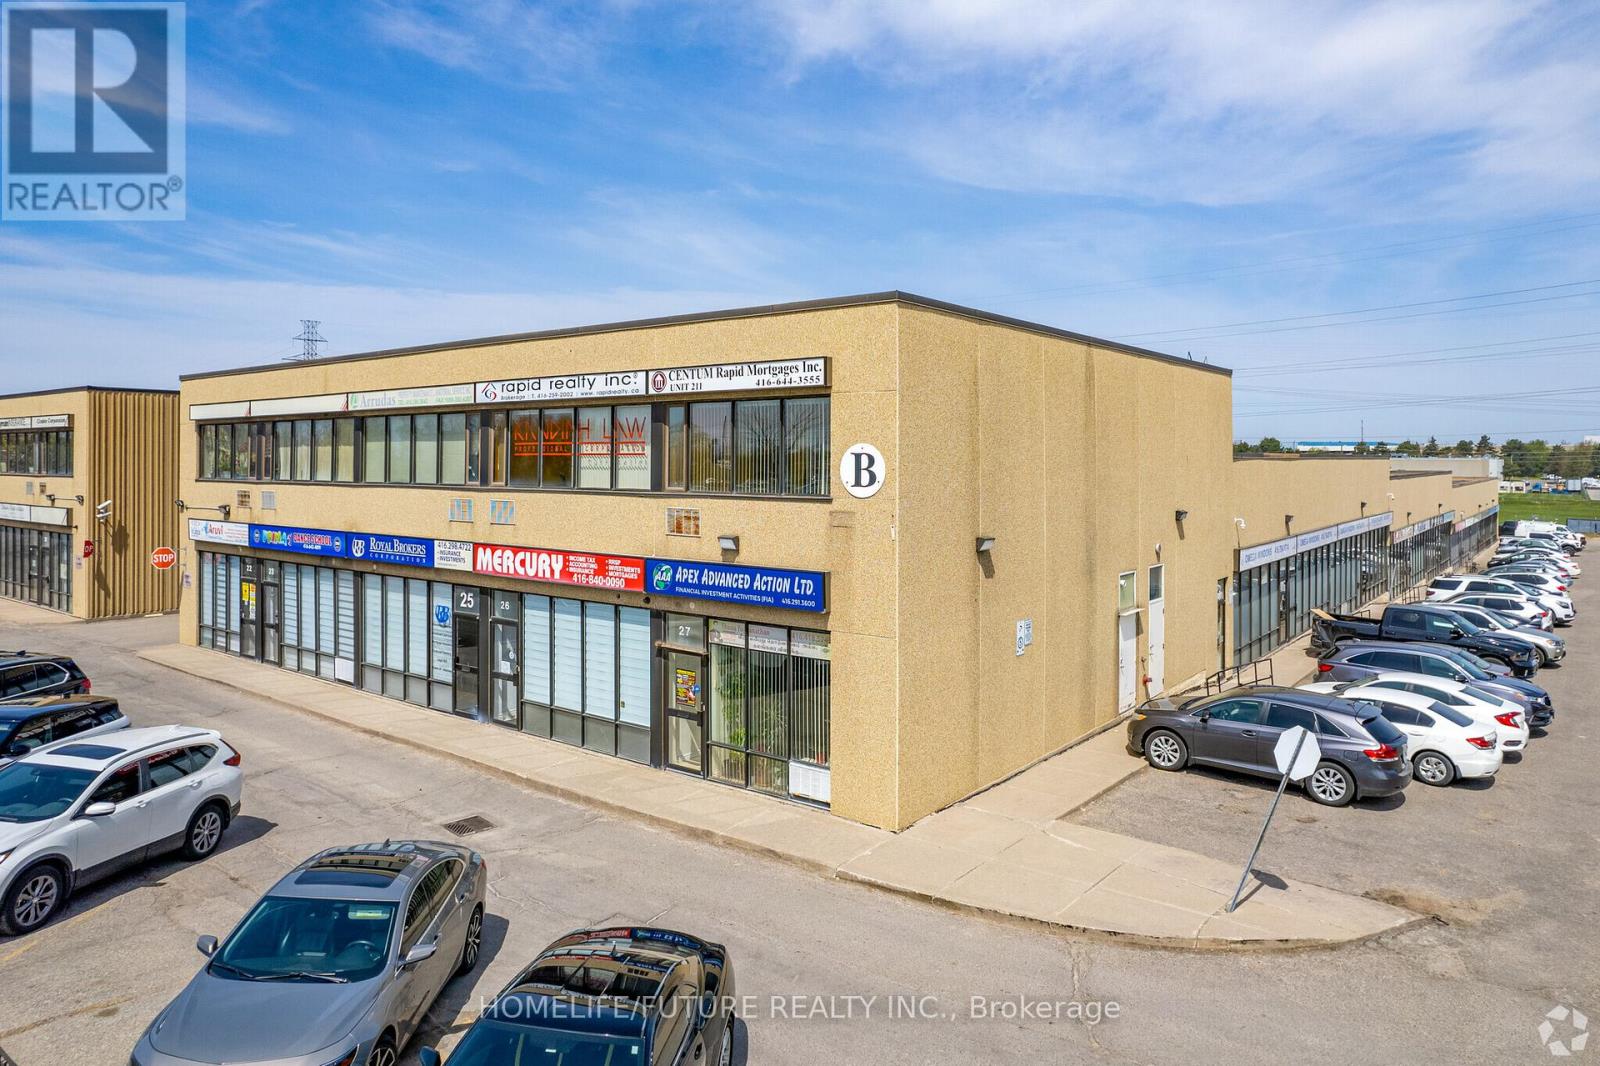
81 - 80 Nashdene Road
Toronto, Ontario
This Exceptional Commercial Unit Offers A Highly Functional And Versatile Layout, Featuring Approximately 30% Office Space And 70% Industrial Space, Complemented By A 1,440 Sq. Ft. Mezzanine To Support A Wide Range Of Business Operations. The Office Area Includes Nine Private Offices, Ideal For Executive Use, Client Meetings, Or Individual Workspaces, Along With Two Open Office Areas, One Of Which Is Perfectly Suited For A Reception Or Administrative Area. Additional Features Include A Spacious Conference Room, A Dedicated File/storage Room, And A Convenient Three-piece Washroom. The Industrial Portion Is Designed For Efficiency, Featuring A Large Rear Shipping And Receiving Door With Parking Lot-level Access For Seamless Loading And Unloading. Ideally Situated With Quick Access To Highways 401, 404, And 407, This Prime Location Provides Outstanding Connectivity, Making It An Excellent Choice For Businesses Seeking Convenience, Functionality, And Accessibility. (id:49269)
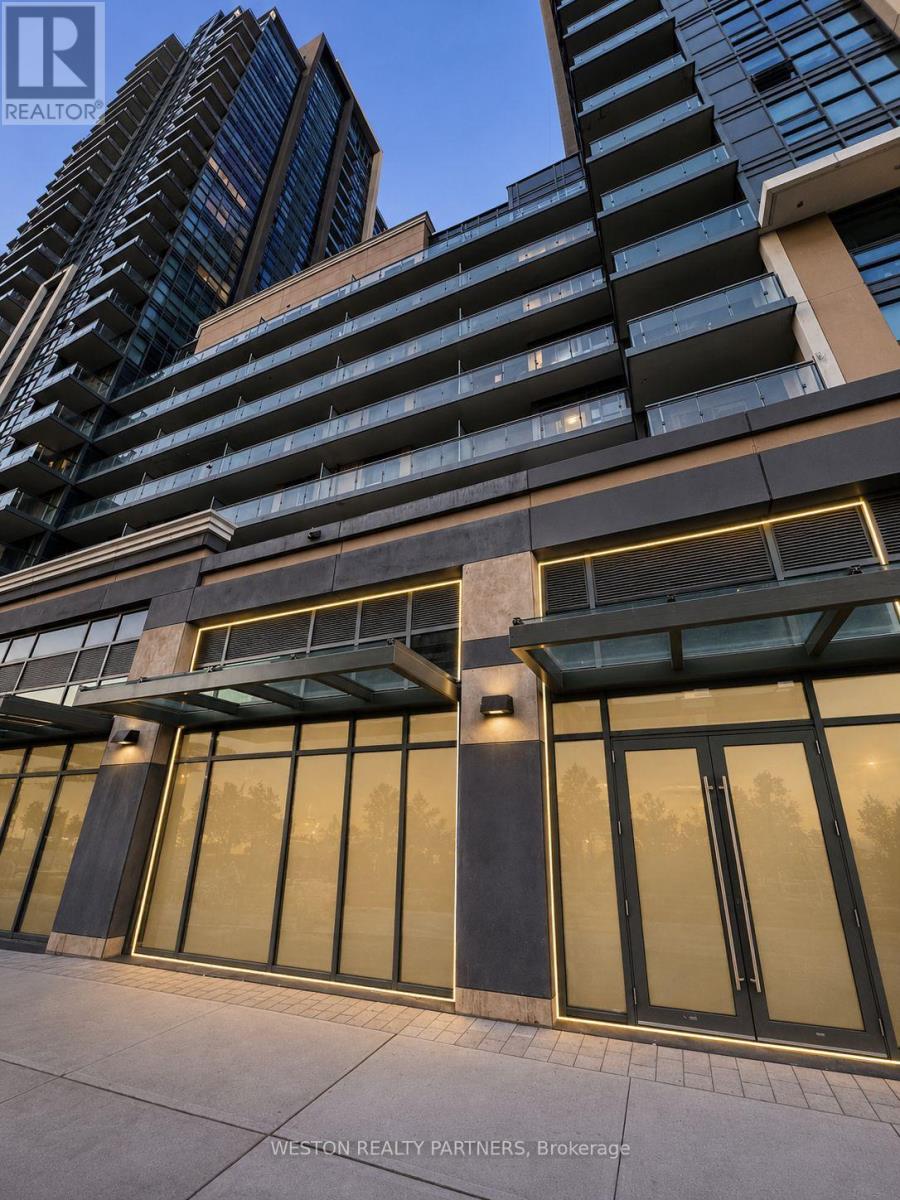
1063 Markham Road
Toronto, Ontario
Exceptional opportunity to acquire a brand-new turnkey pizza franchise in one of Scarborough's fastest-growing mixed-use communities. Located at 1063 Markham Road, this modern pizza restaurant occupies a premium ground-floor commercial unit within a high-density residential development, offering excellent exposure along Markham Road.Professionally designed and built with premium leasehold improvements and top-quality commercial kitchen equipment, the business is fully operational with dine-in, take-out, and delivery services. Over $550,000 has been invested in construction, leasehold improvements, equipment, franchise setup, and build-out, allowing a new owner to step into a fully established operation without the time, cost, and challenges of building from scratch.The surrounding neighbourhood continues to experience significant residential growth, with additional condominium development underway adjacent to the property, creating long-term potential for increased customer traffic. Conveniently located near Highway 401, TTC transit, schools, Scarborough Town Centre, and major retailers.A rare opportunity for an owner-operator or investor to acquire a professionally built pizza franchise in a rapidly growing community.Confidential Sale. Please do not approach staff or management. All inquiries and showings by appointment only through the Listing Brokerage. (id:49269)
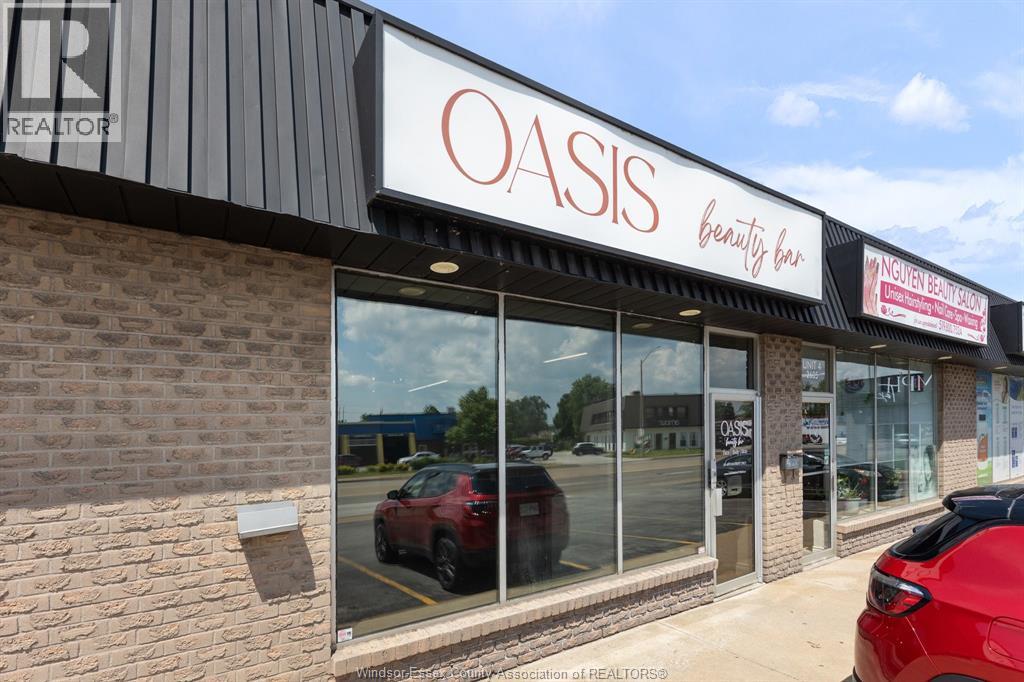
2605 Howard Avenue Unit# 3
Windsor, Ontario
Position your business in a well travelled core area with huge daily traffic activity and easy access to key parts of the city. Small commercial unit Howard Ave, one of Windsor’s prominent north-south arterial routes. This 1,043.26 sq. ft. unit offers an excellent opportunity for an entrepreneur or growing small business looking for convenient access, strong visual exposure, and a location surrounded by a dense residential customer base. The efficient size makes this space ideal for a variety of retail, service, or professional uses seeking visibility without taking on unnecessary square footage. Additional rent is budgeted at $9.88 per sq. ft. for 2026 and includes water. Rent is plus gas and electricity. Call for your personal tour today! (id:49269)
1/3/5/9/13/15/23 Jessie Street
Brockville, Ontario
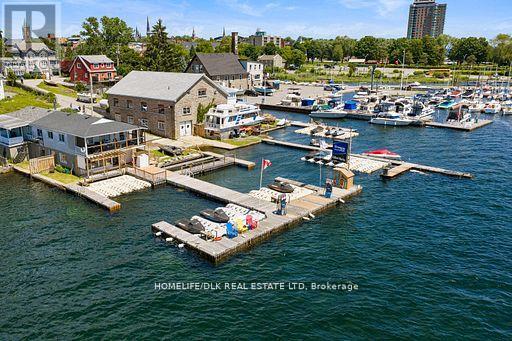
An exceptional opportunity to acquire one of Brockville's most unique waterfront investment and marina holdings. Situated along the beautiful St. Lawrence River, this landmark portfolio encompasses a marina, multiple income-producing residential properties, commercial space, and significant future development potential-all offered together for $2,500,000.The marina property at 15 Jessie Street features extensive waterfront infrastructure with approximately 20 Sea-Doo slips, 5+ slips for boats, a boat launch, and direct access to some of the finest boating waters in Eastern Ontario. The property also includes a substantial three-storey stone warehouse building, offering character, storage, marine-related operations, or potential redevelopment opportunities. A separate commercial retail building fronts with a triplex residential unit above, providing multiple income streams and flexible use options. Included in the sale is the neighbouring 23 Jessie Street, a triplex, further enhancing the property's revenue potential. Also included is 1 Jessie Street, a partially renovated residence with excellent potential for conversion into a duplex, subject to required approvals, creating additional income opportunities. Completing this package is 3 Jessie Street, a waterfront home with shared services overlooking the St. Lawrence River. While requiring renovations and modernization, the property offers tremendous upside and the opportunity to create a stunning riverfront residence. This diversified waterfront portfolio combines marina operations, commercial space, residential rental income, redevelopment potential, and irreplaceable St. Lawrence River frontage. Opportunities of this scale and versatility are increasingly rare, making this an attractive offering for investors, marina operators, developers, or entrepreneurs seeking a flagship waterfront property in the heart of Brockville. A truly unique chance to own a substantial waterfront holding. (id:49269)
48 Dunbarton Court
Ottawa, Ontario
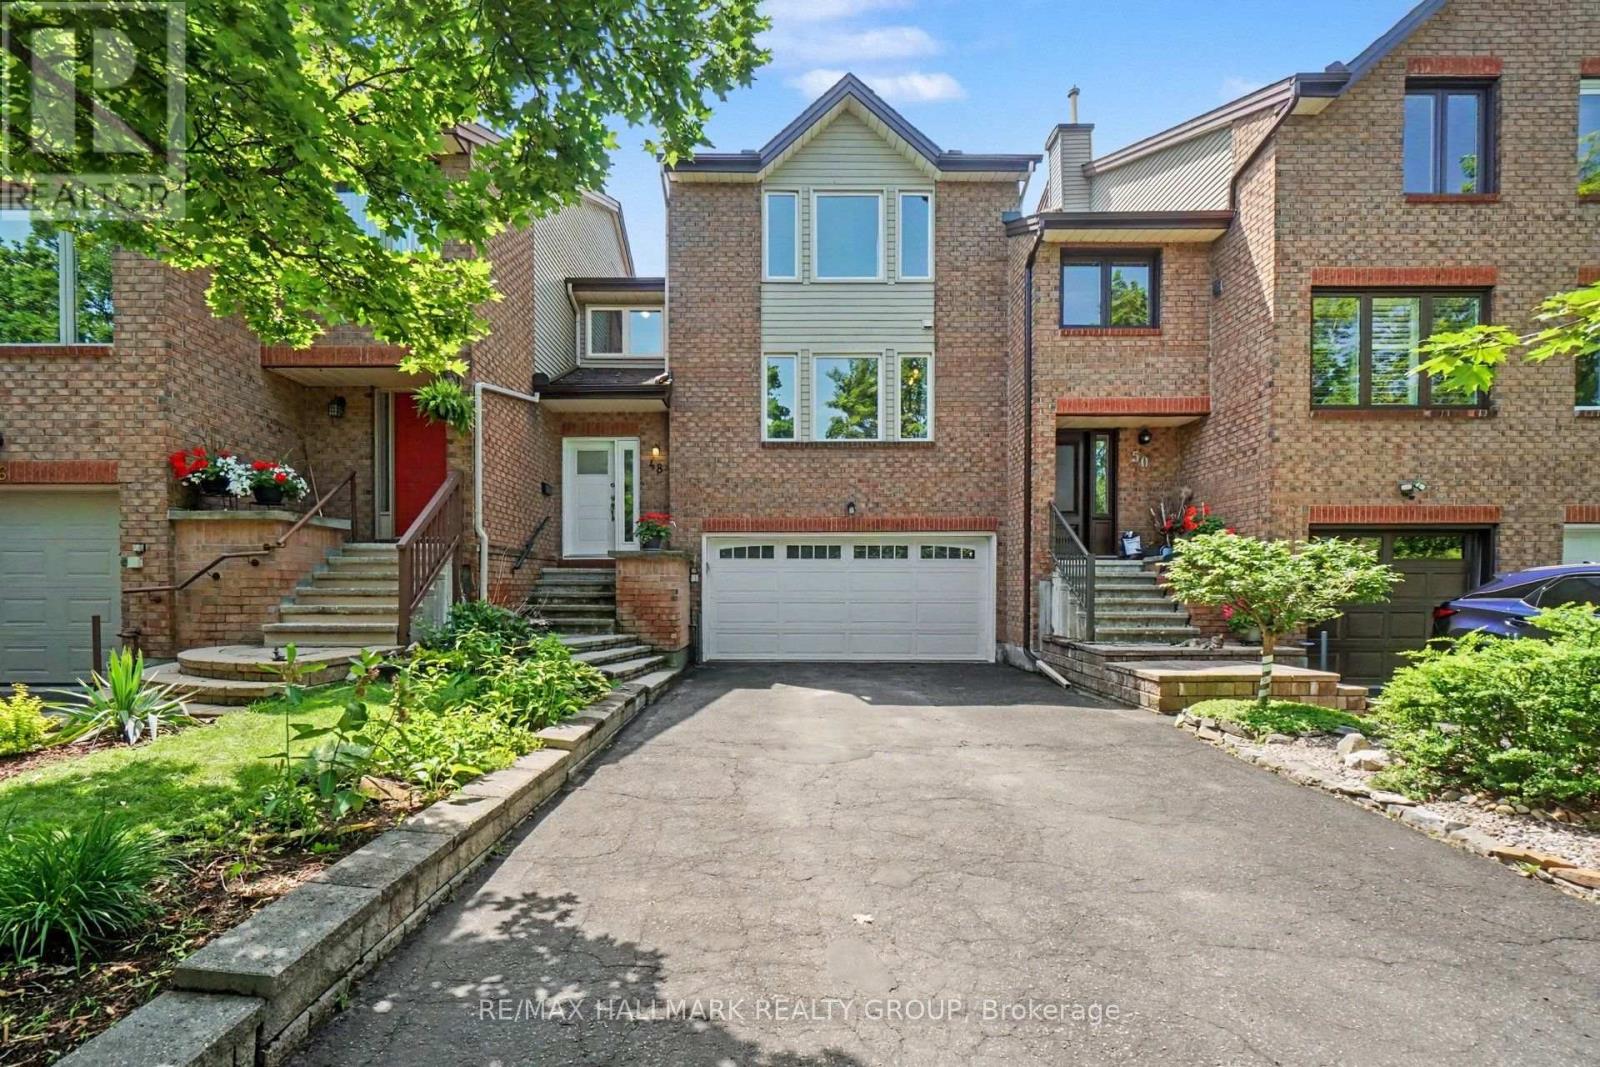
Lovely spacious home on one of urban Ottawa's coolest streets: Dunbarton Court. This enclave of executive townhomes is a community unto itself. It's a super quiet crescent of only local traffic with super easy access to multiple bus routes, walk-to shopping, parks and recreation steps away. A truly ideal location. This spacious end unit has three bedrooms including an enormous primary suite with bathroom and walk-in closet big enough for two people to actually share as well as a fully enclosed den which could also be a great guest room. Gracious living room with s storey ceiling, a dining room big enough to entertain in comfortably, an efficient kitchen with loads of storage and working space with its casual eating area adjacent, also a perfect spot to keep an eye on very young kids. The lower level family room is bright with its south facing orientation. Its a great teen retreat or great home office space too, away from the business. There is a very private, low maintenance rear yard and a coveted double garage, rare to find in more urban locations. This home is available for up to three years. Reference, proof of income and credit reports required. No smoking permitted. No pets. (id:49269)
101 - 745 Montreal Road
Ottawa, Ontario
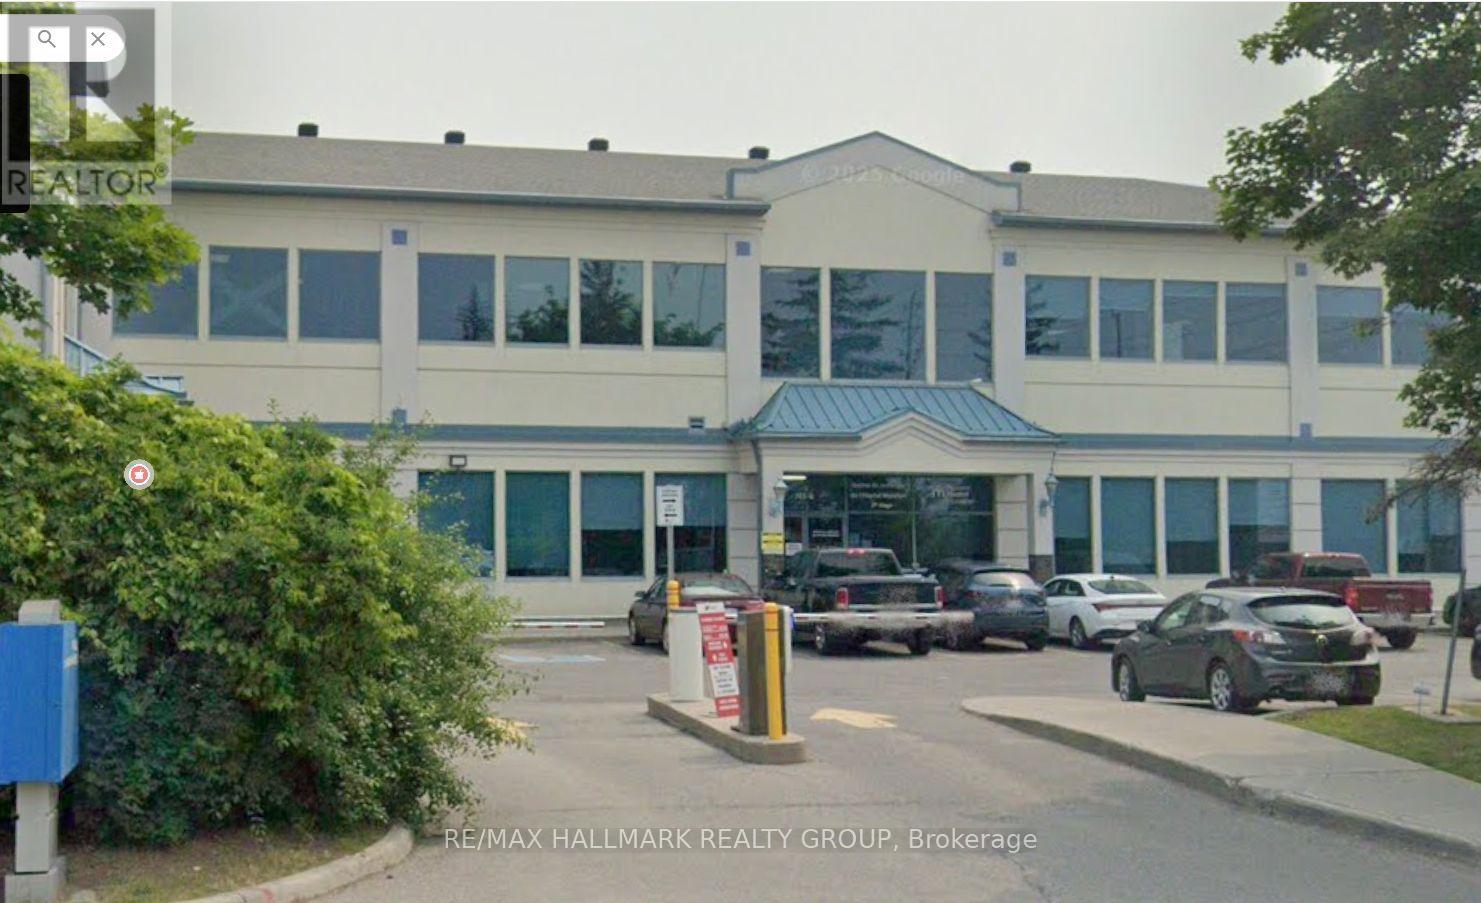
Professional Medical Clinic Space for Lease Adjacent to Montfort Hospital. Exceptional opportunity to lease a fully built-out medical clinic space comprising approximately 2,542 square feet, located adjacent to Montfort Hospital. Formerly operated as a hyperbaric treatment clinic, the premises offer a turnkey healthcare environment suitable for a wide range of medical and allied health uses. The space includes multiple private treatment and consultation rooms, a welcoming reception and waiting area, staff kitchen facilities, and supporting administrative space. The layout can accommodate physicians, nurse practitioners, psychologists, physiotherapists, chiropractors, naturopaths, massage therapists, and other regulated healthcare providers, either as a single tenant or multidisciplinary practice. Features include: Prime location beside Montfort Hospital. Fully developed clinical space. Multiple private offices and treatment rooms. Reception and patient waiting area. Staff kitchen and break area. High-speed Wi-Fi and utilities available. Professional healthcare setting. Suitable for medical, wellness, and allied health practices. This is an ideal opportunity for healthcare professionals seeking a well-established clinical environment in one of Ottawa's premier healthcare corridors. Lease terms available upon request. (id:49269)
394 Scotch Line Road
North Grenville, Ontario
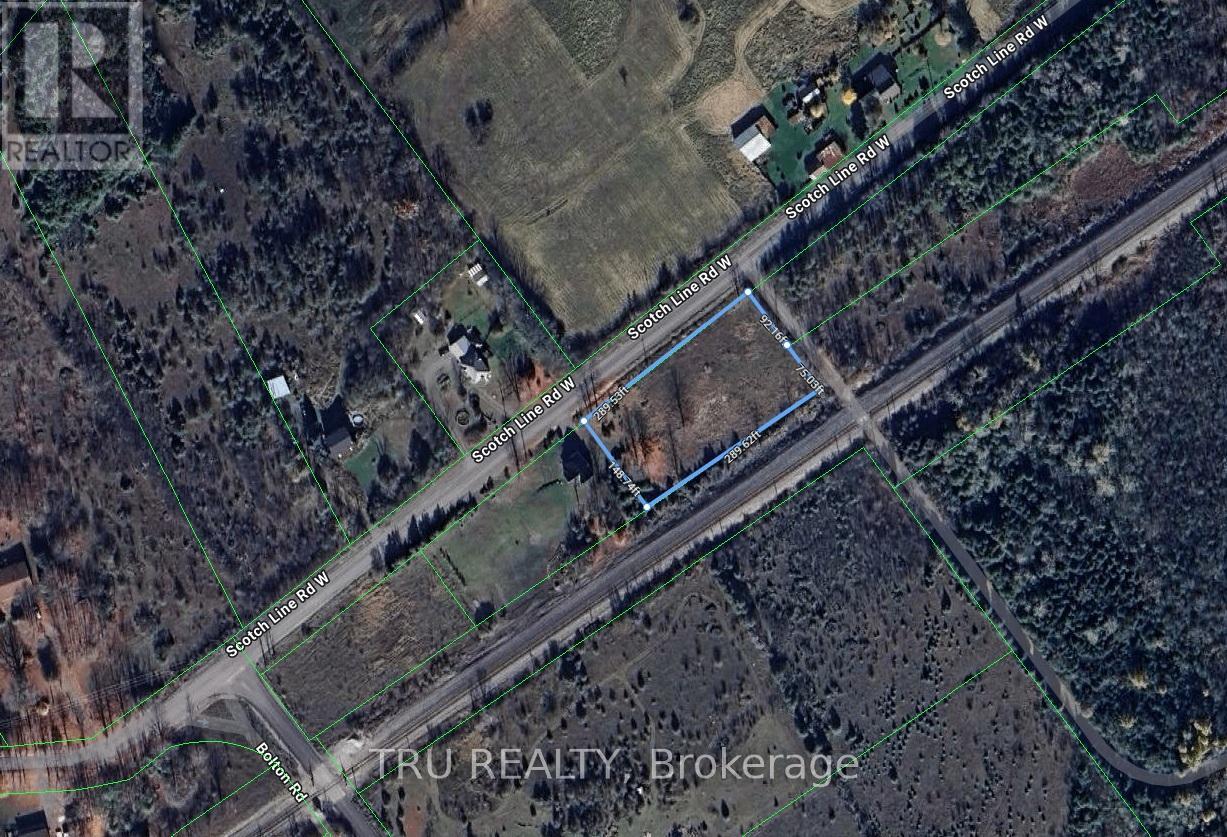
Over 1 acre of residential land (1.049 acres)! This spacious lot is zoned Rural Residential (RU-55-h), offering an excellent opportunity to build your dream home. Surrounded by newly built homes, the area is growing quickly and becoming increasingly desirable. Reasonably priced, with hydro available at the lot line. Located in a fast-developing area, this property provides the perfect balance - close to city amenities while maintaining the peace, privacy, and charm of rural living. Ideal for builders, investors, or anyone looking to create a custom home. Motivated seller - early closing preferred! As per GeoWarehouse, the property measures approximately 45,714.28 square feet. Buyer to verify with municipality regarding zoning, and permitted uses. (id:49269)
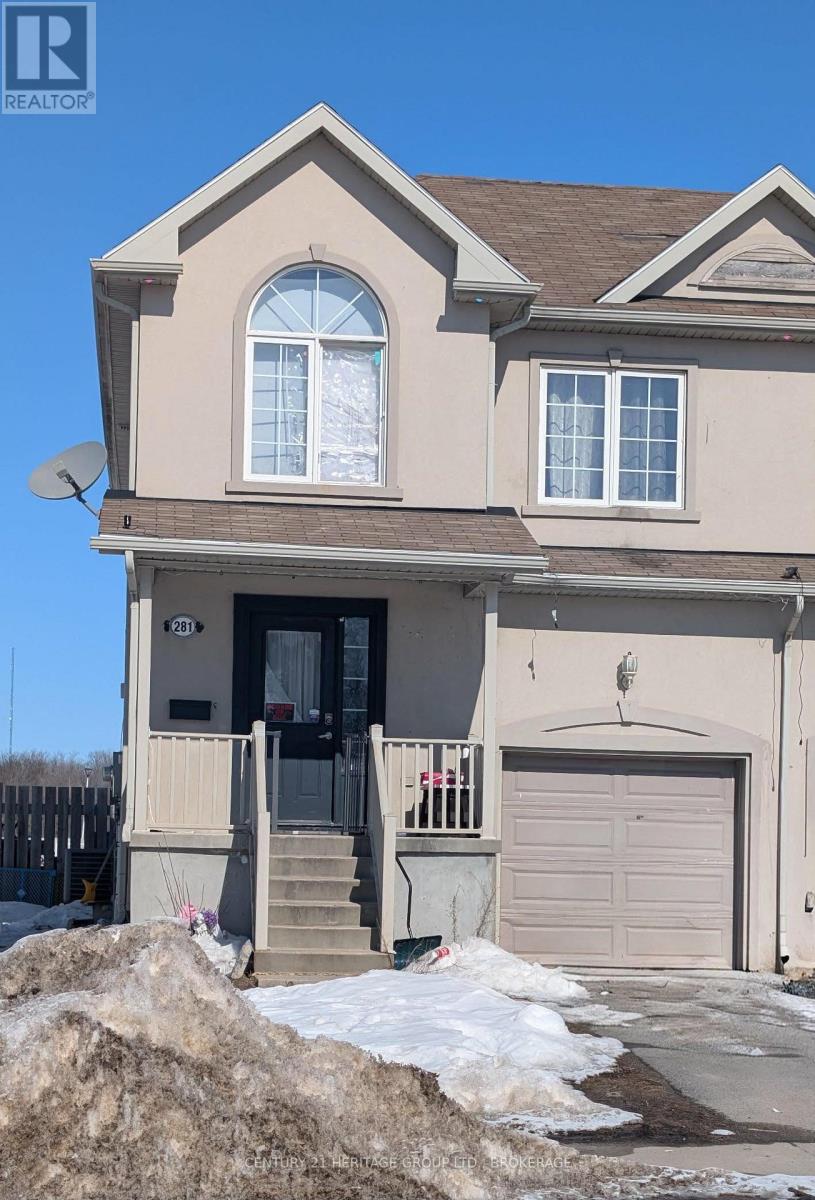
281 Conacher Drive
Kingston, Ontario
Affordable starter home close to the 401. This 4 bedroom, 3.5 bathroom semi-detached house isjust waiting for you personal touches. The property is being sold in "as-is" condition. (id:49269)
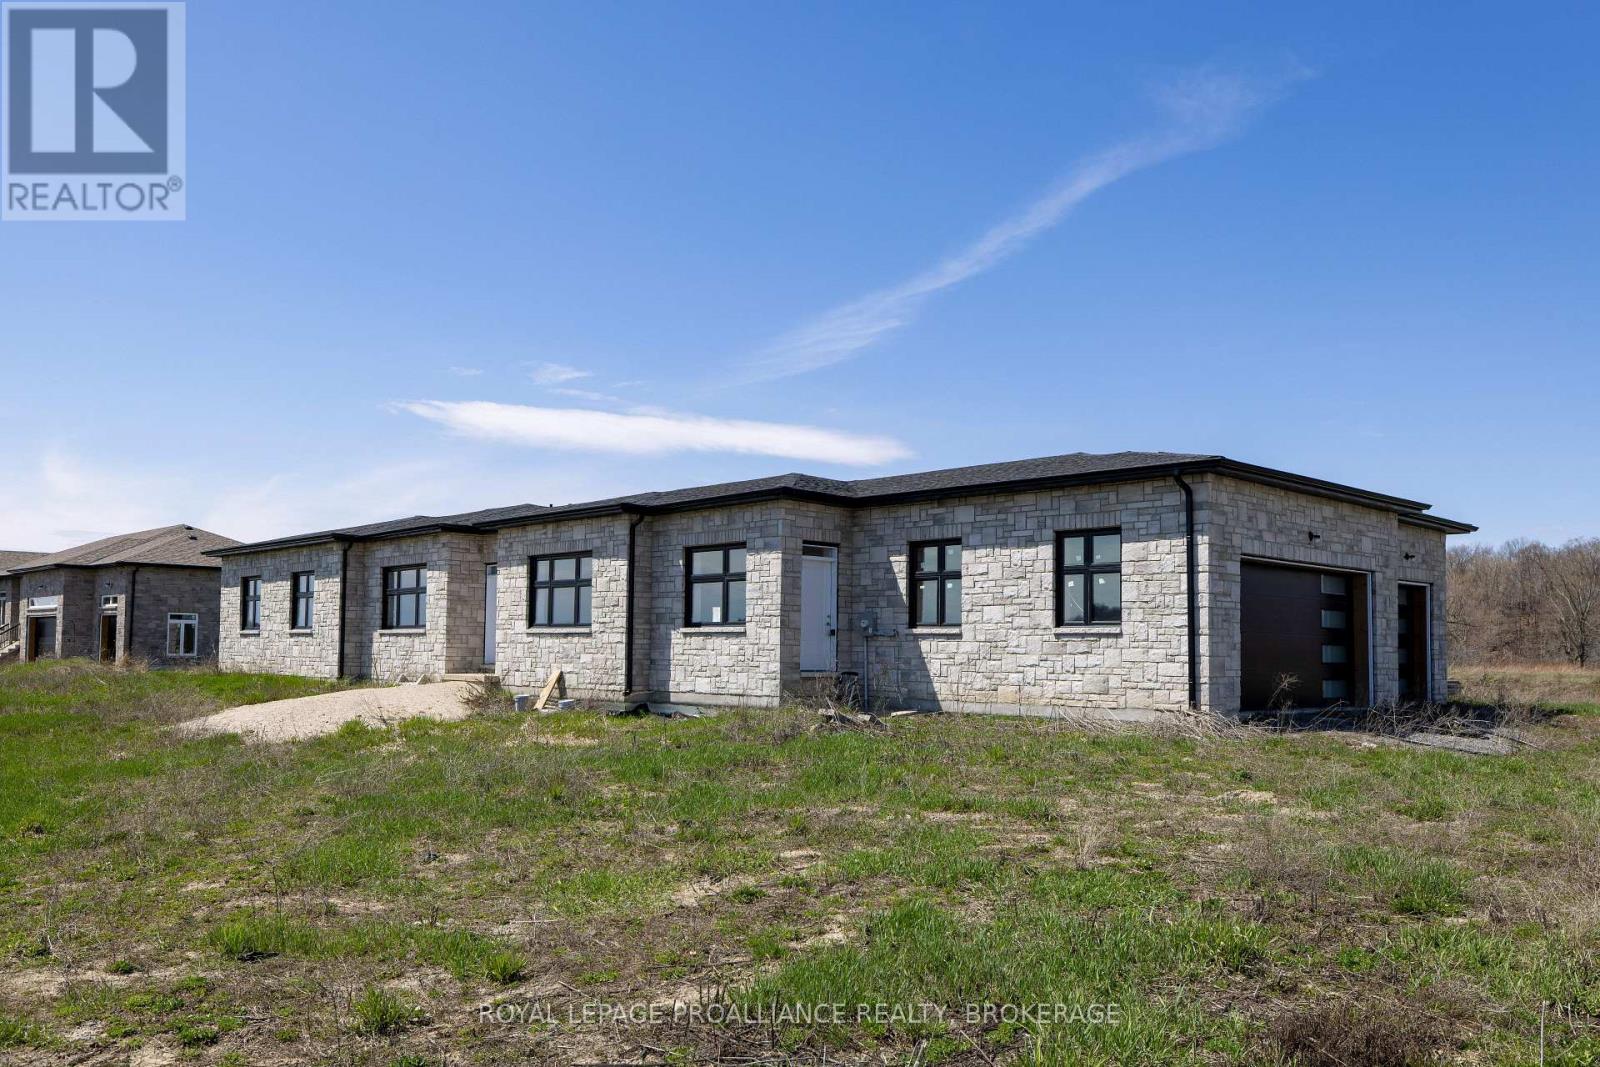
134 Hineman Street
Kingston, Ontario
If you're looking for single-floor living, come see this brand-new bungalow on just over 2.5 acres with frontage on the Rideau Canal, located in one of Kingston's newest estate communities, Gibraltar Bay Estates. The layout offers over 2700 sq ft with 4bedrooms and 3 full baths where 2 are ensuites, including the primary bedroom bath with a shower and separate soaker tub and walk-in closet. The open floor plan features a large kitchen with an island overlooking the great room, which includes a separate dining area and an office or living room. All these spaces have custom trayed ceiling designs, a good use of pot lights and 10 ft ceilings throughout. Other features include quartz counters throughout, hardwood and large tiled floors (no carpet), a 3 car garage, ICF construction up to the roof with a full brick exterior. Being sold as-is where-is. (id:49269)
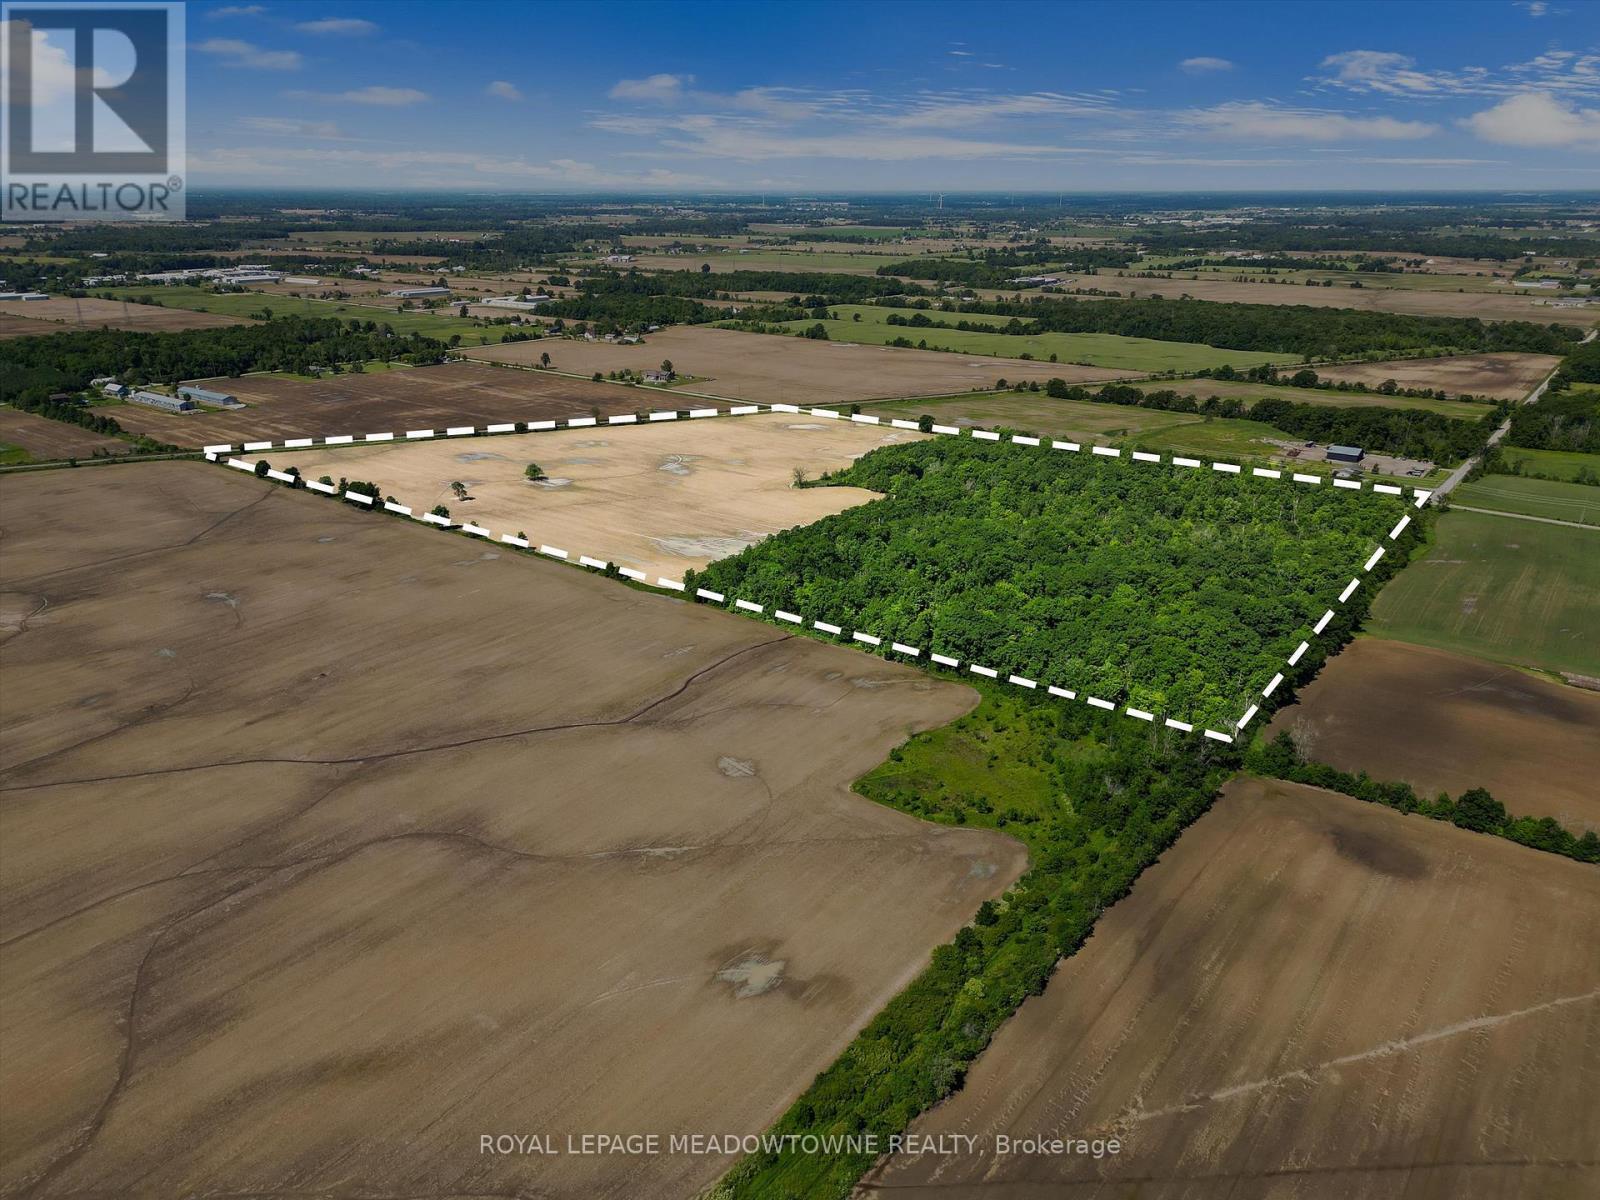
3365 South Grimsby Road 10
West Lincoln, Ontario
Just over 60 acres of Farmland/treed/Wetland/Recreation Land, plenty of uses see attachments, can build on 30 acres of the land and there is a variety of uses for the treed lands ( see attachments ) presently leased but farmer is leaving at the end of the year. There are a few signs on the property as the Mpac Address doesn't reflect the actual property please see cross Roads and Directions along with the photos of the property and surrounding landmarks and existing businesses. (id:49269)
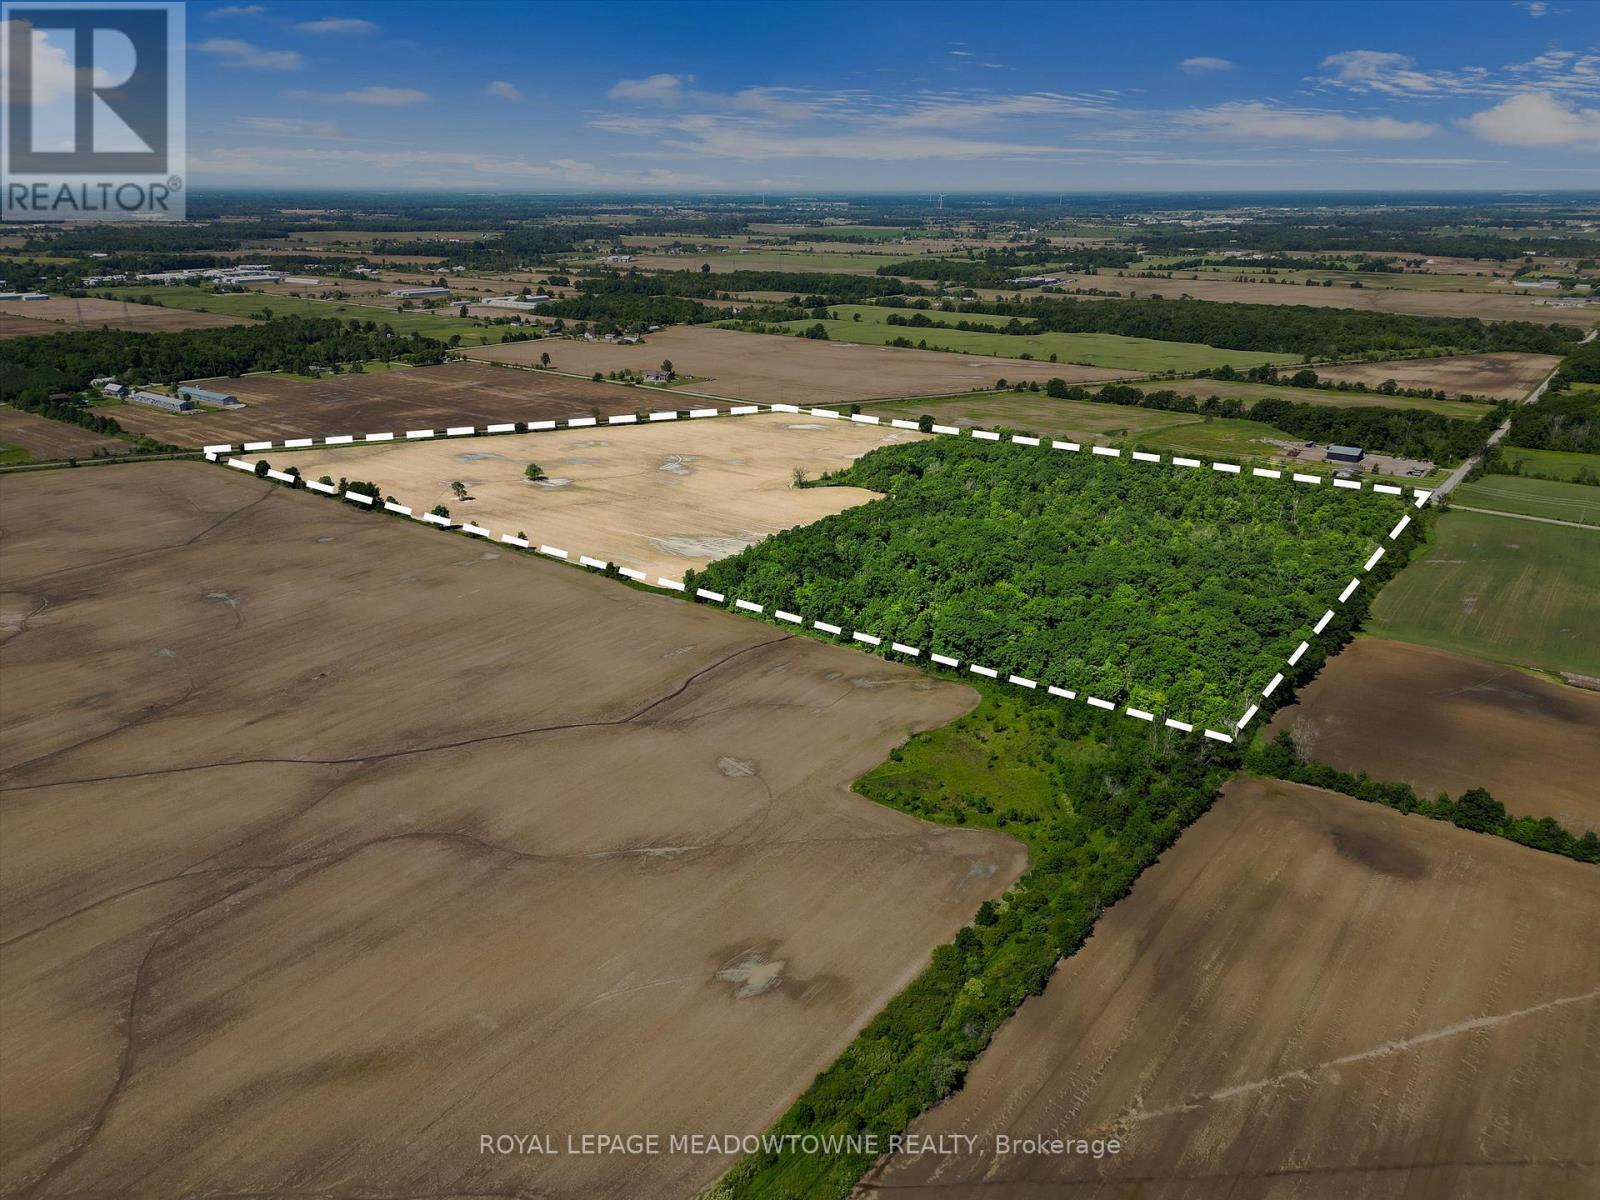
3365 South Grimsby Road 10
West Lincoln, Ontario
Just over 60 acres of Farmland/treed/Wetland/Recreation Land, plenty of uses see attachments, can build on 30 acres of the land and there is a variety of uses for the treed lands ( see attachments ) presently leased but farmer is leaving at the end of the year. There are a few signs on the property as the Mpac Address doesn't reflect the actual property please see cross Roads and Directions along with the photos of the property and surrounding landmarks and existing businesses. (id:49269)