
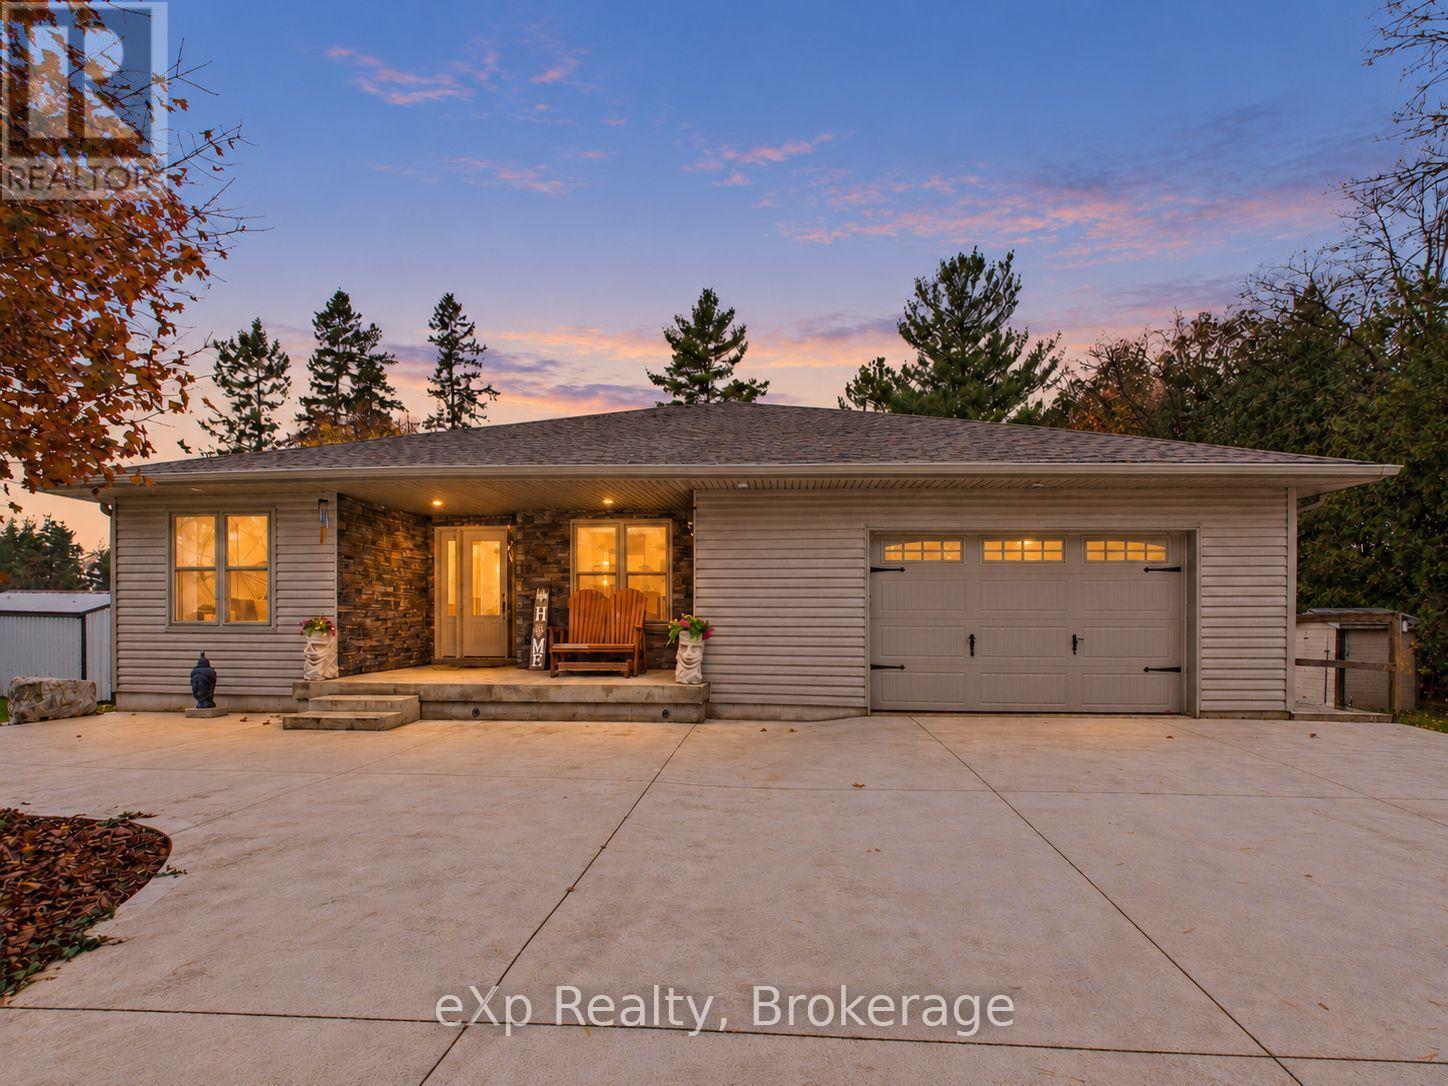
314844 Highway 6
West Grey, Ontario
Picture a gravel drive winding through tall pines and nearly 80 private acres opening up ahead. Forest and meadow surround you, with approximately 950 meters of the Styx River winding through the property. The custom-built 2014 bungalow offers almost 2,000 square feet of living space. The open-concept main floor centers on a custom cherry and walnut kitchen that flows into the dining and living areas. Keep the family close with three bedrooms on the main floor. The primary suite features an ensuite with a clawfoot tub and a walk-in closet. A second full bathroom and main-floor laundry make daily routines easy. A 1.5 car attached insulated garage adds convenience. The year-round sunroom is wrapped in windows and warm wood. The home is heated and cooled with a forced air furnace and air conditioning, with the option of in-floor heat already plumbed in downstairs. An artesian well with a water softener and iron system supplies the home. Downstairs, an additional bedroom and a large recreation room offer generous living space, warmed by a woodstove with a handy wood chute. There is also the potential to add a third bathroom, already roughed in. The heated 32' x 48' shop is very versatile. Currently divided into multiple convenient offices, a reception area and a 2-piece bath, it suits a home-based business. With frontage on Highway 6, the property offers great exposure for a business. The walls are designed to be easily removed, so the shop converts back into a full workshop. A bunkie with a full kitchen and drop-down bed welcomes guests. Follow the trails along the river on foot or by 4x4, cast a line, or wade in. A barn that once housed four horses and a large pasture ready for fencing make livestock or equestrian plans easy. Paved road access, a school bus route and a short drive to Durham mean room to work, play and live the rural lifestyle without feeling isolated. This property has so much to offer, you have to see it to believe it. Book your showing today. (id:49269)
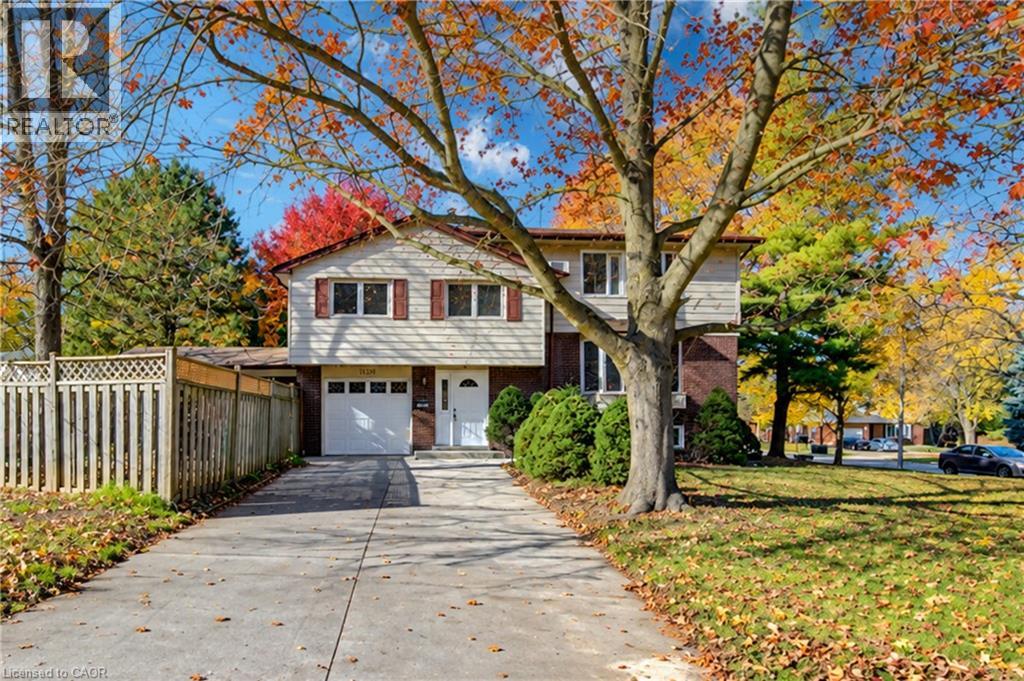
134 Greenbrier Drive
Waterloo, Ontario
Rarely found fully legal duplex with nanny/in-law suite or large families at a price of single family house! almost totally renovated and just move in and enjoy. Mature and demanding neighborhood. Close to bus stop( 180 meters), 5 minutes drive to universities and convenient to to other amenities. Upper unit has another one bedrooms, a living room, a kitchen and a four piece bath room. Beautiful sunroom off of extended single car garage. Office/den off of foyer on main floor. Wide driveway can accommodate four cars, . basement has a Rec room with brand new 3 pc bathroom plus another bonus 3 pc bath ( still in working condition) , sauna( as is condition) and extra storage room. some newer windows, newer dryer, and washer, new appliances on main floor, up to date insulation, on Large lot for your landscaping. don't miss this one out! (id:49269)
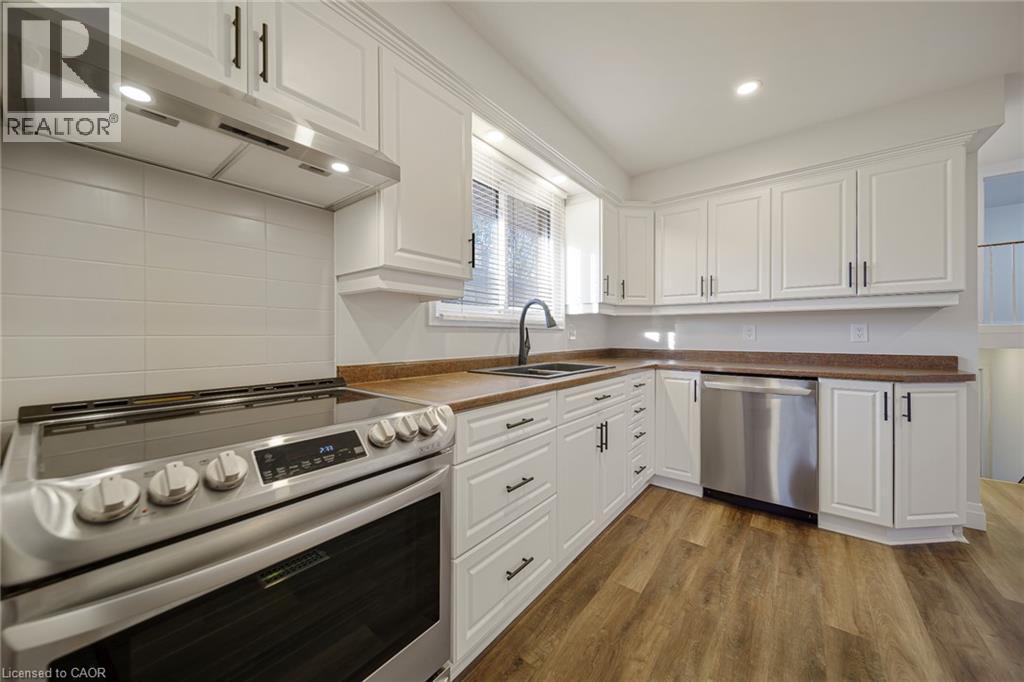
185 Johanna Drive
Cambridge, Ontario
IN-LAW SUITE WITH WALKOUT BASEMENT! Welcome to 185 Johanna Drive in Cambridge, a beautifully updated 3+1 bedroom, 2-bathroom backsplit offering exceptional versatility for extended family or multigenerational living. Featuring a fully finished lower level with an in-law suite, separate laundry facilities for both upper and lower levels, and a convenient walkout basement, this home offers the flexibility and functionality today's buyers are looking for. Thoughtfully updated throughout, the home features a bright white kitchen complete with newer appliances, newer flooring, new lighting throughout, new baseboards, fresh paint, and newer window coverings and blinds. Both bathrooms have also been tastefully updated with new vanities, complementing the home's fresh, modern, and inviting atmosphere throughout. Outside, enjoy double-wide driveway parking for up to four vehicles, along with two storage sheds, one equipped with hydro. Additional highlights include newer central air conditioning and owned water softener. Combining extensive updates, versatile living spaces, and the highly desirable convenience of a walkout in-law suite, this property delivers the perfect balance of comfort, functionality, and flexibility. A rare opportunity at this price point to enjoy two distinct living spaces under one roof, without compromising on style, comfort, or convenience! (id:49269)
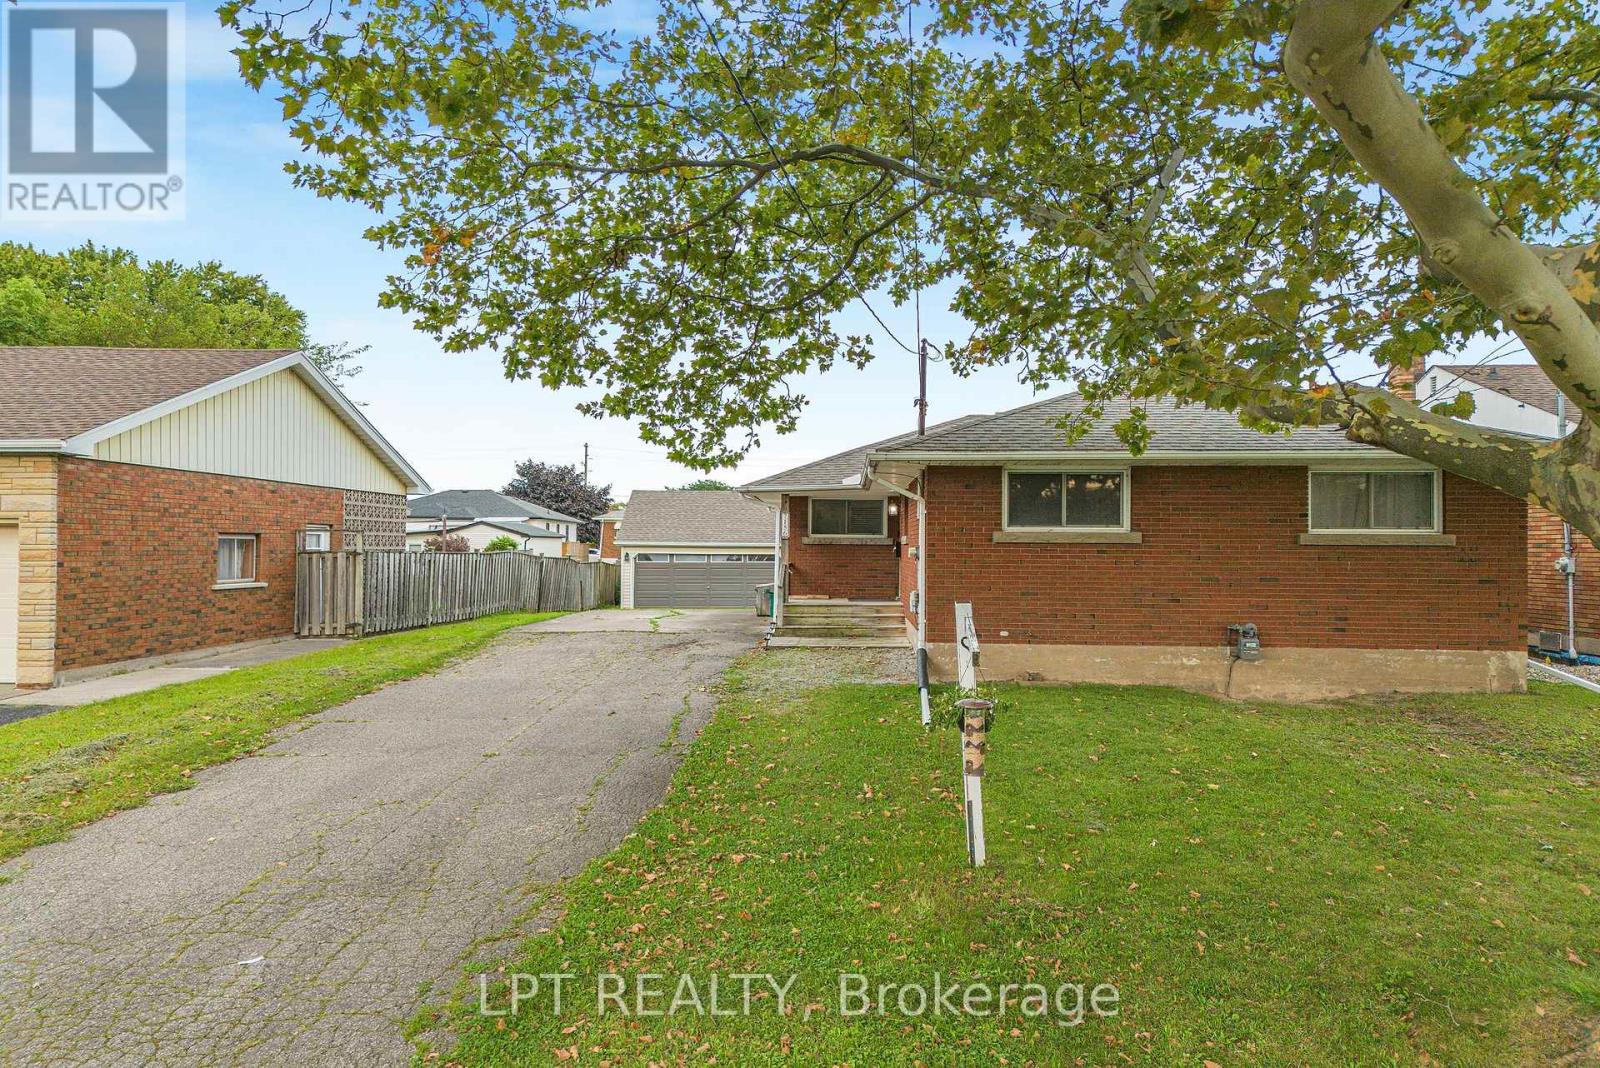
7156 Warden Avenue
Niagara Falls, Ontario
SPACE, CHARM & INCREDIBLE POTENTIAL IN NIAGARA FALLS! Welcome To This Solid All-Brick Detached Bungalow In The Desirable South End Of Niagara Falls! Featuring 3 Bedrooms, 1 Bathroom, And A Well-Maintained Interior With Updates Over The Years, This Home Is Perfect For Families, First-Time Buyers, Or Investors Looking To Add Their Personal Touch. **A RARE BONUS - IMPRESSIVE TRIPLE-CAR DETACHED GARAGE** Complete With A Storage Loft And Separate Electrical Panel, This Versatile Space Is Ideal For Multiple Vehicles, A Workshop, Hobbies, Or Additional Storage. An Exceptional Feature That Truly Sets This Property Apart! The Unfinished Basement Offers Excellent Potential For Additional Living Space Or A Possible In-Law Suite, With The Layout Potentially Allowing For A Separate Entrance (Subject To Approvals). Enjoy 7 Parking Spaces In Total And A Fantastic Location Close To Westfield Park, Millennial Trail, McBain Community Centre, Schools, Shopping, Public Transit, And Major Highways.A Fantastic Opportunity Offering Space, Flexibility, And Endless Possibilities! Book Your Private Showing Today! **SOME IMAGES HAVE BEEN VIRTUALLY STAGED** (id:49269)
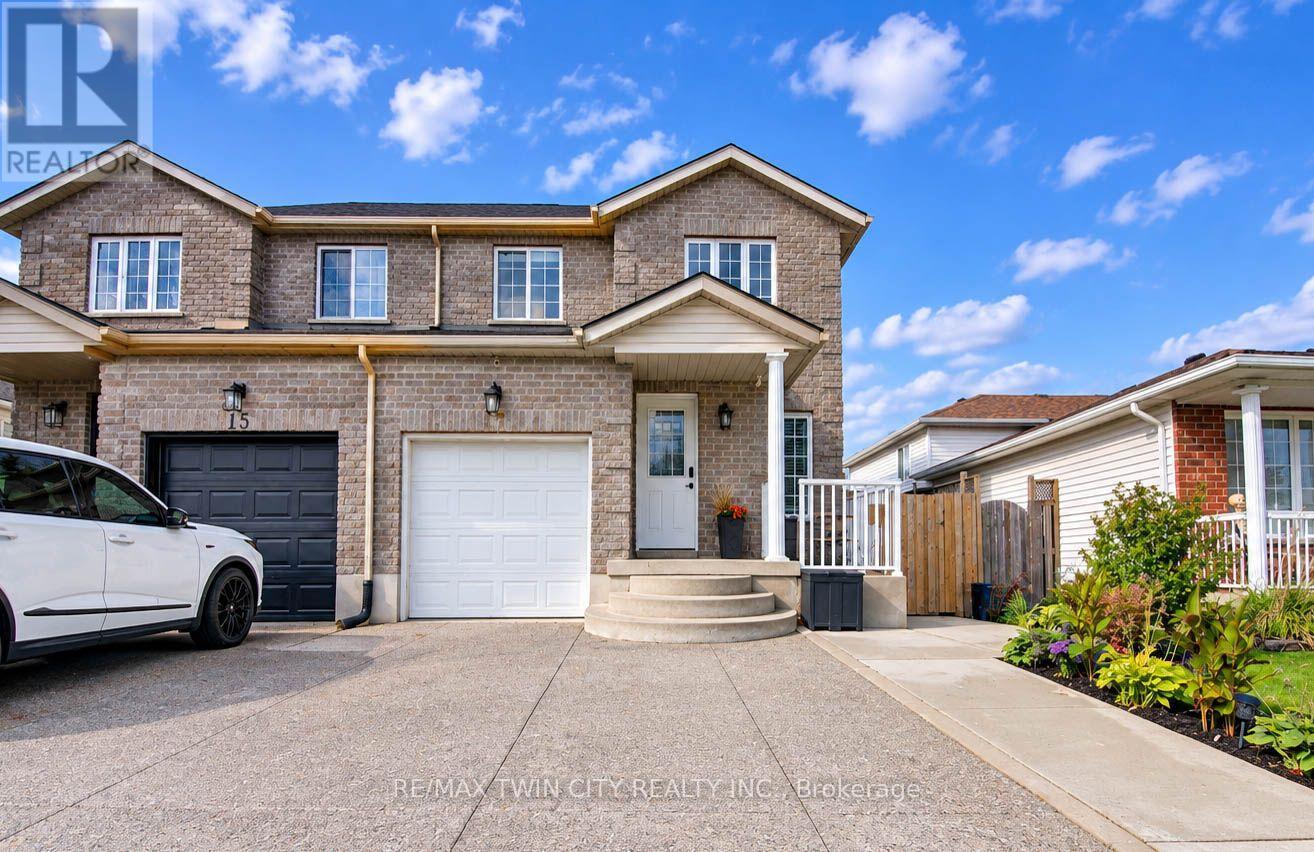
17 Mosser Drive
Cambridge, Ontario
Welcome to 17 Mosser Drive, Cambridge! Nestled in the desirable East Galt neighbourhood, this beautifully maintained, move-in-ready semi-detached home offers 3 bedrooms, 2 bathrooms & a thoughtfully designed layout perfect for comfortable family living. Step inside to discover a bright, inviting main floor featuring an open living area, a convenient 2-piece powder room & inside access to the single car garage. The spacious kitchen boasts stainless steel appliances just a few months old, ample cabinetry & a breakfast area with sliding doors leading directly to the well-maintained backyard, creating the perfect setting for everyday living & entertaining. Upstairs, you'll find 3 generously sized bedrooms, including a spacious primary retreat complete with a walk-in closet. A convenient 4-piece bathroom with cheater ensuite access completes the upper level. The fully finished basement offers additional living space, ideal for a cozy family room, recreation area, home office or playroom, along with plenty of storage. Step outside to enjoy the beautifully maintained backyard, featuring a separate side entrance & a professionally finished concrete walkway extending into the yard, offering space for gardening, outdoor storage or relaxation. Parking is a breeze with a wide, reinforced exposed concrete driveway, over 6 inches thick, accommodating 2 vehicles, plus an additional parking space in the attached single car garage. Ideally situated in a family-friendly neighbourhood, this home is close to parks, schools, shopping, restaurants & everyday amenities. With convenient access to Water Street, Dundas Street & just minutes to Downtown Cambridge, commuting throughout the region is a breeze. Offering the perfect combination of comfort, functionality & location, this wonderful home is ready for its next owners. Don't miss your opportunity to make 17 Mosser Drive your new address! (id:49269)
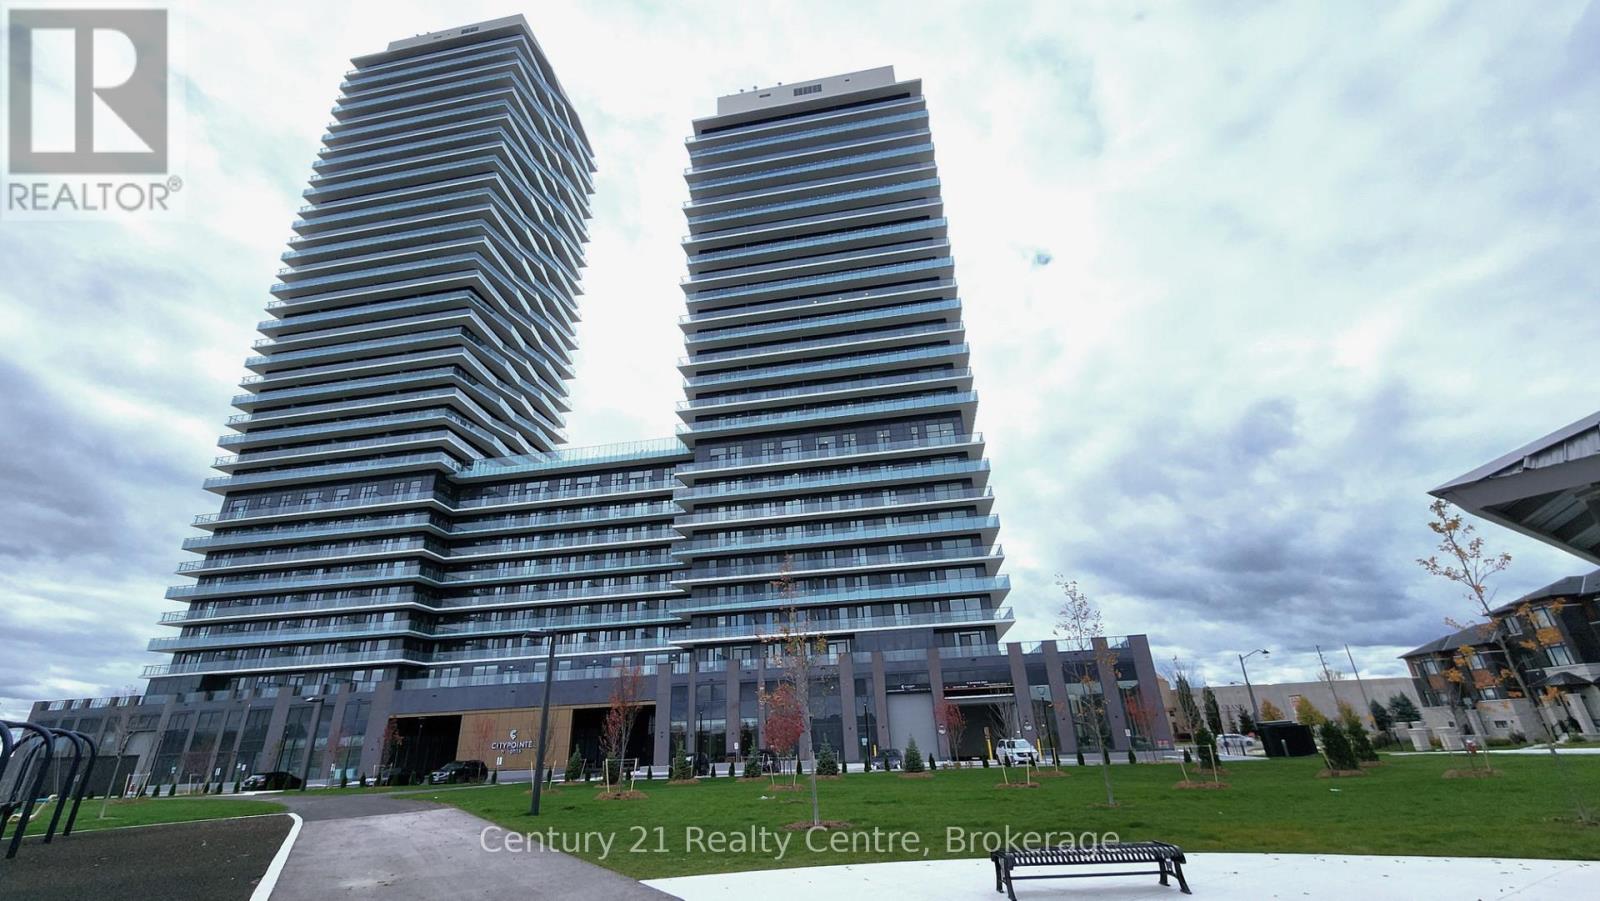
314 - 15 Skyridge Drive
Brampton, Ontario
Welcome to CityPointe Heights Condos - Where Modern Living Meets Natural Beauty!Discover this bright 1-bedroom + den suite in one of the most desirable areas of Brampton, located right on the Brampton-Vaughan border. Thoughtfully designed, this suite offers the perfect blend of comfort, convenience, and contemporary style. Flooded with natural light, the open-concept layout creates a warm and inviting atmosphere - ideal for relaxing, entertaining, or working from home.Step outside to a huge private balcony, perfect for enjoying your morning coffee or unwinding at the end of the day.Enjoy an unbeatable location with easy access to major routes including Hwy 427 and Hwy 50, as well as nearby Costco, Pearson International Airport, places of worship, and numerous retail plazas. Public transit is also conveniently accessible, making commuting effortless. (id:49269)
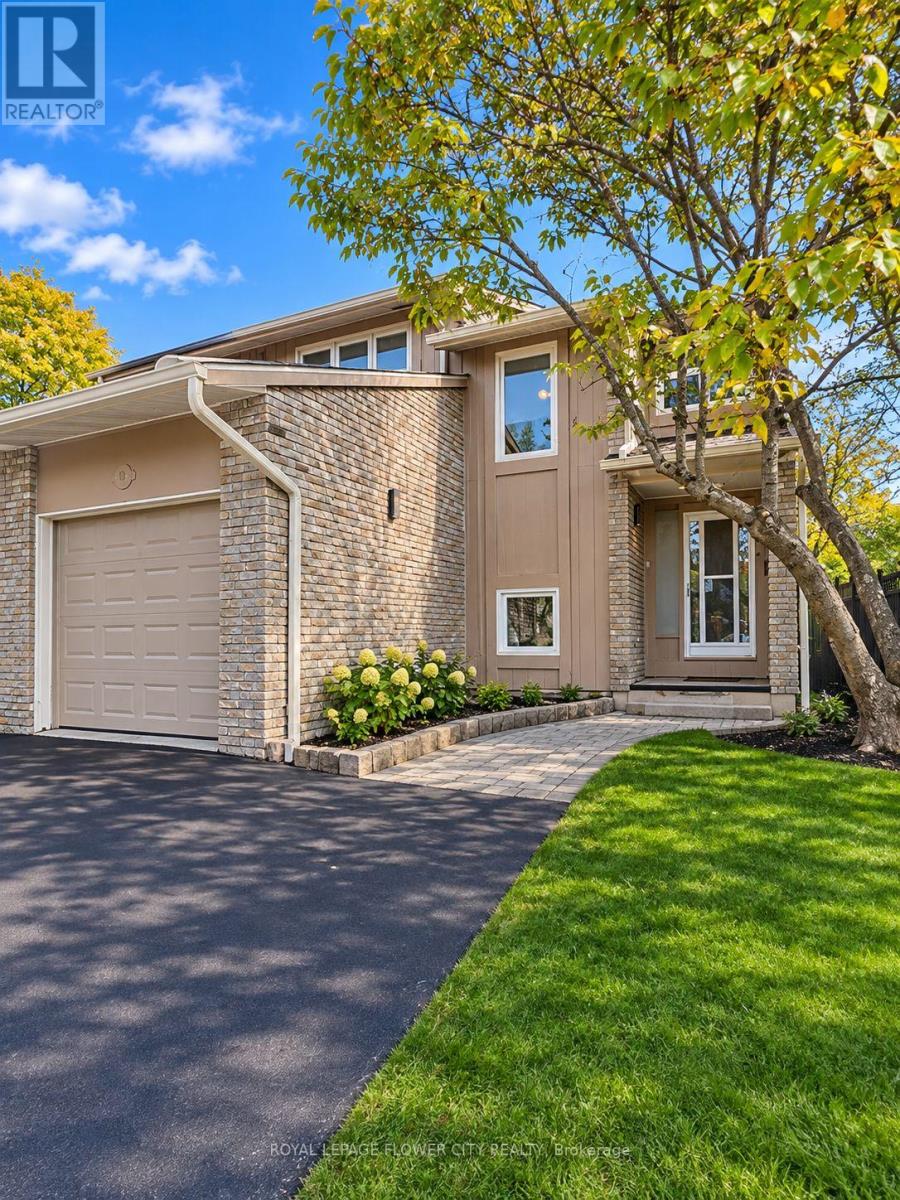
88 Salisbury Circle
Brampton, Ontario
spacious and beautifully semi-detached home offering an impressive 4 bedrooms above grade plus2 additional bedrooms in the finished basement, making it ideal for large or multi-generationalfamilies! This home features a beautiful kitchen with center island, separate living and familyrooms, and a built-in garage with direct access to the house. Enjoy the large backyard, perfectfor summer BBQs, family gatherings and outdoor entertaining. Situated on a quiet,family-friendly street in an established neighborhood surrounded by mature trees andwell-maintained homes. Conveniently located close to schools, parks, playgrounds, walkingtrails, public transit, shopping, restaurants and recreation centers. Easy access to Highway410 provides convenient commuting throughout Brampton and the GTA. An excellent opportunity toenjoy space, comfort and convenience in a desirable family-oriented community! (id:49269)
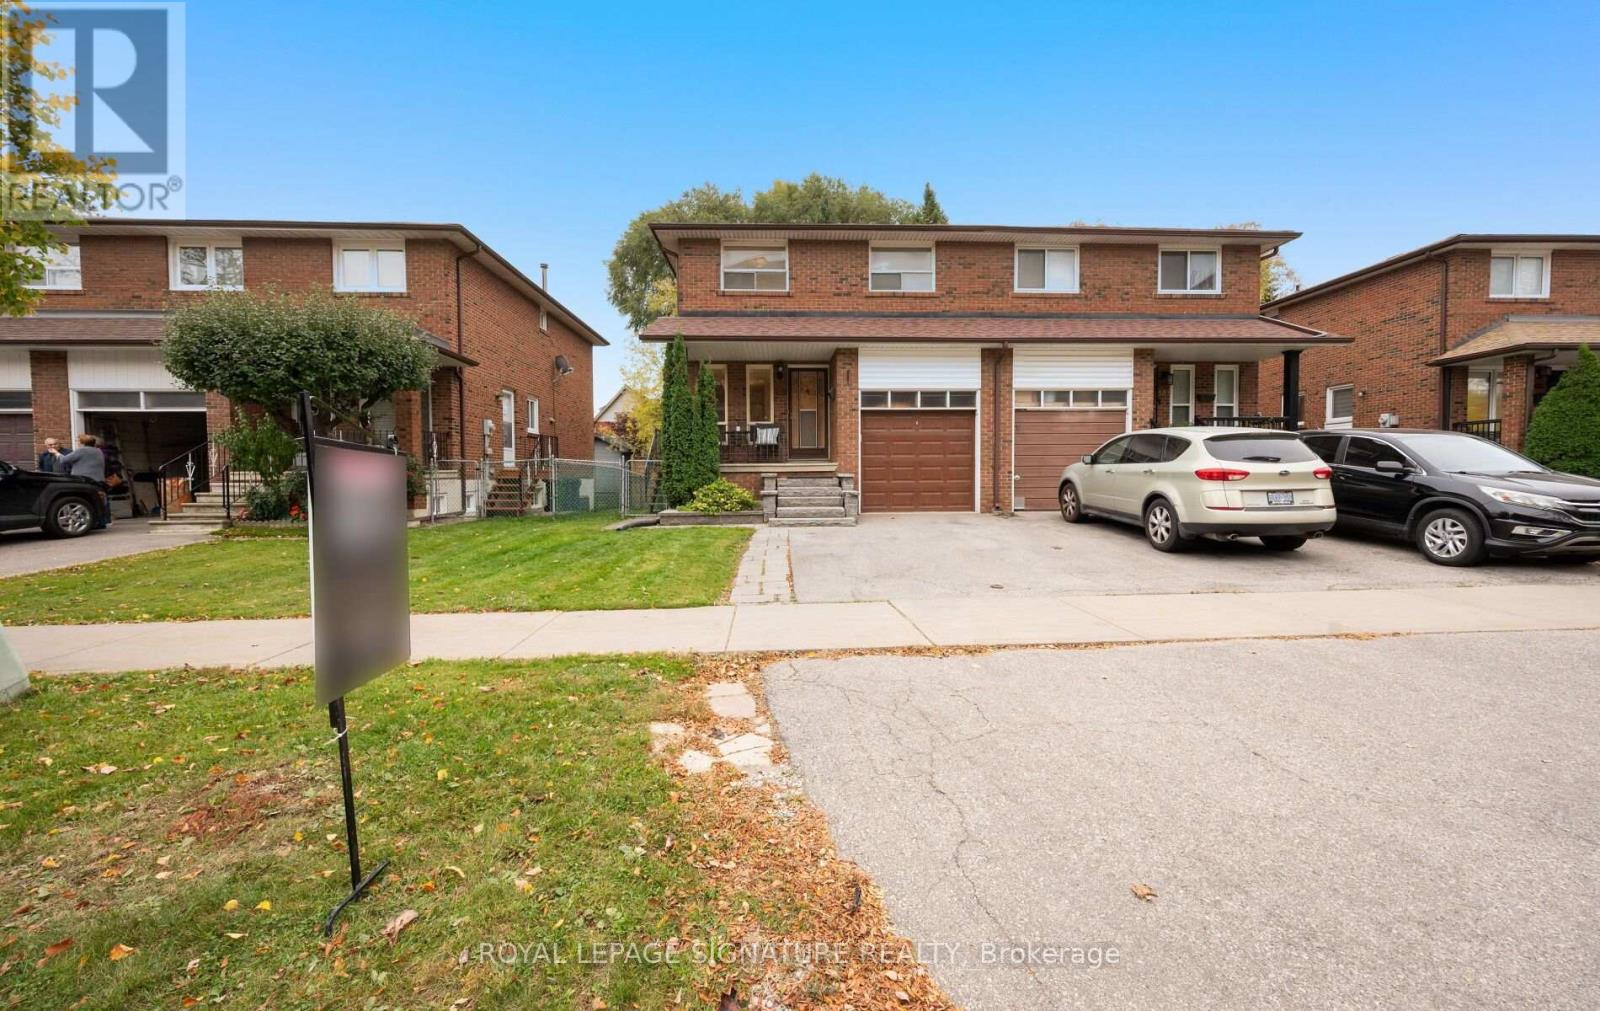
129 Cavell Avenue
Toronto, Ontario
Welcome to 129 Cavell Avenue, a charming semi-detached home in the heart of Mimico, one of South Etobicoke's most desirable neighbourhoods! This two-storey home offers four bedrooms, two full bathrooms and an attached one-car garage. Enjoy the convenience of being just a short walk from Mimico GO Station, and close to the lake, parks, local shops, restaurants and schools. A wonderful opportunity to make your home in this vibrant lakeside community! (id:49269)
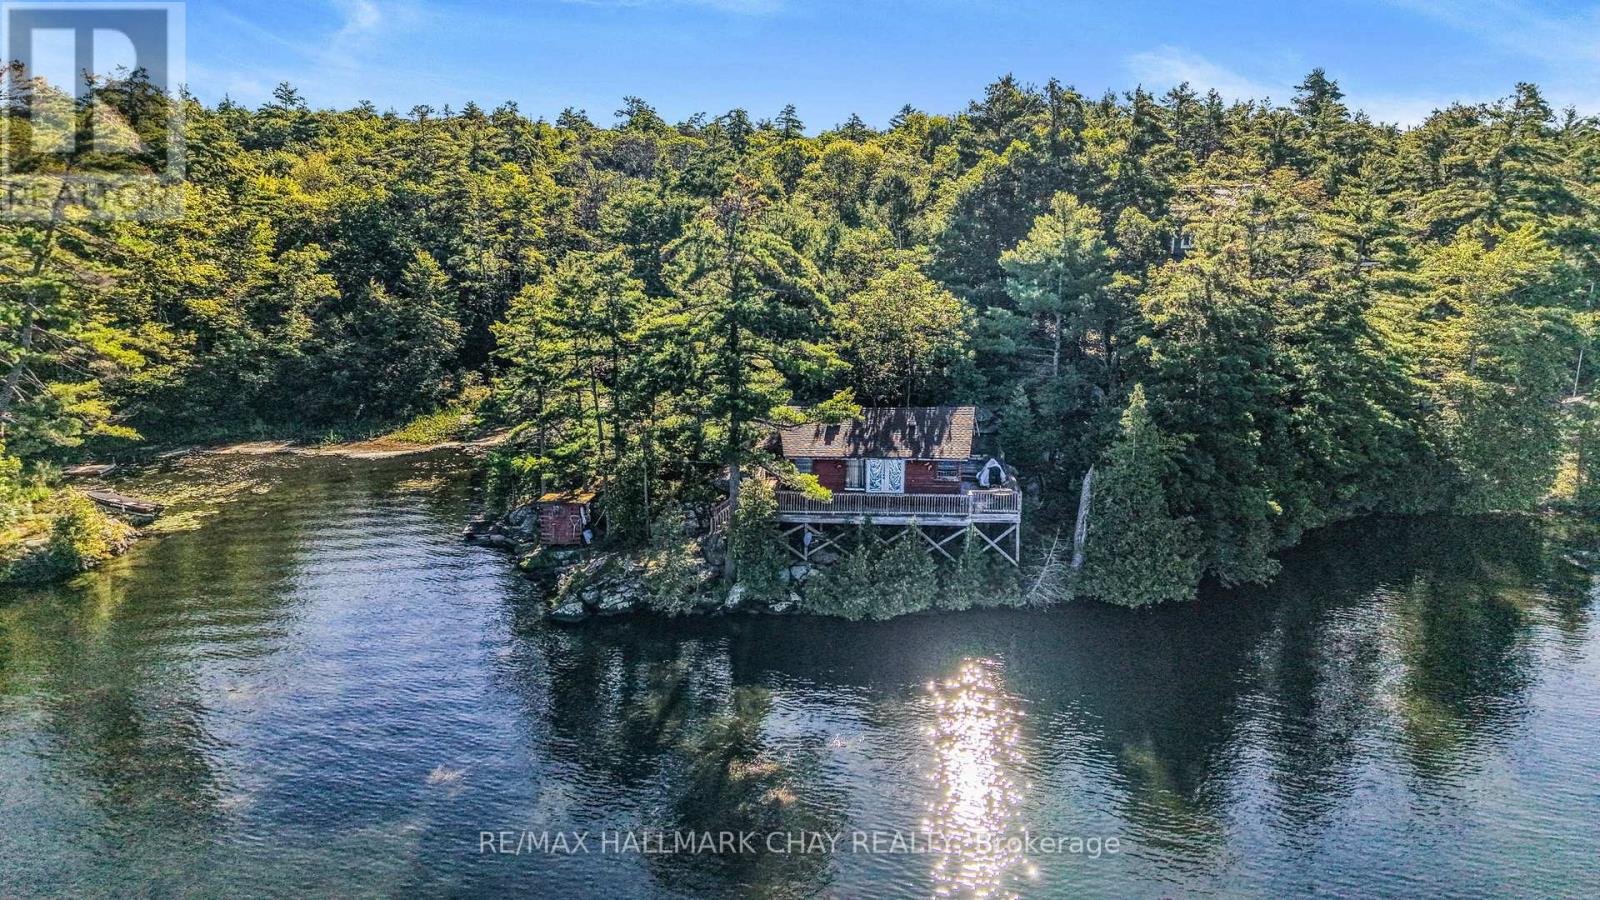
3558 E Burrows Bay Road
Severn, Ontario
An exceptional opportunity to secure an expansive waterfront property on sought-after Gloucester Pool, surrounded by impressive luxury cottages and waterfront homes. This modest 2-bedroom cottage offers a rare chance to create your own waterfront retreat in an established and highly desirable setting. Whether you envision a custom cottage or a future waterfront dream home, the property offers an outstanding canvas to bring your vision to life. Enjoy the beauty of Georgian Bay area waterways, boating, swimming, and the relaxed lifestyle that makes this region so special. A rare opportunity to invest in the setting, embrace the potential, and create something truly special on Gloucester Pool. (id:49269)
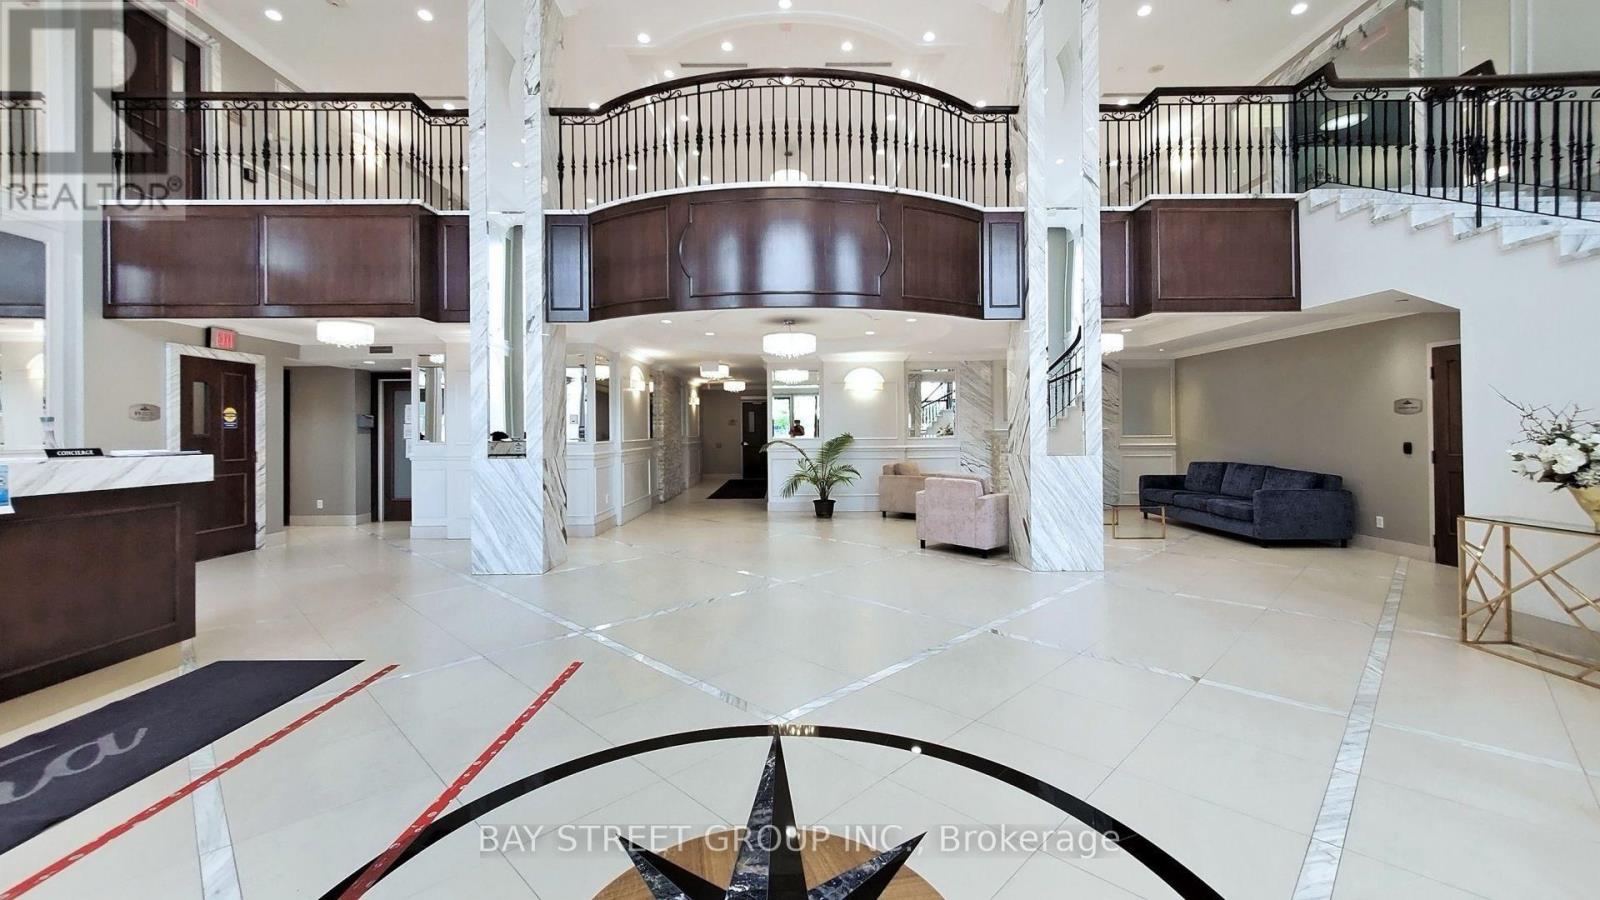
1102 - 89 South Town Centre Boulevard
Markham, Ontario
RARE 2-PARKING HIGH-FLOOR CONDO IN DOWNTOWN MARKHAM! Welcome to Fontana Condominiums in the heart of Downtown Markham. This bright and spacious high-floor corner suite offers approximately 1,100+ sq. ft. of well-designed living space, with 2+1 bedrooms, 2 bathrooms, and the highly sought-after convenience of TWO parking spaces. The open concept layout features 9' ceilings, laminate flooring, fresh paint, and a modern kitchen with stainless steel appliances, granite countertops, and a breakfast bar. Residents enjoy excellent amenities including an indoor pool, fitness centre, basketball/badminton court, party room, and 24 hour concierge. Ideally located just steps from shopping, restaurants, and everyday conveniences, and minutes to Unionville GO, York University Markham Campus, top-ranked Unionville High School, Hwy 404 & 407. A rare opportunity to own a high floor, 2+1 condo with TWO parking spaces in one of Markham's most desirable locations! (id:49269)
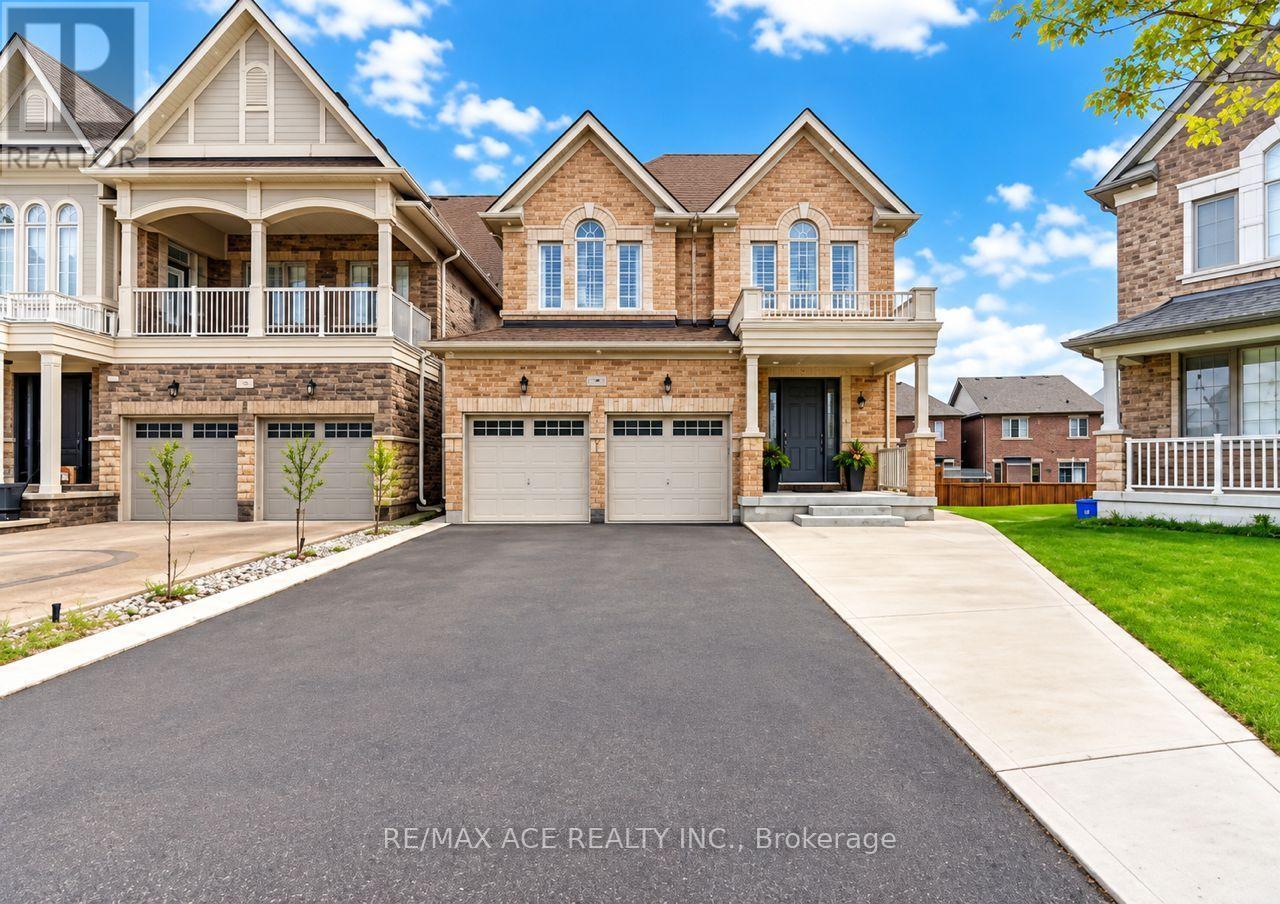
Bsmt - 146 Beaconsfield Drive
Vaughan, Ontario
Welcome to **Apartment A**, a **, 1 bedroom Basement available, Finished with Walk-Out / Separate Entrance and finished legal basement apartment , shared washroom and kitchen, located minutes to Highway 427 and close to parks, schools, grocery stores, restaurants, banks, and everyday amenities. A rare opportunity to own a beautifully upgraded home in one of Vaughan's most sought-after family communities. Looking for Male Tenant Only! (id:49269)
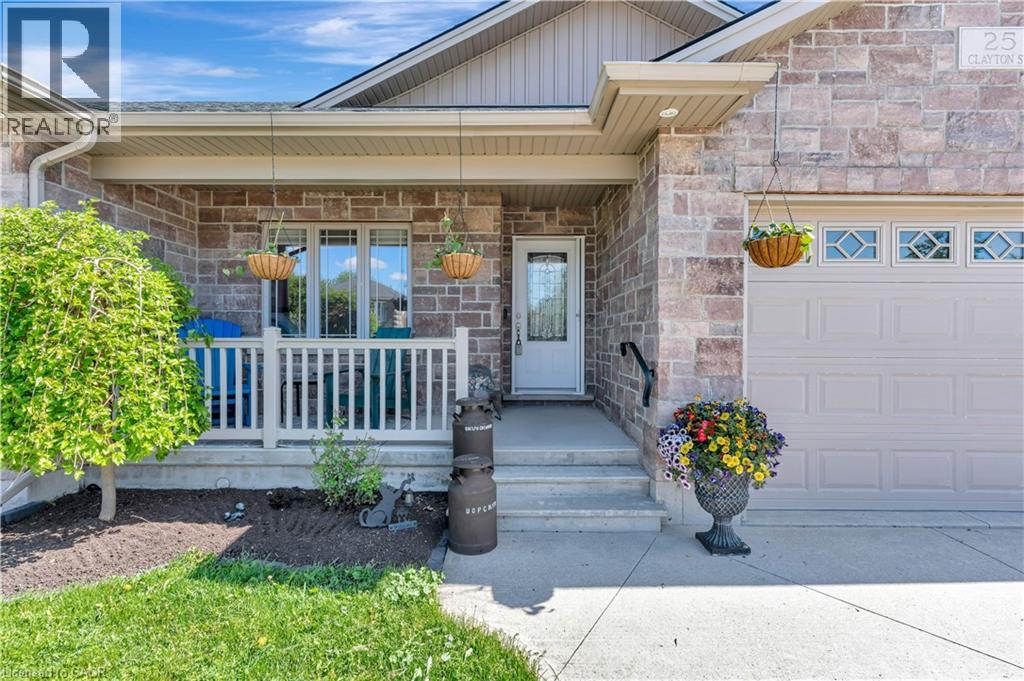
25 Clayton Street
Mitchell, Ontario
You must see this 2 Bed, 2 Bath Bungalow Styled Freehold townhouse/row, perfect for those who prefer one floor living. Built in 2014, it is 1263.07 square feet on the main floor with an additional 1241.40 of unfinished space in the lower level. Single car garage but a double wide, concrete driveway with total parking for 5. Open concept Kitchen/Dining/Living, engineered tile in front foyer, laminate in other areas, carpet in the Bedrooms. Spacious Primary Bedroom with walk-in closet and 3 piece Ensuite with walk-in shower. The main Bath is 4 piece and services the rest of the home. Second Bedroom is at the front off the Foyer. Laundry is main floor, large Pantry in the hallway, inside entry to the garage. Exterior door from Living Room to the covered Balcony, perfect for the avid bird watcher, also propane bbq hookup. Retractable screen doors both front and back. The Lower level is a blank canvas for your development into a Rec room/Mancave or as the Lady of the house has it set for sewing/quilting/crafting with plenty of storage space, Utility Room and two Cold Cellars. Location is ideal with access to many amenities, Mitchell still has the small town Ontario feel. 25 minutes to Stratford, 45 minutes to Grand Bend, 60 minutes to Goderich, you are central to Ontario's West coast! See it today! (id:49269)