
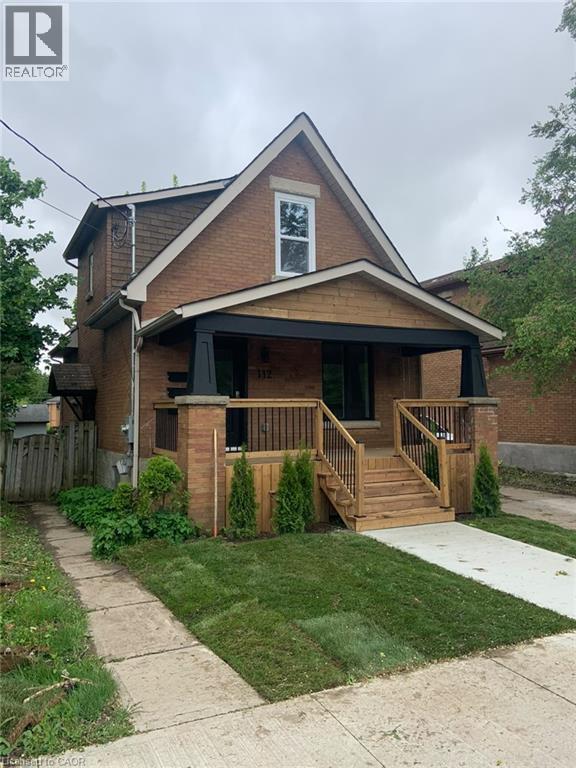
112 Bagot Street Unit# Upper
Guelph, Ontario
112 Bagot St, Upper Unit, Guelph Welcome to this comfortable upper-level unit offering approximately 840 square feet of living space in a convenient Guelph location. Featuring a functional layout with 1 bedroom and 1 full bathroom, this home is well suited for a professional or individual seeking a comfortable and conveniently located residence. The unit features in-unit laundry, central air conditioning, and central heating for year-round comfort and convenience. Utilities are approximately $150–$200 per month. Tenants are responsible for lawn care and snow removal. Conveniently located close to shopping, restaurants, parks, schools, public transit, and major commuter routes, this property offers easy access to everyday amenities and services. Property Features: Upper Unit 1 Bedroom 1 Full Bathroom Approximately 840 Sq Ft No Parking In-Unit Laundry Central Air Conditioning Central Heating Utilities: Approximately $150–$200/Month Tenants Responsible for Lawn Care and Snow Removal Available November 1st. (id:49269)
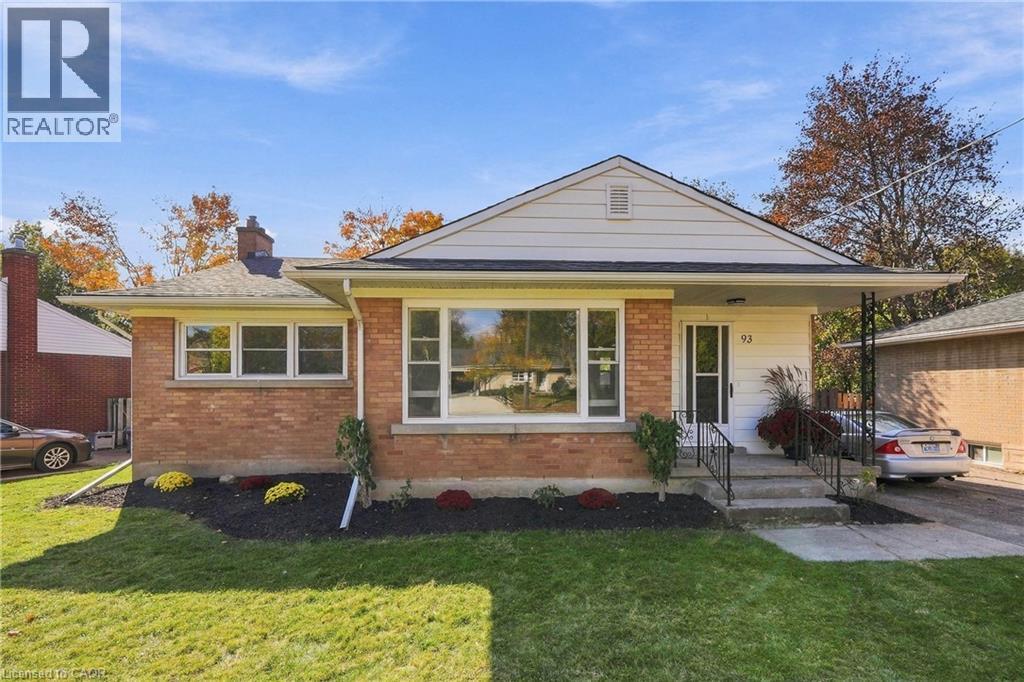
93 Siebert Avenue
Kitchener, Ontario
Welcome to 93 Siebert Avenue, a fully updated, carpet-free solid brick bungalow in Kitchener’s Fairview Kingsdale neighbourhood. The main floor has 3 bedrooms, a bright living room, a dining room and a brand-new custom kitchen with quartz countertops, soft-close doors and drawers, and 4 new appliances (fridge, stove, dishwasher and microwave). Lower level includes gas fireplace in family room. Both bathrooms have been redone with all new fixtures upstairs and downstairs. Recent upgrades include new plumbing, new electrical with an upgraded panel, 7 new windows, all new flooring and new light fixtures throughout. Major mechanicals are covered with a new furnace (2025), new central air (2026) and a new water heater. The roof was done in 2017. The partially finished basement offers a spacious rec room, a 2-piece bath, a utility room and plenty of storage. The private drive parks 3 cars. Close to schools, transit, shopping and highway access. Vacant with immediate possession available. Offers will be reviewed November 10, 2026 at 6:00 PM. (id:49269)
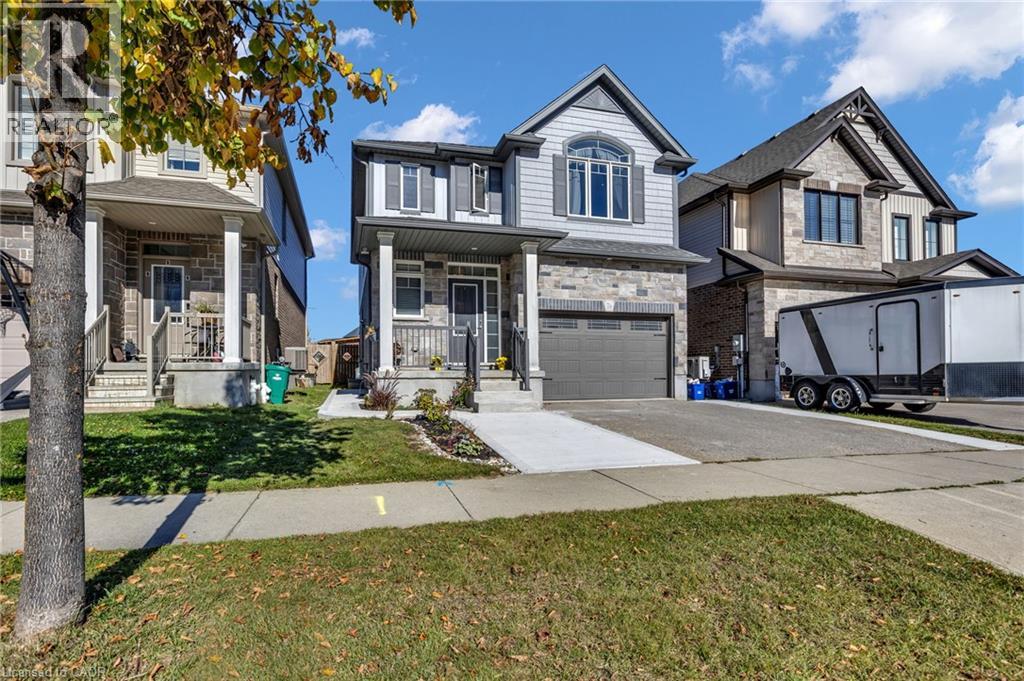
76 W Elmbank Trail W
Kitchener, Ontario
Stunning Custom Designed Detached Duplex in Prestigious Doon South! Offering Over 2,700 Sq. Ft. Of Beautifully Finished Living Space (Incl. Basement), This Exceptional Home Showcases 9-Ft Ceilings On the Main Level, An Elegant Open-Concept Design, A Cozy Gas Fireplace, And A Chef-Inspired Kitchen Featuring Granite Countertops, Extended Cabinetry, Soft-Close Drawers, And A Grand Island. The Spacious Living And Dining Areas Flow To A Private Backyard Retreat, Creating The Perfect Setting For Entertaining Family And Friends. Upstairs Offers 3 Generous Bedrooms And 2 Full Baths, Including A Luxurious Primary Suite With A Walk-In Closet And Ensuite. The Newly Finished 2-Bedroom Basement Suite With A Separate Entrance Features Quartz Countertops In The Kitchen, Stainless Steel Appliances, Luxury Vinyl Flooring, A 3-Piece Bathroom, And Private Laundry, Offering Outstanding Income Potential Or An Ideal Multigenerational Living Solution. Extended Driveway Accommodates Parking For 3 Cars Parking and It Has One and Half Park Garage Parking. Ideally Located Near Top-Rated Schools, Parks, Trails, Shopping, And Everyday Amenities, This Home Delivers The Perfect Blend Of Luxury, Lifestyle, And Investment Opportunity. A Rare Offering In One Of Kitchener's Most Sought-After Communities! (id:49269)

12 Mckibbon Avenue
Hamilton, Ontario
Welcome to this beautifully maintained townhome in the Summit Park community! Featuring a spacious open-concept layout, this home offers a warm and inviting living space ideal for families and professionals alike. The main floor features rich hardwood flooring throughout, an upgraded kitchen with dark cabinetry, granite countertops and stainless-steel appliances, plus a convenient dining area overlooking the living space. The bright family room features a cozy fireplace and offers a lovely view of the private, fully fenced backyard. Beautiful, upgraded hardwood stairs with wrought-iron spindles lead to the second level, offering three generous-sized bedrooms plus a versatile loft area, perfect for a home office, study or computer nook. California shutters throughout add style and functionality. Located in a family-friendly community, within walking distance to Bishop Ryan High School and nearby parks, and just minutes from shopping, restaurants, amenities and major highways. Updated roof in 2021. Don't miss the opportunity to make this wonderful Summit Park townhome your new home! (id:49269)
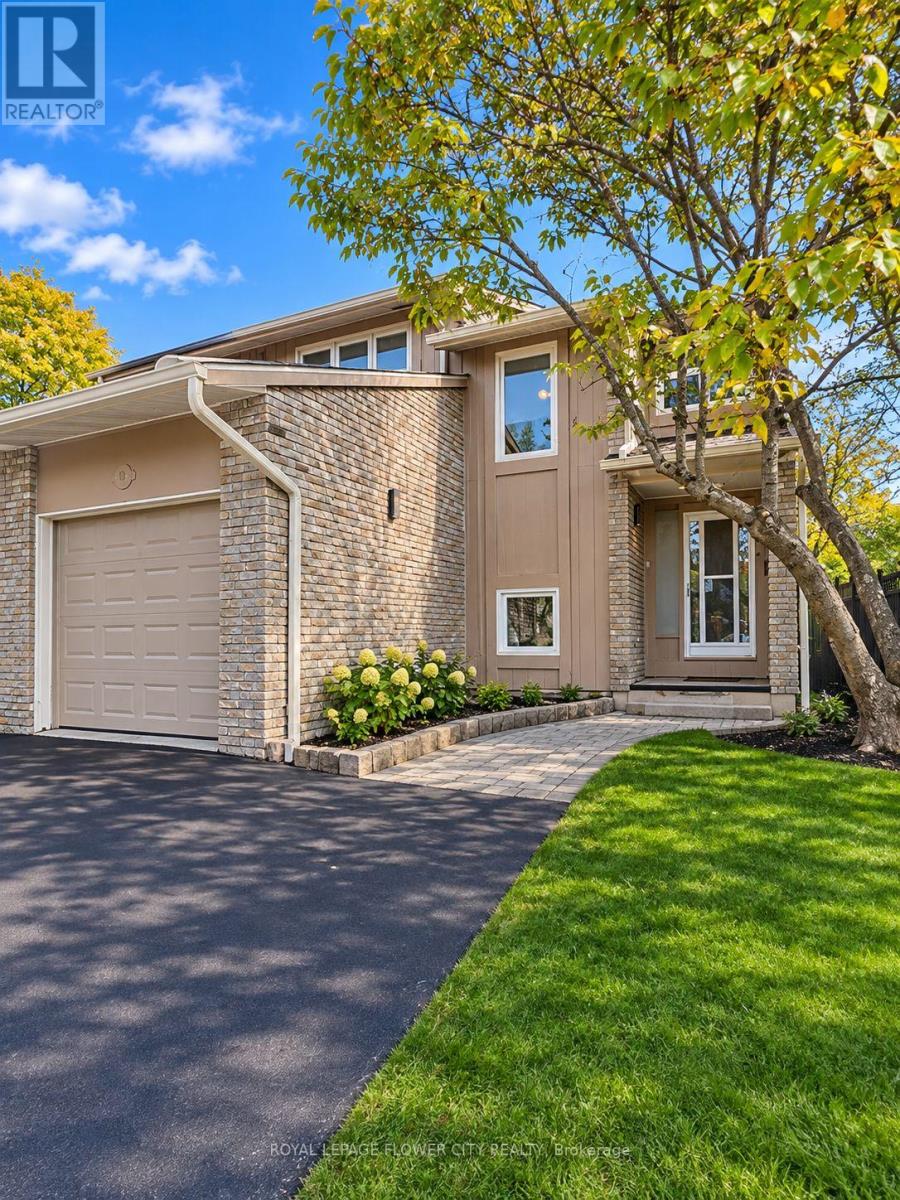
88 Salisbury Circle
Brampton, Ontario
spacious and beautifully semi-detached home offering an impressive 4 bedrooms above grade plus2 additional bedrooms in the finished basement, making it ideal for large or multi-generationalfamilies! This home features a beautiful kitchen with center island, separate living and familyrooms, and a built-in garage with direct access to the house. Enjoy the large backyard, perfectfor summer BBQs, family gatherings and outdoor entertaining. Situated on a quiet,family-friendly street in an established neighborhood surrounded by mature trees andwell-maintained homes. Conveniently located close to schools, parks, playgrounds, walkingtrails, public transit, shopping, restaurants and recreation centers. Easy access to Highway410 provides convenient commuting throughout Brampton and the GTA. An excellent opportunity toenjoy space, comfort and convenience in a desirable family-oriented community! (id:49269)
Bsmt - 146 Beaconsfield Drive
Vaughan, Ontario
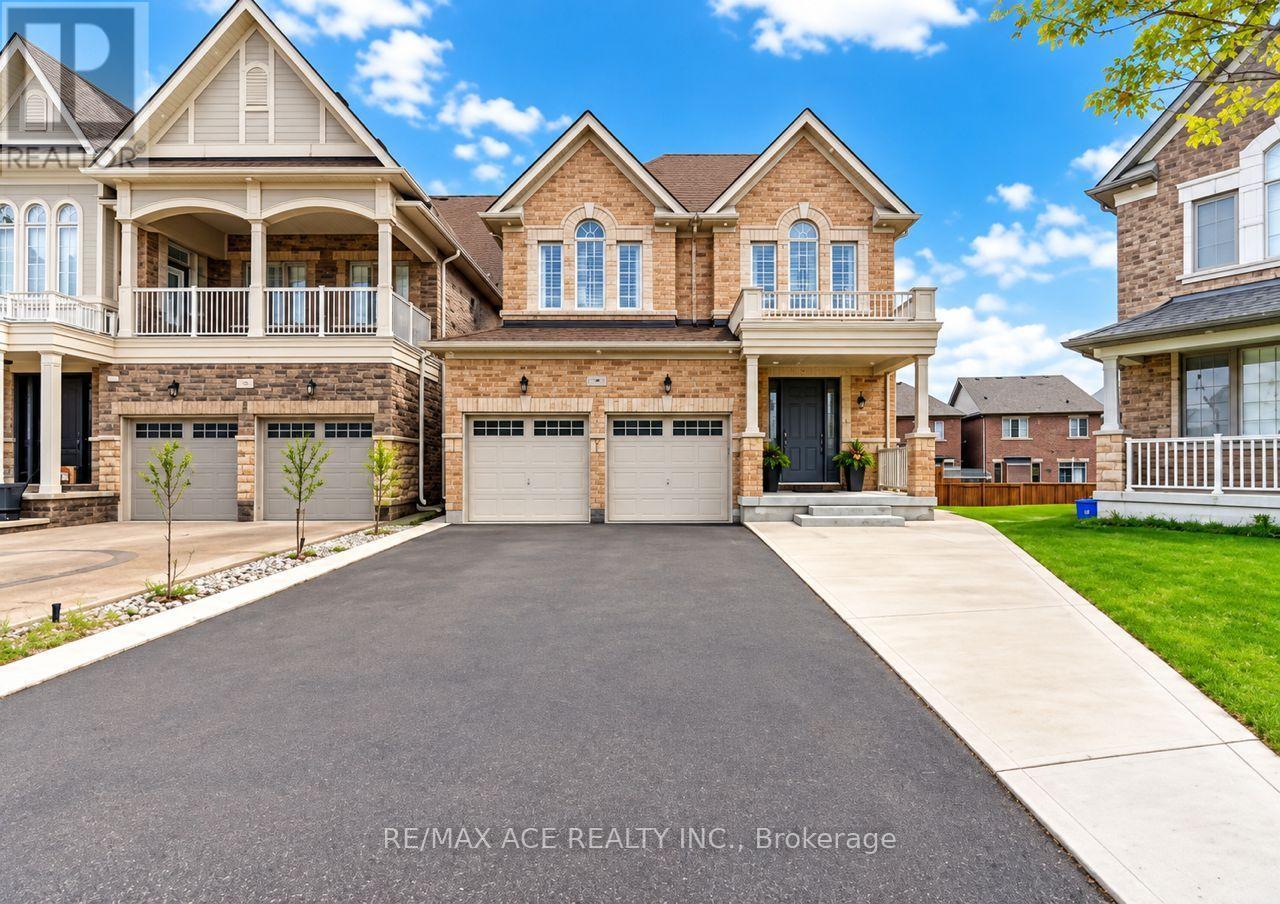
Welcome to **Apartment A**, a **, 1 bedroom Basement available, Finished with Walk-Out / Separate Entrance and finished legal basement apartment , shared washroom and kitchen, located minutes to Highway 427 and close to parks, schools, grocery stores, restaurants, banks, and everyday amenities. A rare opportunity to own a beautifully upgraded home in one of Vaughan's most sought-after family communities. Looking for Male Tenant Only! (id:49269)
291 Queenston Road
Hamilton, Ontario
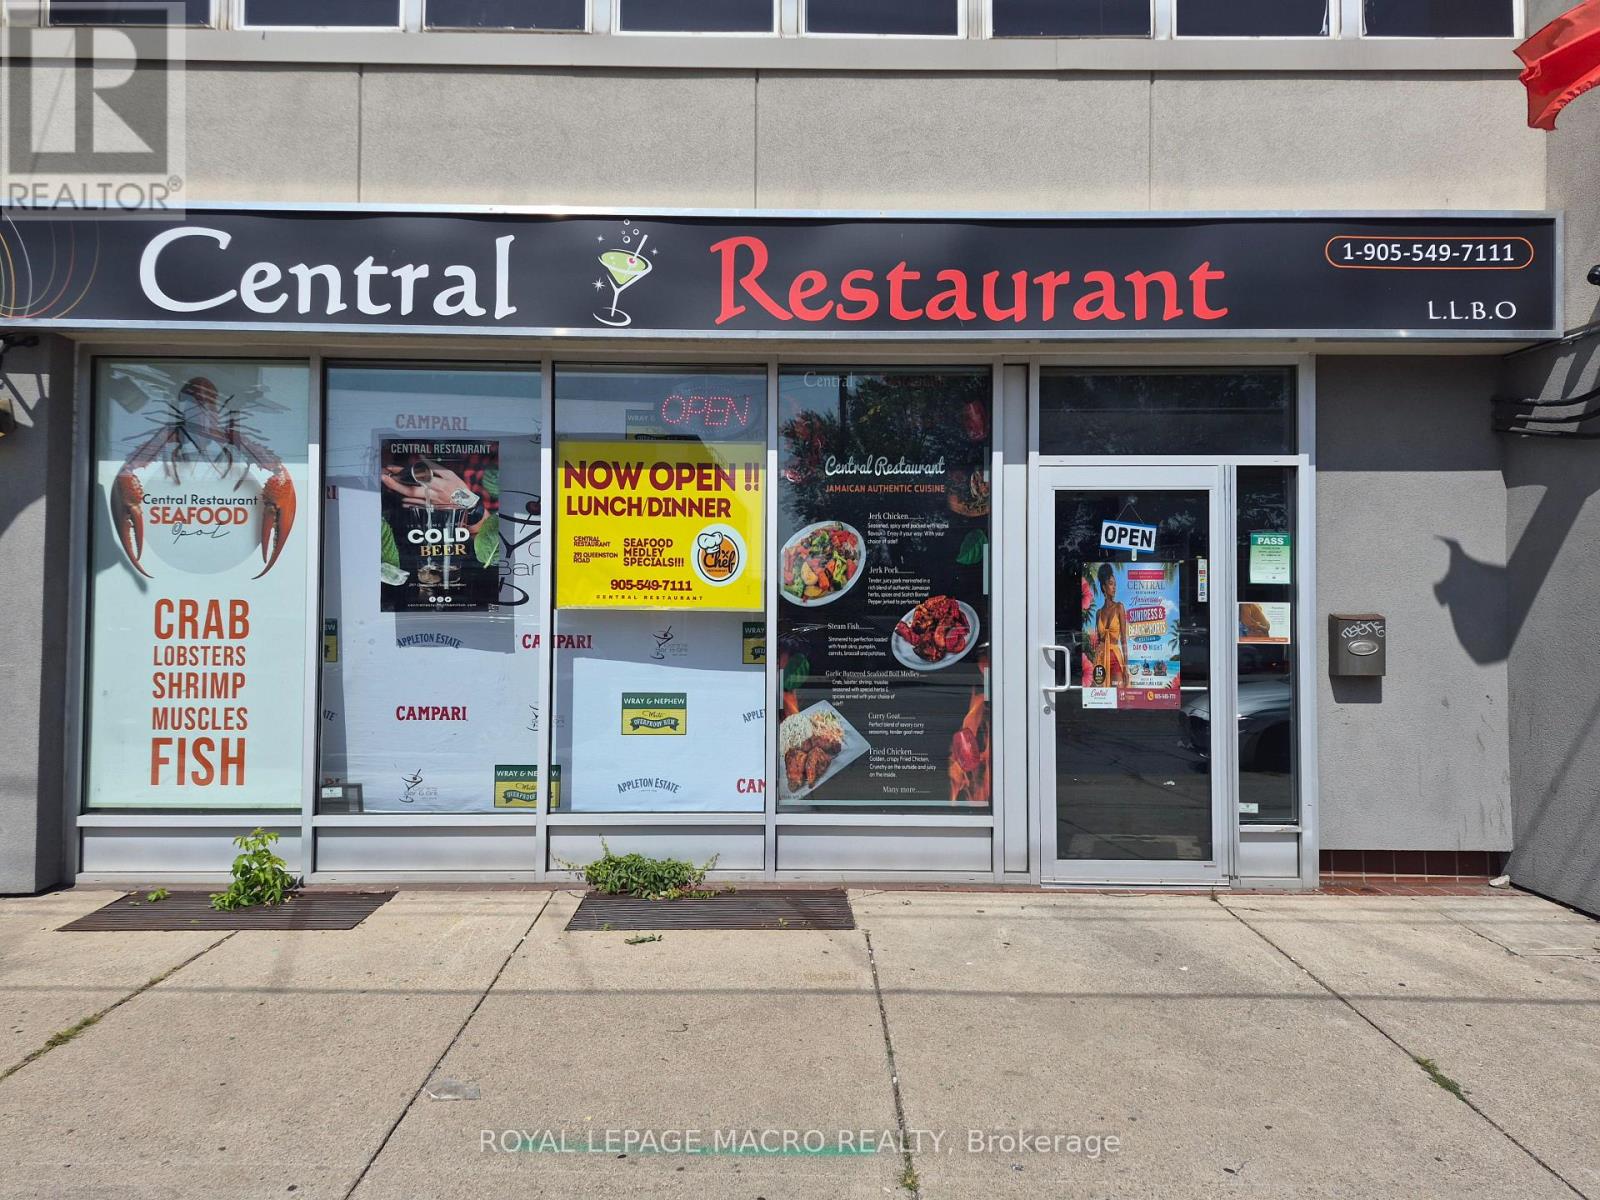
Prime Turn-Key Restaurant Opportunity on Busy Queenston Road Corridor! Exceptional commercial leasing opportunity offering over 2,000 square feet of prime main-floor space, plus additional space of finished basement included in the lease rate. Ideal for an established operator or new concept, this location comes equipped with landlord-owned restaurant equipment available for tenant use, drastically reducing upfront capital expenditure and setup time. Situated on a high-exposure, heavily traveled arterial thoroughfare, your business will benefit from maximum vehicular visibility, strong pedestrian flow, and prominent street signage potential. (id:49269)
654 Duke Street
Cambridge, Ontario
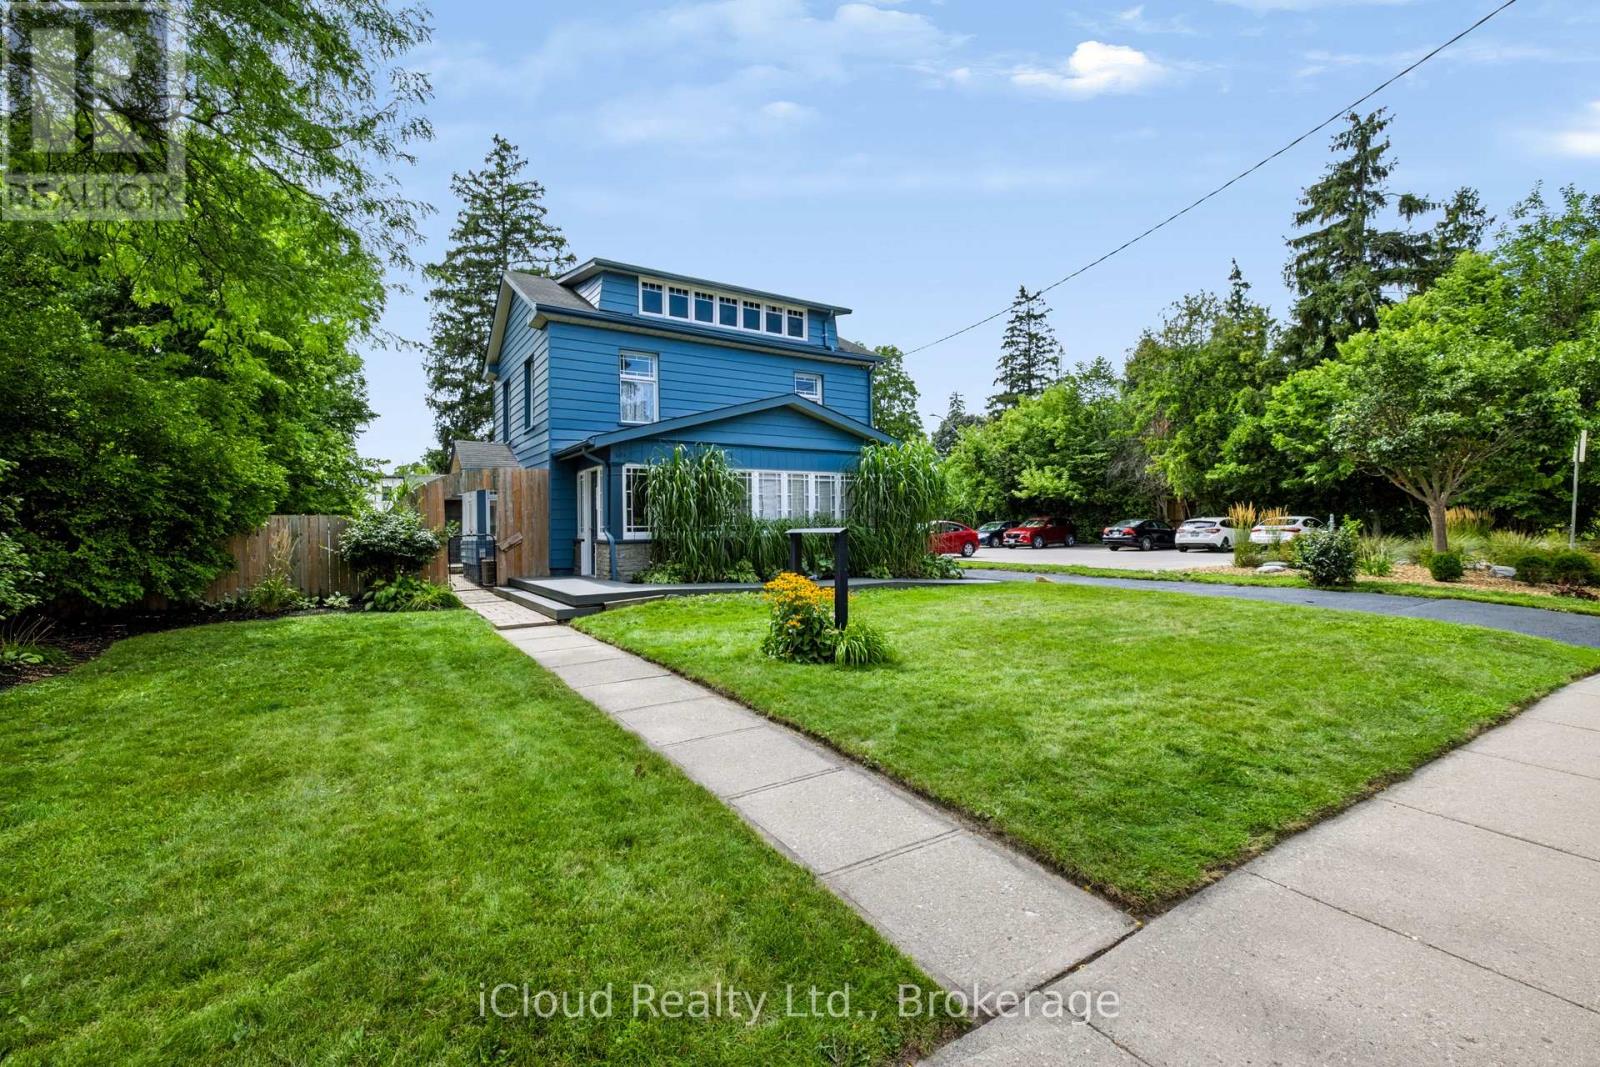
GREAT IN-LAW AND INVESTMENT POTENTIAL IN A PRIME CAMBRIDGE LOCATION! Situated on a large lot, this well-maintained and versatile R5(CO)-zoned property offers a rare opportunity for multigenerational families, owner-occupiers and investors. The separate main level, with its own private entrance, kitchen and bathroom, is ideally suited to an in-law or nanny suite, allowing the family to live independently under the same roof while staying close. Live in the bright two-bedroom upper residence and enjoy the spacious deck and private garden while using or renting the main level, or rent the upper apartment, which has historically generated between $1,800 and $2,000+ per month in rental income, and explore converting the main floor into an additional apartment, subject to applicable zoning and municipal approvals. The flexible layout also supports combining residential living with permitted professional use, and the main level may be reconfigured into a spacious open-concept great room, main floor bedroom and family living space. Historically fully rented, the property offers established income potential, ample parking for at least three vehicles and convenient public parking next door. With its desirable location, generous lot, adaptable floor plan, and potential for multiple living spaces, 654 Duke Street offers a rare opportunity to house a family, generate rental income, offset ownership costs, and build long-term value. (id:49269)
1453 Ireland Drive
Peterborough, Ontario
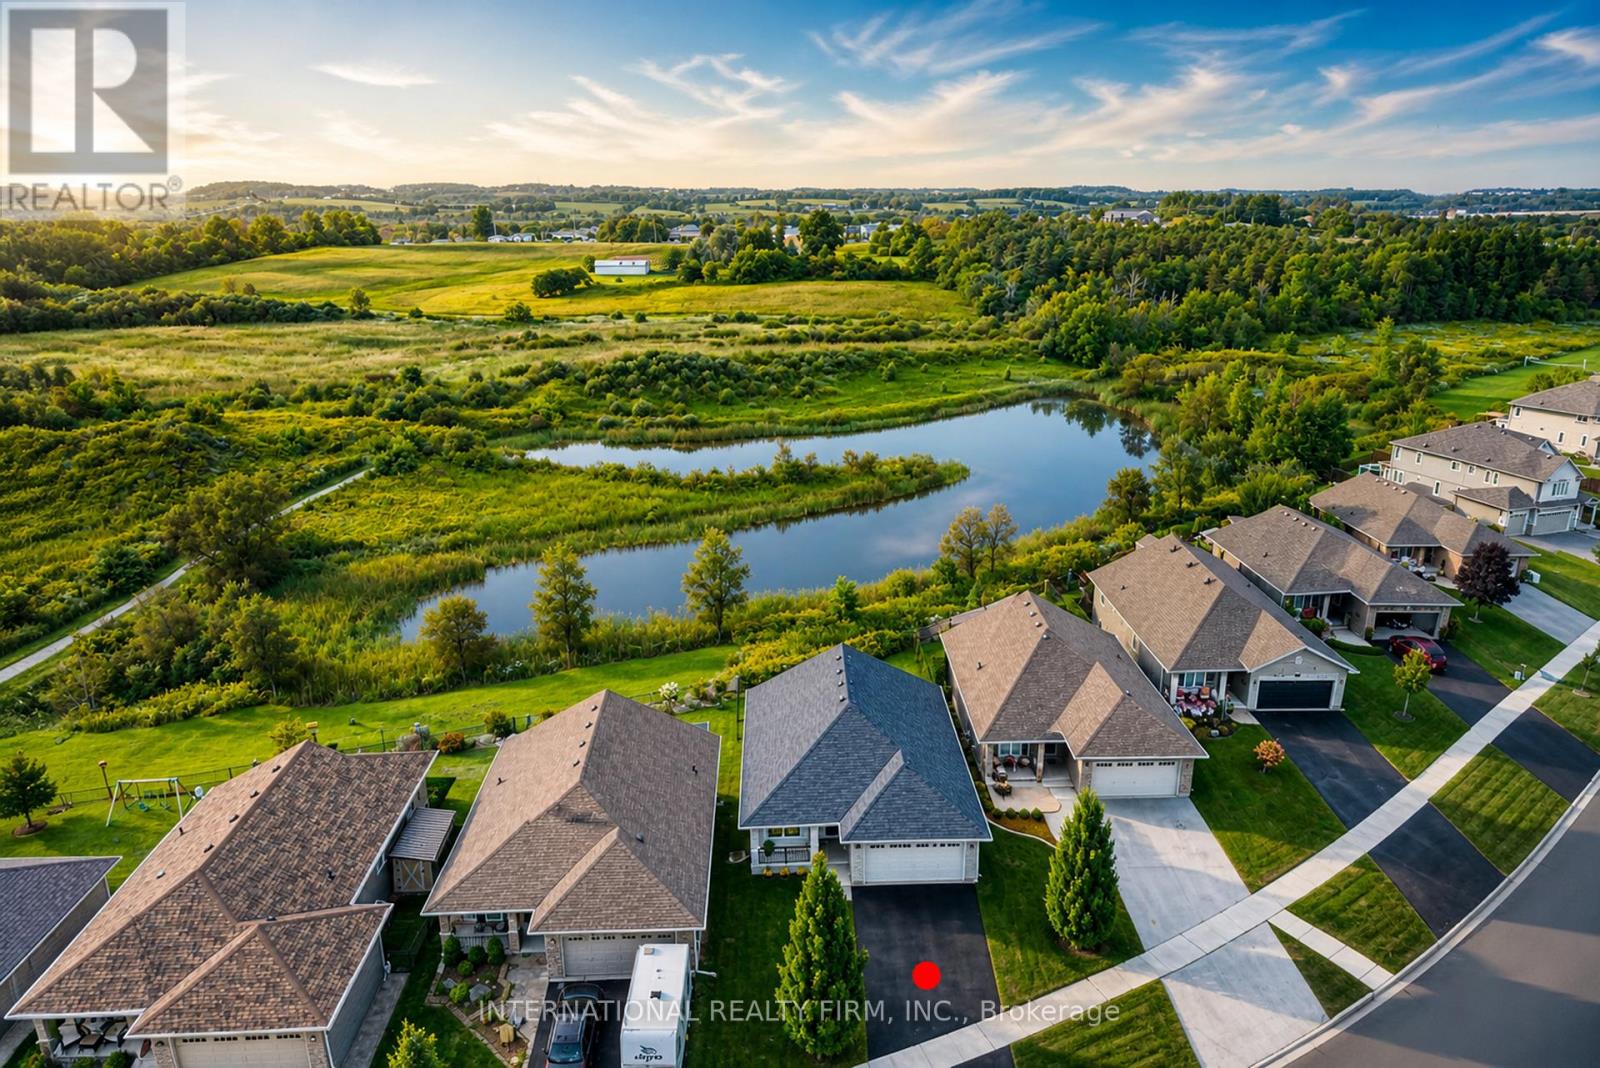
BREATHTAKING POND VIEWS IN PETERBOROUGH'S SOUGHT-AFTER WEST END Welcome to 1453 Ireland Drive - a beautifully maintained full-brick bungalow backing onto a serene pond, offering breathtaking sunset views, peaceful natural surroundings, and an exceptional backyard setting where swans, ducks, geese, and other wildlife can often be enjoyed right from your deck. Built by Riel Builder in 2013, this home combines quality craftsmanship with an incredible lifestyle opportunity. The bright open-concept main floor features soaring cathedral ceilings, pot lights, a spacious great room with a cozy gas fireplace, and a modern kitchen with dining space - all thoughtfully designed to maximize the stunning backyard and pond views. Step outside to your private deck and fully fenced backyard retreat, where you can enjoy morning coffee, spectacular sunsets, and peaceful waterfront scenery. The main floor includes a spacious primary suite with a walk-in closet and ensuite bath, plus an additional bedroom and full bath. The fully finished lower level offers exceptional flexibility with a large recreation room, third bedroom, private bathroom, oversized laundry room, and abundant storage space. Additional highlights include: Double-car garage Dedicated parking/storage space for a boat or small RV Fully fenced lot Beautiful curb appeal Minutes to Trent University, Fleming College, Peterborough Regional Health Centre, Costco Wholesale, shopping, restaurants, and schools. A rare opportunity to enjoy nature, privacy, and convenience - all in one exceptional property. (id:49269)
82 Willingdon Boulevard
Toronto, Ontario
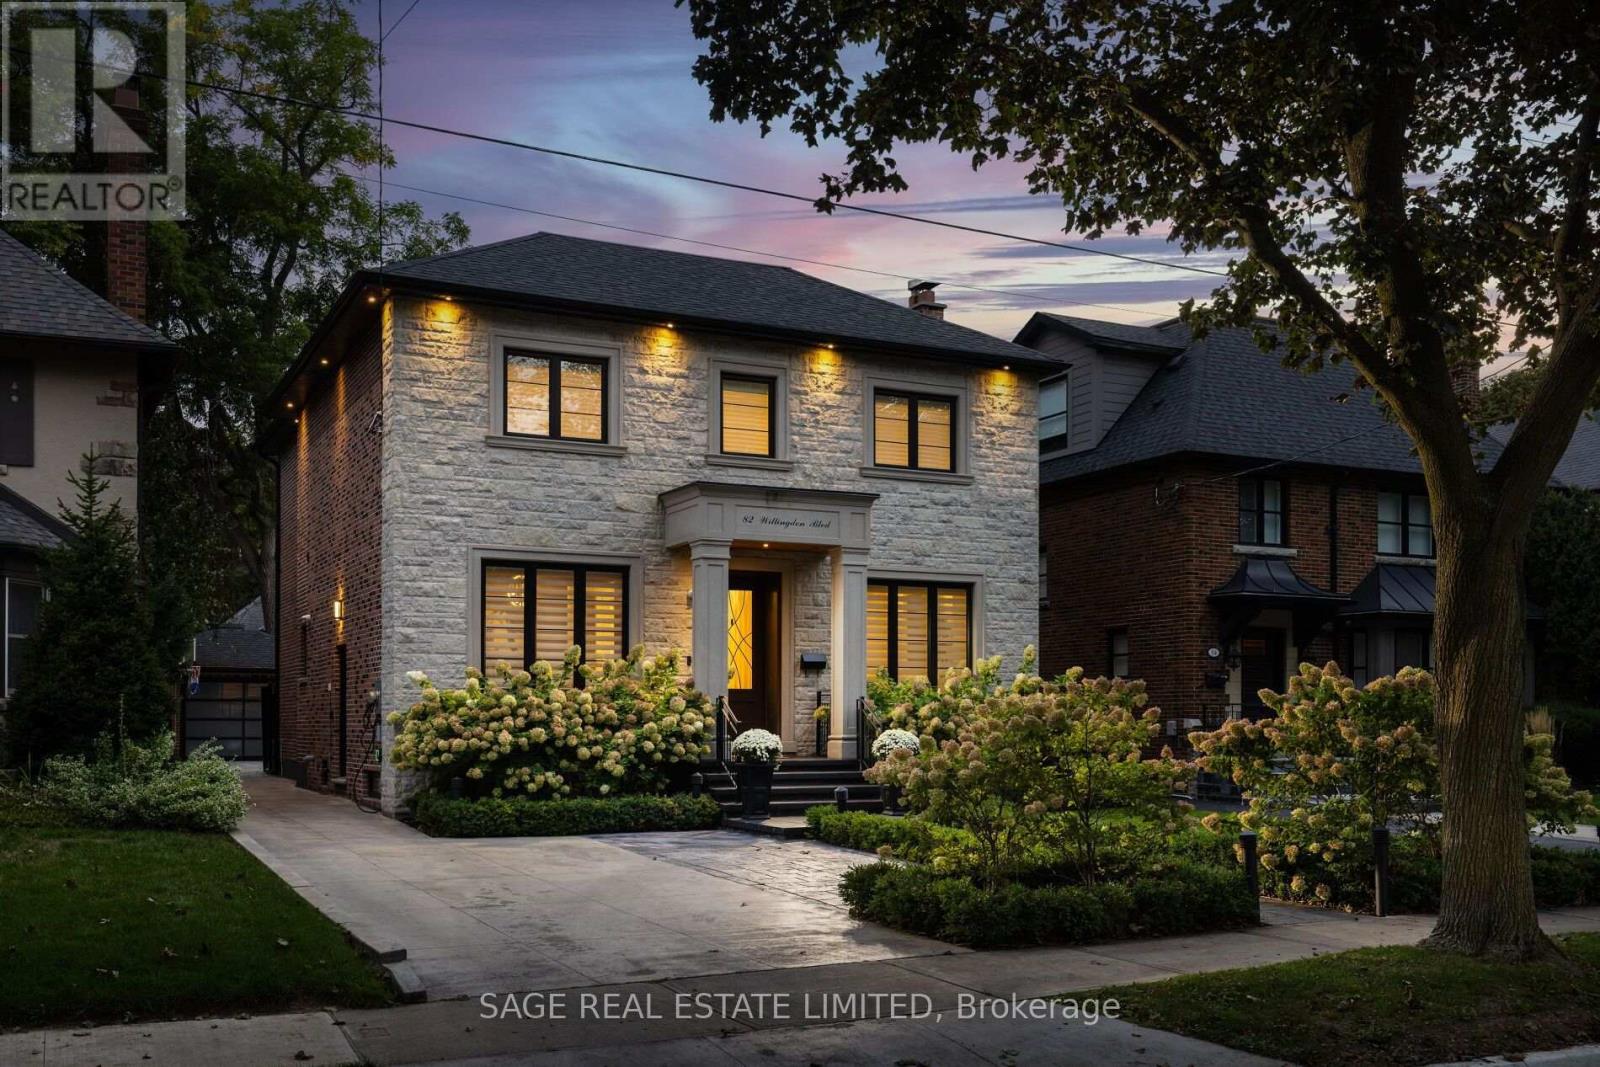
Set on a generous 43' x 125' lot in the heart of The Kingsway, 82 Willingdon Boulevard is a beautifully appointed 4+1 bedroom, five-bathroom family home where timeless elegance meets thoughtful functionality. A stately stone façade and landscaped gardens introduce interiors of exceptional quality, with 10' coffered ceilings, rich hardwood floors and extensive custom millwork and wall panelling. A striking glass-and-wood staircase and expansive skylight draw natural light into the heart of the home. Gracious living and dining rooms provide refined spaces for entertaining, while a richly wood-panelled main-floor office overlooking the front gardens offers a private place to work. At the rear, an elegant kitchen features custom cabinetry, stone counters, a generous island, Wolf gas range, wall oven and microwave, a panelled Sub-Zero refrigerator and built-in dishwasher. The adjoining family room, with fireplace and custom built-ins, opens directly to a stone terrace and landscaped west-facing backyard, making indoor-outdoor family living effortless. A grilling area and private lawn, with ample room to add a pool, invite relaxed gatherings and play. Upstairs, four bedrooms, each with a vaulted ceiling, include an inviting primary retreat with custom dressing room and luxurious ensuite featuring a double vanity, freestanding soaker tub and glass shower. The finished lower level offers a spacious recreation room, fifth bedroom, bathroom, dedicated gym and laundry, plus a walkout to the yard, ideal for children's play and family recreation. An exceptionally rare oversized drive-in garage, three-car driveway with snow-melt system and EV charger, Control4 automation, Sonos sound, home security and Hunter Douglas blinds offer everyday convenience without compromising the home's refined character. Ideally located in the heart of the Kingsway, steps to Bloor Subway line, shops and restaurants, and within the highly desirable Lambton-Kingsway Junior Middle School catchment. (id:49269)
107 Kenwood Drive
Brampton, Ontario
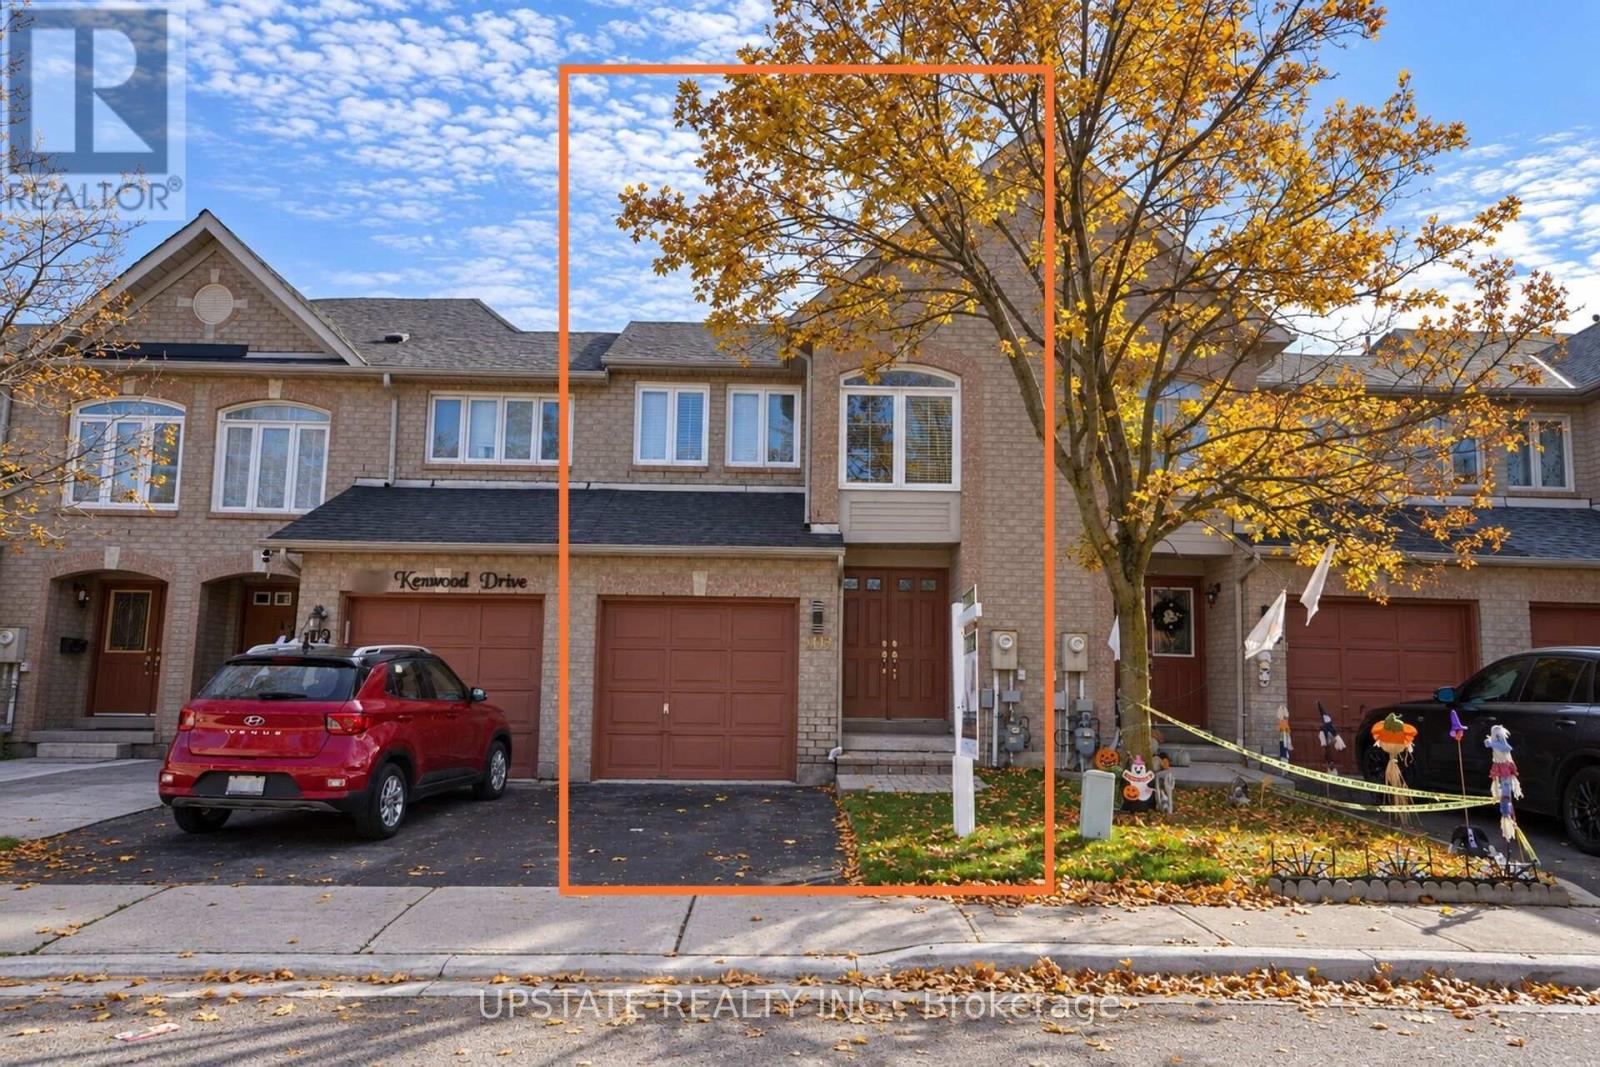
Welcome to 107 Kenwood Drive, Brampton! Beautifully updated, move-in-ready 3-bedroom, 3-bathroom home featuring fresh paint throughout and stunning hardwood flooring on the main level. The renovated kitchen boasts elegant quartz countertops, a matching quartz backsplash, and new kitchen flooring. Enjoy the added appeal of newly updated washroom tiles, adding a fresh, modern touch.This north-facing home features an elegant double-door entrance, creating a welcoming first impression. All three bedrooms are conveniently located on the second floor and feature laminate flooring. Thoughtfully upgraded and beautifully presented, this home offers comfort, style, and functionality for today's family.Ideally located just 7-10 minutes from the GO Station, with convenient access to Highway 410. Close to schools, including St. Edmund Campion Secondary School and St. Maria Goretti Catholic Elementary School, as well as shopping plazas, parks, public transit, and other everyday amenities. An excellent opportunity for families looking for a beautifully updated home in a convenient Brampton neighbourhood! (id:49269)
Basement - 1407 Kenmuir Avenue
Mississauga, Ontario
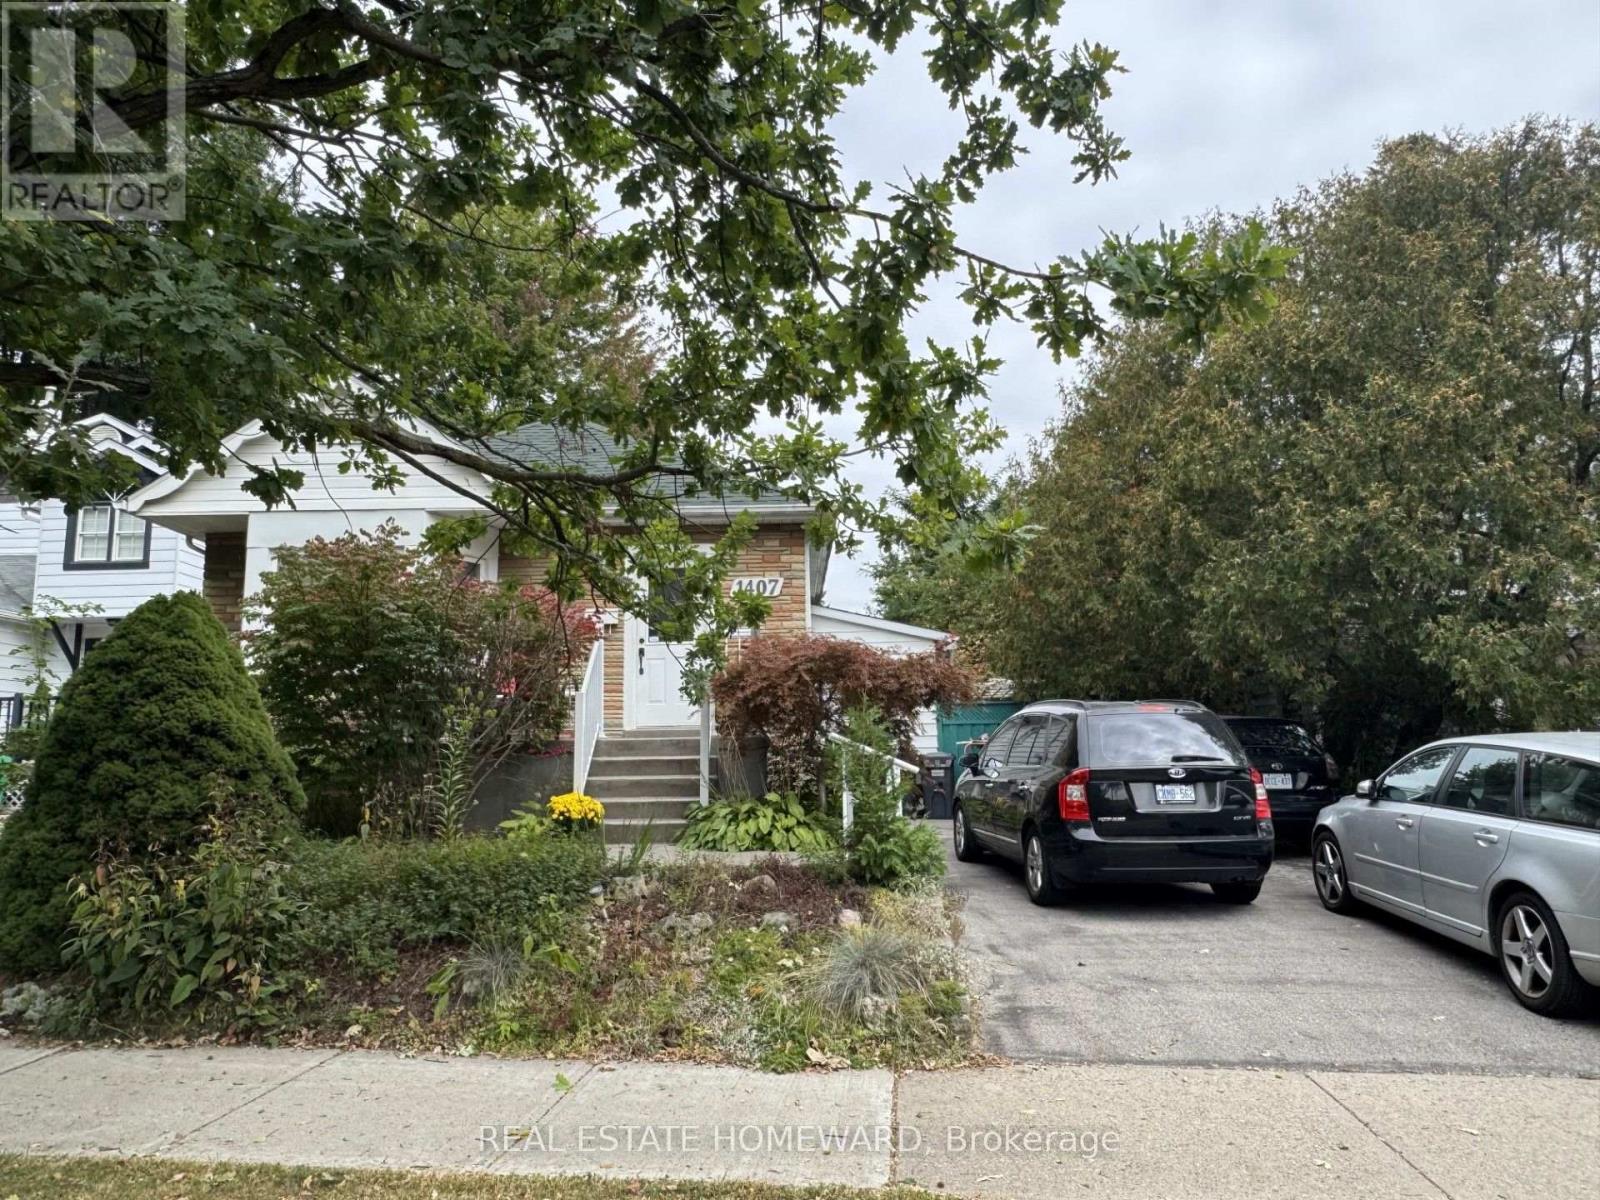
Fully furnished , renovated 1bedroom , 1 bath self contained basement apartment with separate entrance. Large eat-in kitchen, spacious living room, 3pc bathroom, a good size bedroom with a window, large private backyard, parking , shared laundry facilities. Exceptional location on a quiet street in the highly sought after Mineola neighbourhood . Minutes to Lake front , Port credit, QEW, GO station and an abundance of restaurants, shops and parks (id:49269)