
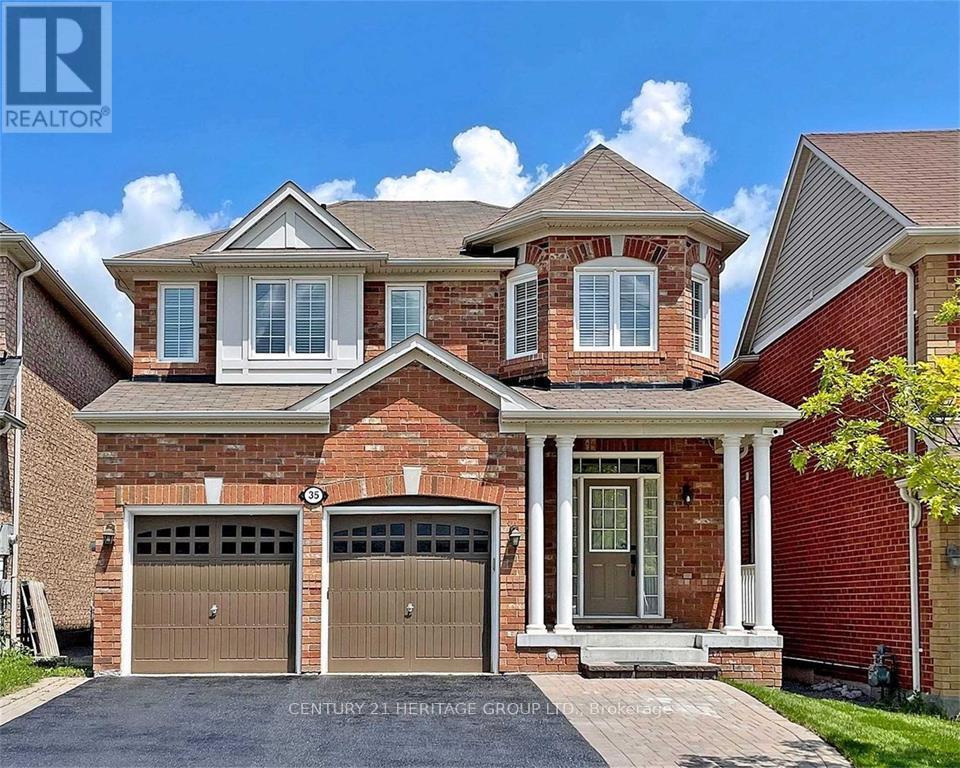
35 Cliff Gunn Road
Newmarket, Ontario
Reasons to love this Spacious & Bright 4+1 Detached House In the prestigious Woodland Hills neighborhood * 1- Modern Finishes & Beautiful Open Concept Layout * 2- Pot Lights, 9" smooth ceilings, Oak Staircase, and Hardwood Floors give this house a special character * 3- Huge Gourmet Kitchen With Ample Cupboard Space and Fantastic Center Island * 4- Spacious primary bedroom with large walk-in closet * 5- Finished basement with one bedroom, bathroom and kitchen with a separate entrance. (id:49269)
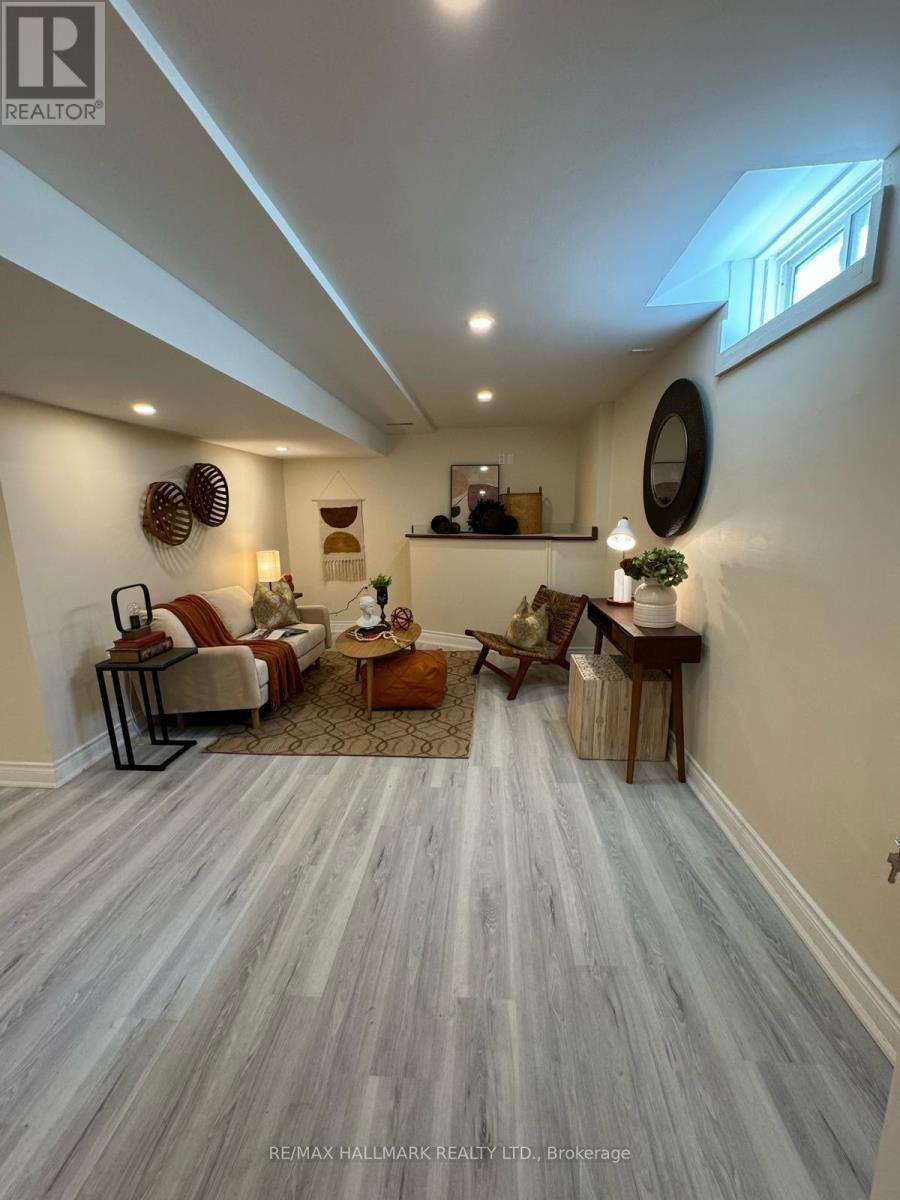
Room 2 - 248 Crossland Gate
Newmarket, Ontario
Discover comfortable and convenient living in this fully renovated basement apartment nestled in the desirable Glenway Estates neighbourhood.Offering a spacious layout, modern upgrades, and a private, welcoming environment, this home is ideal for tenants seeking quality and value.Enjoy being surrounded by parks, schools, community amenities, and healthcare facilities, all within a short distance. Whether you're commuting to work or exploring the area, you'll appreciate the quick access to major highways, public transit, and the GO Bus Terminal.Shopping, restaurants, and everyday conveniences are just minutes away, with Upper Canada Mall and numerous shops along Yonge Street nearby. Don't miss the chance to make this beautifully updated space your next home. 15% of utilities to be paid by tenant. (id:49269)
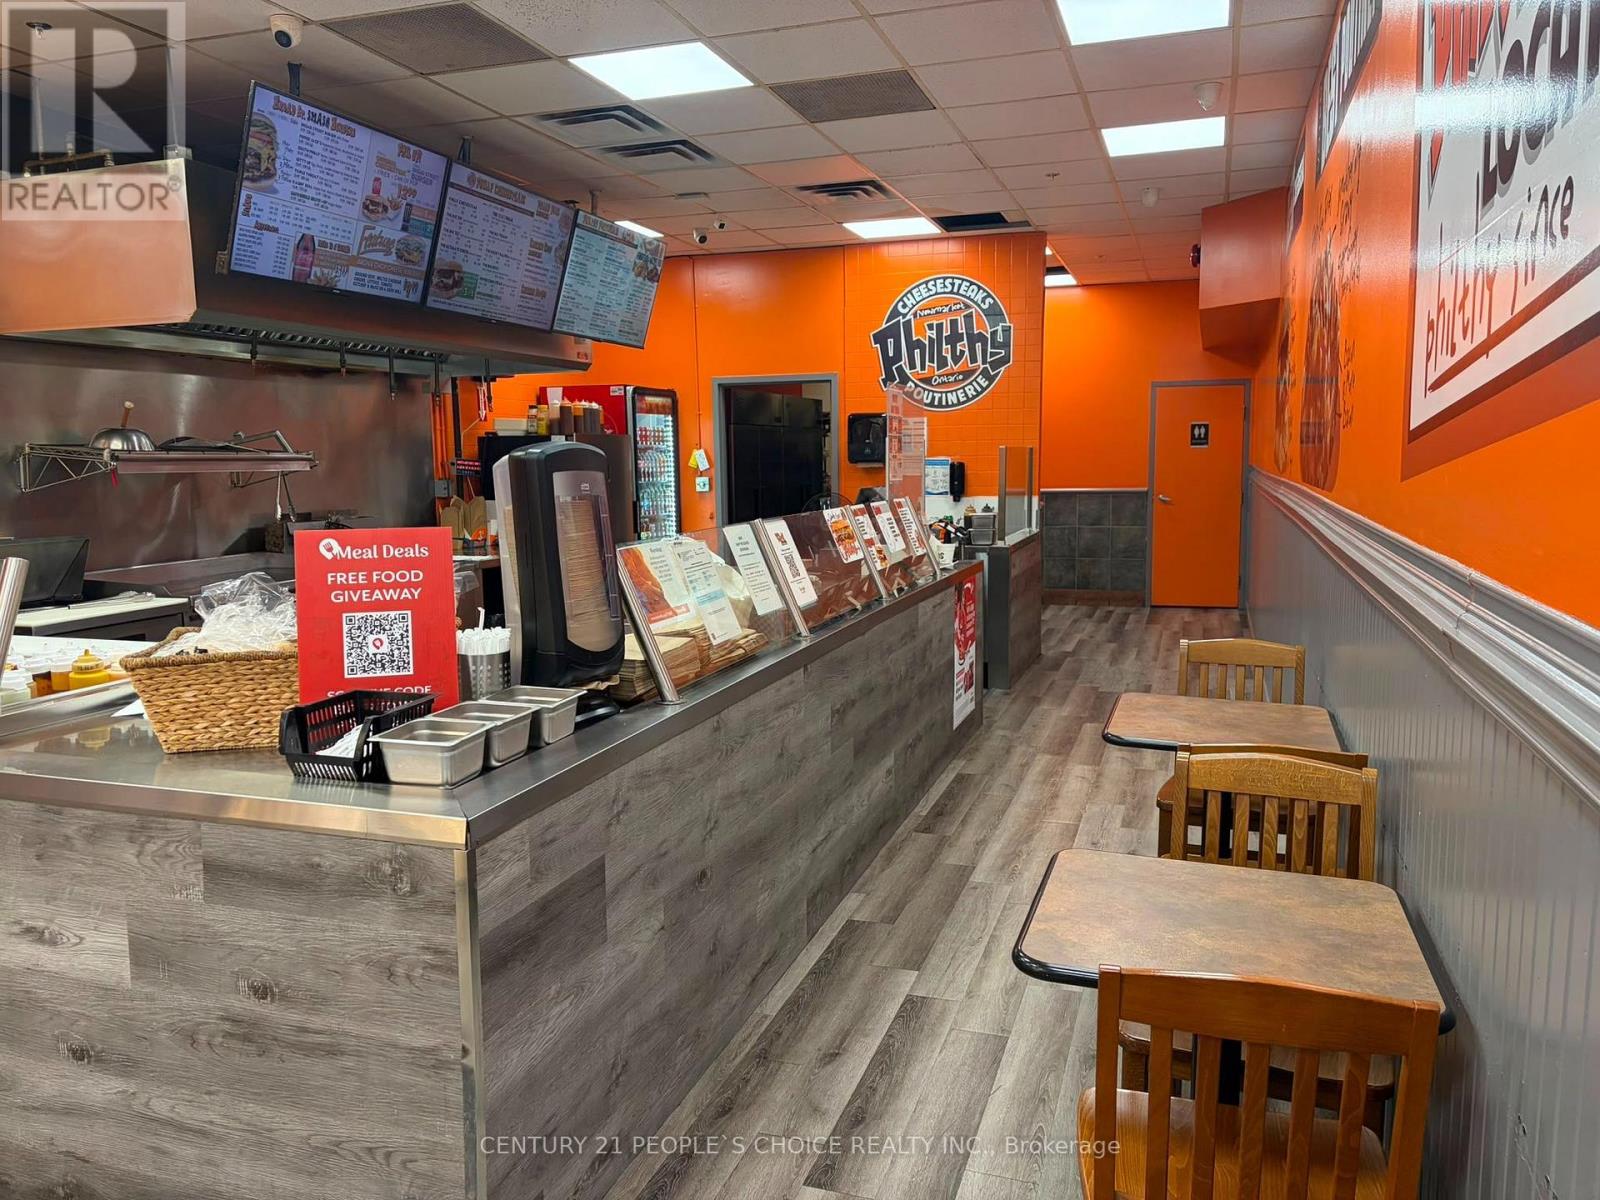
56 Davis Drive
Newmarket, Ontario
Great Opportunity to Own a Philthy Philly's Fast Food Restaurant In the Heart Of the Newmarket, Ideal Opportunity For A Person Who Wants To Be Own Boss with attractive net profit Established business located in the busy plaza of Central Newmarket. *Philthy Philly* franchise with over 40 stores across Ontario and growing. Great Signage, Exposure, And Traffic Count is limitless as plaza is anchored by No Frills, Baskin Robin, Goodlife Fitness, SDM and many major banners. Fully Equipped Kitchen & Very Easy To Run. Lots Of Potentials To Grow. Monthly Revenue between $65 to 70K, Very low Rent : $5085 (incl. TMI, HST & Water), Utilities : Apx. $1200, Proven Food Cost is 30%, Franchise Royalty $500/Mthly. An attractive net profit after all expense. (id:49269)
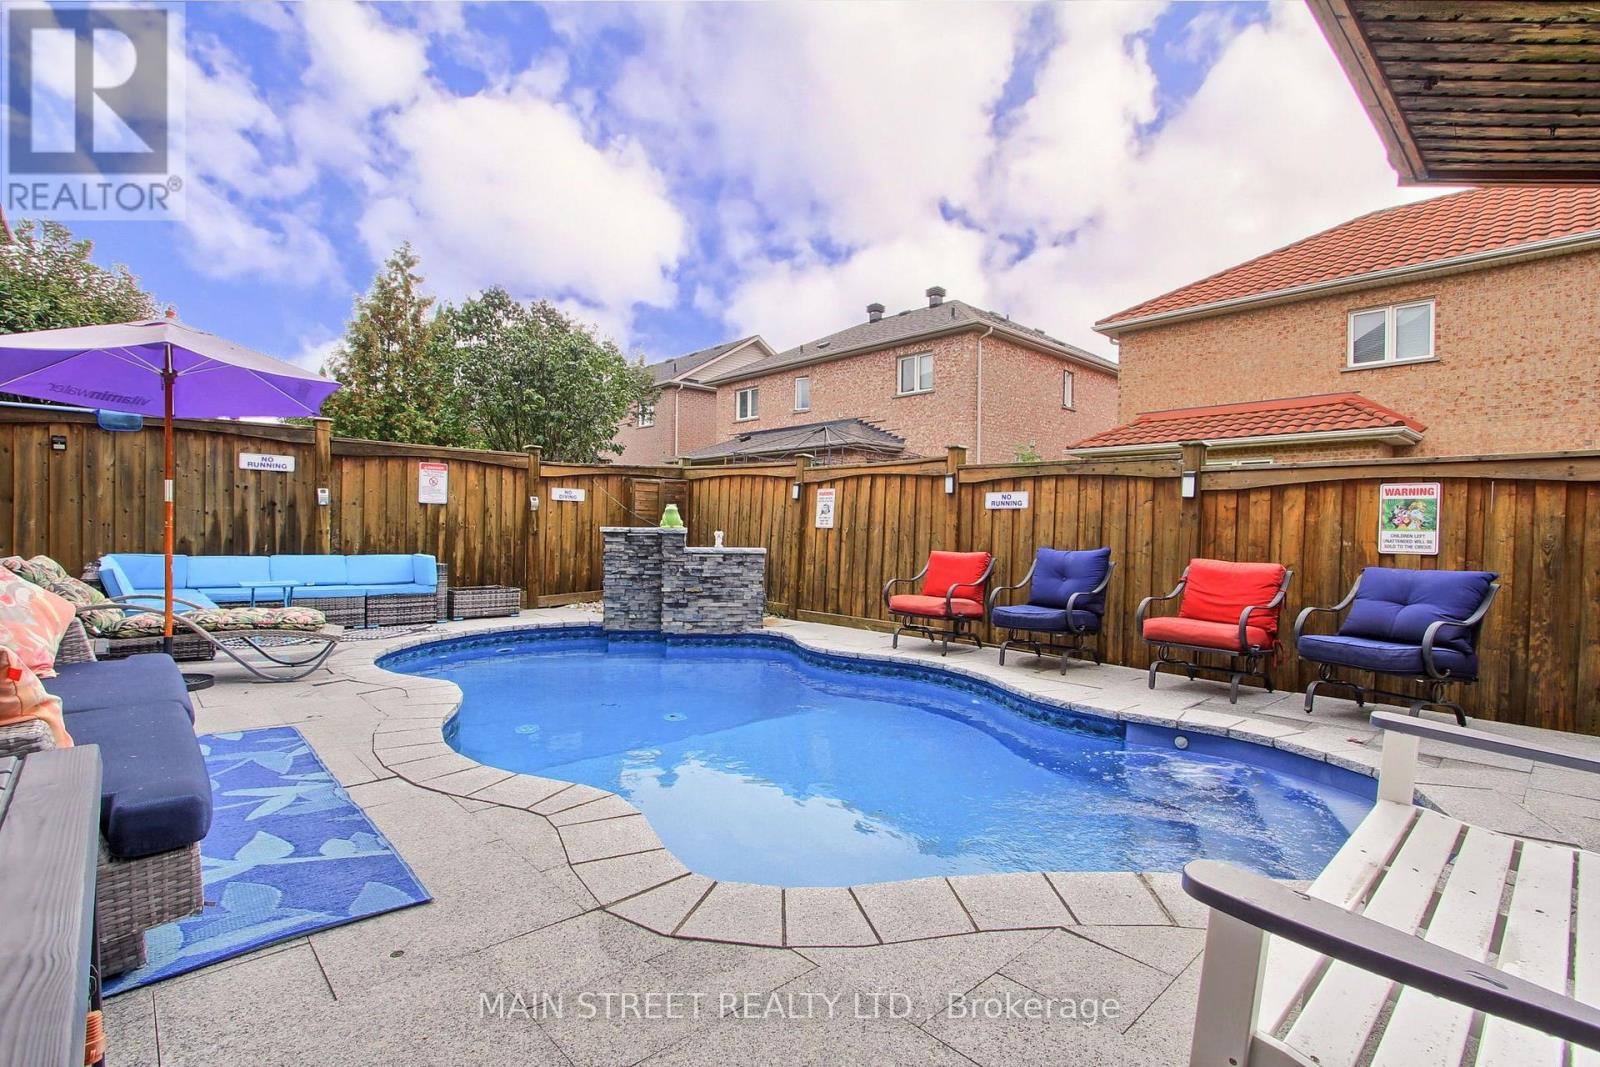
196 Wainscot Avenue
Newmarket, Ontario
THE BACKYARD RETREAT: Imagine stepping out into your own private summer sanctuary in sought-after Woodland Hill. Where in-ground pools are rare, this fully landscaped oasis is built for unwinding and gathering-featuring a tranquil waterfall and an entertainer's cabana with an upper sundeck overlooking the water. While neighbours plan weekend getaways, your family is already poolside. EFFORTLESS ENTERTAINING: This 5-bedroom home is designed for large gatherings; the main level features a grand open-concept living and dining space spanning over 25 feet, allowing you to extend seating for holiday dinners easily. The bright kitchen flows to a casual breakfast area with a walk-out to the upper BBQ deck, while a generous family room offers a comfortable everyday retreat. MULTIGENERATIONAL HARMONY: Built for growing families, multi-generational households, the perfect in-law suite, or for future income potential. This home delivers exceptional flexibility. Upstairs, the spacious primary suite offers a walk-in closet, private 4-pc ensuite. A double-car garage with direct interior access, generous bedrooms, a large cold cellar/cantina, and ample storage keep daily routines effortless. The fully finished lower level features its own separate entrance, full kitchen, bedroom, and 3-piece bath, offering genuine independence and privacy under one roof. RARE VALUE & TIMELESS FOOTPRINT: With substantial detached pool properties in the area commanding upward values in the neighborhood, this offering provides a solid architectural footprint and irreplaceable outdoor infrastructure at an accessible tier. Enjoy the poolside lifestyle immediately, with the rare upside to tailor interior aesthetics to your exact personal taste over time. THE NEIGHBOURHOOD: Perfectly situated in family-friendly Woodland Hill, steps to scenic parks and trails, acclaimed French Immersion and Catholic schools, Upper Canada Mall, dining, and effortless commuter routes, close to hospital, Rec Centers & more! (id:49269)
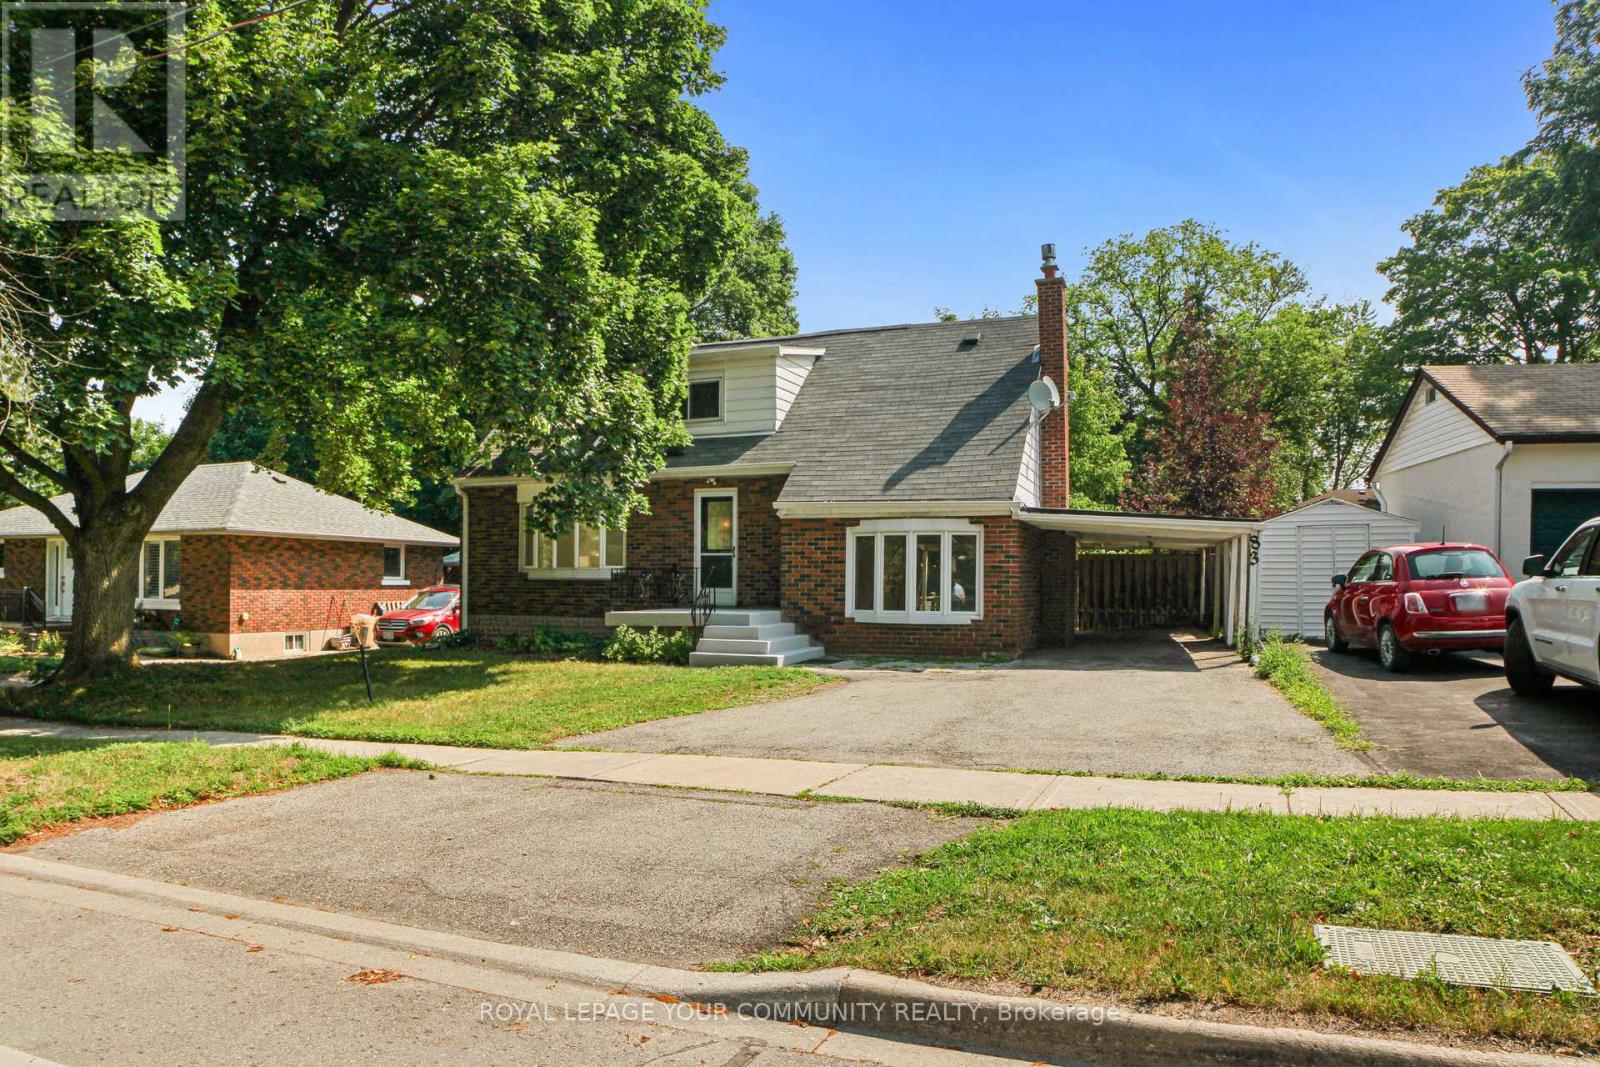
Main & 2nd - 83 Lundy's Lane
Newmarket, Ontario
"Fantastic opportunity to lease the main and second floors of this beautifully updated home in the heart of Newmarket! Featuring 3 spacious bedrooms, a bright open layout, and a modern kitchen with stainless steel appliances. Enjoy the convenience of a separate ensuite main-floor washer and dryer unit. Prime location close to schools, parks, shopping, and transit. Vacant." (id:49269)
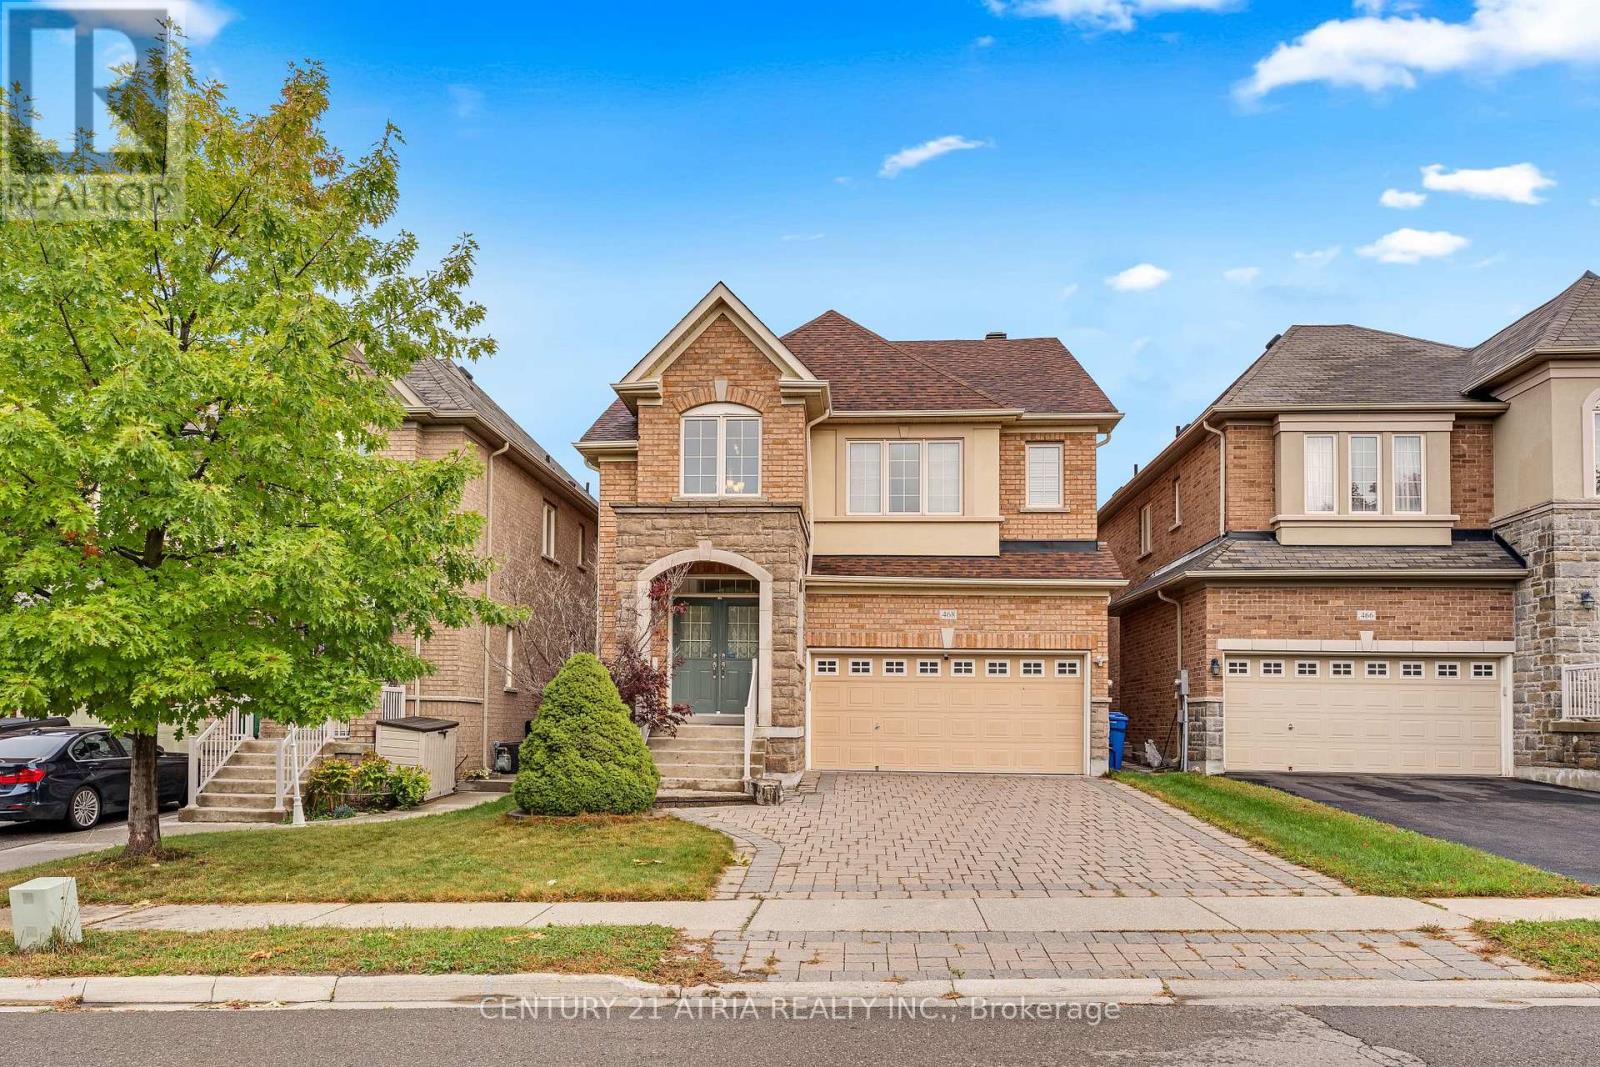
468 Kwapis Boulevard
Newmarket, Ontario
This Beautifully Well Maintained Detached Home Nested In The Highly Sought-After Woodland Hills Community, Offering Approximately 3000 sq. ft. Of Finished Living Space, 9ft Ceiling on Main Floor, Hardwood Flooring, Open Concept Kitchen with Granite Countertops, Stainless Steel Appliances, Abundant Natural Light, Upstairs Offers Four Generously Sized Bedrooms, Including A Primary Suite With A Walk-in Closet And 4-Piece Ensuite, Plus A Versatile Media Loft/Home Office Overlooking The Grant Foyer. The professionally Finished Basement Provides Additional Living Space For Recreation, A Home Gym, Or Extended Family. Professional Landscaping For Backyard and Interlock Front Yard, Ideally Located Steps To Environmental Park, Ravine Trails Ponds, And The Newmarket Boardwalk. Walking Distance To Top-Rated Schools, Parks, Ponds, And Trails, And Just Minutes To Upper Canada Mall, Costco, Walmart, Go Transit, And Highways 404 & 400. New AC(2026), New Roofing (2022), New Furnace (2023), Basement (2023). (id:49269)
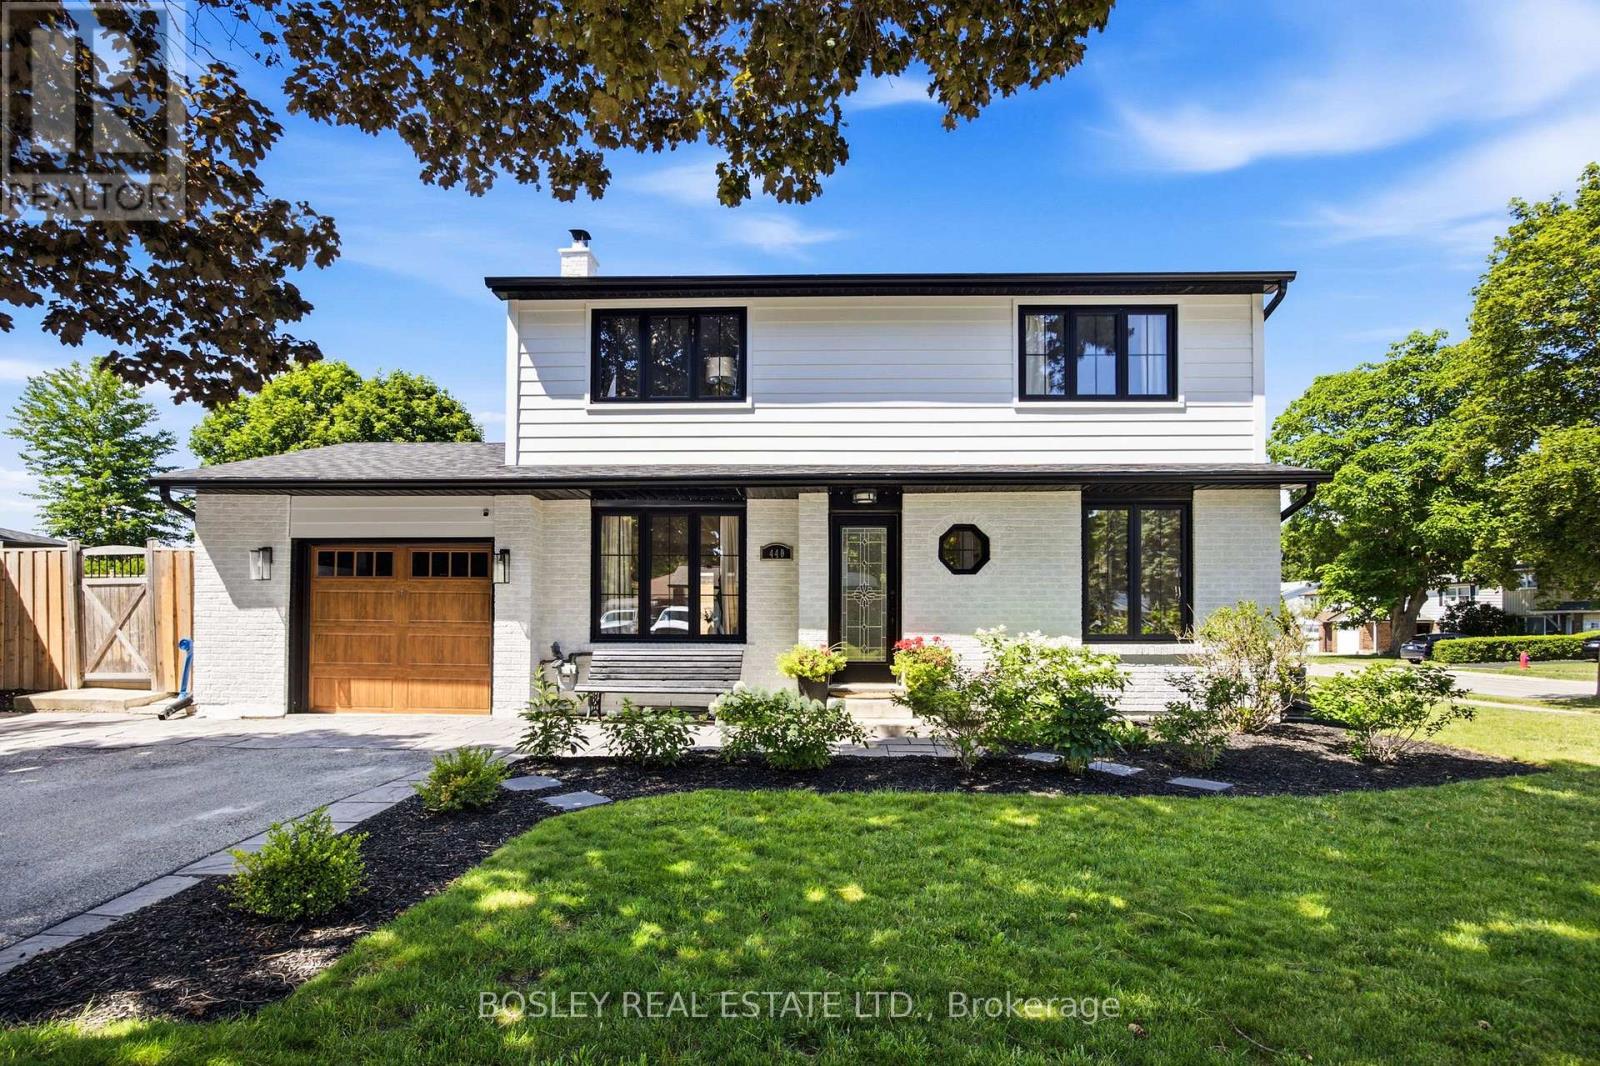
440 Sandford Street
Newmarket, Ontario
The first thing you notice walking up to 440 Sandford is how much work has been done. Roof, windows, siding, soffit, fascia and eavestrough all new in 2021, brick painted white, windows in black, landscaping established with trees planted, and a new garage door in 2026. The sellers carried the same standard inside. Engineered hardwood on the main in 2024 and upstairs in 2025, basement and carpet in 2024, furnace 2023, water softener 2025, and a garage finished top to bottom. Most houses at this price come with a to-do list. Here, the list has been done. For the next owner, that means no roofers, no window quotes, and no first summer lost to contractors- just a house ready to be lived in. 4+1 bedrooms and 2.5 baths, with four well-proportioned bedrooms full of character. Curb appeal lands first, and the interior keeps that promise. The back half of the 57 x 106 ft lot belongs to the saltwater pool. Southern exposure keeps the sun on the water from morning through evening. Pool equipment 2025, liner 2019, deck and fence 2020. A deck wraps the pool end to end, a pool bar sits to one side, and a covered dining area keeps the evening going when the sun gets heavy, or the weather turns. Open the pool in spring, and the rest of summer takes care of itself: long weekends, late dinners outside, and a yard everyone gravitates to from May through September. Newmarket's Main Street is a 10 to 15-minute walk, with shops, restaurants, the Saturday farmers market, the splash pad and summer street festivals. Walking trails nearby, everyday retail minutes away. (id:49269)
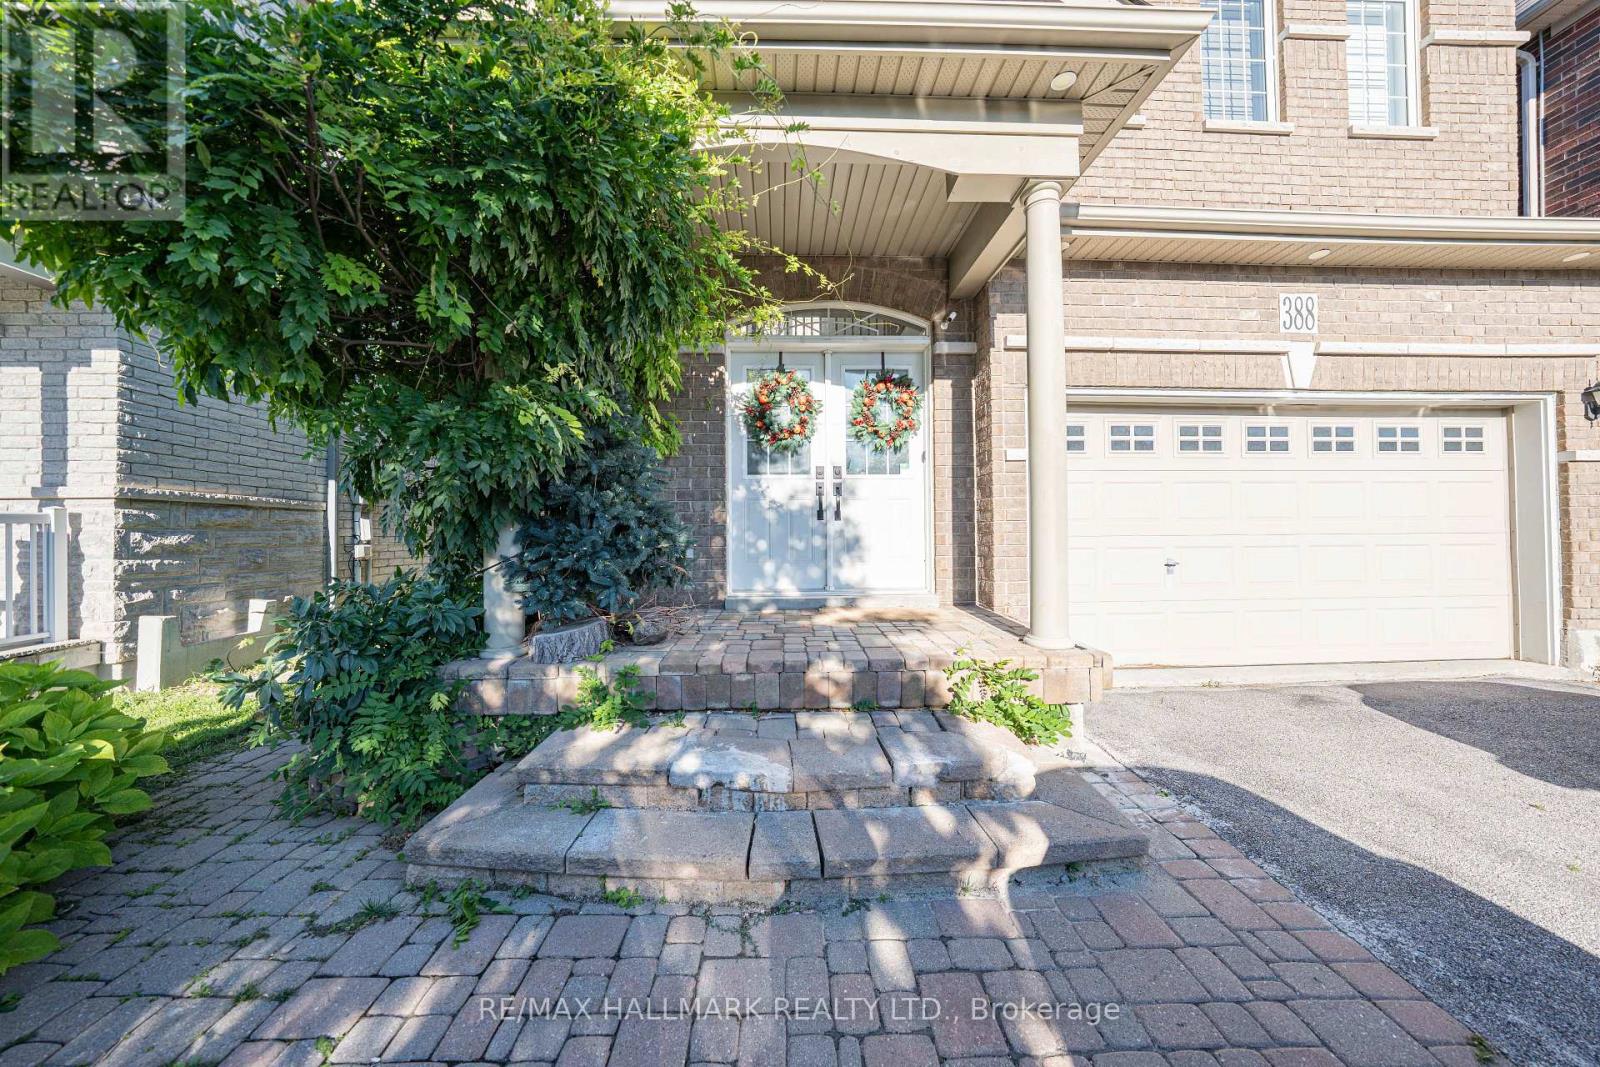
#main - 388 Kwapis Boulevard
Newmarket, Ontario
Location, Location, Location! ** Bright and Spacious Family Home ** This charming home offers a bright and airy atmosphere with plenty of room for your family. The versatile second-floor family room can serve as a fourth bedroom if needed. The well-appointed kitchen features a walkout to a private backyard, ideal for relaxation and entertaining. Additional highlights include an extended driveway, elegant California shutters, and a welcoming double-door entry.Beautiful landscaping enhances the curb appeal. Conveniently located near the Upper Canada Mall, Costco, Home Depot, Walmart, Winners and other shopping, schools and a scenic ravine,with easy access to the High-ranking schools, public transit and the GO train. Newcomers welcome. Both options furnished or unfurnished are available. (id:49269)
Bsm-2 - 493 Blackstock Road
Newmarket, Ontario
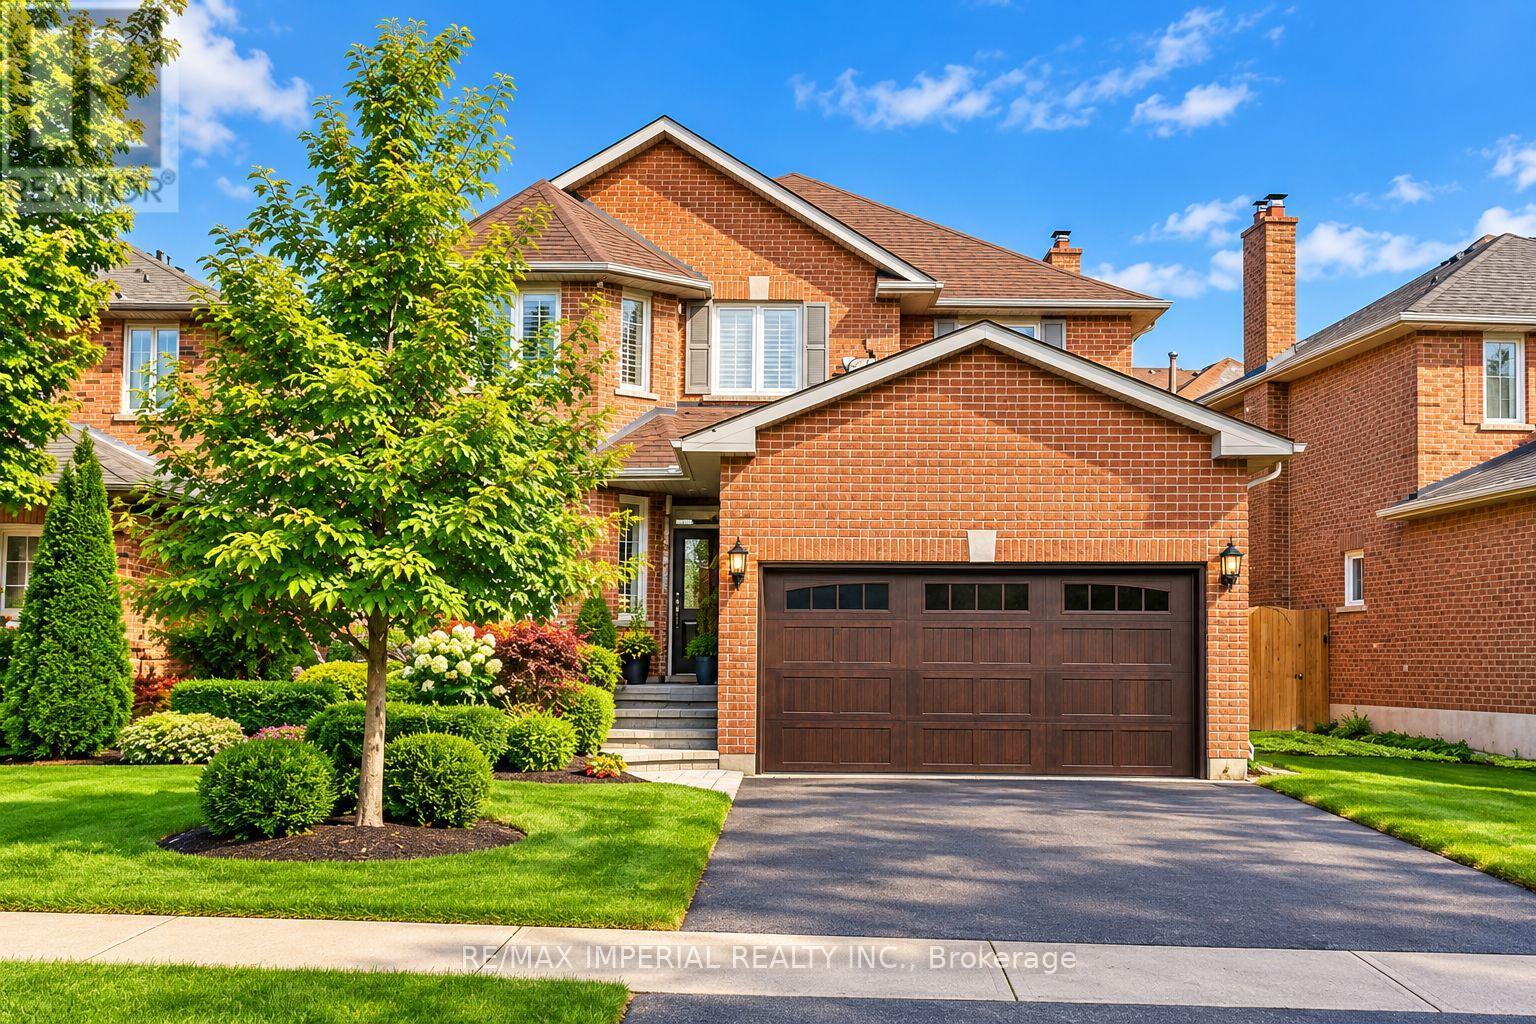
Premium walk-up basement bedroom with private ensuite & office space in College Manor!Freshly renovated and meticulously maintained: fresh paint, quality flooring throughout, and a separate walk-out level entrance for complete independence. The spacious bedroom features a private 3-piece ensuite bathroom plus a dedicated office space - ideal for a professional, including work-from-home.All-inclusive at $1,180/mo for one person ($50 extra for utilities & internet for a second occupant). Peace of mind with a water softener and high-efficiency furnace & A/C. Kitchen and laundry shared with one other quiet occupant who is rarely home and cooks minimally.Unbeatable location: 5-minute stroll to Magna Centre (Olympic-sized pools, gym, running tracks), steps to scenic walking trails, and walking distance to Vince's Market, Bogart PS and Newmarket HS. Quick access to Southlake Regional Health Centre and Hwy 404. Quiet cul-de-sac on a low-traffic block. One parking spot on the left side of the driveway.Available November 1, 2026. Lockbox for easy showings with 24 hours' notice. (Furniture and décor shown in pictures is for staging purposes only and was moved and not existed.) (id:49269)
86 Newbury Drive
Newmarket, Ontario
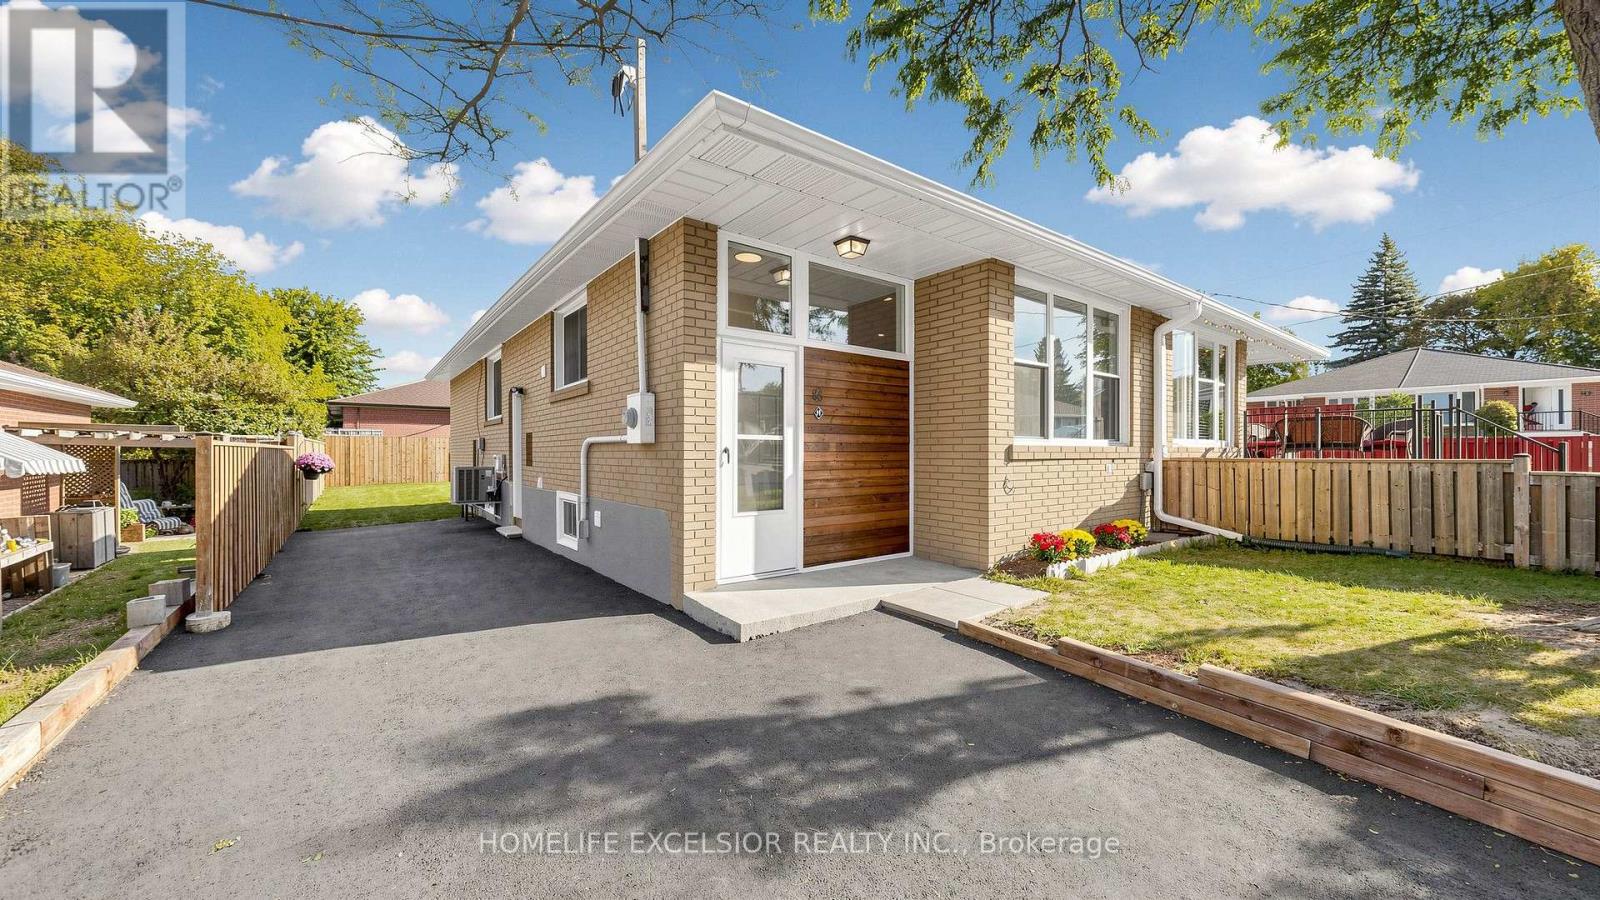
Beautifully Renovated Home with Basement Apartment & Excellent Income Potential! Welcome to 86 Newbury Drive, Newmarket - a beautifully renovated property offering modern finishes, extensive 2026 upgrades, and excellent rental income potential. The home features a basement apartment, ideal for investors, multi-generational living, or additional income.Extensively upgraded in 2026, including a new driveway, side and rear fencing, backyard sod, and retaining wall. Furnace & A/C replaced in 2024.Ideally located close to Upper Canada Mall, shopping, restaurants, parks, recreation, transit, and Southlake Hospital. Easy access to Highway 404 and GO Transit makes commuting throughout Newmarket and the GTA convenient. A turnkey opportunity offering modern living, valuable upgrades, legal rental potential, and an exceptional location. (id:49269)
156 John Bowser Crescent
Newmarket, Ontario
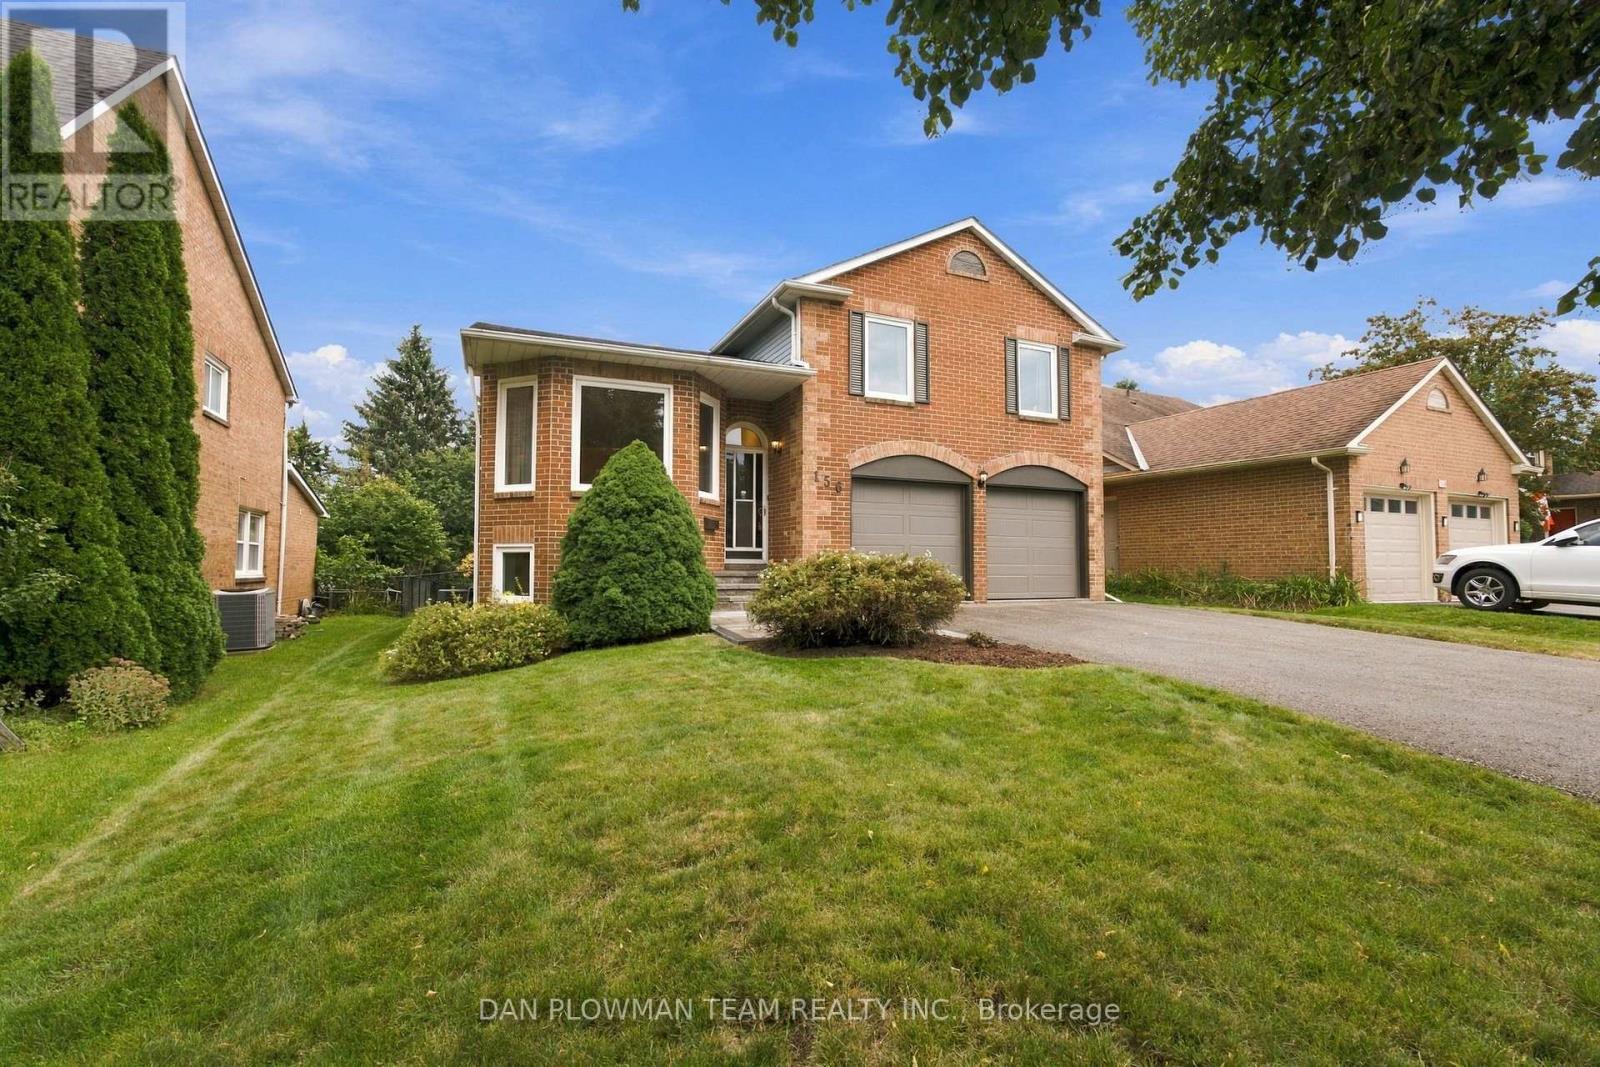
Some Homes Simply Have More To Offer! This Cherished 4-Level Sidesplit In Glenway Estates Is Ready For A New Beginning, With 3+1 Bedrooms, 4 Bathrooms, And Space To Make Lasting Memories. The Main Floor Welcomes You With Living And Dining Rooms That Lead To The Kitchen, Where The Breakfast Area Features A Walkout To The Deck. A Few Steps Down, The Family Room Walks Out To The Patio, While Laundry With Side-Door Entry And Garage Access Adds Convenience. Upstairs, The Primary Suite Is A Lovely Escape With A Walk-In Closet And 4-Piece Ensuite Featuring A Bay Window, Alongside 2 More Bedrooms And A 4-Piece Bath. Downstairs, High Ceilings Set The Stage For A Games Room With Pot Lights And Wet Bar, Plus A 4th Bedroom, Sauna, Workshop, And Generous Storage. Multiple Walkouts Invite You Into The Private Fenced Backyard, Where Perennial Gardens, A Deck, And Patio Create A Beautiful Setting For Summer Gatherings. With A 2-Car Garage, Ample Parking. Great for Commuters, Close To The Go Train, Hwy's 404 and 400. Shopping, Upper Canada Mall And So Many More Amenities Close By. This Home Has So Much To Offer Its Next Family! (id:49269)
904 Damascus Court
Newmarket, Ontario
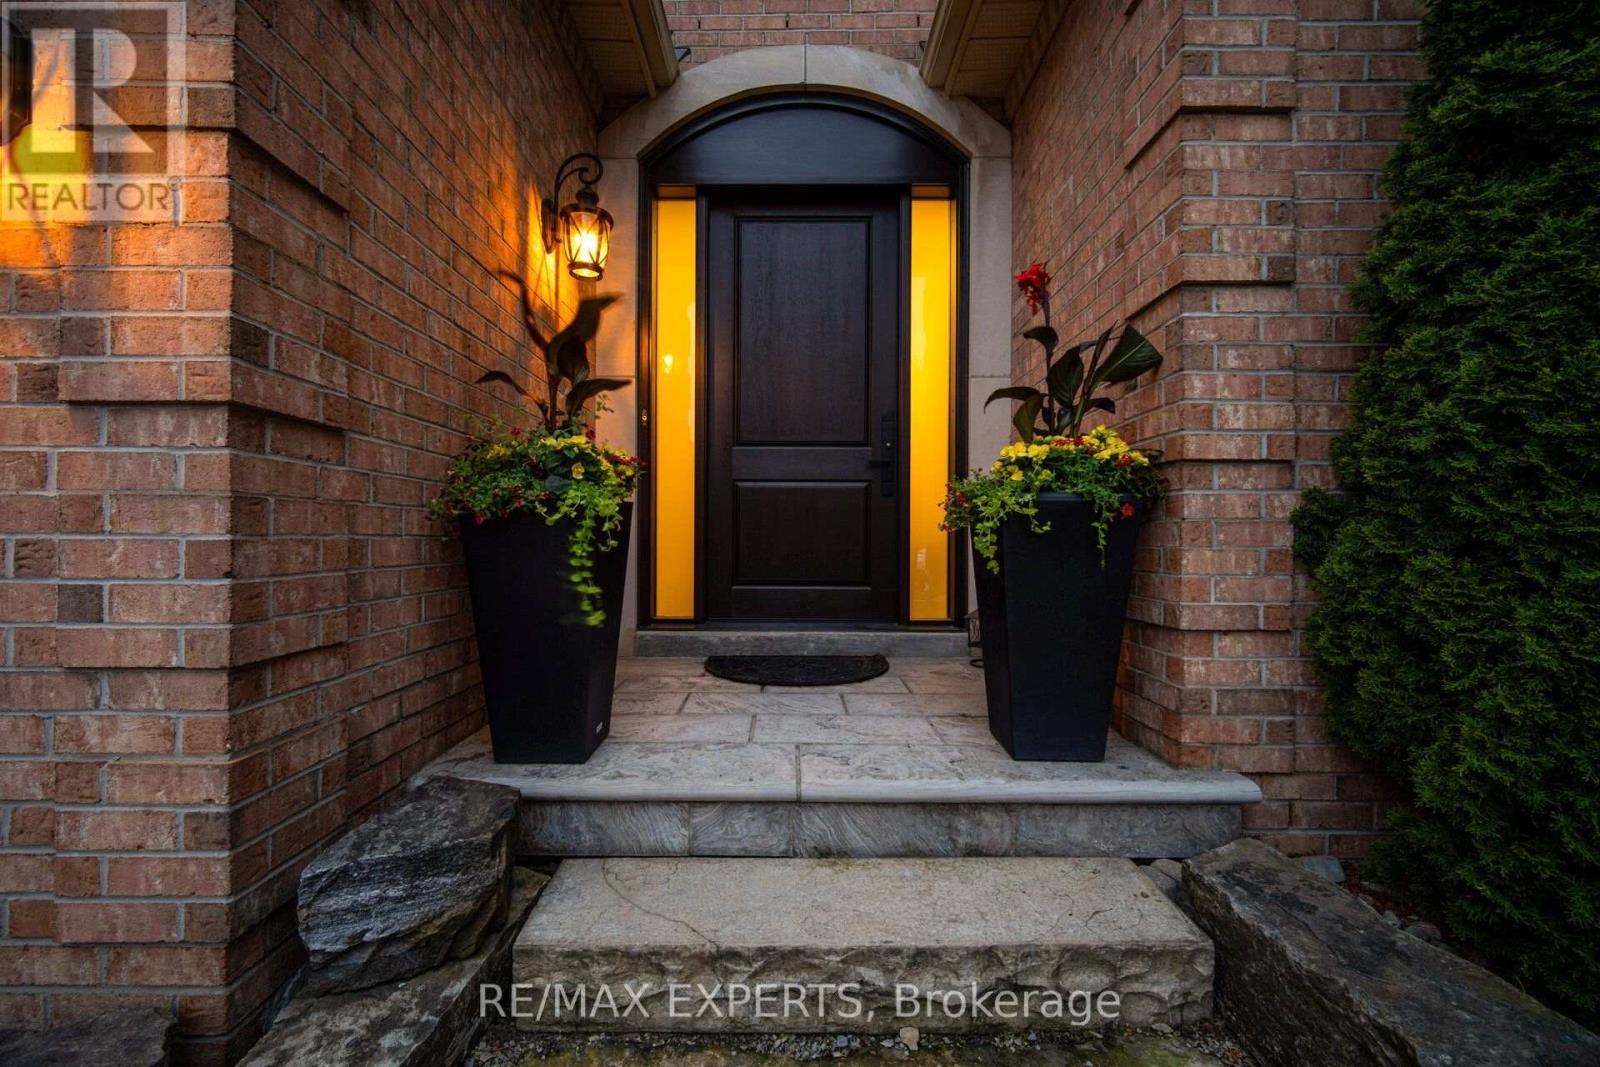
Rare offering! This meticulously maintained executive home in prestigious Stonehaven Estatescommunity represents luxury living and Pride of Ownership at every turn! The open concept lends to easy entertaining with the Chef's eat-in kitchen, oversized granite topped island and upgradedstainless steel appliances overlooking the large family room. The formal dining room and living roomoffer more space for large family living and entertaining. This freshly painted home boasts 9 foot smooth ceilings on main floor with hardwood staircase and lots of natural light. No carpet! The oversized slide doors lead to a huge deck with outdoor eating/entertaining space. This premium lot is complete with a private gazebo sitting area in the gorgeous maturely treed approx 135 foot deep backyard oasis. The upper level has 4 large bedrooms; all with bathroom access. The extra large windows light up every room! The primary suite is expansive with a large his/hers walkin closets. The primary ensuite includes two vanities and a clawfoot tub that lends to the perfect spot to unwind and relax in your own personal space. This home is conveniently located close to major highways, GO and public transit,parks and walking trails, Upper Canada Shopping Centre, excellent schools including private schools (St.Andrew's, Pickering College, Country Garden Montessori Academy), french immersion and community schools too. (id:49269)