
3 - 12 Foxbar Road
Toronto, Ontario
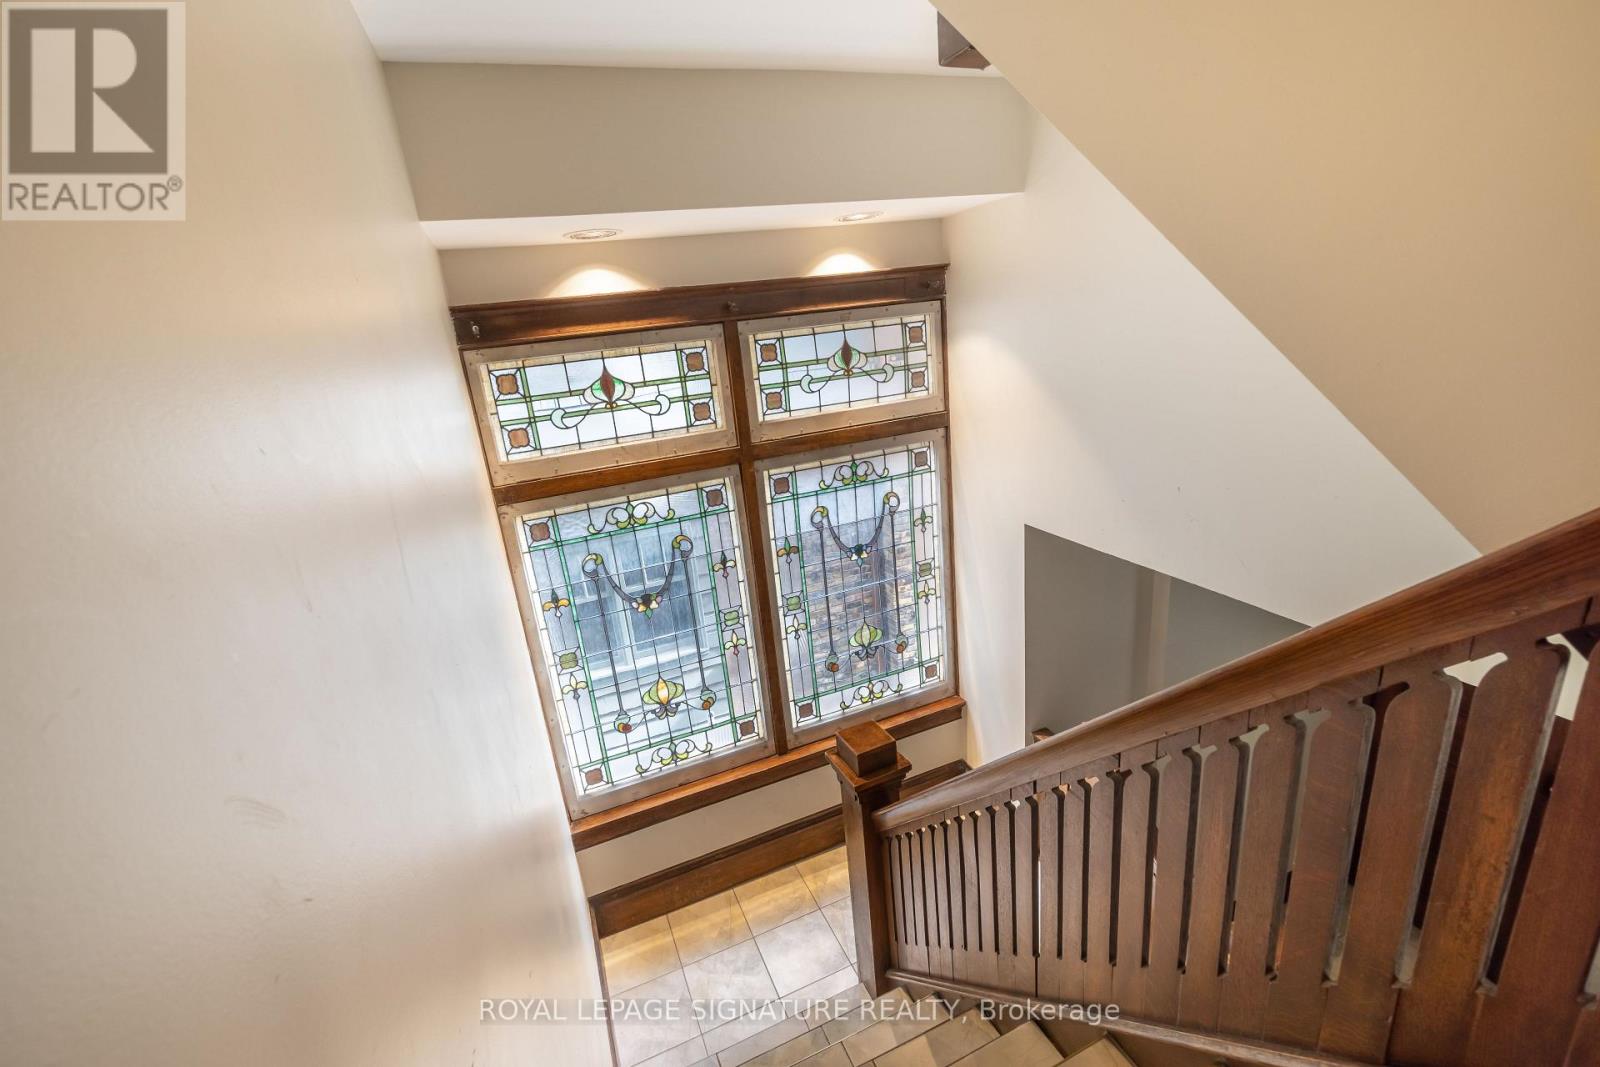
Not your typical two-bedroom rental! This charming top-floor suite at 12 Foxbar Road offers something that's increasingly hard to find: generous living space with plenty of character. The oversized living room easily accommodates a full seating area with room left over for a home office, reading nook, or second lounge. Hardwood floors and cathedral ceilings give the home its warmth, while two skylights in the kitchen and bathroom bring in additional natural light. Just off the kitchen, a walkout leads to your private deck, a lovely extension of the living space where you can enjoy the quiet neighbourhood surroundings. Set along a peaceful, tree-lined one-way street near St. Clair and Avenue Road, the home is surrounded by beautiful residential properties while remaining close to local shops, cafes, restaurants, parks, and everyday conveniences. St. Clair Subway Station is within walking distance, making it easy to get around the city. A wonderful combination of space, charm, and location. Tenant is responsible for hydro, gas, and the Reliance Heating & Cooling package. Offsite city permit parking available, or onsite parking for an additional $150/month. (id:49269)
223 - 28 Douro Street
Toronto, Ontario
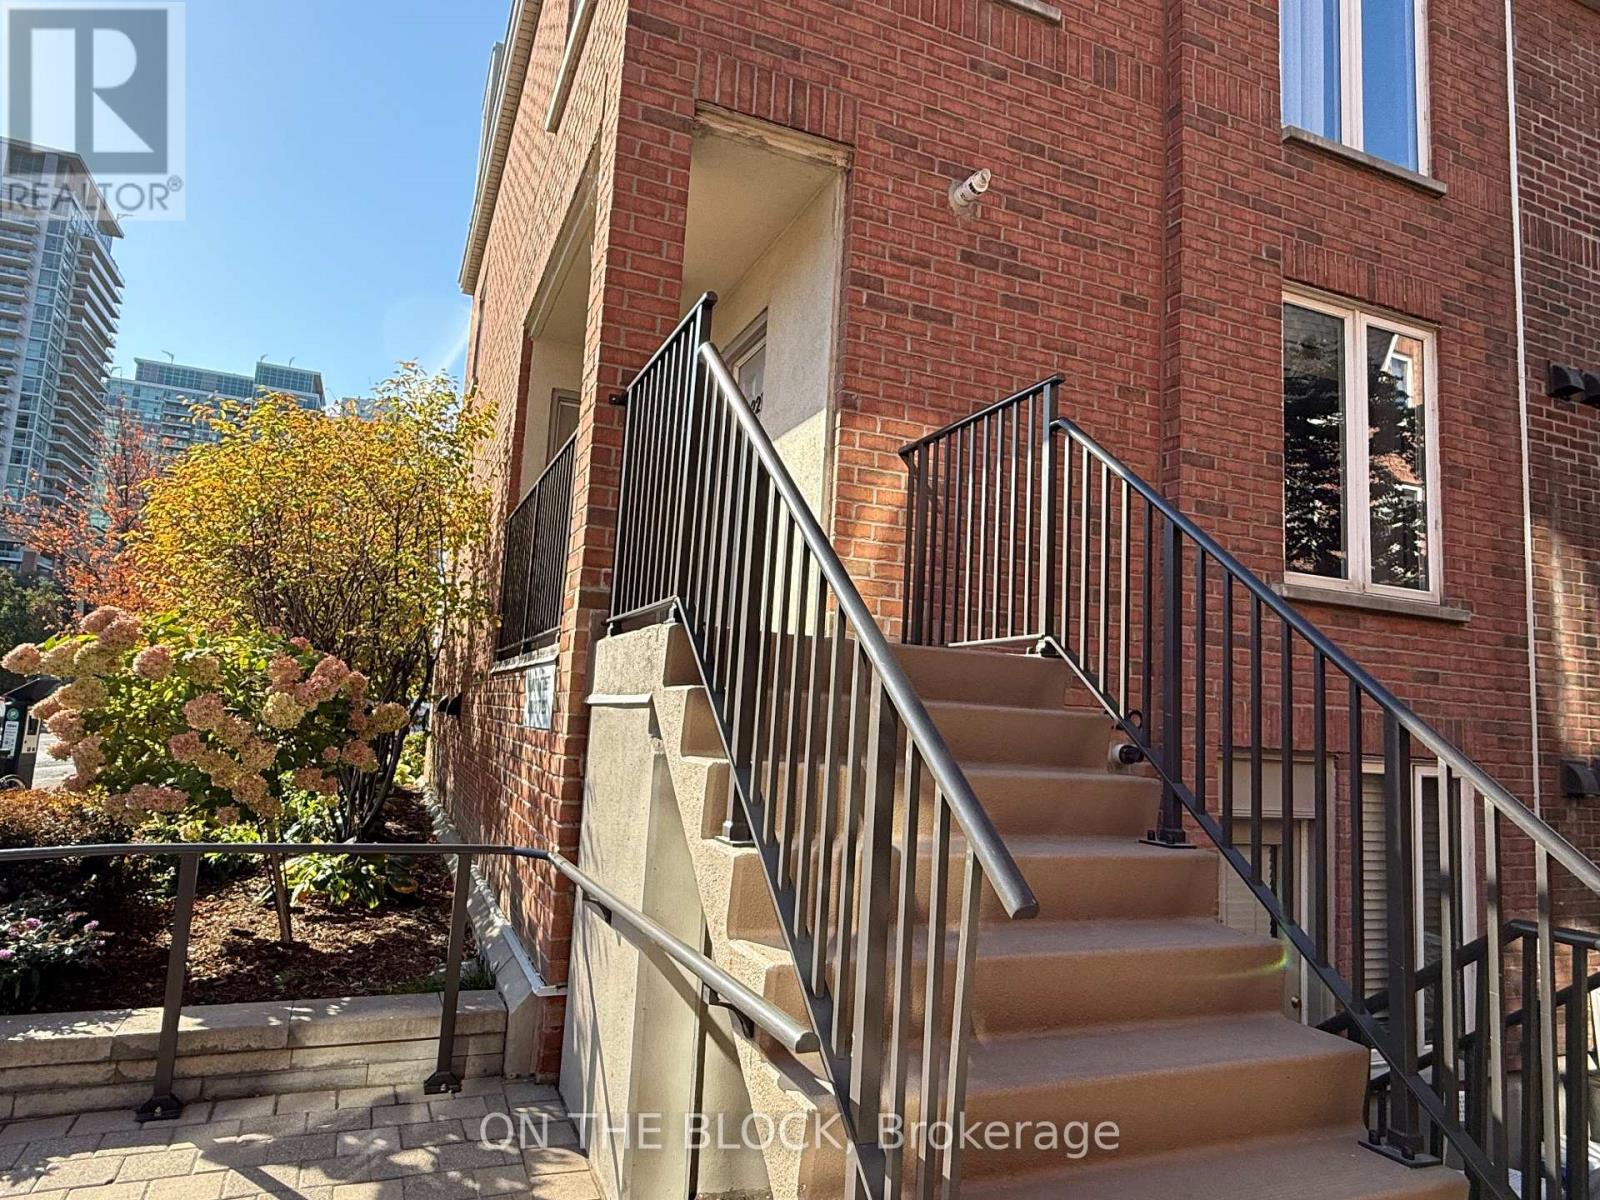
Welcome to 28 Douro St, located in Toronto's vibrant west end, just minutes from King West, Liberty Village, Queen West and Downtown Toronto. This FULLY FURNISHED 3-bedroom, 2 bathroom home offers over 1,100 sq.ft of comfort and convenient living experience, complete with private garage parking and plus incredible 300+ sq.ft. private rooftop terrace. The rooftop is truly a standout feature, offering unobstructed views toward the CN Tower with no neighbours directly behind you. The terrace is fully equipped with outdoor furniture and a BBQ, creating an exceptional private space for entertaining, relaxing or enjoying the Toronto skyline. The property is offered fully furnished and all-inclusive, with utilities and internet included, making it an ideal turnkey rental for professionals, families, corporate tenants or anyone looking for a hassle-free Toronto living experience. Short Term Rentals Welcome. (id:49269)
2 - 12 Foxbar Road
Toronto, Ontario
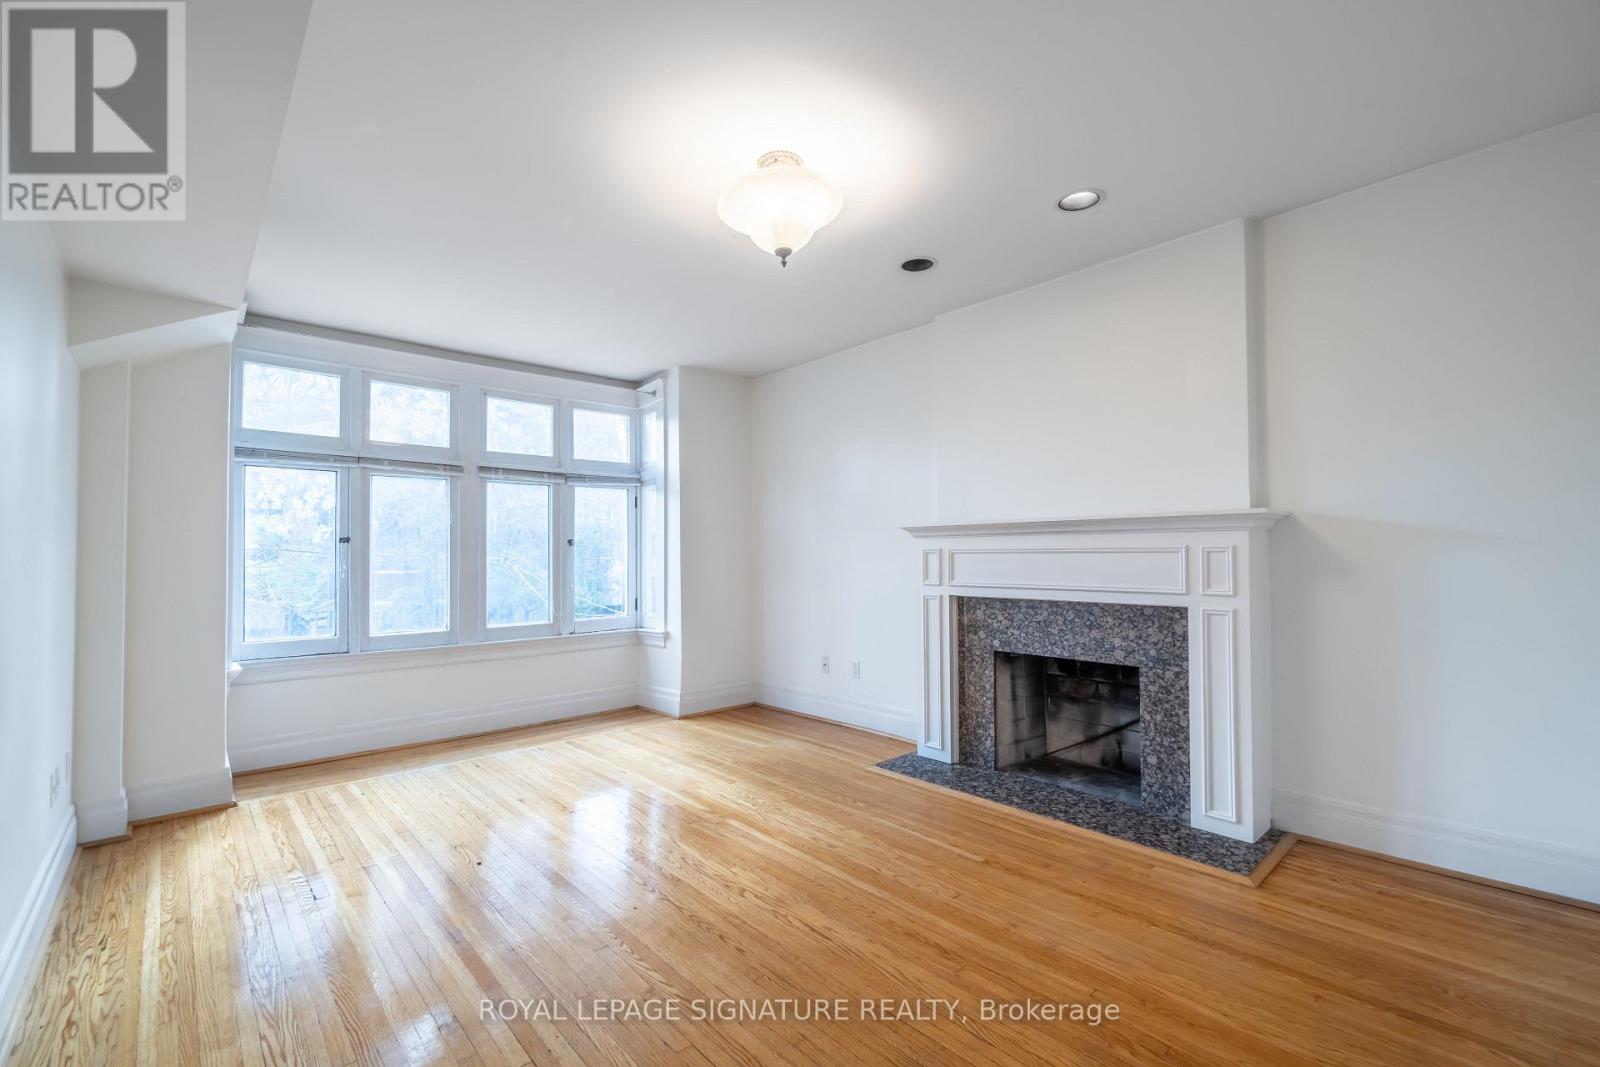
More room to live, work, and make yourself at home! This bright and spacious two-bedroom plus den suite at 12 Foxbar Road offers plenty of charm, character, and room to spread out. Located on the second floor, this well-maintained home features hardwood floors throughout with no carpeting, an oversized living room, and two generously sized bedrooms. One of the highlights is the sun-filled den just off the kitchen, surrounded by windows with an exposed brick wall and its own door. It's a great space for a home office, reading room, or simply an extra room to enjoy. Large windows throughout the suite bring in plenty of natural light, making the space feel bright and airy. Located on a quiet, tree-lined one-way street near St. Clair and Avenue Road, you're just a short walk from local cafes, restaurants, shops, parks, and everyday conveniences. St. Clair Subway Station is also within walking distance. With generous room sizes, a separate den, and a great midtown location, this home offers something a little different from your typical condo rental. Tenant is responsible for hydro, gas, and the Reliance Heating & Cooling protection plan. Offsite city permit parking available, or onsite parking for an additional $150/month. (id:49269)
3205 Martins Pine Court
Mississauga, Ontario
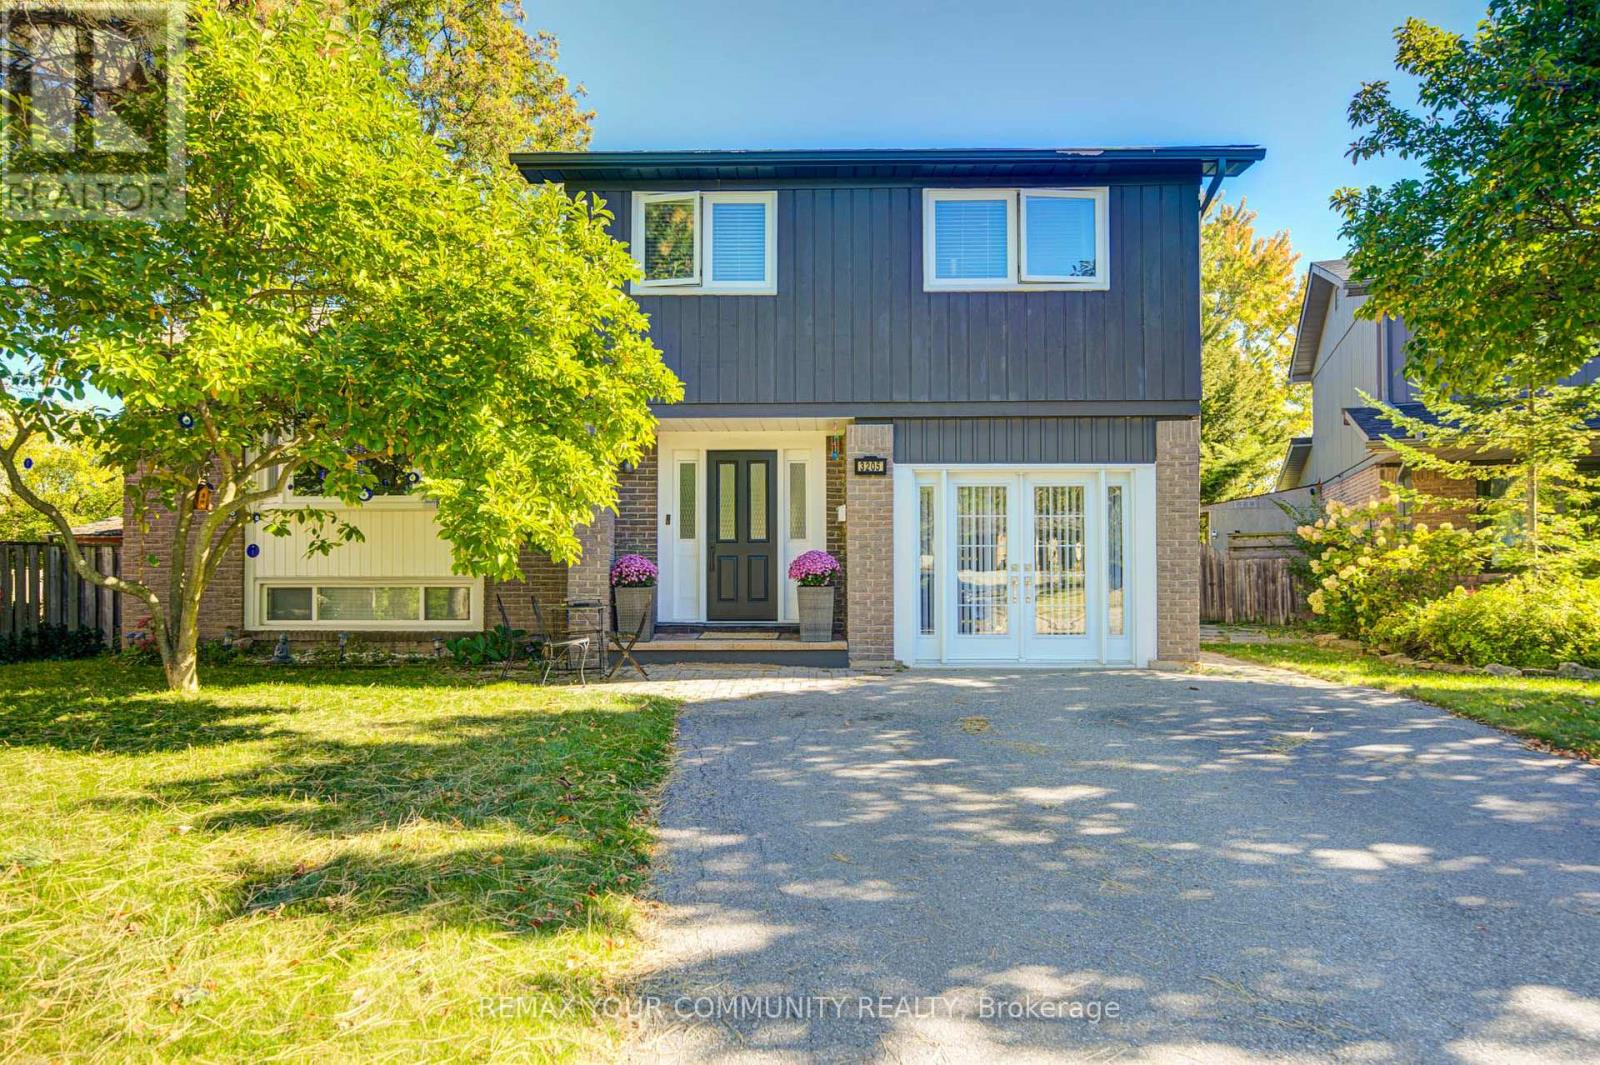
Welcome to 3205 Martins Pine Crt - a beautifully maintained detached 4-bedroom home nestled on a quiet court in the highly desirable Erin Mills community. Designed for functional family living, this home offers a spacious layout featuring a modern kitchen, finished basement, and a main-floor family room with direct walk-out access to the backyard patio. Extensive upgrades completed in 2021 include the furnace, air conditioner, attic insulation, upper-level bathroom, flooring throughout, backyard interlocking, and sliding door. Timed automatic sprinkler system in 2023.The fully fenced backyard provides a private outdoor retreat, ideal for entertaining and relaxing. Perfectly located just minutes from schools, parks, community centres, bike trails, public transit, shopping, and major highways, including HWY 403, 407 and QEW.An exceptional opportunity to own a move-in-ready home in one of Mississauga's most sought-after neighbourhoods! (id:49269)
1161 Chada Avenue
Mississauga, Ontario
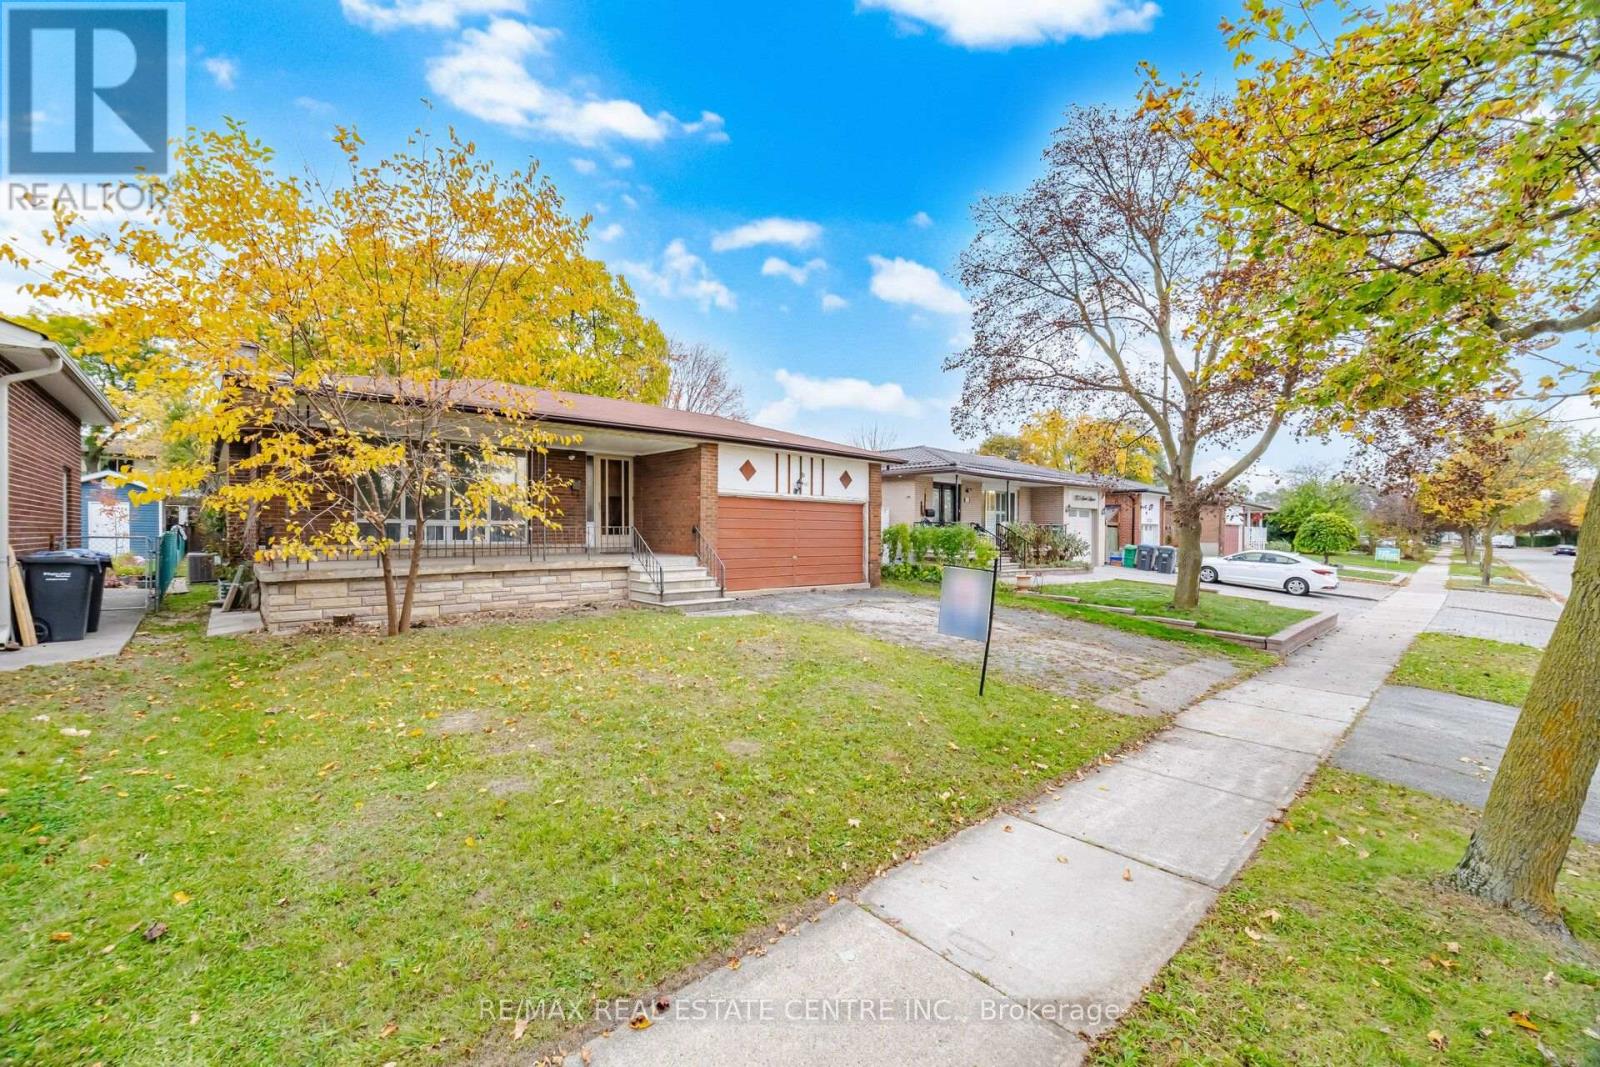
Welcome to 1161 Chada Ave! Solid 3-bedroom raised bungalow on desirable 50-ft lot in the beautifull, family-friendly neighbourhood close to everyday conveniences**Featuring large front porch, inviting foyer, open concept living and dining areas, spacious bedrooms and abundant natural light throughout**Owned by same family since 1972 and ready for your personal touch** Huge partially finished basement features high ceilings, numerous windows and a separate entrance-offering excellent potential for additional living space, or future income. This home is an outstanding opportunity for renovators, first-time buyers looking to build equity, or investors seeking to customize and add value**Steps to Woodland Park & the upcoming Ellengale Elementary School (currently in the final stages of construction) Close to the University of Toronto Mississauga (UTM), Top Rated The Woodlands SS, Public Transit, Shopping and Everyday Amenities**Bring your vision and unlock the potential of this property in a sought-after, established Erindale community! **Property being sold in "as-is, where-is" condition.**Selected photos are digitally staged,or enhanced. (id:49269)
905 - 55 Yorkland Boulevard
Brampton, Ontario
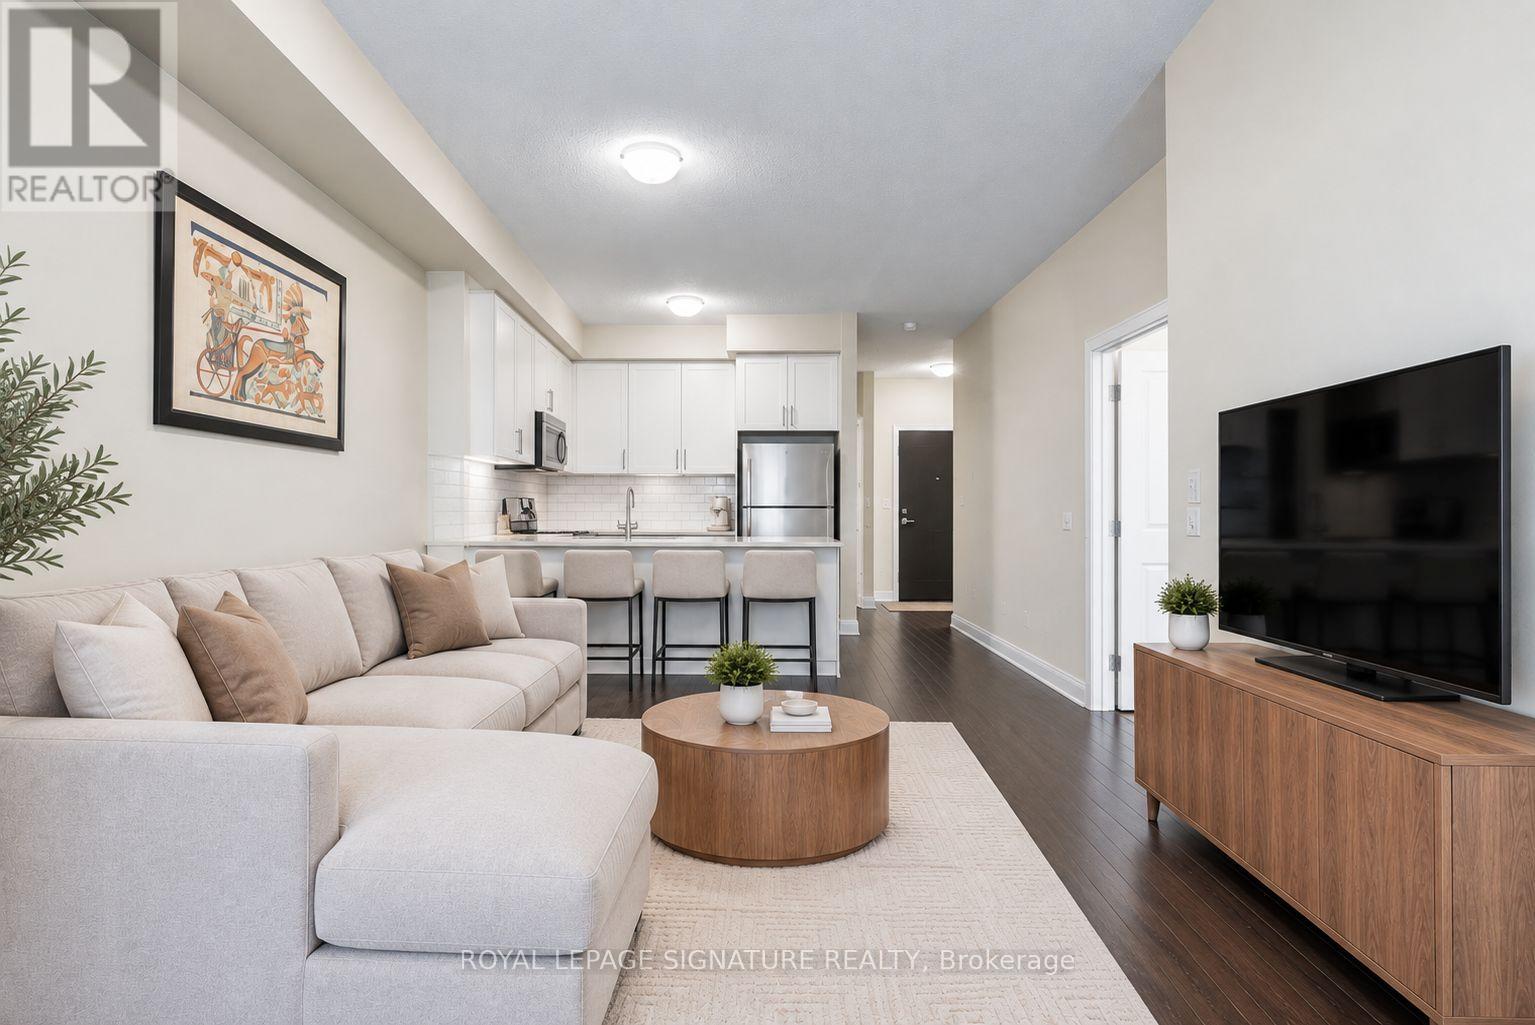
Freshly Painted and Professionally Cleaned! This spacious unit offers an impeccable floor plan with no wasted space. The large den, is perfect for a home office or can double as a second bedroom. Unit 905 features the convenience of two full bathrooms, ensuite laundry, and a bright, sunlit interior thanks to unobstructed west-facing views. The open-concept kitchen boasts full sized kitchen appliances, a sleek, contemporary design, seamlessly blending with the living area, while 9-foot ceilings and chic laminate flooring throughout create an inviting, sophisticated ambiance. Conveniently located close to shopping, restaurants, parks, public transit and major highways. An excellent opportunity for professionals, couples or anyone seeking a bright, spacious and well-connected home. (id:49269)
Apt. #4 - 223 Evelyn Avenue
Toronto, Ontario
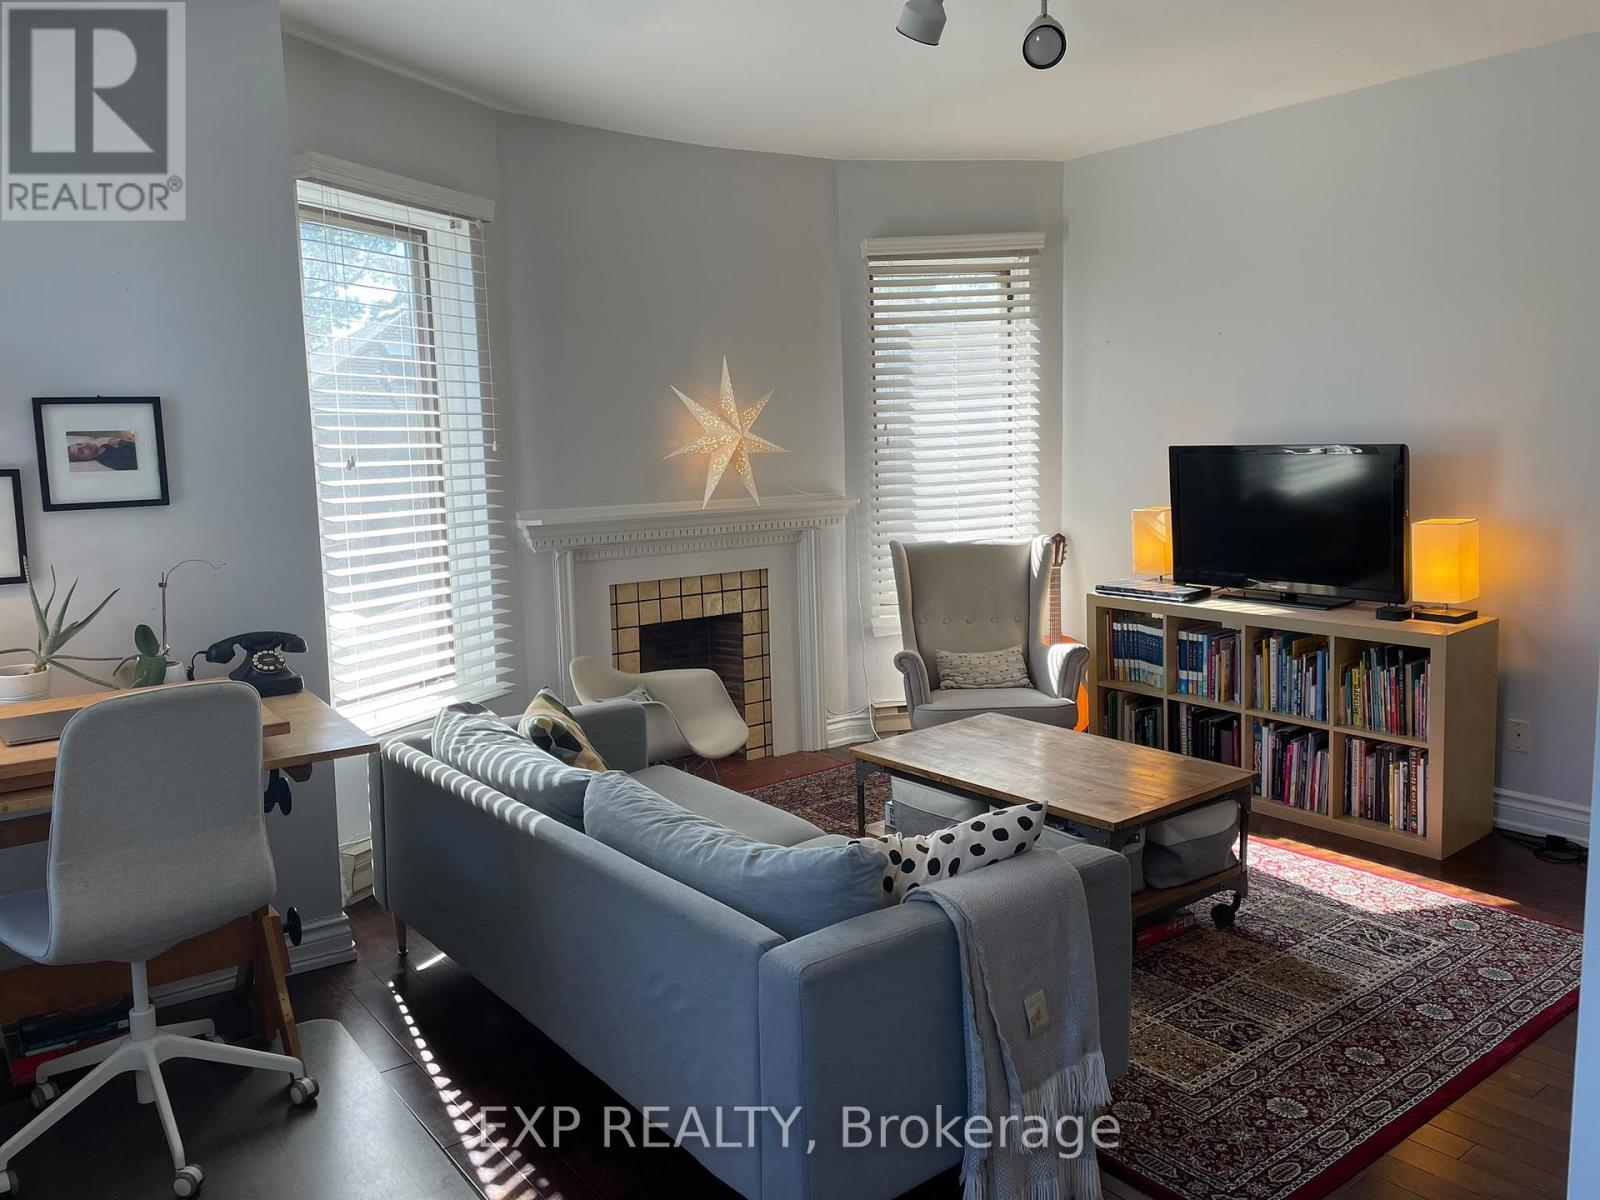
Immerse yourself in a vibrant urban neighbourhood, steps from the fantastic cafés and boutiques of the Junction and High Park. With TTC at your doorstep, enjoy easy access to the downtown core.This charming one-bedroom home features a spacious, family-sized kitchen, 10-foot ceilings, pot lights, hardwood and ceramic flooring throughout, plus backyard space and a patio.One parking space is available for an additional $125 per month. Hydro is extra. This home is just right! (id:49269)
3 - 34 Nineteenth Street
Toronto, Ontario
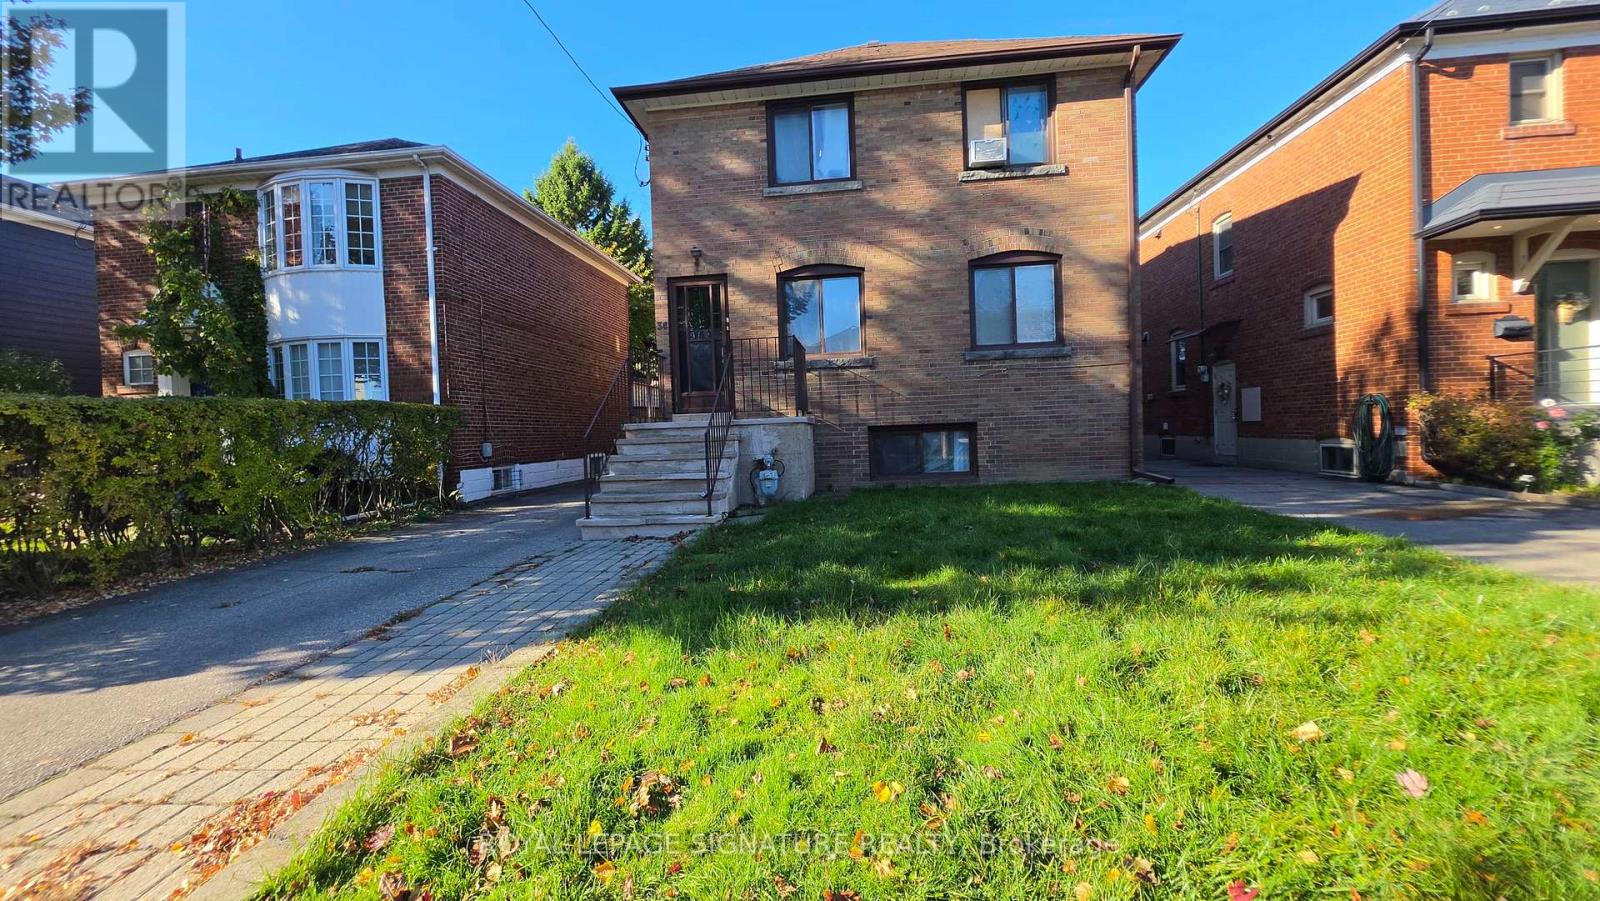
Welcome To This Bright & Well-Maintained 1-Bedroom, 1-Bath Main-Floor Apartment In A Multiplex, Ideally Located Near Kipling Ave & Lake Shore Blvd W In Etobicoke. Features Include Ceramic & Hardwood Flooring, Plenty Of Windows Providing Excellent Natural Light, And A Functional Layout With Comfortable Living Space. Includes 1 Parking Space. Heat & Water Are Included In The Rent; ****Tenant Pays Hydro****. Enjoy Easy Access To TTC Transit, Lake Ontario, Waterfront Parks, Walking & Cycling Trails, Shops, Restaurants, Schools And Everyday Amenities. Close To Colonel Samuel Smith Park, Humber Bay Parks, The Lakeshore And Humber College Lakeshore Campus. Convenient Access To Major Transportation Routes, Downtown Toronto And Mississauga. A Great Opportunity To Live In A Convenient And Vibrant Lakeshore Community! (id:49269)
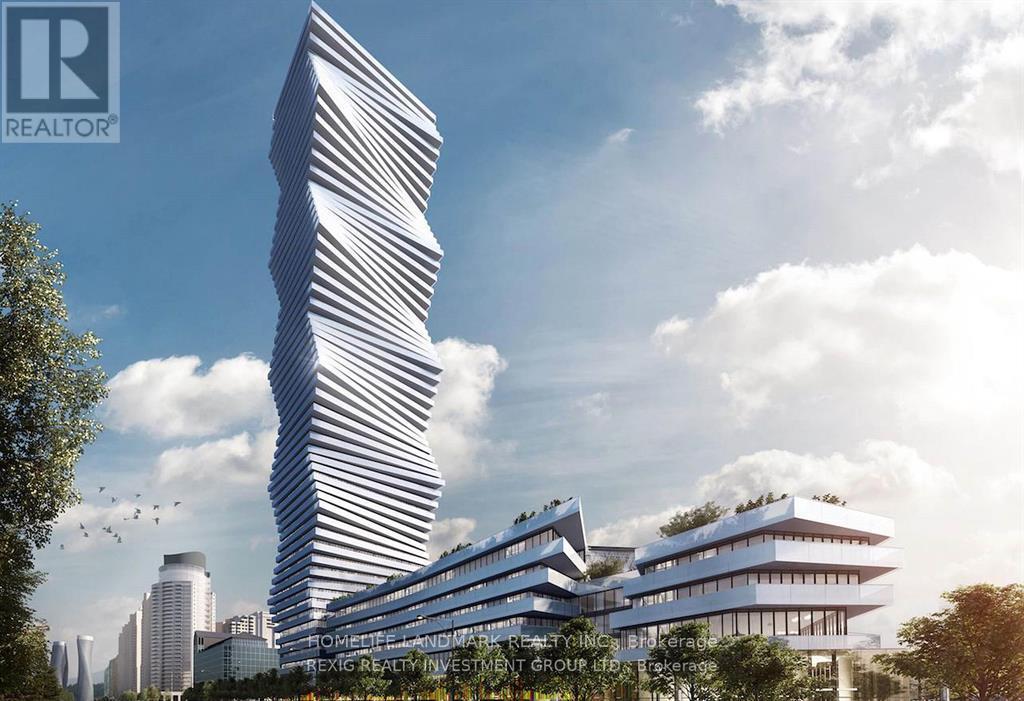
2304 - 3883 Quartz Road
Mississauga, Ontario
Welcome To the Award Of Excellence Best Tall Building Winner M City2. The Stunning 2-Bedroom + Den Corner Suite Offers The Most Sought-After Floor Plans (Interior 893 Sq. Ft) And A 281 Sq. Ft. Wrap-Around Balcony Showcasing the Breathtaking Panoramic Views Of Mississauga City Centre, The Toronto Skyline, And Lake Ontario. The Den Is Enclosed With A Sliding Door And Window, Making It A Perfect Private Office Or Flexible Third Room. Builder Upgrades Include 4 Ceiling Outlets For Added Lighting Design Options And Premium Upgraded Tiles In Both Bathrooms. The Open-Concept Kitchen, Dining, And Living Areas Create An Elegant Flow Ideal For Both Everyday Living And Entertaining. Residents Of M City2 Enjoy A Wealth Of 5-Star Amenities, Including Rooftop Terrace, Outdoor Swimming Pool, Basketball Court, Hotel-Style Concierge, Children's Playroom, Meeting Rooms, Fitness Facilities, And More. Located In The Heart Of Mississauga, This Residence Puts You Steps From Square One Mall, Celebration Square, Sheridan College, Living Arts Centre, YMCA, Library, T&T, Restaurants, Parks, Schools, Movie Theatre, Future LRT, And The GO Transit Terminal. This Is Your Chance To Embrace Luxury, Convenience, And Urban Living At Its Finest In An Award-Winning Community. Don't Miss Out On This Extraordinary Condo Unit At M City2! (id:49269)
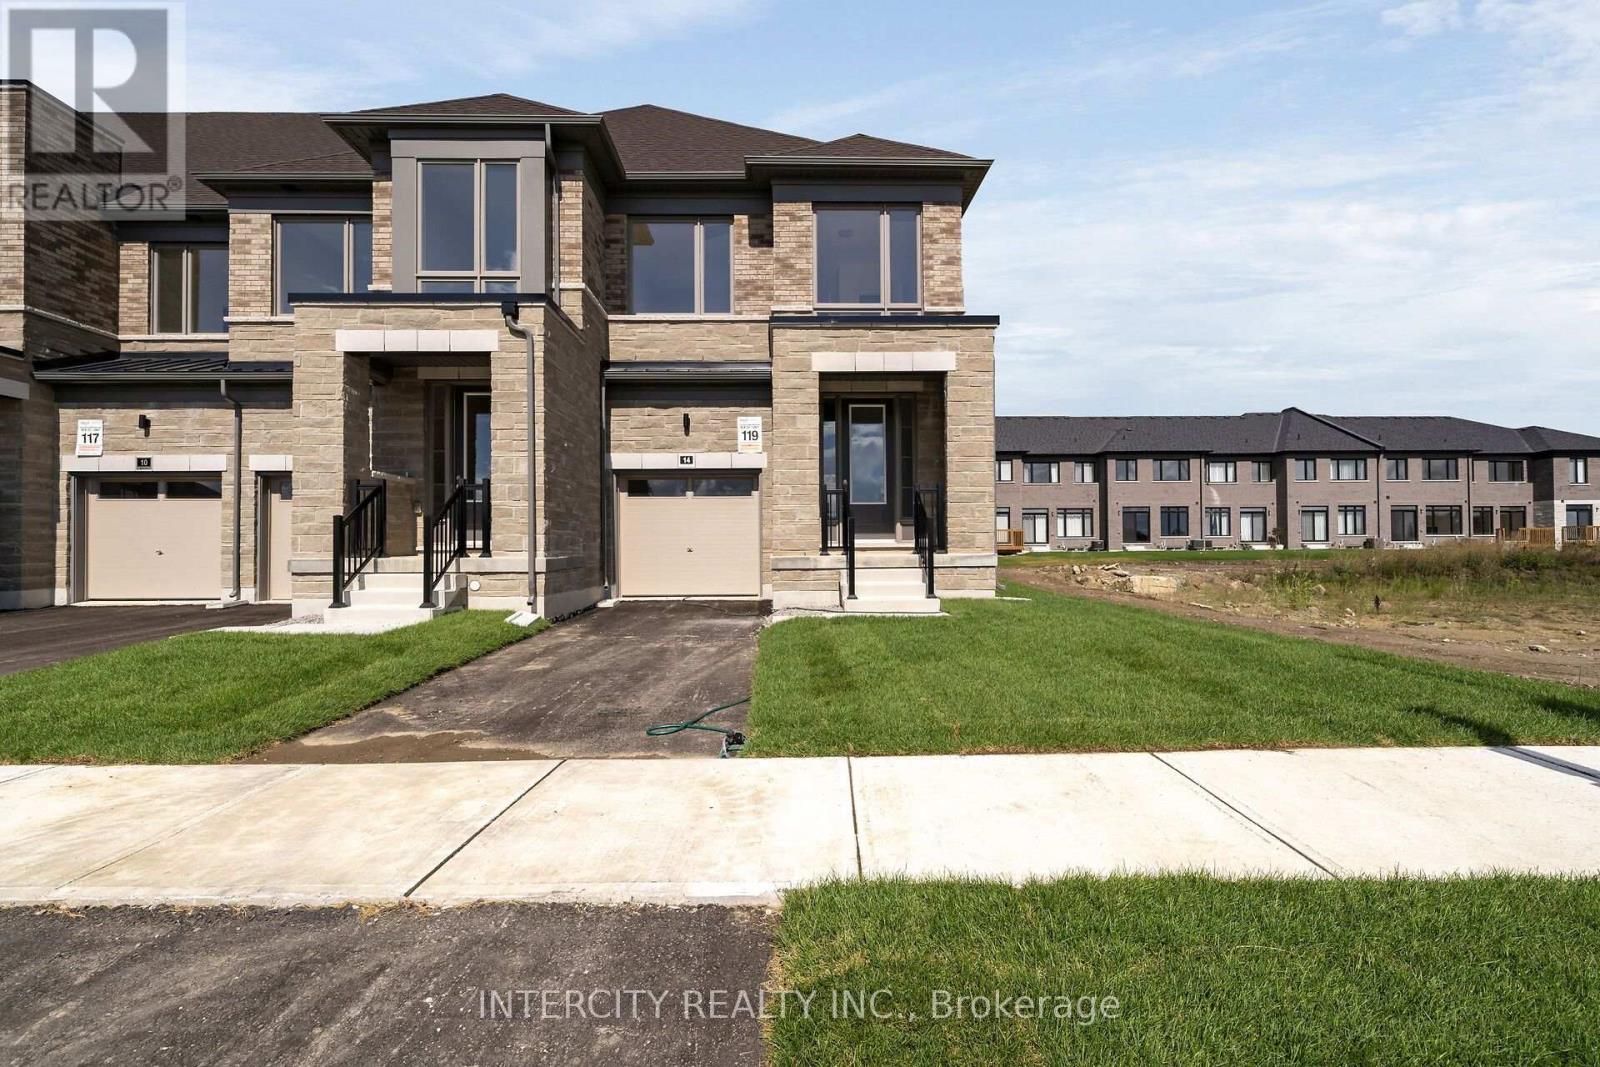
22-119 - 14 George Armstrong Road
Caledon, Ontario
**Purchase Price is Net of HST Price. Elevated living in Bolton Built by Zancor Homes, Welcome to the Sophisticated 2100 SF Freehold Townhome-- 3 bedroom END UNIT, in a beautiful community within the growing town, surrounded by beautiful greenery and the Humber River. This home provides modern luxury within serenity. 2.5 bathrooms. Hardwood Floors throughout, Stone Counter, 9ft Main and 2nd Floor Ceilings, Smooth Ceilings Throughout, Oak Stairs, Stainless Steel Kitchen appliance plus washer and Dryer. Spacious and well-designed property to call your future home. (id:49269)
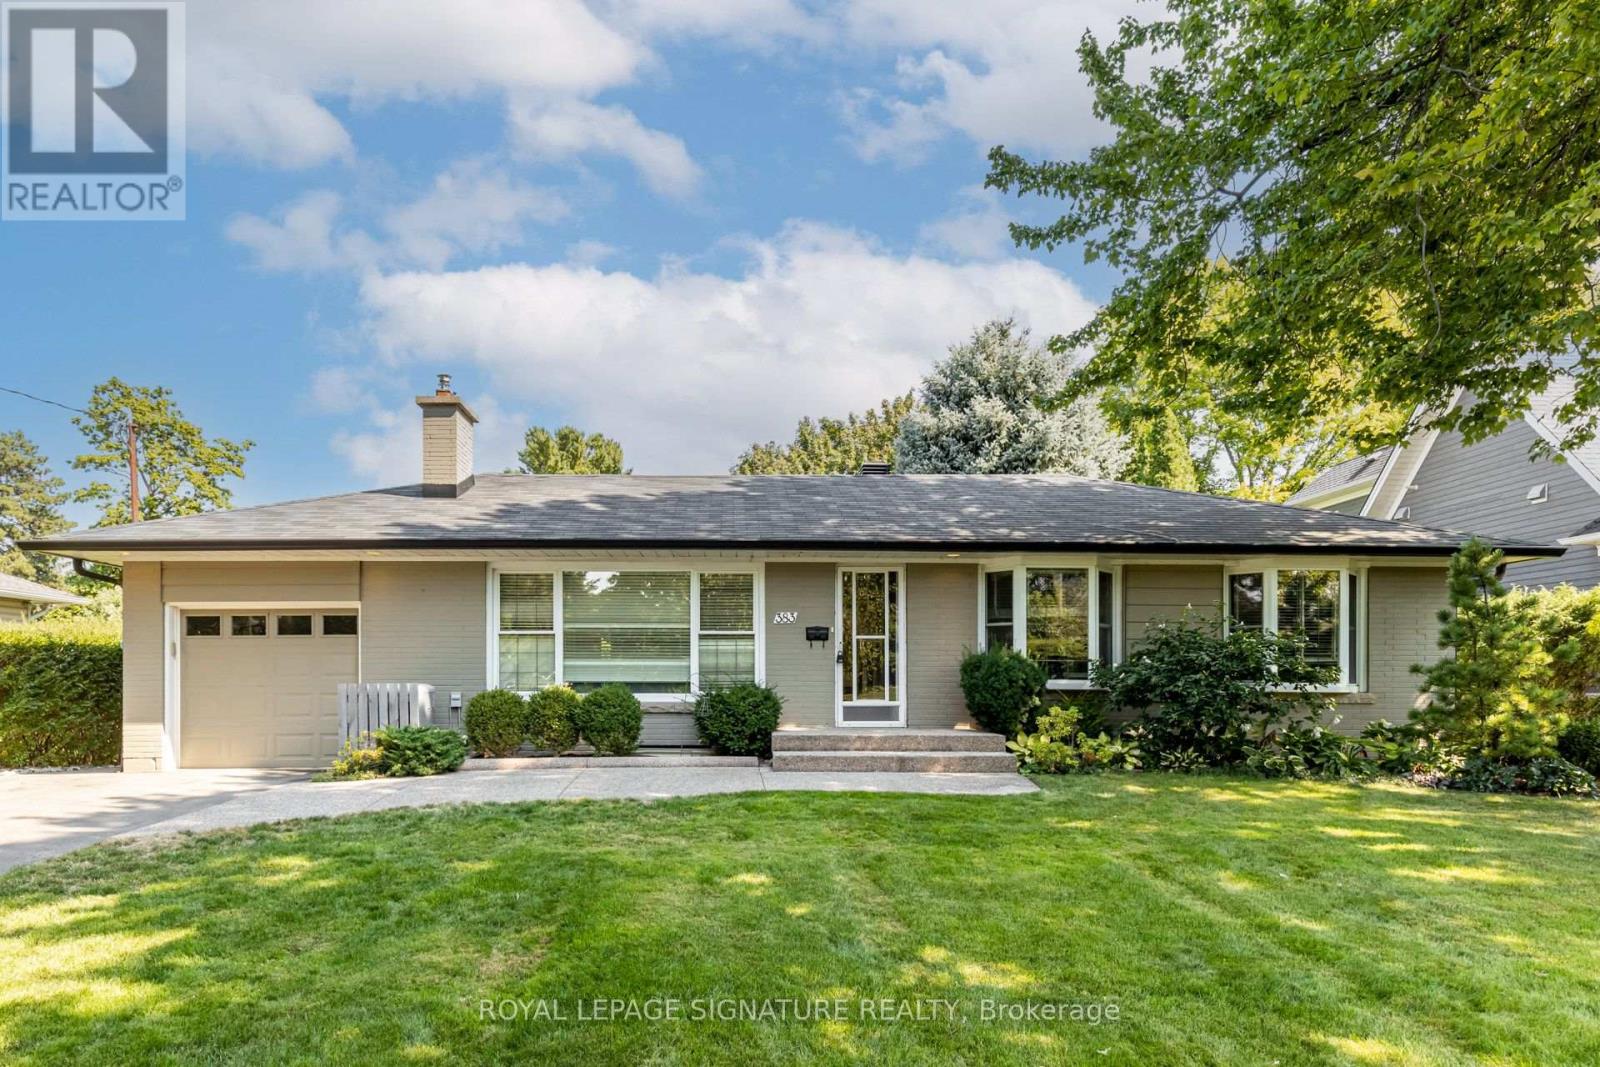
383 Maplehurst Avenue
Oakville, Ontario
An exceptional opportunity to secure a substantial 75 272 ft lot (approximately 20,505 sq. ft.) in one of West Oakville's most established luxury residential neighbourhoods. Surrounded by distinguished custom-built homes on a quiet, tree-lined street, this remarkable property presents an outstanding opportunity to renovate, expand, or create a bespoke estate residence. Zoned RL2 SP:1, the property offers exceptional custom-home development potential, with the possibility of constructing a luxury residence of approximately 10,000 sq. ft. above grade, spanning up to three storeys with a maximum building height of 12 metres, subject to applicable zoning requirements and municipal approvals. The impressive lot dimensions provide flexibility for thoughtful architectural design, generous setbacks, and expansive outdoor living spaces, including the potential for a swimming pool, cabana, outdoor entertaining areas, and landscaped gardens. The property's setting is equally appealing. Maplehurst Avenue is characterized by mature trees, generous lots, custom residences, and a quiet streetscape without sidewalks. The existing bungalow provides immediate utility, including potential rental income, while buyers explore future redevelopment or renovation plans. Ideally situated near Lake Ontario, Appleby College, Downtown Oakville, Bronte Harbour, waterfront parks, and excellent public and private schools, the location offers an attractive balance of privacy, convenience, and lifestyle. Easy access to the QEW, Highway 403, and GO Transit further enhances connectivity throughout the Greater Toronto Area. Whether envisioned as a distinctive custom-built estate, a long-term investment, or a strategic acquisition for future redevelopment, 383 Maplehurst Avenue offers an exceptional combination of lot size, location, and potential in the heart of West Oakville. (id:49269)
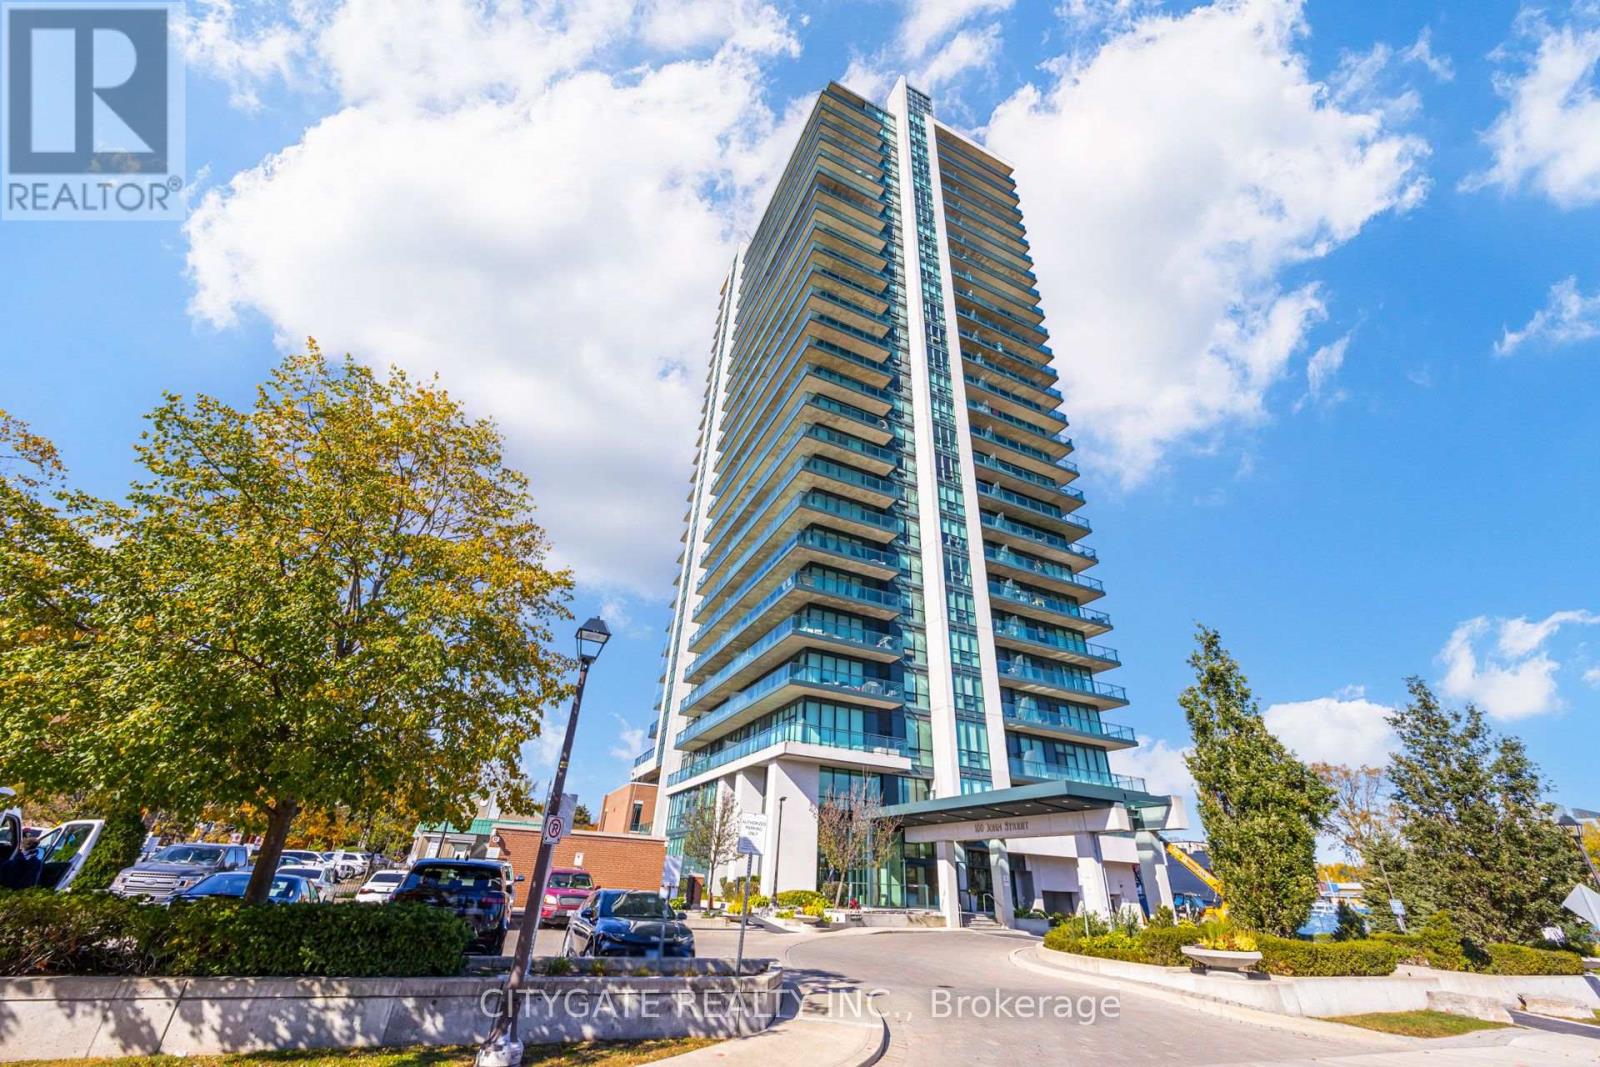
809 - 100 John Street
Brampton, Ontario
Welcome to The Park Place in the heart of Downtown Brampton! This bright and thoughtfully designed 1 bedroom + den suite features an open layout, granite countertops, and a flexible den ideal for a home office. Enjoy a private oversized balcony with unobstructed views, plus the added convenience of 1 parking space and 1 storage locker. Located in a secure, well-managed building with concierge, residents enjoy premium amenities including a gym, games room, party room, and large common terrace with BBQ area. Unbeatable location just steps to Brampton GO Station, Gage Park, Rose Theatre, City Hall, local shops, dining, and Etobicoke Creek Trail. Minutes to Hwy 410 and transit. Future Riverwalk Project to be completed by 2028 ensures a picture perfect view from the balcony. An exceptional opportunity for first-time buyers, downsizers, or investors! (id:49269)
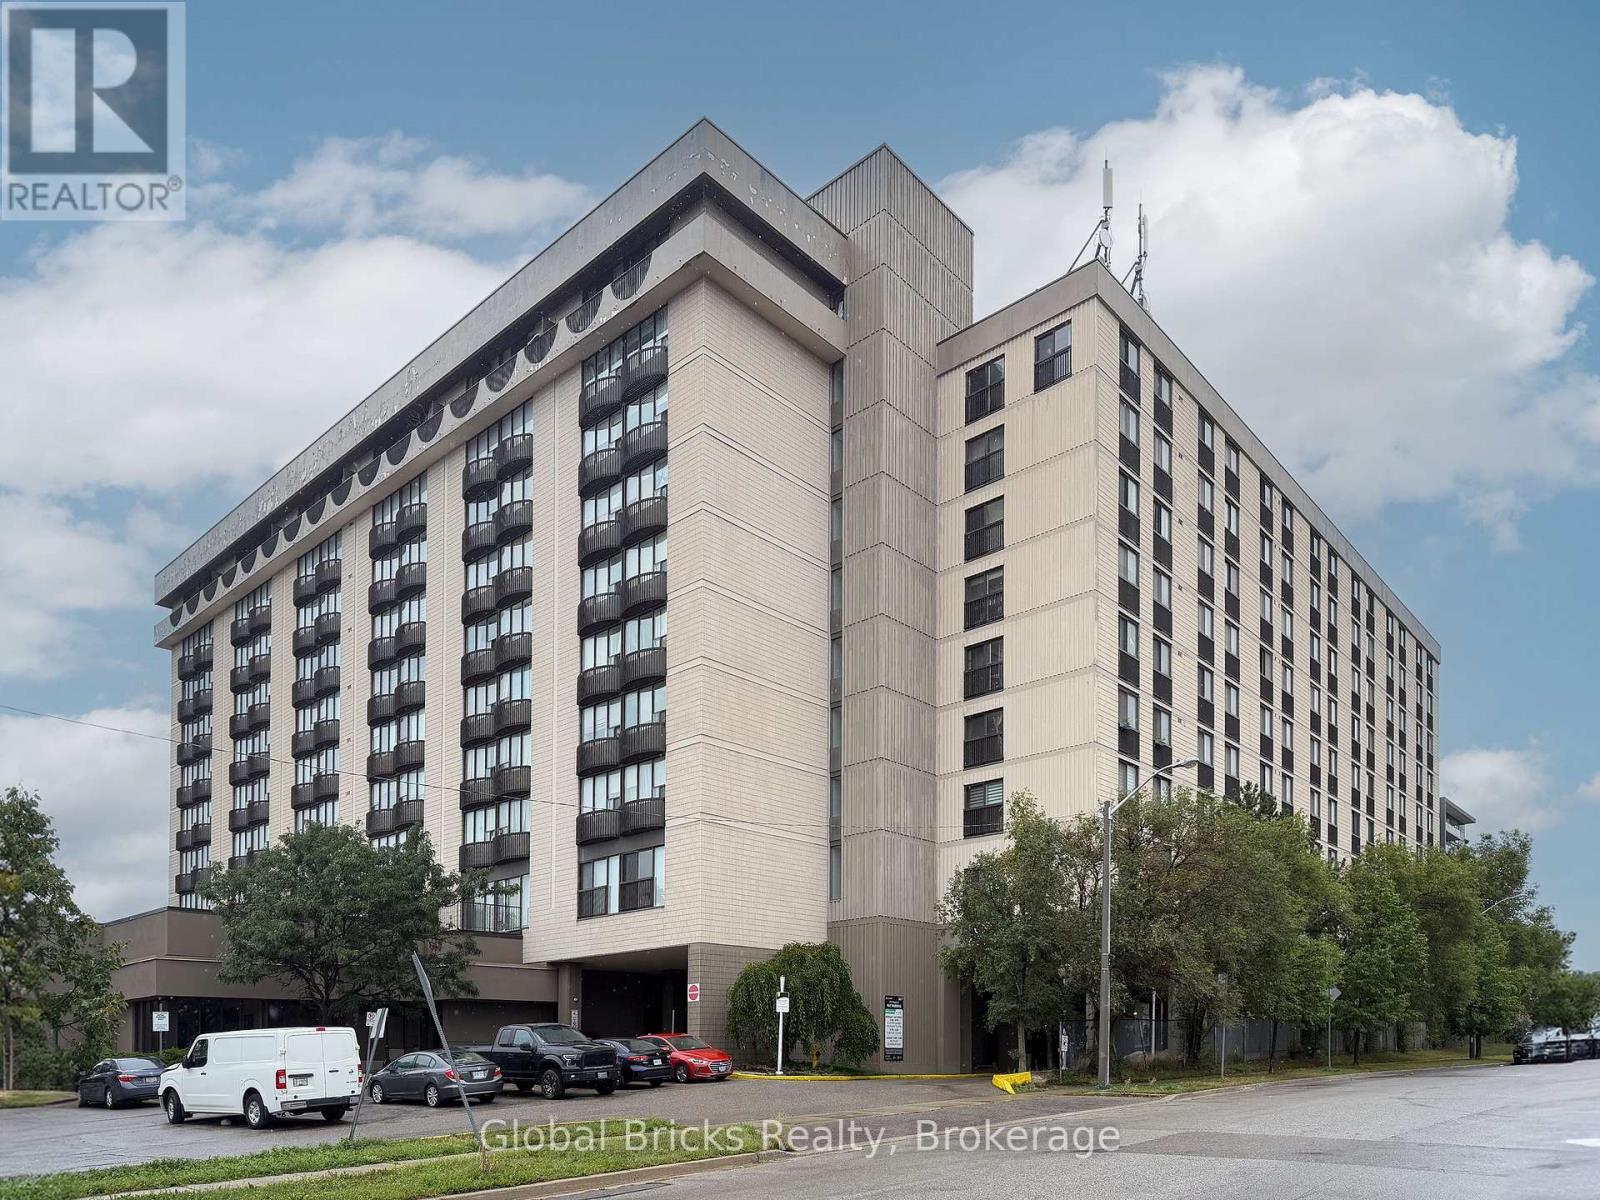
901 - 2737 Keele Street
Toronto, Ontario
Attention Investors and First-Time Buyers! Discover the ultimate in urban convenience and affordability with this bright, exceptionally well-maintained studio unit featuring a highly efficient layout and 24-hour concierge service for peace of mind and effortless daily living. This property includes a rare owned parking space and a private storage locker, complemented by elegant marble flooring throughout the kitchen, foyer, and bathroom. Situated directly across from the state-of-the-art Humber River Hospital, it boasts unmatched accessibility with the TTC at your doorstep, offering a quick connection to the subway for an easy commute to downtown Toronto or the Vaughan Metropolitan Centre. You will be just minutes from Highways 401, 400, 427, and Pearson International Airport, as well as Yorkdale Shopping Centre, York University, and a brand-new outdoor live-music venue. With daily errands made effortless by being able to walk to the public library, grocery stores, diverse restaurants, and local shops, this is an incredible opportunity to enter the market or secure a high-demand rental property in a thriving location. Built in 2006. (id:49269)
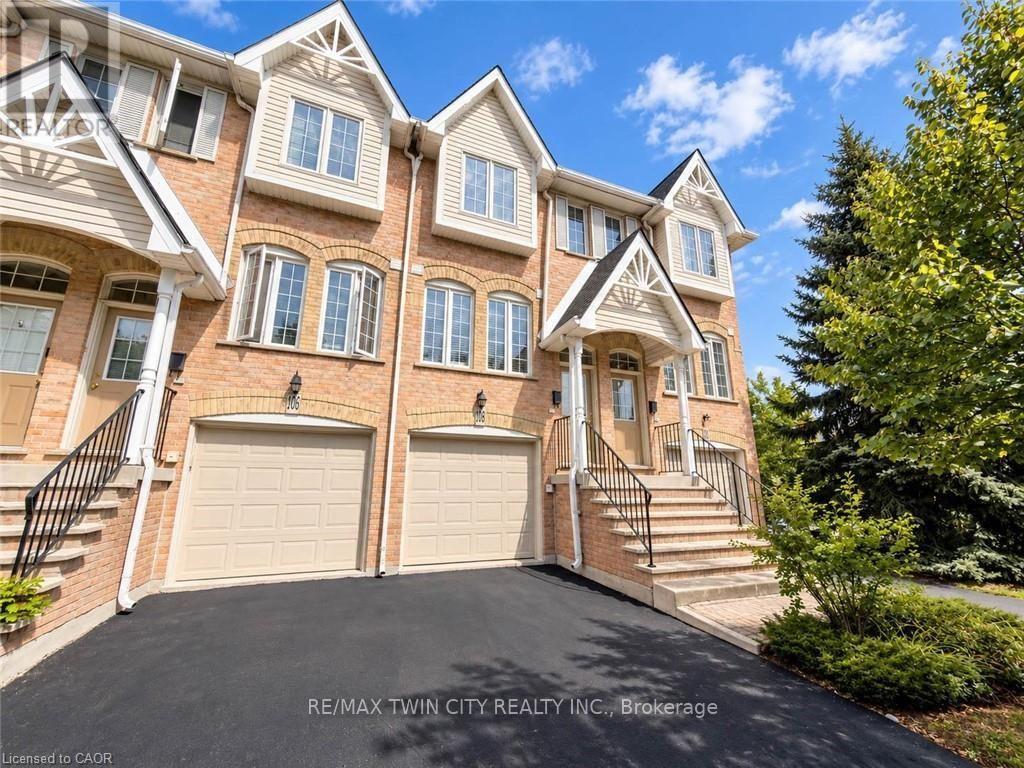
105 - 3480 Upper Middle Road
Burlington, Ontario
Welcome to 105-3480 Upper Middle Road, located in the popular Tuck's Forest community in Burlington. This bright and well-maintained townhome offers a flexible layout, private outdoor space and a convenient location close to shopping, parks, transit and major highways.Freshly painted and filled with natural light, the main floor is carpet-free and features a comfortable, functional layout. The kitchen offers plenty of cabinetry and workspace and opens to the main living and dining areas, creating an inviting setting for everyday living and entertaining.The upper level features two spacious bedrooms and a full 4 pc. bathroom, providing a practical and comfortable layout.The main floor also includes a convenient powder room, ideal for guests.The fully finished lower level adds valuable additional living space that can be used as a recreation room, home office, fitness area, guest space or family room. The laundry area includes stacked washer and dryer units along with a convenient laundry tub, providing excellent functionality. Sliding doors lead to a private backyard , offering a quiet place to relax, enjoy your morning coffee or unwind at the end of the day. Situated near Walkers Line and Upper Middle Road, the home is just minutes from shopping, restaurants, parks, trails, schools and public transit. Commuters will appreciate convenient access to the QEW, Highway 403 and Highway 407, along with connections to Burlington and Appleby GO stations.Whether you are a first-time buyer, downsizer, investor or simply looking for low-maintenance living in an established Burlington neighbourhood. An excellent combination of space, flexibility and location. (id:49269)
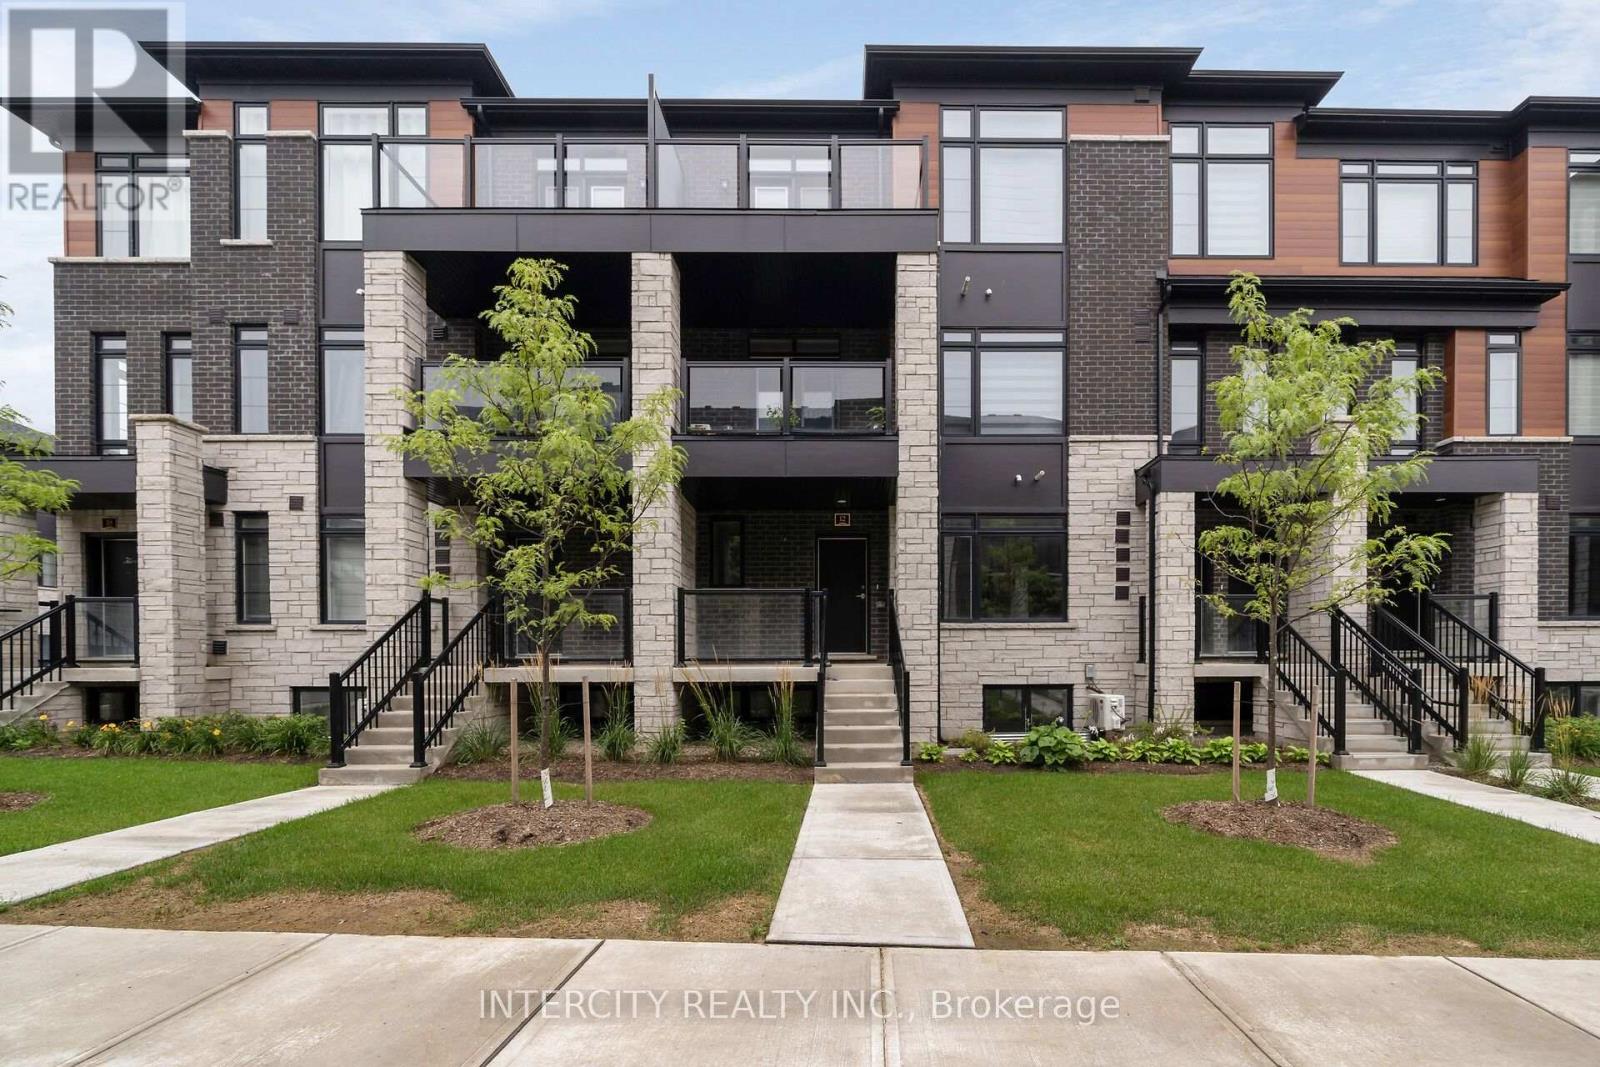
49f - 12 Flourish Way
Caledon, Ontario
LISTED MLS Pricing is PURCHASE PRICE NET OF HST REBATE. ** If applicable. The Social by Fernbrook Homes, stylish and contemporary Urban Town Located in Caledon. Move-in ready! Two bedroom, 2.5-bathroom Banquet Interior unit, 2 Car Parking ( 1 Interior, 1 Exterior). Covered Terrace with private entrance. Spacious and bright open unit, with Stainless steel appliances, white washer and dryer. No Development Charges, No Occupancy Fees, 1 Year FREE Maintenance (Est $269.99/month), 3 Stainless Steel Appliance Package& Stacked Washer/Dryer. Located close to all Amenities / Future highway access and Coming Soon Plaza (id:49269)
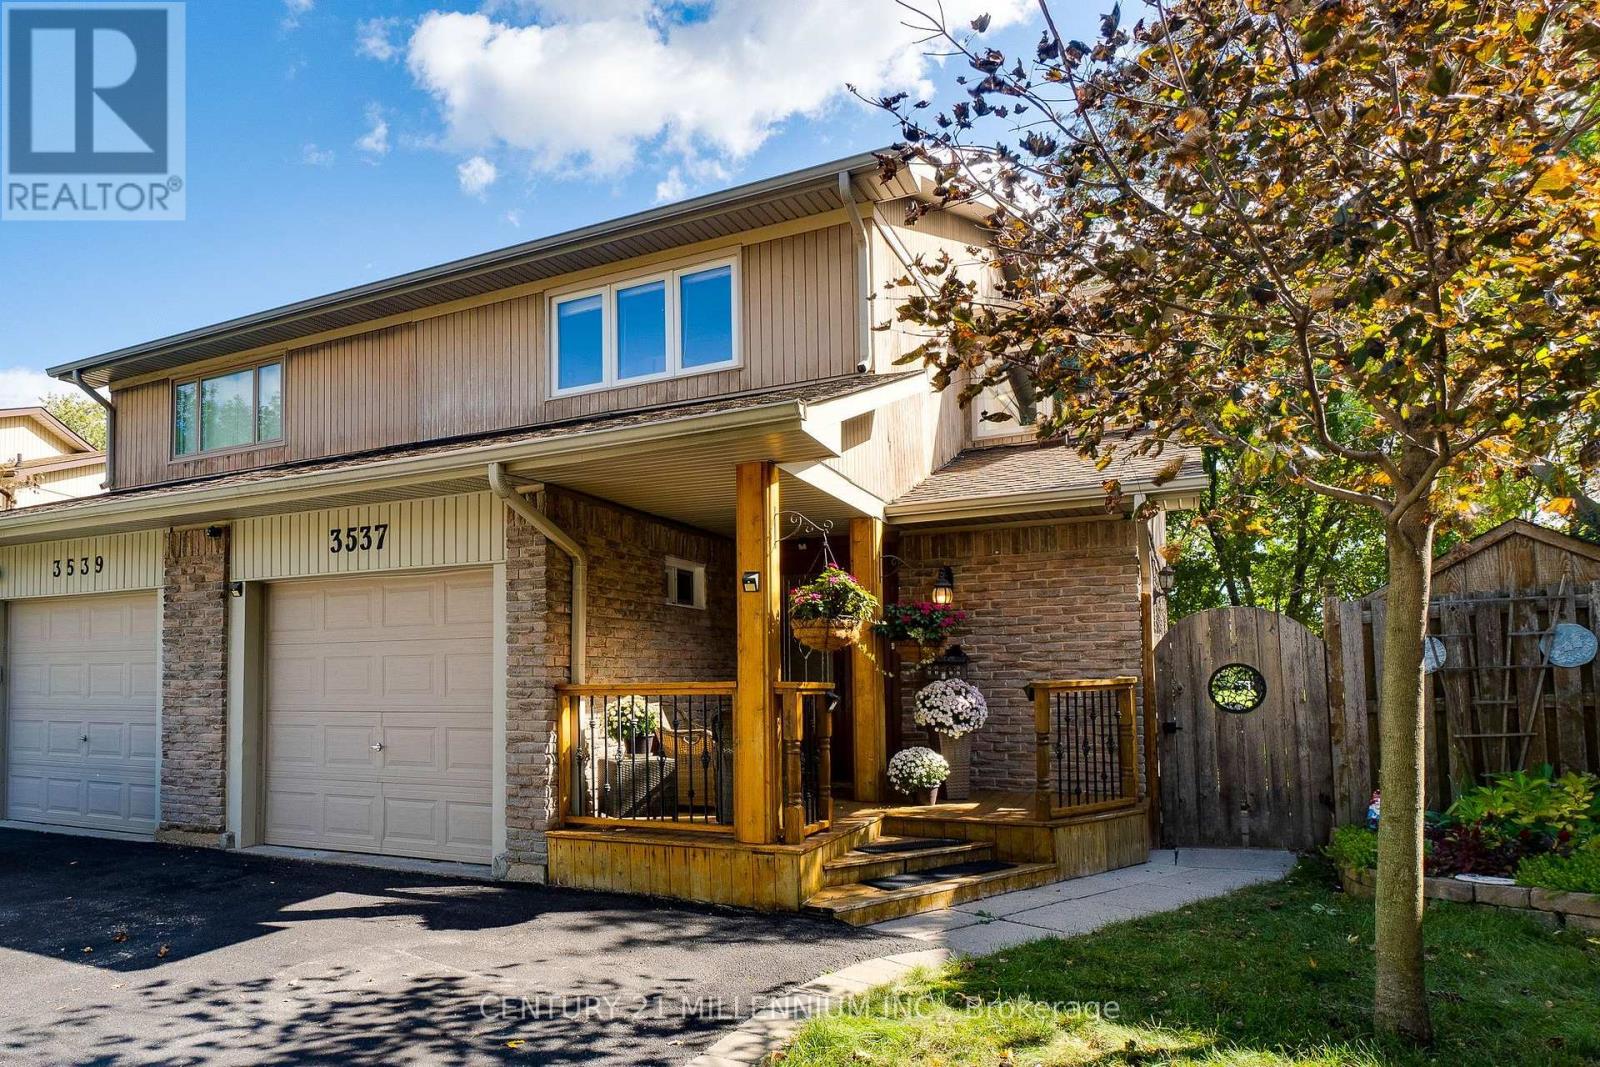
3537 Autumnleaf Crescent
Mississauga, Ontario
Lovingly maintained with custom renovations, this exceptional 4-bedroom home sits on one of the street's largest lots in desirable Erin Mills. Backing onto a lush park with NO rear neighbours, enjoy a rare blend of privacy, serenity and city convenience, surrounded by mature trees, trails, parks and playgrounds.Extensively updated with pride of ownership throughout, this sun-filled home features warm wood cabinetry, stainless steel appliances, a slim-line microwave and double patio doors overlooking your backyard oasis. The living room walks out to two-tier decks, ideal for morning coffee, summer entertaining or relaxing poolside amid perennial gardens, flowering shrubs and fruit trees. Enjoy a heated above-ground pool and the peaceful park backdrop.The main floor offers a large living room, eat-in dining area and attached 3-season sunroom, perfect for reading or unwinding while enjoying the garden views. A third side entrance with French doors and custom-built pantry adds convenience and storage.Upstairs, the primary bedroom features double closets, plus three additional bedrooms, two overlooking the park and greenery. Ideal for family or working from home.The finished lower level features a spacious recreation room with pot lights and above-grade windows, 3-piece bath with walk-in shower, generous laundry room with stainless steel sink and built-in cabinetry, plus a large walk-in food pantry built in 2026. Flexible space for guests, extended family, a teen retreat or home office, with in-law suite potential.Parking for up to five vehicles. Minutes to Highways 403 and QEW, and walking distance to parks, schools, shopping, restaurants, medical clinics and everyday amenities. (id:49269)
74 Millicent Street
Toronto, Ontario
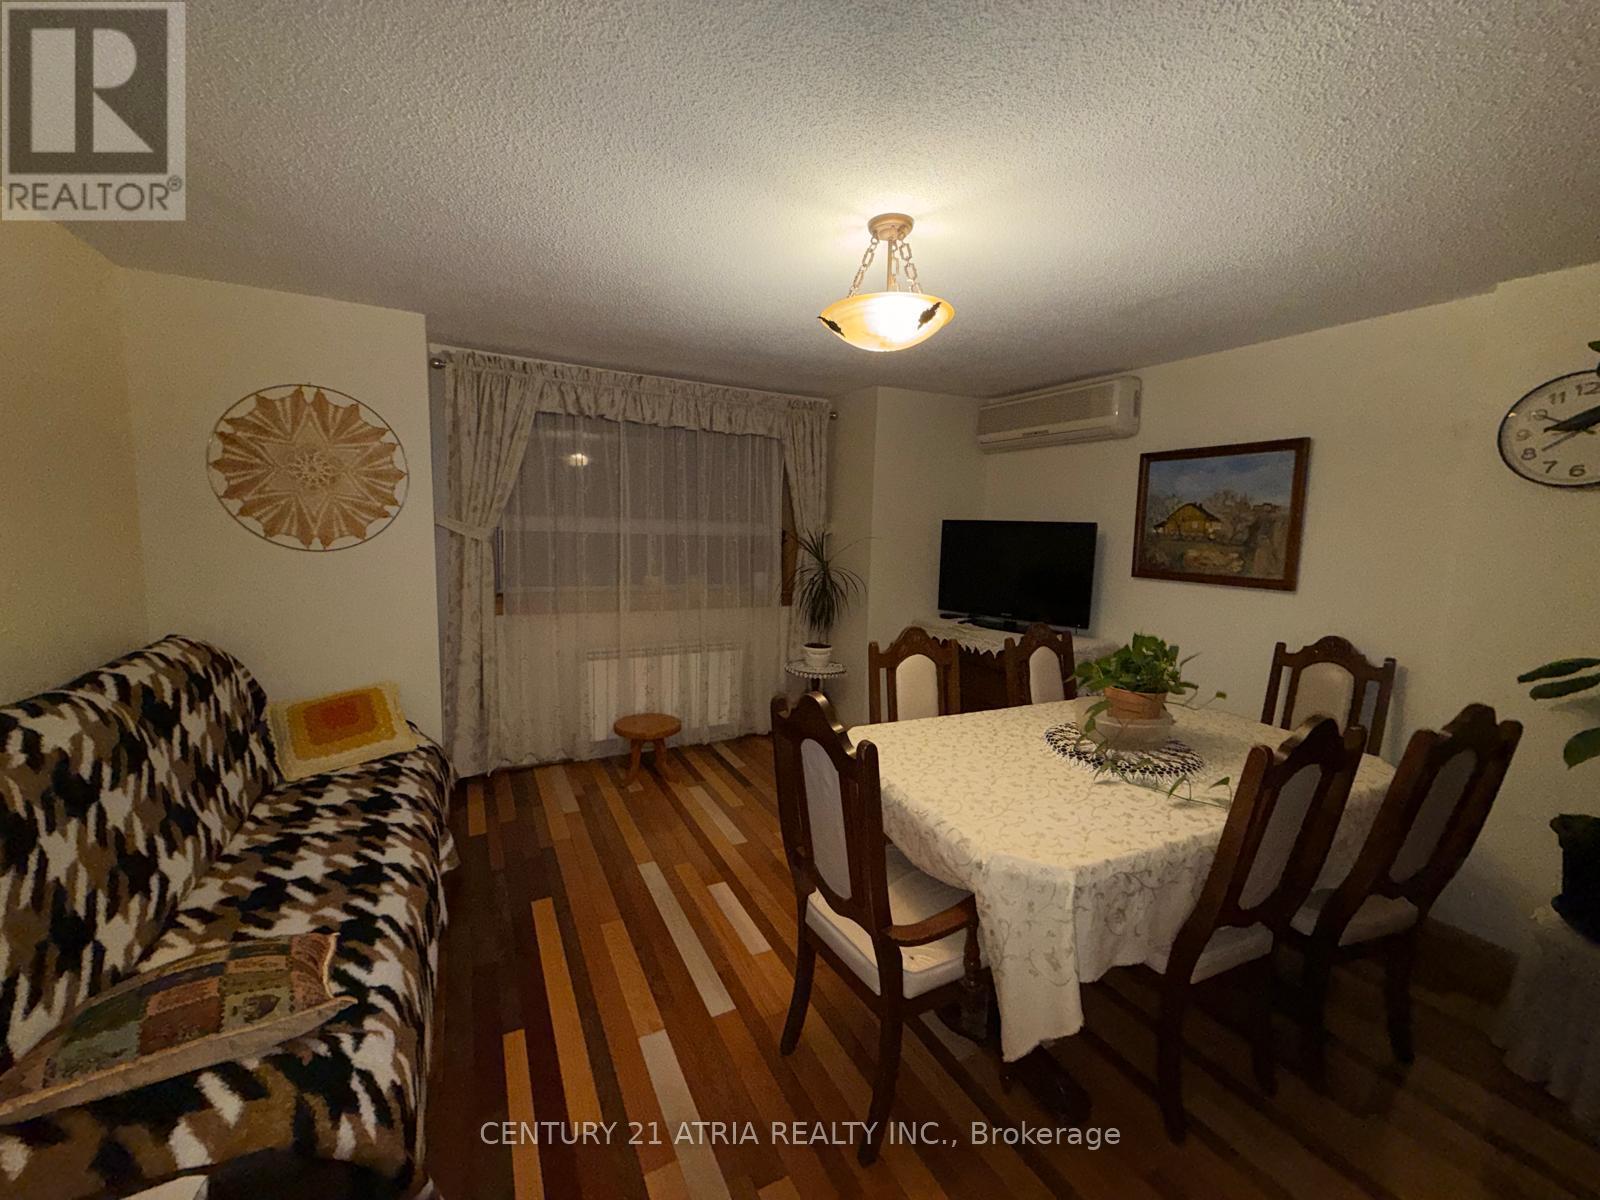
Welcome to this spacious and well-maintained upper-floor 1-bedroom apartment, nestled in a charming, family friendly neighbourhood. This lovingly cared for home offers a generous combined living and dining area, a separate kitchen, a spacious bedroom with a large closet, and a 4-piece bathroom. Enjoy the added bonus of a large private terrace, perfect for morning coffee, outdoor dining, or simply relaxing in your own private outdoor space. Conveniently located in an established residential community, with easy access to local shops, restaurants, parks, and everyday amenities. The apartment is also available with a furnished option for those seeking a move-in-ready space. Parking is not included; however, street permit parking may be available. Interested tenants are encouraged to contact the City of Toronto directly to confirm availability and eligibility. A wonderful opportunity to enjoy comfortable living in a welcoming neighbourhood! Landlord to install insuite laundry prior to occupancy. TBD (id:49269)
3390 Weston Road
Toronto, Ontario
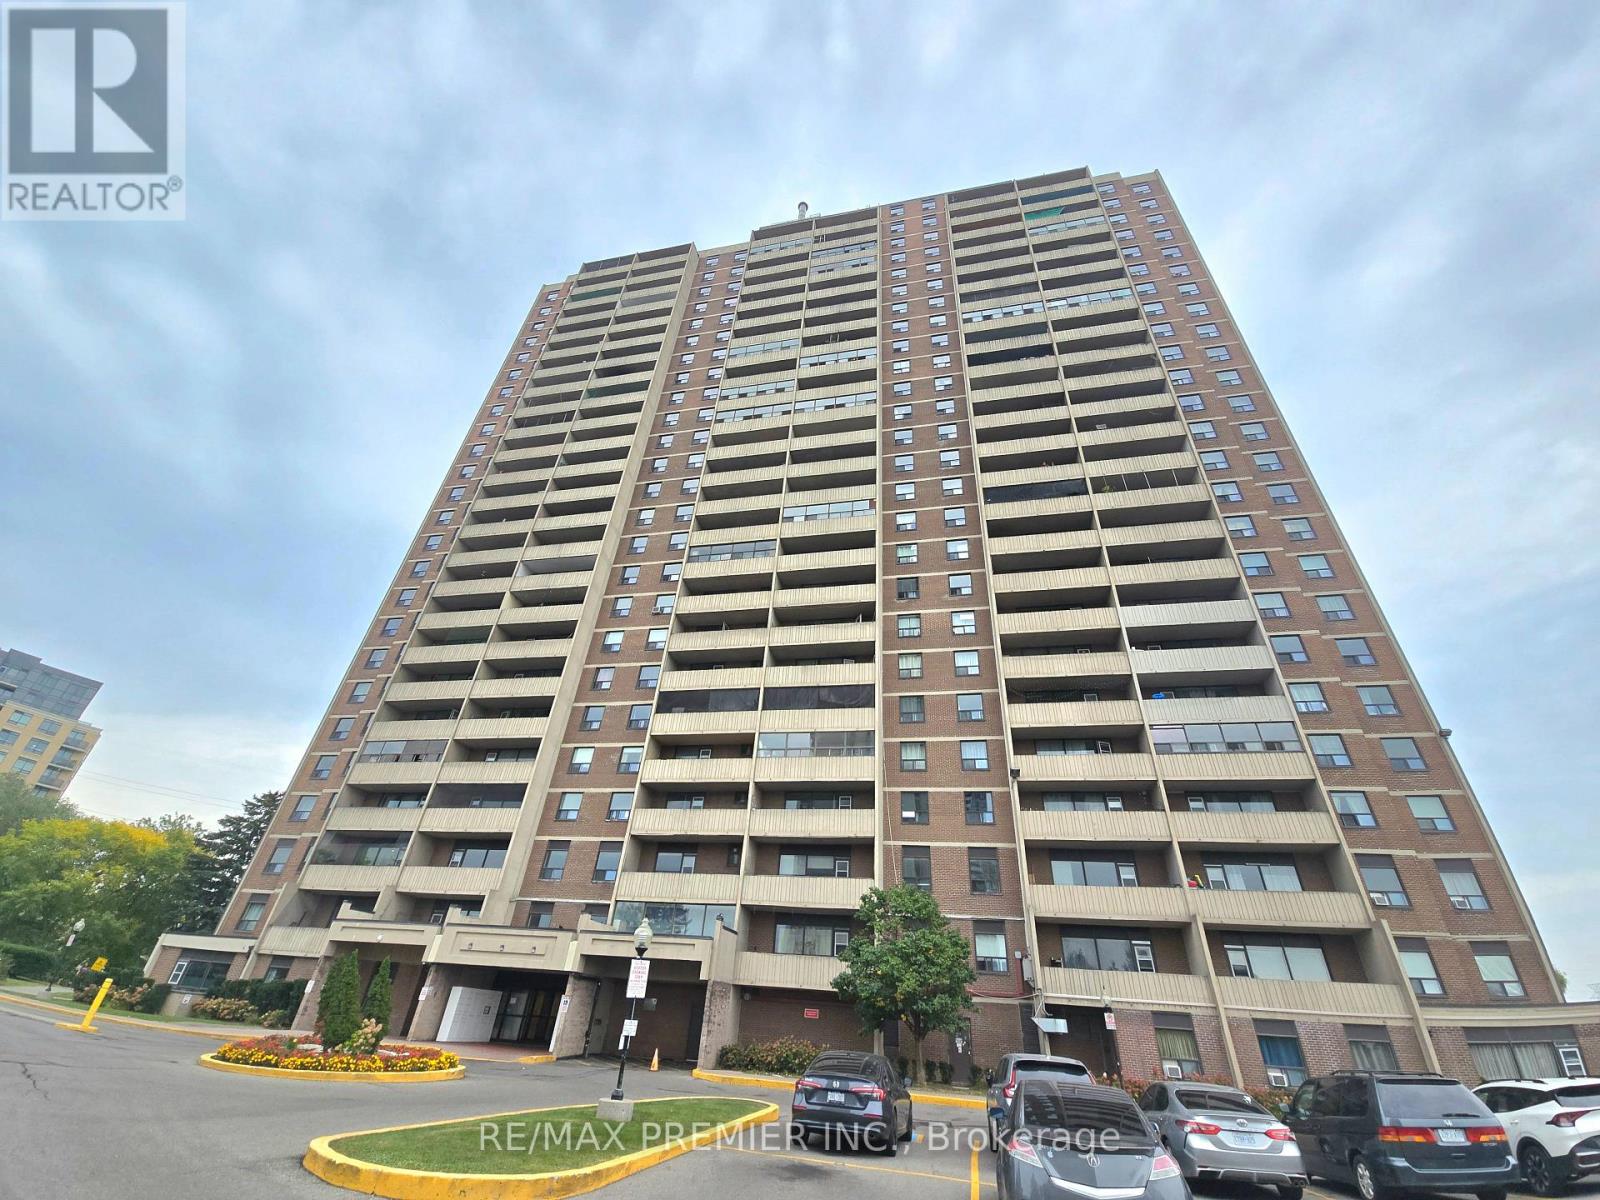
Spacious 2 Bedroom, 1 Bathroom Condo For Rent! Unit Features A Very Practical Layout, Large Open Balcony & More! Great Location Close To 400/401, Transit, Schools, Shopping And All Other Amenities! 1 Surface Parking Included. Hurry! Won't Last! (id:49269)
203 - 6660 Kennedy Road
Mississauga, Ontario
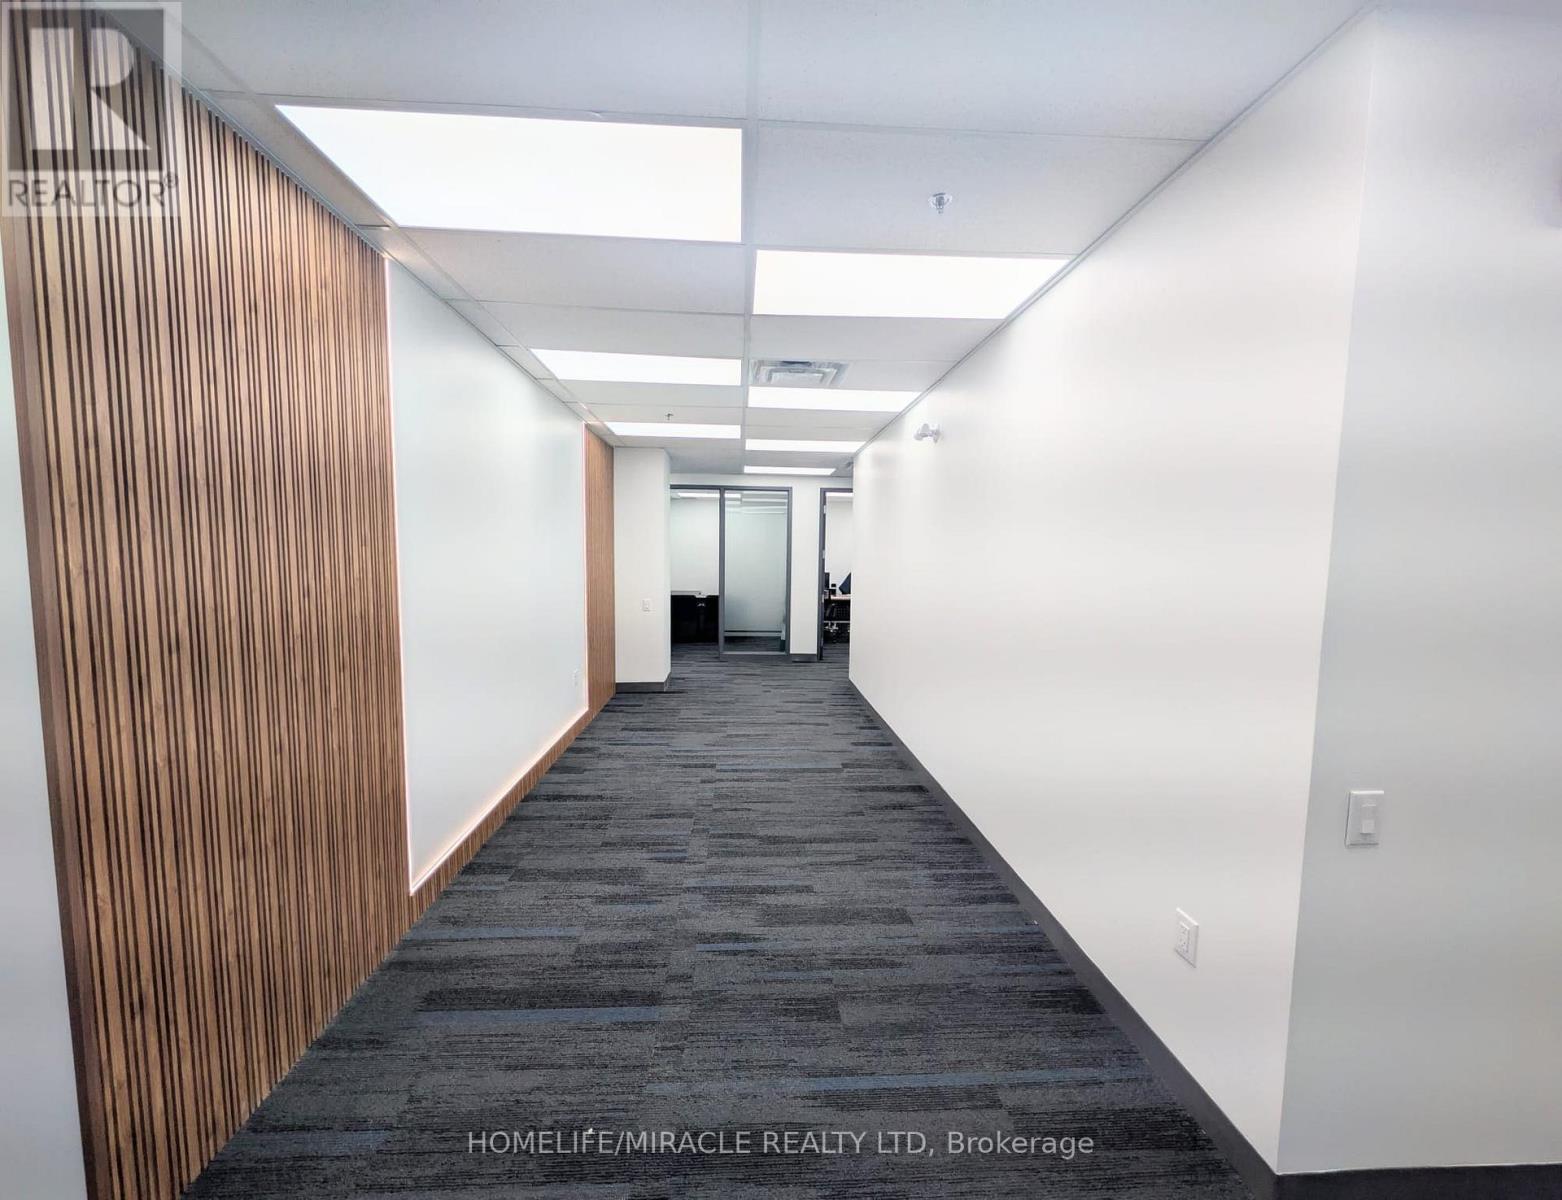
A beautiful office of 1947 Sq. Ft with 7 Private cabins. All doors are fire rated. Newly Built Interiors including pantry room, refrigerator. Ample open parking space. Office has sprinklers, common sitting area for clients, reception area. The rent includes Tax and Insurance. Separate Common Washroom. Prime Location Features- Located in the highly sought-after Gateway Business Community- Easy access to Highways 401, 403, 407 & 410- Tim Hortons within walking distance- Convenient central Mississauga location- Ideal for professionals and growing businesses Suitable for: Lawyers & Paralegals Mortgage & Real Estate Professionals Sales and Marketing Accountants & Tax Consultants Immigration Consultants Insurance Agents Therapists & Consultants Startups & Remote Teams Office Features7 total private cabins in office Bright and clean professional setting Quiet and respectful business atmosphere. (id:49269)
305 - 101 Brookhaven Drive
Toronto, Ontario
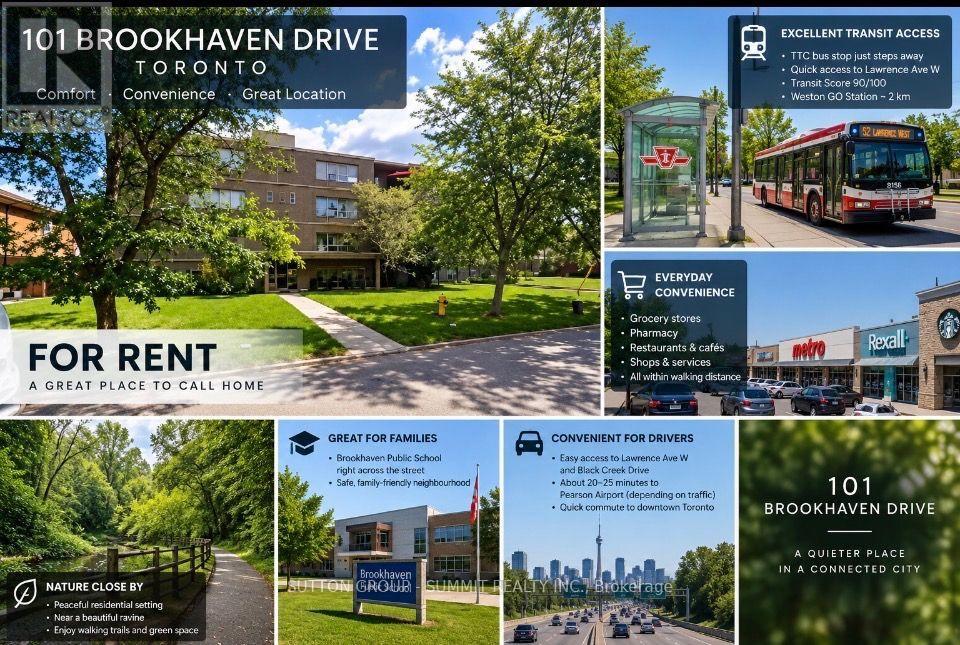
Bright and spacious 2-bedroom apartment in a well-maintained residential building at 101 Brookhaven Dr. in Toronto. The property is situated on a beautiful ravine lot, giving residents a nice lush green backdrop while still being conveniently located in the city. There is also a school directly across the street, making this a great location for families with children if need be. The unit features a spacious living/family room, parquet flooring, a full kitchen, full bathroom and plenty of natural light. Carpet Free. Outdoor Parking Available At Extra Cost. Hydro Extra. (id:49269)
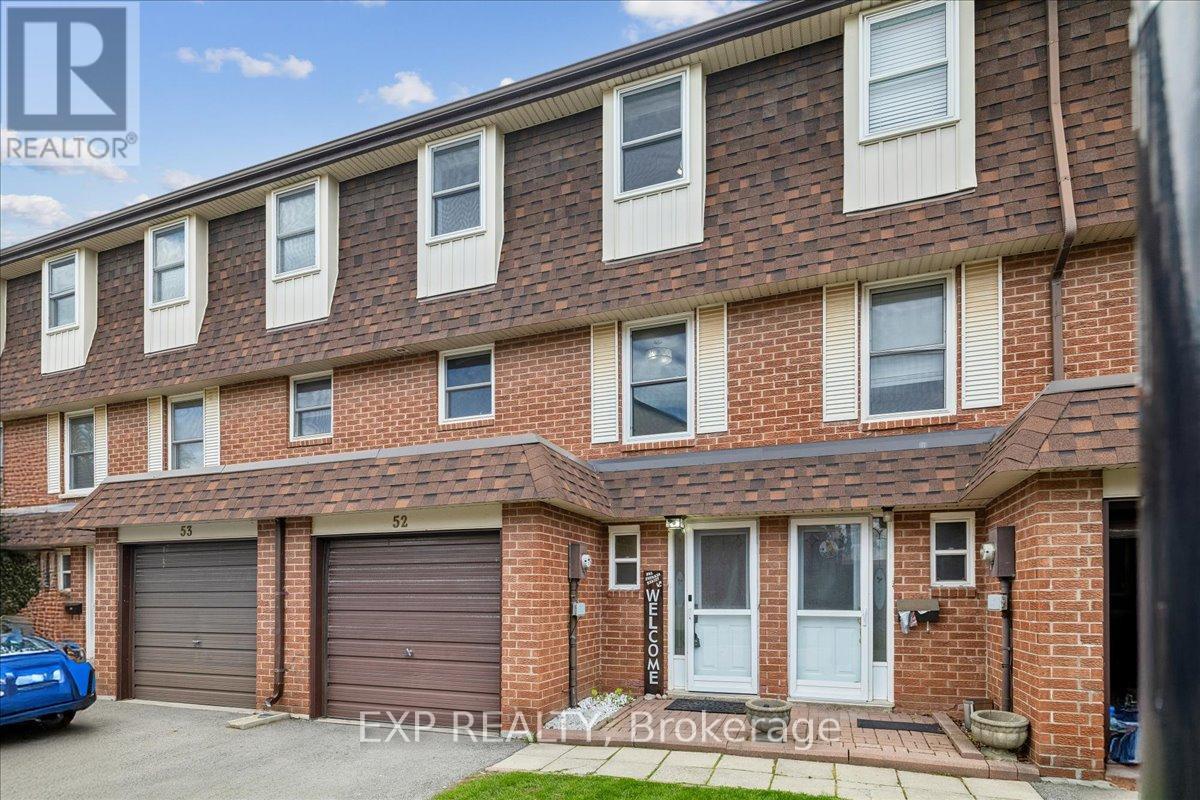
52 - 371 Bronte Street S
Milton, Ontario
Beautifully Updated 3+1 Bedroom Townhouse Offering Over 1,300 Sq Ft Of Thoughtfully Designed Living Space + Partially Finished Basement. Situated In A Quiet Pocket, Away From Main Roads, This Home Offers Both Privacy And Convenience. Bright Main Level Features Updated Flooring And A Modern Kitchen With Ample Cabinetry, Upgraded Counters And Backsplash, And Pot Lighting Throughout. A Spacious Family Room Offers A Comfortable Place To Relax With Family & Walk-Out To The Private Yard. Upstairs, You'll Find Three Well-Sized Bedrooms Ideal For A Young Couple, Growing Family, Or Home Office Setup. The Basement Adds Valuable Extra Living Space - Can Be Used As A 4th Bedroom (Closet, Window, And Door All Present) A Rec Room, Home Gym, Or Work-From-Home Setup. A Separate Laundry Area With It's Own Sink & An Additional Crawl Space Storage Complete The Lower Level. You're Just Minutes From Milton District Hospital, Milton Mall, Local Restaurants, Grocery Stores, And Everyday Essentials. Walking Distance To Parks, Schools, And Transit, With Quick Access To Highway 401 And Milton GO Station For Easy Commuting. Move-In Ready And Designed For Comfortable Everyday Living - This Home Checks All The Boxes For First-Time Buyers Looking For Space, Style, And Location. Water & Exterior Maintenance Included In Maintenance Fee! Don't Miss! (id:49269)
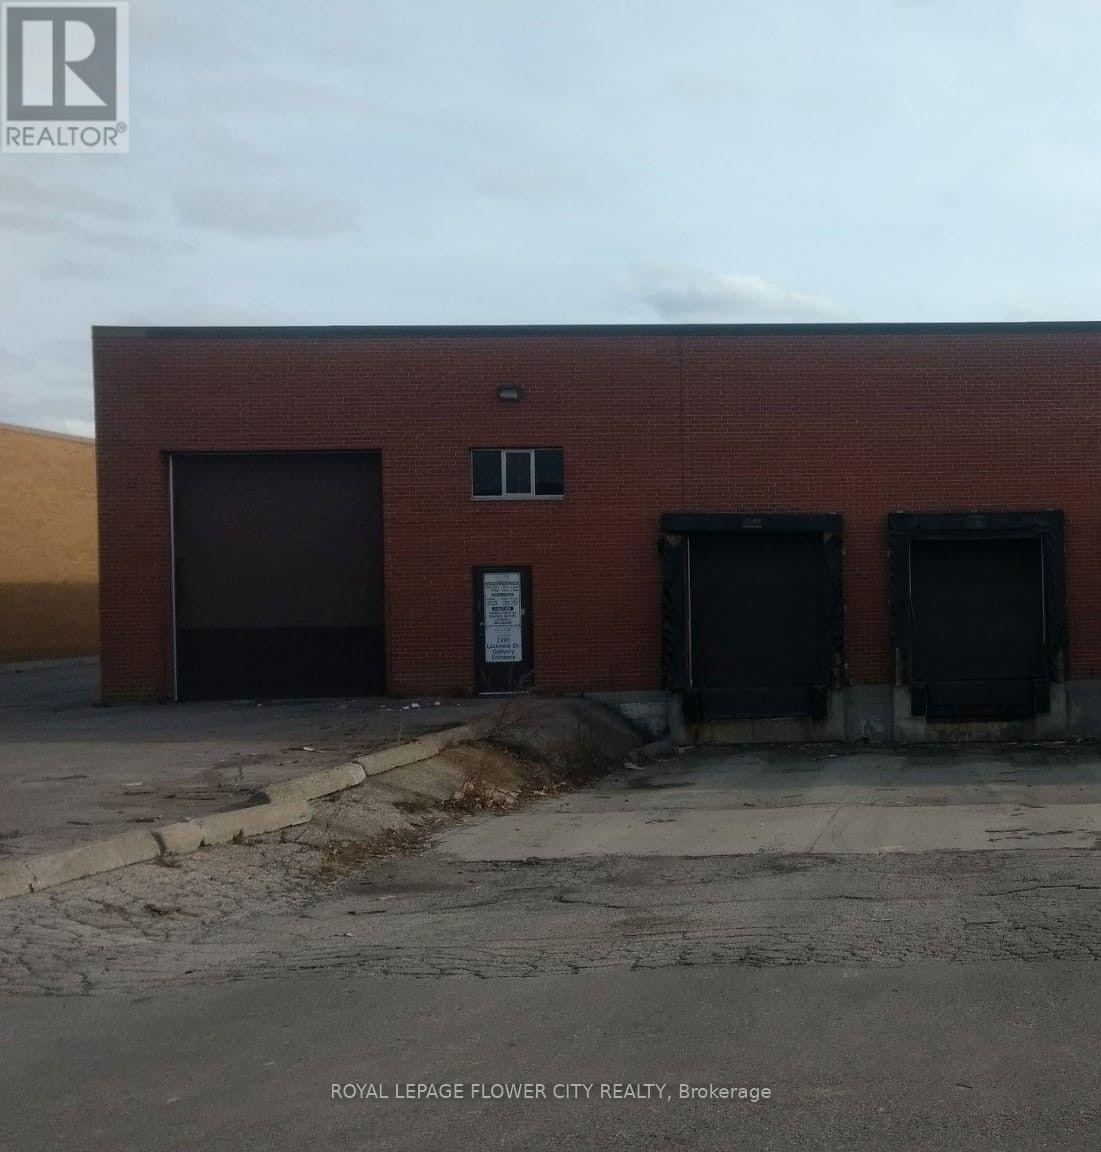
B - 2395 Lucknow Drive
Mississauga, Ontario
Industrial Free Standing Well Maintained Building Located In Mississauga's IndustrialCommunity, With Close Proximity To Pearson Airport. Building Is Demised In Two Portions WithSeparate Entrance. The East Side (13750 Sq Ft) Is Available For Occupancy And Contains fiveOffices in front With 2 Kitchens and 2 Washrooms. Warehouse With A Clear Height Of 18 Feet, TwoShipping Doors And two Drive In Door. Easy Access To Major Highways- 401,410 And 407. (id:49269)
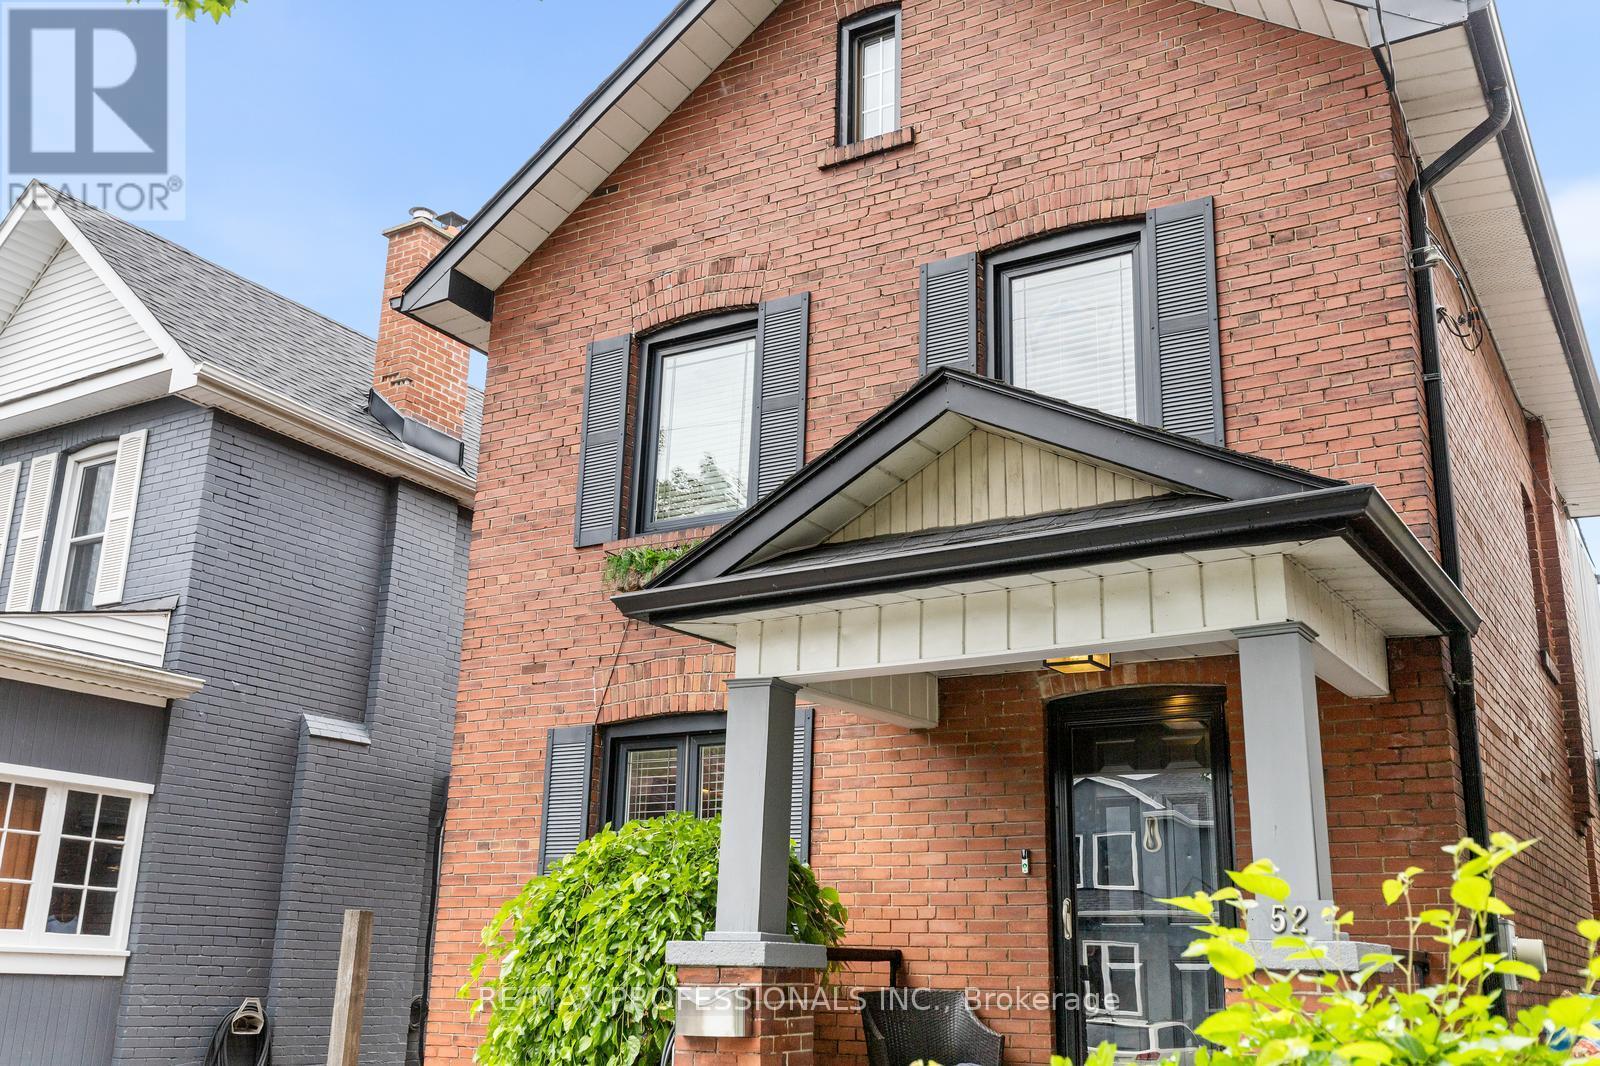
52 Third Street
Toronto, Ontario
Welcome to 52 Third Street, a detached New Toronto home offering approximately 1,200 sq. ft. of living space above grade, plus a finished lower level and a separate conditioned studio. Thoughtfully designed for everyday living, the home combines flexible interior space with features that are surprisingly difficult to find in the neighbourhood, including private driveway parking for two vehicles, EV charging and a fully fenced, private backyard. The main floor features a welcoming foyer, well proportioned living room and a spacious kitchen with extensive cabinetry, centre island and breakfast bar. A convenient mudroom and powder room add to the everyday functionality of the space. Upstairs are three bedrooms, a full bathroom and a bright rear sunroom, offering a versatile space for a home office, reading room, playroom or quiet retreat. Above, a walkable attic with a window and electricity provides substantial storage. The finished lower level adds even more flexibility, with a room featuring an egress window that could work as a fourth bedroom or recreation space, along with an office, full bathroom, laundry and additional storage. Outside, the fully fenced backyard offers a private setting for entertaining, gardening and family life. The approximately 180 sq.ft. detached studio is one of the home's standout features, with electricity, ethernet, electric heat and air conditioning. It could serve as a home office, gym, creative studio, workshop or private retreat. There is also additional storage beneath the deck and house, storage beside the studio and a gas hookup for a BBQ. Located steps from Lake Ontario, waterfront parks and trails, with schools, transit, shops, restaurants and major commuter routes nearby, 52 Third Street offers an unusually complete combination of space, parking, privacy and flexibility in New Toronto. (id:49269)
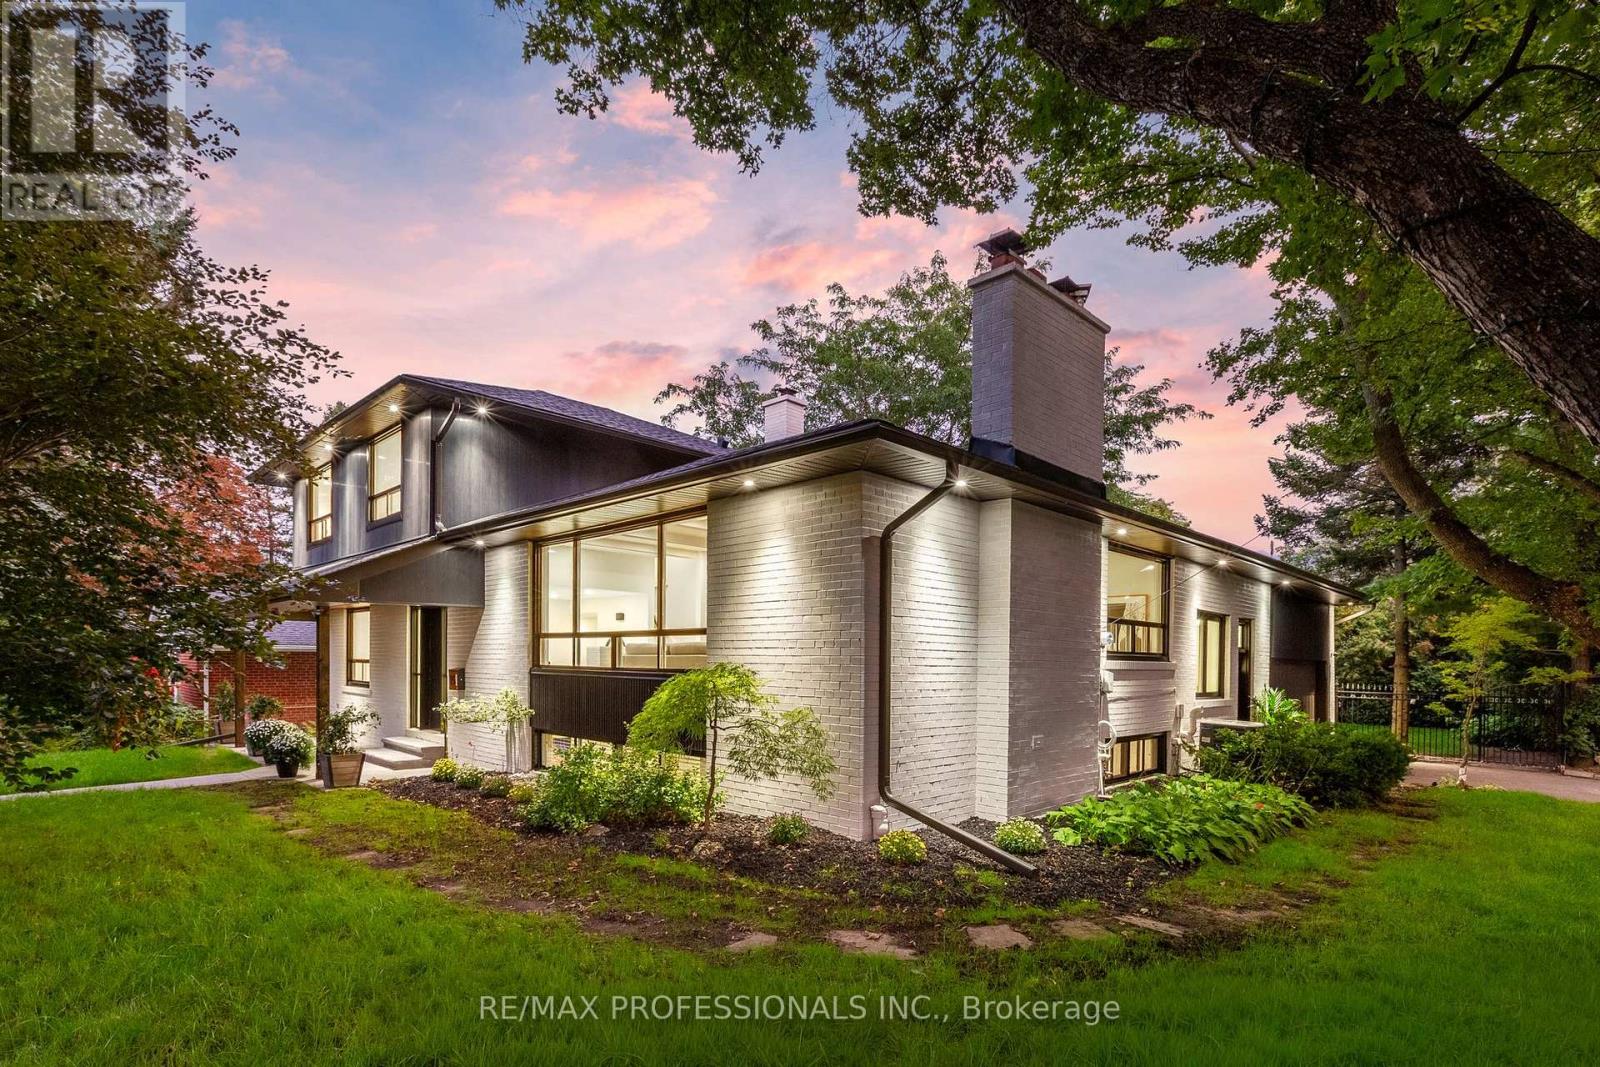
15 Bell Royal Court
Toronto, Ontario
Welcome to 15 Bell Royal Court, a beautifully renovated 4-level sidesplit tucked away on a child-friendly court in desirable Humber Valley Village. Set on a 65 x 130 lot, this sophisticated home has been transformed inside and out with a bright, design-forward interior and spectacular outdoor spaces. A welcoming foyer opens to the main level, where wide-plank engineered white oak floors, exposed white beams and pot lights carry through the living room complete with a picture window and centrepiece brick fireplace with patterned tile hearth, large adjoining dining room, gourmet kitchen with wood cabinetry with undermount lighting, quartz counters, centre island with breakfast bar and stainless steel appliances including a Bosch gas range, and separate sitting room with a wood-burning fireplace and a walkout to the deck. The ground level features a spacious family room with wood-burning stove set into a painted brick fireplace and a second walkout to the backyard, plus a bedroom, renovated 3-piece bathroom and dedicated laundry room. Upstairs are 3 bedrooms, including a spacious primary with his/hers closets and 3-piece ensuite, plus a striking 4-piece family bath with floating double vanity, glass shower and built-in storage. The finished lower level adds a massive rec room with brick fireplace, a utility/storage room and a large crawl space. The spectacular, fully fenced south-facing backyard showcases an oversized deck, expansive lawn, inground irrigation and mature trees & gardens. Extensive exterior improvements include composite architectural siding, stained brick, black-trimmed windows, new front door, concrete walkway, soffit lighting, fascia & eaves. The attached garage and private driveway provide parking for 4 cars. Top-rated local schools- HVV JMS, OLS, Richview CI & Bishop Allen. Excellent location near Humbertown shopping, renowned golf clubs, Royal York subway, Hwy 401 & the future Eglinton LRT. An exceptional home in prestigious Humber Valley Village. (id:49269)