
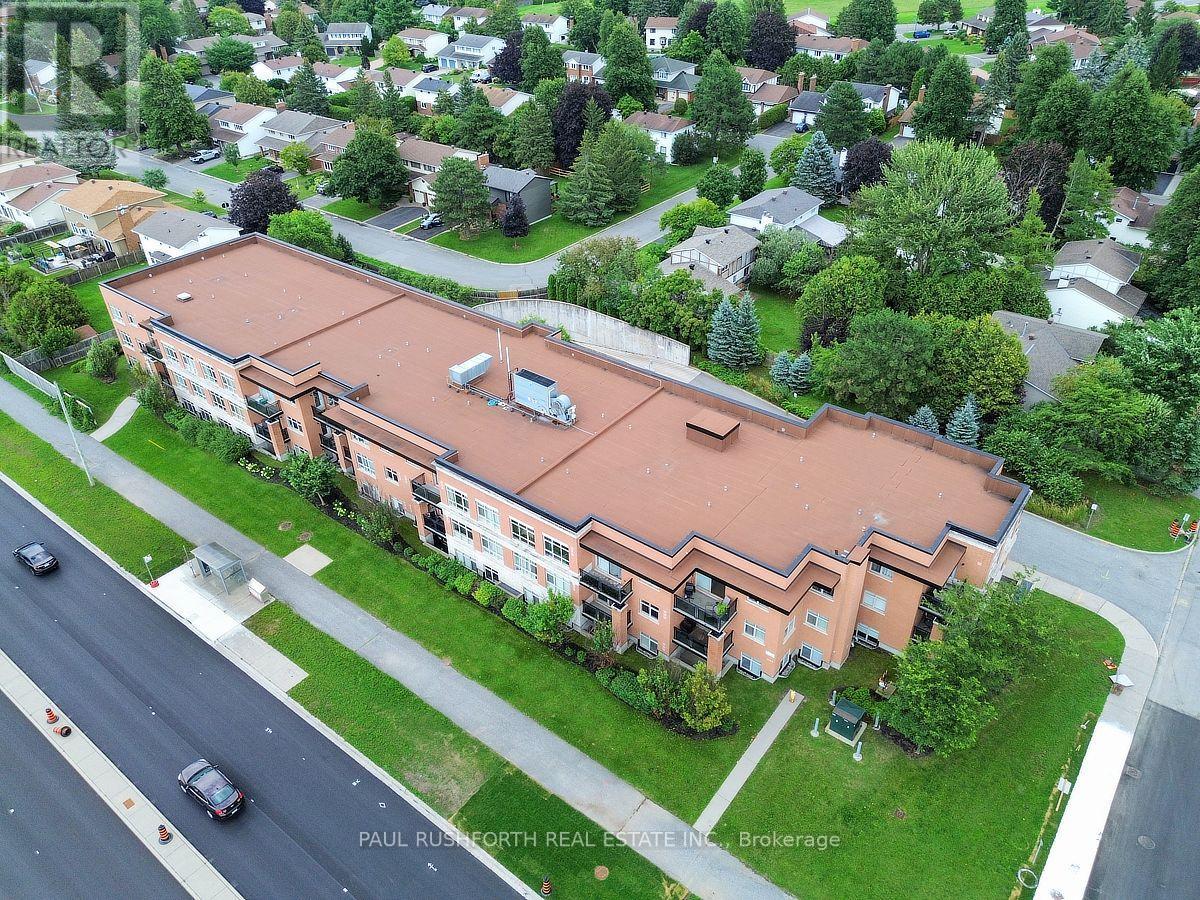
102 - 3684 Fallowfield Road
Ottawa, Ontario
This one bedroom plus den Barrhaven main-floor condo is designed for easy living, with a walkout that brings the outdoors right into your daily routine.Inside, hardwood flooring flows through the principal living spaces, while the kitchen pairs granite countertops with stainless steel appliances for a polished, practical workspace. The den adds valuable flexibility, a home office, reading room, or quiet retreat depending on the day. In unit laundry keeps errands simple, while the elevator makes coming and going effortless.The conveniences continue below, underground parking, underground visitor parking, dedicated bicycle storage and tire storage. Residents also enjoy access to a gym and an outdoor communal sitting area, a natural spot to catch up with neighbours or unwind after work.Set in Barrhaven, this Ottawa condo offers a smart combination of private outdoor space, versatile interior living and amenities that make everyday life easier. Whether you are a first time buyer, downsizer or investor seeking a well-appointed Barrhaven property, this main-floor home deserves a closer look. Some photos have been virtually staged. (id:49269)
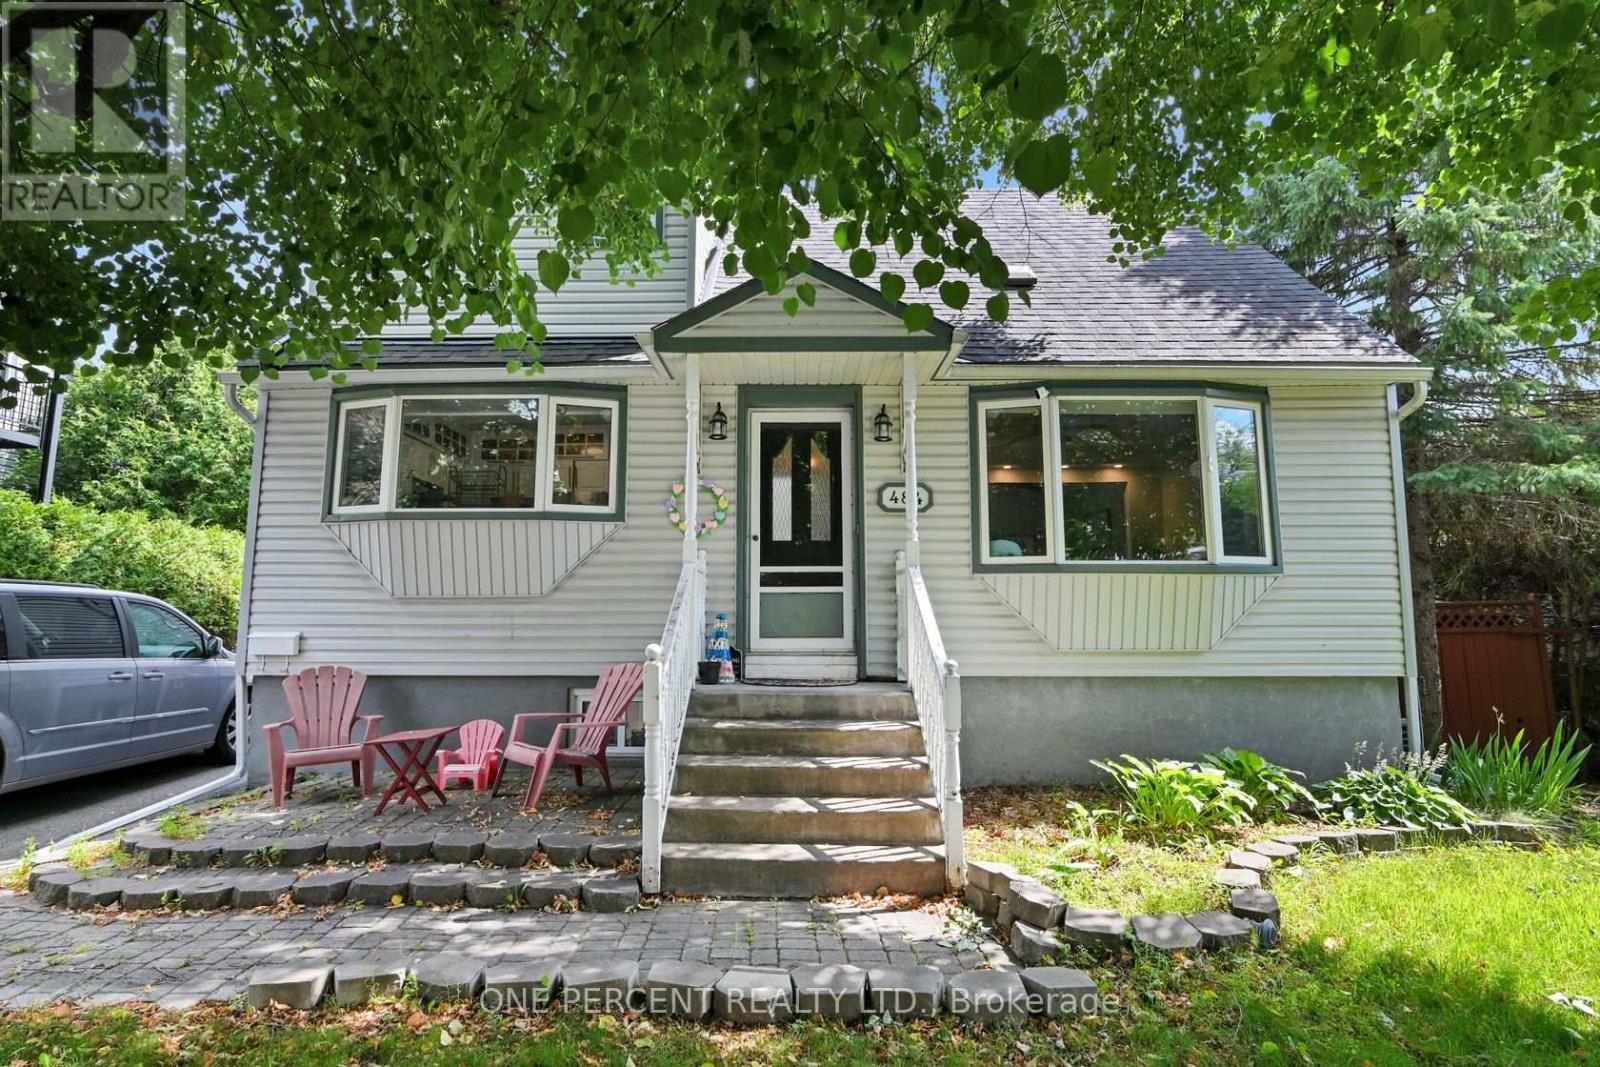
484 Mutual Street
Ottawa, Ontario
Exceptional opportunity on an OVERSIZED 60' x 112' rectangular lot situated on a quiet, mature street. Whether you're looking for a fantastic place to call home, an investment opportunity, or a property with outstanding redevelopment potential, this versatile property offers endless possibilities. The bright main floor is filled with natural light and features a welcoming mudroom, an open-concept kitchen overlooking the dining and living areas, a spacious family room, and a convenient bathroom. The main floor was thoughtfully reconfigured in 2022 (approximately $15,000) to create the open-concept layout, making it ideal for both everyday living and entertaining. The second level offers a generous primary bedroom complete with a walk-in closet and a versatile sitting nook, along with a second bedroom and a ensuite bathroom. The finished lower level, completed in 2023 with approximately $40,000 in renovations, has its own separate entrance and features three bedrooms, a full bathroom, and ample storage space, providing excellent flexibility for extended family, guests, or future income potential. Step outside to enjoy the oversized, fully fenced backyard offering exceptional privacy and plenty of space for children, pets, gardening, or entertaining. The detached double garage features new garage doors installed in 2018 and is complemented by parking for five additional vehicles. Additional updates include a furnace replaced in 2023. Conveniently located close to schools, parks, restaurants, shopping, and public transit, this is a rare opportunity to own a large rectangular lot in an established neighbourhood with exceptional future potential. Don't forget to checkout the 3D TOUR and FLOOR PLANS! Call your Realtor to book a Showing Today! (id:49269)
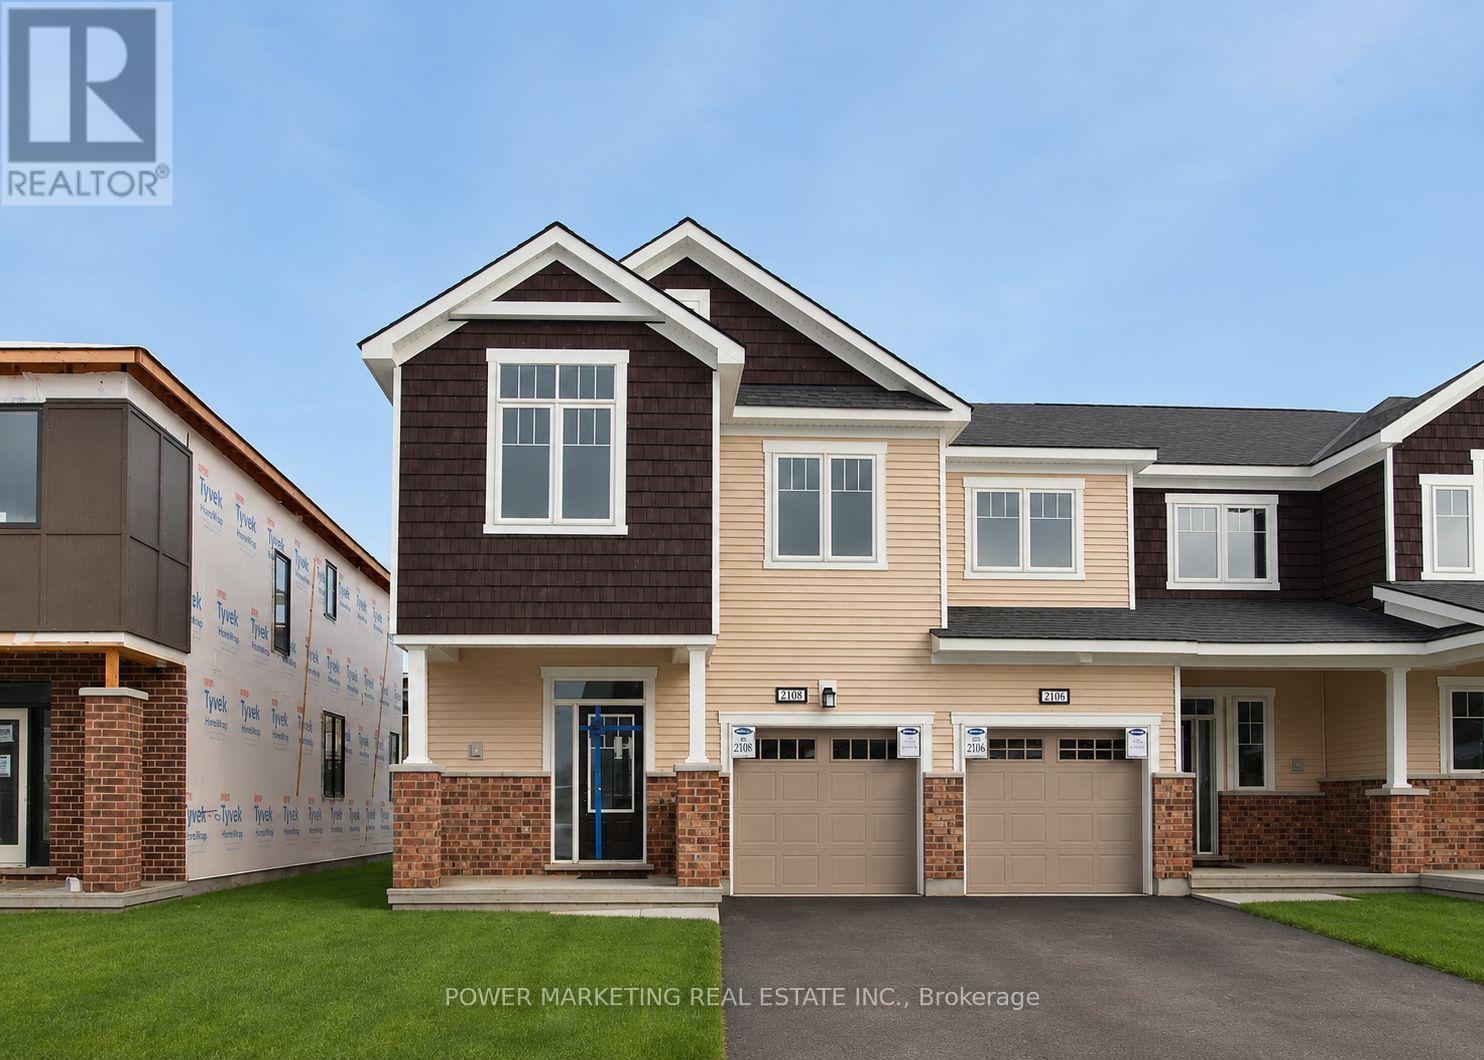
622 Allied Mews
Ottawa, Ontario
This spacious 2 storey END unit townhome includes 3 bedrooms, 2.5 bathrooms, and features tones of upgrades. This home is close to Canadian Tire Centre, Tanger Outlet, and situated in a well established community close to shopping, schools and all the amenities of Stittsville. The open concept kitchen with lots of cabinets on the main level includes a breakfast bar with granite counter top, SS appliances and a Pantry. The spacious living/ dining area with with 9'-0" high ceiling on the main floor and large windows boasts lots of light. Upper level has a specious Primary bedroom with a large walk-in closet and a Spa-like ensuite with features a double vanity, a Main Bathroom and 2 other good sized bedrooms complete the 2nd floor. Laundry is conveniently located on the 2nd floor. Finished Rec room on the lower level offers lots of space and additional storage space. Book your viewing today (id:49269)
Homelife Silvercity Realty Inc.
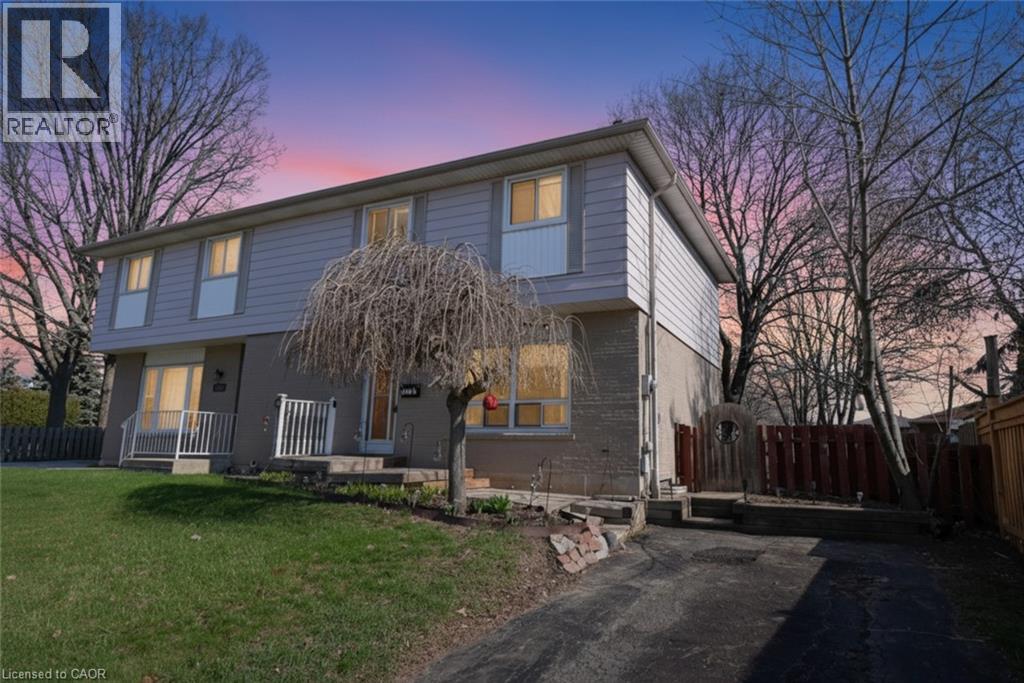
1345 Colonsay Drive
Burlington, Ontario
This bright and spacious semi-detached home has been thoughtfully improved and is move in ready, offering exceptional value in one of Burlington’s family friendly neighbourhoods. As a semi-detached NO CONDO FEES, this allows more home for your money. Recent upgrades include a brand-new electrical panel with updated wiring throughout, all new outlets and switches, and an impressive, oversized patio door with screen that fills the home with natural light. And provides seamless access to the backyard, along with roof repairs and added ventilation. An ESA certificate for the electrical update is available. Ideally located just steps to shopping, public transit, parks, schools, (both public and catholic), places of worship and playgrounds. This lovely home is perfect for first time buyers, young families, or anyone looking for space, convenience, and future potential. In a generously sized fully fenced lot, the backyard offers an entertainment sized deck and plenty of room for children, pets, gardening, or future outdoor projects. Inside the bright main level features a spacious living area, a separate dining area, and a walk out to the backyard. The kitchen offers durable ceramic flooring that continues though the front foyer. Hardwood stairs lead to the upper level where you will find three generously sized bedrooms parquet flooring and full 4-piece family bathroom. The fully finished basement provides valuable additional living space, ideal for a family room, games room, home office, workout area, or overnight guests, complete with a 2piece bathroom. Additional updates include a new furnace and central air in 2017. All existing appliances are included in their current condition. This is an outstanding opportunity to own an affordable home in a sought-after Burlington neighbourhood. This home is now ready to sell as is in its newly upgraded condition, benefitting the next homeowner. (id:49269)
49 Hanson Crescent
Whitby, Ontario
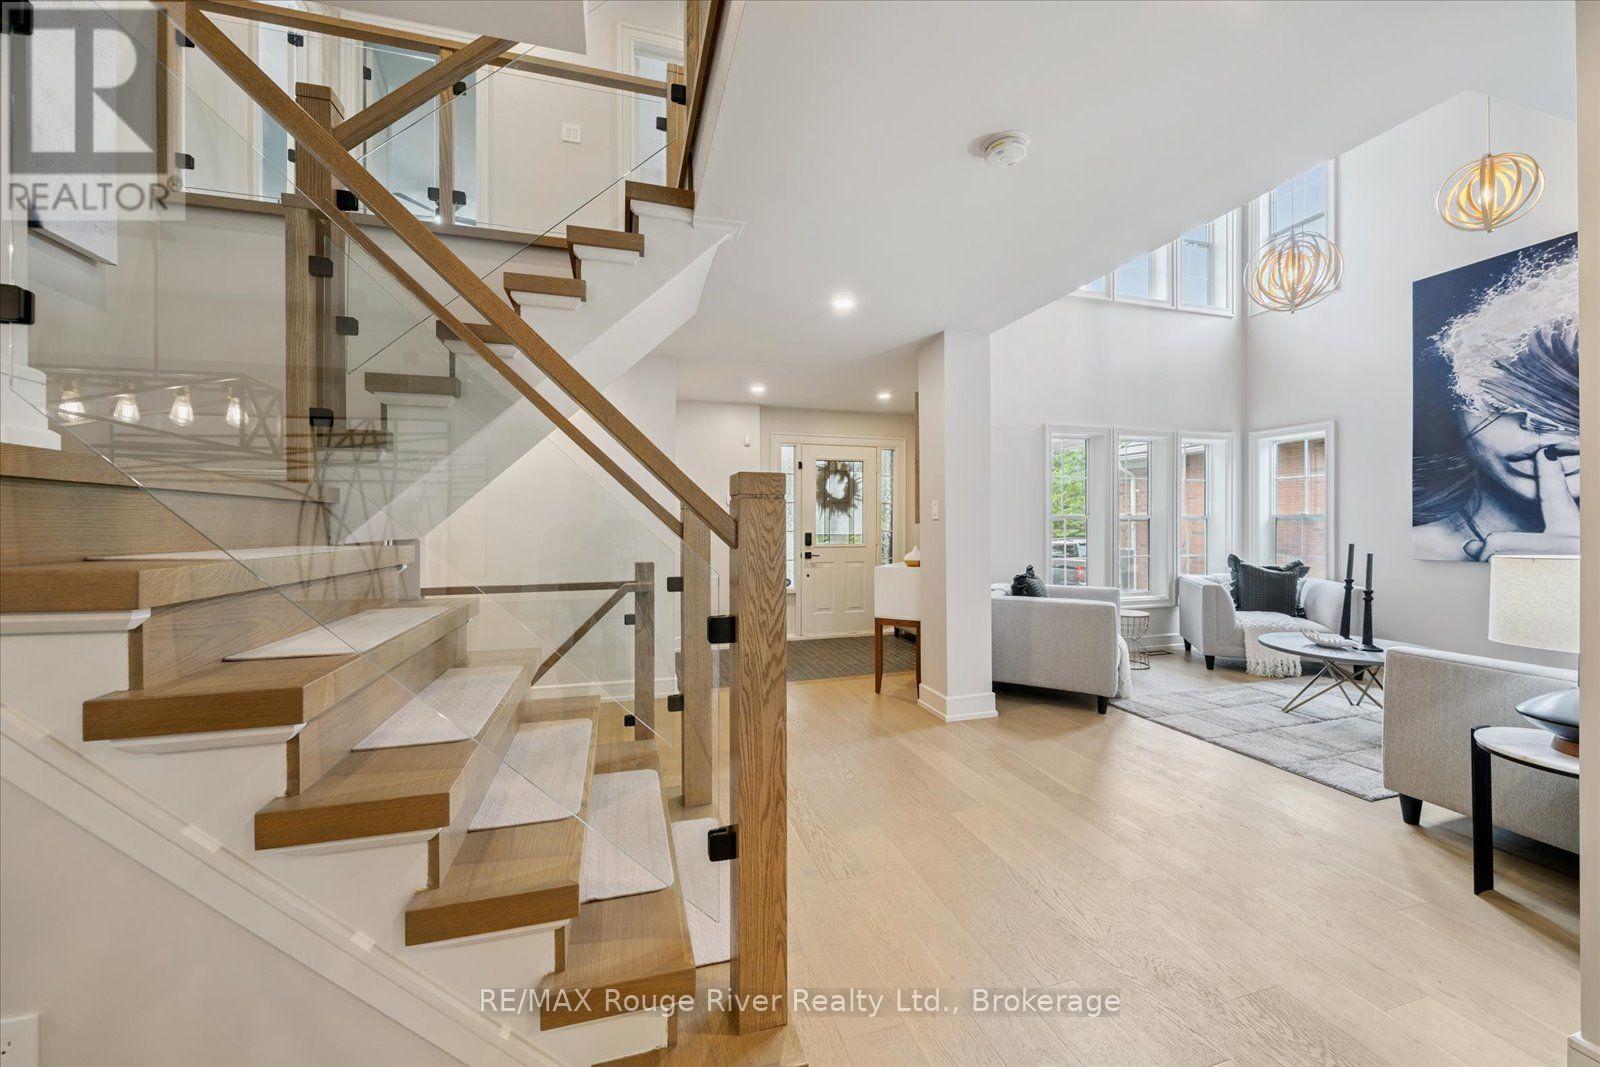
You love Brooklin - the schools, the parks, the trendy new restaurants, the small-town rhythm. But for the discerning buyer, most homes here still wear their original finishes and await a full renovation. This one doesn't. A head-to-toe reimagining of a Tribute home that rivals a custom build - no contractors, no compromises, just move in. On a premium 50' x 120' lot on a quiet, family-friendly crescent, it offers over 3,000 sq ft plus a finished basement - 4+1 bedrooms and 4 baths. Curb appeal announces itself: sculpted landscaping, a stone walkway, and designer lighting on dimmers. Inside, a heated-tile foyer gives way to a sculptural white oak staircase wrapped in glass - a true architectural centrepiece. The living room soars beneath a two-storey window wall and orb chandeliers, and the dining room dazzles with a coffered ceiling and lantern chandelier. The kitchen is the showpiece: two-tone white oak cabinetry, Emtek hardware, a 4' x 12' porcelain island grounded by walnut butcher block, pot filler, a full KitchenAid suite, and a concealed pantry-bar. It opens to a great room with built-in media wall, gas fireplace, and integrated sound, with a 10' screened walkout to a backyard resort: multi-tiered deck, timber pavilion, outdoor kitchen, oversized hot tub, and mature-cedar seclusion. Upstairs, a loft office floats above the living room behind an open glass rail - custom double-desk cabinetry, panelled shelving, and brass hardware make a true work-from-home retreat. Secondary bedrooms feature custom built-ins and share a designer Jack & Jill bath. The primary is a sanctuary: moody feature walls, his-and-hers closets, and a spa-caliber ensuite with freestanding soaker tub, frameless glass shower with dual rain heads, oak vanity, and brass sconces. The finished lower level adds a rec room, wet bar, fifth bedroom, and full bath. And the location seals it: minutes to the 407 and 412, and steps from Brooklin's new recreation centre. This is Brooklin, elevated. (id:49269)
57 Herbert Avenue
Toronto, Ontario
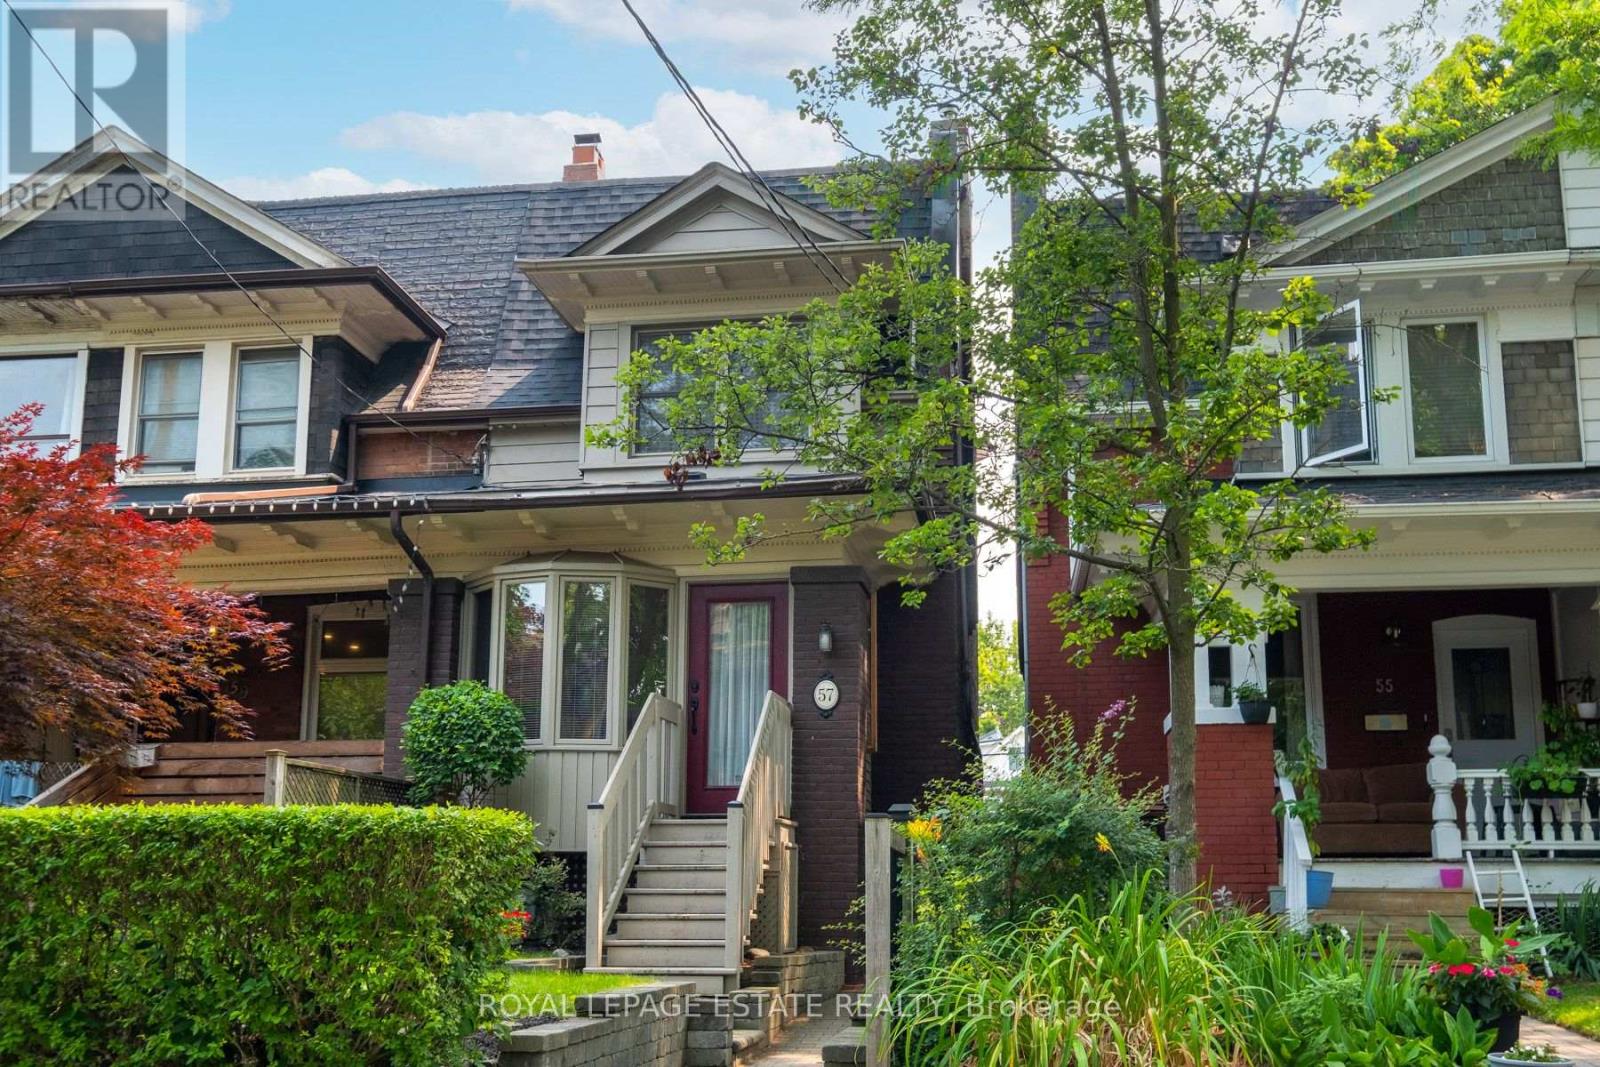
Welcome to 57 Herbert Avenue - a charming, solid-brick end-unit townhome in the heart of Toronto's coveted Beach neighbourhood, offering approximately 2,155 sq. ft. of total living space across three bedrooms and two bathrooms.This rare find comes with laneway access, a detached garage, and private parking - a true rarity in the city. Inside, soaring ceilings and spacious principal rooms create an airy, elegant feel, while a bright main-floor solarium fills the home with natural light. The finished lower level offers a large recreation room with flexible potential as a family room, home office, gym, or guest suite. A generous primary bedroom rounds out this warm, character-filled home.Enjoy an unbeatable lifestyle just steps to Queen Street East's vibrant cafes, restaurants, boutiques, and streetcar, with the beach, waterfront trails, parks, and excellent schools all within walking distance.A rare opportunity to own a spacious, character-filled home with parking and an outstanding location in one of Toronto's most sought-after neighbourhoods - perfectly suited to young families, working professionals, down sizers, couples, and investors alike. (id:49269)
84 Homeside Avenue
Hamilton, Ontario
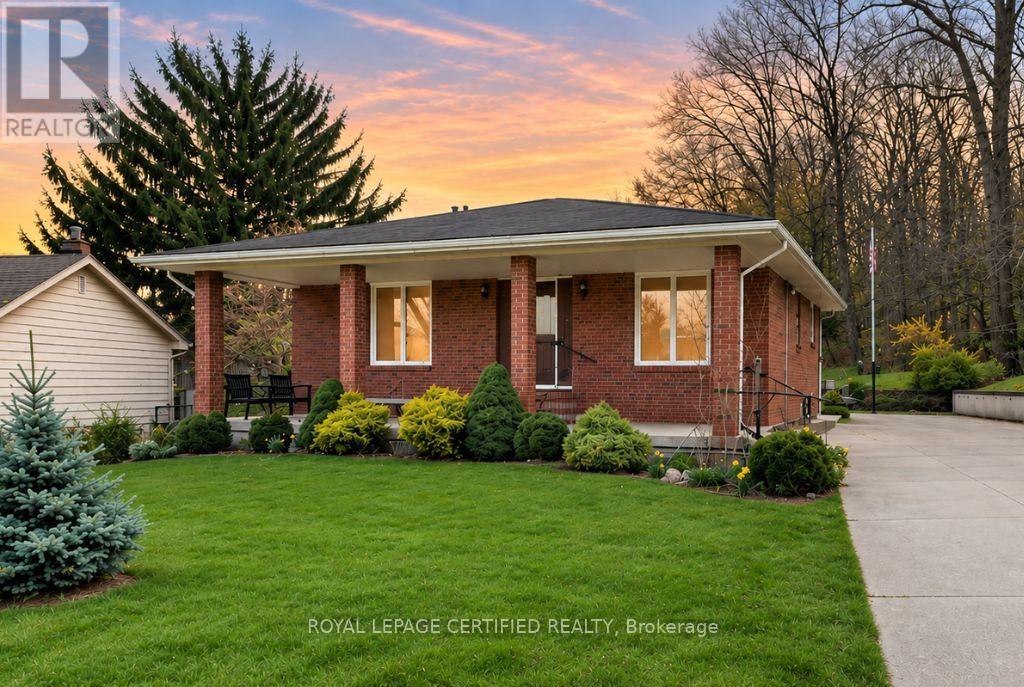
Welcome to 84 Homeside Avenue! A spacious and beautifully maintained 4-bedroom, 3-bathroom backsplit offering an exceptional combination of privacy, space, and comfort. Situated on an impressive 112 x 181 ft lot with no side neighbours and the escarpment as your backdrop, this unique property provides a peaceful setting while remaining close to everyday conveniences. Much larger than it appears, the home features three fully finished levels with generous principal rooms, a bright and functional layout, and plenty of space for comfortable family living. The main floor offers two spacious bedrooms, and a large family room featuring a gas fireplace, oversized windows, and direct access to the private backyard. The kitchen overlooks the family room, creating a welcoming space for everyday living and entertaining. Two additional bedrooms and a full bathroom are located on the upper level, while the fully finished lower levels provide additional versatile living space. Enjoy the expansive private yard, mature landscaping, large driveway. Conveniently located near excellent schools, parks, trails, shopping, and other amenities, this home offers a rare opportunity to enjoy generous indoor and outdoor space in a peaceful city setting. *Tenants are responsible for all utilities & Property is ready for immediate occupancy* (id:49269)

31 Emerick Avenue
Fort Erie, Ontario
Exceptional Custom Home! You will love it! Excellent design choices! The privacy & comfort you experience here is not easy to find! Attractive Front Exterior & Covered Porch area however you might prefer to enter the house from the Rear Year Round Sunroom w/ heated flooring and pot lighting! This more Private Rear Entrance leads you through sliding glass doors with a lock to the Modern Kitchen with Quartz Countertops & Pot Lighting! Wonderful Kitchen so fantastic for family times! Beautiful wooden staircases up & down which have a more gradual slope, for a better feeling of safety & comfort. 3 bedrooms on the 2nd floor, all with Hardwood Flooring. The Primary Bedroom has a Vaulted Ceiling for enjoyment & better air circulation above the Ensuite Bathroom / Jacuzzi Tub. Basement Rec room is Fully Finished ready for Entertaining & Family times! Includes a 4 Built-in Speakers + a large woofer speaker, Gas fireplace, Pot Lighting & Built-in shelving! The Outdoor Backyard space is amazing! Very private, Salt water / Heated Inground Pool, with an exceptional quality Change House, including a Fridge & inside sitting space if you want. Hot tub nearby & gas line BBQ which are staying with the property. Also, a covered patio / gazebo also staying with the property. Inground sprinkler system throughout the property to help the landscaping remain beautiful. Up to 8 car parking on the driveway! (id:49269)
26 - 1205 Lambs Court
Burlington, Ontario
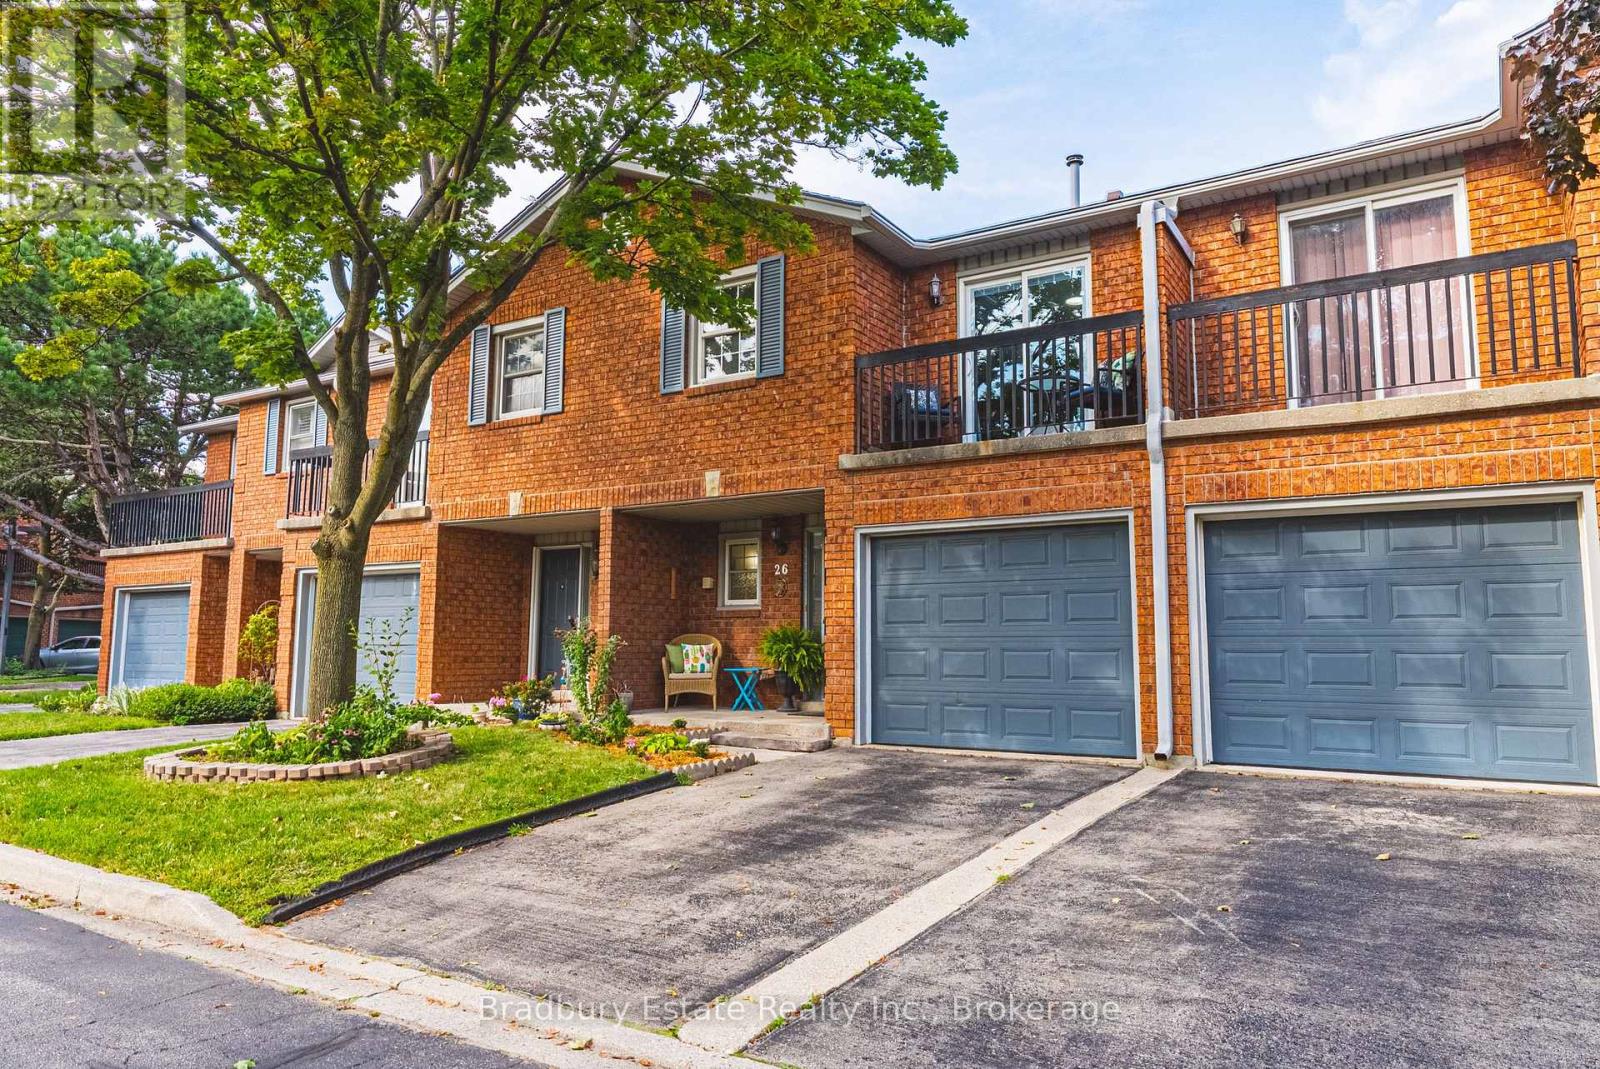
Welcome to 26-1205 Lamb's Court, tucked into a quiet, well-managed enclave in an exceptionally convenient central Burlington location. This spacious townhome has great bones, a functional layout and plenty of room to make it your own. The main level features hardwood flooring, a bright living room with fireplace and walkout to the private rear deck, a separate dining area and an updated white kitchen with quartz counters, subway tile backsplash and stainless steel appliances. Upstairs, you'll find three generous bedrooms, including a spacious primary retreat with ensuite, walk-in closet and its own private balcony overlooking the tree-lined complex. The finished lower level adds valuable living space with a comfortable rec room, office area and additional flexible space for a playroom, hobbies or home gym. Outside, enjoy a surprisingly private deck surrounded by mature greenery, plus an attached garage and driveway parking. All of this just steps from Mapleview Shopping Centre and everyday amenities, with easy access to GO Transit, the QEW, 403 and 407, and within walking distance of Burlington's waterfront. A quiet, established complex with reasonable condo fees in a location that makes getting anywhere remarkably easy. (id:49269)
375 Russell Street
Southgate, Ontario
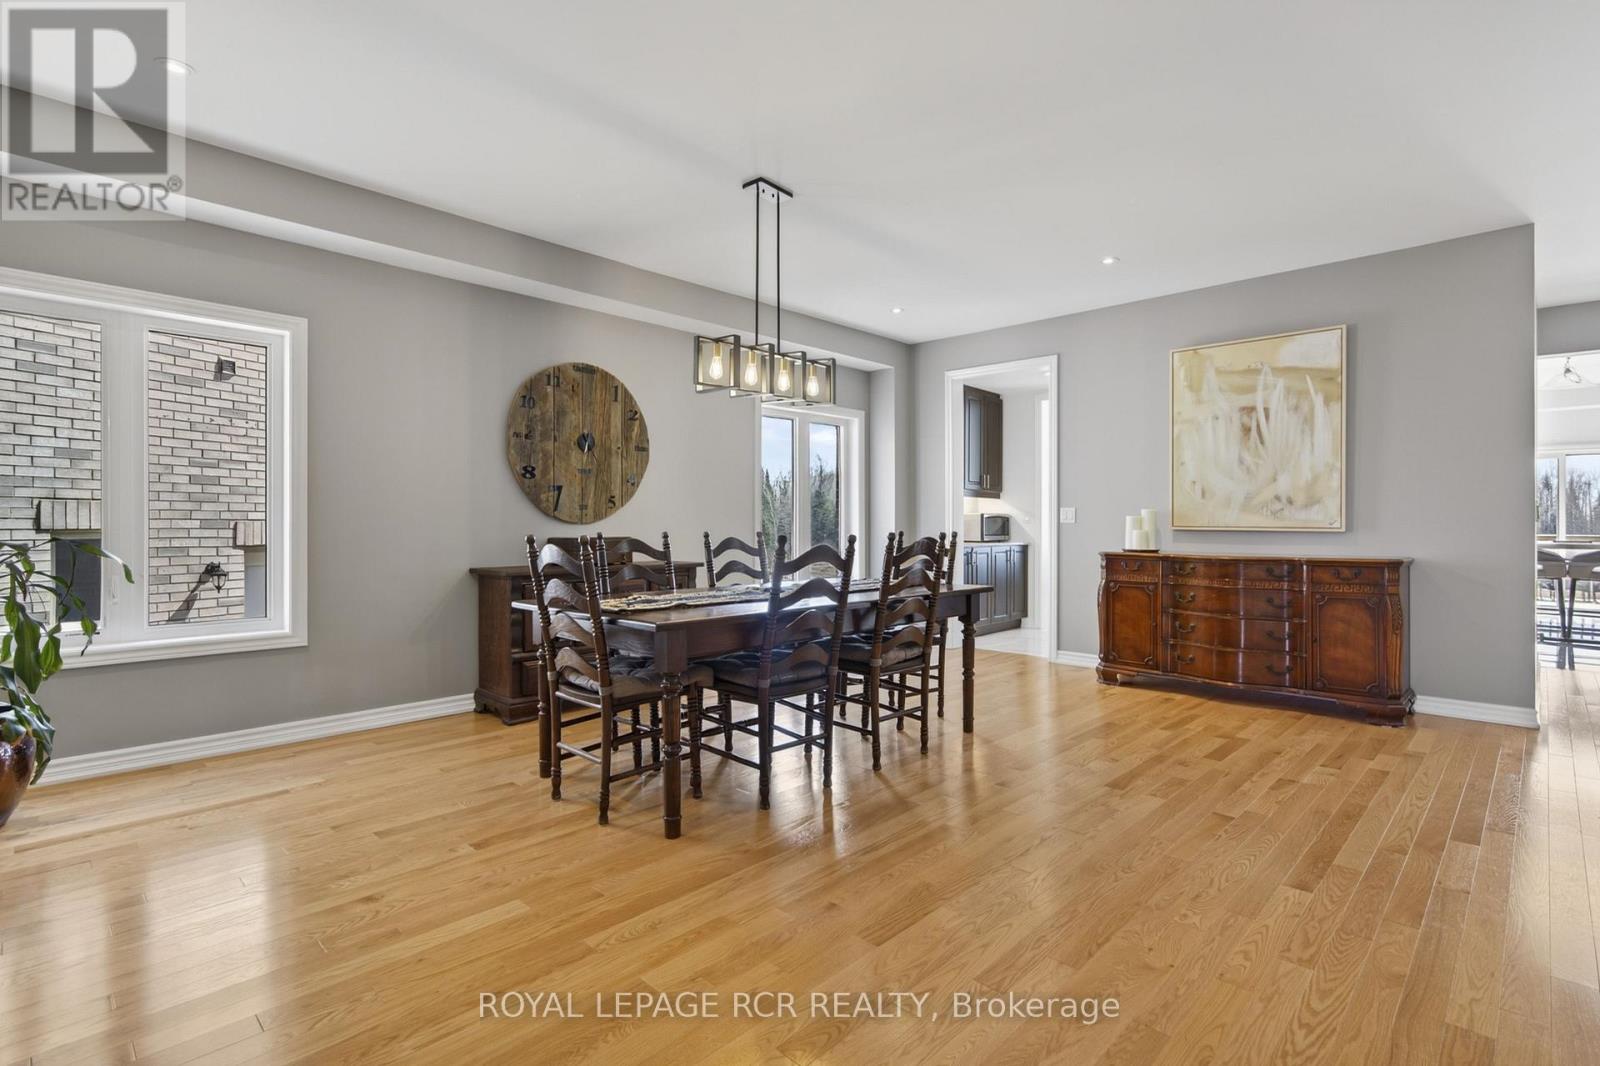
Welcome to the newest development in Dundalk. This stunning sun-filled upper unit offers 4,100 sqft of luxury space, high-end finishes, natural beauty, and the largest pie-shaped lot in this community. Perfect for the growing family, this home offers 5 generously sized bedrooms with ensuite bathrooms, large walk-in closets, a functional main floor layout with separate office perfect for working at home. Walk into the gourmet kitchen ideal for hosting large gatherings with the convenience of both a walk-in AND a butlers pantry with plenty of cupboard and countertop space. No expenses spared in this home with ample upgrades throughout. Enjoy the 700+ sqft legally-built deck off the kitchen which overlooks greenspace, trails, and ponds right in your very own backyard. Entertain guests using your outdoor hard-scaped space which includes a stone patio, custom concrete stairs and walkways. Rough-in for gas generator and bbq available. Tenant responsible for 2/3 of the utility costs. This home is not to be missed! Both upper and lower unit available together if desired for $4500.00. (id:49269)

43 Longworth Avenue
Richmond Hill, Ontario
Priced to sell, don't miss this unique house, 2 Year New Home Built By Royal Pine Homes. 4 good size Bedrooms, with second floor laundry room, 2,600 Sf (Per Builders Floor Plan), Of elegant Above-Grade Living Space just in main and second floor plus finished basement with 1 large bedroom very good quality and walk out build by builder, that could be used as income helping to pay your mortgage, Attention To Detail & Craftsmanship Of A High Standard. Dramatic Exterior Profile With Stone Front Elevation. Custom Staircase With Wrought Iron Pickets. Exquisite Principal Rooms Featuring Meticulous Millwork & 10Ft Ceilings On Main Floor. open concept lovely Living Room combined with Kitchen that you would love the layout. Beautifully Appointed Modern Kitchen With Oversized Island And Quartz Countertops, Sun-Filled Breakfast Area, Walk-Out To Backyard, Top Of The Line Bosch & Whirlpool Stainless Steel Appliances, Custom Cabinetry, 9 feet ceiling with separate walk up ordered to build by builder very stylish and modern kitchen, and much more to mention. (id:49269)
241 Langley Avenue
Toronto, Ontario
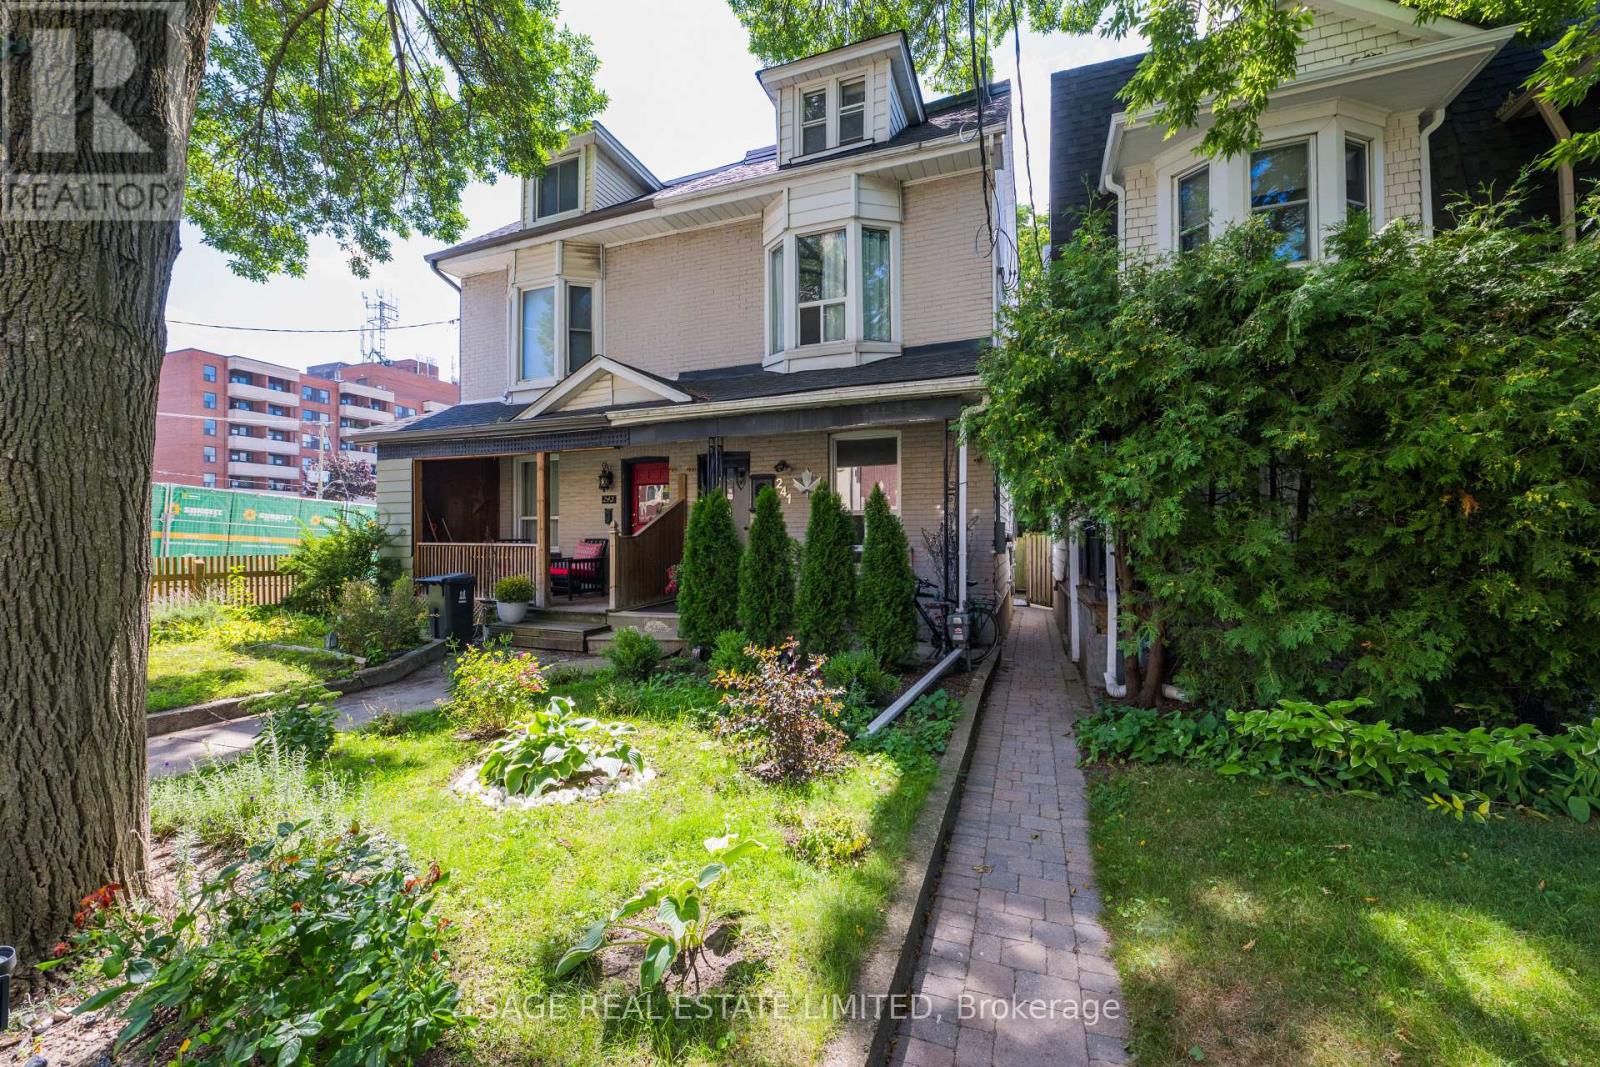
North Riverdale Triplex with Parking & 135' Deep Lot. A rare opportunity to own a genuine three-unit property in one of Toronto's most established neighborhoods. This classic 2.5-storey semi-detached home offers a spacious one-bedroom main-floor/basement suite with a beautifully renovated kitchen and excellent overall condition, plus two additional one-bedroom apartments above. The upper suites are occupied by month-to-month tenants who would like to remain, providing immediate rental continuity and future opportunity to be upgraded. The upper units enjoy decks and the main unit features yard access. Most major mechanical systems have been updated within the past 10 years. A generous 135' deep lot provides a fully fenced rear yard with decking and landscaping, while parking at rear adds an increasingly rare feature for North Riverdale. A partially finished walk-up basement provides additional storage and utility space. The main-floor/basement suite is currently owner-occupied. The owner would like to remain and is prepared to discuss a purchase arrangement providing a credit equivalent to two years' rent for the suite, or vacant possession is also an option. An ideal opportunity for investors, multigenerational buyers, or those looking to live in one unit while generating income from the others. And then there's the neighborhood. Riverdale Park, local shops, restaurants, cafes and everyday amenities are all close at hand. Major subway infrastructure construction is currently underway nearby and will bring improved transit access once complete. For the buyer with a longer view, patience should be rewarded as the project is completed, bringing new connectivity and energy to an already established neighborhood. A true Toronto triplex with parking, a deep lot, established tenants and genuine income potential - a property that makes sense today while offering more upside as the neighborhood evolves. (id:49269)