

82 Gwillimbury Drive
Bradford West Gwillimbury, Ontario
Welcome to this stunning 4-bedroom Donatello Model offering approximately 2,338 sq. ft. of beautifully designed living space on a premium 43-foot lot. Bright and spacious, this home features an impressive open-to-above foyer, elegant granite countertops in the kitchen, a large center island, and a breakfast area with walkout to a fully fenced backyard-perfect for family living and entertaining. The primary suite boasts a luxurious ensuite with a frameless glass shower, while additional highlights include a cold cellar and convenient garage access directly to the foyer. Ideally located close to schools, hospitals, shopping, recreational facilities, public transportation, and with easy access to Highway 400, this exceptional home combines comfort, style, and convenience in a highly desirable neighborhood. A must-see property for discerning buyers! (id:49269)
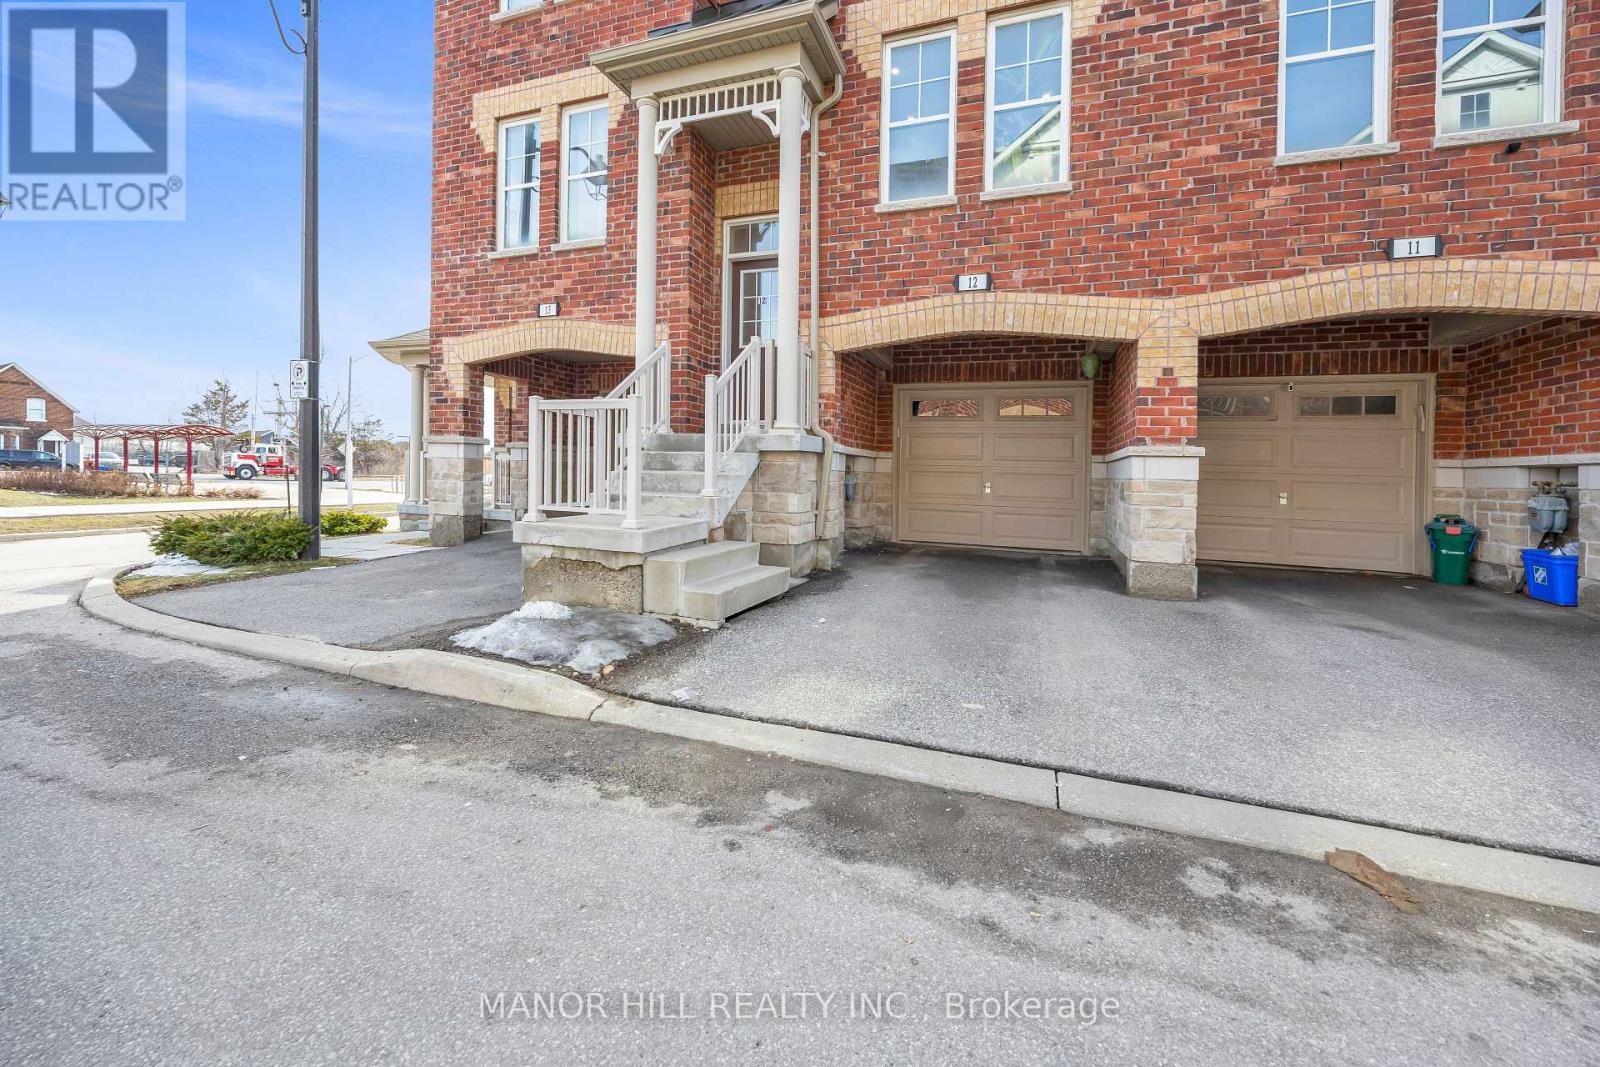
12 - 10 Porter Avenue W
Vaughan, Ontario
Welcome To A Contemporary And Style Worthy Townhome In The Heart Of Woodbridge. This Modern Three Bedroom, Three Bath Unit Is Nestled In A Private Enclave, Boasting Beautiful Architecture And Elegant Design. Spacious Living And Dining Room Which Encompasses An Open Concept. Hardwood Floors Throughout, Neutral Paint Colours, Pot Lights, And 9Ft Ceilings On Main Floor. Eat In Kitchen With Extended Cabinets, Stainless Steele Appliances, Granite Countertop, Walkout To Balcony With Added BBQ Gas Line. Good Size Family Room With Access To Garage And Basement Access For Storage. Situated Minutes Away From Downtown Woodbridge Which Includes Market Lane Shopping Centre With All The Shops And Restaurants. Close Proximity To Major Grocery Stores, Schools, Parks, Community Centers, Libraries And Conservation. Convenient Access To Hwy 427, Hwy 400 And Hwy 7. Nothing Missing Here But A New Set Of Owners!! (id:49269)
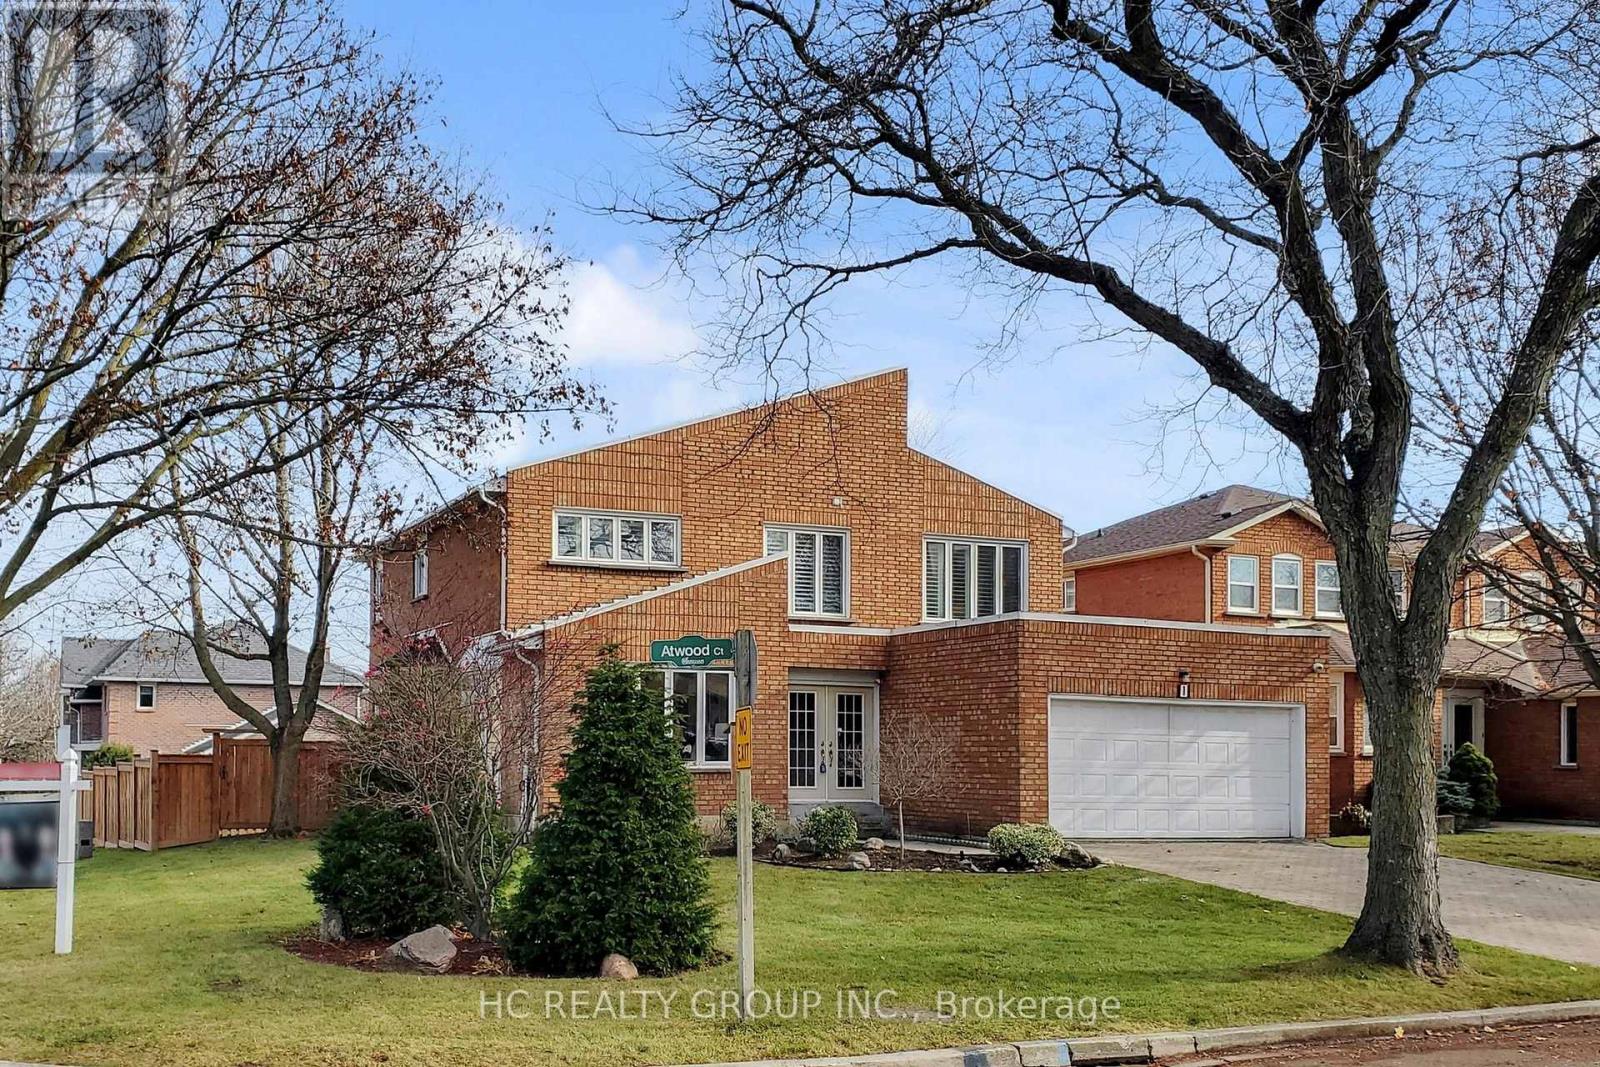
1 Atwood Court
Markham, Ontario
Welcome to an exceptional home nestled in the Thornlea community tucked away on a quiet, private court just steps from serene ravine trails. This grand 5-bedroom residence-one of the largest floor plans in the community-offers an impressive combination of elegance, space, and meticulous upgrades. Flooded with natural light, the home features a chef-inspired kitchen with granite finishes, hardwood throughout, an elegant circular staircase, and a refined main-floor office. The primary suite is a true retreat with a spa-like ensuite surrounded by windows. The expansive lower level includes a wet bar and multiple entertainment zones-perfect for hosting in style.Finished with professional landscaping, interlocking stonework, and an upgraded deck, this home redefines indoor-outdoor living. Located within top school zones including Bayview Fairways P.S. and St. Robert CHS (IB). Close to premier shopping, upscale dining, parks, TTC/YRT transit, and with effortless access to Highways 404, 401, and 407, this home delivers unmatched convenience. A rare opportunity to own a distinguished property in one of Markham's most sought-after neighbourhoods. (id:49269)
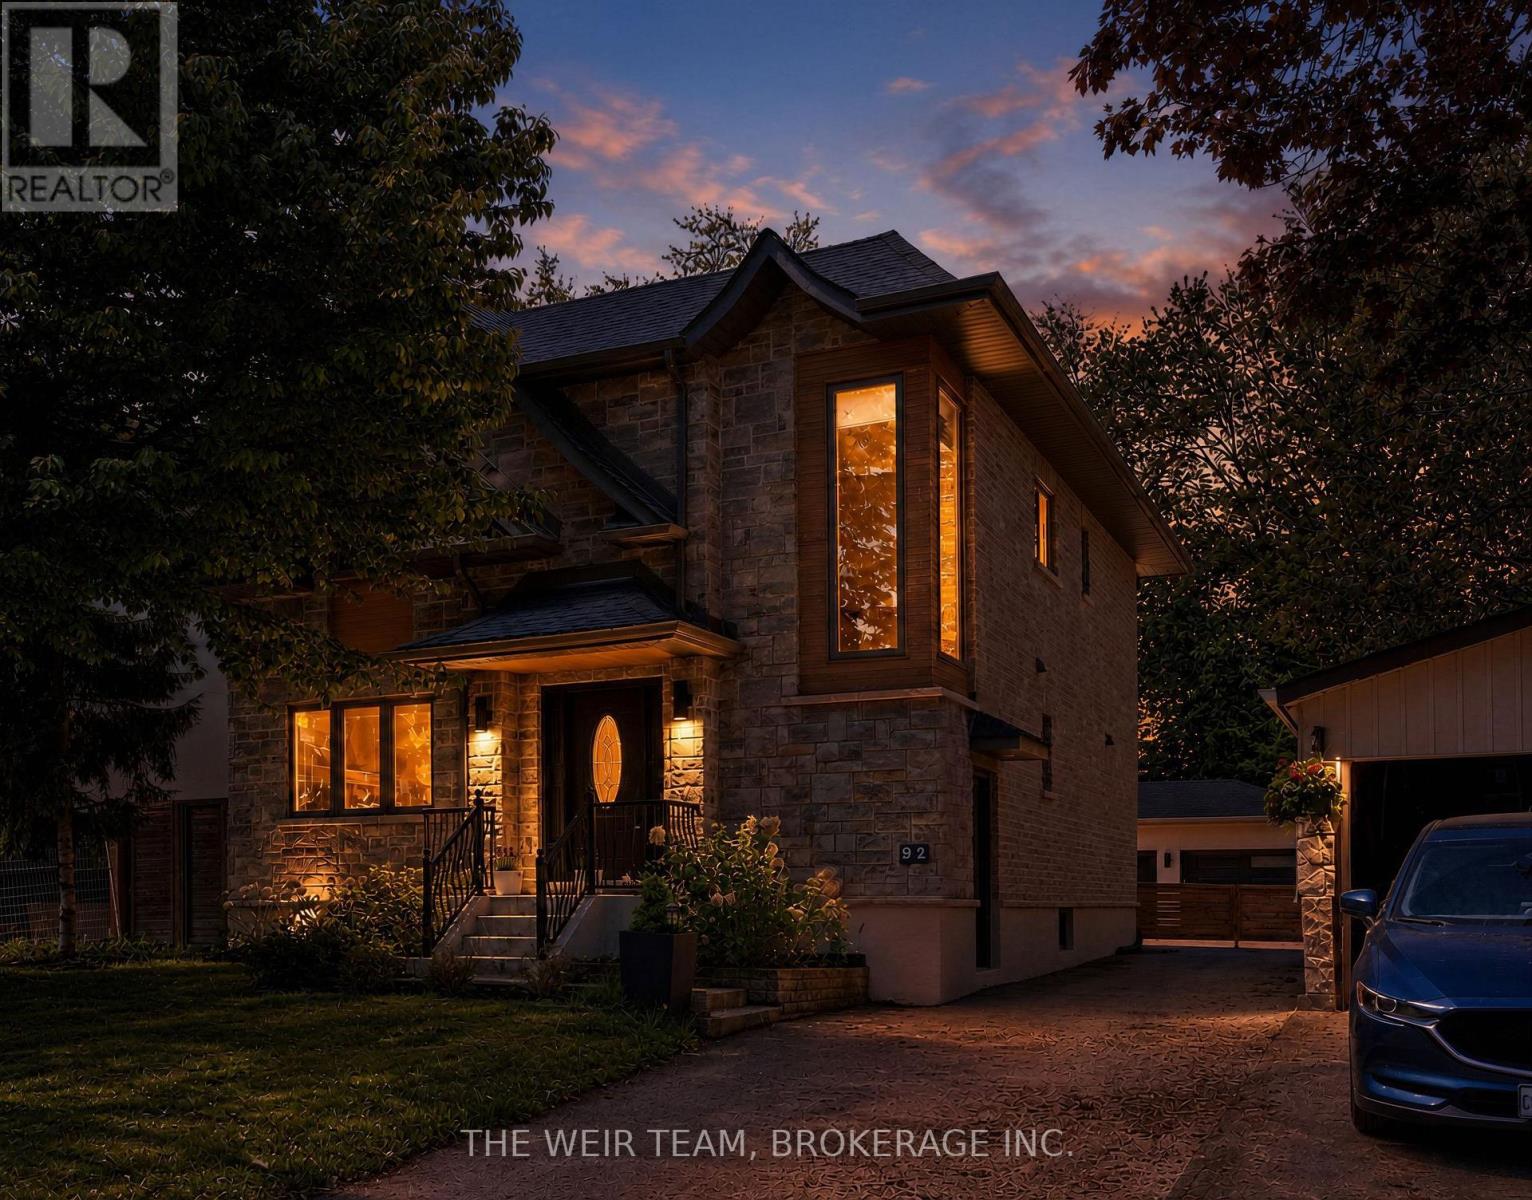
92 Gradwell Drive
Toronto, Ontario
Welcome to 92 Gradwell Dr - a beautifully updated detached home that blends timeless character with modern comfort in Cliffcrest, one of the east ends most sought after neighbourhoods. Set on a large 45 x 136 lot, this spacious 4+1 bedroom, 4 bathroom home offers the kind of layout and outdoor space that's getting harder and harder to find in the city. Inside, you'll find bright, thoughtfully designed living spaces with an easy flow that works just as well for everyday family life as it does for entertaining. Upstairs features four well-sized bedrooms, including a primary retreat with walk in closet and ensuite, while the finished basement adds even more flexibility with a fifth bedroom (or home office), additional living space, room for guests, or the perfect kids play area. Out back, the private yard leads to an oversized 2-car detached garage complete with heat and power - ideal for car enthusiasts, a workshop, studio space, or simply the ultimate storage setup. A rare combination of space, function, and understated luxury in a fantastic family-friendly neighbourhood close to parks, schools, transit, and the waterfront. This is the kind of home you move into and stay for years. (id:49269)
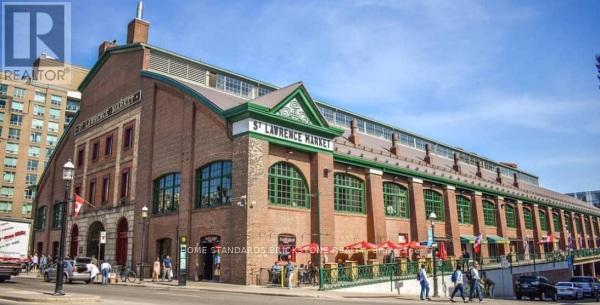
93 Front Street
Toronto, Ontario
Rarely Available!! A Successful Fruit & Vegetable Market At Toronto's Most Famous Historical Landmark. Established In 1982, Known For Only The Best Quality Products. Open 6 Days and Close Most Holidays. Highly Profitable with Approx $22K Weekly Sales. Personal Shoppers, Restaurants Supply as well as Grab Go Section. Turn Key Operation With Great Cashflow/Profit. (id:49269)
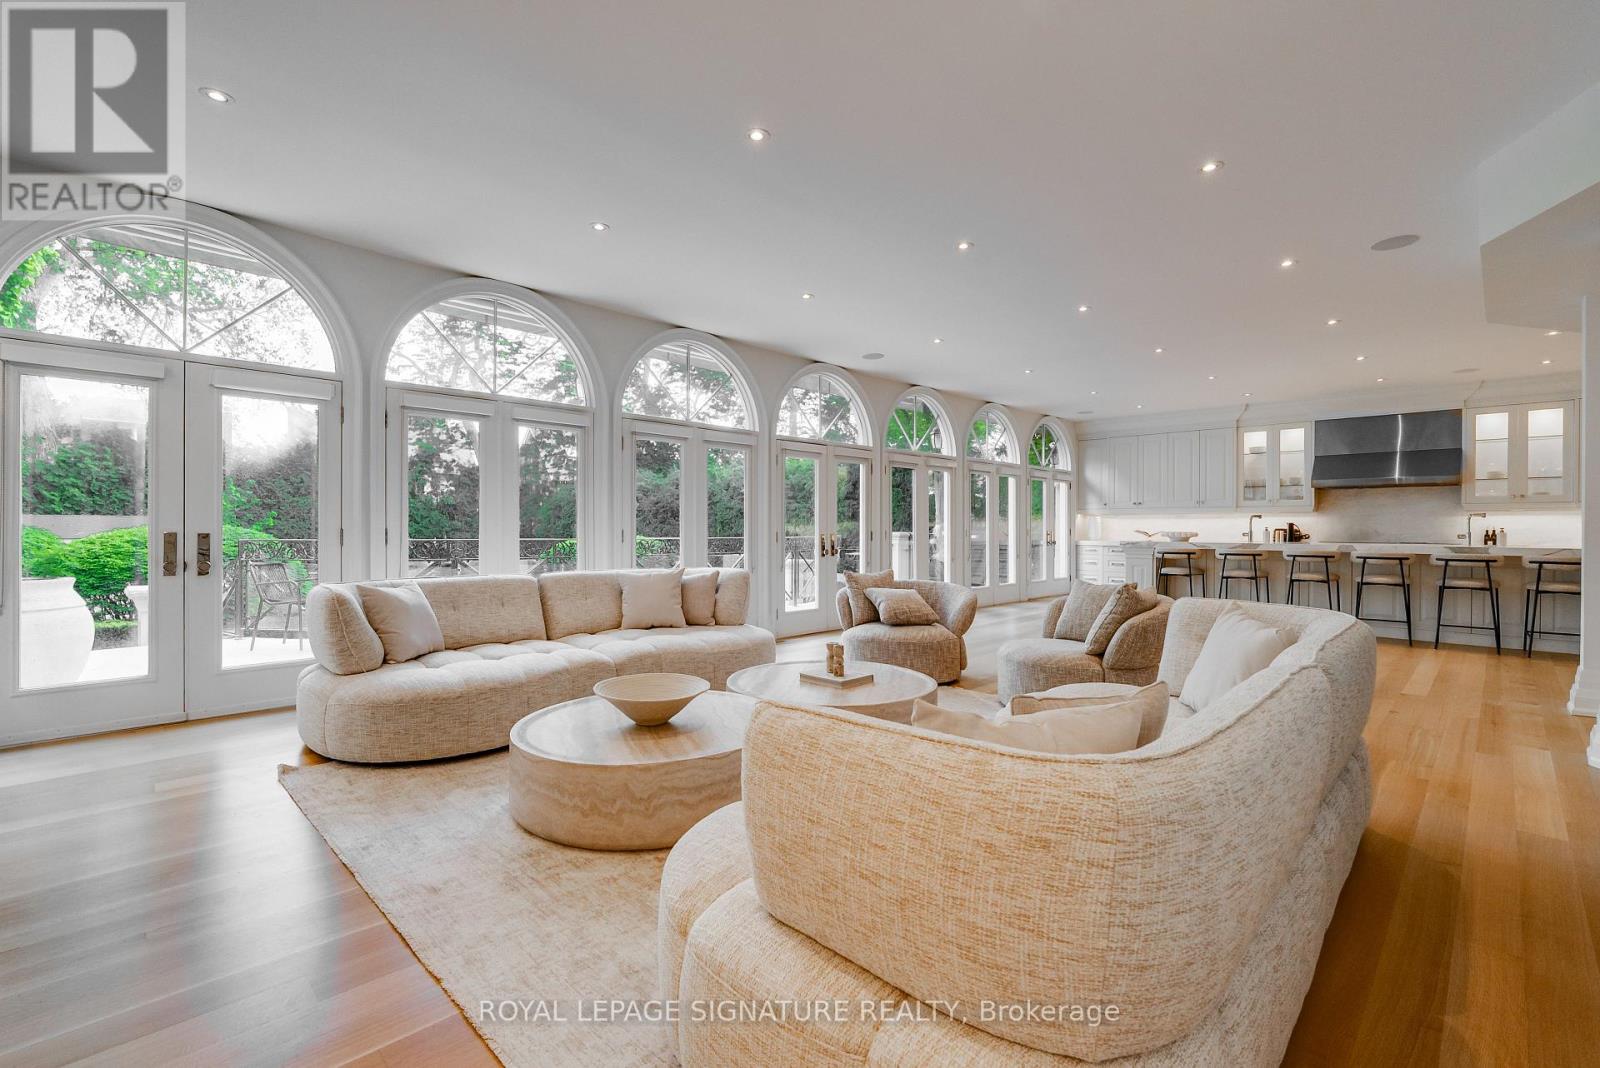
27 Teddington Park Avenue
Toronto, Ontario
A rare offering in the heart of prestigious Teddington Park, this extraordinary custom residence sits on an impressive 71 x 180 ft landscaped lot surrounded by some of Toronto's most distinguished homes. Thoughtfully redesigned with exceptional craftsmanship and luxurious finishes throughout, this landmark property blends timeless elegance with sophisticated modern living. Featuring over three levels of meticulously designed living space, the home offers 5+1 bedrooms, 8 bathrooms, soaring ceilings, stunning hardwood & herringbone floors, designer marble and porcelain finishes, and a dramatic open riser glass staircase anchoring the grand foyer. The chef-inspired kitchen is a true showpiece with floor-to-ceiling windows, premium appliances, extensive custom cabinetry, servery and seamless flow into the family and entertaining spaces. Designed for both family living and upscale entertaining, the residence features multiple walk-outs, a home theatre, exercise room, lower-level guest/nanny suite, and beautifully appointed formal and informal living areas. The professionally landscaped grounds offer exceptional privacy, manicured gardens, and an elegant circular driveway.Ideally located steps to the Rosedale Golf Club, Yonge Street shops and restaurants, top-rated schools, parks, and transit, this exceptional home offers refined living in one of Toronto's most coveted neighbourhoods. (id:49269)
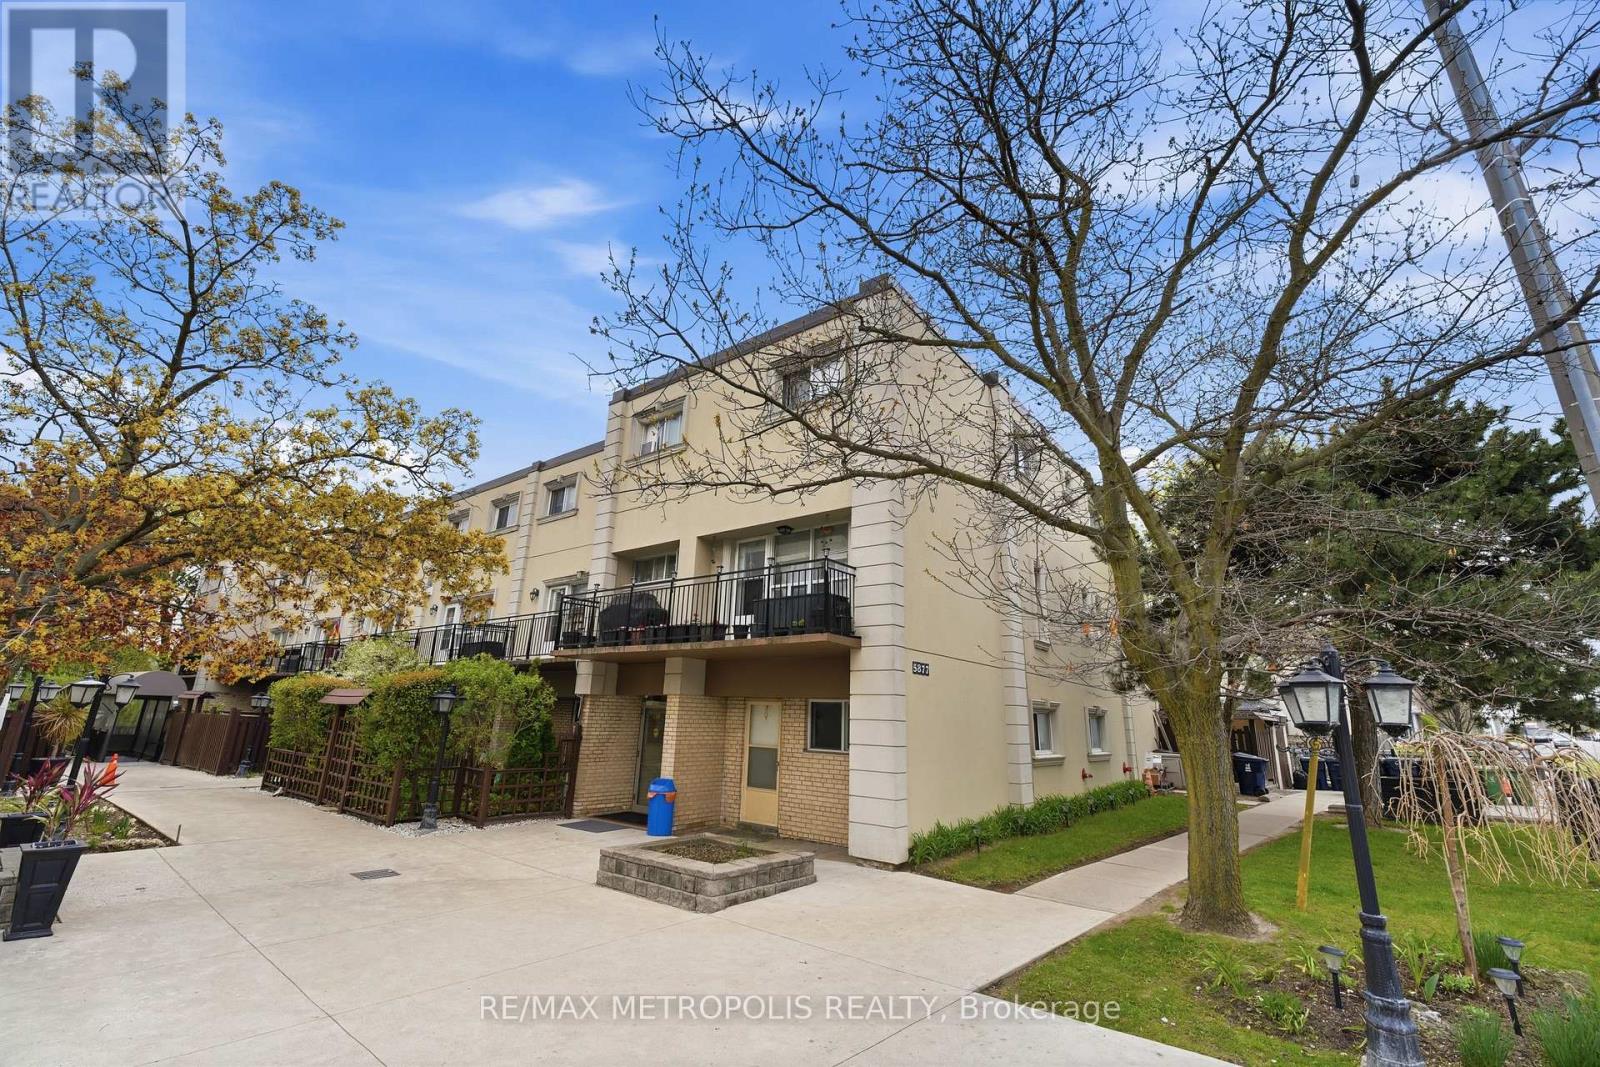
205 - 5877 Bathurst Street
Toronto, Ontario
Location! Location! Location! Absolutely Gorgeous 2-Level Condo Situated In A Prime on Bathurst and Finch! Recently Renovated With Modern Upgrades Throughout. Features A Bright Open-Concept Layout With Functional Living Space And No Space Wasted. Enjoy A Spacious Private Balcony Perfect For Relaxing Or Entertaining. Equipped With Top-Of-The-Line Appliances And Stylish Finishes. Conveniently Located Close To Major Highways, Schools, Parks, Shopping, Transit, And Other Essential Amenities. (id:49269)

213 - 5879 Bathurst Street
Toronto, Ontario
Client RemarksGorgeous Renovated Unit With Tons Of Upgrades. Large Bedrooms. Unit Facing Mature Trees And Pool. Quite Large Fenced Balcony With Folded Sukkah. Hardwood Flooring Thought Out, 6" Baseboards And Wide Casings. Two Panel Doors. Renovated Washrooms. Bedrooms' Closet Organizers. Kosher Kitchen With Large Sinks, Modern Glass Backsplash, And A Pantry. Front Load Washer And Dryer, Ss Appliances. Pot Lights And Beautiful Light Fixtures Throughout Unit. (id:49269)
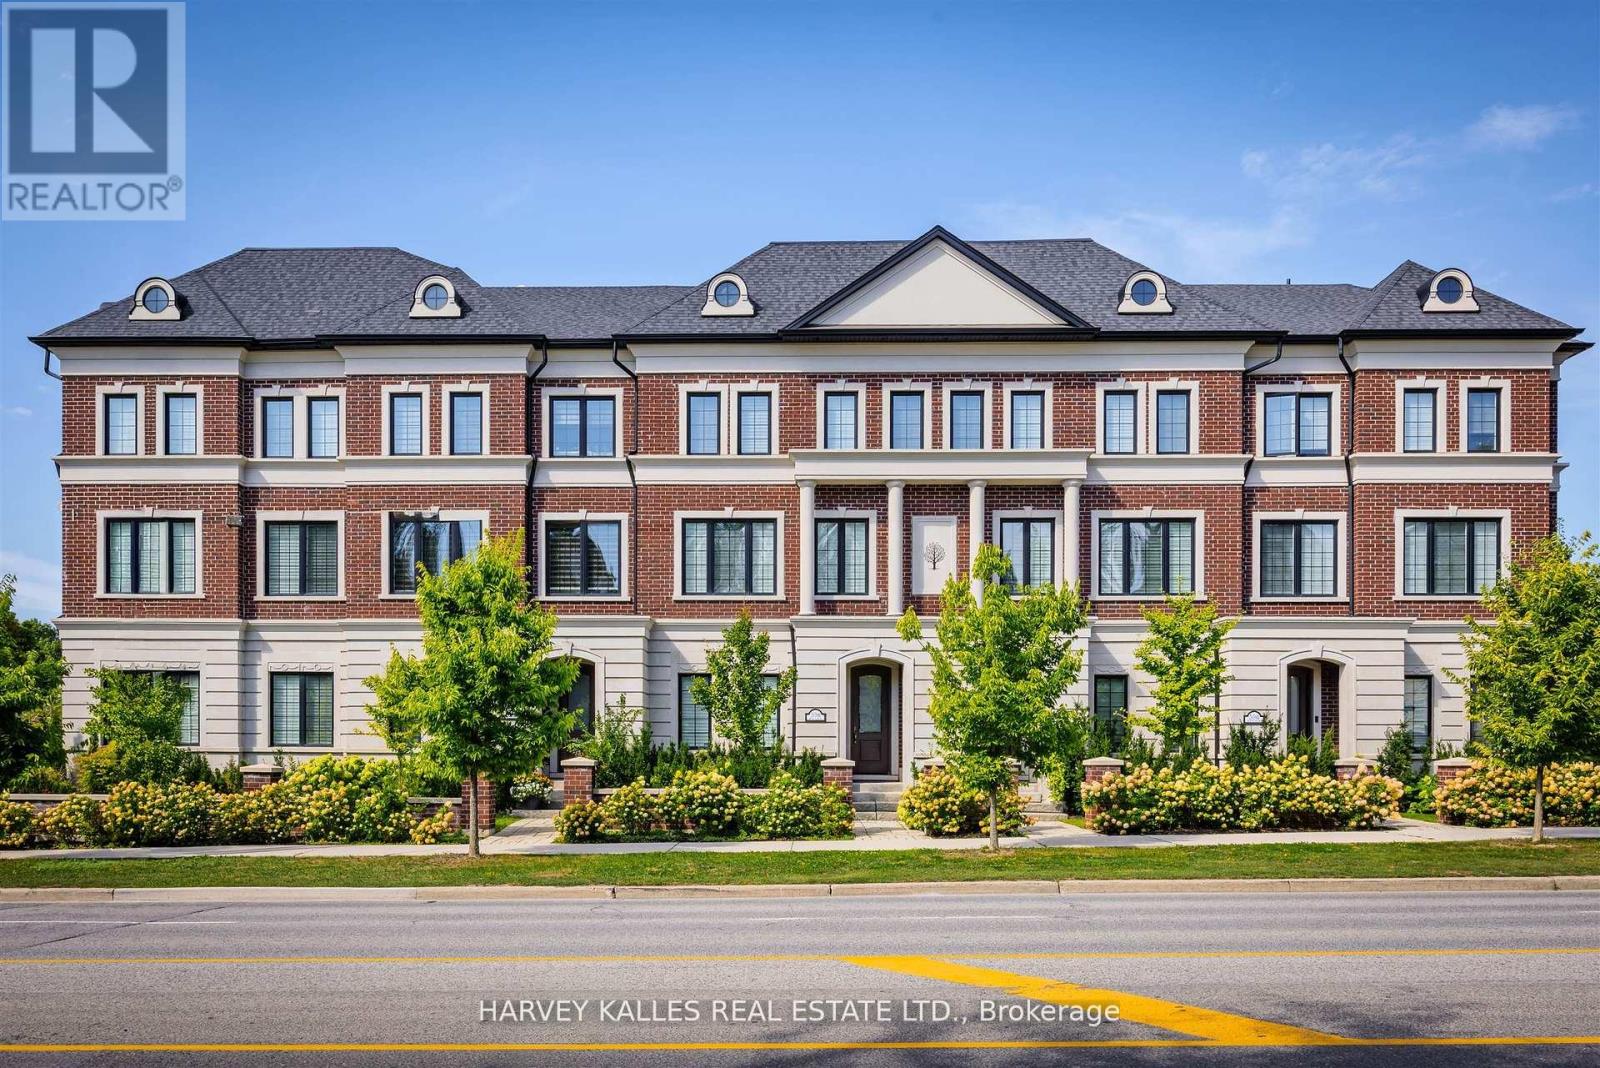
2638a Bayview Avenue
Toronto, Ontario
Show Your Most Discerning Clients This Rarely Offered And Most Coveted Executive Townhome At Bayview & Fifeshire! Situated In The Prestigeous And Sought After St. Andrew-Windfields Neighbourhood, This Stunning & Exquisite 3 Bed (Was 4) And 4 Bath Home Boasts 3800 SF Of Living Space & Over 700 SF Of Terraces, Balconies & Outdoor Living Spaces. Meticulously Designed With Attention To Detail And An Unwavering Commitment to Quality Craftsmanship With More Than $300,000 In Custom Upgrades & Finishes, This One-Of-A-Kind Offering Features A Private Elevator Providing Access To All Levels, 10' Ceilings, High-End Hardwood Flooring, A Chef-Inspired Gourmet Kitchen With Custom Cabinetry, An Over-Sized Island, Built-In Pantry, Integrated Appliances Including Sub-Zero Fridge, Bluesta Gas Stove, 2 Wine Fridges, Quartz Countertops & Backsplash And A Walk-Out To A Private, West-Facing Terrace. Coffered Ceilings Effortlessly Connect The Kitchen With The Main Floor Family Room Featuring Panelled Walls, Gas Fireplace And A Walk-Out To The Terrace. Retreat Upstairs To A Primary Bedroom Oasis With An Extensive Walk-In Closet, Fireplace, Private Balcony And A 5-Pc Spa-Like Ensuite That Includes A Glass Shower And Steam Bath, His & Her Vanity, Jacuzzi, Radiant Floor Heating & A 2-Sided Fireplace. The Second Floor Also Features A Spacious Yet Cozy Family Room/Study. Third Floor Is Enhanced With A Second Primary Bedroom With 4-Pc Ensuite, Large Walk-In Closet And A Sundeck, A The Third Bedroom That Has Its Own 4-pc Ensuite & Walk-In And A Spacious Laundry Room With Sink And Custom Built-In Cabinets. The Top Floor, While Having Additional Storage Rooms & Skylights, Leads You To A Beautiful 397 SF West-Facing Rooftop Terrace With 1" Thick Porcelain Tiles, BBQ Gas Hook-Up & Water Bib. Lower Level Has An Additional Bedroom, Mudroom And Direct Access To The Garage.Your Sanctuary In The Heart Of The City Located Just Steps To Parks, Retail, Transit,Top-Rated Schools And Mere Mins To Hwy 401. (id:49269)
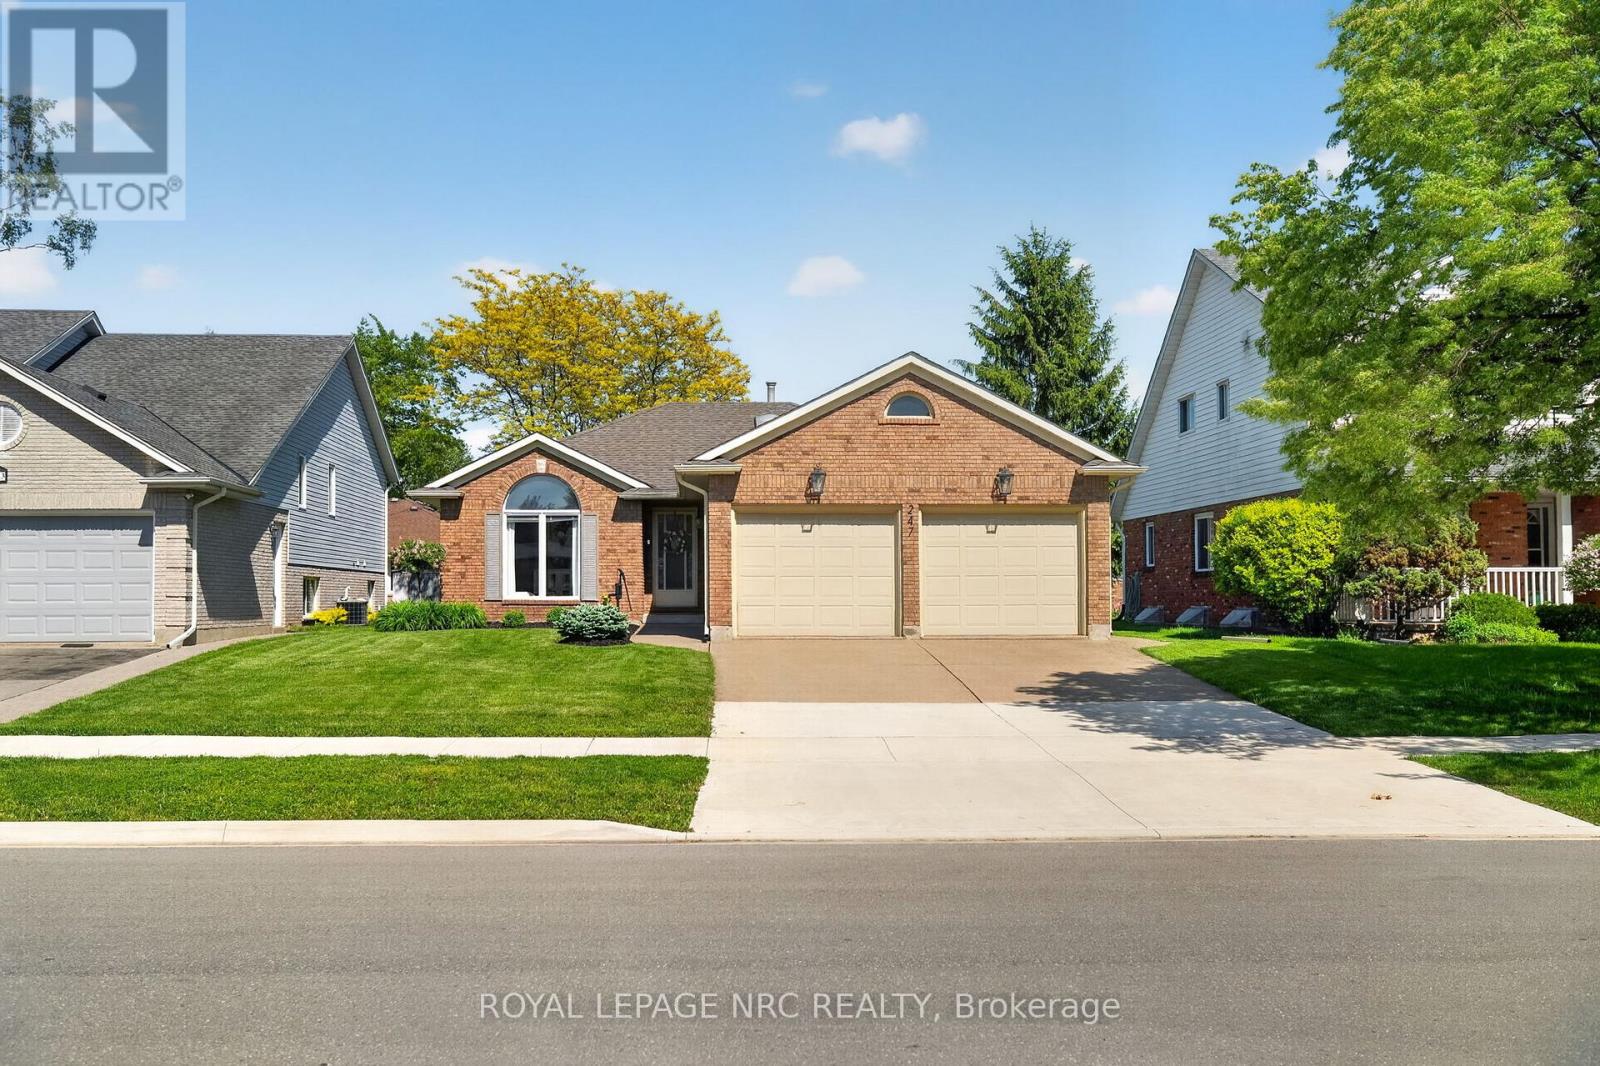
247 Northwood Drive
Welland, Ontario
Looking for a multi generation home or a house with rental opportunity? This one is for you! Welcome to this beautifully maintained, move-in-ready property. This bungalow offers 3 oversized bedrooms, 2 lower level bonus rooms, 2 bathrooms and 2 kitchens, the perfect blend of comfort, versatility, and pride of ownership. There's plenty of room for everyone to live, work, and grow. The fully finished lower level includes its own kitchen and a separate entrance through the garage, making it ideal for extended family, guests, or potential rental income. This home has been meticulously maintained and lovingly cared for, showcasing true pride of ownership throughout. With generous living space on both levels, double-car garage, your own private backyard retreat, complete with a beautiful custom deck, perfect for entertaining. All the hard work has been done-simply move in and enjoy. Conveniently located close to schools, parks, and everyday amenities, with a fantastic park just a short walk away. This house is a spacious, turnkey, and offers flexibility, functionality, and room for everyone under one roof. (id:49269)
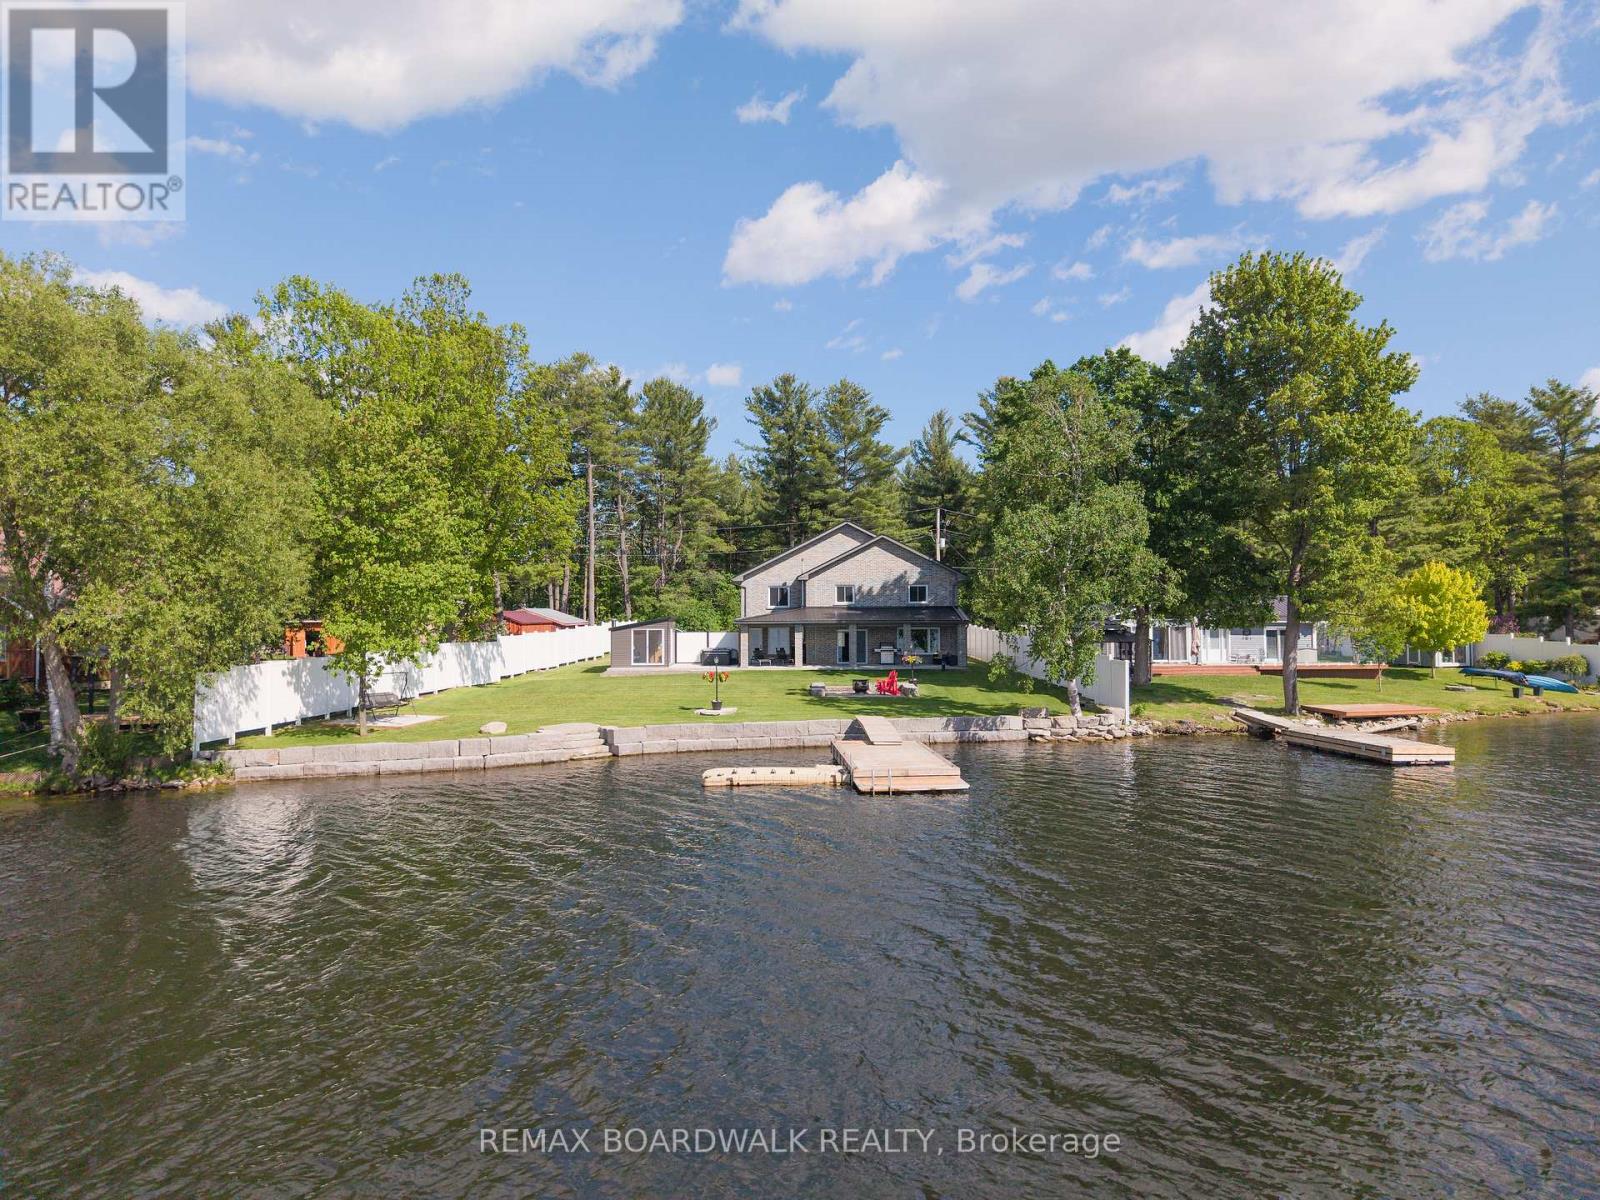
50 Kerry Forest Drive
Front Of Yonge, Ontario
Some homes offer waterfront, this one offers an entirely different way of living. Welcome to Graham Lake, where luxury, craftsmanship, and year-round resort-style living come together in this exceptional custom-built waterfront home. Built in 2018 with a full brick exterior and steel roof, every detail was thoughtfully designed for comfort, quality, and longevity. Step inside to soaring two-storey ceilings, a dramatic wall of windows, engineered glass railings, and designer lighting. The heart of the home is the stunning custom Hunt's kitchen, featuring hickory cabinetry, live-edge granite countertops, and premium finishes throughout.The main-floor primary suite is a true retreat, complete with lake views and a spa-inspired ensuite featuring a custom glass shower and soaker tub. Upstairs offers three spacious bedrooms, a bright 3-piece bath, an open den overlooking the living area, and a versatile bonus room perfect for a home theatre, gym, games room, or additional lounge space. Built with efficiency and peace of mind in mind, the home features radiant in-floor heating with individual room controls, an ICF foundation, premium insulation, on-demand hot water and boiler system, high-end water treatment system, fully automatic Generac generator, and a new heat pump and air conditioning system installed in Spring 2026.The heated garage includes hot and cold water, floor drains, and an automatic opener. Outside you will find your own private wellness space with a hot tub & sauna, and relaxation room overlooking the water. Take it all in and enjoy the pristine shoreline, a 24' x 10' dock with swim platform, additional Sea-Doo dock, armour stone landscaping, fire pit area, and expansive outdoor spaces designed for entertaining or simply enjoying the peaceful surroundings. More than a home, this is a private lakeside retreat offering luxury, privacy, and an unmatched waterfront lifestyle on one of the area's most sought-after lakes. (id:49269)
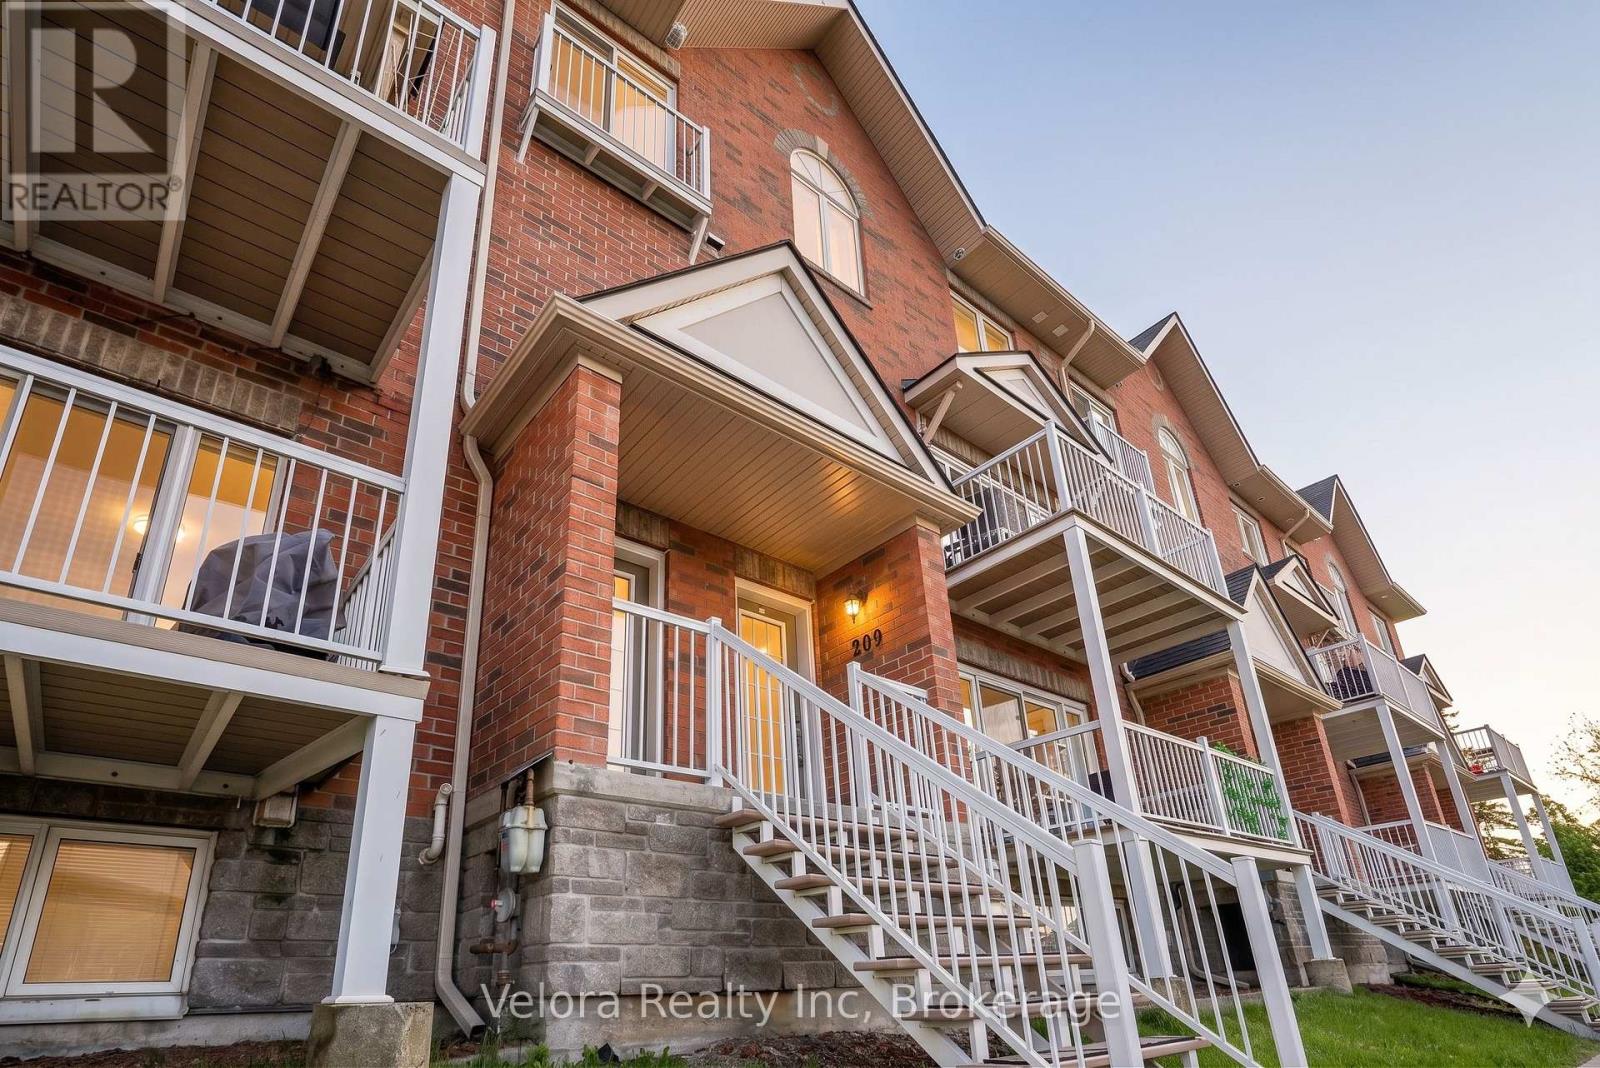
209 - 3275 St Joseph Boulevard
Ottawa, Ontario
Welcome to 3275 Saint Joseph Boulevard #209, a stylish 2-storey stacked condo townhouse offering modern comfort and convenience in a fantastic location. This bright and inviting home features a spacious living room with large windows that fill the space with natural light, along with direct access to an open balcony, perfect for relaxing or entertaining while enjoying beautiful sunset views. The home showcases hardwood flooring on the main level and durable vinyl flooring on the lower level, creating a warm and modern feel throughout. Offering 2 generously sized bedrooms and 2.5 bathrooms, including a bathroom with a double walk-in shower, this home provides a functional layout ideal for professionals, small families, or first-time buyers. Enjoy the added convenience of 1 underground parking space and a large crawl space for additional storage. Located close to parks, playgrounds, schools, shopping, transit, and everyday amenities, this is a wonderful opportunity to own a beautiful home in a sought-after community, don't miss out! (id:49269)