
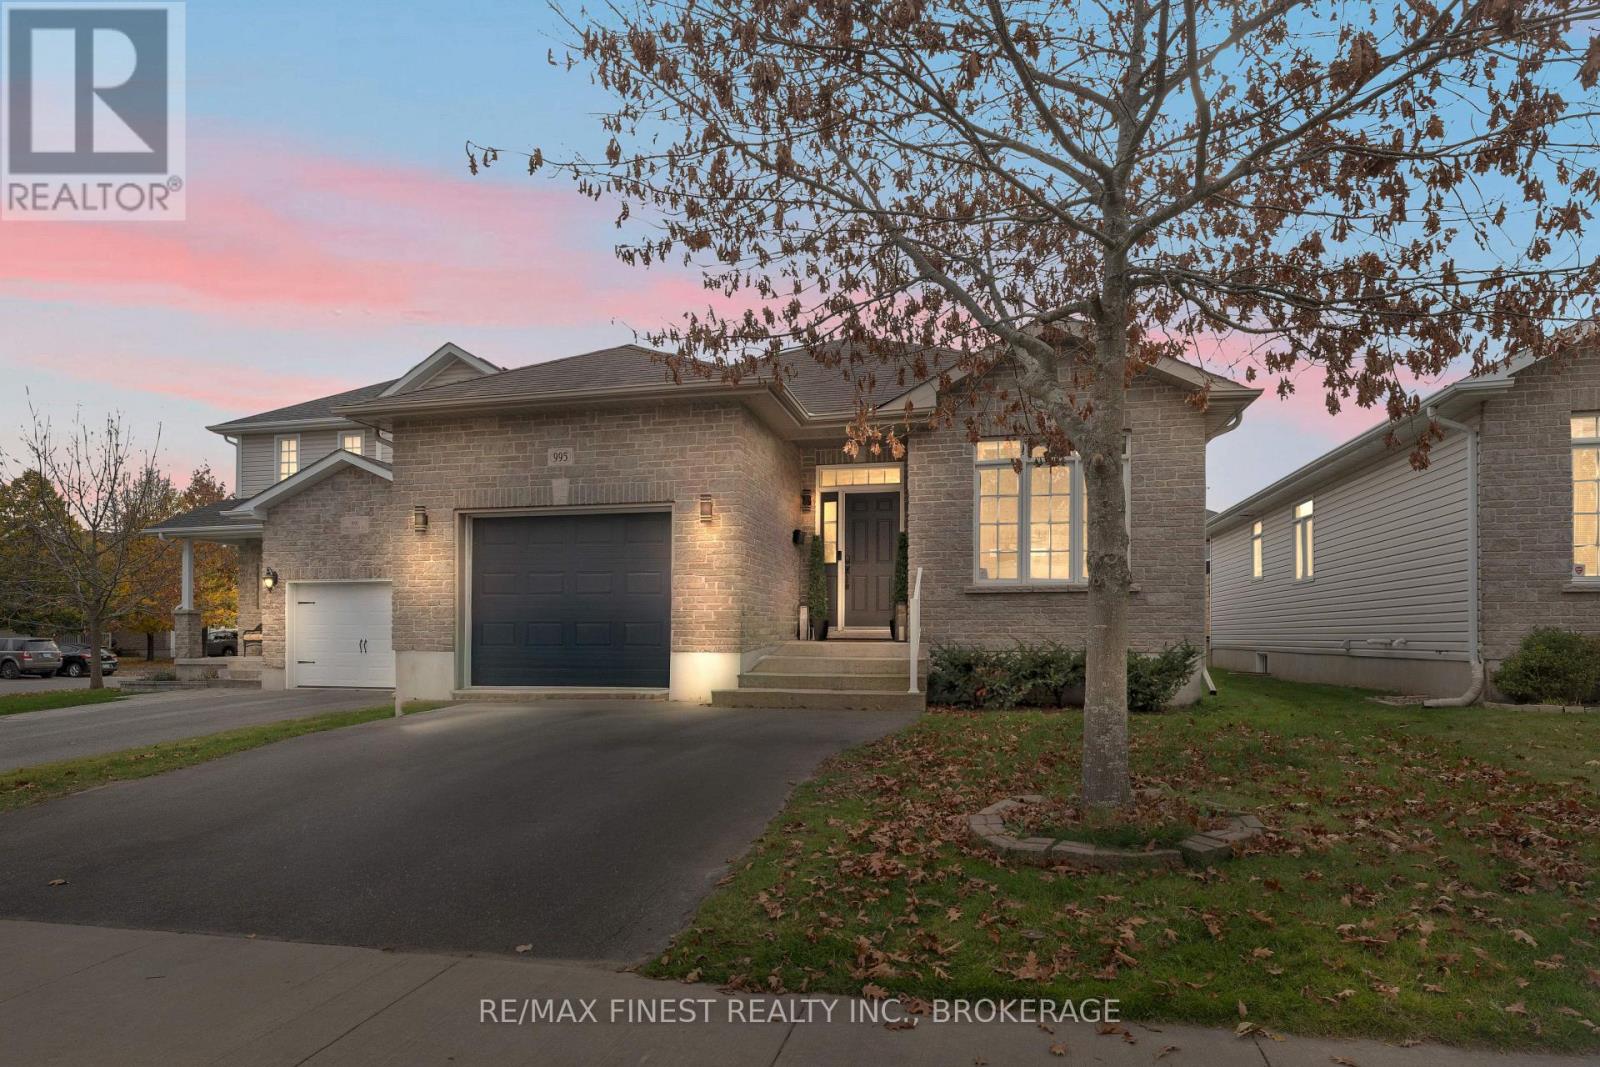
995 Swanfield Street
Kingston, Ontario
Welcome to 995 Swanfield Street, a beautifully maintained 2+1 bedroom detached home in Kingston's sought-after East Gardiners community. This versatile property features a bright, open-concept main floor with spacious living and dining areas, a brand new modern kitchen, and direct access to a backyard deck perfect for entertaining. The primary suite impresses with a luxurious ensuite bathroom, offering a private, spa-like retreat. Downstairs, a fully finished lower level features a large family room, an additional bedroom, a full bath, and dedicated laundry. Situated in a family-friendly neighborhood, this home is close to schools, parks, shopping, and public transit, providing both comfort and convenience. Thoughtful upgrades and energy-efficient systems throughout make this home truly move-in ready. (id:49269)
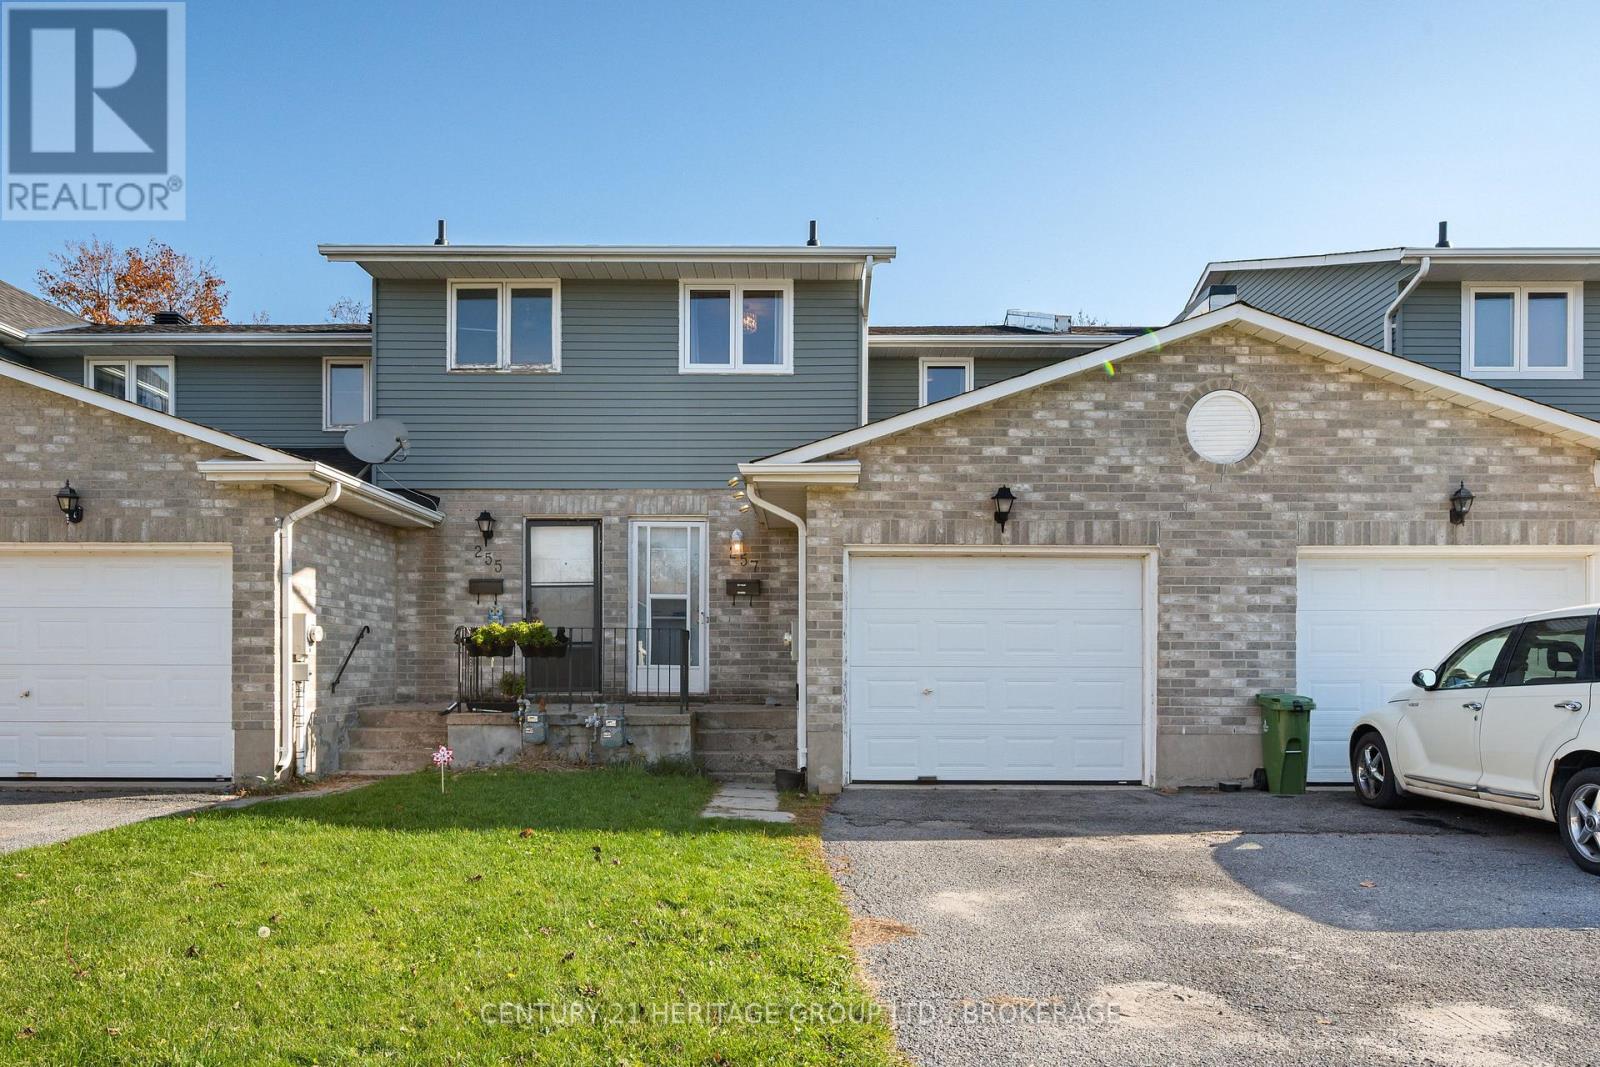
257 Melanie Avenue
Kingston, Ontario
Welcome to your own slice of peace, comfort and relaxtion in Meadowbrook, located in Kingston's West end. This renovated townhouse offers 3 bedrooms, each with their own closets, a full 4pc bathroom on the upper level and a 2pc powder room on the main floor as well as laundry in the lower level. You will find major updates done throughout, including new vinyl plank flooring on the main and upper level, as well as lush new carpet on the staircase. Even the kitchen has new appliances! In 2025 and 2026 new windows were installed for peace of mind and energy efficiency as well as a newly shingled roof and fresh paint throughout. The attached garage provides extra parking, perfect for those winter mornings when you rather have the extra sleep than clean off your car at 6am! The fully fenced back yard provides a lovely eastern view, perfect for morning coffees and weekend relaxation/entertaining. With minimal mainenance needed, this home is move in ready and conveniently located to transit, shopping, groceries and more. No matter if you are looking to buy your first home, downsize or invest, 257 Melanie Ave is worth seeing in person! (id:49269)
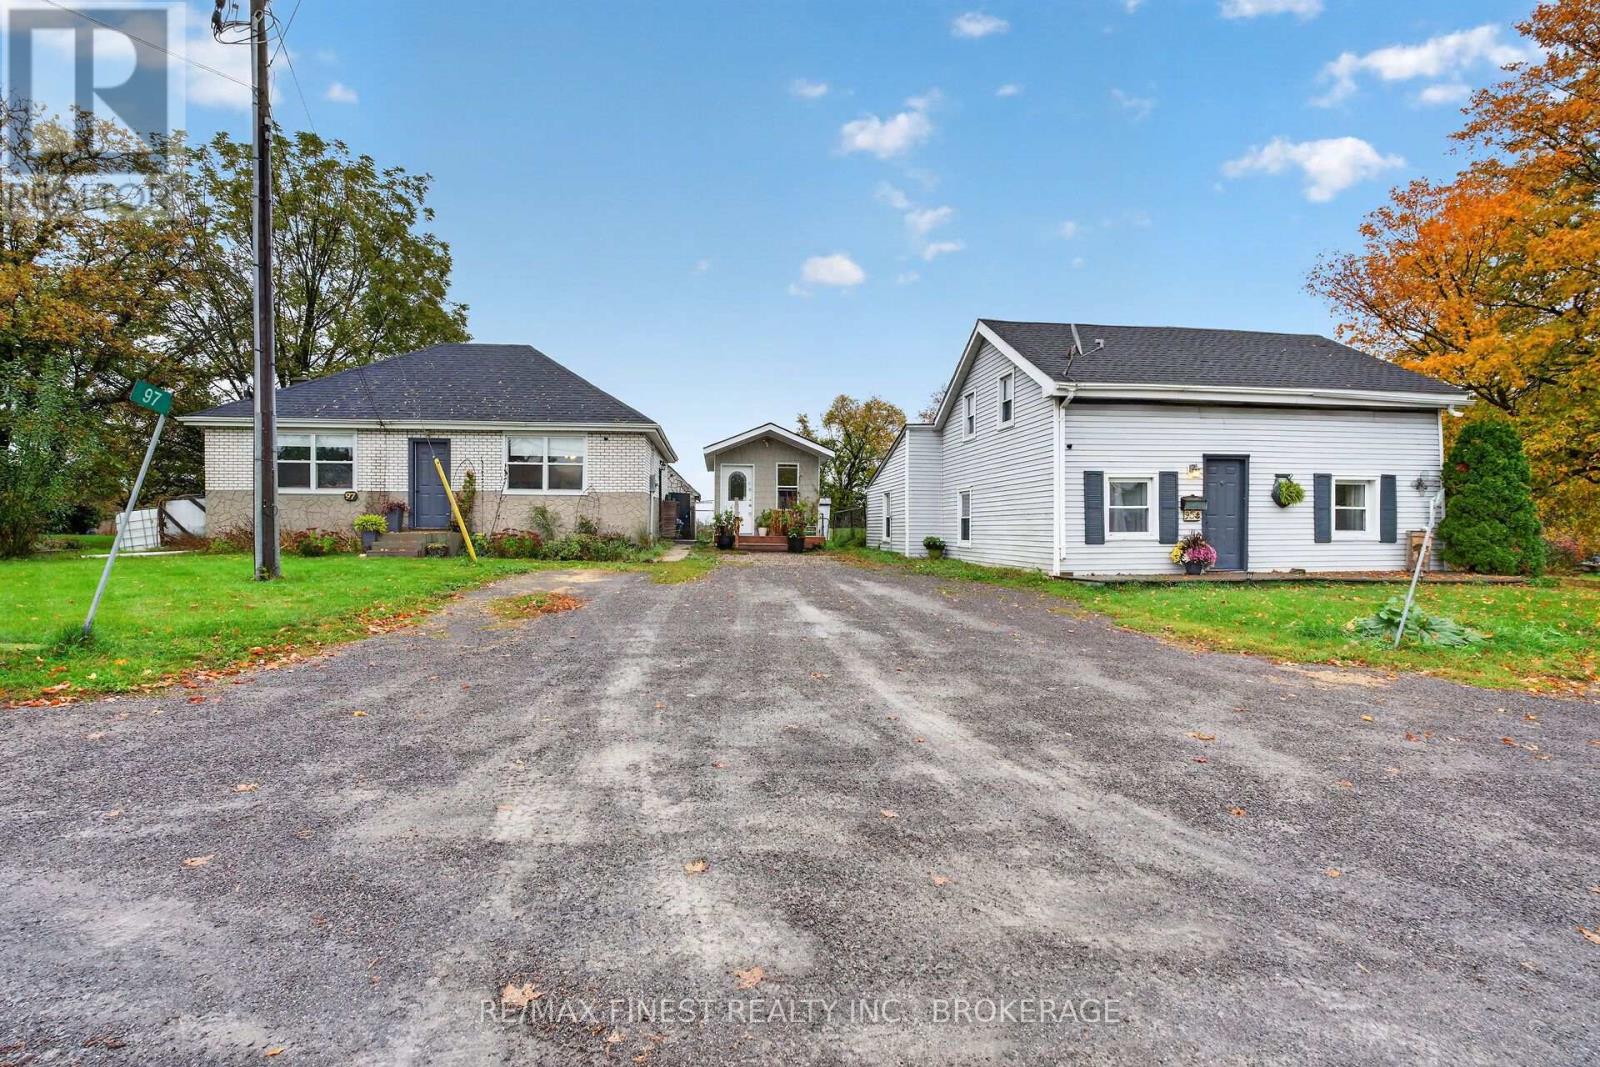
95-97 County Road #4
Loyalist, Ontario
TWO HOMES, ONE PROPERTY, ENDLESS POSSIBILITIES! Discover a rare opportunity at 95-97 County Road 4 in Loyalist Township, just minutes from the charming village of Bath. Featuring two completely separate residences, each with its own fully fenced yard, this versatile property offers an exceptional opportunity for multi-generational living, extended families, first-time buyers, or those looking to generate rental income. Enjoy the freedom to live in one home while renting the other, accommodate family members nearby, or explore the investment potential of owning two homes on one property. 95 County Road 4 is a welcoming 1.5-storey home offering over 1,400 sq. ft. of living space, with 4 bedrooms and a full bathroom. The main level features a generous living room, spacious eat-in kitchen, convenient main-floor primary bedroom, main-floor laundry, and a full bathroom. Outside, a large, fully fenced backyard provides plenty of room for children, pets, gardening, and outdoor entertaining.97 County Road 4 offers comfortable, easy living with a bright, open-concept living room and eat-in kitchen, 2 bedrooms, a 3-piece bathroom, and the added convenience of main-floor laundry. One of the bedrooms features a walkout to the backyard, providing direct access to its own private, fully fenced outdoor space. Conveniently located just outside Bath, with easy access to Highway 401 and Kingston, this unique property combines country-style living with everyday convenience. Whether you're looking to bring family together while maintaining independence or add a distinctive property to your investment portfolio, 95-97 County Road 4 offers flexibility and possibilities that are hard to find. Two separate homes, one great opportunity! (id:49269)
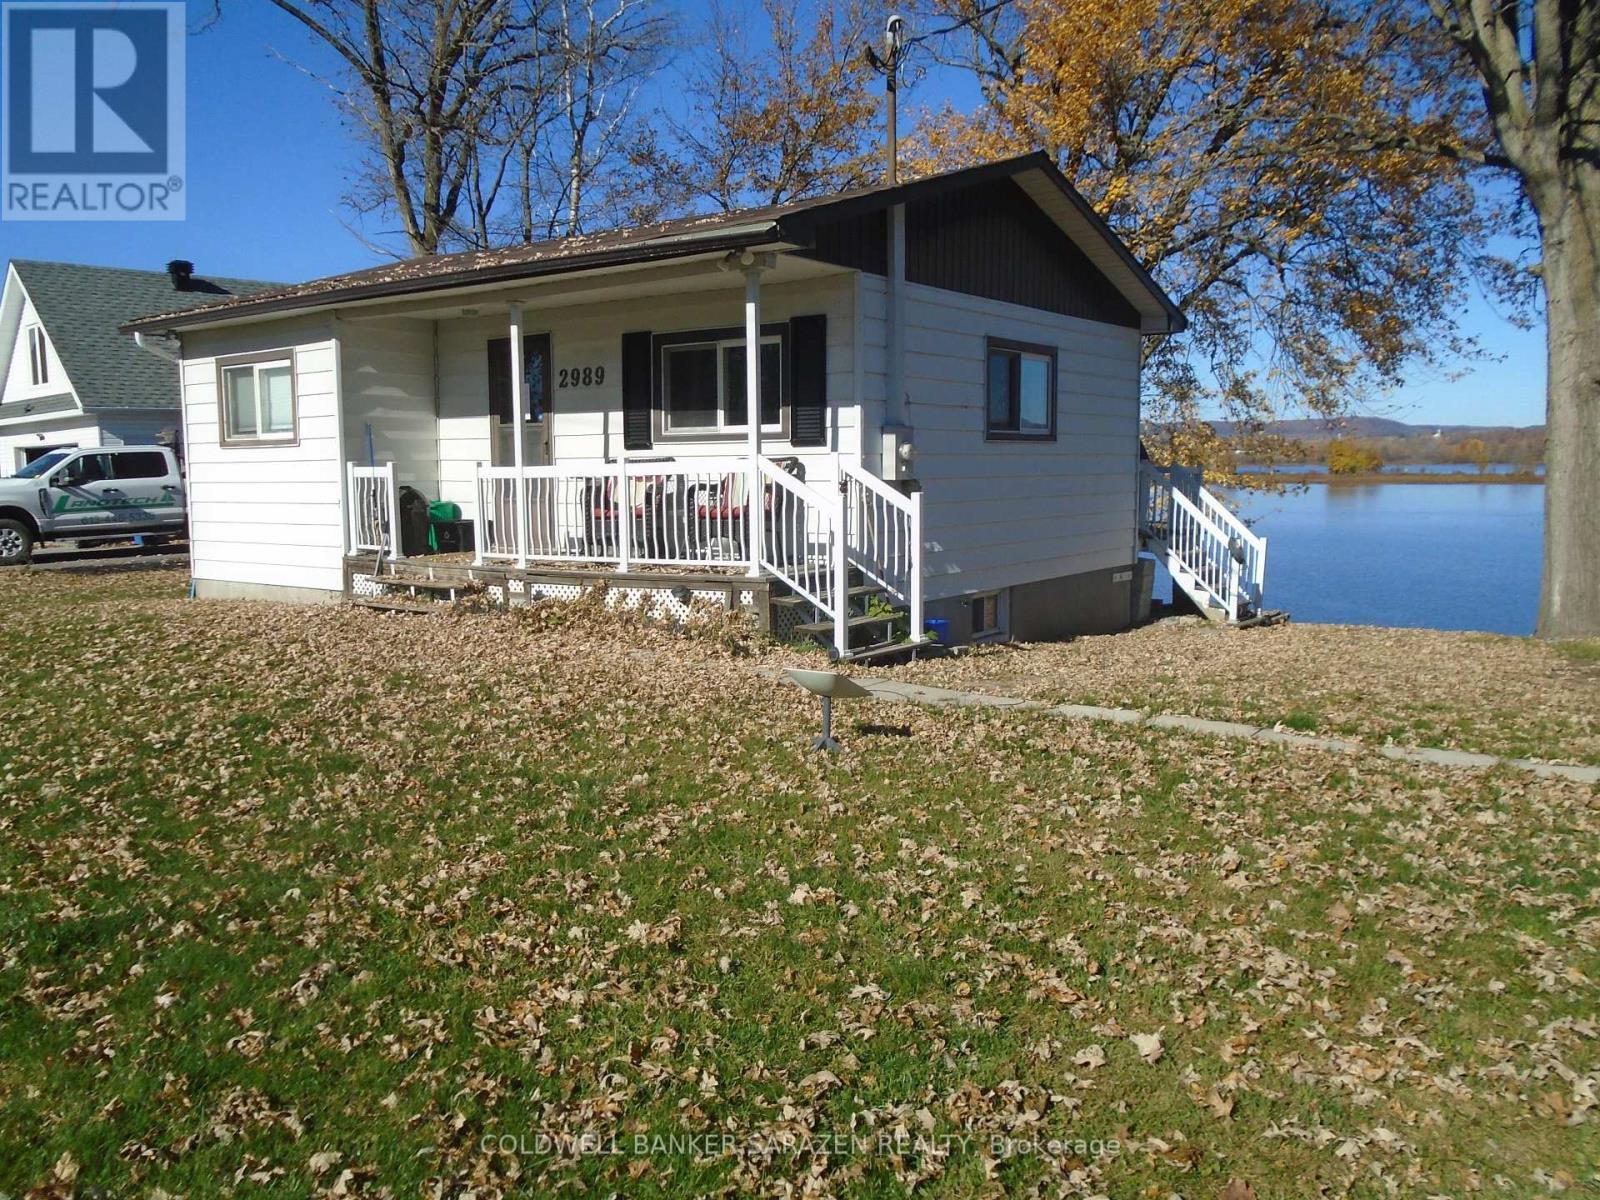
2989 Old Hwy 17 Road
Clarence-Rockland, Ontario
Enjoy a Stunning View of the Ottawa River...Cozy Waterfront 2 bedroom 3-season Bungalow-Cottage...could be used year round...15-20 minutes from Rockland...with a High unfinished basement providing ample spaces in the futur development (id:49269)
301 Oxford Street E
North Grenville, Ontario
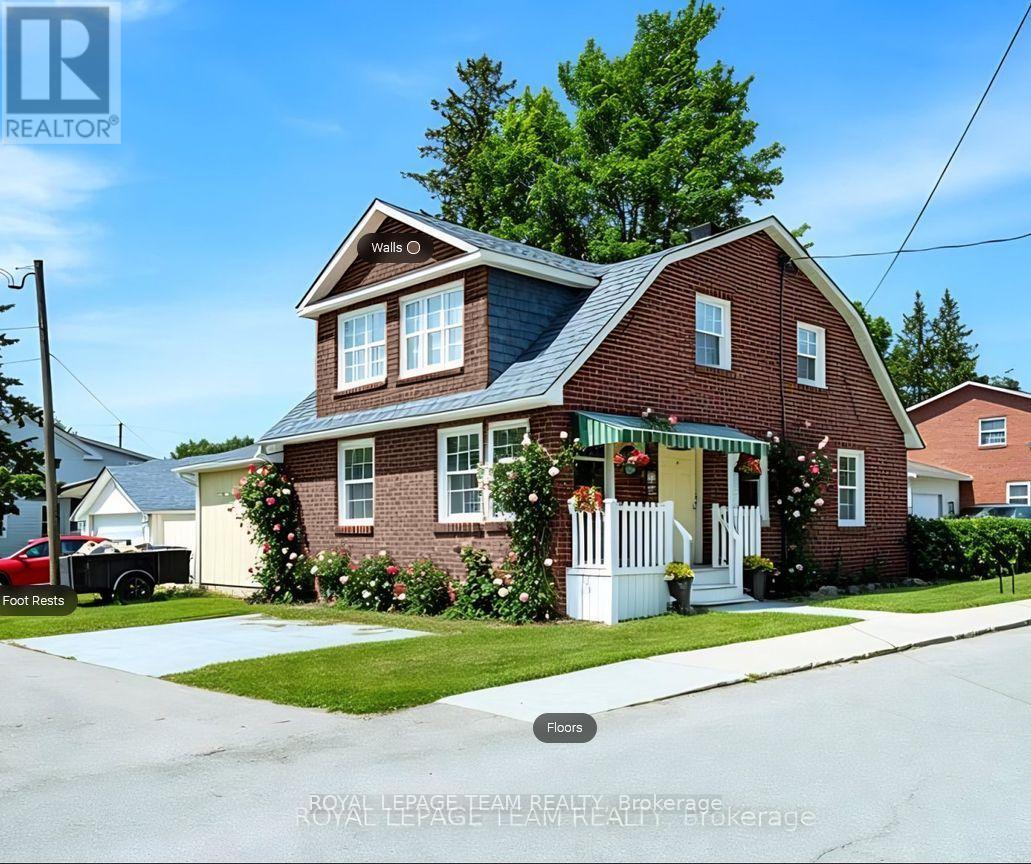
Nestled in a quieter part of Kemptville, this large 1,800-square-foot family home has a lot to offer. 3 bedrooms, 2 baths, and a main floor master bedroom will give your family ample space with the addition of an upper family gathering space and a lovely sun-room off the second bedroom, perfect for students, crafters, workout space or a cozy sunny quiet nook. A fully fenced private back yard for the kiddos and pets ensures those evenings around the campfire will be enjoyed for years to come. A generous corner lot close to multiple amenities makes this an ideal location for families. Kemptville, a historic town located just 30-45 minutes south of Ottawa is ideal for commuters. Kemptville is celebrated for its blend of heritage architecture, natural green spaces, and a vibrant, walk-able downtown core. Some Outdoor & Recreational highlights include; Ferguson Forest 1,100 acre green space with over 20km of trails, Kemptville Creek - perfect for Kayaking and paddling and winter skating, Kemptville Campus - recreational space and trails which hosts many events during the summer, Riverside Park - tennis courts, playground and beach, Recreational Centre, and the famous eQuinelle Golf course - Ottawa's most awarded public Golf Course. The "Old Town" Core is a highly walk-able centered along Prescott Street, featuring well-preserved heritage buildings that now house boutiques, bookstores, and specialty shops. Local Dining & Bakeries are a highlight for many visitors is the historic Grahame's Bakery, which has been operating since 1885. The town is also known for a variety of local cafes and eateries, including Bubba & Bugs Coffee Bar, Salamanders, and the South Branch Bistro. The downtown core frequently hosts seasonal gatherings, including the Farmers' Market, the South Branch Serenade music series, and various street festivals. All of this is within walking distance to this wonderful family home. See attachments for multiple upgrades and updates (id:49269)
213 - 72 Main Street E
Port Colborne, Ontario
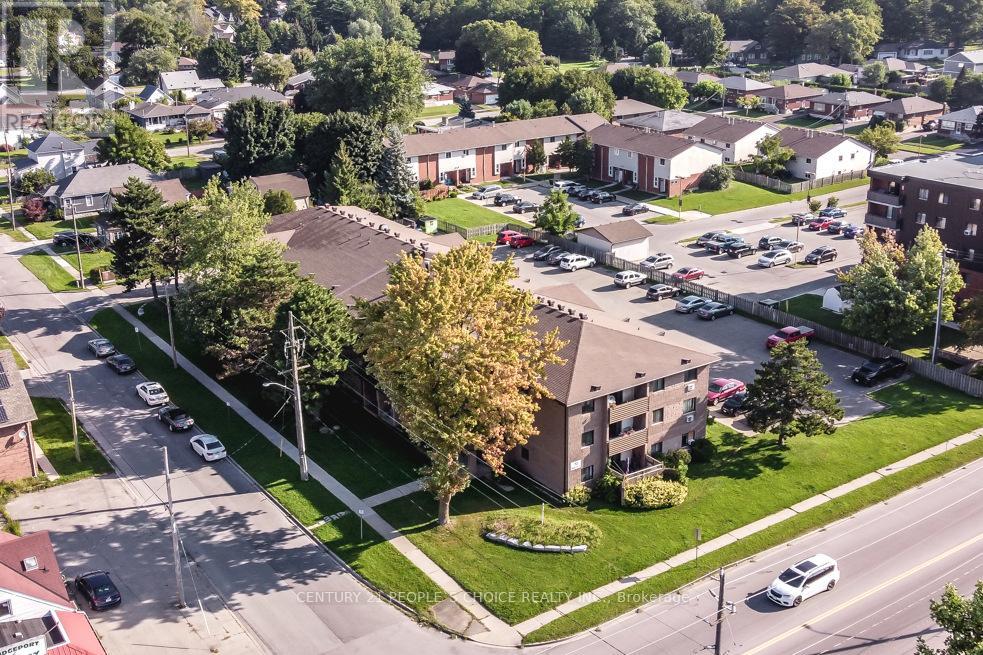
Priced to sell!! Bonus! Tenant paying for a great investment! 2 bed 1 bath condo currently tenant by a family that has lived in the building for a long time. This condo is bright and cozy with a galley kitchen and huge combined dining room and living room with a walk out to a North facing balcony to watch sunsets. The building is quaint with owners who have pride of ownership. Walk to shops on Main Street across the Welland Canal, walk to Vale Recreation center with ice rink and gym facilities. Enjoy coffees on your private balcony facing the Welland Canal and enjoy the ships going by on the locks and the festivities of living in a small town not far from the tourist shopping, restaurants and wineries. Surfacing parking with unassigned parking for upto 2 cars. Bike storage room available. The building has no elevator and the condo is on the second floor. Agents note commission bonus! Bring your offer! (id:49269)
99 Pine St # 507
Sault Ste. Marie, Ontario
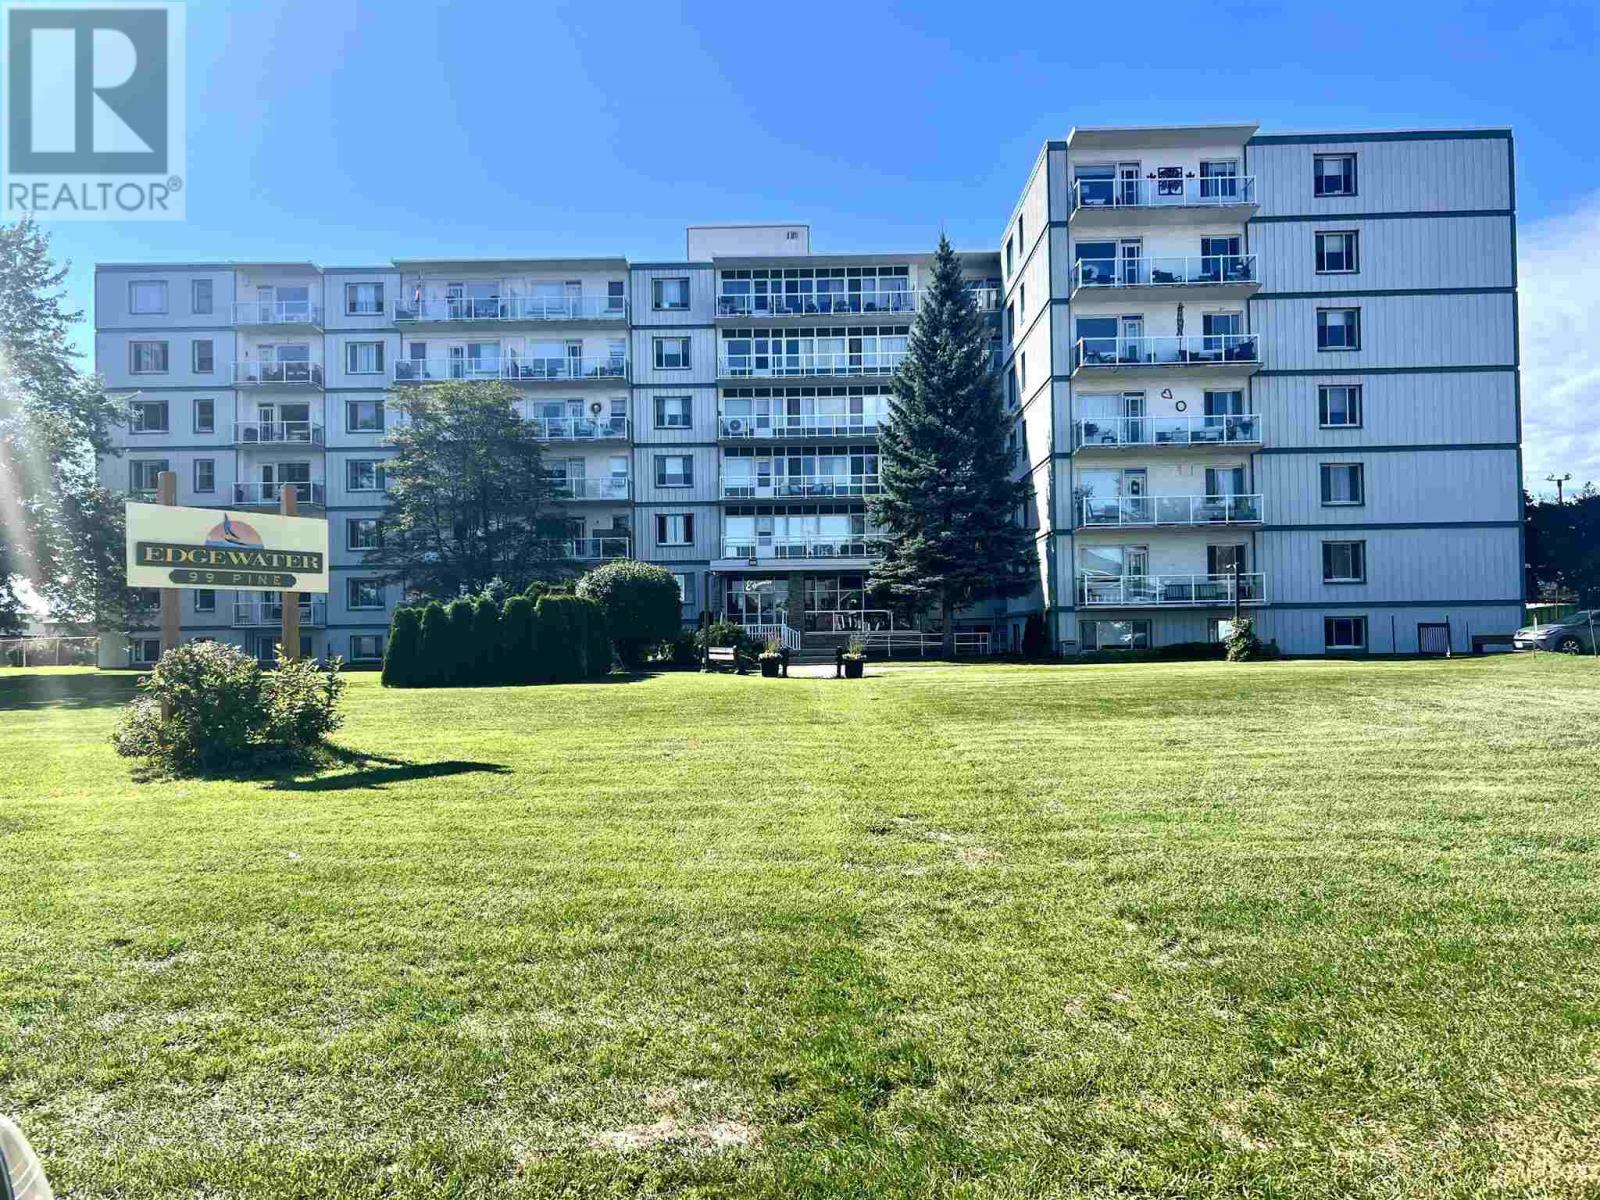
This beautifully renovated condo is ready for a new owner. Amazing open concept kitchen with large island, inviting living and dining area, updated bathroom and a sunny spacious primary bedroom with two closets. This well maintained building is beautifully landscaped and is close to the marina, park, hub trail and all other amenities (id:49269)
178 Dennis St
Sault Ste. Marie, Ontario
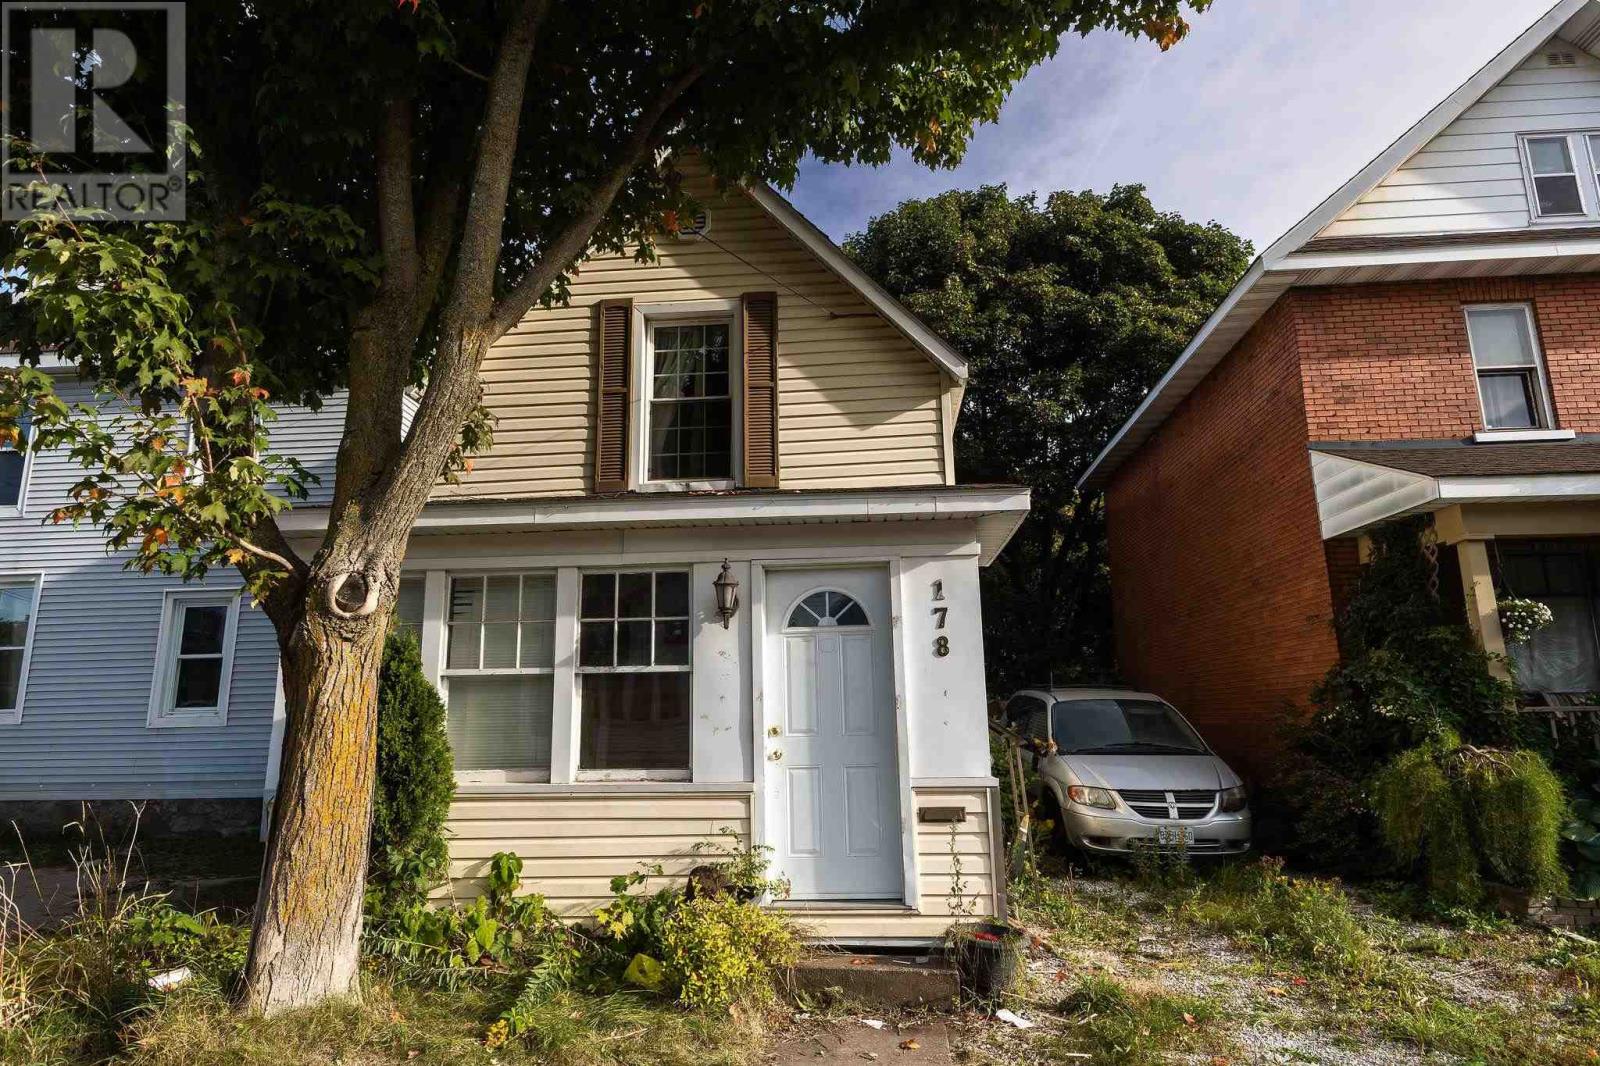
Tremendous value in this cute 2 bedroom, 1 bath home. Newer electrical and plumbing and most windows. There's not much to do here except a bit of clean up, a new window, cut the grass and then move right in! Enjoy the nicely treed back yard with oversized shed and walking distance to the waterfront, mall, restaurants and hub trail. Great neighbors too! (id:49269)
134 Florwin Dr
Sault Ste. Marie, Ontario
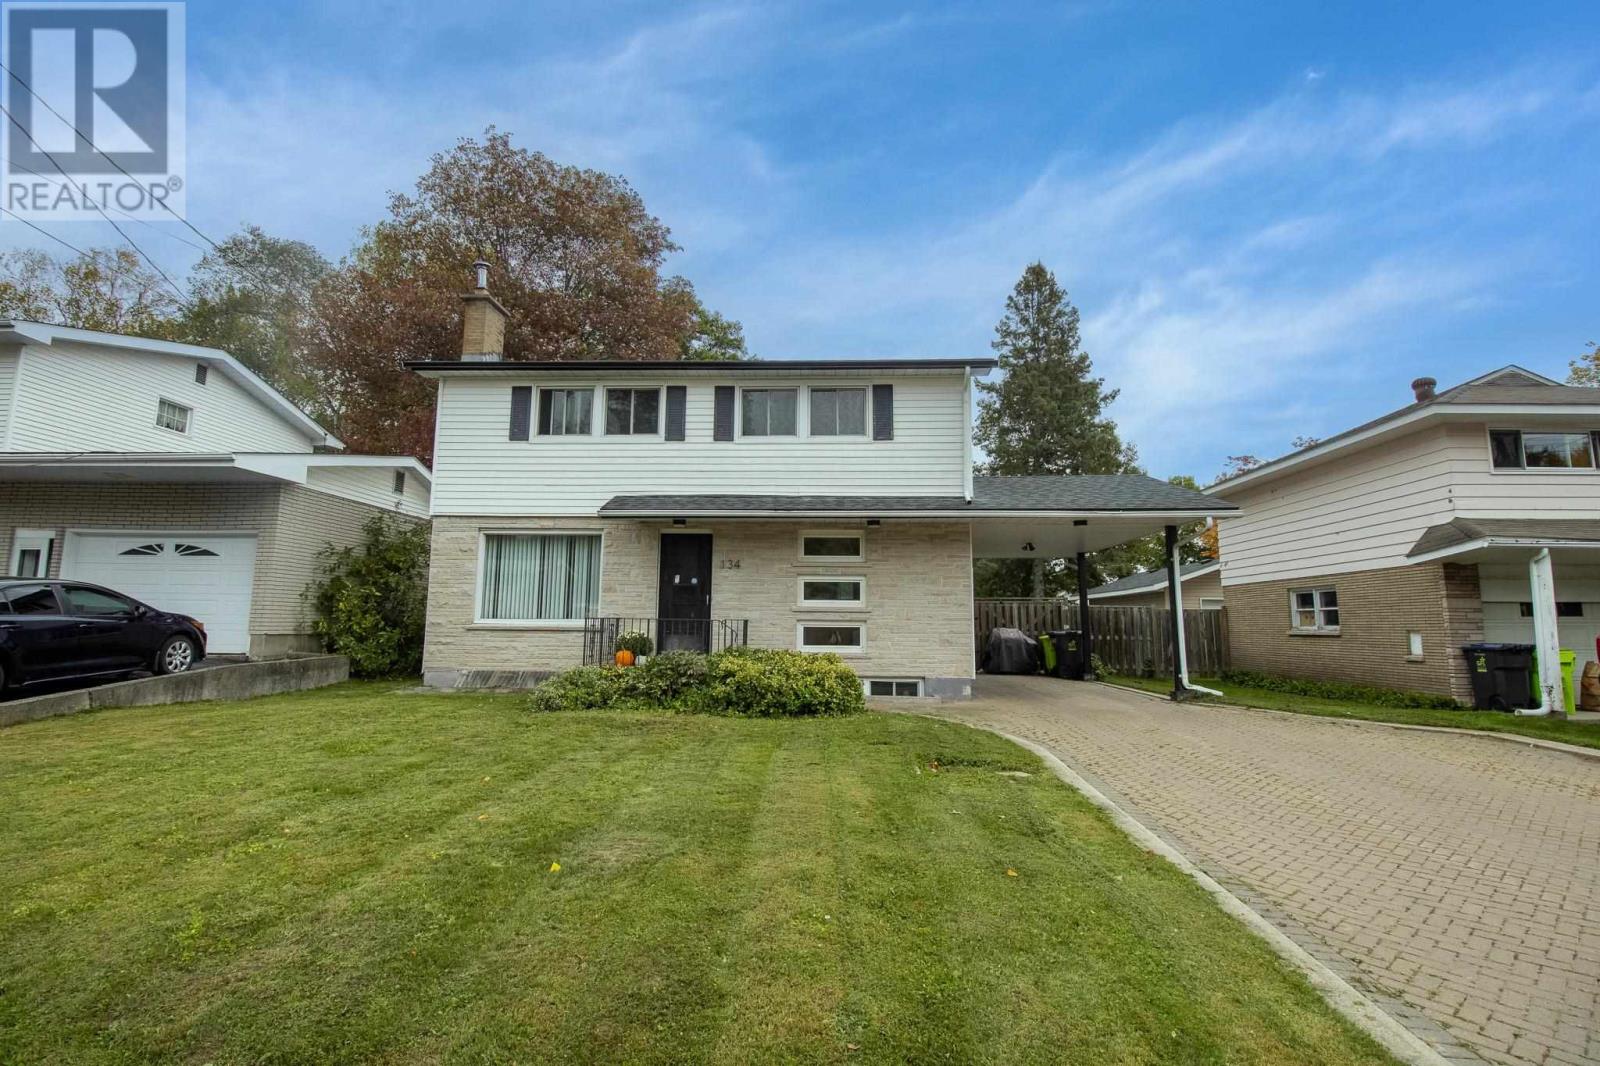
Welcome to 134 Florwin Drive! Located in a quiet neighbourhood, this move-in-ready 4-bedroom, 2-bathroom home offers comfortable living with plenty of room for the whole family. The functional main level features an updated kitchen that flows seamlessly into the dining area and inviting living room, creating a welcoming space for both everyday living and entertaining. Upstairs, you'll find four generously sized bedrooms and a full 4-piece bathroom, providing plenty of space for the family to grow. The basement offers lots of potential to create additional living space, a recreation room, home office, or ample storage to suit your needs. Step outside to enjoy the privacy of the fenced-in backyard — a great space for relaxing, entertaining, or letting the family pets enjoy the outdoors.This home is ready to welcome its next family. Come see all that this home has has to offer! (id:49269)
2 - 37 Bentworth Avenue
Toronto, Ontario
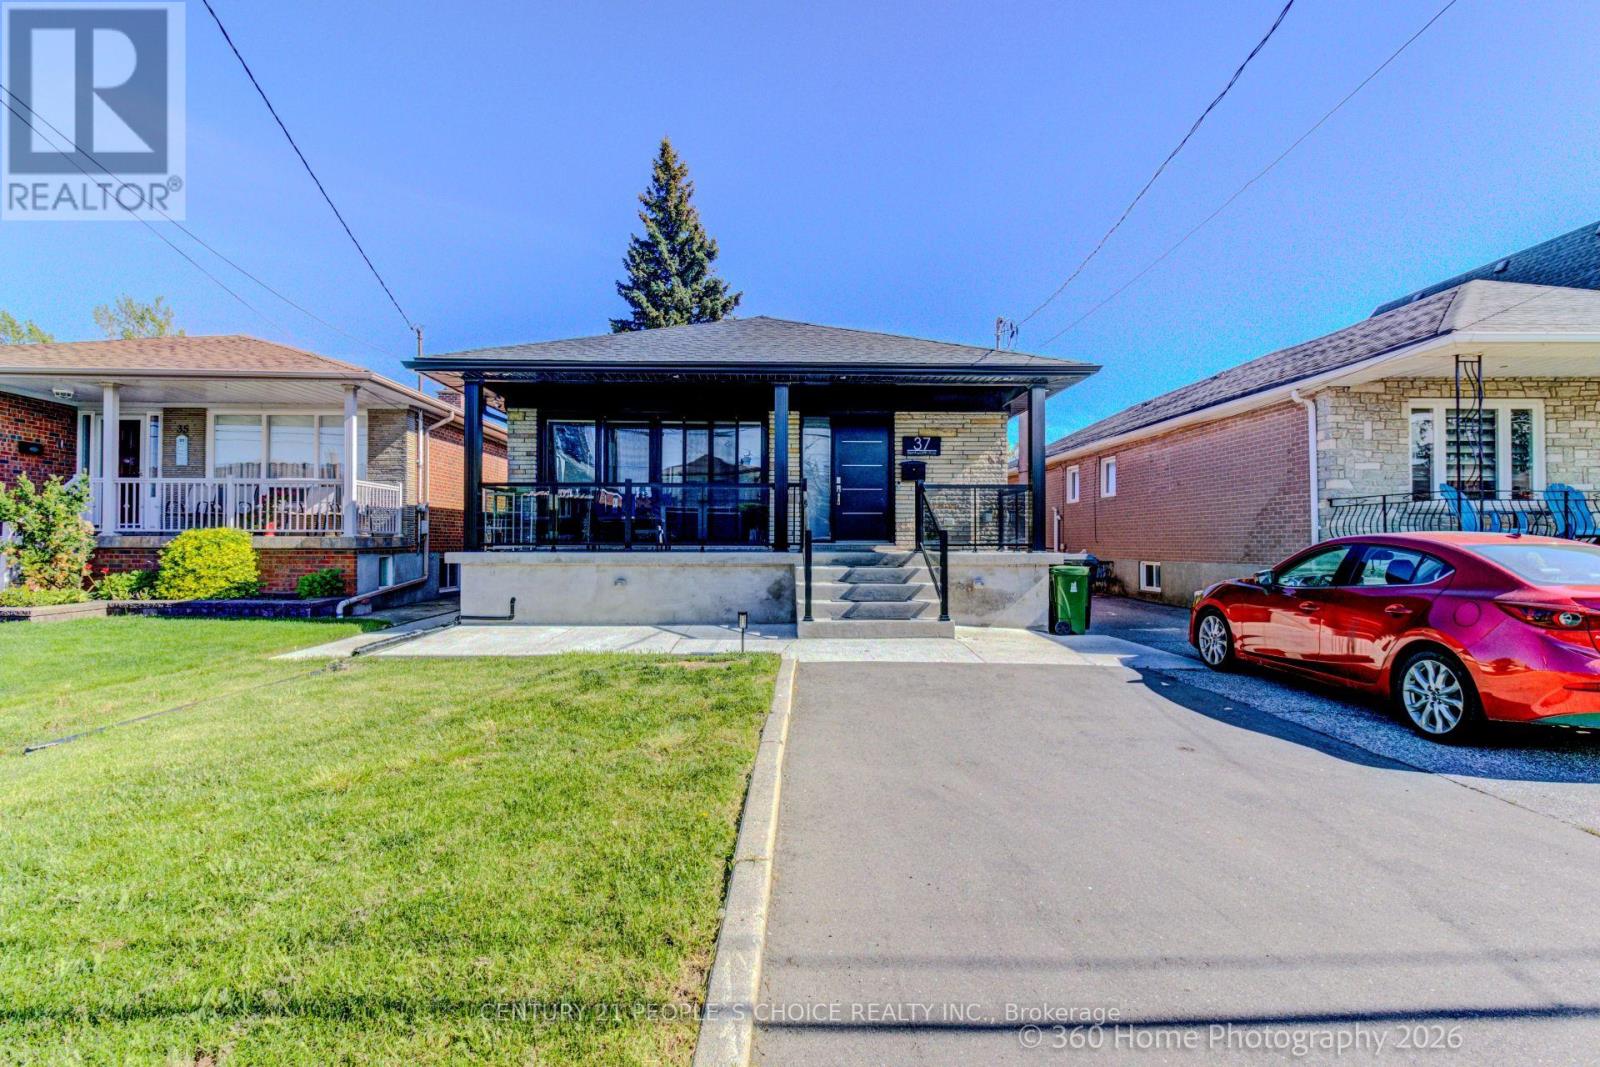
Bright Legal Basement Apartment Steps to Yorkdale Mall, Dufferin Bus & Yorkdale Subway Station - with Parking, 1 GB WiFi & Samsung Smart TV Includes 1 GB wifi, Samsung Smart TV and parking. Legal basement apartment with EV level 2 charging capability, laundry, air conditioning, whole home water filtration, top of the line appliances and full size kitchen that is cooking ready and a huge backyard to enjoy BBQs and picnics. The bright interior includes porcelain tiles and soaker tub with massive storage space. The backyard is soccer ready with plenty of parking. Easy access to major universities like York University and U of T St. George and TMU. Watch the feature video on Youtube for a luxurious living experience. Short-term stays available - minimum 1 month. Furnished, all-inclusive, minimum 1 month stay, including internet, parking, and everything you see here. (id:49269)
37 Bentworth Avenue
Toronto, Ontario
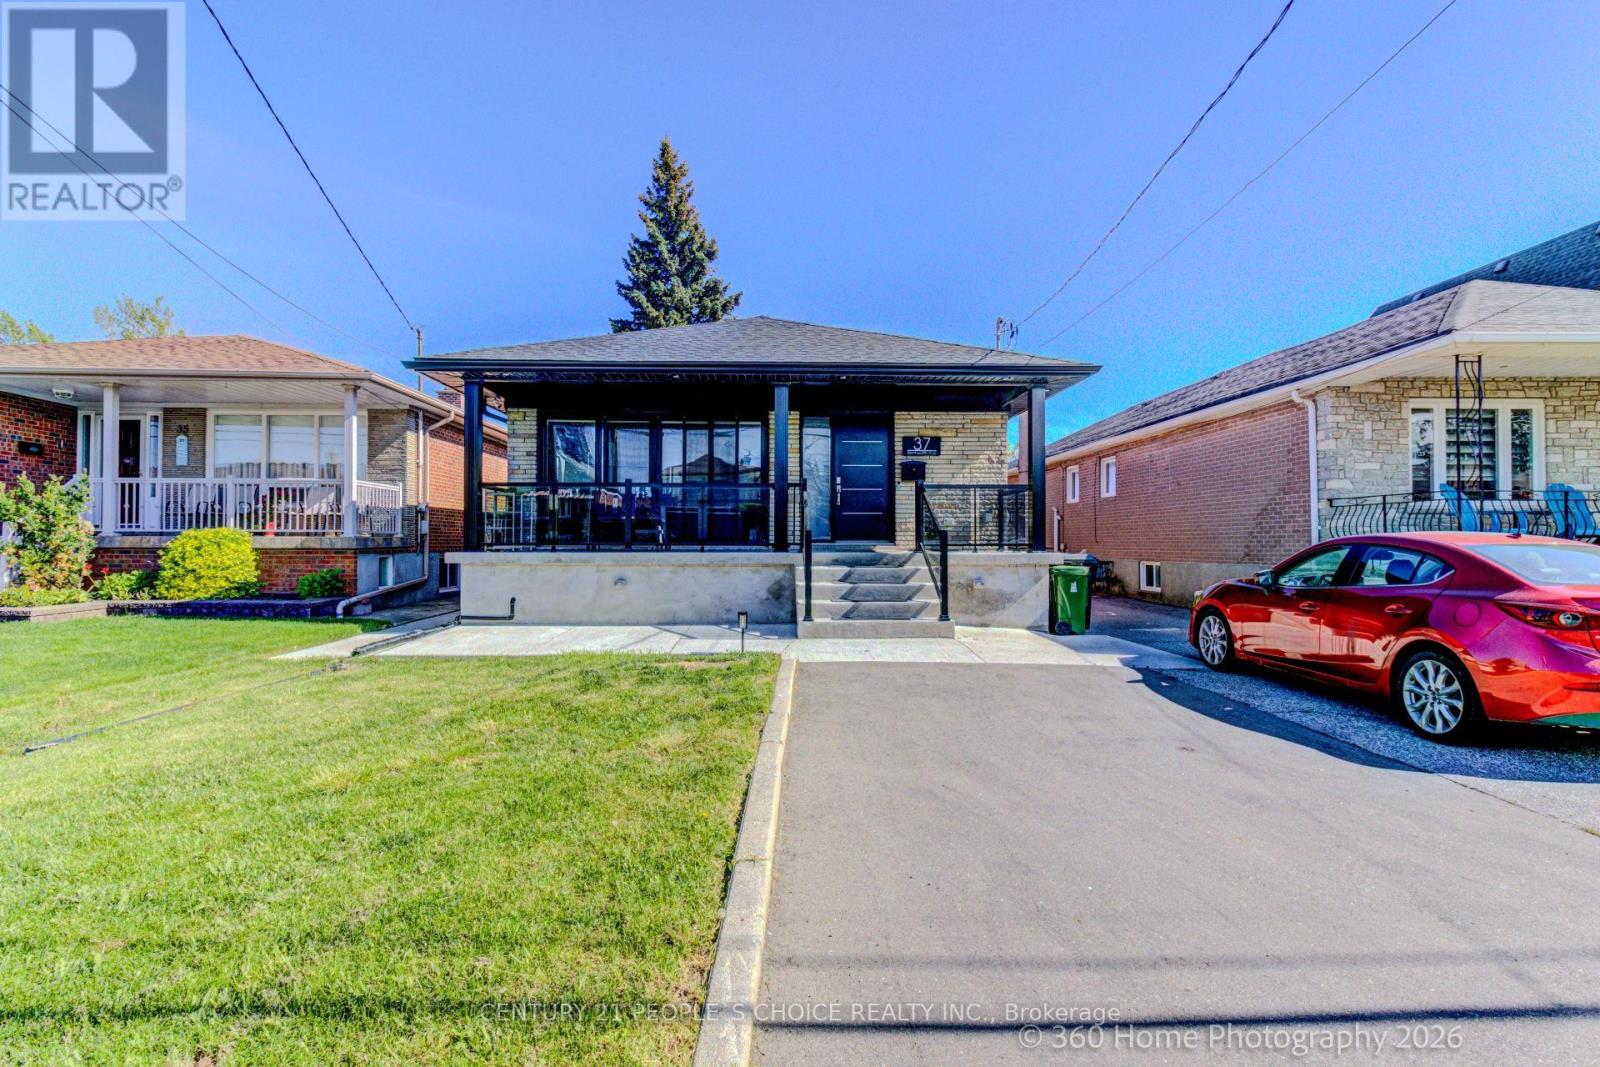
All-Brick Detached Bungalow With A Legal 2-Bedroom Basement Apartment (Vacant), Upper Rented $3,600/mo + Utilities Transferring To Buyer, Parking For 6 Cars & Garden Suite Fully Prepared - Water, Sewer, Electrical & Survey Completed Legal 2-bedroom basement apartment with separate entrance, full kitchen and full bath, currently vacant - no in-place tenant - plus a 3-bedroom upper unit rented at $3,600/mo + utilities, tenancy staying and transferring to the buyer. Two self-contained homes under one roof, or multigenerational living with income to offset the mortgage. Possession 30-59 days/TBD as listed. Rebuilt with new everything in 2022: quartz kitchens with quartz backsplash in both units, porcelain tile baths, cherry hardwood, new windows, doors and roof (2021), new plumbing and electrical, furnace and AC (2021), tankless hot water, ERV, spray-foam insulation, whole-home water filtration and softener, and Cat 6 Ethernet throughout. 300-amp service with three electric panels. Garden suite / ADU: FULL preparation completed - water, sewer and electrical services prepared + survey completed, subject to City approval (no garden suite permit is claimed). Parking for 6 cars on a long side driveway with backyard access for construction, two Level 2 EV chargers, freshly parged exterior, new concrete porch with expanded wall-to-wall patio doors, and a large, fully fenced backyard. 40 x 132 ft lot in Yorkdale-Glen Park. Location: Dufferin bus at Bentworth Ave (3-min walk, routes 29/29A/929); minutes to Yorkdale Shopping Centre, 3401 Dufferin St; Wilson subway (Line 1) approx. 16-min walk; Highway 401 at Dufferin. Virtual tour available. Contact the listing agent for showing instructions, basement-suite documentation, and the 2022 survey. (id:49269)
Lower - 22 Upbound Court
East Gwillimbury, Ontario
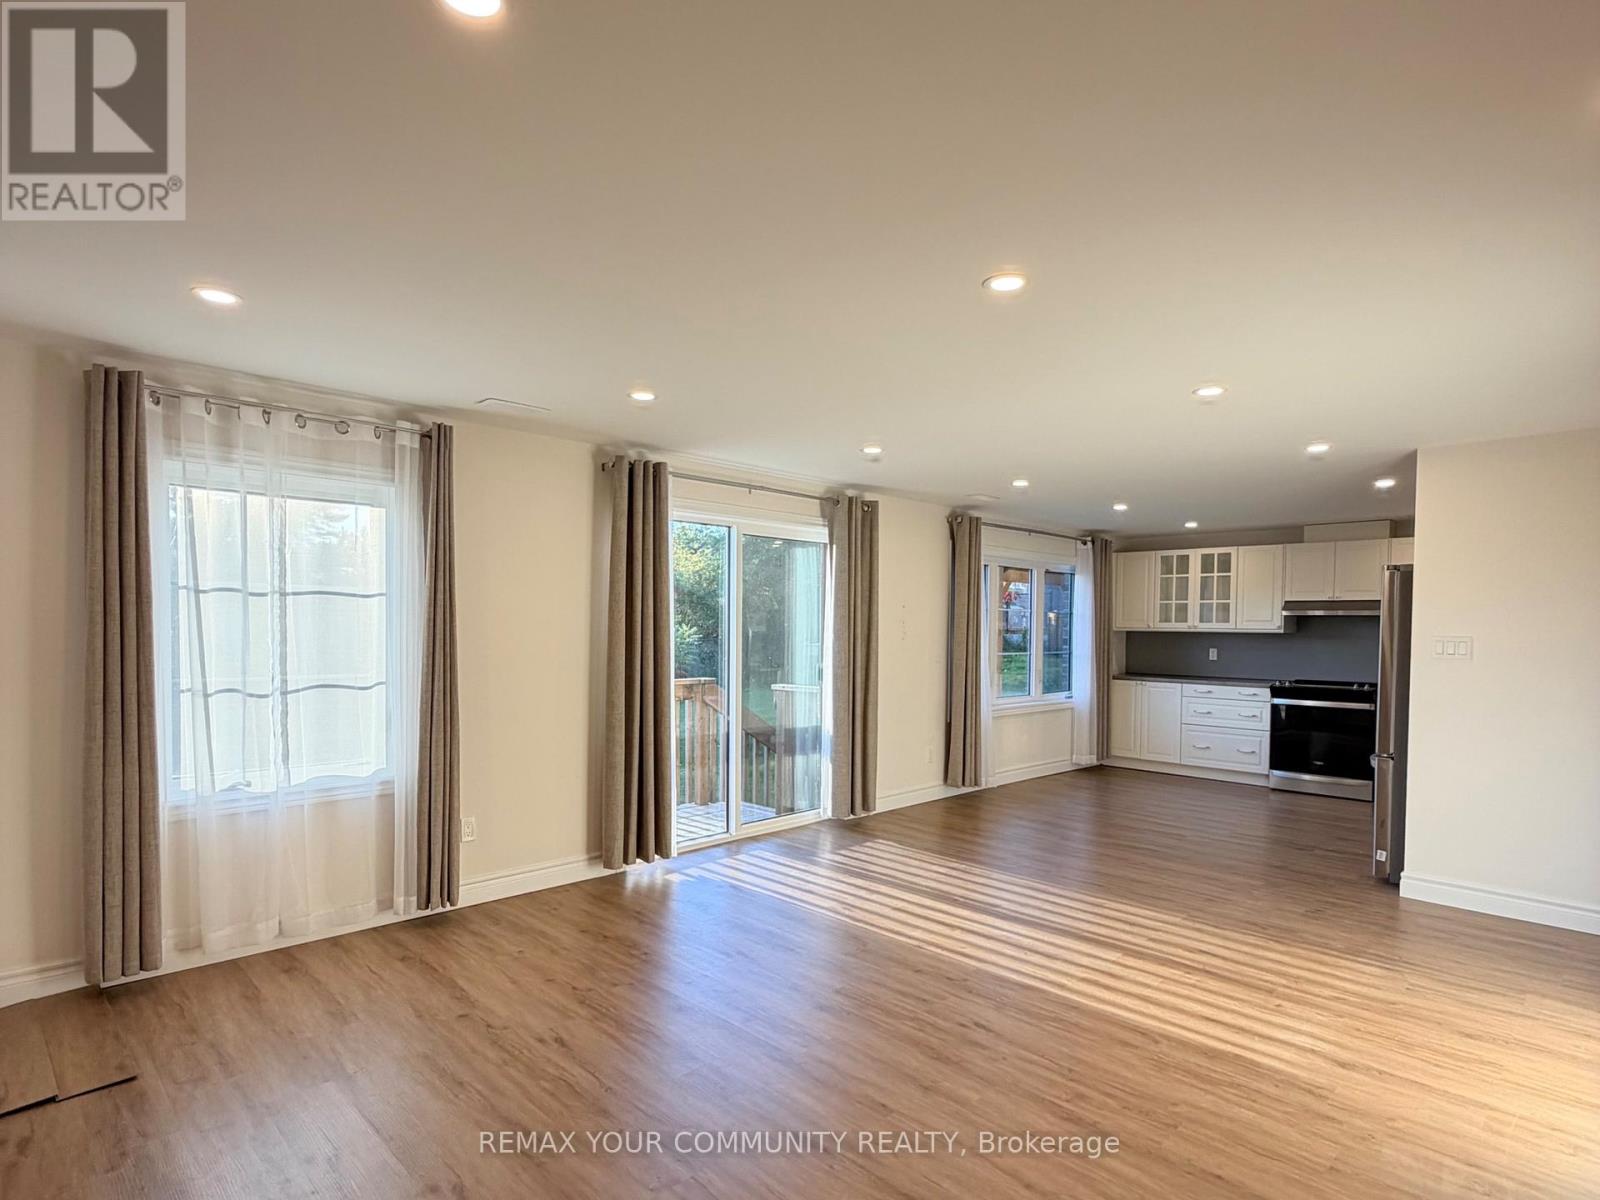
Welcome to Holland Landing! This beautiful, sun-filled l-bedroom walkout basement features an open-concept layout with large windows overlooking the backyard and ravine, filling the space with natural light. Situated several steps above backyard level, it feels more like a main-floor living space than a typical basement. Features include stainless steel appliances, a bedroom with a closet, and private laundry. Enjoy a bright, comfortable living space with beautiful ravine views in a desirable neighbourhood! The tenant is responsible for 30% of all utility costs. (id:49269)