
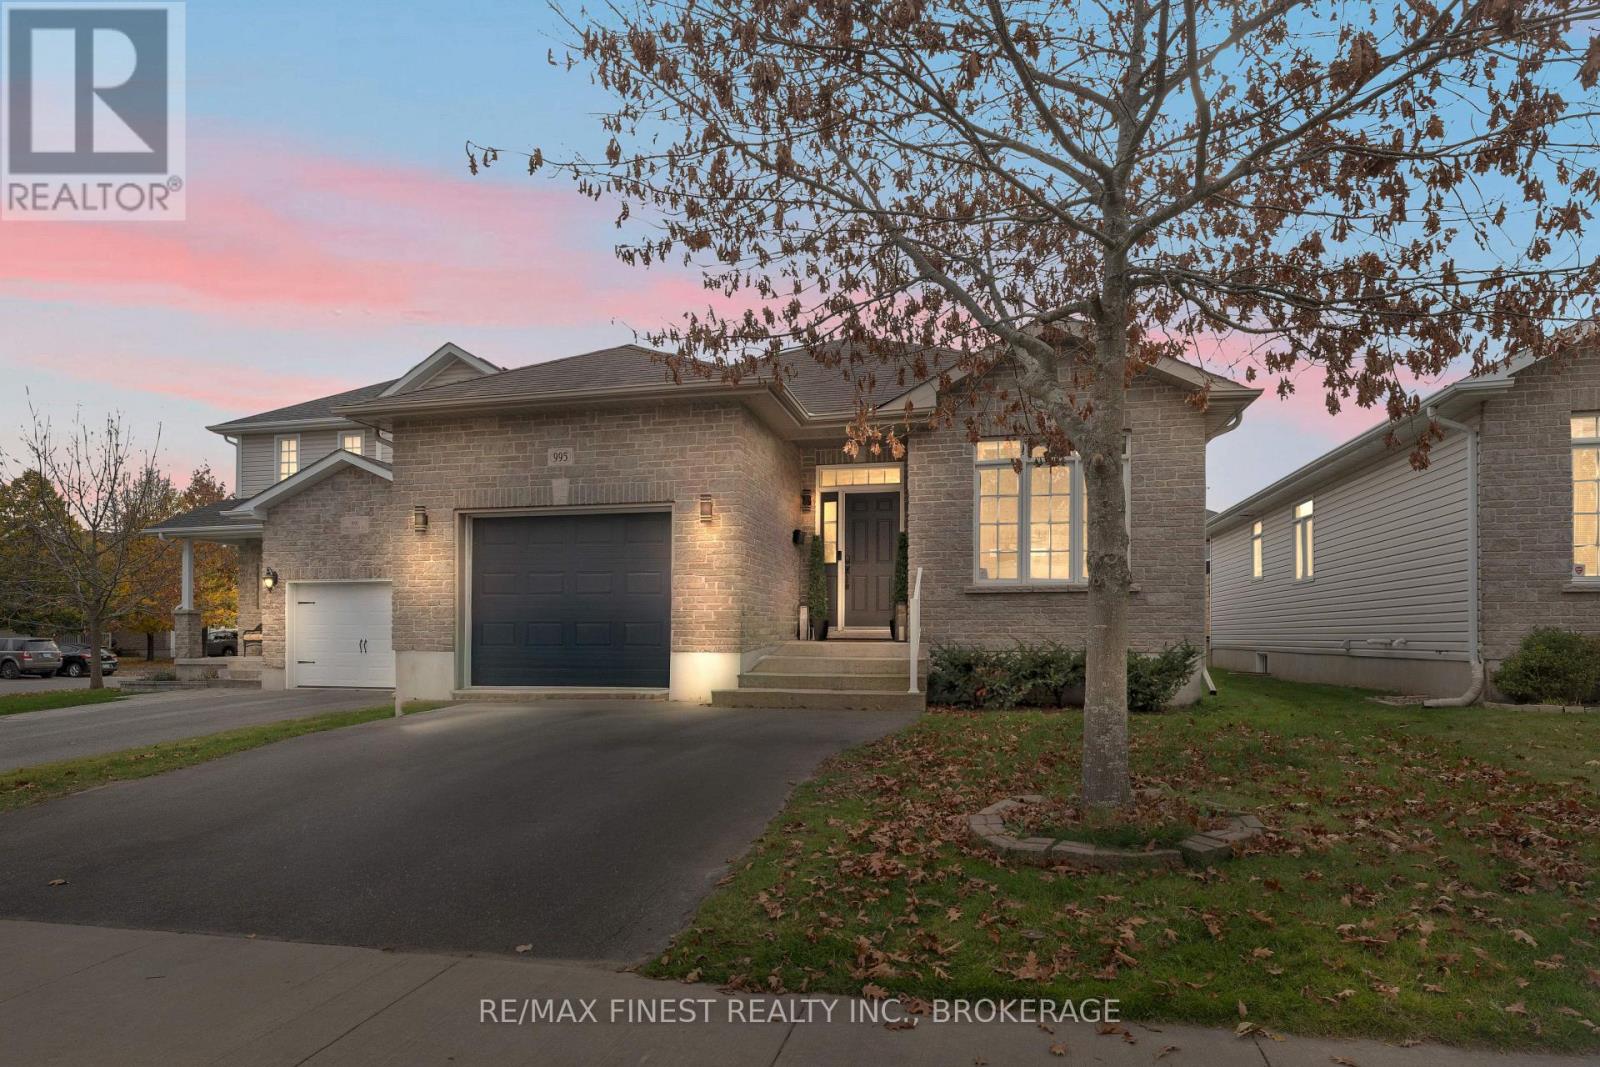
995 Swanfield Street
Kingston, Ontario
Welcome to 995 Swanfield Street, a beautifully maintained 2+1 bedroom detached home in Kingston's sought-after East Gardiners community. This versatile property features a bright, open-concept main floor with spacious living and dining areas, a brand new modern kitchen, and direct access to a backyard deck perfect for entertaining. The primary suite impresses with a luxurious ensuite bathroom, offering a private, spa-like retreat. Downstairs, a fully finished lower level features a large family room, an additional bedroom, a full bath, and dedicated laundry. Situated in a family-friendly neighborhood, this home is close to schools, parks, shopping, and public transit, providing both comfort and convenience. Thoughtful upgrades and energy-efficient systems throughout make this home truly move-in ready. (id:49269)
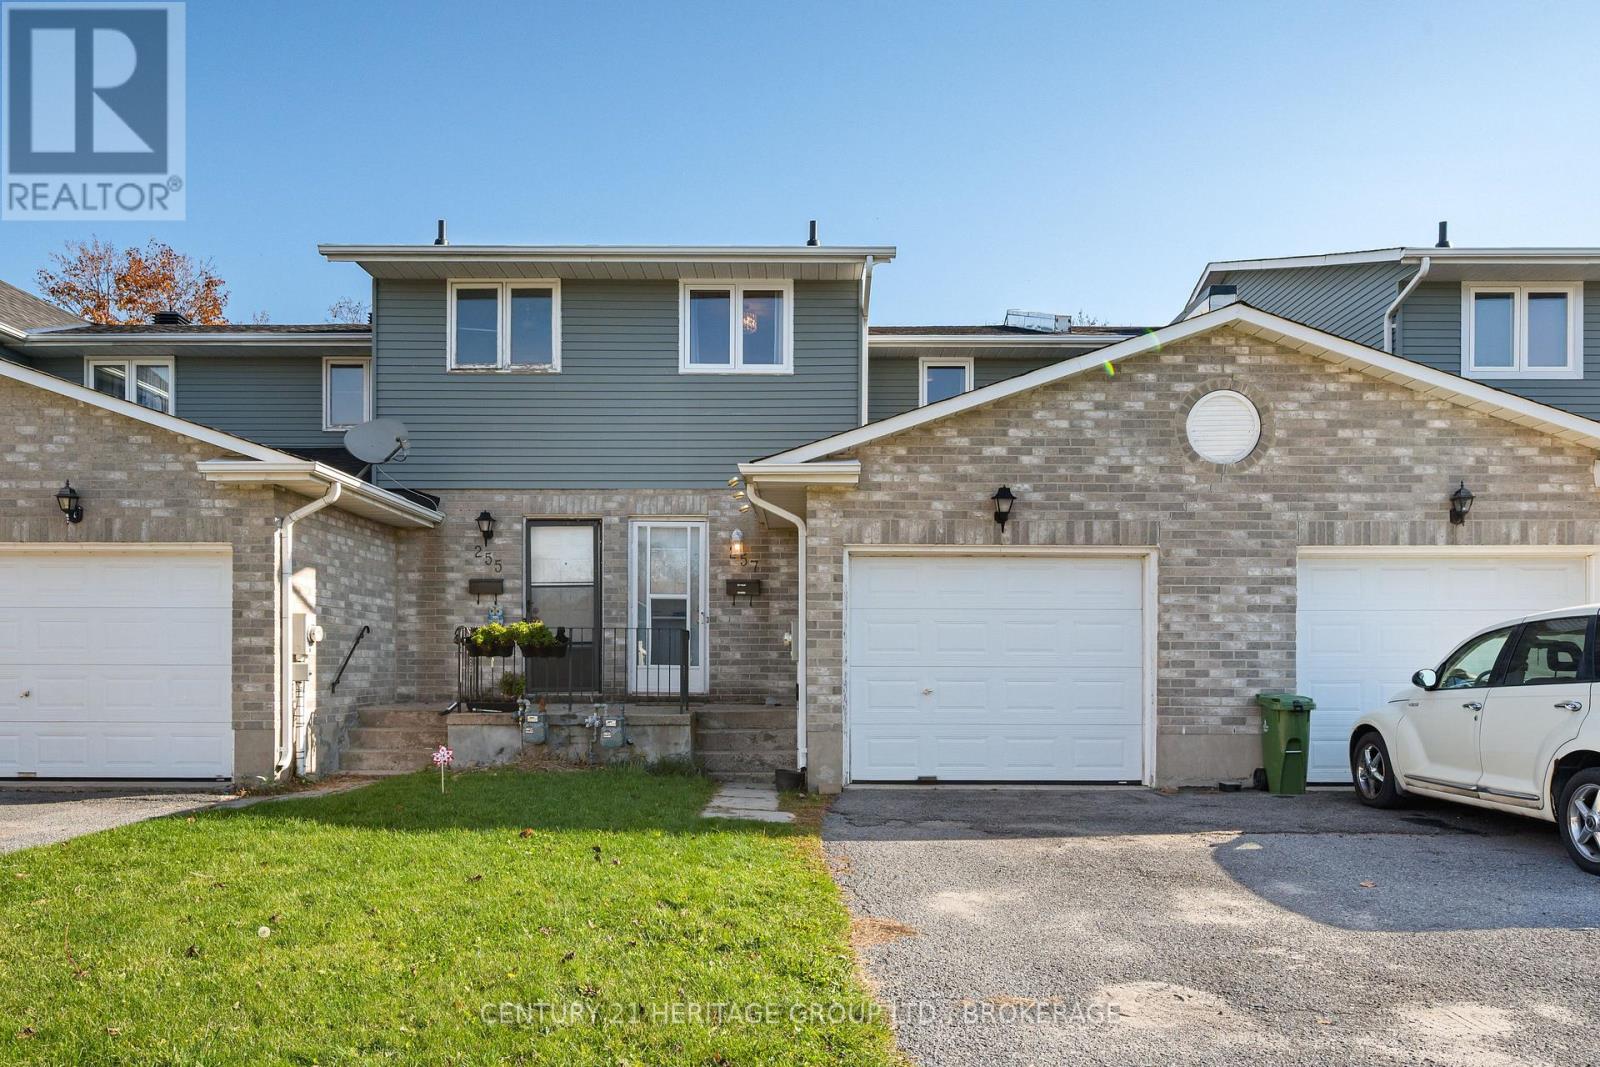
257 Melanie Avenue
Kingston, Ontario
Welcome to your own slice of peace, comfort and relaxtion in Meadowbrook, located in Kingston's West end. This renovated townhouse offers 3 bedrooms, each with their own closets, a full 4pc bathroom on the upper level and a 2pc powder room on the main floor as well as laundry in the lower level. You will find major updates done throughout, including new vinyl plank flooring on the main and upper level, as well as lush new carpet on the staircase. Even the kitchen has new appliances! In 2025 and 2026 new windows were installed for peace of mind and energy efficiency as well as a newly shingled roof and fresh paint throughout. The attached garage provides extra parking, perfect for those winter mornings when you rather have the extra sleep than clean off your car at 6am! The fully fenced back yard provides a lovely eastern view, perfect for morning coffees and weekend relaxation/entertaining. With minimal mainenance needed, this home is move in ready and conveniently located to transit, shopping, groceries and more. No matter if you are looking to buy your first home, downsize or invest, 257 Melanie Ave is worth seeing in person! (id:49269)
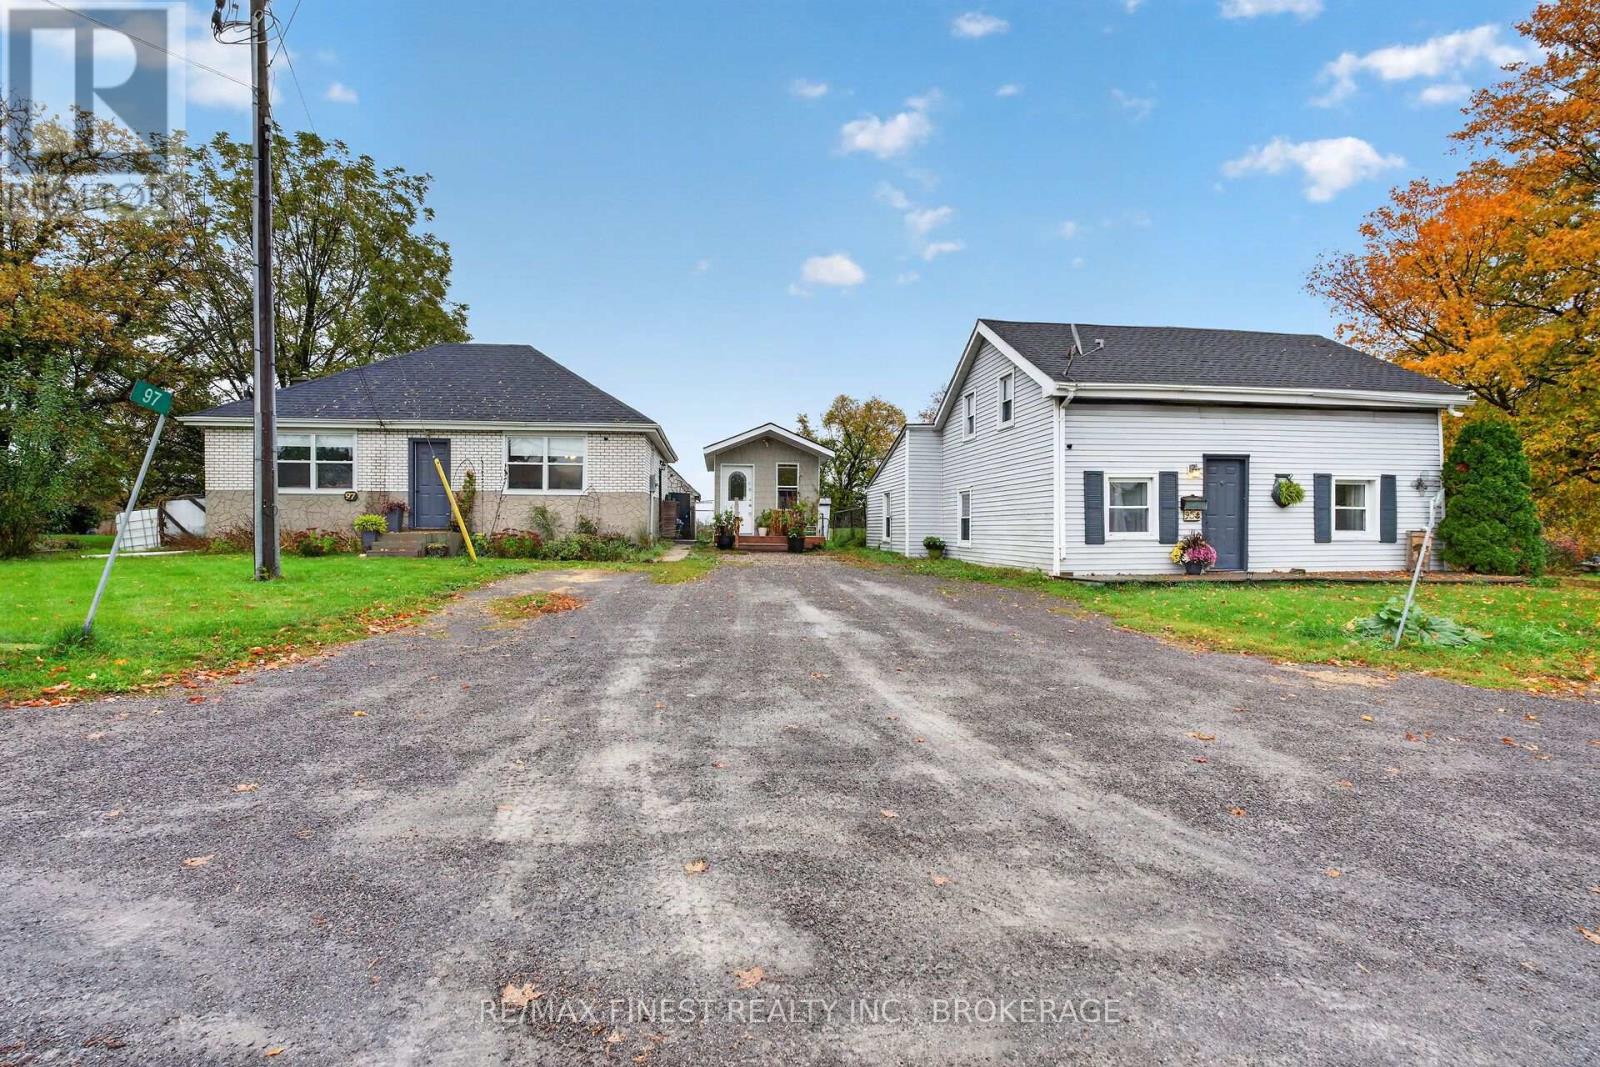
95-97 County Road #4
Loyalist, Ontario
TWO HOMES, ONE PROPERTY, ENDLESS POSSIBILITIES! Discover a rare opportunity at 95-97 County Road 4 in Loyalist Township, just minutes from the charming village of Bath. Featuring two completely separate residences, each with its own fully fenced yard, this versatile property offers an exceptional opportunity for multi-generational living, extended families, first-time buyers, or those looking to generate rental income. Enjoy the freedom to live in one home while renting the other, accommodate family members nearby, or explore the investment potential of owning two homes on one property. 95 County Road 4 is a welcoming 1.5-storey home offering over 1,400 sq. ft. of living space, with 4 bedrooms and a full bathroom. The main level features a generous living room, spacious eat-in kitchen, convenient main-floor primary bedroom, main-floor laundry, and a full bathroom. Outside, a large, fully fenced backyard provides plenty of room for children, pets, gardening, and outdoor entertaining.97 County Road 4 offers comfortable, easy living with a bright, open-concept living room and eat-in kitchen, 2 bedrooms, a 3-piece bathroom, and the added convenience of main-floor laundry. One of the bedrooms features a walkout to the backyard, providing direct access to its own private, fully fenced outdoor space. Conveniently located just outside Bath, with easy access to Highway 401 and Kingston, this unique property combines country-style living with everyday convenience. Whether you're looking to bring family together while maintaining independence or add a distinctive property to your investment portfolio, 95-97 County Road 4 offers flexibility and possibilities that are hard to find. Two separate homes, one great opportunity! (id:49269)
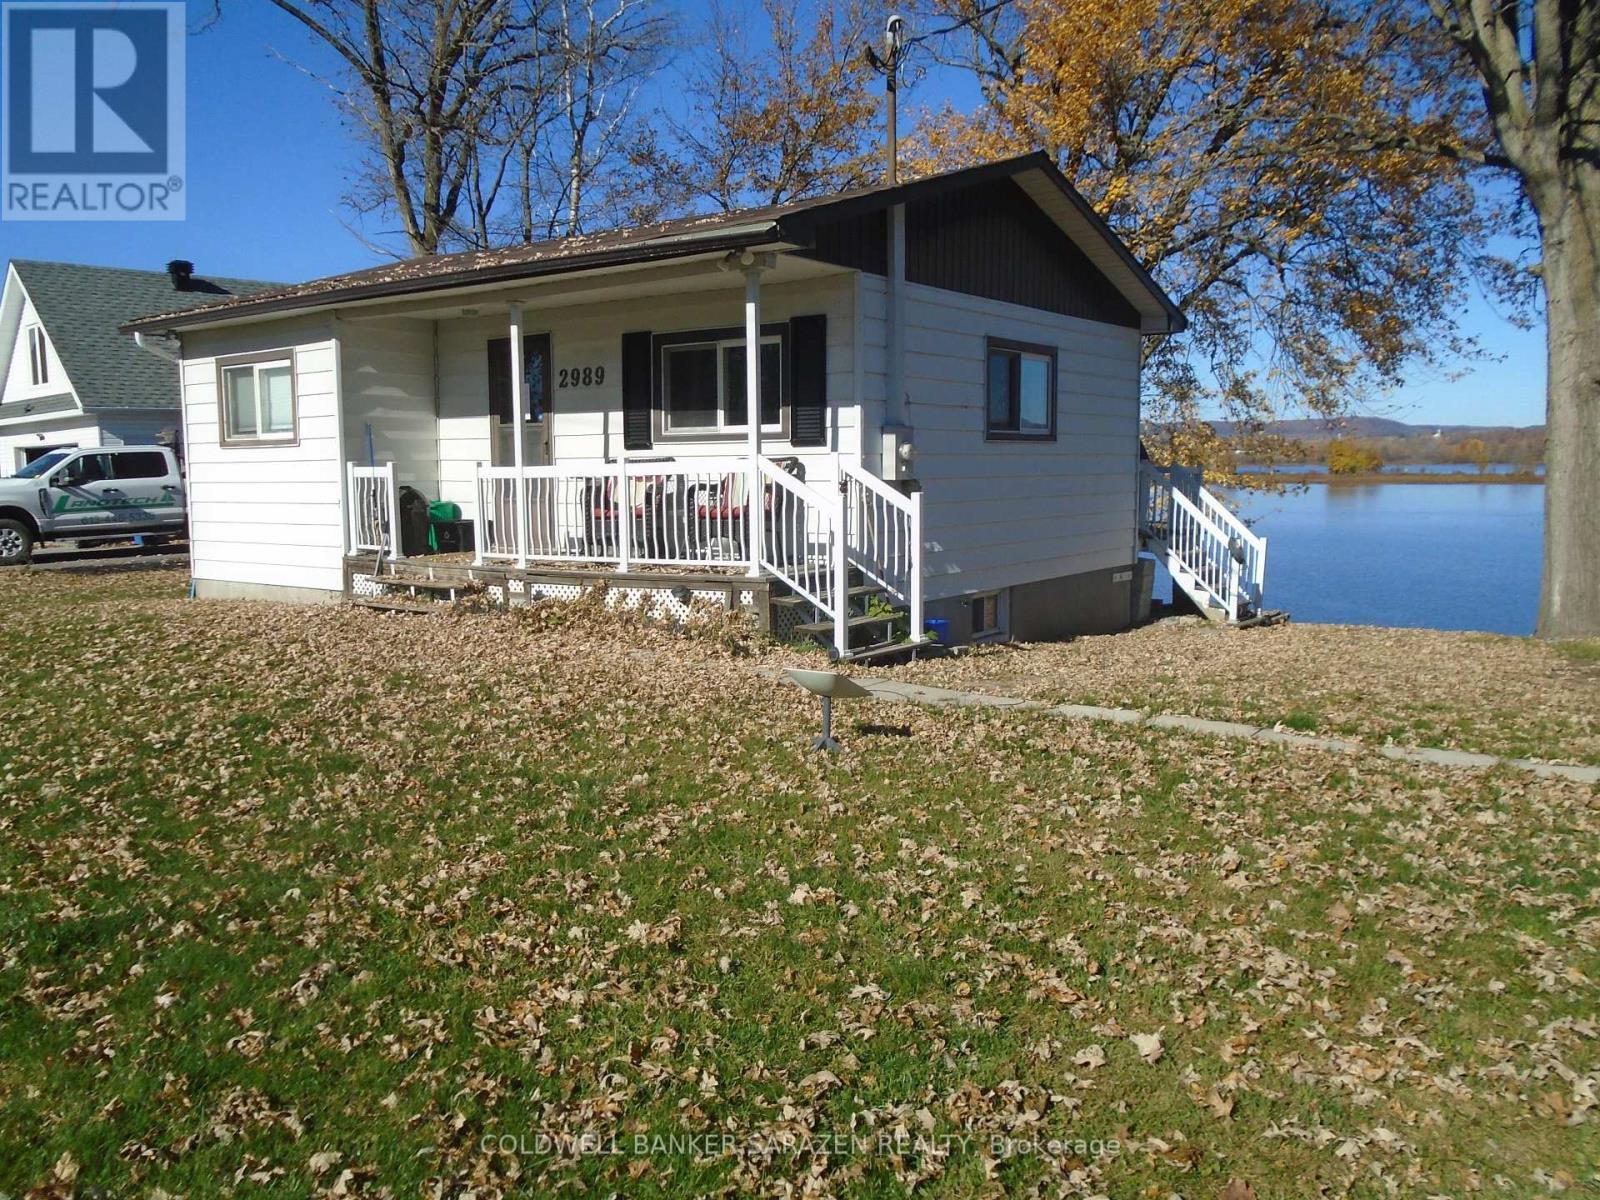
2989 Old Hwy 17 Road
Clarence-Rockland, Ontario
Enjoy a Stunning View of the Ottawa River...Cozy Waterfront 2 bedroom 3-season Bungalow-Cottage...could be used year round...15-20 minutes from Rockland...with a High unfinished basement providing ample spaces in the futur development (id:49269)
301 Oxford Street E
North Grenville, Ontario
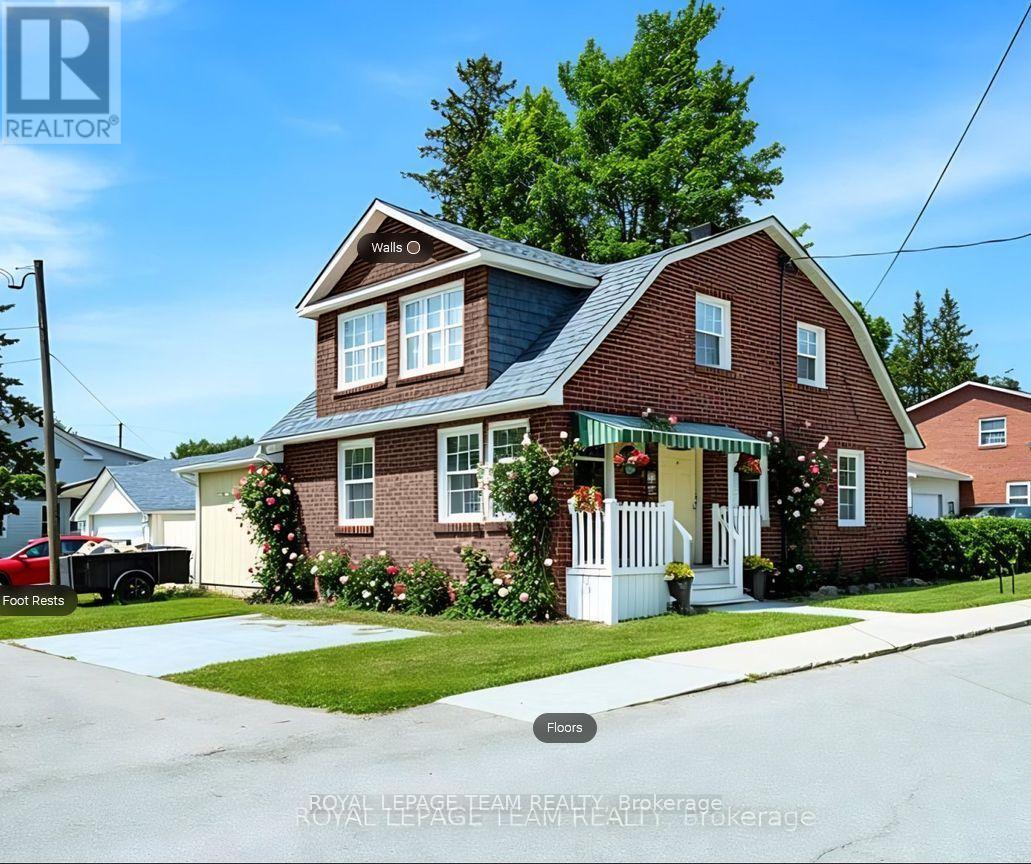
Nestled in a quieter part of Kemptville, this large 1,800-square-foot family home has a lot to offer. 3 bedrooms, 2 baths, and a main floor master bedroom will give your family ample space with the addition of an upper family gathering space and a lovely sun-room off the second bedroom, perfect for students, crafters, workout space or a cozy sunny quiet nook. A fully fenced private back yard for the kiddos and pets ensures those evenings around the campfire will be enjoyed for years to come. A generous corner lot close to multiple amenities makes this an ideal location for families. Kemptville, a historic town located just 30-45 minutes south of Ottawa is ideal for commuters. Kemptville is celebrated for its blend of heritage architecture, natural green spaces, and a vibrant, walk-able downtown core. Some Outdoor & Recreational highlights include; Ferguson Forest 1,100 acre green space with over 20km of trails, Kemptville Creek - perfect for Kayaking and paddling and winter skating, Kemptville Campus - recreational space and trails which hosts many events during the summer, Riverside Park - tennis courts, playground and beach, Recreational Centre, and the famous eQuinelle Golf course - Ottawa's most awarded public Golf Course. The "Old Town" Core is a highly walk-able centered along Prescott Street, featuring well-preserved heritage buildings that now house boutiques, bookstores, and specialty shops. Local Dining & Bakeries are a highlight for many visitors is the historic Grahame's Bakery, which has been operating since 1885. The town is also known for a variety of local cafes and eateries, including Bubba & Bugs Coffee Bar, Salamanders, and the South Branch Bistro. The downtown core frequently hosts seasonal gatherings, including the Farmers' Market, the South Branch Serenade music series, and various street festivals. All of this is within walking distance to this wonderful family home. See attachments for multiple upgrades and updates (id:49269)
213 - 72 Main Street E
Port Colborne, Ontario
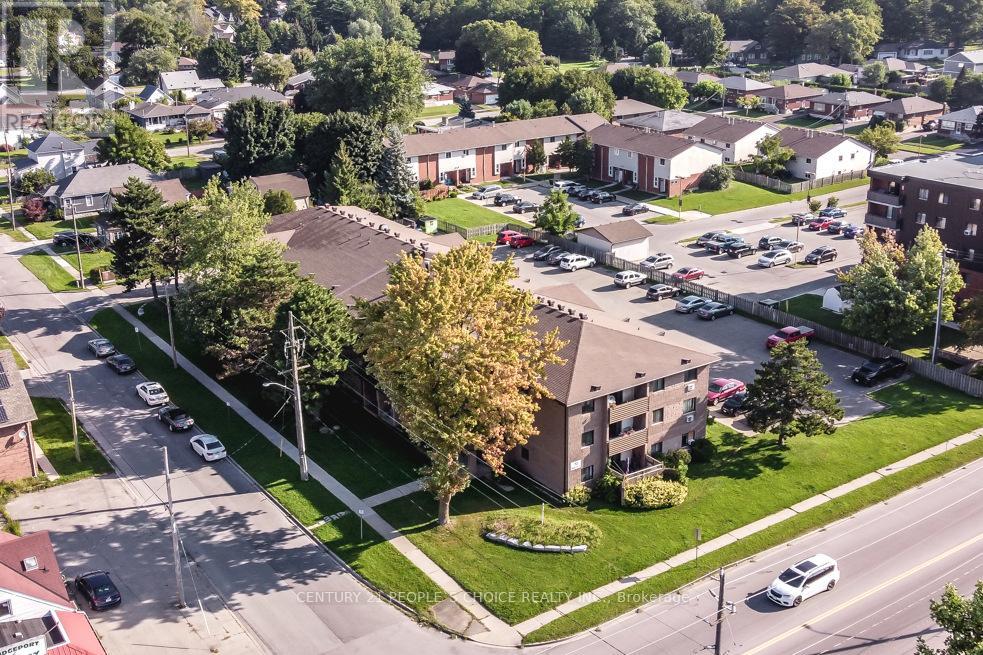
Priced to sell!! Bonus! Tenant paying for a great investment! 2 bed 1 bath condo currently tenant by a family that has lived in the building for a long time. This condo is bright and cozy with a galley kitchen and huge combined dining room and living room with a walk out to a North facing balcony to watch sunsets. The building is quaint with owners who have pride of ownership. Walk to shops on Main Street across the Welland Canal, walk to Vale Recreation center with ice rink and gym facilities. Enjoy coffees on your private balcony facing the Welland Canal and enjoy the ships going by on the locks and the festivities of living in a small town not far from the tourist shopping, restaurants and wineries. Surfacing parking with unassigned parking for upto 2 cars. Bike storage room available. The building has no elevator and the condo is on the second floor. Agents note commission bonus! Bring your offer! (id:49269)
99 Pine St # 507
Sault Ste. Marie, Ontario
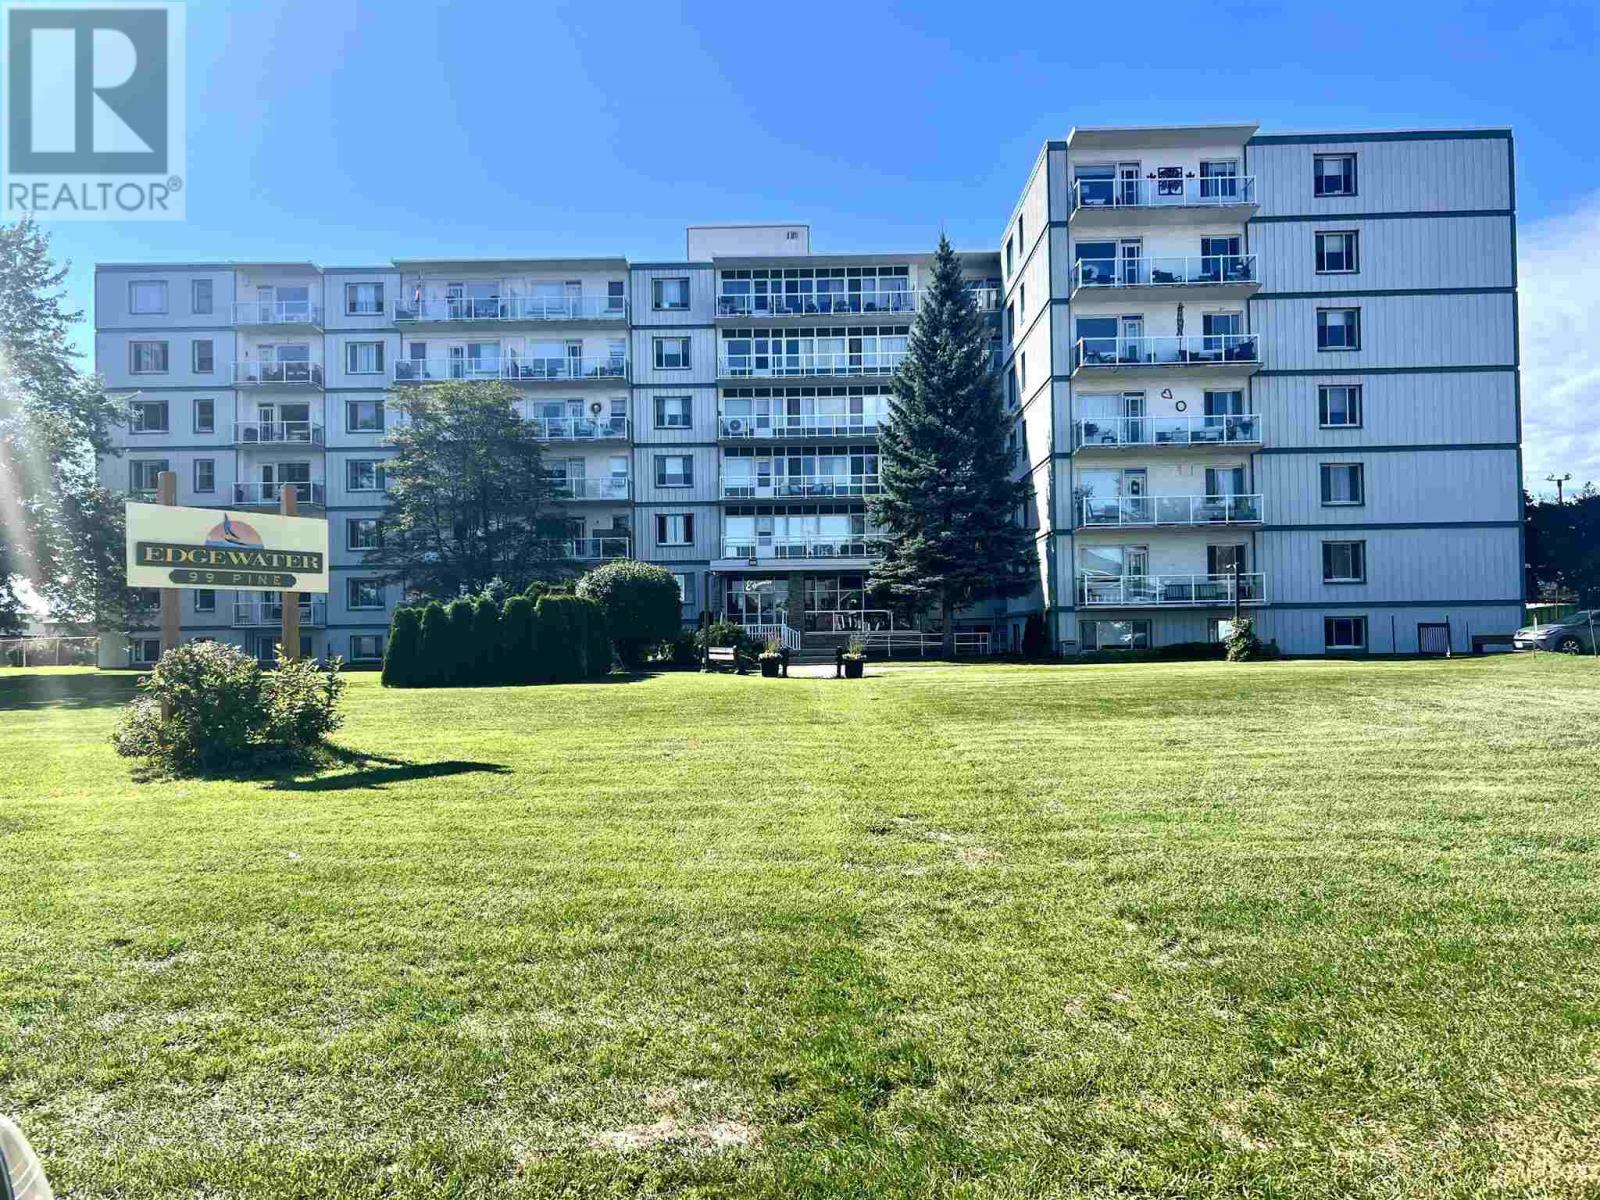
This beautifully renovated condo is ready for a new owner. Amazing open concept kitchen with large island, inviting living and dining area, updated bathroom and a sunny spacious primary bedroom with two closets. This well maintained building is beautifully landscaped and is close to the marina, park, hub trail and all other amenities (id:49269)
178 Dennis St
Sault Ste. Marie, Ontario
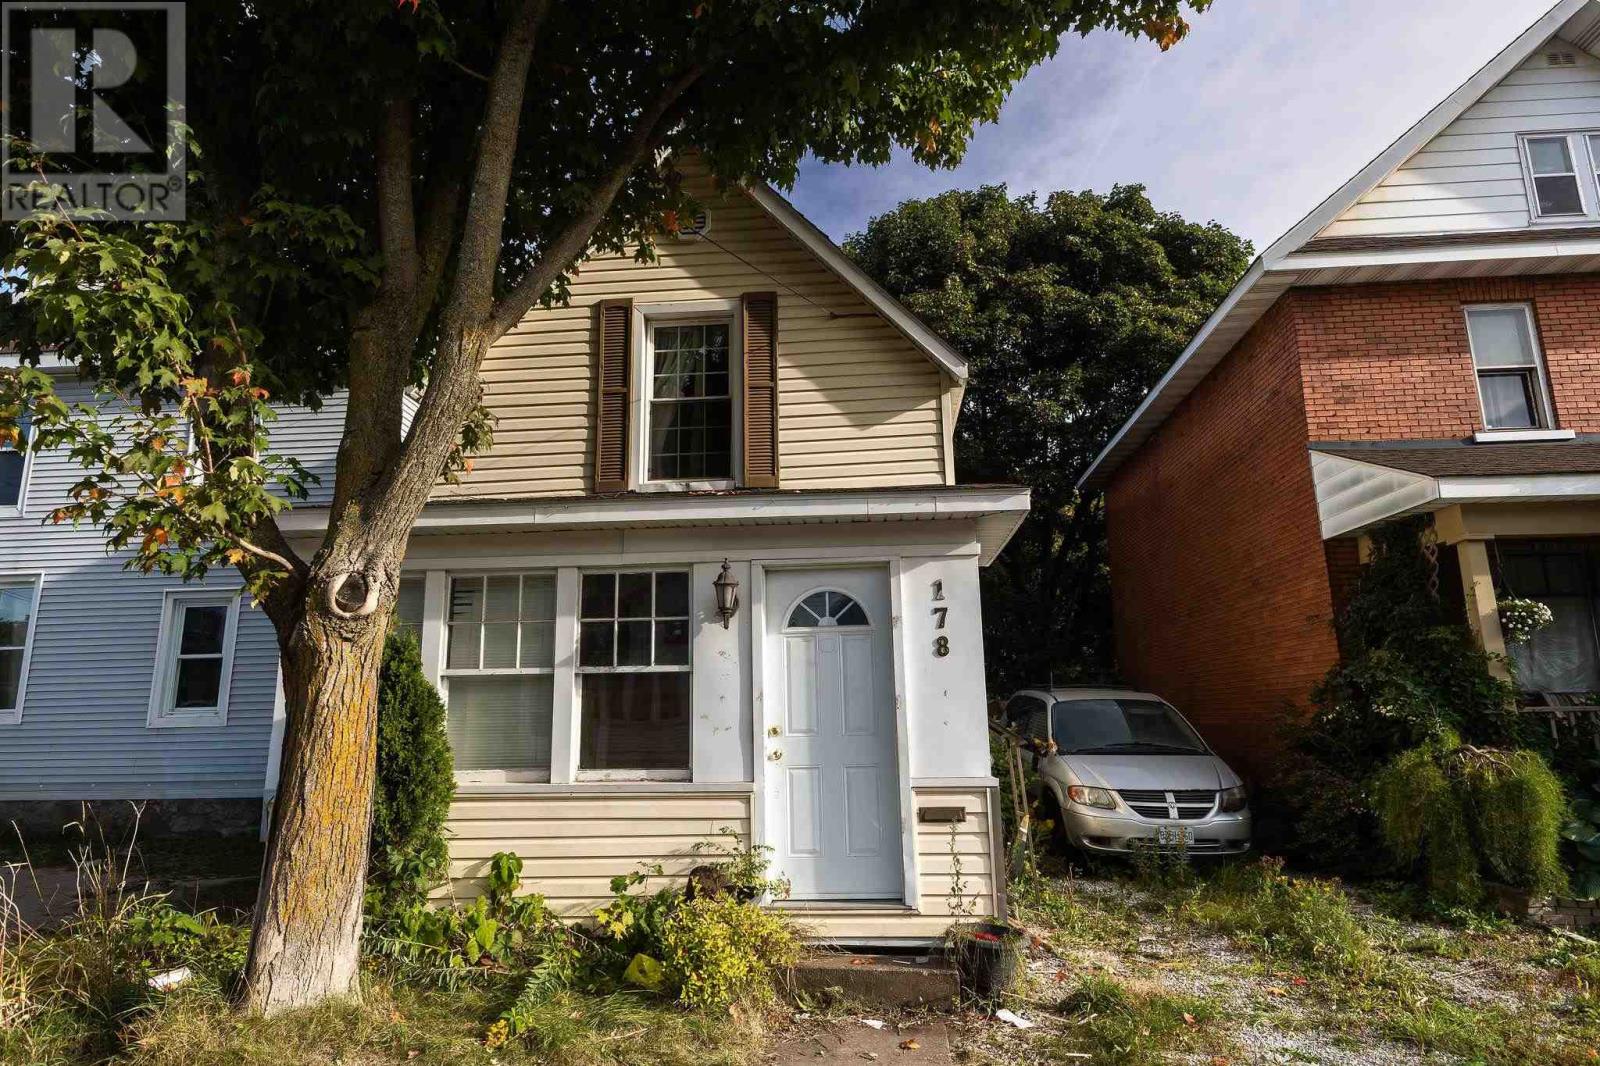
Tremendous value in this cute 2 bedroom, 1 bath home. Newer electrical and plumbing and most windows. There's not much to do here except a bit of clean up, a new window, cut the grass and then move right in! Enjoy the nicely treed back yard with oversized shed and walking distance to the waterfront, mall, restaurants and hub trail. Great neighbors too! (id:49269)
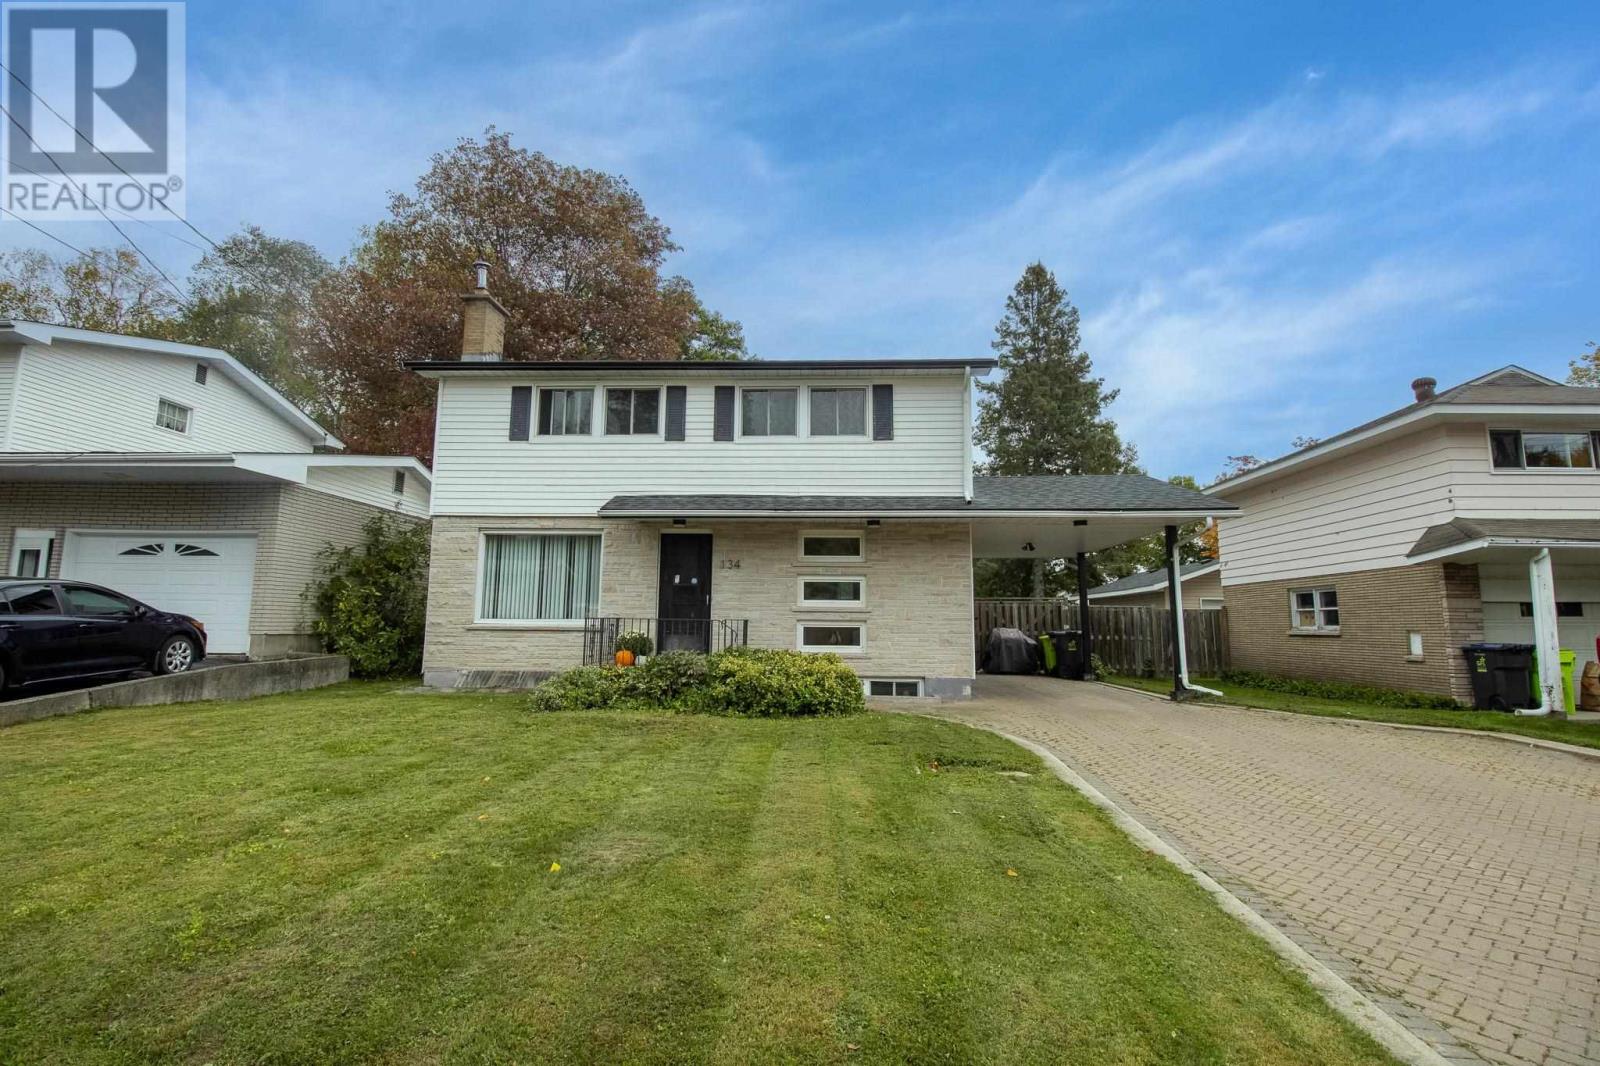
134 Florwin Dr
Sault Ste. Marie, Ontario
Welcome to 134 Florwin Drive! Located in a quiet neighbourhood, this move-in-ready 4-bedroom, 2-bathroom home offers comfortable living with plenty of room for the whole family. The functional main level features an updated kitchen that flows seamlessly into the dining area and inviting living room, creating a welcoming space for both everyday living and entertaining. Upstairs, you'll find four generously sized bedrooms and a full 4-piece bathroom, providing plenty of space for the family to grow. The basement offers lots of potential to create additional living space, a recreation room, home office, or ample storage to suit your needs. Step outside to enjoy the privacy of the fenced-in backyard — a great space for relaxing, entertaining, or letting the family pets enjoy the outdoors.This home is ready to welcome its next family. Come see all that this home has has to offer! (id:49269)
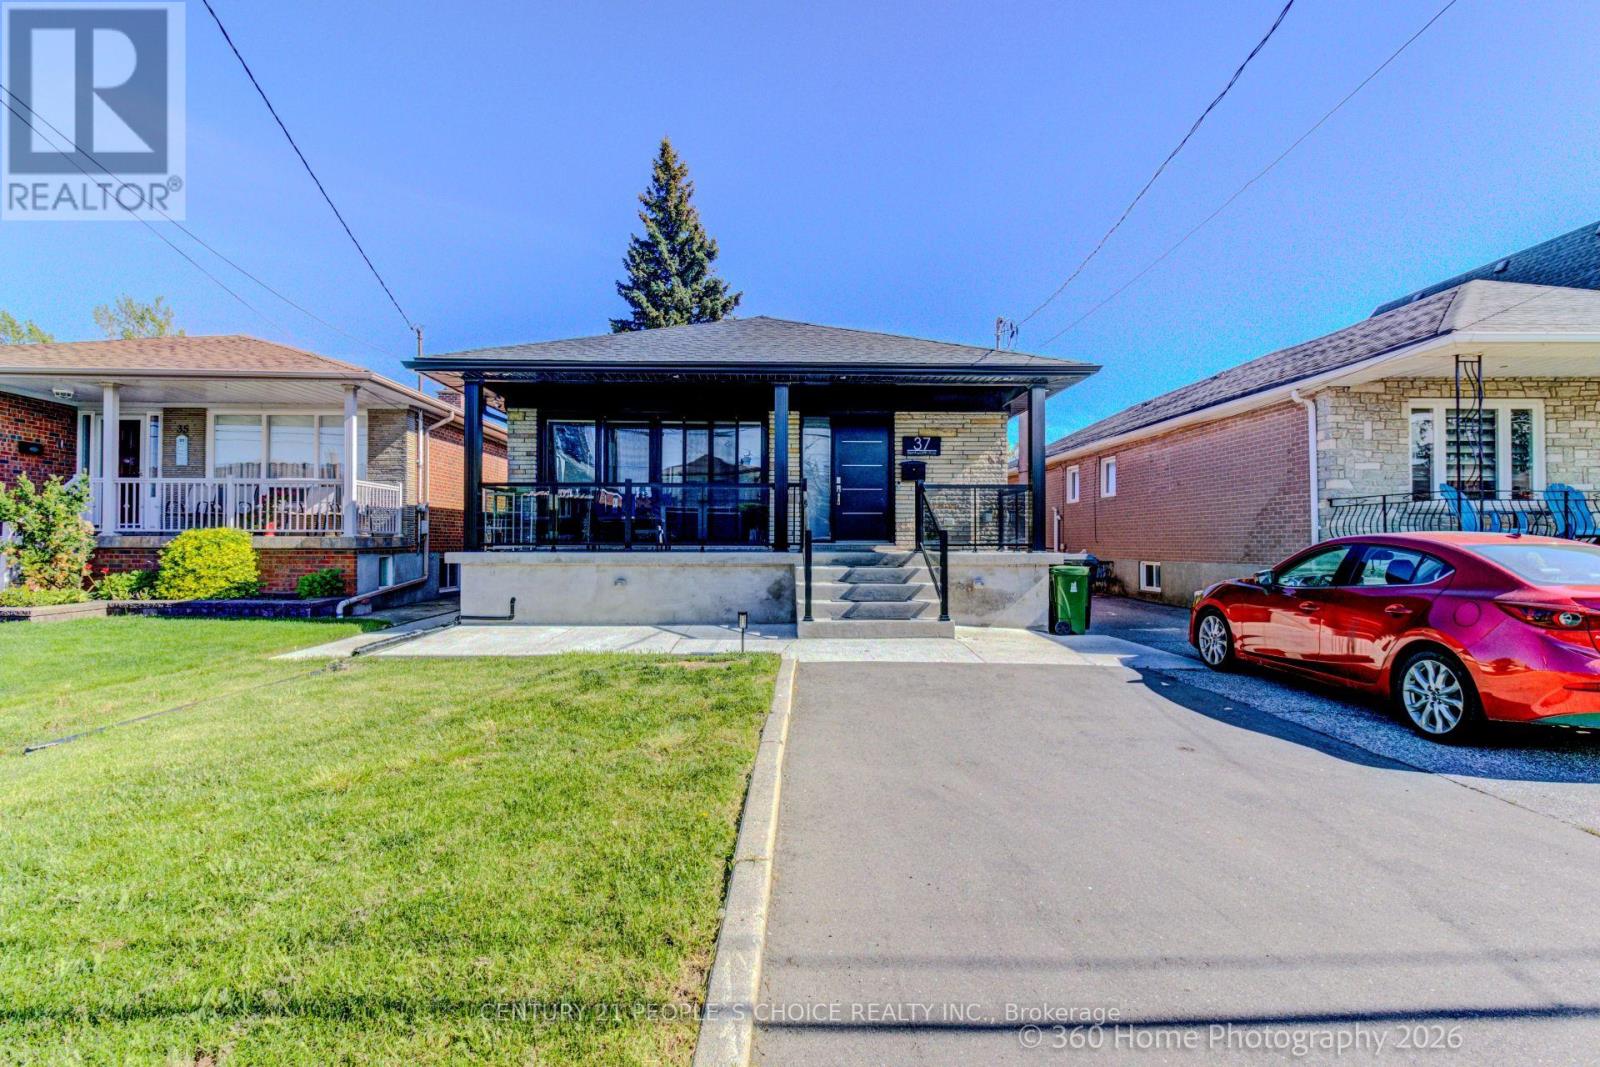
2 - 37 Bentworth Avenue
Toronto, Ontario
Bright Legal Basement Apartment Steps to Yorkdale Mall, Dufferin Bus & Yorkdale Subway Station - with Parking, 1 GB WiFi & Samsung Smart TV Includes 1 GB wifi, Samsung Smart TV and parking. Legal basement apartment with EV level 2 charging capability, laundry, air conditioning, whole home water filtration, top of the line appliances and full size kitchen that is cooking ready and a huge backyard to enjoy BBQs and picnics. The bright interior includes porcelain tiles and soaker tub with massive storage space. The backyard is soccer ready with plenty of parking. Easy access to major universities like York University and U of T St. George and TMU. Watch the feature video on Youtube for a luxurious living experience. Short-term stays available - minimum 1 month. Furnished, all-inclusive, minimum 1 month stay, including internet, parking, and everything you see here. (id:49269)
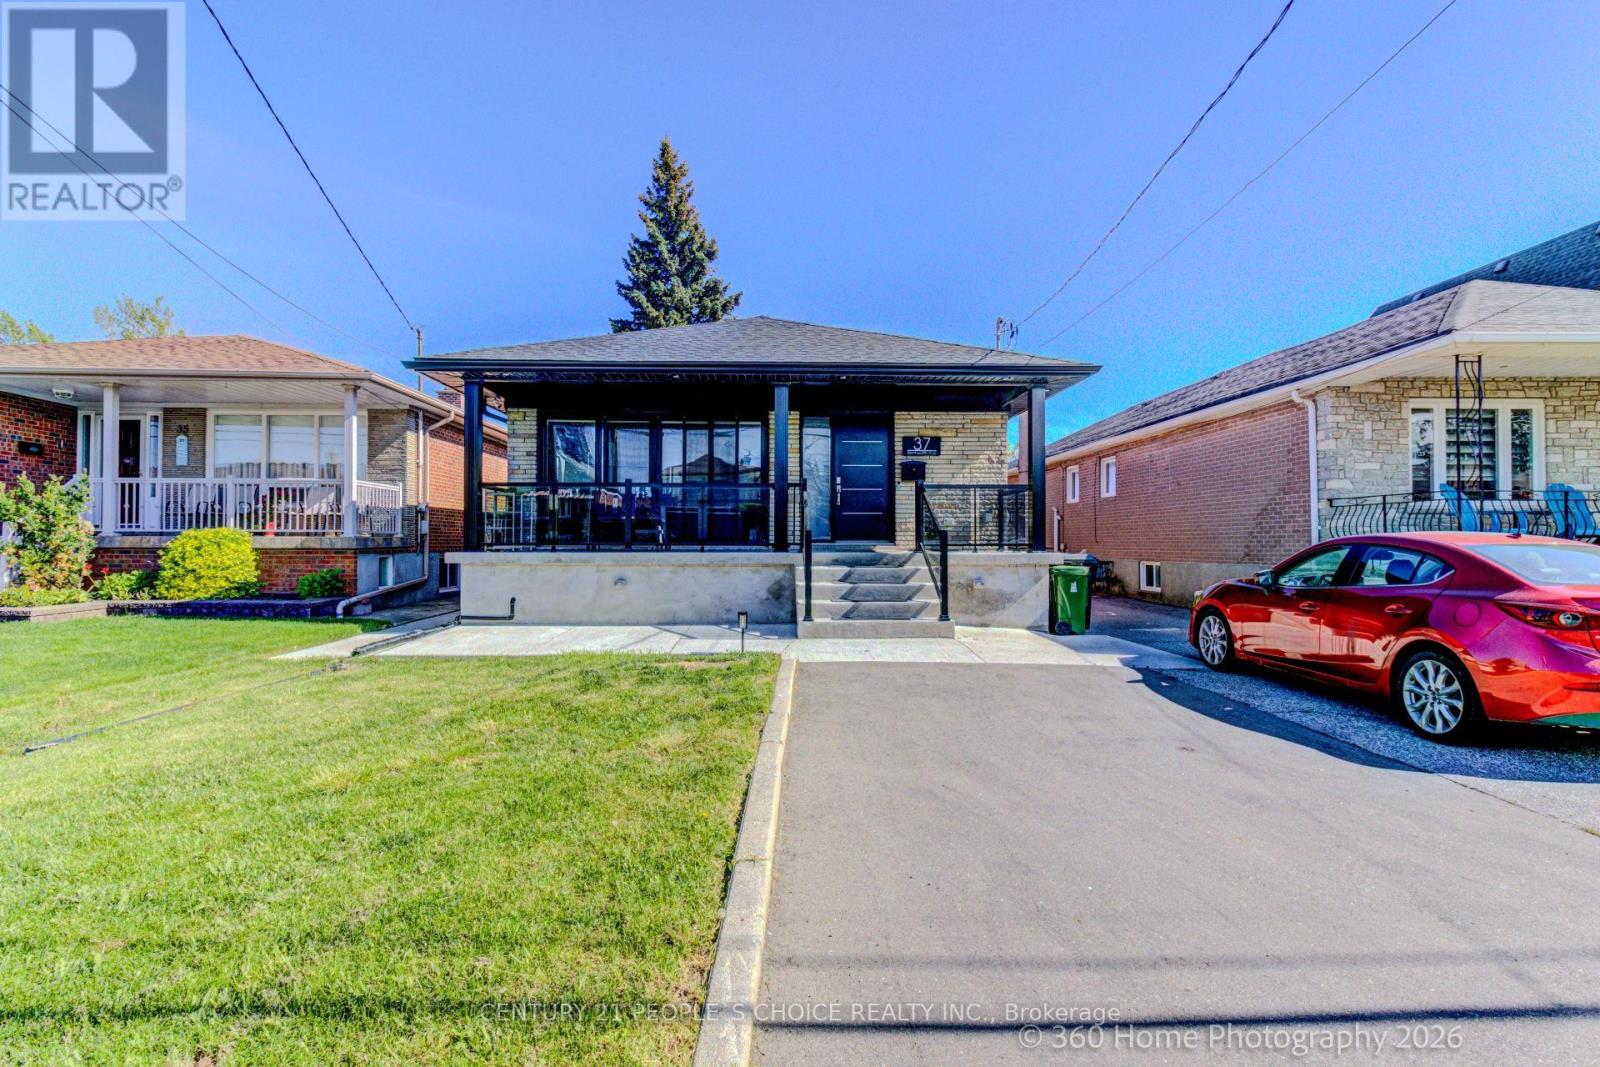
37 Bentworth Avenue
Toronto, Ontario
All-Brick Detached Bungalow With A Legal 2-Bedroom Basement Apartment (Vacant), Upper Rented $3,600/mo + Utilities Transferring To Buyer, Parking For 6 Cars & Garden Suite Fully Prepared - Water, Sewer, Electrical & Survey Completed Legal 2-bedroom basement apartment with separate entrance, full kitchen and full bath, currently vacant - no in-place tenant - plus a 3-bedroom upper unit rented at $3,600/mo + utilities, tenancy staying and transferring to the buyer. Two self-contained homes under one roof, or multigenerational living with income to offset the mortgage. Possession 30-59 days/TBD as listed. Rebuilt with new everything in 2022: quartz kitchens with quartz backsplash in both units, porcelain tile baths, cherry hardwood, new windows, doors and roof (2021), new plumbing and electrical, furnace and AC (2021), tankless hot water, ERV, spray-foam insulation, whole-home water filtration and softener, and Cat 6 Ethernet throughout. 300-amp service with three electric panels. Garden suite / ADU: FULL preparation completed - water, sewer and electrical services prepared + survey completed, subject to City approval (no garden suite permit is claimed). Parking for 6 cars on a long side driveway with backyard access for construction, two Level 2 EV chargers, freshly parged exterior, new concrete porch with expanded wall-to-wall patio doors, and a large, fully fenced backyard. 40 x 132 ft lot in Yorkdale-Glen Park. Location: Dufferin bus at Bentworth Ave (3-min walk, routes 29/29A/929); minutes to Yorkdale Shopping Centre, 3401 Dufferin St; Wilson subway (Line 1) approx. 16-min walk; Highway 401 at Dufferin. Virtual tour available. Contact the listing agent for showing instructions, basement-suite documentation, and the 2022 survey. (id:49269)
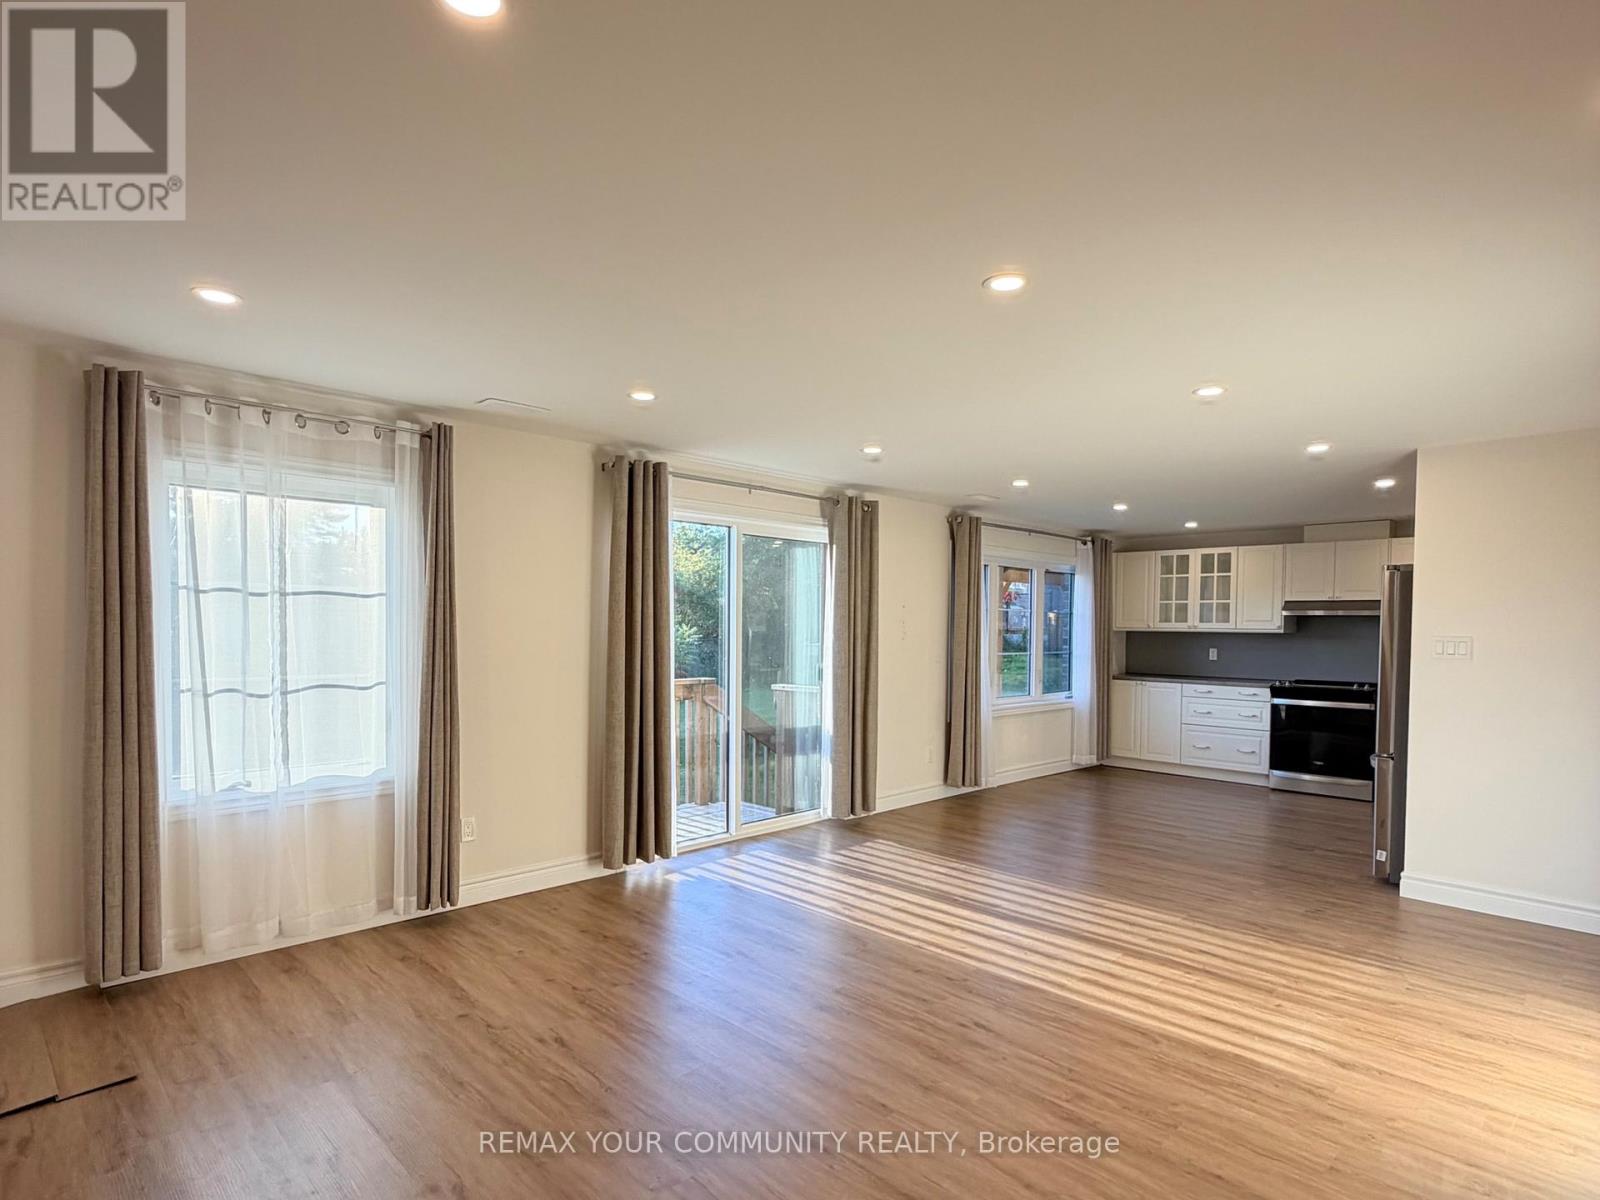
Lower - 22 Upbound Court
East Gwillimbury, Ontario
Welcome to Holland Landing! This beautiful, sun-filled l-bedroom walkout basement features an open-concept layout with large windows overlooking the backyard and ravine, filling the space with natural light. Situated several steps above backyard level, it feels more like a main-floor living space than a typical basement. Features include stainless steel appliances, a bedroom with a closet, and private laundry. Enjoy a bright, comfortable living space with beautiful ravine views in a desirable neighbourhood! The tenant is responsible for 30% of all utility costs. (id:49269)
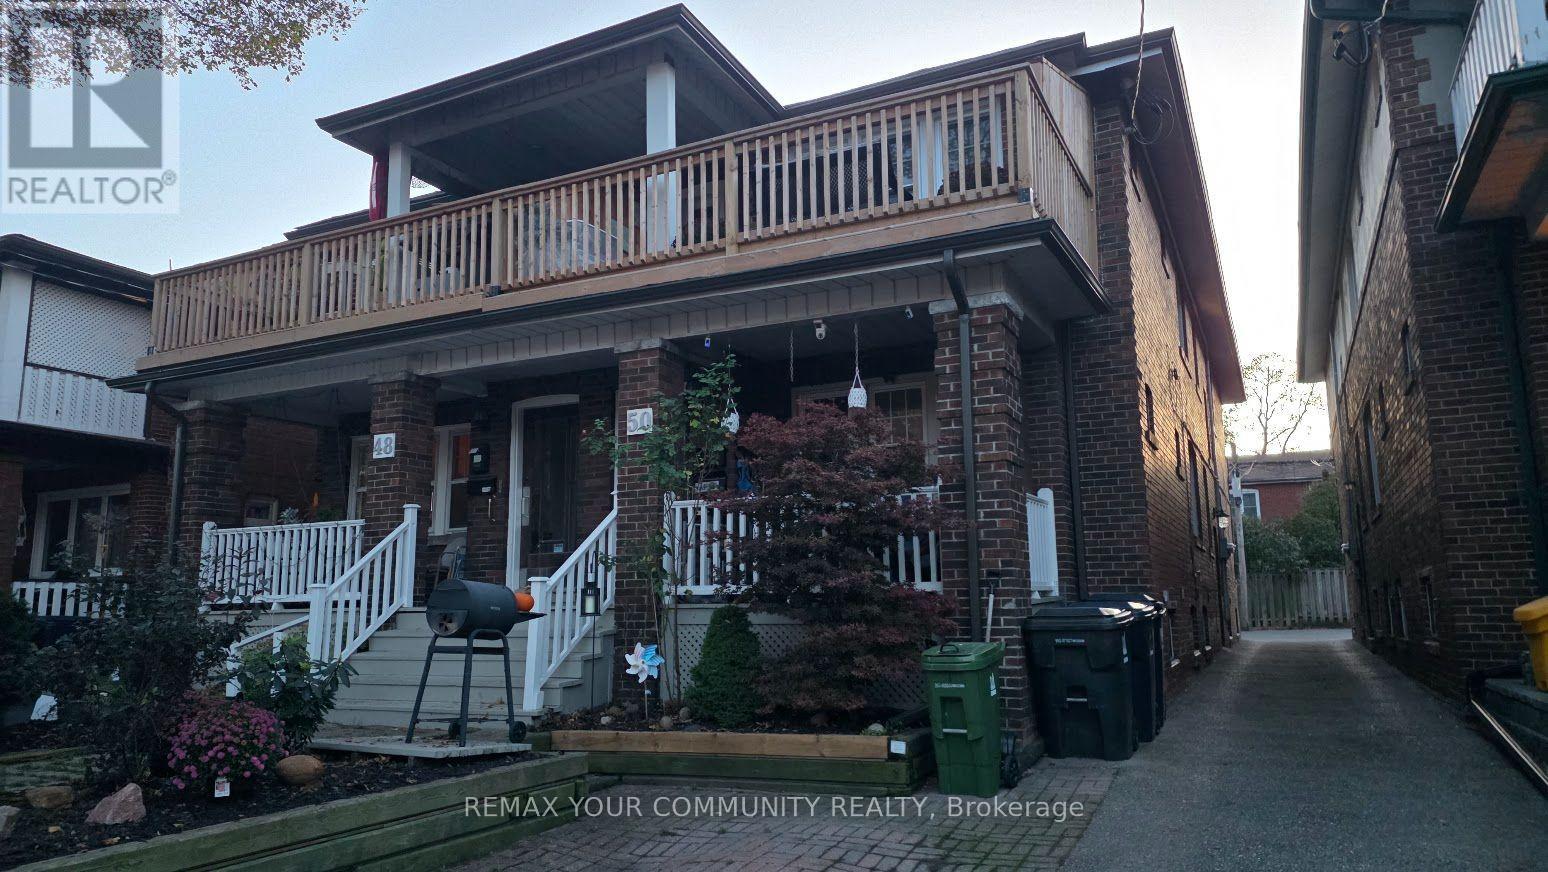
50 Glen Manor Drive
Toronto, Ontario
RARE INVESTMENT OPPORTUNITY IN TORONTO'S HIGHLY DESIRABLE BEACHES COMMUNITY! MUST BE SEEN! An exceptional opportunity to purchase a meticulously maintained, solid-brick, semi-detached 4-unit multiplex, individually or together with the adjoining 3-unit property, offering a combined total of 7 residential units! Located just one block from Lake Ontario, this outstanding property offers an ideal combination of location, lifestyle, flexibility and rental income potential. Perfect for investors, owner-occupiers, extended families or multigenerational living! Live in one unit while generating rental income from the others, or enjoy the flexibility of accommodating family members with their own private living spaces.This charming property features a unique and versatile floor plan, 2-bedroom unit with an open deck terrace, a middle-level 2-bedroom unit, and two lower-level units consisting of a 1-bedroom apartment and a bachelor apartment, both currently vacant! Additional highlights include a garage and rear parking for 2 vehicles with access via a shared laneway, beautifully landscaped interlocking low-maintenance grounds, and numerous thoughtful improvements and upgrades throughout. Lovingly maintained by longtime owners, the property retains much of its original character and charm, including beautiful oak hardwood floors, while offering the conveniences of modern updates. Enjoy the best of Beaches living, just steps from the Boardwalk, parks, shopping, restaurants, public transit and neighbourhood amenities. Whether you're seeking a long-term income-producing investment, a home with supplemental rental income, or a flexible property for present or future family use, this exceptional opportunity offers tremendous possibilities in one of Toronto's most sought-after neighbourhoods. DON'T MISS THIS RARE OPPORTUNITY! PLEASE REVIEW THE PROPERTY INFORMATION AND PHOTOGRAPHS. THANK YOU FOR VIEWING! (id:49269)
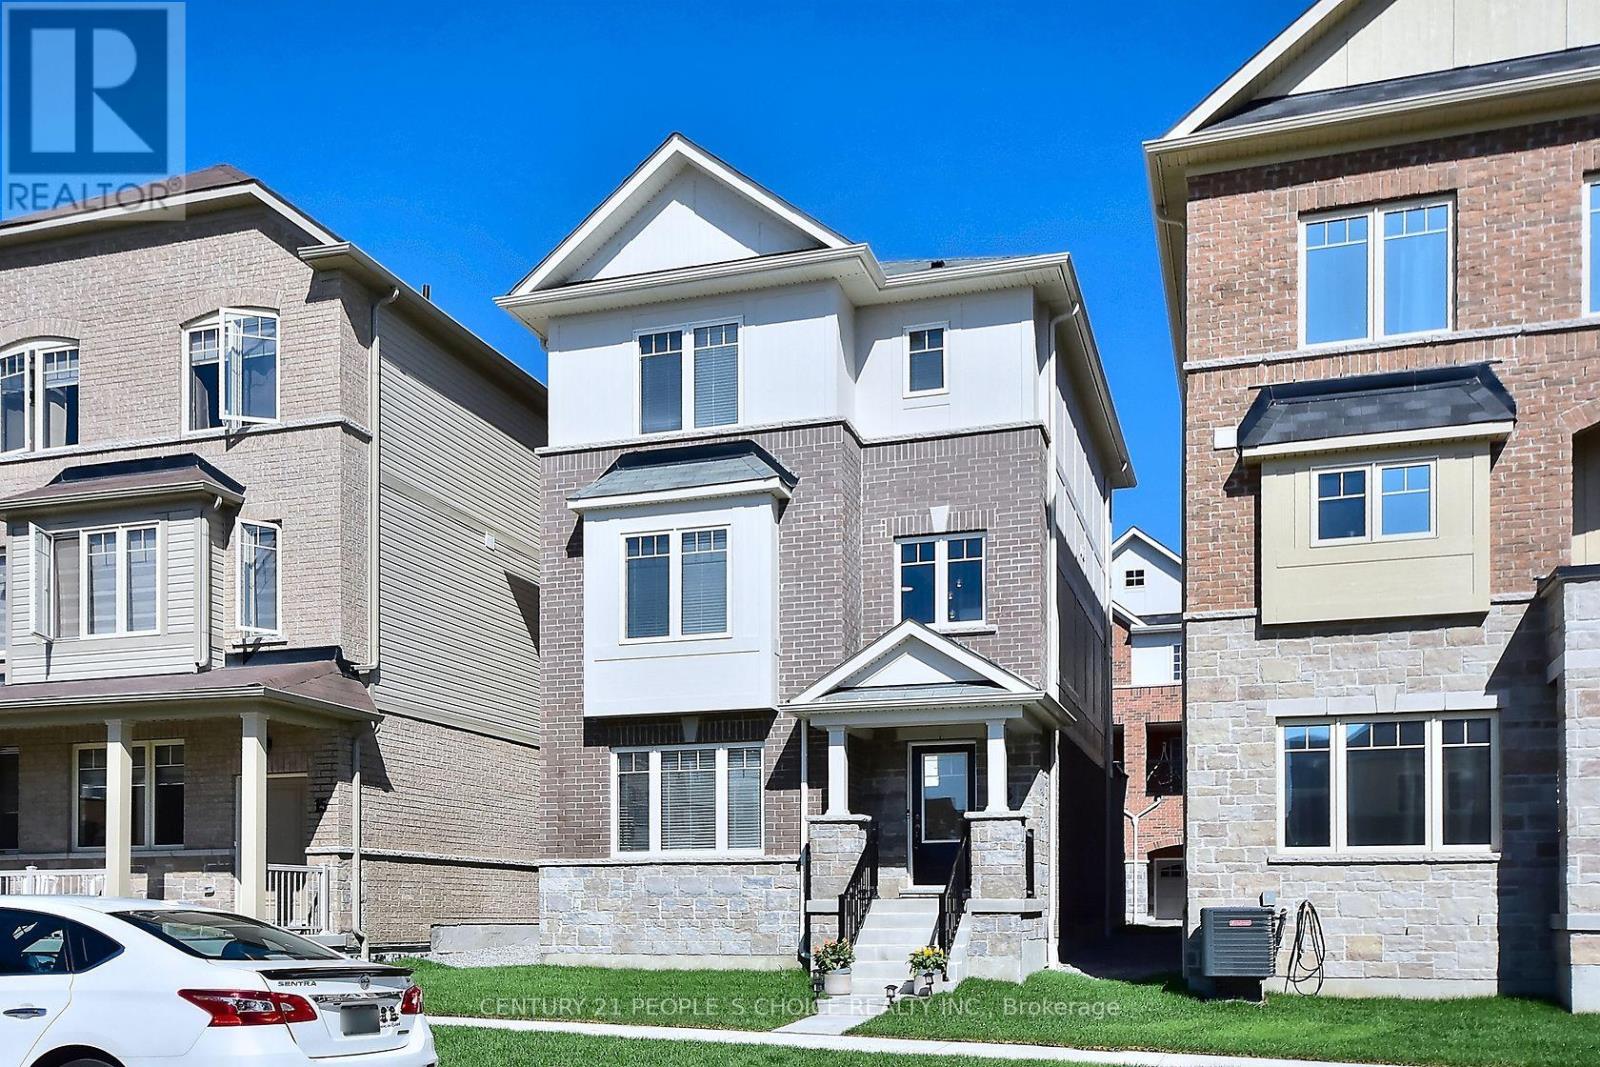
13 Devineridge Avenue
Ajax, Ontario
3-Bed, 3-Bath Detached Brick Home in Ajax with Double Garage, Top-Floor Laundry & Walk to Viola Desmond Public School - For Sale For Sale - 2020-built detached brick home in Ajax's Audley North area, near Viola Desmond Public School, Audley Recreation Centre, parks, shopping and Hwy 412 to Hwy 401/407. Three bedrooms, three bathrooms, with a double garage plus driveway parking for two more. The open-concept living and dining area features a gas fireplace, and the gourmet eat-in kitchen offers quartz countertops, stainless steel appliances, under-cabinet lighting and a walk-out balcony. A finished family room on the main level works as a home office, the grand 16-foot entry makes a strong first impression, and stackable laundry is on the top floor. Smart upgrades include a Wi-Fi thermostat and Wi-Fi garage door openers. The unfinished basement offers storage and future living-space potential. Central air, forced-air gas heat. Tarion 7-year major structural warranty period - remaining term and enrolment to be confirmed on request. Tenant occupied. Possession 60-89 days as listed; seller to confirm the tenant vacating date in writing before offers. Showings by appointment - please confirm possession timing with the listing agent before booking clients. (id:49269)
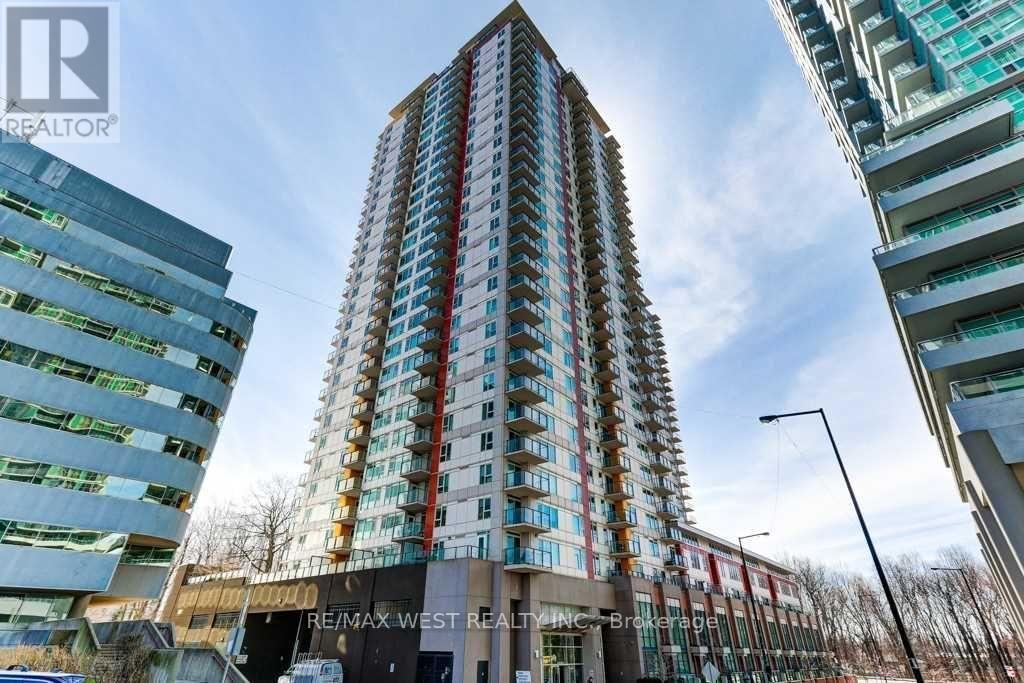
2910 - 25 Town Centre Court
Toronto, Ontario
Welcome home to this bright and spacious 2-bedroom, 2-bathroom condo at 25 Town Centre Court. Offering over 1,000 sq. ft. of comfortable living space, this 29th-floor suite features an open-concept living and dining area, a contemporary kitchen, split-bedroom layout and a private open balcony with plenty of room to take in the views, including views of Toronto's iconic CN Tower! The primary bedroom offers a peaceful retreat with its own ensuite bathroom, while the second bedroom provides the flexibility to create a cozy guest room, home office or whatever suits your lifestyle. Step outside and you're basically plugged into the city: Subway + GO Transit, the new Scarborough Busway is underway (for future subway extension), Scarborough Town Centre, Civic Centre, YMCA, community spaces, cafés, and everything you need within a few minutes' walk. Close to University of Toronto Scarborough Campus, Centennial, and Hwy 401 - convenience without compromise. And the amenities? Think 24/7 security, a proper gym, indoor pool, BBQ terrace, party room, and visitor parking for all your people. A space in a neighbourhood that's always moving. (id:49269)
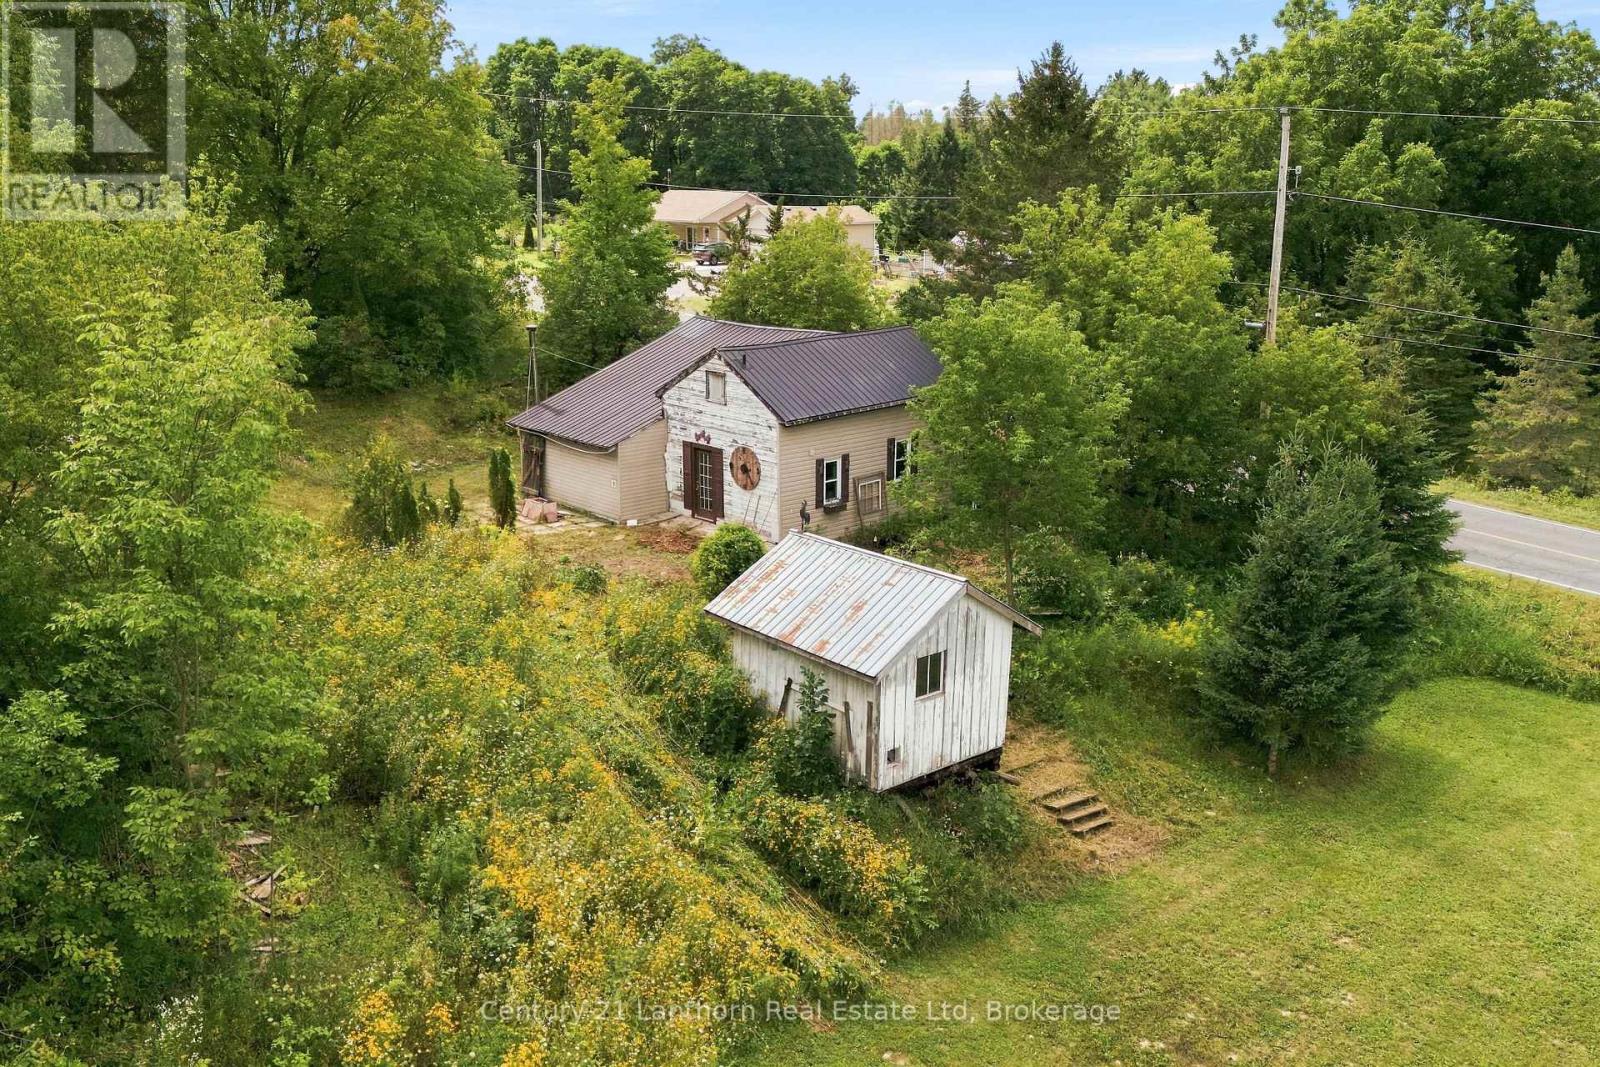
1881 Stockdale Road
Quinte West, Ontario
Bring your vision and your toolbox to this handyman special in Frankford! Sitting on just under an acre, this 2-bedroom, 1-bathroom home was built in 1900 and has been vacant for a number of years, offering an excellent opportunity for someone ready to roll up their sleeves and bring it back to life. With plenty of room to work both inside and out, this property is ideal for renovators, investors, or buyers looking for a project with potential. this is an opportunity to create something of your own in a great rural setting, steps away from Cold Creek and the historic Stockdale Mill (id:49269)
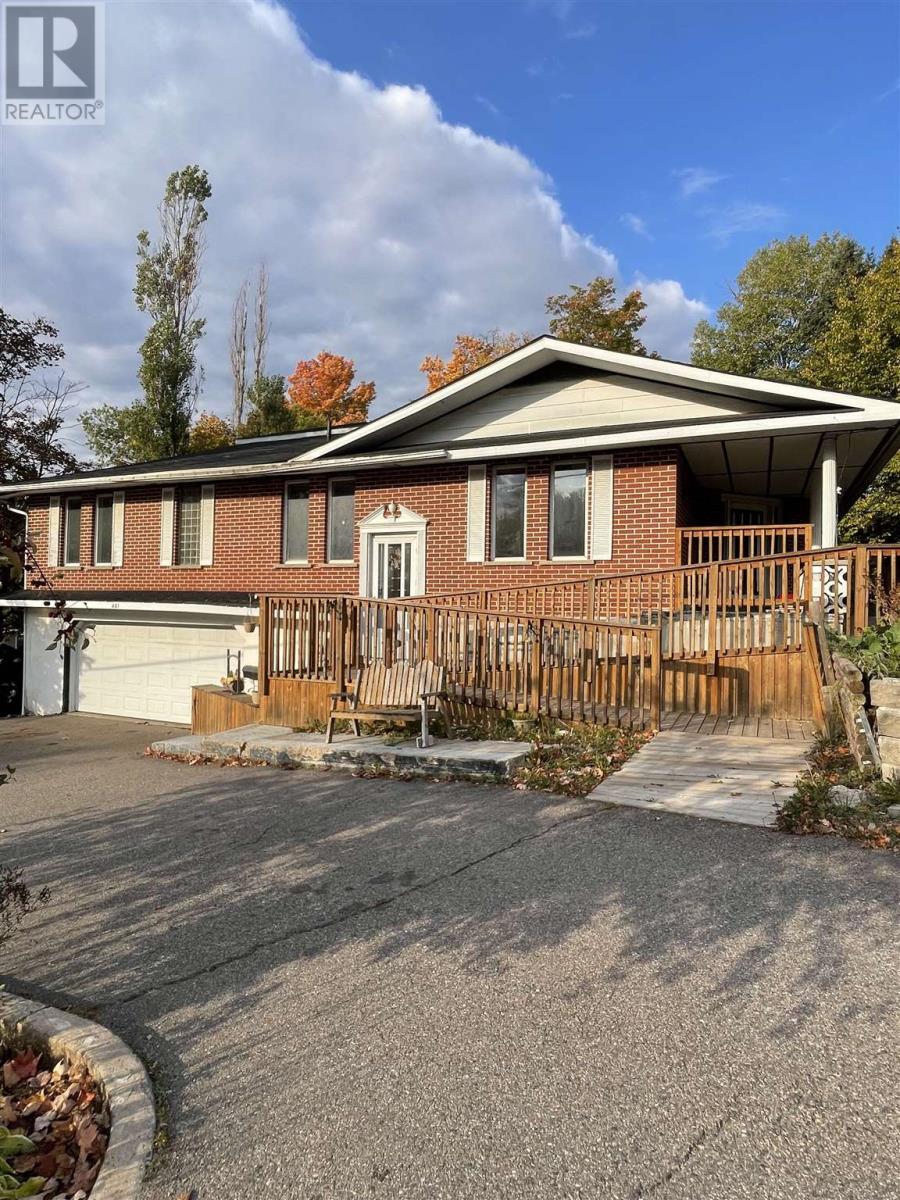
401 Lake St
Sault Ste. Marie, Ontario
This large brick home has an abundance of living space on 2 floors and includes some interesting features to make it fully accessible. An indoor swimming pool (currently covered), an elevator, roll in showers and outdoor ramps are designed to help make loved ones comfortable at home. Large open spaces on both floors include the kitchen/dining area and the oversized bar and rec room are perfect for entertaining. Double car garage and drive out driveway for convenience. The property also features a laneway entry from MacDonald Ave. (id:49269)
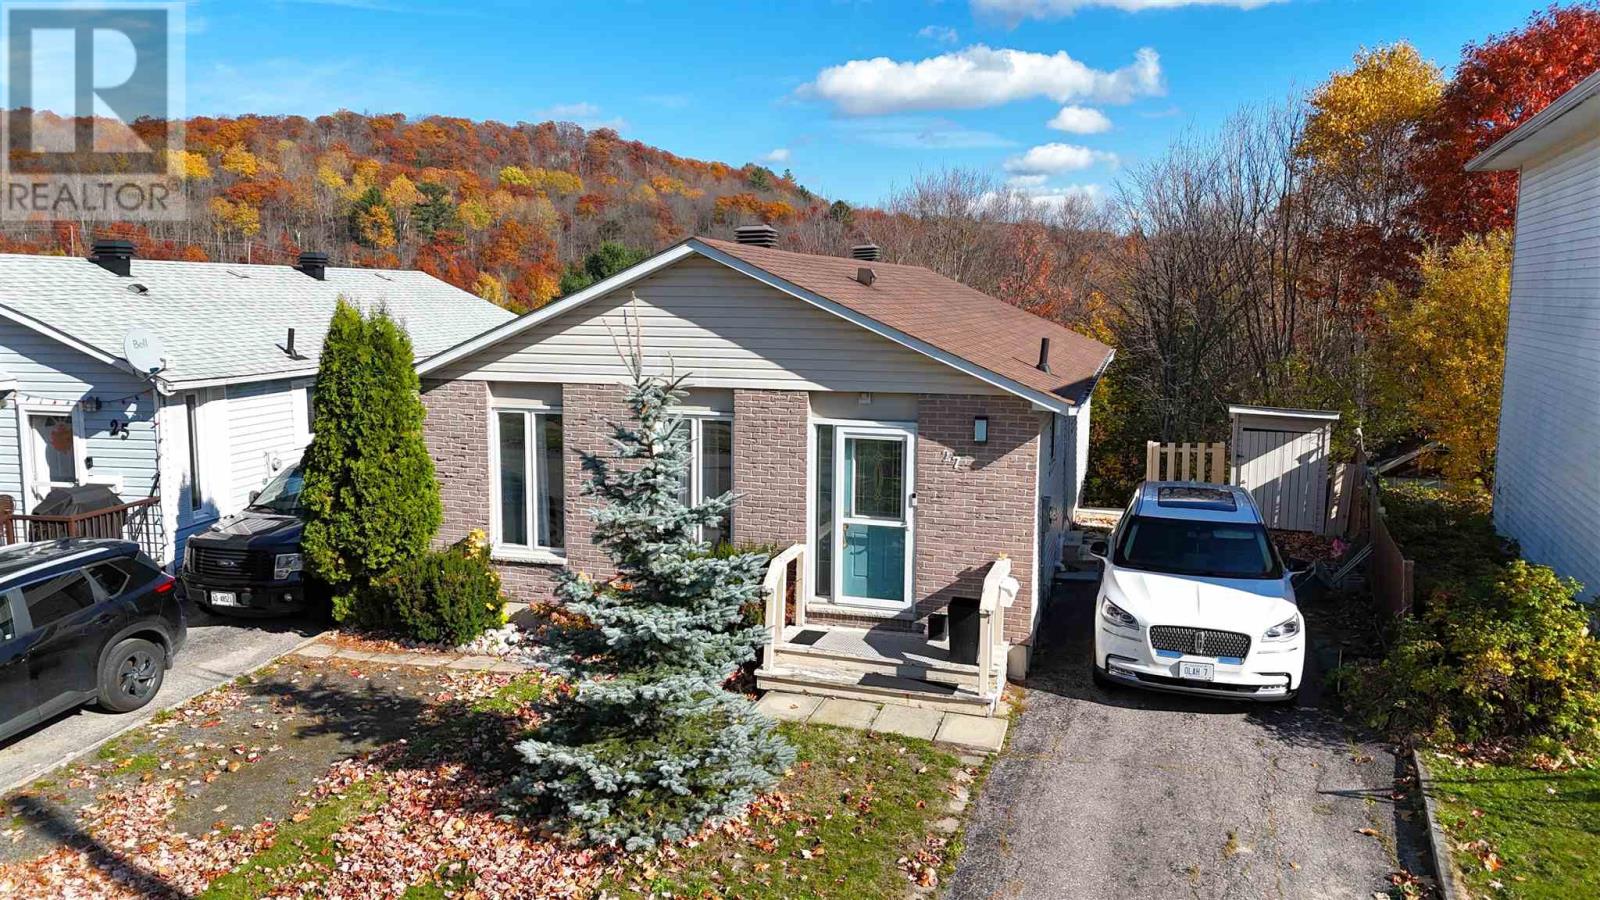
27 Hergott Ave
Elliot Lake, Ontario
Discover the charm of this inviting detached bungalow, ideally situated with a peaceful bush setting at the rear for added privacy and a natural backdrop. The bright and welcoming main level features a modern-looking kitchen, an open living and dining area perfect for everyday living and entertaining, and newer flooring. Three bedrooms and a full bathroom complete the main floor, offering comfortable one-level living. The basement provides exciting possibilities for additional living space, featuring a guest room or home office, a second bathroom, ample storage and a walkout to a private back patio. Whether you're looking for room to grow, space for extended family or the opportunity to create a separate living area, this home offers flexibility to suit your needs. Gas forced air heating and central air ensure year round comfort. This property is a wonderful opportunity to make a house your home! (id:49269)
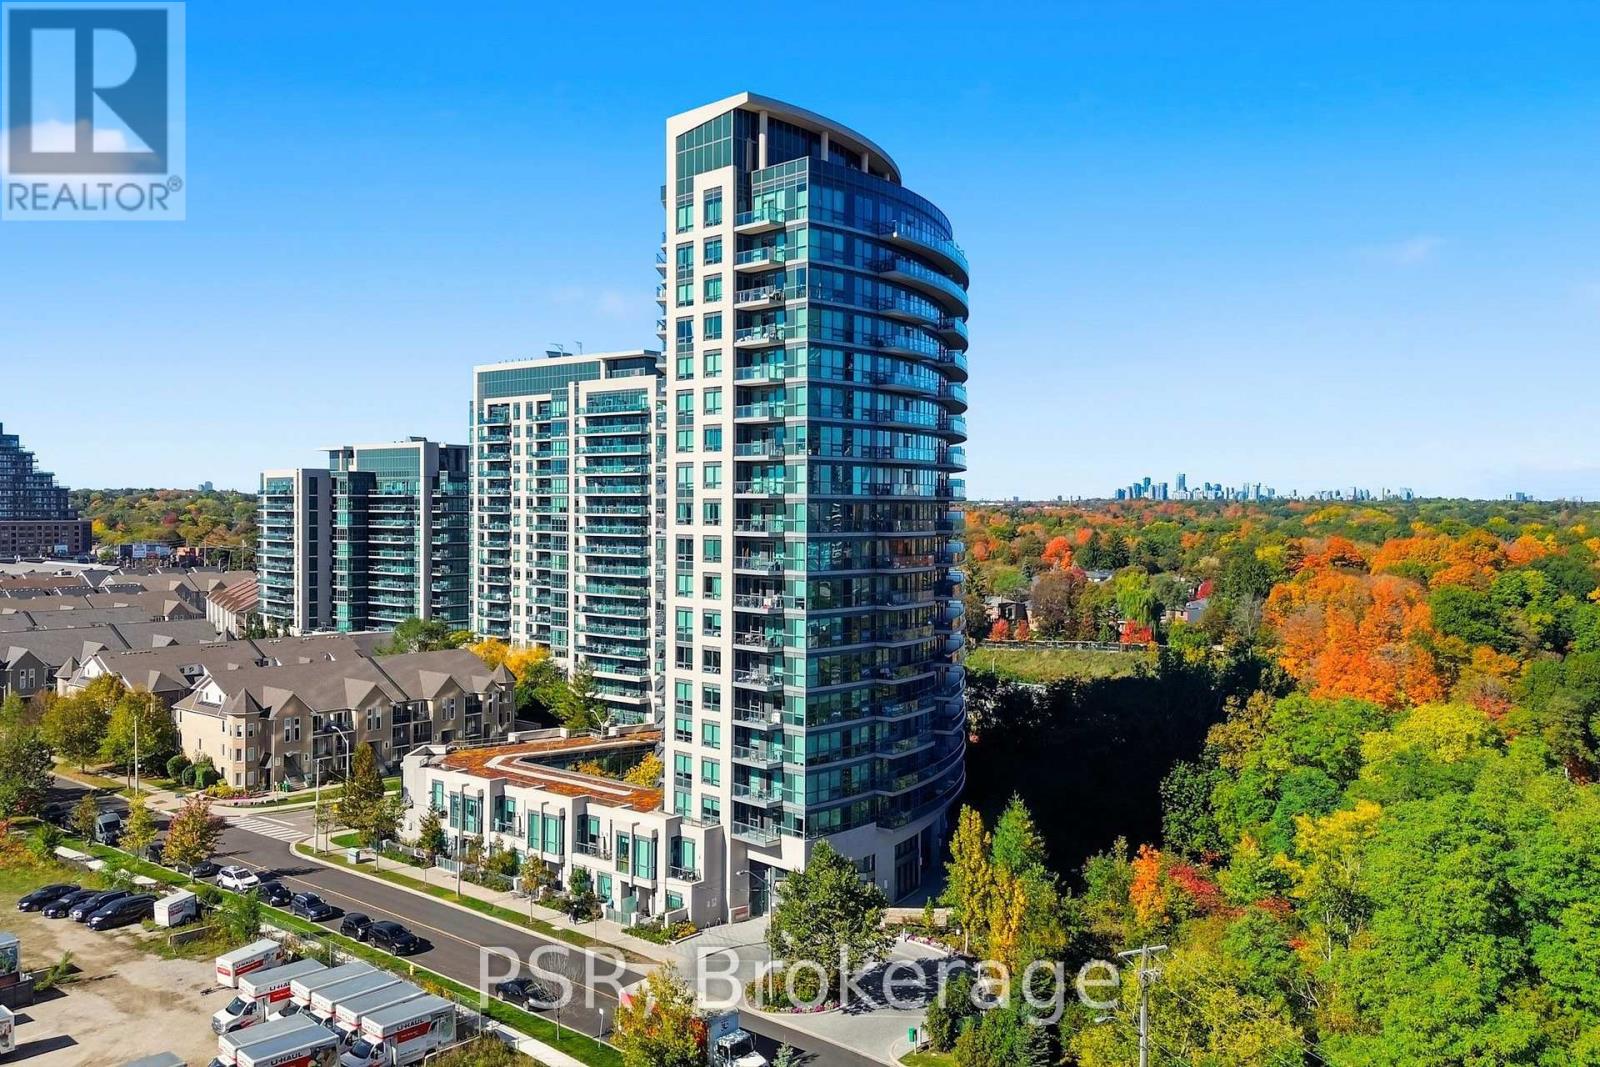
403 - 160 Vanderhoof Avenue
Toronto, Ontario
Nearly 600 sqft. of thoughtfully designed living space, beautiful tree-lined balcony views, and an exceptional selection of building amenities. Welcome to this well-maintained one-bedroom residence at Scenic on Eglinton III, where urban convenience meets the tranquility of nature. The suite features a spacious open-concept living and dining area, a private balcony overlooking lush greenery, underground parking, and a storage locker. Residents enjoy an impressive range of amenities, including an indoor swimming pool, fitness facilities, outdoor BBQ areas, and shared spaces for relaxing and entertaining. Ideally situated near the Don Valley trails, Leaside's cafés, restaurants, and shopping, with convenient access to the Eglinton Crosstown LRT and Don Valley Parkway. An inviting opportunity to enjoy comfortable, low-maintenance living with nature and city conveniences close to home. (id:49269)
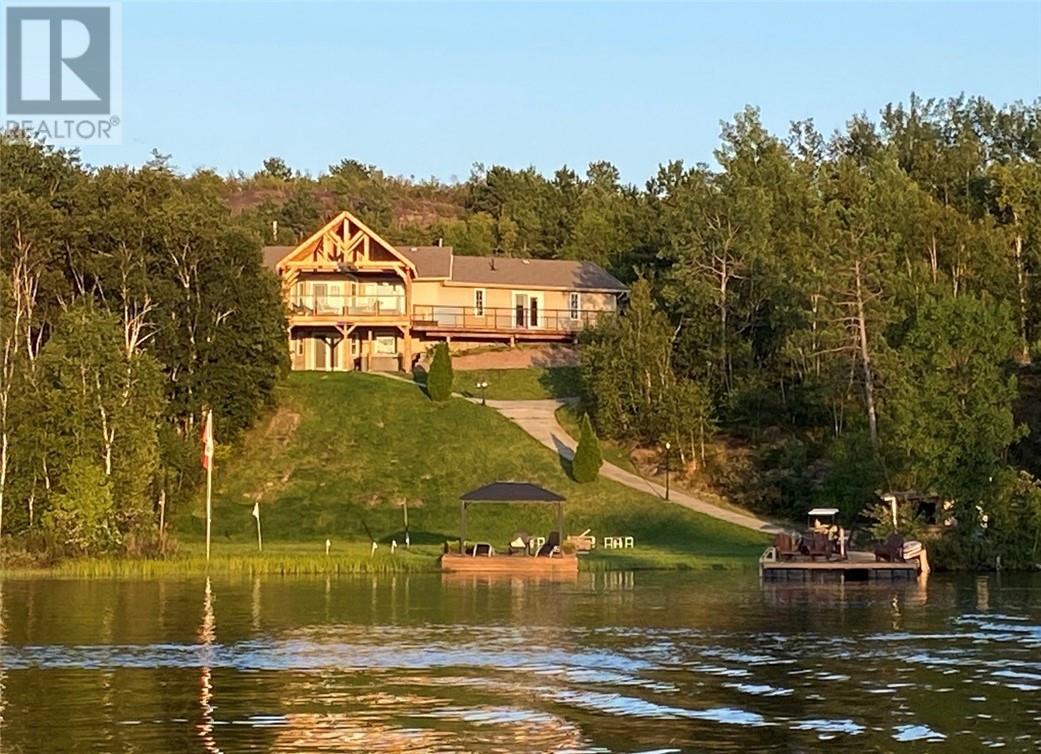
64 Forestview
Wahnapitae, Ontario
This beautiful executive home on the Wahnapitae River offers the perfect combination of luxury, comfort & an incredible lifestyle setting. From the moment you step inside, the bright & spacious open-concept main level makes an impression, with walls of windows & expansive patio doors filling the home with natural light while showcasing the surrounding landscape & bringing the outdoors in. The kitchen features crisp white cabinetry, an abundance of storage, granite countertops add a timeless, upscale finish. The oversized centre island offers plenty of workspace and extends into a breakfast bar complete with a built-in wine rack & double stainless steel farmhouse sink. The primary suite is a true private retreat, featuring a gas fireplace, walk-in closet & an ensuite with a custom-built shower. The main level also features 2 additional spacious bedrooms, full bathroom, functional mudroom designed for everyday family living. Outdoor adventurers & anyone needing extra storage will appreciate the impressive, triple attached heated garage, offering exceptional space for vehicles, recreational toys, tools & equipment year-round. The lower level takes entertaining to another level. A sprawling recreation room is anchored by a stone fireplace, creating a warm atmosphere for movie nights, celebrations or relaxing after a day on the river. A convenient kitchenette makes hosting effortless. Outside, the lifestyle continues. The property includes 2 separate sleep camps, providing fantastic additional accommodations for visiting family & friends. Offering exceptional living space, luxurious finishes, incredible entertaining areas, a heated triple garage & a spectacular waterfront setting, this is more than just a home, it is a place to gather, relax, entertain & enjoy Northern Ontario living. (id:49269)
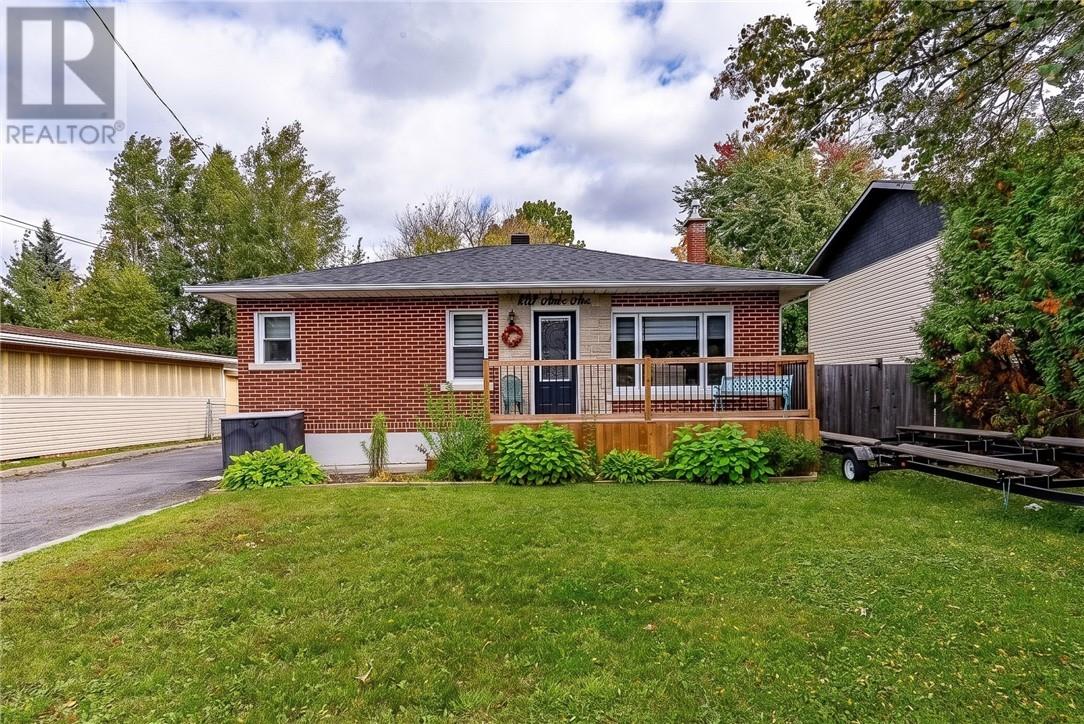
802 Attlee Avenue
Sudbury, Ontario
This might just be my favourite listing of the year! And once you step inside, you’ll understand why. This incredible 2+1 bedroom brick bungalow in the heart of New Sudbury has been beautifully renovated from top to bottom with thoughtful finishes, smart storage and an amazing use of space. The bright, open-concept main floor brings the kitchen, dining and living areas together beautifully. The primary bedroom features a charming corner window overlooking the backyard, while the gorgeous main bathroom is filled with natural light from its skylight. The second bedroom offers direct backyard access, perfect for summer BBQs and entertaining. Downstairs is fully finished with a large third bedroom, family room, three-piece bathroom, organized laundry/utility room and plenty of storage. Outside, enjoy a two-tiered deck, detached garage, storage shed and a cozy fire pit area tucked at the bottom of the lot. Beautifully finished, and meticulously maintained, this home is every bit as incredible in person as it is in these photos. This is one you’re going to want to see for yourself. (id:49269)
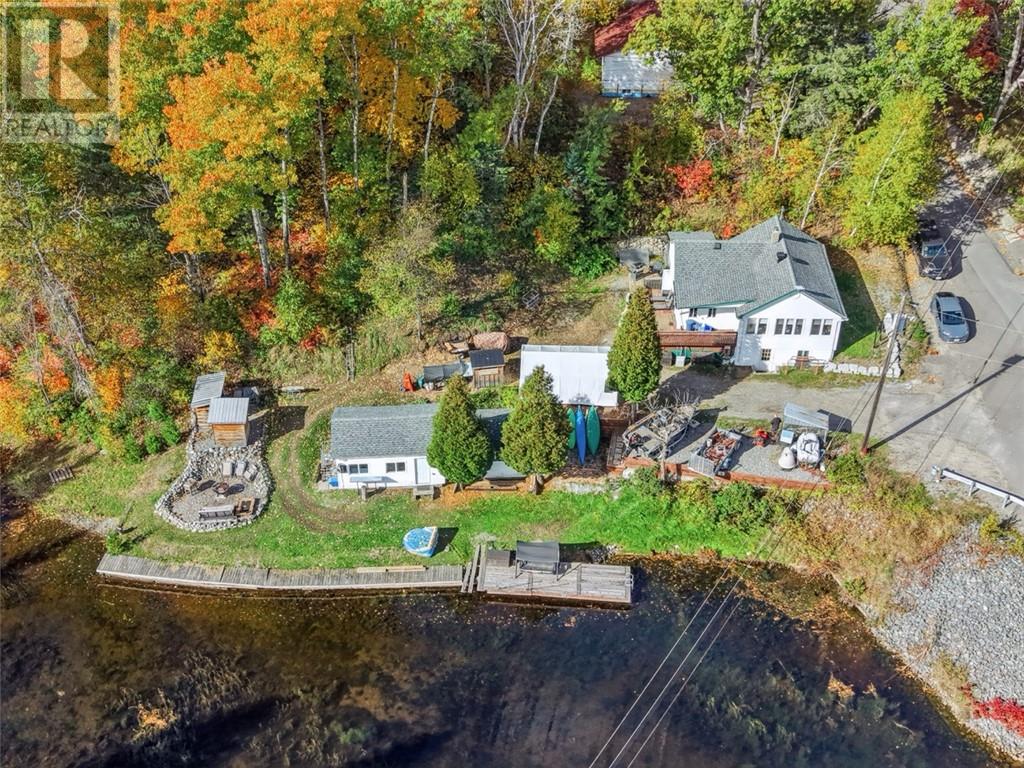
79 Bowlands Bay
Garson, Ontario
Escape the hustle and embrace peaceful country living on the beautiful shores of Lake Wahanapitae. This charming 2+1 bedroom, 1-bathroom waterfront home offers the ultimate blend of tranquil nature and convenient accessibility, located just a short 25-minute drive from all major city amenities. Inside, the home welcomes you with a bright, sunlit living room designed to maximize natural light and frame your stunning surroundings. The spacious, open eat-in kitchen provides the perfect gathering space for family meals and entertaining after a long day on the water. Step right outside onto the back deck to enjoy your morning coffee, host summer barbecues, or simply take in the peaceful, water views. Hosting guests is effortless with the property’s fantastic bonus sleeper camp. This separate outbuilding serves as an ideal private retreat for extended family or a dedicated hangout space for the kids. It also features attached storage, giving you plenty of room to securely stow away seasonal gear, tools, and water toys. Close by is the OFSC trail plan and tons of quad trails for hunting. Surrounded by abundant wildlife, this property is an absolute dream for outdoor enthusiasts. Whether your passion is premier fishing on one of the region's most beloved lakes, hunting, boating, or simply unwinding in total privacy, the true Northern lifestyle is right at your doorstep.Whether you are looking for a year-round peaceful residence or an unforgettable family getaway, this Lake Wahanapitae gem delivers. Book your private showing today and experience the tranquility for yourself! (id:49269)
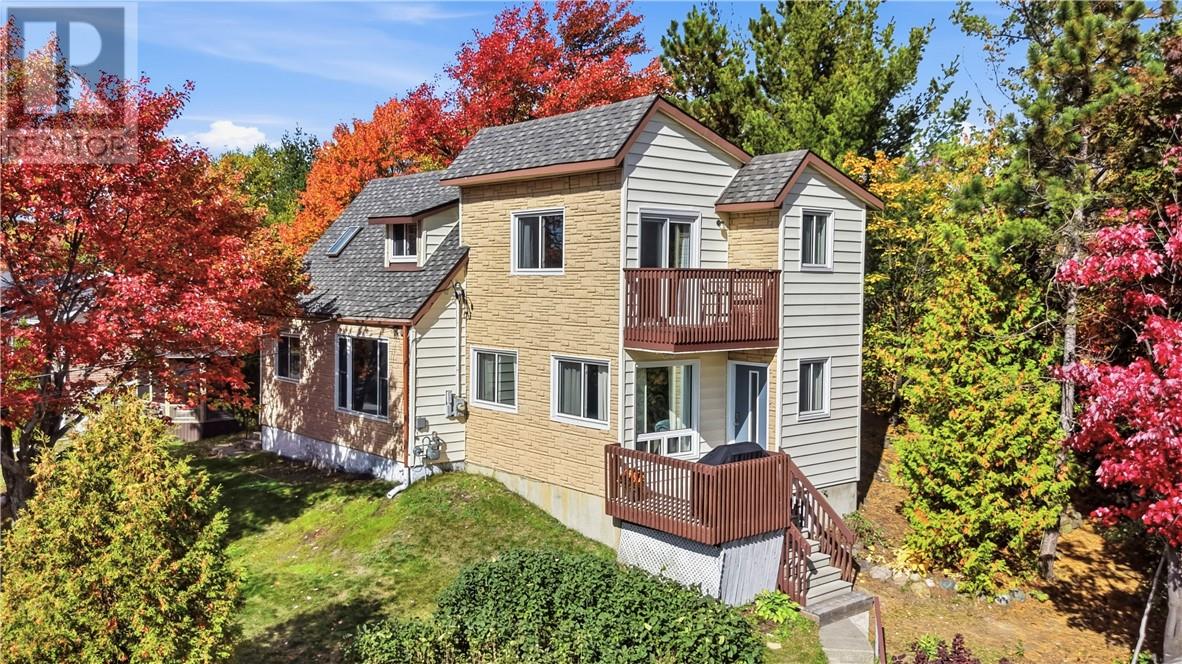
1290 North Shore Drive
Sudbury, Ontario
Waterfront views without the waterfront price tag! Welcome to 1290 North Shore Drive, where affordable living meets the beauty of Ramsey Lake. This charming 3-bedroom, 2-bathroom home offers an incredible opportunity to enjoy lake views and the lifestyle that comes with them! With low property taxes, this is an especially appealing option for buyers looking to live near the lake. The home features a spacious kitchen and dining area, comfortable living room, three generously sized bedrooms, and a detached garage for all your toys! Located on North Shore Drive, this property offers a rare combination of views and location. If you’ve been dreaming of enjoying Ramsey Lake without the premium price and taxes, this could be the opportunity you’ve been waiting for! Book your showing today! (id:49269)
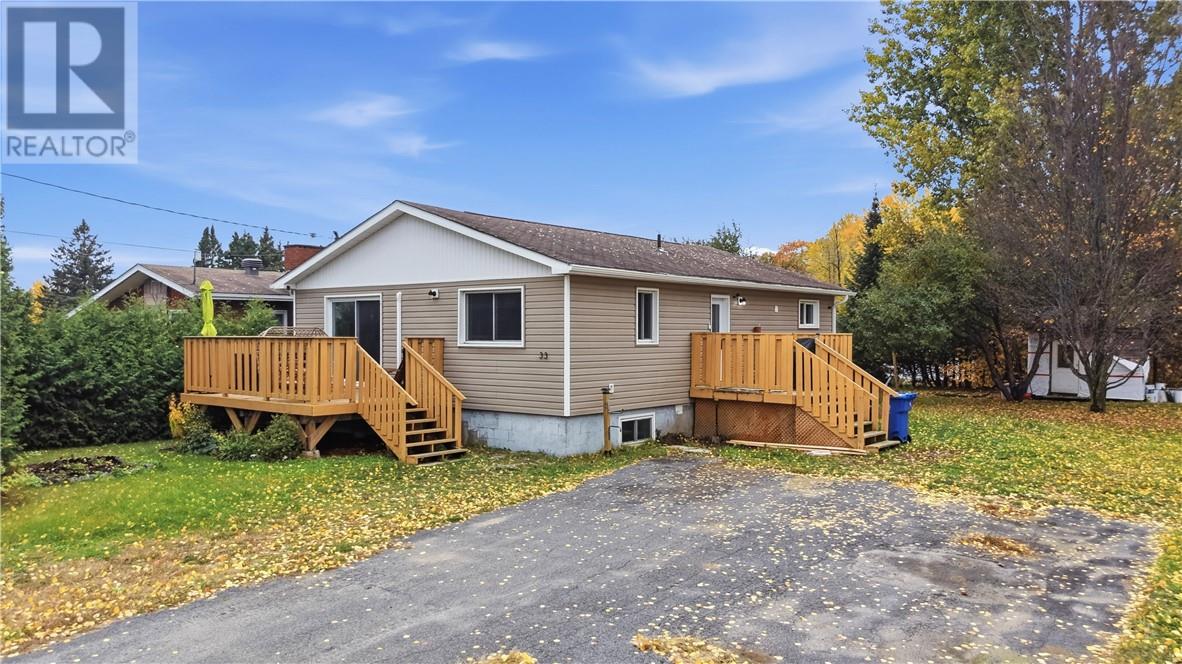
33 Pembroke
Sturgeon Falls, Ontario
Welcome to 33 Pembroke Street in Sturgeon Falls! Looking for a home that’s move-in ready with room to grow? This charming property is the perfect opportunity for first-time buyers and growing families alike! Featuring 3+2 bedrooms and 1.5 bathrooms, there’s plenty of space for the whole family; plus a home office, or a guest room. Enjoy the convenience of a home that’s ready for you to move in and make it your own, without the hassle of starting from scratch. Step outside to the backyard, where established apple trees add a special touch and create the perfect setting to enjoy the outdoors, spend time with family, or simply unwind. Affordable, inviting, and full of potential, 33 Pembroke Street is a wonderful place to put down roots and start your next chapter. Don’t miss your opportunity to make this house your home! (id:49269)
21 Richard Court
Dowling, Ontario
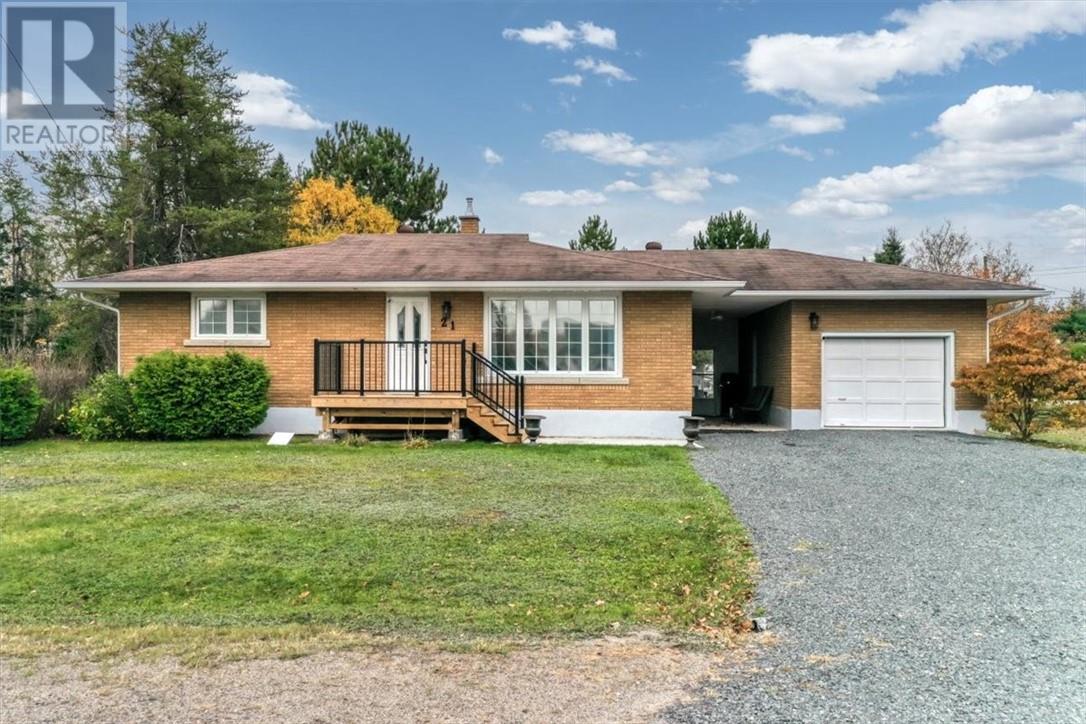
Welcome to this beautifully maintained all-brick bungalow situated on a spacious corner lot in the desirable community of Dowling! Offering the perfect blend of comfort, functionality and outdoor space, this move-in-ready home is sure to impress! The bright, open-concept main floor features beautiful hardwood flooring, a spacious formal dining room and a well-appointed kitchen with an abundance of cabinetry, generous counter space and a versatile movable island. The tastefully updated lower level offers a warm and inviting rec room with a cozy gas fireplace, along with an updated bathroom featuring your very own sauna, complete with a new stove and controls! Step outside and discover everything this property has to offer, including a beautiful patio stone seating area, three storage sheds, two driveways and ample parking for vehicles, trailers, boats and recreational toys. One driveway provides convenient backyard access! The 12' x 22' attached garage with high ceilings and breezeway offers excellent storage, while the generous lot provides potential for future garage expansion, subject to municipal approvals. Additional features include shingles approximately 9 years old and a water heater installed in 2023. Conveniently located just 30 minutes from Sudbury, with easy access to the Onaping River, ATV and snowmobile trails, grocery store, pharmacy, library and community amenities. This well-cared-for home offers exceptional versatility, plenty of space and a fantastic location. Don't miss your opportunity to make it yours! (id:49269)
636 Gravel Drive
Hanmer, Ontario
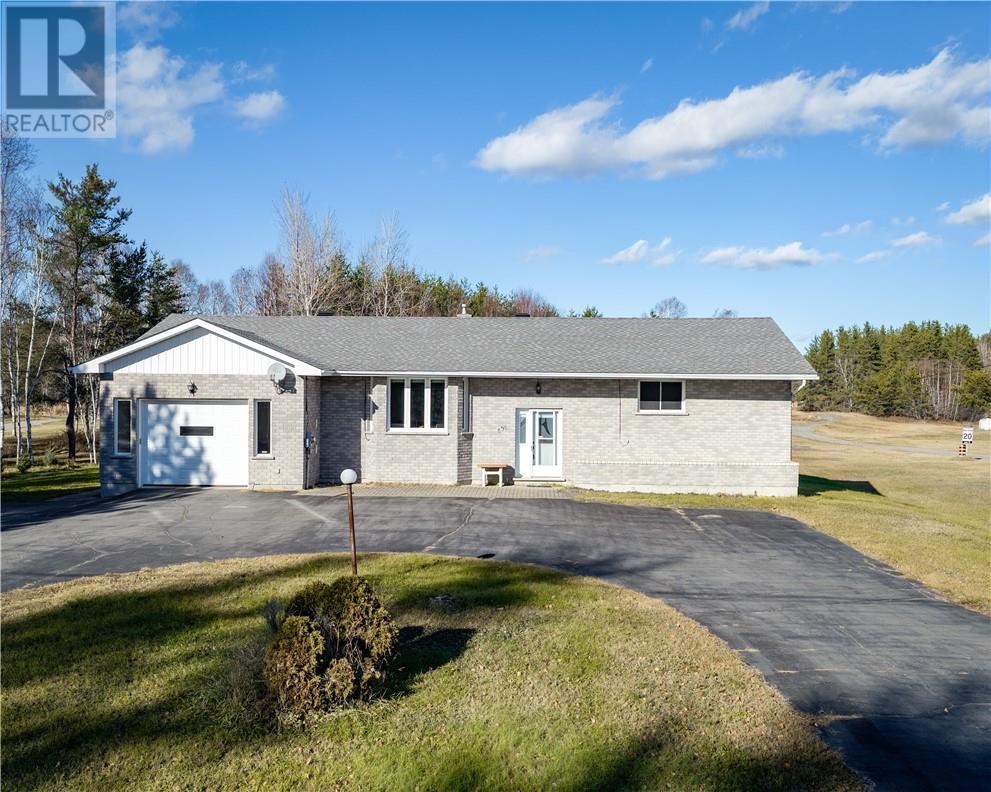
Rare opportunity on one of the Valley's most sought-after roads! Welcome to 636 Gravel Drive, an all-brick oversized bungalow offering the perfect combination of space, privacy, and convenience on just over 1.7 acres of land. This well-maintained family home features 4 large bedrooms, 2 full bathrooms, and a convenient half bath with main-floor laundry. The spacious layout provides plenty of room for growing families, while the attached garage adds everyday practicality. Enjoy the outdoors from the bright 3-season sunroom, complete with access to the deck leading to the backyard. The circular driveway offers exceptional curb appeal, abundant parking for family and guests, and the convenience of never having to back out onto the road. Located just minutes from schools, shopping, restaurants, and all Valley amenities, this property delivers the privacy of country living without sacrificing convenience. Properties on Gravel Drive rarely come available, don't miss your chance to own a spacious family home in one of the area's premier locations. (id:49269)
1202 Dew Drop Road
Greater Sudbury, Ontario
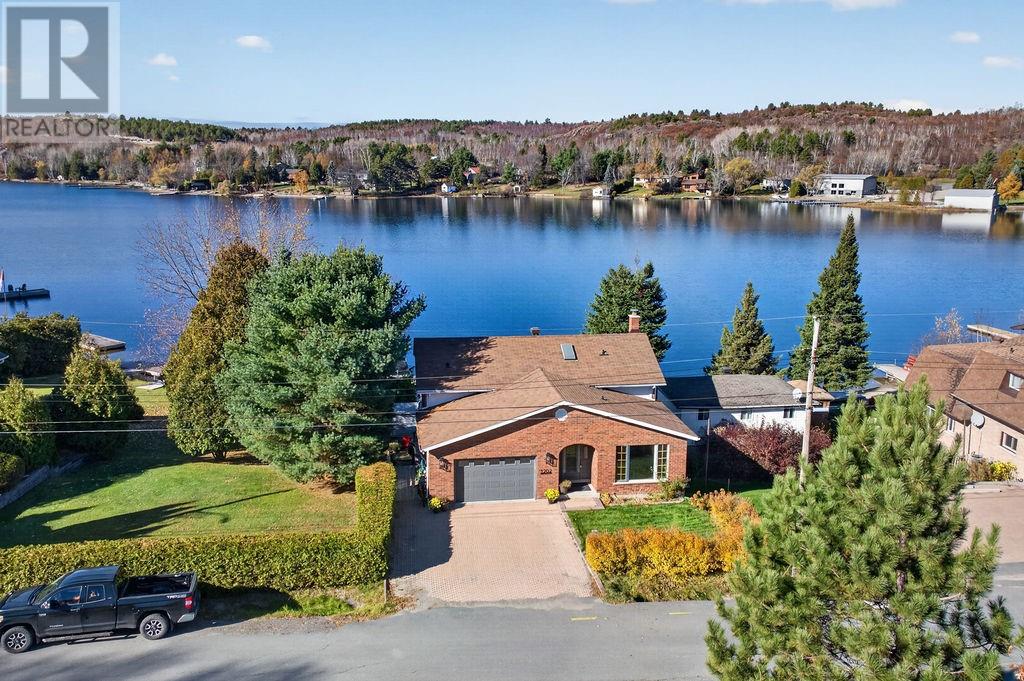
Wake up to lake views and wind down with west-facing sunsets on a scenic quiet bay at this all-brick, 4-level home on Long Lake. Offering approximately 2,000 sq ft of living space, 3 bedrooms and 2.5 baths, it’s great option for waterfront living without leaving the city behind. The bright eat-in kitchen features granite countertops and easy access down to the water and your own dock. Just off the kitchen, a generous formal dining room and family room with a newer gas fireplace make entertaining easy, and a walkout leads to the seasonal sunroom, the perfect spot to catch the evening sun. On the main floor, a large foyer welcomes you in, with a living room and direct access to the attached garage. Upstairs are three bedrooms, including a primary retreat with a walk-in closet, a renovated ensuite with heated floors, and a breakfast balcony overlooking the lake. The finished lower level adds a rec room alongside the laundry room and storage. A fifth, unfinished level provides the utility room and even more storage space. Central air, interlocking parking, a storage shed and a dock and pristine beach round out this Long Lake package. (id:49269)
1146 King Louis Street
Belle River, Ontario
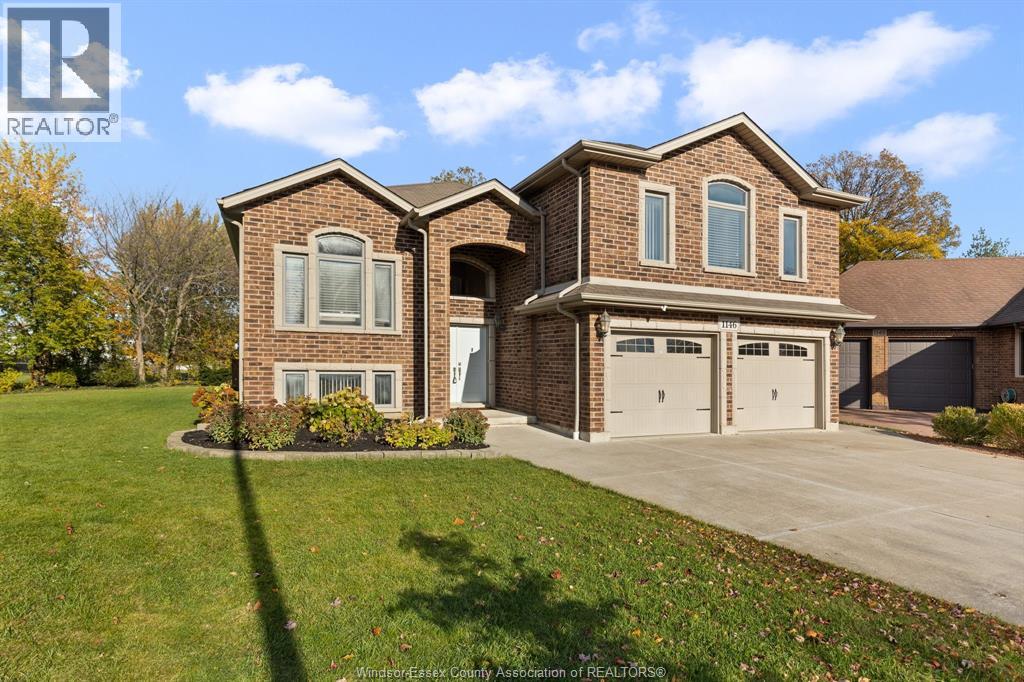
BUILDER’S OWN HOME IN BELLERIVER! This beautifully maintained 2,015 sq. ft. raised ranch with bonus room offers 3+2 bedrooms, 3 full baths and an oversized 2.5-car garage, all situated on an enormous pie-shaped lot! Thoughtfully designed with exceptionally spacious rooms throughout, hardwood and ceramic tile flooring, and an abundance of closets and storage rarely found in today's homes. The fully finished lower level features two additional bedrooms, a full bath, laundry and a spacious family room with cozy fireplace, laminate flooring and convenient grade entrance. Outdoors, enjoy the expansive backyard, covered deck with additional storage underneath, ground-level concrete pad and a 10' x 12' shed on its own concrete pad. Additional features include a sump pump with water-pressure backup. A well-designed home offering exceptional space, functionality and storage, inside and out! (id:49269)
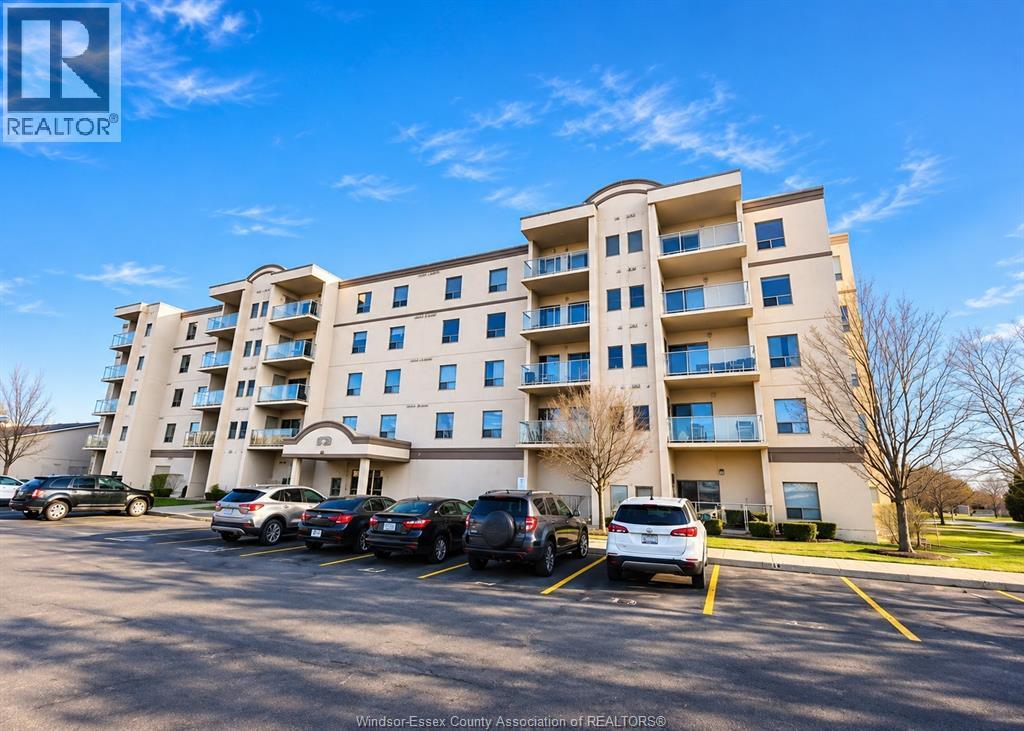
325 Village Grove Unit# 307
Tecumseh, Ontario
DON'T MISS THIS GREAT RENTAL OPPORTUNITY IN THE HEART OF TECUMSEH! WELCOME TO 325 VILLAGE GROVE, UNIT 307! ENJOY COMFORTABLE CONDO LIVING IN THIS SPACIOUS 2-BEDROOM, 2 BATHS UNIT OFFERING APPROXIMATELY 1,050 SQ. FT. OF LIVING SPACE. FEATURING A PRIMARY BEDROOM WITH ENSUITE BATHROOM, A BRIGHT LIVING AND DINING AREA, PRIVATE BALCONY, IN-SUITE LAUNDRY, AND APPLIANCES INCLUDED. ONE DESIGNATED PARKING SPACE AND STORAGE UNIT ADD EXTRA CONVENIENCE. ENJOY FANTASTIC BUILDING AMENITIES INCLUDING AN OUTDOOR POOL, TENNIS COURT, PARTY ROOM, AND ELEVATOR. IDEALLY LOCATED NEAR BEAUTIFUL LAKEWOOD PARK, WALKING AND BIKING TRAILS, SHOPPING, RESTAURANTS, AND EVERYDAY AMENITIES. EXPERIENCE THE PERFECT COMBINATION OF CONVENIENCE, RECREATION, AND COMFORT IN A DESIRABLE TECUMSEH LOCATION. DON'T WAIT! BOOK YOUR PRIVATE SHOWING TODAY! (id:49269)
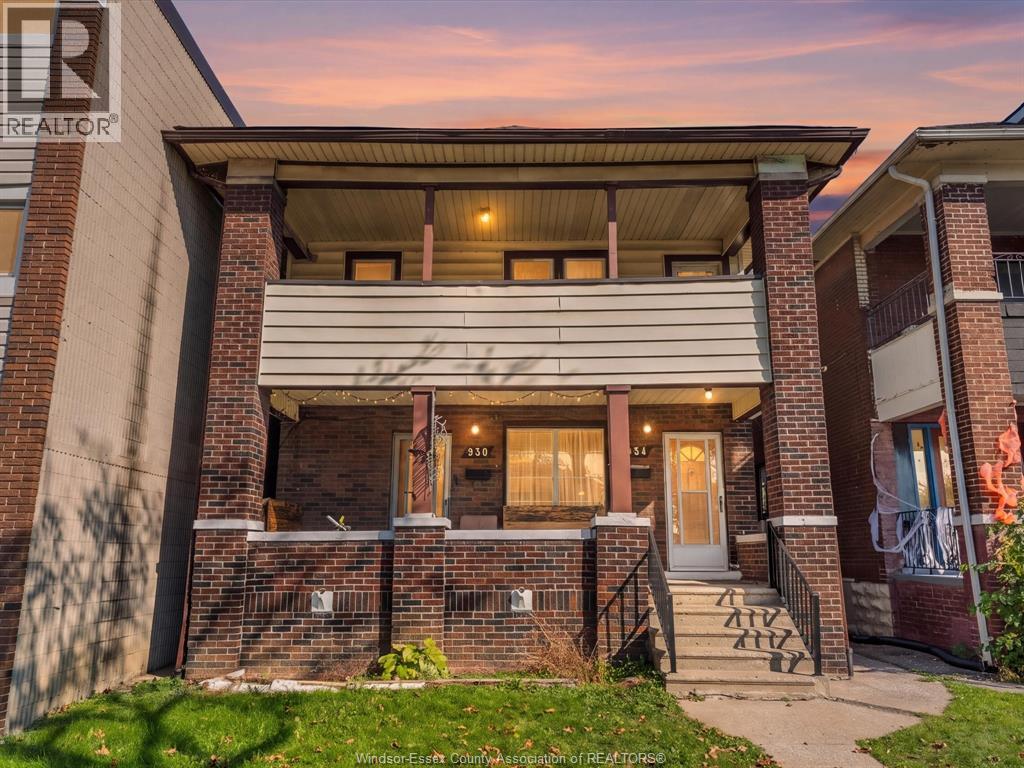
930-934 Howard
Windsor, Ontario
A purpose-built brick duplex in the heart of Windsor’s Little Italy, offering income, flexibility, and a location tenants will love! Both units feature 2 bedrooms, a full bathroom, kitchen, separate dining and living rooms, and private laundry. With the main floor tenanted and the upper unit vacant, there’s an excellent opportunity to set your own rent or move in and enjoy rental income from the other unit. The vacant basement offers additional finished living space, a kitchen, and 1.5 bathrooms, while the rented garage provides another source of monthly income. Some updating would further enhance the property’s appeal and value. Just steps from neighbourhood restaurants, shopping, schools, and bus routes, this is a compelling opportunity for investors and buyers looking to combine homeownership with rental income. Please note: Some images have been digitally enhanced using AI and may not accurately reflect the property’s current condition. (id:49269)
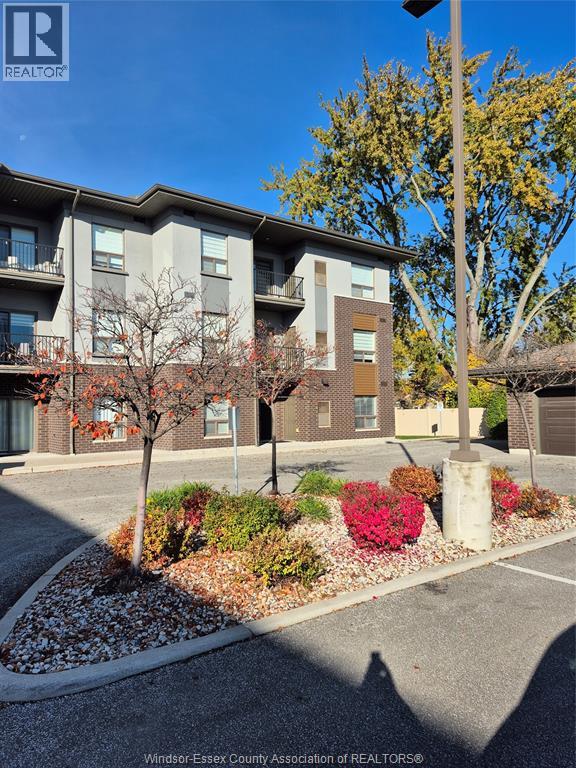
5840 Newman Boulevard Unit# 120
Lasalle, Ontario
Excellent opportunity for a main floor walk-out Condo unit located in downtown LaSalle. Quiet & convenient location with a carefree lifestyle. Spacious & efficient modern open concept layout. 2 large bedrooms, 2 full bathrooms, fitting laundry w/ample storage, and living room w/patio doors to suitable patio. Kitchen w/plentiful cabinetry, w/upgraded roll-out soft-close shelving & quartz countertops, plus laminate & ceramic flooring throughout. Two designated parking spaces, guest parking and vestibule w/intercom & buzzer. Ideally situated close to major shopping, restaurants, walking trails, parks, playgrounds, and more everyday amenities. Whether your a first-time buyer, a retiree, or looking for an incredible investment, this could be exactly what you've been looking for! (id:49269)
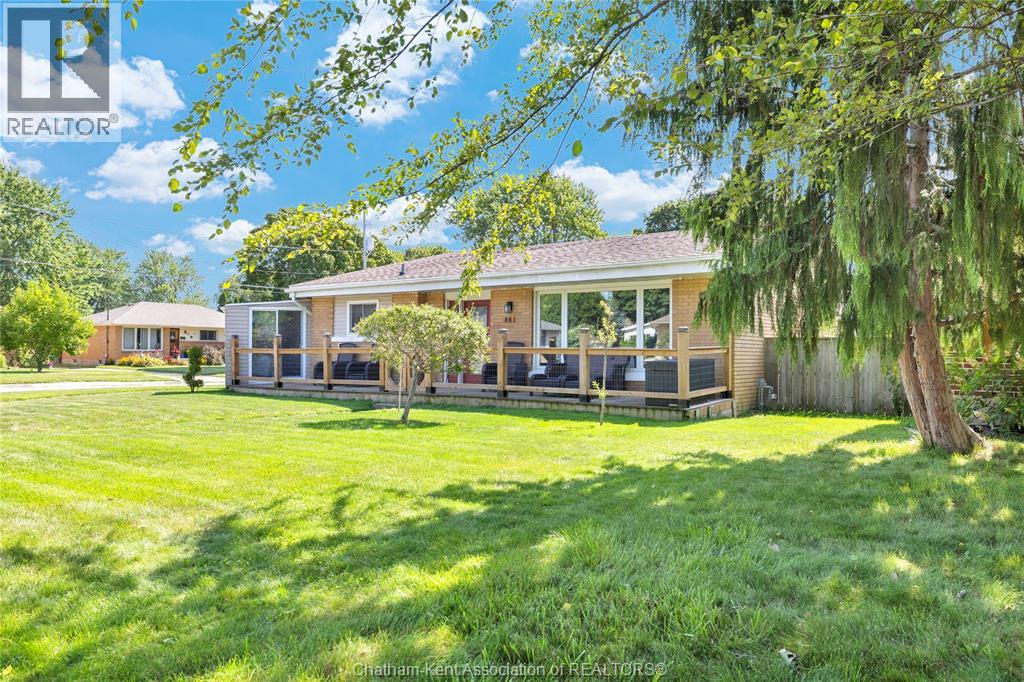
46 Highland Drive
Chatham, Ontario
A 3-bedroom home on a corner lot with a large detached garage and a fenced backyard, steps from a park, does not come up often in South Chatham, and this one works for almost any buyer walking through the door. First-time buyers get a solid home with room to grow into. Young families get three bedrooms, a finished basement and a park within walking distance. Down-sizers get comfortable main floor living with few stairs, central vac & extra space below for whatever comes next. Held by the same family for 47 years, the home has an additional heated & cooled sunroom, full bathroom, a powder room and a full basement with a large recreation room. A large detached garage & double-wide concrete driveway, with a fenced backyard, perennial garden and large front patio. Shopping and walking trails are close by, and the park is close enough to see from the porch. This is the kind of home that works for nearly everyone who walks through the door. Come see it for yourself. (id:49269)
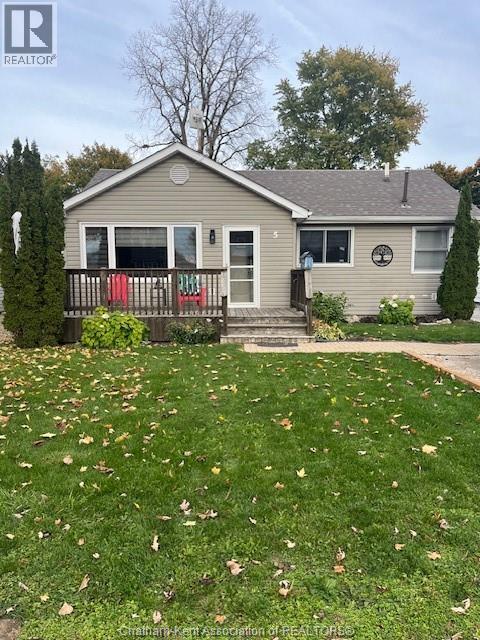
5 Standaert Road
Chatham, Ontario
Located on the outskirts of Chatham this beautifully updated 2- bedroom,1-bathroom ranch on a large lot is move in ready and is perfect for first time buyers, retirees, downsizers and just minutes to the 401 makes it easy for you commuters as well. This home is charming through-out! The large front deck perfect for sitting out and enjoying your quiet morning coffee or relaxing after a long day, leads into a large living room with a new front picture window that allows plenty of natural light that flows into a gorgeous spacious kitchen and dining area with loads of beautiful cupboard's. The large back deck with a gazebo is perfect for entertaining family and friends and overlooks a the fenced in backyard with lots of room for the kids and pets. There is a back shed for storage attached to an amazing 24'x24' double garage/workshop, perfect for car enthusiasts and hobbyists with a heater to keep you comfortable in the cooler weather. With a new roof in 2024, Municipal water, sewer and natural gas this is all you need. Call now to book your showing! Please include schedule B with all offers. (id:49269)
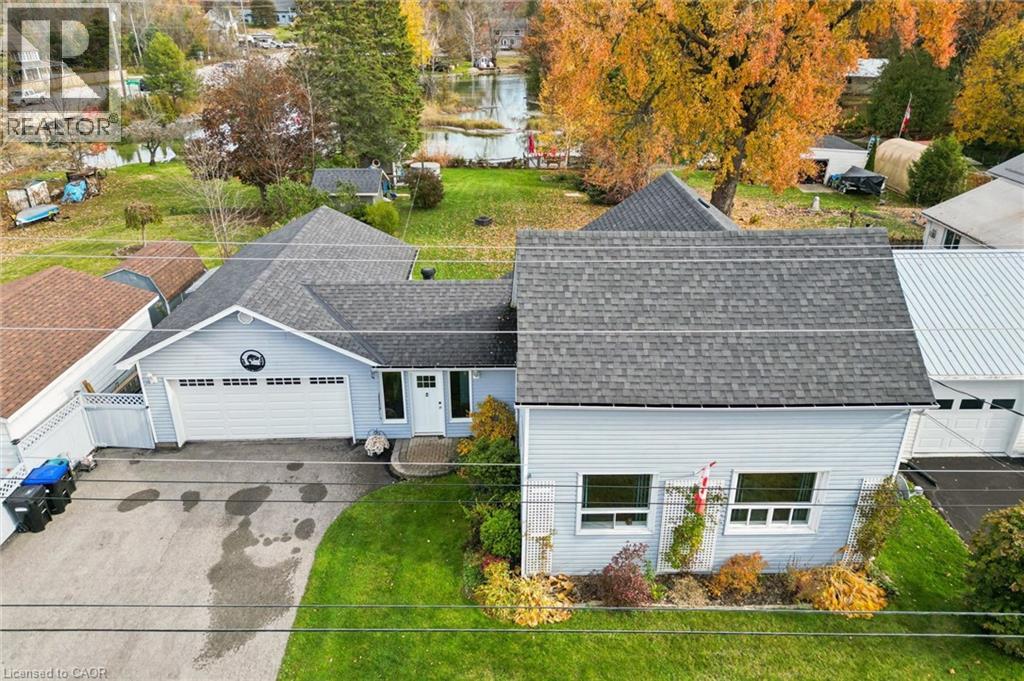
3427 Muskoka Street
Washago, Ontario
Welcome to your own waterfront retreat on sought-after Muskoka Street, where modern comfort, rustic character, and outdoor adventure come together! This beautifully finished 3-bedroom, 2-full-bathroom home is filled with warmth and character, featuring stunning reclaimed hemlock hardwood floors and thoughtfully designed modern rustic finishes throughout. Step outside and discover what truly makes this property special! A spacious deck provides the perfect setting for entertaining, summer barbecues, or simply relaxing while taking in the waterfront surroundings. The expansive backyard offers plenty of room for family fun, complete with a storage shed and your very own outdoor sauna for the ultimate year-round relaxation experience. The highlight of this incredible property is the large composite dock, complete with a diving board, offering the perfect place to spend long summer days swimming, lounging in the sun, or enjoying life on the water. Adding even more convenience is the oversized 29 foot long garage, offering exceptional space for boat storage, recreational toys, and all your water essentials. Whether you’re searching for a full-time residence, a weekend escape, or a place to create unforgettable family memories, this property delivers the Muskoka lifestyle you’ve been dreaming of, right in the charming community of Washago. Your waterfront lifestyle starts here! (id:49269)
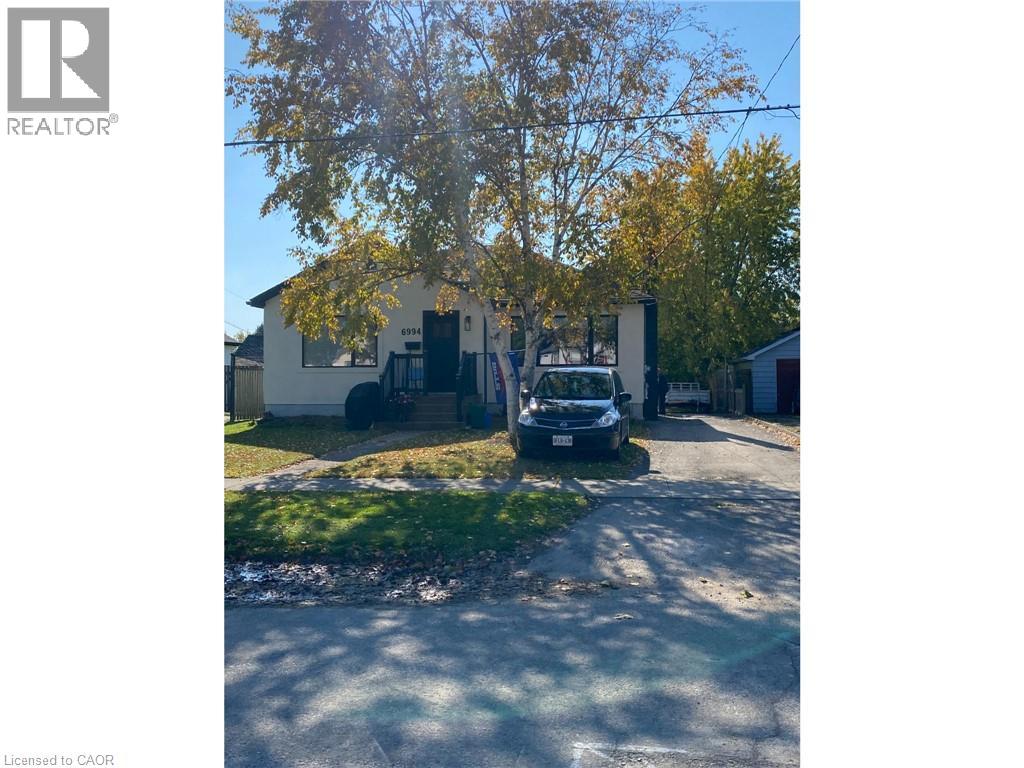
6994 Margaret Street Unit# Lower
Niagara Falls, Ontario
Utilities included in this fabulous lower unit. Bright 1 BR plus Den offering high ceilings, laminate flooring throughout, open riser staircase, mud room, in suite laundry, large egress windows, one parking spot. All plumbing, electrical, HVAC, insulation recently finished, great looking unit! Located steps to a bus route and in a great neighbourhood with easy highway access, close to all amenities and a quick drive to all of the attractions that the Falls has to offer. Shared use of backyard and snow removal responsibilities with main floor tenant. (id:49269)
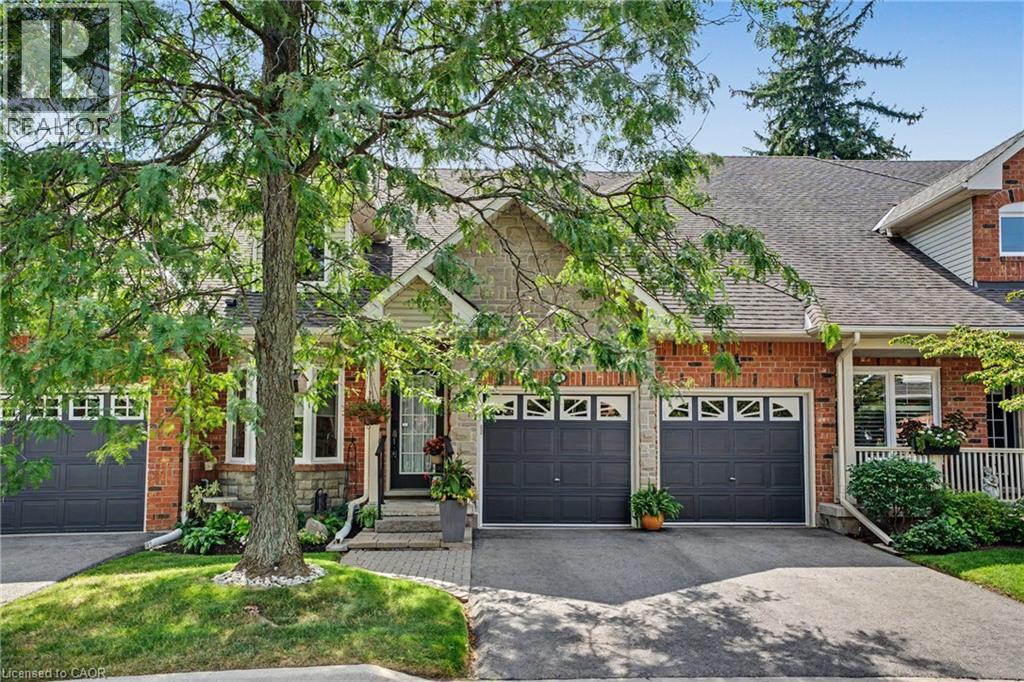
1275 Stephenson Drive Unit# 6
Burlington, Ontario
Tucked away in an impressive and quiet enclave of executive townhomes, this spacious bungaloft offers a rare combination of size, lifestyle and location in the heart of Burlington. With close to 2,000 sq. ft. of living space above grade, a full basement and a double car garage, this is an exceptional alternative for buyers looking to simplify without sacrificing the space and functionality of a detached home. The bungaloft design offers the flexibility and convenience so many buyers are searching for, with additional living space upstairs and plenty of room below for storage, hobbies or future possibilities. What truly sets this location apart is how much is within easy reach. Walk to Longo’s for groceries, Mapleview Shopping Centre, restaurants, shops and everyday amenities, while Burlington GO Station, downtown Burlington, Spencer Smith Park and the waterfront are all nearby. For commuters, quick access to the QEW and Highway 403 makes travelling throughout the GTA or toward Hamilton effortless. Quietly positioned yet incredibly connected, this is a unique opportunity to enjoy low-maintenance living without giving up space, parking or location. (id:49269)
81 Mcgill Road
Mount Pleasant, Ontario
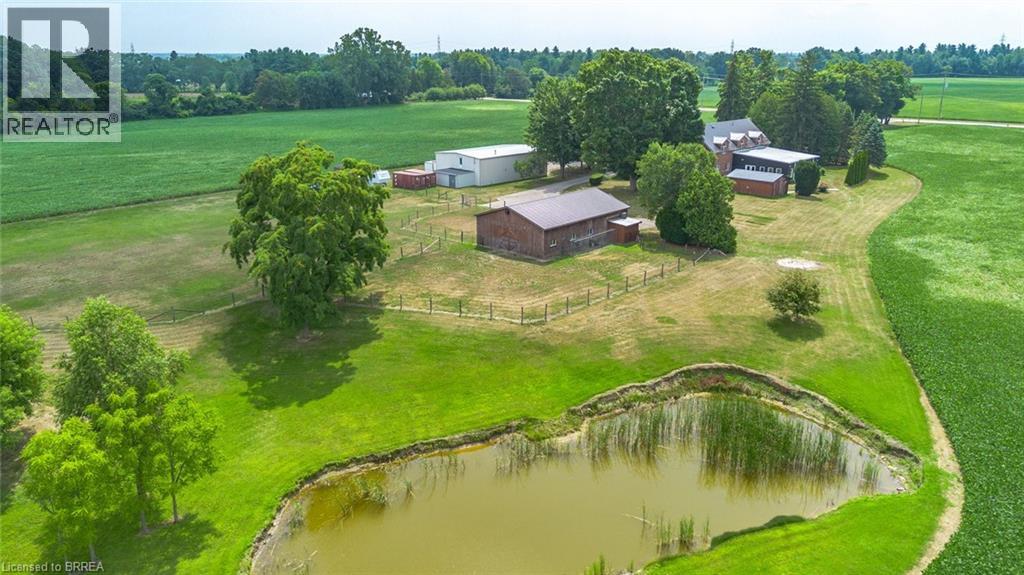
Exceptional farm located on prime agricultural land of 53 acres in the County of Brant. The 2001 Red Brick Two Storey home is move in ready and shows beautifully! Updated with new kitchen (2018),upper floor baths ( 2017), basement bath (2024), upper hardwood floors (2019), roof (steel) furnace and air ( 2019), owned hot water tank ( 2021), well 2008. Main floor is open concept great room /dining and kitchen with pot lights, upgraded stainless appliances, quartz counters, island and double sink. Hardwood and tile floors, high ceilings, big windows , gas fireplace, french doors to deck. 2pc bath on this floor and storage pantry. Double closets. Entrance to double garage. Grand stair case to upper floor where you will love the huge family room with gas fireplace and entertainment centre, tucked away laundry area, room for card table and office area in this big room with vaulted ceilings.. Spacious bedrooms. Primary with walk in closet and lovely four piece ensuite. 4pc family bath. Round top windows throughout his level that allow wonderful views ! recreation room, 3pc bath and fourth bedroom in basement. Lots of storage. A completely self contained addition contains a gorgeous inground saltwater pool room with stamped concrete heated floors, windows all the way around, doors to exterior , vaulted ceilings and top of the line HRV system which prevents any condensation and keeps the temperature even. Great exercise option, family gatherings, pool parties and just to enjoy being in a resort like atmosphere at your own home. Separate 60 x 40' steel workshop with second floor office. Air conditioned and cooled. Two piece bath. 33 x 32' building can be utilized as guest cottage, second family living, permitted for store or office , has tall ceilings, white washed walls and 2pc bath ( easy to add a shower..) this building has its own furnace with air. and its own septic.. Small finished building for exercise or office. Pond and fenced paddocks. Three box stalls in barn. (id:49269)
108 Queensway Drive
St. Jacobs, Ontario
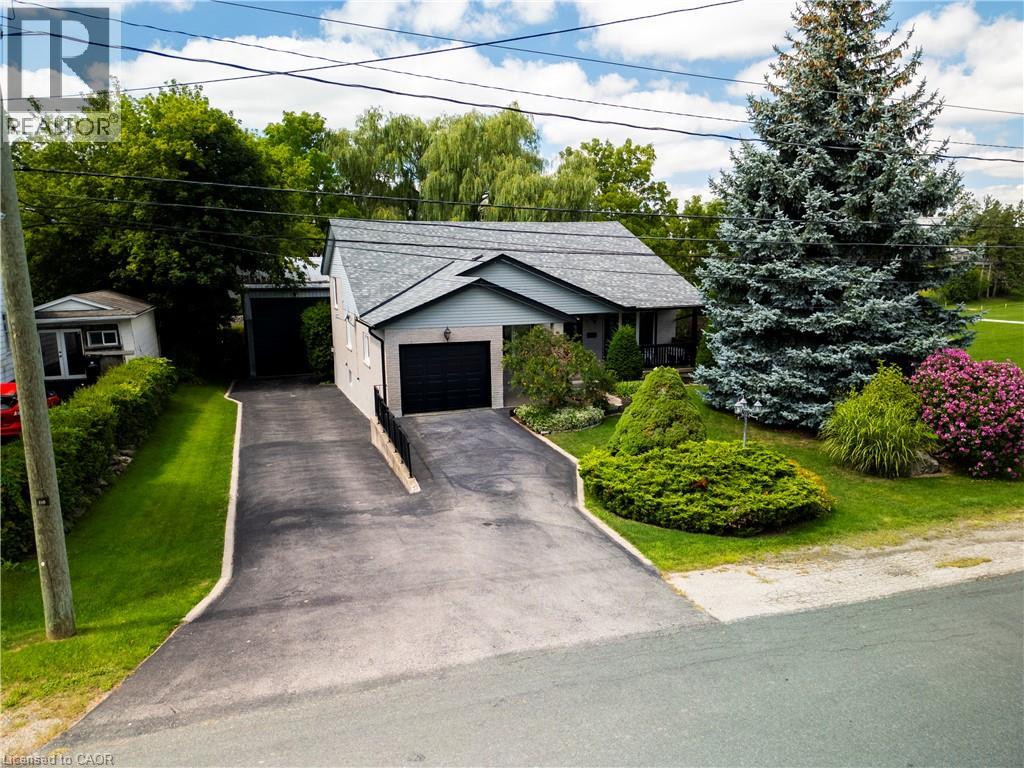
Welcome to 108 Queensway Drive in St. Jacobs, a custom-built 2+1-bedroom backsplit that has been lovingly cared for by its original owners. Set on a quiet, mature street, this well-maintained home has seen plenty of thoughtful updates over the years while offering a comfortable and functional layout with room to spread out. The location is a great part of the story. You’re close to schools, parks and all the charm St. Jacobs has to offer, from local shops and restaurants to trails, the market and everyday amenities. Mature trees and an established neighbourhood add to the peaceful setting, while Waterloo is just a short drive away. But what really sets this property apart is the large, detached shop. Fully heated and designed with flexibility in mind, it features a 13-foot garage door along with dedicated workshop, studio and storage space. Whether you’re a hobbyist, car enthusiast, woodworker, artist or simply someone who has always wanted a serious space of their own, there are plenty of possibilities here. A well-cared-for custom home, a mature St. Jacobs location and a shop that is increasingly hard to find — 108 Queensway Drive offers a combination you simply don’t come across very often. (id:49269)
81 Mcgill Road
Mount Pleasant, Ontario
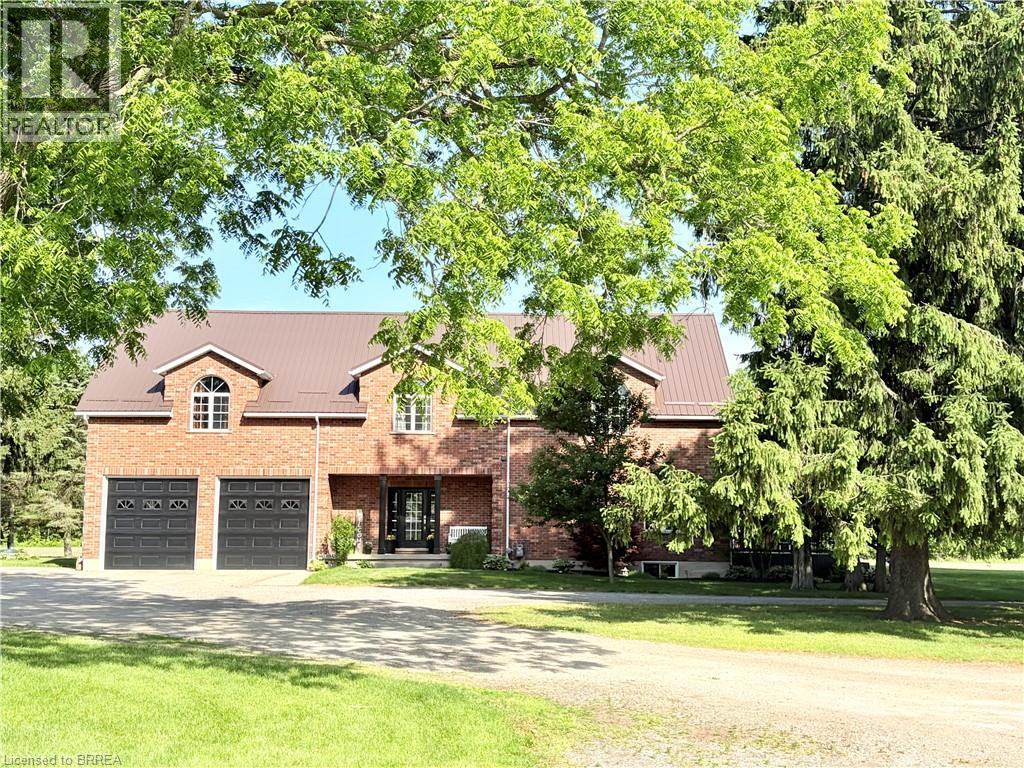
Exceptional farm located on prime agricultural land of 53 acres in the County of Brant. The 2001 Red Brick two story home is move in ready and shows beautifully. Updated with new kitchen (2018),upper floor baths ( 2017), basement bath (2024), upper hardwood floors (2019), roof (steel) furnace and air ( 2019), owned hot water tank ( 2021), well 2008. Main floor is open concept great room /dining and kitchen with pot lights, upgraded stainless appliances, counters, island and double sink. hardwood and tile floors, high ceilings, big windows , gas fireplace, french doors to deck. 2pc bath on this floor and storage pantry. Double closets. Entrance to double garage. Grand stair case to upper floor where you will love the huge family room with gas fireplace and entertainment centre, tucked away laundry area, room for card table and office area in this big room with vaulted ceilings.. Three spacious bedrooms. Primary with walk in closet and lovely four piece ensuite. 4pc family bath. Round top windows throughout his level that allow wonderful views ! recreation room, 3pc bath and fourth bedroom in basement. Lots of storage. A completely self contained addition contains a gorgeous inground saltwater pool room with stamped concrete heated floors, windows all the way around, french doors , vaulted ceilings and top of the line HRV system which prevents any condensation and keeps the temperature even. What a great exercise option, family gatherings, pool parties and just to enjoy being in a resort like atmosphere at your own home. Separate 60 x 40' steel workshop with second floor office. Air conditioned and cooled. Two piece bath. 33 x 32' building can be utilized as a guest cottage, second family living, permitted for store or office , has tall ceilings, white washed walls and 2pc bath ( easy to add a shower..) this building has its own furnace with air. and its own septic.. Small finished building for exercise or office. Pond and fenced paddocks. Three box stalls in barn. (id:49269)
4381 Jackson Street
Beamsville, Ontario
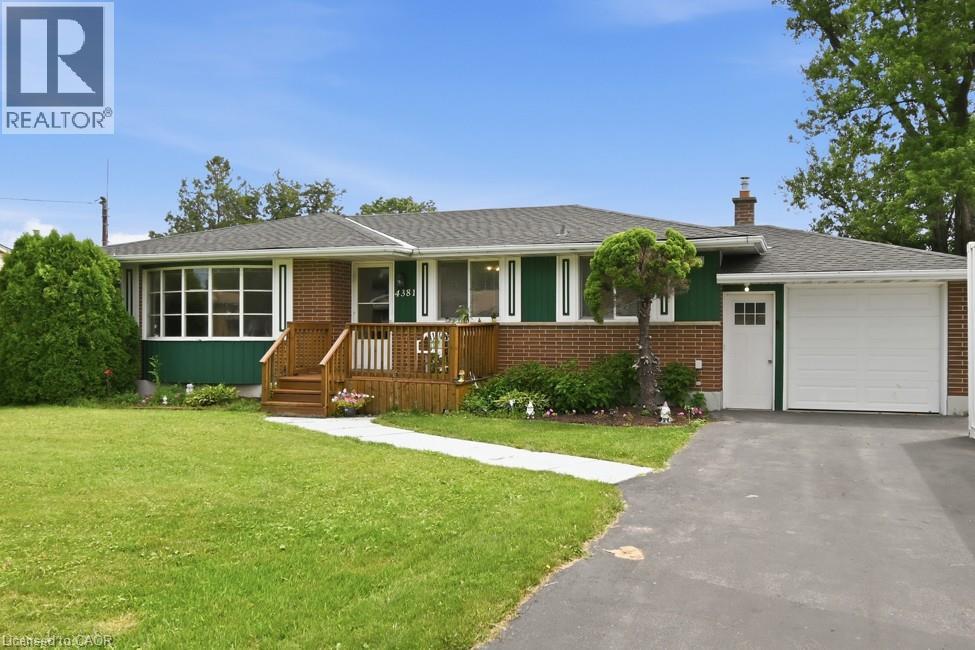
Welcome to 4381 Jackson St. A charming detached bungalow sitting on an impressive 70'x102' lot. This charming detached bungalow has 3 bedrooms and 2 full baths. The upstairs features a sun-drenched living room with a large picture window, a welcoming eat-in kitchen, and deep single-car garage with inside entry with a large driveway accommodating 4 vehicles. The fully finished basement expands your living space with a private office that doubles as a comfortable guest bedroom. Host game days or movie nights in the massive L-shaped recreation room, complete with a built-in bar. Outside, enjoy a massive, pool-sized backyard. Major mechanical updates offer peace of mind, including a newly reshingled roof (2026) furnace and AC (2015). Nestled on a quiet street in an unbeatable, central neighborhood, you are just steps away from top-rated schools, parks, public pool, the friendly downtown core, and the local community center. A wonderful place to call home. (id:49269)
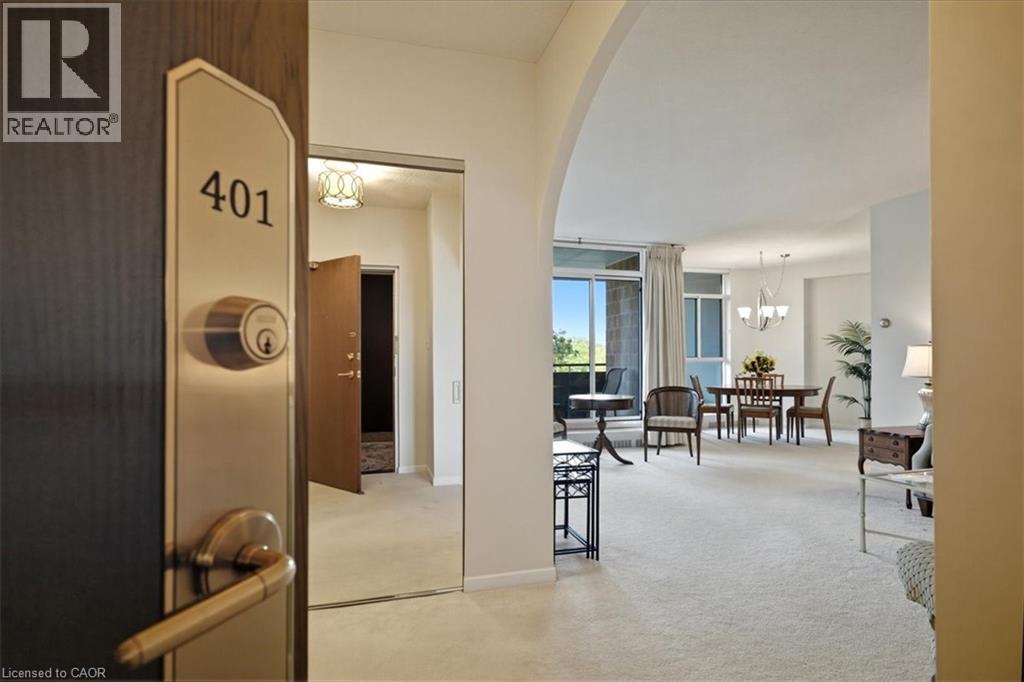
5250 Lakeshore Road Unit# 401
Burlington, Ontario
Admiral’s Walk, Welcome! Step into this bright and spacious west-facing 1-bedroom plus den suite, offering an exceptional layout with generously proportioned principal rooms and plenty of natural light. The well-appointed eat-in kitchen offers ample room for everyday meals, while the separate dining room provides the perfect setting for hosting family and friends. The expansive living room features patio doors that open onto a private balcony, where you can relax and enjoy afternoon sunshine and beautiful evening sunsets. A versatile den, located just one step down from the main living area, offers endless possibilities as a home office, cozy reading retreat, TV lounge, or occasional guest space. The spacious primary bedroom is a comfortable private retreat, complete with a 4-piece ensuite, dedicated makeup vanity, and large closets providing excellent storage. Thoughtful touches throughout the suite include a convenient 2-piece powder room, double front hall closet, and two additional storage closets. One closet is even plumbed for a ventless washer and dryer, offering the opportunity to add in-suite laundry. Residents of Admiral’s Walk enjoy an impressive array of amenities, including an outdoor pool, exercise room with sauna, games room, party room, library, workshop, car wash bay, visitor parking, and laundry facilities. Ideally situated in sought-after South Burlington, this suite includes one parking space and a locker and is conveniently close to waterfront trails, public transit, shopping, schools, and the community centre. A wonderful opportunity to enjoy spacious, comfortable living in a desirable waterfront community. (id:49269)
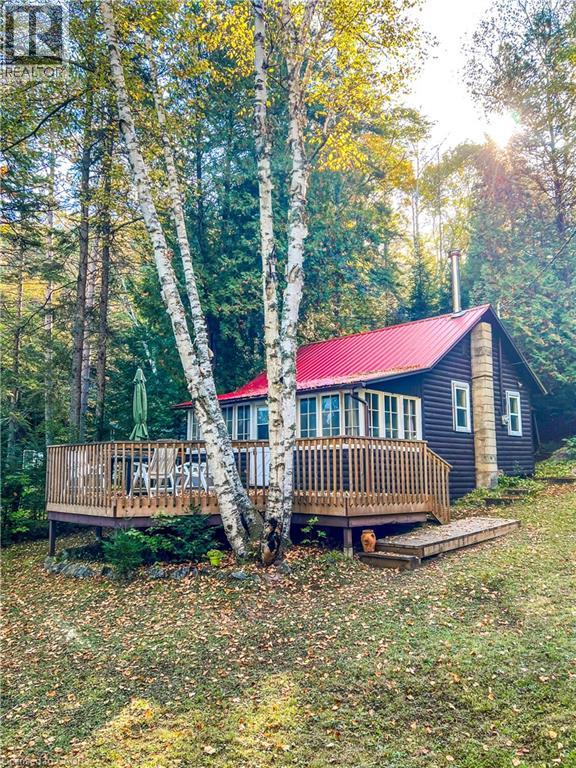
1257 Paint Lake Road
Dorset, Ontario
Muskoka cottage with private dock and Lake of Bays access. Exceptional value in a sought-after location. Welcome to 1257 Paint Lake Road . An increasingly rare opportunity to own an affordable cottage with real waterfront use on one of Muskoka’s most desirable lake systems. This 2-bedroom, 1-bath cottage is ready to enjoy immediately, featuring a warm, inviting interior with a WETT-certified wood-burning fireplace and a bright sunroom for added living and sleeping space. Set back from the road with a forested backdrop, it delivers privacy and a relaxed cottage feel. Your 58 feet of owned shoreline just across the road features a clean, sandy-bottom entry and private dock, ideal for swimming, boating, and long summer days on the water. Paint Lake offers direct boating access into Lake of Bays, unlocking extended exploration, waterfront destinations, and full-day adventures. With year-round access on a municipally maintained paved road, plus a drilled well, septic system, and detached garage for storage, this property is both practical and easy to enjoy from day one. In a market where many options are water-access only, vacant land, or priced significantly higher, this property stands out as a smart entry into Muskoka ownership with immediate use and long-term upside. The lot also offers strong potential to expand or build a larger custom two-storey cottage, whether for personal use or as an investment rental, while still enjoying the existing structure today. Opportunities like this are limited. Secure your place in Muskoka paradise now and start making the most of the seasons ahead. If you’re looking for a summer retreat, a family gathering place where cherished memories are made, or a property with future upside, this is your opportunity to step into Muskoka cottage living today, with the flexibility to grow into something more. (id:49269)
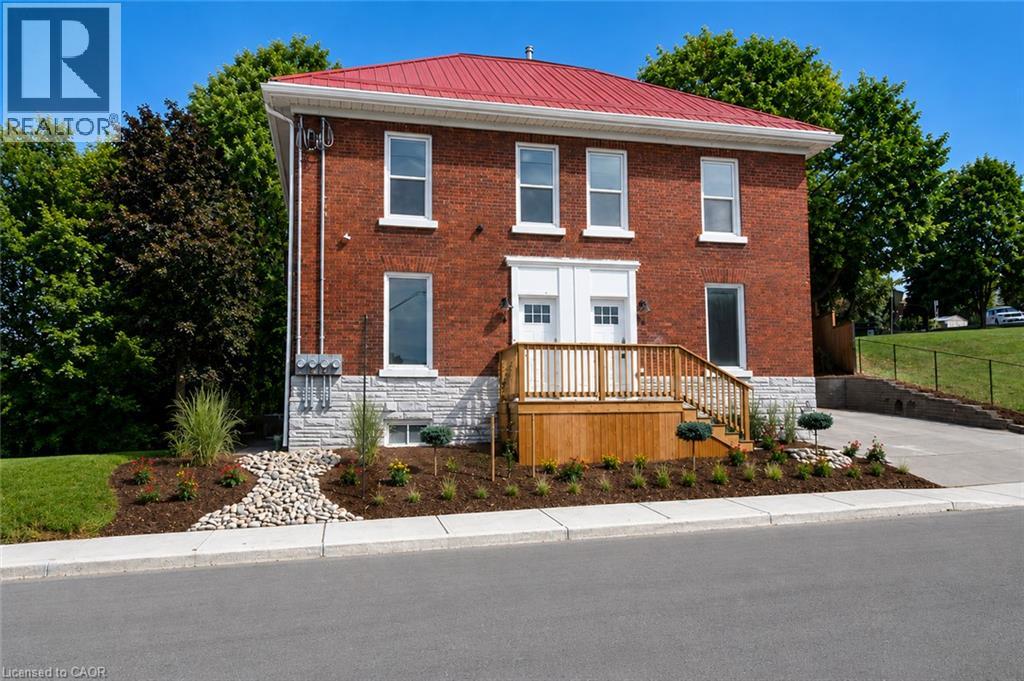
377 Main Street
Woodstock, Ontario
Add a multi-unit property to your portfolio with this well-located 4-plex at 377 Main. Offering four residential units, three of which are currently tenanted, this property provides immediate rental income with the opportunity to lease the remaining vacant unit. The property offers flexibility for both established and first-time investors looking to expand their holdings and maximize the income potential of a multi-residential property. Conveniently located close to shopping, public transit, schools, churches, parks and everyday amenities, the location adds to its long-term rental appeal. With existing tenants in place and an additional unit ready for occupancy, 377 Main presents an opportunity to invest in an income-producing property with further rental potential. Cap Rate at Current List Price: 5.50% (id:49269)
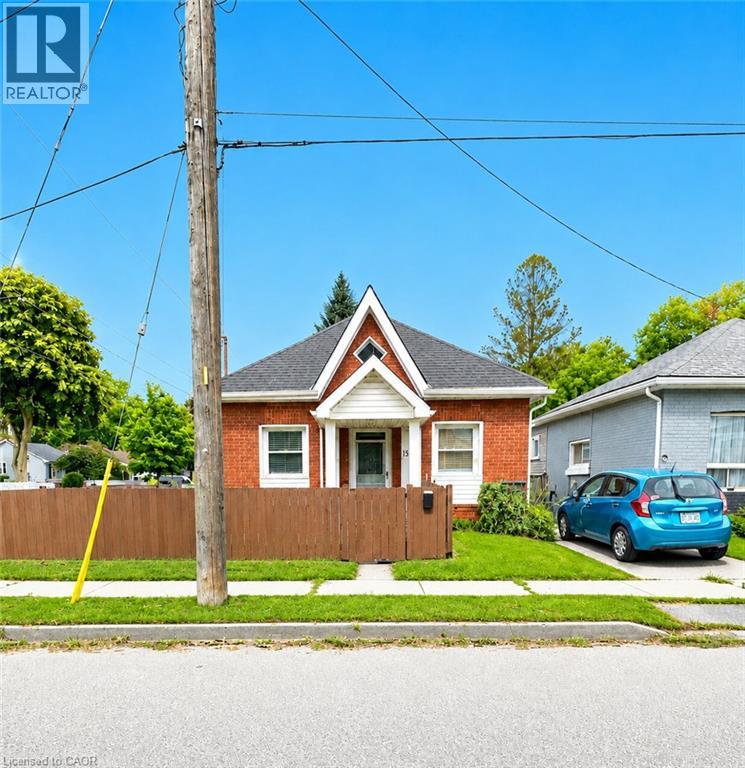
15 Esther Street
Brantford, Ontario
Some homes simply make sense the moment you walk through the door. This charming 1.5-storey brick home offers 982 sq. ft. of comfortable, move-in-ready living, with many of the big-ticket updates already taken care of. The home was extensively redone in 2005 and features two bedrooms, including a spacious upper-level retreat, along with a flexible main-floor layout that gives you options for a home office, sitting room or additional living space. The bright eat-in kitchen offers plenty of cabinetry, stainless steel appliances and room to gather around the table, while convenient main-floor laundry keeps everyday living simple. Step outside to a large, fully fenced yard with plenty of space to play, entertain, garden or give pets room to roam. Two large storage sheds provide excellent additional storage, including an 8' x 10' shed with dualdoor access. Several major improvements have recently been completed. The furnace and central air were replaced in late 2025, along with a new owned hot water tank. Roof shingles and the driveway were completed in 2026, and nearly all interior light fixtures have also been replaced. Set in Brantford's established East Ward, you're close to neighbourhood parks, everyday shopping and amenities, with downtown Brantford just a short drive away. Highway 403 is just minutes away, making commuting and getting around Brantford simple. This home is one you'll want to experience in person. Book your private showing and come see what makes this home such a great opportunity. (id:49269)
Real Broker Ontario Ltd.
190 Cedarvale Crescent Unit# Lower
Waterloo, Ontario
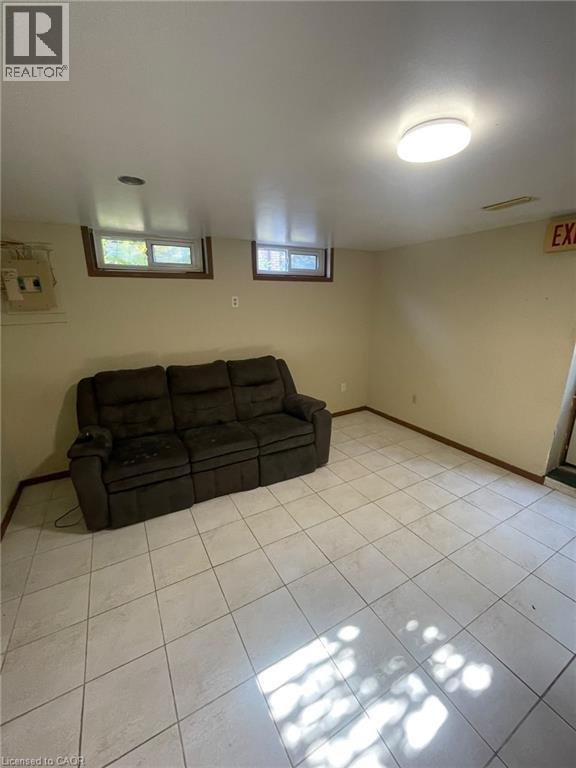
190 Cedarvale Cres, Lower Unit, Waterloo Welcome to this spacious lower-level unit offering approximately 1,000 square feet of comfortable living space in a convenient Waterloo location. Featuring 3 bedrooms and 1 full bathroom, this home provides a functional layout ideal for professionals, couples, or small families seeking a comfortable and conveniently located residence. The unit features in-unit laundry, central air conditioning, and central heating for year-round comfort and convenience. Three parking spaces are available, offering added flexibility for households with multiple vehicles. Additional charges may apply for the second and third parking spaces. Average utilities are approximately $350–$400 per month. Conveniently located close to schools, parks, shopping centers, restaurants, public transit, and major commuter routes, this property offers easy access to everyday amenities and services throughout Waterloo. Property Features: Lower Unit 3 Bedrooms 1 Full Bathroom Approximately 1,000 Sq Ft 3 Parking Spaces Available Additional Charges May Apply for the Second and Third Parking Spaces In-Unit Laundry Central Air Conditioning Central Heating Average Utilities: Approximately $350–$400/Month Available November 1st. (id:49269)
311 Fourth Avenue SW
Greenstone, Ontario
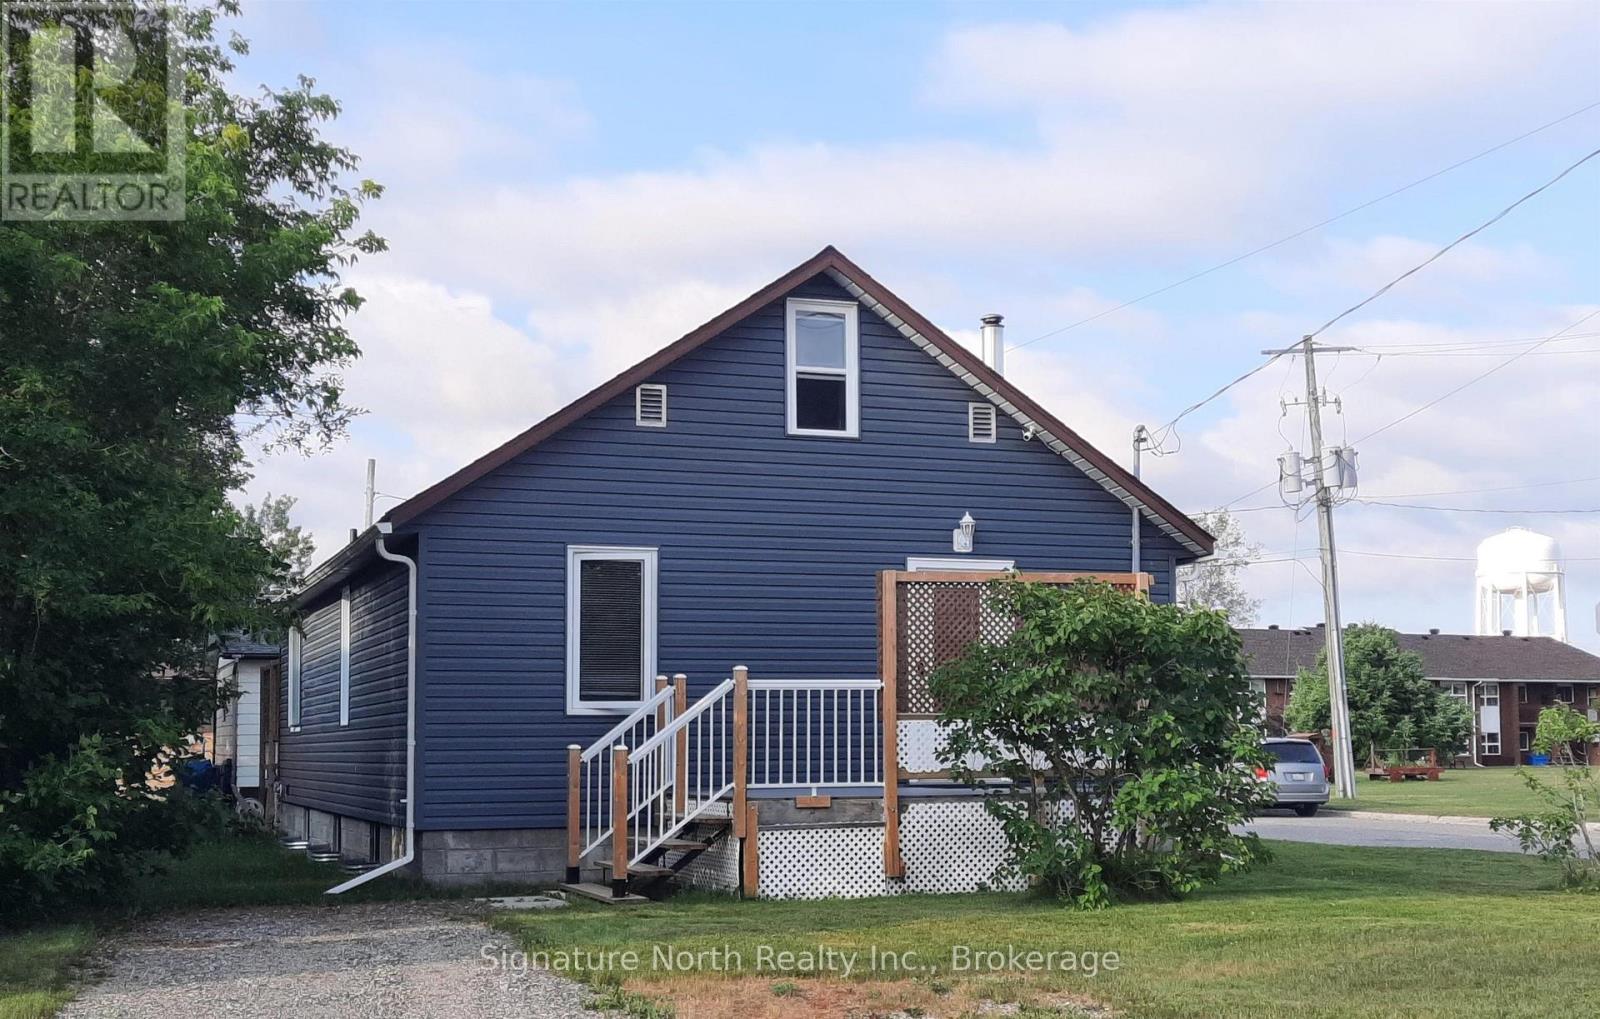
LOCATION. . . LOCATION . . . LOCATION! With a five minute walk to both primary and high schools, the Clinic and Hospital, this location is ideal! So many upgrades to this home that a separate list is available. With two full 5 piece bathrooms, a newly renovated modern kitchen, WIFI controls for appliances and garage door - you can manage remotely! Lights are wireless Bluetooth, and more, Stove and dishwasher are newly purchased in July 2026. Both House and garage roofs have been done in last 3 years. 1500 sq ft of living space, 3 bedrooms, open unfinished basement with red light sauna, two composite decks, front and back, Plus a 24 x24, 2-car garage with 10 ft ceilings. (id:49269)
587 Scuttlehole Road
Belleville, Ontario
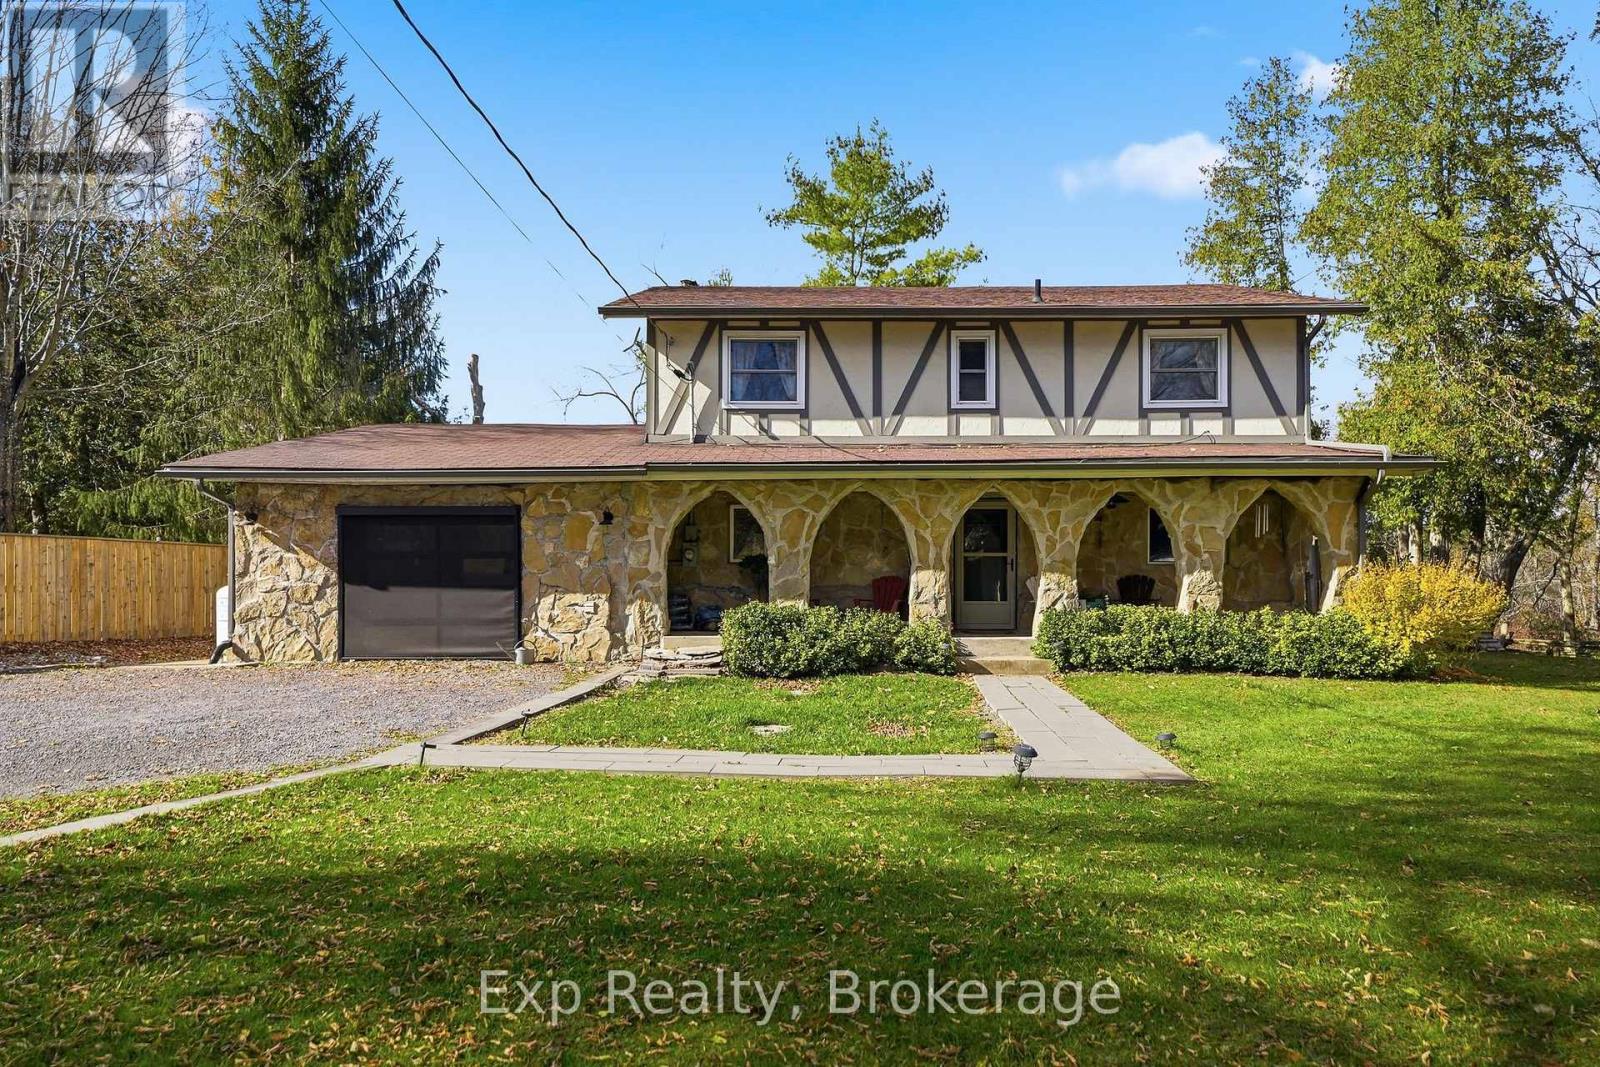
Welcome to 587 Scuttlehole Road, a beautifully maintained waterfront home offering an exceptional combination of space, comfort, and natural beauty along the Moira River. Set on a private 0.63-acre lot with approximately 24 metres of direct river frontage, this spacious two-storey home provides a peaceful year-round retreat just outside Belleville. Recent exterior updates, including new vinyl siding, fresh exterior paint on the entire home, and a refurbished deck, add to the home's appeal and enhance its outdoor living spaces. Step inside to a warm and inviting main level featuring a generous dining room, well-appointed kitchen, and bright living room. The spacious family room is ideal for relaxing or entertaining, complete with a cozy pellet stove that creates a comfortable gathering space. The main floor also includes a convenient laundry room and three-piece bathroom. Upstairs, you'll find four bedrooms and a designated office, offering plenty of space for family, guests, or working from home. A three-piece bathroom and separate two-piece bathroom complete the upper level. Outside, enjoy the peaceful waterfront setting from the refurbished deck, patio, and all offering opportunities to take in the views of the Moira River and its natural rocky shoreline. The owned shoreline and southwesterly exposure create a wonderful setting for relaxing outdoors, enjoying the water, and taking in the changing seasons. A detached shed provides additional storage, while the attached garage and private double driveway offer parking for up to seven vehicles. With over 2,000 sq. ft. of finished living space, four bedrooms, multiple living areas, recent exterior improvements, and a beautiful direct waterfront setting, 587 Scuttlehole Road offers a wonderful opportunity to enjoy comfortable country living along the Moira River. (id:49269)
1198 Atchison Road
Otonabee-South Monaghan, Ontario
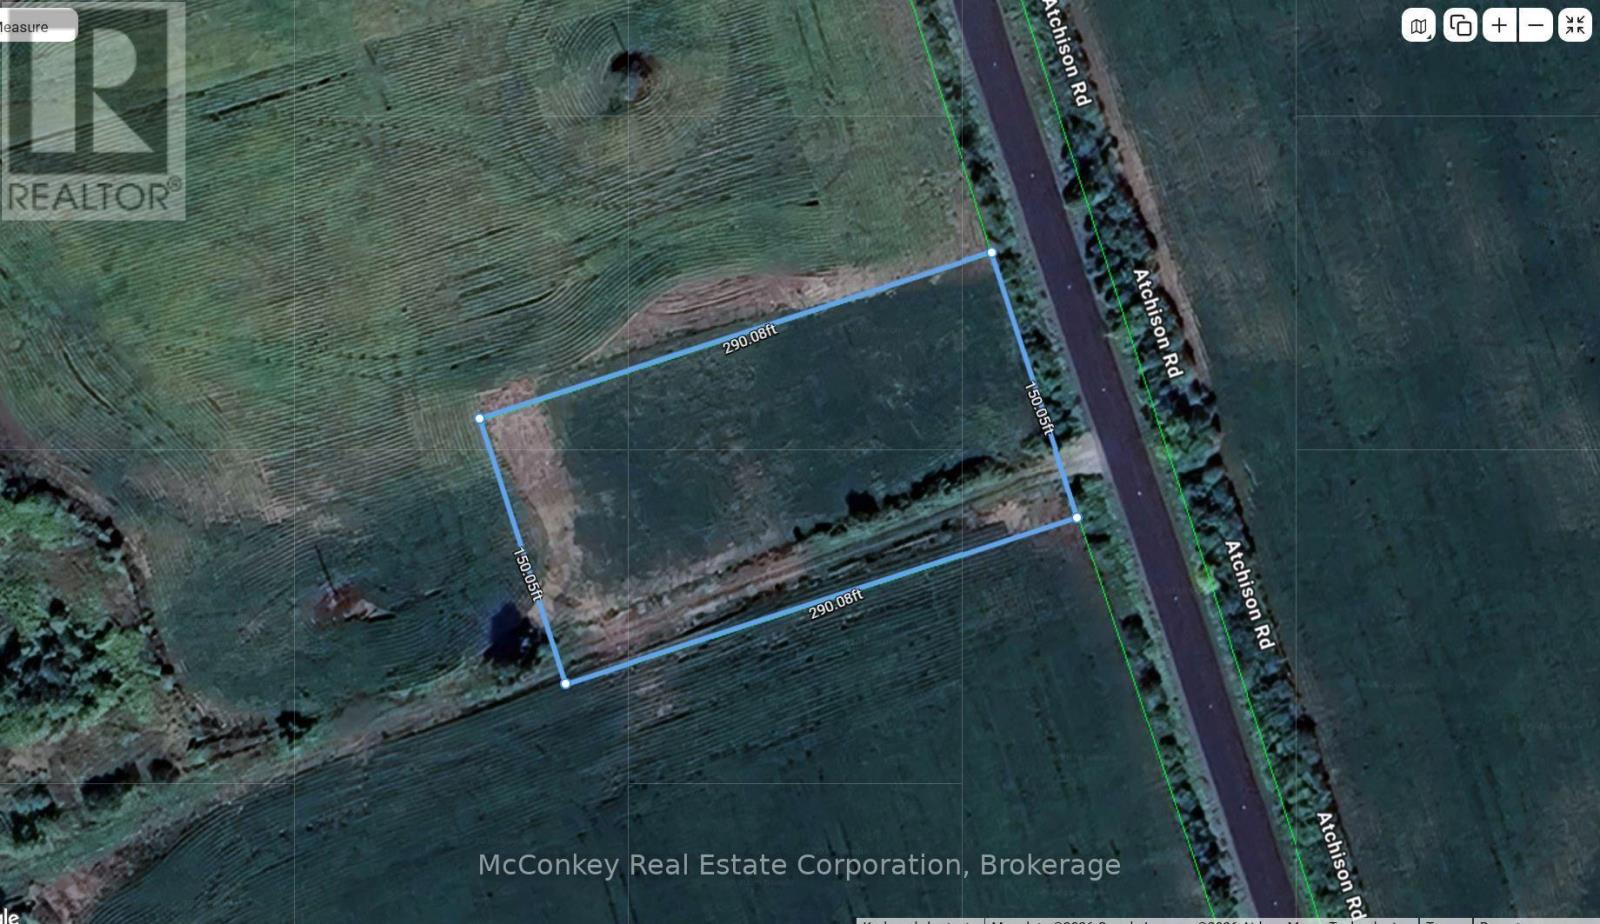
Great opportunity!. 1 Acre Building lot close to Fraserville on the west side of newly pave Atchison Road. Surrounded by farmland this is a lovely level lot. Close to Whitfield Conservation Area and Trent Waterway, it is ideal for outdoor enthusiasts. Enjoy golfing at Baxter Creek Golf Course. Conveniently located close to Hwy. 28 and 115 and 10 minutes form Peterborough. (id:49269)