
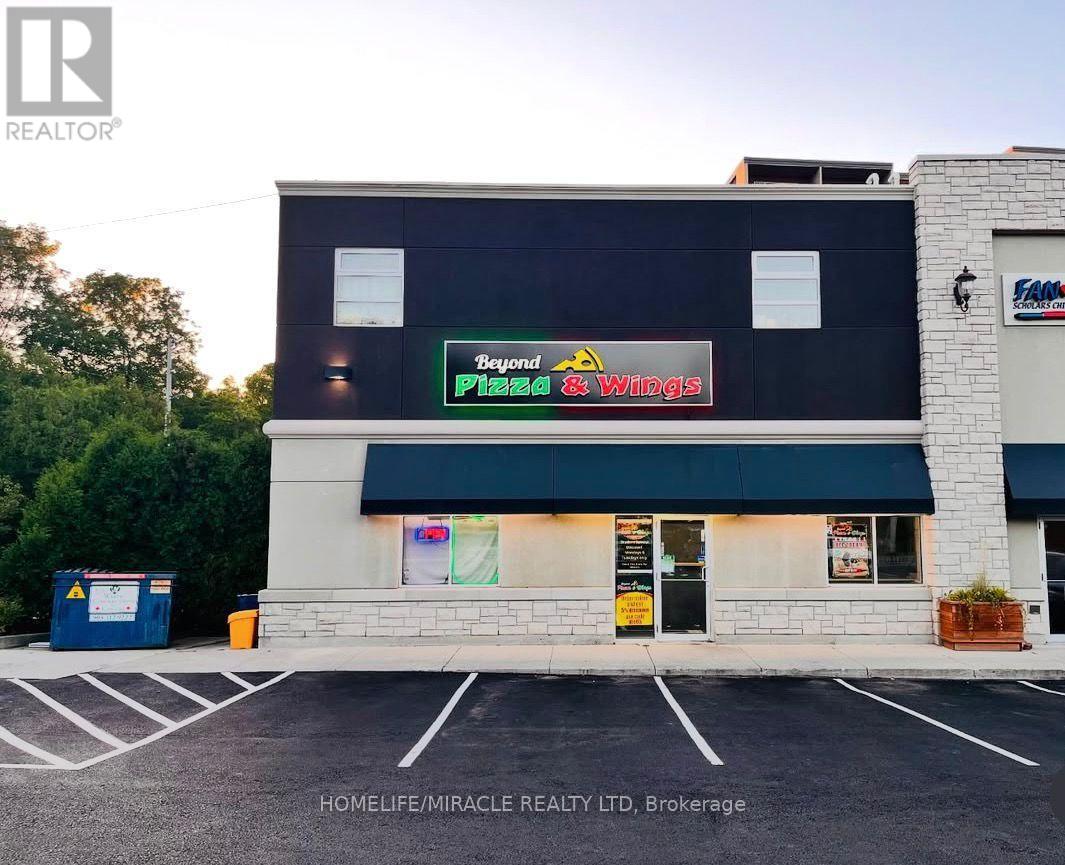
2 - 1960 Main Street W
Hamilton, Ontario
Turnkey Beyond Pizza And Wings Store For Sale Prime Hamilton Location. An Exceptional Opportunity To Acquire A Profitable, Well-Established Pizza Store In Ainslie Wood, Hamilton. Ideally Situated At The High-Traffic Intersection Of Osler Dr & Main St W, One Of The City's Strongest Commercial Corridors For Food Businesses Due To Its Proximity To McMaster University And A Dense Residential Population. Surrounded By Schools, Residential Buildings, And Community Amenities, Offering Excellent Visibility And Consistent Customer Flow. Unbeatable Location. Absentee Owner Significant Potential To Grow The Business Further. Key Highlights: Prime Location A Popular Destination For Pizza & Wings Strong Financial Performance Monthly Sales: Approx. $35,000.Long Lease: Until August 2026 5-Year Renewal Option.Employees:2.Approx. 2,120 Sq. Ft. Store Area: Can Be Converted Into Other Food Concepts (Subject To Landlord And Municipal Approval).Don't Miss This Excellent Business Opportunity! (id:49269)
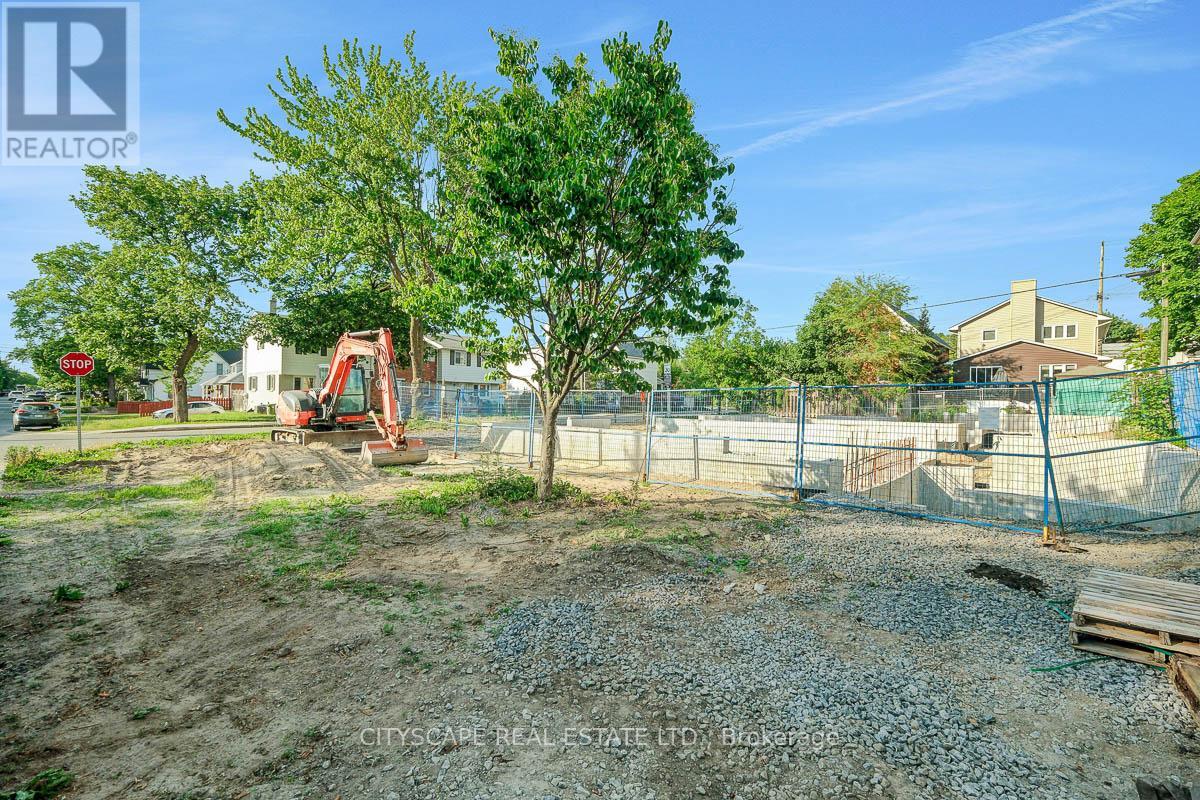
551 Edison Avenue
Ottawa, Ontario
(Intro) Corner lot with existing foundation in the heart of Westboro - one of Ottawa's most in-demand urban neighbourhoods. The site occupies a corner position at Edison Ave & Princeton Ave, offering east-facing frontage & strong visibility in a community with consistent builder demand. Zoned R4UA. Buyers are encouraged to verify all permitted uses & development options with the City of Ottawa before preparing any offer. (The Lot) 2,759.97 sq ft of irregular corner land. Lot dimensions: 65.88'x40.15'x13.96'x56.08'x50.04' - a workable footprint for a custom build or multi-unit project, subject to applicable approvals. All utilities available at the lot: gas, hydro, cable & telephone. Corner lots offer added frontage & flexibility that mid-block sites don't - worth factoring into any design review. Immediate possession. (Foundation) Existing foundation in place. Prior architectural plans were prepared for a proposed 3-storey luxury residence of approx. 2,400 sq ft above grade - Seller makes no representations or warranties regarding those plans, approvals, zoning, permits, or specifications. Sold as vacant land with existing foundation only. Buyers to conduct their own due diligence & rely on their own consultants. 1-yr vendor financing available at 5.49% w/ 25% down, 730+ credit, no income verification required - terms apply. (Location) Westboro is consistently ranked among Ottawa's most walkable urban communities. Richmond Rd runs nearby with a dense strip of independent restaurants, cafes & boutiques. Westboro Beach & the NCC Ottawa River Pathway are within walking distance. Parks include Roy Duncan Park, Lions Park & Westboro Kiwanis Park. Schools across public & Catholic boards in the immediate area. O-Train Confederation Line (Westboro Station) - downtown Ottawa under 15 min by transit. Hwy 417 is minutes south - downtown by car in under 10 min, Ottawa International Airport approx. 20 min. (id:49269)
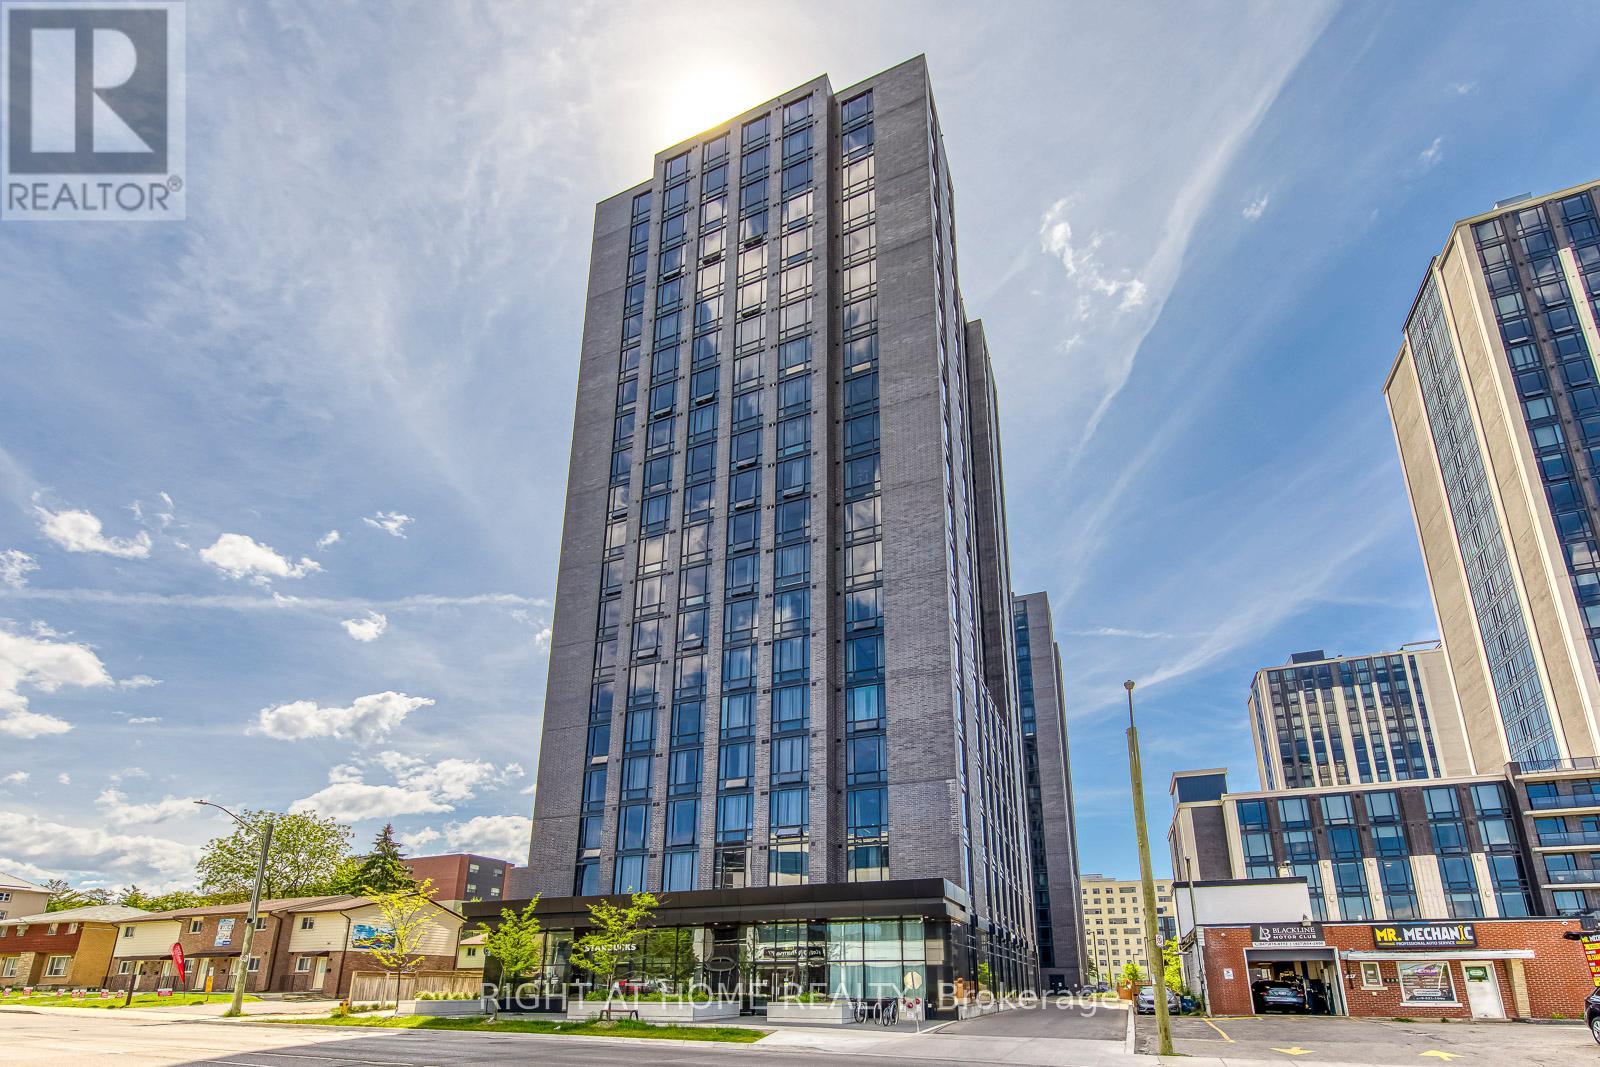
912 - 145 Columbia Street W
Waterloo, Ontario
Investor Alert! Exceptional opportunity to own at Society 145, one of Waterloo's premier condominium communities, ideally located in the heart of the university district. Just steps from the University of Waterloo and Wilfrid Laurier University, this turnkey unit offers strong rental demand and outstanding investment potential. Designed for modern living, the bright open-concept layout features a contemporary kitchen with granite countertops, sleek cabinetry, stainless steel appliances, and a breakfast bar. Floor-to-ceiling windows fill the living space with natural light, while laminate flooring, a media accent wall, and barn-style sliding doors add style and character throughout. The spacious bedroom is complemented by a modern 3-piece bathroom with a glass-enclosed shower and convenient in-suite laundry. A standout feature is the generously sized den that functions as a true second bedroom, complete with a built-in bed and desk, making it ideal for roommates, students, or maximizing rental income. Residents enjoy access to an impressive collection of resort-style amenities, including a state-of-the-art fitness centre, yoga studio, indoor basketball court, sauna, games room, party room, multimedia room, rooftop terrace with panoramic views, business and study lounges, 24-hour security, keyless entry, ample parking, and even a Starbucks located on the main floor. Whether you're an investor, parent seeking student housing, or buyer looking for a low-maintenance urban lifestyle, this is a rare opportunity to own in one of Waterloo's most sought-after condo communities. (id:49269)
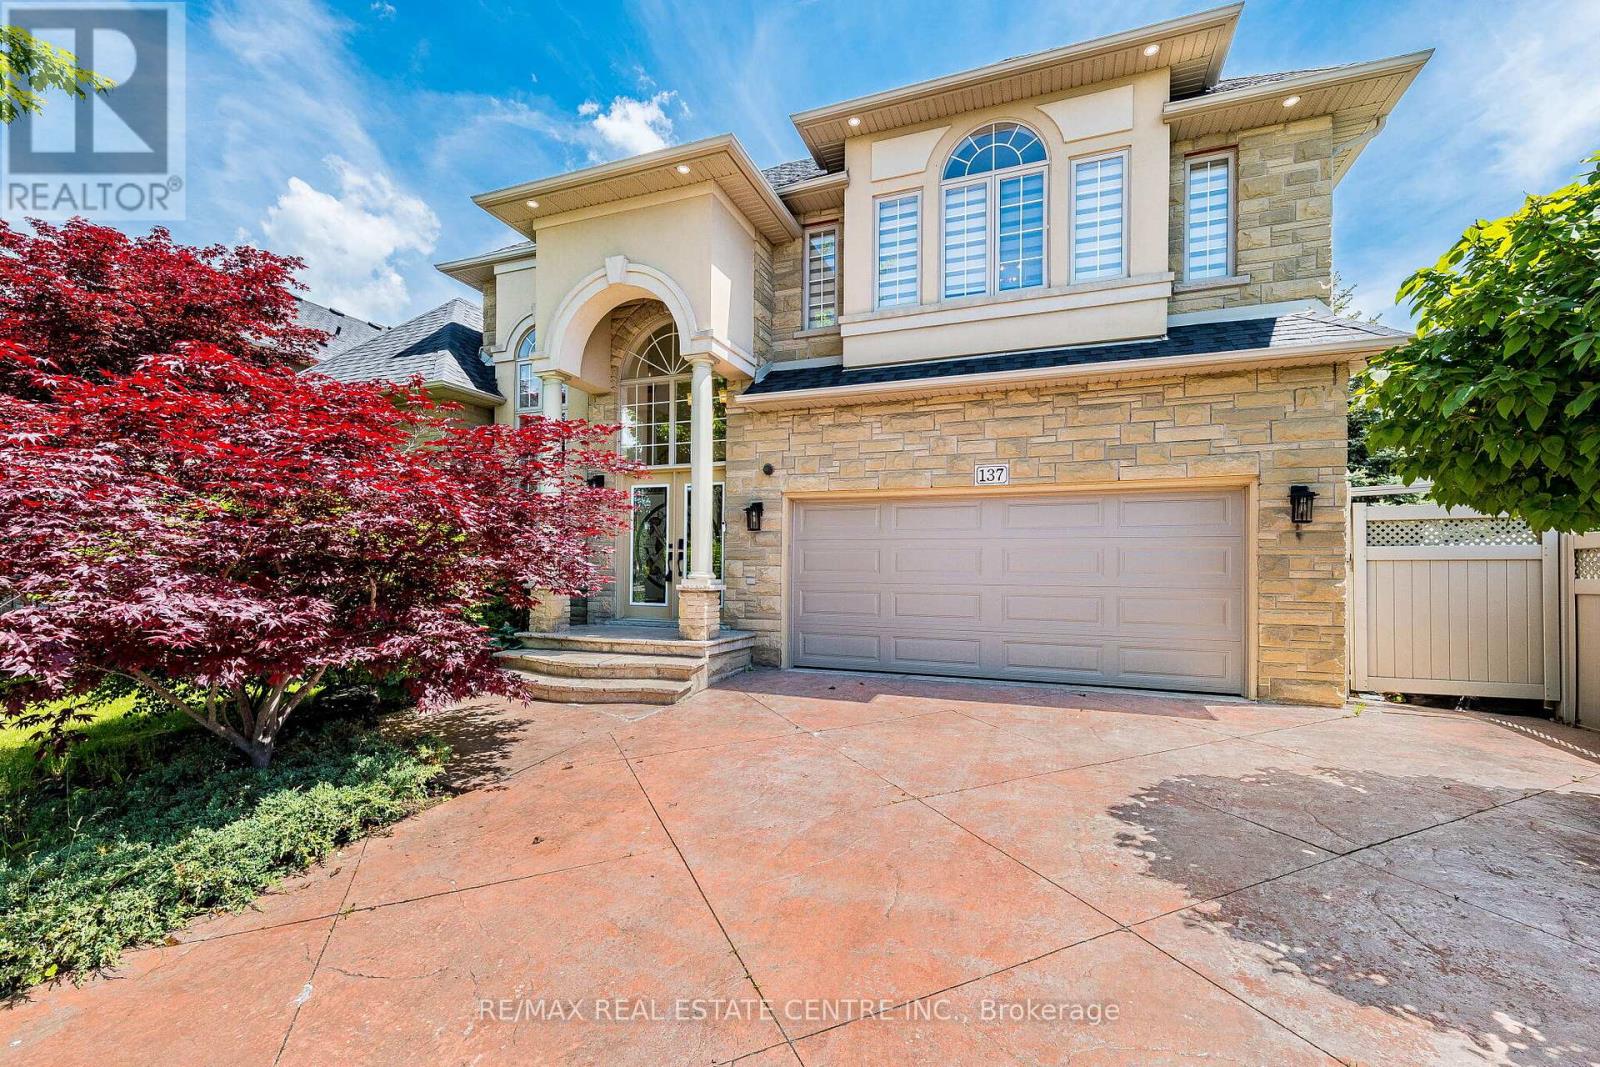
Ancaster - 137 Cloverleaf Drive
Hamilton, Ontario
*** A True Pride of Ownership*** Welcome To This Stunning Executive Home In Prestigious Ancaster Meadowlands - Where Timeless Curb Appeal Meets Luxury Living. The Premium Limestone/Stone Exterior With Decorative Columns & Ornate Stained Glass Double Front Doors Creates An Unforgettable First Impression On One Of The Area's Most Coveted Streets. Step Inside To A Breathtaking 2-Storey Cathedral Foyer With Dramatic Arched Window & Crystal Chandelier - Setting The Tone For Over 3,290 Sq Ft Of Above-Grade Living. Hardwood Floors Flow Throughout Every Level Of This Home - Not A Single Square Of Carpet. The Open-Concept Main Floor Features A Grand Living Room, Formal Dining, & A Warm Family Room With Gas Fireplace & Ornate White Surround.The Chef's Kitchen Boasts Solid Maple Cabinetry, Dark Granite Countertops, Stainless Steel Appliances, A Separate Servery (Butler's Kitchen) - Perfect For Entertaining. Main Floor Office (Ideal 5th Bedroom), Main Floor Laundry, & 3PC Full Bath Complete The Level. Upstairs, The Palatial Primary Retreat (19'11" x 16'7") Features A Walk-In Closet & A Spa-Like 4PC Ensuite With Corner Jacuzzi Tub & Separate Glass Shower. Three Additional Bedrooms - All With Hardwood Floors. A Finished Bonus Room In The Basement Plus 1,095 Sq Ft Unfinished Await Your Vision.The Backyard Is An Entertainer's Dream: Elevated Deck, Covered Gazebo, & A Serene Water Feature/Pond - Surrounded By Mature Arborvitae Privacy Trees. Steps To Top Schools, Hwy 403, Meadowlands Shopping. A True Gem. (id:49269)
24 - 18a Strathearn Avenue
Brampton, Ontario
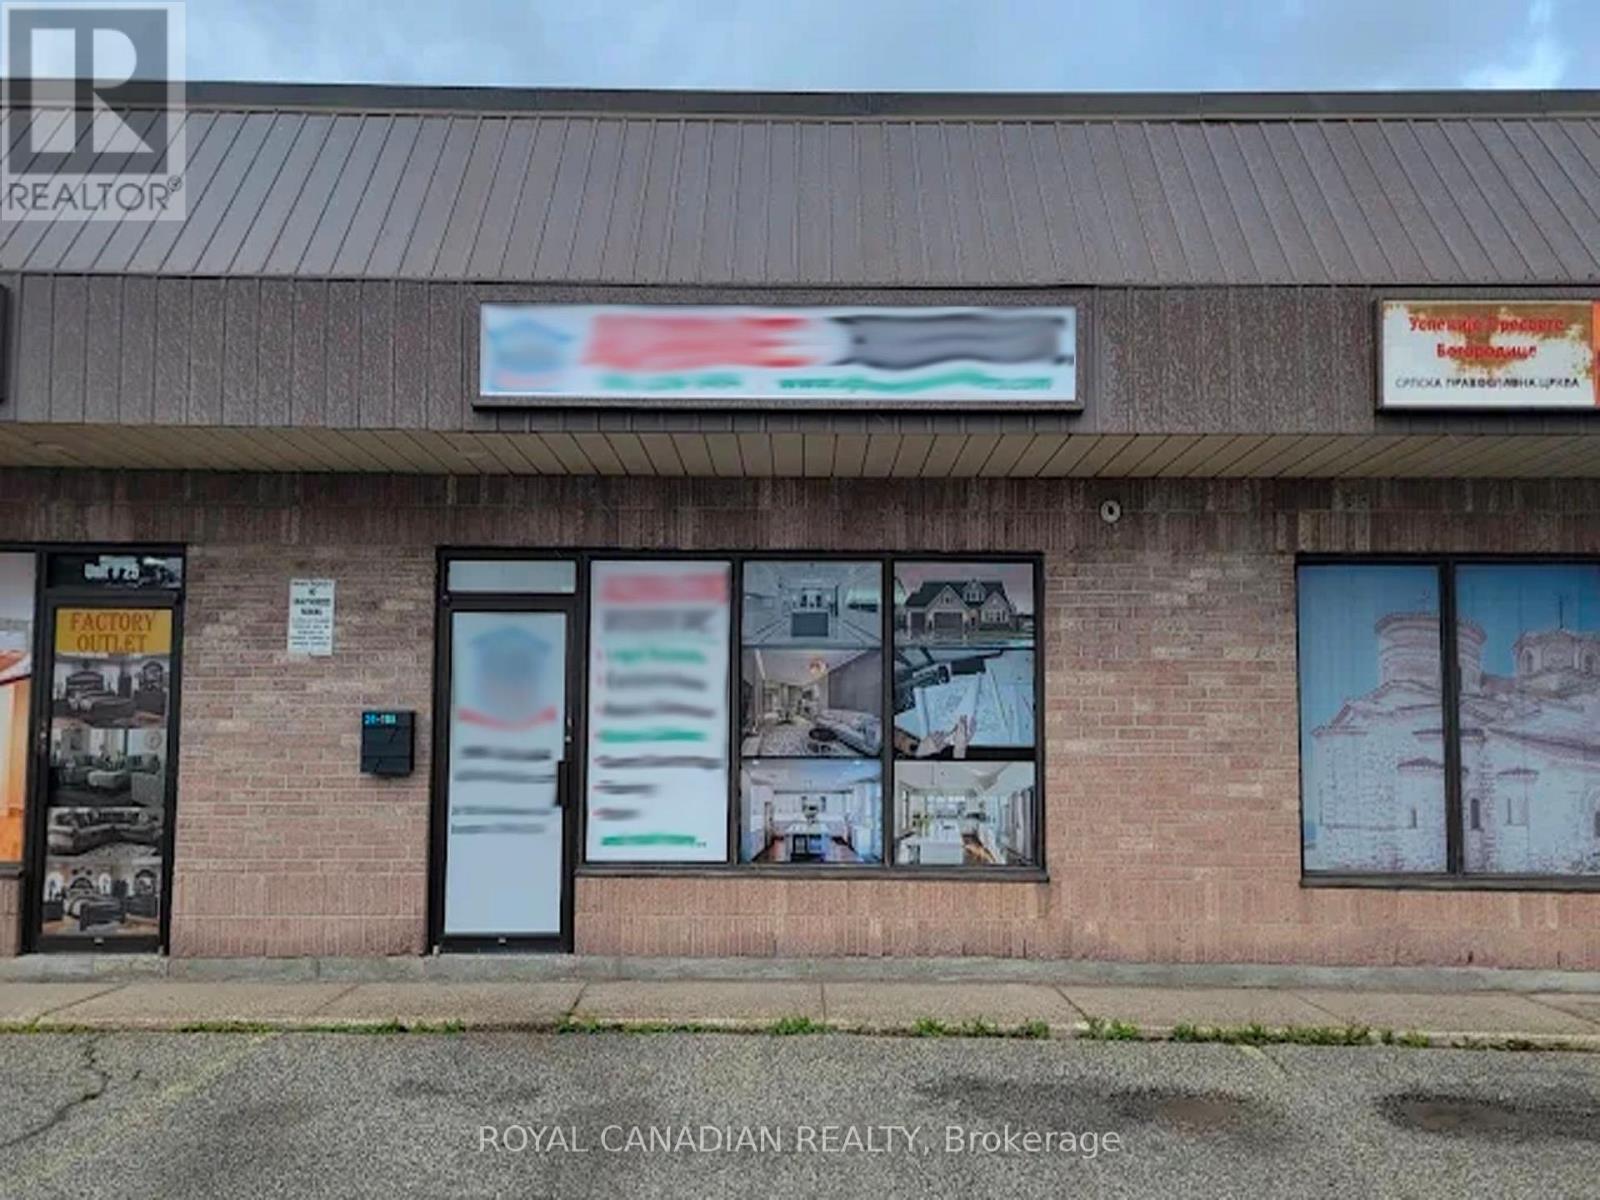
Prime commercial space on busy Dixie Rd with excellent exposure near Steeles Ave & Dixie Rd. Approx. 8 months remain on the current lease, with the option to extend directly with the landlord for up to 3 years . Recently renovated and move-in ready, featuring 2 washrooms, a professionally designed office area, meeting/design Centre, and storage space. Excellent accessibility with a bus stop 1 minute away and Hwy 410 just 5 minutes away. Suitable for a wide range of uses including medical, dental, physiotherapy, pharmacy, wellness, insurance, immigration, accounting, legal, real estate, co-working, showroom, retail, fitness, photography, printing, marketing, and other professional or service-based businesses (subject to zoning and landlord approval). Currently operating as a construction company office and design Centre. Existing leasehold improvements and setup are included, making this an ideal opportunity for owner-operators looking to save on setup costs in a high-demand location. (id:49269)
14 Arksey (Bsmnt) Street
Whitby, Ontario
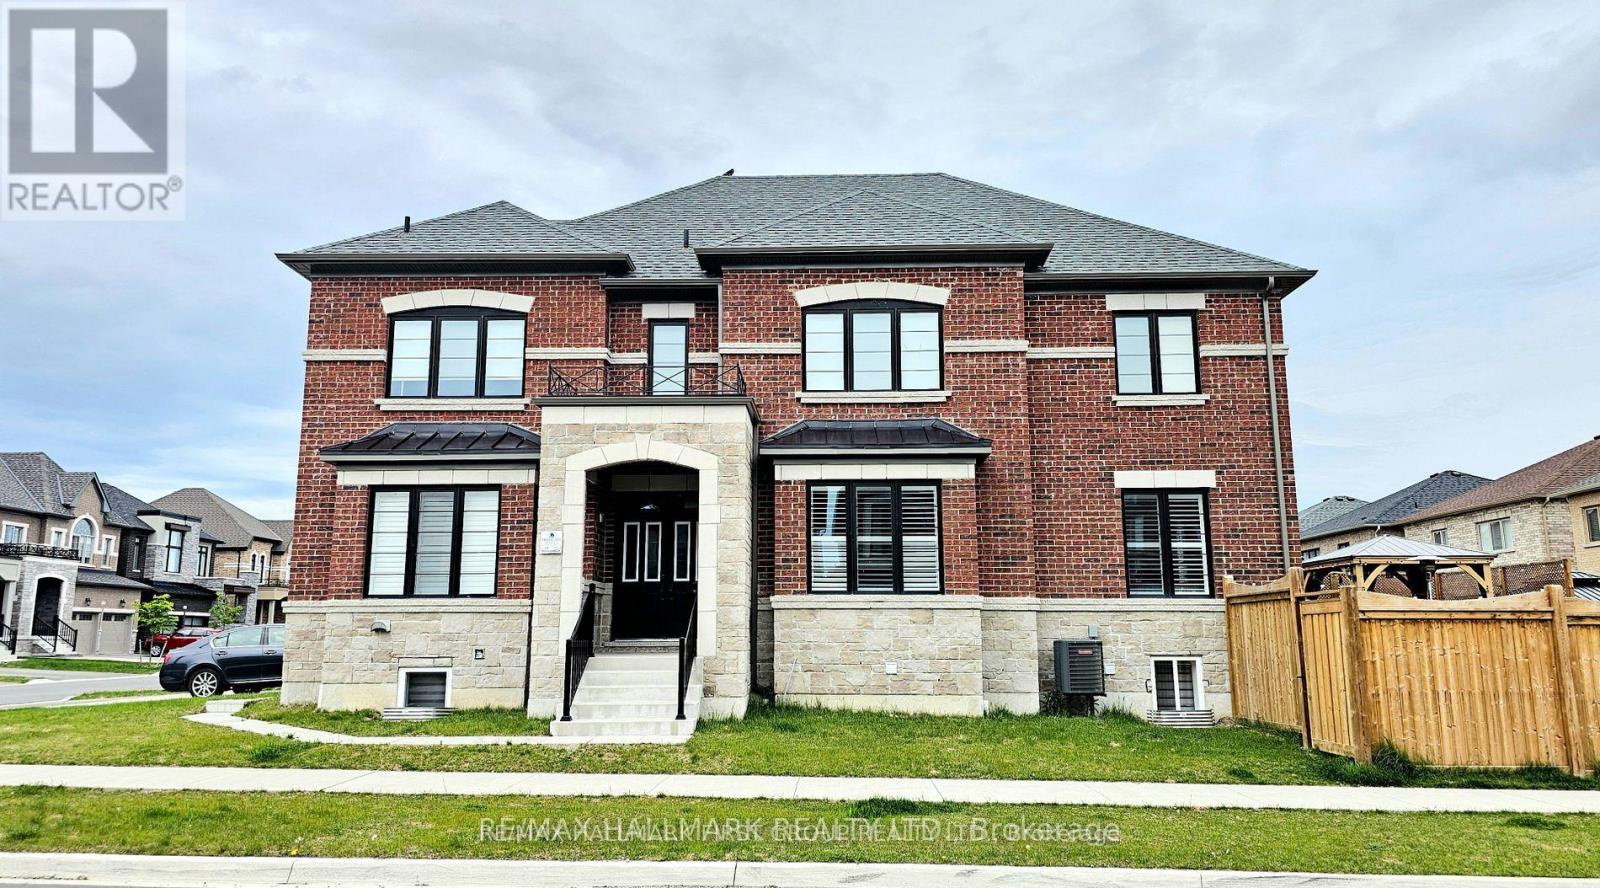
***LEGAL BASEMENT APARTMENT *** Separate entrance built by the builder! CORNER LOT offering you tons of natural light and easy access to the basement apartment. It features high ceilings, stainless steel kitchen appliances, modern quartz countertops and matching backsplash, and pantry. Soundproofing between the main house and basement providing comfort for tenants. This unit also features an ensuite laundry, exquisite bathroom with porcelain tiles and frameless glass shower, potlights throughout and EGRESS windows in the kitchen and in one of the bedrooms! A stunning home in one of the most desirable neighborhoods in Whitby with easy access to major highways 401, 412, and 407. Walking distance to Durham Transit, 2 high schools, steps to school bus stops, minutes to big box stores, grocery, GO stations, lakefront, trails, conservation areas, and Thermea Spa (Nordic spa), and so many more! Looking for AAA+++ Tenants only. Home is perfect for a couple or a small family. No Pets. No Smoking. (id:49269)
1548 (Part 1) 20th Street E
Owen Sound, Ontario
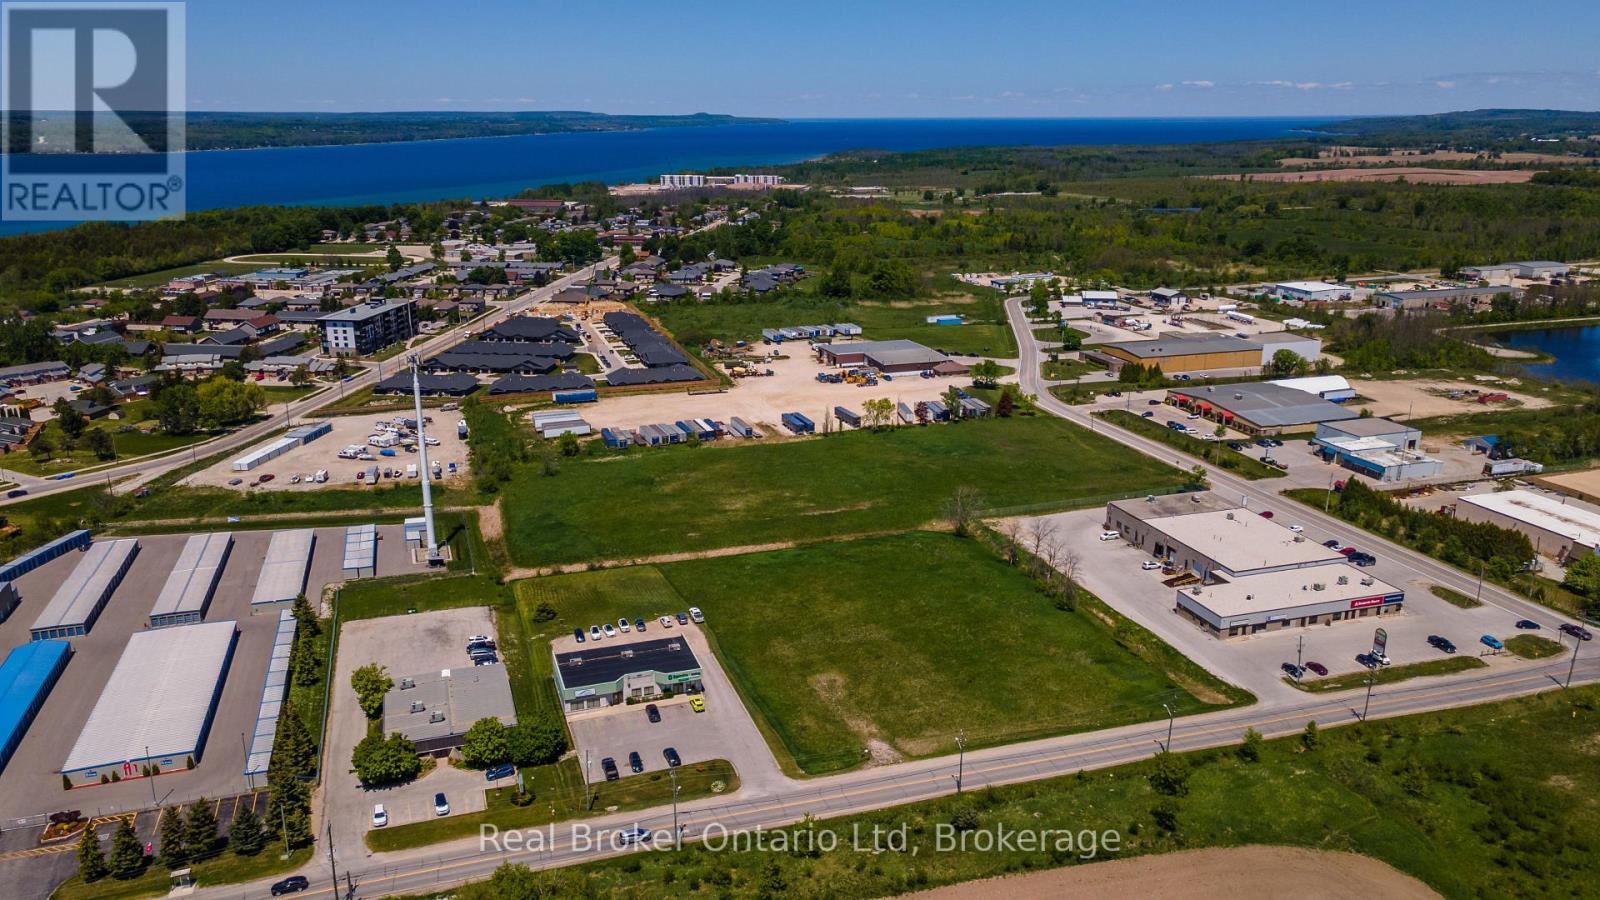
Offering over 300 feet of frontage on 16th Ave E, this rare M1-zoned industrial parcel represents an increasingly scarce opportunity within Owen Sound's municipal boundaries. Fully serviced and strategically positioned near the expanding 16th Street East commercial corridor, the property offers exceptional flexibility for future development while benefiting from strong transportation links and growing commercial activity nearby. For business owners, developers, and investors alike, the appeal is simple: industrial land is finite, and serviced industrial land in strategic locations is becoming harder to find. Whether your plans are immediate or long-term, this property provides the foundation to create something tailored to your exact needs. A true blank canvas in a location with a promising future. Subject to severance completion. Inquire today for full details. (id:49269)
1548 (Pt Lot 3) 20th Street E
Owen Sound, Ontario
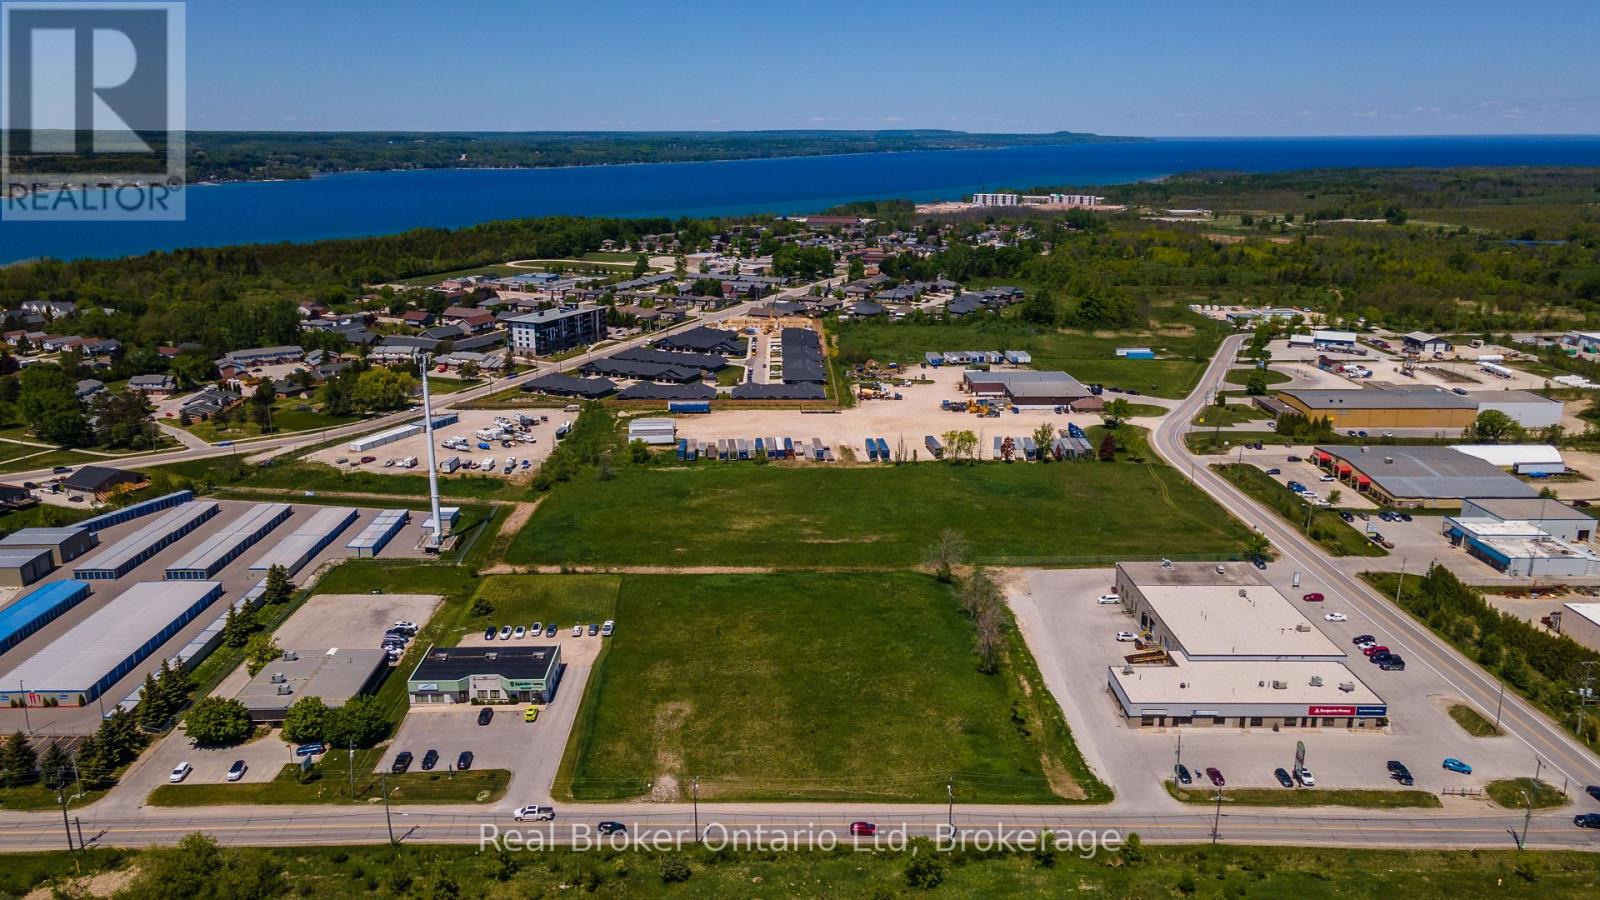
Positioned along 20th Street East with over 200 feet of frontage, this M1-zoned parcel offers a unique opportunity to secure a highly versatile development site complete with access to full municipal services. Located on the edge of the rapidly evolving 16th Street East commercial corridor, the property benefits from excellent exposure, convenient access to major transportation routes, and proximity to a growing collection of businesses, services, and amenities. Whether you're planning a purpose-built facility, expanding an existing operation, or securing land for future development, this property provides the flexibility to bring your vision to life. With industrial land supply becoming increasingly limited, opportunities to start with a true blank slate in a strategic city location are few and far between. Subject to completion of severance. Contact your REALTOR for additional information on this rare offering. (id:49269)
316 Batavia Place Unit# 121
Waterloo, Ontario
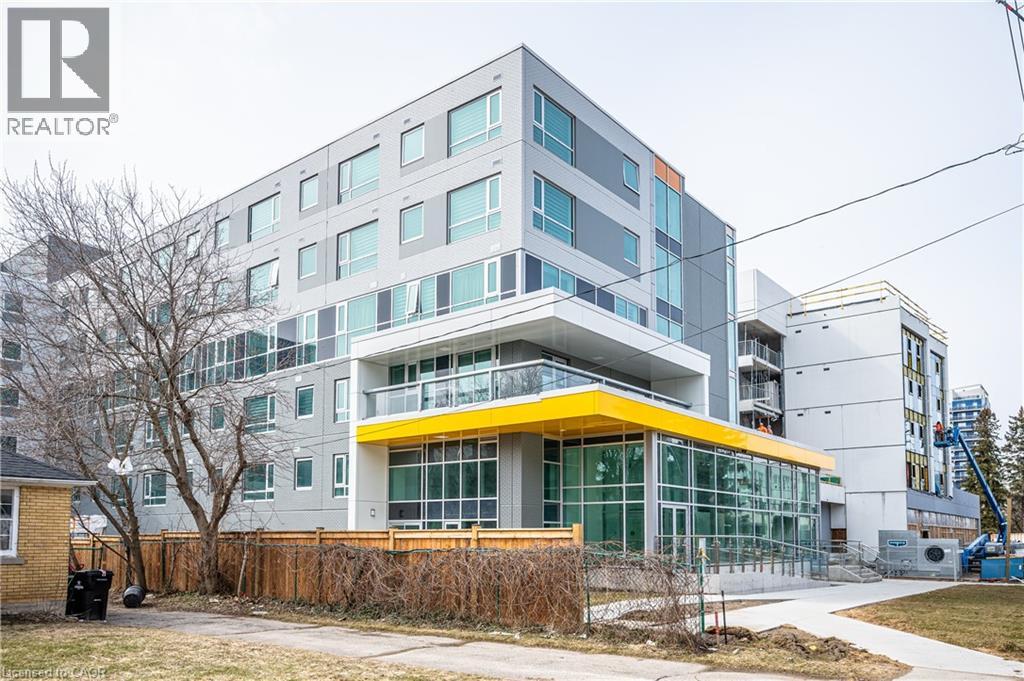
Prime Commercial Lease in the Heart of Waterloo, Steps to University of Waterloo and Wilfrid Laurier University, this high-exposure unit is surrounded by dense residential buildings, offering constant foot traffic and excellent accessibility. Fully finished loft-style space featuring a main floor with kitchen, bathroom, and laundry, plus a bright open area with impressive two-storey ceilings. Floor-to-ceiling front windows provide outstanding visibility and signage opportunities. Modern glass staircase leads to upper-level office space with powder room and direct building access. Enjoy access to in-building amenities. Ideal for businesses seeking visibility in a prime, high-traffic location. (id:49269)
512 - 135 James Street S
Hamilton, Ontario
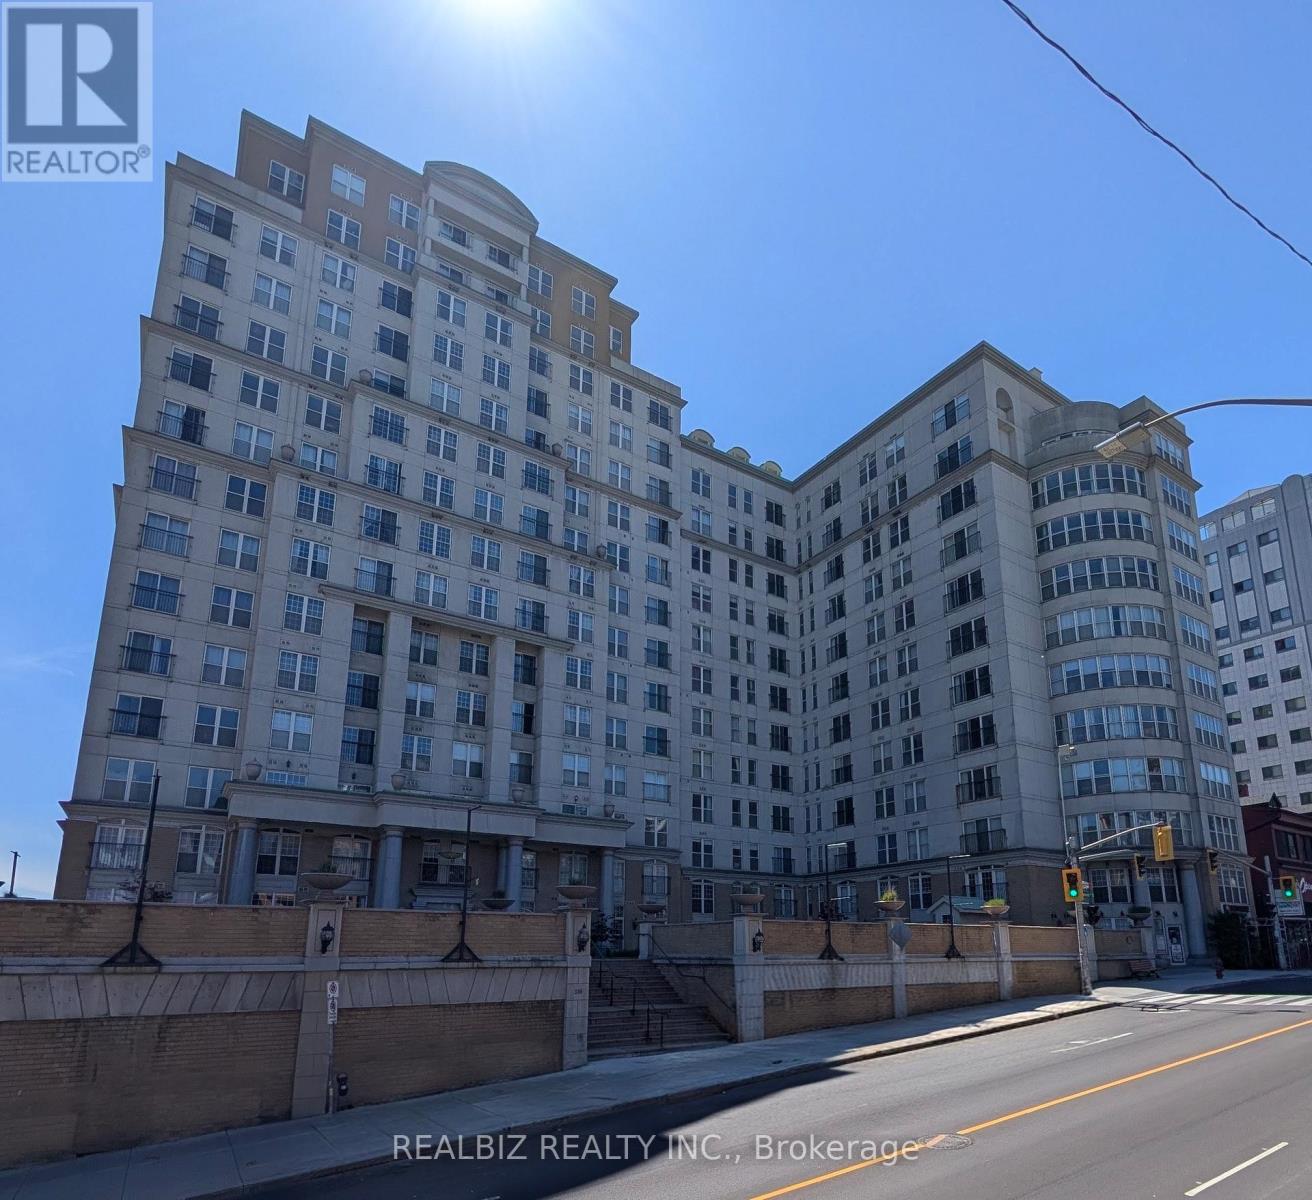
Welcome To a Beautiful 2 Bedroom & 2 Full Bath Condo in the Chateau Royale Building. This Well Kept Unit has 9" Ceiling, In-Suite Laundry, Open Concept Spacious Living & Dining Area. Walking Distance to Go Station, Banks, Restaurants, St. Joseph's Hospital. Close to McMaster University & Mohawk College. Easy Connectivity to Union Station, Downtown Toronto Through Next Door Go Station. (id:49269)
412 - 395 Square One Drive
Mississauga, Ontario
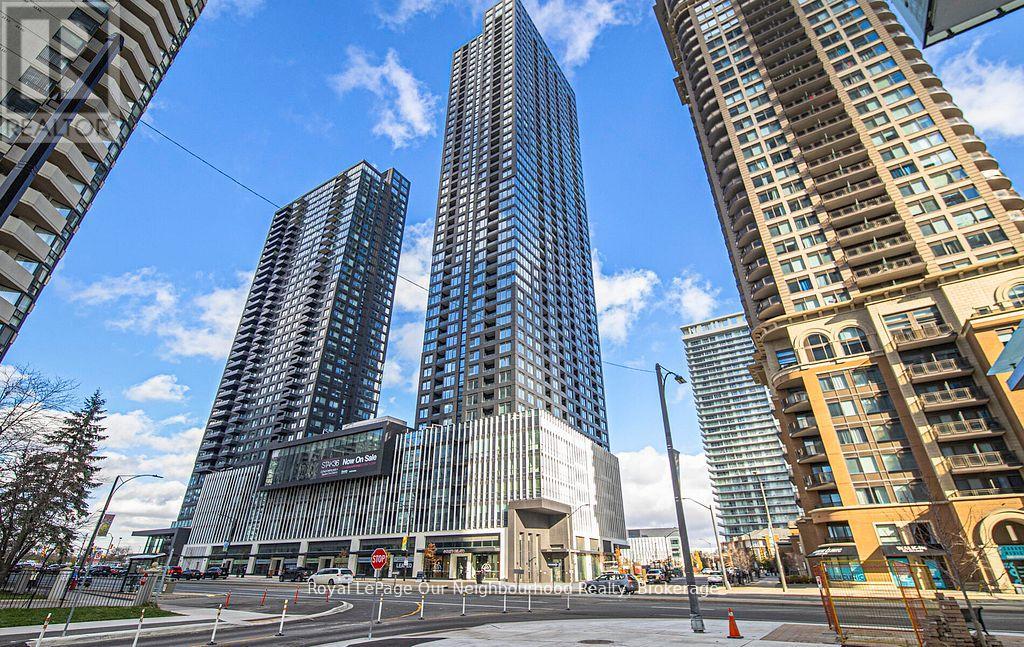
** Great location at the heart of Mississauga, Quick walk to Square One Centre, Sheridan college, Mississauga Transit, Go Transit, HWY 401, 403, 407, many local amenities, specially designed with other common area like community gardening plots with garden prep studio, lounge with connecting outdoor terrace, dining studio with catering kitchen, as well as indoor and outdoor kids zones complete with craft studio, home work space, activity or ezones and toddler area. Relax outdoors on your private balcony perfect for morning coffee or evening downtime. (id:49269)
316 - 405 Dundas Street W
Oakville, Ontario
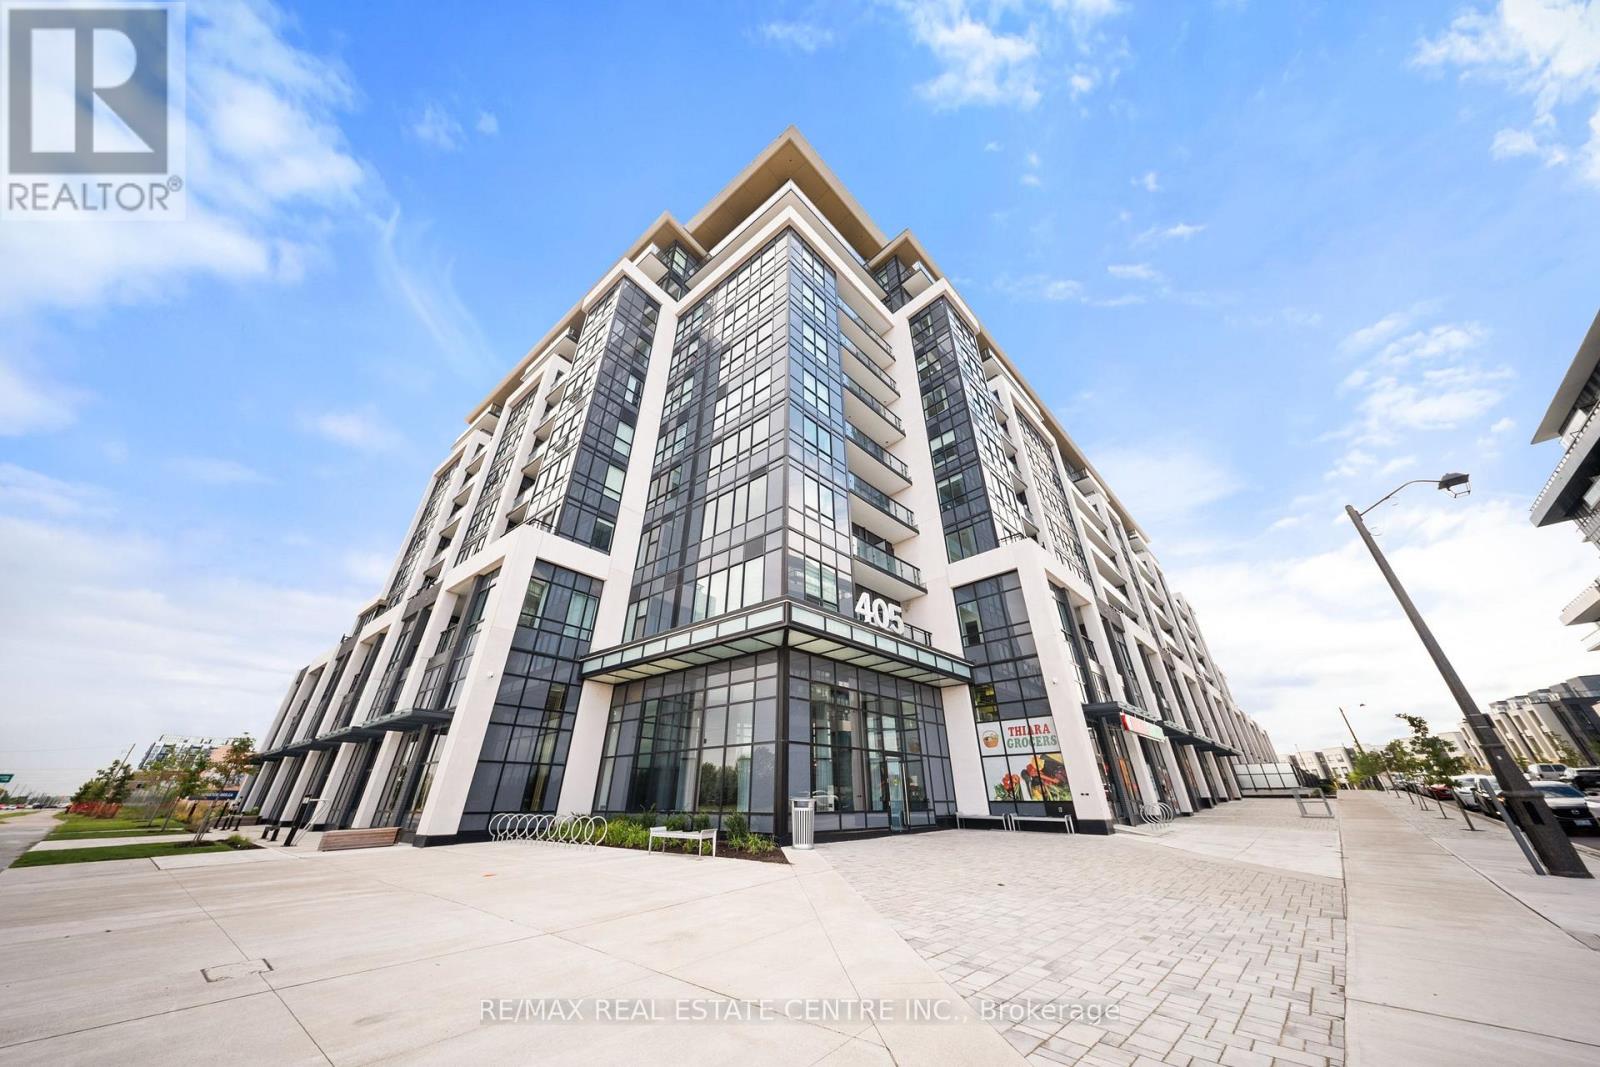
Welcome to Distrikt Trailside in sought-after Oakville. Condo Living Redefined! Discover boutique condo living at its finest in this recently completed building, offering modern finishes, outstanding amenities, and stunning curb appeal. Perfectly positioned with an unobstructed view, this residence combines contemporary design with everyday convenience. Step into the grand lobby, complete with 24-hour concierge service, onsite management, and secure parcel storage. Residents enjoy a host of lifestyle amenities including a furnished rooftop terrace with BBQs, fireside lounge, private dining with chef's kitchen, games room, yoga & pilates studios, pet spa washing station, and a state-of-the-art fitness centre. This beautifully upgraded 1 Bedroom + Den, 2 Bathrooms suite is flooded with natural light and showcases 9' ceilings, floor-to-ceiling windows, and wide-plank flooring for a bright, airy feel. The sleek modern kitchen features quartz countertops, stainless steel appliances, and stylish cabinetry, flowing seamlessly into the open living/dining space with a walk-out to a private balcony. The spacious bedroom offers Ensuite bathroom privilege and a large window making it bright. Additional highlights include: In-suite laundry with full-size washer & dryer, Secure underground parking with designated spot, Smart home integration & energy-efficient building systems, Den ideal as a home office, guest room, or flex space. Enjoy walking distance to shopping, restaurants, Sixteen Mile Sports Complex, and scenic trails. Minutes to Glen Abbey Golf Club, Oakville GO Station, top schools, and major highways (403/407/QEW). Grocery, cafes, banks, and daily conveniences are right at your doorstep. This sought-after North Oakville community offers the perfect blend of urban convenience and natural beauty. Whether entertaining on the rooftop, enjoying nearby parks, or commuting with ease, this condo delivers turnkey, contemporary living at its best (id:49269)