
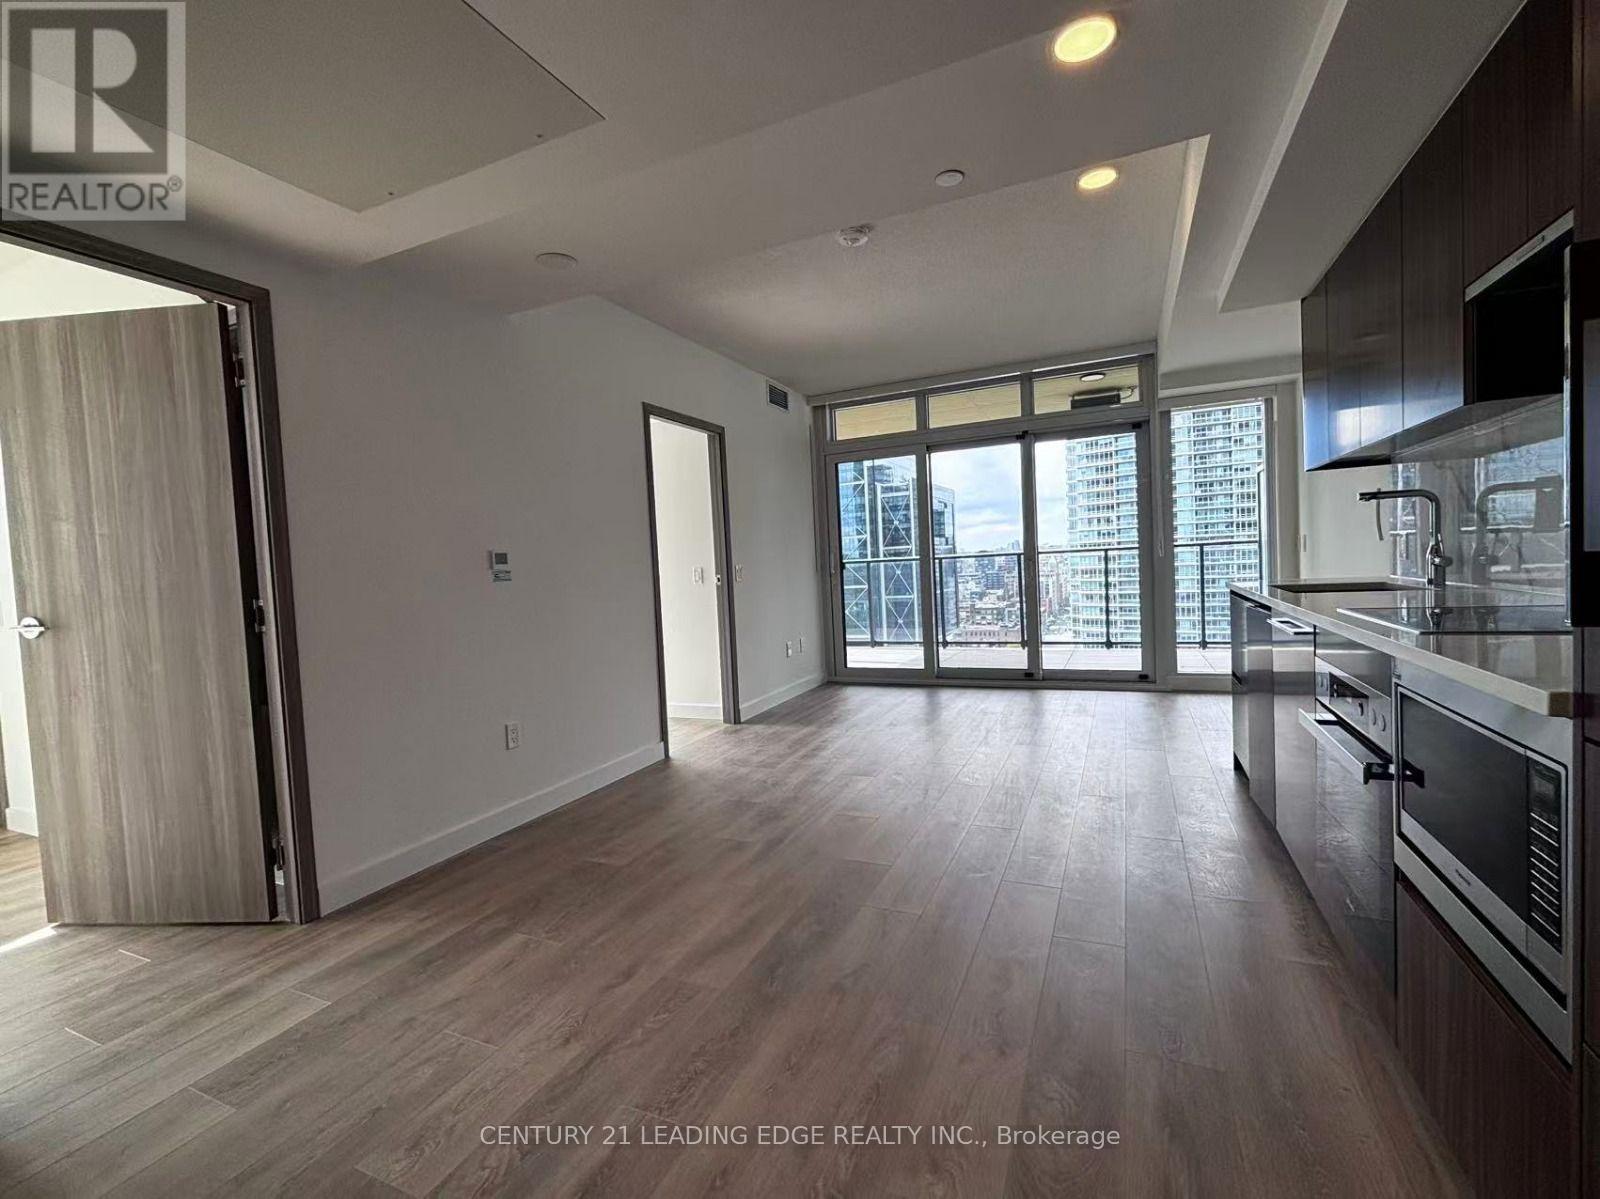
2203 - 3 Concord Cityplace Way
Toronto, Ontario
Welcome To Concord Canada House - The Landmark Buildings In Waterfront Communities. Brand New Urban Luxury Living Located In The Heart Of Toronto Downtown. Corner Unit with Open Concept Layout, Built-In Miele Appliances, Finished Open Balcony With Heater & Ceiling Light. Great Residential Amenities With Keyless Building Entry, Workspace, Parcel Storage For Online Home Delivery. Minutes Walk To CN Tower, Rogers Centre, Scotiabank Arena, Union Station...etc. Dining, Entertaining & Shopping Right At The Door Steps. Unit has a massive 150 sqft heated balcony, which gives the unit a total sqft of 890! (id:49269)
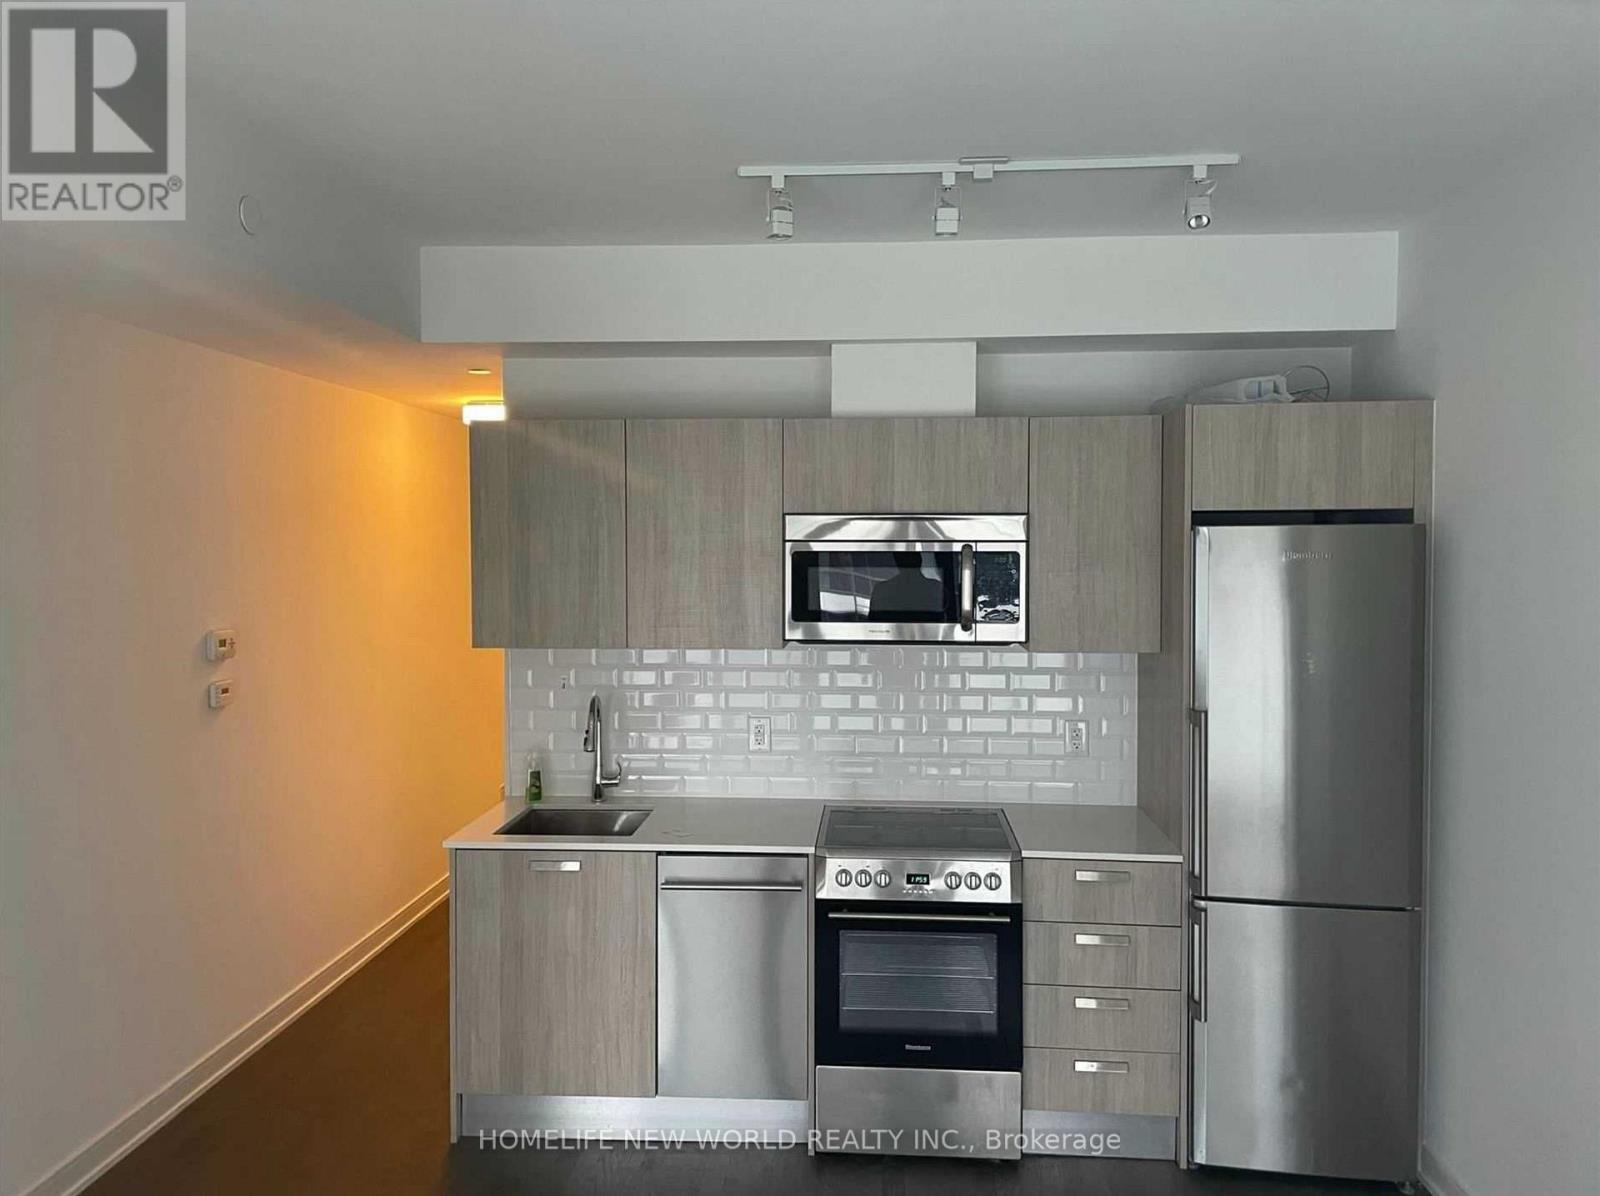
1207 - 57 St Joseph Street
Toronto, Ontario
It's All About Location. Steps Away From Subway Station, Restaurants And Lounges And The Ability To Walk Or Take Ttc To U Of T, Ryerson And George Brown College. Trendy Lobby With Great Amenities Which Includes A State Of The Art Gym, Rooftop Lounge And So Much More. (id:49269)
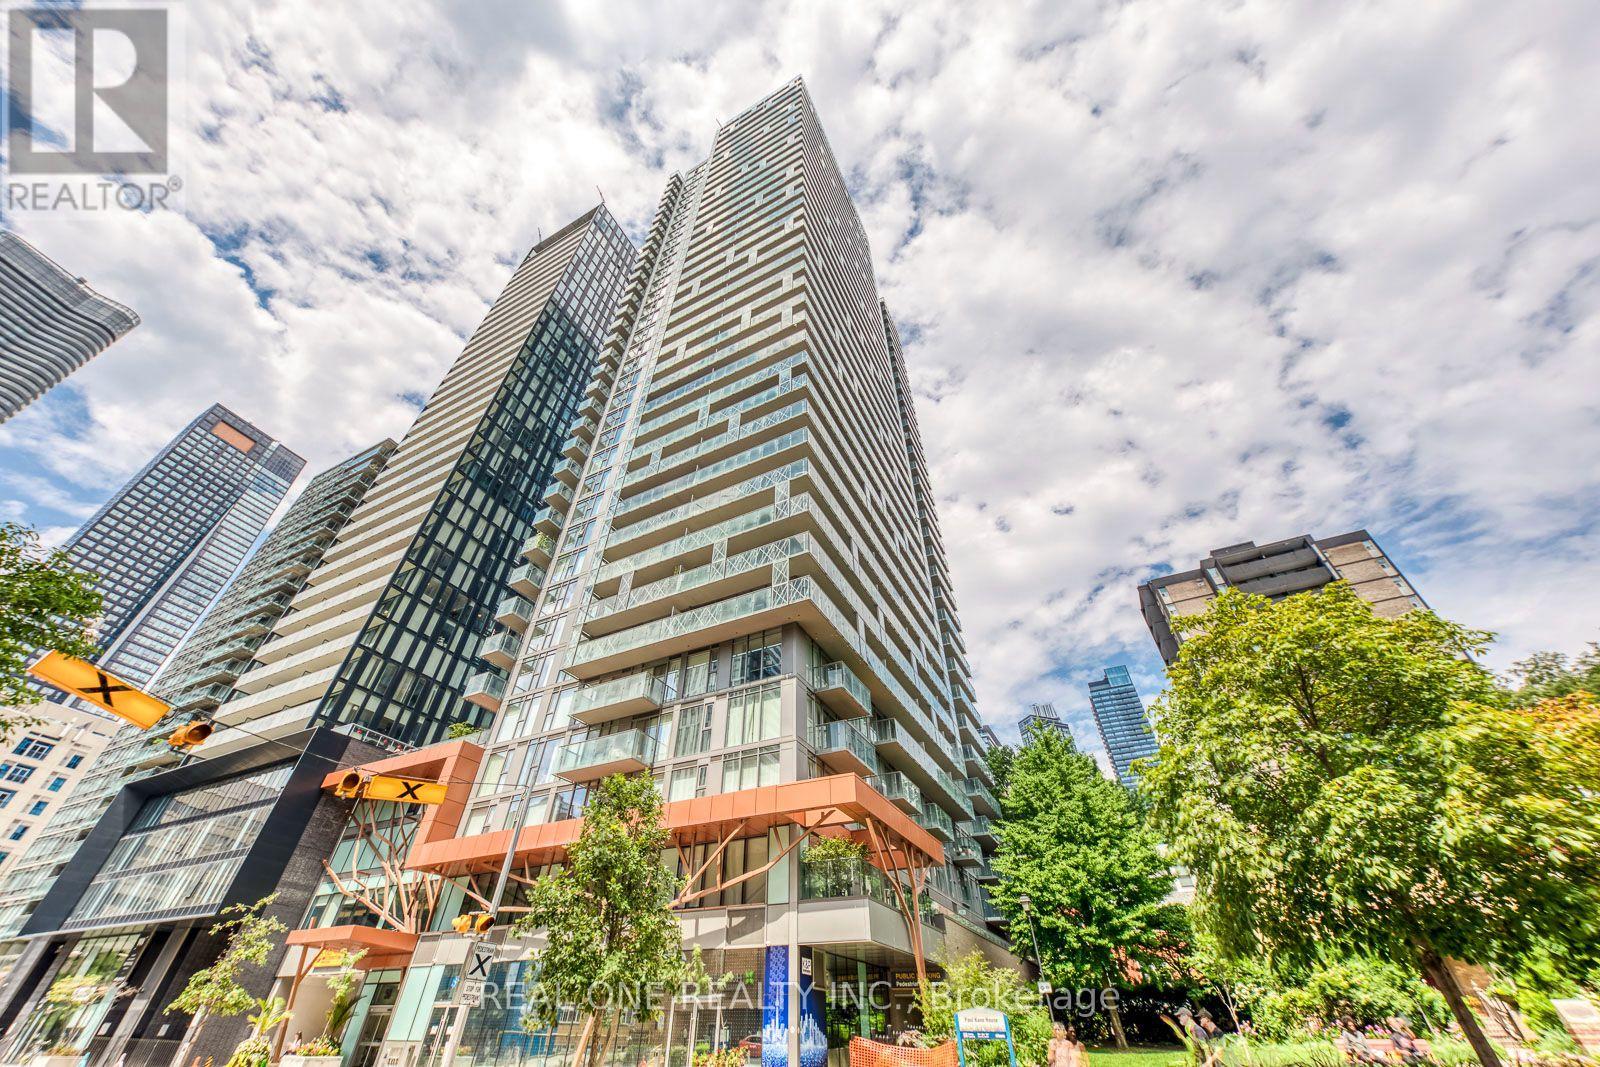
3706 - 50 Wellesley Street E
Toronto, Ontario
Luxury and Convenience PLAZA condo in the sought-after downtown Toronto. Spacious 743 Sqft. Stunning South Non-Block Views. Floor to Ceiling Windows. One Bedroom + One Den (Converted to the Bedroom with the Door and Closet). Modern Kitchen with Stainless Steel Appliances, Quartz Countertops, Backsplash, Laminate Floor Throughout. Ensuite Laundry. Prime Location, Next to Subway Station, Walking distance to U of T, Metropolitan University, Top Hospitals, Parks, Shopping and Restaurants. 24/7 Concierge, Top Amenities: Gym, Outdoor Pool, Party and Game Rooms, Rooftop W BBQ and more. Fresh Painted and Vacant-Move in Ready. Ideal for Homeowners and Smart Investors. (id:49269)

61 Shannon Street
Toronto, Ontario
A Rare Opportunity To Own A Fully Renovated & Reimagined Detached Residence In The Heart Of Trinity-Bellwoods. Set On An Exceptional 30-Foot Lot, This Architecturally Distinct Home Offers Sophisticated Living Across Multiple Levels, Complemented By A Separate Coach House Providing Exceptional Flexibility For Extended Family, Guests, A Home Office, Or Income Potential. (id:49269)
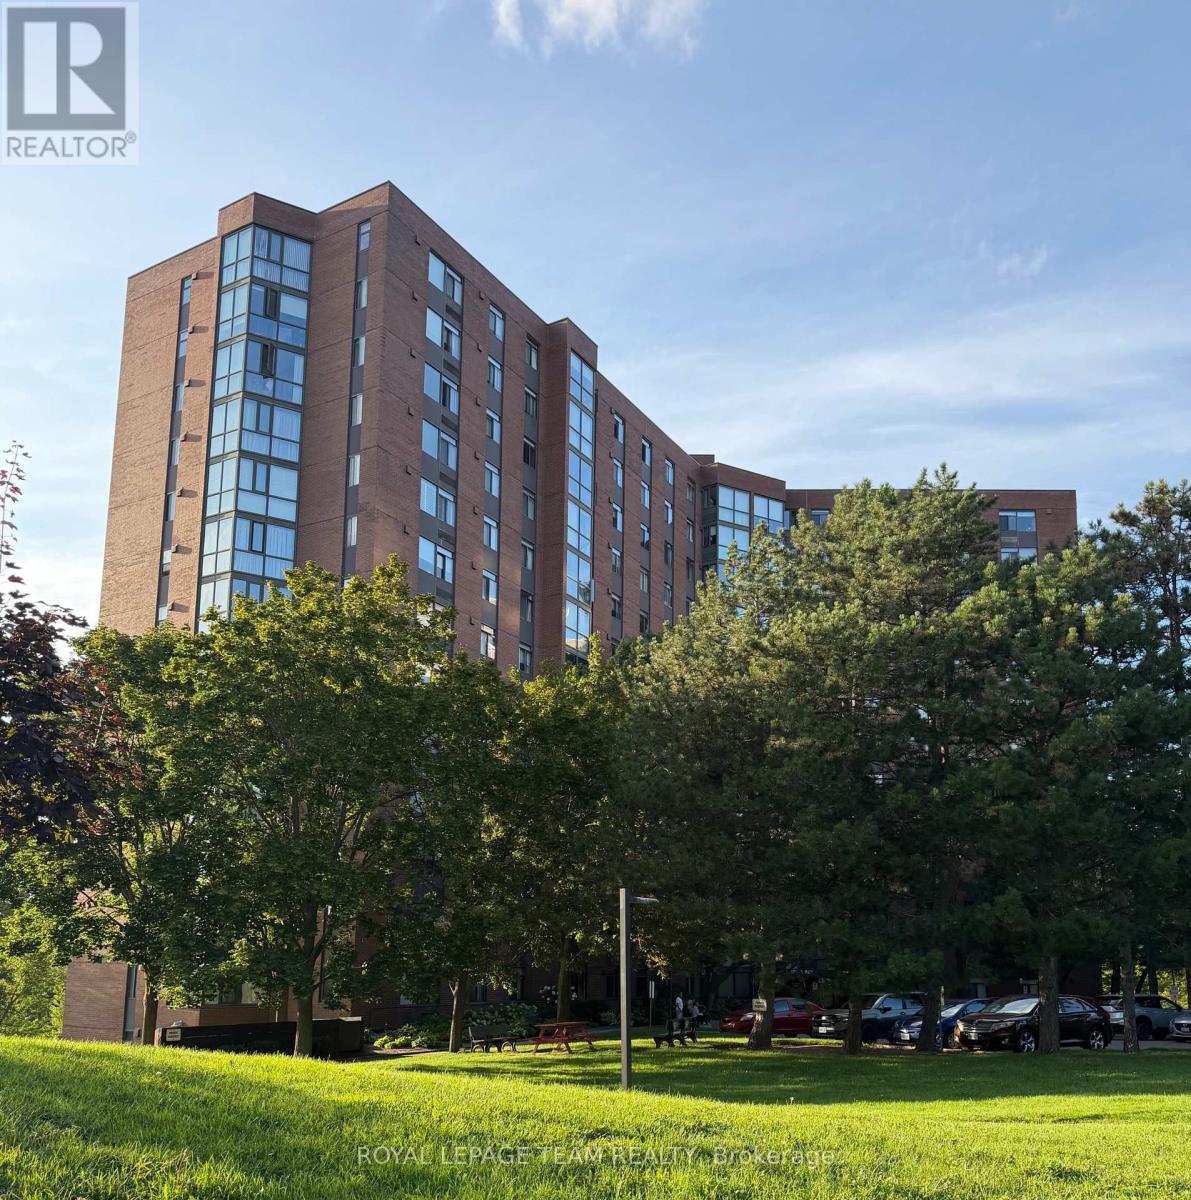
1406 - 2871 Richmond Road W
Ottawa, Ontario
Welcome to this stunning, sun-filled 2-bedroom, 1.5-bathroom condo rental at the popular Marina Bay, offering beautiful views of the Gatineau Hills and a spacious, thoughtfully designed layout. The bright and inviting living and dining areas feature beautiful hardwood flooring throughout, while the kitchen and bathrooms offer durable ceramic tile. A charming solarium off the main living room provides the perfect space for a home office, reading nook or relaxing retreat. The spacious primary bedroom features a convenient 2-piece ensuite and his-and-hers closets, while the second bedroom offers generous space and flexibility. Additional features include in-suite laundry and plenty of natural light throughout. Residents of Marina Bay enjoy an impressive selection of amenities, including: Outdoor swimming pool, Exercise room, Whirlpool bath, Squash courts, Party room & Rooftop sundeck with spectacular views. Ideally located just minutes from Bayshore Shopping Centre, Andrew Haydon Park and the 417, providing easy access to shopping, recreation, parks and commuting routes. Underground Parking P1 included. Book your showing today! Current tenant will vacate by August 31st. (id:49269)
1356 Oak Lane
Mississauga, Ontario
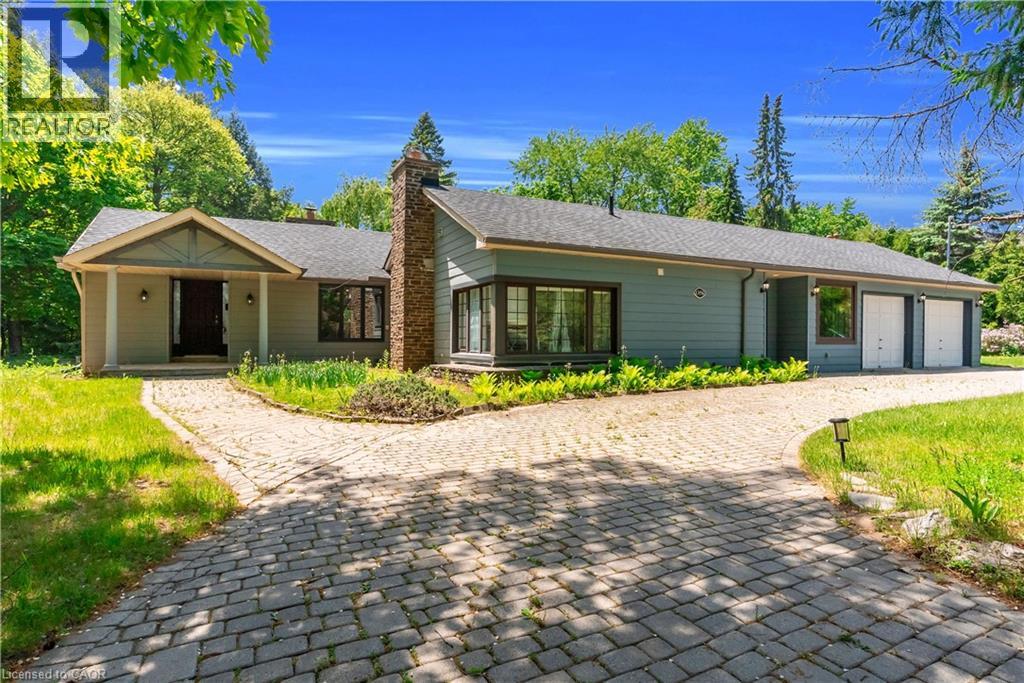
One Of A Kind Opportunity To Buy In One Of The Most Sought After Locations In Lorne Park Neighbourhood! This Almost 2 Acre Lot, Huge Lot Size ( 195.01 X 190 Feet ),2653 SQ FT Is Truly A One Of A Kind Property With The Option To Build Your Dream Home or can Built Custom Luxury Home Or Possibly Sever Into Two Lots! Must See !!!! Close To All Amenities, Highways And Highly Rated Schools.PT LT 23, CON 2 SDS TT , AS IN VS385286, S/T & T/W VS385286, S/T VS248056 AS AMENDED BYVS272401 ; S/T RO575089,TT151419,VS294620,VS44189 SUBJECT TO AN EASEMENT OVER PTS 1 AND 243R37655 AS IN PR3149014 SUBJECT TO AN EASEMENT OVER PTS 1 AND 2 43R37655 AS IN PR3149015.The Property is under Final Process of Severance, Buyer to assume AS IS Condition. *************** Please Click the Virtual Tour Link to View the Entire 2 Acre Of Lot ******************* (id:49269)
1535 Medway Park Drive
London North, Ontario
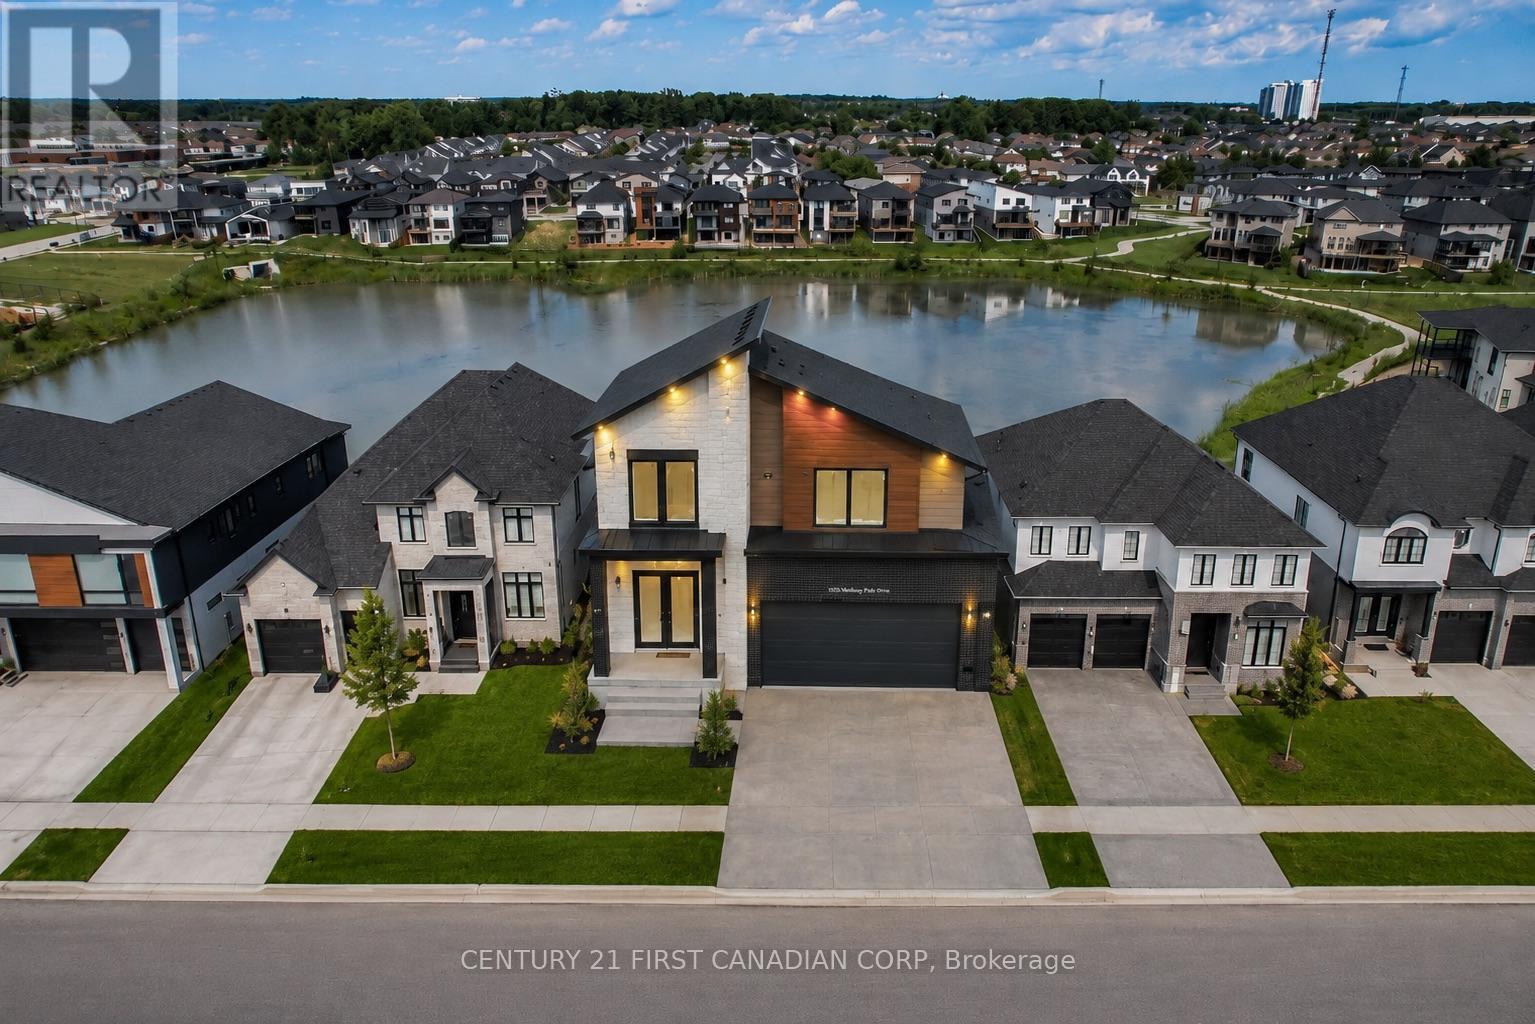
Welcome to 1535 Medway Park Drive, an exceptional opportunity to build your dream home with Manson Homes, known for quality craftsmanship, attention to detail, and beautiful high-end finishes. Starting at $1,290,000, custom home designs begin at approximately 2,700 sq. ft., with the opportunity to personalize the layout, finishes, and features to suit your lifestyle. Expect thoughtfully designed living spaces, impressive kitchens, elegant bathrooms, quality flooring, modern finishes, and the attention to detail Manson Homes is known for. Situated on a premium lot backing onto a beautiful pond, this home will feature a walkout basement, offering incredible potential for additional living and entertaining space while taking full advantage of the peaceful backyard setting and water views. Located in one of North London's desirable communities, surrounded by beautiful homes and close to excellent schools, shopping, parks, trails, and everyday amenities. Your home. Your style. Your premium lot. Built by Mansion Homes. A rare opportunity to create a truly custom home in a fantastic North London location. (id:49269)
154 - 130 Conway Drive
London South, Ontario
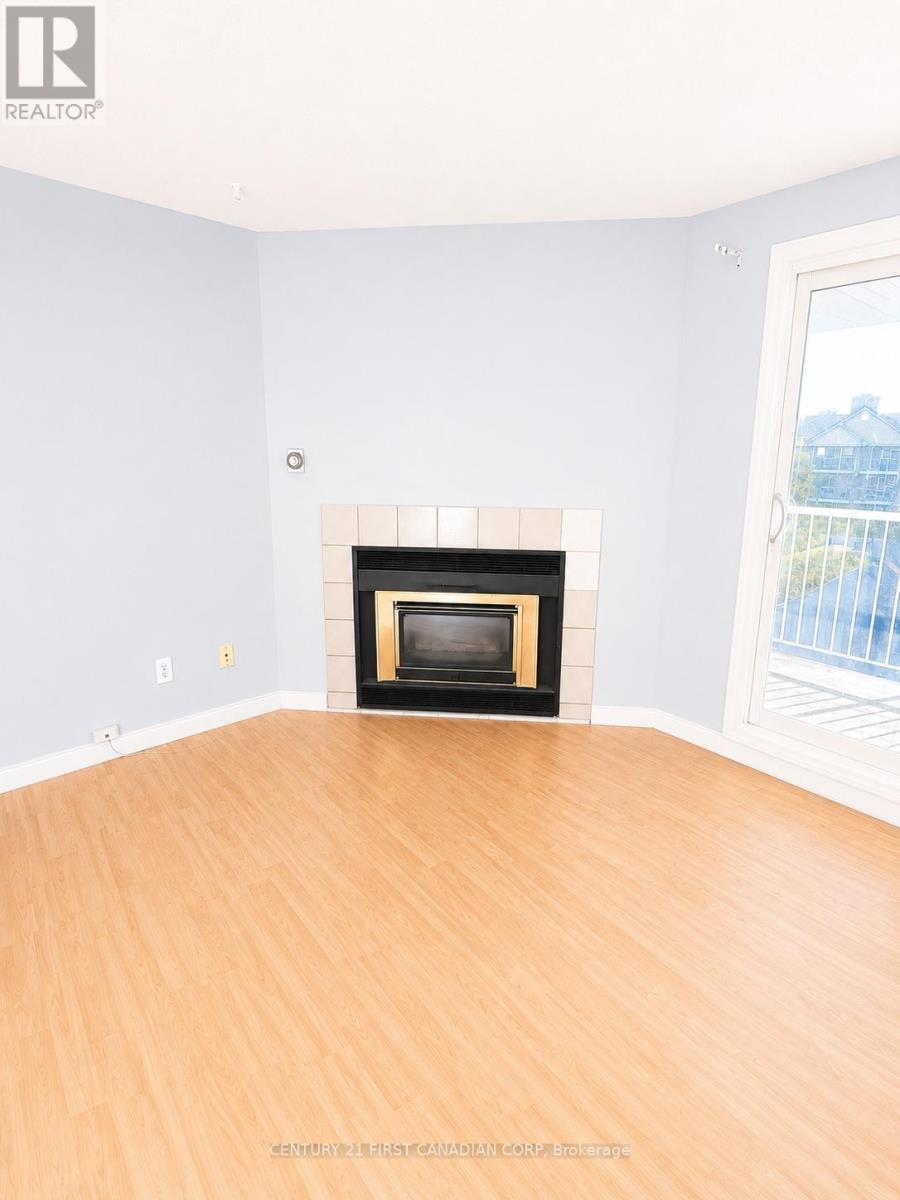
Welcome to 130 Conway Drive, Unit 154. This bright and well-maintained 2-bedroom, 1-bathroom condo offers a functional layout with a spacious living area and plenty of natural light. Conveniently located close to shopping, schools, parks, public transit, and everyday amenities. A comfortable, move-in-ready home in a convenient London location. (id:49269)
6013 - 3883 Quartz Road
Mississauga, Ontario
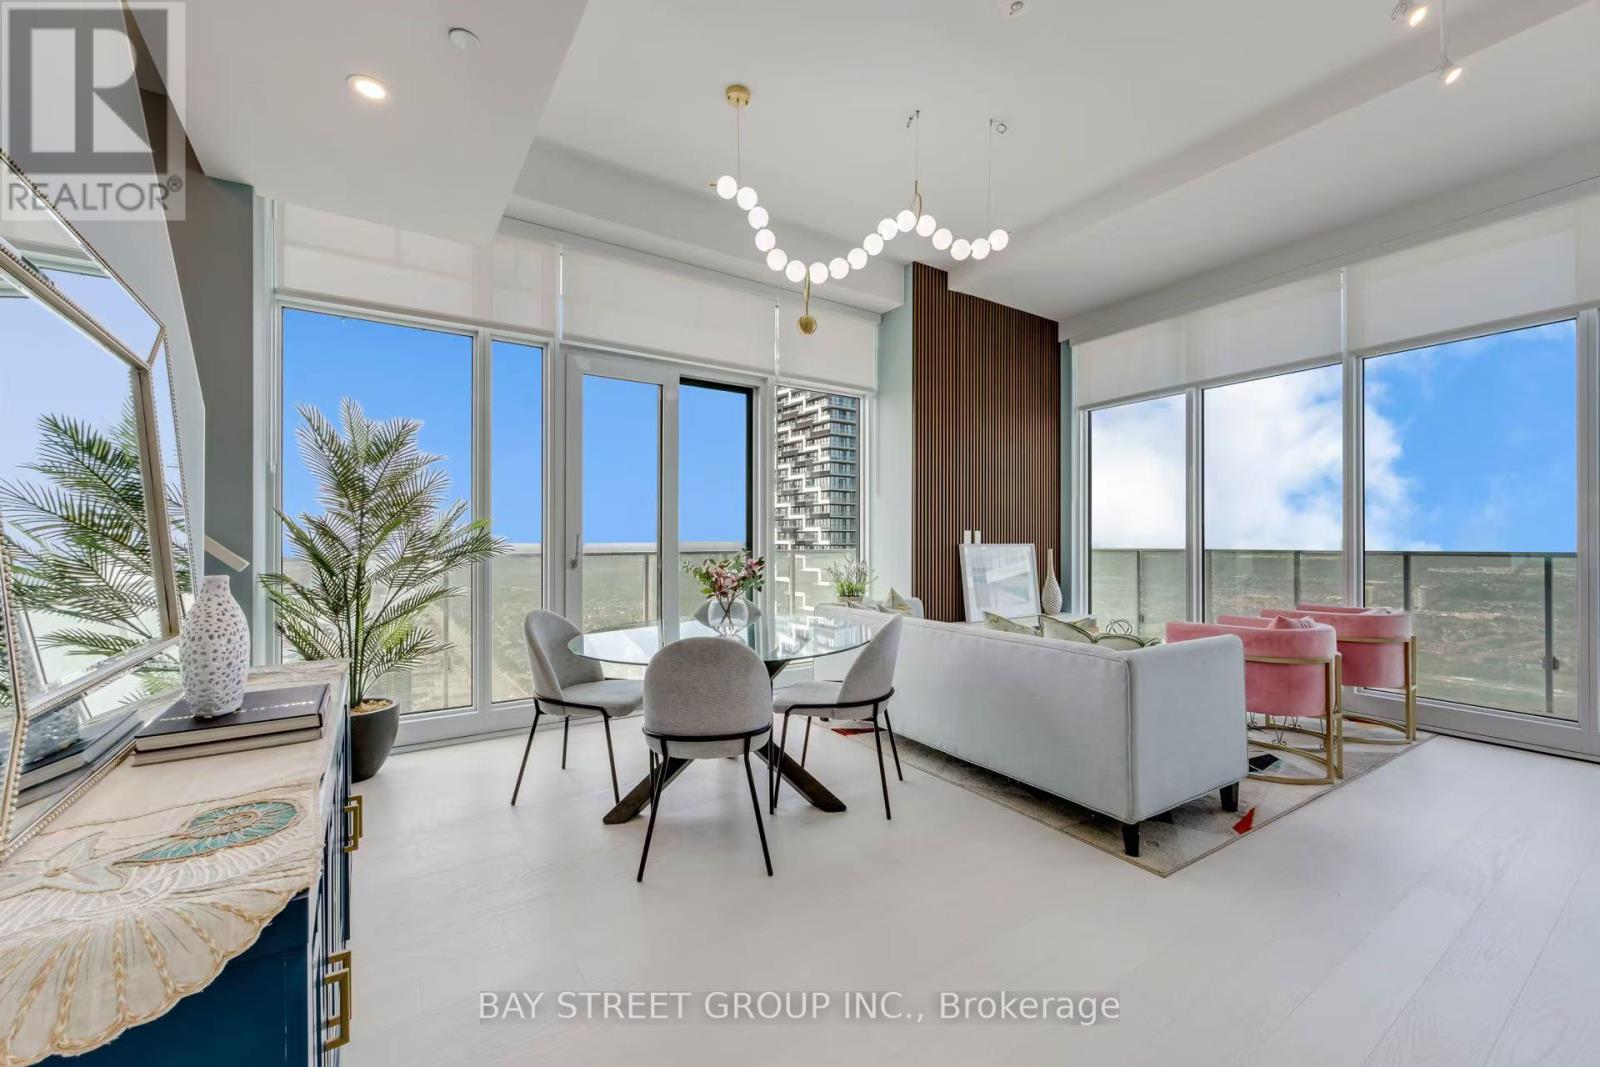
Indulge in luxury living at the stunning M City 2 in the Heart of Downtown Mississauga! Beautiful & Bright 2+1 Bedroom & 2.5 Bath 2-Level Penthouse Suite with Open Concept Kitchen & Combined DR & L/R Area with W/O to Balcony! Convenient Flex room on Main Level with Large Window. Upper Level Boasts Primary Bdrm with 4pc Ensuite, Huge Walk-in Closet & W/O to Upper Level Balcony, Plus 2nd Bdrm with Big Closet & 3pc Bath & Ensuite Laundry! Convenient M City Amenities - Conveniently Located W/I Walking Distance to Many Parks & Trails, Square One, Celebration Square, YMCA, GO Transit, Living Arts Centre, Sheridan College Campus & More!! Easy Access to QEW / Highway 410/403/407. Total 1,526 Sq.Ft.- 1,107 Sq.Ft. + 419 Sq.Ft. Balcony Space! 10' Ceilings & Wide-Plank Laminate Throughout. (id:49269)
462 The Kingsway
Toronto, Ontario
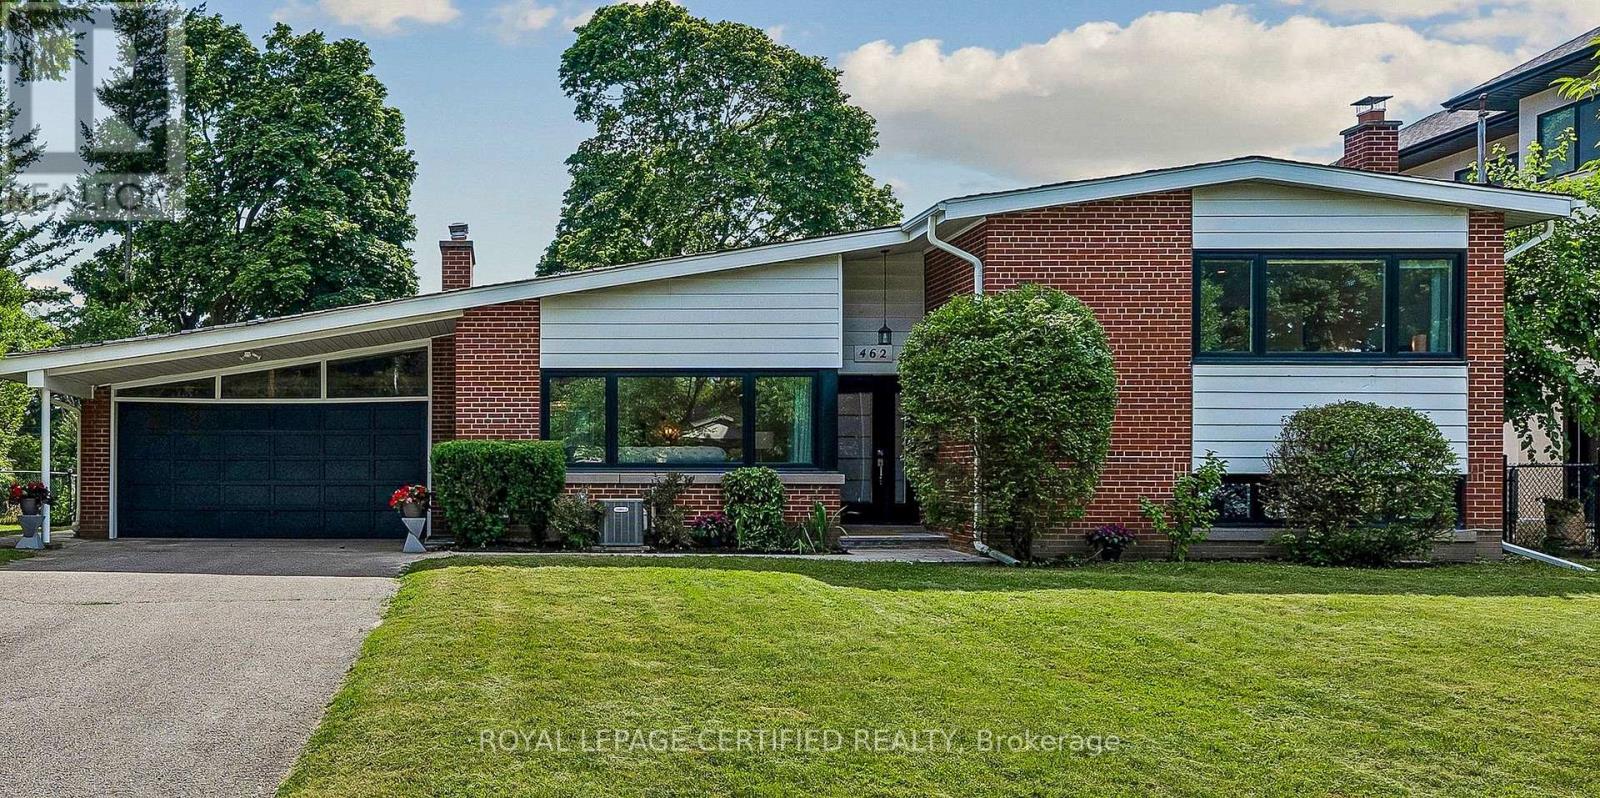
Rarely does an extensively renovated family home come with this much land. Situated on an exceptional 77 x 140 ft lot in prestigious Princess Anne Manor, 462 The Kingsway combines approximately 3,690 sq ft of finished living space with a lot area of 10,806.96 sq ft (per Geowarehouse). This impressive 4-bedroom, 4-bathroom residence offers generous proportions, abundant natural light and the flexibility today's families need. Rich hardwood floors carry through the spacious principal rooms, while the chef's kitchen impresses with quartz countertops, custom cabinetry and premium appliances. The large primary bedroom is complemented by a beautifully renovated ensuite. Overlooking the deep backyard, the bright new sunroom (2025) creates a peaceful connection between indoors and out and an inviting place to relax or entertain throughout the seasons. The finished lower levels are equally functional, offering a fireside recreation room, built-in bar, dedicated home office, private gym, abundant storage and an additional bedroom with a bathroom on the same level. Major improvements include a high-efficiency furnace in living room (2025), renovated laundry and utility room (2025), new bathroom (2025), windows (2021), roof (2020), dual EV charging ports and parking for 8 vehicles. Beyond its immediate comfort, approved David Small Designs architectural plans and a building permit quietly preserve future possibilities. Conveniently located near sought-after schools, parks, St. George's and Islington golf clubs, Kingsway shops and restaurants, Sherway Gardens, transit, major highways and Pearson Airport. An outstanding opportunity to own a substantial, move-in-ready home on an extraordinary piece of land in one of Etobicoke's most established neighbourhoods.Book your private viewing today! (id:49269)
327 Dewitt Road
Stoney Creek, Ontario
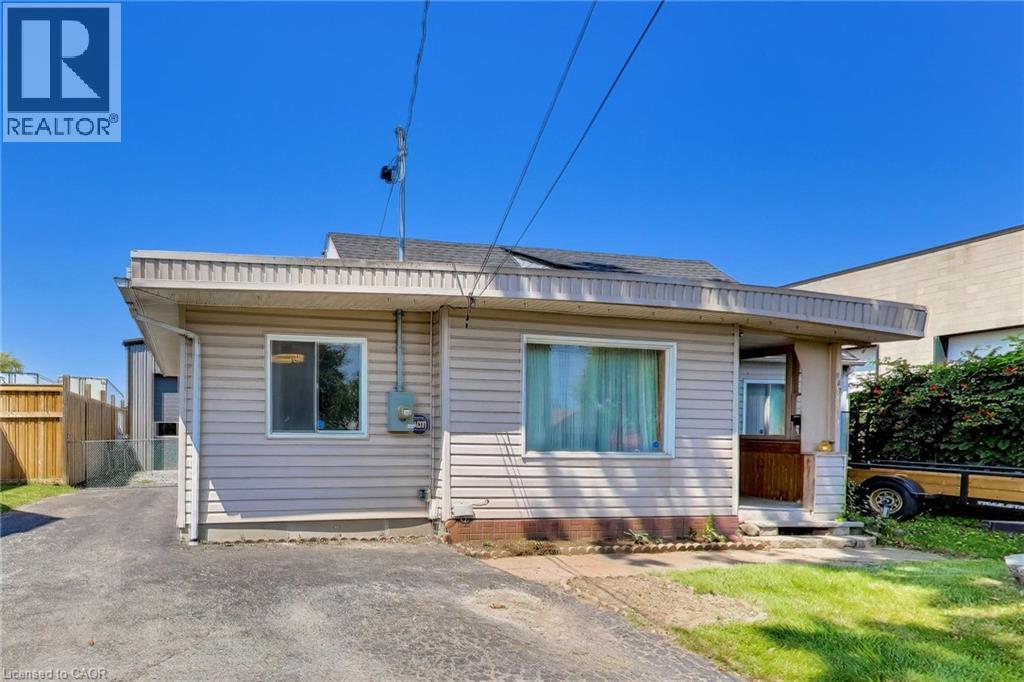
Rare opportunity to acquire a versatile commercial property featuring an approximately 1,000 sq. ft. detached shop and a detached 4-bedroom residence. Built in 2020, the 32’ x 30’ insulated shop is exceptionally well equipped with 23’ ceilings, a 12’ x 12’ overhead door, in-floor radiant heat, 100-amp electrical service, multiple 240V outlets, a 10,000-lb vehicle hoist, mezzanine, washroom, hot and cold water, plus hardwired internet and Wi-Fi. The detached residence offers additional flexibility for owner occupancy, office space or rental income and includes a 2026 furnace, 200-amp electrical service, 2021 roof, 2012 windows, an updated bathroom and an unfinished waterproofed basement. The property also features a paved driveway, 12’ x 10’ shed, a deck and a fenced yard. Conveniently located with quick access to the QEW, this is an outstanding opportunity for contractors, tradespeople, automotive users, service businesses, investors or owner-operators seeking a highly functional live/work property. (id:49269)
327 Dewitt Road
Stoney Creek, Ontario
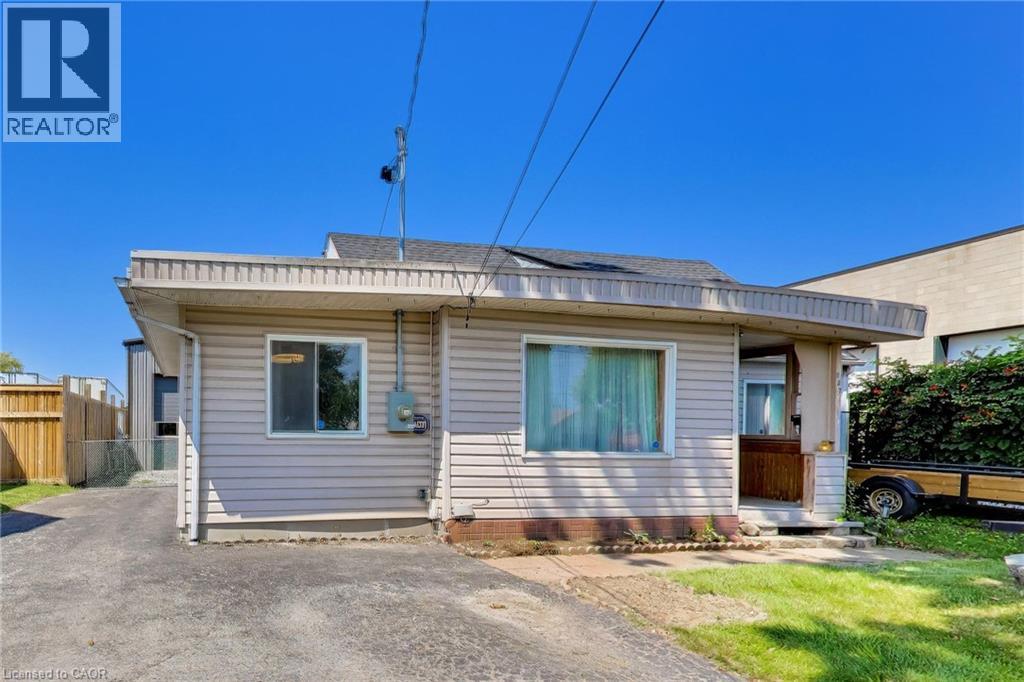
Rare opportunity to own a 4-bedroom home with an impressive detached 32’ x 30’ garage/shop in Stoney Creek. Offering plenty of potential for a new owner to update and personalize, the home features a 2026 furnace, 200-amp electrical service, 2021 roof, 2012 windows, an updated bathroom, and an unfinished waterproofed basement. Built in 2020, the approximately 1,000 sq. ft. detached shop is the true highlight, featuring 23’ ceilings, a 12’ x 12’ overhead door, in-floor radiant heat, 100-amp electrical service, 240V outlets, a 10,000-lb vehicle hoist, mezzanine, washroom, hot and cold water, plus hardwired internet and Wi-Fi. The property also includes a paved driveway, 12’ x 10’ shed, a deck and a fenced yard. Conveniently located with quick access to the QEW and public transit, this is a unique opportunity for buyers seeking an outstanding workshop and the chance to make a home their own. (id:49269)

180 Spring Creek Drive
Hamilton, Ontario
A gem in East Waterdown: 9 yr old Mattamy home in pristine condition. Excellent functional floor plan offers just under 1900 sq feet above grade with 9 ft ceilings on main floor, bright open concept living room and kitchen/dining area, ground floor office or potential bedroom, a separate family room/lounge upstairs. . The upper level is a private sanctuary with the primary bedroom having a sizeable walk-in closet, a full ensuite and access to a private family room or TV area. Laundry is on upper level adjacent to master bedroom. All rooms are generously sized and bathed in natural light. Custom upgrades and touches of luxury include a large granite centre island, designer lighting, quartz counters, ceramic backsplash, stainless steel appliances and hardwood on main level and stairs. The breakfast/dining area flows into an easy maintenance landscaped backyard. The floor plan enables the possibility of side entrance to basement as provided in builder's optional plans. The front garden is professionally landscaped with stone walkway and updated garage door. Basement is unfinished awaiting your personal vision and has a raised ceiling, larger windows and plumbing rough-in. Child friendly location: the Allan Greenleaf elementary school with dedicated child care centre and infant room opening in 2027, Spring creek Learn & Play Childcare, cute Cranberry Hill park, all within easy walking distance. Easy quick access to highways and GO station. Hikers/walkers paradise in nearby Bruce trail and Kerns Park. Waterdown is a safe, affluent community offering a full range of facilities: ample shopping, good schools, wonderful trails and swift commuter access. (id:49269)
52 Columbia Street W
Waterloo, Ontario
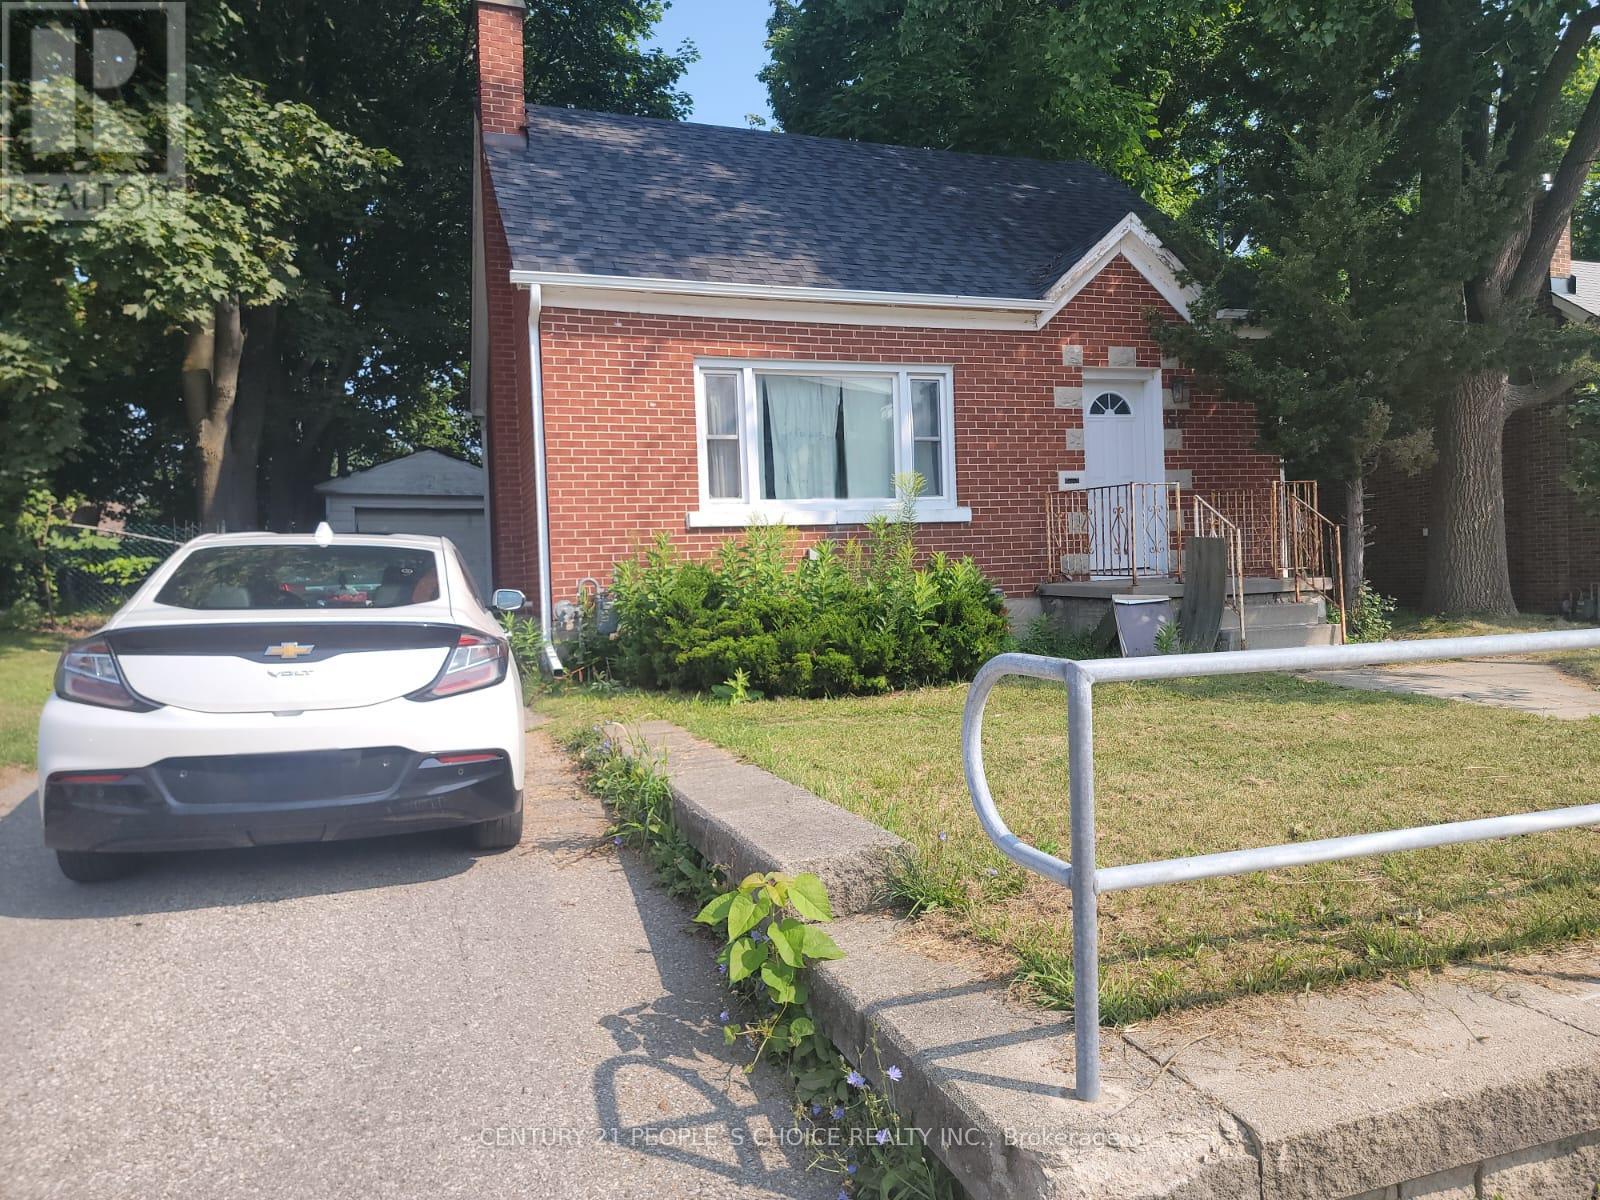
Available for Immediate Occupancy! Welcome to 52 Columbia St W, a detached two-storey home in one of Waterloo's most desirable locations. This spacious home features 3+2 bedrooms and 2 full bathrooms, offering plenty of room for families, professionals, graduate students, or groups seeking comfortable living close to the universities. Enjoy a bright and functional layout, and a fully finished basement with two additional bedrooms that can also be used as office, study, or recreation space. The property includes ample parking, and a fully fenced backyard perfect for outdoor activities. Located just minutes from the University of Waterloo and Wilfrid Laurier University, with easy access to transit, shopping, restaurants, parks, and all major amenities. Property Features: Detached two-storey home3+2 bedrooms, 2 full bathrooms, Finished basement, Partly furnished bedrooms, Fully fenced backyard, Move-in ready, Immediate occupancy, available, Prime Waterloo Location, Close to universities, public transit, technology parks, shopping centres, and everyday conveniences., Available Immediately. (id:49269)

16 Albert Street
Wellesley, Ontario
Build Your Dream Home in St. Clements. Nestled in the heart of this charming small town, this custom-built home offers comfort, quality, and a true sense of community-where neighbours feel like friends and life moves at a gentler pace. This thoughtfully designed 3-bedroom or 2 bedroom plus den home features an open-concept layout with vaulted ceilings, creating a bright, inviting space. The oversized kitchen island is perfect for gathering, complemented by a walk-in pantry, main floor laundry, and a covered deck for year-round enjoyment. Unwind in the primary ensuite with heated floors, a curbless shower, and a standalone tub. The oversized double garage includes a man door and direct basement access for added convenience. The basement is designed with an insulated floor and rough-in for in-floor heating, offering added comfort and future potential. Built with care and high-quality finishes throughout, this is more than a house-it's a place to truly feel at home. Renderings and details subject to change. Home is currently under construction with time to select interior finishes. Some pictures enhanced with AI to show possibilities. *The purchase price assumes that the purchaser will qualify for all of the proposed enhanced provincial and federal new housing rebates (or a combination of the existing rebates and the enhanced rebates, collectively, the "Rebates") and the purchaser assigns all of the Rebates to the Vendor on closing . If the purchaser does not qualify for one or more of the Rebates or if the one or more of the proposed Rebates are not brought into force prior to closing, or if one or more of the Rebates are not assignable to the Vendor on closing, the purchaser shall pay the amount of the said proposed Rebates, in addition to the purchase price on closing (id:49269)
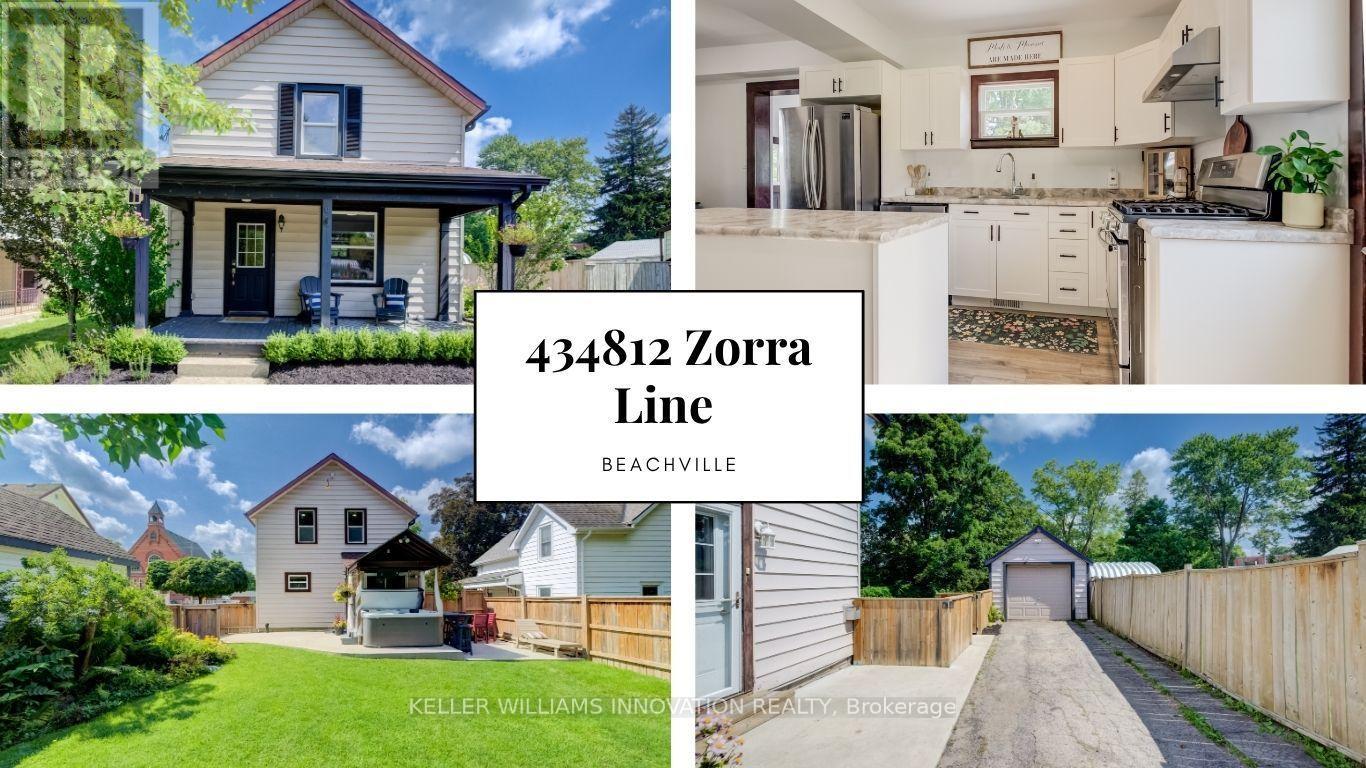
434812 Zorra Line S
South-West Oxford, Ontario
offers accepted anytime please submit Schedule B with Offer (id:49269)

166 King Street
Brant, Ontario
Welcome to 166 King Street in Burford! Situated on an impressive fully fenced 59 X 199 lot, this exceptional 2018-built home offers parking for 10 vehicles, irrigated gardens, a large detached heated workshop with 16ft ceilings, and dog kennels-ideal for hobbyists, craftsmen, project enthusiasts, and pet owners alike. Inside, this beautifully maintained home blends modern finishes with a warm, inviting atmosphere, offering 3 spacious bedrooms, 4 bathrooms, and a fully finished walk-up basement. The attached double garage features a convenient dog wash station, adding extra functionality for pet owners. The welcoming foyer includes a 2-piece powder room and garage access, leading into the bright open-concept main floor. The kitchen boasts quartz countertops, abundant cabinetry, matching stainless steel appliances, and a centre island with built-in dishwasher, double sink, and storage. The dining area offers plenty of natural light through oversized patio doors leading to the covered rear deck. The spacious living room is perfect for everyday living or entertaining, featuring plenty of natural light and a cozy fireplace with mantle. Upstairs are 3 generous bedrooms, including the primary suite with walk-in closet and 4-piece ensuite, plus a convenient bedroom-level laundry room and additional 4-piece bathroom. The finished basement provides a large recreation room and 3-piece bathroom, offering additional space for family, guests, or entertaining. Outside, the raised covered deck is perfect for relaxing or hosting, while the spacious yard, irrigated gardens, workshop, and dog kennels add exceptional functionality. Located in a friendly Burford neighbourhood just minutes from schools, restaurants, groceries, and everyday amenities, this property offers the perfect combination of modern comfort, space, and convenience. (id:49269)

49 Palmerston Avenue
Brantford, Ontario
Step back in time and experience the timeless charm of this classic Century Home, where character and craftsmanship meet everyday comfort. Offering 3 spacious bedrooms plus a second-floor office, this home provides plenty of space for families, professionals, or those working from home. The inviting living room is warm and welcoming, while the formal dining room is perfect for entertaining and is complemented by a charming butler's pantry. The large eat-in kitchen offers ample space for family meals, and a convenient main-floor water closet is tucked near the second staircase. Original hardwood floors, elegant crown moulding, and stunning coffered ceilings showcase the grandeur and quality of a bygone era. The unfinished third-floor attic presents an exciting opportunity to create additional living space, a studio, or a private retreat to suit your needs. The dry basement houses the laundry and utilities and features a walk-up to the backyard. Outside, a generous yard includes a concrete pad ready for your future patio, garage, or outdoor entertaining space. Situated in the desirable Dufferin neighbourhood, this home is surrounded by mature tree-lined streets and is just a short walk to Dufferin Park, offering a wonderful setting for families and outdoor enthusiasts alike. If you've been searching for a home with history, charm, and endless potential, this Century Home is ready to welcome its next chapter. **Photos have been enhanced to highlight the property** (id:49269)
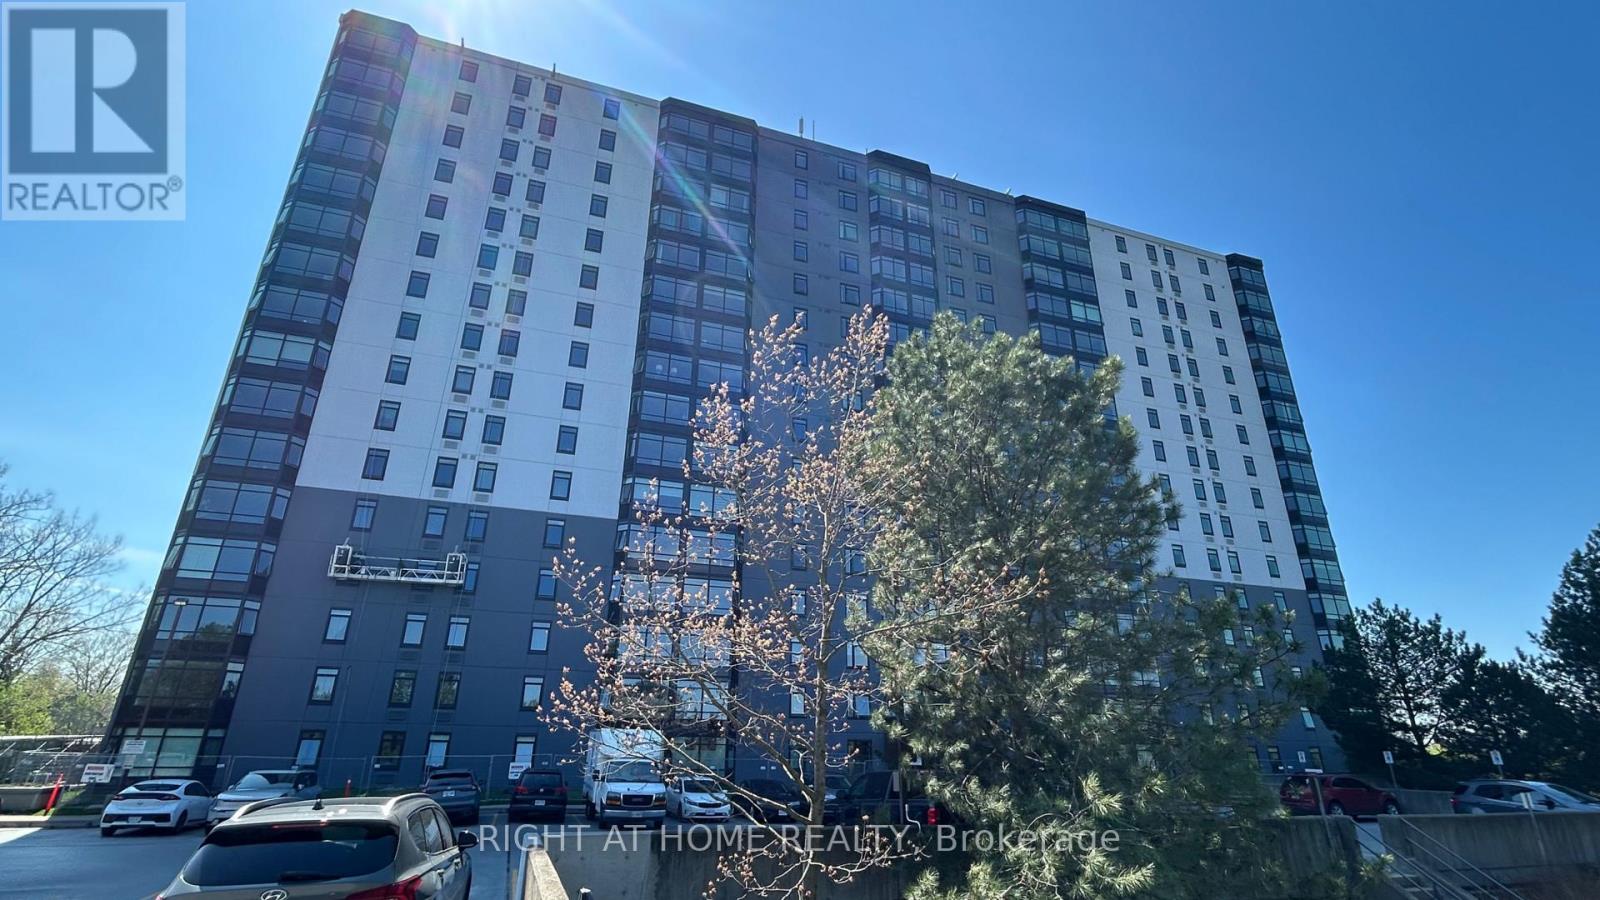
103 - 45 Pond Mills Road
London South, Ontario
Welcome to Unit 103 - 45 Pond Mills Road, London, ON - a bright and generously sized 2-bedroom, 1-bathroom condominium offering comfortable, modern living.This ground-floor unit features an open-concept living and dining area flooded with natural light and framed by lush greenery views. The large primary bedroom includes a convenient walk-in closet, while the kitchen and 3-piece bathroom have been recently updated for a fresh, contemporary feel.Building amenities include a community room, exercise facility, and ample visitor parking. One underground parking spot is included with the unit. The landlord covers condo fees and water, making this an exceptionally low-maintenance option. Location highlights: Just minutes from the scenic Thames River, Kiwanis Park trails, and Pond Mills Conservation Area, Steps to public transit, Easy access to grocery stores, pharmacies, restaurants, and major shopping plazas, Quick commute via Veterans Memorial Parkway, Highbury Avenue, and Highway 401, Close proximity to schools, hospitals, and everyday essentials. Ideal for professionals, small families, or anyone seeking convenience without sacrificing peaceful surroundings. Don't miss this move-in-ready opportunity in one of London's most accessible neighborhoods! (id:49269)
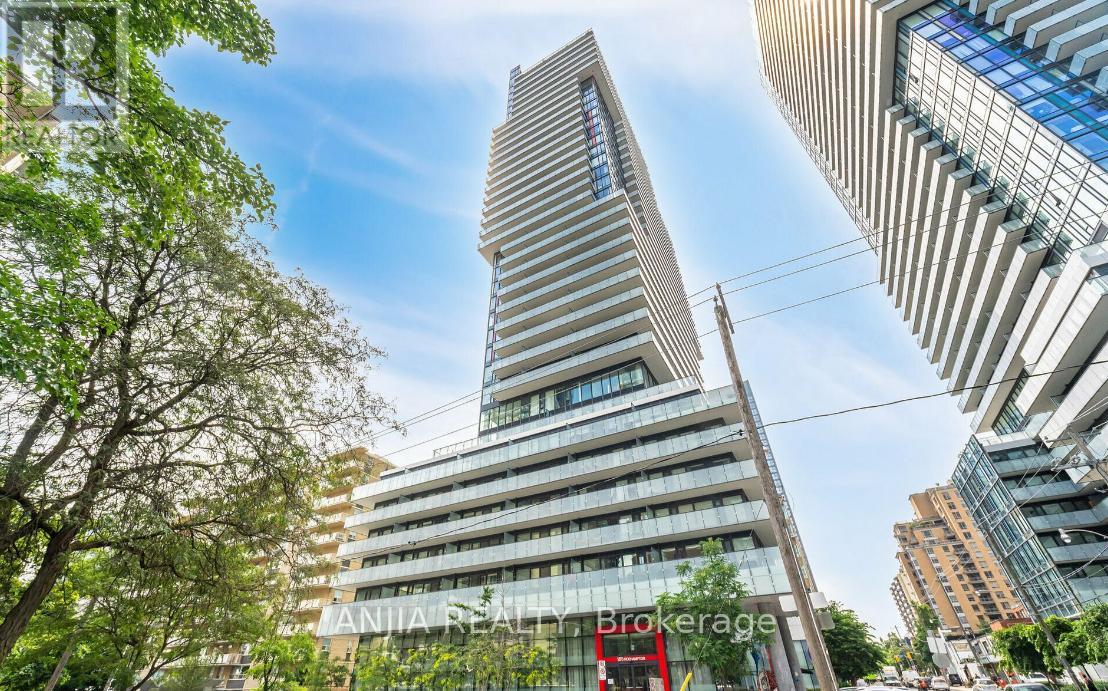
312 - 185 Roehampton Avenue
Toronto, Ontario
LOCATION LOCATION! Heart of the Yonge and Eglinton! Upon entry, a spacious hallway with a large closet leads to a cozy den, an ideal private space for a home office. The engineered hardwood flooring adds elegance and warmth throughout, while the bright living area, illuminated by floor-to-ceiling windows, opens to a large balcony, perfect for morning coffee or evening drinks with stunning view! Exceptional building amenities include a gym, sauna, party room with bar and pool table, infinity pool, hot tub, and 24-hour concierge service. Situated in the bustling Yonge and Eglinton area, you're steps away from the subway, restaurants, pubs, grocery stores, coffee shops, and vibrant nightlife! Your Dream Home is here, MUST SEE! (id:49269)
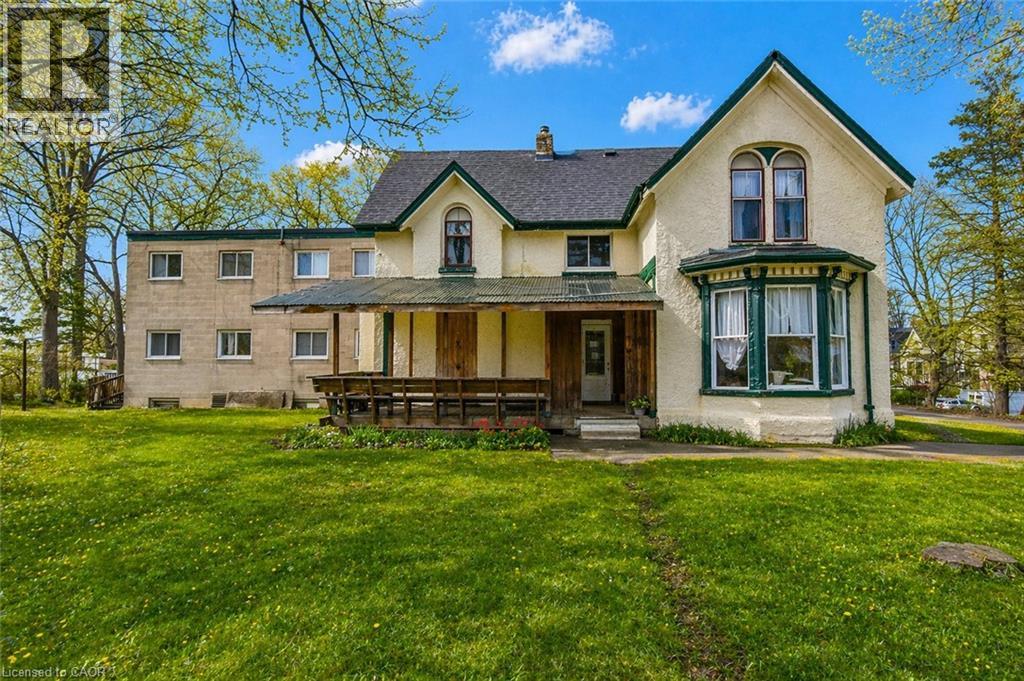
20 Elliott Street
Cambridge, Ontario
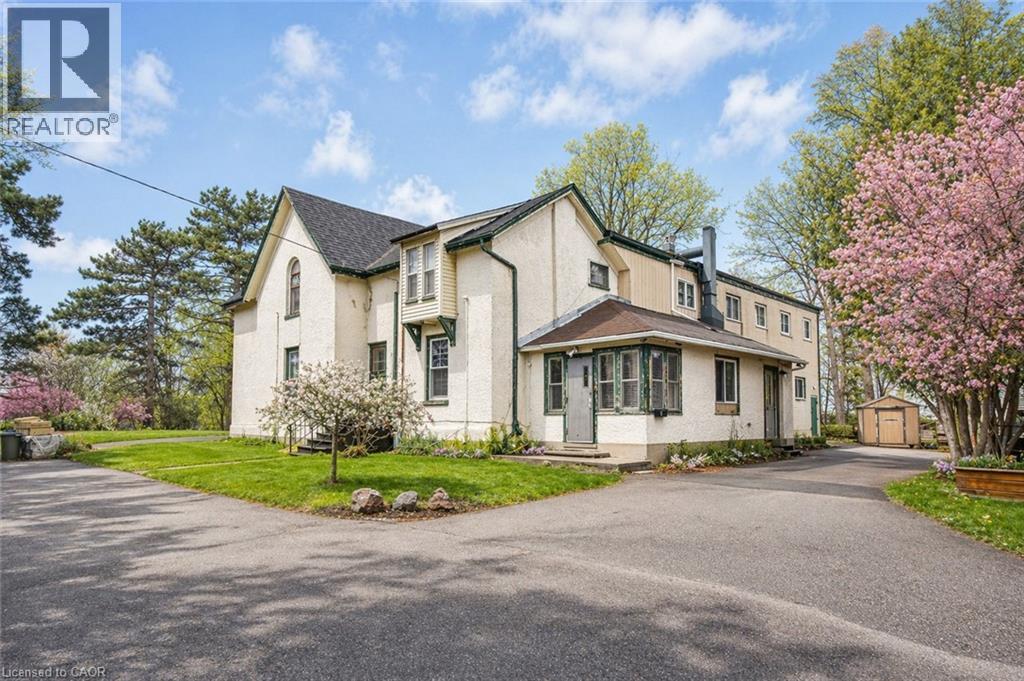
Income-Producing Asset + Large-Scale Redevelopment Upside – Downtown Galt Welcome to 20 Elliott Street — a rare 0.73 (+/-) acre urban core holding overlooking historic Downtown Galt and the Grand River. Originally built in 1901 as The Hilltop Manor, this former nursing home now operates as 20+ individual residential rooms, delivering immediate income with substantial upside. This large-format character building offers multiple high-value strategies: continue strong rooming income, reconfigure to bachelor, one- or two-bedroom units, student housing, or potential condo conversion — all within walking distance to the University of Waterloo School of Architecture. This one of a kind site with ~271 feet of frontage and full municipal services is a standout — a scale and setting rarely available in Cambridge’s urban core. Positioned in a mature neighbourhood overlooking the Grand River and steps to Downtown amenities, the property sits within a City-supported intensification area, where conversion from institutional to residential uses is encouraged. Generate income now while advancing a future redevelopment play — potential for mid-rise residential, stacked towns, or higher-density formats (subject to approvals). Opportunities combining cash flow, land scale, and redevelopment potential in Downtown Galt are extremely limited — this is one of them. (id:49269)

20 - 29 Weymouth Street
Woolwich, Ontario
Welcome to Pine Ridge Crossing, where modern bungalow living meets exceptional craftsmanship in the heart of Elmira's desirable South Parkwood subdivision. These thoughtfully designed homes feature high-quality finishes, including 9-foot ceilings, large windows, and a warm, open-concept main floor anchored by a kitchen that showcases quartz countertops, soft-closing drawers, and floor-to-ceiling custom cabinetry with integrated custom shelving. The main level hosts a serene primary suite with a private ensuite, a versatile second bedroom, main-floor laundry, and an electric fireplace, all leading to a covered porch with peaceful views of the pond. For those seeking extra space, Units 18-23 come with fully finished basements that include an additional bedroom, bathroom, and living area, while Units 26-29 offer the flexibility to finish the basement to your exact specifications, adding the same extra bedroom, bathroom, and living space options. Residents enjoy a truly maintenance-free lifestyle with professional snow removal and landscaping covered, and as a special incentive, the builder is paying all common element fees until January 1, 2027. Whether you choose a move-in-ready design or personalize your space through our curated selection packages, you'll enjoy a quiet small-town feel just 10 minutes from the city; we invite you to experience the quality firsthand by visiting our Model Home at Unit 20, open Thursdays from 4-7 pm and Saturdays from 10 am-1 pm. (id:49269)
20 Elliott Street
Cambridge, Ontario
Income-Producing Asset + Large-Scale Redevelopment Upside – Downtown Galt Welcome to 20 Elliott Street — a rare 0.73 (+/-) acre urban core holding overlooking historic Downtown Galt and the Grand River. Originally built in 1901 as The Hilltop Manor, this former nursing home now operates as 20+ individual residential rooms, delivering immediate income with substantial upside. This large-format character building offers multiple high-value strategies: continue strong rooming income, reconfigure to bachelor, one- or two-bedroom units, student housing, or potential condo conversion — all within walking distance to the University of Waterloo School of Architecture. This one of a kind site with ~271 feet of frontage and full municipal services is a standout — a scale and setting rarely available in Cambridge’s urban core. Positioned in a mature neighbourhood overlooking the Grand River and steps to Downtown amenities, the property sits within a City-supported intensification area, where conversion from institutional to residential uses is encouraged. Generate income now while advancing a future redevelopment play — potential for mid-rise residential, stacked towns, or higher-density formats (subject to approvals). Opportunities combining cash flow, land scale, and redevelopment potential in Downtown Galt are extremely limited — this is one of them. (id:49269)
12 Albert Street
Wellesley, Ontario
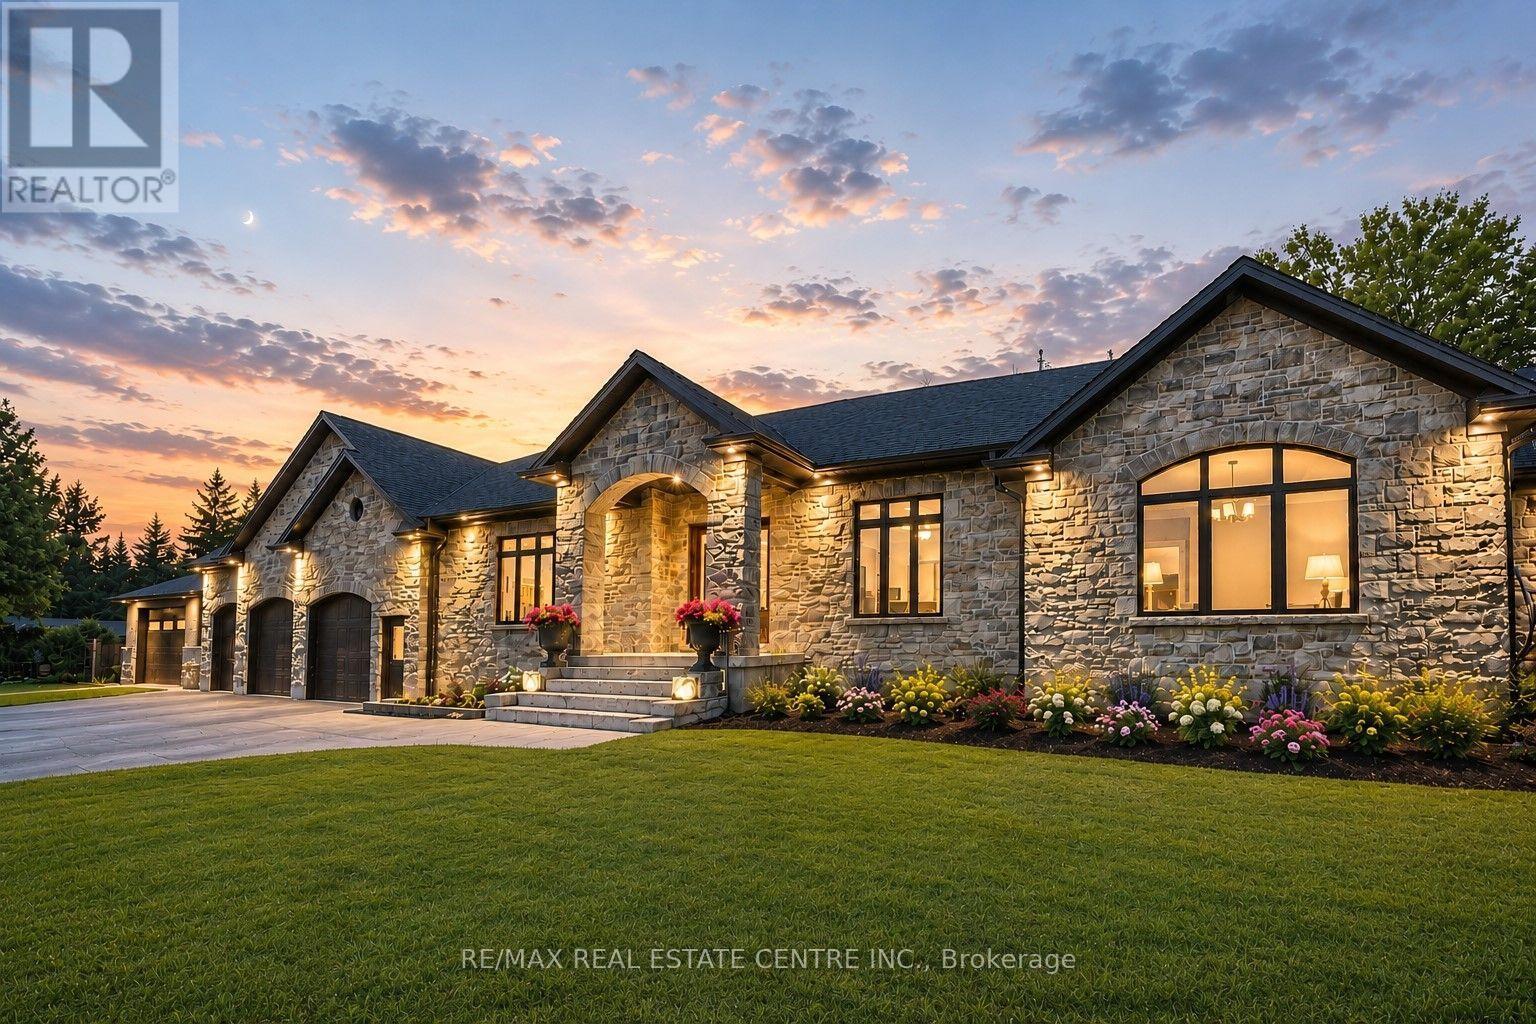
Welcome to this newly built custom home offering 2,375 sq ft of thoughtfully designed living space in the charming community of St. Clements, just minutes from Waterloo. This home features 2 bedrooms plus a den, easily used as a third bedroom or home office. The open-concept layout is enhanced by 10'4" ceilings, 9' ceilings in the primary bathroom, 8' doors, abundant natural light, and pot lights throughout, creating a bright, modern feel. The custom kitchen is a true focal point, showcasing a Tudor frame design, stone countertops and backsplash, and quality craftsmanship. Enjoy views of the private, tree-lined backyard and step out to the covered deck-perfect for relaxing or entertaining. The full basement features a spray-foamed floor with rough-in for in-floor heating and direct garage access. A rare highlight is the impressive 5-car garage with front and rear man doors. The detached 21' x 34' shed is ideal for storage, hobbies, or recreational vehicles. A beautiful blend of modern design, function, and peaceful small town living, all within minutes of city conveniences. (Photos may include AI staging/landscaping.) *The purchase price is inclusive of HST based on the proposed enhanced federal and provincial rebates which have been announced, but are not yet in force. The *purchase price assumes that the purchaser will qualify for all of the proposed enhanced provincial and federal new housing rebates (or a combination of the existing rebates and the enhanced rebates, collectively, the "Rebates") and the purchaser assigns all of the Rebates to the Vendor on closing . If the purchaser does not qualify for one or more of the Rebates or if the one or more of the proposed Rebates are not brought into force prior to closing, or the anticipated rebate calculation changes or if one or more of the Rebates are not assignable to the Vendor on closing, the purchaser shall pay the amount of the said proposed Rebates, in addition to the purchase price on closing. (id:49269)