
40 Euclid Rd
Sault Ste. Marie, Ontario
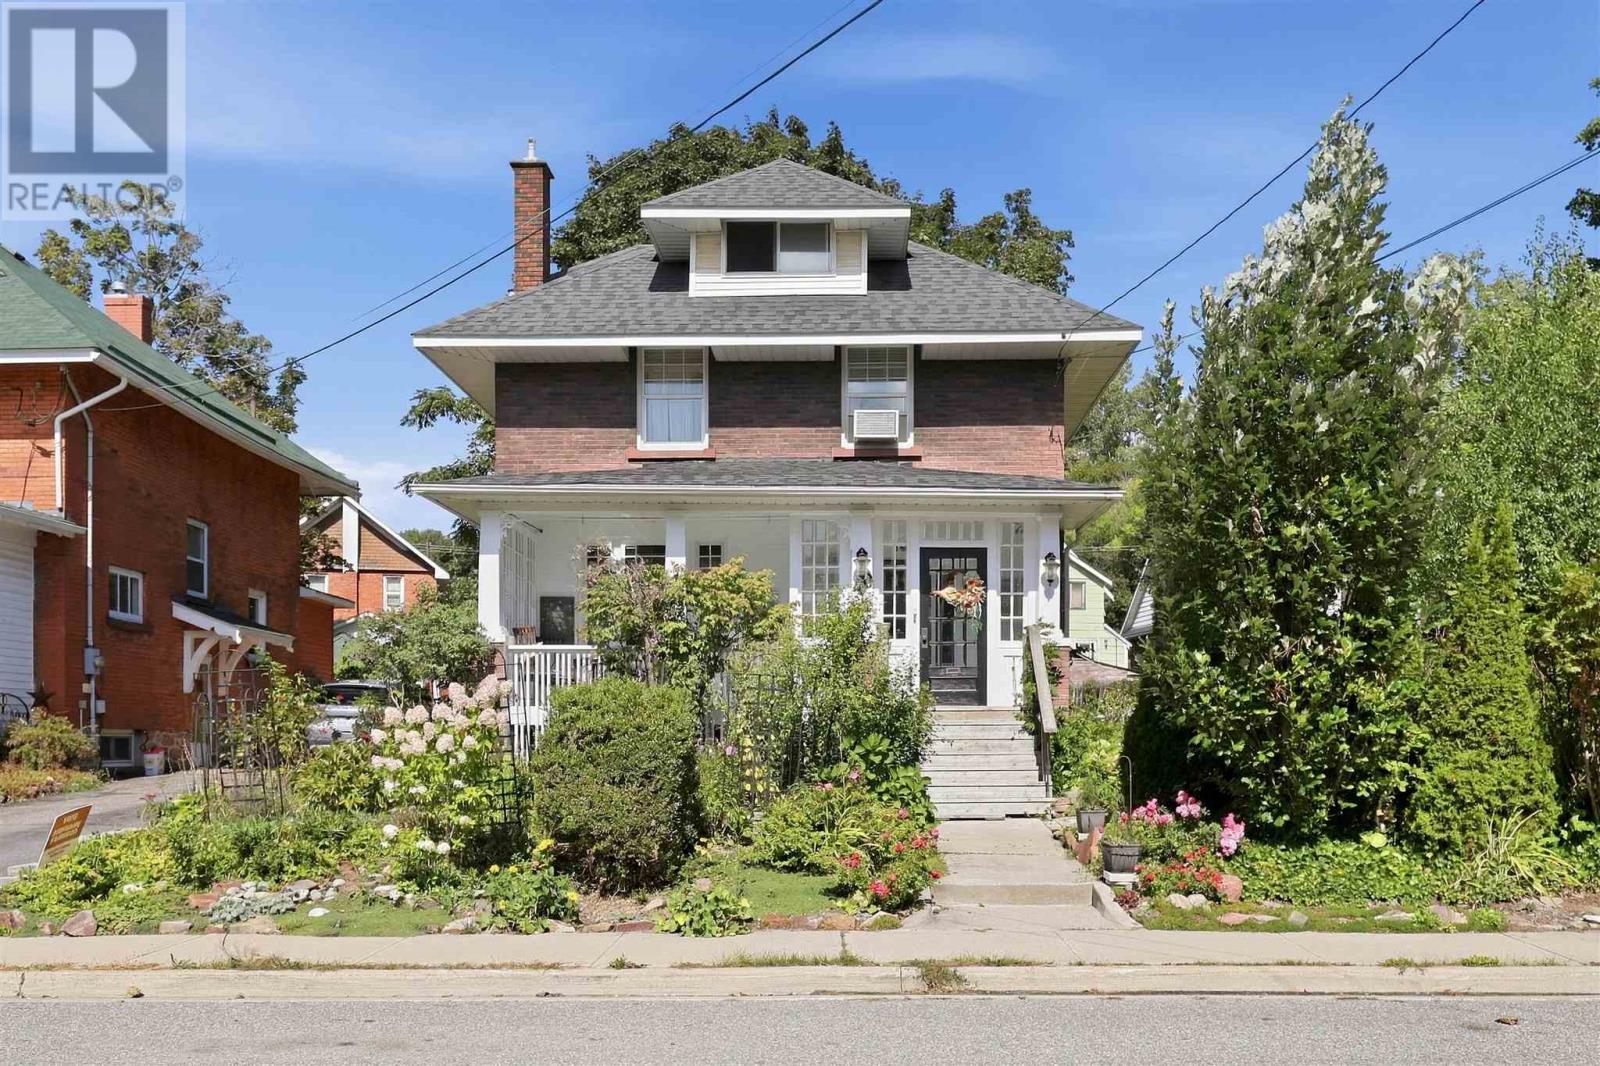
Step inside and be wowed by this lovely character home in the heart of Sault Ste. Marie! Situated on a double lot, this stunning 3 level home offers excellent value. The main floor boasts a spacious foyer, large living room connected to the dining room, den, and kitchen. The original wood trim and doors have been maintained on the first floor, to preserve the original character and charm. The second floor offers 4 bedrooms (one has been converted to a dressing room connected to the primary bedroom), as well as a 4-piece bathroom. The expansive third floor bonus space is a blank canvas with endless opportunities! The second bathroom is located in the basement. The basement is primarily used for storage. This home is heated with an efficient gas boiler. The exterior of the home is complete with a covered and partially enclosed front porch, enclosed back porch, well established garden, and detached single car garage. This home is truly a gem! Call your Realtor® today, to book a private viewing! (id:49269)
52 Norden Cres
Sault Ste. Marie, Ontario
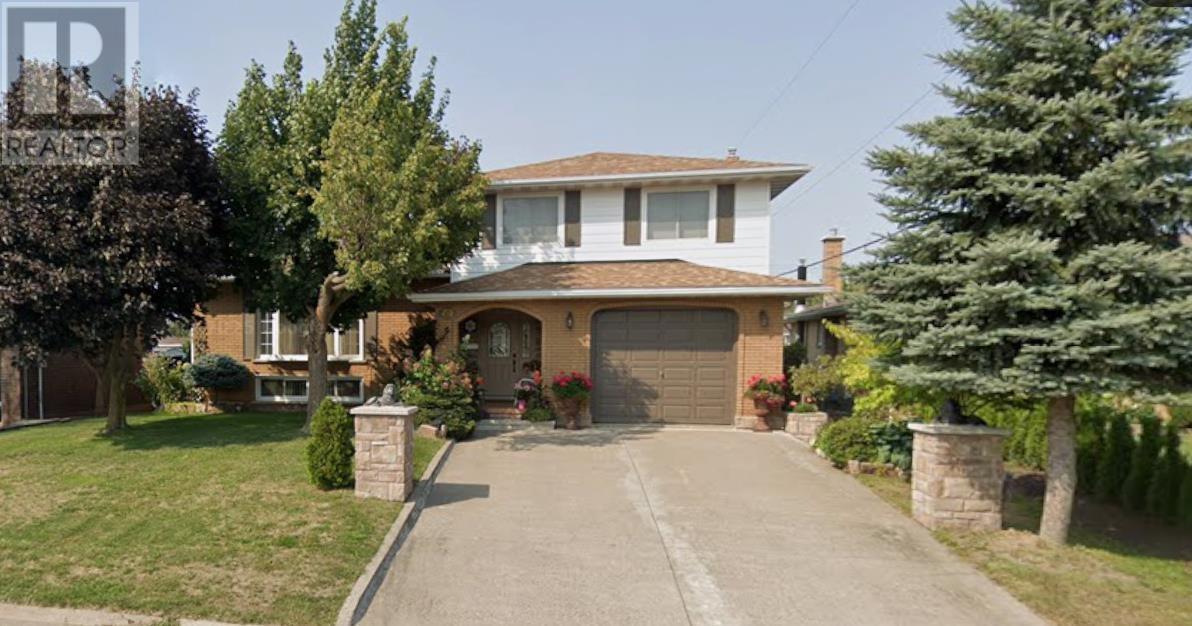
Prime central living in this expansive 2-storey, perfectly nestled in the highly sought-after Hilltop area. Home features 3 comfortable bedrooms and 3 bathrooms - including 1 full bath, 1 half bath, and an additional independent shower and sink setup to handle busy mornings with absolute ease. Step inside to discover a floor plan highlighted by two separate fully equipped kitchens and two cozy gas fireplaces, making daily living and large-scale hosting completely effortless. The unique layout creates a perfect natural separation of space, ensuring everyone in the family has a dedicated zone to relax and unwind. Outside, the property continues to impress with a clean concrete driveway, a single attached garage, and a generous 60' x 177' lot providing a sprawling backyard. Exceptionally situated to amenities, and schools, this home delivers an extraordinary blend of convenience, and functionality. (id:49269)
41 Centre St
Sault Ste. Marie, Ontario
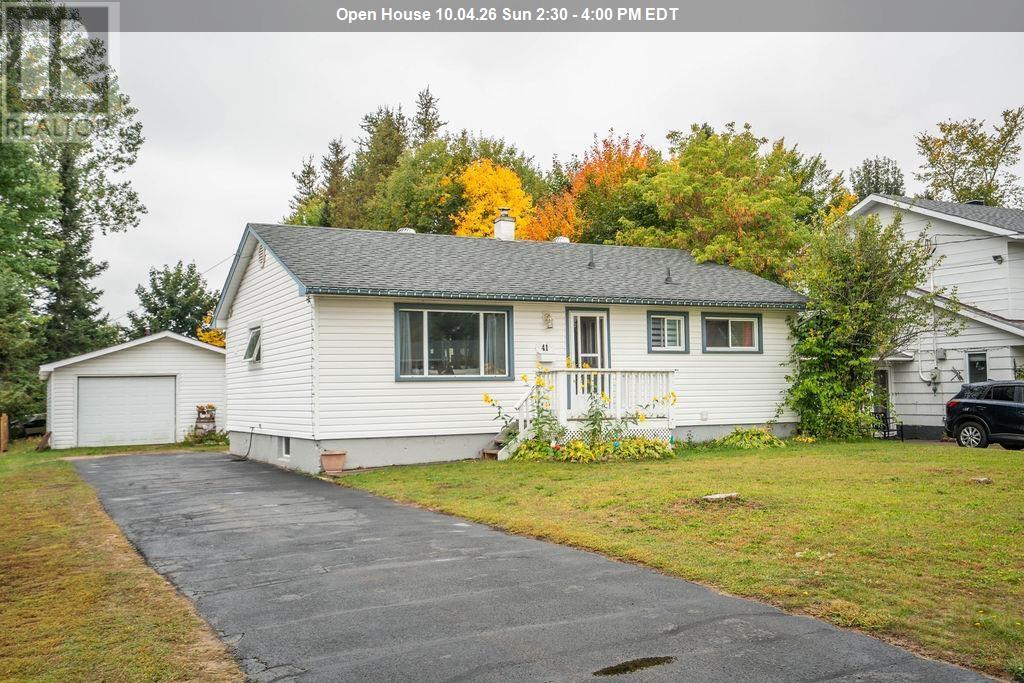
ATTRACTIVE EAST-END BUNGALOW WITH A LARGE LOT AND DETACHED GARAGE! This well-maintained three-bedroom bungalow is located in a desirable East End neighbourhood and offers plenty of space inside and out. The main floor features a spacious eat-in kitchen, three good-sized bedrooms, a four-piece bathroom, and a comfortable layout that is move-in ready. The lower level is mostly finished and offers a cozy rec room, a bonus room currently set up as a fourth bedroom, plus plenty of storage space. Outside, you'll love the impressive 200-foot-deep lot, spacious deck perfect for entertaining, and detached garage ideal for storing your toys, tools, or recreational equipment. Additional features include natural gas forced-air heating, central air, vinyl windows, paved driveway, and updated flooring. A great opportunity in a fantastic East End location. Don't miss it! Call today to book your private viewing! (id:49269)
35 Albert St
Sault Ste. Marie, Ontario
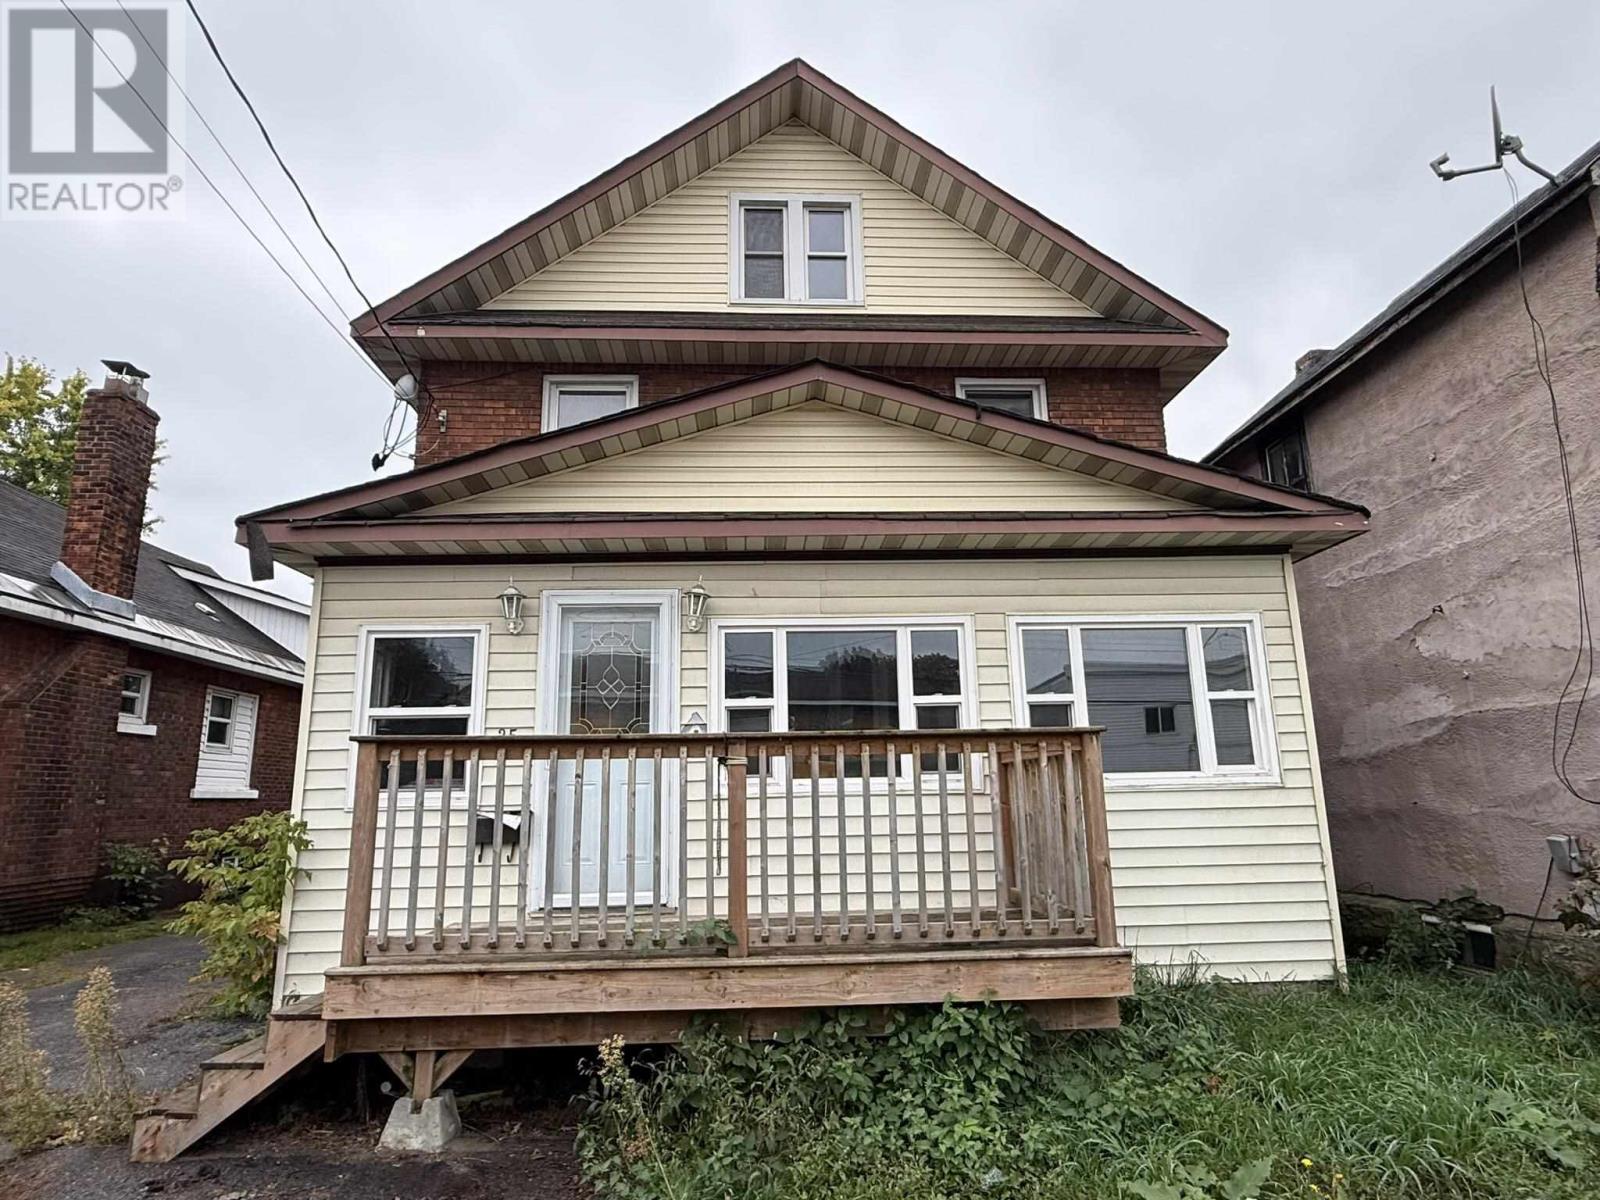
Calling investors, renovators and buyers looking for an opportunity to build equity! Located in the downtown core, this 2+ story detached home offers three bedrooms, one bathroom, a full basement and a generous backyard. Located close to amenities and the boardwalk along the waterfront. The property requires improvements and is priced accordingly, offering plenty of potential for the right buyer with a vision. Whether you're looking for your next project, investment or an affordably entry into home ownership, this one is worth a look! (id:49269)
158 Trelawne Ave
Sault Ste. Marie, Ontario
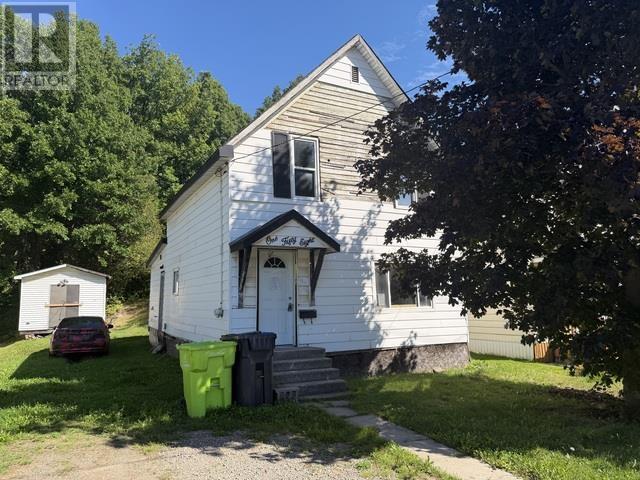
Opportunity knocks at 158 Trelawne Avenue! This 3-bedroom, 1-bathroom home offers an exceptionally low-cost entry into the Sault Ste. Marie real estate market and is ideal for a buyer looking for a project with potential. The property is a handyman special that will require work, making it a great opportunity for someone with renovation experience, vision, and the ability to add value. Whether you're looking for an affordable home to make your own or a project to renovate and improve, this property is ready for its next chapter. Offered at a very low price to reflect its current condition — bring your ideas and make it your own! Call today for a private viewing! (id:49269)
28 Cambridge Street
Cambridge, Ontario
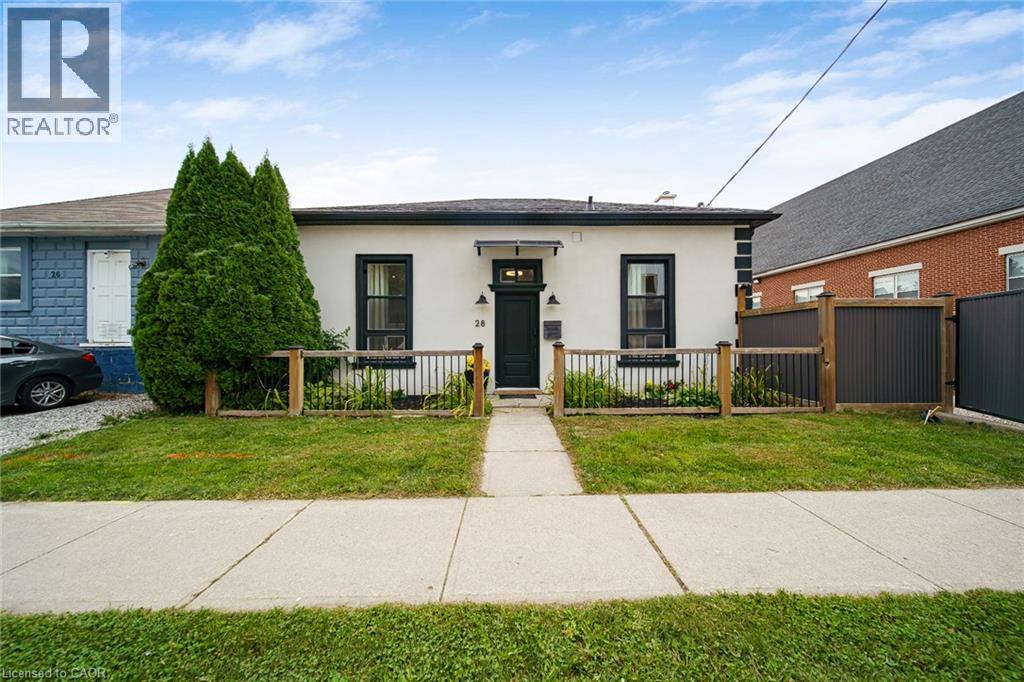
Historic charm meets modern living in the heart of Galt! Step inside this beautifully transformed 1880 detached home and discover a unique blend of character, style and functionality. Thoughtfully renovated while preserving its timeless appeal, this home offers an exceptional opportunity for buyers looking for something truly different. The bright, welcoming main level features soaring ceilings, an inviting living space and a modern eat-in kitchen with stainless steel appliances and walkout to the deck and private yard—perfect for morning coffee, entertaining or enjoying summer evenings outdoors. A beautifully updated, spa-inspired bathroom with walk-in shower adds a touch of luxury to everyday living. Upstairs, the versatile loft space provides the flexibility today's buyers are looking for. Use it as a home office, creative studio, guest space, reading retreat or potential additional bedroom, depending on your needs. And the possibilities don't stop there. The property offers commercial and residential zoning, creating exciting potential for those who want to combine their home and business lifestyle, subject to buyer verification and applicable approvals. Extensive improvements were completed, including updated plumbing, electrical, furnace, ductwork, central air, insulation, framing, drywall, exterior finishes, fencing, soffits, eaves, water heater and water softener, with the deck subsequently updated as well. Located just minutes from downtown Galt, you'll have easy access to local shops, restaurants, the farmers' market, parks, trails, transit and other amenities. A distinctive home. A flexible lifestyle. A location with character. Come experience the possibilities at 28 Cambridge Street. (id:49269)
200 Hugill St
Sault Ste. Marie, Ontario
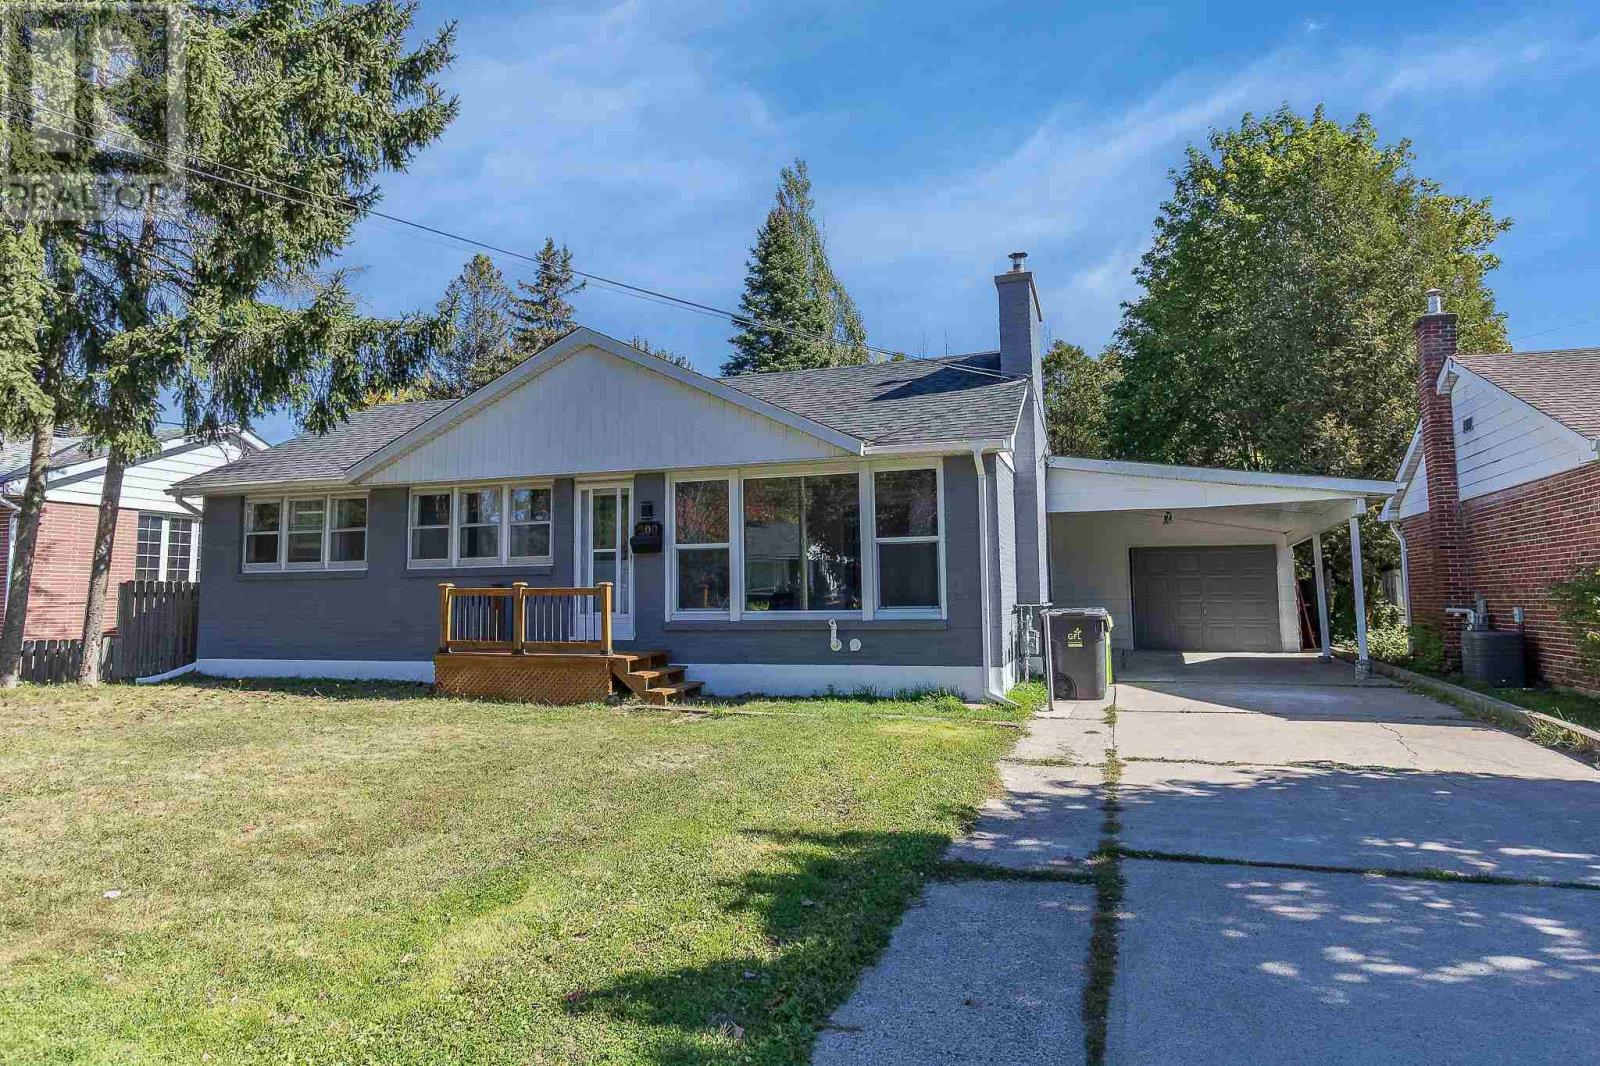
Welcome to this 3 bdrm, 2 bathroom home in a sought after east end neighbourhood. Offering a comfortable layout, hardwood flooring and a gas furnace. One of the standout features is the impressive 213 ft deep lot. providing plenty of outdoor space for gardening, entertaining, or simply enjoying the privacy and room to relax. Recent updates add peace of mind, including shingles on the home approx. 3 years old, along with shingles on the garage and carport replaced 1 year ago. This location is ideal for a convenient, connected lifestyle. Shopping, bus stops, Anna McCrea Public School and Algoma University are all within walking distance, making everyday errands, commuting, and access to nearby amenities easy. Please refer to documents. (id:49269)
25 Village Ct
Sault Ste. Marie, Ontario
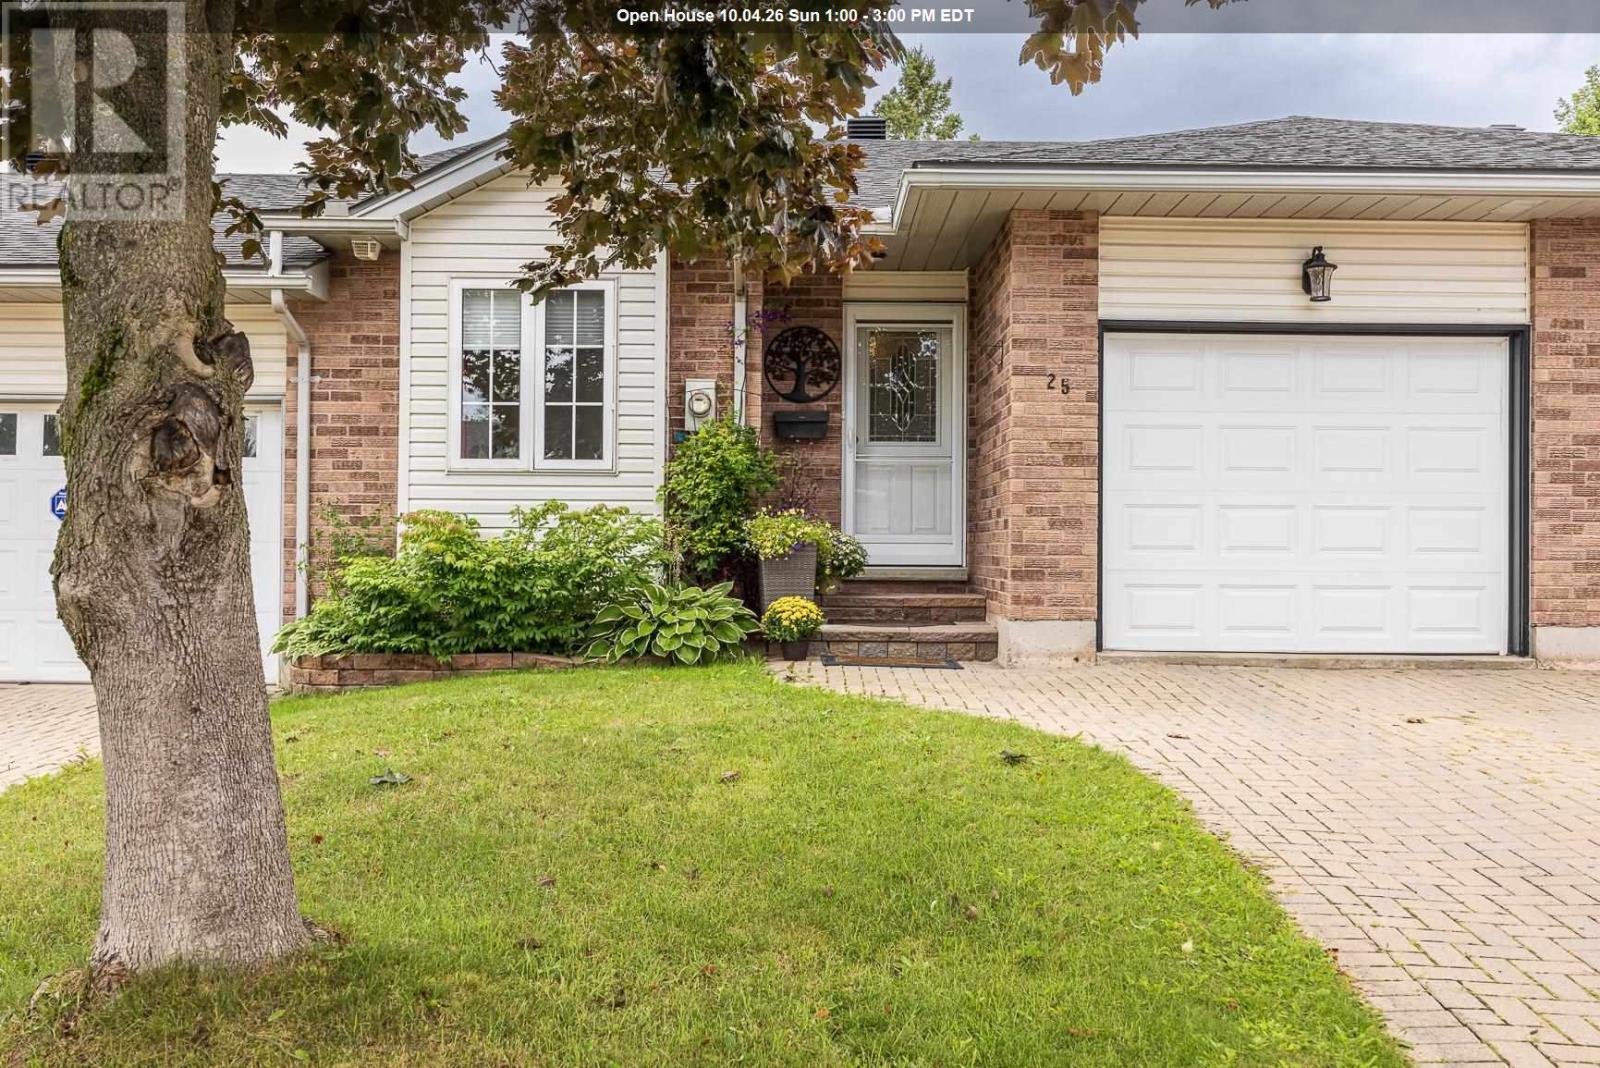
25 Village Court is a fabulous updated middle-unit townhouse that is close to all amenities. The main floor features a classic white cabinetry kitchen with a showstopping quartz countertop waterfall island that flows into the open-concept dining/living area, ideal for entertaining. The spacious primary suite includes a walkthrough closet leading to a private 3-pc ensuite with double sinks. A second bedroom, 4-pce guest bathroom, and a convenient laundry room completes the main level. The basement offers versatile additional space with a rec room, multi-use spaces, storage areas, and another 3-pce bathroom. Additional features include an attached garage for easy entry, deck with awning, storage shed, interlocking brick driveway, durable vinyl plank flooring, 2 additional fireplaces for added ambiance, little yard maintenance, and gas forced-air heating with central A/C. If your looking to downsize and make living easy...Call today and don't miss out! (id:49269)
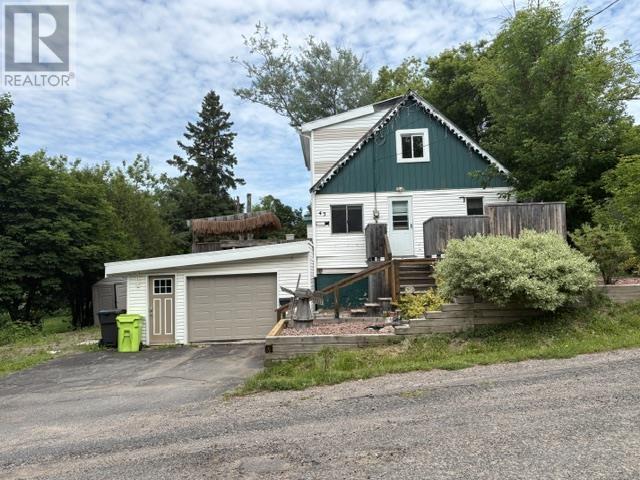
43 Penno Rd
Sault Ste, Ontario
Enjoy the perfect blend of city convenience and country charm in this inviting open concept home. The eat in kitchen and living room feature patio doors leading to a private deck, ideal for relaxing or entertaining. The main floor offers bedroom with jacuzzi, while 2 additional bedrooms are located on the upper level. Situated on dead end road. Additional features include efficient gas forced air heating and metal roof. Don't miss this opportunity to make this wonderful home your own. (id:49269)
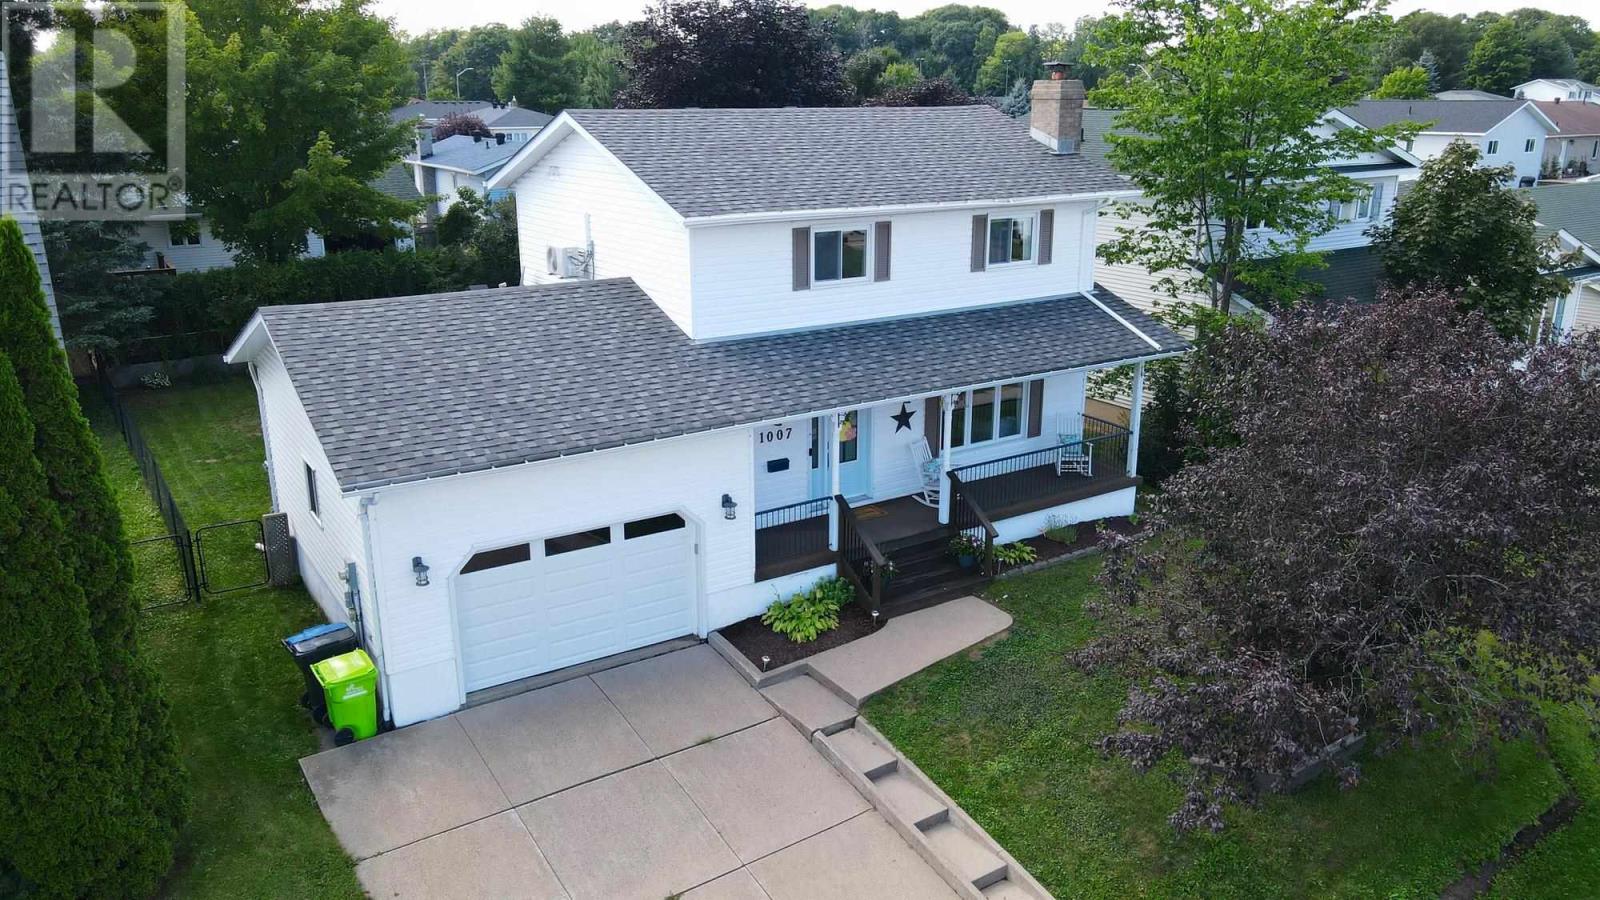
1007 Lake St
Sault Ste. Marie, Ontario
Welcome to this beautifully updated, move-in-ready family home located in a great family-friendly neighbourhood. Offering plenty of space for the whole family, this home features three spacious bedrooms, including a generous primary bedroom complete with its own 2-piece ensuite and walk-in closet. The home also offers three additional bathrooms, providing plenty of convenience for busy families and guests. Stay comfortable year-round with gas forced-air heating and a heat/cooling pump. The finished basement adds even more living space with a spacious recreation room, along with another finished room that would make an ideal home office, playroom or flex space. Enjoy the comfort and functionality of a 1.5-car attached garage, a welcoming front porch, and a rear yard deck that's perfect for relaxing or entertaining. With its thoughtful updates, spacious layout, efficient heating and cooling, and excellent location, this is a home that's ready for you to move in and enjoy. (id:49269)
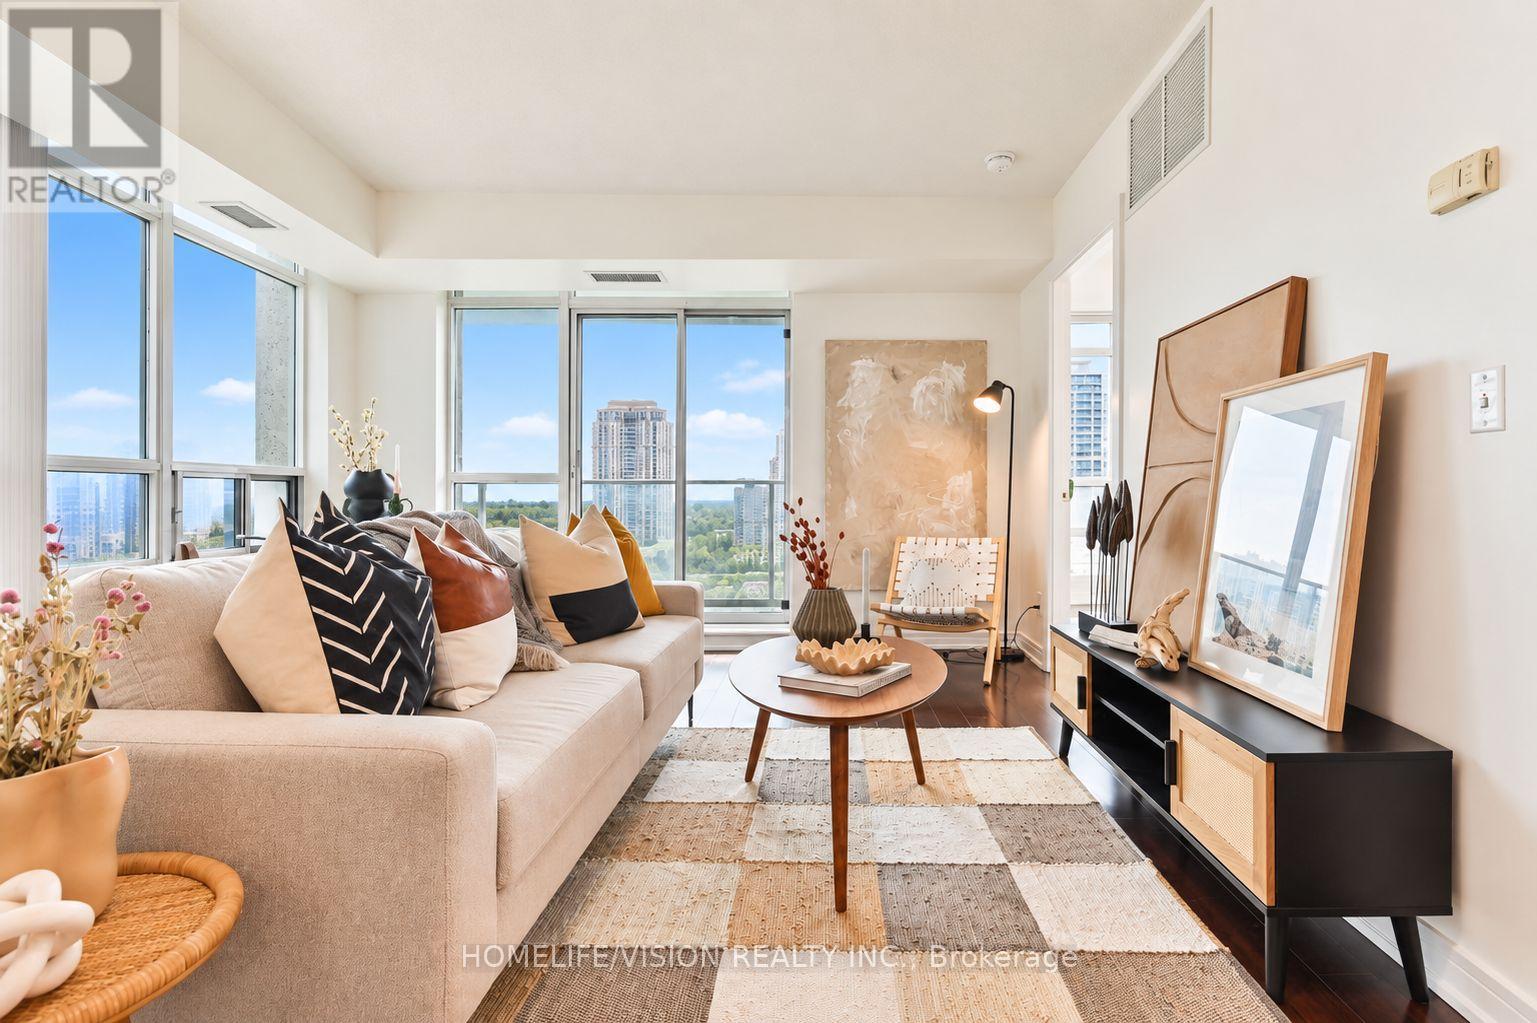
1801 - 31 Bales Avenue
Toronto, Ontario
Prime Yonge & Sheppard location with an exceptional Walk Score! Just steps from Sheppard-Yonge Subway Station, this rarely available SE corner unit offers one of the building's most desirable and functional layouts. Bright and spacious 2 bedroom + den, 2 bathroom suite feels like a true 3 bedroom home, and comes with18th floor open southeast views and an abundance of natural light. The highly sought-after split-bedroom layout provides excellent privacy and functionality. The generous living and dining area features large windows, plenty of natural light, and a walkout to a private balcony - the perfect place to enjoy the open city views. A large separate den with a door offers exceptional flexibility and can easily serve as a home office or third bedroom. Primary bedroom features a spacious walk-in closet and 4-piece ensuite, while the second bedroom offers excellent natural light and ample closet space. The functional kitchen provides plenty of cabinetry and counter space, along with a convenient breakfast bar overlooking the living area. Complete with in-suite laundry, one parking space, and a locker. Well-maintained building with relatively low maintenance fees and a history of modest maintenance fee increases. Excellent amenities include an indoor pool, gym, sauna, 24-hour concierge, guest suites, billiards room, party room, and plenty of visitor parking spaces. Unbeatable location- Steps to the subway, shopping, restaurants, parks, and everyday conveniences, with easy access to Highway 401. (id:49269)
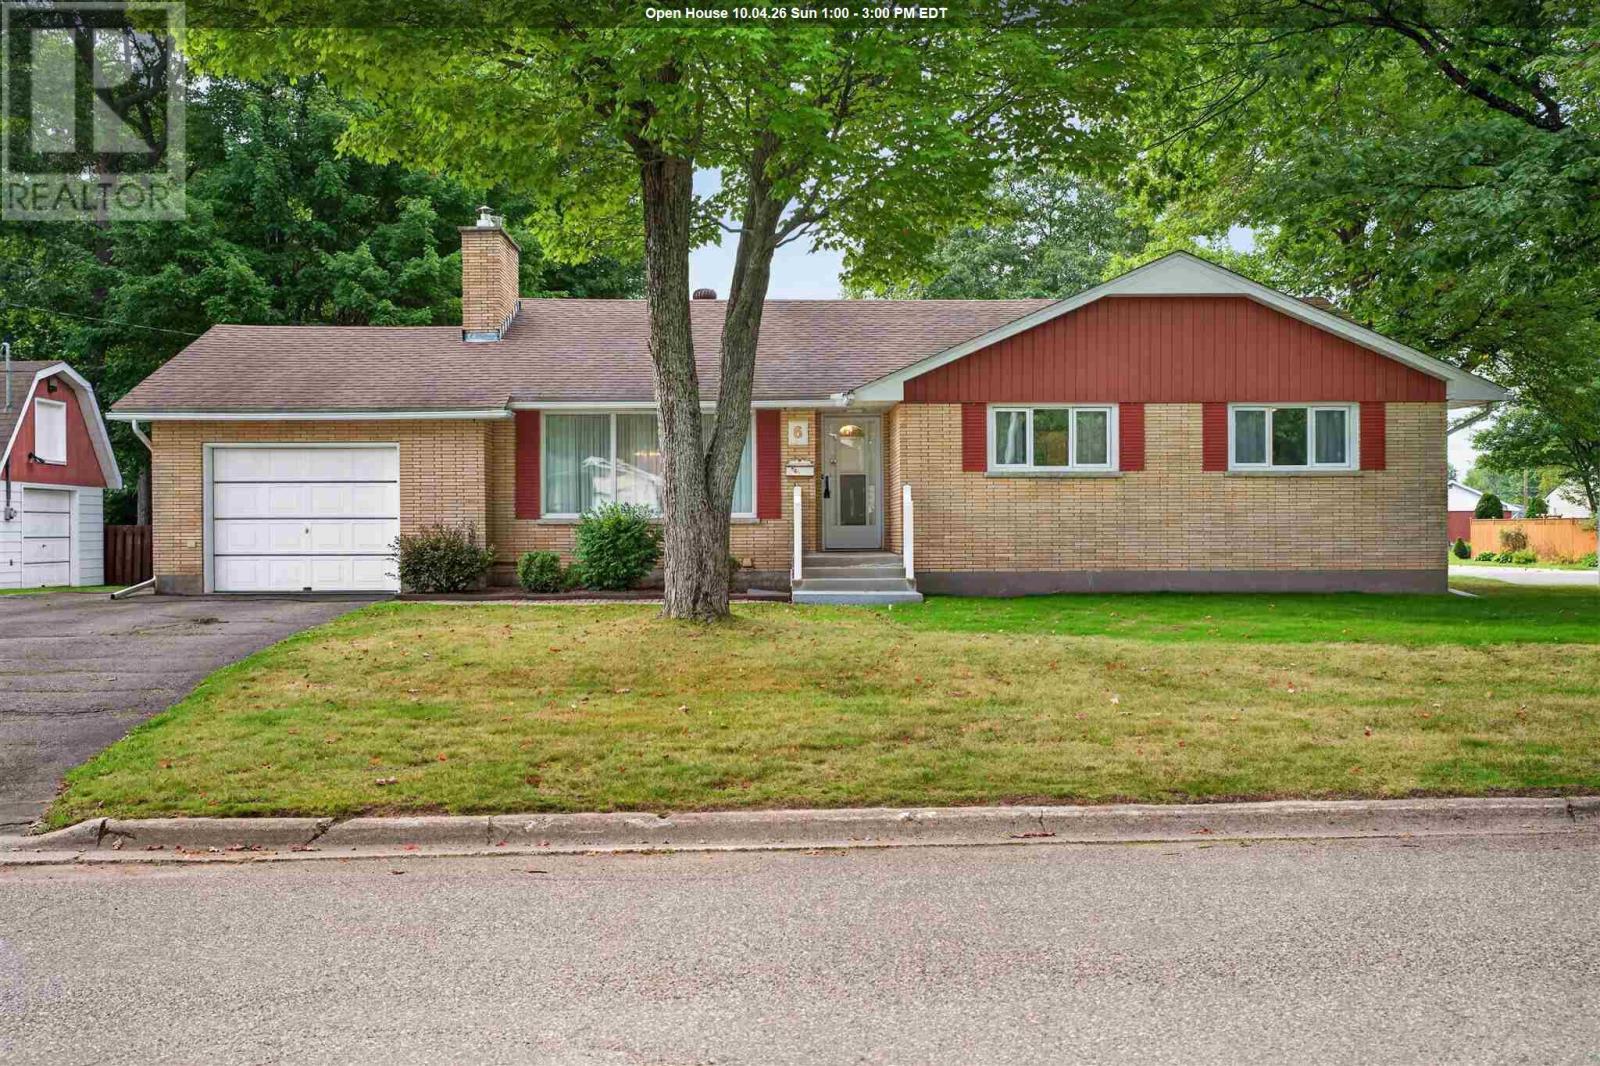
6 Pinemore Blvd
Sault Ste. Marie, Ontario
Welcome to 6 Pinemore Drive, located in the centrally situated neighbourhood known as the P-Patch! Built in the 1960s and exceptionally well cared for, this full-brick bungalow offers nearly 1,500 sq. ft. of living space on the main floor alone. The spacious layout includes three generous bedrooms, two bathrooms, a large kitchen and an open concept living and dining area featuring hardwood floors. Downstairs, the fully finished basement provides a large rec room with a gas fireplace, wet bar and plenty of additional space for entertaining or everyday family living. Additional highlights include forced-air gas heating, central air conditioning, an updated roof covering and both an attached garage and a detached garage. Solid, spacious and loaded with potential, this is a wonderful opportunity to update at your own pace and make a quality home your own. Book your viewing today! (id:49269)