
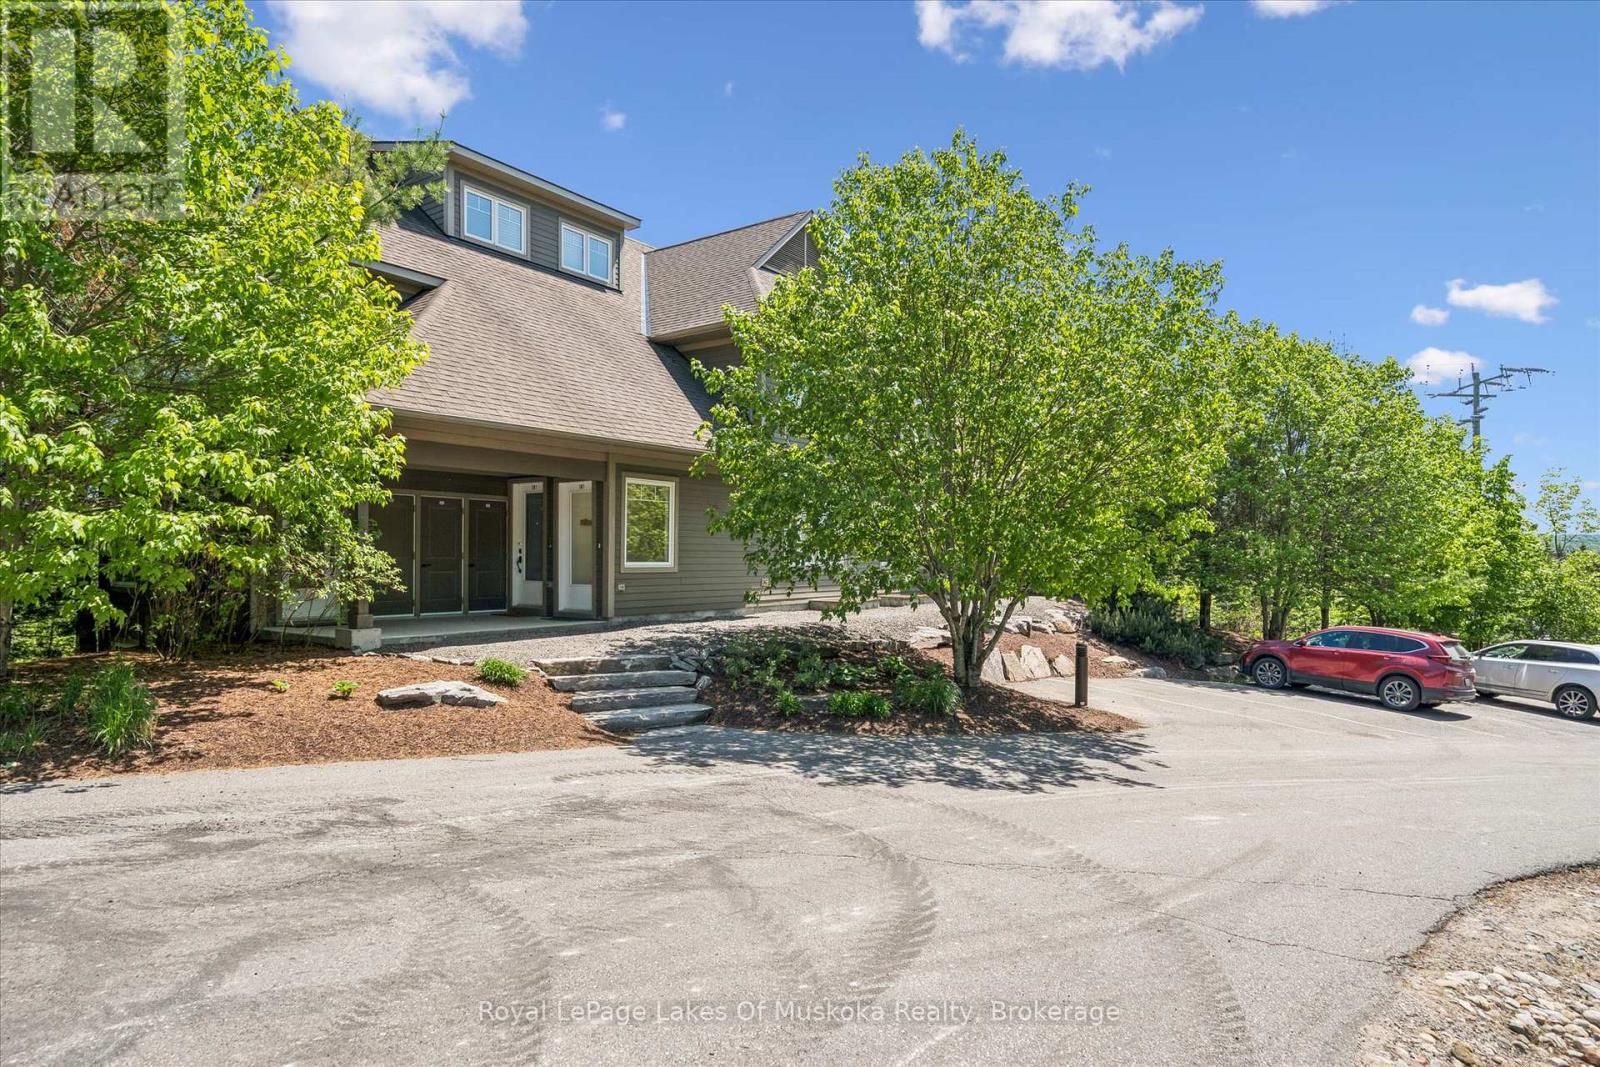
101 - 1 Tree Tops Lane
Huntsville, Ontario
Bright and airy, fully furnished 2 bedroom + den condo at Tree Tops in Huntsville. The open concept living area features a gas fireplace, window wall and walkout to a private patio, with a beautifully treed common area beyond providing wonderful privacy.The well-appointed kitchen offers great workspace and storage, with stainless appliances including a new Miele dishwasher - perfect for those who love to cook and entertain. When you'd rather let someone else do the cooking, world-class dining at Deerhurst Resort is just a short walk away.The primary bedroom enjoys large windows, a treed view, and a 3-piece ensuite with shower. Off the living area, the versatile den works perfectly as a home office or third bedroom as needed. A second bedroom sits adjacent to the main bath, ideal for guests or family.This unit stands out with a generously sized utility room offering abundant storage - a real bonus in condo living - along with a newer stacking washer and dryer, making this a truly move-in ready package.Pet lovers will appreciate that Tree Tops has no weight restrictions for dogs - no need to leave your four-legged family member at home!Ownership at Tree Tops comes with exceptional amenities. The Hidden Valley beach is just a short walk away, with boat slips and canoe/kayak racks available to rent on a first come, first served basis. All the beauty and recreation of the Muskoka lifestyle, without the upkeep of cottage ownership. Whether you're seeking a year-round residence, a weekend retreat, or a smart investment, this condo delivers comfort, convenience, and that coveted Muskoka feeling. (id:49269)
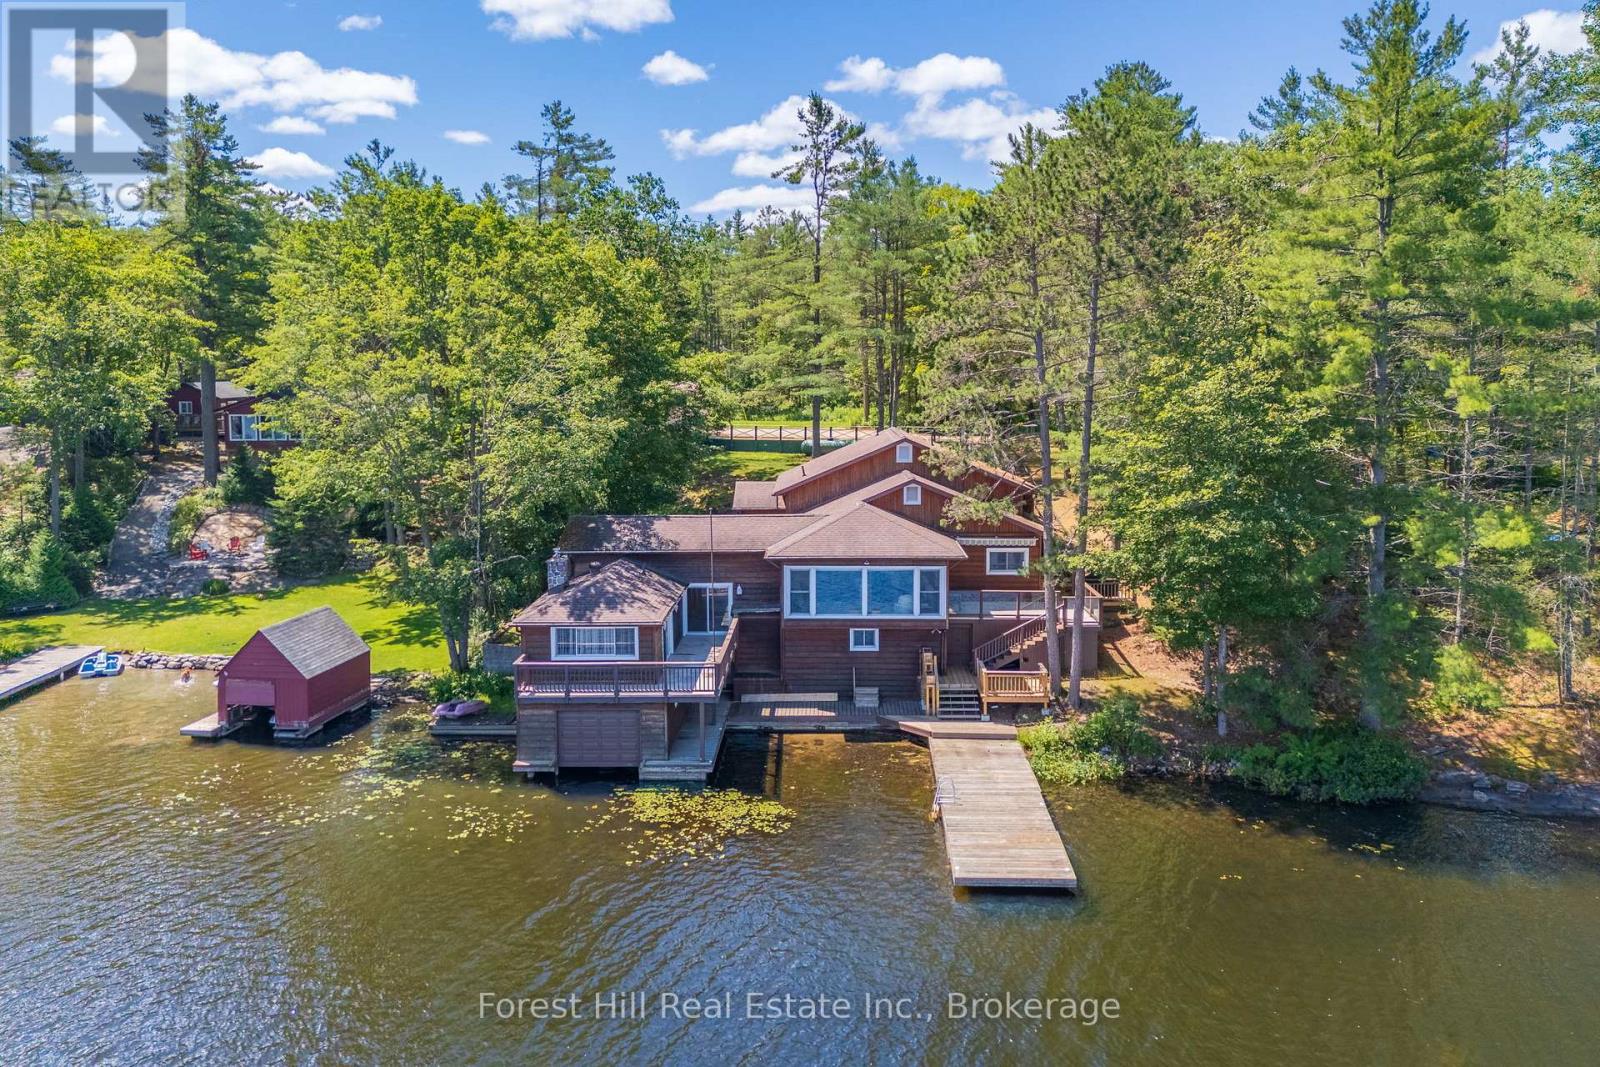
1062 Pine Lake Road
Gravenhurst, Ontario
Welcome to a rare family retreat on the shores of Pine Lake. Cherished by one family, this year-round cottage is ready for new memories to be made. With 6 bedrooms and 4 bathrooms, there is space for everyone - kids, grandkids, and friends alike. The spacious main floor living, kitchen, and dining areas invite laughter, long dinners, and evenings spent together. A front sitting room, framed by a large picture window, invites uninterrupted lake views, making it the perfect spot for morning coffee. For added convenience, there is a separate laundry room as well as the comforts of a furnace and central AC, ensuring ease and comfort no matter the season. Outside, you'll find 113 feet of waterfront, with deep water off the dock, perfect for swimming, boating, and waterfront fun. The attached single-slip boathouse with accommodation above offers additional guest space or a private lakeside escape. At the same time, an inclinator from the parking area to the main entrance ensures easy access for everyone. The property also includes ample parking and a detached 2-car garage. A separately deeded 8+ acre parcel across the road offers potential for future development opportunities, adding even more value and flexibility to this special package. Located minutes from Gravenhurst and a short drive from the GTA, this beloved cottage is a solid, well-maintained building just waiting for a new family to bring their vision and create the next chapter of its story. (id:49269)
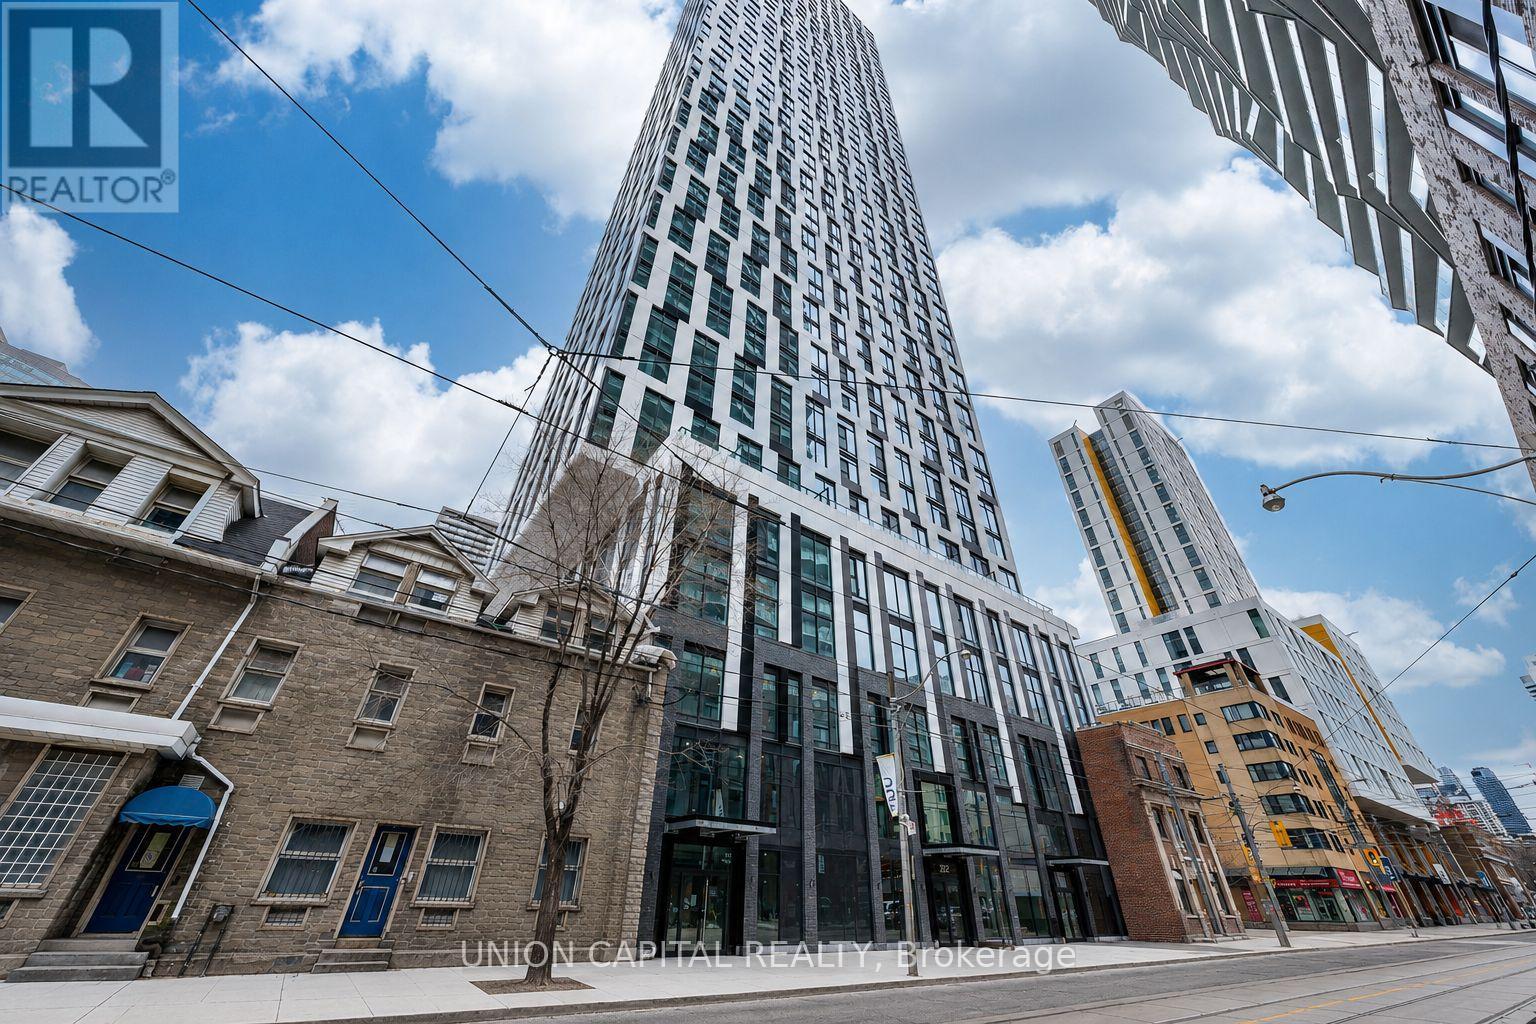
5511 - 252 Church Street
Toronto, Ontario
One Parking Spot Included. One-Year-New, This High-Floor Corner Unit Offers The Best South-East Exposure In The Heart Of Downtown Toronto, Featuring Breathtaking City Views From The 55th Floor. Located In A Luxury Condo Building, The Suite Showcases A Stylish Open-Concept Layout With Modern Finishes And Abundant Natural Light Throughout. Ideally Situated Just Steps From Toronto Metropolitan University (TMU), CF Toronto Eaton Centre, Yonge-Dundas Square, And Countless Restaurants, Shops, And Entertainment Options, This Location Offers Exceptional Urban Convenience. Subway And Streetcar Access Are Right Around The Corner, Making Commuting Across The City Effortless. (id:49269)
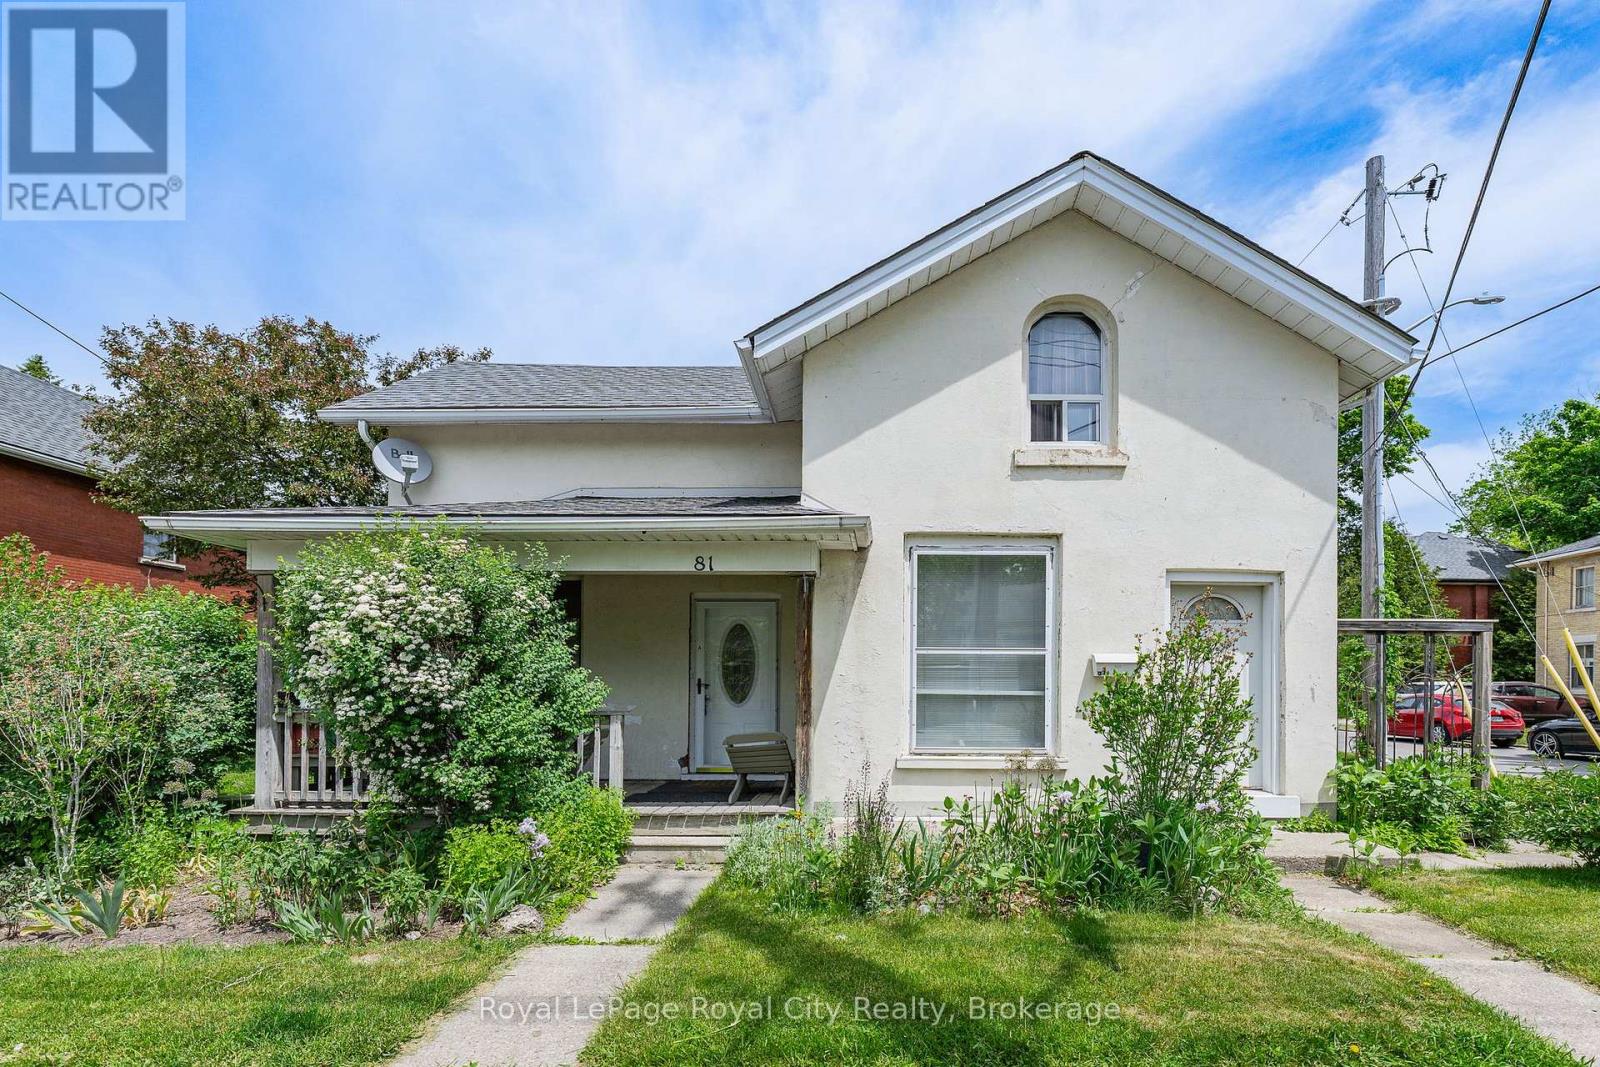
81 Edinburgh Road N
Guelph, Ontario
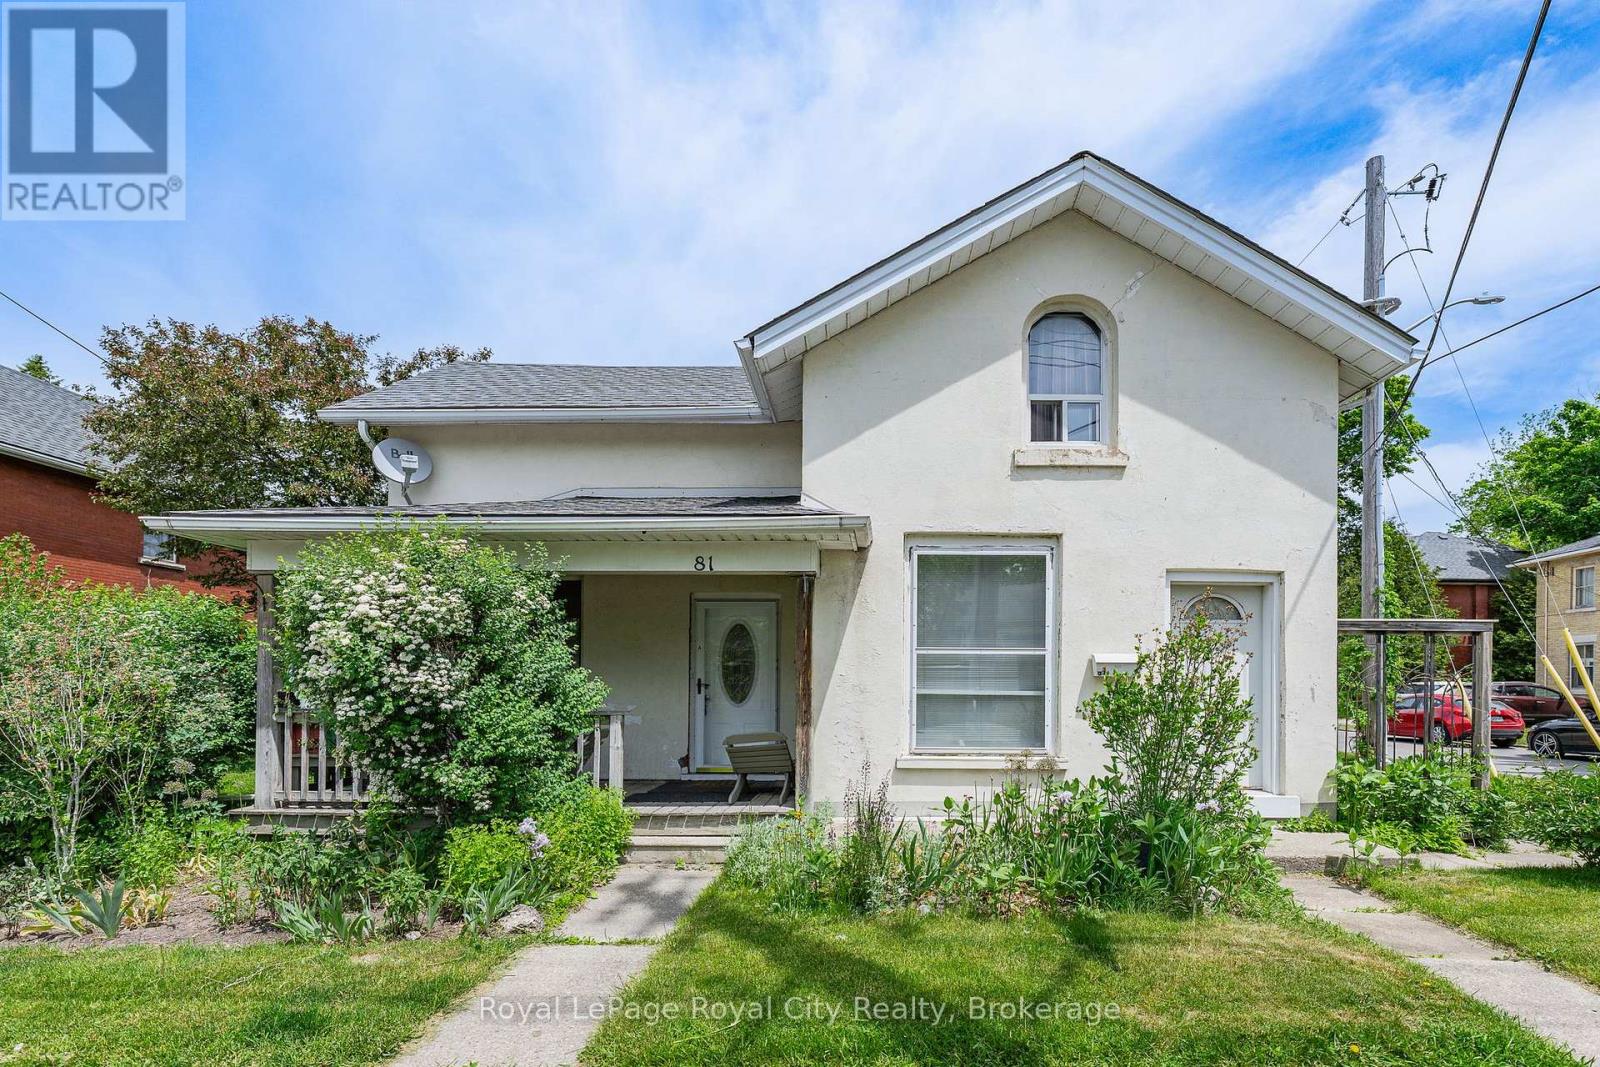
Legal Duplex in the Heart of Downtown Guelph! If you've been dreaming of homeownership with built-in financial flexibility, this legal duplex in Guelph's vibrant downtown core is the kind of opportunity you don't want to miss. Live in one unit and rent out the other to help offset your mortgage, or hold as a smart long-term investment in one of the city's most desirable locations. The main unit is full of charm and character, offering a spacious eat-in kitchen with stainless steel appliances and a bright front living room with large windows that let in plenty of natural light. Upstairs, you'll find three bedrooms plus a bonus office or den perfect for anyone working from home, along with a functional 4-piece bathroom. A cozy sunroom adds bonus living space during the warmer months, bringing even more flexibility to the layout. The second unit is a comfortable one-bedroom apartment with a generous living room, compact galley kitchen, and a practical 3-piece bathroom. Both units are carpet-free for easy maintenance and everyday living. While the property could benefit from some updates, the solid bones and versatile floor plan make it easy to add value over time. Outside, you'll appreciate parking for two vehicles and a beautifully maintained side yard with mature perennials and shrubs, a private spot to relax or entertain on summer evenings. Best of all, you're just steps to everything downtown Guelph has to offer, including the Farmers Market, The Bookshelf, Fixed Gear Brewing, shops, restaurants, and the GO Train & VIA Rail. Whether you're an investor, renovator, or first-time buyer looking to live in one unit while renting the other, this is a rare chance to secure a legal duplex in a prime location where community and convenience come together. (id:49269)
81 Edinburgh Road N
Guelph, Ontario
Legal Duplex in the Heart of Downtown Guelph! If you've been dreaming of homeownership with built-in financial flexibility, this legal duplex in Guelph's vibrant downtown core is the kind of opportunity you don't want to miss. Live in one unit and rent out the other to help offset your mortgage, or hold as a smart long-term investment in one of the city's most desirable locations. The main unit is full of charm and character, offering a spacious eat-in kitchen with stainless steel appliances and a bright front living room with large windows that let in plenty of natural light. Upstairs, you'll find three bedrooms plus a bonus office or den perfect for anyone working from home, along with a functional 4-piece bathroom. A cozy sunroom adds bonus living space during the warmer months, bringing even more flexibility to the layout. The second unit is a comfortable one-bedroom apartment with a generous living room, compact galley kitchen, and a practical 3-piece bathroom. Both units are carpet-free for easy maintenance and everyday living. While the property could benefit from some updates, the solid bones and versatile floor plan make it easy to add value over time. Outside, you'll appreciate parking for two vehicles and a beautifully maintained side yard with mature perennials and shrubs, a private spot to relax or entertain on summer evenings. Best of all, you're just steps to everything downtown Guelph has to offer, including the Farmers Market, The Bookshelf, Fixed Gear Brewing, shops, restaurants, and the GO Train & VIA Rail. Whether you're an investor, renovator, or first-time buyer looking to live in one unit while renting the other, this is a rare chance to secure a legal duplex in a prime location where community and convenience come together. (id:49269)
3233 Calabogie Road
Greater Madawaska, Ontario
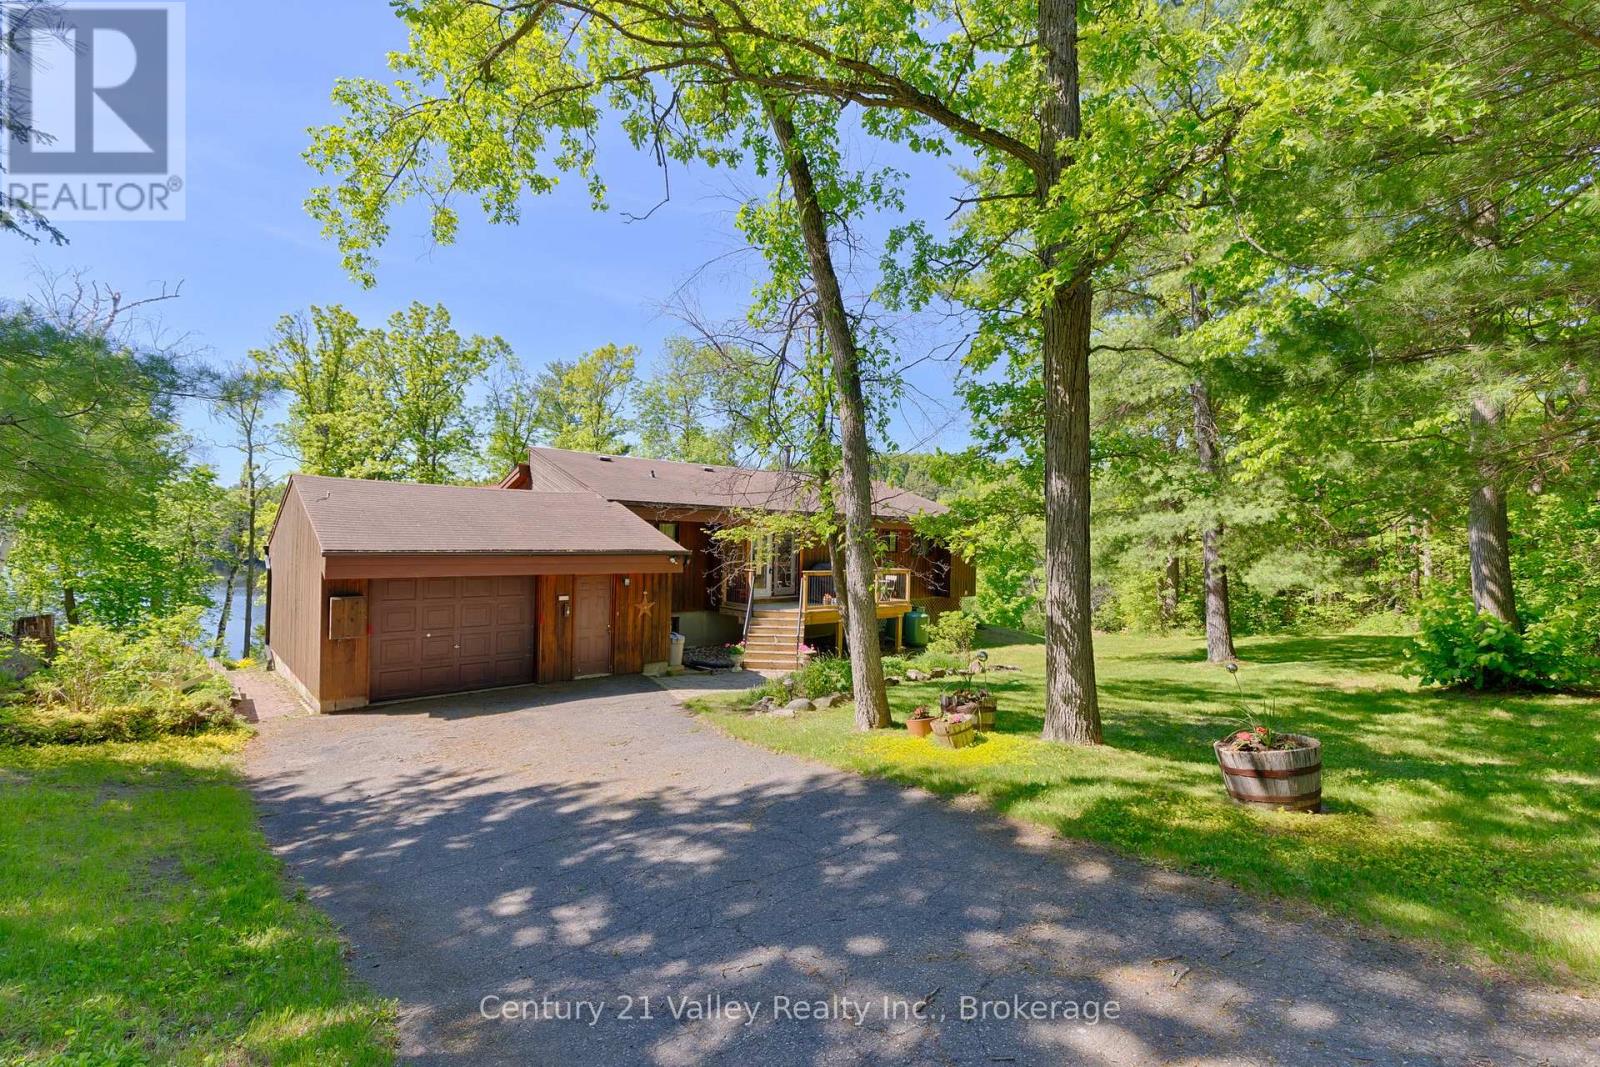
Welcome to this exceptional 3.5-acre four-season waterfront property located directly off Calabogie Road, offering approximately 1,150 feet of shoreline along the pristine Madawaska River and complete privacy from neighbours. Tucked away along a county-maintained road in a highly sought-after area, this hidden gem provides the perfect balance of seclusion and convenience. Enjoy easy access to all that the Calabogie region has to offer, with Calabogie Peaks Ski Resort, Highland Golf Resort and Calabogie Motorsports and the rest of its year-round recreation only a 12-minute drive away. Renfrew's shopping, healthcare, and essential services are just 15 minutes away, while Kanata is an easy 45-minute commute. The property welcomes you via a paved driveway leading to a well-situated home overlooking the water with a gentle slope down to the shoreline. Inside, the main level features a bright, open-concept layout with vaulted ceilings and large windows that fill the space with warm natural light. A sunken living and dining area centered around a cozy propane fireplace creates an inviting space for relaxing or entertaining. Three bedrooms and a full bathroom complete the main level, offering comfortable family living. The lower level expands the home's versatility with upper and lower recreation areas, a fourth bedroom with laundry, and a walkout to the waterfront. A separate entrance provides convenient access to the attached garage, making the space ideal for guests or multi-use living. Outdoors, a spacious deck overlooks the water and leads to a screened-in porch with durable vinyl windows that open and close, extending seasonal enjoyment while protecting from wind and insects. With excellent boating, swimming, and fishing at your doorstep and unmatched privacy in a prime location, this property delivers the ultimate waterfront lifestyle. Book your showing today and come experience the best of the Madawaska River. Please allow 48 hours irrevocable on all offers. (id:49269)
124 - 35 Mountford Drive
Guelph, Ontario
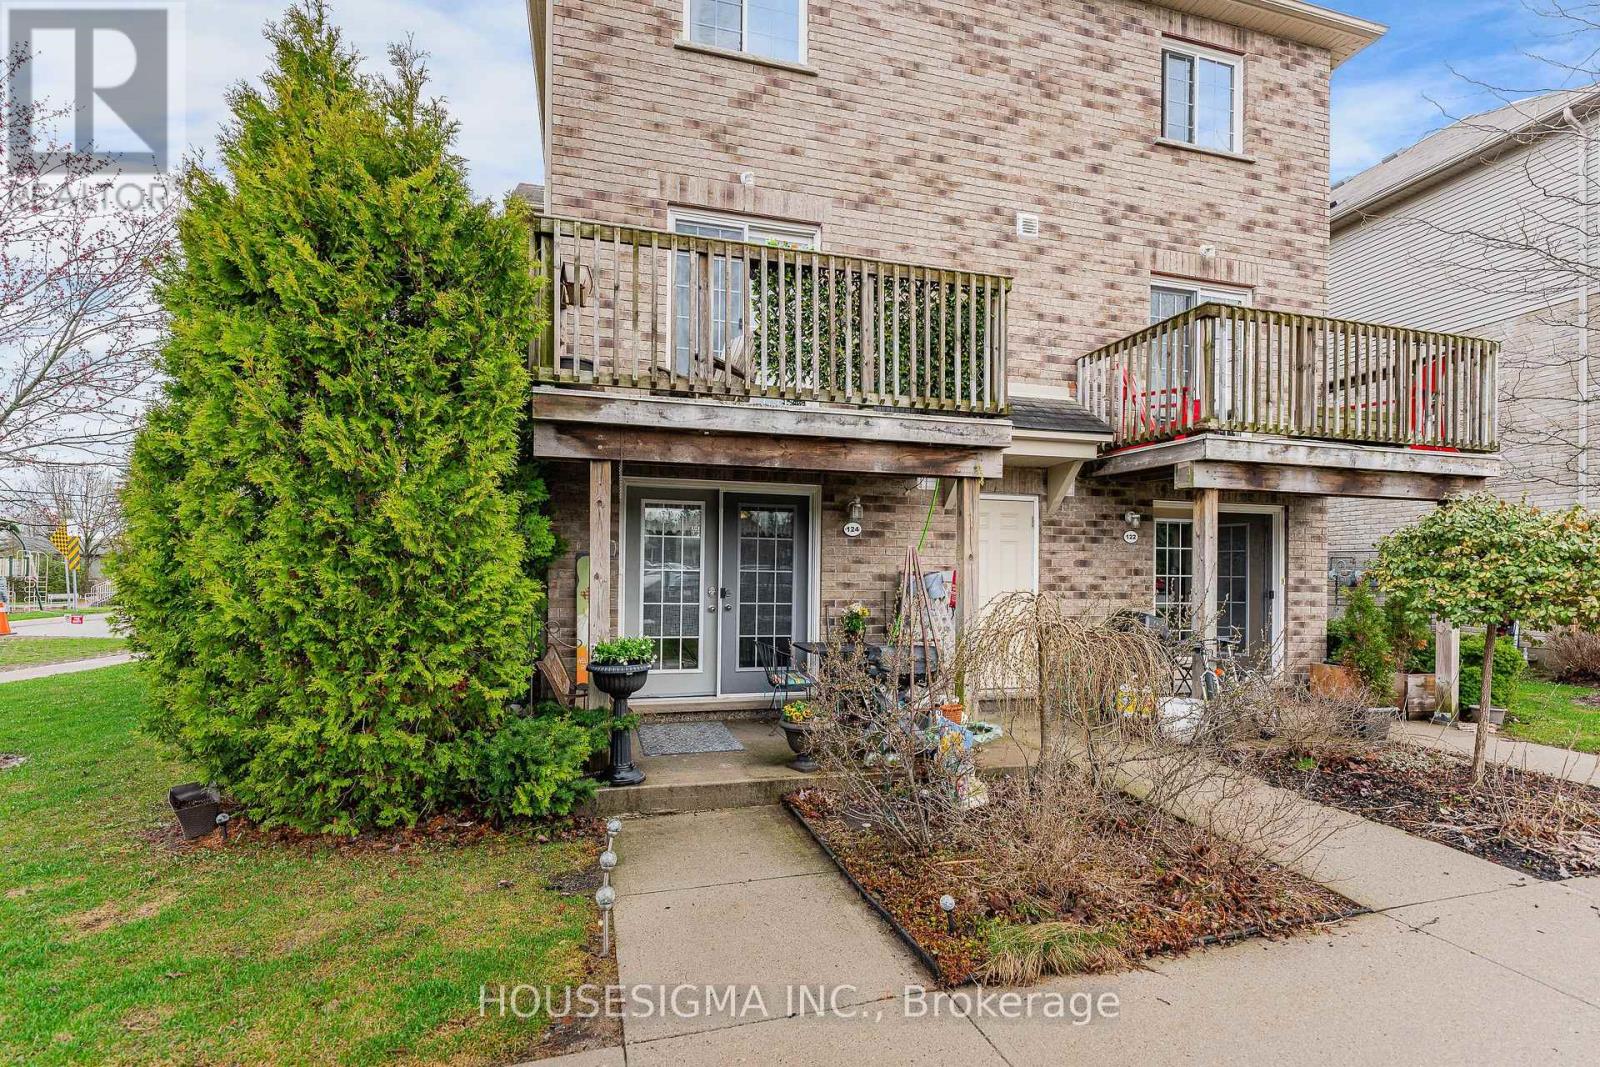
Welcome to an east-end Guelph spot that gives you space, nature, and a lifestyle that actually feels easy. This two-storey, two-bedroom condo townhouse backs right onto Peter Misersky Park, so a big playground, sports fields, a fenced leash-free dog park, the Grange community garden, and a walking trail are all just steps from the door. Morning walks, weekend games, late-afternoon runs with the dog. That's the rhythm here. Inside, you've got 904 square feet that's bright and well-used. The living room with its gas fireplace flows into a practical kitchen that just works. Head upstairs and the second bedroom opens to a private balcony, your own quiet corner for morning coffee or winding down at the end of the day. There's a four-piece bath, in-suite laundry, central air, and an on-demand water heater handling the everyday stuff. One exclusive parking spot is included. Families, you're in the catchment for Ottawa Crescent Public School and St. John Catholic School, with city bus and school bus routes both running through the area. It's a quiet, well-kept pocket off Eastview, and shops, transit, and the everyday essentials are a short walk away. A smart, grounded way into Guelph at a price point that still leaves you room to breathe. (id:49269)
101-Bsmt - 2860 Denison Street
Markham, Ontario
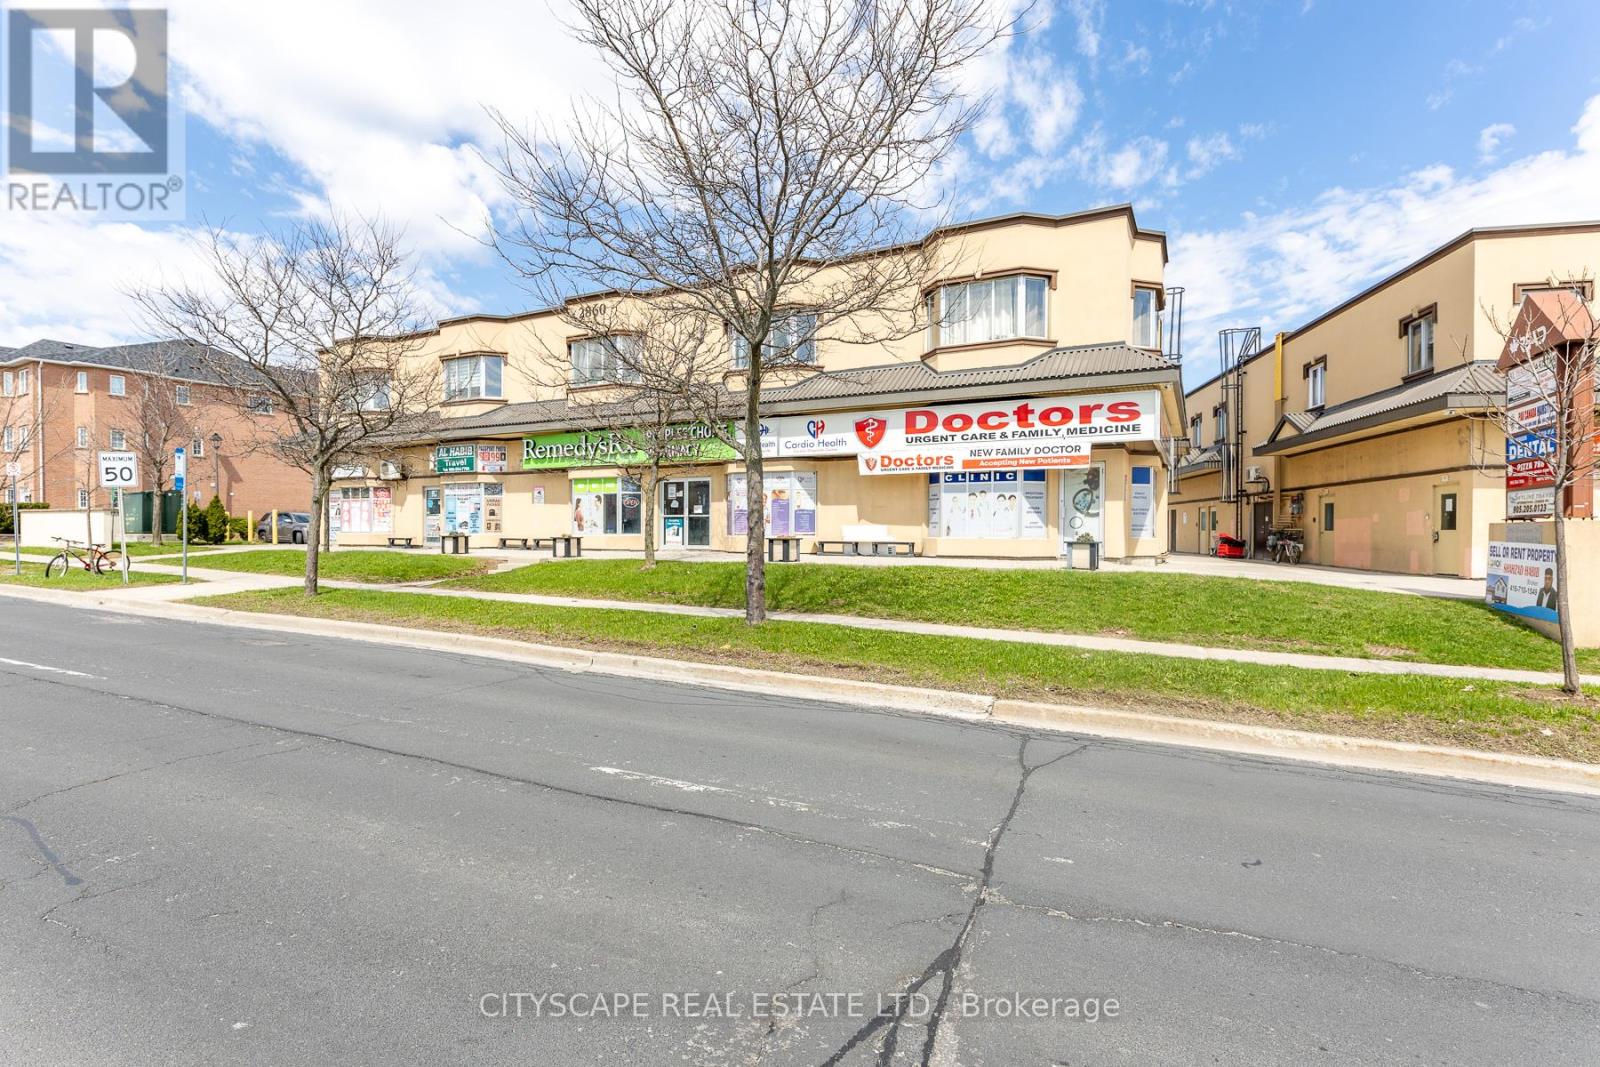
A good opportunity to lease approximately 2,000 sq. ft. (Unit 101 & 102 ,each 1000 Sq Feet) of professionally finished basement space at 2860 Denison St, Units 101 & 102, Markham. This well-designed layout features 5 private rooms, 2 halls, and 2 washrooms, offering flexibility for a variety of professional uses. Ideal for medical, dental, physiotherapy, massage therapy, wellness clinic, or other healthcare-related practices. Additional permitted uses may include professional offices, tutoring/education centre, immigration/consulting office, accounting/legal office, fitness studio, spa, or community service space. There is running Medical Clinic upstairs .Located in a high-demand, accessible area with excellent exposure and proximity to major routes, transit, and established commercial/residential communities.? Fully finished & move-in ready? Vacant - immediate possession available? Functional layout with multiple rooms? All-inclusive rent at $3.50/sq. ft/mo. Don't miss this versatile and well-located commercial space-perfect for growing businesses and professionals. (id:49269)
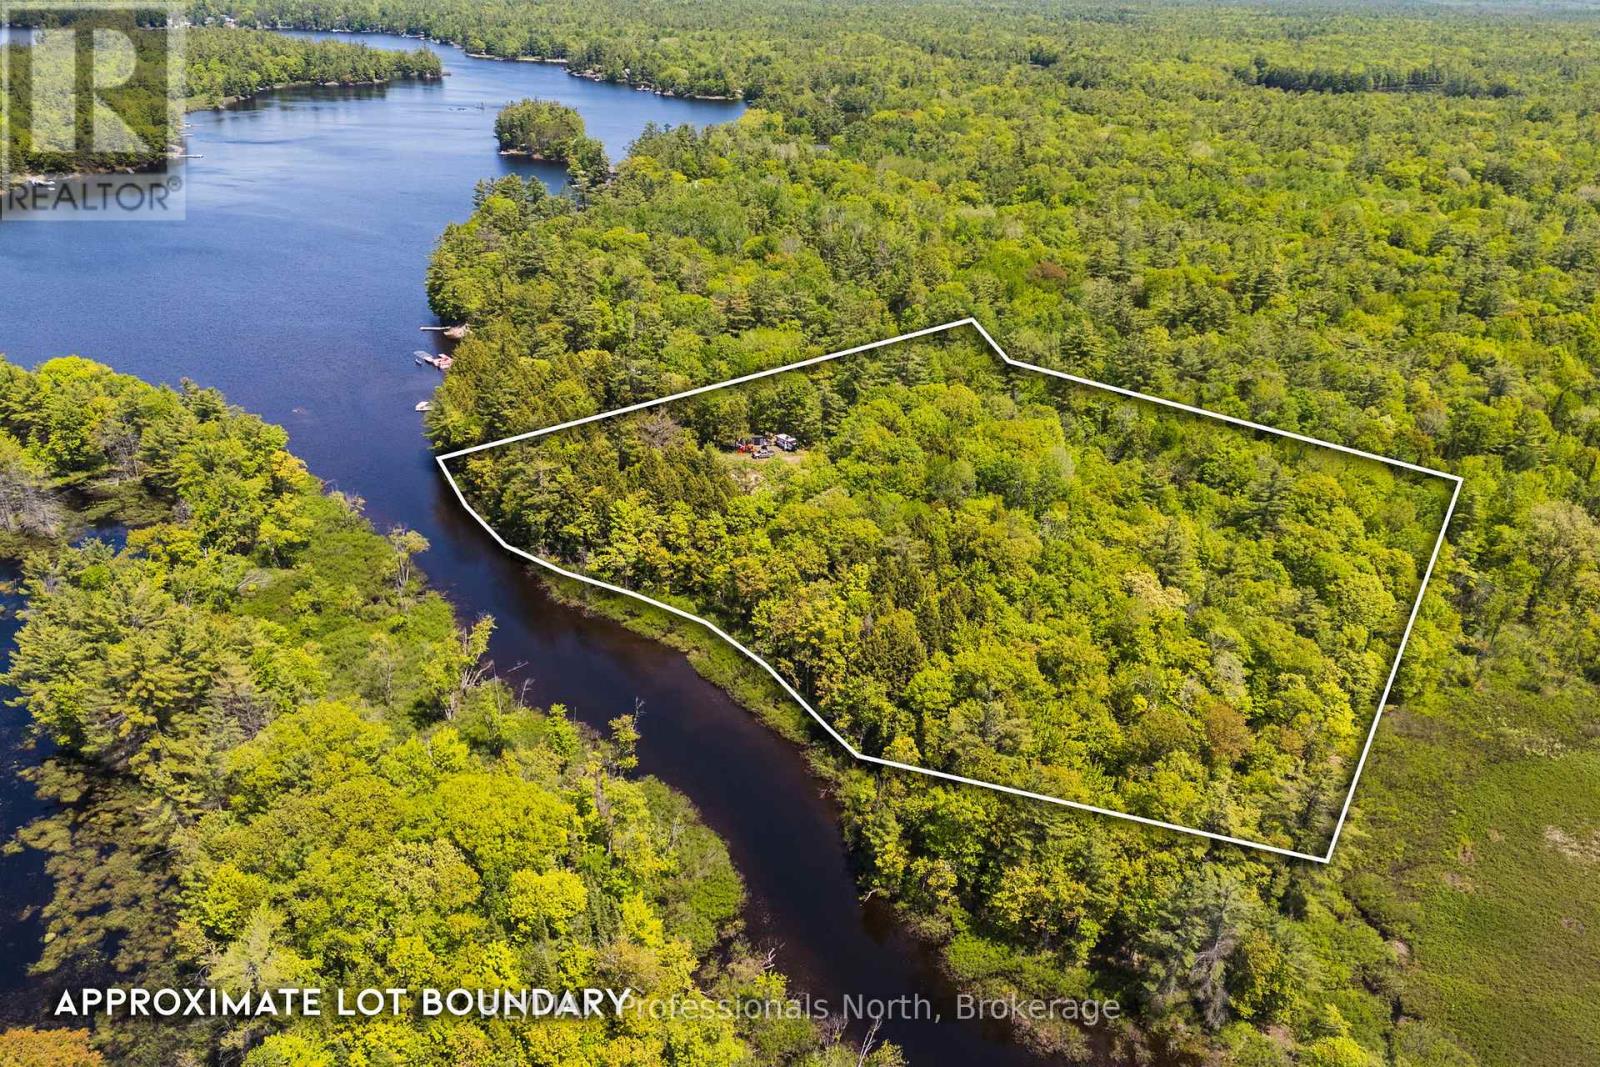
2 - 1204 South Morrison Lake Road
Gravenhurst, Ontario
Build your Muskoka dream on this picturesque 5-acre parcel located on the southern end of Morrison Lake at Morrison Creek. Offering approximately 500 feet of frontage, this unique property combines privacy, natural beauty, and development potential in one exceptional package. The landscape features a gentle topography with mature pine trees, exposed granite outcroppings, and established trails winding throughout the property, creating an authentic Muskoka setting. A driveway has already been installed, and a desirable building site has been cleared, helping bring your future plans one step closer to reality. Zoned Residential Waterfront (RW-6), the property permits a detached dwelling and offers an excellent opportunity to design and build in a peaceful natural environment. Environmental Protection (EP) boundaries have been professionally marked on-site, providing clarity for future planning.Access is provided via a private road with registered right-of-way, while the property's location offers the perfect balance between seclusion and convenience, just a short drive from Gravenhurst's shops, restaurants, services, and year-round amenities. A rare opportunity to secure a substantial piece of Muskoka waterfront land and create something truly your own. (id:49269)
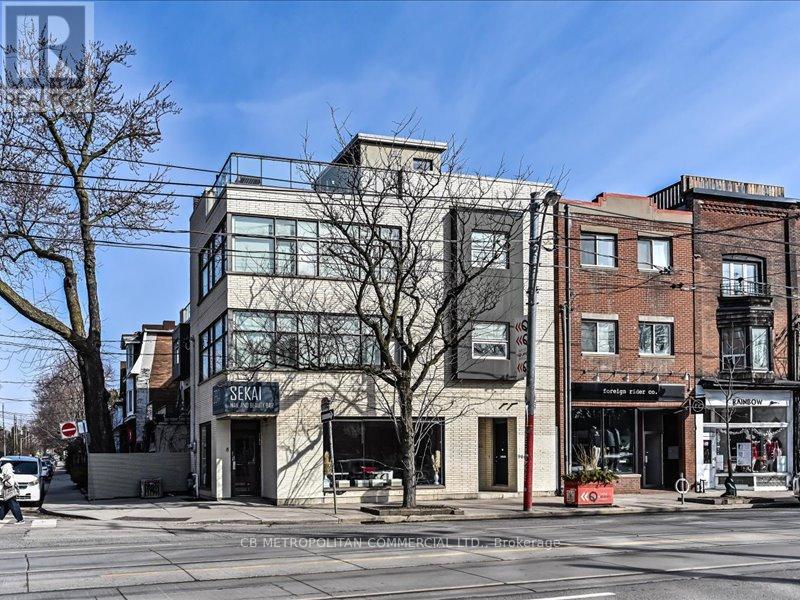
968 Queen Street W
Toronto, Ontario
Fantastic Vibrant Queen St W. Corner property, Between Ossington & Shaw. High Visibility, impressive street presence, Rare Opportunity! Excellent Ground Level open Retail Space, surrounded by light with high ceilings, large Storefront windows, and usable Basement with 3 rooms, And upper 3 storey new Modern Loft apartment with views of the city. Trendy high design Space, Newer Build, Brand new finishes, Commercial space has New Bathrooms(2), Cozy intimate space, Great Light, Cool Concrete Ceilings. Versatile for Many Uses. Suits All Retail, Design, Gallery, Restaurant, Coffee, Medical, Dental, Health, Beauty, Fitness, Wellness, Professional Offices, Services. Upper Residential Loft, apartment (3 floors) with high ceilings, and modern and open living, dining, and kitchen space, Surrounded by large industrial windows. 2 large bedrooms, private 3rd floor den, and ample closets, spacious patio . Located In One Of Toronto's Trendiest Neighbourhoods! Surrounded By Quality Dining, Shopping, Retail, Development, Transit, and more! Busiest Intersection. Day to night pedestrian traffic. A rare live/work or investment asset in a high-demand corridor. (id:49269)
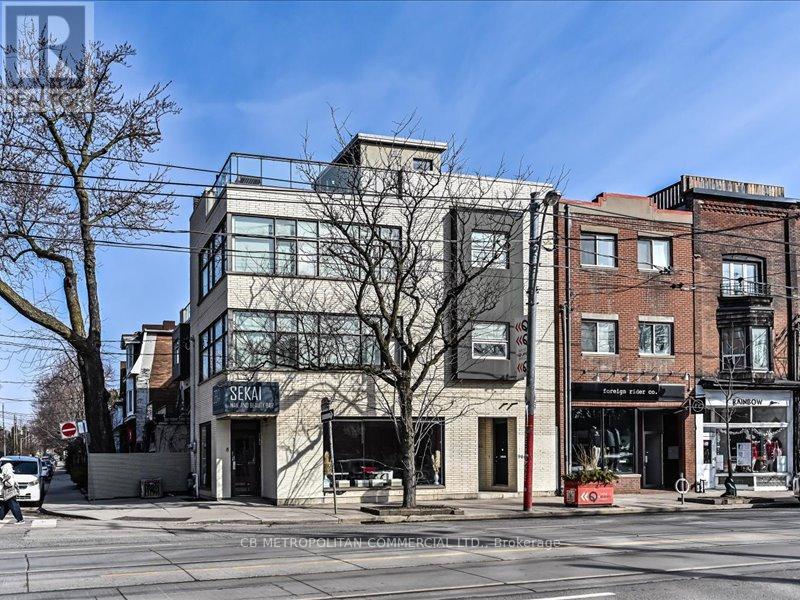
968 Queen Street W
Toronto, Ontario
Fantastic Vibrant Queen St W. Corner property, Between Ossington & Shaw. High Visibility, impressive street presence, Rare Opportunity! Excellent Ground Level open Retail Space, surrounded by light with high ceilings, large Storefront windows, and usable Basement with 3 rooms, And upper 3 storey new Modern Loft apartment with views of the city. Trendy high design Space, Newer Build, Brand new finishes, Commercial space has New Bathrooms(2), Cozy intimate space, Great Light, Cool Concrete Ceilings. Versatile for Many Uses. Suits All Retail, Design, Gallery, Restaurant, Coffee, Medical, Dental, Health, Beauty, Fitness, Wellness, Professional Offices, Services. Upper Residential Loft, apartment (3 floors) with high ceilings, and modern and open living, dining, and kitchen space, Surrounded by large industrial windows. 2 large bedrooms, private 3rd floor den, and ample closets, spacious patio . Located In One Of Toronto's Trendiest Neighbourhoods! Surrounded By Quality Dining, Shopping, Retail, Development, Transit, and more! Busiest Intersection. Day to night pedestrian traffic. A rare live/work or investment asset in a high-demand corridor. (id:49269)

3908 - 45 Charles Street E
Toronto, Ontario
Welcome to this Beautiful 1 bedroom condo at the luxurious Chaz Yorkville - one of Toronto's most sought after locations! This unit has 9' foot ceilings, functional open concept layout, integrated appliances, floor to ceiling windows and a large balcony. Steps from Bloor-Yonge subway station, the University of Toronto, Toronto Metropolitan University, world-class shopping,, dining, restaurants, libraries, and entertainment. Torontos most sought-after locations! Amazing amenities: Fitness Centre, Relaxation Room, Business Centre on the 2nd flr. Chaz Club on 36th & 37th floor with excellent skyline & lake view (id:49269)