
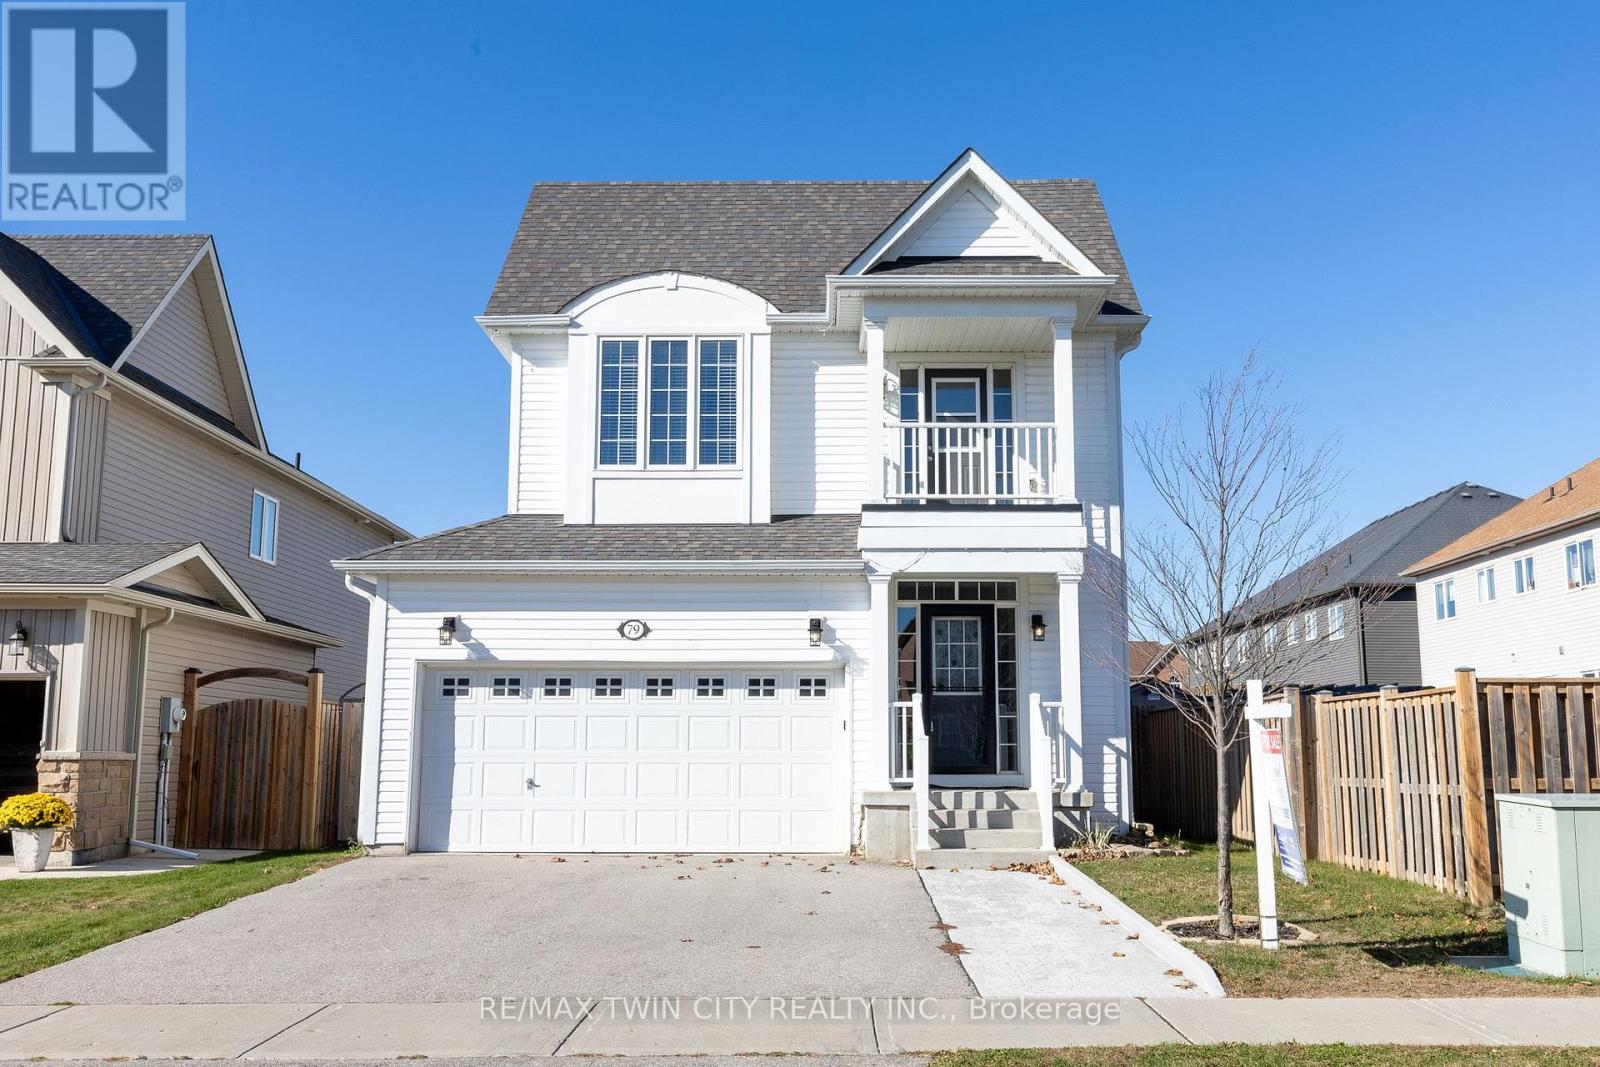
79 Ryan Street
Centre Wellington, Ontario
Welcome to 79 Ryan Street in Fergus, a place where family memories are waiting to be made. Thoughtfully maintained and completely carpet-free, this inviting 3-bedroom, 2.5-bath home offers the perfect blend of comfort, space, and practicality for growing families. The bright and functional layout is designed for everyday living, whether you're hosting family gatherings, helping with homework around the kitchen table, or enjoying quiet evenings at home. Upstairs, the spacious primary suite provides a peaceful retreat, complete with a walk-in closet and a beautiful ensuite featuring double sinks, a stand-up shower, and a separate soaker tub. One of the additional bedrooms offers a charming private balcony, perfect for enjoying a morning coffee or curling up with a good book. Step outside to a fully fenced backyard where kids and pets can play freely, while the double car garage provides plenty of room for vehicles, storage, and all the extras that come with busy family life. The unfinished basement offers endless potential to create the rec room, home gym, playroom, or additional living space your family may need in the years ahead. Located in a welcoming Fergus neighbourhood close to parks, schools, trails, and everyday amenities, this is a home that offers more than just a place to live. It offers a lifestyle. If you've been looking for a warm and welcoming place to put down roots, 79 Ryan Street may be exactly what you've been waiting for. (id:49269)
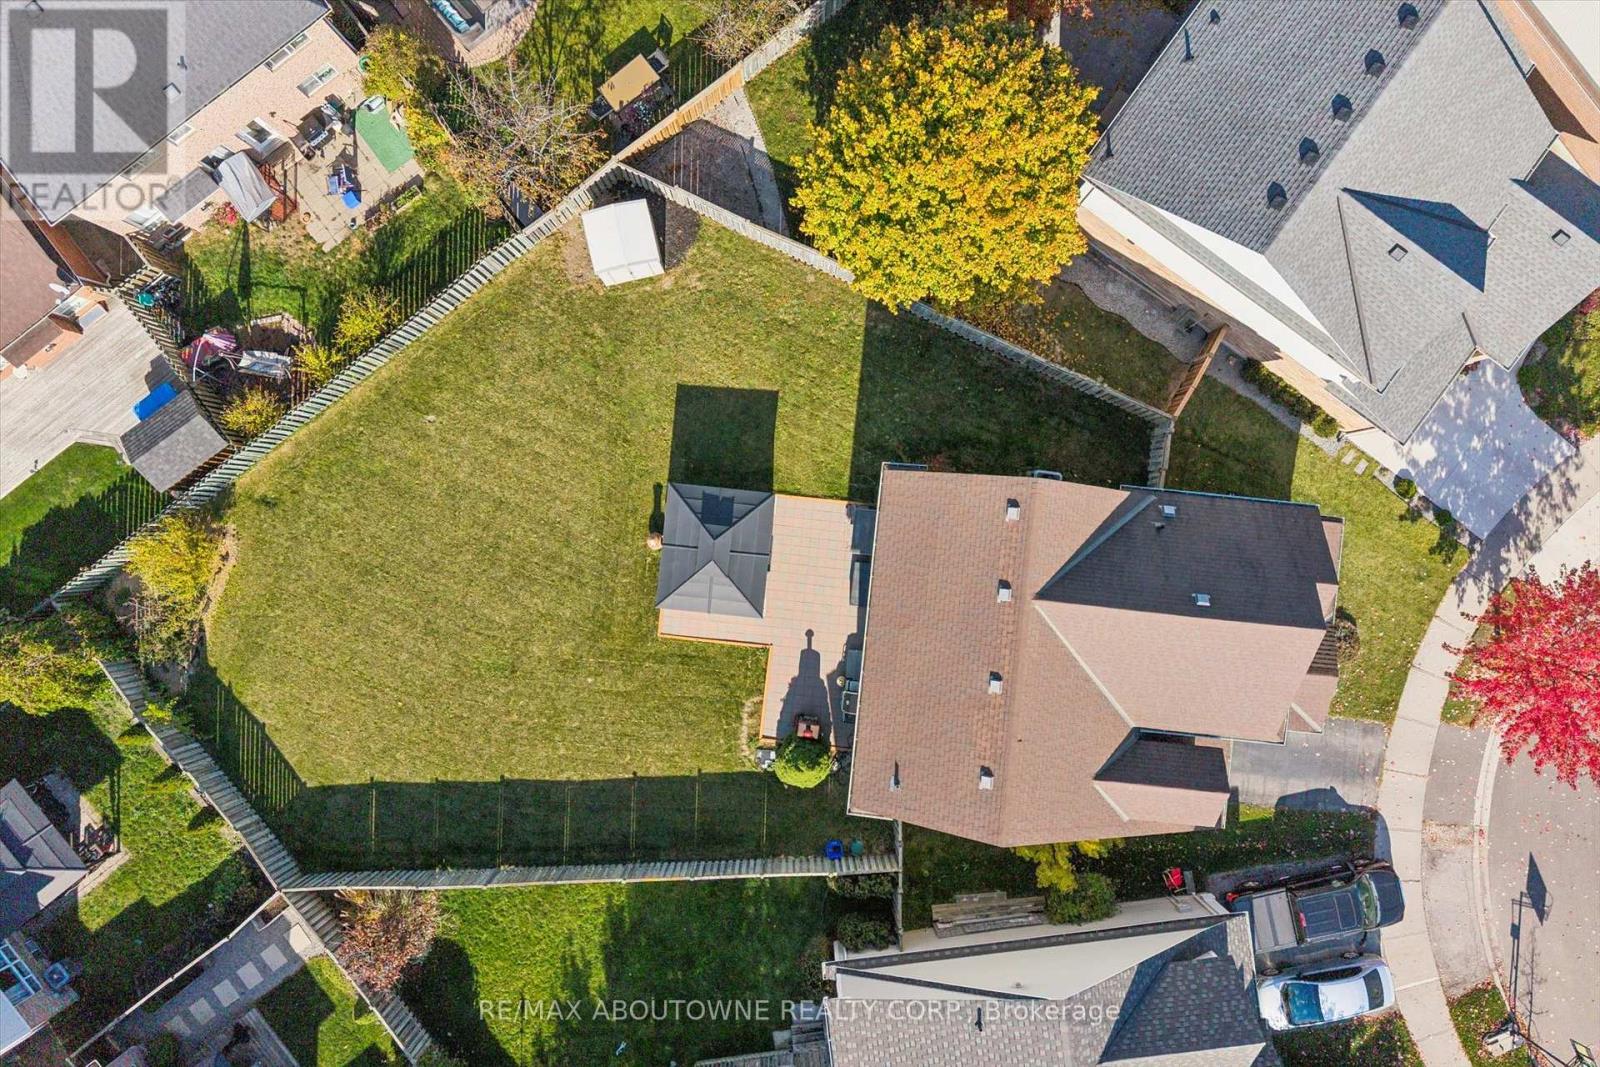
548 Caverhill Crescent
Milton, Ontario
Set on one of the subdivision's largest pie shaped lots, this beautifully maintained, original owner home has been thoughtfully upgraded and lovingly cared for since day one. Welcome to The Powell by Mattamy Homes, ideally situated on a quiet, family friendly street. Offering 1,913 sq. ft. of above grade living space, plus an additional 300 sq. ft. of finished basement space, this home provides plenty of room for the whole family. The thoughtfully designed layout features 3 spacious bedrooms, 2.5 bathrooms, an upper level den that can easily be converted into a 4th bedroom, a dedicated office, and a welcoming main floor family room. Laminate flooring throughout the main and upper levels adds a modern, cohesive feel. The eat-in kitchen features stainless steel appliances, while convenient main floor laundry makes everyday living that much easier. Step outside to your private backyard retreat, complete with a stone patio and large gazebo-perfect for entertaining, relaxing, and enjoying the outdoors. The generous pie-shaped lot also offers plenty of room to accommodate a future pool. A covered front porch adds to the home's inviting curb appeal. Enjoy the convenience of walking to nearby parks, schools, and shopping, with quick access to major highways and GO Transit for an easy commute .A wonderful opportunity to own a lovingly maintained family home in a fantastic location. Don't miss out; book your private showing today! (id:49269)
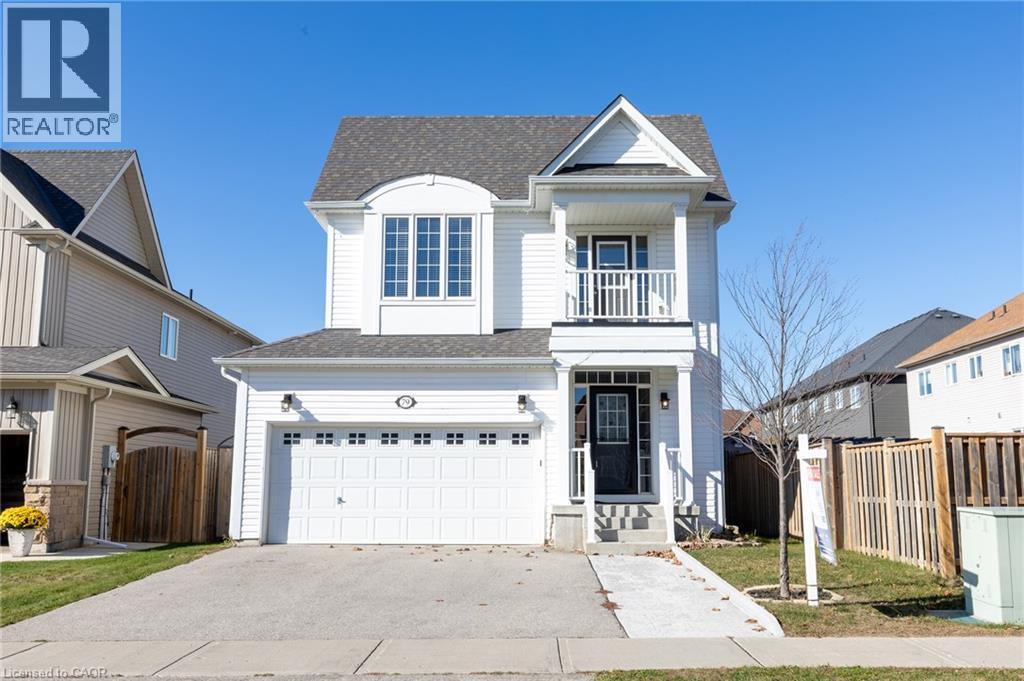
79 Ryan Street
Fergus, Ontario
Welcome to 79 Ryan Street in Fergus, a place where family memories are waiting to be made. Thoughtfully maintained and completely carpet-free, this inviting 3-bedroom, 2.5-bath home offers the perfect blend of comfort, space, and practicality for growing families. The bright and functional layout is designed for everyday living, whether you're hosting family gatherings, helping with homework around the kitchen table, or enjoying quiet evenings at home. Upstairs, the spacious primary suite provides a peaceful retreat, complete with a walk-in closet and a beautiful ensuite featuring double sinks, a stand-up shower, and a separate soaker tub. One of the additional bedrooms offers a charming private balcony, perfect for enjoying a morning coffee or curling up with a good book. Step outside to a fully fenced backyard where kids and pets can play freely, while the double car garage provides plenty of room for vehicles, storage, and all the extras that come with busy family life. The unfinished basement offers endless potential to create the rec room, home gym, playroom, or additional living space your family may need in the years ahead. Located in a welcoming Fergus neighbourhood close to parks, schools, trails, and everyday amenities, this is a home that offers more than just a place to live. It offers a lifestyle. If you've been looking for a warm and welcoming place to put down roots, 79 Ryan Street may be exactly what you've been waiting for. (id:49269)
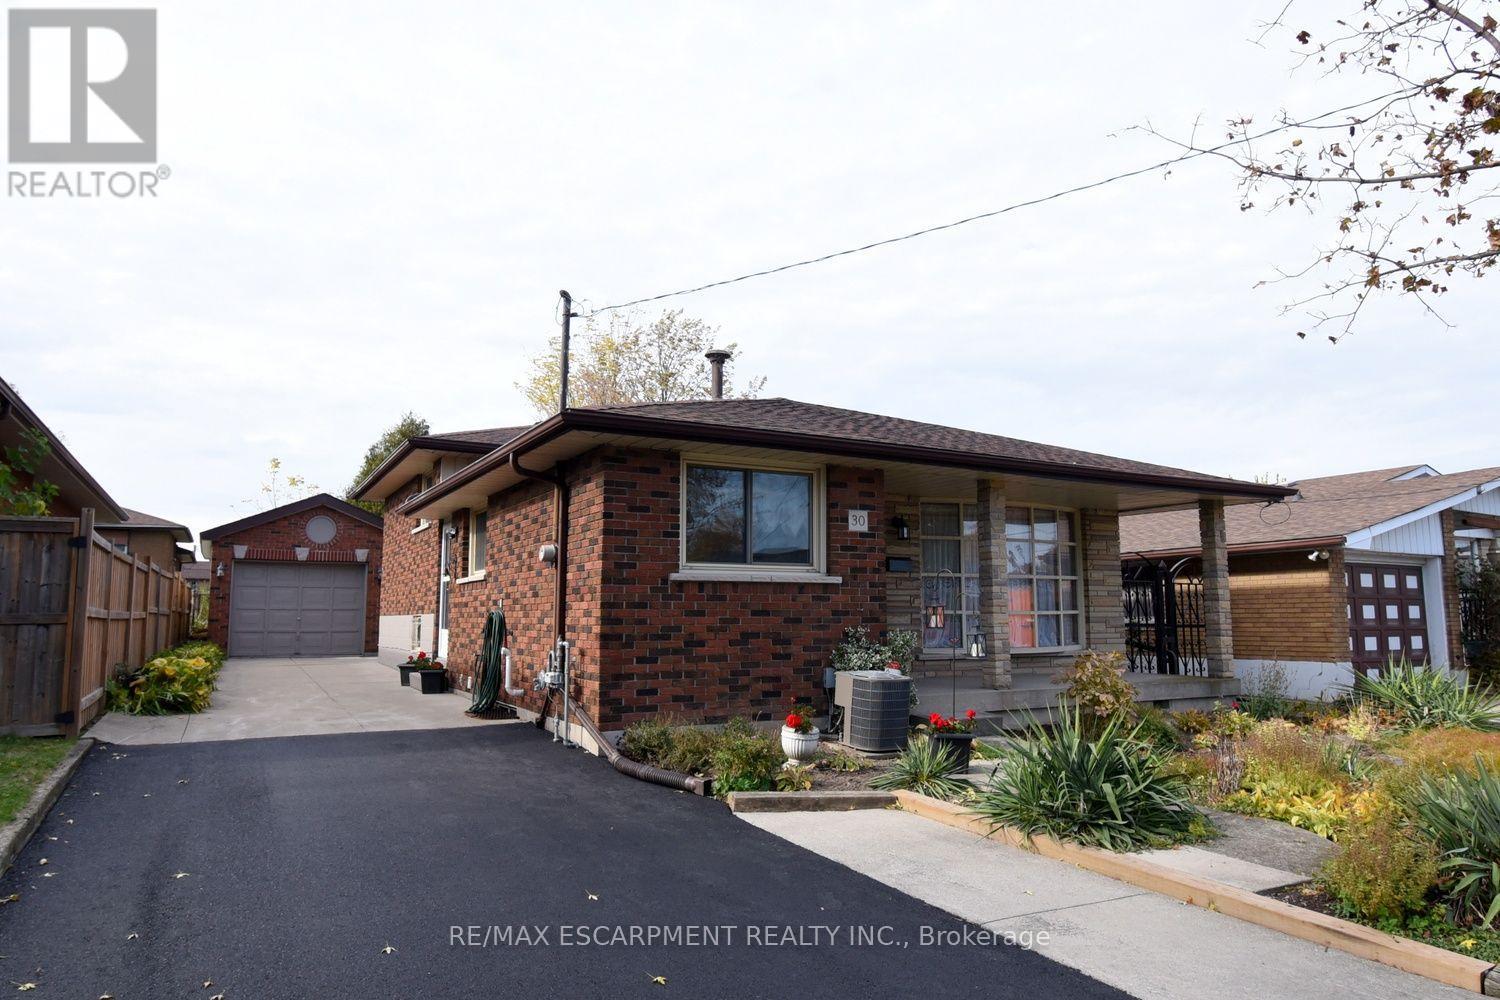
30 Northgate Drive
Hamilton, Ontario
Incredible Mountain Opportunity! Custom-Built 4-Level Backsplit. Rare find on the desirable East Hamilton Mountain! This solid brick, 4 level backsplit was custom-built by its original owner and has been lovingly maintained. Whether you are a growing family, a savvy investor, or looking for the perfect multi-generational setup, this property checks every single box. Full brick exterior built to last, featuring a detached block/brick garage (equipped with hydro!) and a bonus stone-built shed for extra storage. 3+1 spacious bedrooms with a functional, sprawling layout across four finished level. Features a rare separate entrance leading directly to the lower levels-perfect potential for a private in-law suite or accessory apartment. Move in with peace of mind! New furnace installed in 2023. Freshly painted throughout, and newer luxury vinyl flooring running through the basement. A newly paved driveway offers plenty of space for multiple vehicles. Situated in an awesome, highly sought-after Mountain neighborhood close to excellent schools, parks, shopping, dining, and transit. Don't miss out on this excellent opportunity to own a custom-built home in a premier location. (id:49269)
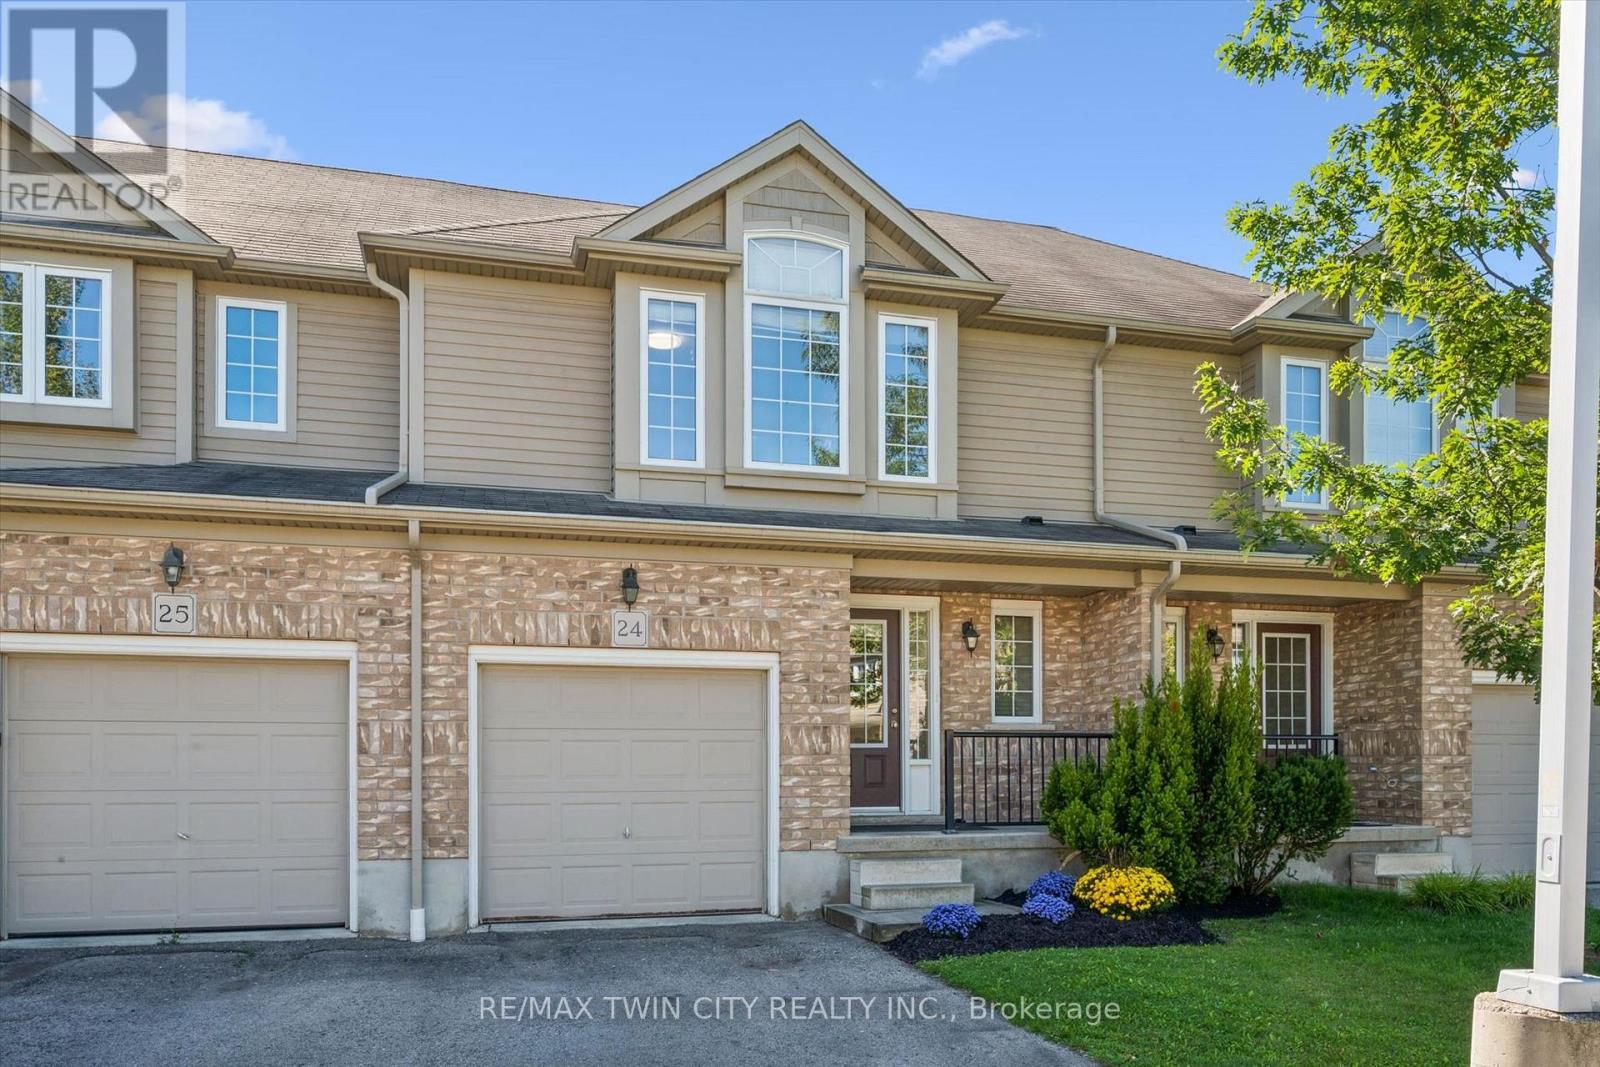
24 - 555 Chablis Drive
Waterloo, Ontario
Welcome to this stunning, move-in-ready townhome in a highly desirable Waterloo location offering the space and lifestyle you've been searching for. This beautifully updated open-concept home showcases modern finishes and abundant natural light throughout, featuring new main level flooring, a well-appointed kitchen with stainless steel appliances, generous counter space, and a breakfast peninsula that flows seamlessly into the dining and living room. Three generously sized bedrooms provide excellent flexibility for families and professionals, with the primary bedroom serving as a true sanctuary featuring a walk-in closet and private ensuite bathroom, while two additional bedrooms are serviced by a full bathroom plus a convenient powder room on the main level. Updates include new stairs carpet, bathroom fixtures, and freshly painted throughout. Parking for 2 cars with a single-car garage and driveway, as well as your own private outdoor deck walking out from the living room offer great convenience. The unfinished basement offers tremendous potential-ready for your vision as a recreation room, home gym, or additional living space. This property is steps to The Boardwalk, Costco, universities, shopping, restaurants, and public transit all in desirable Clair Hills. (id:49269)
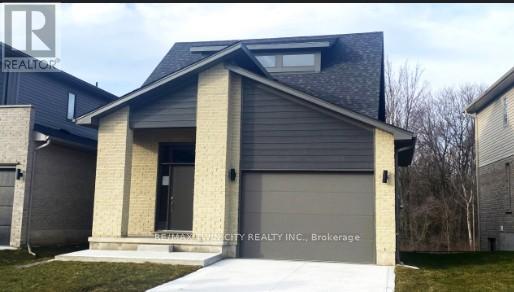
2100 Evans Boulevard
London South, Ontario
READY TO MOVE IN -NEW CONSTRUCTION! Are you searching for a spacious bungaloft with a walk out basement backing onto green space ? Look no further! The Carmel design offers 1789sq ft of meticulously finished living space. Key features include :1st Floor Primary Bedroom/ 2nd Floor- additional bedroom plus a versatile loft area, perfect for family or guests. Experience the perfect blend of elegance and functionality in your new dream home with the Carmel design. Pictures shown are of the model home. This house is ready to move in! Deposit required is 40k .Visit our Sales Office/Model Homes at 674 CHELTON ROAD for viewings Sat/Sund 12-4. (id:49269)
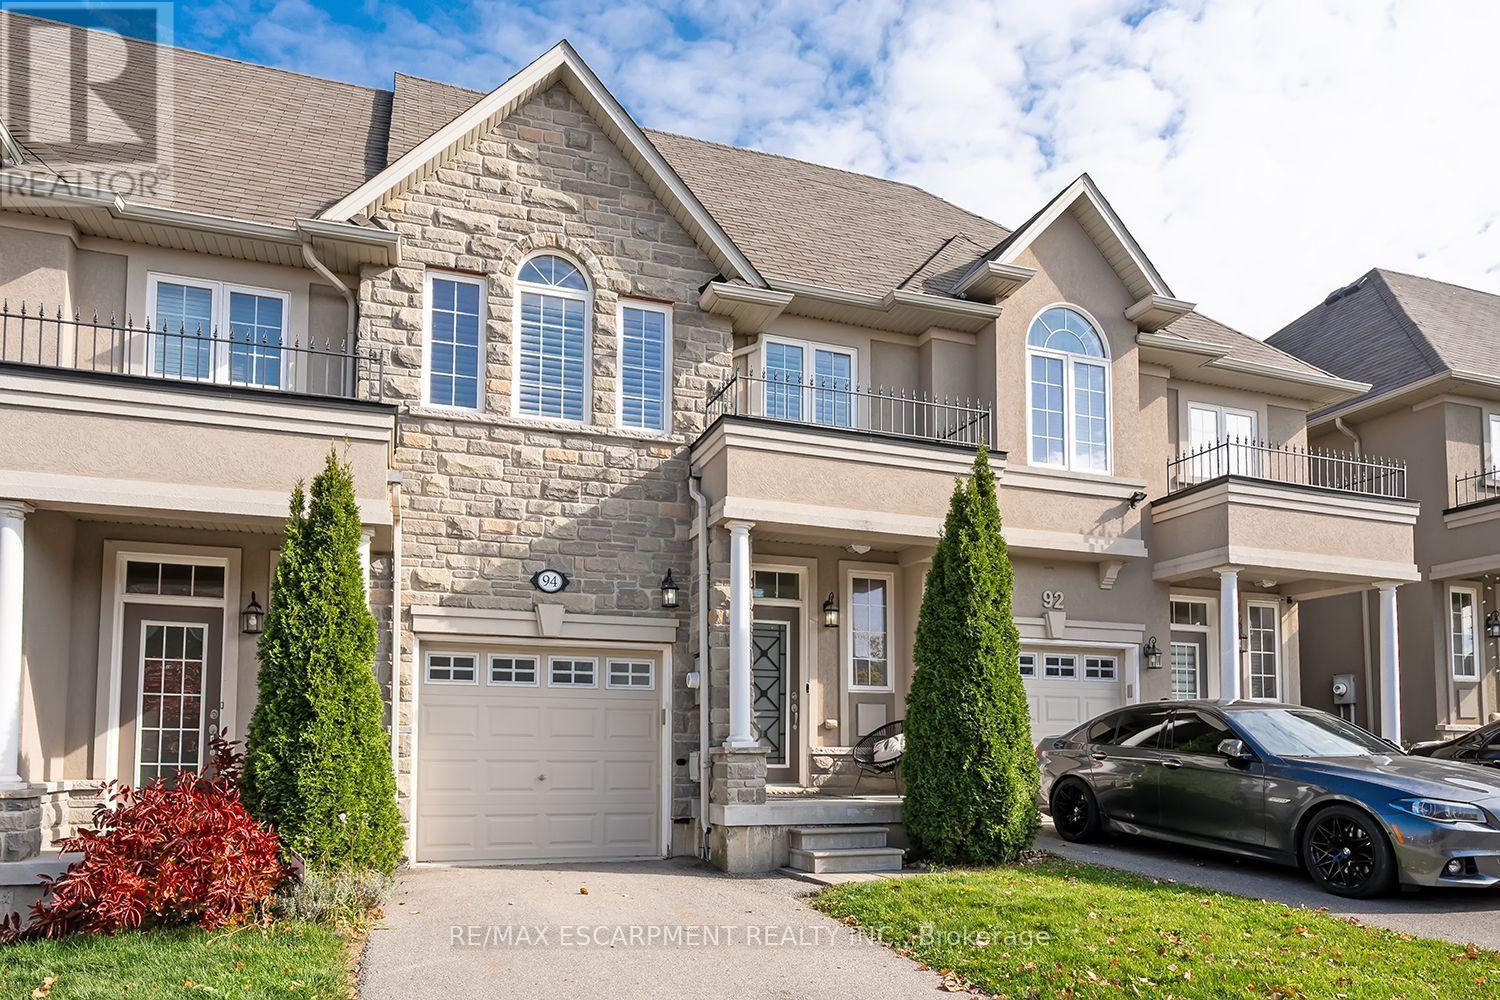
94 Vinton Road
Hamilton, Ontario
Bright and spacious Freehold Townhome in the quiet Meadowlands neighbourhood in Ancaster. Nearly 2000 square feet of finished living space starts in the foyer with inside entry from the garage, leading to an open concept kitchen, living and dining room design. Hardwood and tile floors, California shutters, upgraded lighting with stainless steel appliances give this home a modern feel. Second floor boasts a stunning Primary bedroom leading to a 4 piece ensuite and 2 separate closets. 2 additional large bedrooms, a 4 piece bathroom and a laundry closet with sink complete the second floor. The finished basement offers a grand recreation room with a walkout to the backyard and 3 utility rooms offering plenty of storage for the home. Minutes from schools, shopping, restaurants, major highways and more. 3 Bedrooms 2.5 bathrooms. (id:49269)
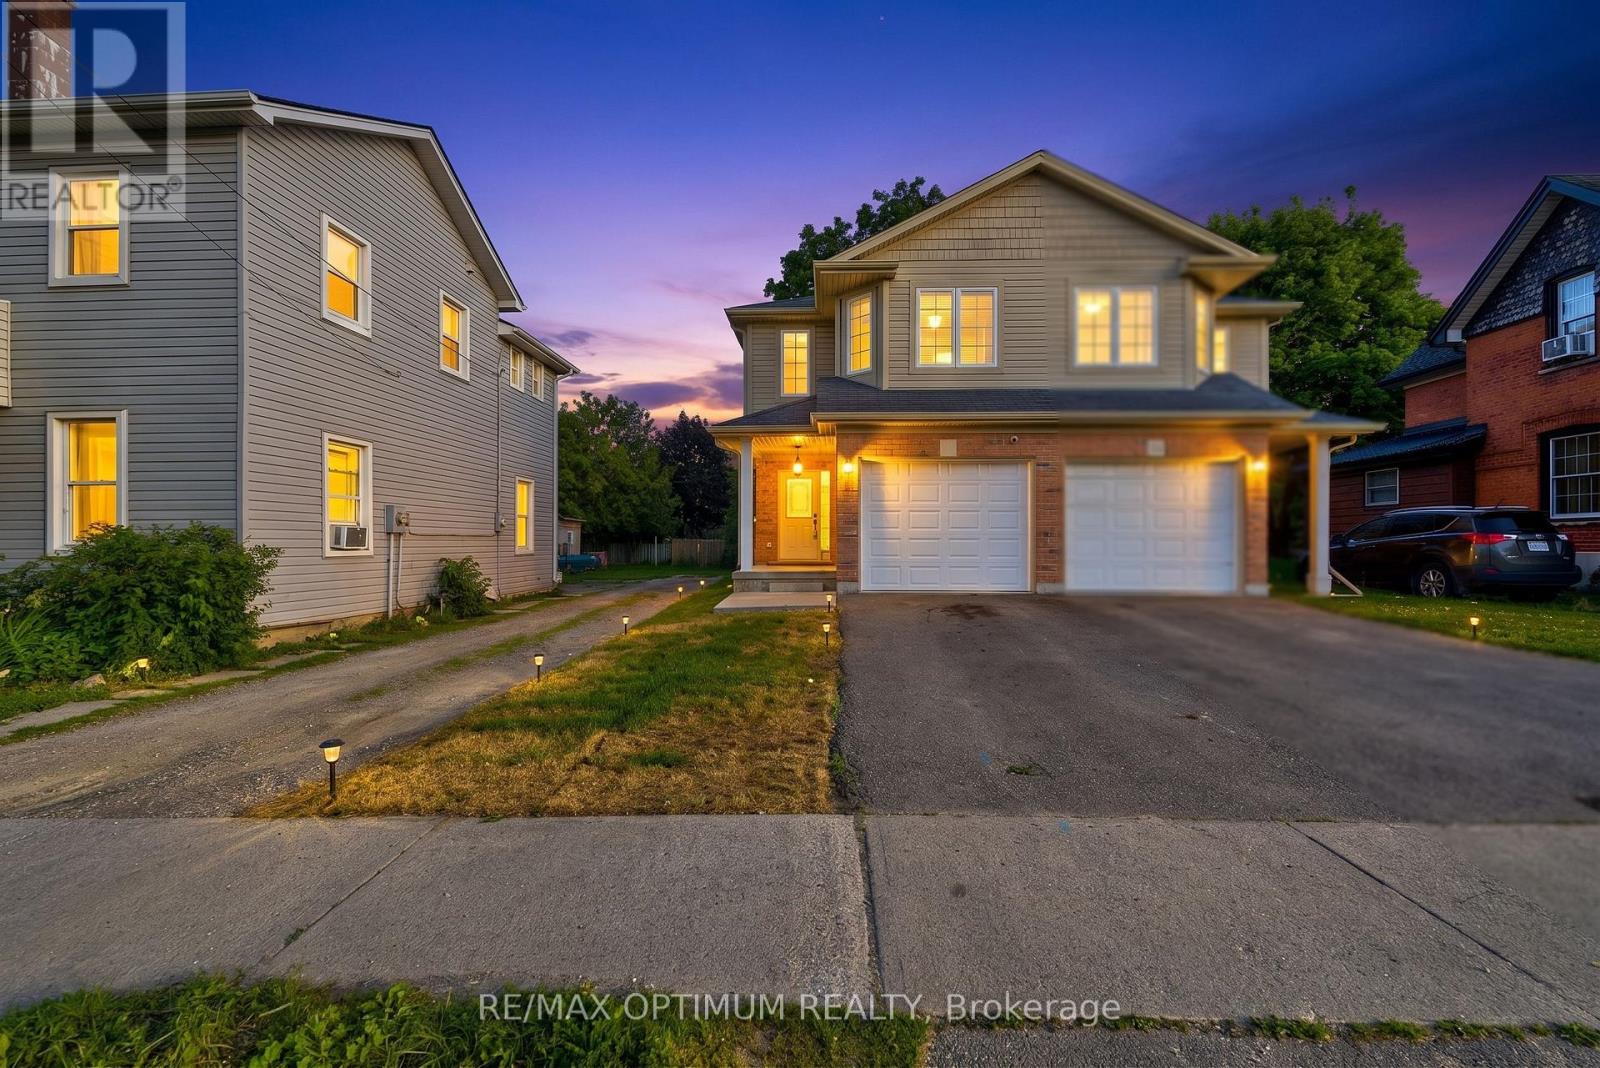
345 Dalhousie Street
Brantford, Ontario
Welcome to this well-maintained, move-in-ready semi-detached 2-storey home in the heart of Brantford, featuring a finished basement, attached garage, and a deep 132 ft lot that delivers outstanding value and usable outdoor space. The home has been extensively updated with high-end stainless steel appliances, including a new double-door fridge, new dishwasher, and premium over-the-range microwave, a newly upgraded kitchen with refreshed cabinetry and countertops, and fully renovated washrooms for a modern, cohesive look. You'll also appreciate the upgraded pot lights and light fixtures throughout, updated electric switches and plugs, fresh paint, new zebra blinds, and newly upgraded stairs that give the interior a polished, contemporary feel. The main floor offers a bright family room with laminate flooring and pot lights, a stylish modern kitchen with tile flooring, and a dedicated breakfast area that makes everyday living comfortable and functional. Upstairs you'll find generous bedrooms, including a spacious primary with walk-in closet and large window, plus two additional bedrooms with double closets. The finished basement adds two more bedrooms and a full bathroom, providing flexible space for guests, work-from-home, or hobbies. Outside, the private driveway with two parking spaces plus attached garage, along with ample street parking opposite the house, and a deep backyard offer excellent options for parking, play, gardening, or entertaining. Located in a central Brantford neighbourhood within walking distance to Wilfrid Laurier University Brantford campus and Conestoga College, and close to everyday amenities including restaurants, coffee shops, fast food, and grocery stores, this home combines convenience with a well-updated interior. With parks, playgrounds, splash pads, and transit along Dalhousie Street nearby, this is a compelling choice for buyers seeking a move-in-ready home in a highly accessible location. Book your showing today. (id:49269)
4 Palmer Street
Norfolk, Ontario
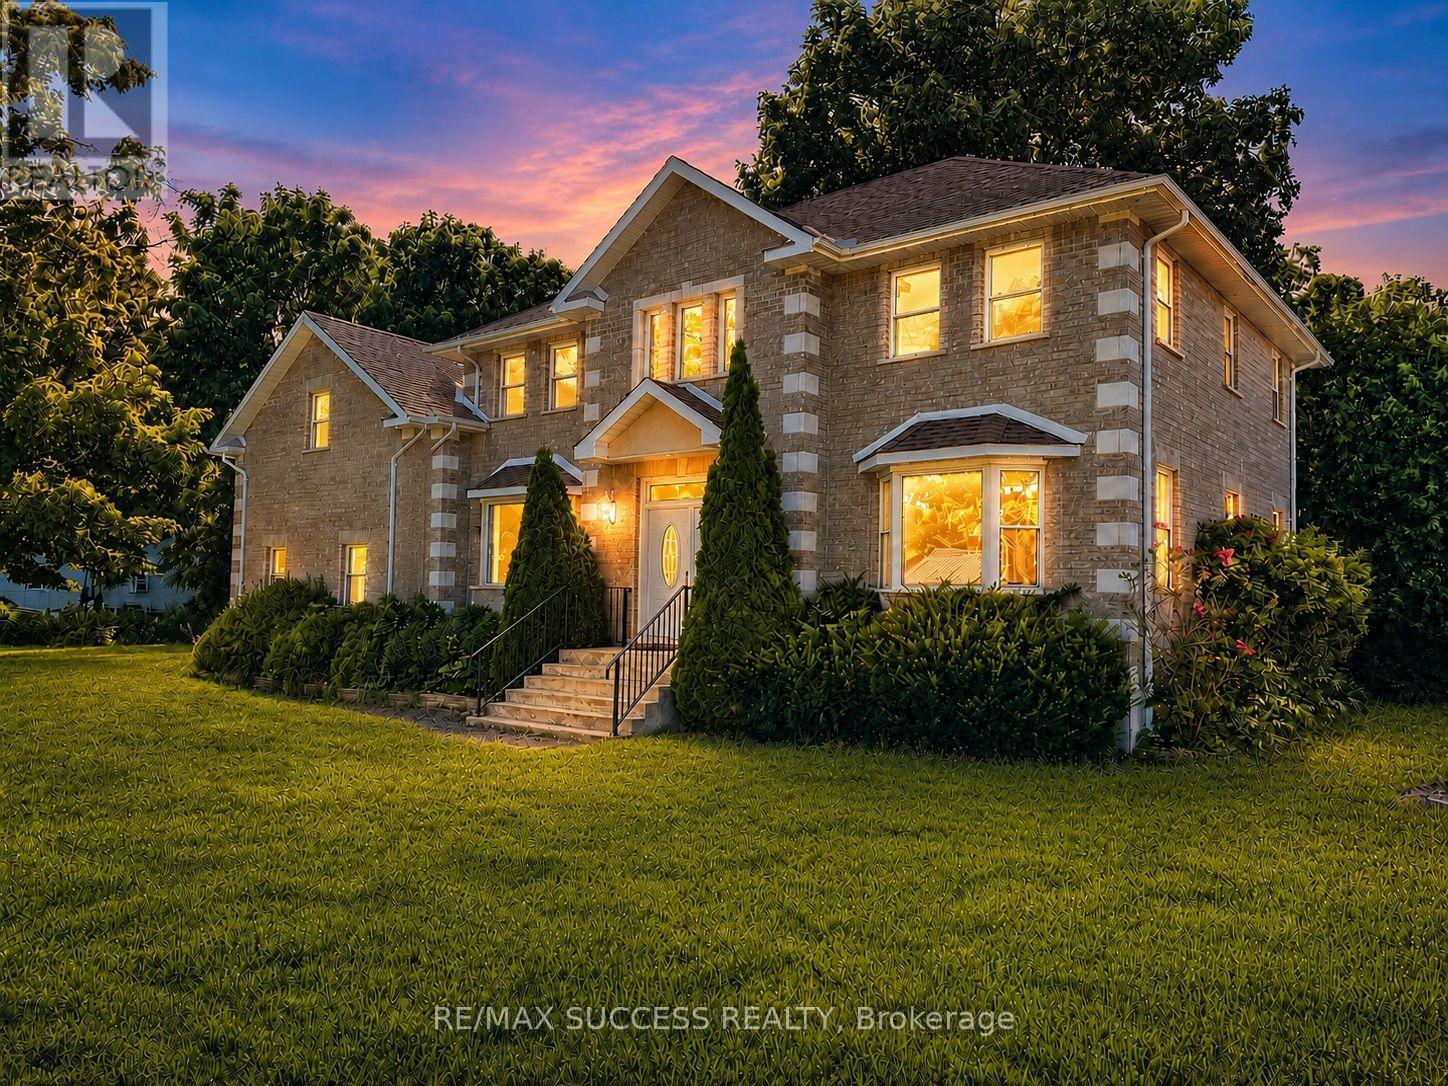
Beautiful Executive Custom Fully Brick 2010 Built Home, Corner 66x165 Foot Lot, Double Garage 3048 Sqft Above Grade + Large Unfinished Full Height Basement with a Cold Room, on a Corner Lot. Approximately 30 Minutes to Brantford, 45 Minutes to Hamilton, and 1 Hour & 15 Minutes to Toronto. This Professionally Designed Home has an Immaculate Floor Plan & Luxurious Upgrades with Top Notch Finishes. Quick Access to Main Roads, Schools, and Nature Scenery Makes This The Perfect Location for Country Living in a Traditional Home That You Would Find in an Urban Community! Elementary School is on of the Top Rated Schools and is Walking Distance Around the Corner. Every Room in This House is Overly Generous in Size. The Front Double Door Entrance Leads to a Large Breathtaking Foyer with an 18 Foot Open to Above Ceiling Height. The Huge Kitchen Features Solid Maple Cabinets and Stainless Steel Appliances. Solid Maple 3/4" Hardwood Flooring Throughout the Main Floor, Second Floor Hallway, and 4th Bedroom Loft. Maple Hardwood Stairs and Pickets. Master Bedroom Features a Huge Walk-in Closet, and an Ensuite Washroom with Glass Stand-up Shower and Whirlpool Tub! All Washrooms Feature Thick Granite Countertops. Entire Home is Spray Foam Insulated. Massive Yard and Driveway That Fits 8 Cars Easily + Street Parking is Abundant & Available. All Equipment is Owned with NO Rentals! No Water Bill, Water is from a Drilled Well 32 Feet Deep to Pure, Clean Water - Located Under Exterior Water Fountain. Home is Fully Spray-foamed to Help You Save on your Heating/Cooling Bills. High Speed Internet is Available in the Area. Dryer (2024), Hot Water Tank (2025), Sump Pump (2020). City Feel Living Beside Great Neighbors in the Country! Finish The Basement According to Your Needs! Amazing Value, Affordable Living in a Modern Style Home & Comfortably Host Events in this Spacious Home! **Photos Have Been Virtually Staged & Edited With AI** (id:49269)
14 - 280 Limeridge Road E
Hamilton, Ontario
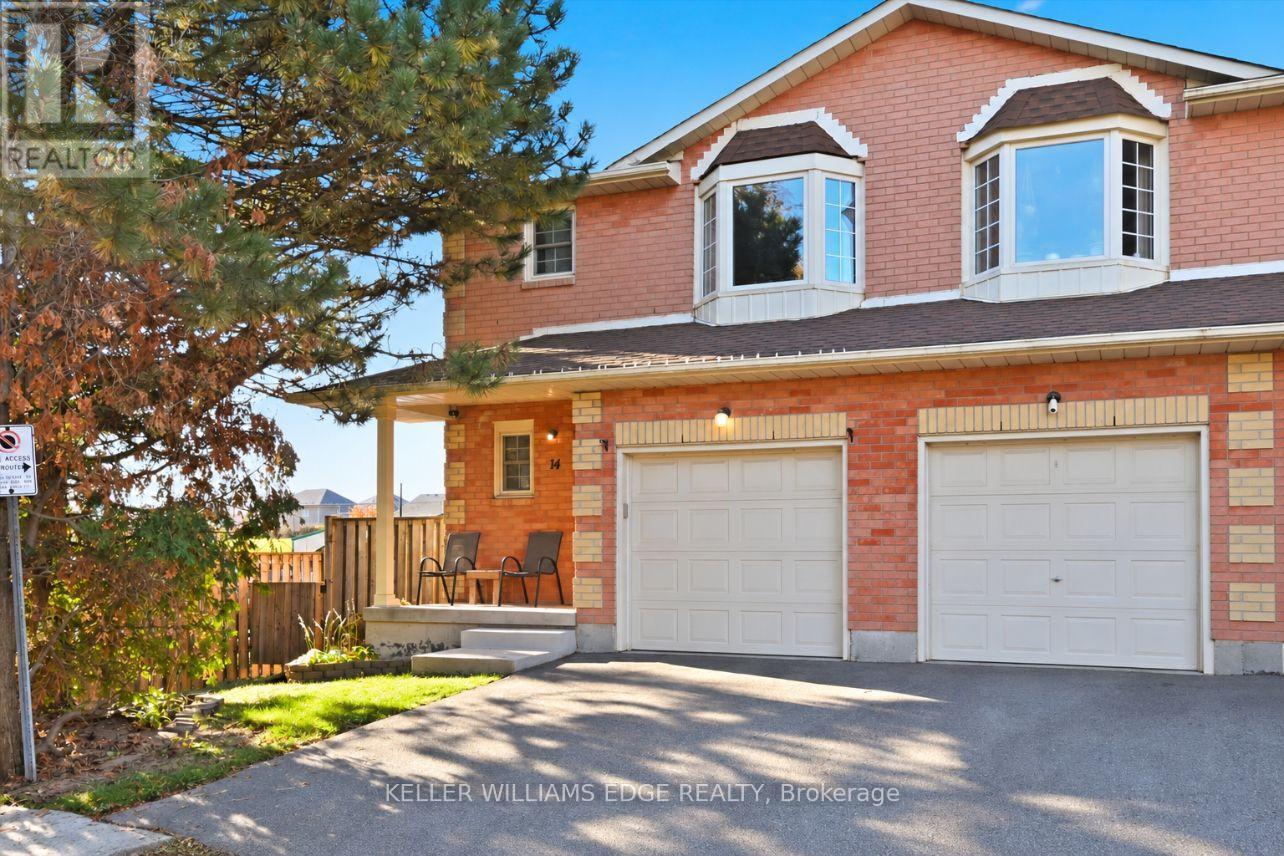
Tucked inside a quiet, well-kept community of just 26 townhomes, this rare end-unit offers the space and comfort of a house with the ease of condo living. This 2-storey home features 3 bedrooms, 2+1 bathrooms and 1,939 square feet of thoughtfully laid-out finished living space, including 1,363 square feet above grade. Ideal for first-time buyers, growing families, or those looking to downsize without compromise.The main floor is bright and airy, with soft grey laminate throughout and California shutters filtering natural light. The kitchen is fresh and tastefully updated in crisp white, with a clean, simple look that suits any style. A rustic wood island anchors the space with room for barstools, creating a casual spot for breakfast or entertaining. From the kitchen, the layout flows naturally through the dining and living areas to the rear sliding doors, with a walkout to a deck and yard, ideal for barbecues, entertaining or playing with the kids.Upstairs includes three spacious bedrooms. The oversized primary bedroom is bright and welcoming, with a bay window and ensuite bath. Two additional bright bedrooms with good closet space are ready for kids, guests or a home office.The finished basement adds a spacious recreation room with plenty of space to spread out, perfectly suited for a games room, gym, playroom or work-from-home setup.Minutes from Limeridge Mall, grocery stores, banking, and numerous amenities, with easy access to the Lincoln M. Alexander Parkway (the LINC), parks, schools and transit. On-site visitor parking adds even more convenience.Enjoy the benefits of low-maintenance condo living, with condo fees that include building insurance, cable TV, high-speed internet, water, parking, common elements, lawn maintenance and snow removal in common areas.Build the life you want here. Book your showing today. (id:49269)
3 Craigmiller Avenue
Hamilton, Ontario
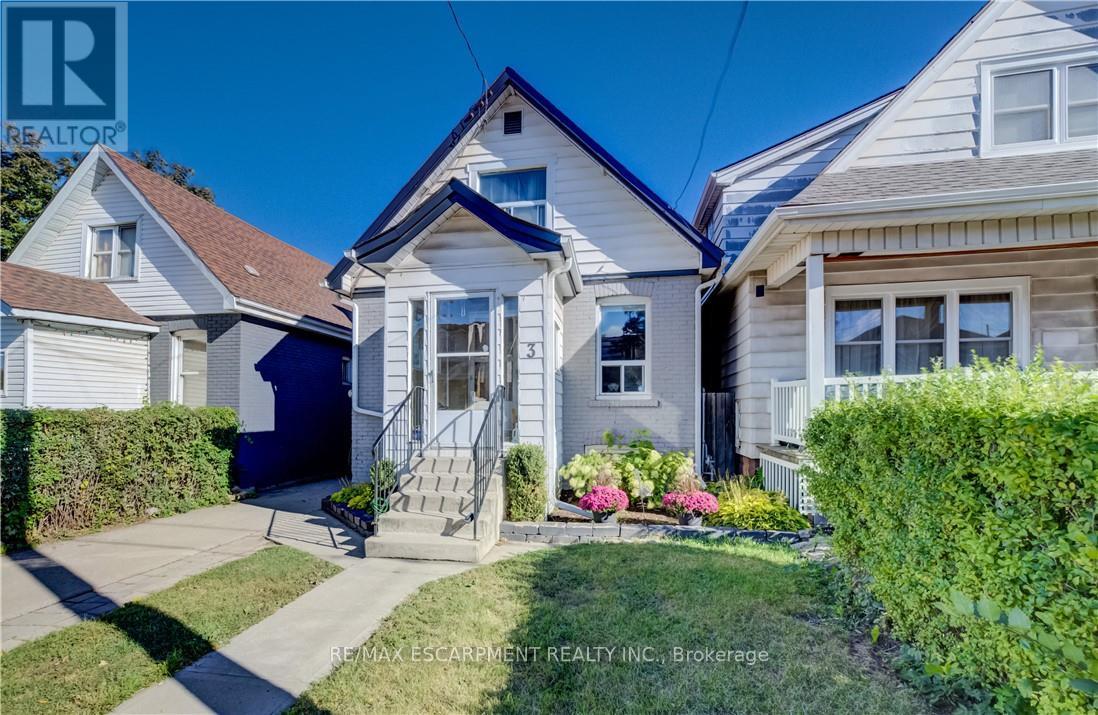
Charming 1.5-storey home in a quiet, family-friendly neighbourhood! Featuring 2 bedrooms, 1 bathroom, a separate dining room, updated kitchen, and beautiful hardwood floors throughout. Enjoy summer evenings in the inviting outdoor space, perfect for entertaining, plus convenient 3-car parking. Ideally located within walking distance to Centre Mall, shopping, transit, and schools, with easy access to major highways. A wonderful opportunity in a convenient and well-connected location! (id:49269)
81 - 11 Harrisford Street
Hamilton, Ontario
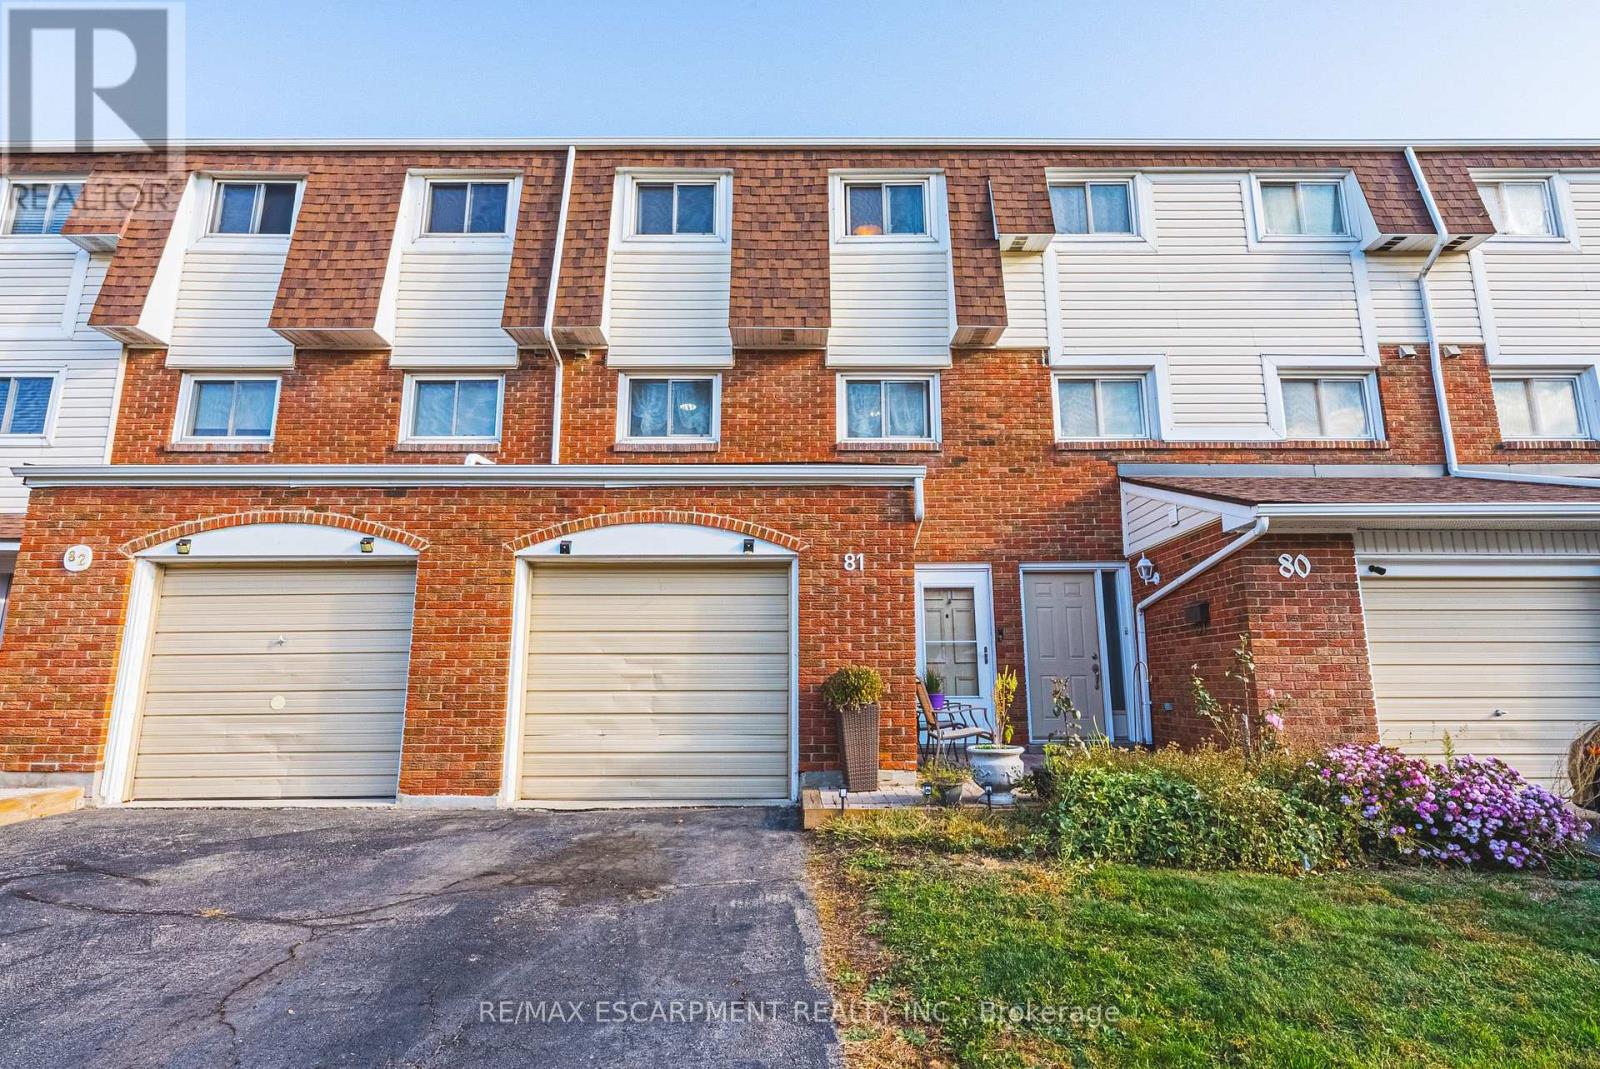
Welcome to 81-11 Harrisford Street, a bright, easy-living 3 bedroom townhouse in Hamilton's Red Hill neighbourhood. You get three levels of space with updated flooring throughout and a living room with soaring 12 ft ceilings, plus a finished full basement for movie nights, a home office or the kids' hangout, and a single attached garage with a private driveway. Big-ticket items are already looked after: the roof was replaced just two years ago (covered by the condo), the A/C is only 3 years old, and the hot water tank is owned, so there's no rental to worry about. There's also a new stove vent and a Nest thermostat. Close to King's Forest, schools and quick highway access. Come see it! (id:49269)
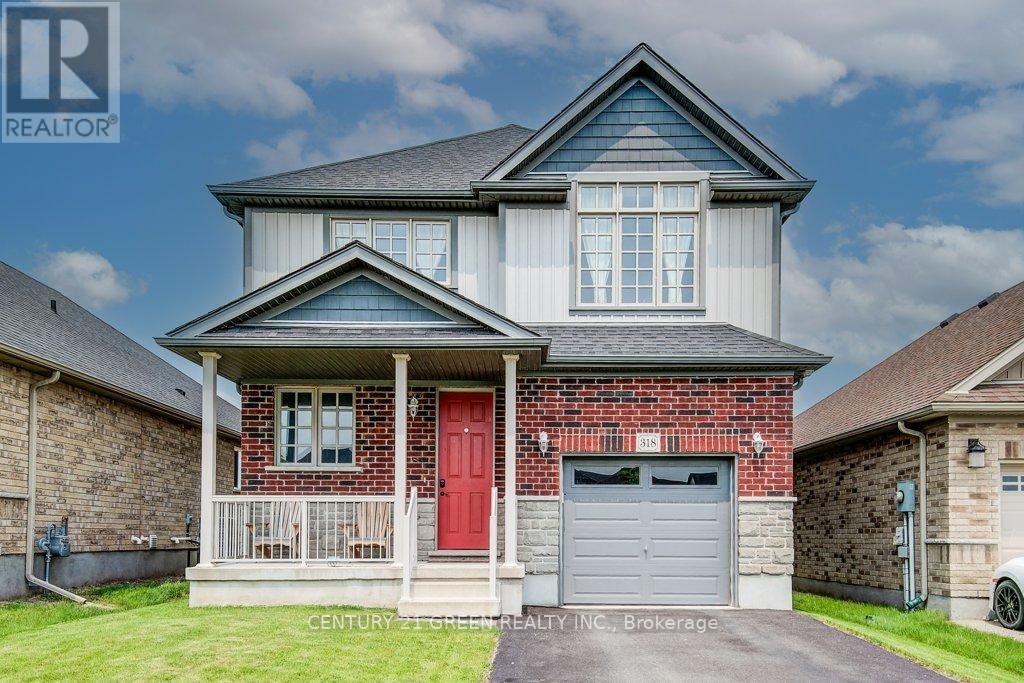
318 William Street
Woolwich, Ontario
Beautiful and sunfilled detached home in the Elmira's desirable Country Club Estates community. 3 bed 3 bath home features 2,171 square feet of living space and is located near the end of a quiet street with no houses behind. A large open concept main floor featuring 9 foot ceilings make this space feel absolutely massive! Granite countertops, Stainless steel appliances with tons of upgrades. A powder room and laundry/mud room are also on this floor, nicely tucked away behind the garage. Upstairs highlights a master bedroom with a luxurious ensuite and a walk in closet as well as 2 additional good sized bedrooms with large closets, but perhaps the crown jewel of this level is the additional family room! This area could also easily be converted to a large 4th bedroom if you prefer. With all of this space, there really isn't a need to finish the basement but if you do, your options are endless and the best ideas will come to life as you imagine your new space boasting 9 foot ceilings and large windows allowing all the natural light you could ever ask for. There is also a rough in for a 3 pc. bath down here. Location close to all amenities and a short drive to waterloo. (id:49269)
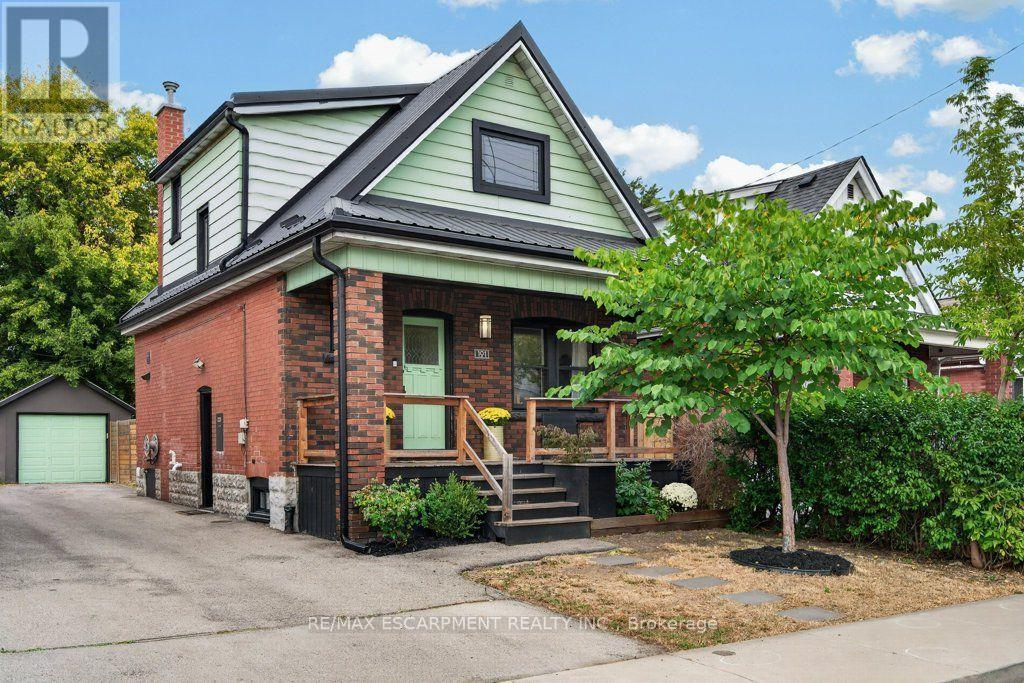
101 Cope Street
Hamilton, Ontario
Giving a new meaning to turnkey, this home is celebrating its 101st birthday, but you wouldn't know it from the walk-through! Expertly renovated with an eye for design, this brick four square maintains all of the timeless character of its original mouldings, inlaid floors, vent covers, and door knobs, with modern conveniences including upgraded wiring, new incoming waterline and backflow valve, metal roof (2020, 40 year warranty), and more. Considerably overhauled in 2020, enter this immaculate home through a covered front porch - perfect for coffee on a rainy morning. The substantial foyer has a coveted coat closet, and a direct sight line of the open concept living/dining room accented with a professionally restored arsenic green tile fireplace surround and mantle. The Chef's kitchen is a no-brainer with stainless appliances, a hidden dishwasher and an entire wall of pantry, open to the inspired dining space with original cove ceiling detail and room to entertain! Access the back party deck through a fully insulated sunroom, the added space work from home professionals are looking for. Upstairs find three considerable bedrooms, all finished in neutral carpet with bright windows and large closets. Each fits a queen sized bed with room to move. The charming three piece bath features a custom glass shower with bench, ceramic art deco vanity sconces, and even includes a supplementary bidet! Additional upgrades include central air (2020), eavestrough (2021), most windows, 3/4 doors, plumbing stack. A fully fenced backyard creates privacy, and the detached garage functions as a workshop with full electrical and an automatic garage door opener! Easily accessed, ample parking for two on site, and loads of street parking for guests! Side door entry to clean unspoiled basement, extra inclusions to make you feel at home! (id:49269)
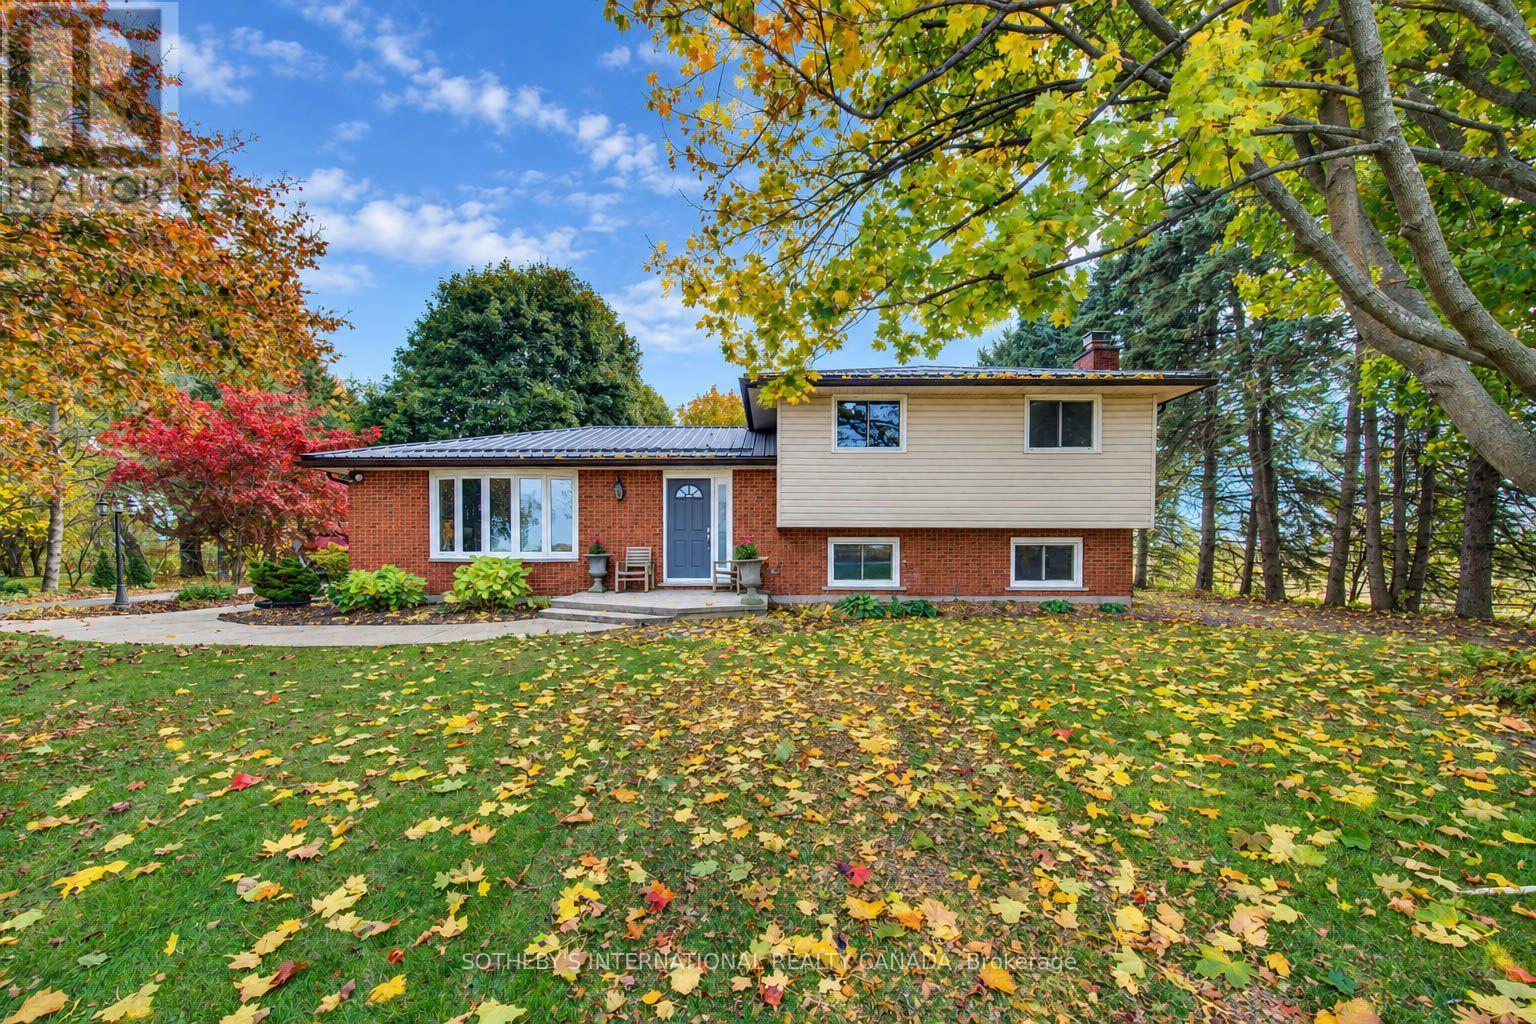
1684 Charlotteville 5 Road
Norfolk, Ontario
Welcome to your rural retreat, just minutes from town. A tree-lined drive, expansive lawns and neighbouring farm fields create a welcoming country setting at 1684 Charlotteville Road 5. Meanwhile, GeoThermal heating and cooling help keep you and your bank account comfortable during every season. This split-level home offers inviting living spaces, room to gather and quiet corners to call your own. Inside, a large bay window fills the living room with natural light.The kitchen offers generous cabinetry, pantry and views of the grounds, while the separate dining area provides acomfortable setting for everyday meals and special occasions. Upstairs, two spacious bedrooms (previously three bedrooms) include a generous primary retreat, complemented by a five-piece bathroom with a double vanity and in-floor heating. The lower level offers a comfortable family room anchored by a brick fireplace, office with built-in workspace, and a three-piece bathroom with laundry facilities. A lower basement rec-room, connected with private access from the garage adds flexible, convenience and opportunity. Outside, a broad paved driveway, patio and open lawn offer plenty of space to entertain, gardenand enjoy the changing seasons. More than a house, welcome home. Settle in and make it your own. (id:49269)
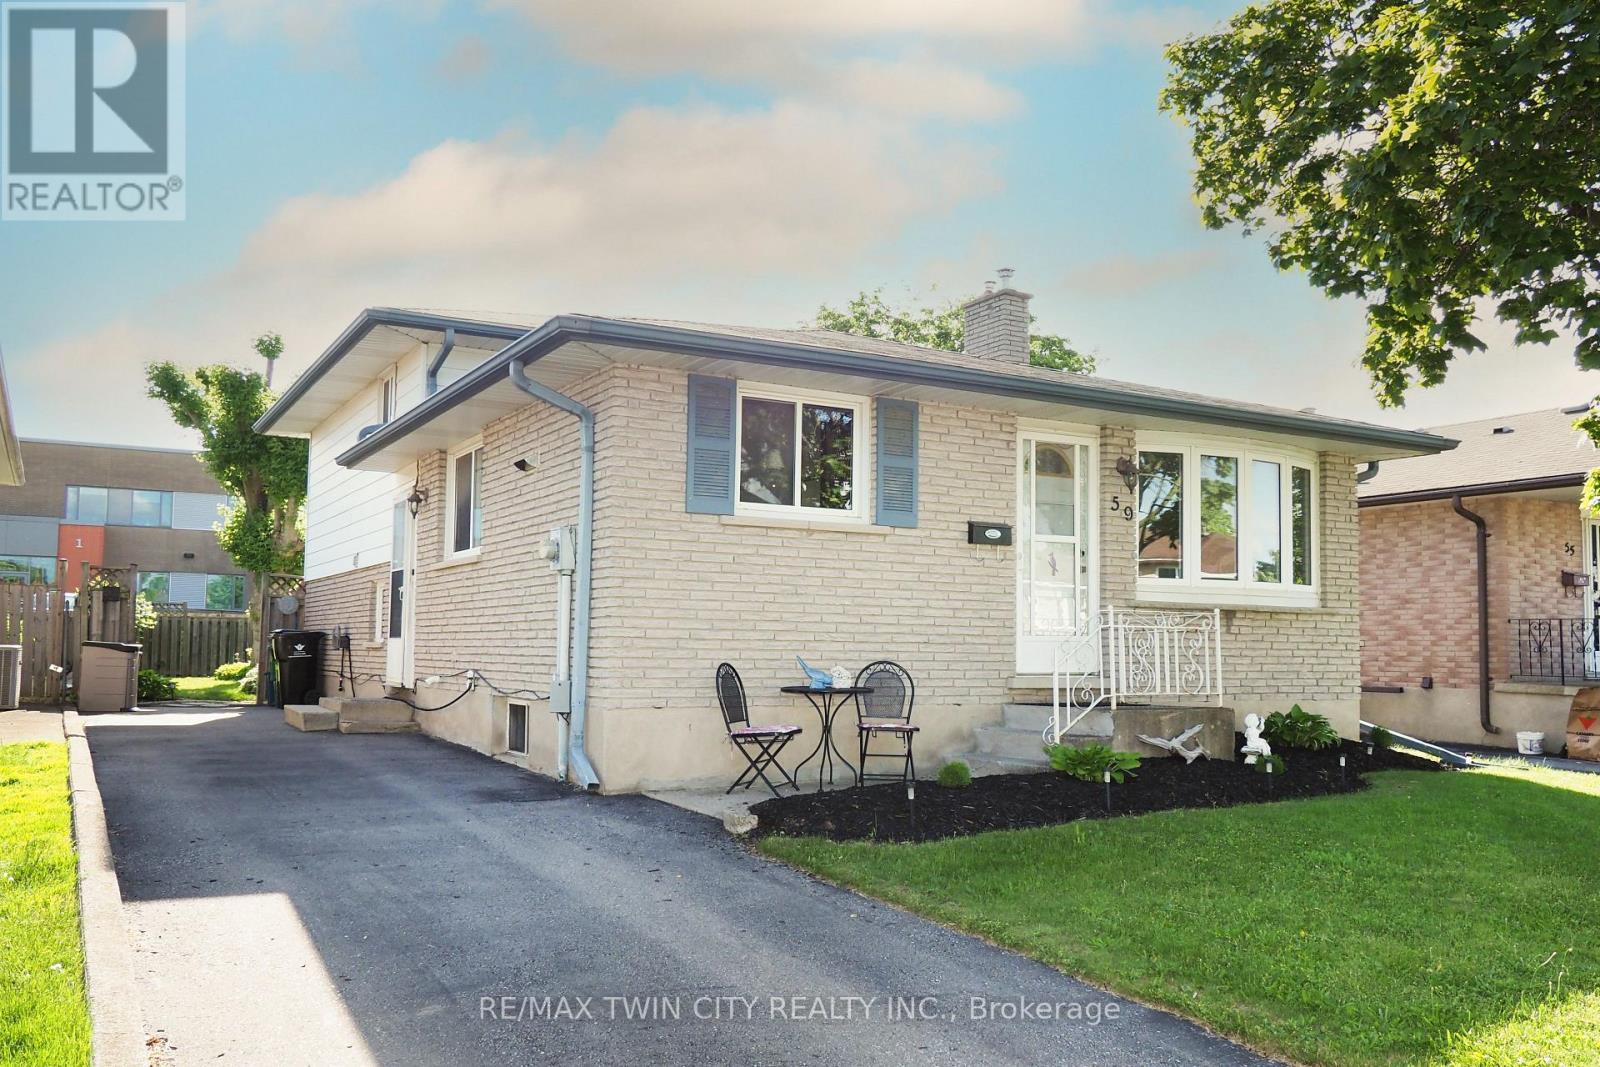
59 Bakersfield Drive
Cambridge, Ontario
Some homes look modest from the curb and then keep on giving once you step inside. 59 Bakersfield Drive is one of them. This well-kept 4-levelbacksplit in an established East Galt neighbourhood gives you four distinct levels to live, work and unwind, plus a fully fenced backyard and roomin the driveway for three vehicles. The main level sets the tone with hardwood flooring and a renovated kitchen you will want to spend time in.Warm shaker-style cabinetry, generous counter space, stainless steel appliances and a breakfast bar make it easy to handle busy mornings andweeknight dinners. The front room opens to the lower level, so the whole home feels connected rather than closed off. Upstairs, three bedroomsand a 4-piece bathroom keep the sleeping quarters quiet and separate from the action below. The lower level is where this home really earns itskeep. A spacious recreation room gathers around a gas fireplace, ready for movie nights and cold Cambridge winters. A 3-piece bathroom and anadditional flex area give you options: a home office, a play space, a home gym or a comfortable spot for overnight guests. Go down one morelevel and the basement adds a den, a laundry area and plenty of storage, so your main living spaces stay clear. Out back, the fully fenced yardoffers a large deck for summer BBQs and entertaining, mature trees and a storage shed for tools and outdoor gear. The wide paved driveway is awelcome bonus for multi-vehicle households and visiting friends. With schools, parks, shopping and commuter routes close by, everyday errandsand the drive to work stay simple. Offered at $600,000, 59 Bakersfield Drive delivers flexible space at a price worth a closer look. Book yourprivate showing today. (id:49269)
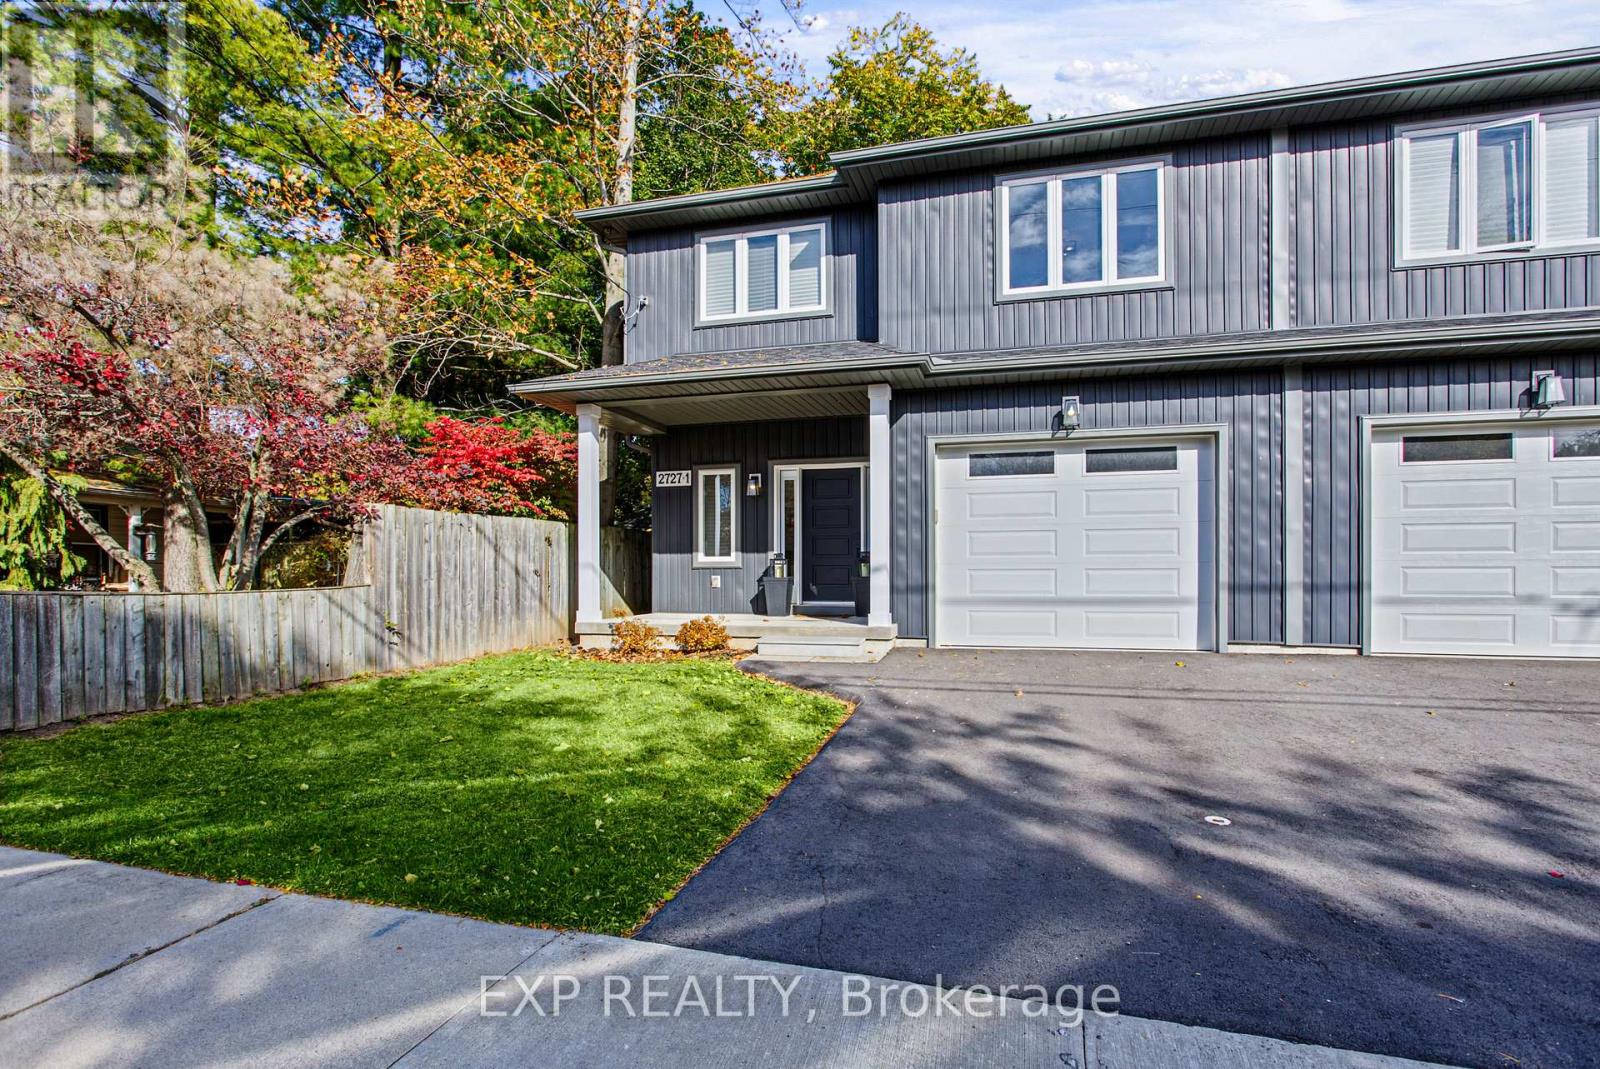
1 - 2727 Prince William Street
Lincoln, Ontario
MODERN LUXURY! 2727 -1 Prince William St, Jordan Station was built in 2022, this beautifully appointed two storey semi detached home offers 1,900 square feet of above grade living space, combining contemporary design with exceptional finishes. The open concept main floor features 9 foot ceilings, engineered hardwood, premium porcelain tile, crown moulding, upgraded trim, and stylish lighting. The stunning kitchen boasts quartz countertops, shaker cabinetry with under cabinet lighting, a graphite sink, and pot filler, while the inviting living room features a gas fireplace with a custom wood enclosure with mantle. Upstairs, the spacious primary retreat offers a walk in California closet and a spa inspired ensuite with a glass shower and extra deep freestanding tub. Two additional generously sized bedrooms, a four piece bathroom, and a convenient laundry room with cabinetry and quartz countertops complete the upper level. The unfinished basement offers high ceilings and endless potential. Enjoy the oversized, 100 foot deep private backyard, newly fenced in June 2026, along with a new asphalt driveway completed in 2026. Additional features include a high efficiency furnace and A/C, HRV system, on demand hot water, Google thermostat, security system, and garage door opener. Ideally located near the QEW, wineries, restaurants, golf, beaches, parks, and trails, this home delivers the perfect balance of modern comfort and Niagara lifestyle. (id:49269)
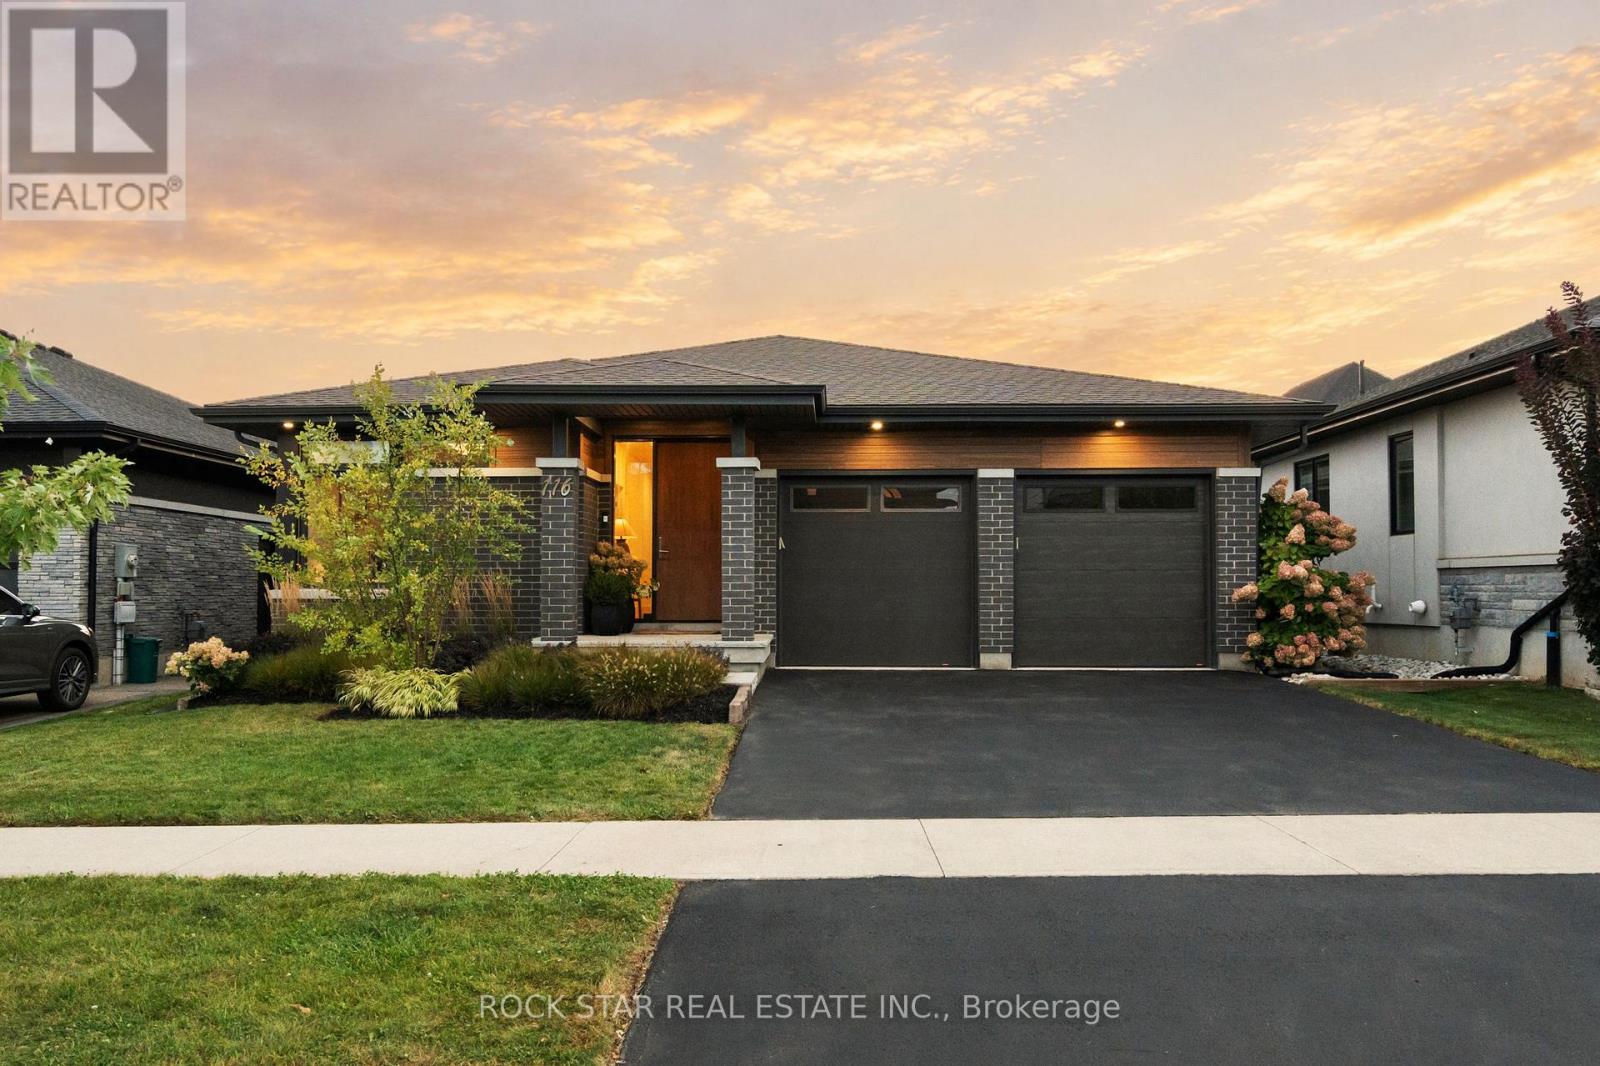
116 Lametti Drive
Pelham, Ontario
A truly distinctive offering, this Fonthill bungalow is thoughtfully designed to bring together contemporary architecture & charming details. Natural light is a defining feature, reaching into every room, making each feel warm & inviting. With over 2,800sqft of finished living space, 4 beds, 3 baths, & considered details throughout, there is much to appreciate. The foyer draws you down the hallway to bright, open concept living areas anchored by floor-to-ceiling windows & sliding doors where every season becomes part of the view. Stepping outside onto the deck feels like an extension of the interior. Here you can enjoy a west-facing yard, made private by mature trees along the rear of the property - a rare feature in the neighbourhood. The living rm showcases a custom feature wall w/gas fireplc & integrated TV, while an oversized dining rm window brings in natural light throughout the day. At the heart of the home, the modern kitchen is centred around a generous island w/timeless dbl waterfall quartz counters, ample storage & B/I appliances. These areas are ideal for everyday life but equally suited to entertaining friends at dinner parties & family at the holidays. A relaxing retreat, the primary bedrm features tall windows, a W/I closet & a sunlit 3PC ensuite. Two additional bedrms, a 4PC bathrm & main flr laundry/mud-rm complete the main level. Downstairs, the basement is bright & spacious making the lower level feel like a true extension of the main flr. The rec-rm offers flexibility - whether you envision a media room, home gym, bar, music space or kid's play area. A private bedrm suite is also found here, complete with dbl closets and a 5PC ensuite privileged bathrm w/heated flrs, soaker tub, separate shower and dbl-sink vanity. Fonthill offers the best of small town living, with trails, golf courses, farmstands, cafés & restaurants to great schools, parks & everyday amenities all nearby, this is a community that's easy to settle into and even easier to enjoy. (id:49269)
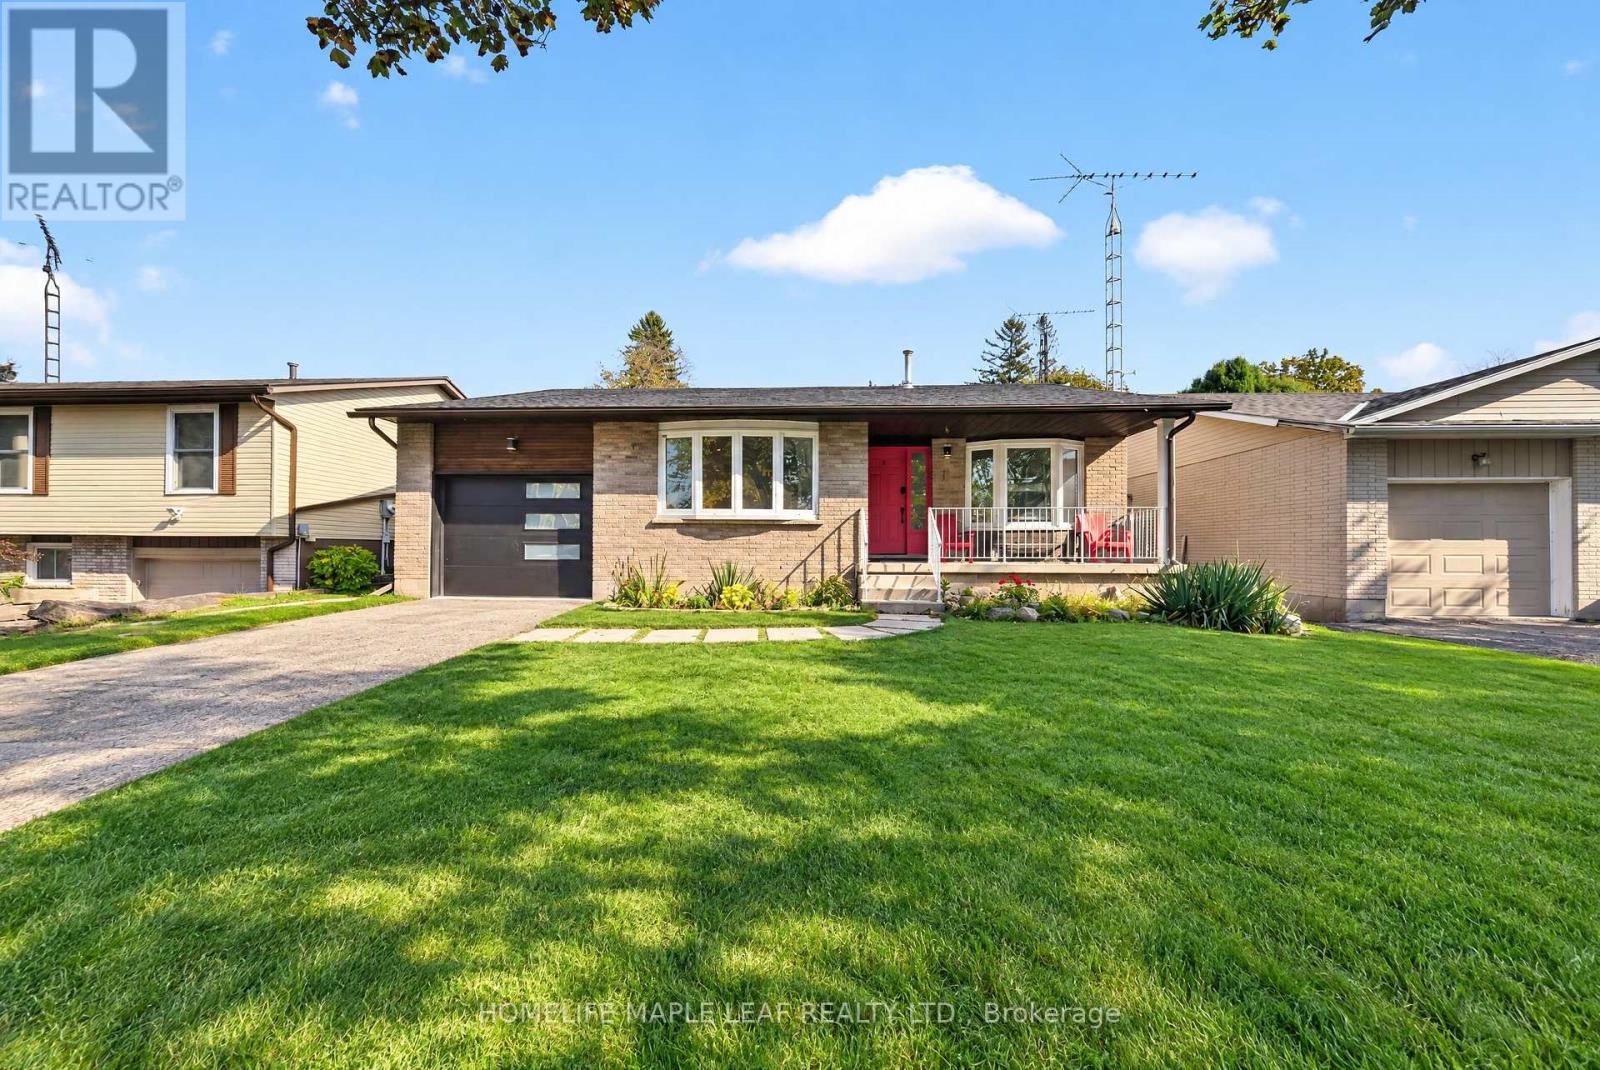
6 Mergl Drive
Norfolk, Ontario
Welcome to this beautifully renovated and fully furnished detached bungalow in charming Port Dover! Featuring 4 bedrooms, 2 full bathrooms, an upgraded kitchen, a spacious family room, and a large backyard, this inviting home is perfect for comfortable living and entertaining. Recent upgrades include a new refrigerator, gas appliances, air conditioning, furnace, and hot water tank. Enjoy a park-facing location with easy access to Port Dover Beach and the harbour marina. Offering the perfect blend of comfort, convenience, and coastal charm, this move-in-ready home is an ideal choice for first-time buyers, growing families, or anyone seeking a relaxing getaway. Don't miss this wonderful opportunity to own a beautiful home in the heart of Port Dover! (id:49269)
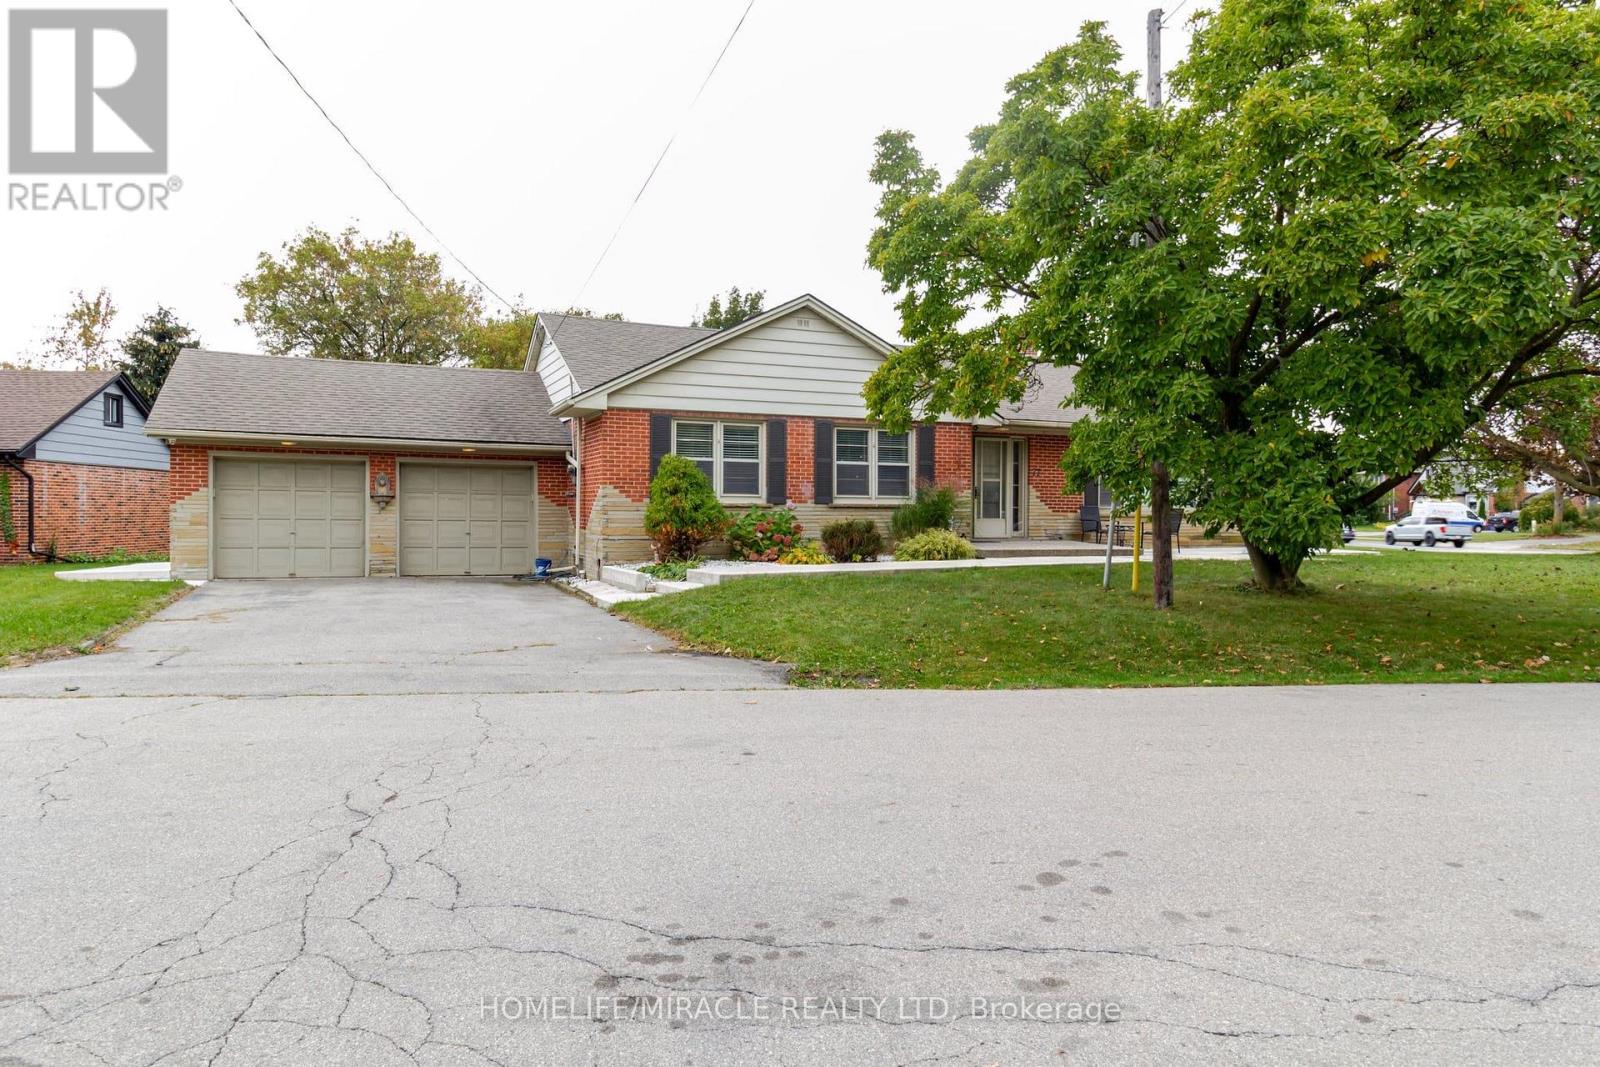
77 Randall Avenue
Hamilton, Ontario
Beautiful detached family home on a premium corner lot in Stoney Creek! Situated on a dead-end street, this spacious 4-bedroom,2-bathroom home features a fully finished basement offering additional living space. Enjoy a family-friendly neighbourhood surrounded by green space, walking trails, parks, a creek, public swimming pool and nearby places of worship. Conveniently located near the Lake Ontario waterfront, Confederation GO Station, golf courses, scenic waterfalls and conservation areas. Easy access to the QEW, Eastgate Square, grocery stores, restaurants, community center, public library and everyday amenities. Enjoy local cafés, dining along Queenston Road and entertainment at the Starlite Drive-In Movie Theatre. An excellent opportunity for families and first-time buyers seeking comfort, convenience and an active lifestyle in Stoney Creek! (id:49269)
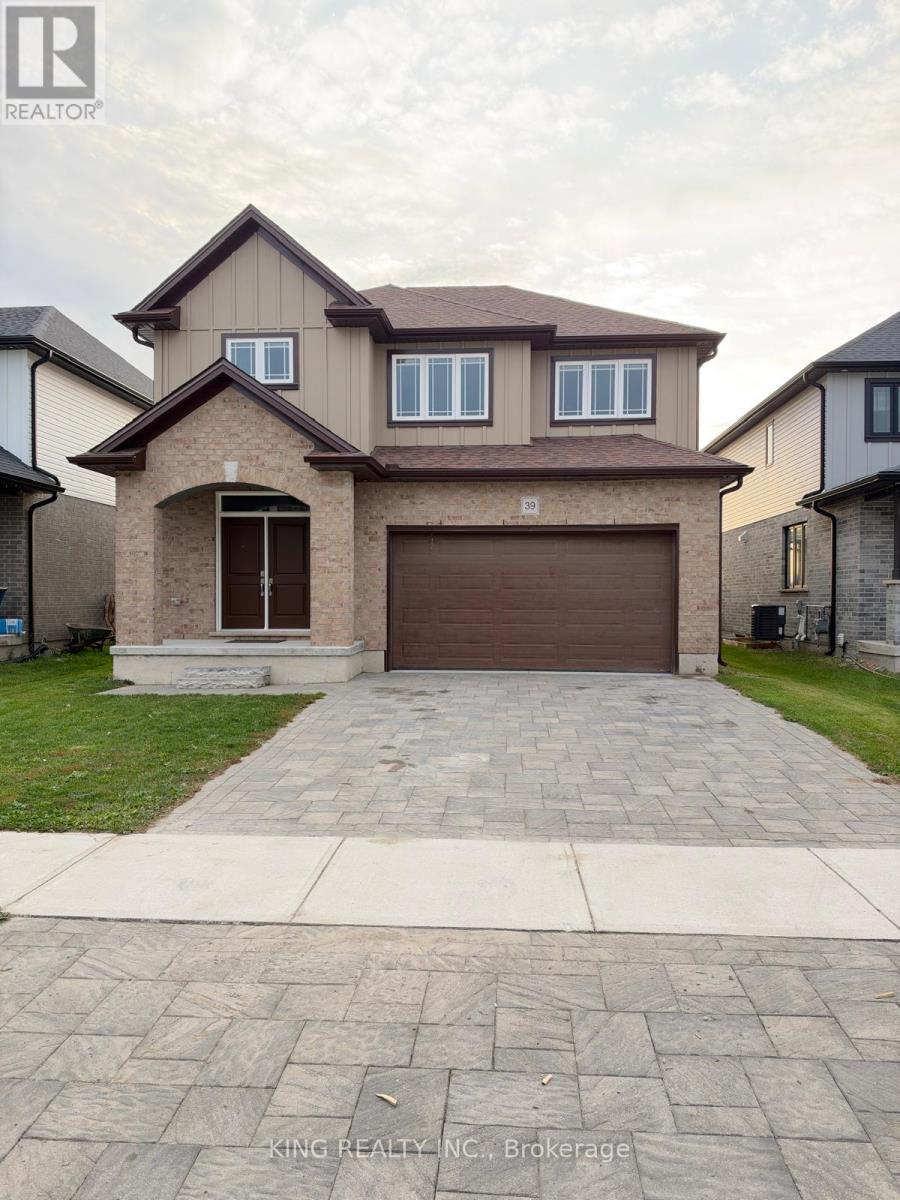
39 Rosina Lane
Zorra, Ontario
Welcome to this spacious and beautiful 4-bedroom, 4-bathroom home, perfect for families seeking comfort and space! Featuring a functional layout with generous living areas, well-sized bedrooms, and ample room for entertaining, this home offers a wonderful blend of comfort and convenience. A fantastic opportunity to enjoy spacious living in a convenient location! (id:49269)
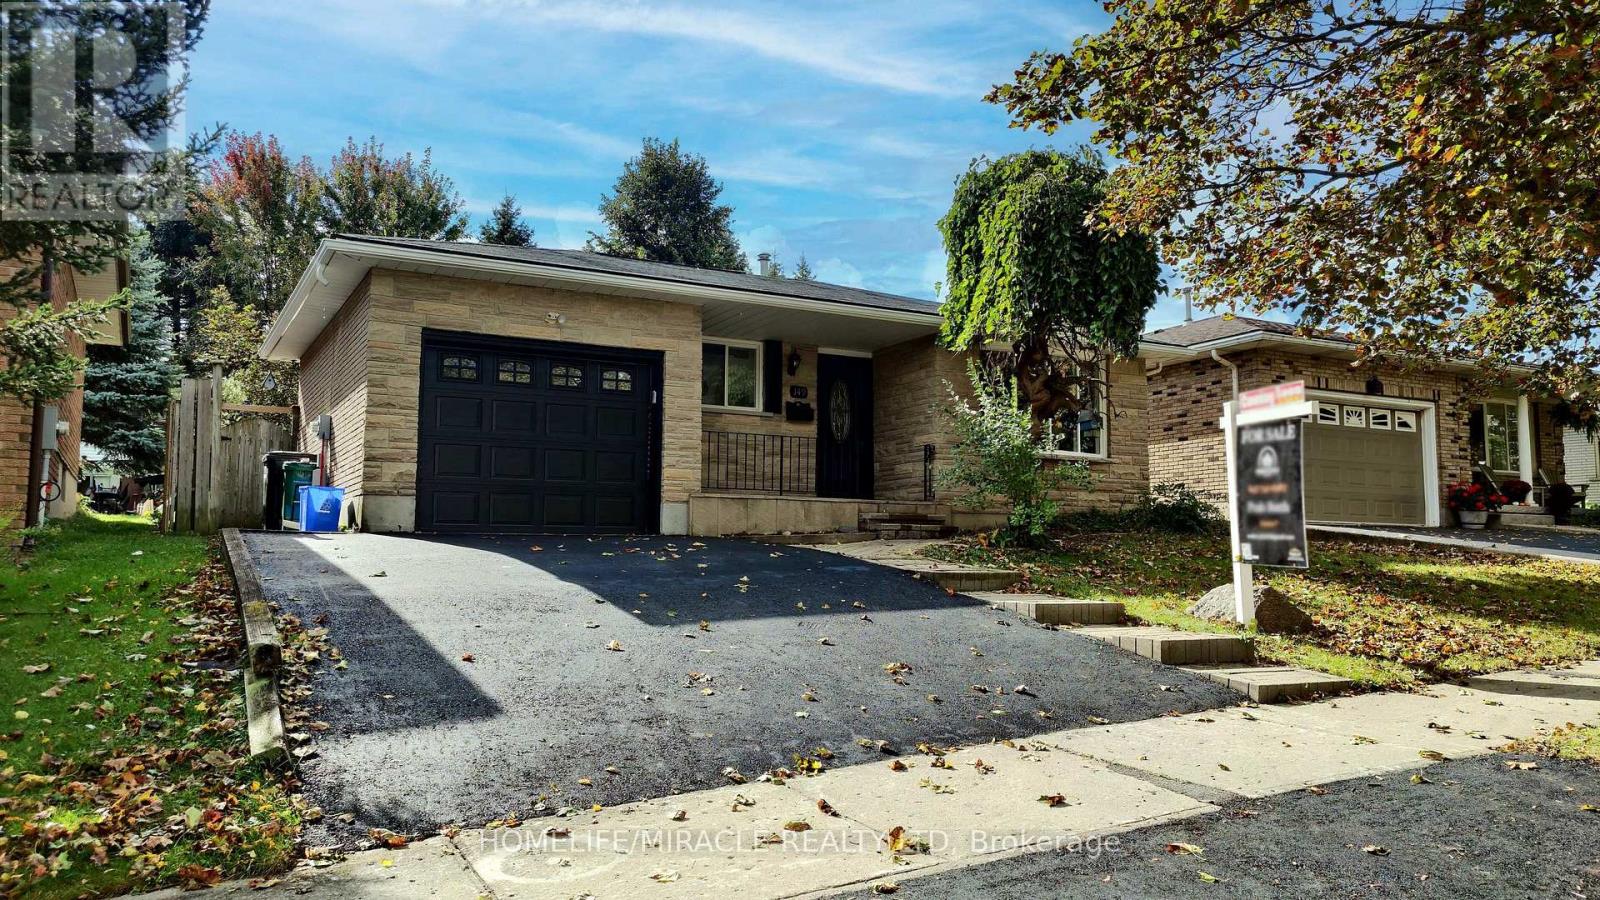
149 Blackwell Drive
Kitchener, Ontario
Beautifully Renovated Detached Split-Level Home in Forest Heights! Welcome to this stunning, newly renovated detached split-level home nestled in the highly desirable Forest Heights neighborhood! Combining modern upgrades, stylish finishes, and a fantastic location, this home is perfect for families and those seeking comfort and convenience offering over 2000 sqft of living space. Step inside to discover a refreshed interior featuring a beautifully updated kitchen with elegant quartz countertops, offering the perfect blend of style and functionality. Enjoy the luxury of modern, updated bathrooms designed with contemporary finishes. The home also features ESA-approved lighting upgrades, providing added peace of mind, along with a newly paved driveway that enhances curb appeal and everyday convenience. Located in one of the area's most sought-after neighborhoods, this property offers an excellent opportunity to own a move-in-ready home in a family-friendly community, close to schools, parks, shopping, and everyday amenities. A perfect blend of modern living, quality upgrades, and an exceptional location - this is a home you won't want to miss! (id:49269)
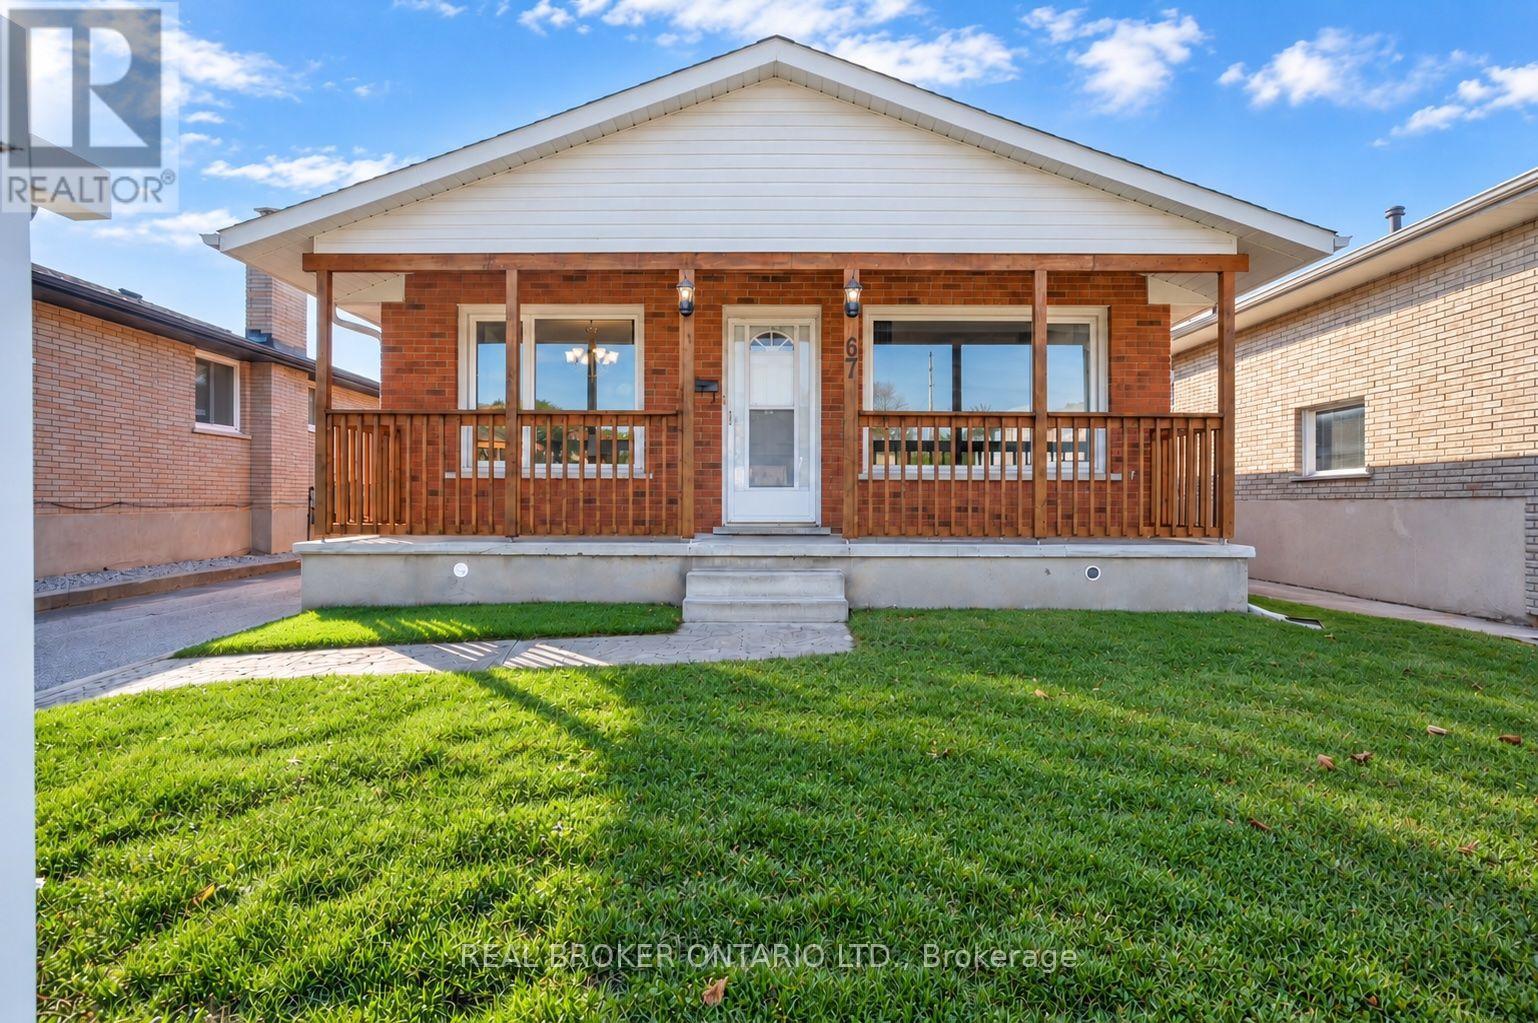
67 Bakersfield Drive
Cambridge, Ontario
Morning light through the windows, evenings beside the fireplace, and summer days that spill out onto the deck. At 67 Bakersfield Drive, there's a place for every part of your day. A large covered porch welcomes you with a sheltered spot to pause before entering this detached, 3-bedroom, 2-bathroom home. Inside, the open-concept main floor, freshly painted in 2026, brings the living spaces together with an easy flow. Large, east-facing front windows fill the living room with morning sunshine, while a natural gas fireplace invites you to settle in when the weather cools. The updated kitchen balances the warmth of solid wood cabinetry with polished granite countertops and connects to a separate dining area, perfect for quiet breakfasts, shared meals, and conversation while dinner comes together. Three above-ground bedrooms and a 4-piece bathroom complete the main level, but there's more space here than the curb suggests. Downstairs, the basement spans over 1,100 sqft. in total and is partially finished, featuring a 3-piece bathroom renovated in 2025, a recreation room with an electric fireplace for movie nights, and a separate den for a home office, gym, or your favourite hobby. A separate entrance adds flexibility, while the remaining unfinished space is yours to customize, offering room to grow as your family's needs evolve. When warmer days arrive, take the gathering outside to the beautifully maintained deck, overlooking lush green space with room for children to play and pets to explore. A covered barbecue area keeps outdoor cooking convenient, and a separate shed provides storage for garden tools and seasonal essentials. The insulated, 240 sq. ft. detached garage features a 60-amp panel and pot lights, with room to park your car or set up a workshop. Practical updates carry through to the roof and fascia, replaced in 2025, and the furnace and humidifier, new in 2026, bringing lasting value to a home with so much to enjoy! (id:49269)
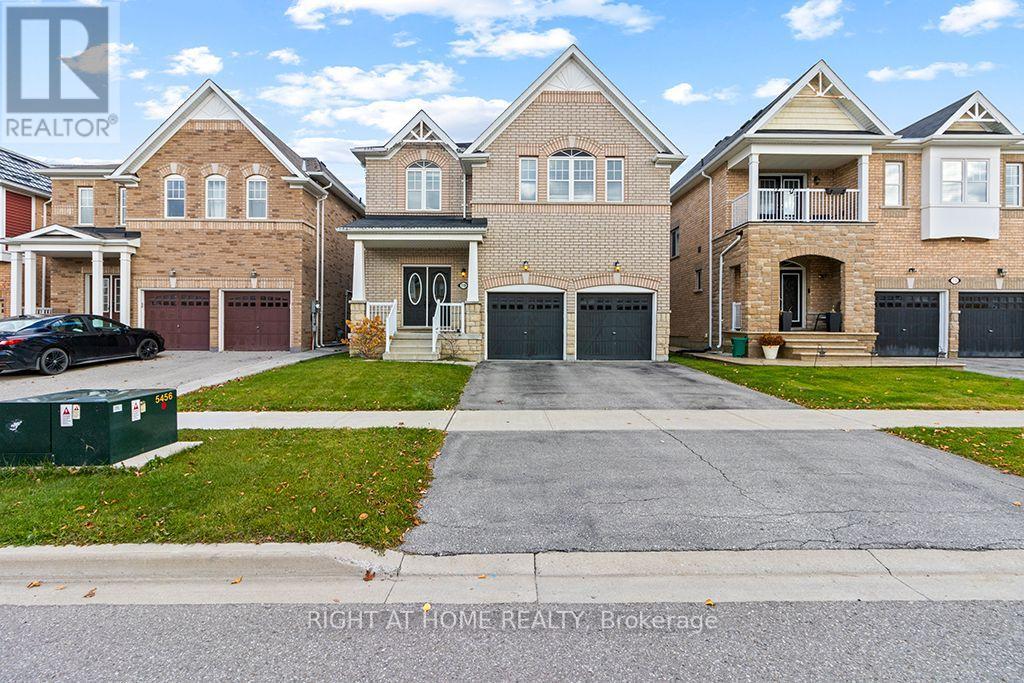
719 Hammond Street
Shelburne, Ontario
Welcome to this bright and spacious 4 bedroom, 3.5 bathroom detached home in Shelburne. Featuring an open-concept layout, large windows, and generously sized rooms, this home offers plenty of space for comfortable everyday living. The main floor includes a versatile room ideal for a home office or potential additional bedroom, along with a convenient mudroom offering direct garage access. The primary bedroom features a private ensuite and walk-in closet. Enjoy a large fenced backyard, an unfinished basement with ample storage, and 4 parking spaces, including a double-car garage. With plenty of space both inside and out, this is a wonderful place to call home. (id:49269)