
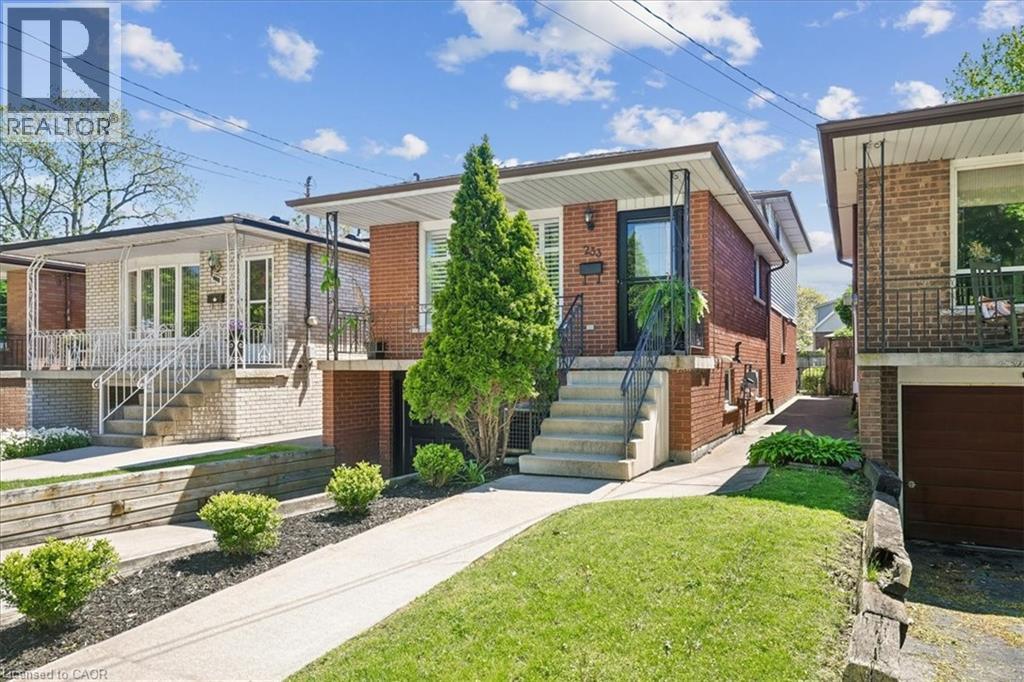
233 East 8th Street
Hamilton, Ontario
Welcome Home to 233 East 8'th Street ! Located within the Centremount Neighbourhood of Hamilton Mountain, close to Mohawk College and St.Joseph's Healthcare West 5'th Campus. Benefit from this well maintained Original 1-Owner Home, with recent valuable upgrades for turnkey/low maintenance living. This 4-Level Backsplit Brick and Aluminum sided home offers; 3-Bdrms, 2-Baths, an integrated Single Garage with inside entry, and oversized Rec Room with large Stone Fireplace ready for Wood or Insert retrofit. Original Hardwood Floors are in all Bedrooms and Living Room, with Ceramic Tile remaining throughout the Kitchen, Foyer, Dining and Rec Rooms. Key Newer Upgrades Include; Brand New Full Custom Kitchen w/Island, Pot Lights & Quartz Countertops (2026), Brand New 4pc SS Kitchen Appliances Package (2025), New Central Air (2026), Roof Shingles (2022), Front Screen Door (2026), Custom Window Shutters and mostly Thermal Windows. Enjoy living on a quieter street a short stroll to Bruce Park, while remaining close to Highway Access, Upper James Shopping, Downtown Hamilton, Ancaster and Dundas. A level backyard accessible from the Rec Room/Sliding Door walkout, includes a concrete patio plus lawn area ready for a creative touch or garden. Please visit our dedicated property site via attached link to view Floorplans, Photo Gallery, Brochure and Video. Book your viewing today by calling or emailing the listing brokerage! SF & RSA (id:49269)
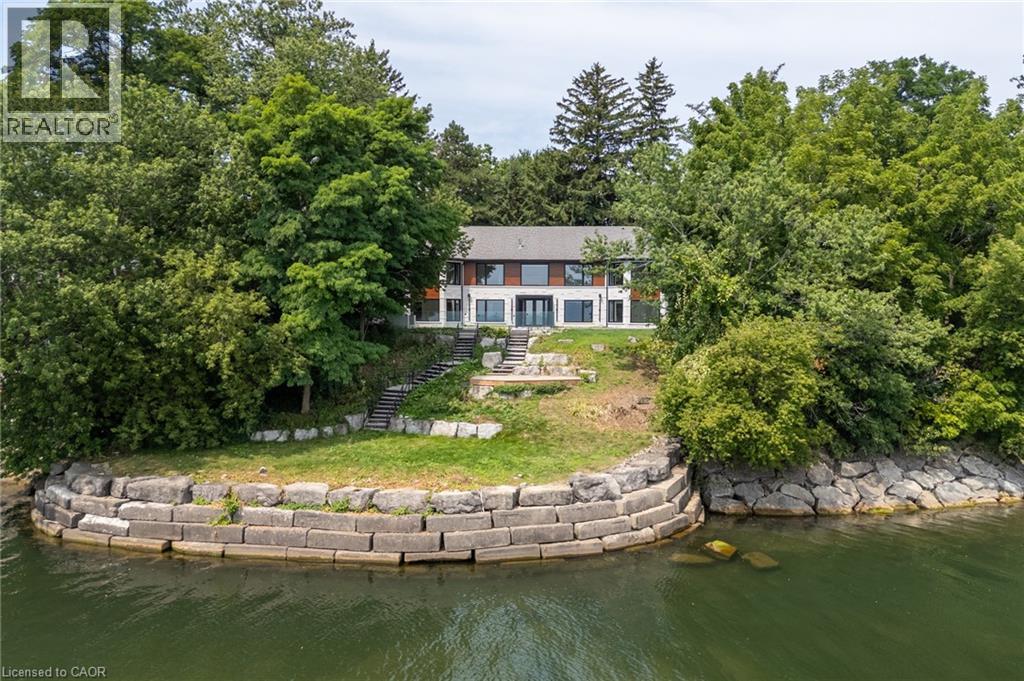
100 Appleby Place
Burlington, Ontario
Welcome to an architectural masterpiece set along the prestigious shoreline of Shoreacres in Burlington. This exceptional raised bungalow effortlessly captures a contemporary aesthetic with a subtle mid-century flair, defined by clean horizontal lines, organic warmth, and an intimate connection to its natural surroundings. Gated grand entry gates open to reveal a massive, private entry yard framed by lush surroundings, immediately setting a tone of secluded luxury and refined living. From the moment you step inside, your eyes are drawn to stunning blonde herringbone hardwood floors that run seamlessly through the main living spaces. Designed to maximize its irreplaceable setting, all principal rooms open directly toward the water, offering endless, unobstructed views of the lake through expansive glass. Every window throughout the residence comes fully roughed in with power for automated motorized blinds, ensuring modern convenience without compromising aesthetics. The main level overlooks the resort-style backyard oasis built for effortless outdoor entertaining. Crisp armour stone landscaping frames a tranquil swimming pool complete with a cascading stone waterfall. Relax on the sprawling stone patio, where an outdoor kitchen is already roughed in for your custom culinary design, complemented by a convenient outdoor two-piece washroom for poolside guests. Equally spacious and bright, the lower level continues the home's extraordinary footprint without sacrificing light or ambiance featuring a home theatre, a secondary full entertainment kitchen ideal for hosting extended gatherings, and two of the home's four generous bedrooms. Perfectly balancing sophisticated design with coastal tranquility, this four-bedroom estate offers the ultimate waterfront lifestyle in one of south Burlington's most coveted pockets. Luxury Certified. (id:49269)
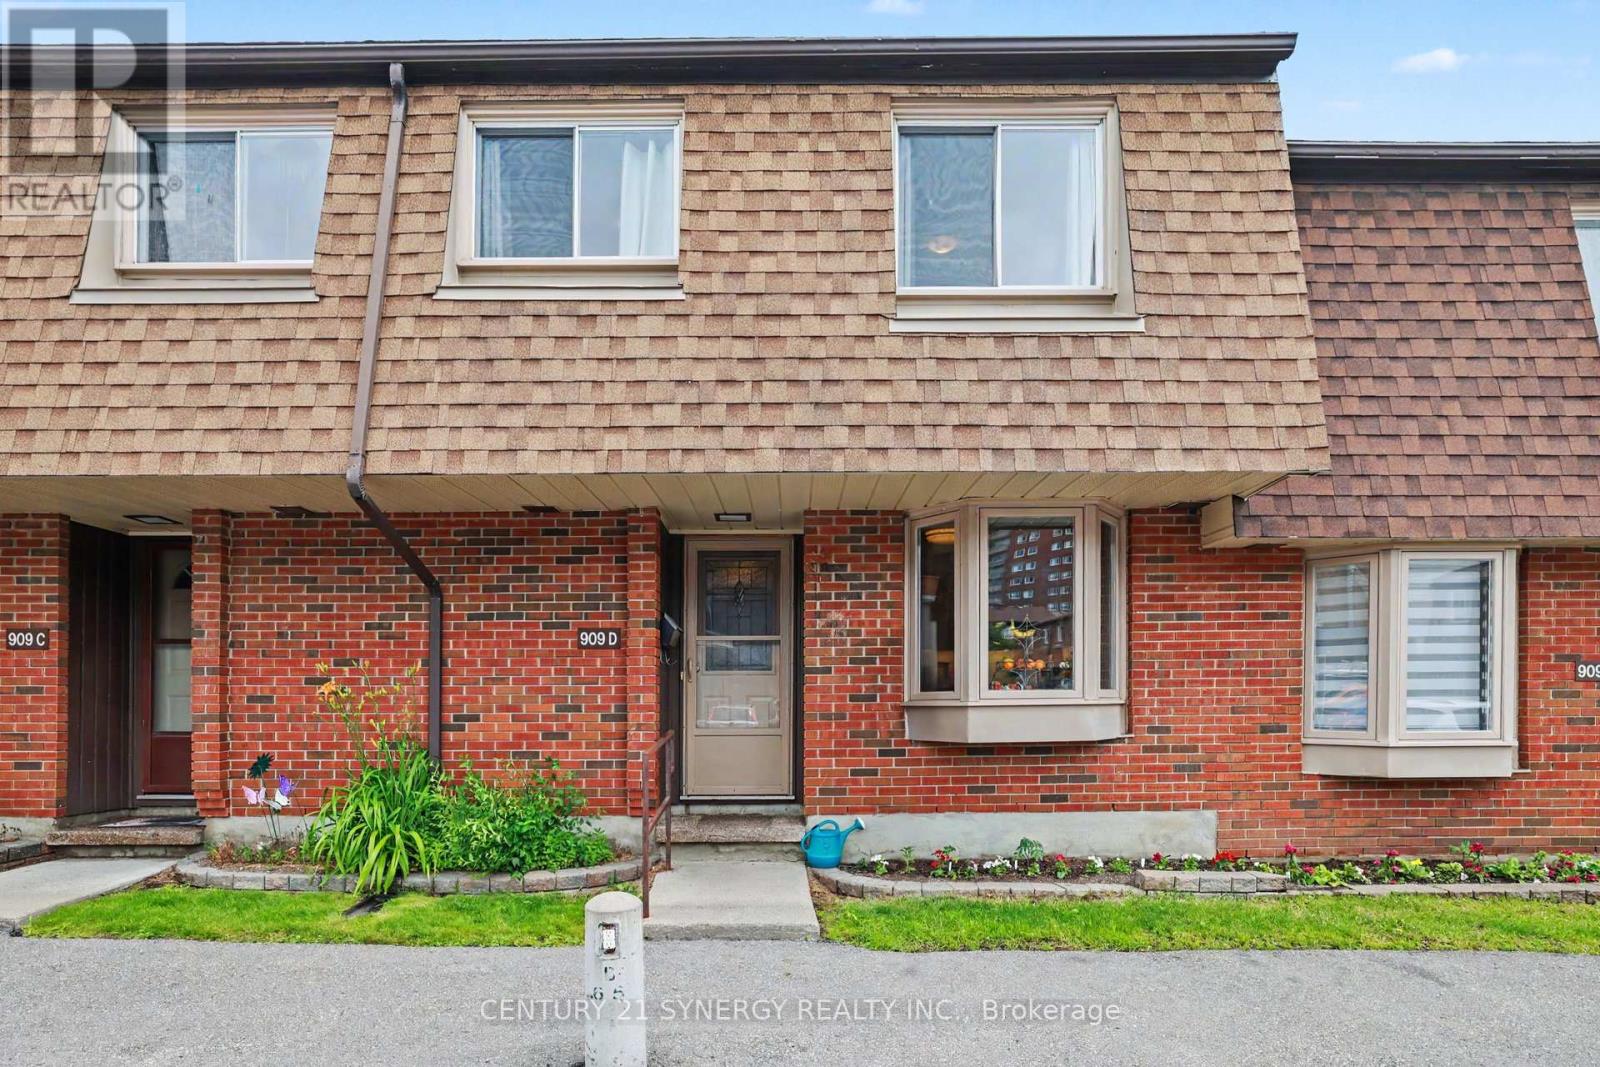
909d Elmsmere Road
Ottawa, Ontario
ALL UTILITIES INCLUDED IN CONDO FEES!! Welcome to this beautifully maintained 4-bedroom, 2-bath condo terrace home. Ideally situated and backing directly onto St. Brother André School, this home enjoys a rare sense of privacy, with no rear neighbours during the summer months when school is not in session. The interior features a thoughtfully updated layout with a finished basement, central air conditioning, and tasteful upgrades throughout. The main bathroom was renovated in 2018, adding a fresh, modern touch to the home's functional and practical design. Step outside to a fenced backyard with a patio-perfect for relaxing, entertaining, or enjoying warm summer days in a private outdoor space. The lower level includes a dedicated laundry area with sink, along with ample storage space-perfect for keeping everything organized and functional for everyday living. Conveniently located close to schools, parks, transit, and a full range of amenities, this home is an excellent choice for families or anyone seeking comfort, space, and everyday convenience in a well-connected neighbourhood. Condo Fees include: heat, hydro, water, building insurance, furnace, parking and common elements. (id:49269)
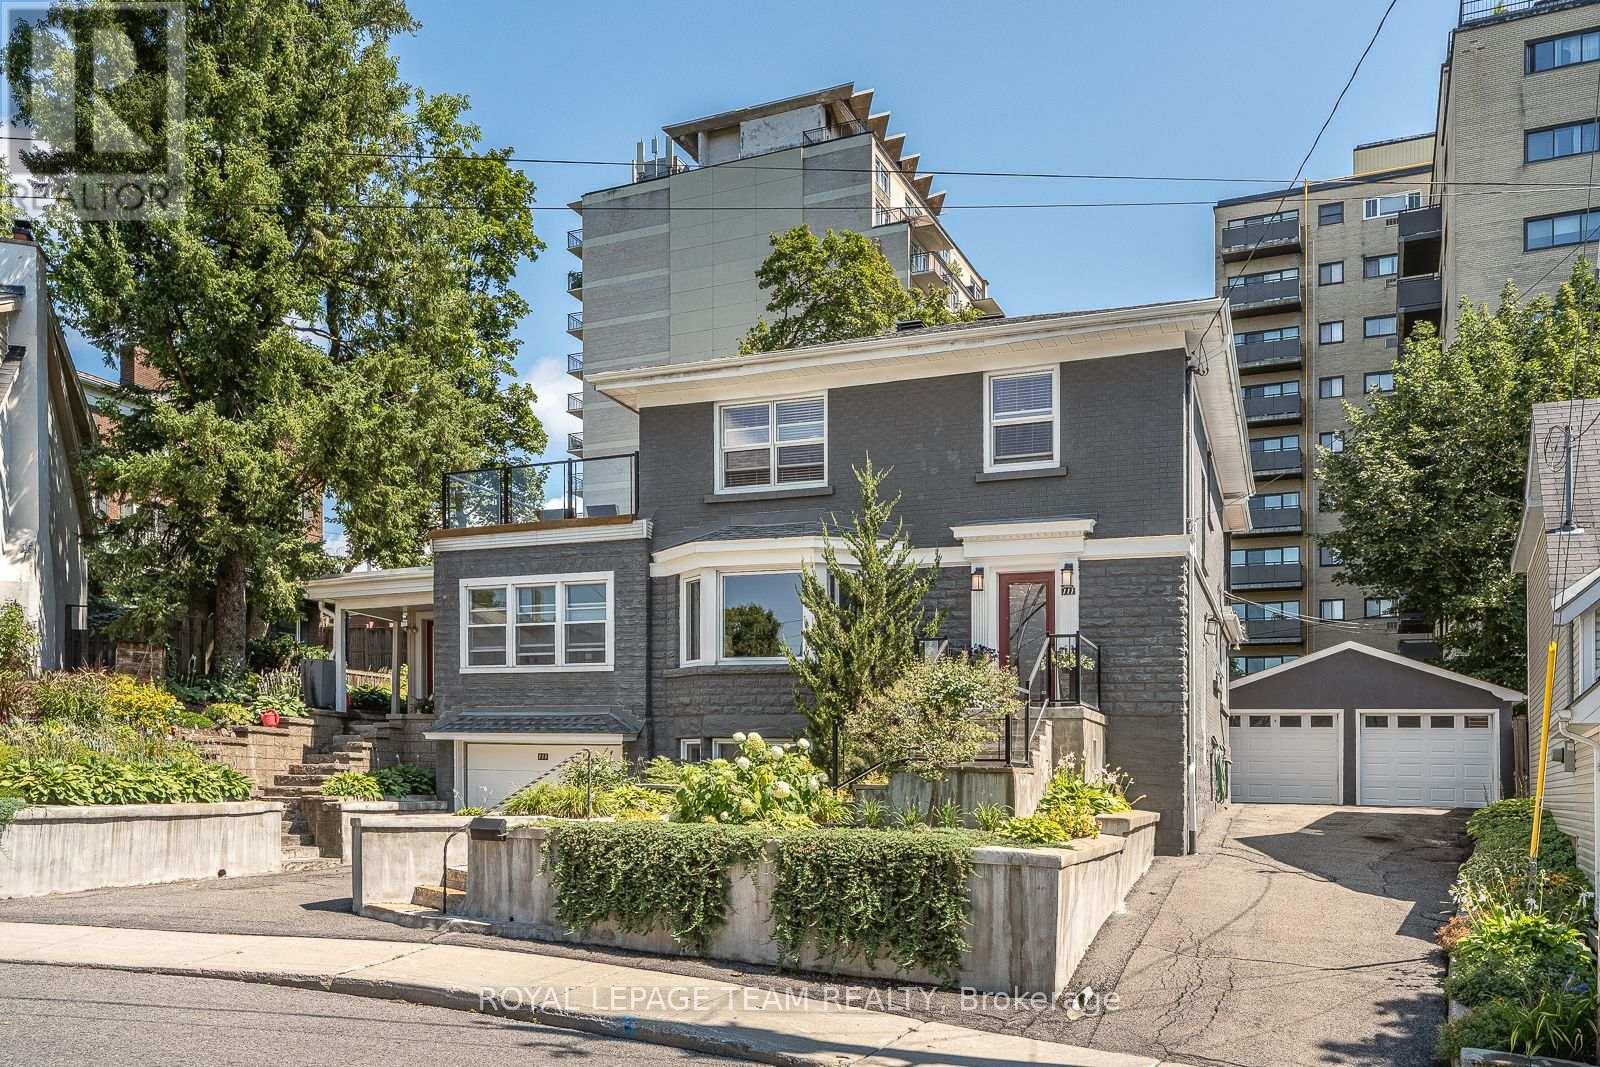
111 Ivy Crescent
Ottawa, Ontario
A remarkable home, set on an exceptionally generous, beautifully landscaped property. Original stained glass and doors, graceful arches and graphite-stained maple hardwood bring warmth and architectural character to the main floor. Formal living and dining rooms flow to a spectacular gathering kitchen with quartz counters, gas range and enormous walk-in pantry, plus a private backyard-facing office. A generous separate main-floor suite offers a bedroom, family room, full bath, private entrance and roughed-in plumbing for a kitchenette/powder room. Upstairs, the primary features dual walk-ins, a luxurious ensuite and private balcony connecting to a larger deck overlooking the magnificent garden and large lot, plus two additional bedrooms and full bath. The lower level includes another full bath, laundry and storage, alongside a completely independent one-bedroom income suite with kitchen, living room, laundry, private entrance, driveway and garage. Detached double garage. Exceptional space, privacy and versatility in chic and highly coveted New Edinburgh/Lindenlea. (id:49269)
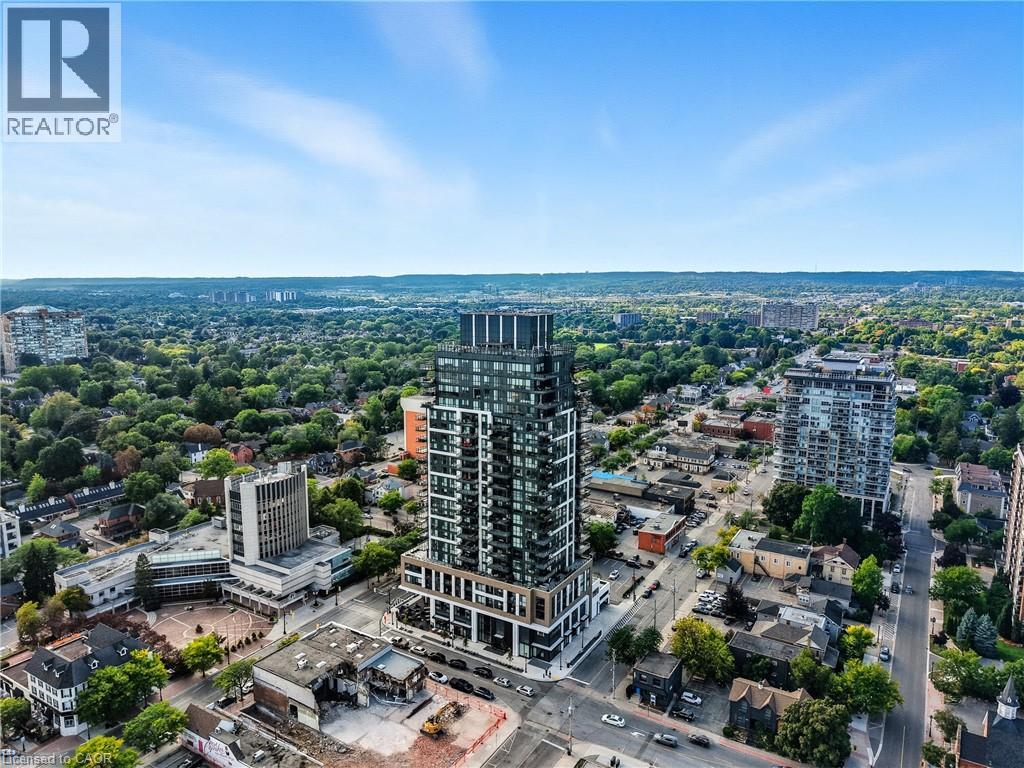
2007 James Street Unit# 2002
Burlington, Ontario
Stunning Lower Penthouse in South Burlington's Waterfront Community A rare offering - this 3-bedroom, 3-bathroom lower penthouse combines sophistication, convenience, and unparalleled views. Featuring 1,681 sq.ft. of interior living space, a 288sq.ft. private terrace, and 2 underground parking spaces, this residence sets a new standard for luxury condo living in Burlington. Inside, soaring 10' ceilings and floor-to-ceiling windows fill the home with natural light while framing breathtaking views of Lake Ontario, downtown Burlington, and the Toronto skyline. The open-concept layout is perfect for both daily living and entertaining, with seamless flow between living, dining, and kitchen spaces. The chef-inspired kitchen is fitted with premium Monogram appliances, custom cabinetry, and quartz countertops, delivering both function and elegance. A spacious primary suite offers a spa-like ensuite and ample storage, while two additional bedrooms provide flexibility for guests, a home office, or hobbies. Each of the three bathrooms is finished with modern designer touches. Step outside to your private 288 sq.ft. terrace - the perfect space for morning coffee, evening cocktails, or simply taking in endless water and skyline views. This exclusive residence also includes two underground parking spaces, providing convenience and security rarely found in condo living. Residents enjoy access to an impressive array of resort-style amenities, including a roof top terrace with fire pits and gardens, an indoor pool, fitness center, yoga studio, games and entertainment lounges, and full concierge services. Located in the heart of South Burlington, you are just steps to Spencer Smith Park, the Burlington Pier, waterfront trails, boutique shopping, restaurants, cafes, and cultural attractions. Easy access to GO Transit and major highways makes commuting seamless. Experience penthouse living on Burlington's waterfront - where every detail is designed for those who expect more. (id:49269)
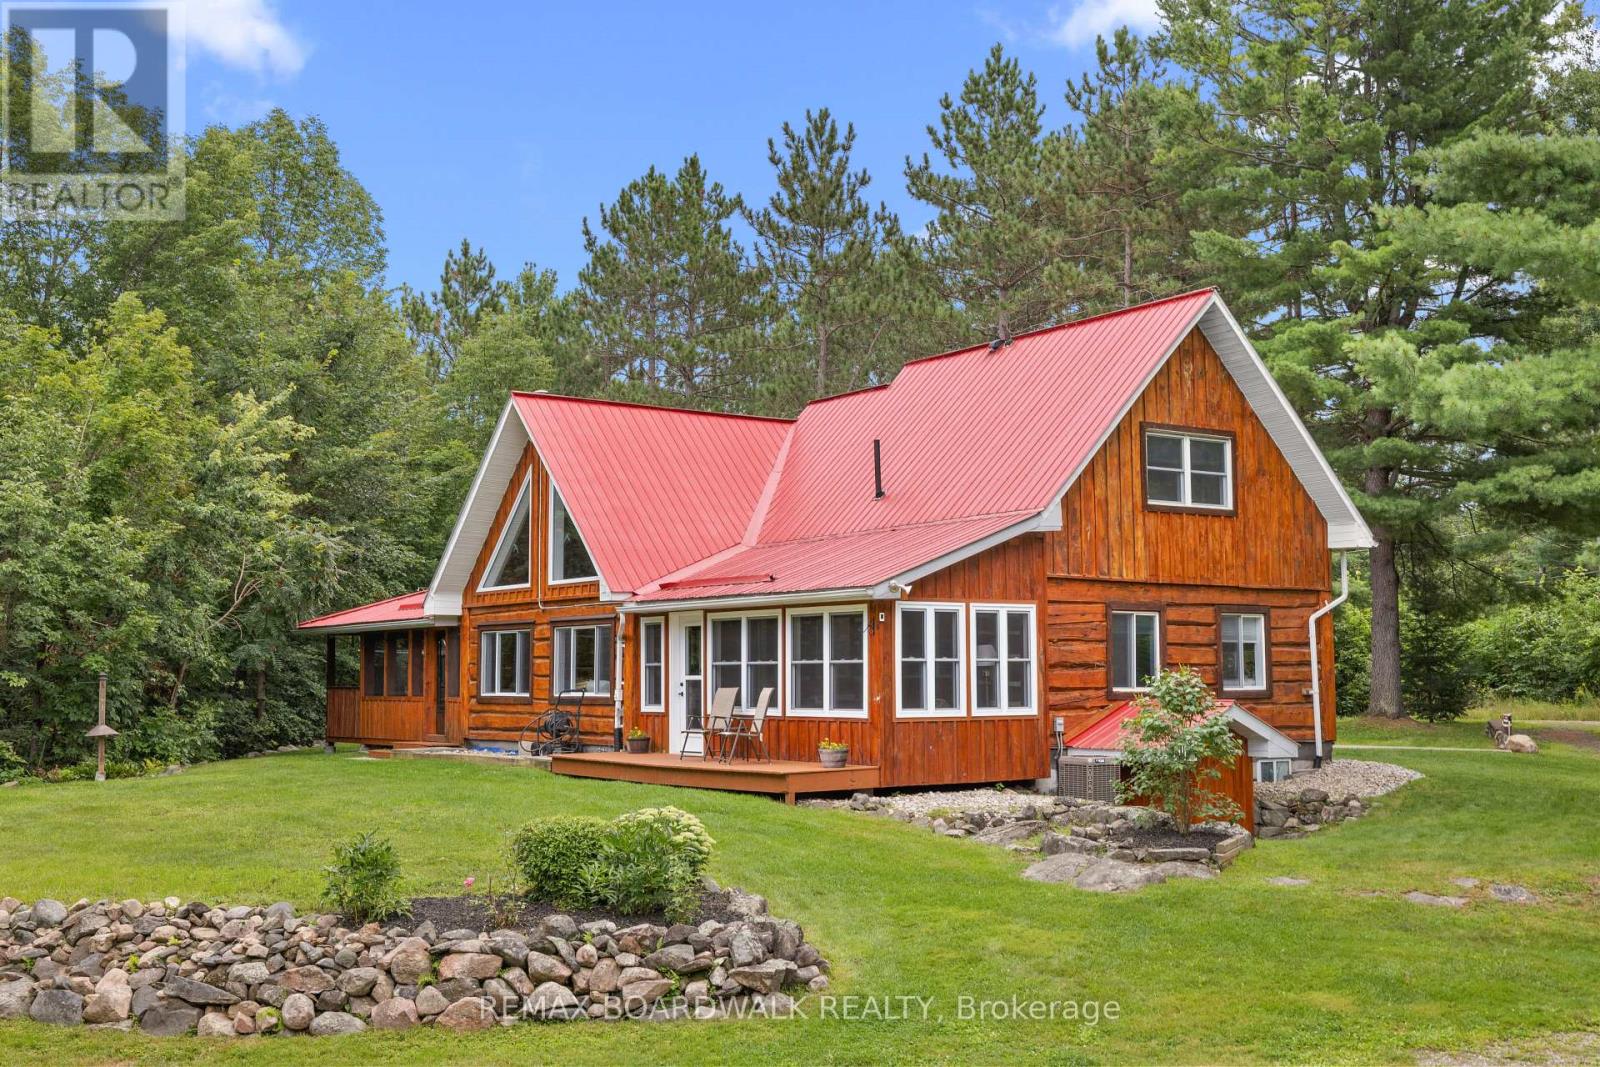
1654 Tryon Road
Frontenac, Ontario
1654 Tryon is an authentic master-craftsmen log-home, thoughtfully updated for modern comfort. Set on 4.39 private acres just minutes from Sharbot Lake, this 1,836 sq. ft. home offers 4 bedrooms, 2 full bathrooms and a flexible layout filled with warmth and character. The dramatic great room showcases soaring pine ceilings, exposed beams, a wood stove and a striking wall of windows with triangular accents, all overlooked by an airy upper loft. A spacious dining area and bright white kitchen make everyday living and entertaining easy, while a main-floor office, laundry room and two enclosed porches provide even more usable space, all with views of nature. The renovated west porch has been insulated and upgraded for all-season enjoyment. Upstairs, the generous primary bedroom includes a spacious closet, and spacious ensuite. A fourth bedroom can be accessed across the open walkway. A bespoke maple staircase, handrails and balusters were custom-built and installed in 2025. Major improvements include a propane furnace and central air conditioning (2021), great-room window (2022), and a regraded driveway with new gravel (2026). Outdoors, enjoy mature woods, manicured lawns, a circular drive with abundant parking, a detached garage/workshop and multiple sheds and outbuildings. A metal roof, drilled well with water treatment and generator wiring add practical peace of mind. Approximately 5 minutes to Sharbot Lake amenities, beach and boat launch, 45 minutes to Kingston and 90 minutes to Ottawa-a private country retreat that remains comfortably connected. Property on school bus route (Granite Ridge K through 12). 2010-2015 Renovations include; New Kitchen, Laundry Addition, New Metal Roof, Deck, Screen Porch Upgrades, Water Treatment System. Survey available. *OPEN HOUSE SUNDAY AUGUST 23rd 2-4pm* (id:49269)
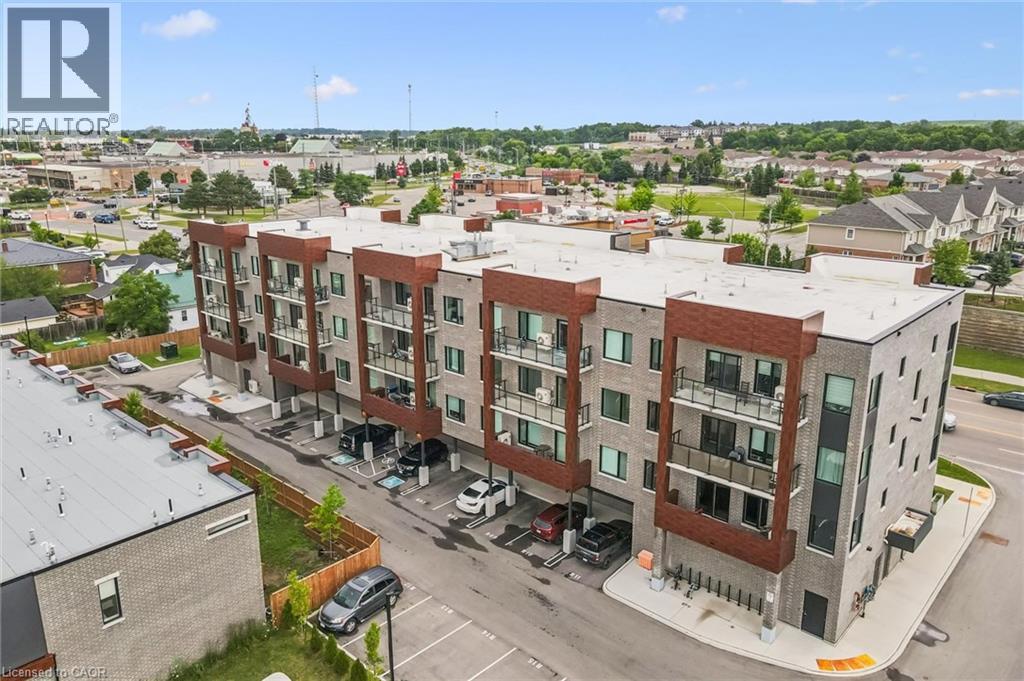
408 Dundas Street S Unit# 203
Cambridge, Ontario
Modern, convenient, easy living close to all amenities. Welcome to Unit 203 at 408 Dundas Street South in the desirable East Galt neighborhood of Cambridge. Built in 2024, this stylish 1-bedroom, 1-bathroom condo features luxury vinyl plank flooring, a modern kitchen with stainless steel appliances, quartz countertops, and an open-concept layout that leads to a spacious private balcony, perfect for enjoying your morning coffee or relaxing at the end of the day. The unit also includes in-suite laundry, a bright 4-piece bathroom with a shower and tub combination, one owned parking space, a private storage locker, and access to visitor parking. Ideally situated just minutes from the South Cambridge Shopping Centre and Franklin Boulevard, which provides convenient access to Highway 401, this location also offers easy access to parks, walking trails, restaurants, and vibrant downtown Cambridge. Whether you're a first-time home buyer, downsizer, or investor, this move-in-ready condo offers the perfect combination of comfort, convenience, and modern style. Book your showing today! (id:49269)
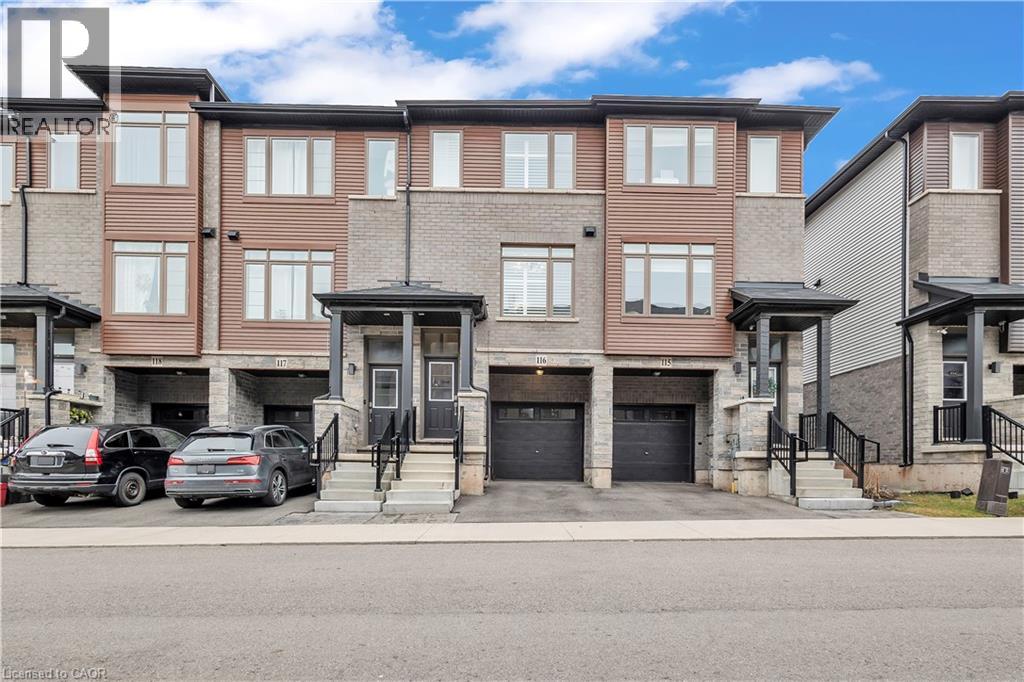
575 Woodward Avenue Unit# 116
Hamilton, Ontario
Welcome to this stunning 3-bedroom condo townhouse built by Losani Homes, an award-winning builder known for quality craftsmanship and thoughtful design. Located in a highly desirable Hamilton neighborhood, this home offers the perfect blend of modern finishes and everyday functionality. Step inside to a bright, open-concept layout featuring laminate flooring throughout, complemented by elegant maple hardwood stairs. The upgraded kitchen is designed for both style and convenience, showcasing quartz countertops, a sleek backsplash, and a waterline to the fridge-perfect for modern living. Upstairs, you'll find three bedrooms, including a well-appointed primary retreat complete with a walk-in closet and a private 3-piece ensuite featuring a glass stand-up shower. A 4-piece bathroom in the hallway provides added comfort for family and guests. This home has been thoughtfully upgraded with California shutters throughout, freshly painted interiors (2025), and an automatic garage door opener for added convenience. Step out to your backyard deck, already equipped with a gas line-ideal for summer BBQs and entertaining. Additional highlights include an EV charger, making this home future-ready for electric vehicle owners. Perfect for families, first-time buyers, or investors, this move-in ready home offers exceptional value in a prime location close to parks, schools, shopping, major highways, and transit. Don't miss out on this perfect opportunity of home ownership! (id:49269)
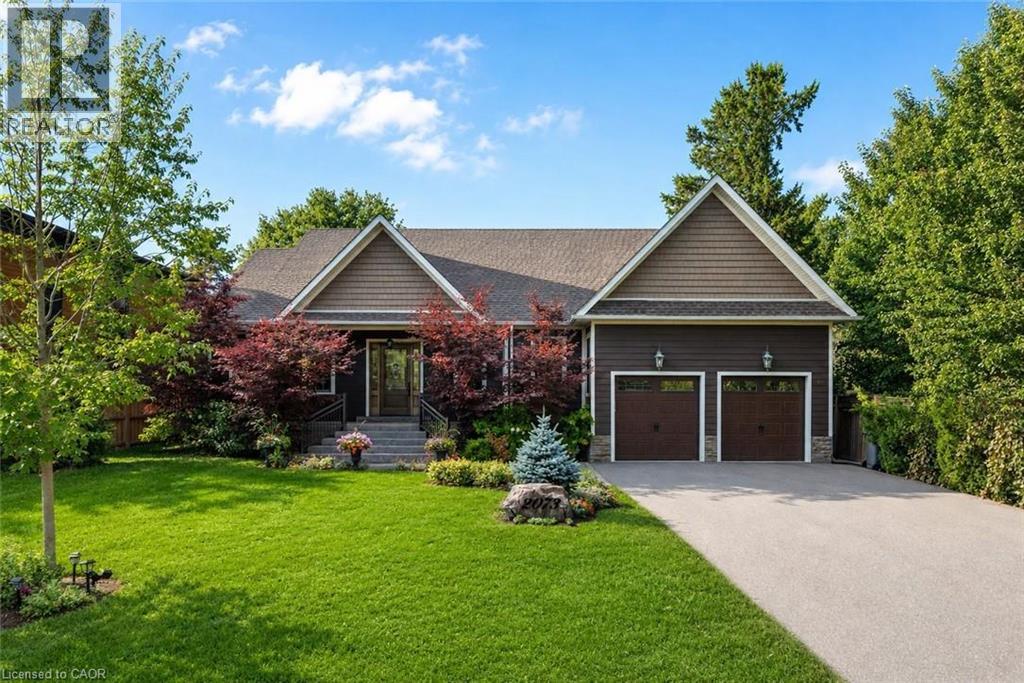
2073 Deramore Drive
Oakville, Ontario
Tucked away in prestigious Southeast Oakville, this extraordinary custom-built bungalow tells a story of timeless elegance and effortless family living. Offering 4,356 sq. ft. of beautifully crafted space on a premium lot, every corner of this home was designed for comfort, connection, and refined everyday living. Beyond the doors, a private backyard retreat and expansive deck create the perfect setting for quiet mornings, lively gatherings, and evenings under the stars. Inside, soaring 10-foot ceilings and rich hickory hardwood floors guide you through sun-filled formal living and dining spaces, warmed by a gas fireplace and framed by grand 8-foot sliding doors. At the heart of the home, the chef-inspired kitchen invites everyone to gather, featuring granite countertops, a Bertazzoni gas stove, a charming Belfast sink, and a bright breakfast area opening seamlessly to the deck for indoor-outdoor living. The main-floor primary suite is a peaceful retreat with French doors to the deck, a walk-in closet, and a spa-inspired five-piece ensuite with a clawfoot soaker tub. Two additional bedrooms on the main level offer flexibility for family or guests. Downstairs, the finished lower level extends the story with a recreation room, second gas fireplace, games area, wet bar, laundry, and two additional bedrooms ideal for extended family, guests, or a home office. Car enthusiasts will appreciate the double garage with soaring ceilings ready for a lift, wiring for an EV charger, and a double-wide driveway accommodating up to six vehicles. Designed for seamless one-level living, this home offers the perfect balance of luxury and practicality for families, professionals, and downsizers alike. Just moments from Oakville Trafalgar High School, Deer Run Park, and Sobeys Maple Grove, this move-in ready residence captures the best of Southeast Oakville living where sophistication, warmth, and memories come together. Luxury Certified. (id:49269)
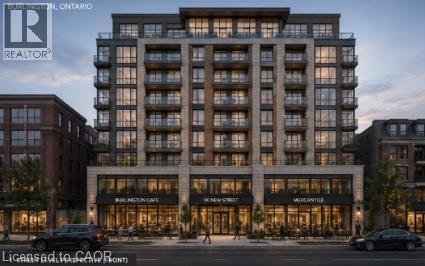
1016-1018 Waterdown Road
Burlington, Ontario
MXG-zoned development site measuring approximately 90' x 150', conveniently located on a bus route with easy access to major highways and within walking distance to Aldershot GO. Amenities are at your fingertips, whether heading up to Waterdown for shopping and services, exploring the Bruce Trail, or enjoying a relaxing outing at the Royal Botanical Gardens (RBG), LaSalle Park, or Hidden Valley Park. Currently the site of the Aldershot Farmers' Market, this property presents an excellent redevelopment opportunity with potential for an 11-storey building as-of-right, with the opportunity to seek additional height. A 29-storey development has received approval directly across the street, further highlighting the area's redevelopment potential. The properties previously contained single-family homes, and municipal services are already available to the site. There is also an opportunity to combine the property with a neighbouring parcel, potentially enlarging the development site to approximately 0.951 acres, with frontage on both Plains Road and Waterdown Road. (id:49269)
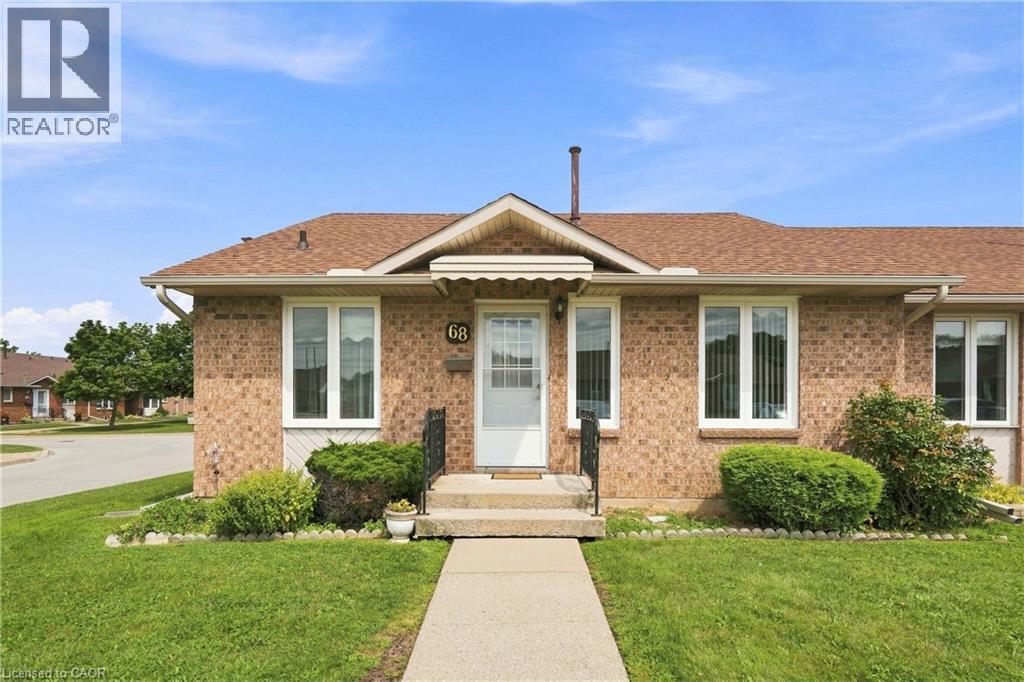
122 Bunting Road Unit# 68
St. Catharines, Ontario
Welcome to CAW Village, where comfortable, low-maintenance living comes together in this end-unit bungalow townhouse. Designed with accessibility and convenience in mind, parking is just steps from the front door with additional visitor spaces nearby. The wheelchair-friendly main floor has everything you need for day-to-day living, including a bright living room, kitchen and dining area, spacious primary bedroom with patio doors leading to your private rear deck, a full bathroom, and main-floor laundry. The fully finished basement adds plenty of extra living space with a generous family room featuring an electric fireplace, a workshop, versatile den that works well as a guest room, and a second full bathroom. Enjoy the benefits of condo living with snow removal and lawn maintenance taken care of, along with coverage for major exterior items including the roof, windows, and doors. Conveniently located close to shopping, everyday amenities, and major highway access, this is an excellent option for downsizers or anyone looking for easy one-level living with the bonus of a fully finished lower level. (id:49269)
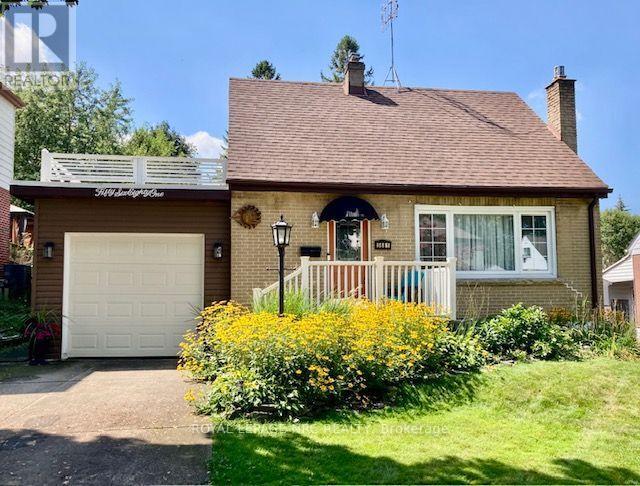
5681 Morse Avenue
Niagara Falls, Ontario
Remarkable summer get-a-way in your own backyard! A 34 foot multi-level deck overlooks the large backyard with a gazebo dining area, sun-shaded outdoor dining area, and separate breakfast deck. Inside this home is just as pleasing. Open concept main level is carpet free with modern kitchen with breakfast island, full dining room with patio doors to separate morning coffee deck and a living room with large sunny window and gas fireplace with brick surround. This level is accented by a dynamic shiplap ceiling for a very special effect. The main bath is updated and there are two generous bedrooms on the second level, both with hardwood flooring. The lower level has a generous family room which is now used as a bedroom/family room combination. There is newer carpeting here and a portable electric fireplace. The large 3 piece bathroom and finished laundry room complete this level. The eavestrough gutter-guard system is an added bonus feature. This home has been lovingly cared for and is ready for you and your family. Offering a modern lifestyle in a friendly neighbourhood and close to a park and all the amenities you could require. (id:49269)
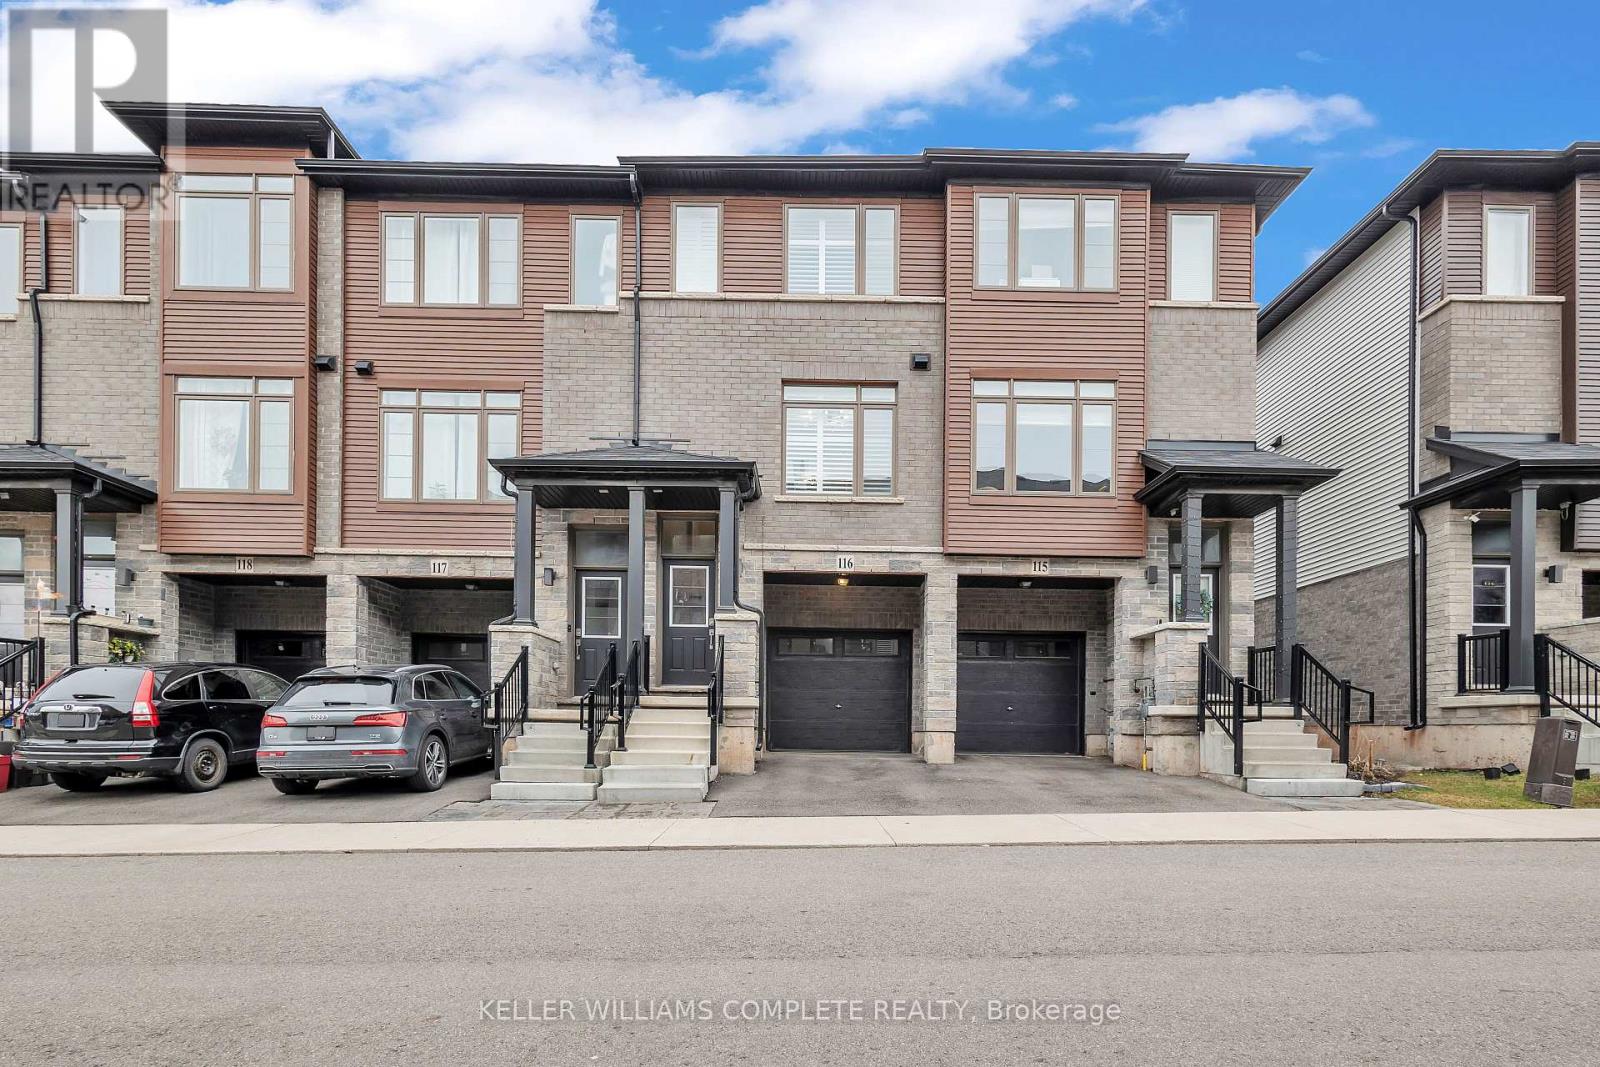
116 - 575 Woodward Avenue
Hamilton, Ontario
Welcome to this stunning 3-bedroom condo townhouse built by Losani Homes, an award-winning builder known for quality craftsmanship and thoughtful design. Located in a highly desirable Hamilton neighborhood, this home offers the perfect blend of modern finishes and everyday functionality. Step inside to a bright, open-concept layout featuring laminate flooring throughout, complemented by elegant maple hardwood stairs. The upgraded kitchen is designed for both style and convenience, showcasing quartz countertops, a sleek backsplash, and a waterline to the fridge-perfect for modern living. Upstairs, you'll find three bedrooms, including a well-appointed primary retreat complete with a walk-in closet and a private 3-piece ensuite featuring a glass stand-up shower. A 4-piece bathroom in the hallway provides added comfort for family and guests. This home has been thoughtfully upgraded with California shutters throughout, freshly painted interiors (2025), and an automatic garage door opener for added convenience. Step out to your backyard deck, already equipped with a gas line-ideal for summer BBQs and entertaining. Additional highlights include an EV charger, making this home future-ready for electric vehicle owners. Perfect for families, first-time buyers, or investors, this move-in ready home offers exceptional value in a prime location close to parks, schools, shopping, major highways, and transit. Don't miss out on this perfect opportunity of home ownership! (id:49269)
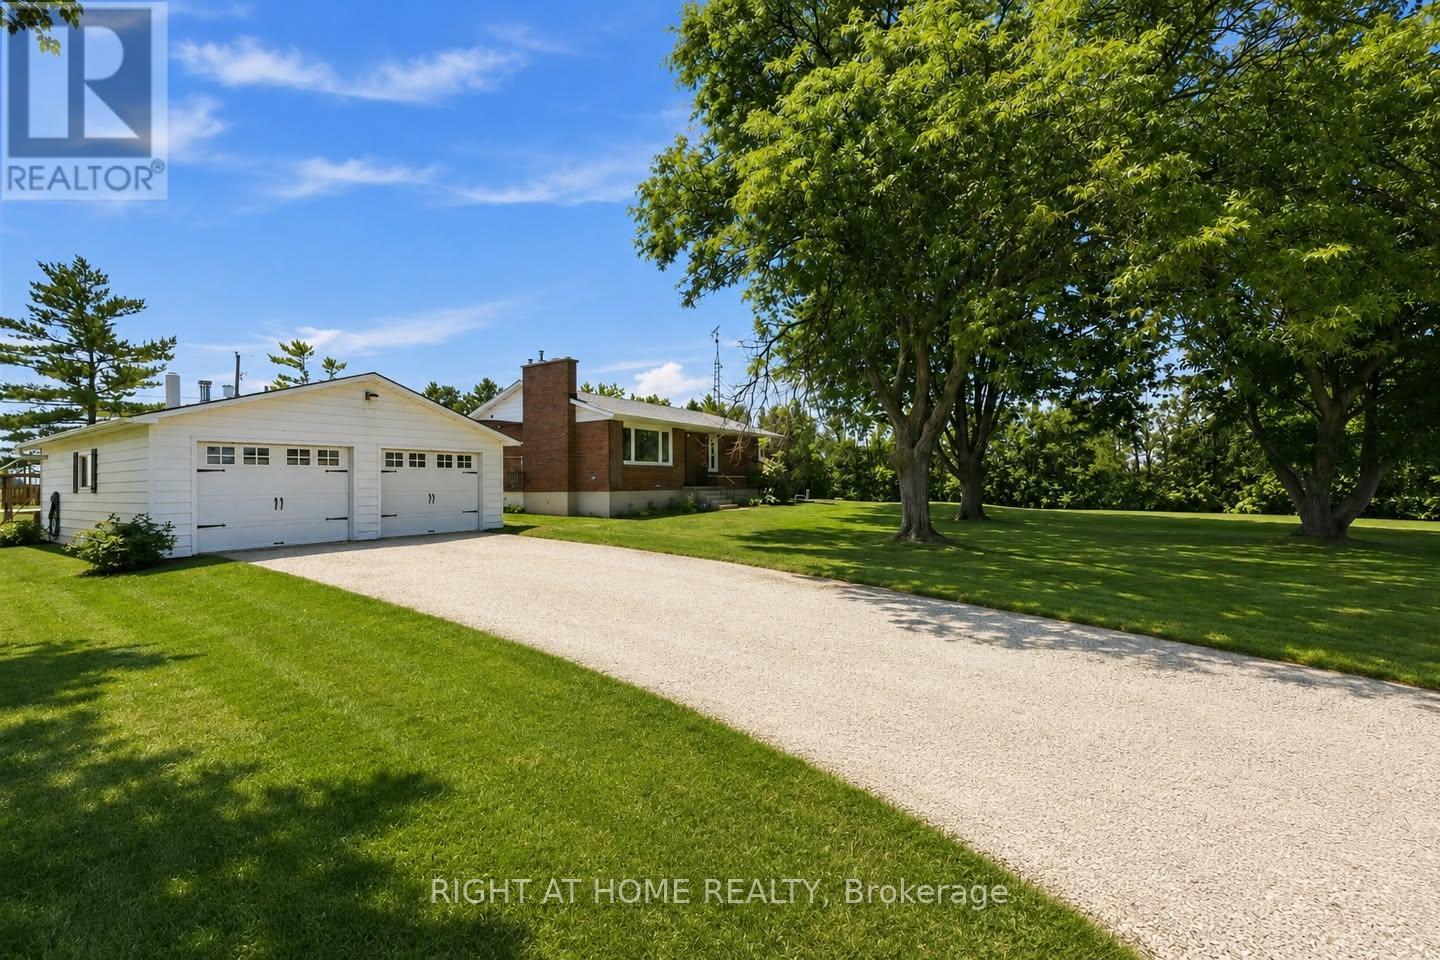
1933 Plank Road
St. Clair, Ontario
Enjoy the best of both worlds with this beautifully updated 3+1 bedroom home, perfectly situated on a spacious half-acre lot just minutes from the city.Offering plenty of room for the whole family, this move-in-ready property combines modern updates, incredible outdoor living,& an exceptional detached garage that's sure to impress. Step inside to discover a bright, updated kitchen, newer windows, new flooring & 2 cozy fireplaces that create a warm &inviting atmosphere year round.The newly finished basement provides additional living space with a 4th bedroom, a spacious recreation room that's perfect for family movie nights, & an abundance of storage.Outside is where this property truly shines. Spend your summers relaxing around the kidney-shaped in-ground pool, entertain family and friends in the expansive backyard, or enjoy the privacy and space that only country living can offer.The impressive 24' x 30' insulated & heated detached double car garage is a dream for all types of enthusiasts. (id:49269)
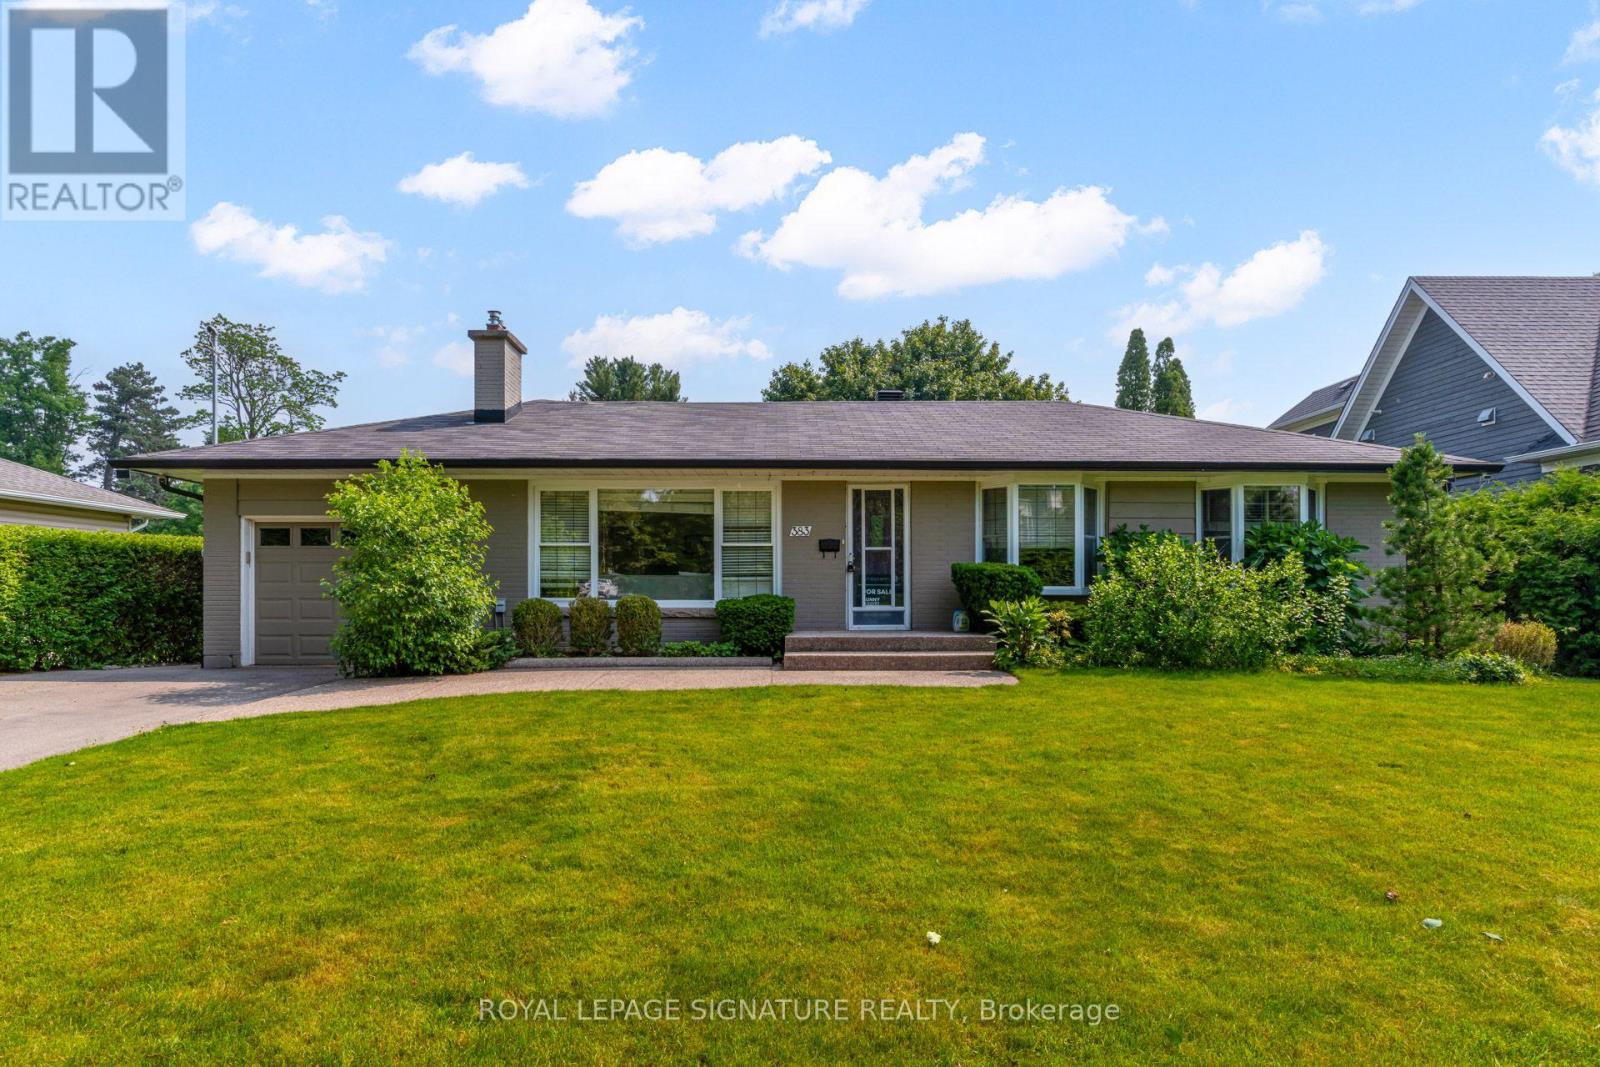
383 Maplehurst Avenue
Oakville, Ontario
Welcome to this exceptional 3+1 bedroom brick bungalow in the heart of West Oakville, nestled on a quiet, tree-lined street surrounded by mature trees and multi-million-dollar custom homes. Just minutes from Bronte Harbour, Lake Ontario, Appleby College, top-ranked schools, waterfront parks, and marinas, this property offers comfortable single-level living, remarkable outdoor space, and outstanding long-term potential. Situated on an impressive 75 x 272 ft lot-approximately 20,505 sq. ft .- the home features a rarely offered backyard complete with an inground pool, spacious deck, and fully fenced yard, perfect for relaxing and entertaining. The carpet-free main level includes a hardwood living room with a gas fireplace, a granite kitchen illuminated by a skylight, and dining and family rooms with walkouts to the deck. The main-floor primary bedroom features a walk-in closet and 4-piece ensuite, making it ideal for anyone seeking convenient single-level living. Two additional bedrooms and a 2-piece bathroom complete the main floor. The finished lower level provides a fourth bedroom, spacious recreation room, 3-piece bathroom, and separate laundry-ideal for guests or extended family. Additional highlights include an attached garage, parking for five vehicles, forced-air gas heating, and central air conditioning. The property also comes with an approved building permit for a custom luxury residence, allowing the purchaser to save considerable time and cost. With RL2 SP:1 zoning, an approved permit, and convenient access to the QEW, Highway 403, and GO Transit, this rare West Oakville property presents an exceptional opportunity to move in, invest, or build your dream home. Book your private showing today! (id:49269)
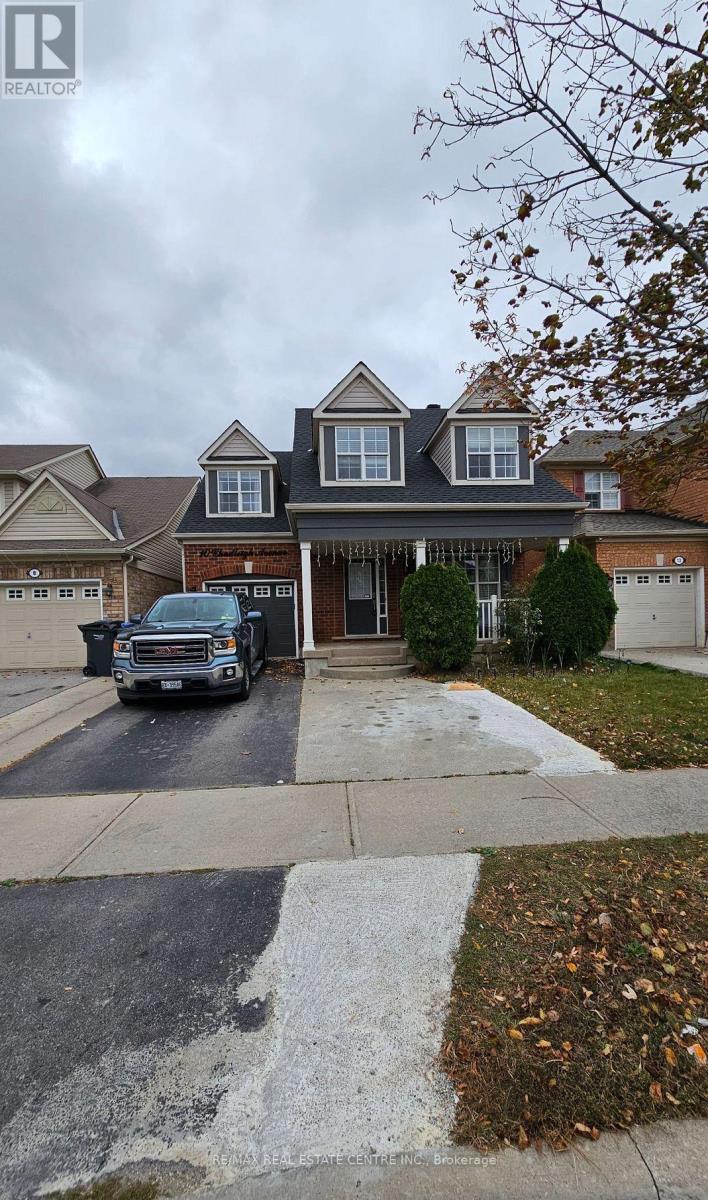
10 Chudleigh Avenue
Brampton, Ontario
One Bedroom Beautiful Basement. Very Spacious. Feels Better Than an Apartment. Very Well Maintained. One Parking Spot on Driveway. Separate Ensuite Laundry. 30% of All Utilities to be Paid by the Tenant. **EXTRAS ** Fridge, Stove, Washer/Dryer One Parking Spot on driveway. (id:49269)
7682 Oak Point Road
Ramara, Ontario
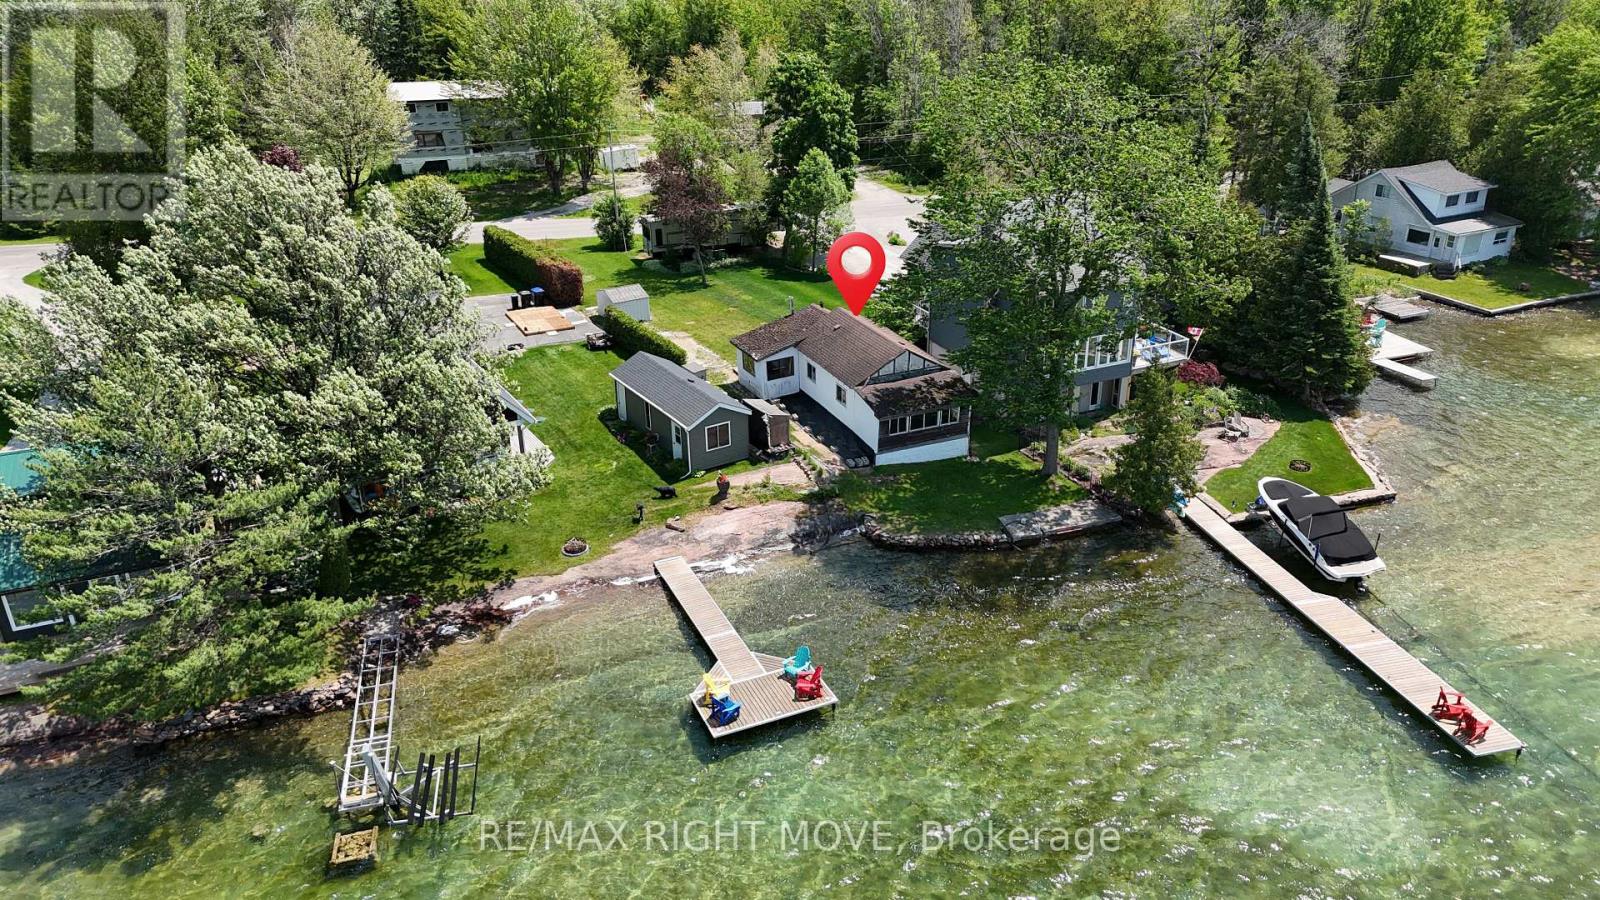
YES YOU CAN OWN WATERFRONT! Spectacular LAKE COUCHICHING SUNSETS from this picturesque waterfront property on the Trent-Severn Waterway. A Unique OPPORTUNITY for those with vision to create their ideal waterfront retreat. The existing structure provides a starting point for future, while the setting itself is truly the highlight. - EXPANSIVE WESTERN VIEWS, endless boating, swimming and waterfront enjoyment right from your doorstep. By retaining the current footprint, there may be the opportunity to rebuild in a location closer to the water than would typically be permitted for a new build under current setback regulations. In addition, maintaining the structure may allow a buyer to take advantage of POTENTIAL development charge credits. This creates a RARE opportunity to design and build a custom waterfront home while benefiting from the existing building position near the shoreline. Oak Point Road is a charming island community with municipal road access, traffic is generally limited to residents, creating a peaceful and scenic environment. CENTENNIAL PARK just down the road offers a beach, playground, dog park & outdoor fitness area. The quaint Village of Washago at the northern end of Lake Couchiching provides EVERY DAY ESSENTIALS including a grocery store, hardware store, restaurants, liquor store & public boat launch. Enjoy a CENTRAL LOCATION, easy Highway 11 access approximately 1.5 hours from Toronto, 20 minutes to Orillia and under 20 minutes to Gravenhurst. Nearby Casino Rama offers world-class entertainment, dining & events. A chance to secure an affordable waterfront property in a highly desirable boating location & bring your vision to life. While we encourage visitors, we would kindly ask that you please do not walk on the property without an appointment. (id:49269)
529-52 Hwy2 Estates
Quinte West, Ontario
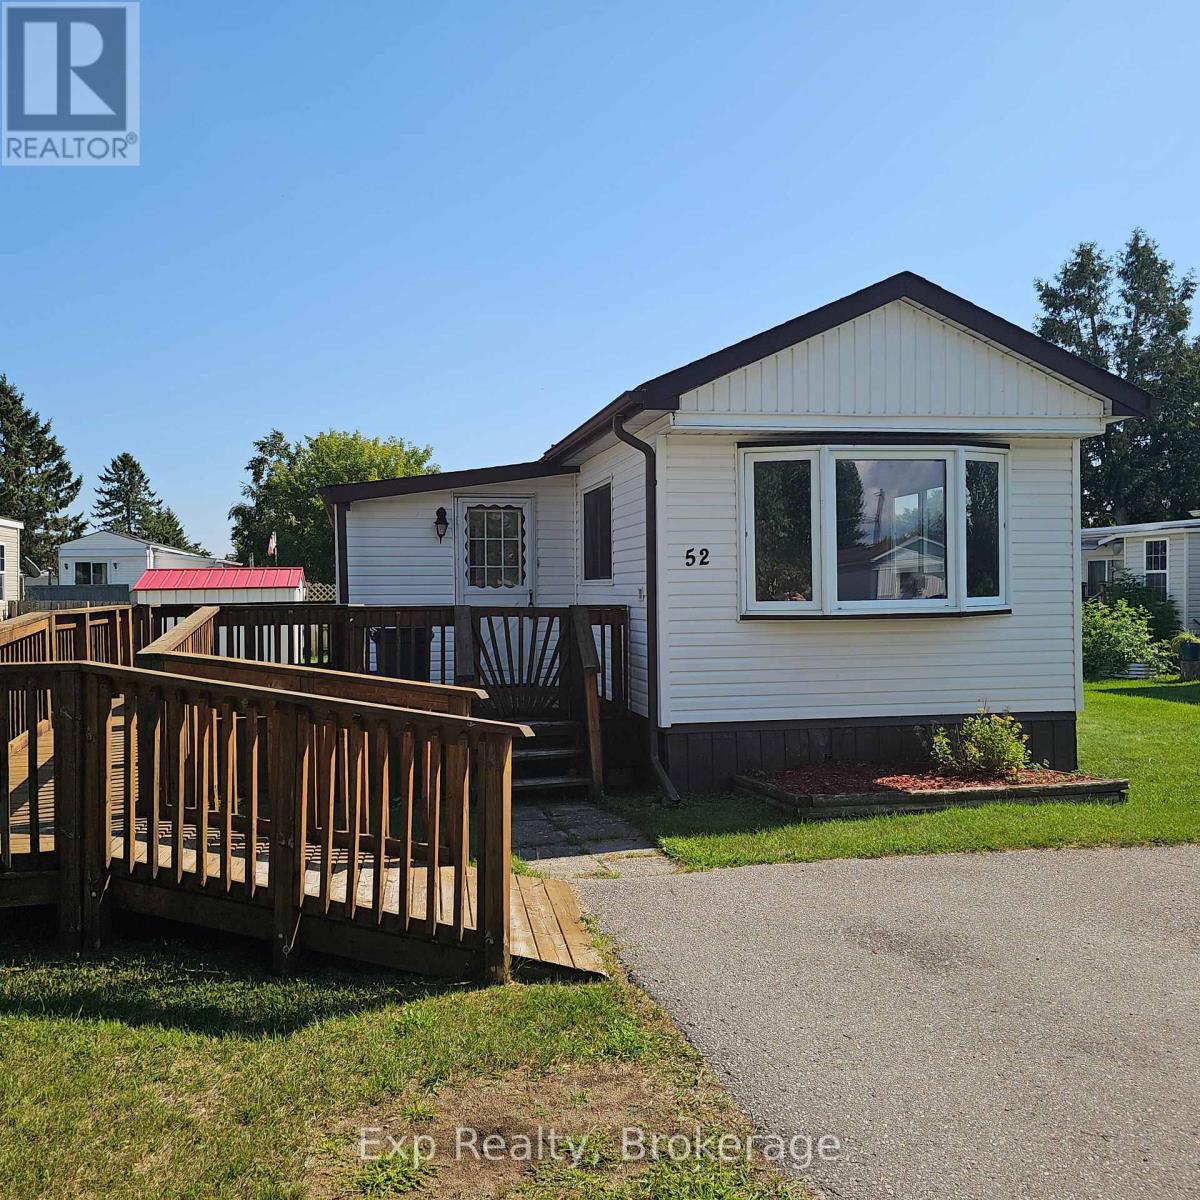
Welcome to Bayview Estates! This well-maintained, freshly painted 2-bedroom mobile home offers an affordable opportunity for first-time buyers, downsizers, or anyone seeking easy, low-maintenance living. Move-in ready and thoughtfully cared for, the bright and inviting interior provides a comfortable layout designed for everyday living. Enjoy the fully fenced yard and the bonus of backing onto green space offering that extra privacy and enjoyment. Located in the friendly Bayview Estates community, you'll appreciate the peaceful atmosphere while remaining close to local amenities. Whether you're entering the housing market or simplifying your lifestyle, this charming home offers exceptional value in a desirable location.Isn't it time to enjoy low-maintenance living in a home you'll be proud to call your own? (id:49269)
204 Mccaffrey Road
Newmarket, Ontario
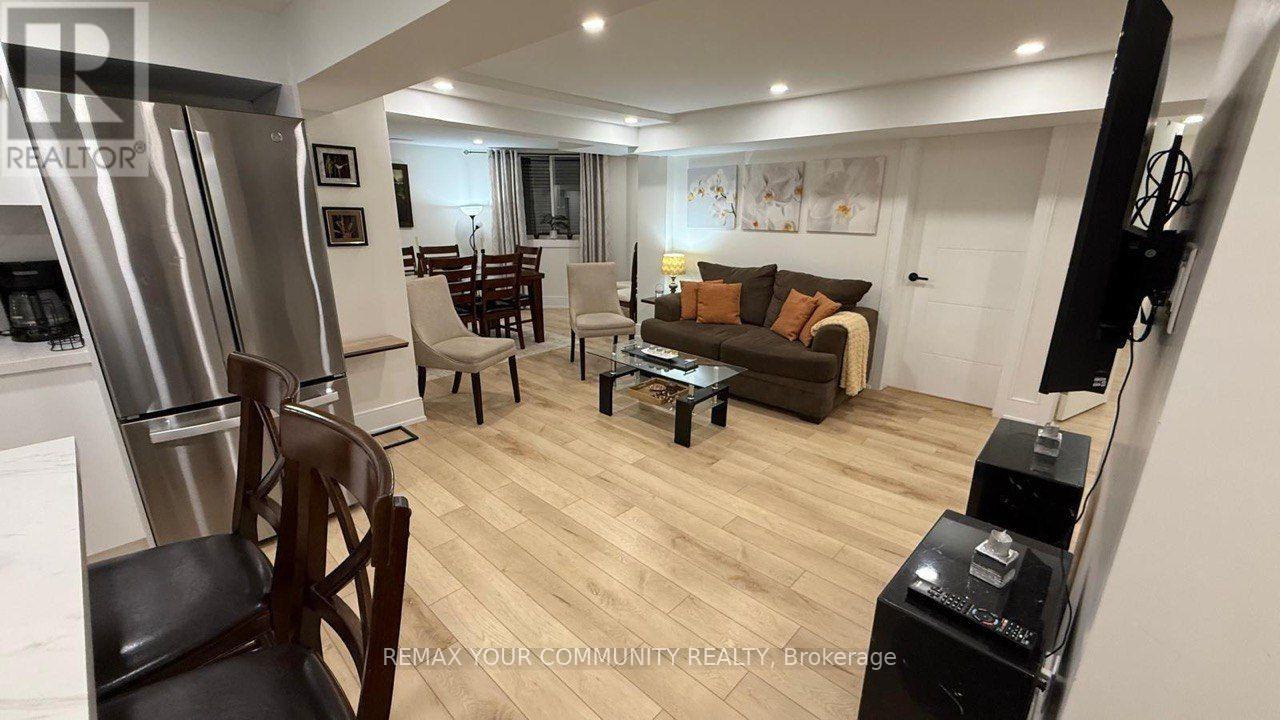
Luxury, spacious and fully renovated and FURNISHED basement unit with 2 bedrooms in the heart of Newmarket, Spacious bedroom with a lot of storage space; Brand new Kitchen cabinet with Stainless steel fridge , stove; Separate washer/dryer ,Laminate floors throughout; Full bathroom, 1 parking spot in the driveway , Close to all shopping centres and variety of groceries stores, restaurants, butcher shops and bakeries. Rent: $2,200 + 1/3 of utilities monthly (id:49269)
44 Dewberry Drive
Kitchener, Ontario
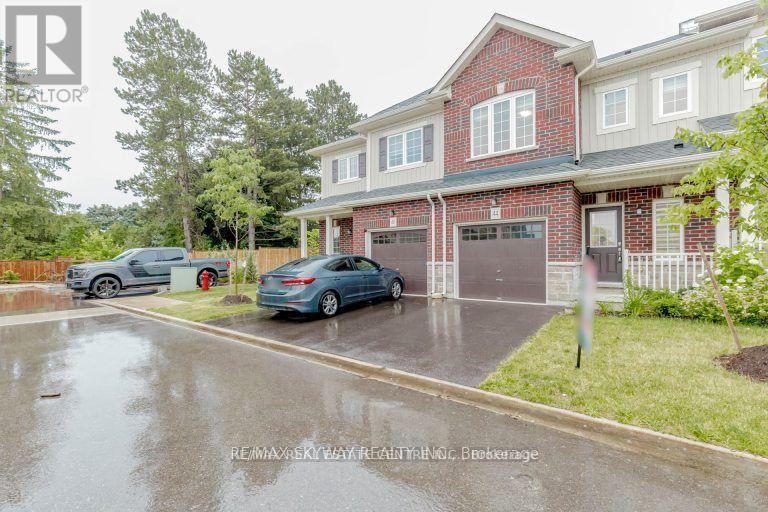
Beautiful 2 Storey Freehold Townhouse built in 2021, the perfect blend of comfort and convenience - ideal of young families. Located in the Family-Friendly Community, this home features a Bright and Airy Open Concept Layout with a Modern Kitchen, Stainless Steel Appliances. The Main Floor flows beautifully into the Living and Dining Areas, Laminate Floor main Floor . enjoy the convenience of 2nd Floor Laundry, Spacious Primary Bedroom, Decent Size 2nd and 3rd Bedrooms . Single Car Garage with Garage Door Opener and Access from House to Garage - Private Driveway and Fully Fenced Backyard. This home checks all the right boxes - Situated minutes from the Top Rated Schools, Trails, Shopping etc. (id:49269)
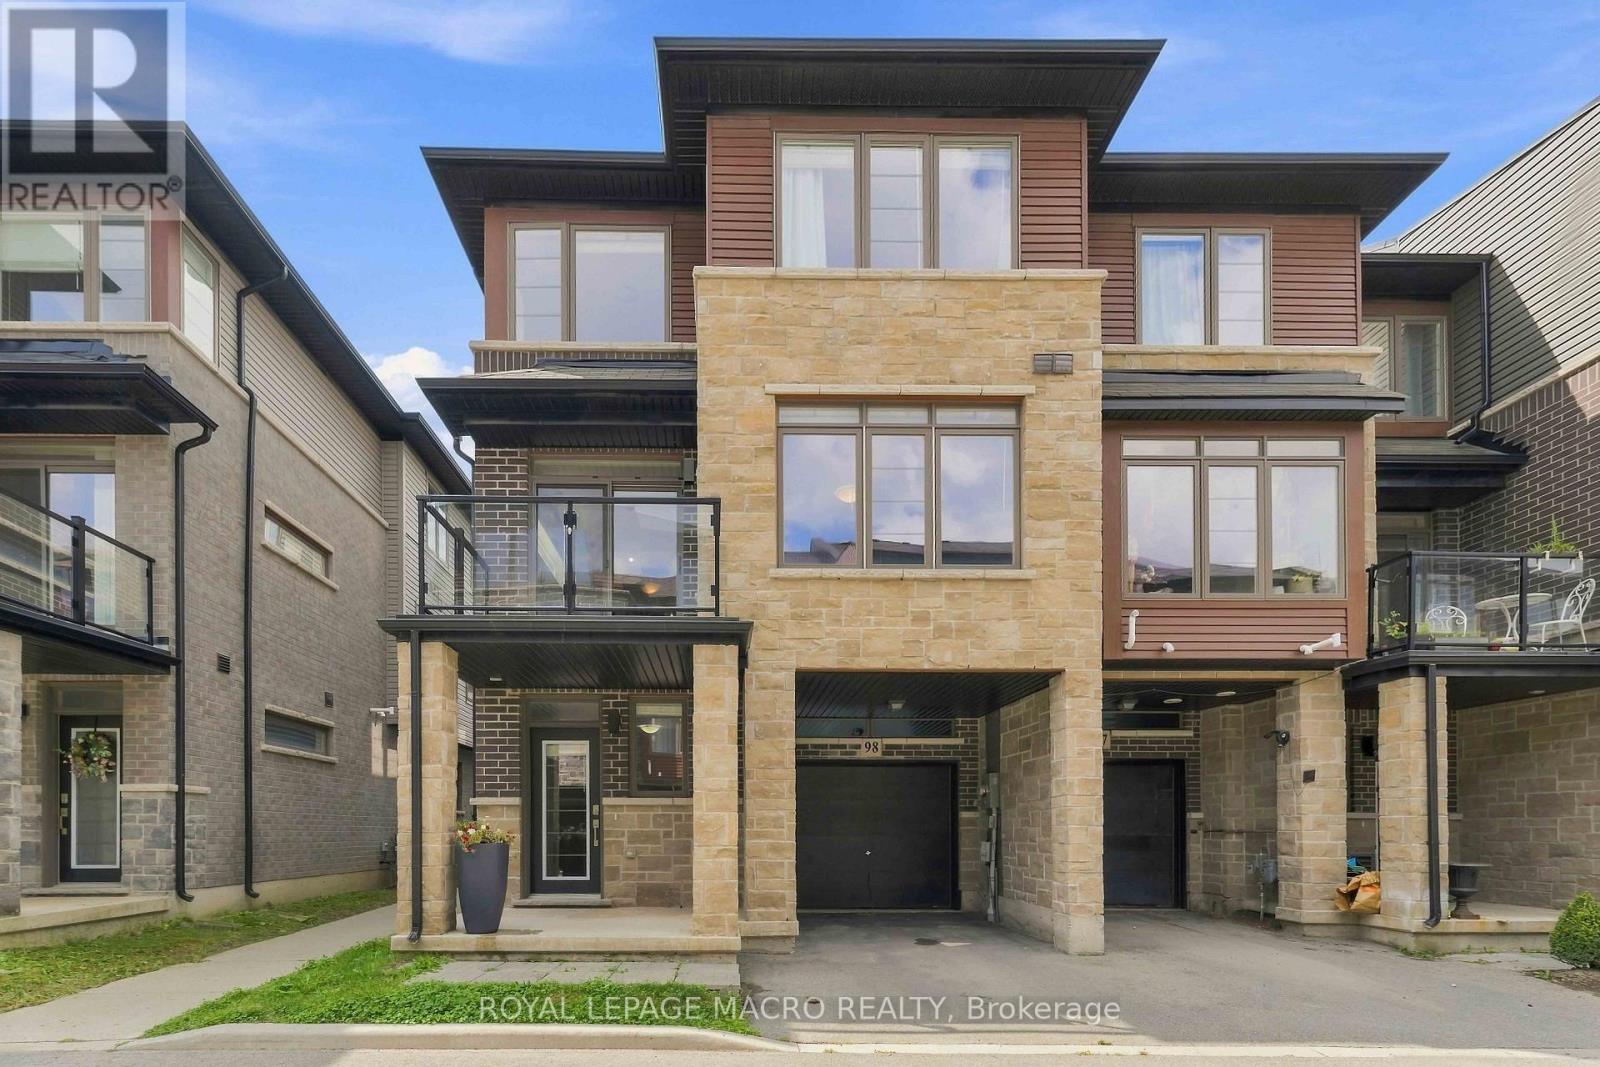
98 - 30 Times Square Boulevard
Hamilton, Ontario
Welcome to this spacious end-unit freehold townhouse in the sought-after Times Square community in Stoney Creek! Offering extra privacy, abundant natural light, and a functional layout, this home is ideal for families, professionals, and investors alike. The main level features a versatile den, perfect for a home office, gym, or playroom, with convenient inside access to the garage. The bright open-concept second floor boasts a modern kitchen overlooking the dining and living areas, with walkout to a private balcony-perfect for entertaining or relaxing. The upper level offers three generous bedrooms, including a primary suite, and two full bathrooms. A walkway beside the home provides quick access to ample visitor parking. Ideally located just minutes from shopping, restaurants, schools, parks, trails, and everyday amenities, with easy access to the Red Hill Valley Parkway, Lincoln M. Alexander Parkway, QEW, and GO Transit for an effortless commute. Situated in one of Stoney Creek's fastest-growing communities, this move-in-ready home offers exceptional value and a fantastic lifestyle opportunity. (id:49269)
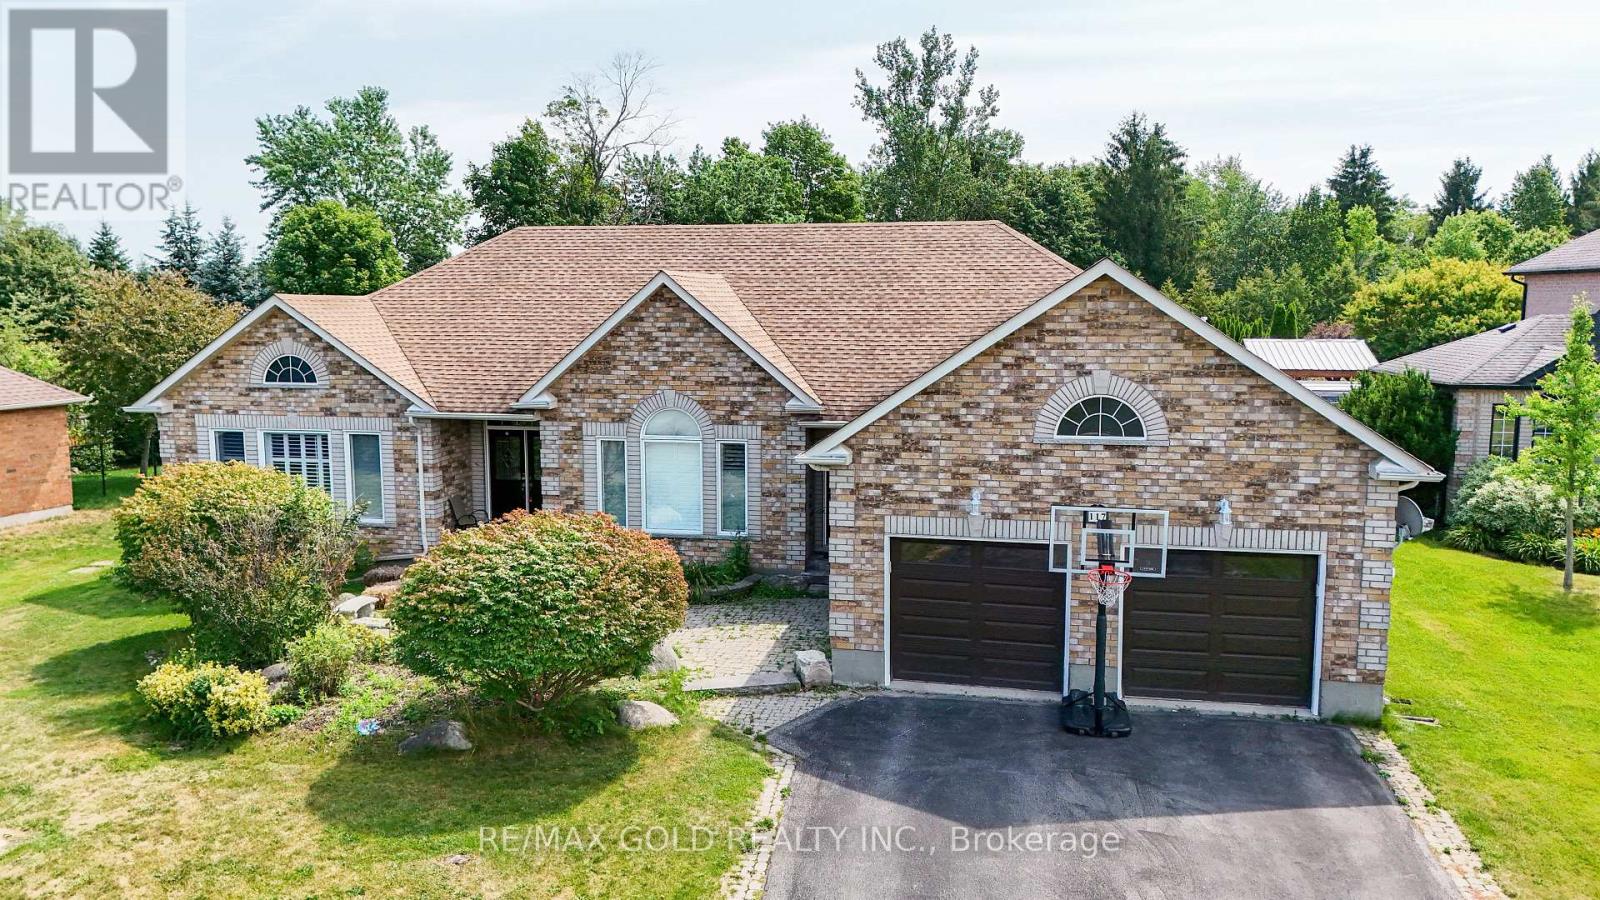
117 Delarmbro Drive
Erin, Ontario
Welcome to 117 Delarmbro Dr, in the Developing Community of Erin. This Beautiful Home Has Private backyard Retreat W Stone Patio, Gazebo And Huge Potential For Pool Or Home Garden. Just 20 to 30 minutes drive to Georgetown, Brampton, Orangeville, Guelph. Stair Lift from main floor to basement, Sauna bath, Huge Rec Room for family entertainment. Approximately 4200 sq ft of. Living Space. Enjoy This Well Cared Home Features Mature Trees, Private Rear Yard, 9Ft Ceilings, Large stone Patio ,California Shutters ,Pot Lights backyard storage. Main Floor Family Room W/Gas Fireplace. Lots Of Big Windows. Finished Basement W/Huge Rec Room, Fireplace, Two Bedrooms, Office ,Pantry and Sauna. (id:49269)
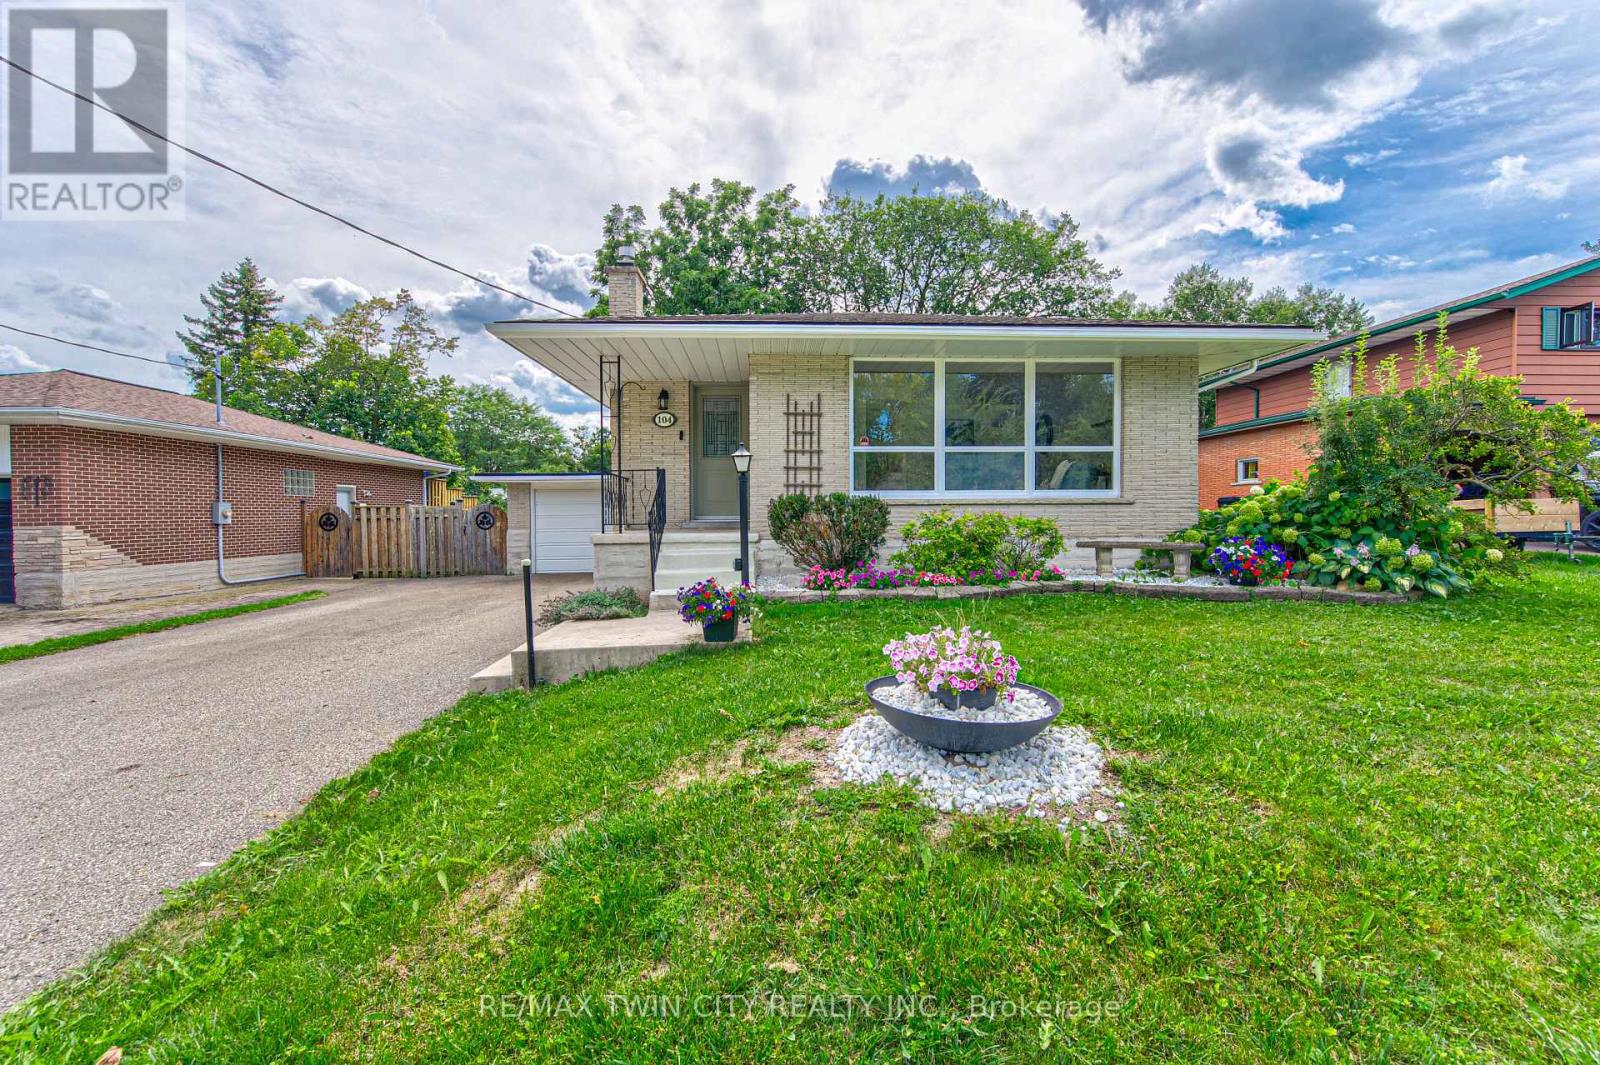
104 Springbank Crescent
Waterloo, Ontario
OPEN HOUSE this SAT & SUN AUG 22 & AUG 23 from 2:00 - 4:00pm. Gardener's paradise meets country living in the city! Welcome to this beautifully maintained 4-level backsplit, tucked away on a quiet crescent in desirable Forest Hill. Set on a generous lot surrounded by mature trees, this home offers wonderful space, privacy and the charm of a well-established neighbourhood. Inside, you'll find a bright, open-concept main living area with a well-appointed kitchen and pantry-perfect for everyday living and entertaining. The fully fenced backyard is the true showstopper, with mature gardens, a refreshing swimming pool, relaxing hot tub, patio and plenty of room to gather, play or simply unwind. There is space here for gardeners, kids, pets and summer entertaining without sacrificing the feeling of a private retreat. A large garden shed keeps tools and outdoor equipment neatly tucked away. The lower-level walkout opens to a lovely covered patio overlooking this private backyard oasis, creating another inviting space to enjoy the outdoors in comfort. The home also offers exceptional storage with a full basement, an oversized single-car garage with two access doors and driveway parking for up to six vehicles. Enjoy mature, tree-lined streets, walkability to neighbourhood schools and parks, and quick access to the expressway. Forest Hill is a long-established community with a welcoming, connected feel, where mature lots and established streets create a true sense of neighbourhood. Thoughtful updates, generous parking, excellent storage and outstanding outdoor space make this a rare opportunity. A special Forest Hill home with character, privacy and a lot that truly gives everyone room to enjoy. (id:49269)

11107 Devils Lake Road
Minden Hills, Ontario
Escape to your own private waterfront retreat on beautiful Devils Lake. Tucked away at the quiet end of the lake, this charming 3-bedroom, 1-bath cottage offers exceptional privacy, breathtaking sunset views, and level, flat waterfront with easy access to the water. The solid, well-maintained cottage is bright, clean, and comfortably sleeps 4-6 people, making it the perfect family getaway or recreational escape. Recent updates include fresh interior paint, new flooring, new lower kitchen cabinets, countertop, sink, updated electrical outlets and light fixtures, water treatment system, composting toilet, and shower (all completed in 2024), along with upgraded dock boards in July 2025. The property also includes several accessory buildings, providing excellent storage for recreational equipment and outdoor gear. Located within the spectacular Queen Elizabeth II Wildlands Provincial Park, the property is surrounded by over 60,000 acres of protected wilderness offering exceptional hiking, camping, canoeing, wildlife viewing, and outstanding fishing opportunities. Devils Lake is a deep, clean lake with approximately 40 cottages, creating a peaceful and uncrowded waterfront experience. The cottage is just a 5-10 minute boat ride from the public boat launch, where your personal boat slip is included, and only a 10-minute drive to the Town of Minden Hills for shopping, dining, and amenities. (Township of Minden Hills)If you're looking for privacy, pristine waterfront, and a true cottage experience surrounded by nature, this is a rare opportunity to own a slice of Haliburton paradise. (id:49269)
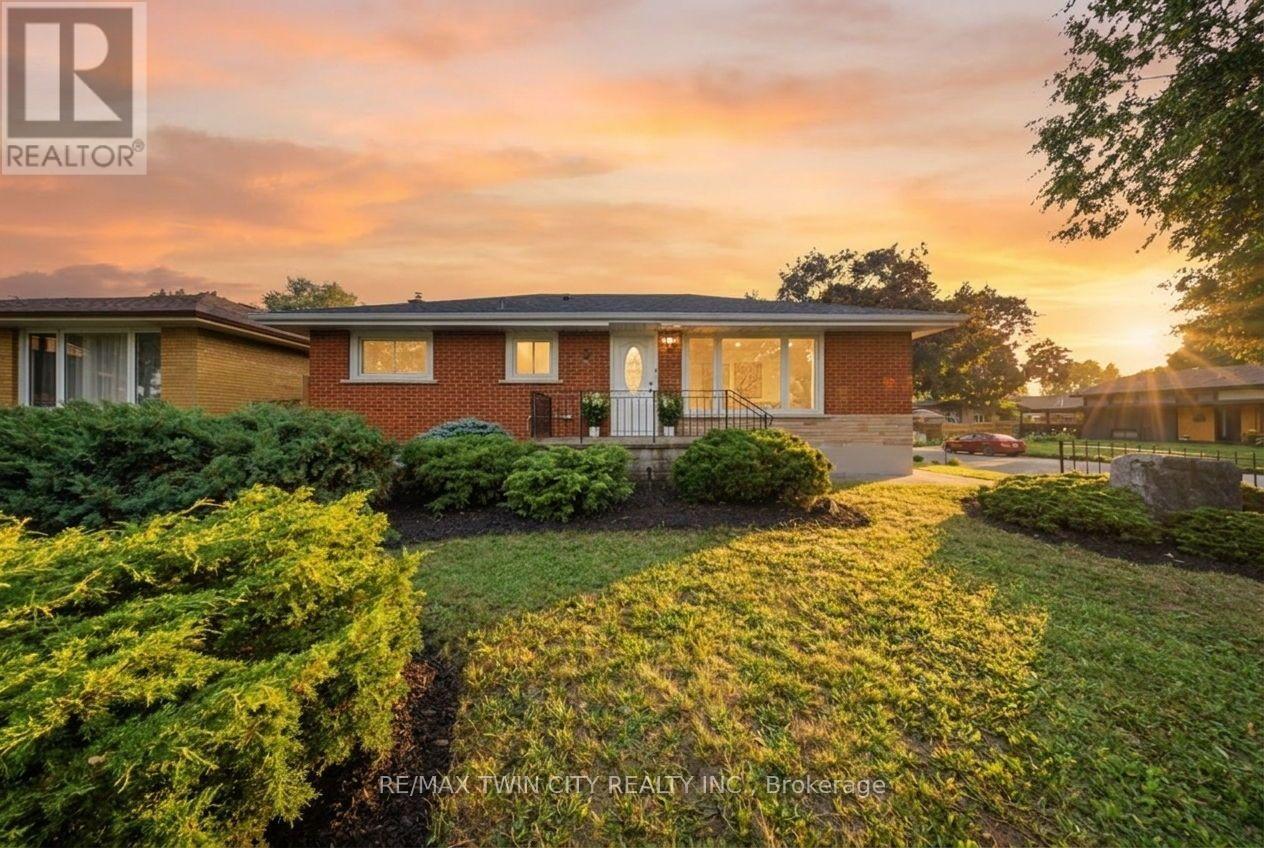
2 Frontenac Avenue
Brantford, Ontario
Welcome to 2 Frontenac Avenue, located in Brantford's highly desirable North End! This move-in-ready, solid brick bungalow offers 4 bedrooms, 2 bathrooms, and a spacious, functional layout with excellent potential for families, first-time buyers, or multi-generational living. The bright and inviting main floor features original hardwood flooring, a generous living room, and a spacious kitchen complete with a breakfast island and plenty of room for everyday living and entertaining. The fully finished lower level provides an impressive extension of the home's living space, featuring 2 additional bedrooms, a large recreation room with a fireplace, and a 3-piece bathroom with a glass shower. The laundry area is already equipped with a sink and kitchen cabinetry, offering excellent potential to add a stove and refrigerator to create a second kitchen and complete an in-law or extended-family setup. From the dining area, patio doors lead to a solid pressure-treated deck with gazebo overlooking the fully fenced backyard-an ideal space for outdoor dining, entertaining, and enjoying summer evenings. Numerous updates and features add to the home's appeal, including a 100-amp breaker panel, furnace, central air conditioning, updated windows, automated sprinkler system, pressure-treated fencing with substantial 6x6 posts, LED pot lights, fresh paint, and more. Ideally situated in a family-friendly North End neighbourhood, this home is conveniently located near the Wayne Gretzky Sports Centre, schools, parks, shopping, restaurants, grocery stores, and easy Highway 403 access. Offering plenty of living space, versatility, and future potential, 2 Frontenac Avenue is ready for its next owners. Schedule your private viewing today! (id:49269)
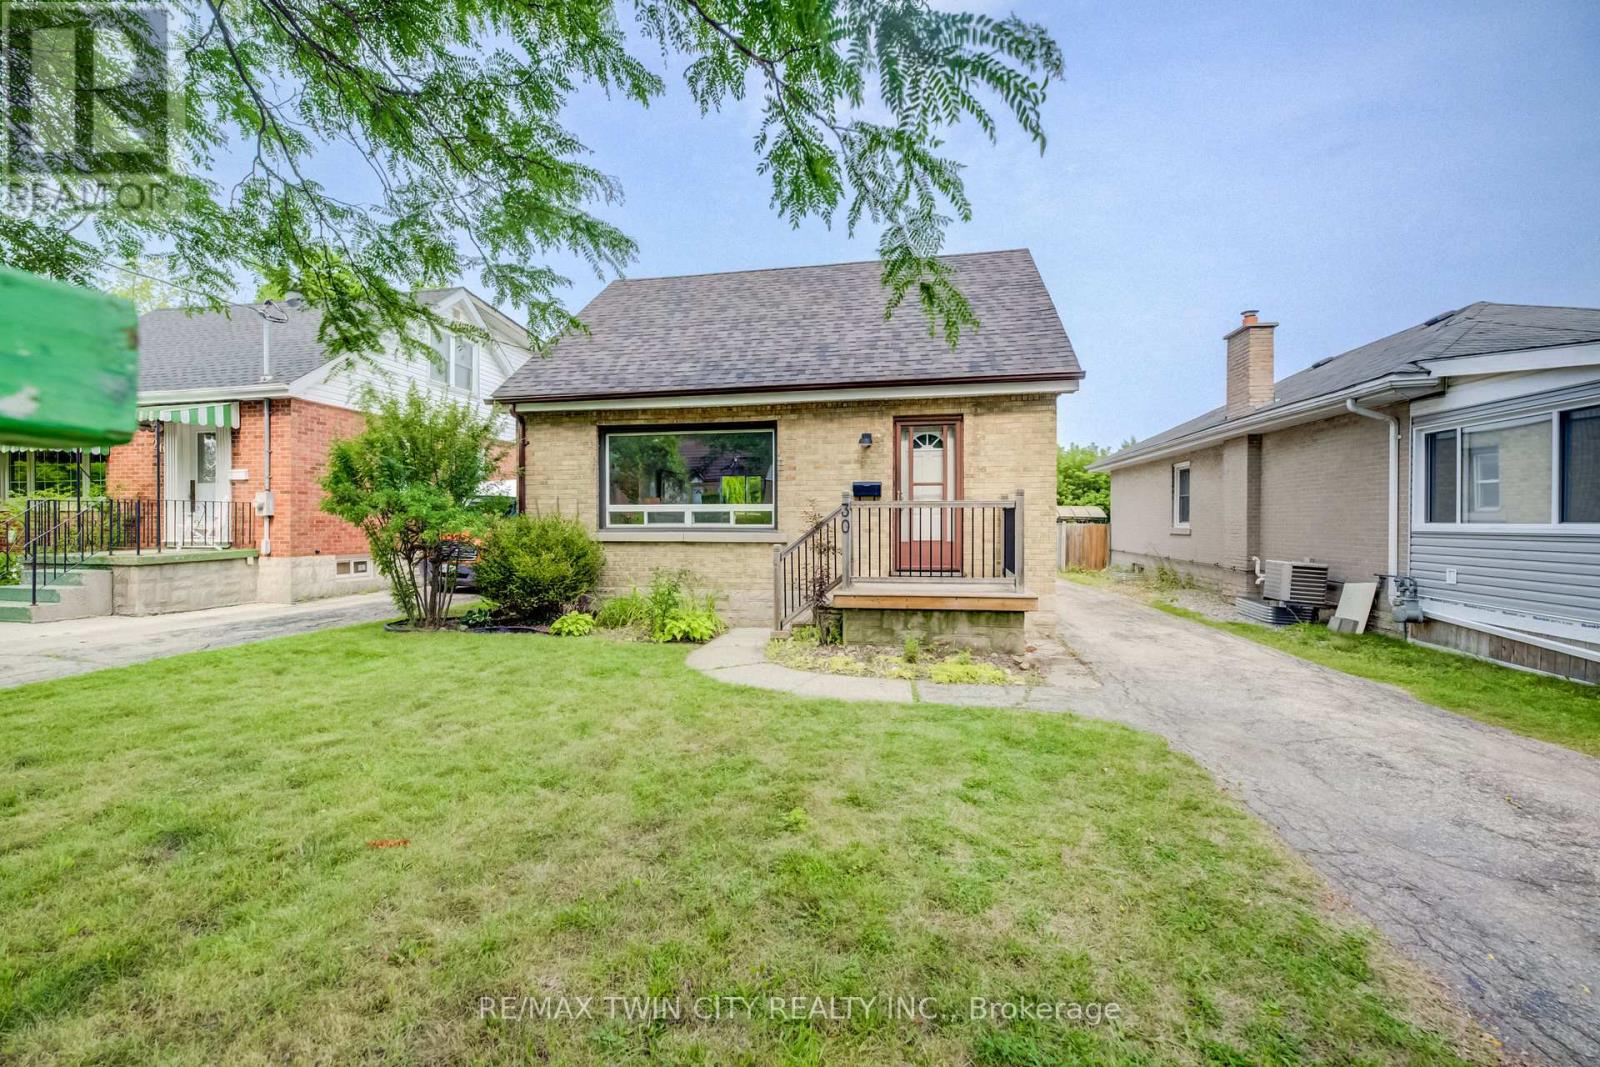
30 Indiana Street
Waterloo, Ontario
OPEN HOUSE this SUN AUG 23 from 2:00 - 4:00 pm. Welcome to 30 Indiana Street - a beautifully updated 1.5-storey home filled with charm, character, and inviting living spaces! Perfectly suited for young families, professionals, or downsizers, this warm and welcoming home offers a wonderful blend of thoughtful updates and timeless character. The main floor features a newly updated white kitchen (2023), bright and comfortable living room, full bathroom, and a lovely dining room with a walkout to the back deck and large backyard - the perfect spot for summer entertaining, relaxing, or watching the kids play. Upstairs, you'll find two generously sized bedrooms filled with character and charm. The lower level adds even more useful space with a large recreation room and bar, perfect for entertaining. Enjoy your summers in the spacious backyard, with plenty of room for kids to play, gardening, or simply enjoying the outdoors. Located close to restaurants, coffee shops, schools, shopping, transit and everyday amenities, with quick and easy access to HWY 7/8, 30 Indiana Street is a wonderful opportunity to own a charming and thoughtfully updated home in a convenient location. (id:49269)
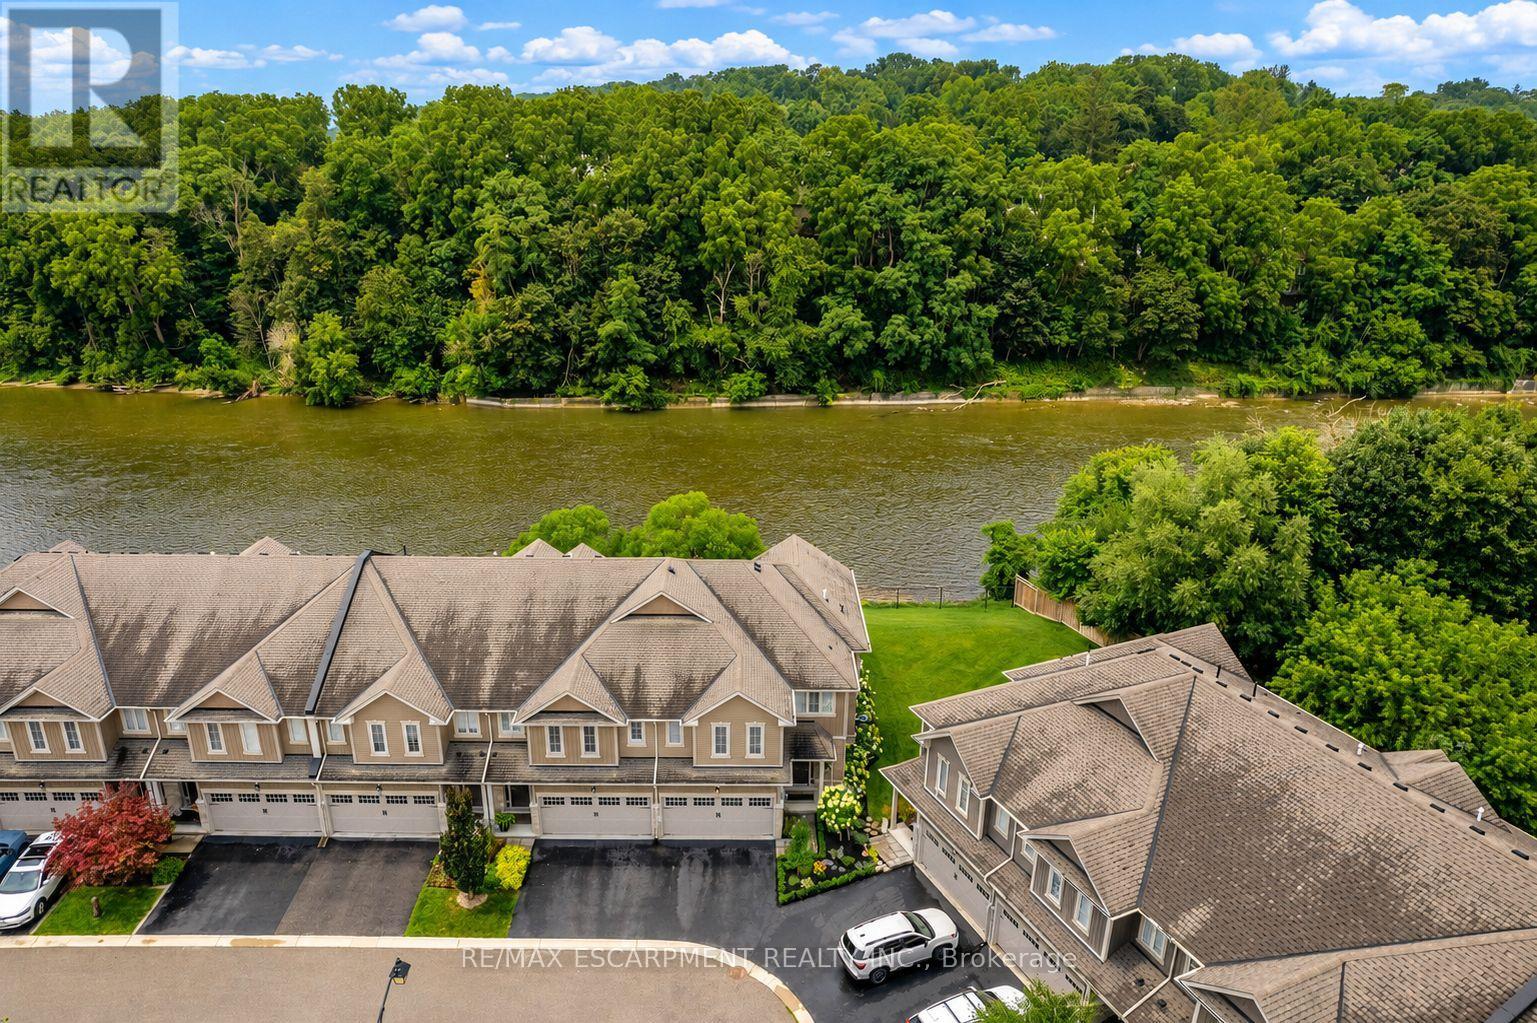
21 - 80 Willow Street
Brant, Ontario
RIVERFRONT LUXURY IN THE HEART OF PARIS! Welcome to 21-80 Willow Street, an exceptional freehold end-unit townhome offering approximately 2,400 sq. ft. of beautifully upgraded living space and backing onto an impressive 73 feet of the Grand River. Set just 5 minutes from picturesque downtown Paris, this remarkable home delivers an enviable blend of sophisticated design, effortless living, and breathtaking natural surroundings. The main level makes an immediate impression with soaring 9-ft ceilings, gleaming hardwood floors, premium millwork, custom drapery and blinds, and a striking custom cement fireplace. At the heart of the home is a spectacular designer kitchen featuring a dramatic 10-ft island with breakfast bar seating, quartz surfaces, premium appliances including a Wolf gas range and a modern glass herringbone backsplash-perfectly designed for entertaining and everyday living. Upstairs, thoughtful luxury continues with convenient upper-level laundry and walk-in closets in every bedroom. The beautifully upgraded bathrooms offer spa-inspired finishes, including a stunning primary ensuite complete with a porcelain freestanding tub. Step outside to a professionally landscaped backyard designed to showcase the incredible riverfront setting. A spacious stone patio, motorized awning and tranquil Grand River views create an unforgettable space to dine alfresco, entertain, or simply relax by the water. Professionally landscaped front and rear grounds, along with weekly grass cutting, provide the ease of a low-maintenance lifestyle. Some homes are about the house. Others are about the life that comes with it. Experience a rare opportunity to enjoy luxury living, waterfront lifestyle, hiking trails and the charm of downtown Paris just minutes from your doorstep (id:49269)
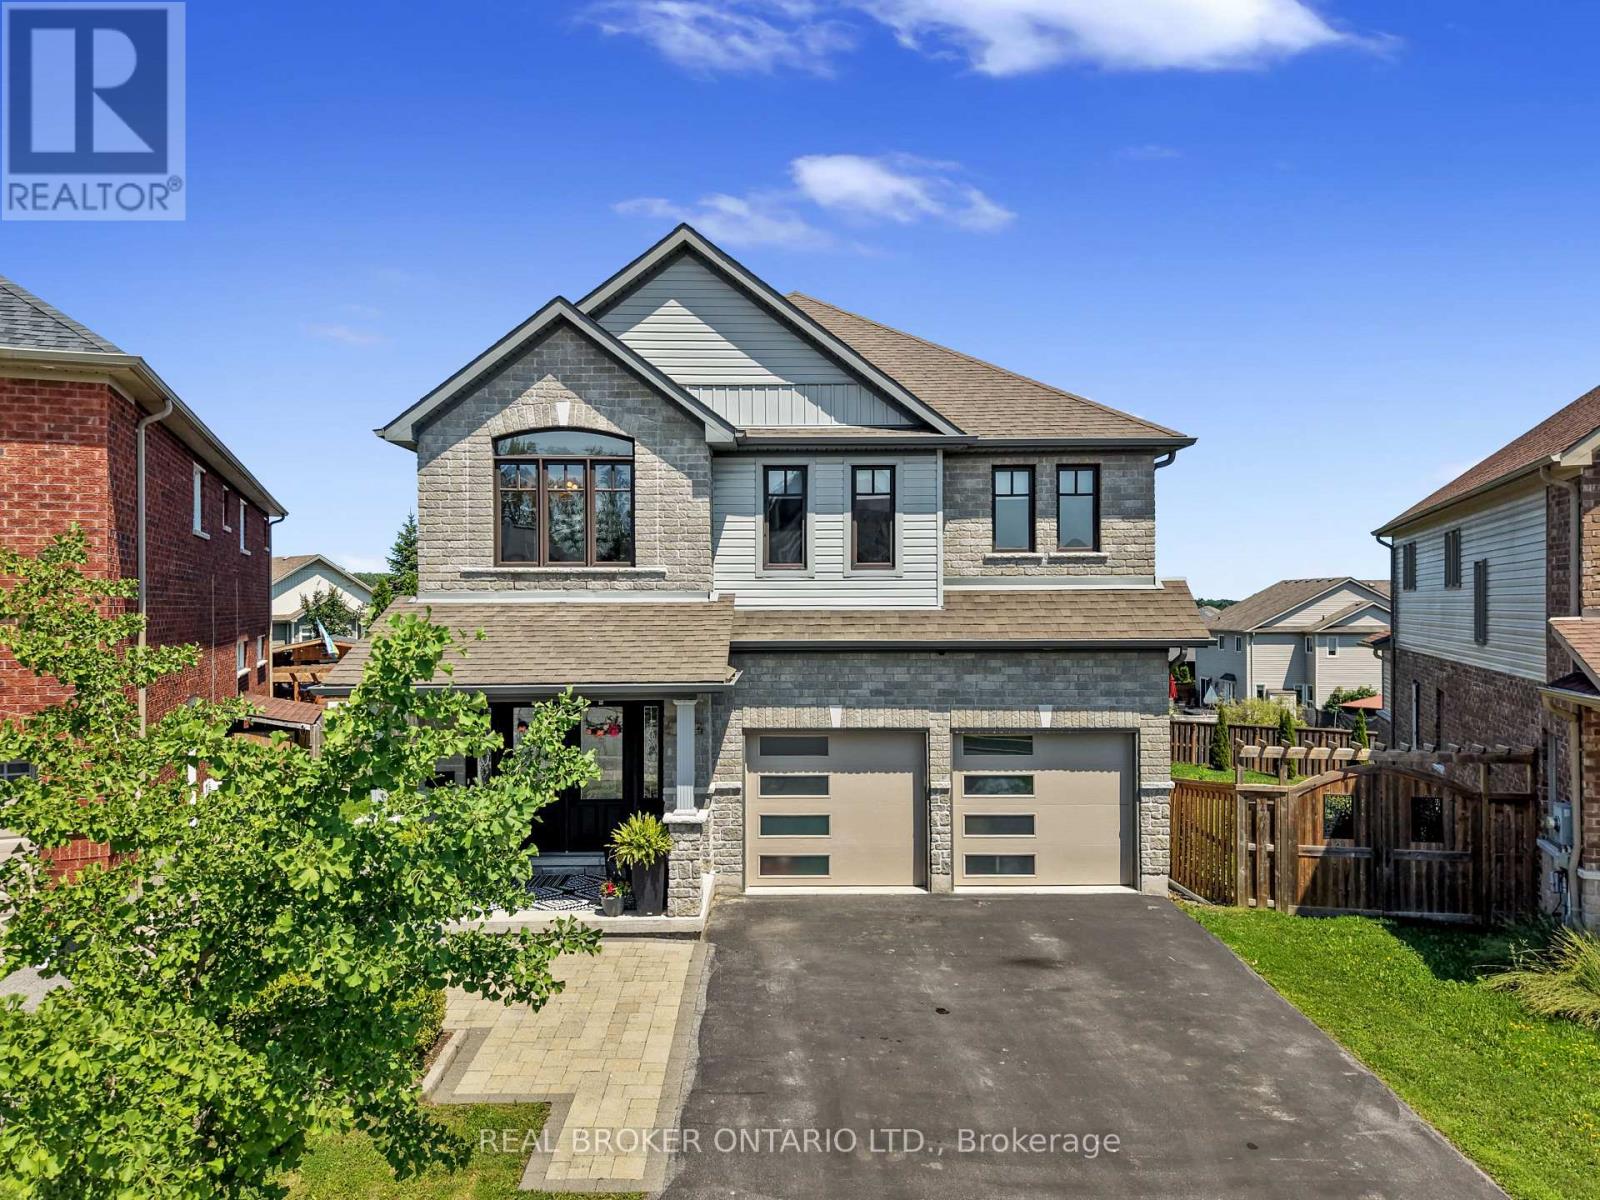
334 Blacksmith Way
Peterborough, Ontario
Occupying one of Heritage Park's largest pie-shaped lots, this extensively updated family home offers a total of 3,581 square feet of beautifully finished living space in one of Peterborough's most sought-after neighbourhoods. Located just minutes from Trent University, schools, parks, and trails, this bright and spacious home is filled with natural light and showcases a cohesive, contemporary aesthetic. Over the past decade, nearly every aspect of the home has been enhanced, resulting in a truly move-in-ready property with all major updates already completed.The main floor features 9-foot ceilings, premium Provenza flooring throughout all three finished levels, custom hardwood staircases, updated lighting, and an updated kitchen with upgraded cabinetry, a ceiling-height tile backsplash, a custom walk-in pantry, and abundant storage. Upstairs offers four bedrooms plus a spacious family room, while the oversized primary suite features built-in closets, a professionally designed custom walk-in closet, and a spa-inspired ensuite with a custom glass shower featuring rainhead and body sprays, a deep soaker tub, and a smart bidet toilet.The professionally finished walkout lower level includes a recreation room, a fifth bedroom, a beautifully renovated full bathroom, extensive custom built-in storage, and excellent in-law suite potential with direct backyard access and an ideal location for a future kitchenette. The landscaped property is designed for relaxing and entertaining, with an expansive deck and pergola, a natural gas BBQ hookup, mature trees, perennial gardens, a storage shed, and a professionally installed interlock walkway leading to the covered front porch. Additional features include an insulated double garage, central vacuum, central air conditioning, and extensive custom storage throughout.Thoughtfully updated, exceptionally well maintained, and ready to welcome its next owners. (id:49269)
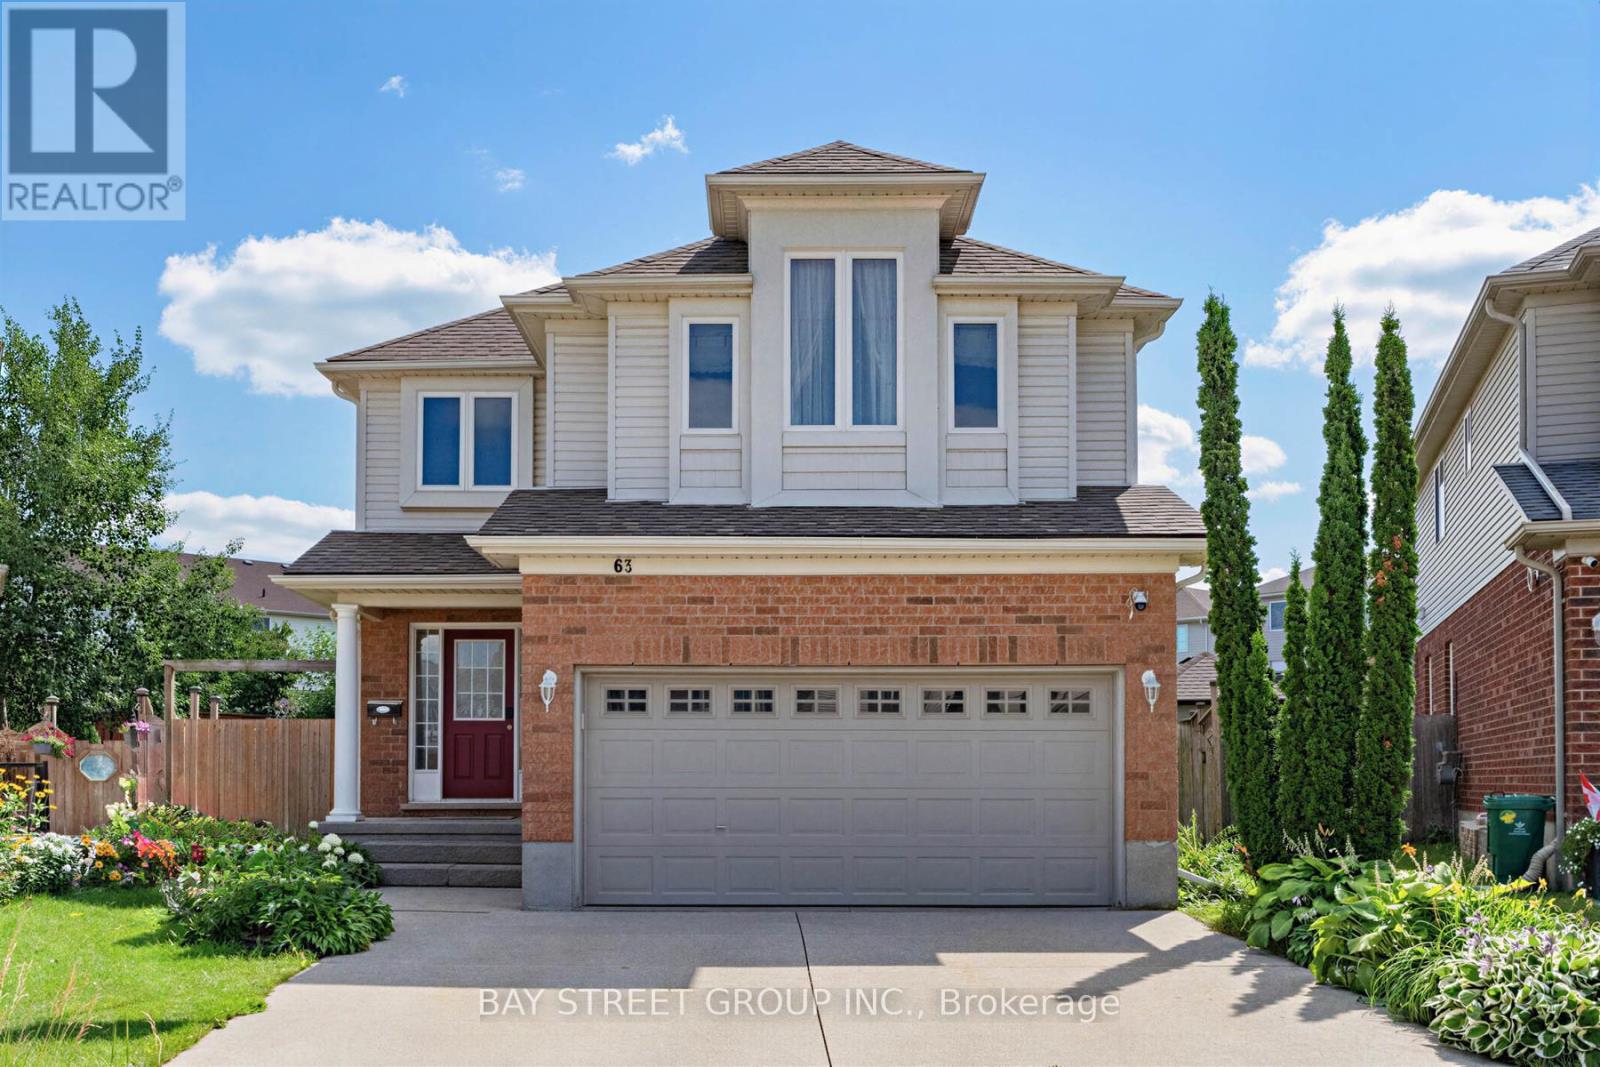
63 Dubrick Crescent
Kitchener, Ontario
Experience pure bliss in this sensational 4-bedroom, 4-bathroom gem, nestled within the heart of the highly sought-after Williamsburg Community-a haven that promises unparalleled family-friendly luxury! Inside, an open-concept layout seamlessly connects the living, dining, and kitchen areas. Sunlight fills the space, highlighting the tasteful finishes. Upstairs, four bedrooms provide cozy retreats. The primary bedroom includes an incredible ensuite bathroom for relaxation! Step outside to your private resort-style backyard, an extra large lot provides incredible space for outdoor activities, hosting barbecues or creating a beautiful garden for all of your visitors to enjoy. overlooking premium stone interlock, an in-ground pool, The grounds are beautifully landscaped with mulberry, apple, tomato, grape, and peach trees - a true gardener's delight. A real wood-burning fire pit adds the perfect touch for cozy evenings and entertaining guests. All outdoor features are fully compliant with municipal requirements.The finished rec-style basement offers a full bathroom and a mini bar - also perfect for entertaining or hosting overnight guests. This home offers walking distance access to schools, parks, and shopping centres. Commuting is perfectly easy with nearby highways and public transportation. Don't miss this exceptional home! With its spacious interior, large lot, desirable location, and spectacular outdoor living space, it truly offers the perfect combination of comfort, privacy, and convenience. (id:49269)
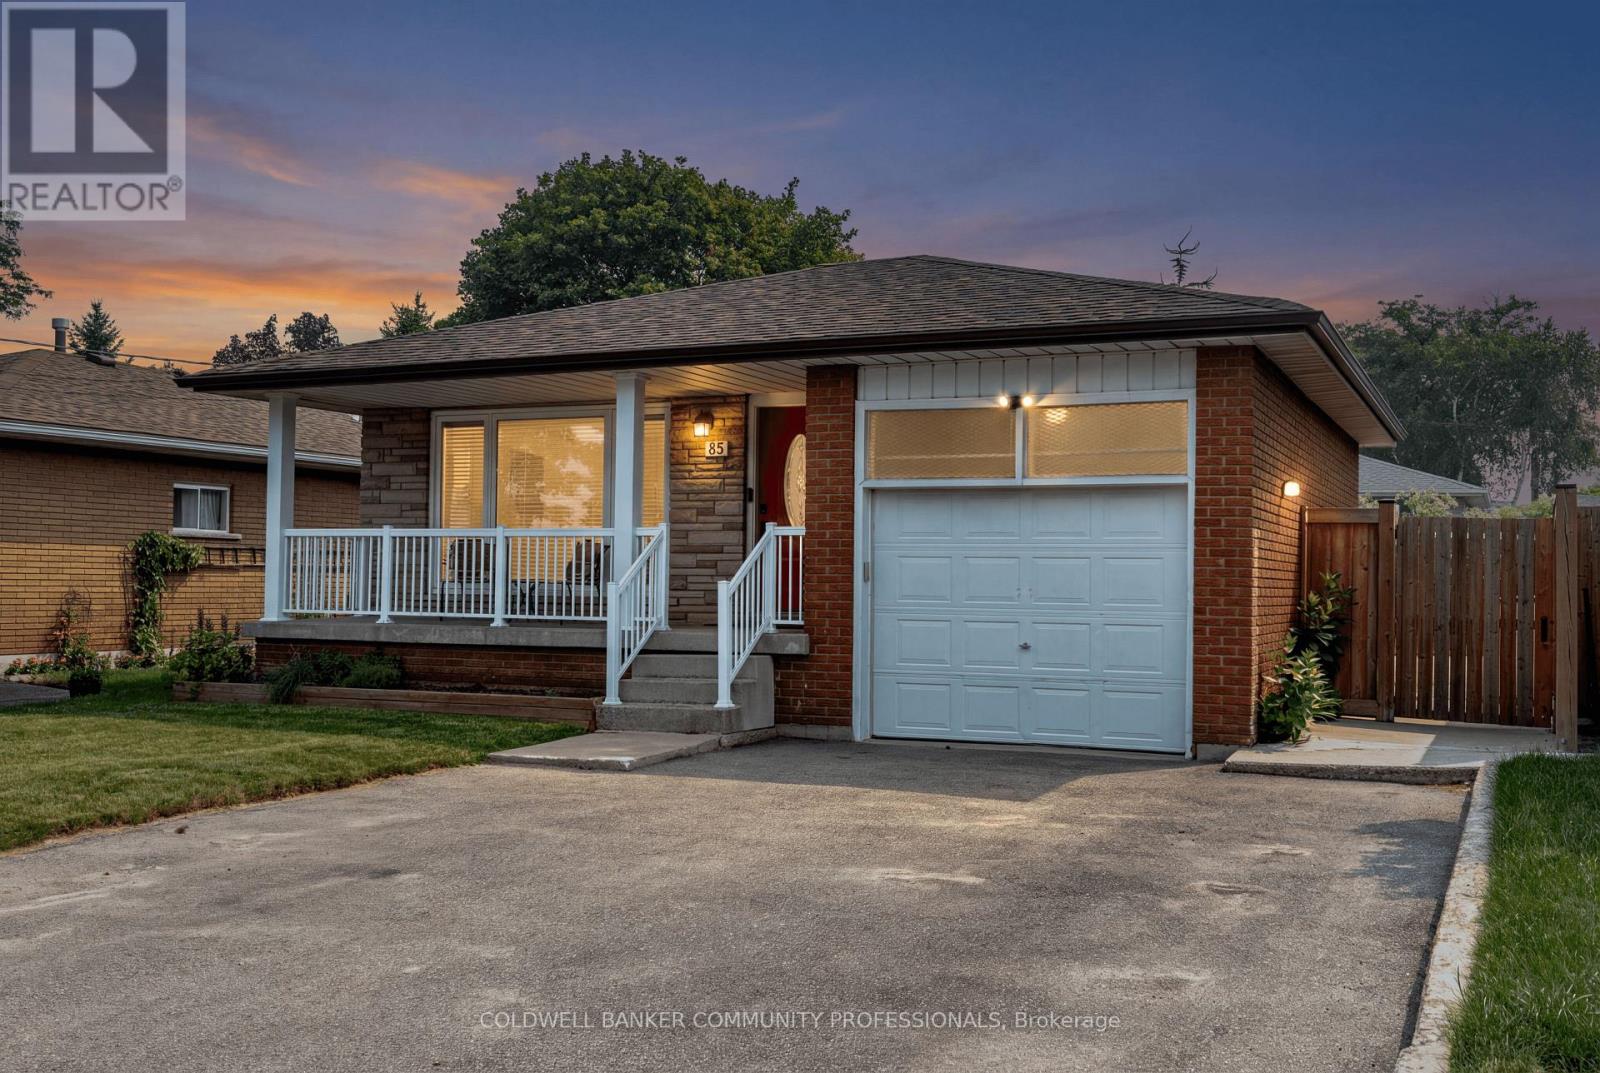
85 Lavina Crescent
Hamilton, Ontario
Welcome to 85 Lavina Crescent, a well-maintained bungalow located across from Olympic Park in one of Hamilton's sought-after West Mountain neighbourhoods. Offering a versatile 3+2 bedroom layout with an in-law suite, this home is perfectly suited for multigenerational living, a mortgage helper, or flexible family living. With parks, schools, highway access, and the Ancaster Meadowlands just minutes away, this location offers exceptional convenience for families, commuters, and investors alike. The inviting main level features hardwood flooring throughout it's functional flow between the living & dining room. The eat-in kitchen is complete with quartz countertops, a large island with breakfast seating, & stainless steel appliances. Three spacious bedrooms and two full bathrooms complete the main floor, including the desirable primary suite with its own 4-piece ensuite-a rare feature in this style of home. Offering outstanding versatility, the fully self-contained lower level is perfectly suited for multigenerational living or income potential. With its own private entrance, separate laundry, two additional bedrooms, a full bathroom, an eat-in kitchen with stainless steel appliances, and a generous recreation room centred around a classic stone fireplace, it's an ideal setup for extended family or a live-up, rent-down lifestyle. Outside, enjoy a private, fully fenced backyard with a spacious patio, mature garden beds, and plenty of room for children, pets, or entertaining. At the front of the home, the covered west-facing porch provides the perfect place to unwind and watch the sunsets. Complete with an attached single-car garage and ample driveway parking, this thoughtfully updated and meticulously cared-for home offers the flexibility today's buyers are looking for. Whether you're searching for a family home, a mortgage helper, or an investment opportunity, 85 Lavina Crescent is a property that truly checks all the boxes. (id:49269)

7 Apex Court
Hamilton, Ontario
The complete package! This beautiful 4 + 1 bedroom, 3.5 bathroom home offers nearly 3000 sqft of finished living space and loaded with modern updates and improvements. The main level presents you with an inviting foyer, a spacious re-designed eat-in kitchen with plenty of cabinetry, abundance of counter space & granite countertops. Find peace in the elegant formal living room complete with crown moulding, and a cozy family room with a gas fireplace and walkout to yard. This spacious main level also features two-piece powder room and main level laundry area with both side and garage access doors. Take the staircase up to the bedroom level where you'll find the primary bedroom featuring the modern 4-piece ensuite bathroom, 3 more good-sized bedrooms, and the second 4-piece bathroom. Enjoy even more finished living space on the lower level with flexible space for your own desired uses along with another full bathroom, utility room, and cold room. This beautifully finished space is currently being used as a 5th bedroom, fitness area, and living room. You'll be impressed with the privacy of the backyard and the overhang shelter, pool and manicured landscaping. An excellent spot to spend the day entertaining or chilling by the pool. Keep in mind that 7 Apex Court is a short walk Felker's Falls Conservation Area, The Bruce Trail, multiple playgrounds, schools, Valley Park Community Centre and easy highway access. Time to give your family the space they deserve in this highly desirable location, within a friendly & private court. Must be seen to appreciate! (id:49269)
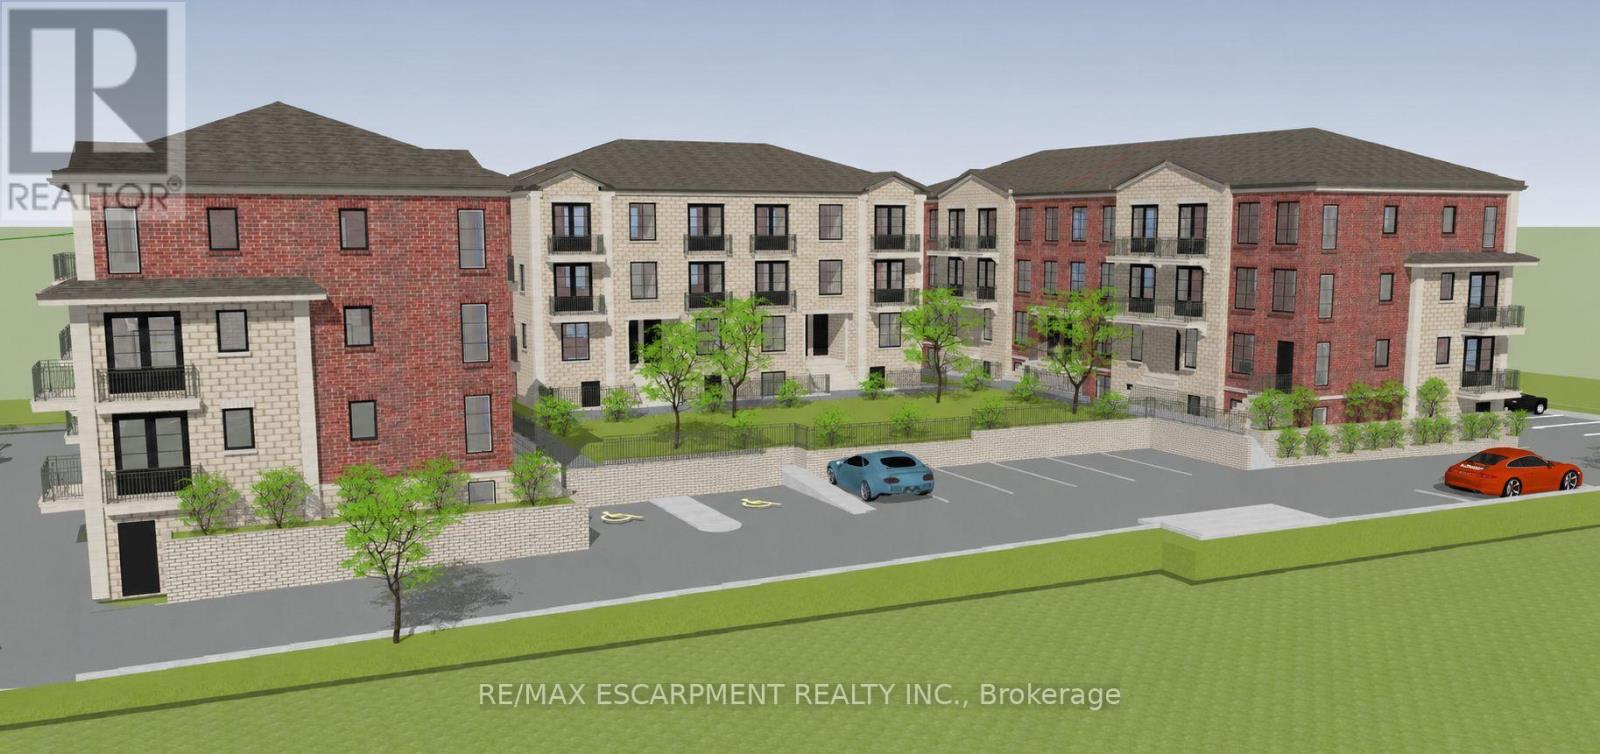
5809 Mcleod Road
Niagara Falls, Ontario
Approved 43-unit stacked townhouse development opportunity in one of Niagara Falls' fastest-growing corridors. Designed across three multi-level buildings, this project delivers a modern mix of lower, ground, and upper-level units crafted for today's demand for attainable, efficient living. Situated in a prime location with easy access to the QEW, it is within minutes of major retail hubs (Costco, Walmart, Niagara Square), schools, parks, and the main tourism core. This site presents a rare opportunity to skip major planning and design milestones. With permits nearly in place, you will be breaking ground in no time! (id:49269)
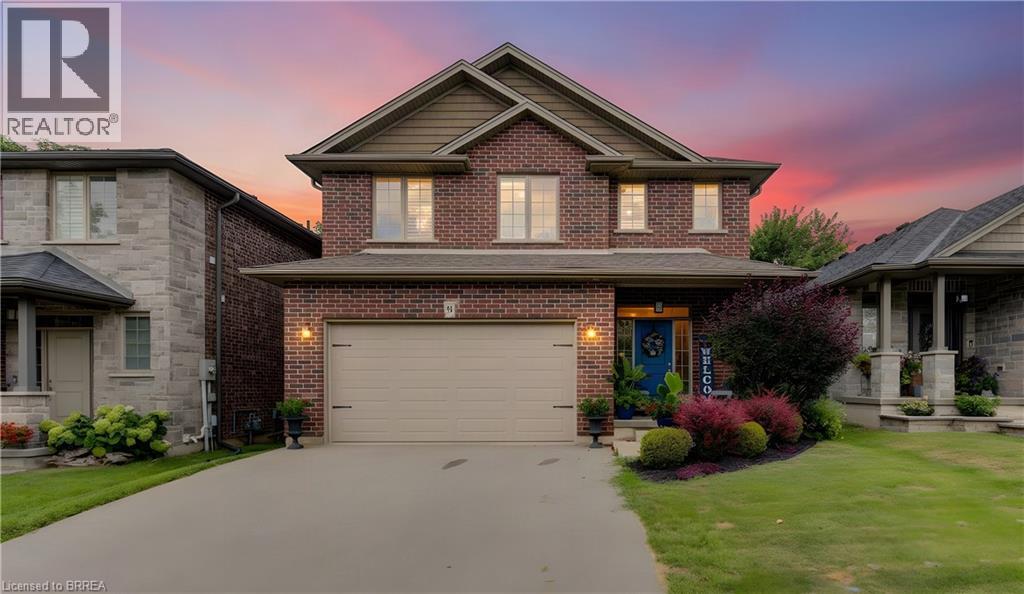
31 Hampton Street
Paris, Ontario
Welcome to this beautifully appointed 2-storey home nestled in a quiet, sought-after neighbourhood in the charming community of Paris, Ontario! Offering 4 bedrooms and 5 bathrooms, this fully finished home provides exceptional space, comfort and style for the entire family. The main level features a modern eat-in kitchen with island, walk-in pantry with an additional refrigerator, inviting living spaces, California shutters and one of three gas fireplaces. Upstairs, you'll find a spacious family room with fireplace, convenient laundry room and three bedrooms, including an impressive primary suite with walk-in closet and luxurious ensuite featuring a soaker tub and large glass shower. The fully finished basement adds a fourth bedroom, full bathroom, family room, wet bar and fireplace—perfect for guests, teens or entertaining. Tastefully decorated throughout with laminate flooring and select carpeting, this home is designed for both everyday living and entertaining. Outside, enjoy a fully fenced yard with beautiful gardens, a two-tier deck, gazebo and storage shed. A double-car garage and paved driveway complete the package. Ideally located within walking distance of scenic trails and the Grand River, perfect for kayaking, floating or simply enjoying nature. Stroll to picturesque downtown Paris to discover charming shops, restaurants and local amenities. A wonderful opportunity to enjoy exceptional living in one of Paris' most desirable neighbourhoods! (id:49269)
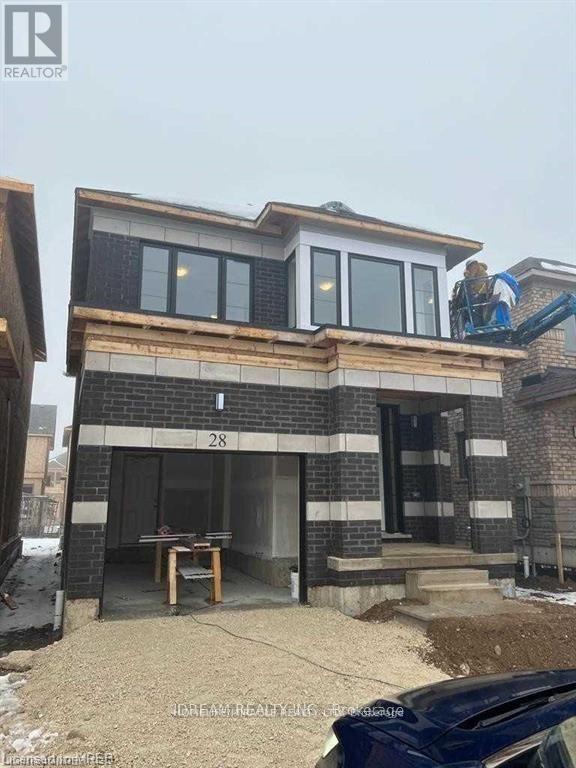
Upper Unit - 28 Crossmore Crescent
Cambridge, Ontario
A Must-See Property! Welcome to this stunning and spacious detached home offering approximately 2,100 sq. ft. of well-designed living space. Featuring 4 generously sized bedrooms and 2.5 bathrooms, this beautiful home is ideal for families and commuters alike. Nestled in a calm and family-friendly neighborhood, it boasts an inviting open-concept layout with elegant hardwood flooring throughout the main level. Enjoy bright and spacious living and dining areas, complemented by a functional kitchen with breakfast counters. Large windows provide plenty of natural light, while the excellent location offers convenience and great surroundings. A perfect blend of comfort, style, and practicality-this home is not to be missed! (id:49269)

6978 Shannon Drive
Niagara Falls, Ontario
Welcome to this beautifully maintained 2-storey home offering space, comfort, and exceptional functionality for today's modern family. The main level features a bright, open-concept layout with vaulted ceilings, a spacious eat-in kitchen, and seamless access to the backyard, perfect for entertaining or relaxing outdoors. Enjoy the convenience of main-floor laundry with direct garage access and a powder room, all complemented by hard flooring throughout the main floor and no carpet on the second level. Upstairs, you'll find three generously sized bedrooms, including a primary suite with a walk-in closet and private 4-piece ensuite, along with an additional full bathroom and linen storage. The fully finished basement adds tremendous value, featuring two bedrooms, a full second kitchen, a 3-piece bathroom, a rec room, and a versatile bonus space-ideal for extended family, in-law potential, or additional living space. Step outside to a private backyard with no immediate rear neighbours, complete with a large deck, above-ground pool, and gazebo-your own peaceful retreat. Located in the desirable Garner Estates community, close to schools, shopping, and highway access. Move-in ready with flexible closing available. A home that truly checks all the boxes-don't miss it. (id:49269)
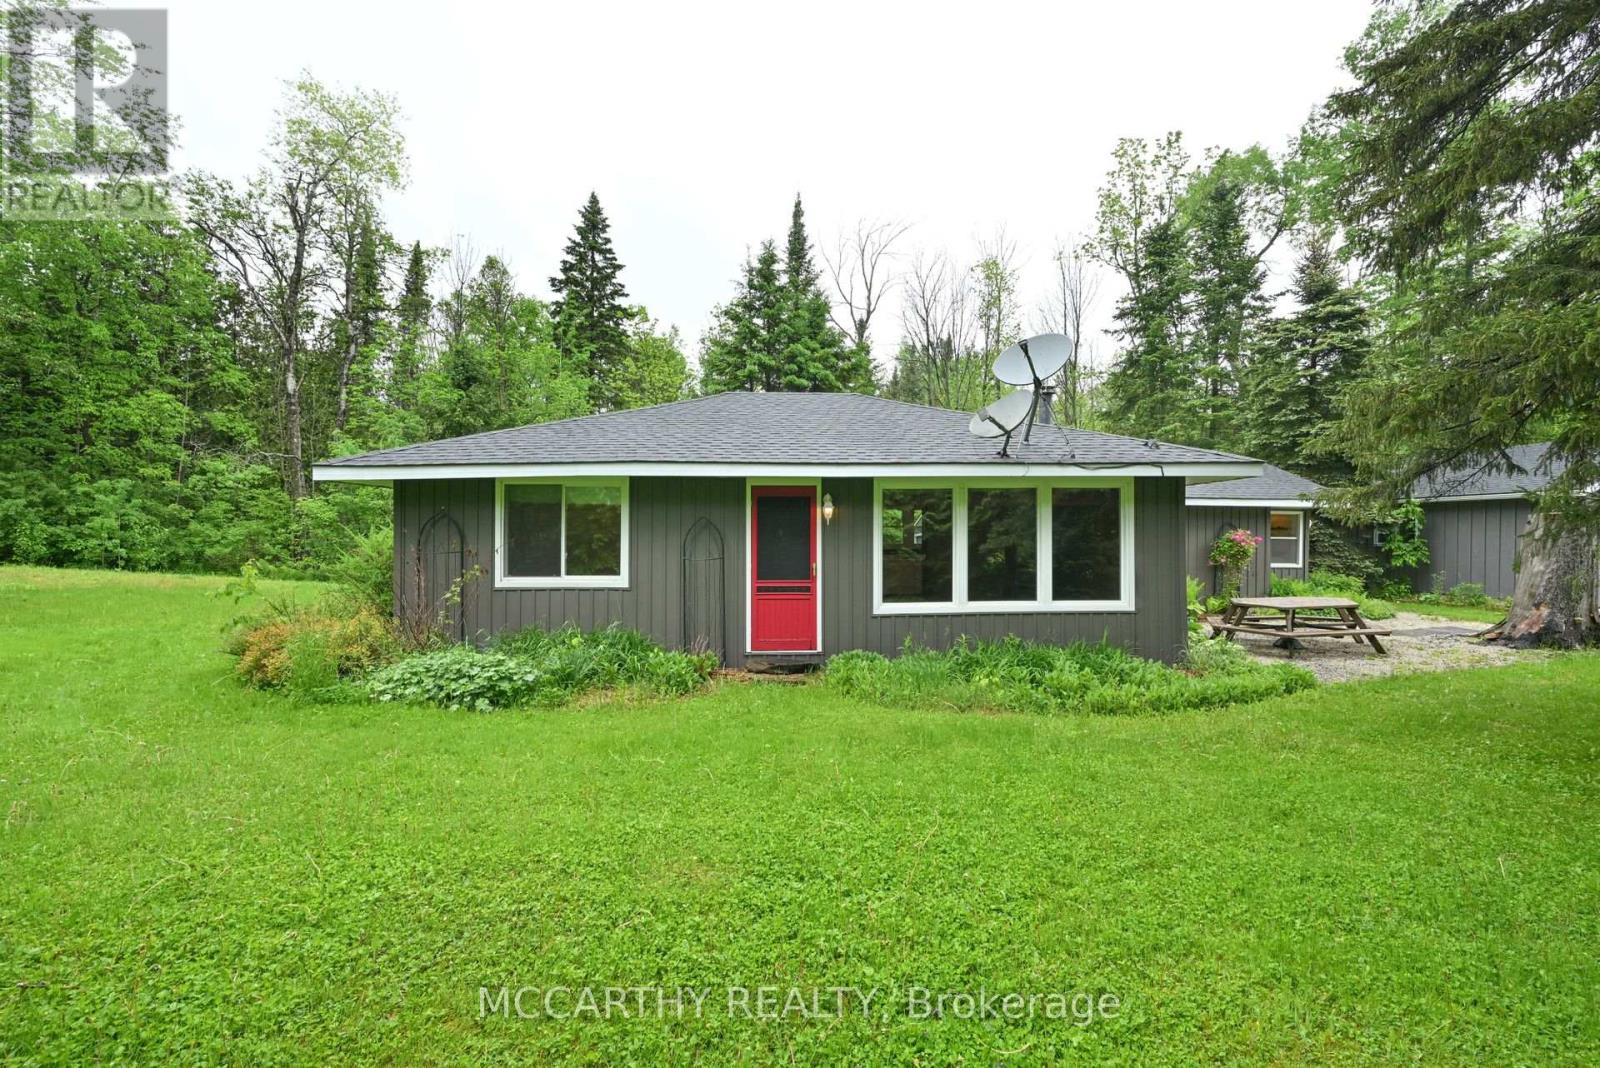
606095 River Road
Mulmur, Ontario
Dreaming of a place where weekends slow down and nature takes over? Welcome to this charming 4-season bungalow in Mulmur, nestled on a private 0.7-acre lot surrounded by mature trees and peaceful countryside. Whether you're searching for the perfect family retreat, a cozy cottage getaway, or your own slice of paradise, this property is ready to impress. Inside, you'll find a warm and inviting layout featuring 2 comfortable bedrooms and a renovated 4-piece bathroom (2023). Step outside and imagine evenings around the fire, morning coffee surrounded by birdsong, and endless room to unwind. The standout feature is the incredible 20' x 30' detached workshop, complete with 100-amp service, heat, hydro, water, and loft storage. Whether you're a hobbyist, need space for your recreational toys, want the ultimate workshop, or envision the perfect man cave, the possibilities are endless. Located on scenic River Road in Mulmur, you'll be just minutes from hiking trails, ski hills, cycling routes, and everything this sought-after outdoor destination has to offer. Every season brings a new adventure, making this the perfect escape all year long. With some major updates already completed-including a new septic bed (2023), renovated bathroom (2023), and new gravel driveway (2025)- Your countryside getaway is waiting. Will you answer the call? (id:49269)
73 Struthers Street
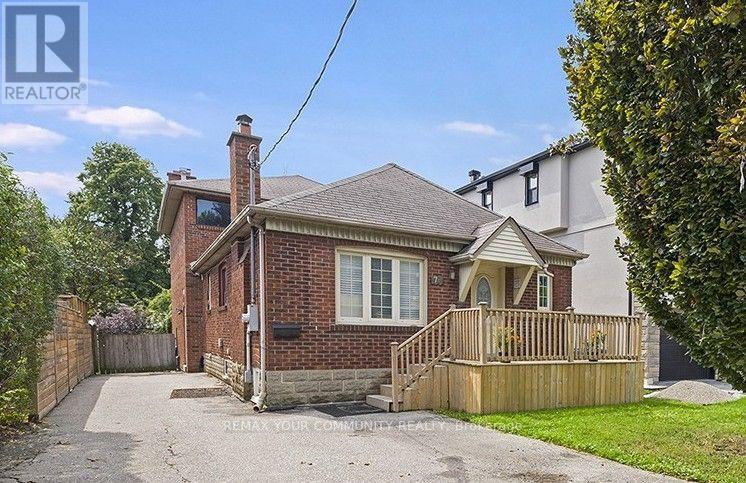
Toronto, Ontario
Rare turn-key multi unit property in prime Etobicoke! Perfect for investors seeking a high-performing income generator, end-users wanting to live in one unit while three suites pay down the mortgage, or multigenerational families needing independent living under one roof. Essentially two homes in one, this exceptional property features a front 2-bedroom unit boasting its own private ensuite laundry, a multi-level 3-bedroom, 2.5-bathroom rear suite complete with a main-floor walkout to the backyard and an upper-level private balcony and 2 bright lower level units featuring a 2-bedroom suite and a 1-bedroom suite that all share a dedicated laundry setup complete with a washer/dryer combo, commercial coin-operated dryer, and automatic coin dispenser. Well-maintained throughout with major infrastructure highlights that include thermal windows, full waterproofing with weeping tile, upgraded water service, paved driveway, re-sodded front/back yards, newer appliances throughout. Conveniently located near transit, highways, parks, and local amenities, this turnkey property is a standout investment opportunity. (id:49269)
3019 - 9 Mabelle Avenue
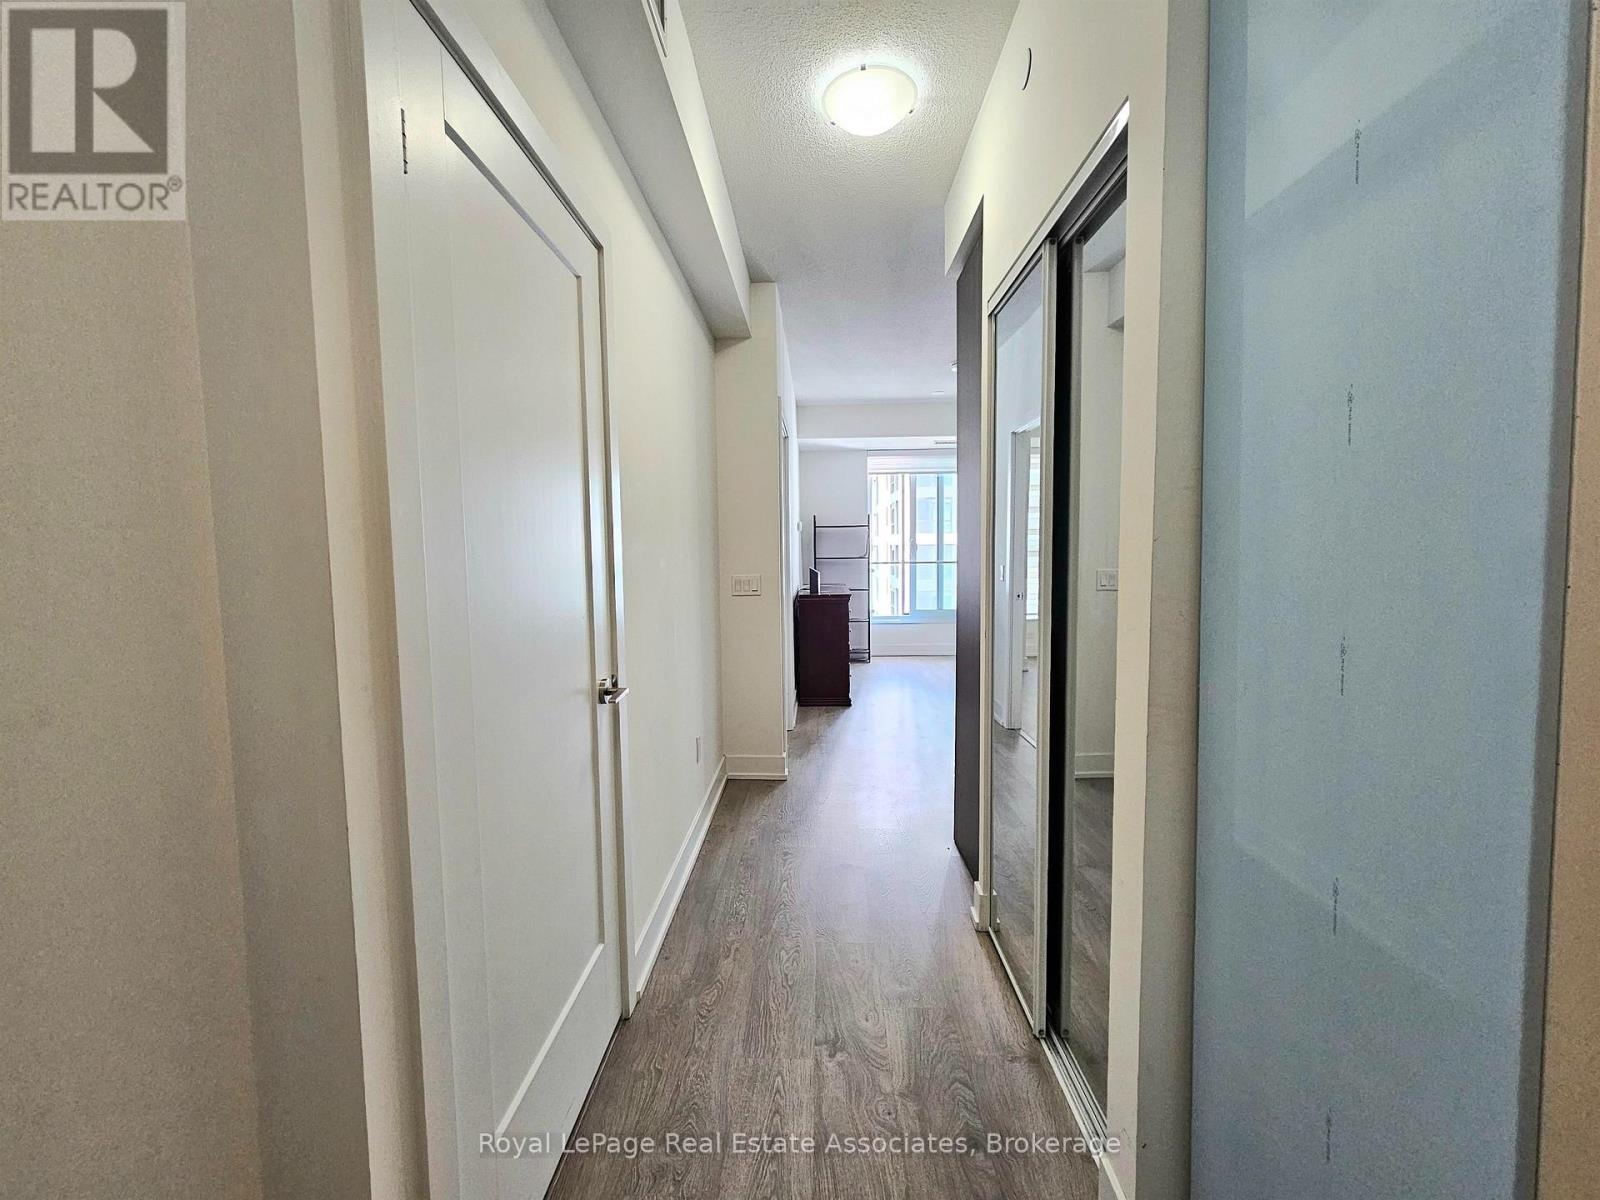
Toronto, Ontario
***WITH PARKING & LOCKER*** Welcome to Bloor Vista, offering contemporary high-rise living in the heart of Islington-City Centre West. Situated on the 30th floor, this bright 2-bedroom, 2-bathroom suite features a functional open-concept layout, a desirable north exposure, city views, and an exclusive underground parking space. A Juliette balcony enhances the main living area, creating an airy connection to the outdoors while showcasing the elevated setting. The modern kitchen features built-in stainless steel appliances and a streamlined layout that opens seamlessly into the combined living and dining area. Large windows bring natural light into the space, while the open-concept design provides an inviting setting for everyday living and entertaining. The primary bedroom offers a comfortable retreat with a closet, window, and private 4-piece ensuite. The second bedroom is equally functional, featuring a walk-in closet and window, making it ideal for family, guests, or a dedicated home office. A separate 3-piece bathroom and convenient in-suite laundry complete the well-planned interior. Residents enjoy access to amenities including concierge service, an indoor pool, exercise room, party and meeting room, visitor parking, and elevator access. With public transit, parks, schools, and everyday conveniences nearby, Bloor Vista offers comfortable and connected living in a desirable Etobicoke community. (id:49269)
Upper - 274 Viewmount Avenue
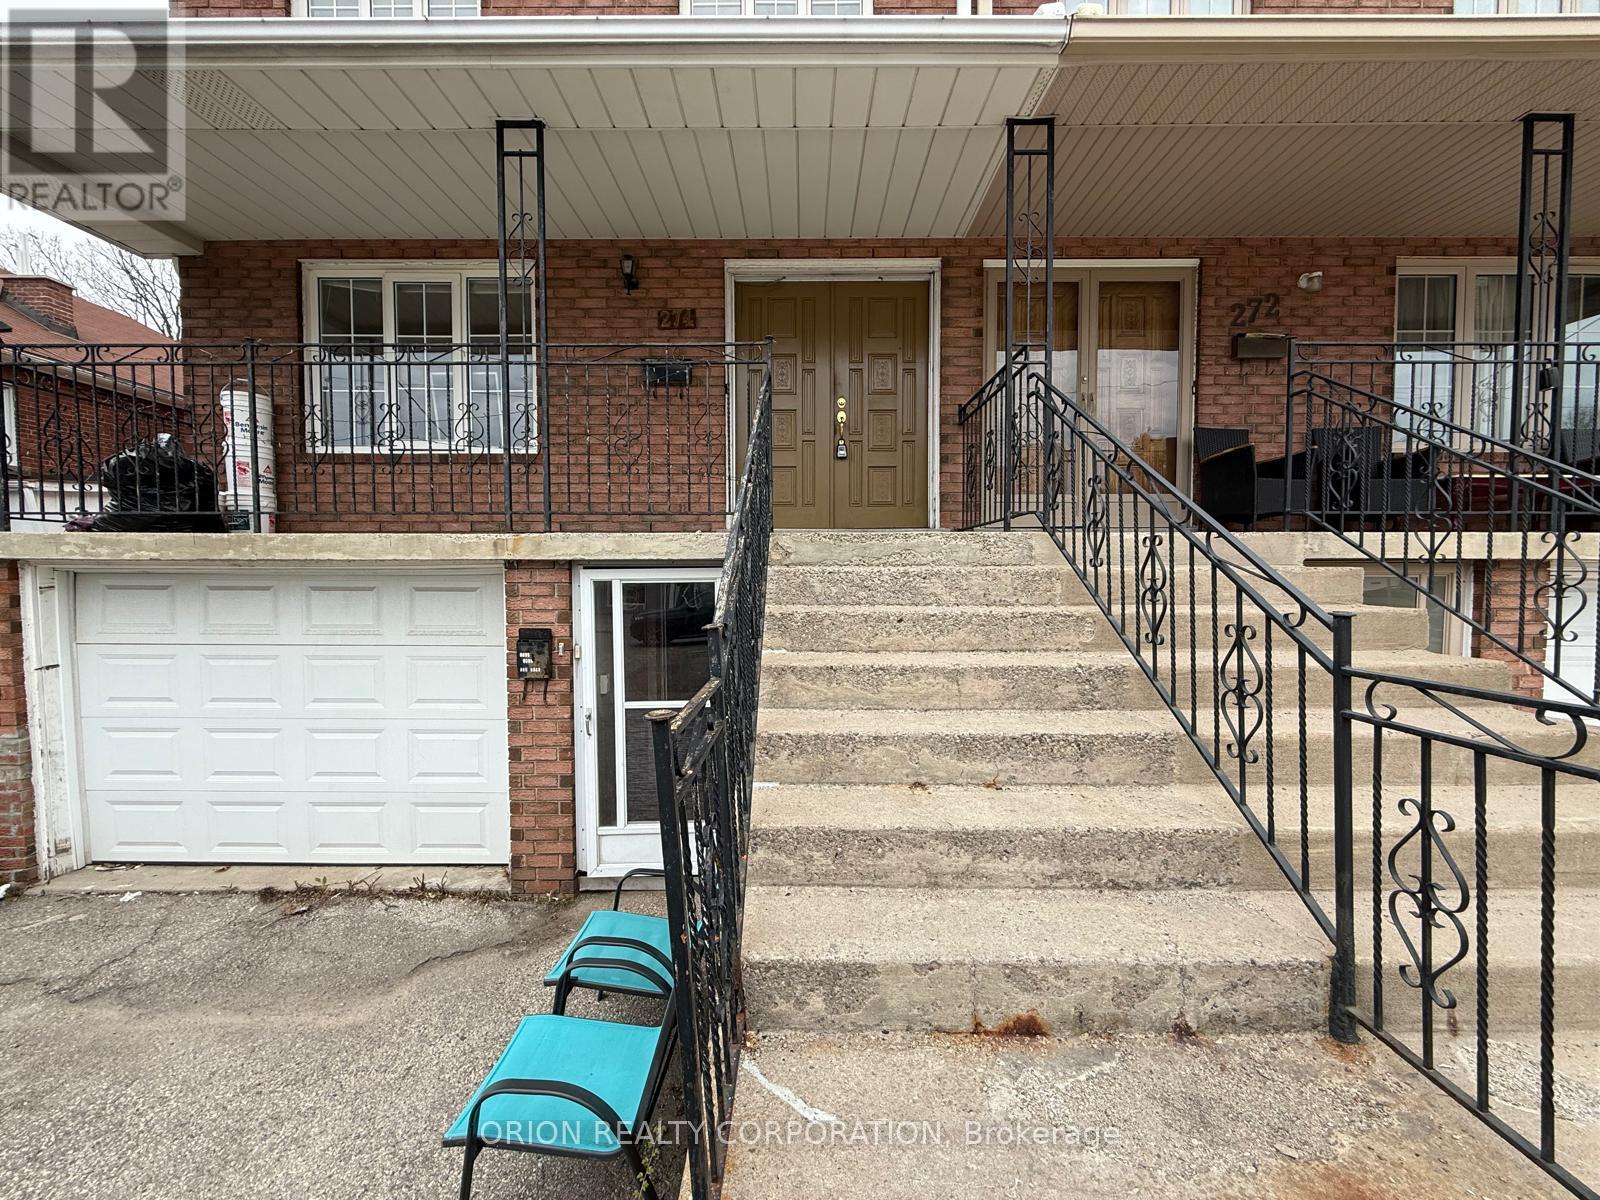
Toronto, Ontario
Located just steps from Glencairn Station, this bright and spacious 3-bedroom, 3-bathroom home offers comfort and convenience in a prime location! The main level features a welcoming foyer with a closet, a generous living room, and a formal dining room. The large eat-in kitchen boasts ample cabinetry, and Plenty of Space for family meals. A cozy family room with sliding doors leads to a fully fenced backyard, perfect for outdoor enjoyment. A convenient 2-piece powder room completes this level. Upstairs, the expansive primary bedroom includes a walk-in closet, large windows, and 4-piece ensuite. Two additional spacious bedrooms, each with closet and windows, share a well-appointed 4-piecemain bath. The lower level offers a shared laundry area. Don't miss this well-kept home in a fantastic location! (id:49269)
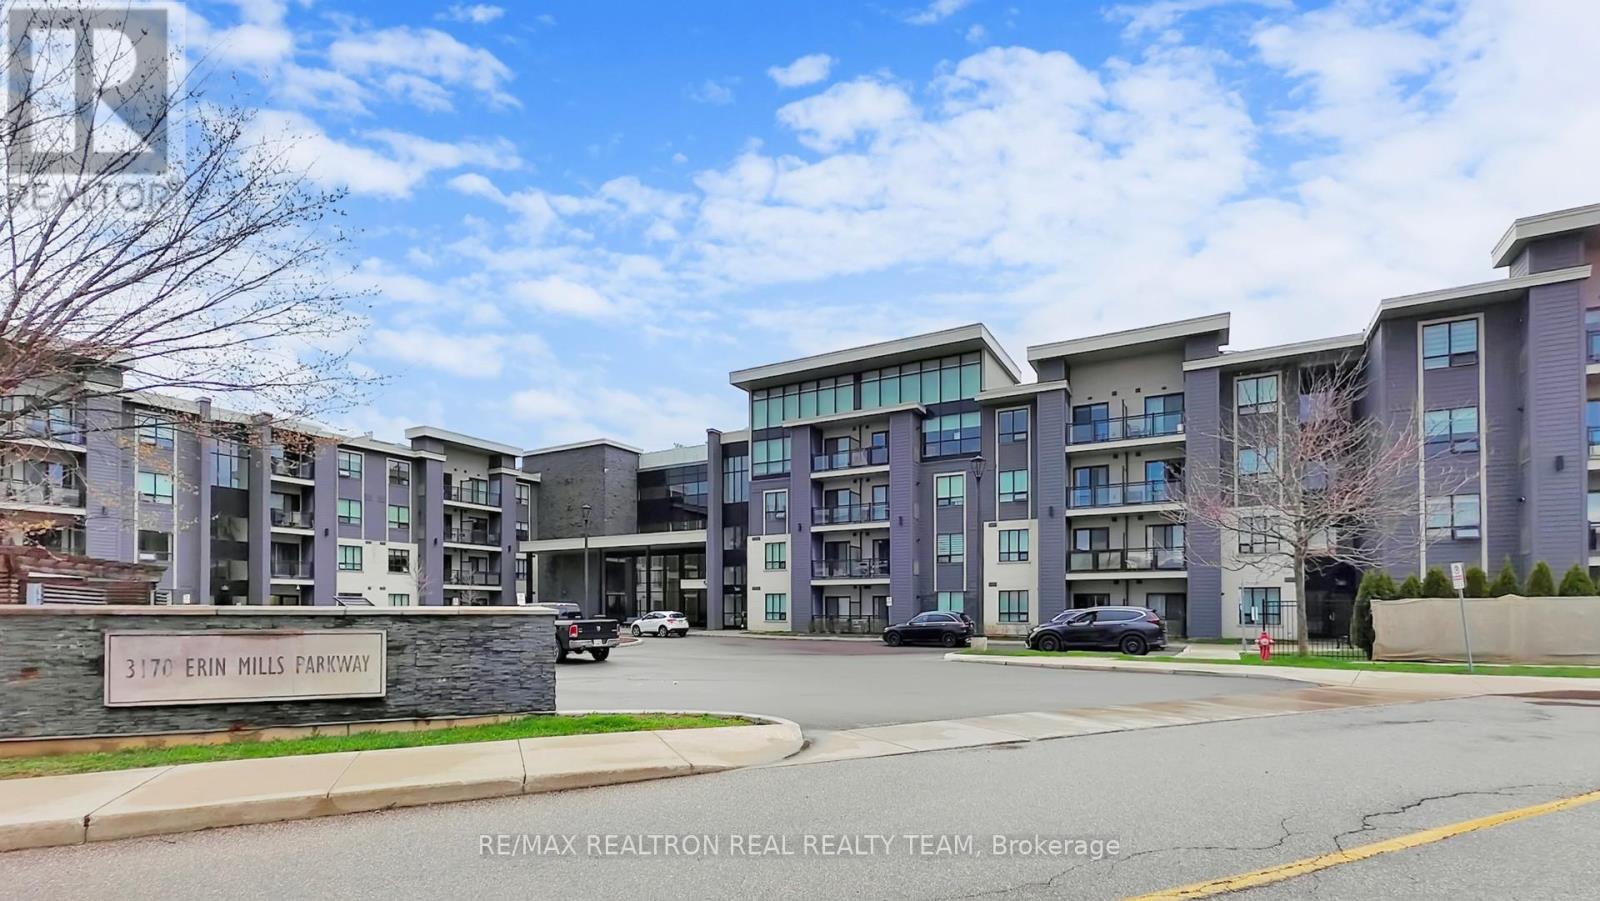
332 - 3170 Erin Mills Parkway
Mississauga, Ontario
Description: Bright & spacious 1-bed condo in prime Erin Mills! Open-concept layout with upgraded kitchen featuring extended cabinets, granite countertops & backsplash. Beautifully maintained unit featuring a functional open-concept layout that seamlessly blends the kitchen and living area, perfect for comfortable living and entertaining. Large bedroom, open balcony with unblocked views & gas BBQ hookup. Access to great amenities. Located in a highly sought-after, upscale Mississauga neighbourhood, you're just minutes from shopping, transit, parks, and all essential conveniences. (id:49269)
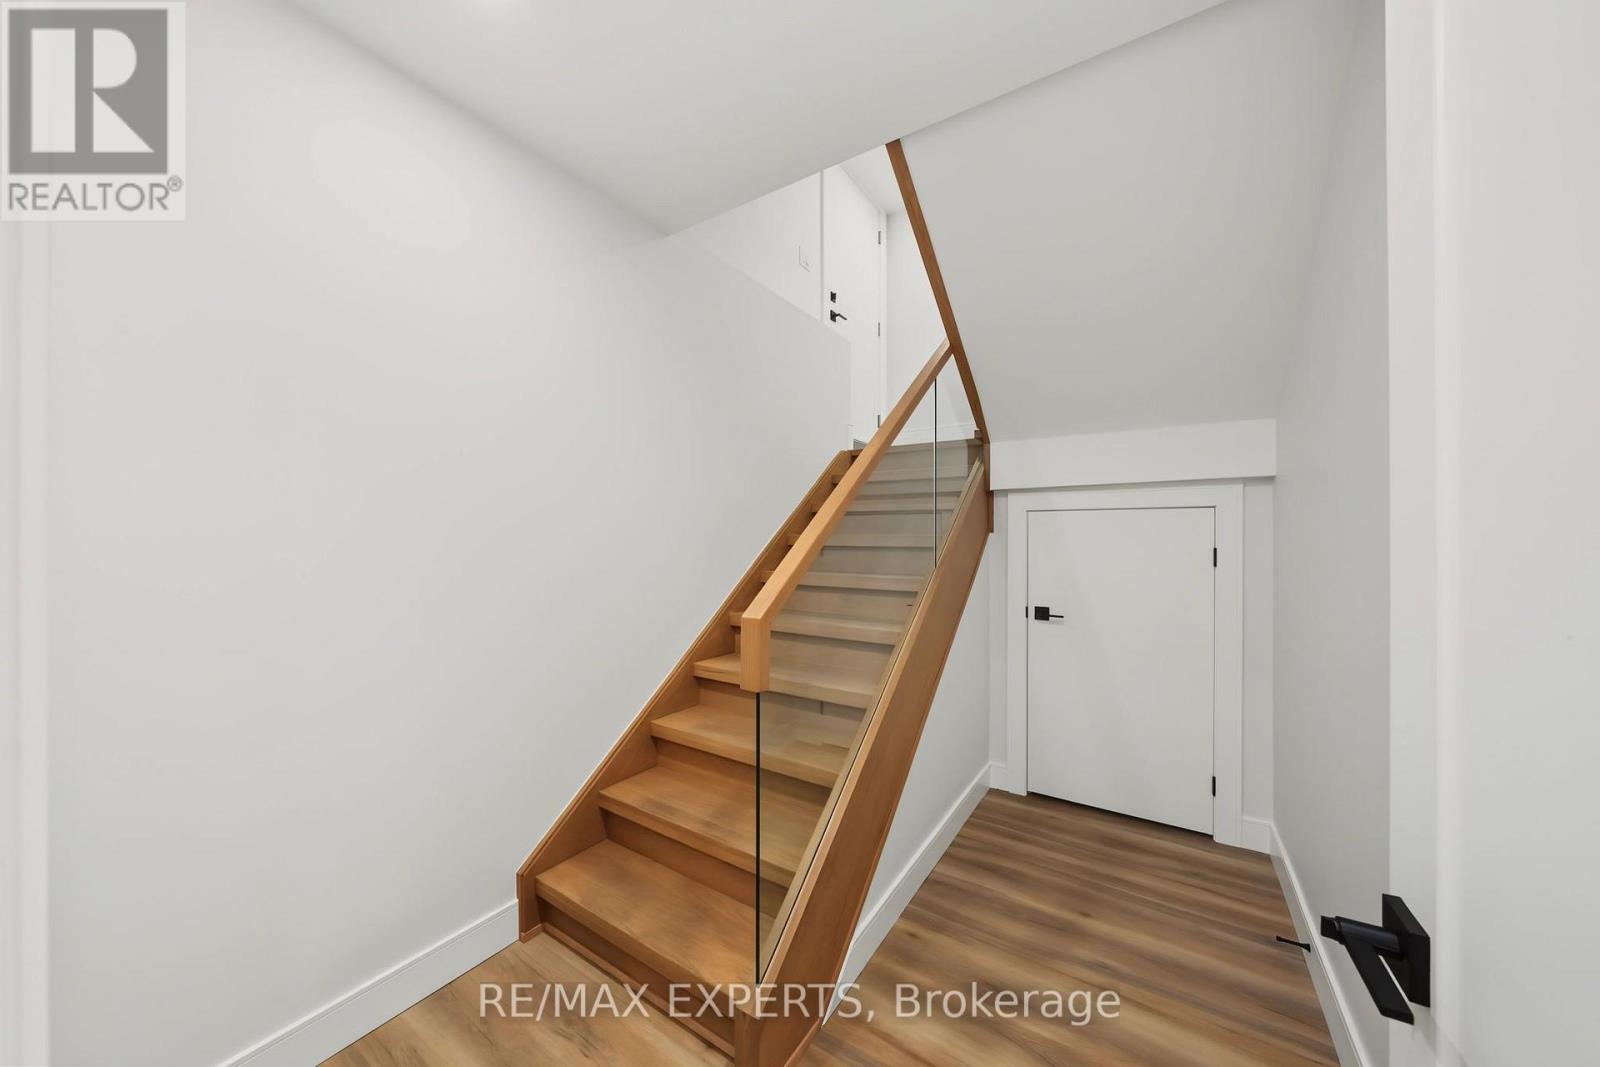
Bsmt - 1062 Alexandra Avenue
Mississauga, Ontario
Welcome to 1062 Alexandra Avenue, a brand-new, never-lived-in legal two-bedroom basement apartment available for lease in the heart of Lakeview, one of Mississauga's most desirable waterfront communities. This beautifully finished unit offers a modern, comfortable living space with a private separate entrance, ideal for tenants looking for quality, convenience, and privacy. The bright interior features pot lights, modern finishes, a full kitchen with appliances, a spacious living area, two well-sized bedrooms, and a beautifully finished bathroom. Enjoy the added convenience of private in-suite laundry located within the basement unit and dedicated parking. Thoughtfully designed with functionality and contemporary finishes throughout, this unit provides everything needed for comfortable everyday living. Ideally located minutes from the lake, Port Credit, parks, schools, shopping, restaurants, public transit, major highways, and with convenient access to Downtown Toronto. (id:49269)
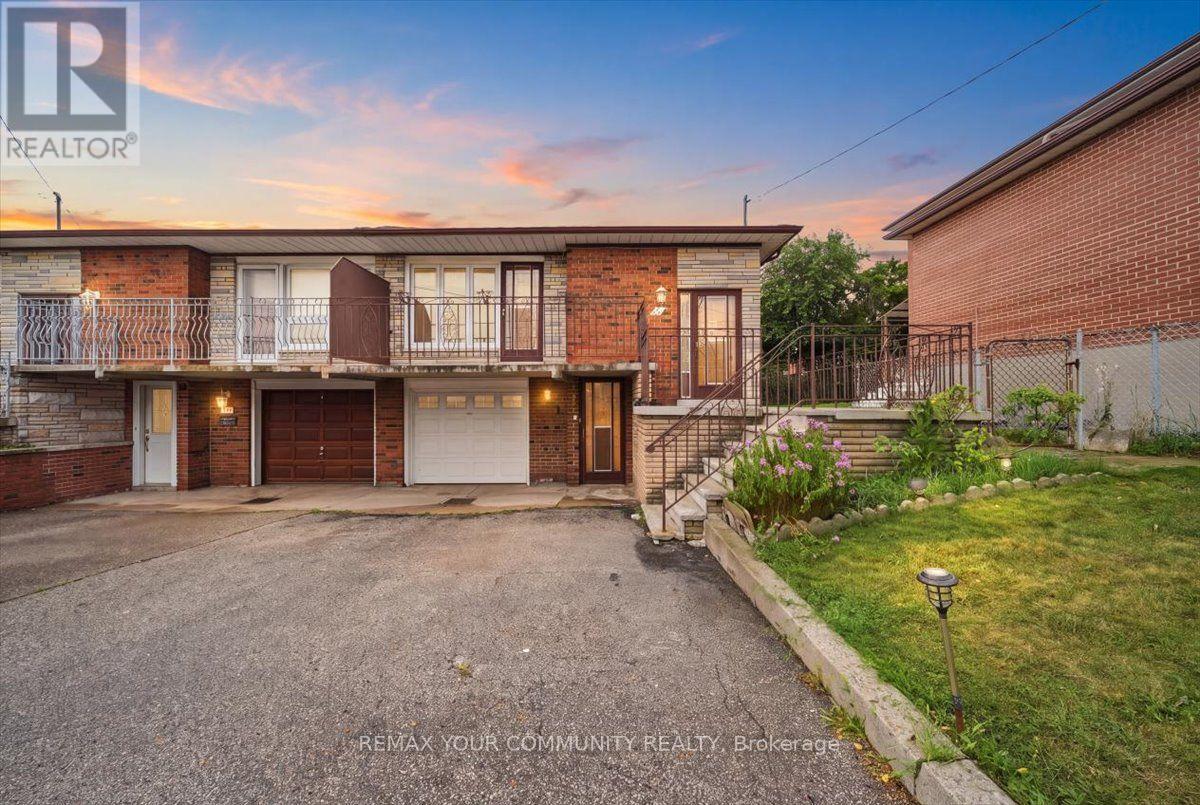
9 Hisey Crescent
Toronto, Ontario
Welcome to 9 Hisey Cres! This spacious semi-detached bungalow offers a fantastic opportunity for investors, first-time buyers, or extended families looking to maximize the potential of a versatile property. Featuring 3 bedrooms on the main level, a finished basement with a separate entrance, and two kitchens, the home offers excellent potential for rental income or multi-generational living. The functional bungalow layout provides comfortable living space with the added benefit of a fully finished lower level. Conveniently located near Jane & Steeles, with easy access to transit, schools, parks, shopping, restaurants, and major highways. A great opportunity to own a property with strong income potential in a well-connected Toronto location! (id:49269)

3192 Windwood Drive
Mississauga, Ontario
In the heart of Meadowvale, this 3+1 bedroom, 2 bath detached home sits on an impressive 50 x120 lot and offers a blend of indoor comfort and resort-style outdoor living. The main floor features separate living and dining rooms, a full kitchen with a cozy breakfast nook, and a gorgeous sunroom that opens onto the yard, creating a bright, connected space for everyday living and entertaining. Three generous bedrooms, including a primary suite with sleek 3-piece ensuite, offer comfort and flexibility, while the finished lower level adds a warm family room with built-in fireplace, a dedicated laundry room, and an additional bedroom ideal for guests or a home office. The backyard is a highlight: a large, lush lot with an in-ground pool, inviting porch area, storage shed, and a 2-car garage with ample parking. Set in a sought-after, family-friendly neighbourhood close to parks, schools, Meadowvale Town Centre, community centre and library, transit, GO station and major highways, this home offers an outstanding blend of everyday convenience, strong community amenities, and connectivity to the rest of the GTA. (id:49269)
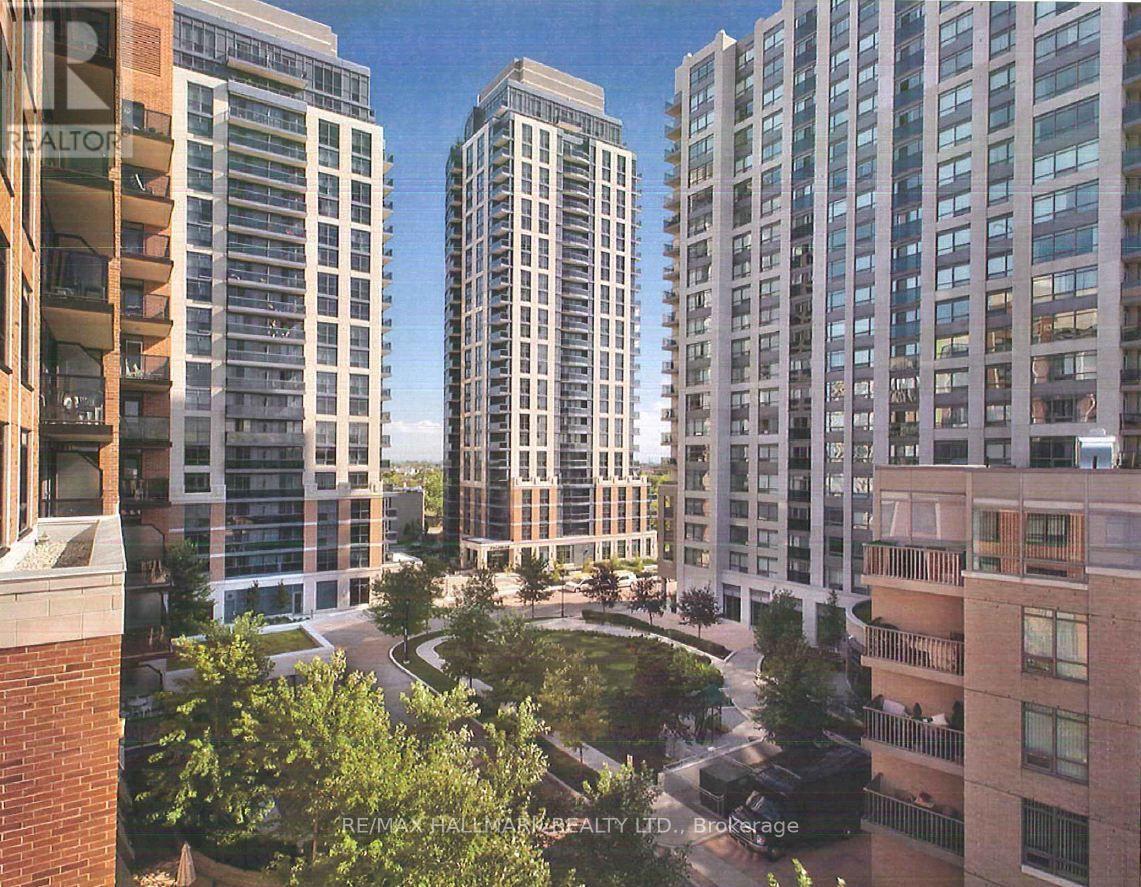
Unknown Address
,
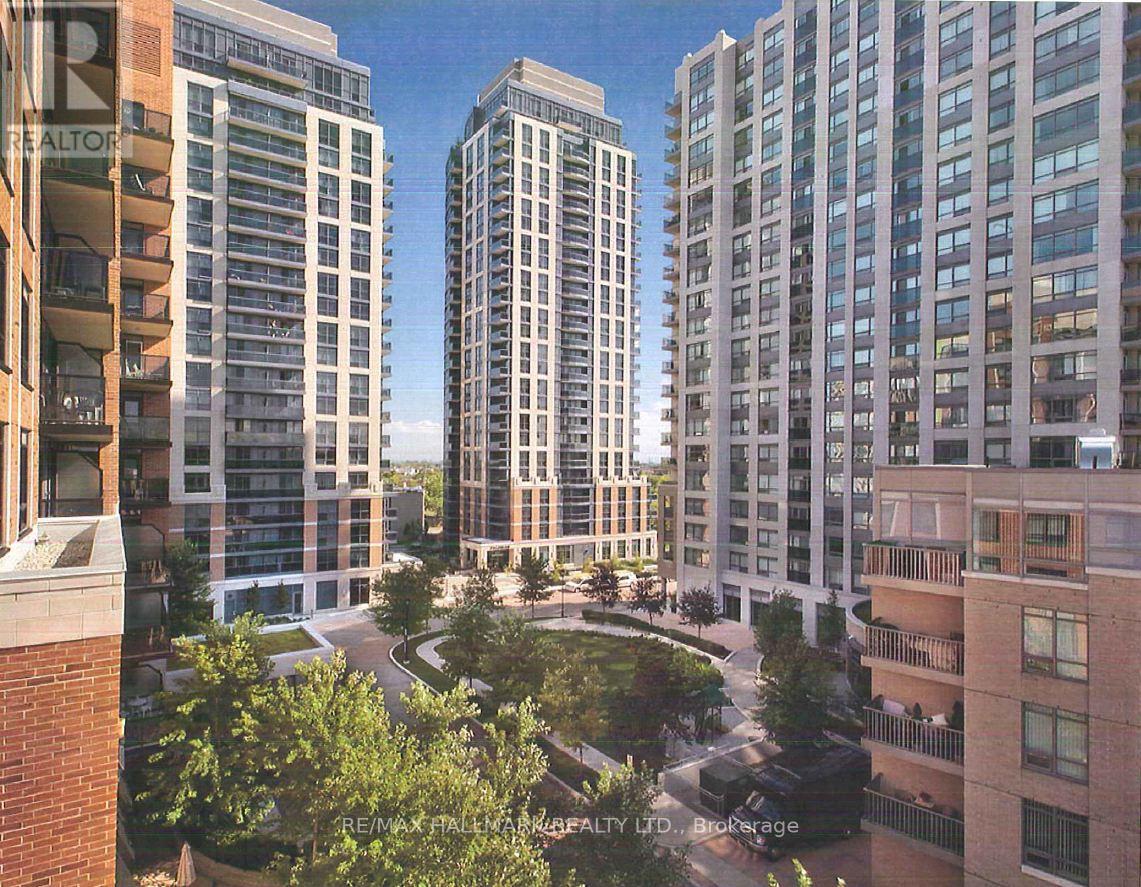
Village Gate West Offering 2 Month's Free Rent + $500 Signing Bonus W/Move In By Sept.15. Approx. 996 Sq.Ft. 2 Bedroom, + Den. 2 Bath Suite W/Balcony. High Quality Finishes, Professionally Designed Interiors & Ensuite Laundry. Amenities Include 24 Hr. Fully Equipped Gym, Theatre, Games Rms, Terraced BBQ Area, Pet Spa, Dog Park/Run. Enclosed Playground Area (id:49269)
2505 - 5191 Dundas #2505(3 Summerland Terr.) Street W
Toronto, Ontario
Village Gate West Offering 2 Months Free Rent + $500 Signing Bonus W/Move In By Sept. 15. An Outstanding Rental Community. Approx. 826 Sq.Ft. 2 Bedroom, 2 Bath Suite W/Balcony. High Quality Finishes, Professionally Designed Interiors & Ensuite Laundry. Amenities Include 24 Hr. Fully Equipped Gym, Theatre, Games Rms, Terraced BBQ Area, Pet Spa, Dog Park/Run. Enclosed Playground Area, Visitor Parking, Zip Car Availability. Close To Subway, Shops & Cafe's At Bloor W. & Minutes To Downtown. Min. 1 Year Lease. (id:49269)
6089 Starfield Crescent
Mississauga, Ontario
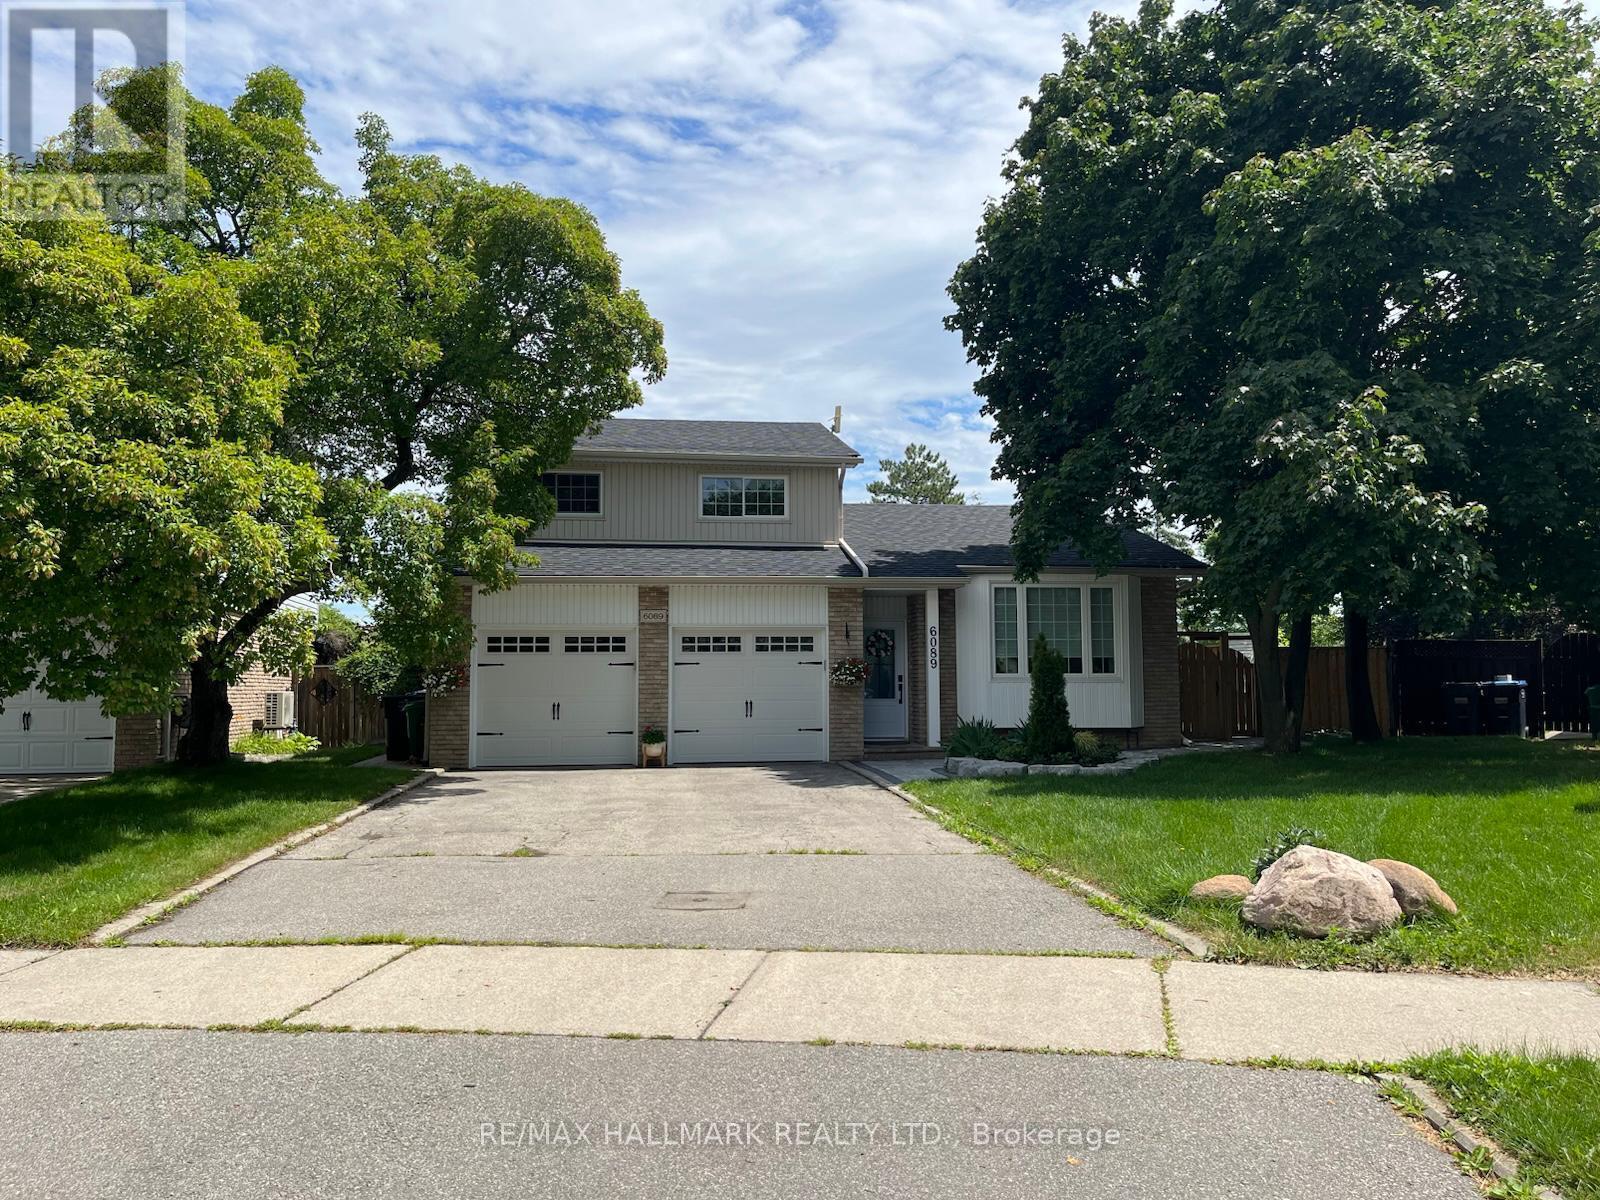
Tucked into a highly desirable, family-friendly neighbourhood in Meadowvale, this beautifully renovated home stands out with its bright interior, thoughtful updates, and impressive amount of space both inside and out. Step inside to a spacious, reconfigured main level where walls have been opened up to create a seamless flow between the kitchen, dining, and living areas, complemented by pot lights, large windows, and an electric fireplace. At the heart of the home is the spacious kitchen, featuring two-tone cabinetry, a large centre island, stainless steel appliances, and plenty of storage and workspace for all your meal-prepping needs. The combined dining and living areas provide plenty of room to gather, relax, and entertain, with French doors leading directly outside to the expansive pie-shaped backyard. Enjoy the large in-ground swimming pool, surrounded by generous patio space for lounging and outdoor dining, while a separate fenced grassy area offers even more room to enjoy. Upstairs, you'll find three bright and comfortable bedrooms along with beautifully finished bathrooms. A separate laundry room with built-in cabinetry, counter space, and a utility sink adds everyday convenience. Just minutes from schools, parks, trails, shopping, transit, and other everyday amenities, this thoughtfully renovated home offers a wonderful combination of comfort, space, and convenience. Don't miss the opportunity to live in this wonderful home! (id:49269)
207 - 5191 Dundas Street W
Toronto, Ontario
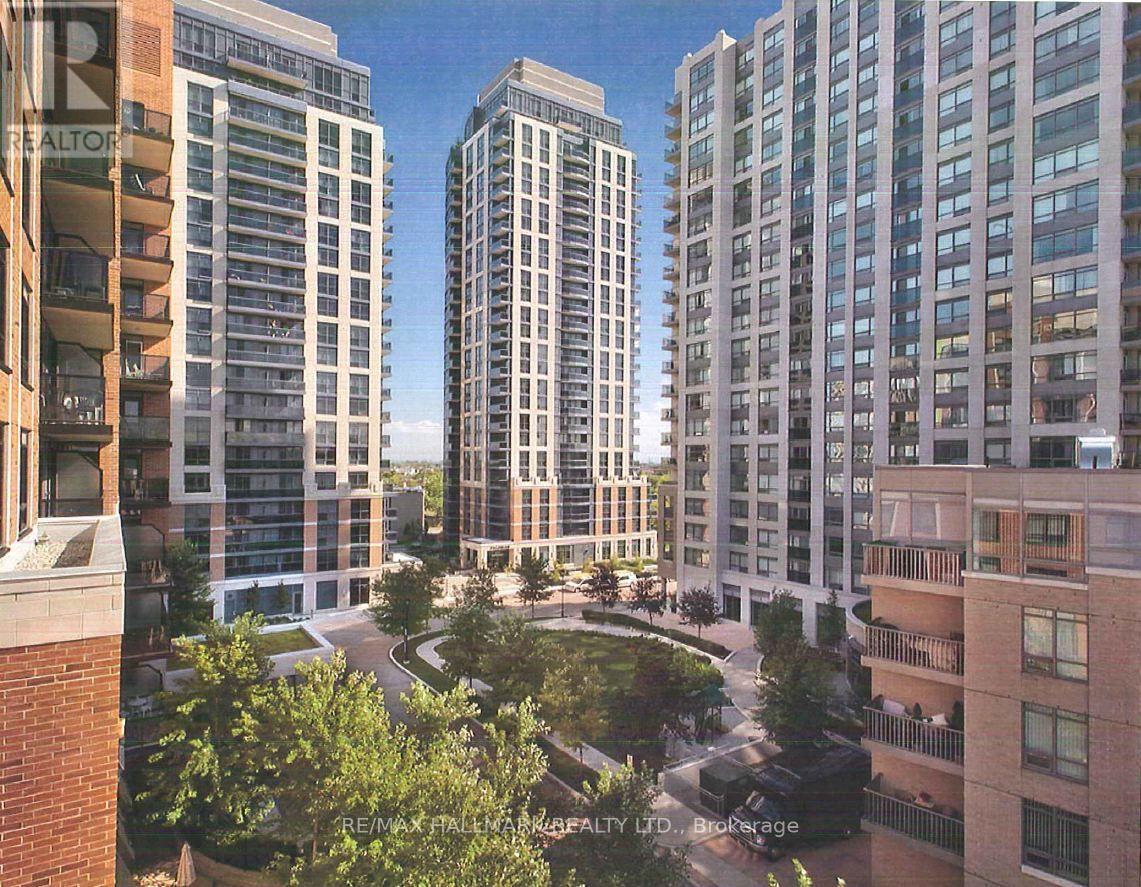
Village Gate West Offering 2 Months Free Rent + $500 Signing Bonus W/Move In By Sept.15. 1 Bedroom + Den W/Balcony. High Quality Finishes, Professionally Designed Interiors & Ensuite Laundry. Amenities Include 24 Hr. Fully Equipped Gym, Theatre, Games Rms, Terraced BBQ Area, Pet Spa, Dog Park/Run. Enclosed Playground Area, Visitor Parking, Zip Car Availability. Close To Subway, Shops & Cafe's At Bloor W. & Minutes To Downtown. Min. 1 Year Lease. (id:49269)
711 - 5191 Dundas Street W
Toronto, Ontario
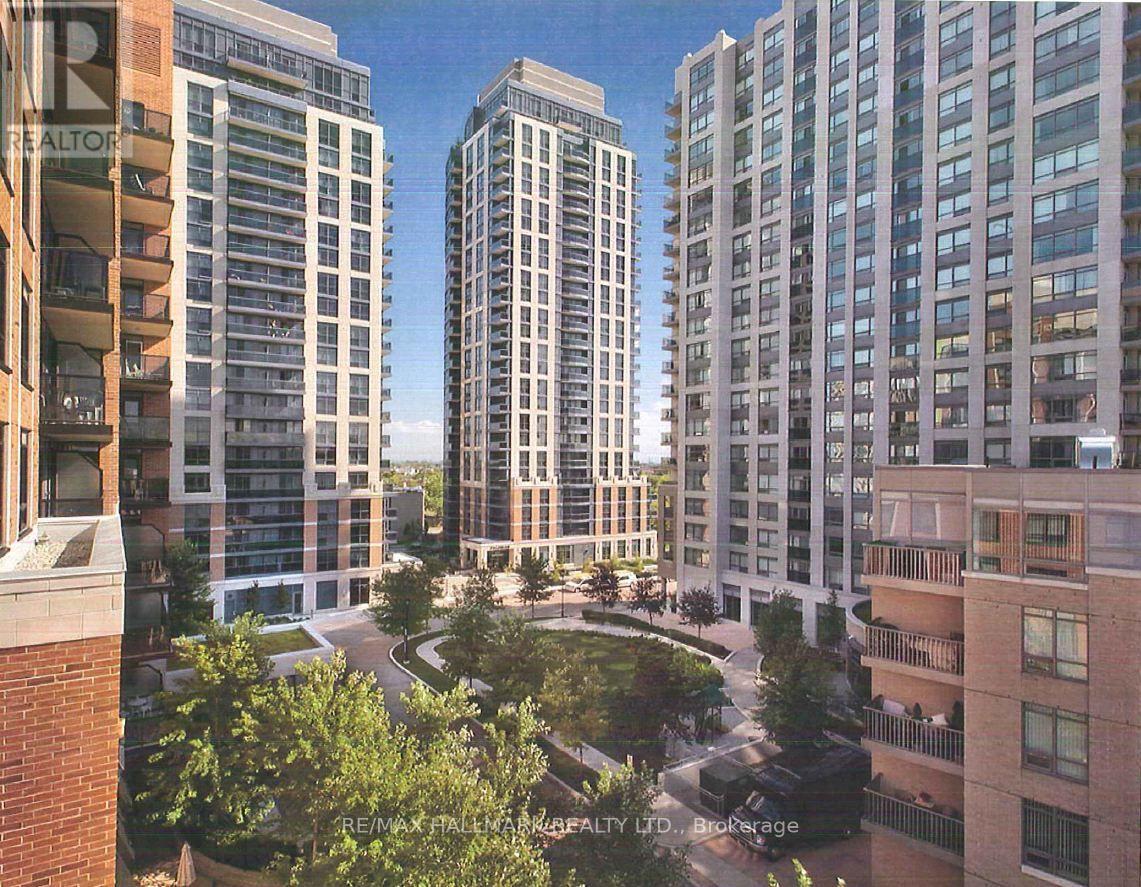
Village Gate West Offering 2 Months Free Rent + $500 Signing Bonus W/Move In By Sept.15. Approx. 875 Sq.Ft. 2 Bedroom, 2 Bath Suite W/Balcony. High Quality Finishes, Professionally Designed Interiors & Ensuite Laundry. Amenities Include 24 Hr. Fully Equipped Gym, Theatre, Games Rms, Terraced BBQ Area, Pet Spa, Dog Park/Run. Enclosed Playground Area, Visitor Parking, Zip Car Availability. Close To Subway, Shops & Cafe's At Bloor W. & Minutes To Downtown. Min. 1 Year Lease. (id:49269)