
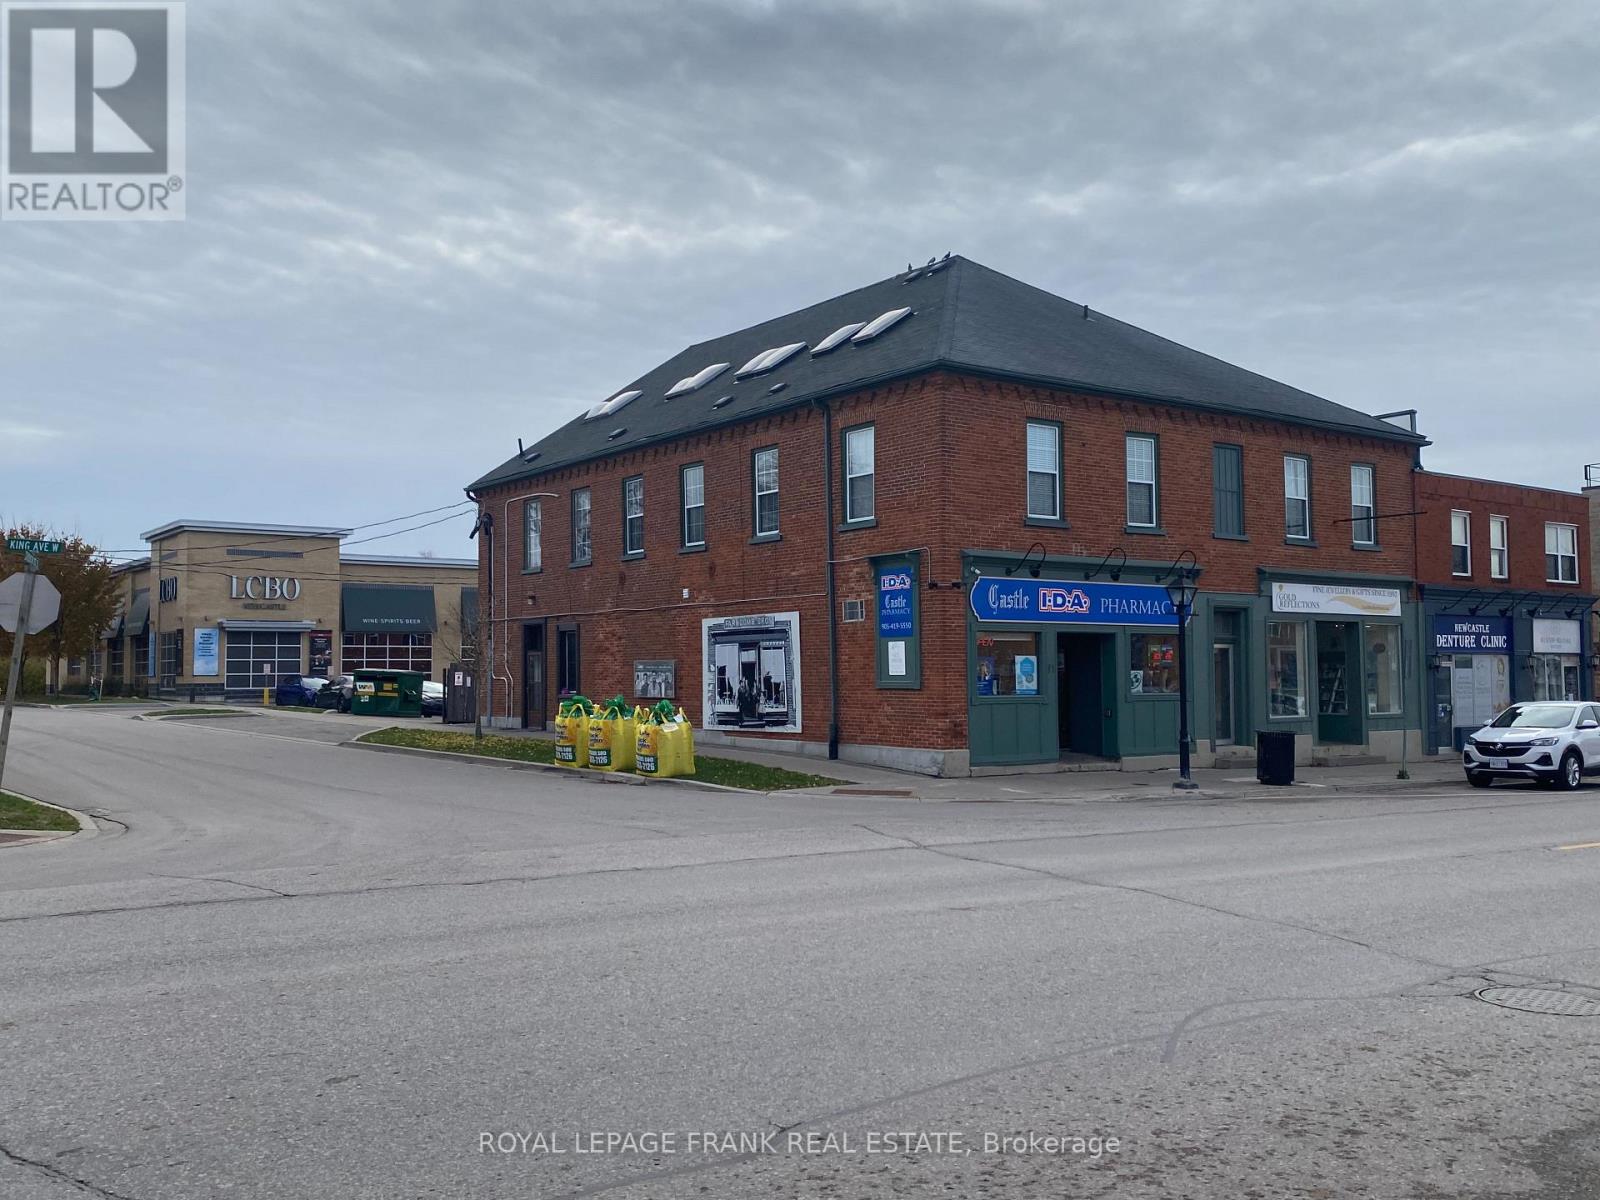
71-85 King Avenue E
Clarington, Ontario
Solid Investment Opportunity @ Prime Location in the Heart of Newcastle Village Surrounded by National Retail Anchors like LCBO, No Frills, CIBC, Shoppers Drugmart. Mixed-Use building with flexible zoning: includes 6000 SQFT commercial & 11 Apartments including both 1 bedroom and 2 bedroom options. All Commercial Tenants on NET leases, and all Residential Tenants Pay Separate Utilities! Building in great condition with many recent upgrades like electrical, roof, fire escape, etc. Great upside potential in Renewal Rates! (id:49269)
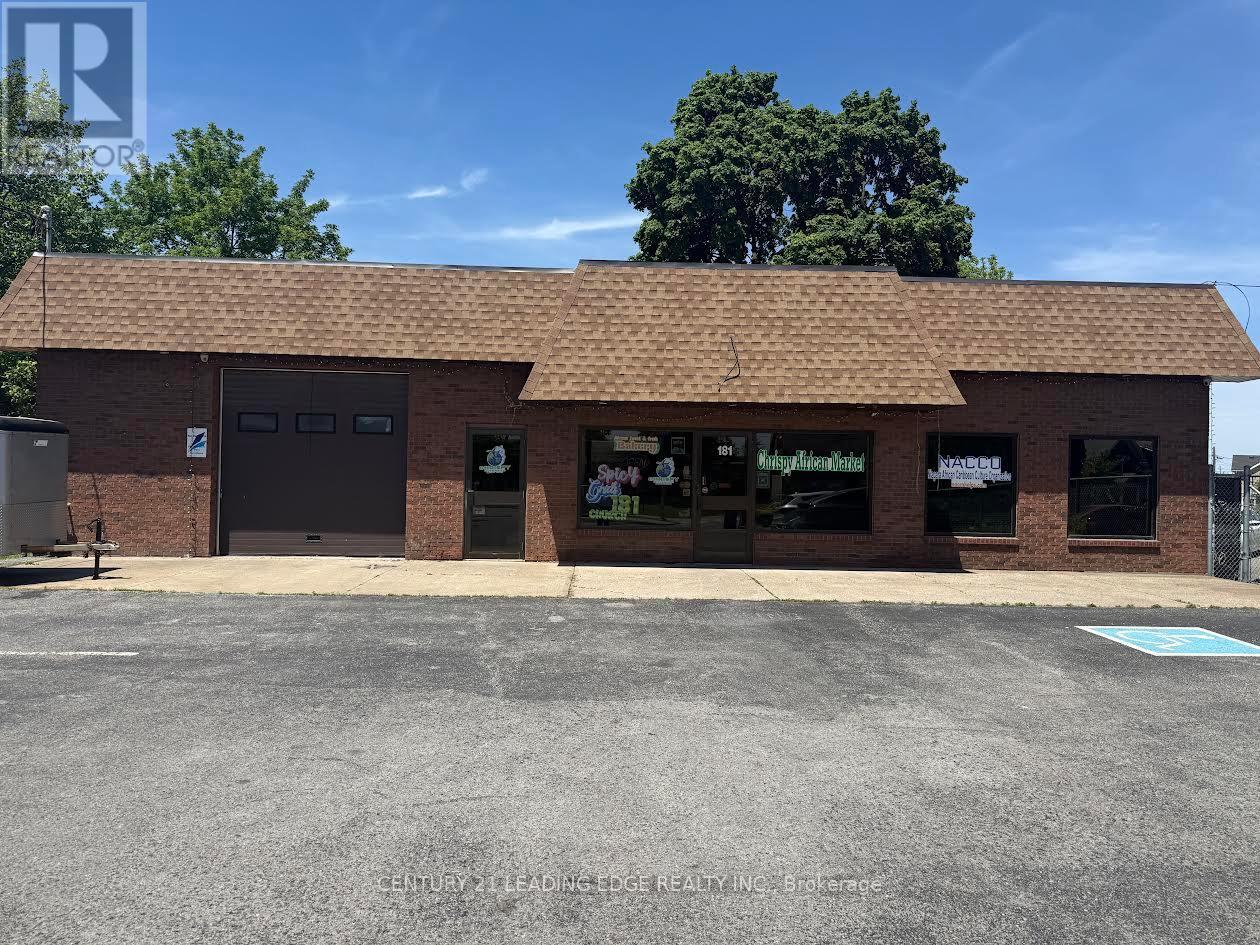
181 Church Street
St. Catharines, Ontario
Well-established African market for sale in St. Catharines, one of the fastest-growing cities in the Niagara Region. Prime location on a busy street with excellent visibility, high traffic exposure, and quick access to downtown. Conveniently situated near Brock University and Niagara College, attracting students, local residents, and visitors. Spacious, clean, and well-maintained premises offering a wide selection of African groceries and specialty products. Average sales are approximately $25,000 per month. Rent is $5,455 + HST per month with a favorable lease in place until 2029. Established business with a strong reputation, loyal customer base, and significant growth potential. Excellent market opportunity for owner-operators, family businesses, or investors seeking a well-positioned business in a growing community. (id:49269)
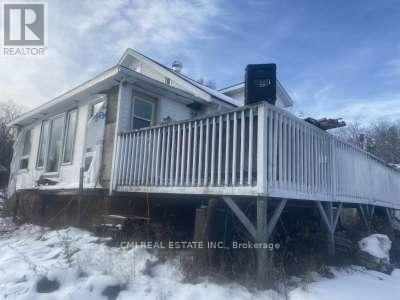
22 Grizzly Street
Red Lake, Ontario
RED LAKE! Calling all investors, first time home buyers looking to earn sweat equity, DIY enthusiasts or builder looking to create their perfect waterfront home. Opportunity to purchase a prime lot on the desirable shorelines of Red Lake situated on more than half acre. Offering 2bed+den, 2 bath just under 1500sqft of living space. Spacious main level presenting a bright foyer, open living comb w/ dining space, Eat-in family style kitchen, main level bedroom, 4-pc bath, & convenient laundry. Primary bedroom located separately on the 2nd level w/ a large den (can be used as an oversized walk-in closet, home office, or nursery). Full sized bsmt awaiting your vision. Walk-down to your private dock & enjoy the day on the water. Generous lot ideal for family enjoyment & pet lovers. (id:49269)
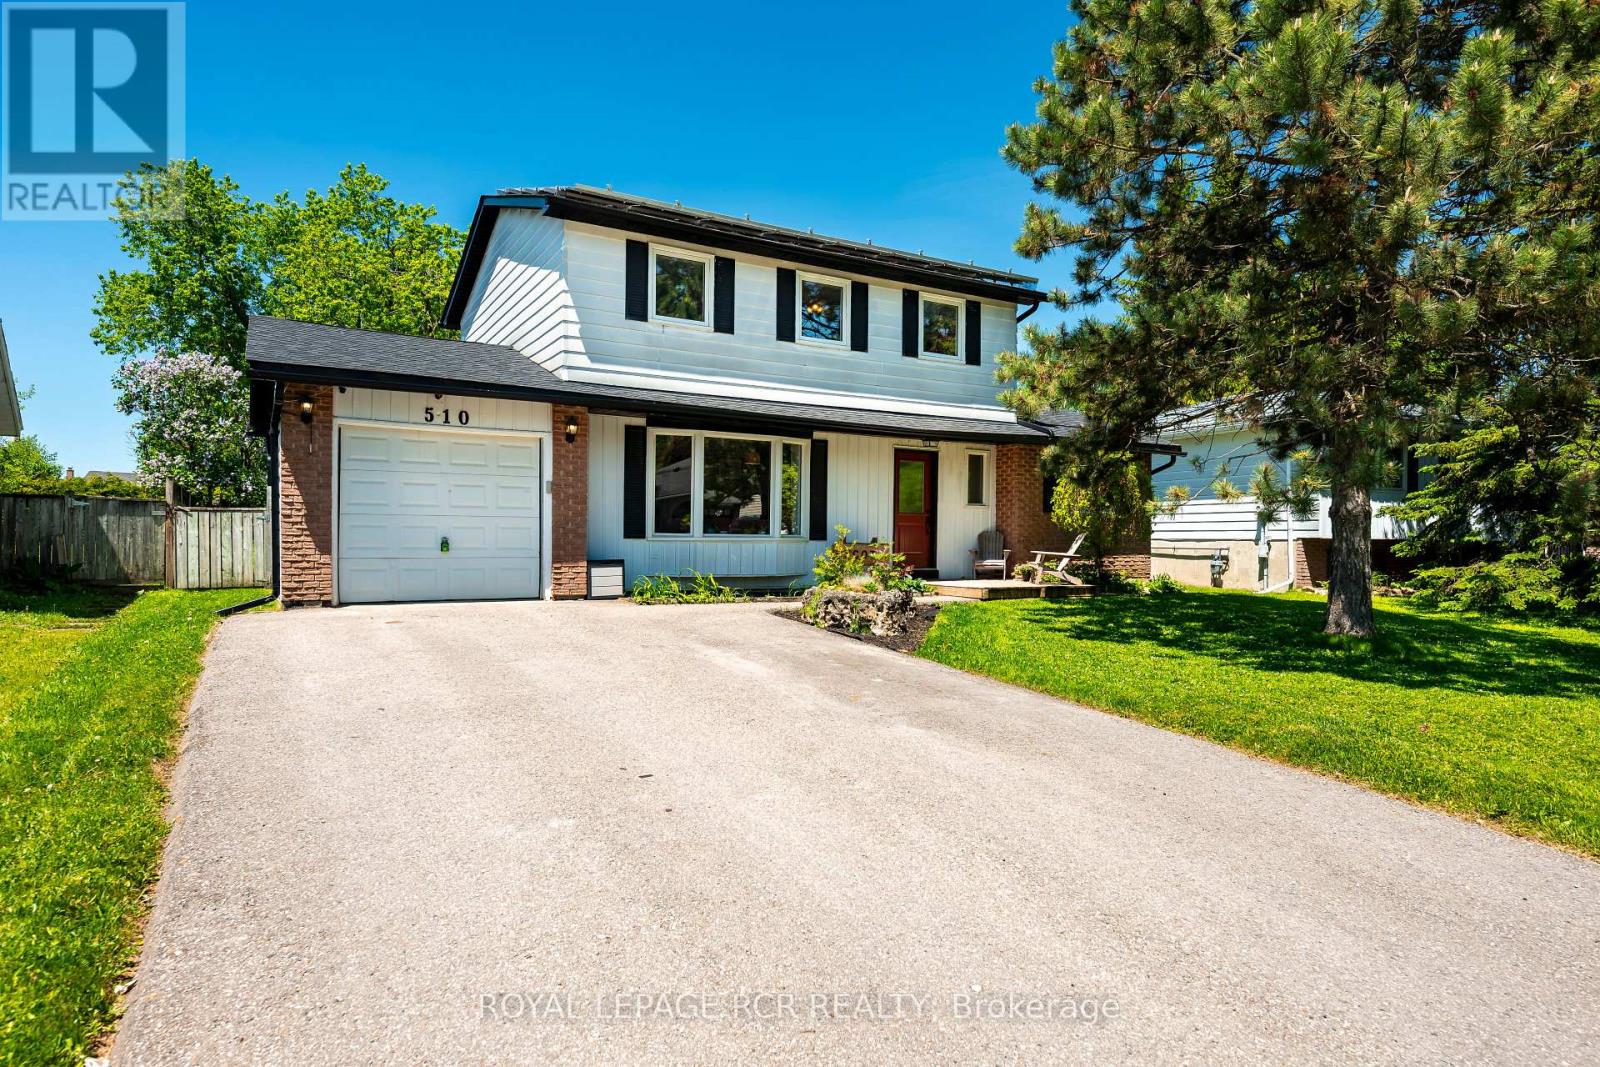
510 Monica Court
Shelburne, Ontario
Welcome to 510 Monica Court, this fully updated 2 storey 4 bedroom 2 bath home with finished basement and one car garage sitting on a fully fenced 57x120ft lot brings no surprises! All the big ticket items have been taken care of, windows, and doors with transferable warranty (2021) Deck replaced (2019) New roof including plywood and water and ice shield over entire roof (2022) Eavestrough with t-rex fastening system and leaf guard (2020) Driveway (2021) Furnace (2024) Gas fireplace (2019) Attic insulation R60 (2026) and to top it off to keep your utilities affordable a Solar System installed by Polaron. A 9.555KW system that is OWNED and provides the owner with credit for what is generated. This low traffic, quiet court location bring peace of mind for family living and located close to spectacular Greenwood Park. (id:49269)
140 Ridout Street S
London South, Ontario
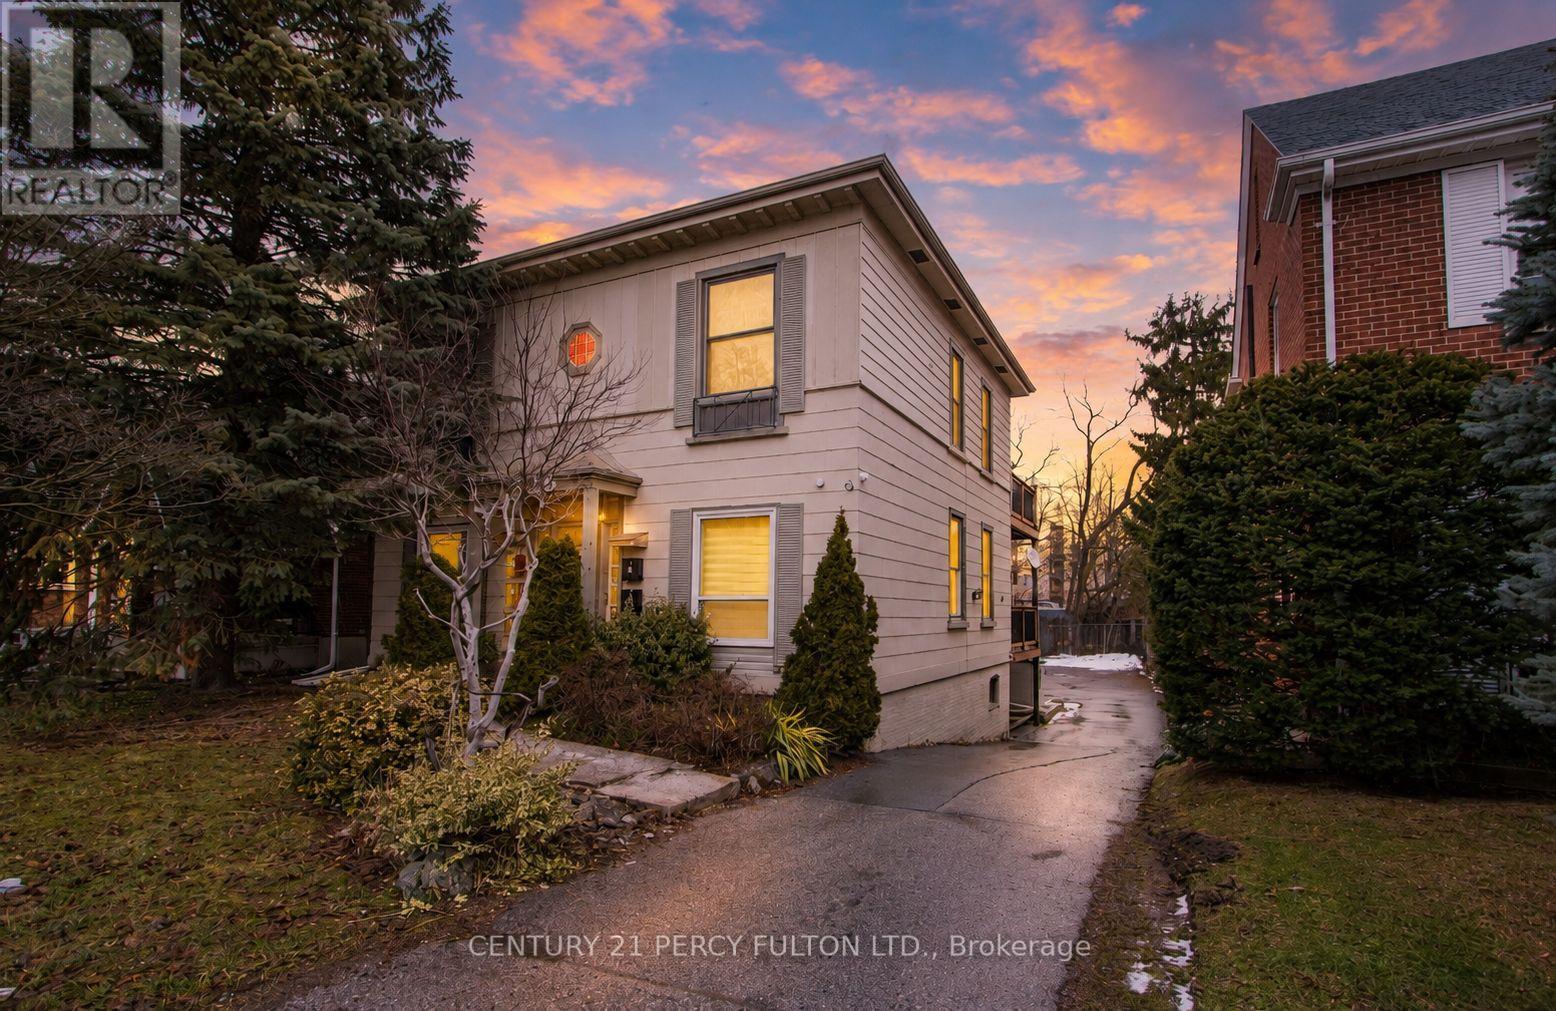
Rare opportunity to acquire a fully renovated, purpose-built five-unit apartment building in the highly sought-after Old South London neighbourhood, just minutes from Downtown, Victoria Hospital, and Wortley Village. This turnkey investment offers exceptional income potential with projected gross rents of approximately $10,000/month and four vacant units, allowing investors to establish market rents immediately.The building features an excellent unit mix of three spacious two-bedroom apartments and two one-bedroom units, with potential to convert the one-bedroom suites into additional two-bedroom layouts for increased revenue. Extensive renovations have eliminated deferred maintenance and include a new roof (2021), eavestroughs (2023), windows (2025), exterior insulation upgrades, attic insulation upgraded to R60, and private balconies for each unit.All suites have been modernized with open-concept layouts, updated kitchens with quartz countertops, renovated bathrooms, stainless steel appliances, in-suite laundry, individual heat-pump split AC systems, and enhanced soundproofing. Major infrastructure upgrades include new plumbing, updated electrical wiring, 400-amp service, and separate hydro meters, allowing tenants to pay their own utilities. Safety features include 60-minute fire-rated doors and a basement sprinkler system.Additional amenities include private storage lockers, a fully paved rear parking area for over eight vehicles, and EV-charger-ready infrastructure. This low-maintenance, high-yield asset offers strong cash flow, long-term appreciation potential, and a premium multifamily investment opportunity in one of London's most desirable rental markets. (id:49269)
139 Lake Street
Grimsby, Ontario
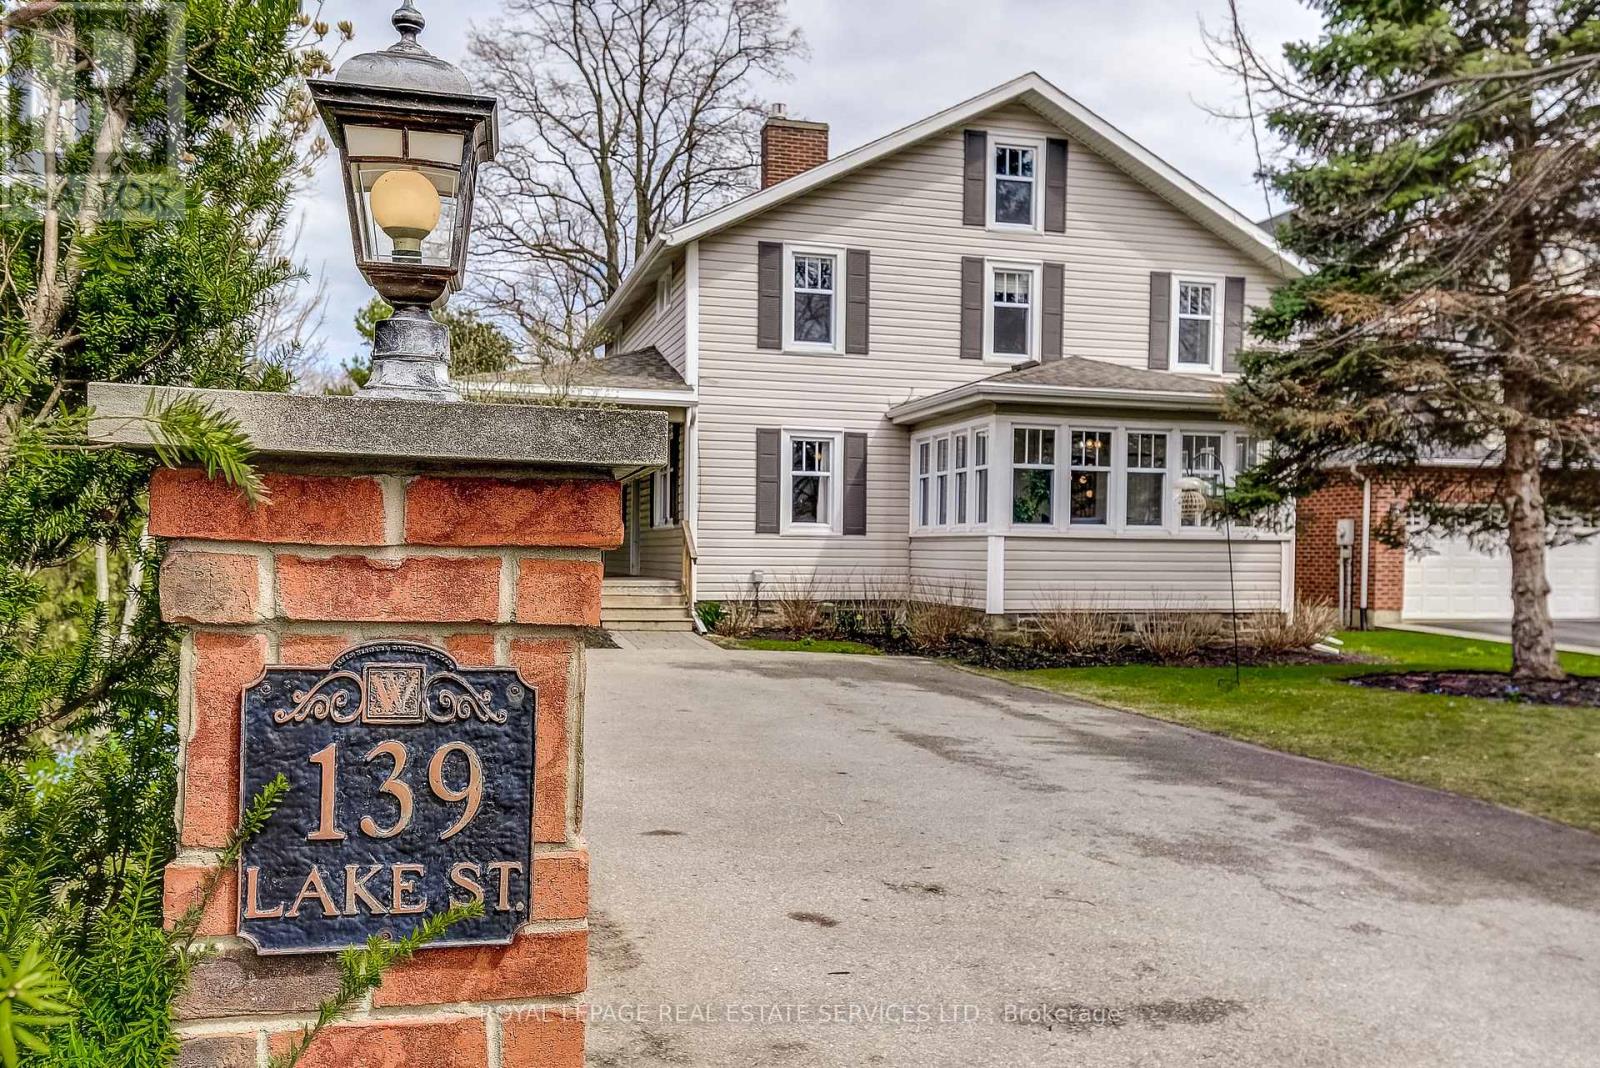
Timeless Charm In The Heart Of Grimsby! Sitting On a Beautifully Landscaped 55 Ft 223 Ft Lot, This Property Offers An Incredible Setting Just Steps From the Lake, Marina, Parks, Schools, Restaurants, Wineries, And Downtown Grimsby. With Stunning Lake Views, Mature Trees, and a Large Wrap Around Porch, It's Perfect for Summer BBQs and Entertaining! This Updated 4 Bedroom Home Offers Bright, Spacious Rooms, a Dedicated Playroom, a Four Season Sunroom, and a Bonus Third Story Quarter, Ideal As An Entertainment/Media Room Or a Guest Suite/Private Retreat. Hidden Behind a Pocket Door Is a 200 Year Old Original Hobby Stairway, While The Basement Showcases a 2 Century Old Fireplace With The Original Bake Oven. Plenty of Modern Upgrades and All Big Ticket Items Taken Care of, Including All New Windows (Roof 2014, Furnace 2017) a Freshly Painted Kitchen With New Flooring And Backsplash, and a Fully Renovated Upstairs Bathroom Featuring an Extra Large Tub, Walk-In Shower And Double Vanity. Additional Amenities Include a Built-In EV Charging Station for at Home Charging Convenience, Natural Gas Hookup for Backyard BBQ and a 200 AMP Electrical Service, Perfect For a Hot Tub Addition. Also Known as "The Hermitage," One of the Nelles Family Homes, This Property Blends Character, Space, and an Unbeatable Location on a Gorgeous Lot, Truly a Must-See! (id:49269)
15 Manchester Trail
Kawartha Lakes, Ontario
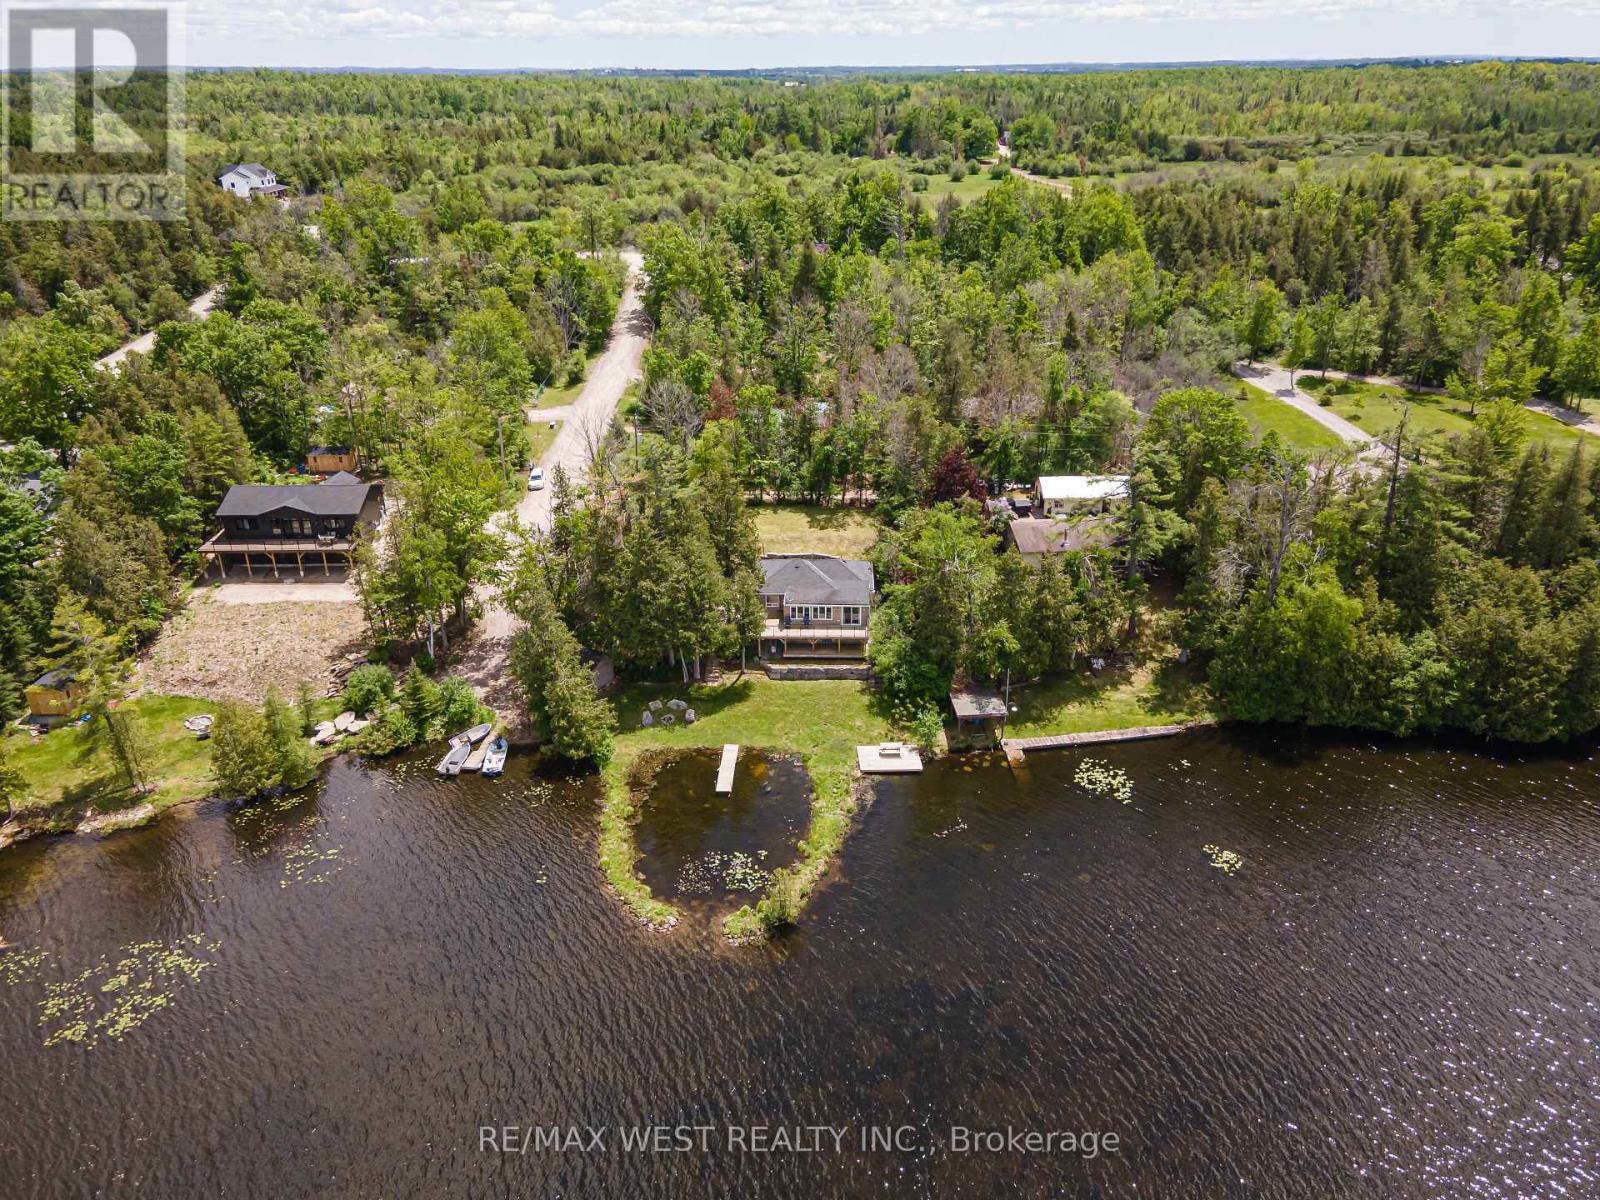
Welcome to your private waterfront oasis. Tucked away at the end of a quiet cul-de-sac, this beautifully updated 3-bedroom, 2-bathroom bungalow offers the perfect blend of comfort, privacy, and breathtaking lakefront living. Set on an expansive lot of over one-third of an acre, the property boasts approximately 100 feet of pristine waterfront, including a rare protected swimming cove, ideal for enjoying the water all season long. Extensive custom armour stone landscaping enhances the property's natural beauty while providing exceptional durability and low-maintenance enjoyment. Additional outdoor features include a spacious storage shed and a charming Bunkie nestled among the trees, offering the perfect retreat for guests or extra recreational space. Inside, you'll be welcomed by a bright and spacious eat-in kitchen featuring recently updated stainless steel appliances. The open-concept layout is designed to maximize the stunning lake views, creating a seamless flow between the living, dining, and entertaining spaces. The primary suite is a true retreat, complete with a walkout to a large custom deck featuring glass-panel railings that preserve the uninterrupted waterfront views. For year-round convenience, the oversized insulated crawlspace includes a walkout to the backyard and provides ample storage space. Significant mechanical updates throughout the home offer peace of mind, including the furnace, well equipment, electrical system, septic tank and septic system, as well as extensive hardscaping improvements. Whether you're searching for a year-round residence or the ultimate waterfront getaway, this exceptional property checks all the boxes. Ideally situated just 10 minutes from Bobcaygeon, this property offers the best of both worlds, peaceful waterfront living with quick access to charming boutiques, excellent dining, everyday conveniences, and the vibrant waterfront lifestyle the community is known for. (id:49269)
25 Timmins Street
Red Rock, Ontario
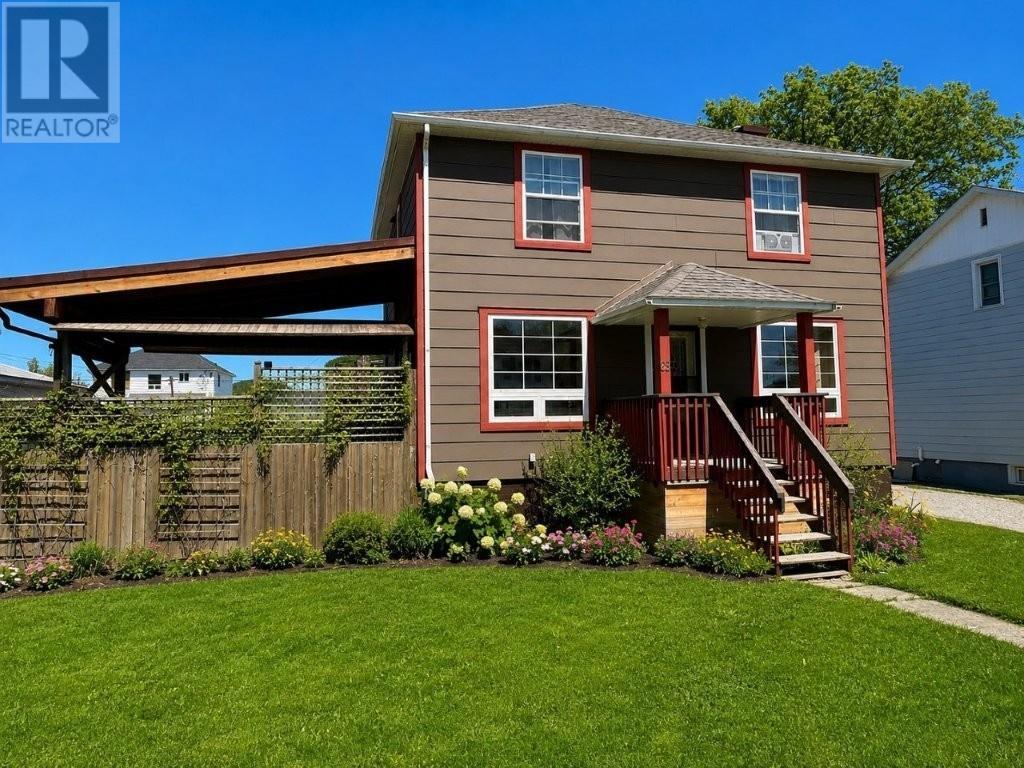
Step into this beautifully renovated 4-bedroom, 2-story family home in the friendly town of Red Rock. Blending modern updates with timeless character, this home features a brand-new stunning kitchen (2023) with built-in appliances including a dishwasher and induction stove, plus a separate dining area for family gatherings. Original hardwood flooring adds warmth throughout, while garden doors off the living room open to a private tiered deck adorned with a lush grape vine with an adjustable awning perfect for entertaining or relaxing outdoors. A luxurious sauna, also completed in 2023, enhances the home’s appeal, along with many other updates such as insulation, drywall, electrical, plumbing, and central vac (2014). Bathrooms have been refreshed, with the main floor done 12 years ago and the upper level 7 years ago. Additional highlights include a 6-year-old garage, hi-efficient furnace, hot water on demand (2023), newer windows (13 years), shingles (11 years), and a fire pit with smoker feature. Outside, enjoy perennial gardens and a variety of fruit bushes and trees, including raspberry, currant, gooseberry, and sour cherry. Located close to Lake Superior, with world-class fishing and natural beauty all around, this home offers the perfect mix of comfort, convenience, and lifestyle. Don’t miss this one! Visit www.century21superior.com for more info and pics. (id:49269)
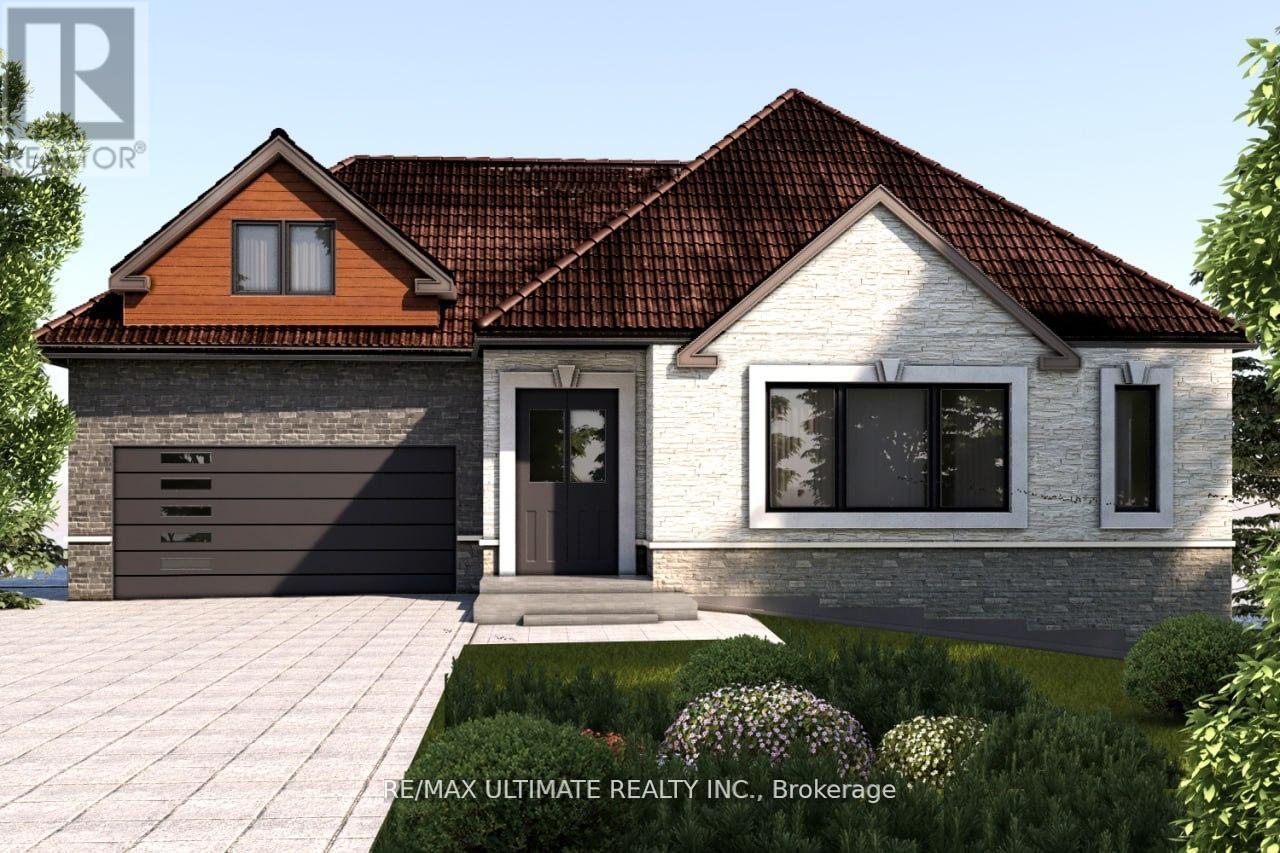
11 Flamingo Crescent
Toronto, Ontario
BUILD or RENOVATE - Plans and Permits, Ready to Build - Pie shape lot - (6487.71 sqft). Located in a desirable neighborhood - 3 bedroom detached brick bungalow. Plans & permits included - ready to build - 3 bed room bungalow - Double car garage. Existing bungalow can be renovated. - Financing Available - (id:49269)
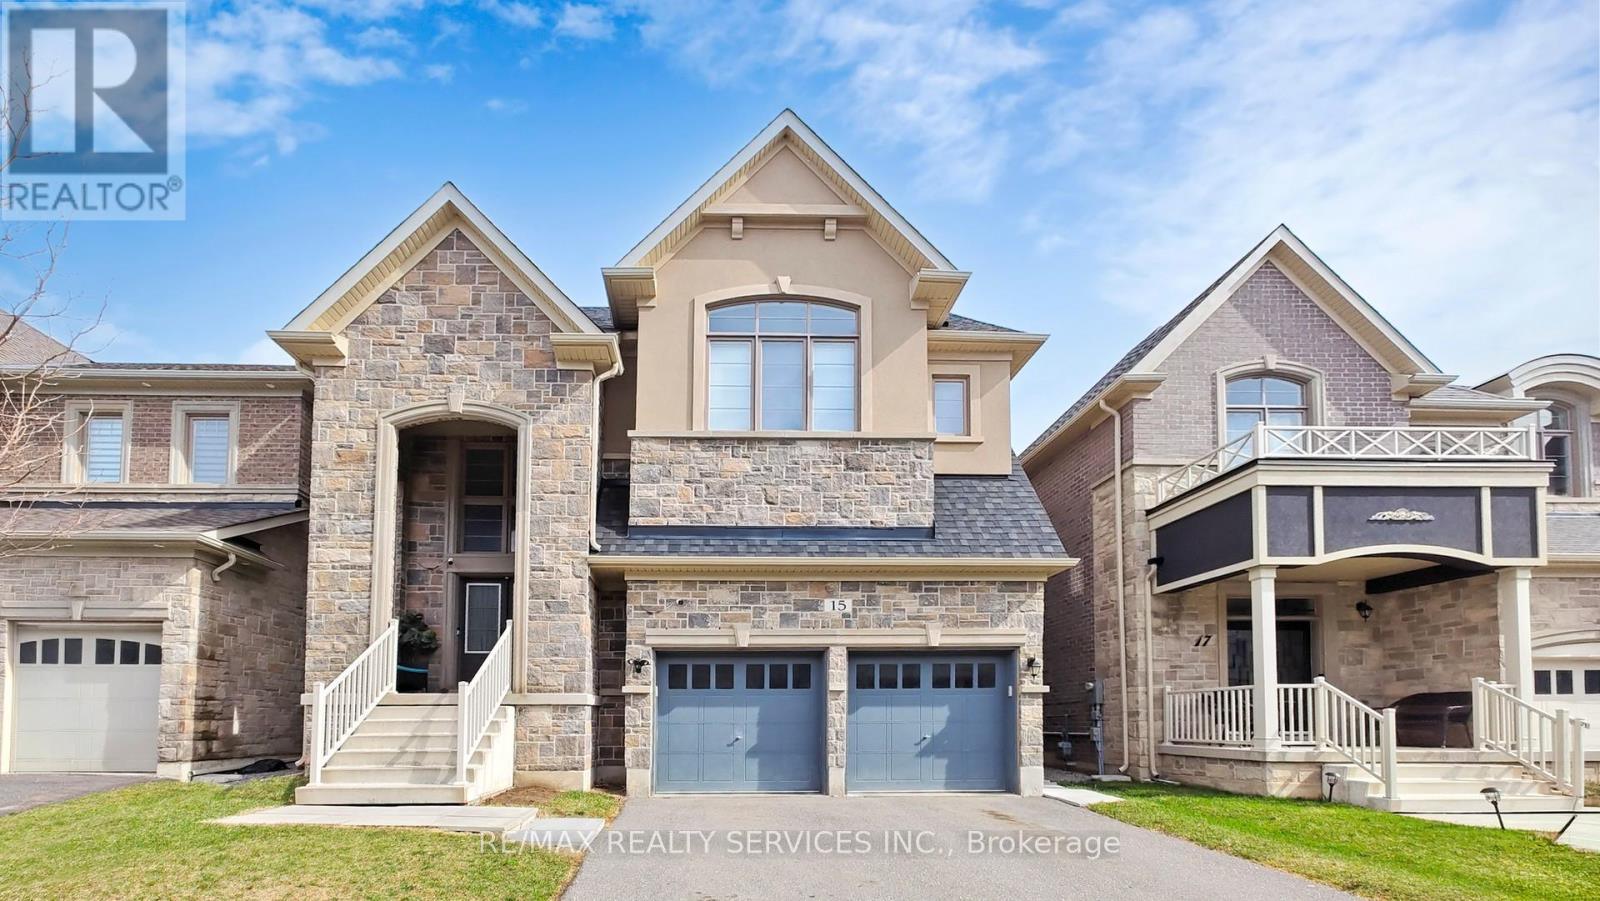
15 Rolling Rock Way
Brampton, Ontario
Luxury, Scale & Smart Living in Prime Brampton Location. Rare-to-market where custom design, modern technology & income potential come together in a truly one-of-a-kind residence. Exceptional custom-built home offering 5,000+ sqft of refined living space, set on a premium lot just minutes from HWY's 401 & 407, top-rated schools, shopping & Lionhead Golf Club. Striking exterior presence is matched by breathtaking interior featuring a grand double-door entry into an 18ft open-to-above foyer, illuminated by a statement chandelier & anchored by a dramatic round staircase w/elegant wrought-iron pickets extending from the second floor to the basement & seamless blend of luxury finishes including high-end oak hardwood flooring & 8ft doors. Chef-inspired kitchen designed for everyday living & elevated entertaining featuring a 6-burner gas stove, built-in microwave/oven combo, smart appliances & expansive counter space. Kitchen flows effortlessly into the family room with B/I 5-speaker home theatre system-perfect for hosting & family gatherings. Thoughtfully designed 2nd floor offers convenient laundry, 5 spacious bedrooms & 4 full bathrooms w/hot & cold water lines for bidets providing both comfort & privacy for growing families. Pro-finished basement w/soaring 10-ft ceilings is intelligently divided into two distinct sections. A legal 2-bedroom, 2-bathroom apartment with separate entrance, full kitchen w/smart appliances, laundry & living area offers excellent income. The second section provides additional private space with a large room & cold storage, ideal for extended family or flexible use. Designed as a true Smart Home, every room is wired w/five CAT6 ethernet connections, complemented by smart switches, thermostat & appliances for seamless connectivity. Additional features include natural gas line in backyard, heated 2-car garage with hot/cold water lines & custom oversized cabinetry, dual security systems w/Ring Wi-Fi cameras & independent DVR-based surveillance. (id:49269)
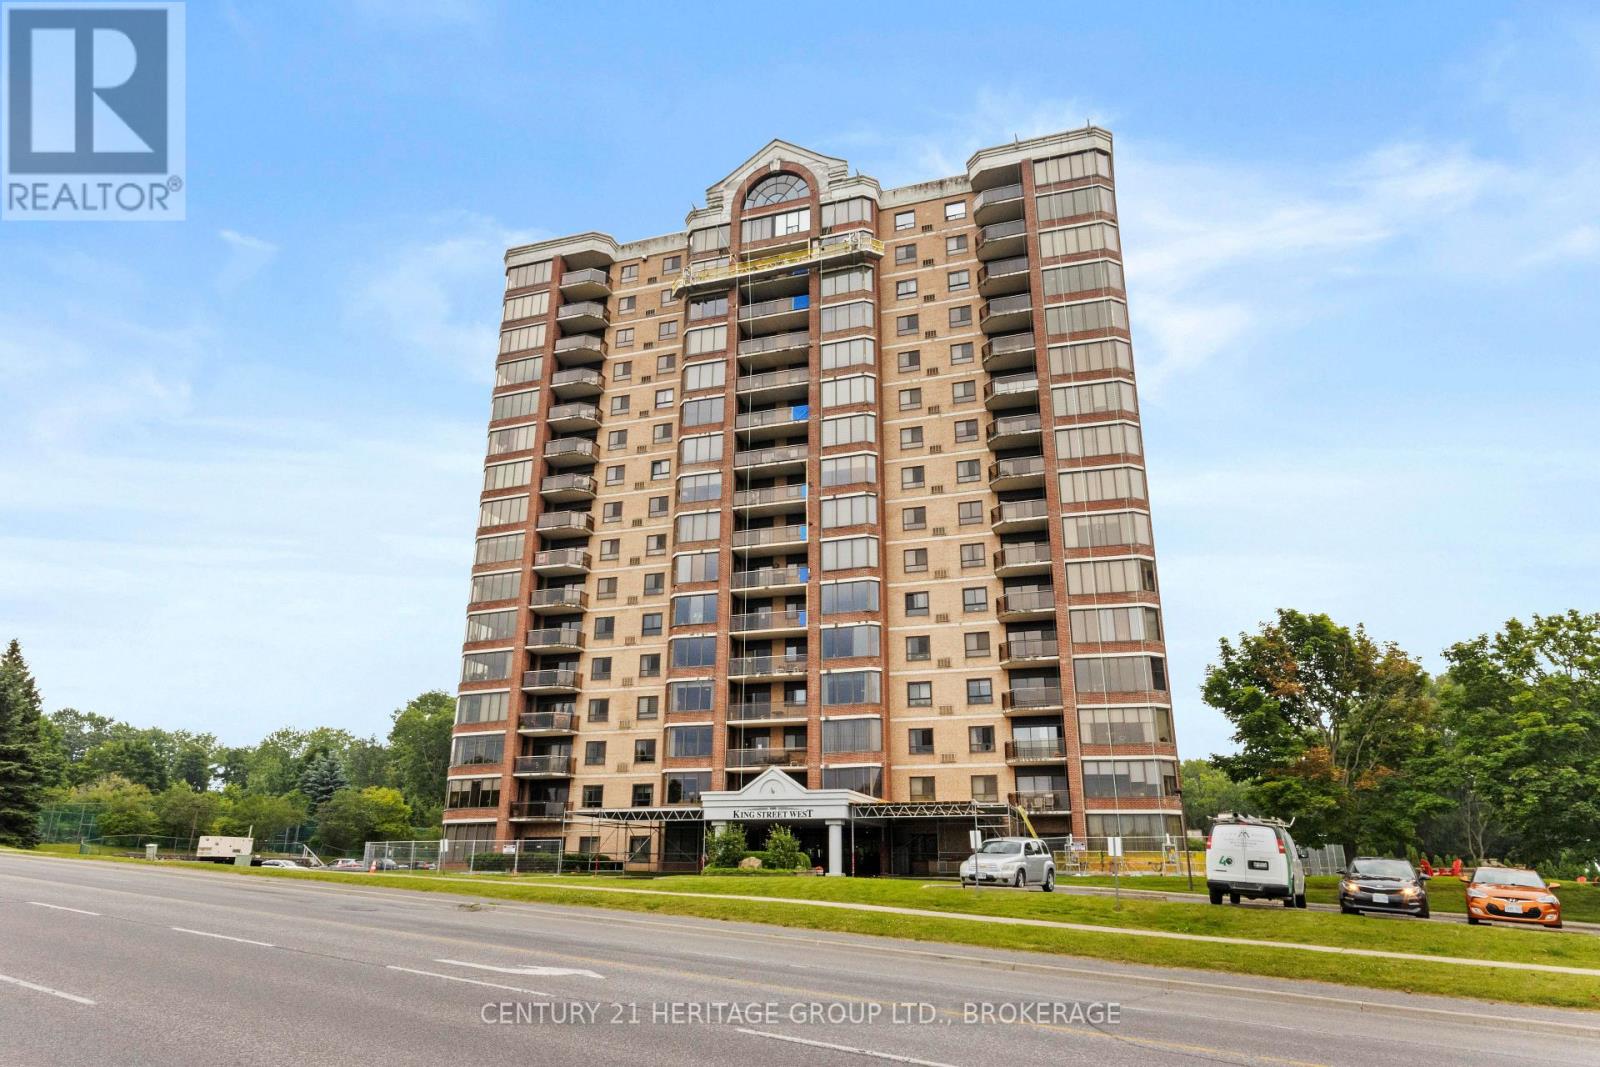
1202 - 1000 King Street W
Kingston, Ontario
1000 King Street West is a distinguished condominium building located in Kingston, Ontario, with a friendly and active social club as well as a variety of community gathering and activities available to all residence. This high-rise complex comprises 94 units and offers residents a blend of executive & luxury features, plus a combination of urban convenience and scenic surroundings. Situated in the Fairway Hills neighbourhood a stones throw from historic Portsmouth Village, #1202-1000 King Street West offers proximity to local shops, parks, hospitals and waterfront trails. The building's location provides easy access to downtown Kingston, allowing for a convenient urban lifestyle. Suite 1202 enjoys a spectacular view of the Cataraqui Golf and Country Club, conservation areas, and the city skyline. Move-In Ready with a flexible closing - features highlighting this unit include: Professionally painted, All new flooring! 2 bedrooms, 2 baths, In-Suite laundry, Covered balcony, a thoughtful layout for multiple sitting areas, large pantry, storage, dedicated and secure underground parking with a car wash bay, plenty of visitor parking is available, public transit just outside of the front door, and so much more! Residents will also enjoy an additional range of amenities, including: An indoor pool, Jacuzzi, Sauna, Fitness centre, Games room, Library, Garden centre, outdoor gardens with streams and sitting areas, Guest suite, common room with kitchen, and lovely patio options for gatherings. 1000 King Street West stands as a notable condominium residence in Kingston, offering a combination of modern amenities, scenic views, and a prime location. For those interested in exploring Suite #1202 or learning more about the building, contacting The Gazeley Real Estate Group and its team of professional realtors in the Kingston area, or a personal real estate broker/agent is advisable. Welcome Home to Suite 1202-1000 King Street West...we know you are going to love this one! (id:49269)
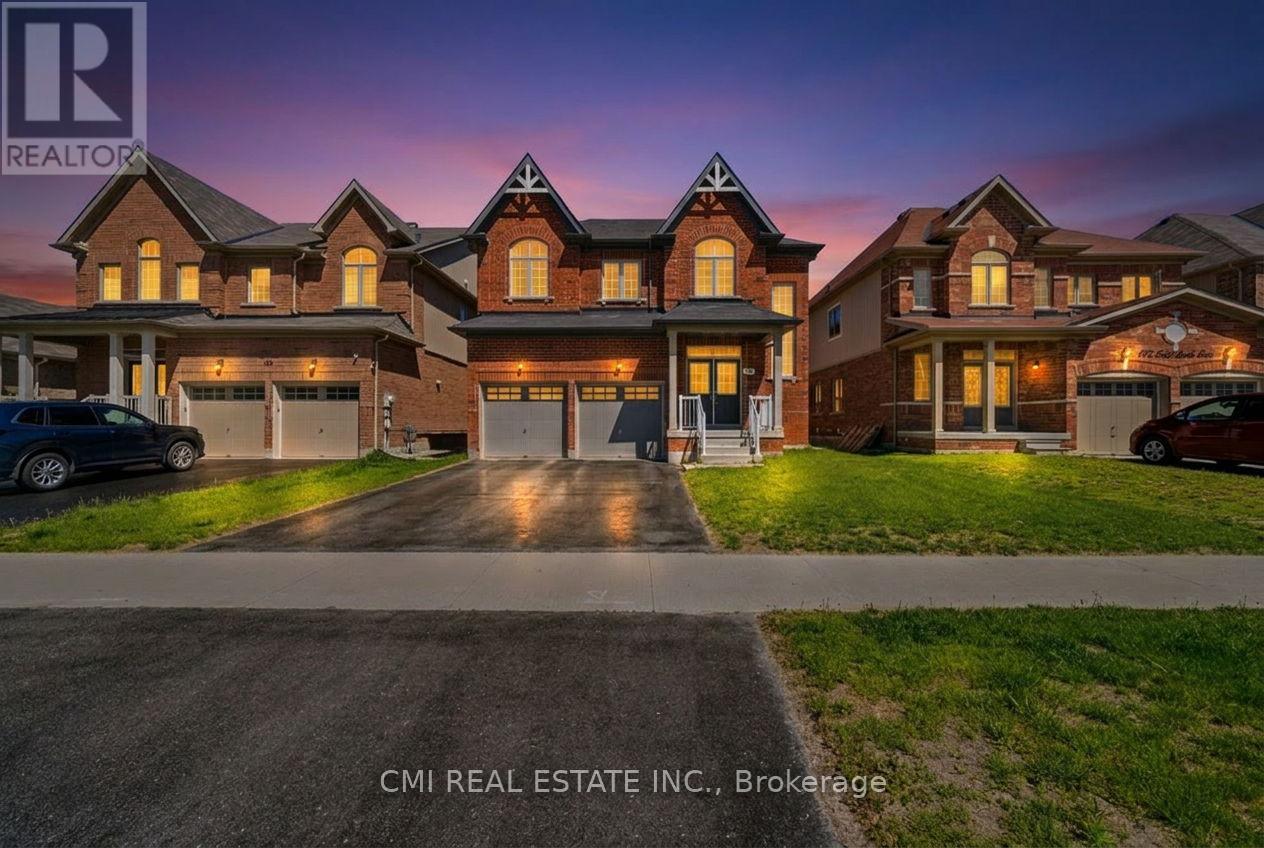
144 Gold Park Gate
Essa, Ontario
Welcome to 144 Gold Park Gate, an exceptional family home in the sought-after community of Angus, offering nearly 3,000 sq. ft. of thoughtfully designed living space. This stunning 4-bedroom, 4-bathroom home features soaring vaulted ceilings, an open-concept layout filled with natural light, and a dedicated main-floor office perfect for today's work-from-home lifestyle. The upgraded chef-inspired kitchen boasts premium appliances, a large island, and ample workspace, flowing seamlessly into inviting living and dining areas ideal for entertaining. Upstairs, spacious bedrooms and well-appointed bathrooms provide comfort and privacy for the whole family, while the luxurious primary suite offers a spa-like retreat. Enjoy outdoor living in the fully fenced backyard, plus the opportunity to customize the unfinished basement to suit your needs. Located close to schools, parks, recreation, shopping, and just minutes from Highway 400 and Barrie, this beautifully appointed home combines space, convenience, and flexibility for growing families seeking the perfect place to call home. (id:49269)