
91 Cook Street
Binbrook, Ontario
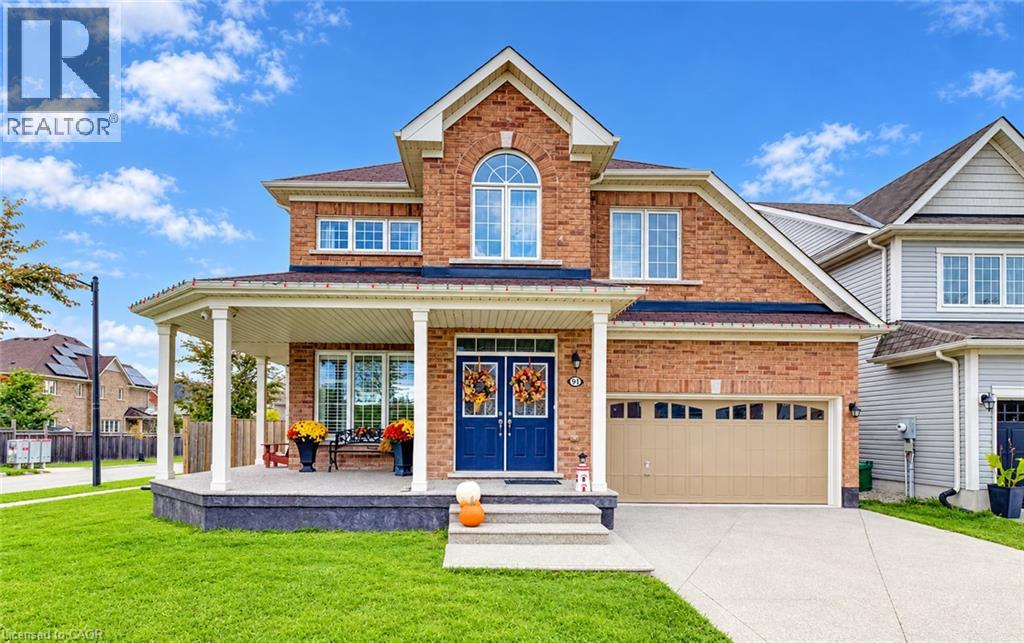
Located in a quiet, family friendly neighbourhood this exceptional 4+1 bedroom, 3.5 bath home checks all the boxes. Situated on a prime corner lot, this all brick home boasts a charming wrap-around porch overlooking desirable Summerlea Park. Enjoy modern living designed for seamless entertaining throughout 2,656 square feet of above grade sophistication and approximately 3800 sq. ft. of total finished living space. The open concept main floor with 9 foot ceilings is highlighted by a stylishly appointed kitchen with a vibrant backsplash, stainless steel appliances, and island with ample seating. The cozy living room with stone feature wall and fireplace creates a warm and inviting space. The separate formal dining room is perfect for family gatherings and holiday hosting. Quality finishes including granite countertops and California shutters are complimented by a Maple hardwood staircase and engineered hardwood flooring throughout. From the dinette, step through oversized sliding glass doors to maintenance-free outdoor living, featuring a pool and an expansive concrete patio -the ultimate summer oasis. The main floor provides convenient inside entry from the mud room to a rarely offered 3-car tandem garage which leads to an aggregate driveway. The spacious primary suite is a true retreat featuring his and hers walk-in closets and a spa-like 5-piece ensuite with a soaker tub and water closet. Three additional generous bedrooms, a 4-piece washroom, and an upper level laundry room complete this floor. The lower level extends your living space, featuring a spacious recreation room, an additional bedroom, and a modern 3-piece bathroom -ideal for guests, a growing family or in-law suite. Combining a premium lot with a sought-after community, this move-in-ready home is steps from parks, schools, and amenities. Don't miss this rare opportunity to own a home where quality meets location! (id:49269)
51 Peninsula Road
Marathon, Ontario
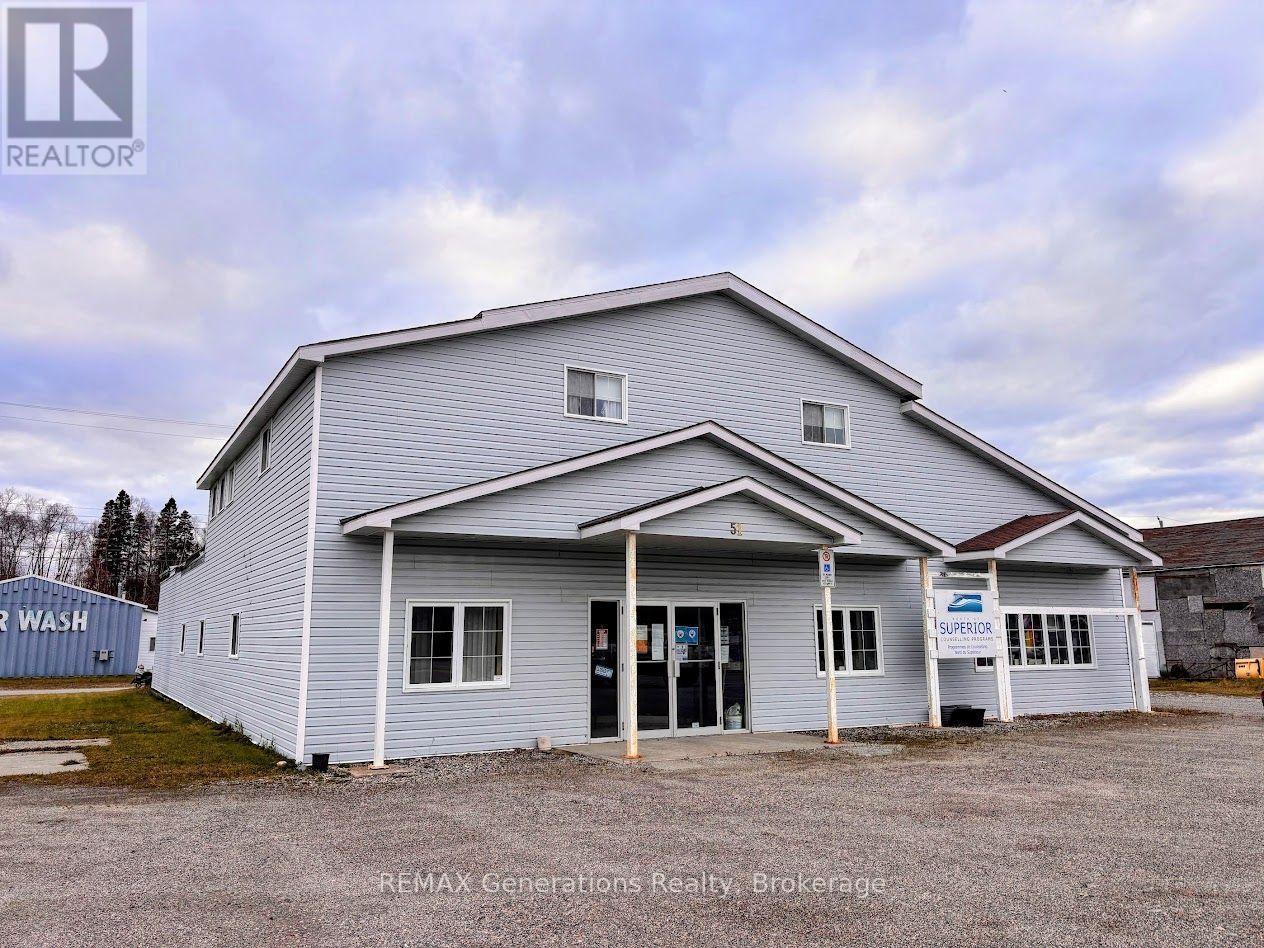
51 Peninsula presents a rare and versatile investment opportunity, perfectly positioned on the main thoroughfare into town for maximum visibility and accessibility. The main level offers a fully functional, move-in-ready commercial setup. A welcoming front lobby leads to eight private office rooms, ideal for a variety of professional or service-based businesses. This level also features a convenient breakroom with a sink, a 3-piece bathroom, and an additional 2-piece bathroom. Enhancing the property?s versatility is the attached 34' x 18' garage, offering ample space for parking, workshop use, or additional storage. Complementing this is a generous 19' x 17' bonus room that opens the door to endless possibilities?whether you envision a studio, meeting space, or further business expansion, this adaptable space can easily be tailored to fit your vision. The upper level provides a welcoming residential retreat, thoughtfully laid out for comfort and functionality. Here, you?ll find three spacious bedrooms, a 3-piece bathroom, and a dedicated laundry area for added convenience. A standout feature is the large sunroom, flooded with natural light?perfect for a peaceful workspace or storage. The open-concept kitchen, dining, and living area forms the heart of the home, offering a cozy yet airy environment enriched by warm wood accents. This unique property is ideally suited for entrepreneurs, investors, or those seeking a seamless live-work arrangement. With its prominent location and flexible layout, it presents an outstanding opportunity to maximize both lifestyle and income potential. (id:49269)
1201 - 816 Lansdowne Avenue
Toronto, Ontario
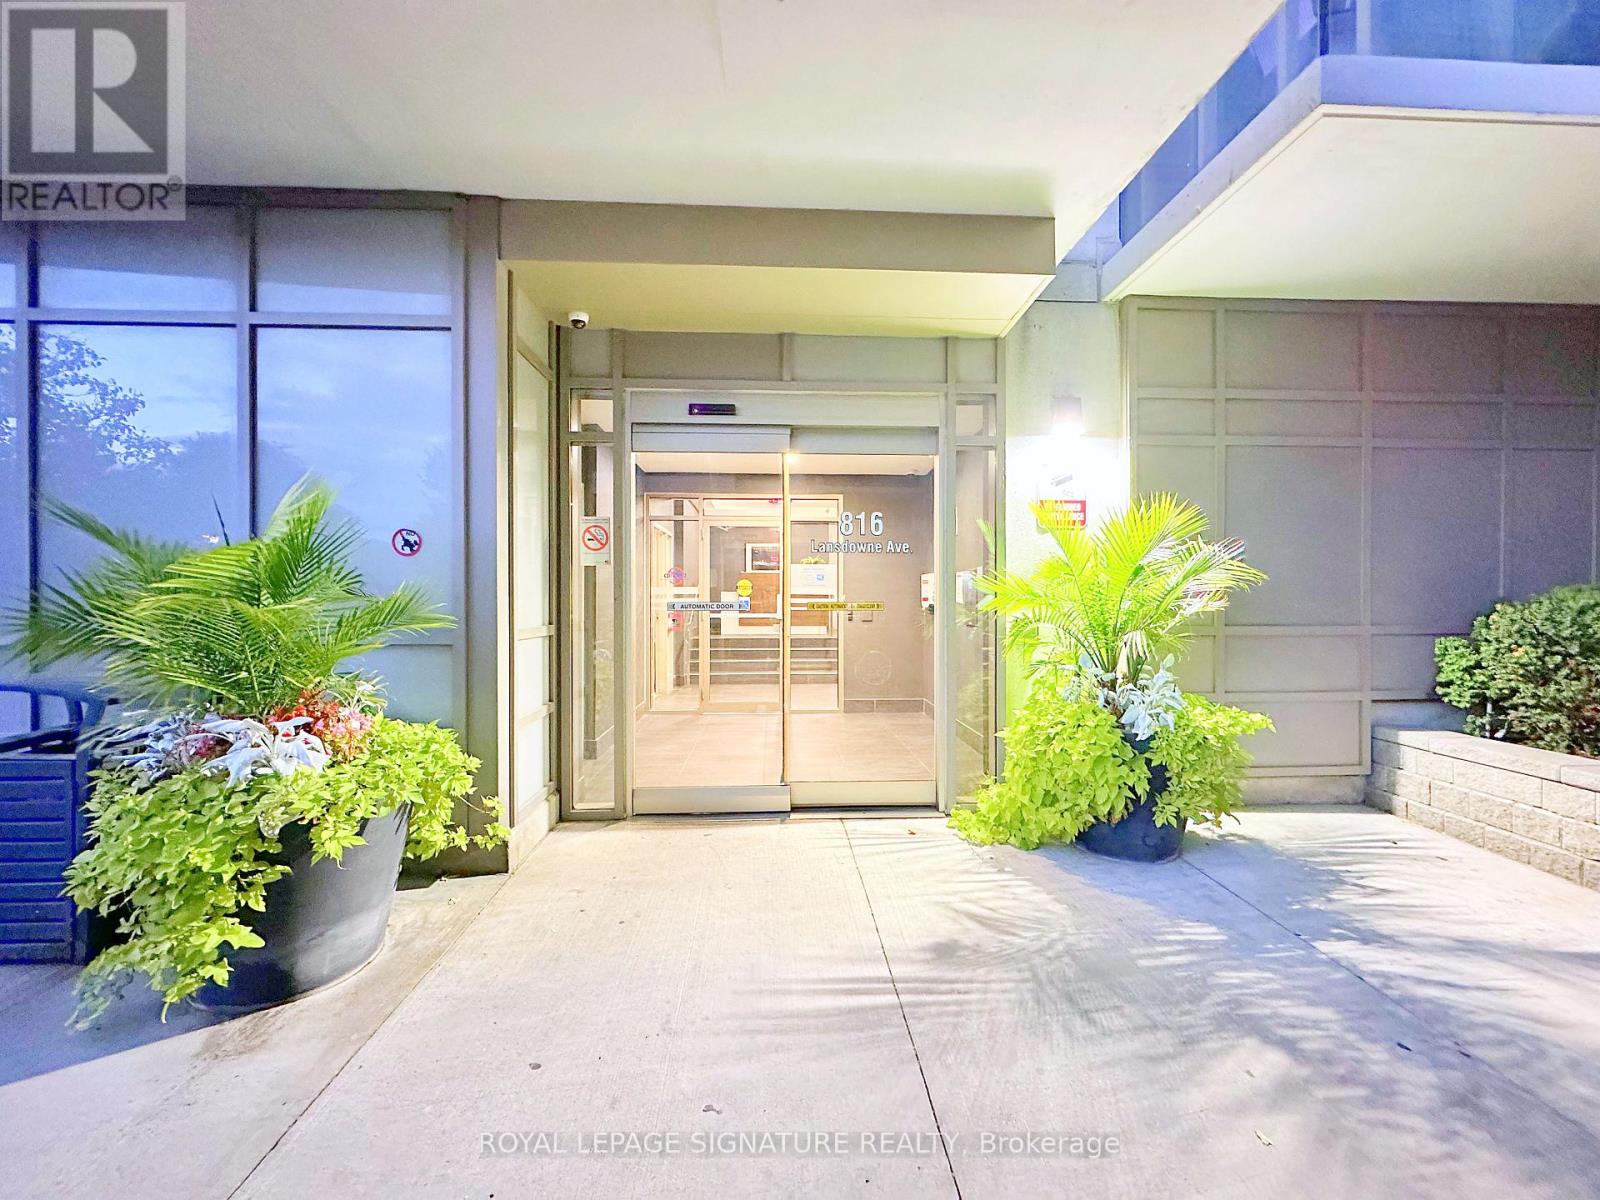
Welcome to this bright 1 bedroom + den suite on the 12th floor of Upside Down Condos, offering 735 sq ft of living space and a private open balcony. Enjoy in-suite laundry and building amenities including a gym, basketball court and party room with kitchen. Conveniently located at Lansdowne and Dupont in the Wallace Emerson community, steps to TTC transit and Geary Avenue's cafes and restaurants, with the Junction and High Park nearby. The unit includes one underground parking space and one locker. Heat and water included; tenant pays hydro. Available November 1, 2026. (id:49269)
Unit 5, Building D - 804 Ojibway Road
Shelburne, Ontario
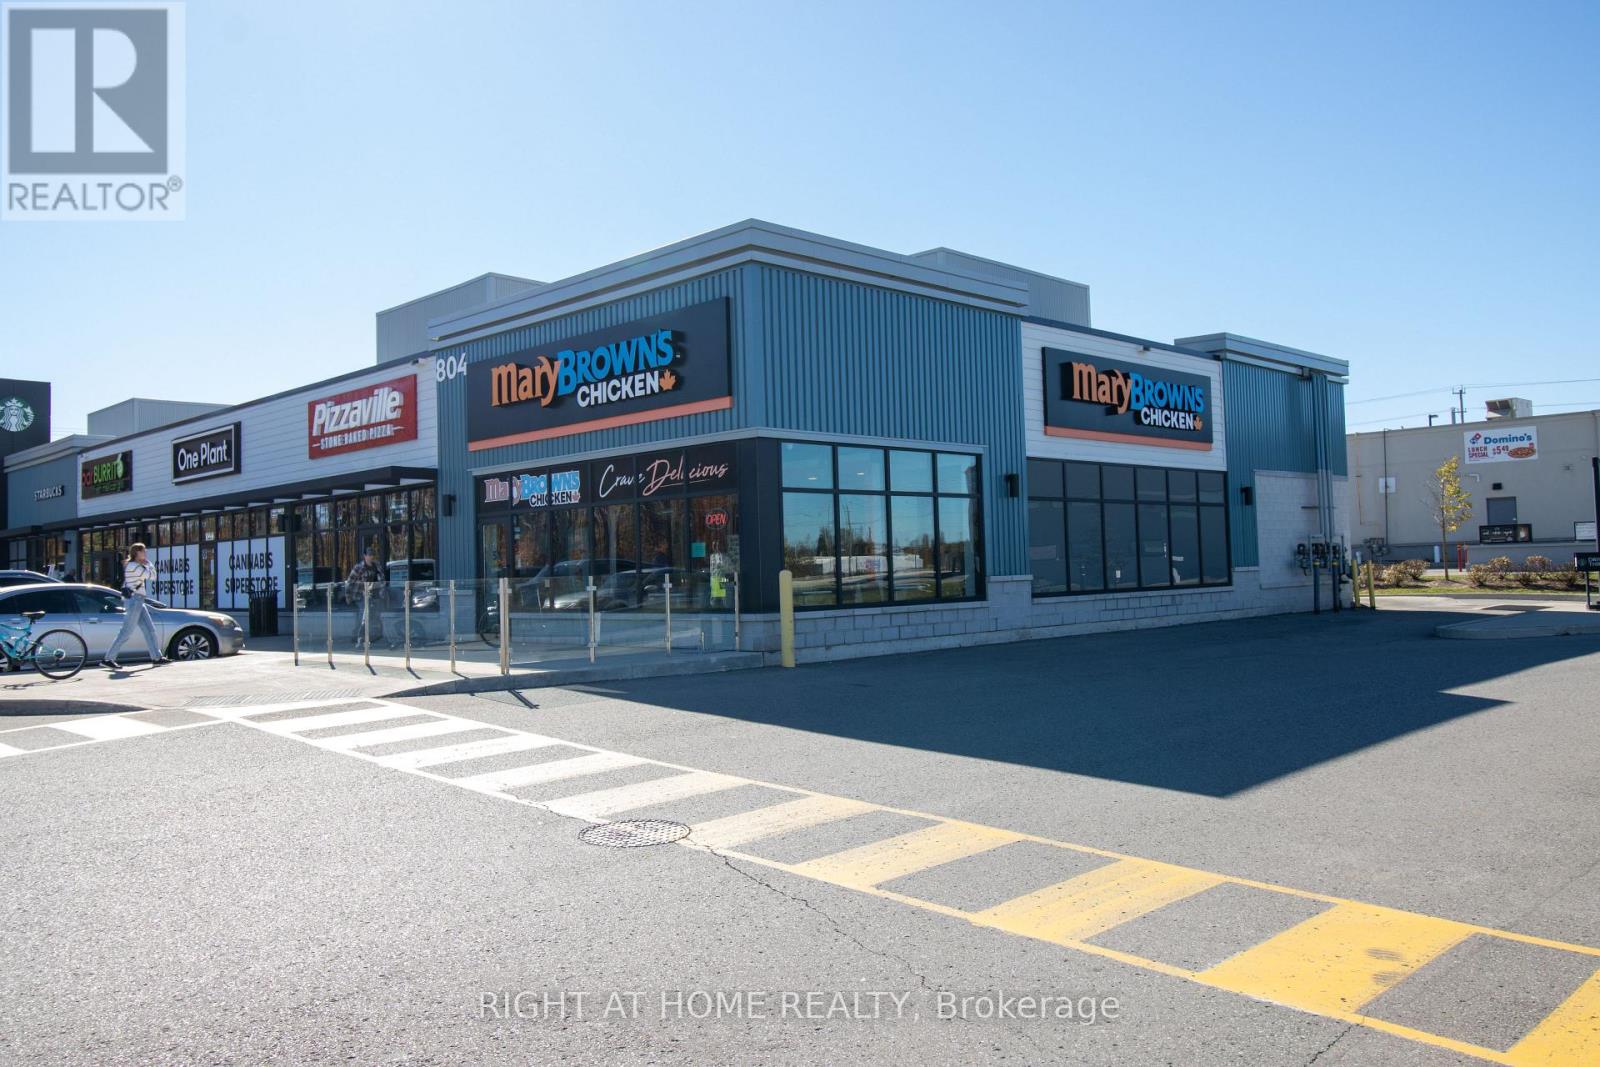
PROFITABLE (HIGH VOLUME) TURNKEY MARY BROWN'S CHICKEN FRANCHISE | ONLY 8% (aprx.) THIRD PARTY SALES (Uber Eat etc.) & 92% (aprx.) DIRECT SALES | PRIME SHELBURNE LOCATION! Exceptional opportunity to own a Mary Brown's Chicken restaurant in Shelburne. Situated in a new retail plaza serving Shelburne and surrounding communities, this restaurant offers the strength of a recognized Canadian brand known for its signature fried chicken, Big Mary sandwiches and taters. Well established, well known, great exposure, and successful business model with 300+ locations in Canada. An excellent opportunity for an owner-operator or investor seeking an operating quick-service restaurant backed by an established franchise concept. Restaurant has a dedicated patio and corner unit. Acquire an existing restaurant and build on its local presence in a growing community. Buyer subject to franchisor approval. Please do not approach employees or discuss the sale with staff. All showings by appointment only through the Listing Brokerage. Don't Miss this rare opportunity to own a profitable and growing franchise in a thriving and ever growing town and prime location right on hwy 10. Priced to SELL! (id:49269)
4 West Creek Court
Welland, Ontario
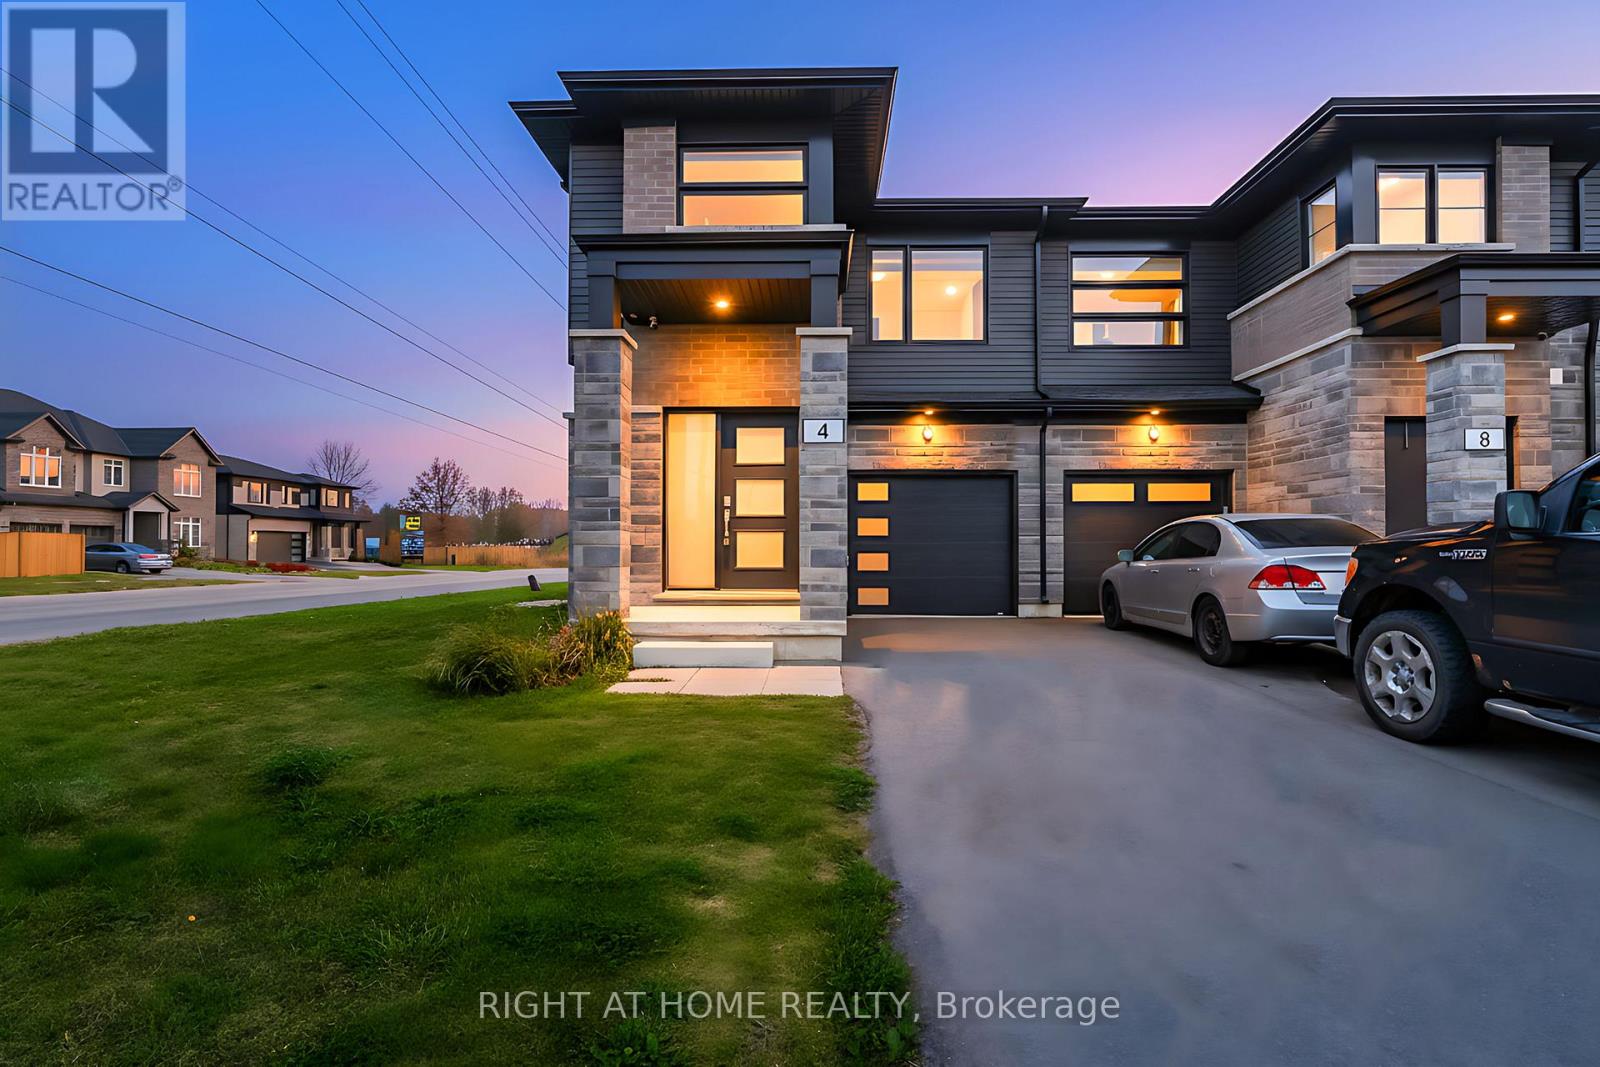
Available from December 15 for lease, this beautiful 3 bedroom, 3 bathroom corner-unit townhouse is a true showstopper, featuring modern upgrades and stylish finishes throughout. The main floor offers a welcoming foyer that leads into a bright open-concept layout with a spacious family room, a modern kitchen with breakfast bar, dining space and direct access to a large, fully fenced backyard - perfect for relaxing, entertaining, or family fun. There is also a convenient powder room is also located on this level. Upstairs, you'll find three generously sized bedrooms, including a primary suite complete with two closets and private ensuite bathroom. Enjoy the added convenience of upper floor laundry room, 1 car garage plus parking for two additional vehicles on the driveway - a nice bonus! Located in a quiet, family-friendly area close to schools, parks, shopping, restaurants, recreation facilities, this home offers comfort, convenience, and modern living all in one. Note: flexible possession and can come partially furnished if desired (dining set, sofa set, two bed sets) (id:49269)
64 Lowrey Avenue S
Cambridge, Ontario
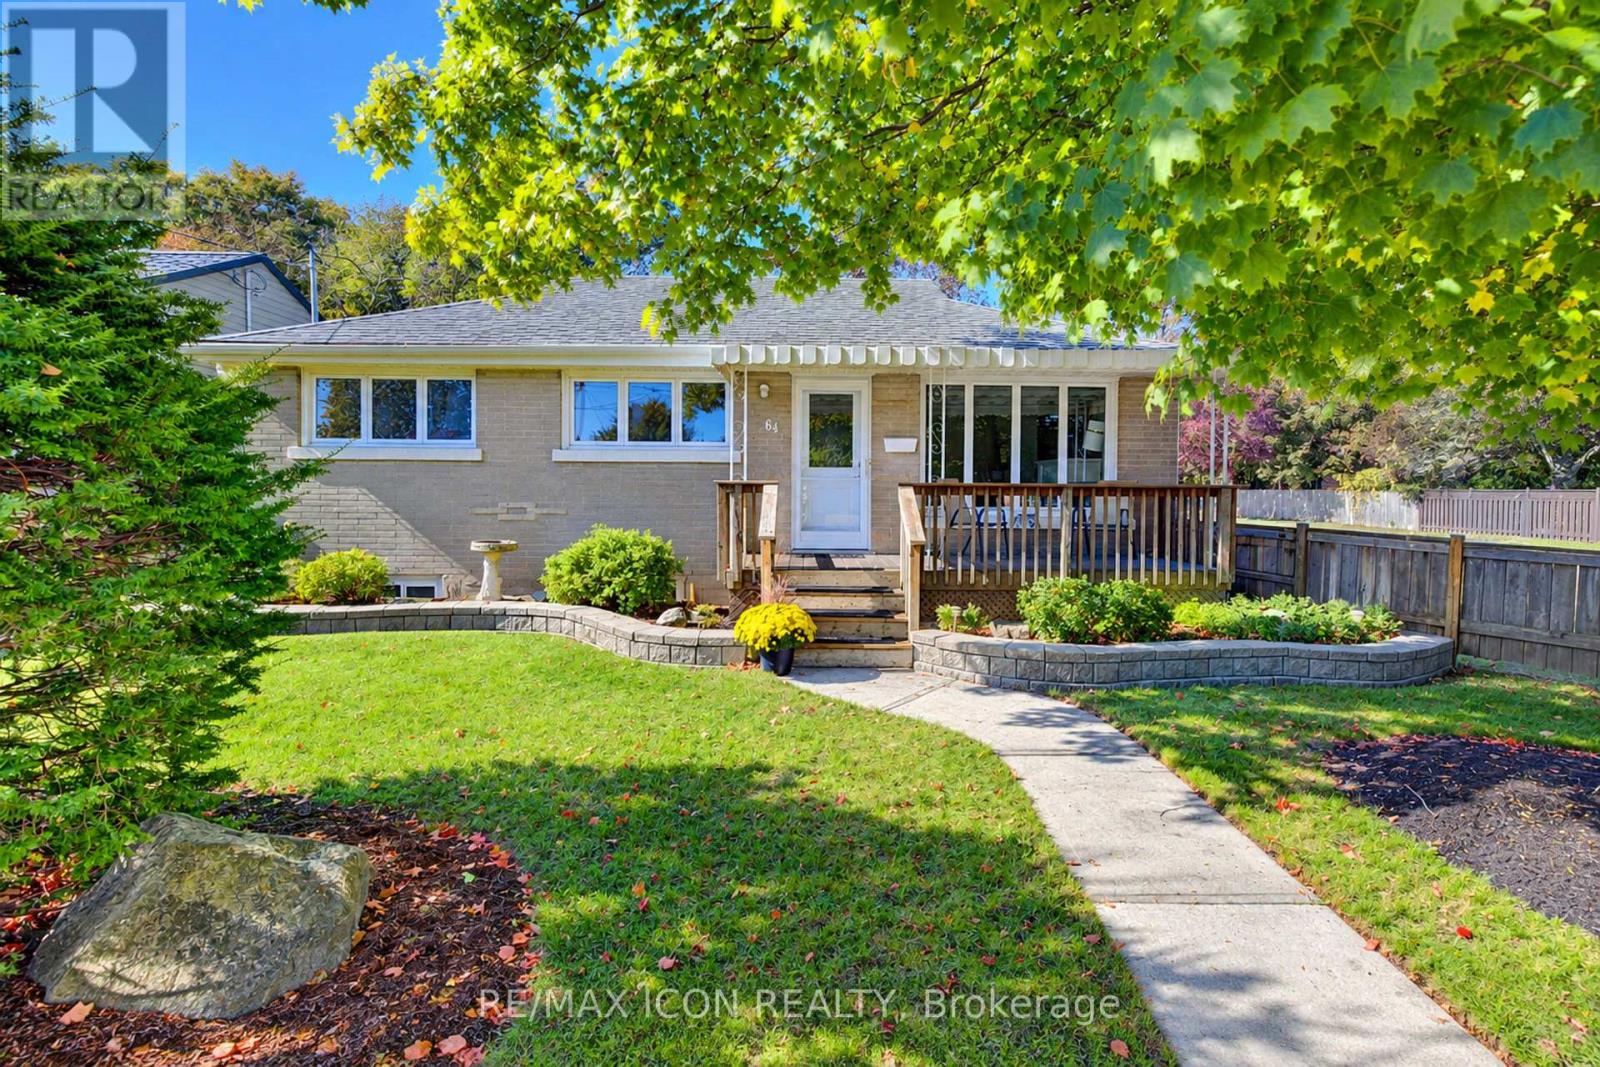
A bright, beautifully cared-for Bungalow with a backyard you'll love spending time in! Welcome to 64 Lowrey Avenue South in Cambridge's established East Galt neighbourhood. Immaculately maintained and thoughtfully updated, this carpet-free brick Bungalow features large windows that fill the home with natural light. Three main-floor Bedrooms, a welcoming Living Room with a gas fireplace and an eat-in Kitchen with ample cabinetry offer comfortable everyday living. Updated main-floor flooring and Bathrooms (2025) add to its move-in-ready appeal. Downstairs, the spacious Rec Room offers plenty of room to relax or entertain, while a separate Den and generous Storage area provide flexible space to suit your needs. A two-piece Bathroom and exterior walk-up entrance add convenience. Mature trees, landscaped gardens and a deck with a gazebo create an inviting backyard retreat. A double-car Carport and parking for 4 vehicles, Furnace (2018) and Central Air (2021) complete the package. Close to schools, parks, shopping and downtown Galt. Book your showing and come see how easily you could feel at home! (id:49269)
137 Old North Road S
Huntsville, Ontario
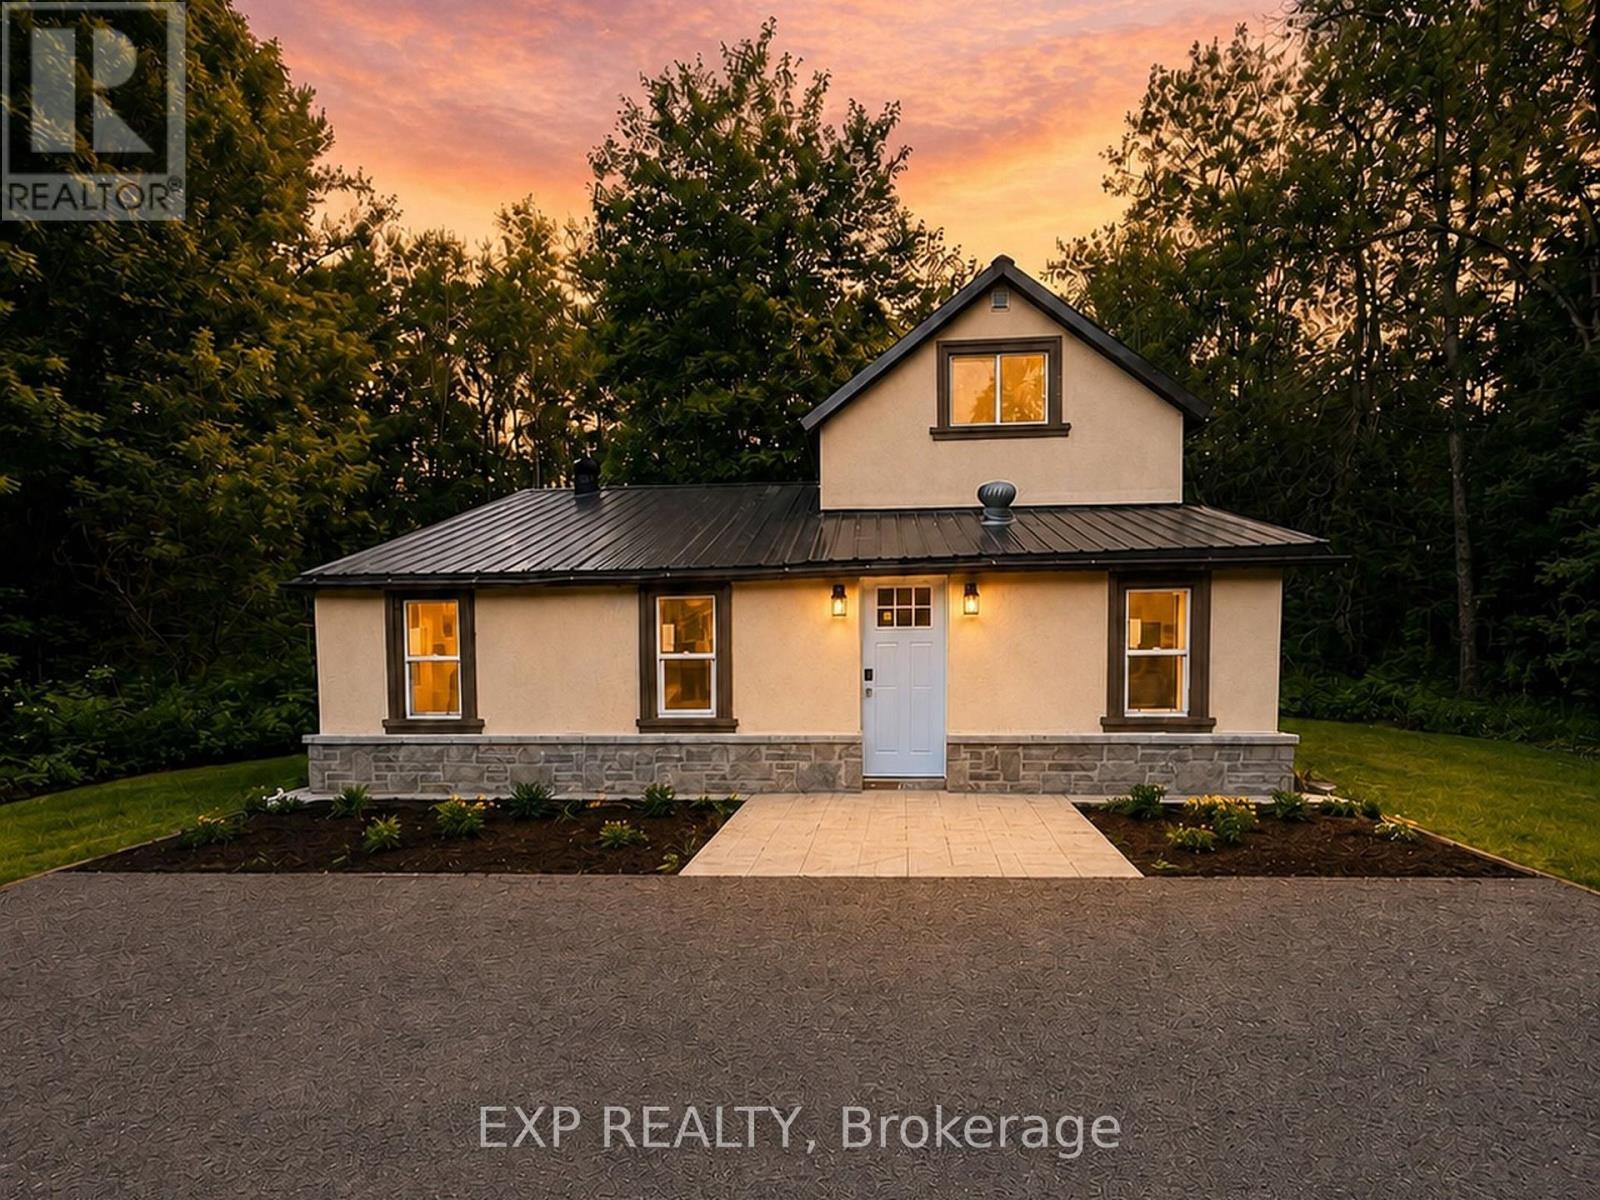
NEW PRICE! Extensively renovated 3-bedroom, 2-bath detached home on approx. 2.36 private, tree-lined acres in Huntsville, across the road from the Big East River. Move-in ready: renovated kitchen, two 3-pc baths, open living and family areas, dining room, new vinyl flooring, windows, doors, drywall, insulation, plumbing and lighting. Exterior upgraded with stucco, stone detailing, landscaping and driveway lighting. New drilled well with iron/sulphur filtration, all-new appliances, propane wall heater, electric baseboards and electric fireplace. Garden shed plus barn/outbuilding for storage, workshop or hobbies. Minutes to downtown Huntsville and Hwy 11. A rare renovated acreage under $400K! (id:49269)
540 Caverhill Crescent
Milton, Ontario
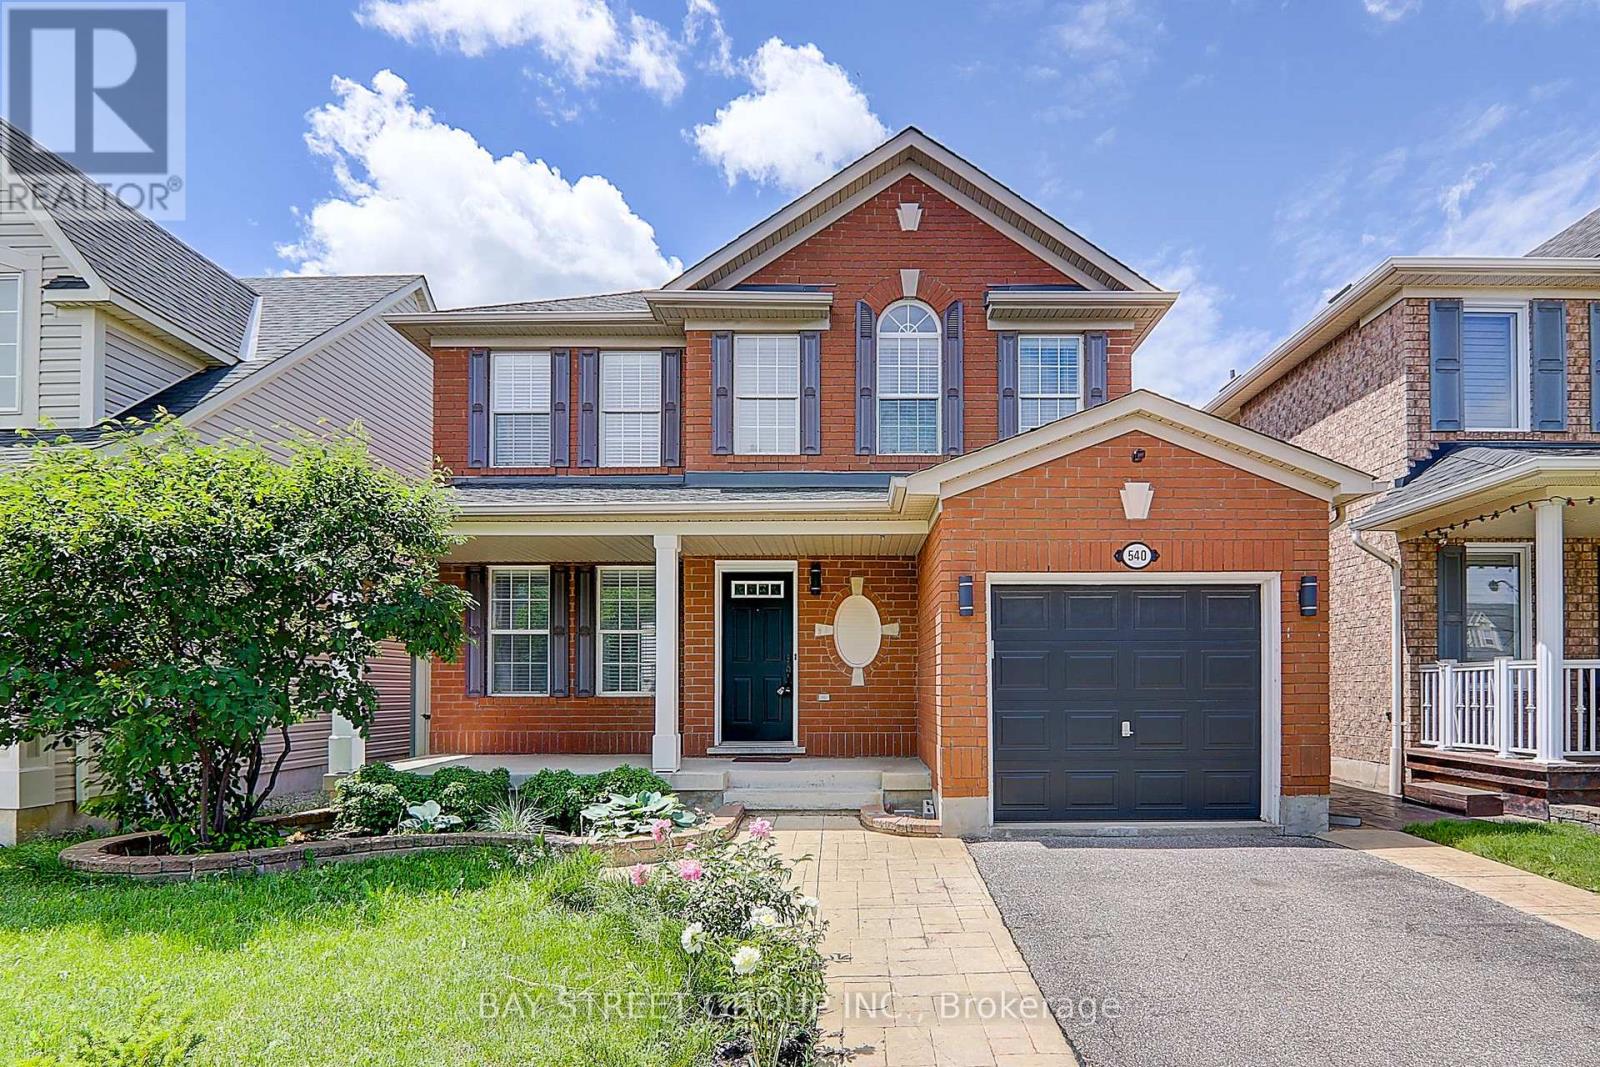
Stunning 3 Bedroom, 3 Bath Detached Home In Quiet, Family-Friendly Neighbourhood In Hawthorne Village. The Eat-In Kitchen Offers Stainless Steel Appliances, Storage, Backsplash And Door Walkout To Deck. Hardwood Flooring, Bright And Spacious Open Concept Living/Dining Area. The 2nd Floor Has 3 Bedrooms Including A Master Retreat And A 4Pc Bathroom. Fin Bsmt Has Large Rec Room With Wet Bar, Add Bath & Laundry Room! (id:49269)
114 - 1050 Main Street E
Milton, Ontario
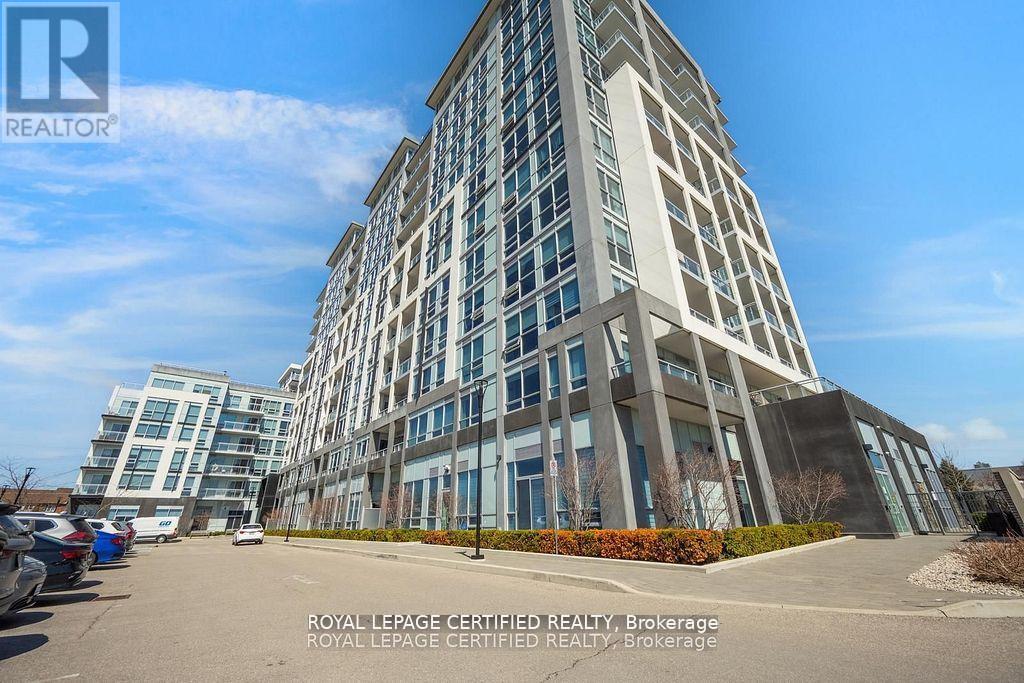
Welcome to the Prestigious Art on Main, where luxury meets lifestyle in this amazing layout of 744 square foot ground-floor residence. This 1+1 Bed is really like a 2 Bedroom place. The second room is very spacious and can be used as another bedroom or as your home office. This home has a rare privilege of direct outdoor access with a private large walkout patio having a gas hook for your very own BBQ unlike other units. A great addition for dining and entertaining. Carpet free through out, 10-foot ceilings and floor-to-ceiling south-facing windows with discreet privacy film bathe the space in natural light, complementing the beautiful open-concept design. The king-sized primary bedroom with a spacious layout. The enclosed den ideal as a second bedroom or executive home office. A chef inspired kitchen features quartz countertops, premium stainless-steel appliances, and a refined hardware. Custom-built dry bar with a stunning walnut waterfall counter and built-in beverage chiller. Upgrades include in-suite laundry, designer lighting, and a spa-like 4-piece bathroom. High end executive style amenities, including a pet spa, guest suites, heated outdoor pool, steam room, state-of-the-art fitness centre, rooftop terrace, library, events room with chef's kitchen, party 0lounge, games room, and ample visitor parking. Perfectly positioned across from the Milton Public Library and mere minutes from the GO Station, top-rated schools, parks, boutique shops, restaurants, hospital, and major highways. (id:49269)
243 Federal Street
Stoney Creek, Ontario
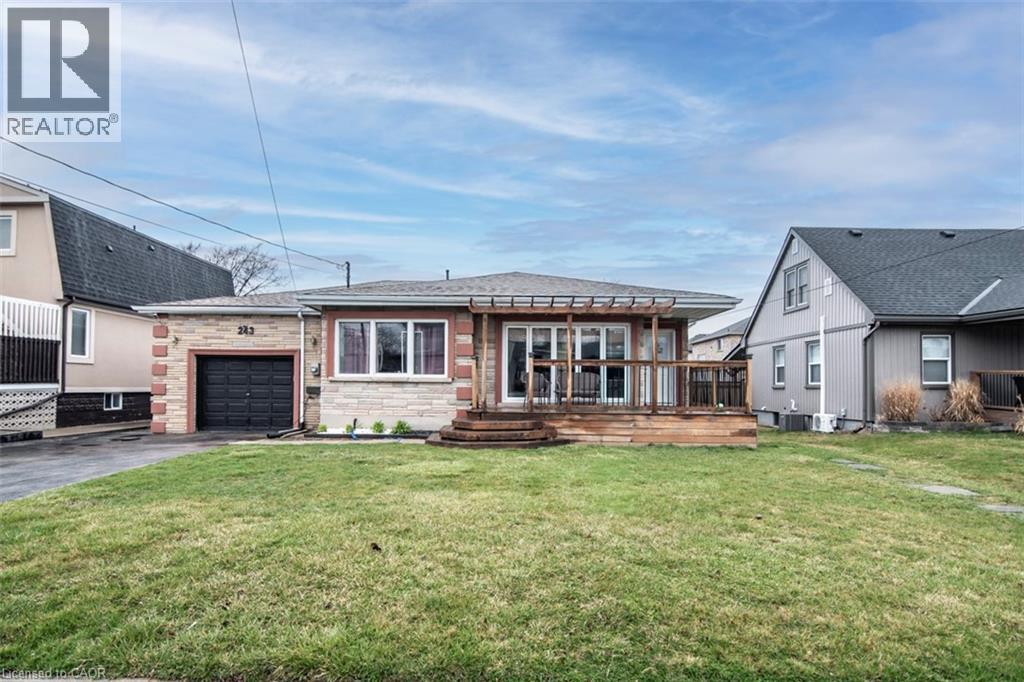
Large Bungalow, Over 2000 SF of finished living area, 3+3 Bedrooms, 3 full washrooms, fully finished basement, a complete 3 Bedrooms in law set up with separate entrance through the Garage & Separate Laundry. House is at excellent lower Stoney Creek location in a great neighborhood. Wide lot and Stone exterior provide fantastic curb appeal. Renovated in 2020 with two Maple kitchens/w Island on main floor, AC & Furnace, updated electrical, plumbing, flooring, roof and neutral paint through out the house. lots of pot lights. Over sized attached Garage. Ideal location near parks, public transit, schools and amenities. Room size measurements are taken from the attached floor plan. RSA (id:49269)
19 Saddletree Trail
Brampton, Ontario
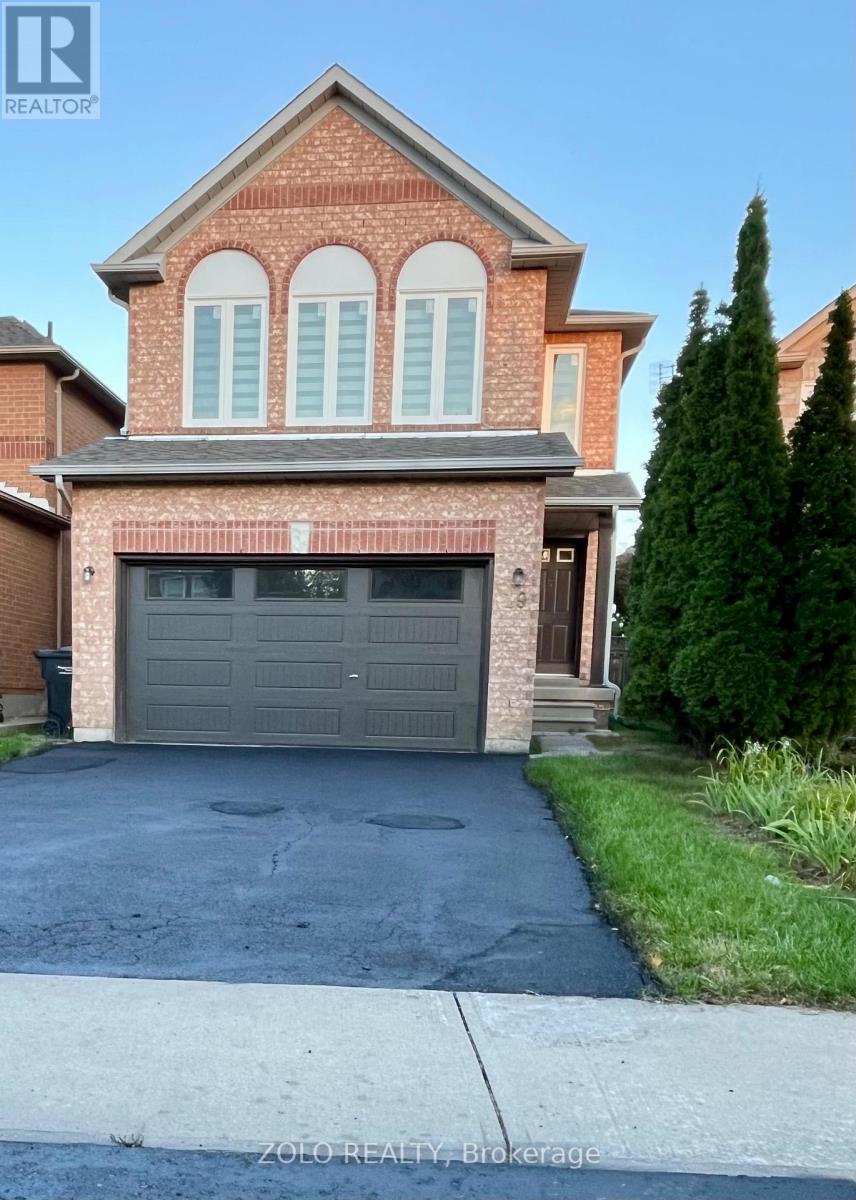
Beautifully updated and freshly painted 3-bedroom plus den detached home in a family-friendly neighbourhood. Features a bright, spacious layout with generously sized rooms, two full bathrooms, a powder room, and a large primary bedroom with a private ensuite and walk-in closet. Carpet-free throughout. Includes three parking spaces: one garage parking space and two driveway parking spaces. Conveniently located near schools, parks, public transit, shopping, and major highways. The unfinished basement is excluded from the lease. AAA tenants preferred. Tenant is responsible for 100% of all utilities. (id:49269)
13 Seed Court
Brampton, Ontario
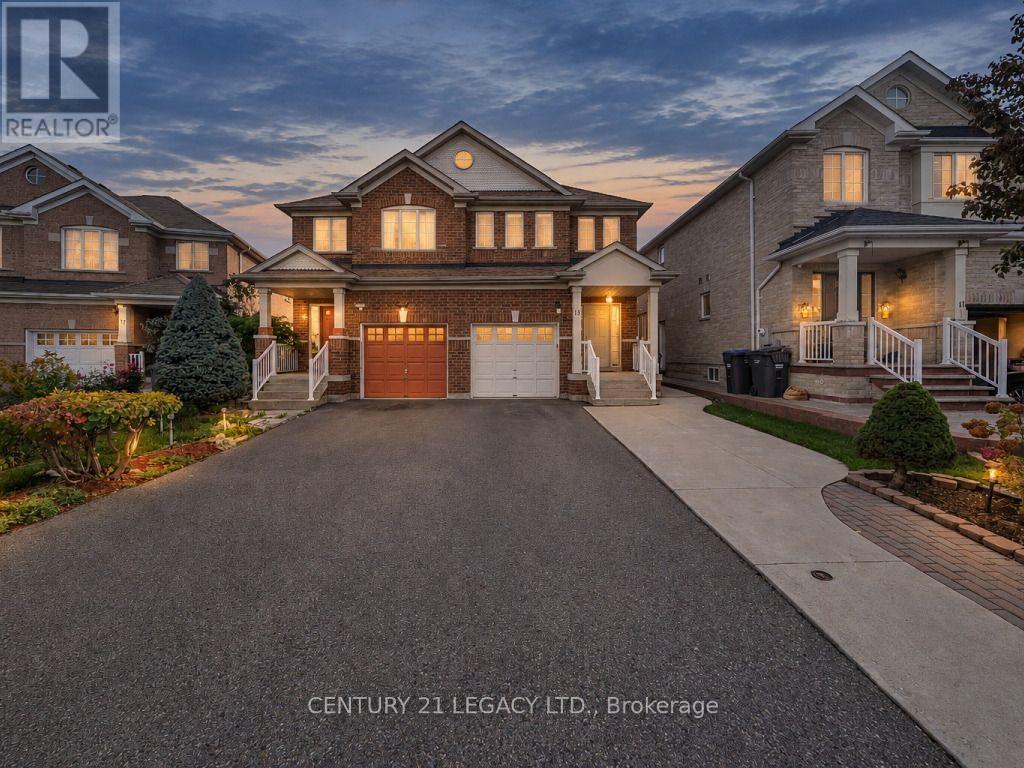
Welcome to this bright, spacious & well-maintained semi-detached home in the sought-after Fletcher's Creek neighbourhood of Brampton! Situated on a quiet, child-safe court, this home features 3 bedrooms, an open-concept family room, pot lights & convenient main-floor laundry. The fully finished basement offers an additional bedroom. An extended driveway provides parking for multiple vehicles. Recent upgrades include A/C (2021), roof (2022), an owned hot water tank (2026) with no monthly rental charges, fresh paint & new laminate flooring on the second level. Conveniently located minutes from Cassie Campbell Community Centre, Mount Pleasant GO Station, schools, parks, grocery stores & other amenities. A wonderful family home showcasing true pride of ownership! (id:49269)