
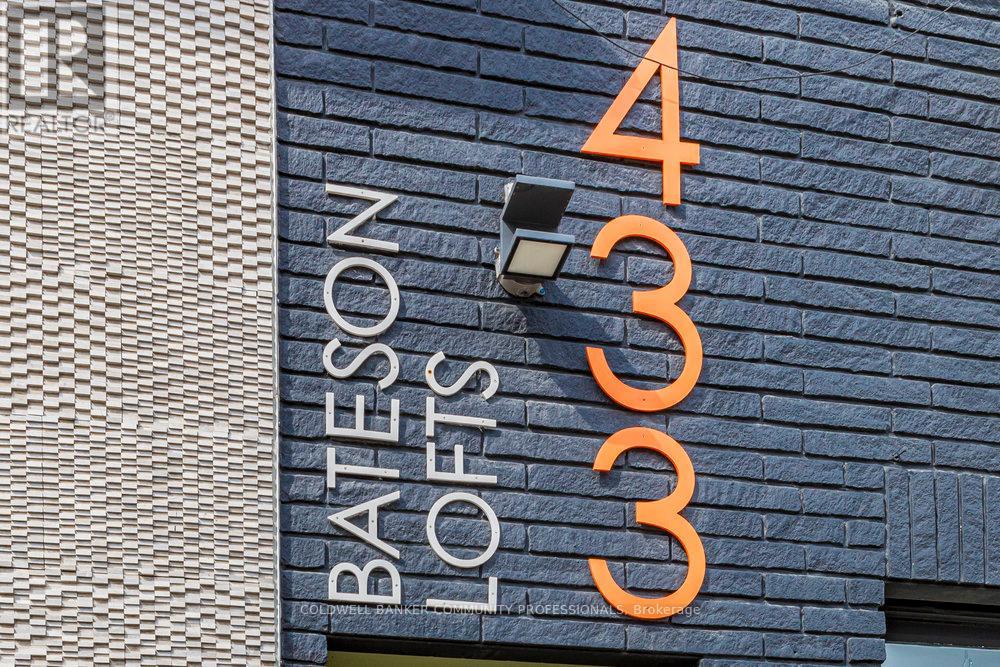
202 - 433 Barton Street E
Hamilton, Ontario
Welcome to the Studio unit in the stunning Bateson Lofts! The fabulously modernized building features units that have been renovated top to bottom with new flooring, updated kitchens, and in-unit laundry. Local amenities include Barton Street gems like Mosaic, Dawson's Hot Sauce (as featured on Hot Ones!), Motel, Maisey's Pearl, Wildcat, Mai Pai, Nanny & Bull's, with many more to name, along with quick access to the West Harbour GO Station, HSR Bus Routes, and highway access. Tenant to pay hydro, gas and internet; water included. Applicants require Rental Application, Credit Score, Employment Verification Letter, 2 recent pay stubs. Unit is available August 1, 2026. (id:49269)
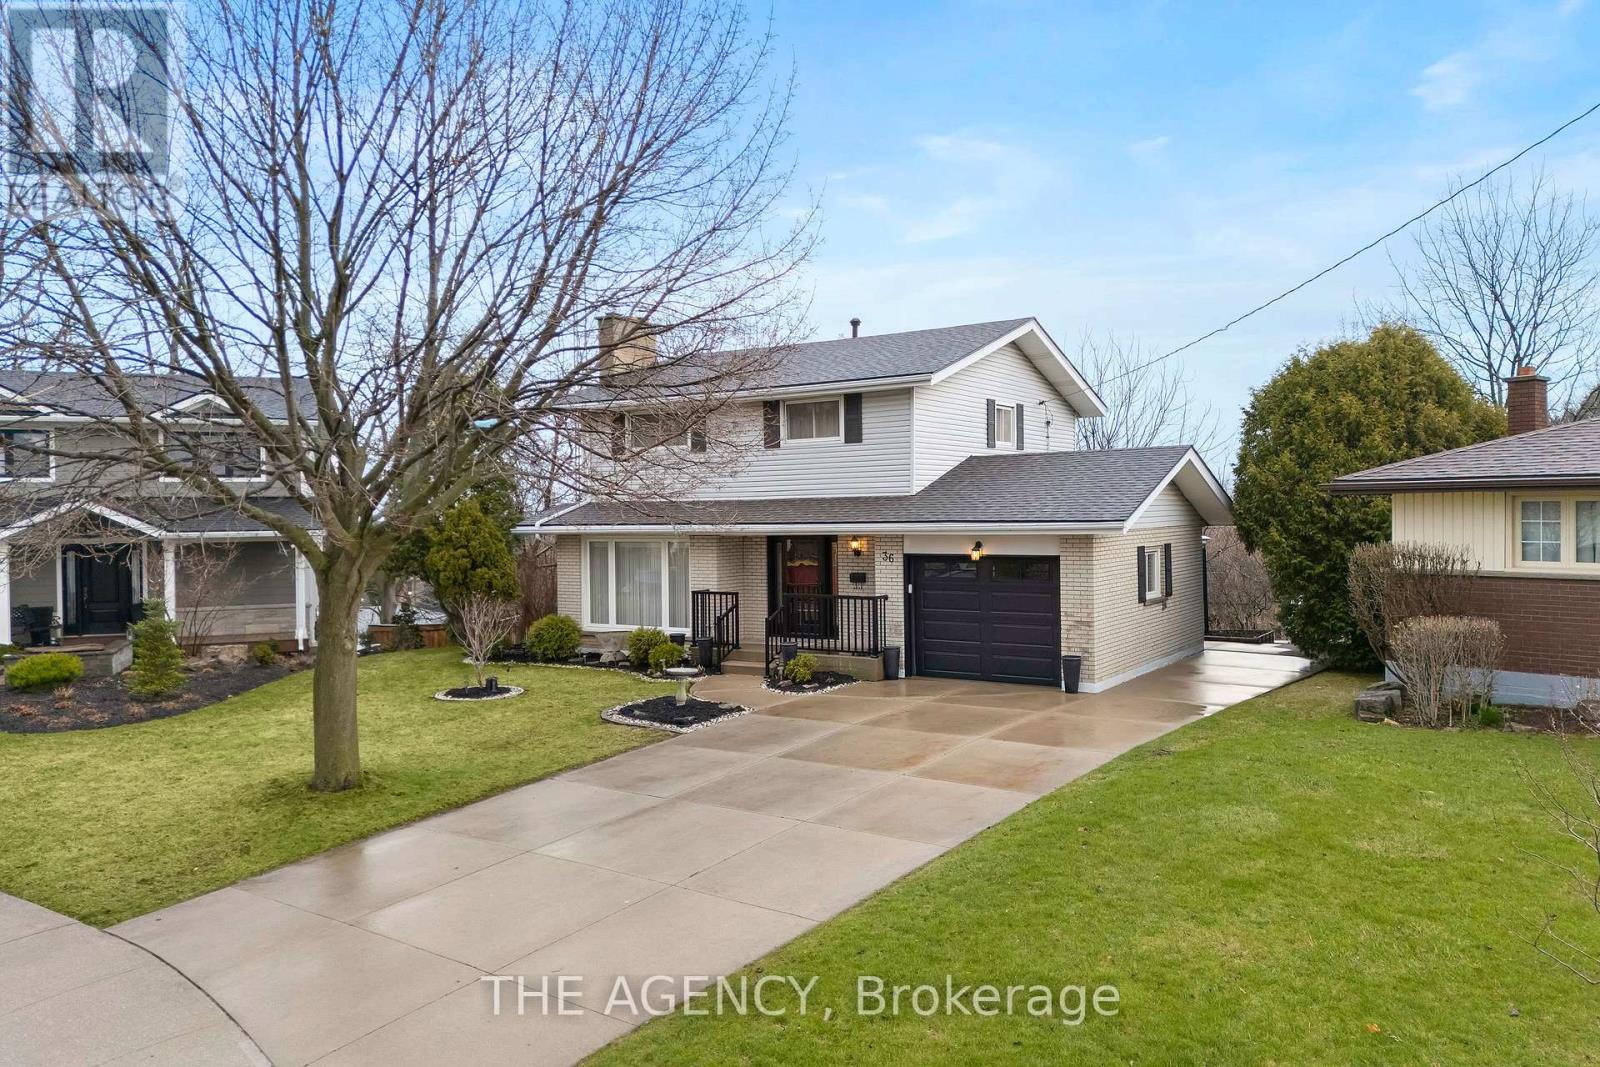
36 Buckingham Drive
Hamilton, Ontario
Exceptional opportunity in the sought-after Westcliffe neighborhood on Hamilton Mountain. This well-maintained home has been owned and cared for by the same family for over 50 years, reflecting true pride of ownership. Set on a large lot within a low-traffic court, the property offers rare depth and privacy. The main floor features a spacious eat-in kitchen with ample storage, large windows, and backyard views. The living and dining area with original hardwood flooring and a fireplace is filled with natural light, an excellent setting for entertaining. A main floor den provides flexibility for a home office, guest room, or additional bedroom. The second floor includes four bedrooms, with one currently converted to a convenient second-floor laundry (easily reverted if desired). Original hardwood flooring remains beneath the upstairs carpet. The walk-out basement offers a retro 1970s rec room with wood paneling and a fireplace, creating a gathering space full of character. Bsmt also includes a second kitchen, bathroom, laundry, and separate entrance, well-suited for an in-law suite or income potential. Exterior features include a concrete driveway and a walkway to the backyard. The elevated rear deck overlooking the yard and views toward Hamilton and Lake Ontario creates an almost country-like setting within the city. Unlike new subdivisions, this property features a larger lot within an established setting. Close to schools, shopping, transit, parks, trails, Chedoke stairs, and recreation centers, with quick highway access. A rare opportunity on Hamilton Mountain. See the feature sheet for details. (id:49269)
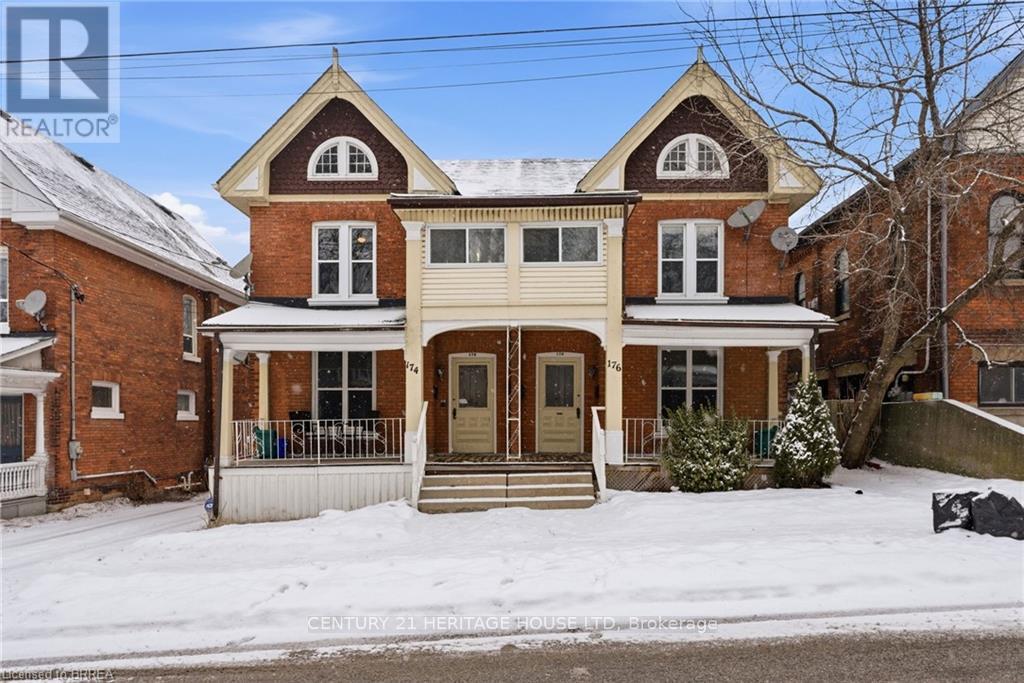
174-176 Darling Street
Brantford, Ontario
Legal fourplex in Brantford. Strong 7.43% cap rate with excellent upside potential. Large lot with private parking and separately metered units. Mix of spacious 2 bedroom and 1 plus den layouts. Extensively renovated between 2022 and 2025. Multiple complete kitchen renovations featuring new cabinets, quartz countertops, backsplashes, sinks, faucets, and stainless steel appliances. Multiple full bathroom renovations including new plumbing, flooring, drywall, vanities, toilets, and tiled tub and shower combinations. New flooring installed throughout several units along with fresh paint and updated light fixtures. Fourteen new windows installed across multiple units. Approximately 50 percent of the roof re shingled in 2022 with the remaining portion previously updated. Two new 1.5 ton air conditioning units installed in 2022. Major plumbing upgrade in 2022 with removal of old cast iron drain line and replacement with new ABS main drain from rear to front of property. Driveway and parking area re gravelled in 2023. New dryer installed in 2025. Two units currently vacant with another becoming available, offering immediate opportunity to increase rents and further improve returns. Prime location close to downtown amenities, transit, and major corridors. Turnkey multi residential asset with significant capital improvements already completed and minimal deferred maintenance (id:49269)
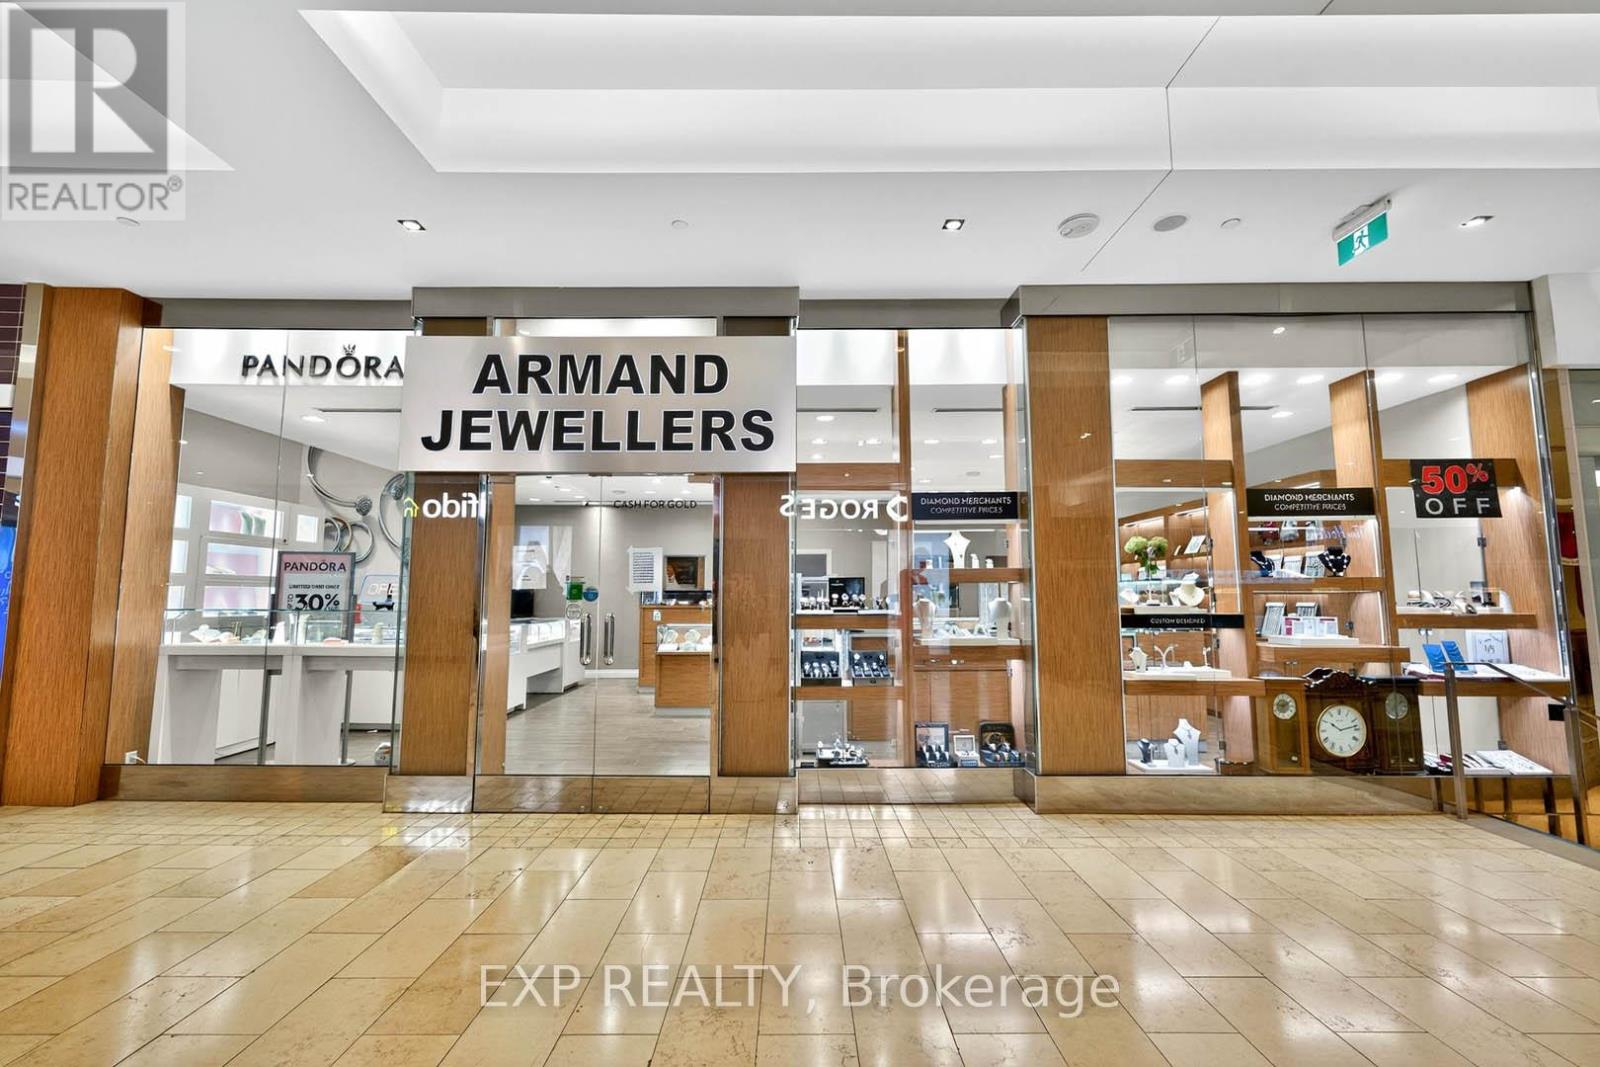
1-174 - 100 City Centre Drive
Mississauga, Ontario
An exceptional opportunity to acquire a thriving and well-established jewellery business located in the heart of Square One Shopping Centre in Mississauga. Armand Jewellers has been a trusted name in the community for over 39 years, offering a strong legacy of quality, craftsmanship, and exceptional customer service. The business benefits from high visibility and consistent foot traffic in one of Canada's busiest and most prestigious retail destinations. Armand Jewellers is also an authorized Pandora retailer, adding significant brand value and customer draw to the operation. This turnkey business comes fully equipped with display fixtures, an elegant showroom, trained staff, and a well-maintained inventory of fine jewellery and watches. The store has a proven track record of strong financial performance and enjoys an attractive and secure lease within the mall. Ideal for an investor, established jeweller, or entrepreneur looking to step into a profitable, reputable business with deep roots in the community. Financial statements, lease details, and full inventory are available upon request to qualified buyers (id:49269)
45 Densley Avenue
Toronto, Ontario
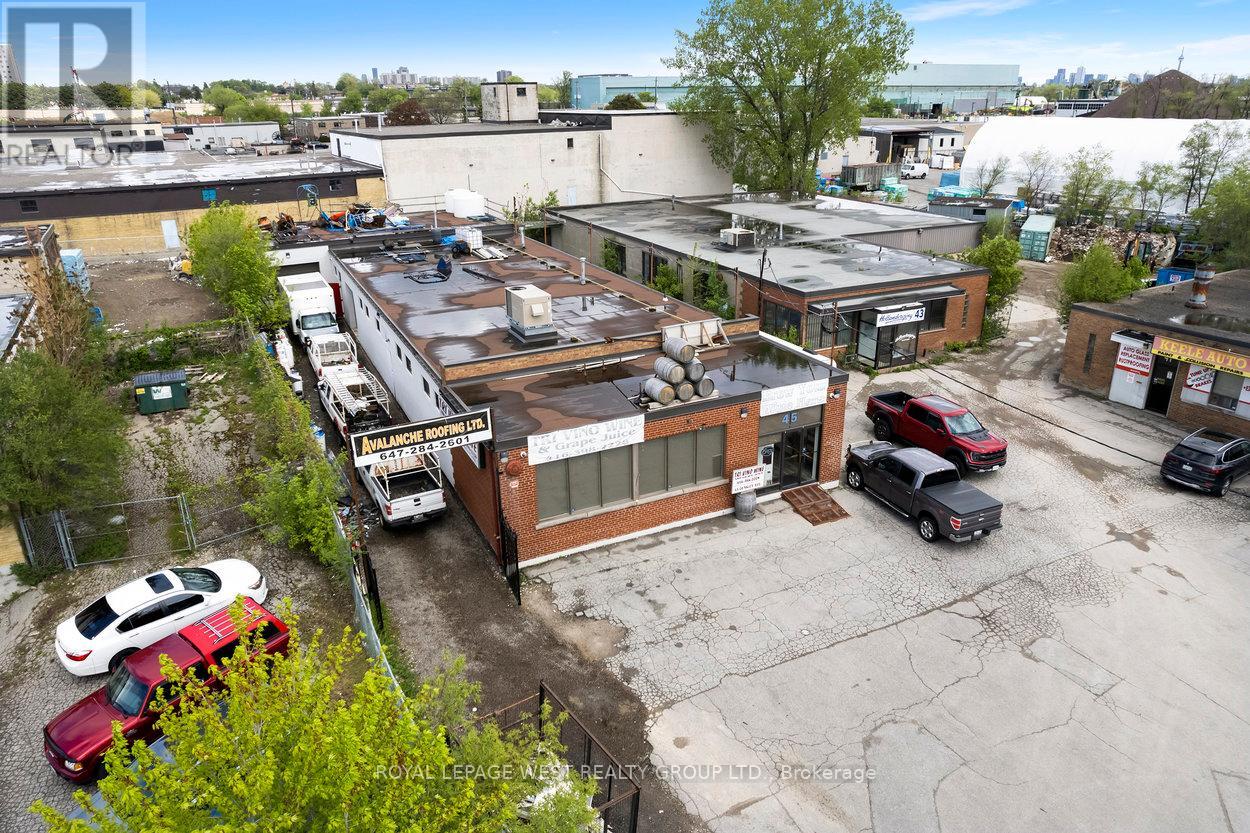
Rare freestanding industrial building located in North York. Updated office area. Excess land permitting outside storage. Easily accessible to the 401 and the Allen. TTC within minutes. Vacant possession will be provided. Excellent end user opportunity or investor. Featuring plenty of outdoor space for parking and storage. (id:49269)
930 Scarlett Road
Toronto, Ontario
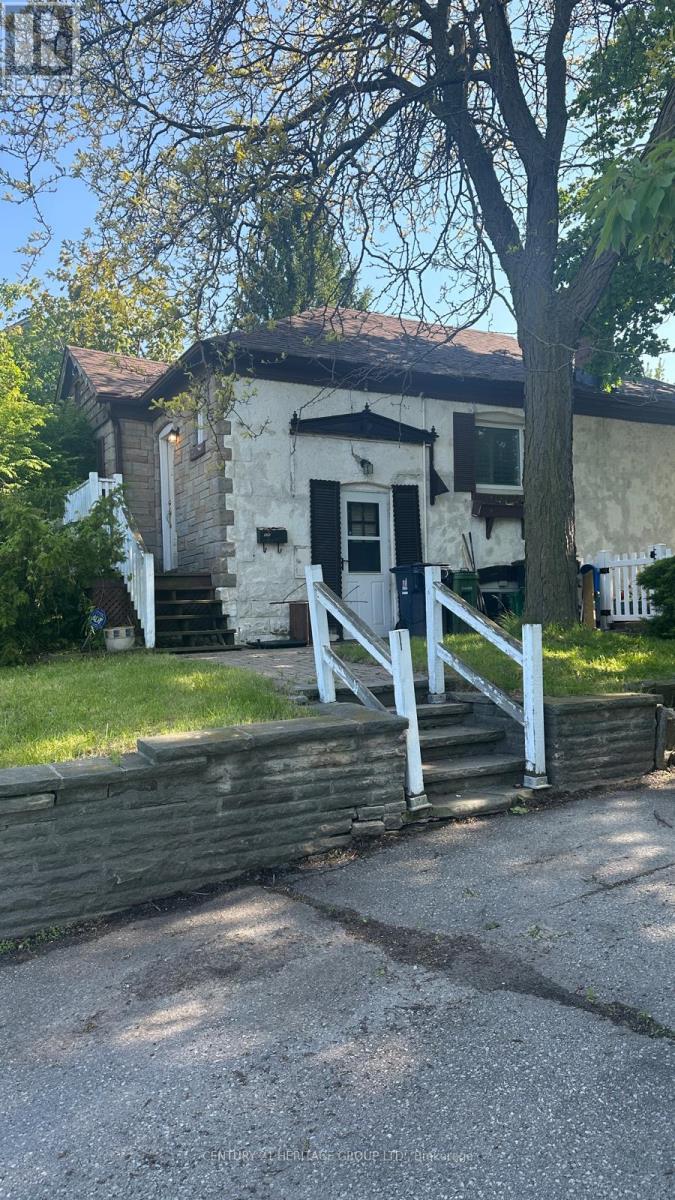
Welcome to 930 Scarlett Rd! This bright and well-maintained 2+1 bedroom, 2 full bathroom bungalow offers comfortable living on the main floor and basement. The home features a functional layout, spacious living areas, ample natural light, and 2 parking spaces. The basement has been freshly painted, providing additional living space ideal for a family, home office, or recreation area. Conveniently located close to schools, parks, shopping, public transit, and major highways. Ideal for professional tenants or families seeking a clean, move-in-ready home in a desirable neighbourhood. (id:49269)
12 - 5716 Coopers Avenue
Mississauga, Ontario
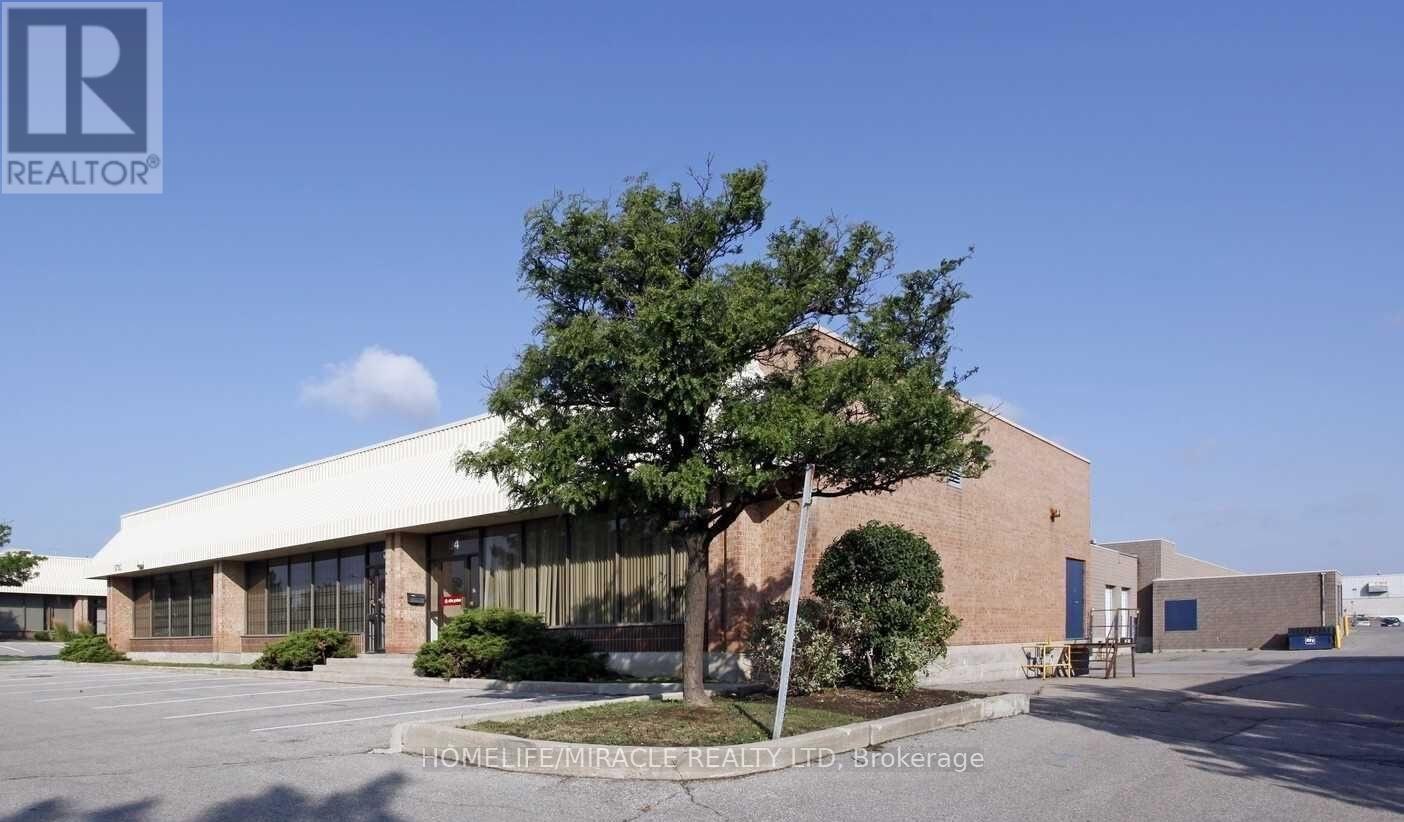
Excellent access to 403/401. Access to public transportation. Vast labour pool. Ample parking. Close proximity to many local amenities professionally managed & owned by Dream Industrial REIT. Industrial uses only. No recreation centres, places of worship, community centres, schools, restaurant, banquet halls, auto. (id:49269)
202 - 100 Roger Guindon Avenue
Ottawa, Ontario
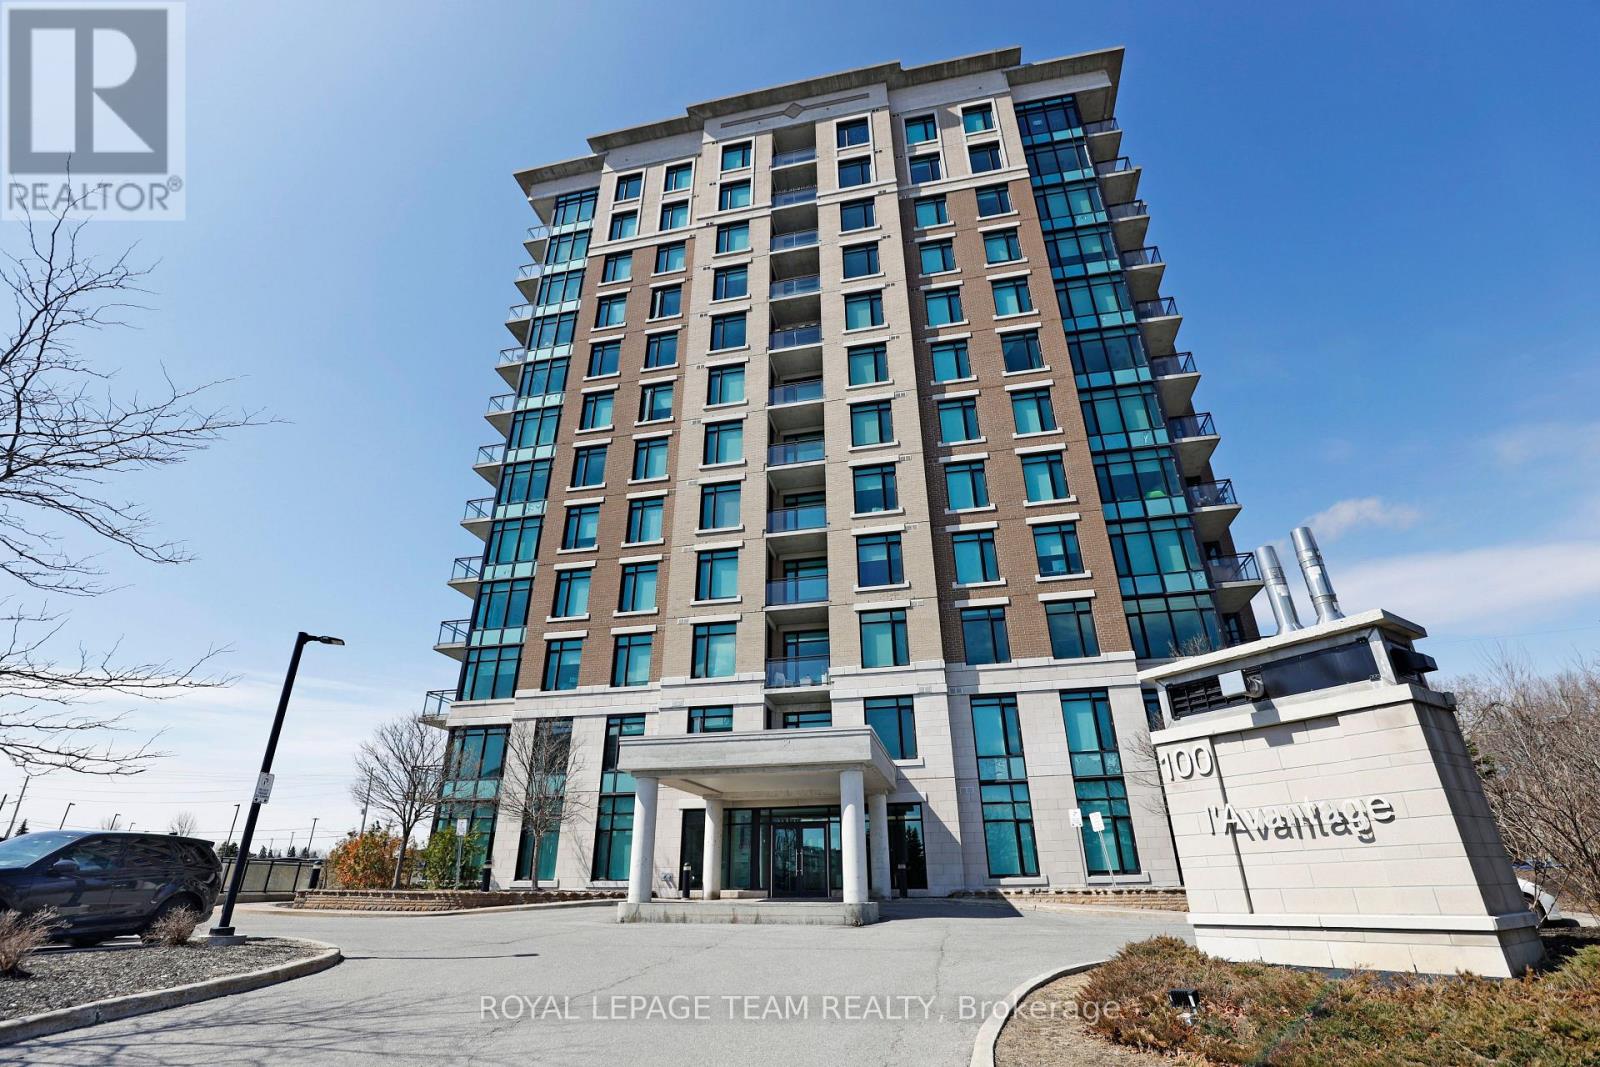
Welcome to L'Avantage Suites, a well-positioned building that offers both lifestyle and convenience in one package. This bright "Daffodil" model is one of the largest floorplans available, featuring a true open-concept design and oversized windows that bring in an incredible amount of natural light. Located just minutes from the General Hospital, CHEO, and the Ottawa Medical School, this address is a strong fit for medical professionals, students, and investors alike. The central location makes day-to-day living effortless, with quick access to work, school, transit, and nearby amenities. Inside, the layout is both practical and comfortable, offering two bedrooms and two full bathrooms, including a primary ensuite with a walk-in shower. The living and dining space feels open and airy, with natural light enhancing the overall sense of space. The kitchen is finished with granite countertops and comes fully equipped with all appliances. Added convenience is found in the in-unit laundry, private balcony, and underground parking. Set within a secure and well-managed building, residents enjoy excellent access to transit, the UOttawa shuttle, surrounding parks, and shopping at Trainyards, making this a turnkey option in a highly desirable urban location. (id:49269)
701 Chillon Street
Alfred And Plantagenet, Ontario
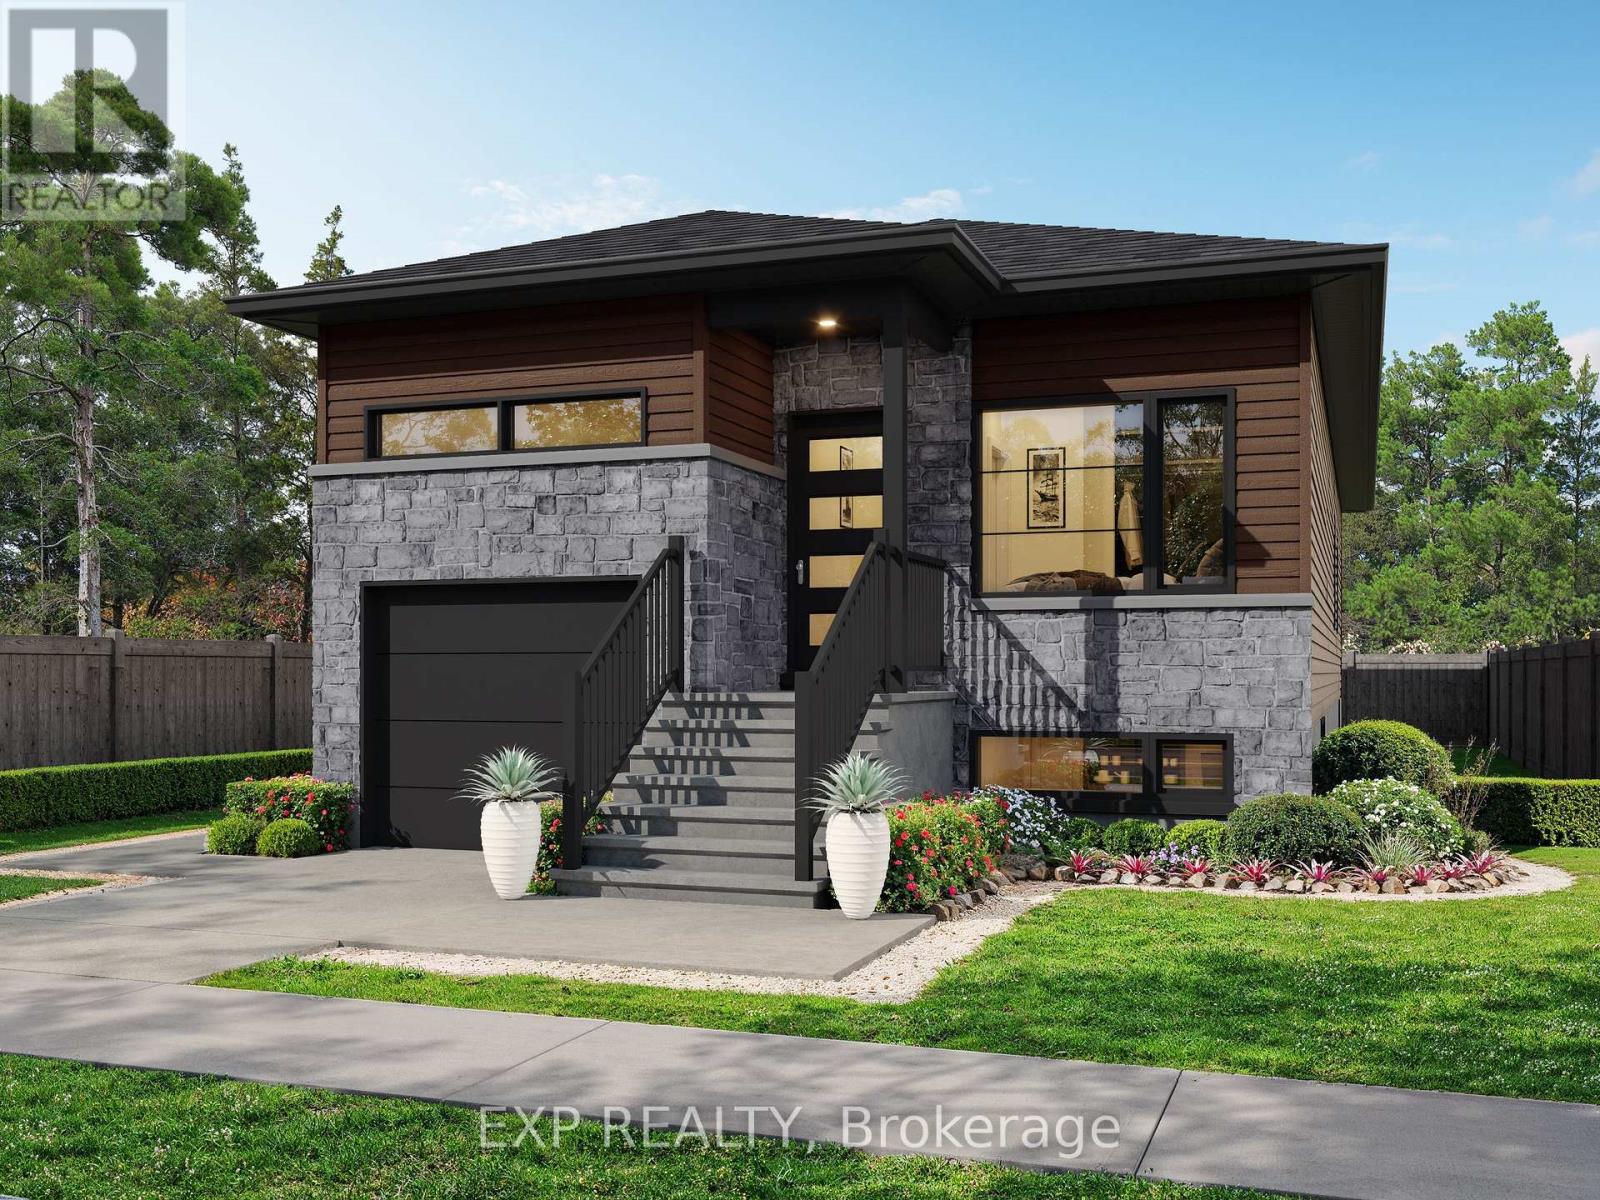
Beautiful Andreas Duplex model offering exceptional versatility and income potential. The main level features 2 spacious bedrooms, 1 full bath plus a private ensuite, and a walk-in closet. The lower unit includes 2 bedrooms and 1 full bath. Quality finishes throughout with LVP and ceramic flooring. Each unit is independently equipped with its own furnace, A/C, air exchanger, and hydro meter. Bright, spacious layout with a single garage. Multiple lots available to choose from. PRICE INCLUDES FULL HST REBATE (id:49269)
693 Chillon Street
Alfred And Plantagenet, Ontario
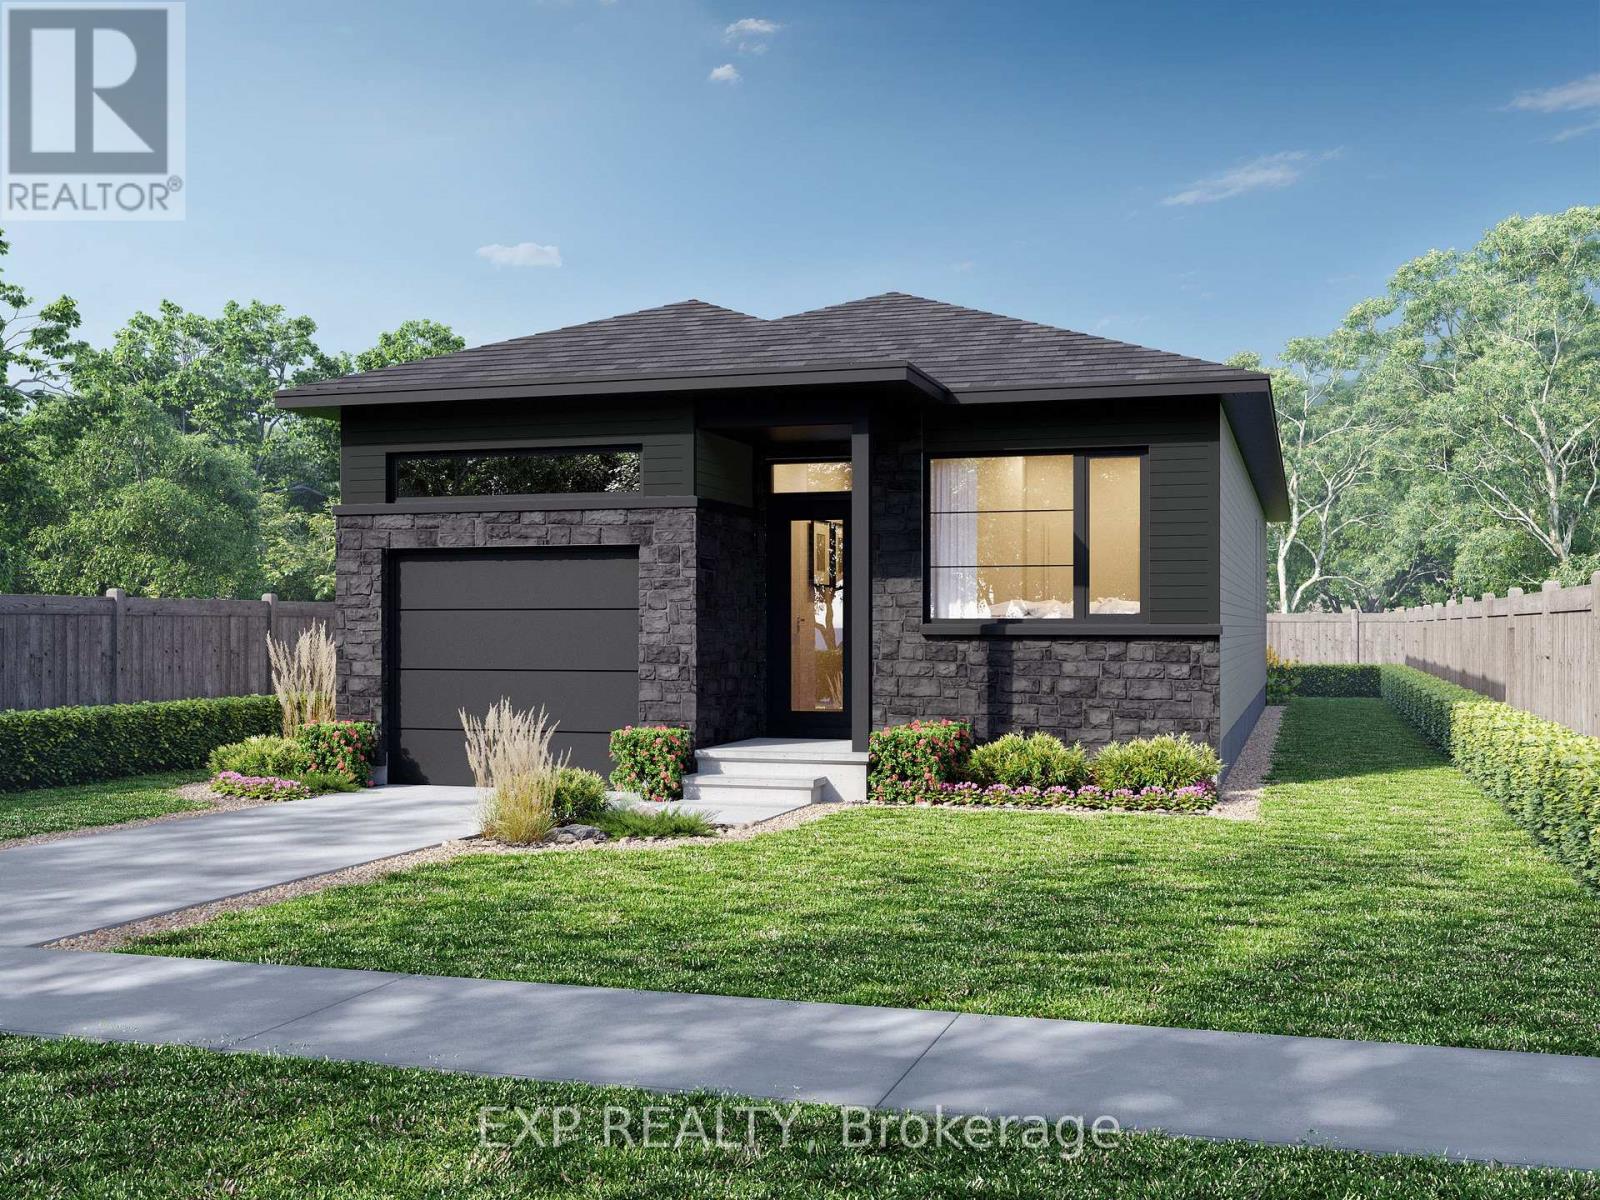
**FULL HST REBATE INCLUDED* Welcome to the Andreas model at 693 Chillon Street in Wendover. Thoughtfully designed for modern living, the bright open-concept main floor features a spacious living and dining area, a contemporary kitchen with a central island, and large windows that fill the home with natural light. The primary bedroom retreat includes a private ensuite and walk-in closet, while a second main-floor bedroom or office provides flexible space for families or professionals. (id:49269)
1601 Emberton Way
Innisfil, Ontario
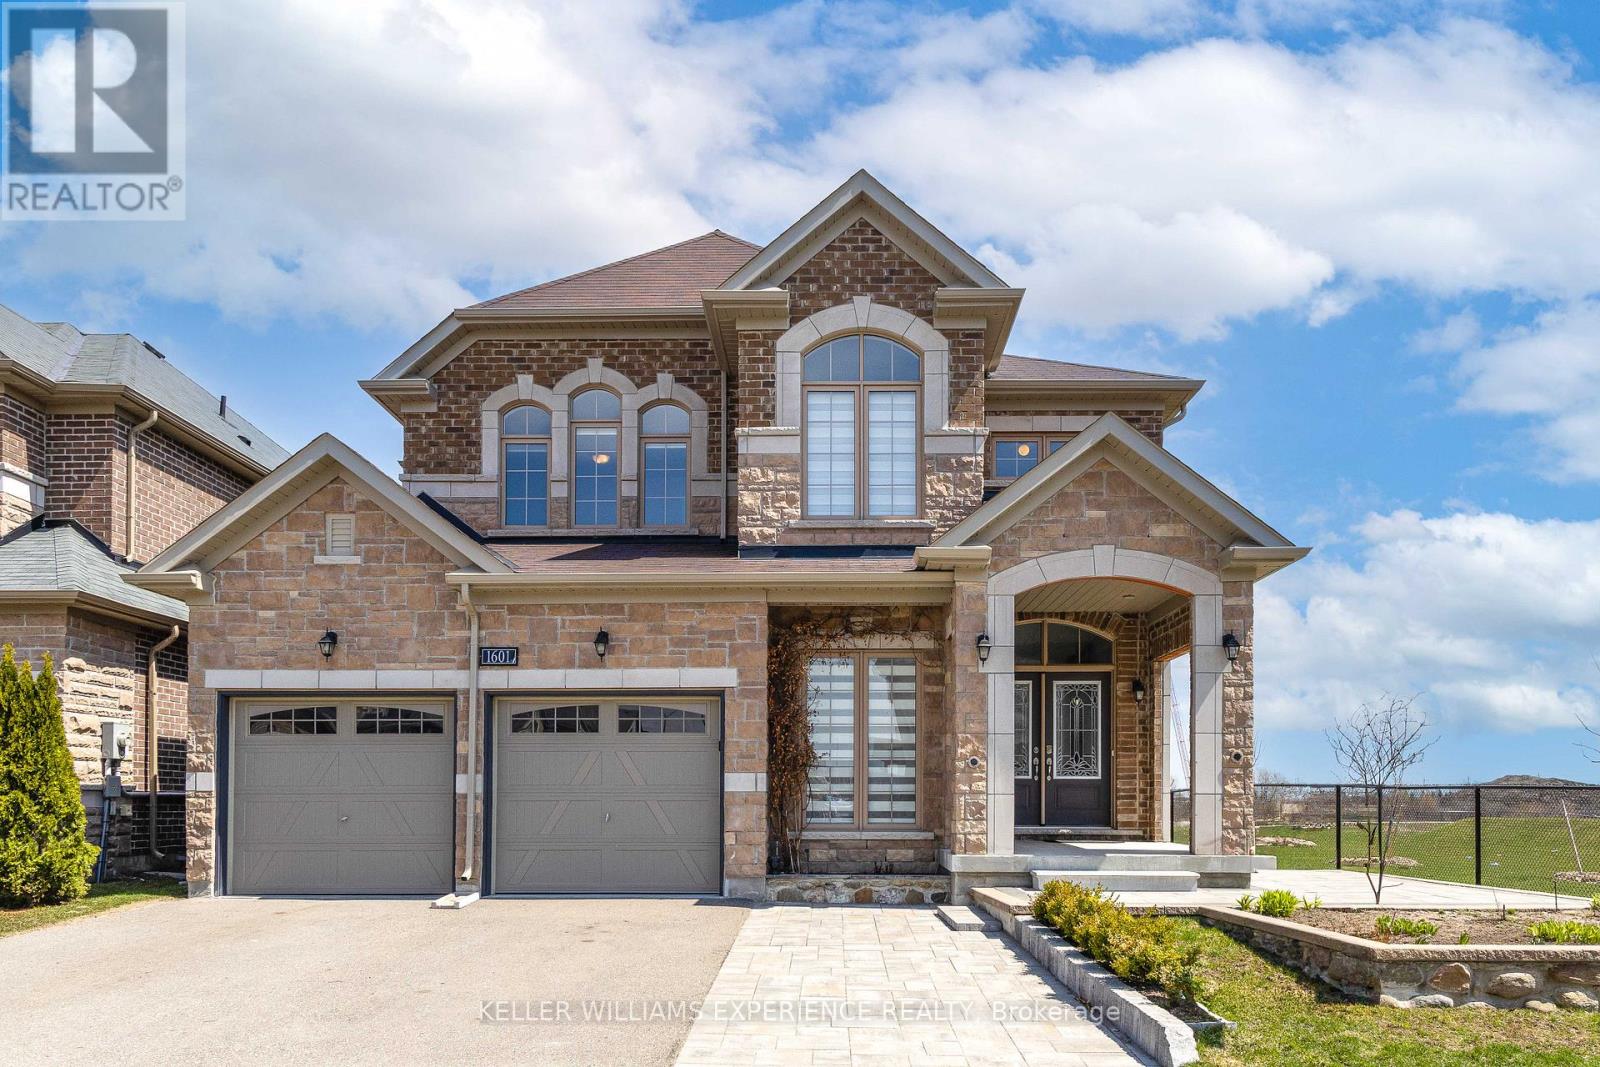
Stunning all-brick and stone 2-storey family home set on a premium ravine corner lot in one of Innisfil's most desirable neighbourhoods-offering exceptional privacy with only one neighbouring property. This beautifully upgraded 4-bedroom, 3-bath residence boasts approximately 2,762 sq ft of sun-filled living space with large windows and unobstructed views throughout. Impressive curb appeal features a triple driveway, oversized double garage, interlock patio and walkway, elevated enlarged deck, and a backyard shed-perfect for entertaining and everyday family living. Step inside through elegant double doors to a welcoming foyer with soaring 20-ft ceilings, gleaming hardwood floors, quality ceramics, and refined trim and molding details. The open-concept 9ft main level showcases a spacious living, dining, and great room ideal for hosting, anchored by a gourmet kitchen with granite countertops, centre island, tiled backsplash, stainless steel appliances, and a bright breakfast area.The upper level offers a functional layout with a massive primary retreat featuring two walk-in closets and a luxurious 5-piece ensuite with glass shower and freestanding tub. Three additional generously sized bedrooms, a full 4-piece bathroom, and a convenient second-floor laundry room complete the space. Oak staircase adds to the home's elegant design.The unfinished basement provides excellent potential with oversized windows, bathroom rough-in, and a large cold room-ready for your personal touch.Additional features include zebra blinds throughout, fresh paint, central vacuum, and heated roof cable system to prevent winter ice buildup.Ideally located just minutes to local shops, restaurants, Lake Simcoe, Friday Harbour Resort, and easy access to Highway 400. A perfect blend of luxury, comfort, and location-this home is a must-see! (id:49269)

18 Mill Street
Vaughan, Ontario
Escape the city to this architecturally stunning ranch bungalow, a rare offering on an incredibly private ravine lot overlooking the East Don River, nestled between Thornhill Park and the distinguished Thornhill Golf and Country Club. Boasting over 5,800 sq. ft. of living space across two levels, the main floor features a spacious layout with four bedrooms, an office, a grand great room with soaring cathedral ceilings and wall-to-wall windows, a modern kitchen, a laundry room, and a library, all accented by traditional masonry and unexpected modern design elements. Additionally, this unique property includes an inviting indoor pool and multiple walk-outs to a multi-tiered deck and hot tub, making it a serene retreat in one of the area's most exclusive settings, with over 350 ft. of frontage backing onto the picturesque Don River and golf course views. Visualize the potential of this double lot property with rendered photos that showcase the possibilities for maximizing the breathtaking views and tranquil surroundings. ***Some photos are rendering images, while others show the property as it was furnished prior to the current tenants occupancy*** (id:49269)