
505 Fields
Lasalle, Ontario
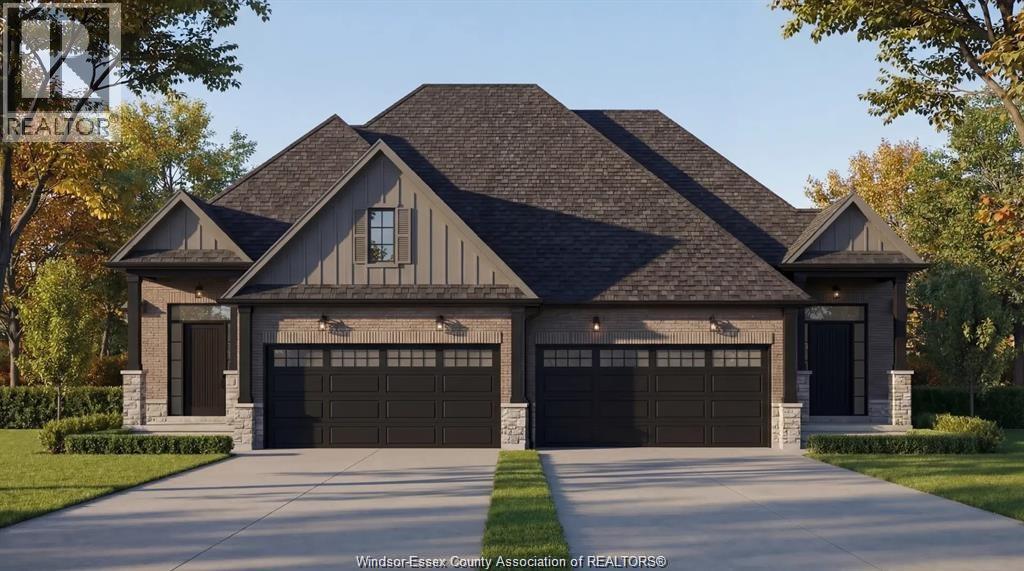
Introducing Serenity Woods Estates, by Bungalow Group. This private cul-de-sac backs onto protected woodlands, in the heart of LaSalle. This is maintenance free living at its finest, with luxurious finishes throughout - including hardwood and ceramic, granite or quartz counters - and a variety of floor plans to choose from. Only 14 homes will be built in this exclusive development. Enjoy the simplicity and convenience of main floor laundry and a snow and lawn plan ensuring your home's curb appeal is always maintained. Perfect for empty nesters, snowbirds, or busy professionals. (Photos are of virtual renderings, may not be exactly as they appear. Some optional finishes included in the photos). This unit is at drywall stage - still time to choose your finishes! (id:49269)
432 Main Street E Unit# 801
Hamilton, Ontario
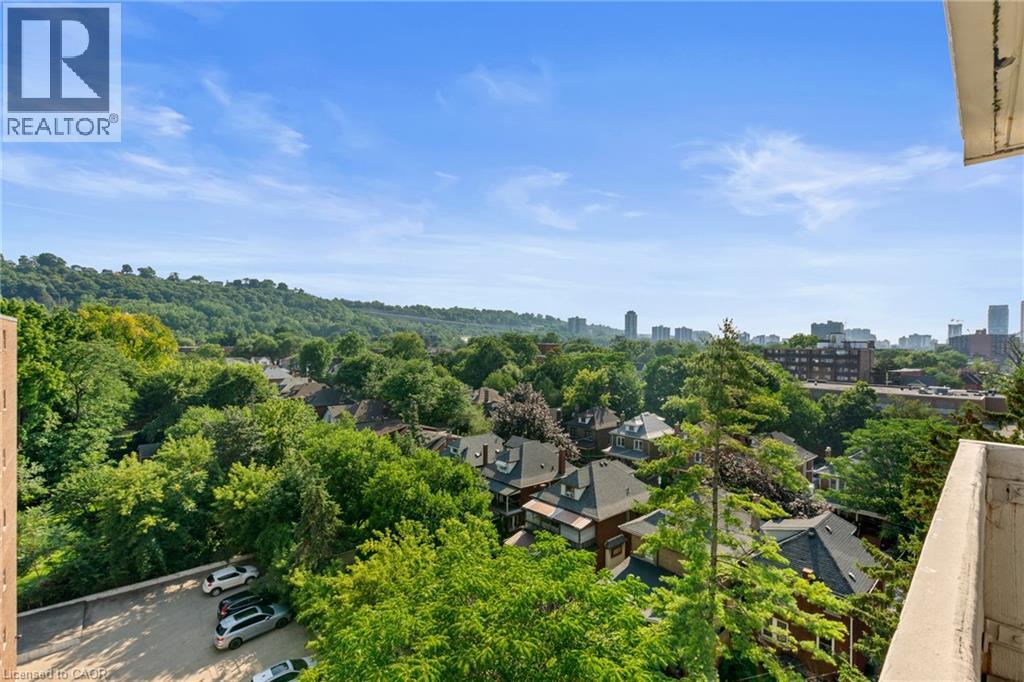
Welcome to Unit 801 at 432 Main Street East! Experience the best of downtown Hamilton. This bright and spacious 2-bedroom, 2-bathroom condo combines modern style, smart design, exceptional value, and an unbeatable location. A functional open-concept layout with expansive windows that flood the home with natural light and showcase spectacular escarpment views from the eighth floor creates an inviting space for everyday living and entertaining. With only four suites on the floor, this home offers a level of privacy rarely found in condominium living and feels more like a townhouse than a typical apartment. The contemporary kitchen features sleek finishes and leads into the inviting living and dining area, making it ideal for entertaining. The generous primary bedroom features a private ensuite three piece bathroom, while the spacious second bedroom and main bathroom provide flexibility for guests, family, or a home office. Convenient in-suite laundry and a new furnace (2021) add everyday comfort and peace of mind. Step outside to your oversized private balcony—the perfect place to enjoy your morning coffee, entertain friends, or unwind while taking in the breathtaking escarpment views. Residents enjoy the convenience of underground parking, a well-appointed party/games room with library area for hosting family and friends, and an unbeatable location just steps from restaurants, cafe's, shopping, GO Transit, public transit, St. Joseph's Healthcare, parks, and the vibrant downtown core, with easy access to major highways. Perfect for first-time buyers, professionals, downsizers, or investors, this move-in-ready home offers the ideal combination of space, privacy, spectacular views, and exceptional convenience. A rare opportunity to own a beautifully maintained suite in an exceptional building, in one of Hamilton's most desirable and rapidly growing urban communities. (id:49269)
193 Locke Street N
Hamilton, Ontario
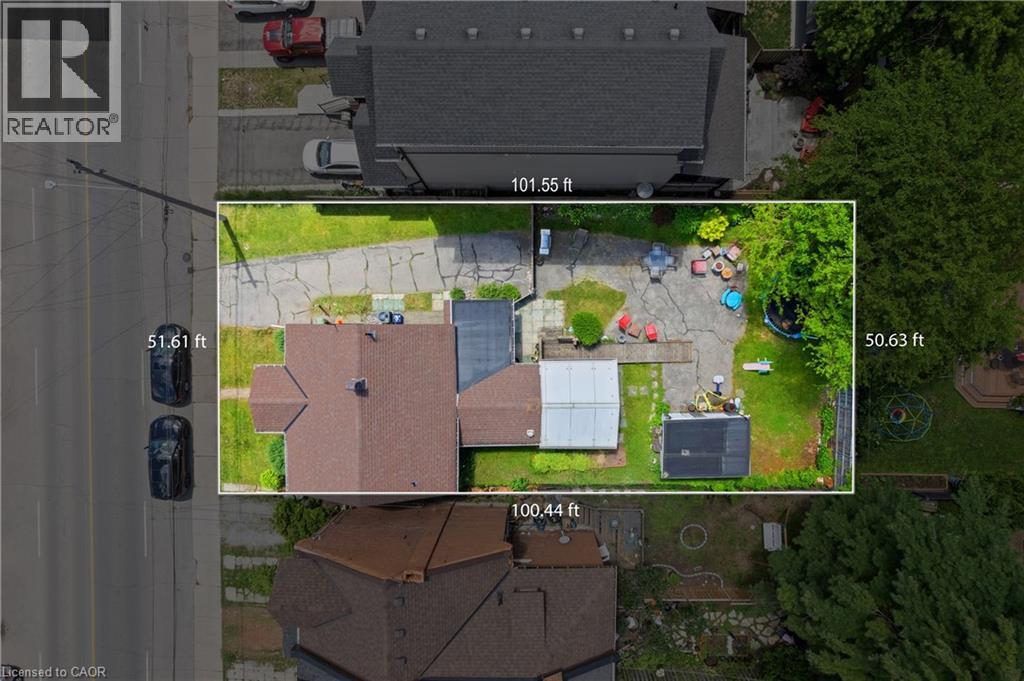
Prime Strathcona/North End Development & Investment Opportunity! Discover the potential of this ideally located property in one of Hamilton's most desirable and transforming neighbourhoods. Just minutes from Bayfront Park, waterfront trails, downtown amenities, green spaces, and major highway routes, this location offers exceptional convenience and long-term appeal. Situated on a substantial 50 x 100 ft lot, the possibilities are extensive. Whether you're envisioning a custom-built dream home, exploring the potential for lot severance into two separate building lots (subject to municipal approvals), or considering a duplex-style development, this property offers a unique opportunity to maximize value in a neighbourhood experiencing continued growth and redevelopment. Step inside the existing three bedroom, two bathroom bungaloft, Enter directly through from your garden or driveway into the mudroom. The updated and modern kitchen has an area for dining and the attached sunroom offers additional space and direct access to your deck, to enjoy indoor/outdoor living! On this level, you will find a spacious living room, two bedrooms, and a two piece washroom. Head upstairs to your loft area featuring a bedroom and four piece bathroom. The choice is yours, live in the home, generate rental income, or hold the property while planning your future project. Surrounded by strong property values and ongoing investment, this is an excellent opportunity for homebuyers, builders, investors, and end users alike. Secure a versatile property in a sought-after location and unlock its full potential. Don't miss out on this property, book your showing today! RSA (id:49269)
9 Bonheur Court Unit# 815
Brantford, Ontario
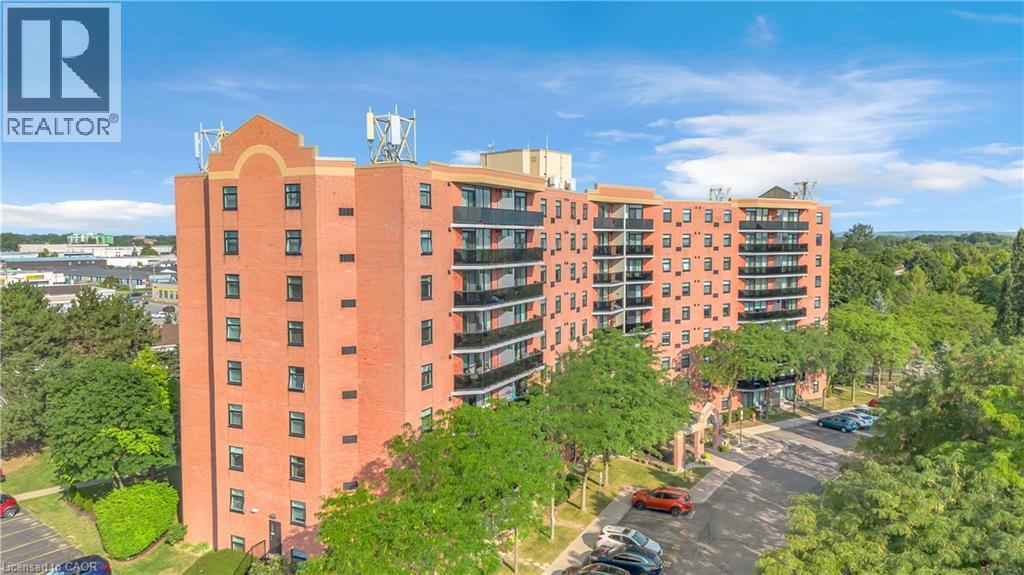
Welcome to 815-9 Bonheur Court in Brantford’s highly desirable Lynden Hills neighbourhood! This bright and beautifully updated 2-bedroom condo offers comfortable, low-maintenance living in the quiet & professionally managed Lynden Manor and has an exclusive storage LOCKER and a designated PARKING space. Situated on the 8th floor, this inviting unit features IN-SUITE LAUNDRY, an updated kitchen with timeless white cabinetry, included appliances and a functional open-concept layout designed for modern lifestyles. Enjoy spacious living and dining areas, lots of natural light, and two generously sized bedrooms. Ideal for first-time buyers, downsizers, or investors. The well-kept building provides peace of mind, while the convenient location offers easy access to shopping, public transit, parks, schools, and major commuter routes. Move-in ready and full of value, this is a fantastic opportunity to own in a desirable neighbourhood. (id:49269)
50 Hilltop Court
Caledon, Ontario
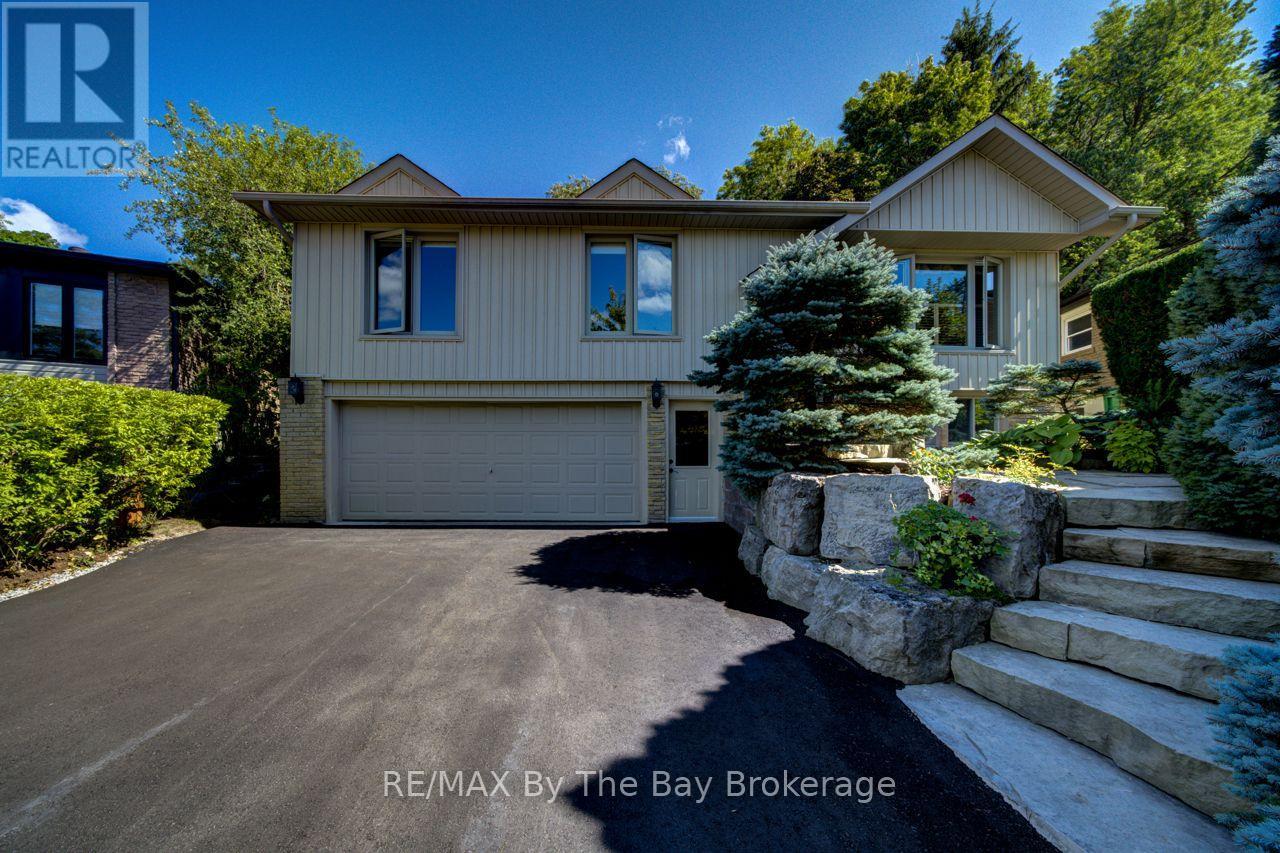
Welcome to 50 Hilltop Court, tucked away on a quiet cul-de-sac in a sought-after Bolton neighborhood and ideally located next to Foundry Park. This well-maintained raised bungalow offers a fantastic combination of privacy, location and comfortable living, with easy access to the Humber River, Edelweiss Park, HVHT trails and downtown Bolton. The main level features hardwood flooring, three bedrooms and a bright, functional layout, while the lower-level family room offers a warm and inviting space complete with a wood-burning fireplace and custom cabinetry. The home has been exceptionally cared for, with a newer furnace, on-demand hot water and a freshly paved driveway. Outside is where this property really stands apart. The private, fully fenced and beautifully treed backyard feels like your own secluded retreat, surrounded by established, low-maintenance perennial gardens, mature greenery, abundant birdlife and even the occasional visiting deer. With parking for six vehicles, an attached garage and one of the most private settings on the court, this is a rare opportunity to enjoy peaceful living while still being just minutes from everything Bolton has to offer, with convenient access to the GTA. ** This is a linked property.** (id:49269)

136 Coulter Dr Drive
Kawartha Lakes, Ontario
Five bedrooms over the different levels, 1,185 square feet above grade as per MPAC, and a 0.31 acre lot with roughly 100 feet of frontage, ringed by mature pines and backing onto a ravine with a trail to explore. This four level backsplit spreads a family out instead of stacking it up. Off the covered porch and brick foyer, the main level holds a bay window living room, a separate dining room, and a kitchen with freshly painted white cabinetry, glass mosaic backsplash, and a window over the double sink. Fresh paint throughout the home, new light fixtures, and new vinyl flooring in the kitchen and entry. The Upper level offers three bedrooms including the primary measuring 15'1" by 10'11" with two closets, served by a 4 piece bath with new vanity and flooring. Half a flight down from the main level is a 22 foot family room running most of the width of the house: gas fireplace, brick feature wall, pot lights, and sliding doors out to a concrete paver patio built in 2026. A fourth bedroom and a 3 piece bath with tiled glass shower sit on the same level, which makes that floor work as a guest wing or a teen retreat. The finished basement adds a rec room, a fifth bedroom, laundry with walkout to southern side yard and utility room, and a storage room. Roof 2023. Furnace and central air approximately 2021. Mitten Westridge premium vinyl siding 2026. Double garage, 19'7" by 21'3", plus parking for six on the drive. Municipal metered water, septic, water softener, gas forced air heat. Quiet Pontypool street minutes from Highway 35/115, with a straight commuter run south into Durham Region and north to Lindsay and Peterborough. (id:49269)
39 Sanderson Street
Brantford, Ontario
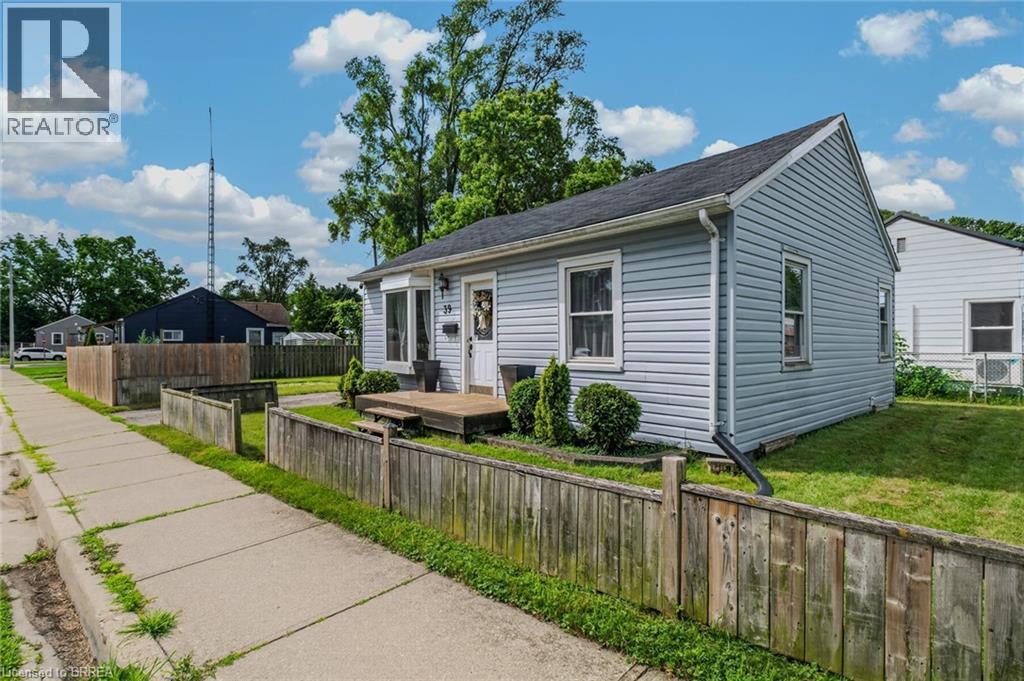
Attention first-time buyers! Here's your opportunity to enter the housing market with this affordable, move-in ready home. The main floor of 39 Sanderson Street features a spacious living room with vinyl flooring, crown moulding, updated baseboards, and a large bay window that fills the space with natural light. The adjoining kitchen offers recessed lighting, ceramic flooring, a backsplash, and includes all appliances. The bright eat-in dining area is surrounded by windows and provides convenient access to the two-car driveway and fully fenced backyard complete with a patio and storage shed. Also on the main floor are two bedrooms with double windows and an updated 4-piece bathroom. The lower level features a laundry area, a cold/storage room, and two partially finished rooms, providing an excellent opportunity to create additional living space, a home office, gym, or hobby room to suit your needs. Conveniently located close to schools, walking trails, and the Grand River, this property offers an excellent combination of comfort and value!! (id:49269)
12 Ponytrail Drive
Brantford, Ontario
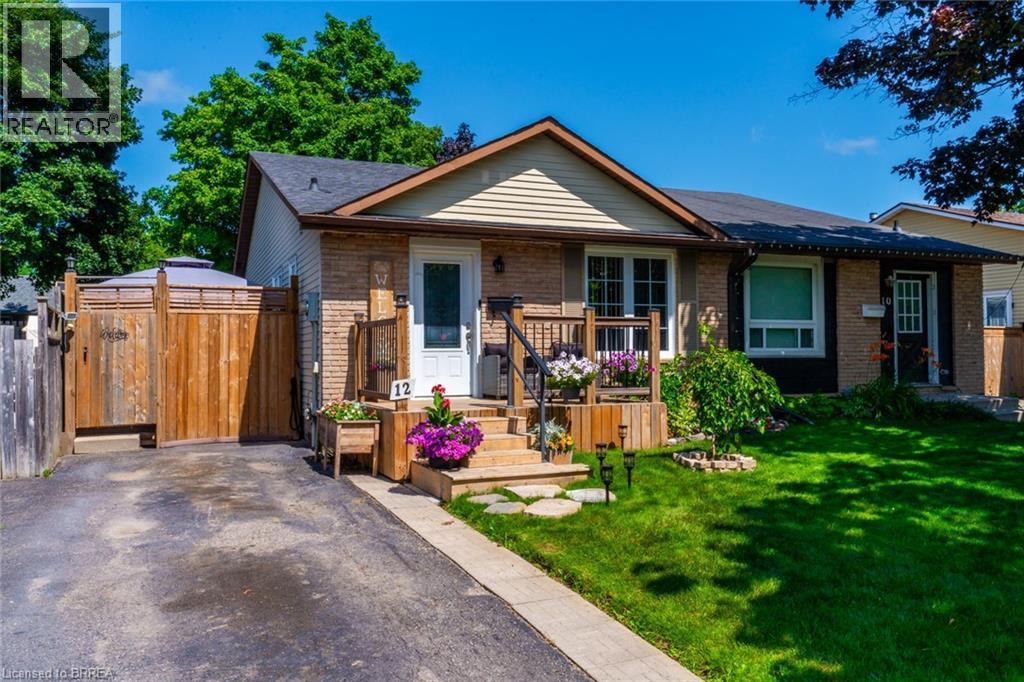
North End Lynden Hills Semi Detached bungalow in great move in condition direclty across from Bridal Park Splash N Play Splash Pad for your kids to have fun all summer long! Steps to both public & catholic school Branlyn Notre Dame and close to shopping & easy Hwy 403 access for commuters. Open concept living dining room & eat-in kitchen-perfect for entertaning, kitchen features large centre island, fridge, stove, built in dishwasher & microwave, newer front porch deck, 3 bedrooms on main level with 4pc bath, finished rec room currently being used as a 4th bedroom, another 4pc bath, 2 other finished rooms could be ideal office/computer room & play room, large deck off of kitchen with your own hot tub to relax in after a long days work, nicely landscaped fenced yard with 2 storage sheds, newer high efficiency gas furance, central air, newer reshingled roof 8 years. A must see wont last long! Location, Location, Location! (id:49269)
(1) - 4750 Side Road 5
Ramara, Ontario
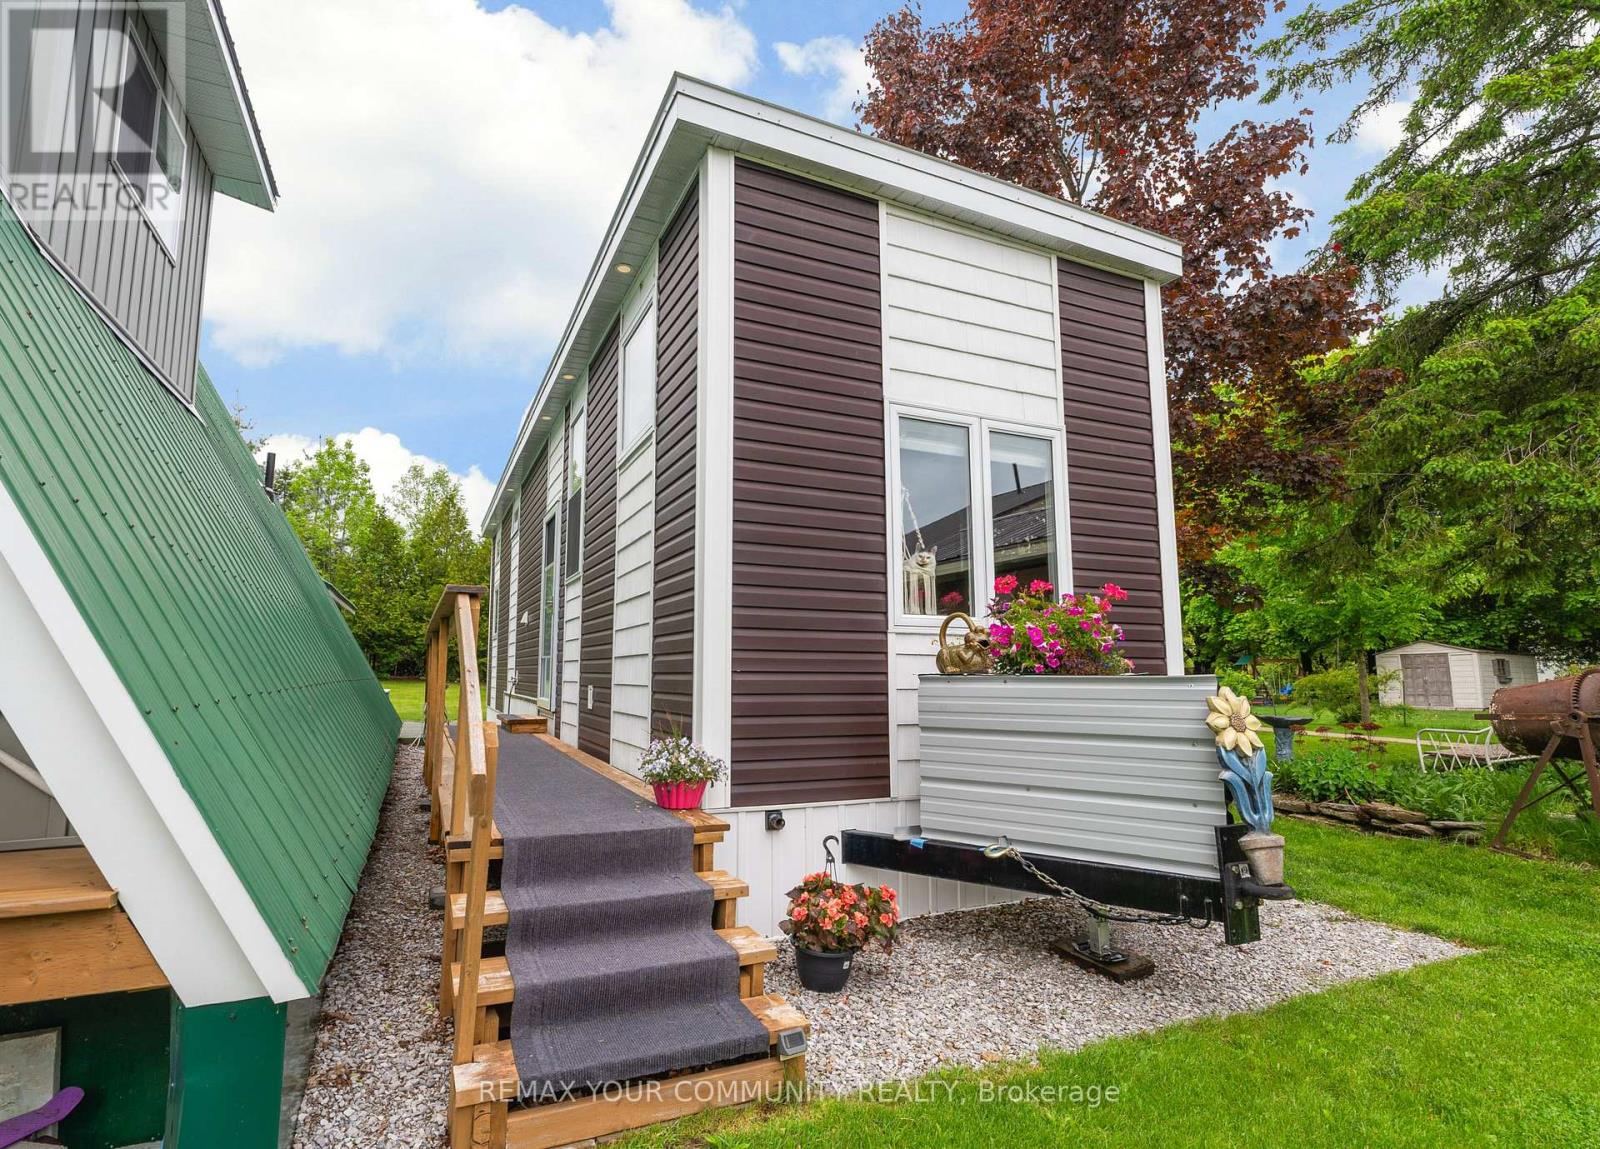
Looking to add an Accessory Dwelling Unit (ADU) to your property without the time and expense of building from scratch? Or perhaps you're ready to embrace a minimalist lifestyle? This beautifully crafted 4 season tiny home offers a turnkey solution that's ready for its next location. Built by MMRH Tiny Homes to Ontario Building Code standards, this thoughtfully designed home measures approximately 40ft. X 10ft. X 13ft. and offers an impressive combination of comfort, style, and functionality.The bright open-concept interior features a well designed kitchen with stainless steel fridge & stove, pot drawers, ample storage, and breakfast bar flowing seamlessly into the living area with sofa bed. A spacious primary bedroom includes a bed, while two loft spaces provide flexible options for guests, a home office, storage, or additional sleeping areas. Designed for year round living, the home includes a full 4 piece bathroom with a soaker tub and glass shower door, stackable laundry, water heater and an energy efficient heat pump system with two heads providing both heating and air conditioning. Ideal for homeowners looking to create additional living space for extended family, aging parents, adult children, rental income potential, guest accommodations, or simplified living, this move in ready tiny home is a fully finished, self-contained dwelling ready to be relocated and connected to services on your property. Please note: This sale is for the Tiny Home Only. No Land Is Included, and the home must be moved from its current location. Buyers are responsible for verifying permitted uses and any required approvals/permits with their municipality. (id:49269)
2502 - 5 Concorde Place
Toronto, Ontario
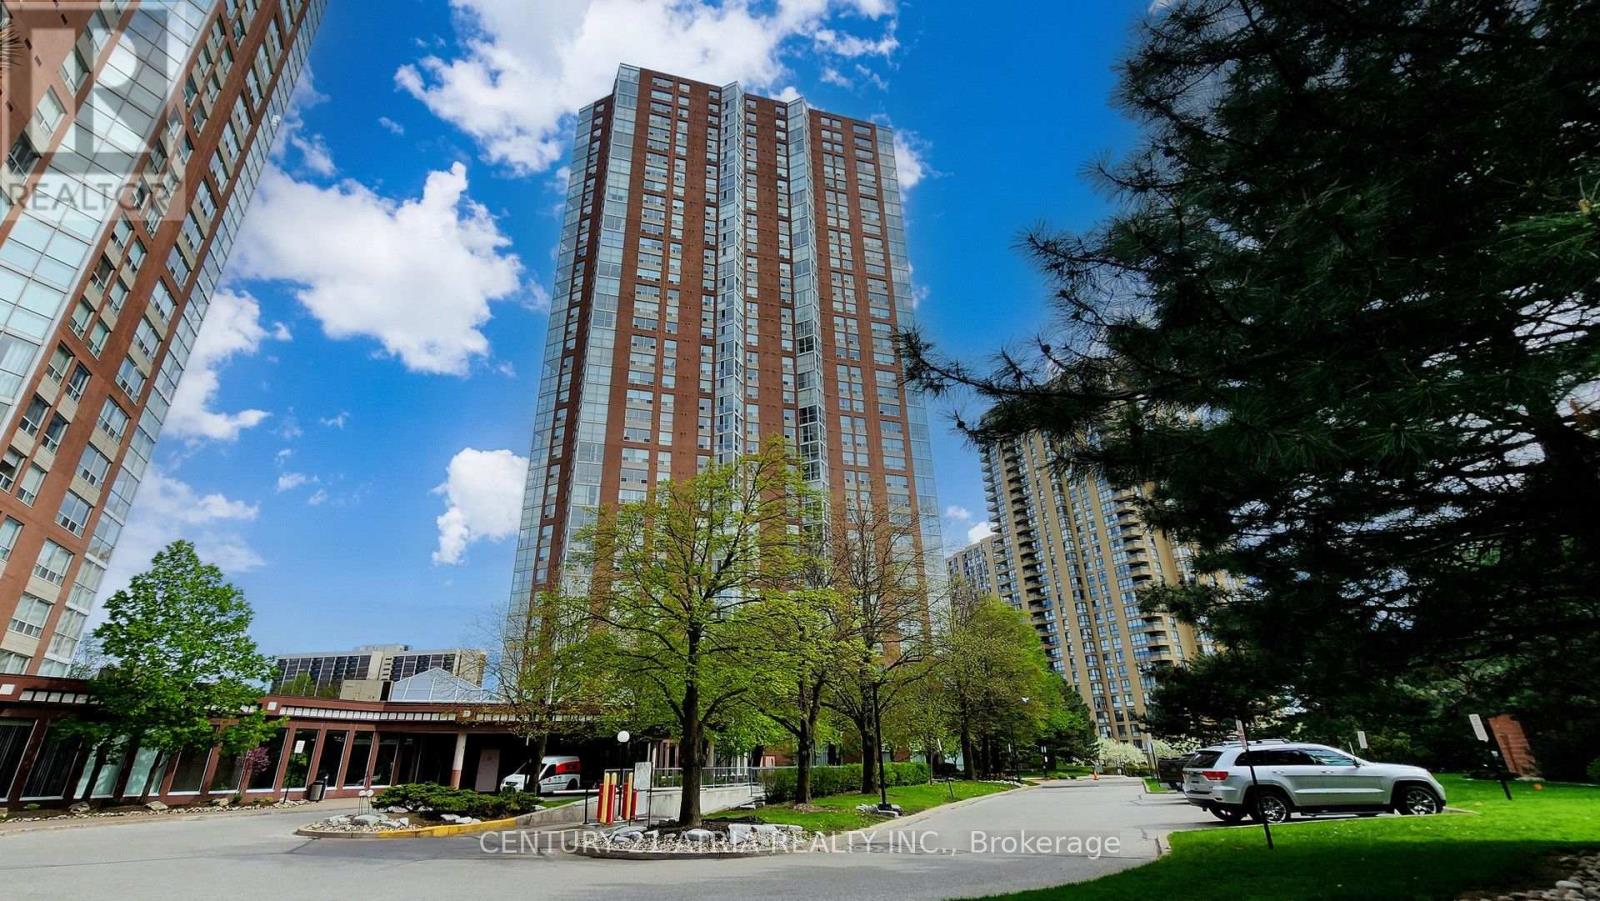
Welcome to Suite 2502 at 5 Concorde Place, a bright and spacious home offering the perfect blend of comfort, flexibility, and convenience. Ideal for first-time buyers, young couples, growing families, and downsizers, this thoughtfully designed 2-bedroom, 2-bathroom suite features generous principal rooms and a versatile layout that adapts to your lifestyle. The sun-filled den/solarium can easily function as a second bedroom, home office, nursery, or guest space, while the expansive living and dining areas provide plenty of room to relax or entertain. Conveniently located with quick access to the DVP, TTC, shopping, dining, parks, and trails, this home offers exceptional value in a well-established community. Tastefully updated throughout, the suite features a modern kitchen renovated in 2018 with granite countertops and pot lights, newer laminate flooring (2018), and two renovated bathrooms (2017) complete with glass-enclosed showers. The spacious primary bedroom includes his-and-hers closets and a private 3-piece ensuite. A walk-in laundry room provides ample in suite storage, and the package is completed with one parking space and one locker. Move-in ready and offering over 1,000 sq. ft. of functional living space, this is condo living without compromise. (id:49269)
19 Gildea Street
Hamilton, Ontario
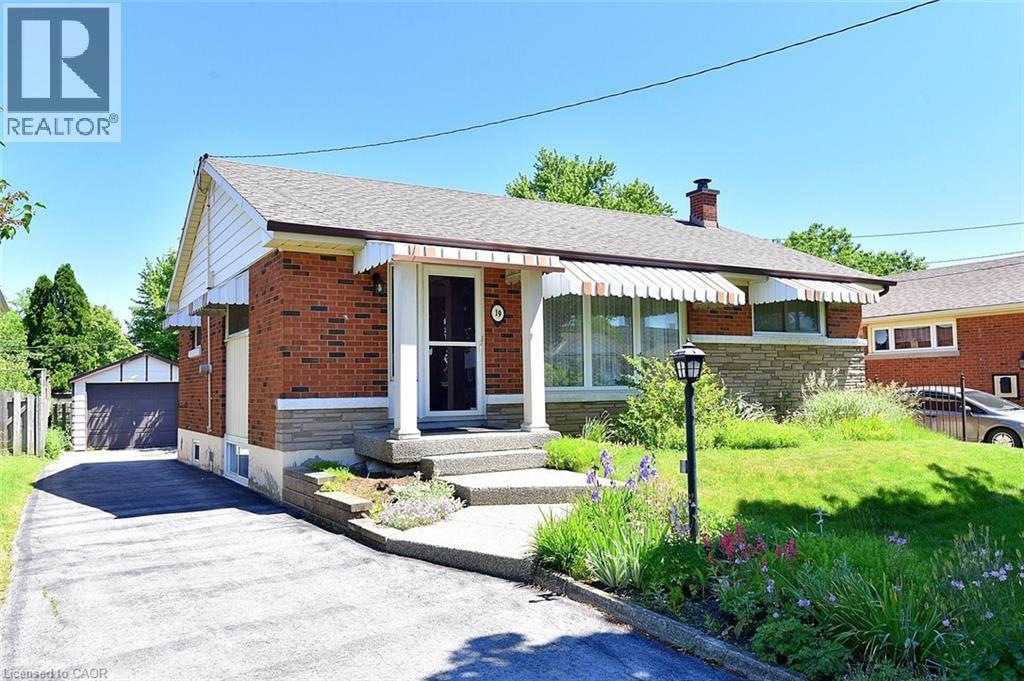
SOUGHT AFTER , FAMILY FRIENDLY NEIGHBOURHOOD CONVENIENTLY LOCATED NEAR SCHOOLS, PARKS, PUBLIC TRANSIT AND SHOPPING. FEATURES 3 AMPLE SIZED BEDROOMS, A SEPERATE DINNING AREA AND SPACIOUS LIVING ROOM WITH ORIGINAL HARDWOOD FLOORS UNDER THE CARPET. THE LOWER LEVEL BOASTS A NEWLY RENOVATED FULLY FINNSHED IN-LAW SUITE WITH LARGE BRIGHT WINDOWS, 7' CIELINGS, DOUBLE WIDE SHOWER WITH GLASS DOORS,VINYL PLANK FLOORS, FINSHED LAUNDRY ROOM. THE EXTERIOR FEATURES A LONG SIDE DRIVE WITH A SPACIOUS 12X20 GARAGE WITH CONCRETE FLOOR, WELL KEPT FRONT AND SPACIOUS REAR YARDS. THIS HOME AWAITS YOUR DECORATING TOUCH, A GREAT PLACE TO RAISE YOUR FAMILY. (id:49269)
101 Fitzgerald Drive
Cambridge, Ontario
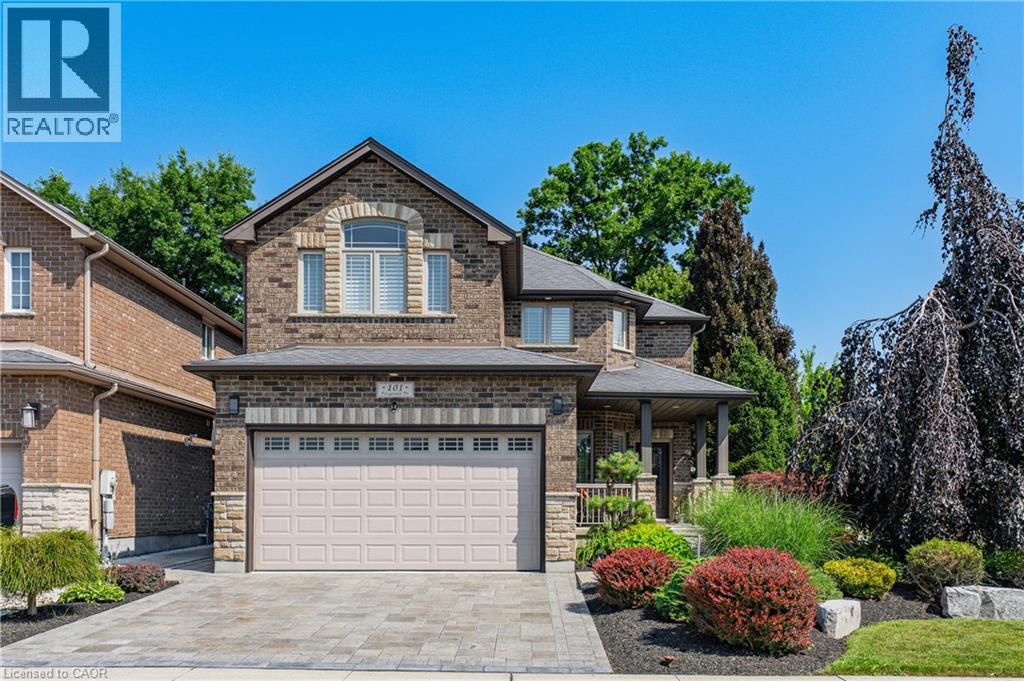
IMMACULATE EXECUTIVE HOME PROFESSIONALLY LANDSCAPPED TO IMPRESS! This all brick home is sure to impress from the moment you pull up to it. The home features a open concept main floor plan with 9ft ceilings a separate dining room, large eat in kitchen with an oversized island and a stunning two story family room with massive windows and 18ft ceilings. The second floor features an oversized primary bedroom complete with a walk in closet and a spa like 5 piece ensuite. All hardwood and ceramic flooring throughout the main floor with rounded drywall corners. The backyard is just like out of a magazine with various seating areas all in quality stone. Full irrigation system and fully fenced in yard with a gate for easy access if needed. Custom all brick shed with large mature trees completes this backyard oasis. Oversized 2 car driveway finished in quality stone as well. Located in a great location close to the new rec center and two brand new schools scheduled to open this September. Christmas lights will be a breeze this year with permeant lights already installed. This is your chance to purchase a true move in ready home in a family friendly location. This home is sure to impress the most discerning buyers!! (id:49269)
5313 Longford Drive
Mississauga, Ontario
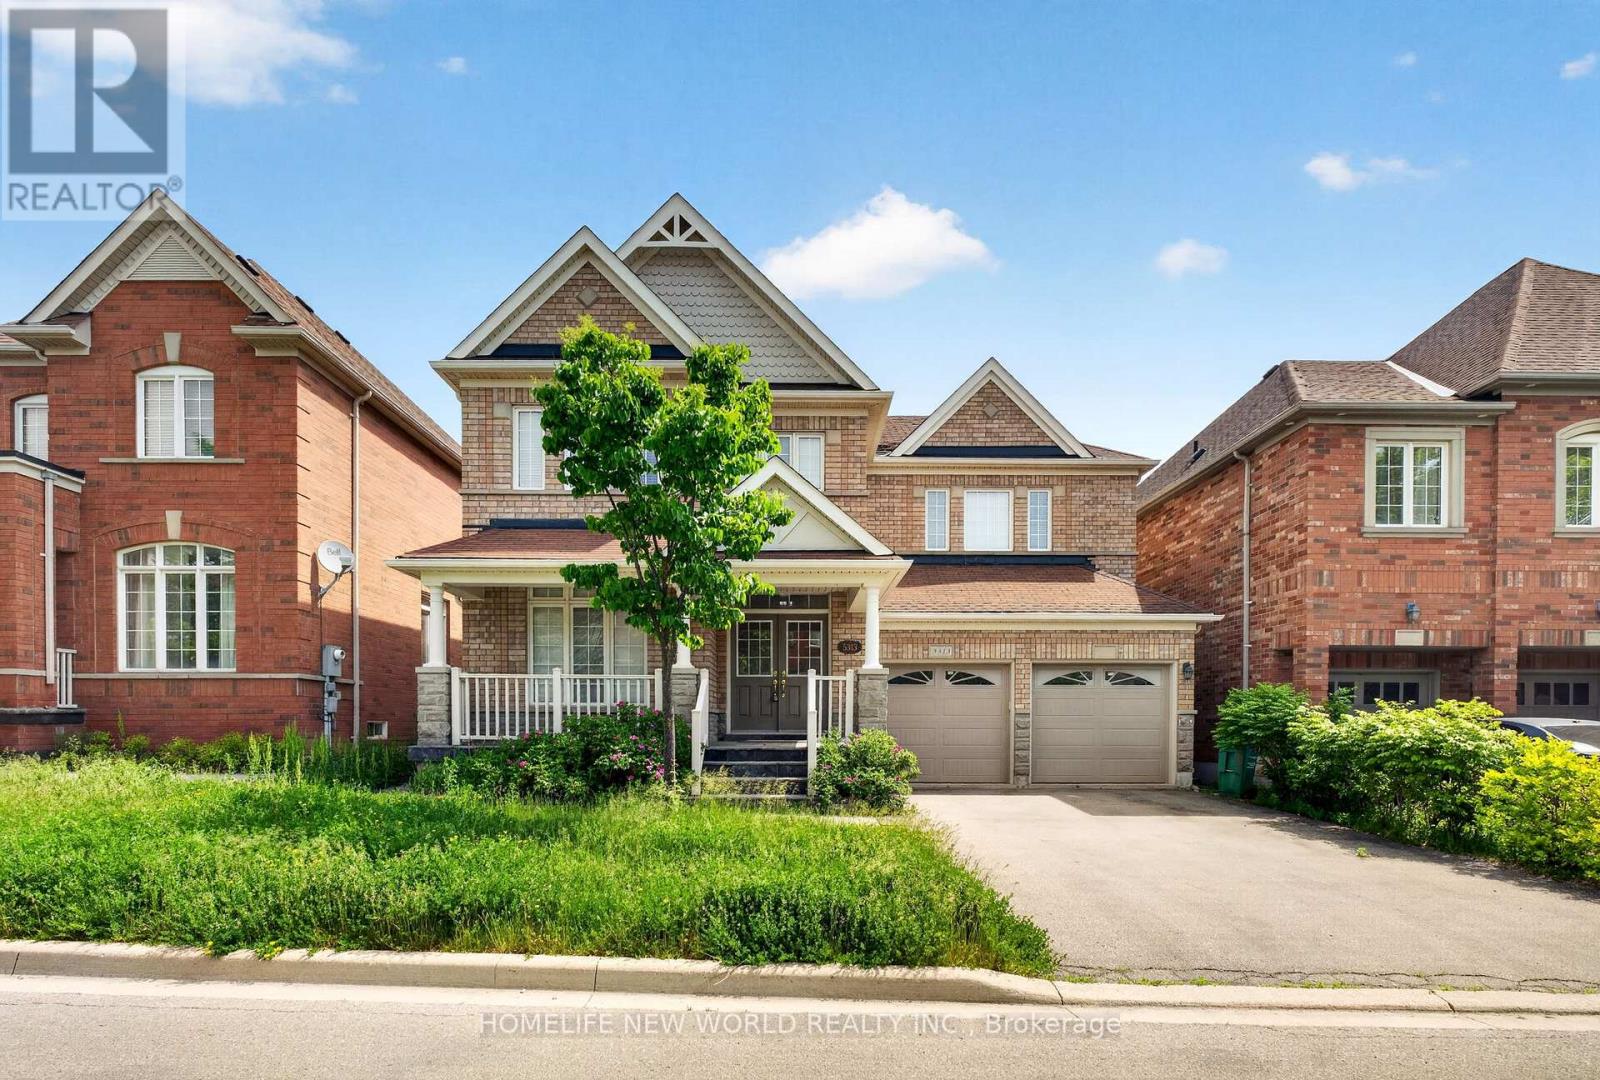
This 4 Br Home+1 office , Features 2 Master Br, A Legal one bedroom Finished Bsmt W Sep Entrance, Office in 2nd floor,A Large Deck, Spacious Rooms, Over 3700 Sqft Of Living Space, hardwood floor all over main and 2nd floor .Inside, you'll find a spotless, spacious and thoughtfully designed layout with four generously 4 sized bedrooms,Open Concept Kitchen With eat in area,Quartz Counter Top And Backsplash, Pot lights, 9 Ft Ceilings On Main, Gas Fireplace,Ideally located close to schools, parks, shopping, restaurants, and everyday amenities Lots Of Storage, Double car garage+ 4 Car Driveway space,This is a home you'll be proud to call your own. (id:49269)
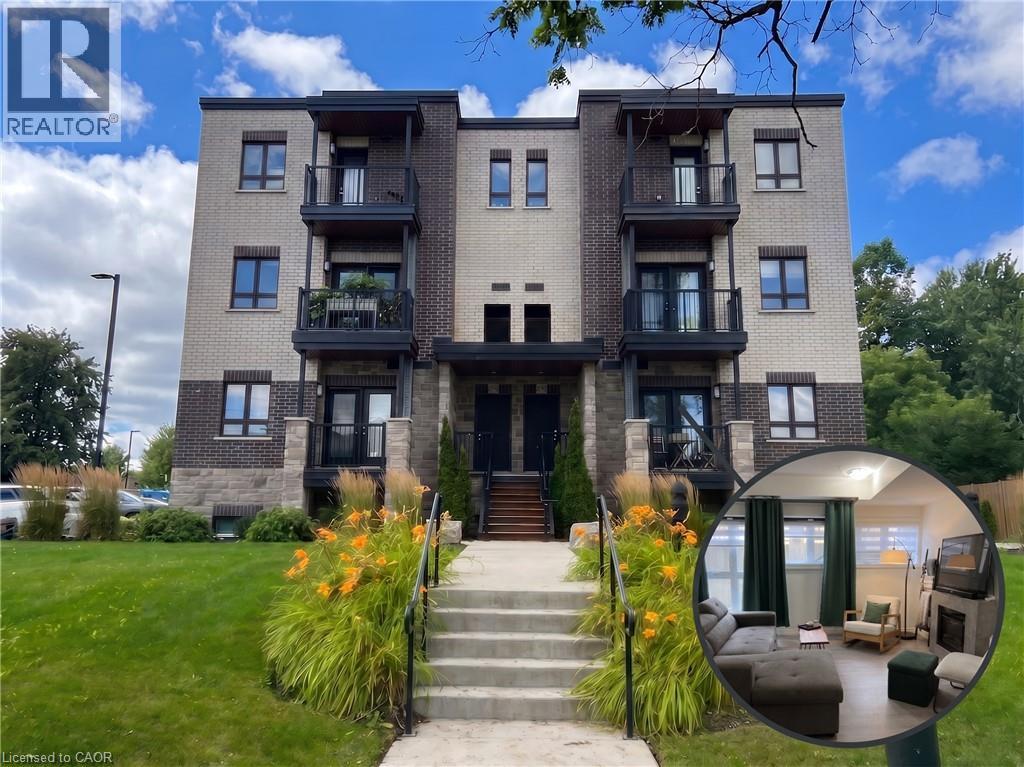
408 Guelph Avenue Unit# 6
Cambridge, Ontario
BRIGHT & SPACIOUS 3-BEDROOM STACKED TOWNHOME WITH 2 PARKING SPACES! Welcome to the Mill House Complex, where modern finishes, generous living space, and a convenient Cambridge location come together in this beautifully maintained townhome. Offering 3 bedrooms and 2 bathrooms, the open-concept layout feels bright and inviting with 9-foot ceilings and large windows. The eat-in kitchen is both stylish and functional, complete with stainless steel appliances. Zebra blinds throughout add a polished finishing touch, while two dedicated parking spaces and private garbage disposal service provide added convenience. Set within a quiet, family-friendly community close to parks, trails, and local schools, including 2 schools. Enjoy quick access to Highway 401, Hespeler Road, Queen Street West, shopping, restaurants, and everyday amenities. A wonderful opportunity for tenants looking for a spacious, move-in-ready home in a well-connected location. Heat, hydro, gas, tenant insurance, and water are to be paid by the tenant(s). Good credit is required, and a full application must be submitted. Available October 1st. (id:49269)
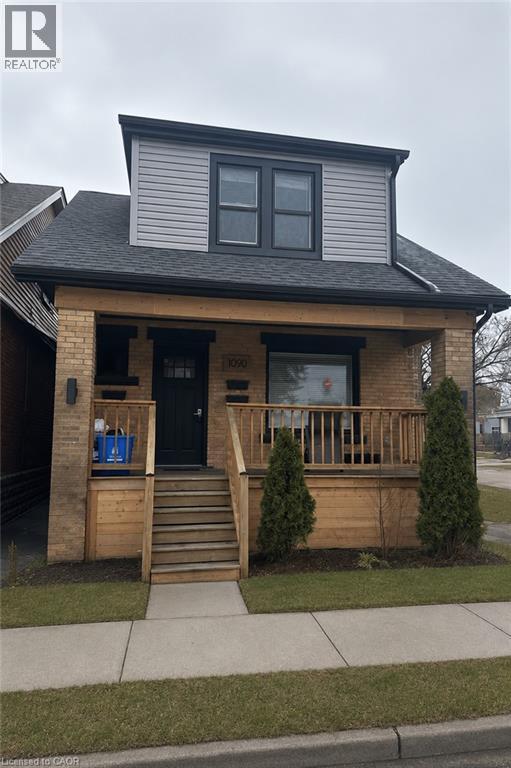
1090 Cannon Street E Unit# 2
Hamilton, Ontario
Beautifully Renovated 2 bedroom main level apartment for rent. Available immediately. Located on bus routes, close to trendy ottawa street within walking distance to all amenities such as grocery, walmart, shopping, banks etc. Just a 2 minute drive to Redhill and Highway, located within short driving distance of McMaster University, Mohawk College and the Down Town Core! 40% Gas & Hydro extra (id:49269)
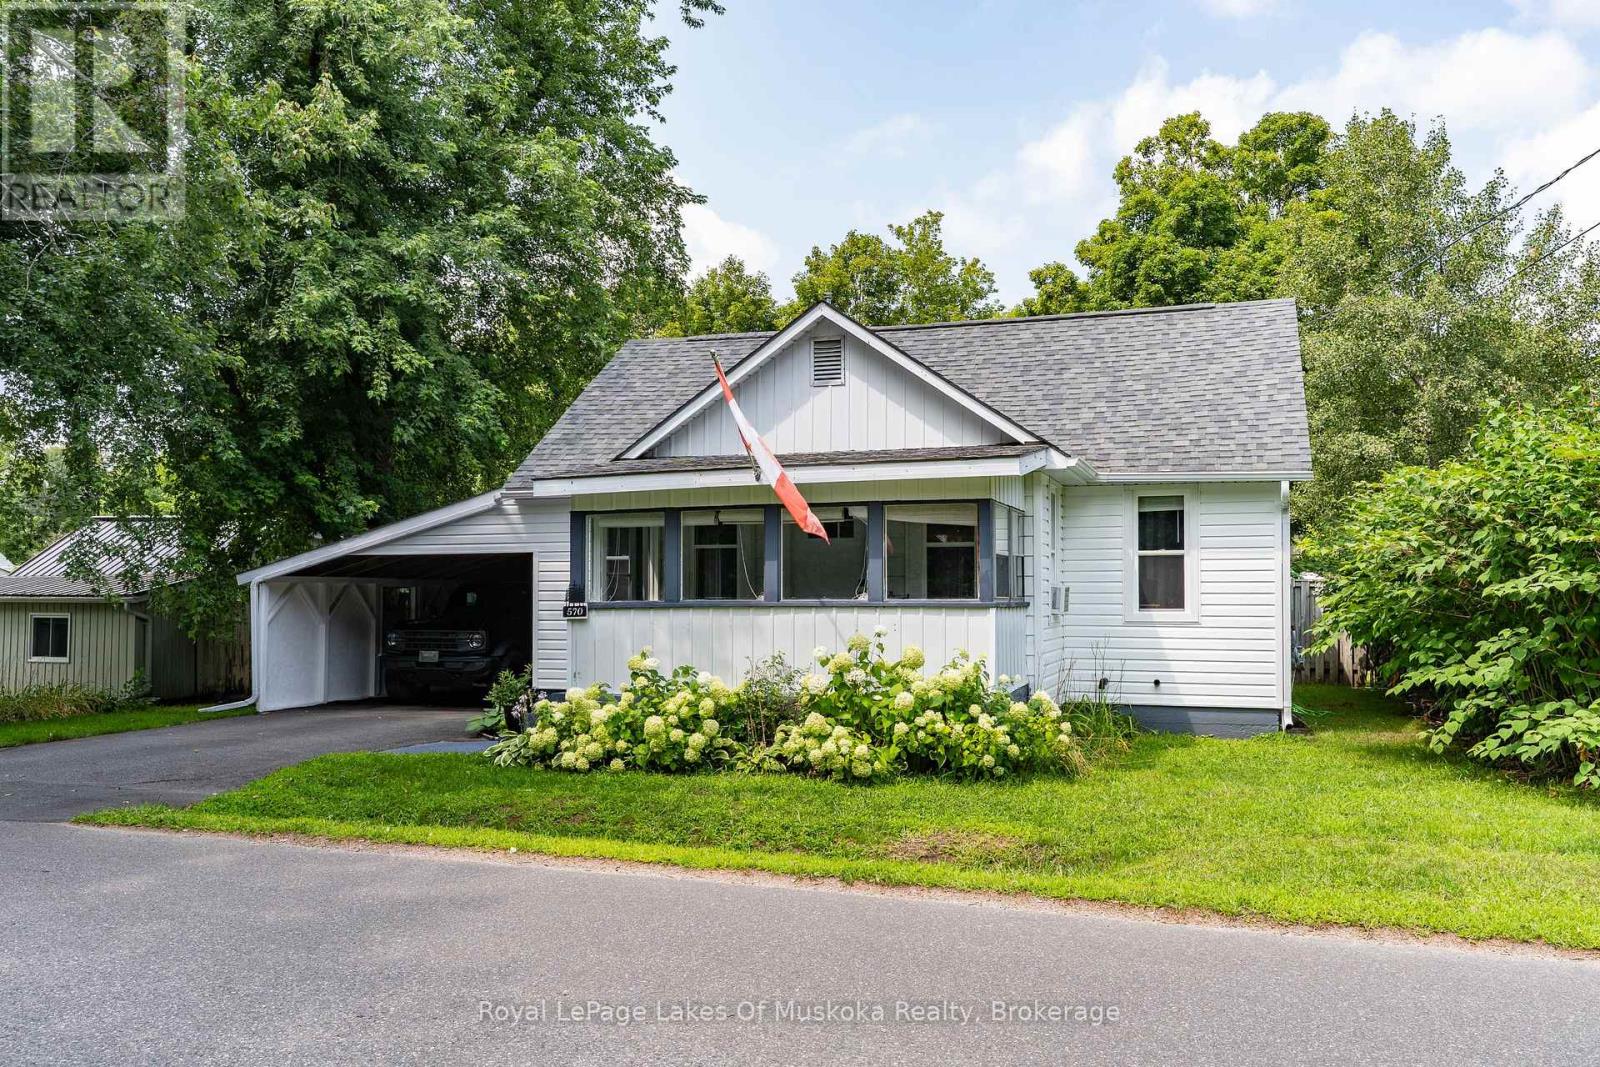
570 Pinedale Road
Gravenhurst, Ontario
This wonderful Gravenhurst home is move-in ready with countless new upgrades and unique style. New siding, new insulation, new main floor energy efficient windows and doors, newer roof, complete main floor renovation, a new back deck, and much more. The large carport has barn doors leading to a rare oversized fully-fenced yard showcasing a fish pond, multiple raised garden beds, firepit area, handy shed, and impressive privacy. Grow your own food, host family and friends, or unwind at the gazebo cooking station. The exterior has new vinyl siding, soffit, and eavestroughs, and the yard and property have been lovingly maintained. The enclosed front porch is great for reading a book or doubles as a handy mudroom. Inside, the newly renovated living room leads to a complete pine kitchen with a cozy vibe and unique features like a built-in wine rack and exposed brick chimney, while the newly renovated bathroom boasts modern fixtures and contemporary elegance. With two main floor bedrooms plus a bonus loft space (with an extra bed) this energy efficient home would suit a small family, single professional, or empty nesters. Don't miss the chance to explore this tidy updated package. (id:49269)
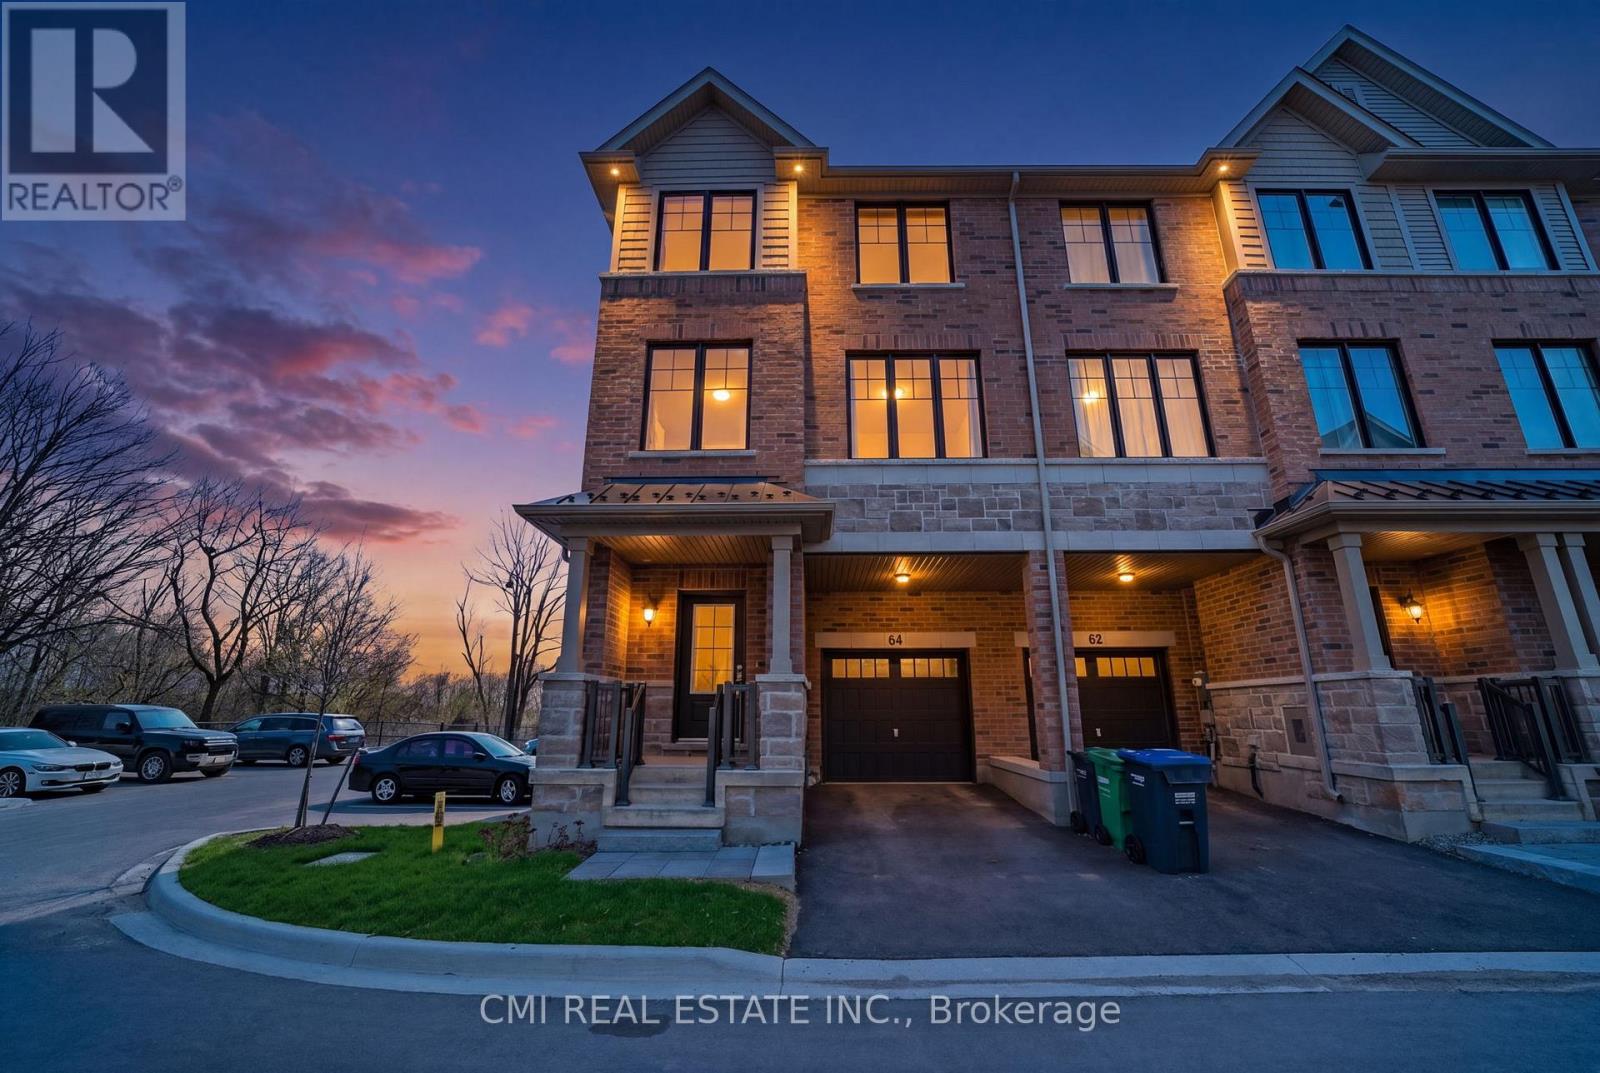
64 Folcroft Street
Brampton, Ontario
Experience Modern Luxury in a Serene Ravine Setting. This exceptional 3-bedroom, 3-bathroom end-unit townhouse by the award-winning Branthaven Homes offers the perfect fusion of style and tranquility. The open-concept interior is defined by 9-foot smooth ceilings, premium wide-plank hardwood floors, and expansive windows that frame peaceful nature views. At the heart of the home is a chef-inspired kitchen featuring granite countertops, stainless steel appliances, and a massive center island. Relax by the electric fireplace or step out onto the private deck to enjoy the lush ravine backdrop. The primary retreat is a true sanctuary, boasting a Juliet balcony, a walk-in closet, and a spa-like ensuite. With a versatile lower-level den and a prime location near top-rated schools and trails, this move-in-ready gem is the ultimate retreat. (id:49269)
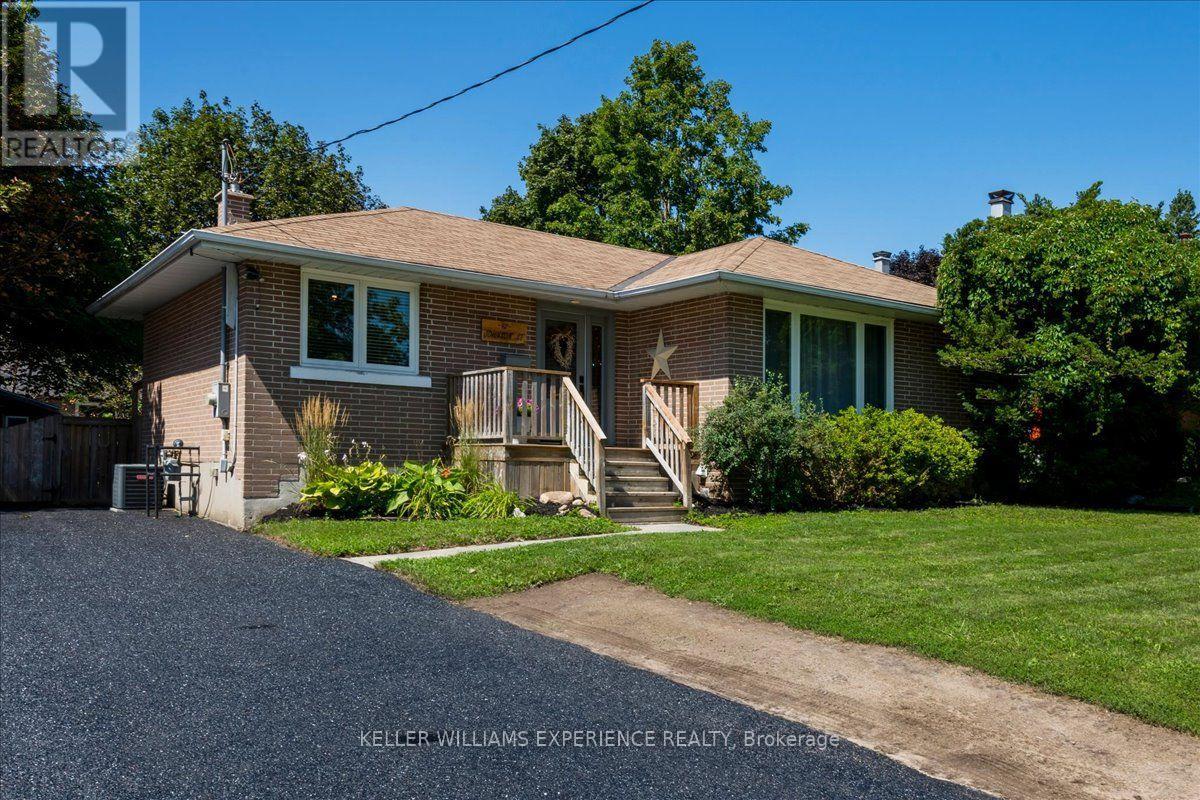
92 Johnson Street
Barrie, Ontario
Welcome to 92 Johnson Street, a beautifully updated 2+2 bedroom, 2 full bathroom bungalow situated on a large 60' x 118' lot in Barrie's sought-after East End. Truly turnkey and move-in ready, this home has been thoughtfully updated throughout, making it an ideal option for families, down-sizers, or buyers looking for a home with additional living space. The main level features a bright, functional layout with an updated kitchen, newer flooring, windows and doors, while the fully finished basement offers two additional bedrooms, a full bathroom, and plenty of space for family, guests, or a home office. Recent improvements include windows and doors, kitchen and flooring, an updated mudroom and basement bathroom (2022), and new basement flooring (2026). Outside, enjoy the generous lot with tons of parking and plenty of room to enjoy the outdoors. The location is hard to beat - directly across the street from Johnson Street Public School and just down the street from Johnson's Beach, with parks, trails, shopping, transit, and Barrie's waterfront all within easy reach. A fantastic opportunity to own a move-in-ready bungalow in one of Barrie's most established neighbourhoods! (id:49269)

301 Leacock Drive
Barrie, Ontario
Welcome to 301 Leacock Drive, a beautifully updated 3+1-bedroom family home in Barrie's established Letitia Heights community. This move-in-ready home offers modern finishes, thoughtful updates and an exceptional private backyard that feels like your own cottage retreat. Step inside to a bright and inviting interior featuring engineered flooring, oak stairs and a stunning modern two-tone kitchen with quartz countertops, stainless steel appliances and a gas stove. Two newer patio doors fill the home with natural light and provide a seamless connection to the backyard. The thoughtfully designed layout offers three bedrooms, two updated 3-piece bathrooms and a convenient powder room. The finished basement provides flexible space for family living, entertaining, a home office or recreation. A wood-burning fireplace adds warmth and character to the home. The home has been extensively updated and is truly move-in ready. A detailed list of updates and improvements is available in the attached schedule. Just to name a few: modern kitchen and appliances, updated bathrooms, front and rear steps, newer furnace and air conditioning (2021, owned), and a newer roof completed in November 2021 with 25-year shingles and a transferable 10-year labour warranty. One of the property's true highlights is the private, mature-tree-lined backyard. Surrounded by greenery, it offers a peaceful cottage-like setting ideal for outdoor entertaining, family gatherings or simply relaxing. Located close to schools, parks, trails and Leacock Park, with convenient access to Allandale Waterfront GO. Enjoy four-season recreation with Snow Valley, Horseshoe Resort, Mount St. Louis Moonstone and Blue Mountain all within easy reach. A wonderful opportunity to own a beautifully updated family home with modern finishes, flexible living space and an incredible private backyard in a well-established Barrie neighbourhood. (id:49269)
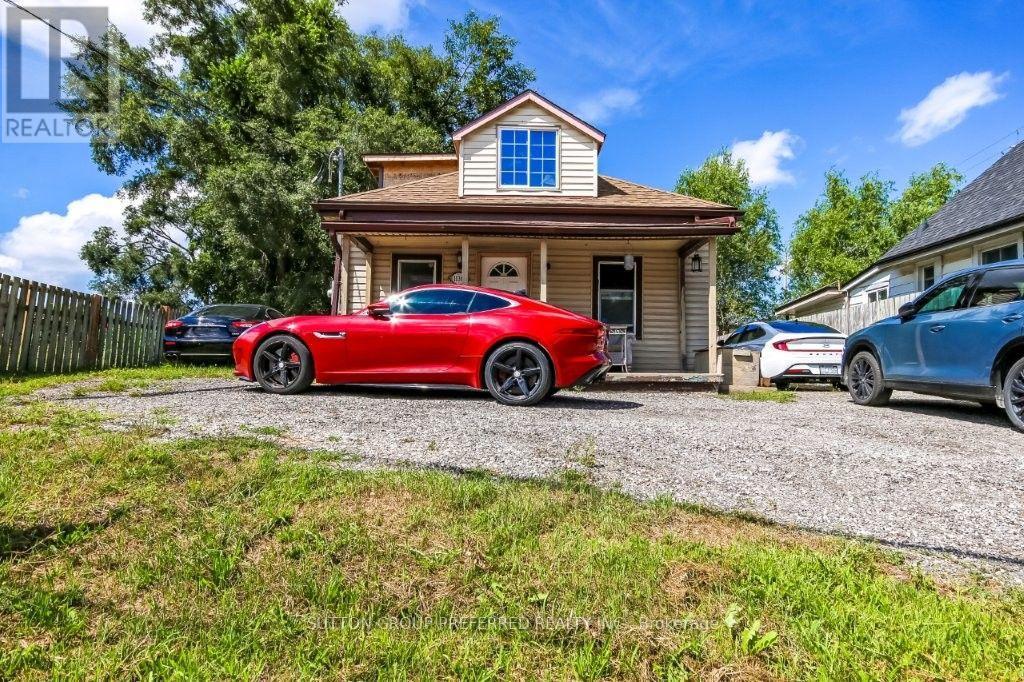
1136 Brydges Street
London East, Ontario
EXCELLENT PROPERTY ZONED LIGHT INDUSTRIAL. FEATURING SHOP WITH HYDRO 29X23. LOFT OVER SHOP 21X21 WITH HYDRO BOX. 3 BEDROOM BUNGALOW. (id:49269)
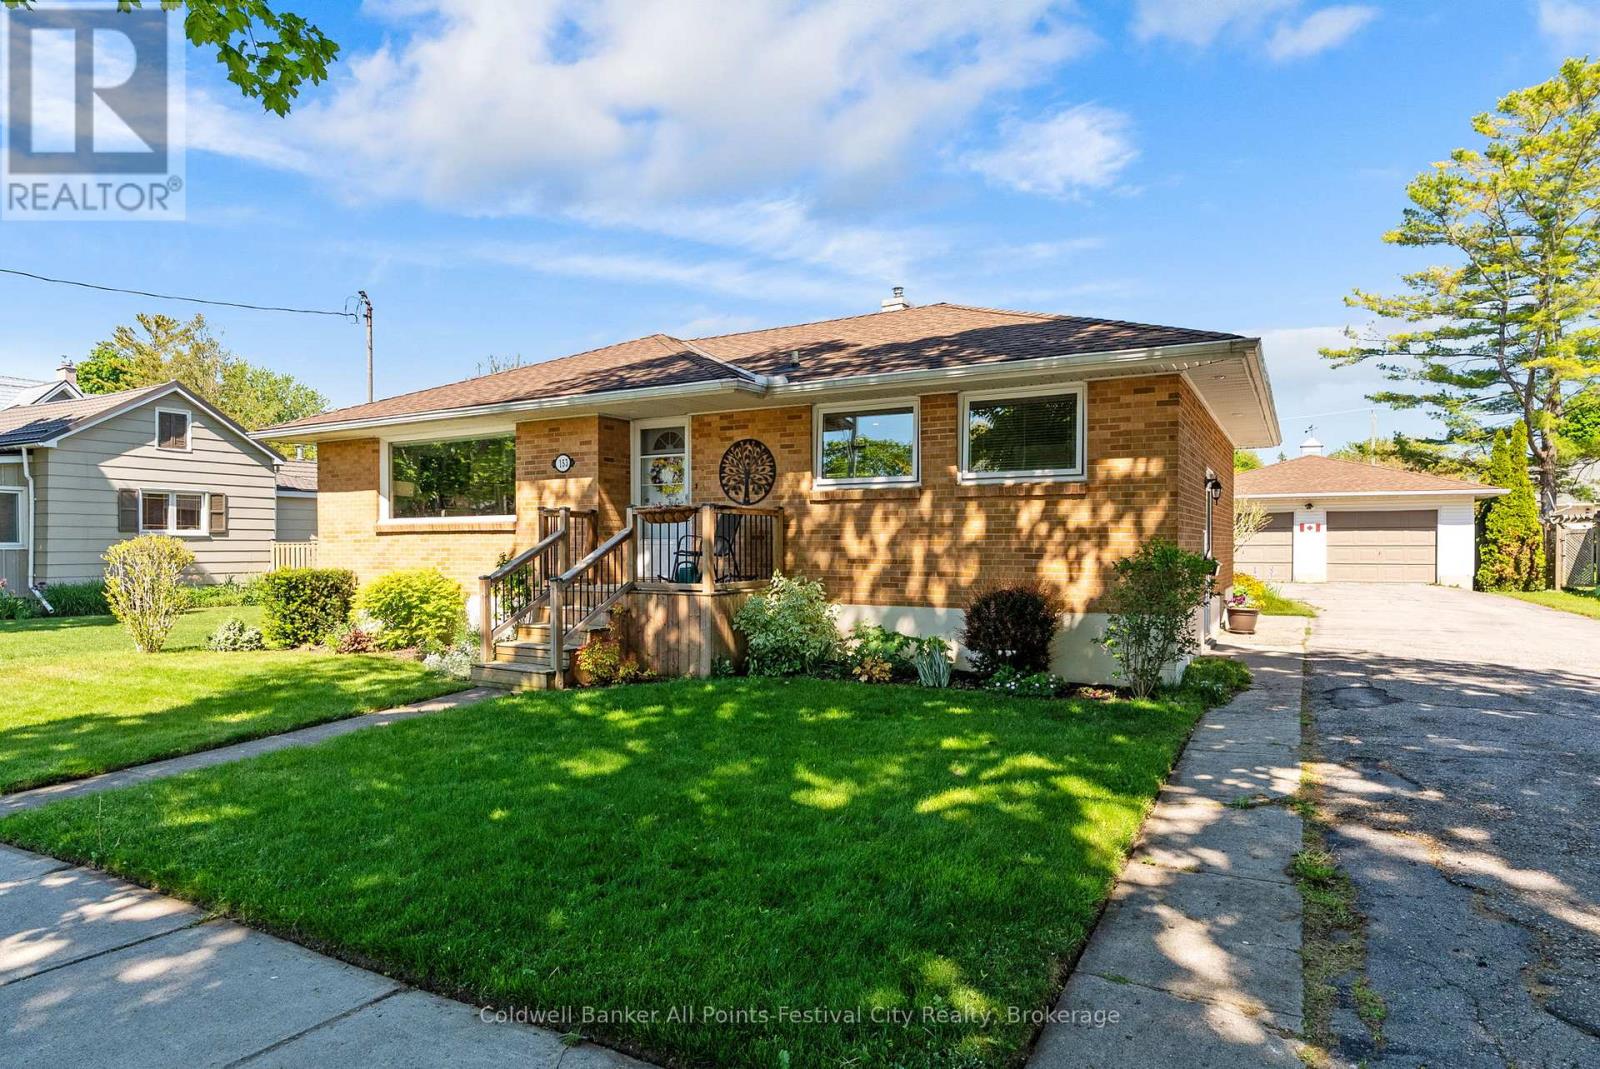
153 Warren Street
Goderich, Ontario
153 Warren Street delivers the trifecta buyers are searching for - a sought-after west end Goderich location, a solid brick bungalow, and undeniable pride of ownership throughout. From the moment you arrive, the curb appeal shines with beautifully curated gardens and in-ground irrigation system, a fenced backyard, and an expansive driveway leading to a double car garage complete with a bonus workshop space perfect for hobbies, projects, or extra storage. Inside, this well-maintained home offers bright and inviting living spaces including 2 main floor bedrooms, an updated 4-piece bathroom, a kitchen lined with windows that flood the space with natural light, separate dining area, and an open concept living room ideal for gathering with family and friends. The relaxing sunroom area is the perfect spot to unwind and leads directly to the back deck and private backyard retreat.The lower level adds even more living space with an additional bedroom, rec room, laundry area, utility room, and storage room. Plenty of space for guests, hobbies, or seasonal storage. Located just a short walk to Goderich Downtown, Butterfly Park and as well the stairway leading down to the shores of Lake Huron where sunsets are second to none, this home offers the lifestyle so many are looking for. 153 Warren Street checks all the right boxes - book your private showing today. (id:49269)
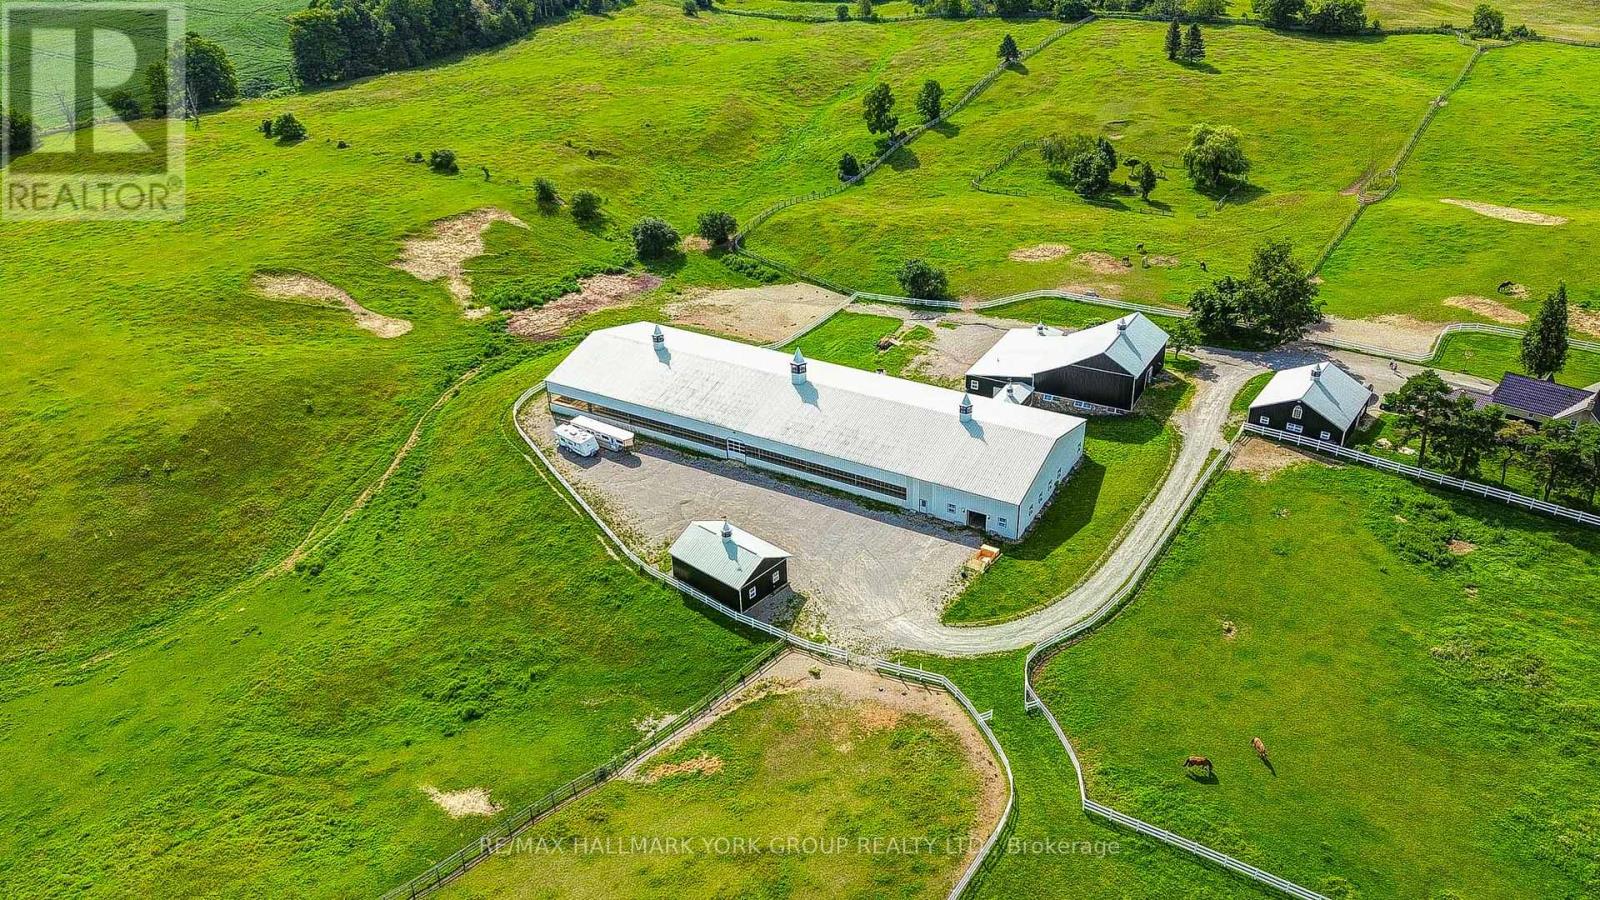
16979 Ninth Line
Whitchurch-Stouffville, Ontario
Rare 48-Acre Equestrian Estate & Turnkey Business Opportunity. Welcome to this exceptional 48-acre private equestrian estate, combining luxury country living, professional infrastructure and an established equestrian operation.The centrepiece is an impressive 80' 250' indoor arena with durable steel construction and premium German-imported fibre footing, providing a year-round environment for training, riding, breeding and equestrian activities. Professional facilities include 21 fully equipped stalls, plus 3 additional stalls nearing completion, for a total of 24. Features include rubber-mat flooring, wood finishes, a 16'x12' foaling stall and dedicated wash bay. Additional infrastructure includes a hay storage building and a 9-bay steel garage, offering extensive capacity for vehicles, equipment and storage. Outdoor amenities include 7 paddocks with maintenance-free vinyl fencing, hot-wire systems and automatic heated watering, plus an outdoor sand riding arena and dedicated sand training/running field. The approximately 2,500 sq. ft. residence provides comfortable private living within this exceptional rural setting. The established operation currently generates approximately $550,000-$600,000 in gross annual revenue from indoor and outdoor boarding, with rates of approximately $1,350 per horse/month indoors and $750 outdoors. Additional revenue opportunities include training, breeding, horse sales, clinics and events.Significant upside exists through additional stalls, expanded services, training programs and events. More than a private horse farm, this is a rare opportunity combining substantial land, professional infrastructure, established revenue and future growth potential-ideal for a professional equestrian, entrepreneur, family office or investor seeking a distinctive Canadian equestrian asset. (id:49269)

28 - 127 Fairway Crescent
Collingwood, Ontario
Peace and tranquility await you in this quiet, end unit, 3 bedroom townhouse in Living Waters (formerly know as Cranberry). Enjoy the privacy from mature trees surrounding this property on the patio, as well as while tanning on the 2nd floor deck. This tastefully finished townhouse has it all, from an open concept main level that includes engineered hardwood flooring, gas fireplace, quartz countertops in the kitchen, in suite laundry, on demand hot water, main floor powder room and walkout to private patio. The second floor features 3 good sized bedrooms and two beautifully renovated bathrooms, a 4 piece main bathroom and a 3 piece ensuite, both with in floor heating and beautiful tiling, as well as a walkout to a very private deck from the master bedroom. It has been freshly painted, has engineered hardwood flooring on the main level and new carpeting installed in the upstairs and is move in ready!! The central location is convenient to all of the great four season things Collingwood has to offer. (id:49269)
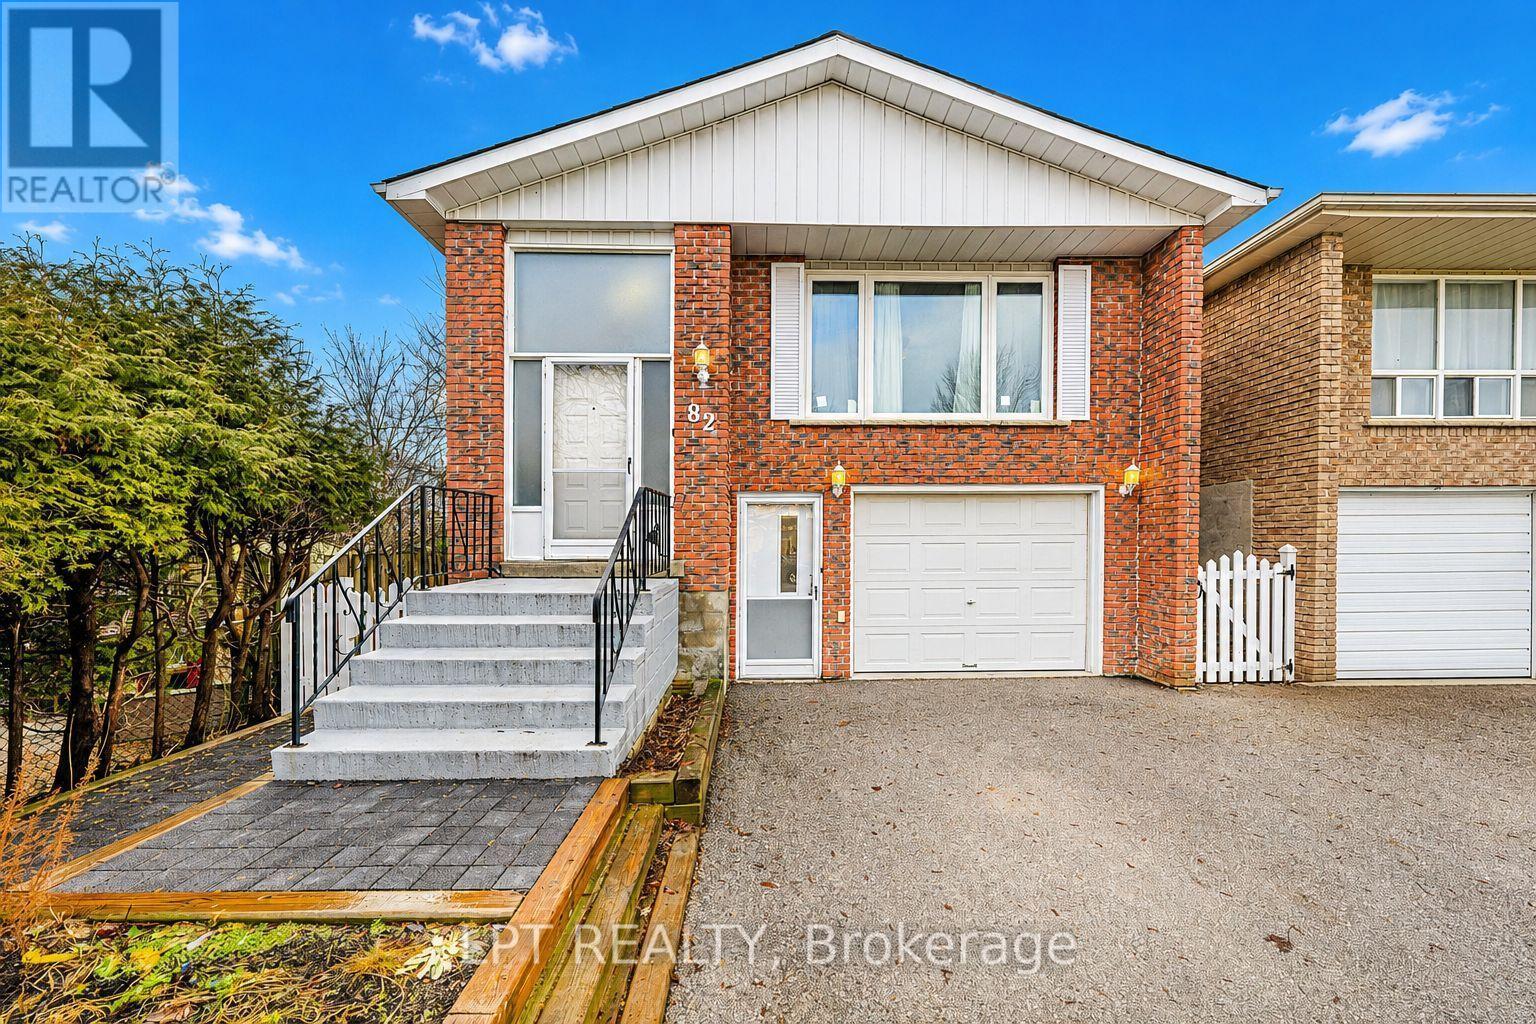
Basement - 82 Fred Cook Drive
Bradford West Gwillimbury, Ontario
Spacious 1 Bed 1 Bath Legal Basement Apartment With Separate Entrance Located In The Heart Of Bradford. Updates Include New Flooring, New Stove, New Kitchen Backsplash, New Windows & Freshly Painted. Parking For 2 Vehicles. Walking Distance To Go Station, Shops, Restaurants, Parks And Schools. 5 Minute Drive To 400. ** This is a linked property.** (id:49269)